1868 S Forbidding Way #4304

Washington, UT 84780
Washington, UT 84780
1868 S Forbidding Way #4304

$689,990

MLS#: 26-273975

Status: Active

Listing provided by: D.R. Horton, INC

Listing agent phone: None

Last update: a month ago

On site: a month ago

STANDING ROCK WEST AT LONG VALLEY - Residential

About

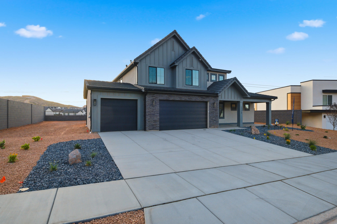
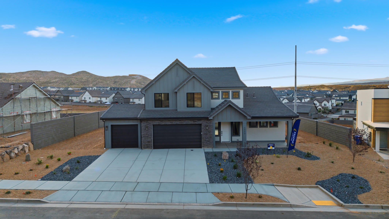
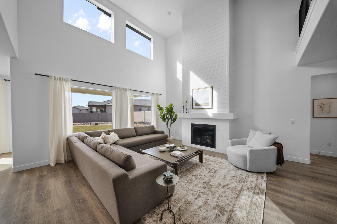
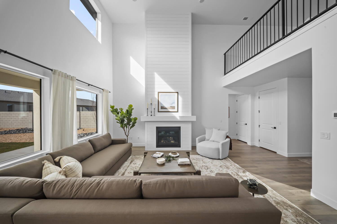
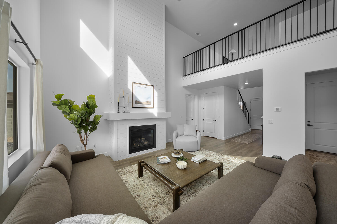
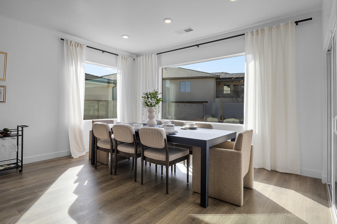
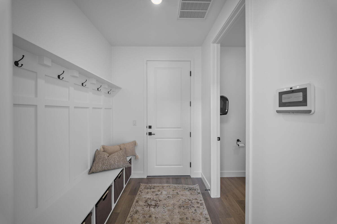
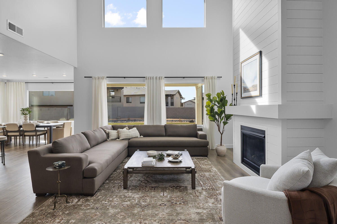
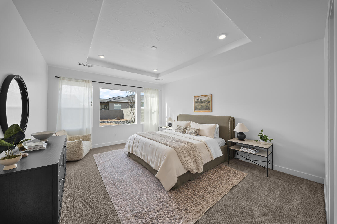
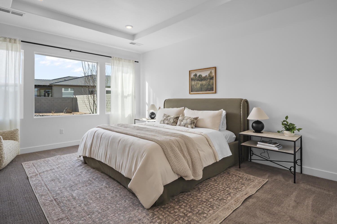
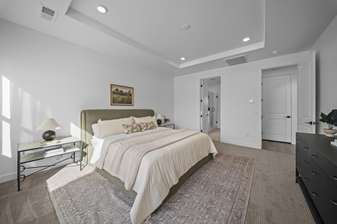
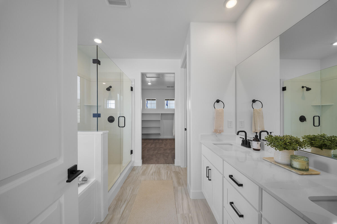
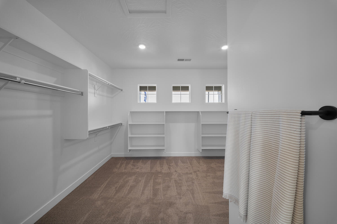
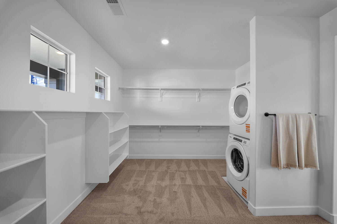
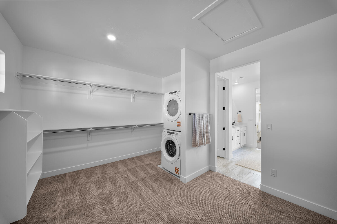
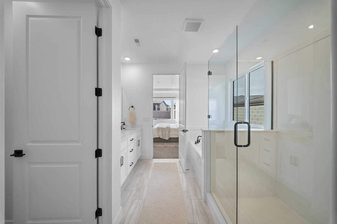
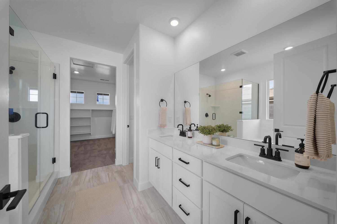
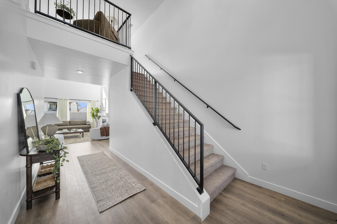
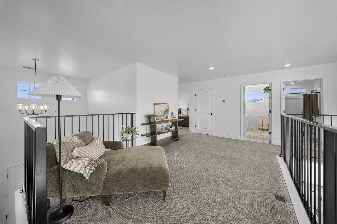
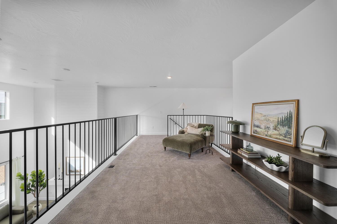
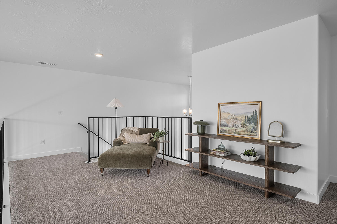
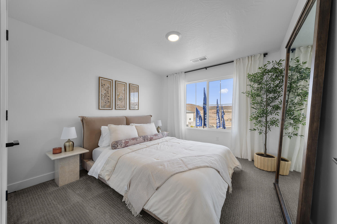
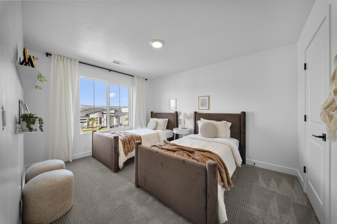
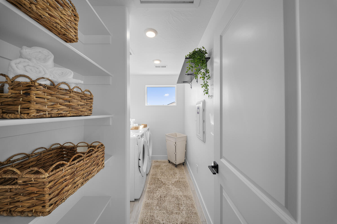
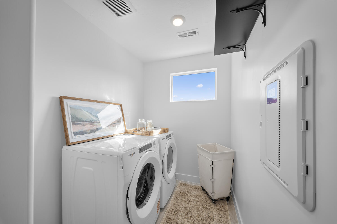
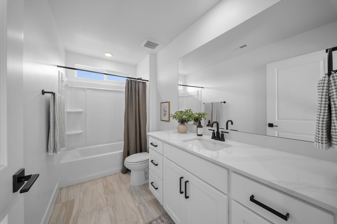
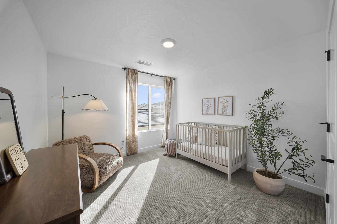
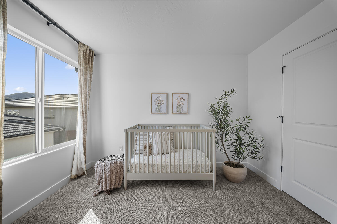
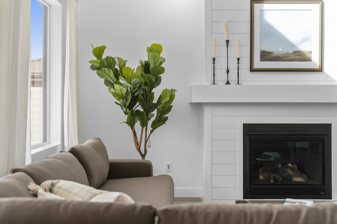
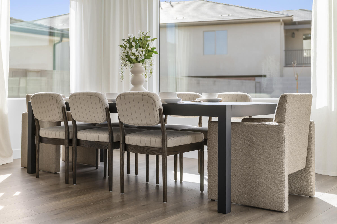
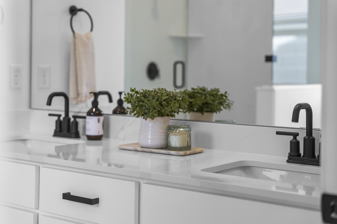
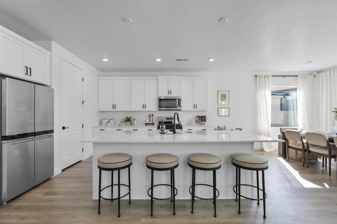
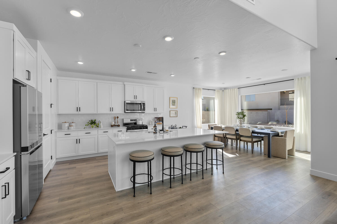
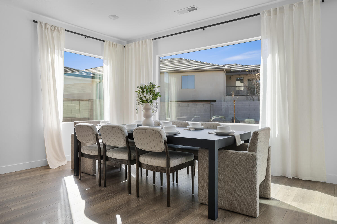
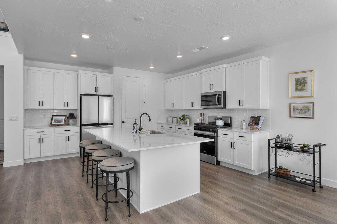
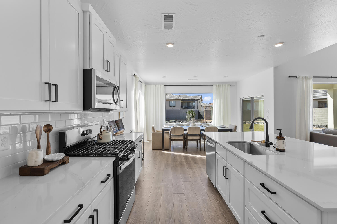
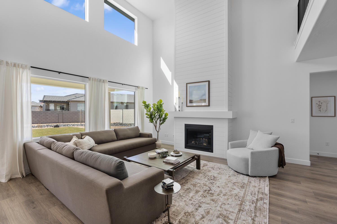
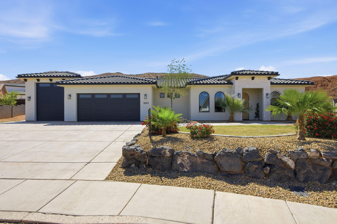
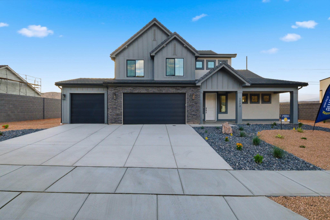
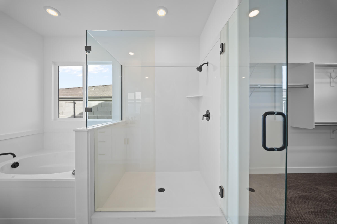
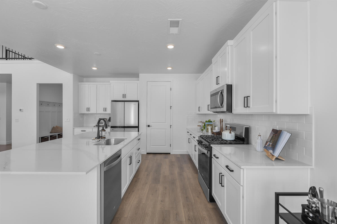
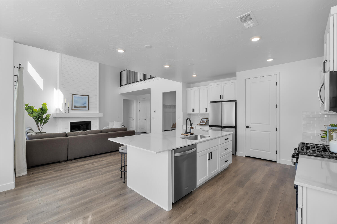
This home features the head-turning, Providence floorplan! Now being built in the beautiful Long Valley neighborhood with a 3-car Garage to make your own!! A bright, airy great room sets this home apart and makes it a welcoming gathering space for you and your loved ones, with a tall bank of great room windows that flood the open concept living space with natural light. The adjacent chef's kitchen includes a breakfast bar and plenty of quartz-topped counter space, plus a generous pantry and stainless-steel appliances. Recessed lighting, large dining nook windows, and sliding glass doors out to your spacious backyard make the space even brighter, while a handsome gas fireplace makes the room extra inviting. The first floor is home to the primary bedroom, an inviting retreat with an en-suite bathroom offering a soaking tub, standing shower, private water closet, and double vanity. The spacious, window-lit walk-in closet, one of our largest, also features washer and dryer hookups for added convenience. Upstairs there are three additional bedrooms--bright, airy, and each with a walk-in closet of their own. They share a well-appointed full bath with enough vanity space to go around. A laundry room and flex space overlooking the great room rounds out the top floor. Pictures are of a model of similar floor plan, actual finishes, upgrades, or elevation may vary. Square footage is provided as a courtesy and based on building plans. Please call/text Joe to register buyers and to schedule an appointment!

Property

Beds

4

Full Baths

None

1/2 Baths

None

Year Built

2026

Sq.Footage

2,577

Features

Features & Amenities

Interior

  • Other Interior Features

    Walk-In Closet(s)

  • Total Bedrooms

    4

  • Bathrooms

    N/A

  • Above Grade Finished Area

    1694.0

  • Cooling YN

    YES

  • Cooling

    Central Air

  • Fireplace YN

    YES

  • Heating YN

    YES

  • Heating

    Natural Gas

  • Pet friendly

    N/A

Exterior

  • Garage

    Yes

  • Garage spaces

    3

  • Construction Materials

    Stone, Wood Siding, Stucco

  • Parking

    Attached, Garage

  • Pool

    No

Area & Lot

  • Lot Size(acres)

    0.23

  • Lot Size(square feet)

    10,018

  • Property Type

    Residential

  • Property Sub Type

    Single Family Residence

Price

  • Sales Price

    $689,990

  • Zoning

    Residential

  • Sq. Footage

    2,577

  • Price/SqFt

    $267

HOA

  • Association

    YES

  • Association Fee

    $50

  • Association Fee Frequency

    Monthly

  • Association Fee Includes

    N/A

Property Resources

  • Horse Property

    NO

School District

  • Elementary School

    Horizon Elementary

  • Middle School

    Pine View Middle

  • High School

    Pine View High

Property Features

  • New Construction

    NO

  • Foundation Details

    Slab

  • Senior Community YN

    NO

Schedule

Schedule a Showing

Showing scheduled successfully.

What is 3 + 4 ?


Change time

Mortgage calculator

Estimate your monthly mortgage payment, including the principal and interest, property taxes, and HOA. Adjust the values to generate a more accurate rate.

Your payment

Principal and Interest:

$

Property taxes:

$

HOA fees:

$

Total loan payment:

$

Total interest amount:

$

Location

  • County

    Washington

  • Elementary School

    Horizon Elementary

  • Middle School

    Pine View Middle

  • High School

    Pine View High

Listing Courtesy of JOSEPH C AYERS , D.R. Horton, INC

RealHub Information is provided exclusively for consumers' personal, non-commercial use, and it may not be used for any purpose other than to identify prospective properties consumers may be interested in purchasing. All information deemed reliable but not guaranteed and should be independently verified. All properties are subject to prior sale, change or withdrawal. RealHub website owner shall not be responsible for any typographical errors, misinformation, misprints and shall be held totally harmless.

Agent Damon Luke

Damon Luke

President / Real Estate Advisor

Call Damon today to schedule a private showing.


* Listings on this website come from the FMLS IDX Compilation and may be held by brokerage firms other than the owner of this website. The listing brokerage is identified in any listing details. Information is deemed reliable but is not guaranteed. If you believe any FMLS listing contains material that infringes your copyrighted work please click here to review our DMCA policy and learn how to submit a takedown request.© 2024 FMLS.

Properties

Related properties

New on site 1 day ago
Located in desirable Crimson Fields, this is not your average four-bedroom home. It is a carefully crafted blend of elevated design, exceptional storage, and everyday functionality. A stone-accented exterior, three-car garage, and gated RV parking create impressive curb appeal, while the dramatic entry welcomes you with soaring shiplap ceilings, statement lighting, and beautiful hardwood flooring.

The open great room impresses with tray ceilings, oversized windows, and a striking stone fireplace surrounded by custom built-ins and floating shelves. At the heart of the home, the showpiece kitchen offers quartz countertops, an oversized island, gas cooktop, double ovens, custom two-tone cabinetry, designer lighting, and clever pull-out storage. The adjoining dining area creates an effortless flow for entertaining and everyday living.

The spacious primary suite feels like a private retreat with a sophisticated paneled accent wall and abundant natural light. Its spa-inspired en suite features separate quartz-topped vanities, a deep soaking tub, oversized walk-in tile shower, private water closet, and a generous walk-in closet with extensive shelving and double hanging space.

Three additional bedrooms provide flexibility for guests, an office, or hobbies. A built-in mudroom and well-appointed laundry room add thoughtful convenience. Outside, an expansive covered patio overlooks a private, low-maintenance backyard with mature landscaping and artificial turf. Polished yet comfortable, this exceptional Crimson Fields home delivers the style, storage, and Southern Utah lifestyle buyers have been waiting for.
#26-275289

Washington

447 E 4290 S

4 Beds

None Baths

2,129 Sq.Ft.

$640,000

MLS#: 26-275289

New on site today
Turnkey nightly rental opportunity in Southern Utah! This fully furnished 4 bed, 3bath vacation home sleeps up to 10 and is ready for its next owner to start enjoying or generating income from right away. Located in a desirable nightly rental approved community, this property offers something investors will love: the flexibility to self-manage or choose your own property management company, giving you greater control over your investment. Designed for both vacationers and owners, the home features a 2 car garage, spacious accommodations for up to 10 guests, and furnishings included, making it an easy transition into a vacation rental, second home, or personal getaway. Guests can enjoy the community's resort style amenities, including a lazy river, swimming pool, hot tubs, and pickleball courts all completed and ready to enjoy. Plus, you're perfectly positioned to experience everything Southern Utah has to offer, from Zion National Park and Sand Hollow Reservoir to world-class golf, hiking, biking, and year-round outdoor recreation. Whether you're looking for a turnkey nightly rental investment, a Southern Utah vacation home, or the best of both, this property offers the location, amenities, flexibility, and guest capacity to stand out.
#2179985

Washington

1356 N PASEOS ST

4 Beds

3 Baths

1,878 Sq.Ft.

$749,000

MLS#: 2179985

New on site 1 day ago
Located in desirable Crimson Fields, this is not your average four-bedroom home. It is a carefully crafted blend of elevated design, exceptional storage, and everyday functionality. A stone-accented exterior, three-car garage, and gated RV parking create impressive curb appeal, while the dramatic entry welcomes you with soaring shiplap ceilings, statement lighting, and beautiful hardwood flooring.  The open great room impresses with tray ceilings, oversized windows, and a striking stone fireplace surrounded by custom built-ins and floating shelves. At the heart of the home, the showpiece kitchen offers quartz countertops, an oversized island, gas cooktop, double ovens, custom two-tone cabinetry, designer lighting, and clever pull-out storage. The adjoining dining area creates an effortless flow for entertaining and everyday living.  The spacious primary suite feels like a private retreat with a sophisticated paneled accent wall and abundant natural light. Its spa-inspired en suite features separate quartz-topped vanities, a deep soaking tub, oversized walk-in tile shower, private water closet, and a generous walk-in closet with extensive shelving and double hanging space.  Three additional bedrooms provide flexibility for guests, an office, or hobbies. A built-in mudroom and well-appointed laundry room add thoughtful convenience. Outside, an expansive covered patio overlooks a private, low-maintenance backyard with mature landscaping and artificial turf. Polished yet comfortable, this exceptional Crimson Fields home delivers the style, storage, and Southern Utah lifestyle buyers have been waiting for.
#2179750

Washington

447 E 4290 S

4 Beds

2 Baths

2,129 Sq.Ft.

$640,000

MLS#: 2179750

New on site 1 day ago
**Welcome Home to the Beautiful Ruby Floorplan!**
This stunning 3-bedroom, 2-bath home offers stylish upgrades and exceptional indoor-outdoor living. The gourmet kitchen features quartz countertops, an upgraded Cafe' double oven and microwave, while ceramic wood-look flooring and Hunter Douglas blinds add beauty and functionality throughout.
Enjoy **two amazing outdoor spaces**-the inviting front courtyard is perfect for morning coffee or welcoming guests, while the covered back patio with a sunshade creates the ideal setting for afternoon and evening gatherings. When it's time to unwind, relax in the **sunken outdoor hot tub** and enjoy your own private retreat. For special occasions and holidays enjoy the ease of permanent outdoor lights!
The spacious owner's suite features a walk-in closet, dual sinks, and an extra-large shower. The 2-car garage and front courtyard feature durable epoxy flooring for easy care and maintenance.
And then there's **Brio-where the community feels like an extension of your home!** Enjoy indoor and outdoor swimming pools, pickleball and tennis courts, a world-class exercise facility, and professional fitness classes offered daily. Whether you're an avid hiker or biker, love a friendly game of Bunco or bingo, enjoy square dancing or knitting, or simply want to relax with friends over a glass of wine, you'll find your people here. With **more than 40 clubs and activities**, there's always something to do and someone to do it with.
**Beautiful upgrades, incredible outdoor spaces, and a vibrant lifestyle-this Ruby home in Brio is more than a home, it's a place to love coming home to!**
#26-275280
Washington

140 W Peridot DR
3 Beds

None Baths

1,561 Sq.Ft.

$569,000

MLS#: 26-275280

$10,000 SELLER CONCESSION with acceptable offer! Welcome to the Clover Plan in the sought-after Shooting Star community in Washington City. This brand-new, single-level home is positioned on a premium tiered lot and offers 3 bedrooms, 2 bathrooms, and a spacious 3-car garage-all designed for comfortable, easy living. The open-concept floor plan is filled with natural light and flows seamlessly into a beautifully finished kitchen featuring quartz countertops, upgraded appliances, soft-close cabinetry and drawers, and a center island with plenty of room for gathering and entertaining. The spacious primary suite features dual vanities, a tiled shower/tub surround, and a generous walk-in closet. Step outside to the covered patio and enjoy Southern Utah's year-round outdoor lifestyle. Located just minutes from parks, schools, shopping, dining, golf, and recreation, Shooting Star offers convenient access to everything Washington City and the greater St. George area have to offer. Please note: This is a brand-new construction home, and active construction is still taking place around the surrounding area. Please use caution and good judgment when walking the property and surrounding homesites.
#26-275198

Washington

1566 E Centaurus Way

3 Beds

None Baths

1,571 Sq.Ft.

$596,000

MLS#: 26-275198

New on site 2 days ago
Welcome to the Sonoran, a beautifully crafted 4-bedroom, 3-bathroom home featuring 1,950 square feet of versatile living space. This floor plan emphasizes both comfort and convenience, with a well-appointed kitchen that includes optional gourmet enhancements. The layout features an ensuite primary bathroom, enhancing your relaxation experience. With a 2-car garage for additional storage, the Sonoran is designed to cater to modern living. Residents have access to resort-style amenities, including a pool and recreational courts, fostering a vibrant community atmosphere.
#26-275236

Washington

1655 N Horizon Parkway 181

4 Beds

None Baths

1,950 Sq.Ft.

$575,779

MLS#: 26-275236

New on site 2 days ago
Welcome to the Sonoran, a beautifully crafted 4-bedroom, 3-bathroom home featuring 1,950 square feet of versatile living space. This floor plan emphasizes both comfort and convenience, with a well-appointed kitchen that includes optional gourmet enhancements. The layout features an ensuite primary bathroom, enhancing your relaxation experience. With a 2-car garage for additional storage, the Sonoran is designed to cater to modern living. Residents have access to resort-style amenities, including a pool and recreational courts, fostering a vibrant community atmosphere.
#2179430

Washington

1655 N HORIZON PKWY 181

4 Beds

3 Baths

1,950 Sq.Ft.

$575,779

MLS#: 2179430

New on site 2 days ago
$10,000 SELLER CONCESSION with acceptable offer! Welcome to the Sage Plan in the sought-after Shooting Star community in Washington City. This brand-new, single-level home is positioned on a premium tiered lot and offers 3 bedrooms, 2 bathrooms, and a spacious 3-car garage with a functional floor plan designed for comfortable, easy living.

The open-concept layout is filled with natural light and flows seamlessly through the main living areas. The kitchen combines style and function with quartz countertops, upgraded appliances, soft-close cabinetry and drawers, and a center island that provides additional workspace and casual seating. One of the standout features is the spacious walk-in pantry, complete with additional countertop space for prep or small appliances and generous shelving for organized storage.

The spacious primary suite features dual vanities, a beautifully tiled tub and shower surround, and a generous walk-in closet. Outside, the covered patio extends the living space and provides a great place to relax, entertain, and enjoy Southern Utah's year-round outdoor lifestyle.

Conveniently located near parks, schools, shopping, dining, golf, and recreation, Shooting Star offers easy access to Washington City and the greater St. George area.

Brand-new construction, single-level living, a 3-car garage, premium lot - the Sage Plan offers smart functionality, quality finishes, and a great Washington City location.
#26-275252

Washington

1588 E Centaurus Way

3 Beds

None Baths

1,678 Sq.Ft.

$598,000

MLS#: 26-275252

New on site 1 day ago
Come fall in love with this beautiful 3-bedroom, 2.5-bath home featuring a spacious loft, dedicated office, and an oversized 3-car garage offering plenty of room for vehicles, storage, toys, and more! Located in Long Valley, a young and growing community with incredible amenities including pools, pickleball courts, a splash park, walking trails, and more. Enjoy a newer home in a vibrant neighborhood with plenty of room to grow. Come see everything this home and community have to offer! Square footage provided as a courtesy and based on building plans. All furniture is optional with the sale of the home, excluding the washer and dryer.
#2179845

Washington

1643 S STAR SPRINGS DRIVE DR

3 Beds

2 Baths

2,024 Sq.Ft.

$611,000

MLS#: 2179845

New on site 2 days ago
$10,000 SELLER CONCESSION with acceptable offer! Welcome to the Sage Plan in the sought-after Shooting Star community in Washington City. This brand-new, single-level home is positioned on a premium tiered lot and offers 3 bedrooms, 2 bathrooms, and a spacious 3-car garage with a functional floor plan designed for comfortable, easy living.  The open-concept layout is filled with natural light and flows seamlessly through the main living areas. The kitchen combines style and function with quartz countertops, upgraded appliances, soft-close cabinetry and drawers, and a center island that provides additional workspace and casual seating. One of the standout features is the spacious walk-in pantry, complete with additional countertop space for prep or small appliances and generous shelving for organized storage.  The spacious primary suite features dual vanities, a beautifully tiled tub and shower surround, and a generous walk-in closet. Outside, the covered patio extends the living space and provides a great place to relax, entertain, and enjoy Southern Utah's year-round outdoor lifestyle.  Conveniently located near parks, schools, shopping, dining, golf, and recreation, Shooting Star offers easy access to Washington City and the greater St. George area.  Brand-new construction, single-level living, a 3-car garage, premium lot - the Sage Plan offers smart functionality, quality finishes, and a great Washington City location.
#2179532

Washington

1588 E CENTAURUS WAY 108

3 Beds

2 Baths

1,678 Sq.Ft.

$598,000

MLS#: 2179532

This home features the head-turning, Providence floorplan! Now being built in the beautiful Long Valley neighborhood with a 3-car Garage to make your own!! A bright, airy great room sets this home apart and makes it a welcoming gathering space for you and your loved ones, with a tall bank of great room windows that flood the open concept living space with natural light. The adjacent chef's kitchen includes a breakfast bar and plenty of quartz-topped counter space, plus a generous pantry and stainless-steel appliances. Recessed lighting, large dining nook windows, and sliding glass doors out to your spacious backyard make the space even brighter, while a handsome gas fireplace makes the room extra inviting. The first floor is home to the primary bedroom, an inviting retreat with an en-suite bathroom offering a soaking tub, standing shower, private water closet, and double vanity. The spacious, window-lit walk-in closet, one of our largest, also features washer and dryer hookups for added convenience. Upstairs there are three additional bedrooms--bright, airy, and each with a walk-in closet of their own. They share a well-appointed full bath with enough vanity space to go around. A laundry room and flex space overlooking the great room rounds out the top floor. Pictures are of a model of similar floor plan, actual finishes, upgrades, or elevation may vary. Square footage is provided as a courtesy and based on building plans. Please call/text Joe to register buyers and to schedule an appointment!

1868 S Forbidding Way #4304

Message successfully sent.

I agree to receive email communication and understand I can unsubscribe at any time.

I agree to be contacted by OnX Realty via call, email, and text for real estate services. To opt out, you can reply 'stop' at any time or reply 'help' for assistance. You can also click the unsubscribe link in the emails. Message and data rates may apply. Message frequency may vary. Privacy Policy

 - property

Send a message

Message successfully sent.

Preferred Agent

Reason for contacting?

I agree to receive email communication and understand I can unsubscribe at any time.

I agree to be contacted by OnX Realty via call, email, and text for real estate services. To opt out, you can reply 'stop' at any time or reply 'help' for assistance. You can also click the unsubscribe link in the emails. Message and data rates may apply. Message frequency may vary. Privacy Policy

Sign In Sign Out

Virtual Assistant

Would you like to take the next step with this property? We can help you schedule a showing or virtual tour, or send you more details.

Yes, I would like more information.

Thank You for Your Reply, One of Our Agents will contact you as soon as possible

No, maybe later.

Thank you, you can always contact me via email, phone number or through the contact form.

Realhub AI

Lucy - Your AI-Powered Realtor

Update Your Temporary Password

Personalize your search

Enter your email and we'll notify you immediately when new listings match what you're looking for.

or enter email address

Already have an account ? Login here

Continue your home search

I agree to receive communications and understand I can unsubscribe at any time.

I agree to be contacted by OnX Realty via call, email, and text for real estate services. To opt out, you can reply 'stop' at any time or reply 'help' for assistance. You can also click the unsubscribe link in the emails. Message and data rates may apply. Message frequency may vary. Privacy Policy

Already have an account ? Login here

We use cookies

We use cookies primarily for analytics to enhance your experience. By accepting, you agree to our use of these cookies. You can manage your preferences or learn more about our cookies policy.