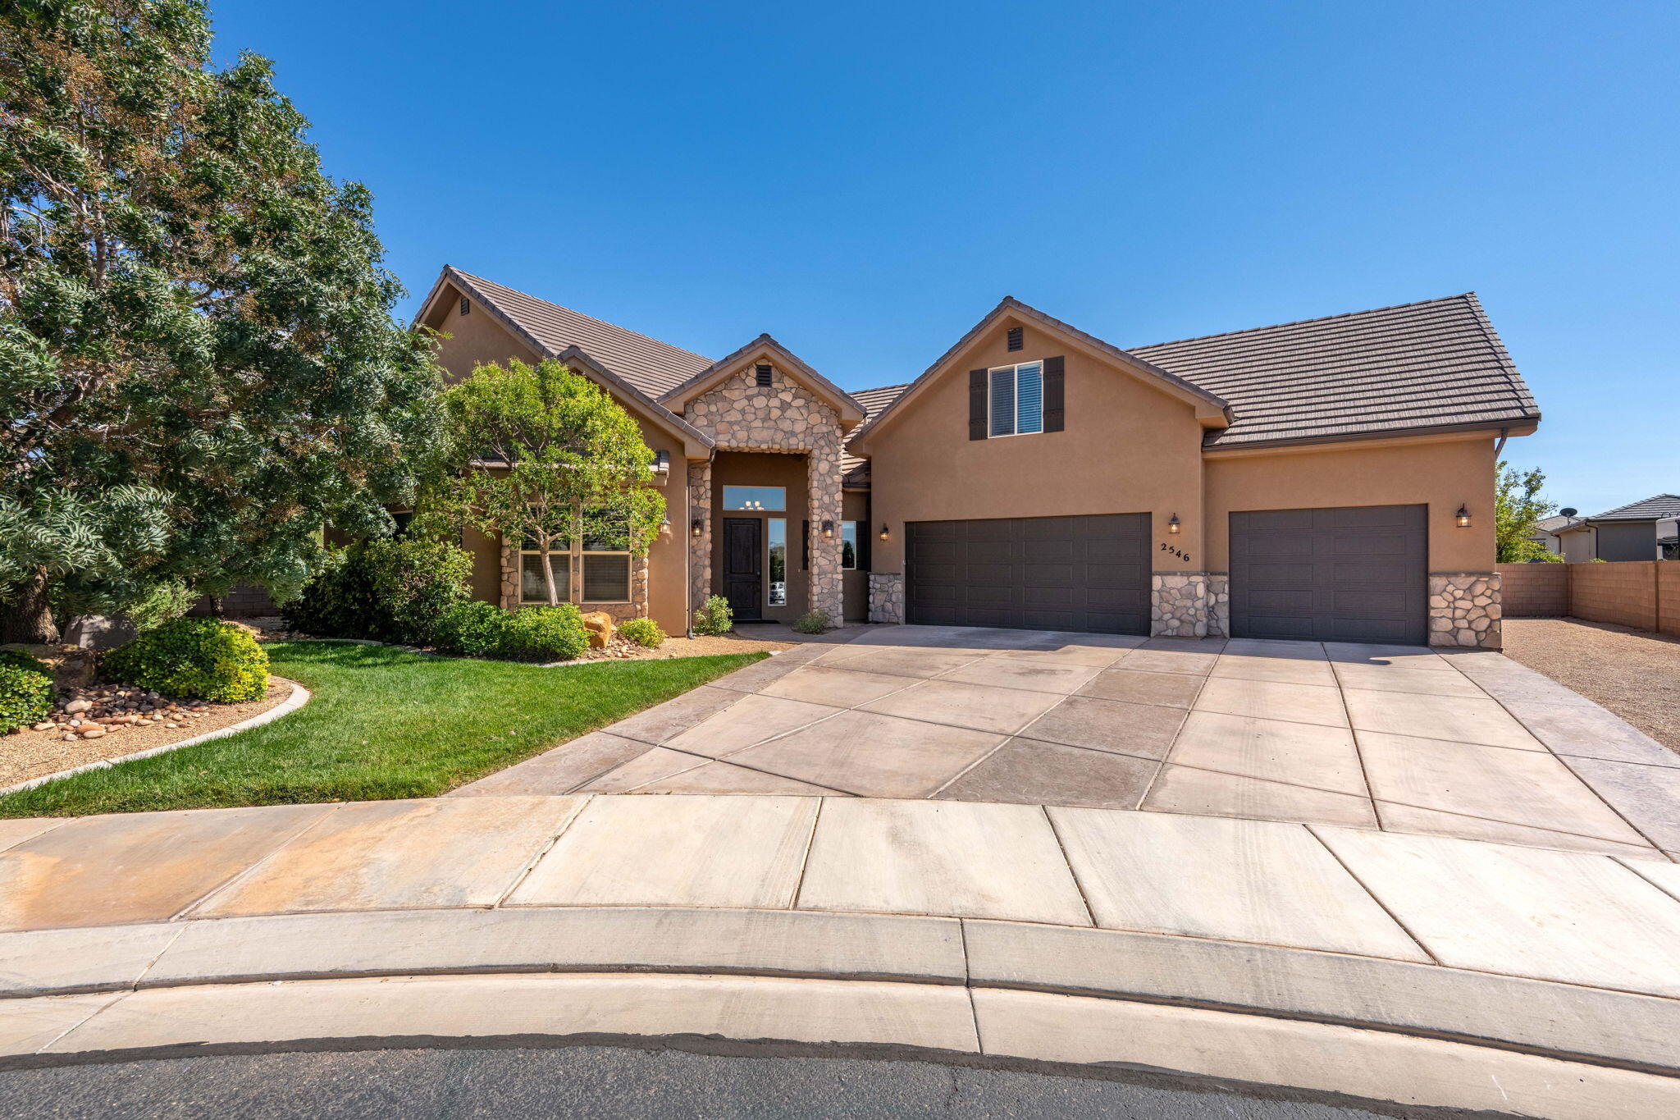
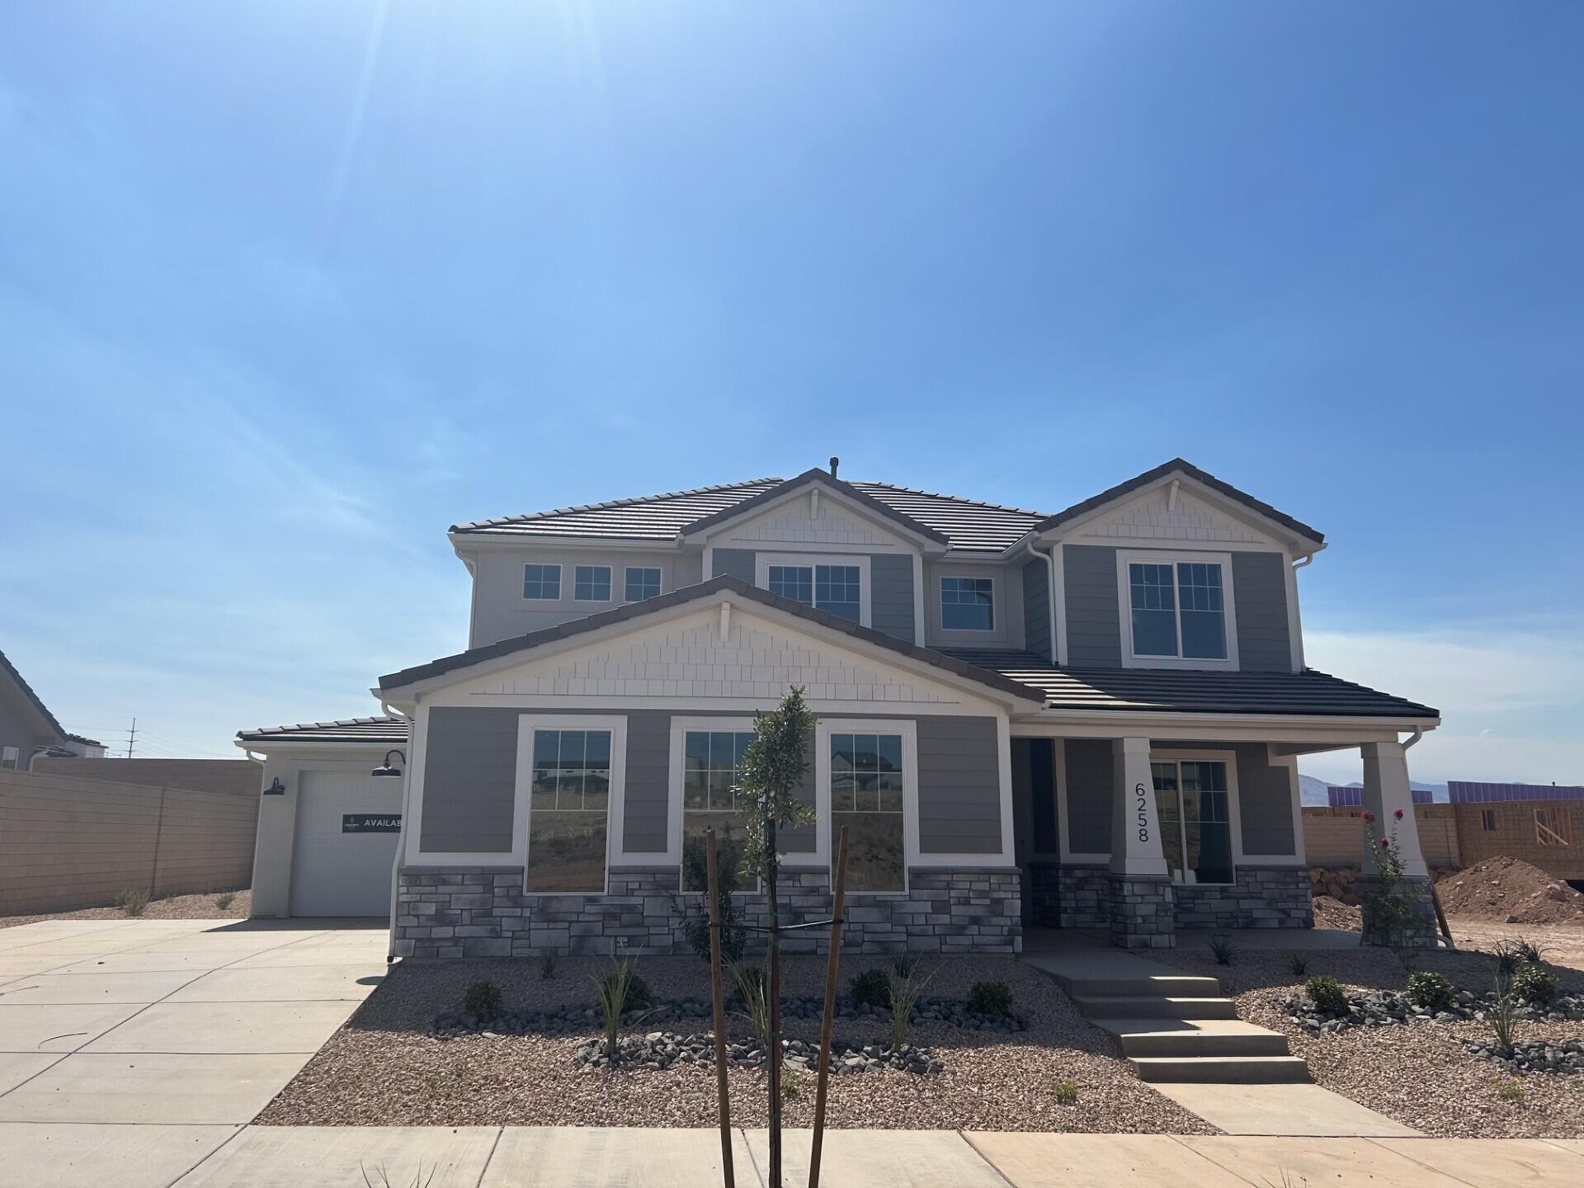
1747 W Red Cloud DR

St George, UT 84770

St George, UT 84770

1747 W Red Cloud DR

$849,000

MLS#: 26-275032

Status: Active

Listing provided by: CENTURY 21 EVEREST ST GEORGE

Listing agent phone: None

Last update: 16 hours ago

On site: 7 days ago

LEDGES OF SG ST GEORGE - Residential

About

Turnkey and fully furnished, this exceptional custom home overlooks The Ledges Golf Course and features a detached casita, private pool and spa! This 4-bedroom, 3.5-bath home offers an open floor plan with soaring ceilings, expansive windows, and quality finishes throughout. The spacious great room features a floor-to-ceiling stone fireplace and flows seamlessly into the kitchen with custom cabinetry, granite countertops, a large island and walk-in pantry. The private primary suite offers golf course views, coffered ceilings, a separate tile bath tub, walk-in tile shower and a walk-in closet. Step outside to your beautiful backyard with a covered patio, sparkling pool, hot tub, and unobstructed golf course views with a cozy gas fire place. Complete with a 3-car garage and located in one of St. George's premier golf communities, just minutes from Snow Canyon State Park, hiking, biking, dining, and world-class golf.

Property

Beds

4

Full Baths

None

1/2 Baths

None

Year Built

2008

Sq.Footage

2,219

Features

Features & Amenities

Interior

  • Other Interior Features

    Walk-In Closet(s), See Remarks

  • Total Bedrooms

    4

  • Bathrooms

    N/A

  • Above Grade Finished Area

    2219.0

  • Cooling YN

    YES

  • Cooling

    Ceiling Fan(s), Central Air

  • Fireplace YN

    YES

  • Heating YN

    YES

  • Heating

    Natural Gas

  • Pet friendly

    N/A

Exterior

  • Garage

    Yes

  • Garage spaces

    3

  • Construction Materials

    Stone, Stucco

  • Parking

    Attached, Garage

  • Pool

    Yes

  • Pool Features

    In Ground, Private

  • View

    Golf Course, Valley

Area & Lot

  • Lot Features

    Level, On Golf Course, Cul-De-Sac

  • Lot Size(acres)

    0.11

  • Lot Size(square feet)

    4,791

  • Property Type

    Residential

  • Property Sub Type

    Single Family Residence

Price

  • Sales Price

    $849,000

  • Tax Amount

    $5,231

  • Zoning

    Residential

  • Sq. Footage

    2,219

  • Price/SqFt

    $382

HOA

  • Association

    YES

  • Association Fee

    $113

  • Association Fee Frequency

    Monthly

  • Association Fee Includes

    N/A

Property Resources

  • Horse Property

    NO

School District

  • Elementary School

    Diamond Valley Elementary

  • Middle School

    Dixie Middle

  • High School

    Dixie High

Property Features

  • New Construction

    NO

  • Foundation Details

    Slab

  • Senior Community YN

    NO

Schedule

Schedule a Showing

Showing scheduled successfully.

What is 3 + 4 ?


Change time

Mortgage calculator

Estimate your monthly mortgage payment, including the principal and interest, property taxes, and HOA. Adjust the values to generate a more accurate rate.

Your payment

Principal and Interest:

$

Property taxes:

$

HOA fees:

$

Total loan payment:

$

Total interest amount:

$

Location

  • County

    Washington

  • Elementary School

    Diamond Valley Elementary

  • Middle School

    Dixie Middle

  • High School

    Dixie High

Listing Courtesy of BRYAN S BURNETT , CENTURY 21 EVEREST ST GEORGE

RealHub Information is provided exclusively for consumers' personal, non-commercial use, and it may not be used for any purpose other than to identify prospective properties consumers may be interested in purchasing. All information deemed reliable but not guaranteed and should be independently verified. All properties are subject to prior sale, change or withdrawal. RealHub website owner shall not be responsible for any typographical errors, misinformation, misprints and shall be held totally harmless.

Agent Damon Luke

Damon Luke

President / Real Estate Advisor

Call Damon today to schedule a private showing.


* Listings on this website come from the FMLS IDX Compilation and may be held by brokerage firms other than the owner of this website. The listing brokerage is identified in any listing details. Information is deemed reliable but is not guaranteed. If you believe any FMLS listing contains material that infringes your copyrighted work please click here to review our DMCA policy and learn how to submit a takedown request.© 2024 FMLS.

Properties

Related properties

New on site 1 day ago
Nearly new 2024 single-level Desert Modern home in Sage Haven at Desert Color! This 2,327 sq ft Legacy plan offers true mainfloor living with a large, open great room and family room area that flows into the kitchen and dining space. The grand primary
suite provides a private retreat, complemented by three additional bedrooms, two bathrooms, and a spacious 3-car garage. Built
with a superior feature package, the home includes quality finishes throughout-high ceilings, modern flooring, upgraded
cabinetry and counters, stylish fixtures, and energy-efficient construction details that set it apart from standard builds. A covered
patio and low-maintenance desert landscaping complete the package. Enjoy full access to Desert Color's lagoon, pools,
pickleball courts, parks, and trails. Move-in ready and perfectly located for Southern Utah living.
#26-275246

St George

707 W Spring Lily DR

4 Beds

None Baths

2,327 Sq.Ft.

$734,000

MLS#: 26-275246

New on site 1 day ago
This beautiful 4-bedroom, 2-bathroom, with 3-car garage is located in the beautiful Sand Ridge subdivision. 
The home features an open great room concept, tiled floors in the main space, carpet in bedrooms, plantation shutters, granite counter tops, pendant lighting, ceiling fans, walk-in pantry, accent walls, 84'' cabinets in laundry room, gas range, solar tubes.
Located on a corner lot with a well groomed landscaped yard, enclosed walled backyard, a private swimming pool with Shamu shelf, covered out door living space and gazebo, 8 X 12 storage shed on a concrete pad, paver walkway and graveled RV storage area.
#26-275261

St George

2210 E Mountain Trail

4 Beds

None Baths

1,876 Sq.Ft.

$749,900

MLS#: 26-275261

New on site 2 days ago
Timeless Elegance and Charm Envelope You Here!
Priceless Views of Red Rocks, St George City, and Pine Valley Mountains! 4 Bedrooms with 3.5 Bathrooms and an Office that could easily convert to a 5th Bedroom if needed. Second Living Space with Private Entrance. Fully Fenced and Beautifully Landscaped almost Half Acre! Add Your  Pool or Pickleball Court. Extra Height Garage. Unwind in Your Sparkling Hot Tub as You Watch the sun sink and the Lights start to Twinkle in the City and Sky. Your Legacy Begins the Moment You move in! Buyer and Agent to confirm all information.
#26-275213

St George

803 LIZZIE LN

4 Beds

None Baths

4,020 Sq.Ft.

$944,000

MLS#: 26-275213

Experience resort-style living in one of St. George's hidden gems known for its quiet streets and genuine sense of community, Hidden Valley. This exceptional home combines luxury, comfort, and unforgettable outdoor living, highlighted by a spectacular backyard retreat featuring a custom in-ground pool, spa, expansive sun deck, and breathtaking views of Southern Utah's iconic red rock landscape.

Designed for both entertaining and everyday living, the open-concept floor plan offers 6 bedrooms, 3.5 beautifully appointed bathrooms, and a gourmet kitchen that flows seamlessly into the dining and living areas. Large windows fill the home with natural light, while the elevated balcony provides the perfect place to relax and enjoy the surrounding mountain view sunsets.

The private primary suite offers a peaceful retreat with a generous walk-in closet and luxurious en-suite bath. The walkout basement adds exceptional flexibility with a spacious family room, a dedicated theater room currently used as a home gym, abundant storage, and a cold storage room ideal for food storage. The oversized three-car garage is as functional as it is impressive, featuring professionally finished epoxy floors, cabinets, a workbench, EV charging hookup, and 4 premium Tesla Powerwall solar energy system with battery backup--providing enhanced energy independence, significant utility savings, and peace of mind.

Hidden Valley is loved for its quiet streets, welcoming atmosphere, and established sense of community. Residents enjoy outstanding HOA amenities including two swimming pools, a spa, splash pad, playground, tennis, basketball and volleyball courts, covered pavilion, and beautifully maintained parks. Nearby hiking, biking, walking, and running trails, combined with convenient access to shopping, dining, schools, and I-15, make this one of St. George's most desirable places to call home. Whether entertaining poolside or enjoying sunset views from the balcony.
#26-274777

St George

405 E Nagano DR

6 Beds

None Baths

3,849 Sq.Ft.

$825,000

MLS#: 26-274777

Built by one of the best builders in the industry with quality workmanship and finishes throughout. This open-concept floor plan features a great room and kitchen with soaring ceilings, a grand primary suite, a second primary bedroom with its own private shower, and a front flex room (with window and large closet) that easily converts to a 5th bedroom. Enjoy the oversized covered patio, fully wired for TV and plumbed for a gas BBQ. The home is exceptionally efficient and comfortable with dual furnaces, dual A/Cs, and dual water heaters. Additional highlights include high-end appliances, quality cabinetry, quartz countertops, custom tile flooring and backsplash, walk-in showers, large windows, and a three-car garage that is professionally painted, insulated, and includes a sink. This stunning home feels and shows like new. Used only as a second home with very light use. Professionally designed and decorated. Furnishings are available for purchase separately. For the right buyer, this can be a true turn-key opportunity including 5 TVs, towels, bedding, silverware, décor, and more.
#26-275169

St George

899 W Bronze Plateau DR 10

5 Beds

None Baths

2,630 Sq.Ft.

$925,000

MLS#: 26-275169

Experience resort-style living at its finest in the highly sought-after Desert Color community, where incredible amenities meet an exceptional home with breathtaking mountain and valley views. Built by Toll Brothers and beautifully maintained, this home feels like new with tall ceilings, a spacious open floor plan, and an upgraded kitchen featuring an oversized waterfall island that makes a stunning centerpiece for everyday living and entertaining. Step outside to a private backyard with open space behind the home, creating incredible mountain and valley views, while the large, covered patio and hot tub offer the perfect place to unwind and enjoy the scenery. The primary suite feels like a true retreat with a dual vanity, huge walk-in shower, and large walk-in closet, while the spacious laundry room offers a sink and additional storage for added convenience. Upstairs, the generous loft provides the perfect flex space for a game room, family room, or additional gathering area and opens onto a large deck overlooking the incredible views. The impressive four-car tandem garage offers plenty of room for vehicles, toys, and storage. Enjoy all that Desert Color has to offer, including the 2.5-acre lagoon, resort-style pool, fiber internet, and easy access to upcoming restaurants, shopping, golf, trails, parks, and so much more! Furniture available for purchase. Buyer to verify all information, deemed reliable, however buyer to verify all info including utilities, rental restrictions, and HOA information if applicable.
#26-275161

St George

6214 S Pinyon DR

4 Beds

None Baths

3,439 Sq.Ft.

$999,000

MLS#: 26-275161

Welcome to this beautifully designed custom home in the highly sought-after Fieldstone neighborhood of Little Valley. Situated on a spacious one-third acre lot, this property offers the perfect blend of luxury, comfort, and functionality. Thoughtfully designed with five bedrooms, a dedicated office, and a large upstairs bonus room, there's space for everyone to live, work, and gather. Inside, you'll find an open, light-filled floor plan with expansive windows, rich hardwood flooring, custom tile work, elegant quartz countertops, and quality finishes throughout. The spacious kitchen flows seamlessly into the main living area, creating the perfect space for entertaining or everyday living. Step outside to a fully landscaped and fully fenced backyard featuring block walls on all three sides, custom iron gates, and plenty of room to relax, play, or add your dream pool. The oversized RV parking provides ample space for your toys, trailers, or additional vehicles. Located in one of St. George's most desirable neighborhoods, you'll enjoy convenient access to parks, schools, shopping, and all that Little Valley has to offer. This is a rare opportunity to own a beautifully crafted custom home with exceptional indoor and outdoor living.
#26-275154

St George

2252 E Fieldstone CIR

5 Beds

None Baths

3,503 Sq.Ft.

$959,000

MLS#: 26-275154

Fantastic opportunity in the heart of Little Valley! This well-maintained home is currently tenant occupied with a lease in place through July 2027, making it an ideal turnkey investment for buyers seeking immediate rental income. The thoughtfully designed floor plan offers an office, upstairs family room, dedicated laundry room, and spacious living areas. Outside you'll find a generous yard with mature landscaping and potential RV parking. The kitchen features quartz countertops, stainless steel appliances, and a large pantry. Whether you're looking to expand your investment portfolio or secure a quality property in one of St. George's most sought-after neighborhoods, this home deserves a closer look.
#26-275123

St George

3332 E Livia DR

6 Beds

None Baths

3,363 Sq.Ft.

$699,900

MLS#: 26-275123

Price reduced
This home features enhanced curated design selections that will make you feel that you are walking through a designer's personal home. What is there not to love about an oversized third car garage and plenty of back yard space. Please reach out to schedule a showing. Thanks! All Visionary Homes are built with 2x6 framing & R-50/R-19 insulation for extra heat-cooling efficiency. Estimated completion middle of June.
#26-269983

St George

6268 S Rock Rose DR Lot 1508

4 Beds

None Baths

2,230 Sq.Ft.

$689,980

MLS#: 26-269983

Welcome to this beautifully maintained SunRiver home where pride of ownership truly shines. Immaculate and move-in ready, this thoughtfully designed residence offers two spacious primary suites in a desirable split-bedroom floor plan, providing privacy and flexibility for owners and guests alike. An additional office/den could easily be converted into a third bedroom if desired.
The heart of the home is the inviting living room, featuring a stone fireplace with custom built-ins that creates a beautiful focal point. Two large sliding glass doors seamlessly connect the indoor living space to the covered outdoor patio, making entertaining and enjoying Southern Utah's incredible weather effortless. Step outside and take in the beautiful views from your private backyard. With no direct neighbor behind the home, you'll enjoy an open, peaceful setting without feeling like you're living in a fishbowl. The covered patio is enhanced by an automatic roller shade, allowing you to comfortably enjoy the outdoor space throughout the day. The well-appointed kitchen features granite countertops, stainless steel appliances, tile flooring, and a large pantry. Easily cool down the house with the plantation shutters. The generous eat-in dining area provides plenty of room for a large table and abundant seating--perfect for hosting family and friends. A brand-new dishwasher adds another thoughtful update. Both primary suites offer comfort and privacy, while the custom zero entry walk-in tub with a custom cultured marble surround is an exceptional feature that adds convenience, accessibility, and peace of mind. This home combines quality, functionality, privacy, and stunning surroundings in one of St. George's premier 55+ active-adult communities. Enjoy all that SunRiver has to offer, including the clubhouse, indoor and outdoor pools, pickleball, tennis, fitness amenities, social activities, and golf. A truly special home in an exceptional community--come see why this one stands out!
#26-275126

St George

1560 W Bonita Bay CIR

2 Beds

None Baths

2,136 Sq.Ft.

$699,900

MLS#: 26-275126

Turnkey and fully furnished, this exceptional custom home overlooks The Ledges Golf Course and features a detached casita, private pool and spa! This 4-bedroom, 3.5-bath home offers an open floor plan with soaring ceilings, expansive windows, and quality finishes throughout. The spacious great room features a floor-to-ceiling stone fireplace and flows seamlessly into the kitchen with custom cabinetry, granite countertops, a large island and walk-in pantry. The private primary suite offers golf course views, coffered ceilings, a separate tile bath tub, walk-in tile shower and a walk-in closet. Step outside to your beautiful backyard with a covered patio, sparkling pool, hot tub, and unobstructed golf course views with a cozy gas fire place. Complete with a 3-car garage and located in one of St. George's premier golf communities, just minutes from Snow Canyon State Park, hiking, biking, dining, and world-class golf.

1747 W Red Cloud DR

Message successfully sent.

I agree to receive email communication and understand I can unsubscribe at any time.

I agree to be contacted by OnX Realty via call, email, and text for real estate services. To opt out, you can reply 'stop' at any time or reply 'help' for assistance. You can also click the unsubscribe link in the emails. Message and data rates may apply. Message frequency may vary. Privacy Policy

 - property

Send a message

Message successfully sent.

Preferred Agent

Reason for contacting?

I agree to receive email communication and understand I can unsubscribe at any time.

I agree to be contacted by OnX Realty via call, email, and text for real estate services. To opt out, you can reply 'stop' at any time or reply 'help' for assistance. You can also click the unsubscribe link in the emails. Message and data rates may apply. Message frequency may vary. Privacy Policy

Sign In Sign Out

Virtual Assistant

Would you like to take the next step with this property? We can help you schedule a showing or virtual tour, or send you more details.

Yes, I would like more information.

Thank You for Your Reply, One of Our Agents will contact you as soon as possible

No, maybe later.

Thank you, you can always contact me via email, phone number or through the contact form.

Realhub AI

Lucy - Your AI-Powered Realtor

Update Your Temporary Password

Personalize your search

Enter your email and we'll notify you immediately when new listings match what you're looking for.

or enter email address

Already have an account ? Login here

Continue your home search

I agree to receive communications and understand I can unsubscribe at any time.

I agree to be contacted by OnX Realty via call, email, and text for real estate services. To opt out, you can reply 'stop' at any time or reply 'help' for assistance. You can also click the unsubscribe link in the emails. Message and data rates may apply. Message frequency may vary. Privacy Policy

Already have an account ? Login here

We use cookies

We use cookies primarily for analytics to enhance your experience. By accepting, you agree to our use of these cookies. You can manage your preferences or learn more about our cookies policy.