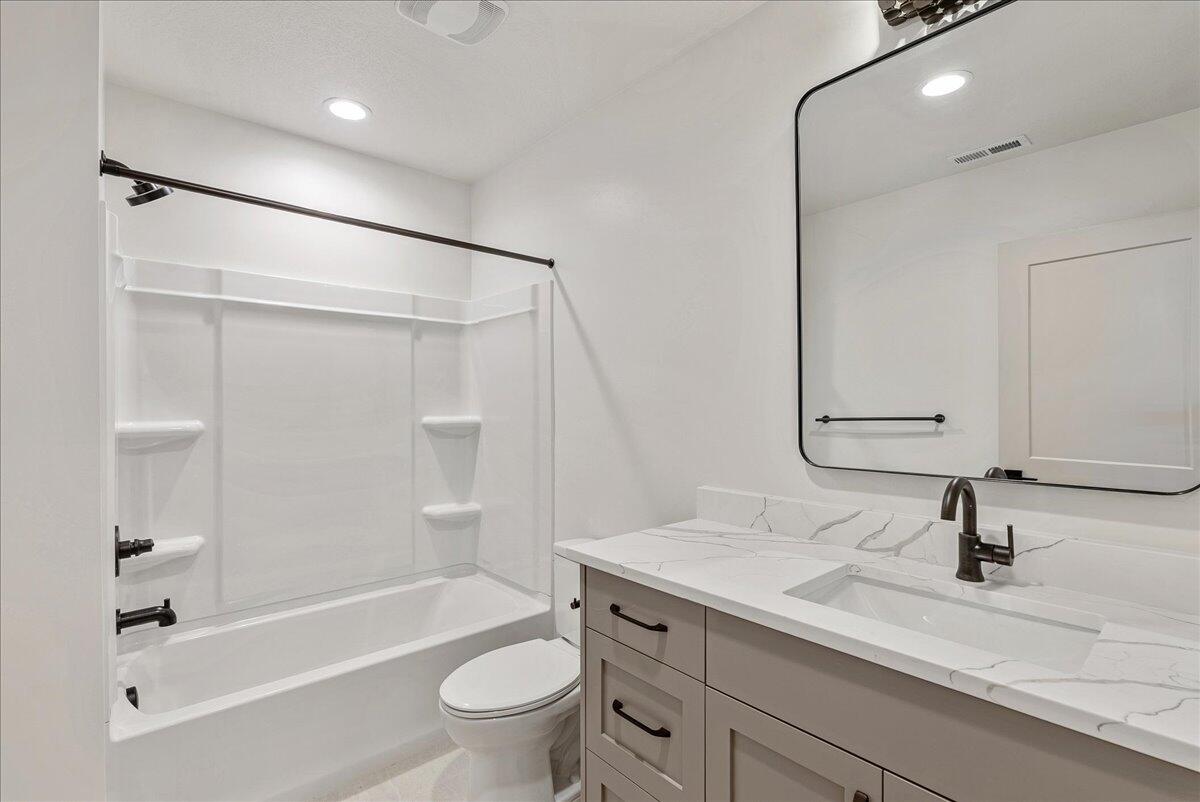
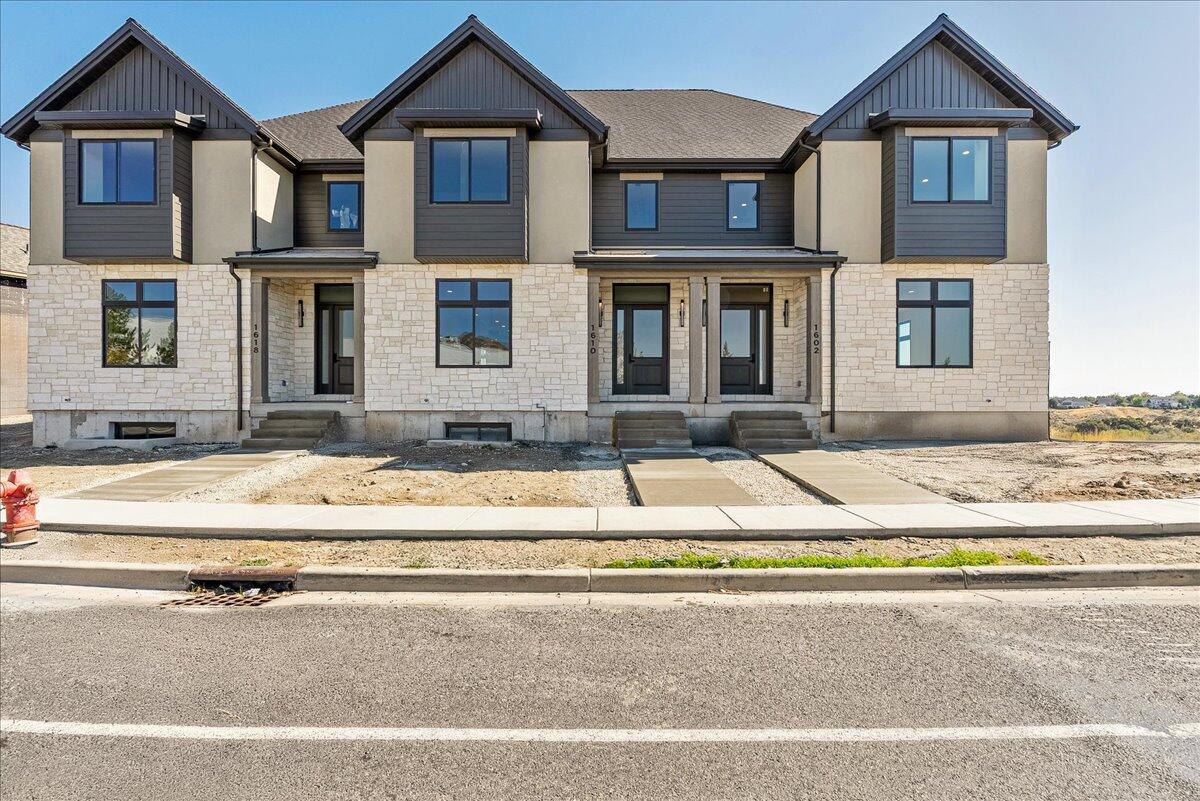
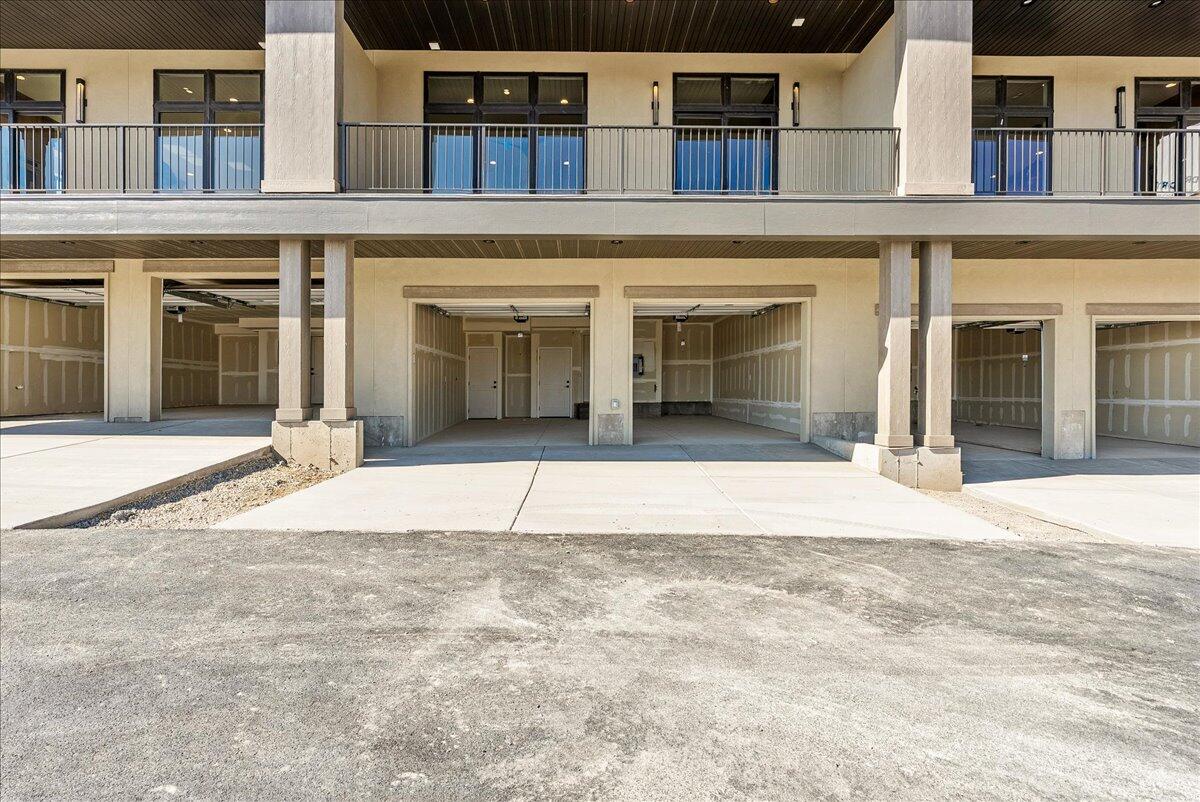
1610 E Center Pointe DR

Lehi, UT 84043
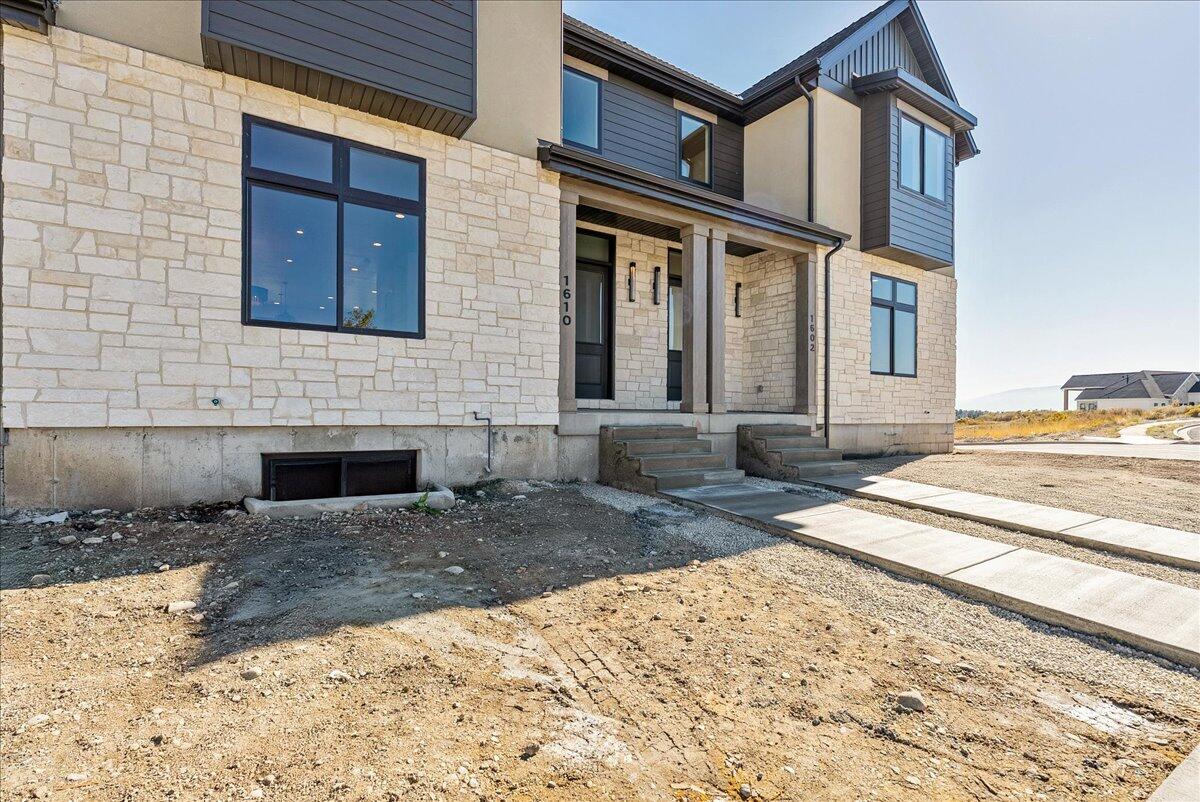
Lehi, UT 84043

1610 E Center Pointe DR

$829,000

MLS#: 25-266282

Status: Active

Listing provided by: RED ROCK REAL ESTATE

Listing agent phone: None

Last update: 3 months ago

On site: 8 months ago

Main image without alt text

About

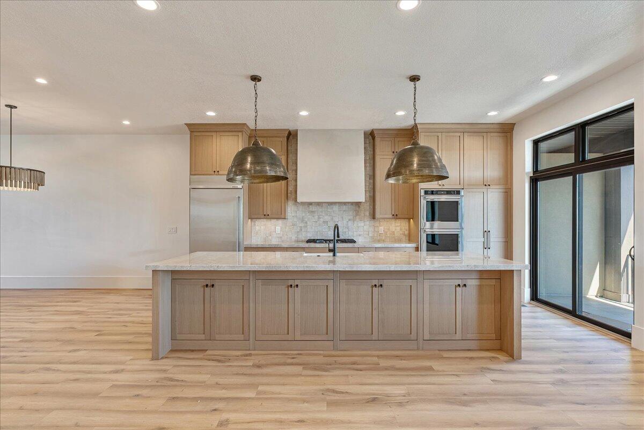
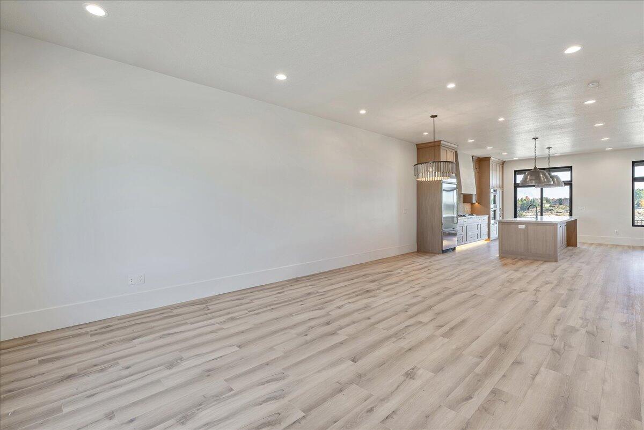
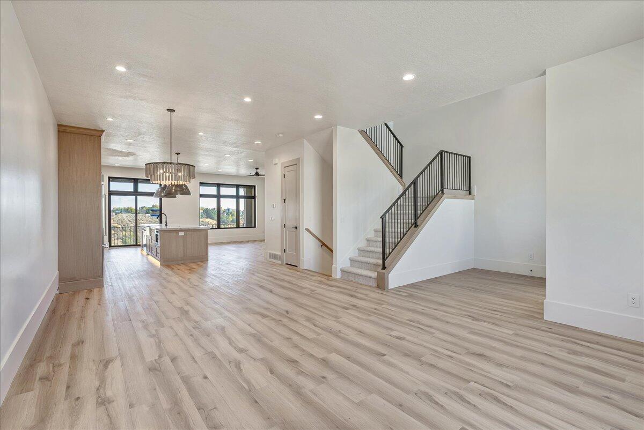
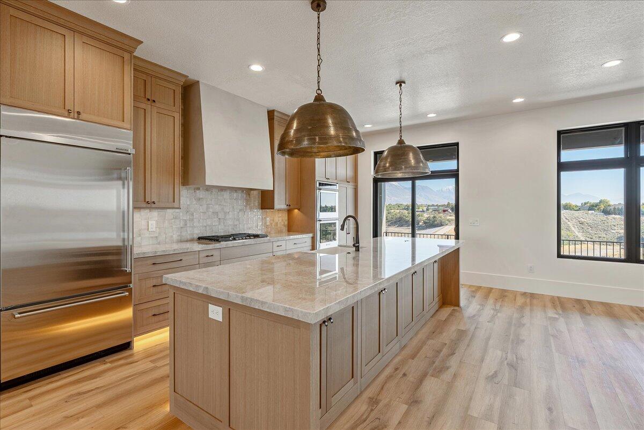
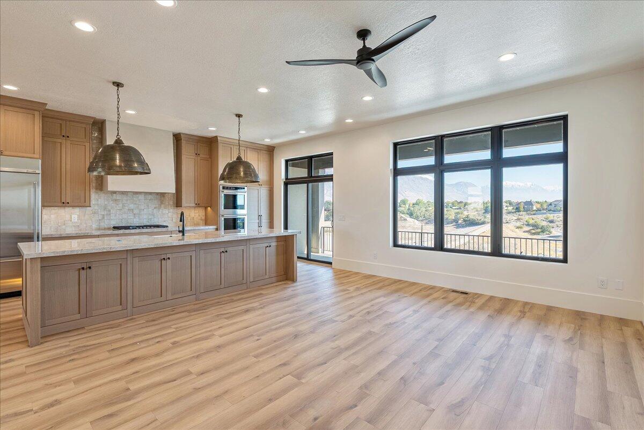
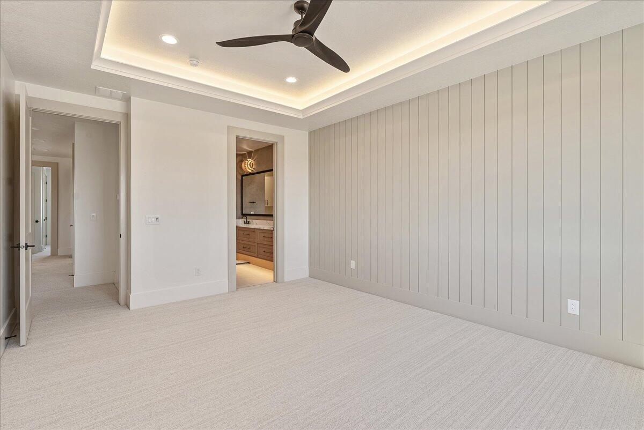
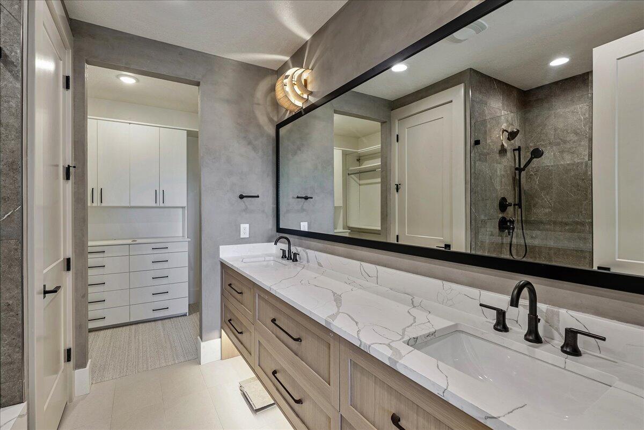
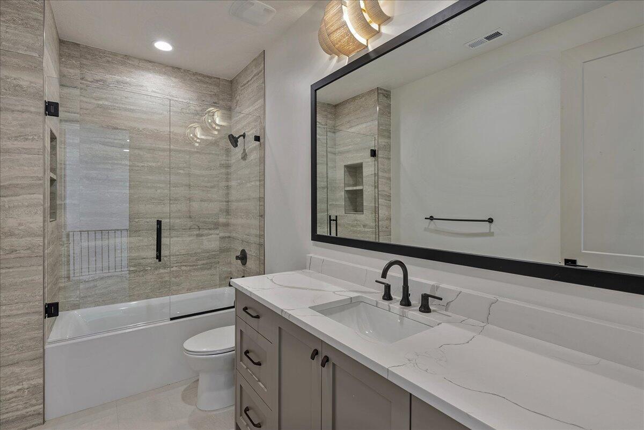
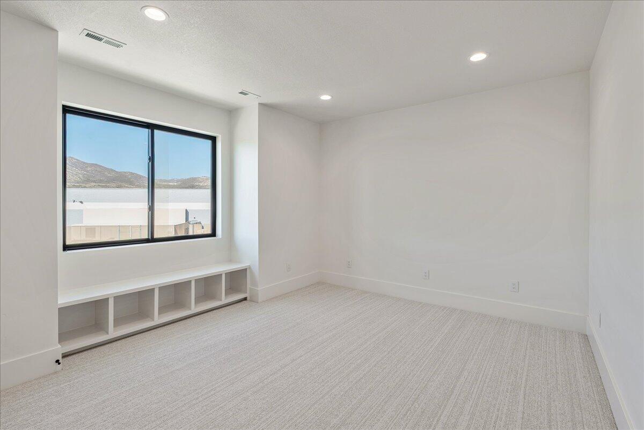
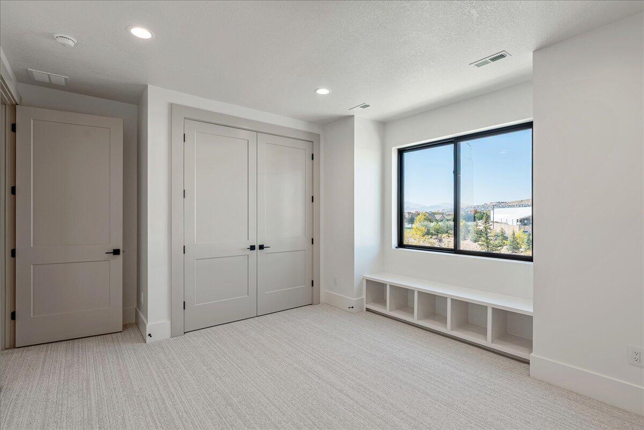
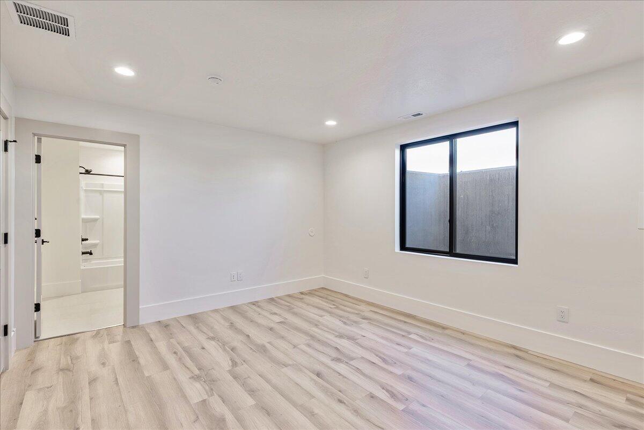
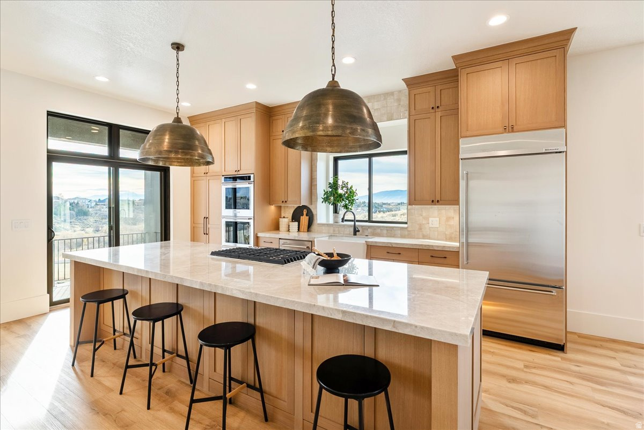
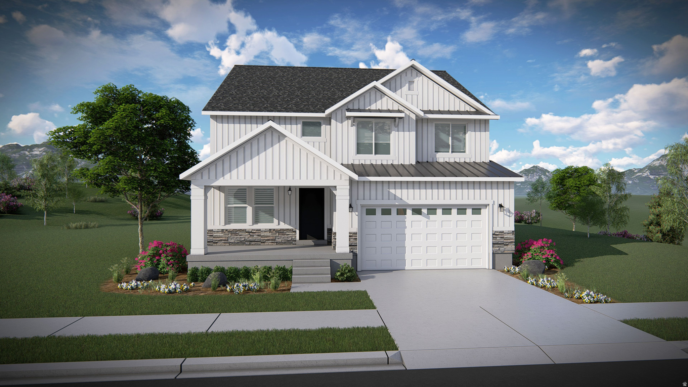
Welcome to this stunning luxury townhome that masterfully blends elegance and functionality all in one! Featuring an open-concept floor plan, this home boasts a spacious kitchen outfitted with custom cabinetry, a large center island with Quartzite countertops, designer pendant lighting, and high-end stainless steel appliances including a gas cooktop and double wall ovens. The rich wood tones and soft neutral finishes create a warm, timeless aesthetic. Enjoy indoor-outdoor perfect for entertaining. The main living area is adorned with wide-plank luxury flooring, custom lighting, and recessed ceiling fixtures to highlight the home's modern charm.

Property

Beds

4

Full Baths

None

1/2 Baths

None

Year Built

2025

Sq.Footage

2,556

Features

Features & Amenities

Interior

  • Other Interior Features

    Walk-In Closet(s)

  • Total Bedrooms

    4

  • Bathrooms

    N/A

  • Above Grade Finished Area

    1067.0

  • Basement YN

    YES

  • Cooling YN

    YES

  • Cooling

    Ceiling Fan(s), Central Air

  • Heating YN

    YES

  • Heating

    Hot Water, Natural Gas

  • Pet friendly

    N/A

Exterior

  • Garage

    Yes

  • Garage spaces

    2

  • Construction Materials

    Stucco

  • Parking

    Attached, Garage Door Opener, Garage

  • Pool

    No

Area & Lot

  • Lot Size(acres)

    0.04

  • Lot Size(square feet)

    1,742

  • Property Type

    Residential

  • Property Sub Type

    Townhouse

Price

  • Sales Price

    $829,000

  • Tax Amount

    $879

  • Zoning

    Residential, Multi-Family

  • Sq. Footage

    2,556

  • Price/SqFt

    $324

HOA

  • Association

    YES

  • Association Fee

    $250

  • Association Fee Frequency

    Monthly

  • Association Fee Includes

    N/A

Property Resources

  • Horse Property

    NO

School District

  • Elementary School

    Out of Area

  • Middle School

    Out of Area

  • High School

    Out of Area

Property Features

  • New Construction

    NO

  • Senior Community YN

    NO

Schedule

Schedule a Showing

Showing scheduled successfully.

What is 3 + 4 ?


Change time

Mortgage calculator

Estimate your monthly mortgage payment, including the principal and interest, property taxes, and HOA. Adjust the values to generate a more accurate rate.

Your payment

Principal and Interest:

$

Property taxes:

$

HOA fees:

$

Total loan payment:

$

Total interest amount:

$

Location

  • County

    Utah

  • Elementary School

    Out of Area

  • Middle School

    Out of Area

  • High School

    Out of Area

Listing Courtesy of DAKOTA MURDOCK , RED ROCK REAL ESTATE

RealHub Information is provided exclusively for consumers' personal, non-commercial use, and it may not be used for any purpose other than to identify prospective properties consumers may be interested in purchasing. All information deemed reliable but not guaranteed and should be independently verified. All properties are subject to prior sale, change or withdrawal. RealHub website owner shall not be responsible for any typographical errors, misinformation, misprints and shall be held totally harmless.

Agent Lindsey Pili

Lindsey Pili

Agent / Realtor®

Call Lindsey today to schedule a private showing.


* Listings on this website come from the FMLS IDX Compilation and may be held by brokerage firms other than the owner of this website. The listing brokerage is identified in any listing details. Information is deemed reliable but is not guaranteed. If you believe any FMLS listing contains material that infringes your copyrighted work please click here to review our DMCA policy and learn how to submit a takedown request.© 2024 FMLS.

Properties

Related properties

New on site today
Welcome to your brand-new single-family home at River Point - where modern design meets comfort and functionality. With an open-concept layout perfect for everyday living and entertaining, this thoughtfully designed space offers both style and convenience. Enjoy the privacy of your own home while staying close to everything Lehi has to offer. As part of this vibrant new community, you'll love amenities like a clubhouse with a gym, a spacious pool, and a playground. Reach out today to learn more or schedule your visit! (JORDAN LOT 517)
#2172692

Lehi

4031 W 860 N 517

4 Beds

2 Baths

2,863 Sq.Ft.

$695,900

MLS#: 2172692
New on site 1 day ago
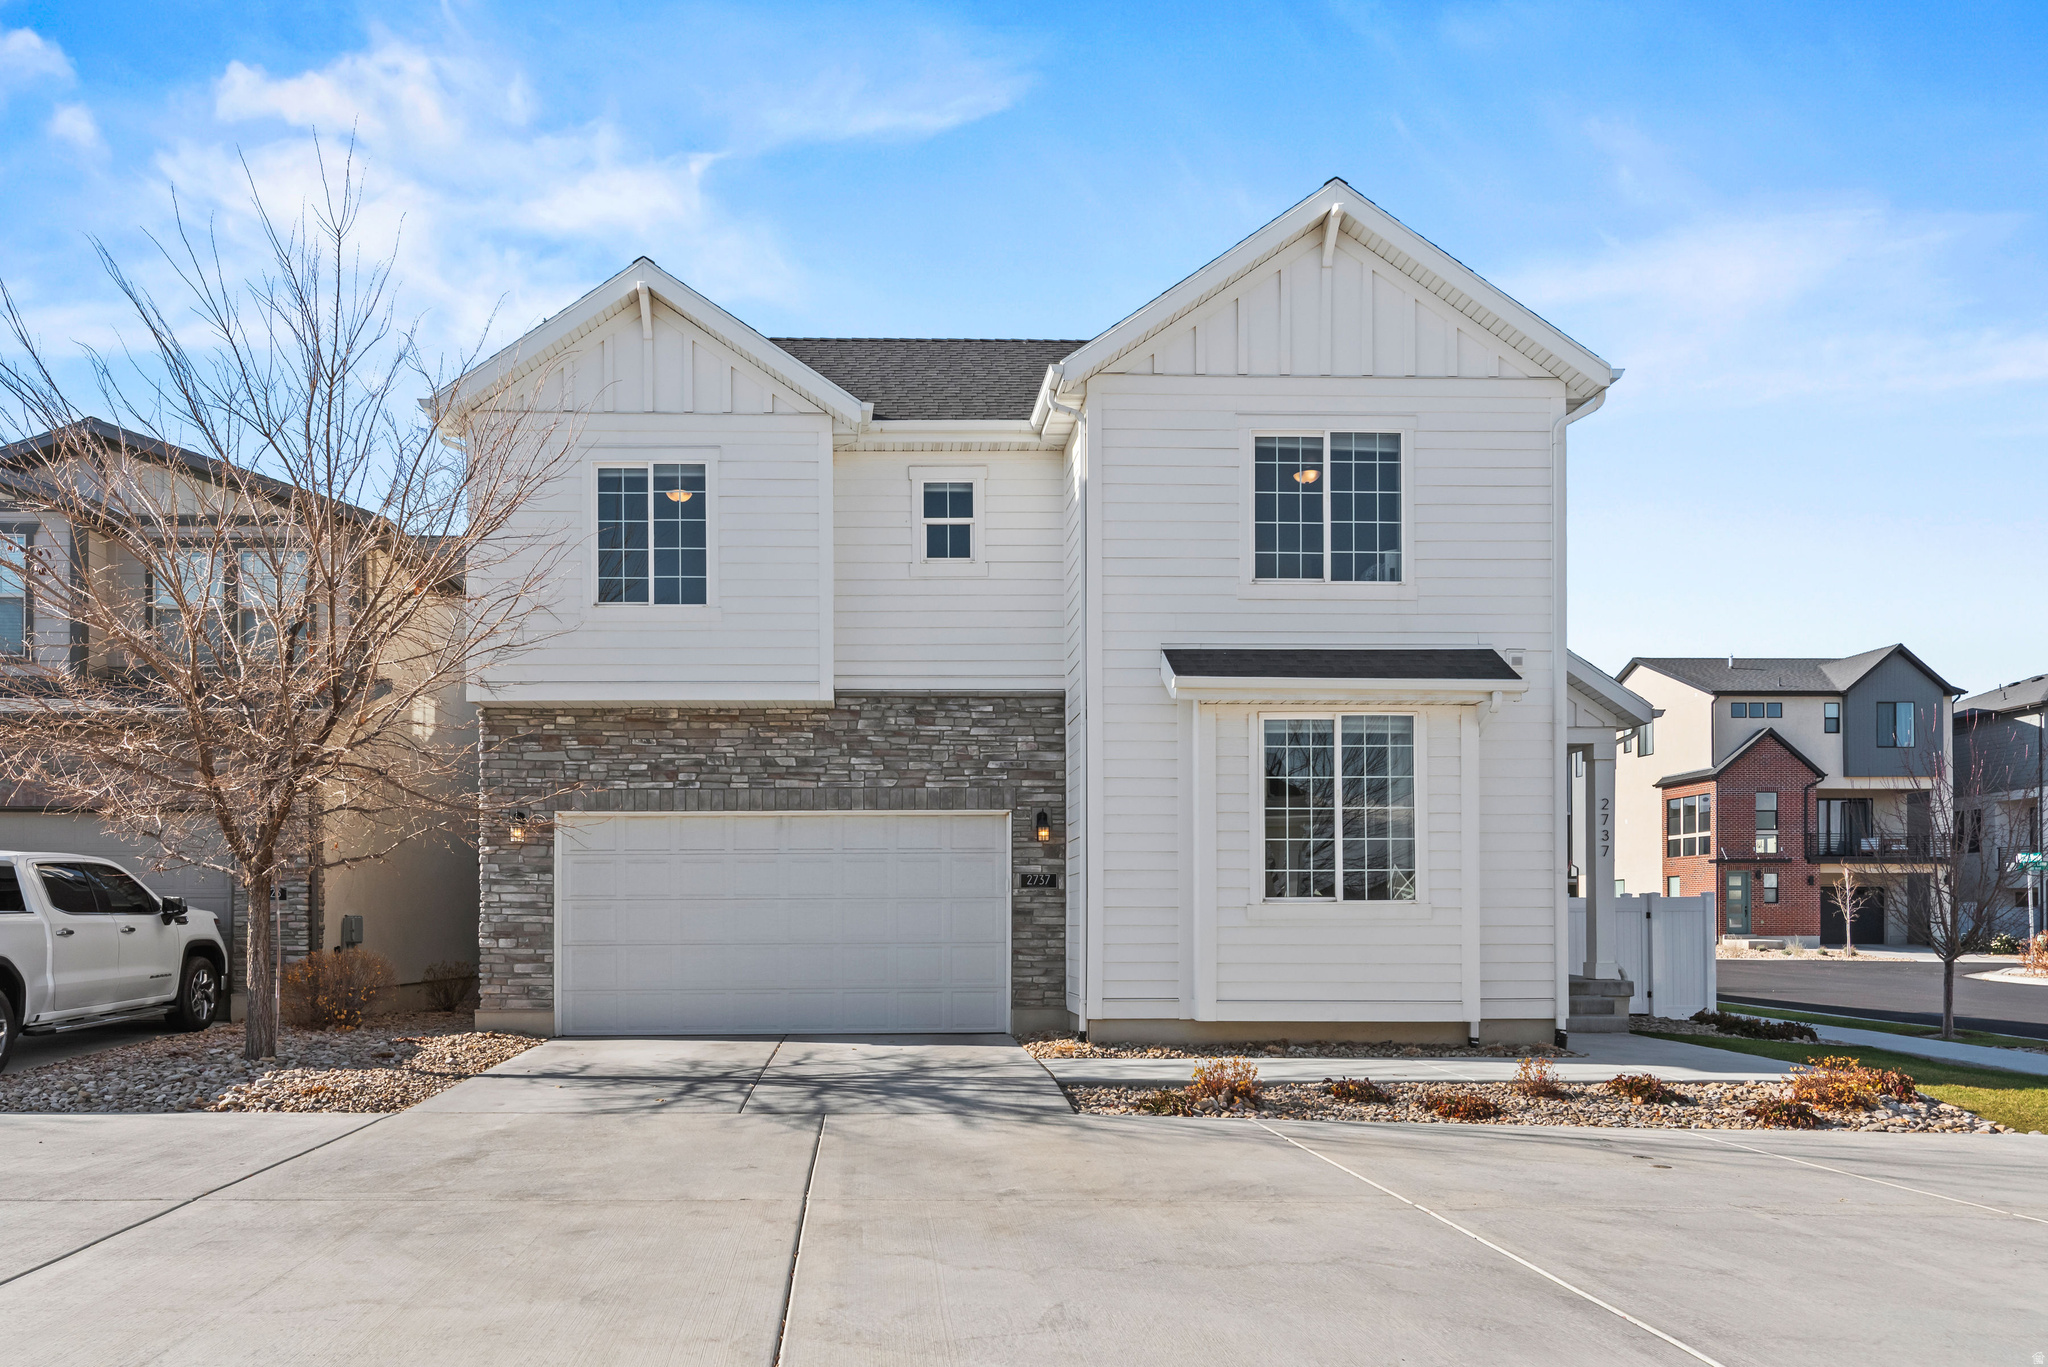
This stunning 6-bedroom, 4.5-bath single-family home is nestled in the highly sought-after Holbrook Farms community behind Thanksgiving Point in the heart of Silicon Slopes. Offering nearly 4,000 square feet of beautifully designed living space, this home features a grand two-story entry, an open-concept floor plan, a spacious family room with a cozy fireplace, and a gorgeous kitchen with quartz countertops, stainless steel appliances, a large island, and generous dining area-perfect for entertaining. The main-level primary suite offers a spacious retreat with a large walk-in closet and private ensuite shower, along with a convenient main-level laundry room and half bath. Upstairs you'll find three spacious bedrooms, loft, and a full bathroom. The fully finished basement offers exceptional flexibility with two bedrooms, two full bathrooms, a family room featuring a custom built-in entertainment center, and a second laundry hookup. Plumbing and electrical components for a future kitchen have already been roughed in and concealed within the walls, making it easy to add a kitchen. Conveniently located just minutes from Thanksgiving Point, Traverse Mountain, shopping, dining, I-15, and world-class tech employers, this home offers the perfect combination of luxury, flexibility, and unbeatable location.
#2172407

Lehi

2737 N 3760 W

6 Beds

4 Baths

3,877 Sq.Ft.

$699,900

MLS#: 2172407
New on site today
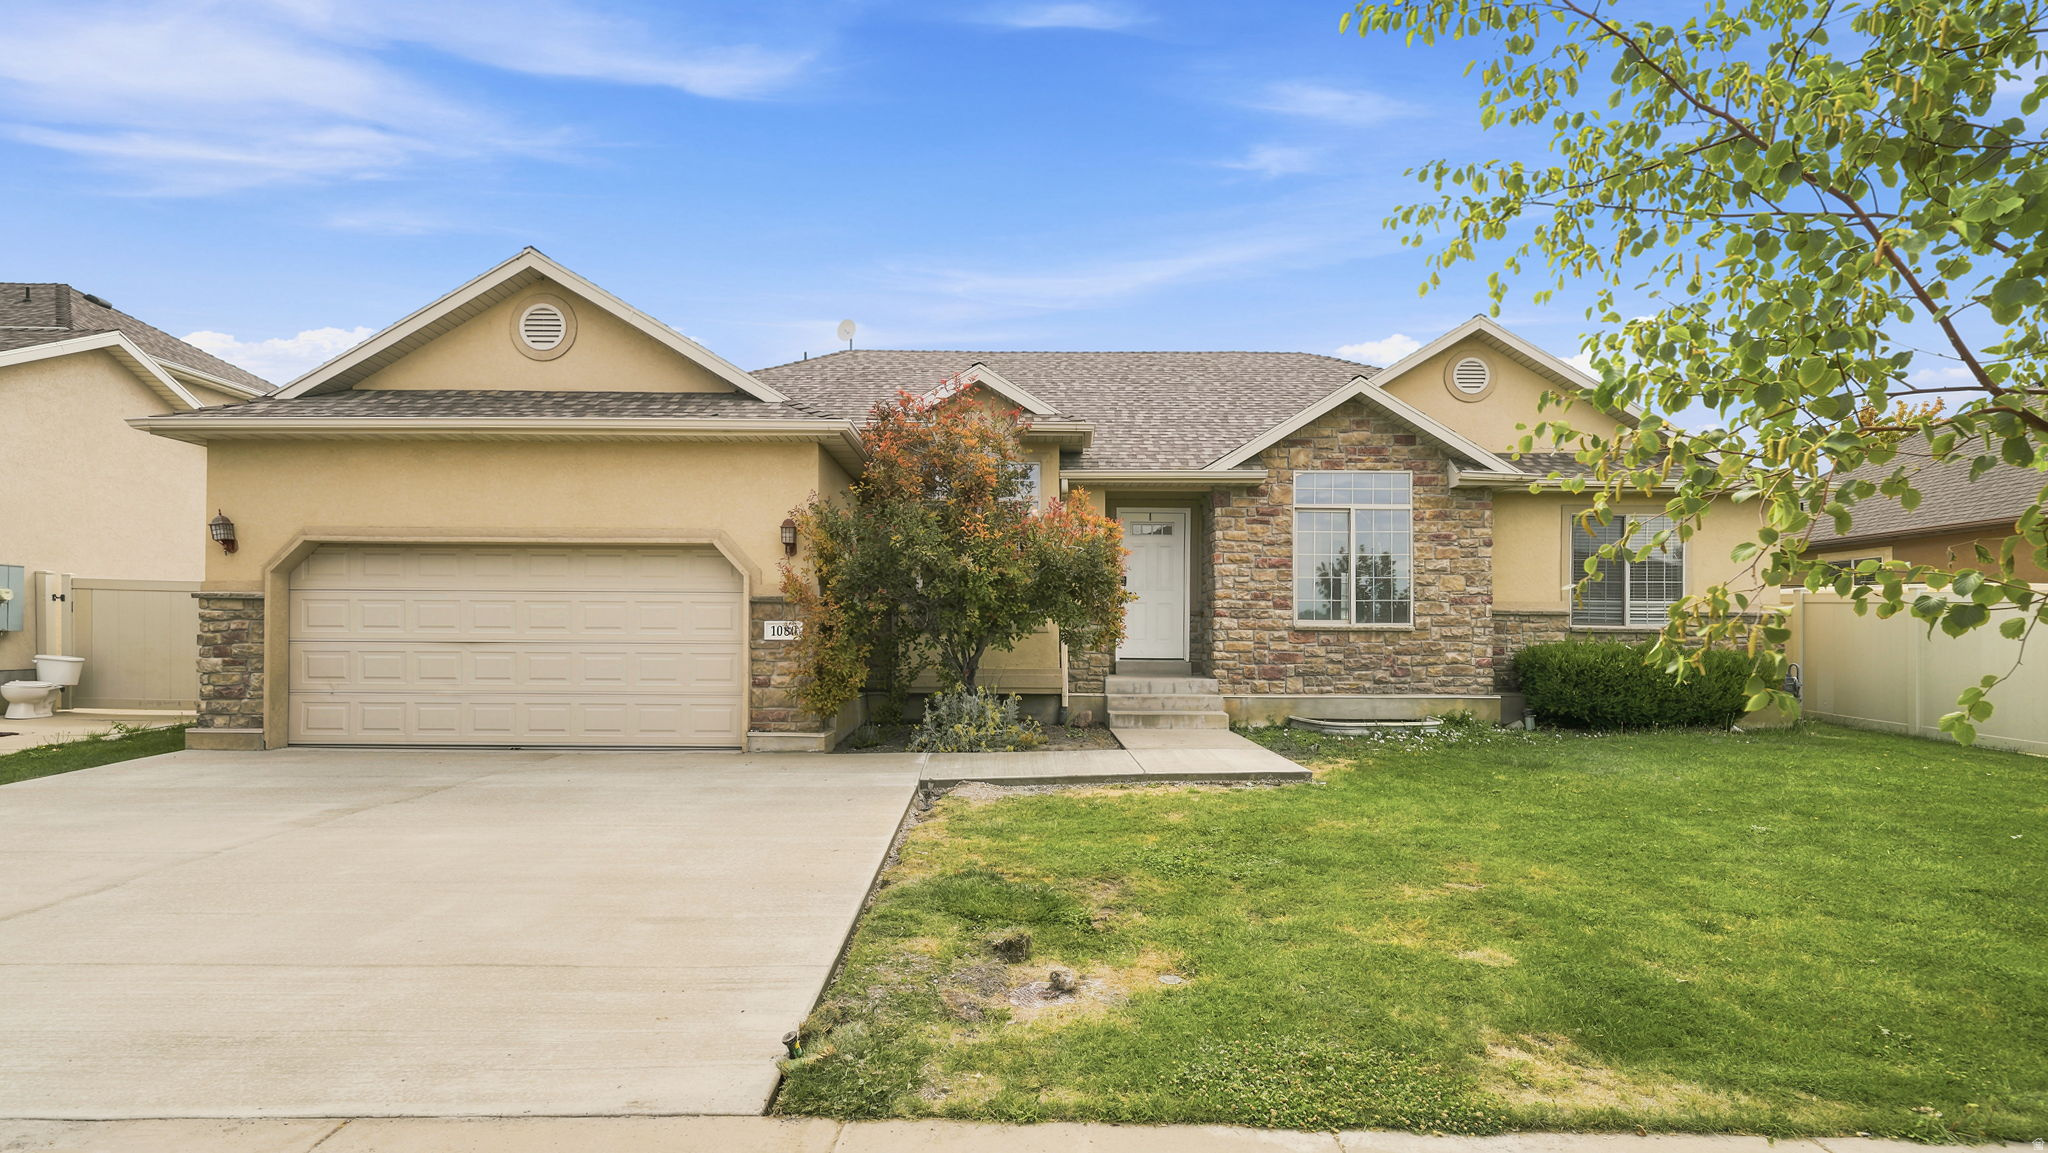
Beautifully renovated and move in ready! This spacious rambler features fresh paint, updated flooring, and a newly finished basement, offering plenty of room to spread out and enjoy. The main level welcomes you with a comfortable living room near the entry and an open concept kitchen, dining, and family room filled with natural light and windows overlooking the backyard perfect for everyday living and entertaining. The main level features 3 bedrooms and 2 bathrooms, while the newly finished basement adds valuable living space with a spacious family room, 2 additional bedrooms, and a full bathroom. Located in the desirable Colony Pointe neighborhood, just miles away from Thanksgiving Point, Silicon Slopes, shopping, dining, entertainment, and more. With 5 bedrooms, multiple gathering spaces, and a fantastic location, this home is ready for its next owner. Schedule your private showing today!
#2172551

Lehi

1080 N 1800 W

5 Beds

3 Baths

3,341 Sq.Ft.

$699,000

MLS#: 2172551
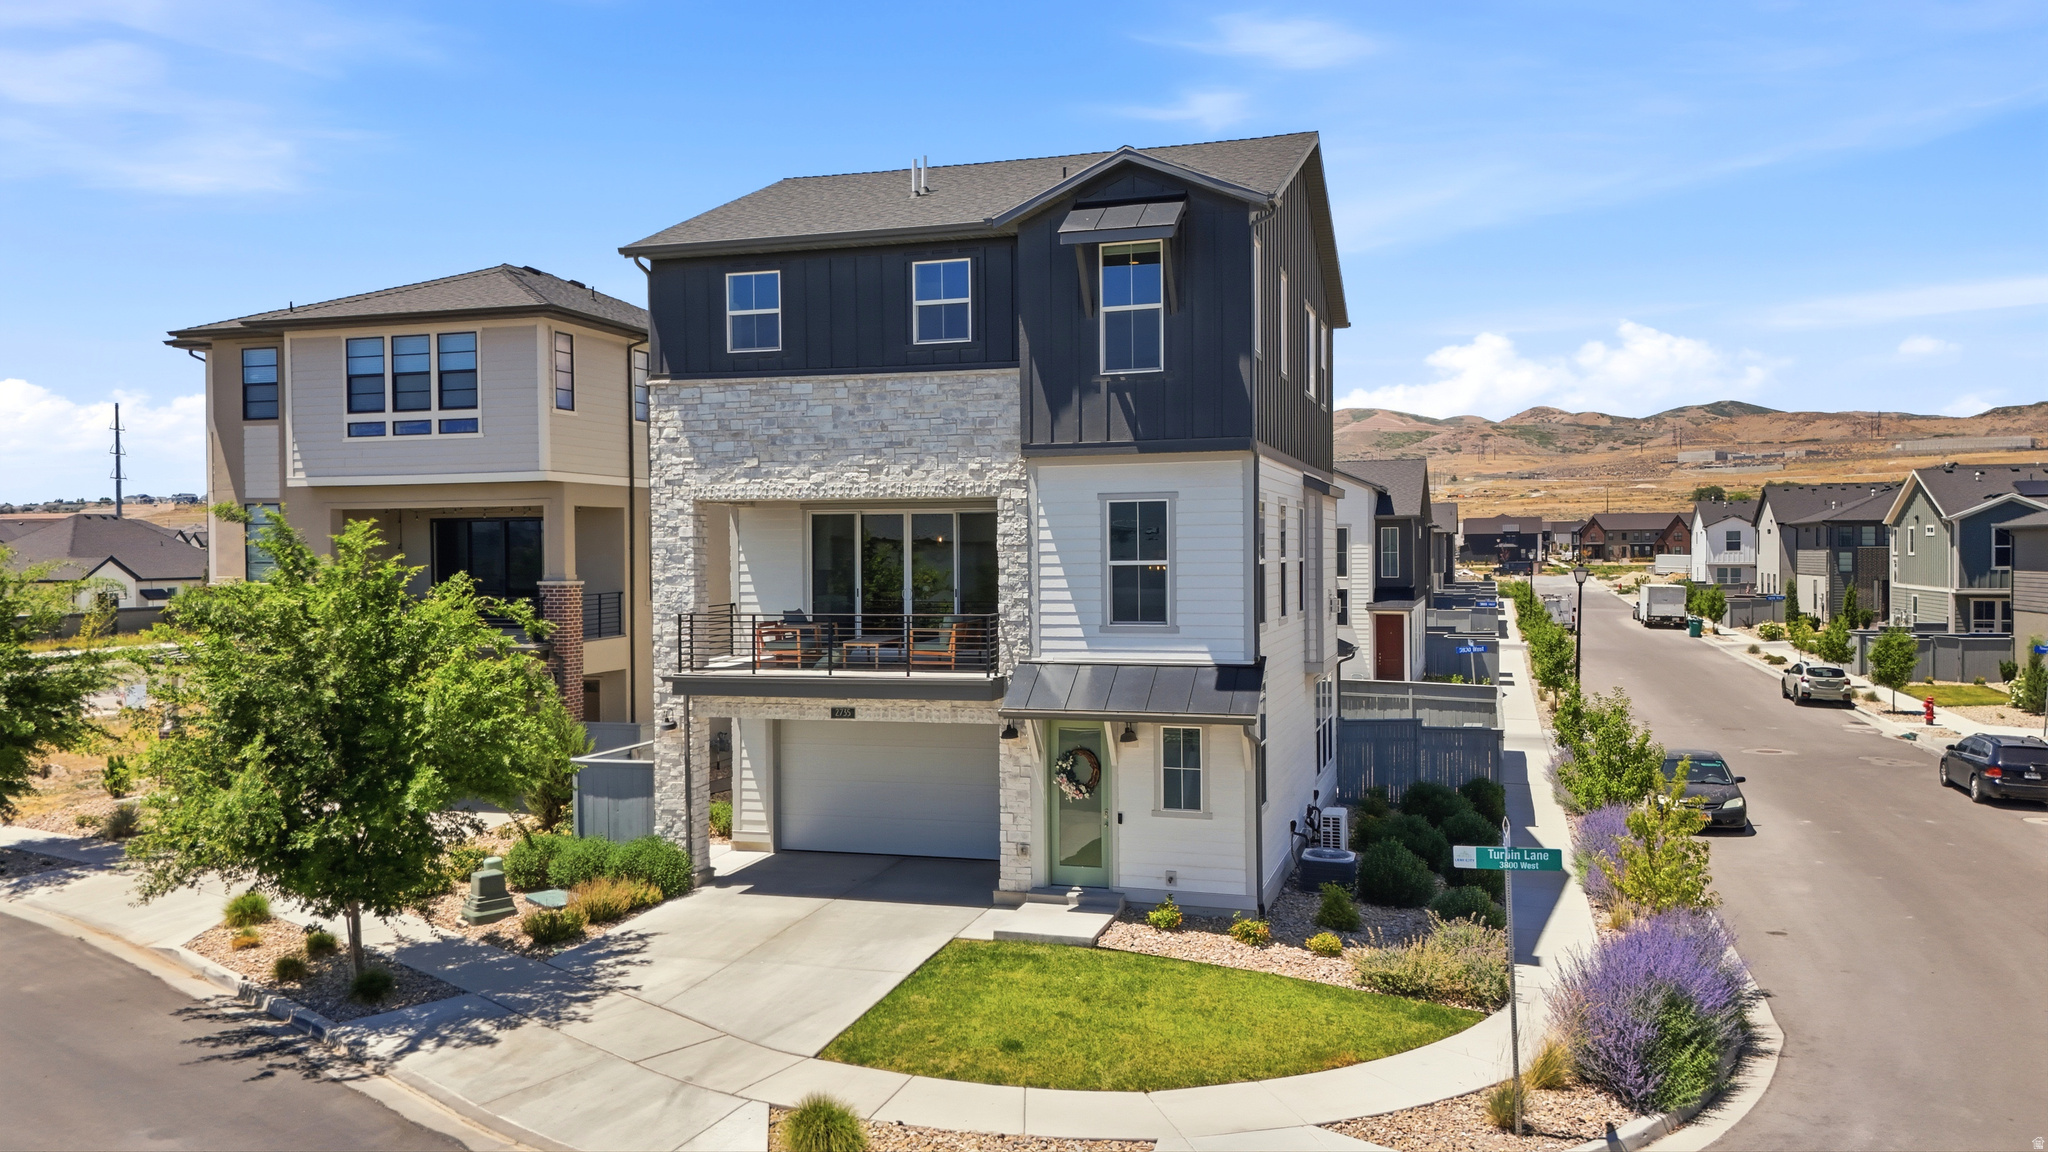
Welcome to your new home in Holbrook Farms, Ivory Homes Community! This lovely home is located on a prime, corner lot which offers the largest backyard out of all of the e-villas in the neighborhood. You will love the stunning mountain views from the spacious, covered balcony, Thanksgiving Point. This home is located in a very popular and social neighborhood with many young families and strong community support. Other details that make this home unique are: modern designs, open floor plan with 10-foot ceilings, upgraded lighting, 8-foot doors, quartz kitchen with island, indoor-outdoor living,12-foot wide sliding glass doors open to a covered deck with direct views of the Thanksgiving Point fireworks, main-level office with french doors, partially finished basement area for a potential 4th bedroom/theater/gym, walking distance to the elementary school and the 33-acre community park, minutes from Silicon Slopes tech hubs, Primary Children's Hospital, top-rated schools.
#2171028

Lehi

2735 N TURPIN LN

3 Beds

2 Baths

2,647 Sq.Ft.

$669,000

MLS#: 2171028
New on site 4 days ago
Welcome to this stunning luxury townhome that masterfully blends elegance and functionality all in one! Featuring an open-concept floor plan, this home boasts a spacious kitchen outfitted with custom cabinetry, a large center island with Quartzite countertops, designer pendant lighting, and high-end stainless steel appliances including a gas cooktop and double wall ovens. The rich wood tones and soft neutral finishes create a warm, timeless aesthetic. Enjoy indoor-outdoor perfect for entertaining. The main living area is adorned with wide-plank luxury flooring, custom lighting, and recessed ceiling fixtures to highlight the home's modern charm.
#2171505

Lehi

1642 E CENTER DR

4 Beds

3 Baths

2,556 Sq.Ft.

$799,999

MLS#: 2171505
New on site 1 day ago
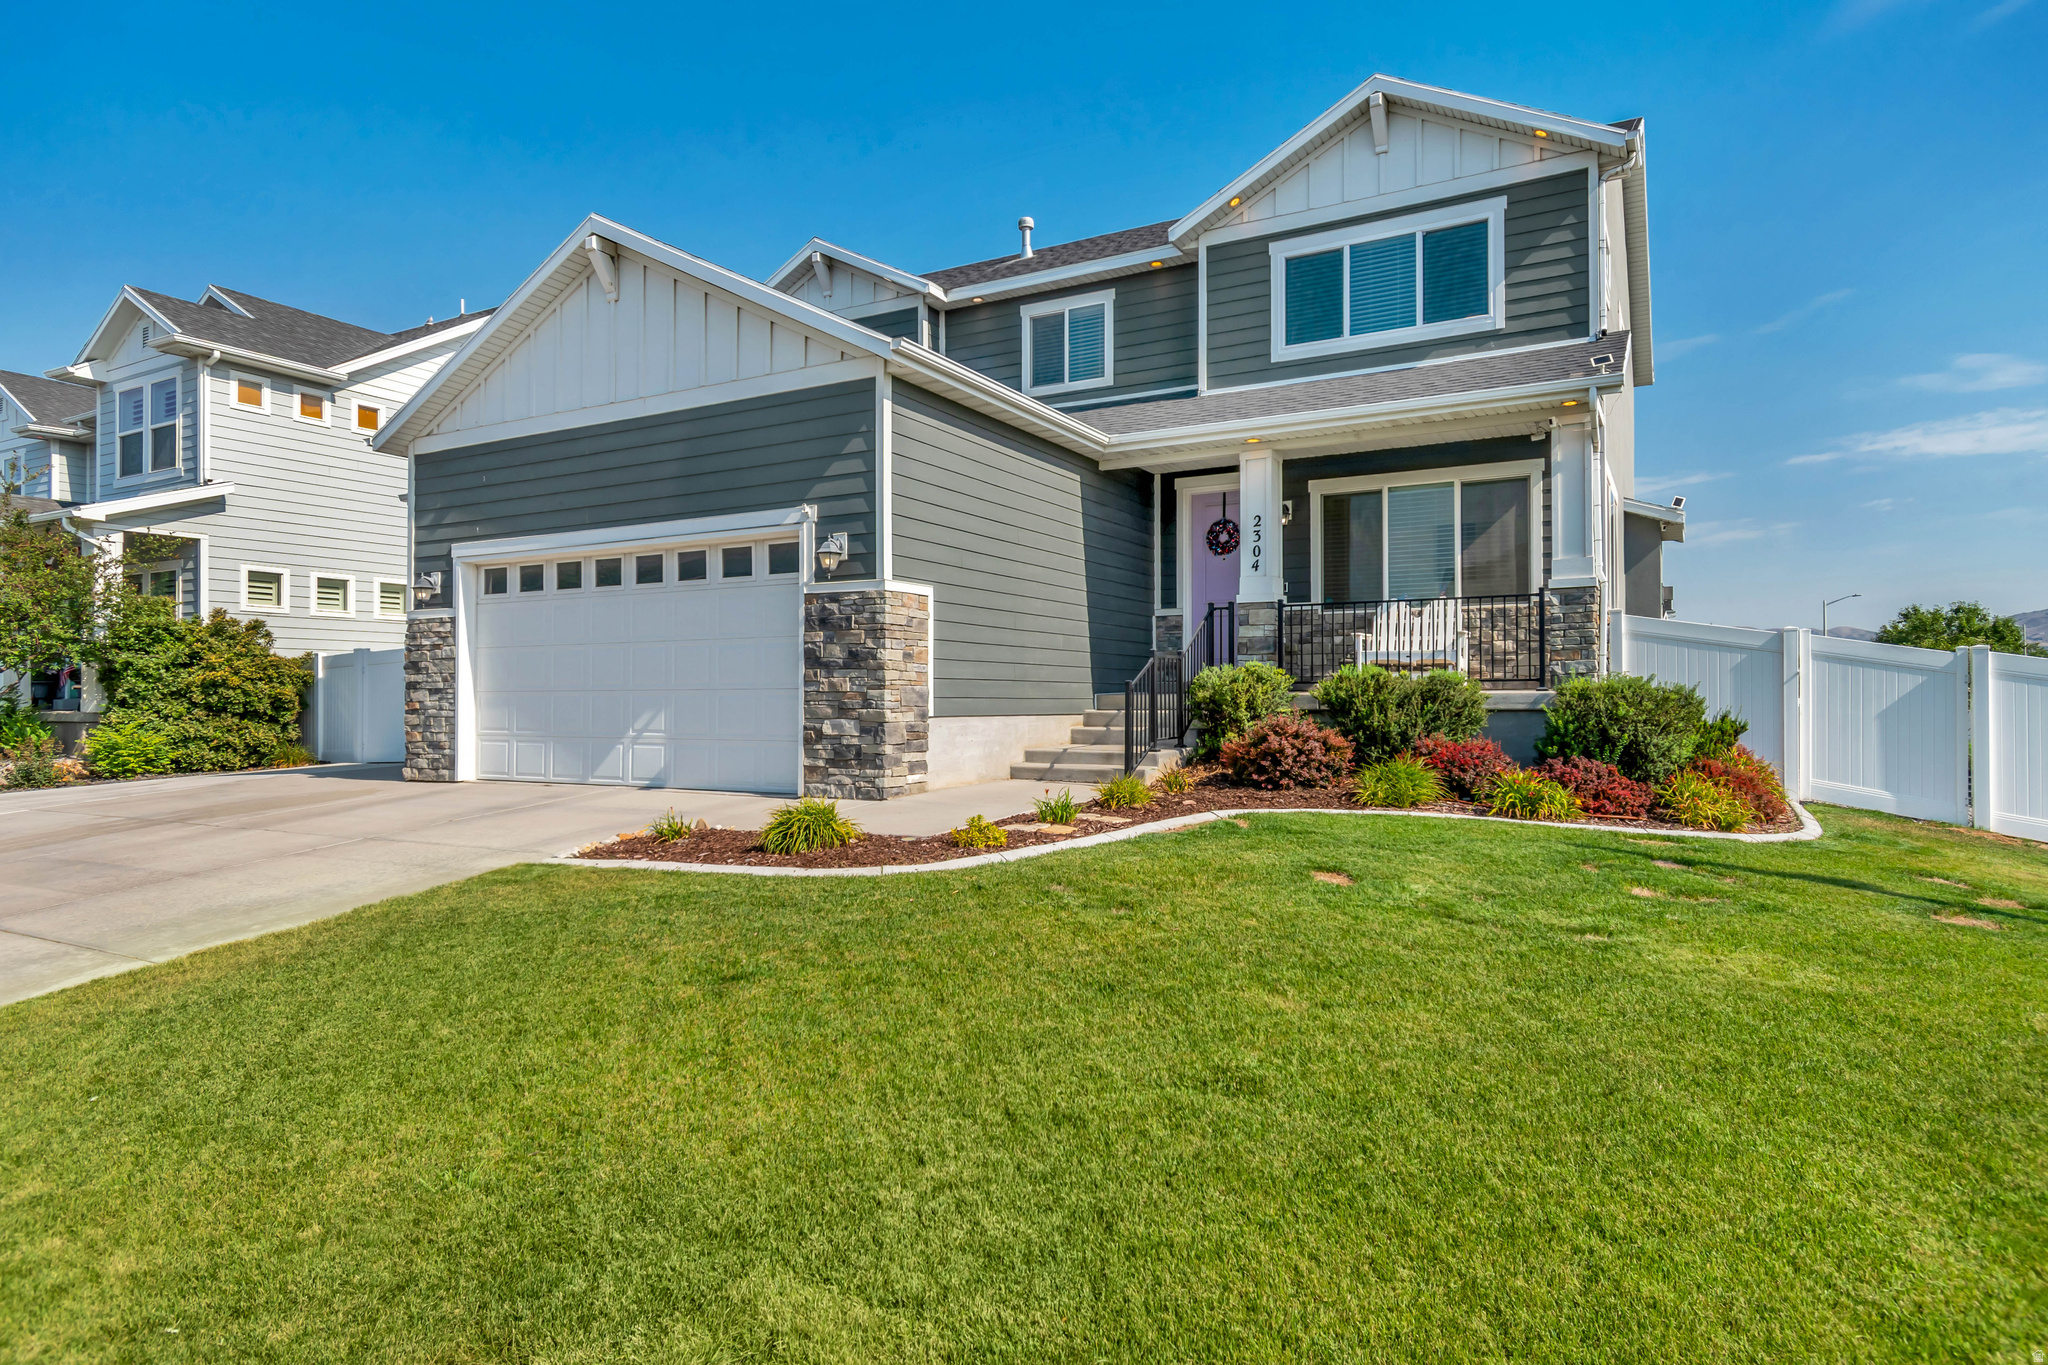
Located in one of Lehi's most sought-after neighborhoods, this immaculate 5-bedroom, 3.5-bath home offers 3,526 square feet of beautifully finished, move-in-ready living space. From the moment you step inside, you'll appreciate the high ceilings, thoughtfully designed floor plan, and bright, inviting atmosphere.  The open-concept main level is perfect for both everyday living and entertaining, featuring durable hard-surface laminate flooring, granite countertops, a stylish glass tile backsplash, and seamless flow between the kitchen, dining, and living areas.  Upstairs, you'll find generously sized bedrooms and a spacious bonus living area that can easily serve as a media room, playroom, home office, or additional gathering space. The private primary suite is a true retreat, complete with vaulted ceilings, an oversized walk-in closet, and a luxurious ensuite featuring a soaking tub, walk-in shower, double vanity, and new windows for enhanced comfort and natural light.  Downstairs you will find a newly completed space that is perfect for people who need a little extra room.  The oversized 3-car garage is a standout feature, equipped with its own mini-split heating and cooling system, making it ideal for vehicles, hobbies, a workshop, or storing all your outdoor toys.  Step outside to a beautifully landscaped backyard situated on a spacious corner lot, offering added privacy, raised garden beds, and breathtaking mountain views-an ideal setting for relaxing or entertaining.  Conveniently located just off historic Lehi Main Street, you'll enjoy quick access to I-15, Redwood Road, schools, Primary Children's Hospital, Costco, and The Crossings' expanding selection of shopping and dining.  Best of all, there's no HOA, giving you the freedom to truly enjoy your home. Square footage figures are provided as a courtesy estimate only and were obtained from county records .  Buyer is advised to obtain an independent measurement.
#2172263

Lehi

2304 W 70 N

5 Beds

3 Baths

3,526 Sq.Ft.

$799,000

MLS#: 2172263
New on site 1 day ago
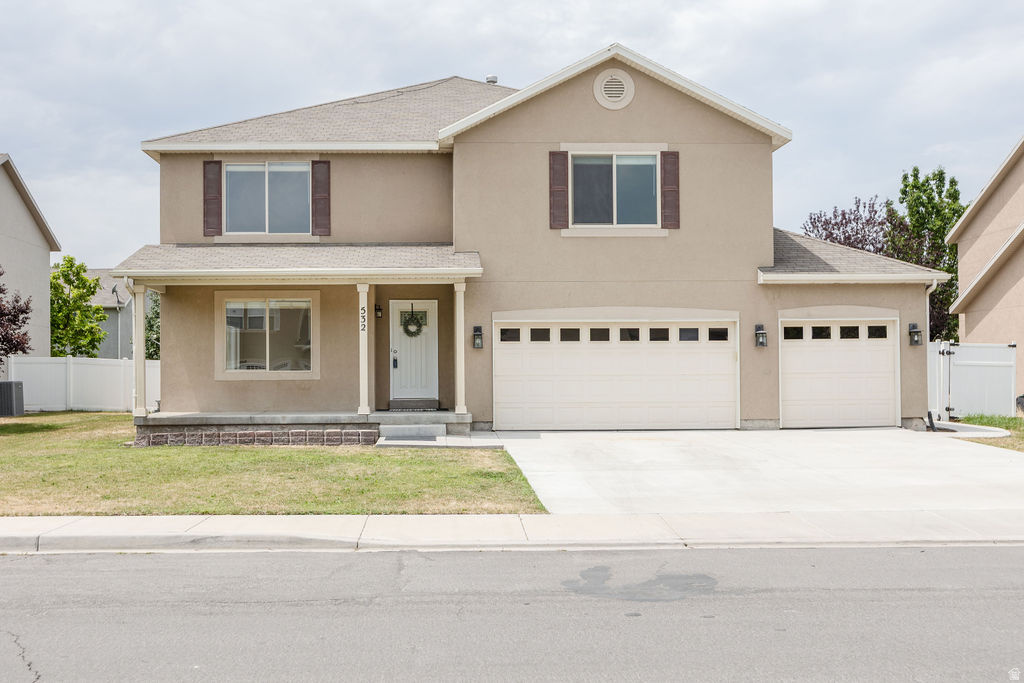
Come on in... welcome home. Warm, open, and filled with natural light, this Jordan Willows home offers generous living spaces designed for the way you live. The gathering kitchen features granite countertops, abundant cabinetry, and a large walk-in pantry, flowing naturally into the welcoming family room. Upstairs... there's room for everyone, with a relaxing primary suite, comfortable bedrooms, and a versatile loft with endless possibilities. A three-car garage provides plenty of room for vehicles, storage, or hobbies. Conveniently located near schools, parks, shopping, Thanksgiving Point, Silicon Slopes, and I-15. Whether you're enjoying a quiet evening or spending time with family and friends, this home is ready for your next chapter. All information, figures, and documentation provided as a courtesy, buyer to verify all information.
#2172365

Lehi

532 S 2970 W

4 Beds

2 Baths

3,588 Sq.Ft.

$675,000

MLS#: 2172365
New on site 4 days ago
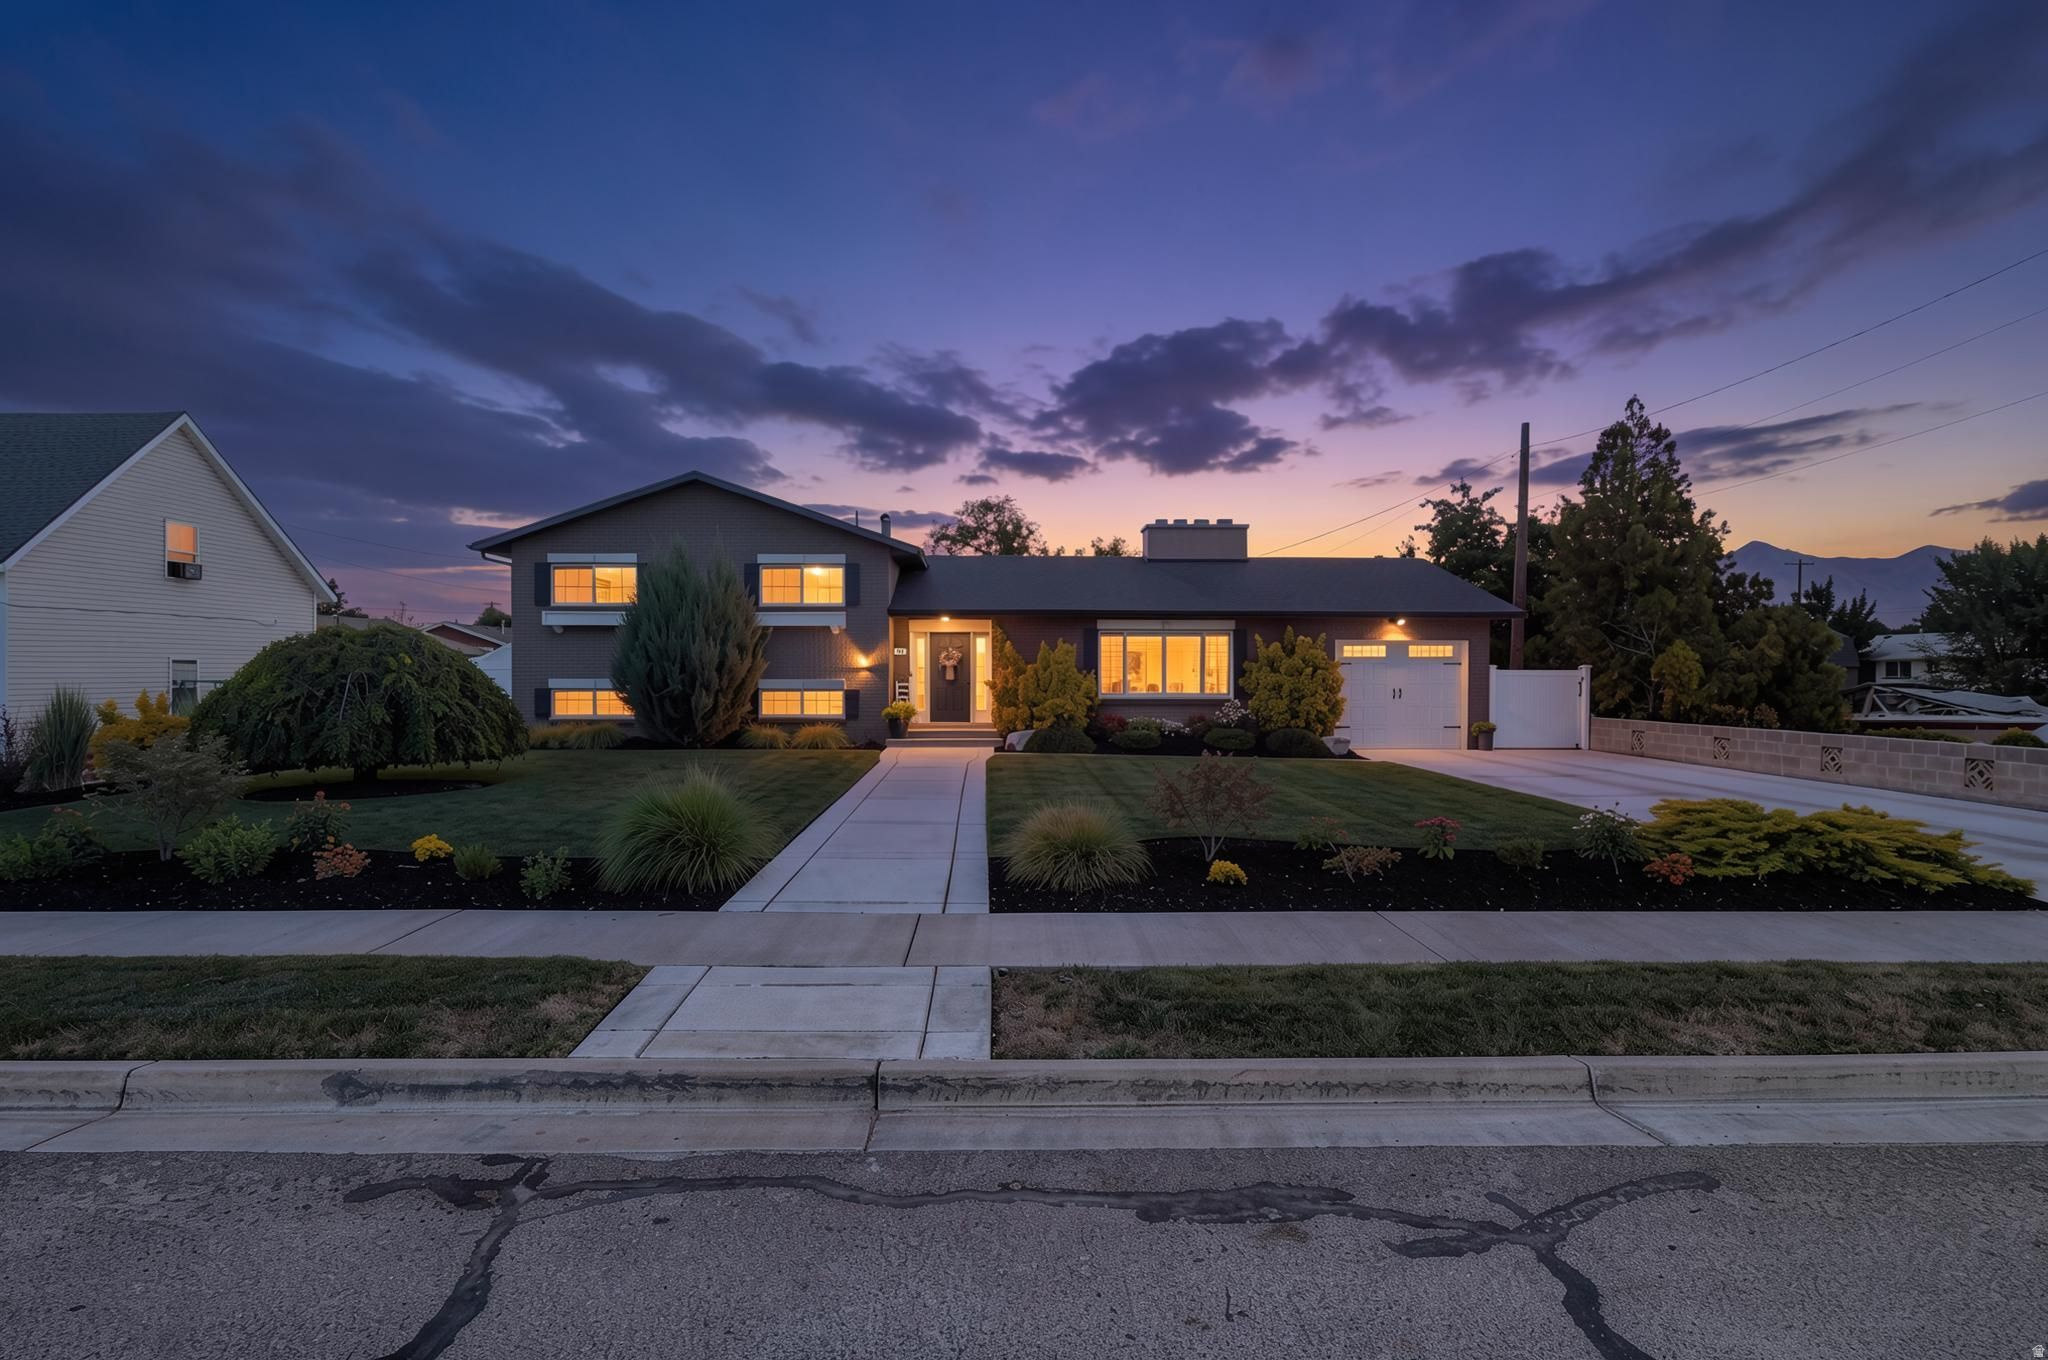
Includes parcels 01-083-0006 & 01-083-0002. Pride of ownership manifests throughout this property. The home and landscaping are immaculately manicured and the garden and fruit trees satisfy any happy gardener all on more than a half acre. Timely updates and maintenance have always been a top priority. A convenient mother in law apartment, and exterior gathering place, will bring you, and those you care about most, together. There is access to the property from a 14 foot wide gate on 300 East Street as well. All information, figures, and documentation provided as a courtesy, buyer to verify all information.
#2171472

Lehi

241 E 600 N

4 Beds

1 Baths

2,684 Sq.Ft.

$875,000

MLS#: 2171472
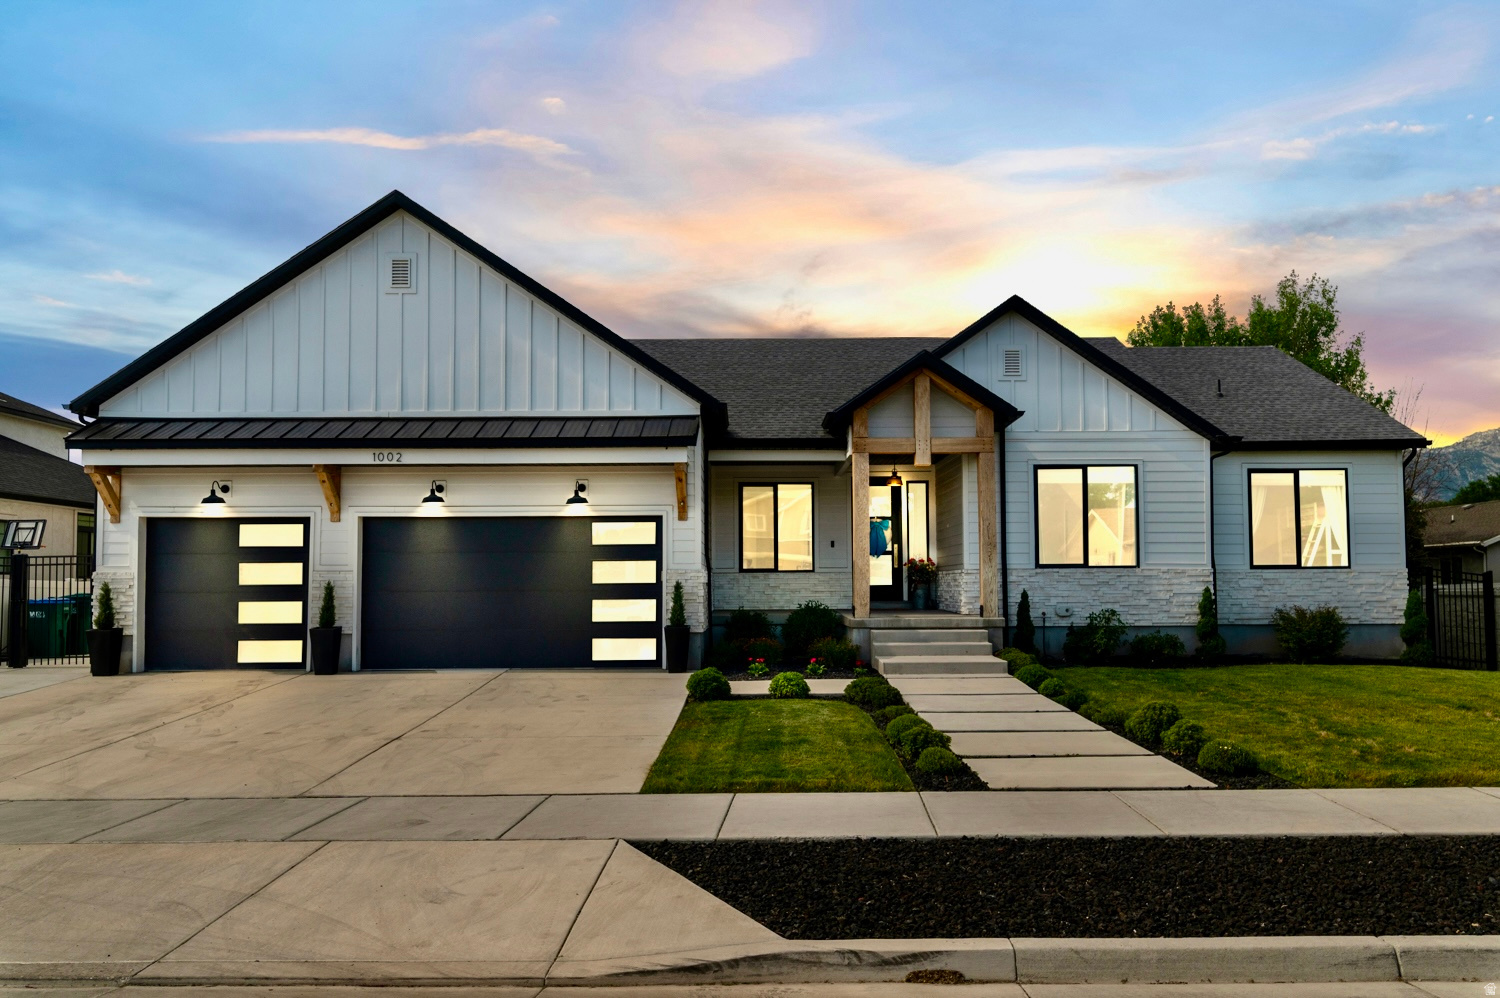
Don't pass up on this amazing home perfectly situated on a 0.25-acre lot, 3-car garage with an extra-deep bay, RV pad, and 9-foot basement ceilings! Custom white oak cabinets in kitchen, bathrooms and built in fireplaces. Kitchen features an induction range, double ovens, and handcrafted zellige tile backsplash. Unwind in the spa-like primary suite with a freestanding soaking tub. A versatile room has been converted into a salon, offering the perfect space for a home business, studio, or easily converted to an office space or butler pantry. Schedule a private showing today!  Square footage figures are provided as a courtesy estimate only and were obtained from Tax Data Report.  Buyer is advised to obtain an independent measurement.
#2170800

Lehi

1002 W 1425 N

3 Beds

2 Baths

3,890 Sq.Ft.

$799,000

MLS#: 2170800
Welcome to your brand-new single-family home at River Point - where modern design meets comfort and functionality. With an open-concept layout perfect for everyday living and entertaining, this thoughtfully designed space offers both style and convenience. Enjoy the privacy of your own home while staying close to everything Lehi has to offer. As part of this vibrant new community, you'll love amenities like a clubhouse with a gym, a spacious pool, and a playground. Reach out today to learn more or schedule your visit! (LAUREN LOT 531)
#2170092

Lehi

3971 W 930 N 531

4 Beds

2 Baths

3,379 Sq.Ft.

$705,900

MLS#: 2170092

Welcome to this stunning luxury townhome that masterfully blends elegance and functionality all in one! Featuring an open-concept floor plan, this home boasts a spacious kitchen outfitted with custom cabinetry, a large center island with Quartzite countertops, designer pendant lighting, and high-end stainless steel appliances including a gas cooktop and double wall ovens. The rich wood tones and soft neutral finishes create a warm, timeless aesthetic. Enjoy indoor-outdoor perfect for entertaining. The main living area is adorned with wide-plank luxury flooring, custom lighting, and recessed ceiling fixtures to highlight the home's modern charm.

1610 E Center Pointe DR

Message successfully sent.

I agree to receive email communication and understand I can unsubscribe at any time.

I agree to be contacted by OnX Realty via call, email, and text for real estate services. To opt out, you can reply 'stop' at any time or reply 'help' for assistance. You can also click the unsubscribe link in the emails. Message and data rates may apply. Message frequency may vary. Privacy Policy

 - property

Send a message

Message successfully sent.

Preferred Agent

Reason for contacting?

I agree to receive email communication and understand I can unsubscribe at any time.

I agree to be contacted by OnX Realty via call, email, and text for real estate services. To opt out, you can reply 'stop' at any time or reply 'help' for assistance. You can also click the unsubscribe link in the emails. Message and data rates may apply. Message frequency may vary. Privacy Policy

Sign In Sign Out

Virtual Assistant

Would you like to take the next step with this property? We can help you schedule a showing or virtual tour, or send you more details.

Yes, I would like more information.

Thank You for Your Reply, One of Our Agents will contact you as soon as possible

No, maybe later.

Thank you, you can always contact me via email, phone number or through the contact form.

Realhub AI

Lucy - Your AI-Powered Realtor

Update Your Temporary Password

Personalize your search

Enter your email and we'll notify you immediately when new listings match what you're looking for.

or enter email address

Already have an account ? Login here

Continue your home search

I agree to receive communications and understand I can unsubscribe at any time.

I agree to be contacted by OnX Realty via call, email, and text for real estate services. To opt out, you can reply 'stop' at any time or reply 'help' for assistance. You can also click the unsubscribe link in the emails. Message and data rates may apply. Message frequency may vary. Privacy Policy

Already have an account ? Login here

We use cookies

We use cookies primarily for analytics to enhance your experience. By accepting, you agree to our use of these cookies. You can manage your preferences or learn more about our cookies policy.