
2737 N 3760 W
Lehi, UT 84048
About
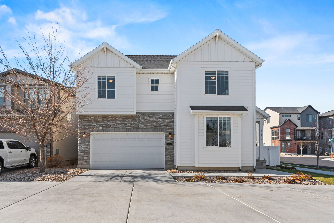
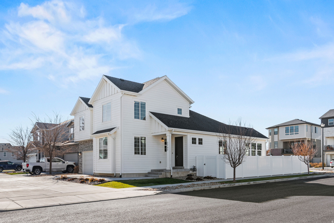
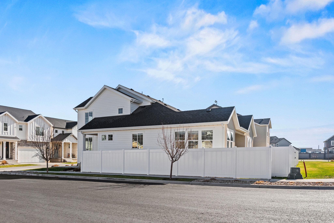
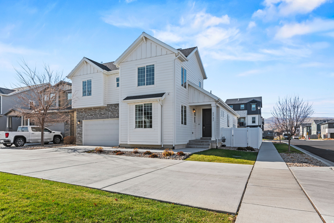
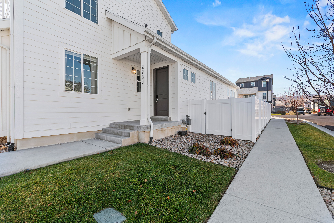
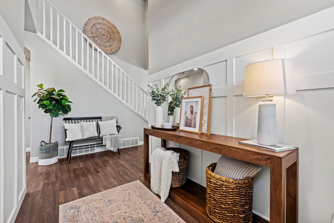
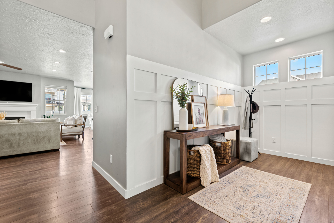
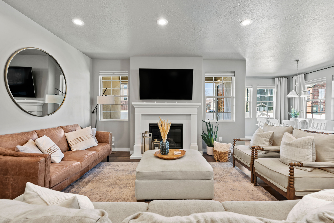
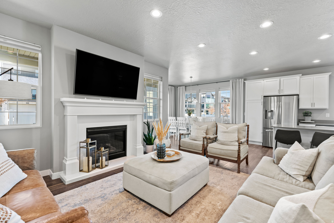
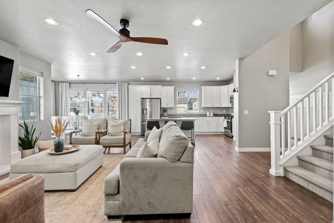
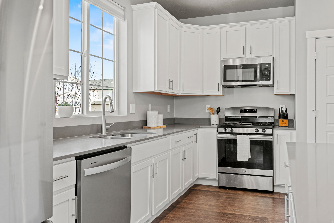
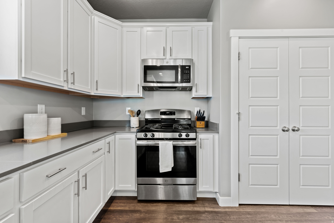
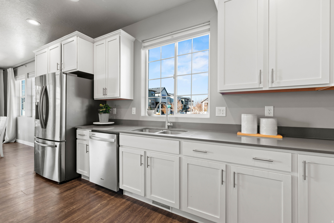
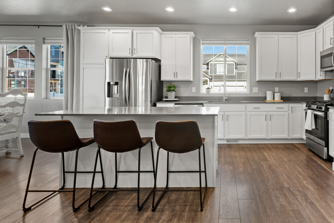
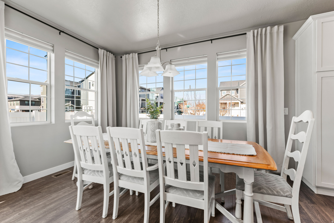
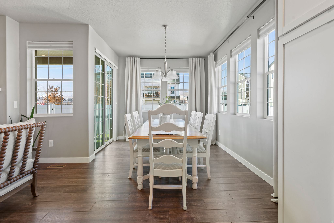
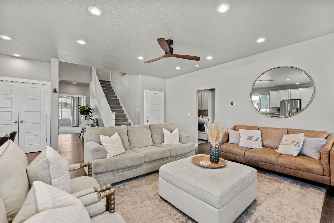
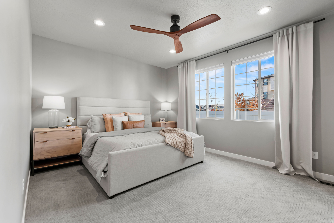
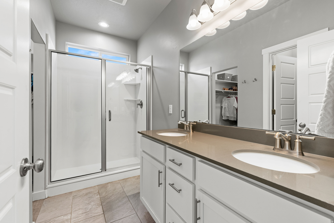
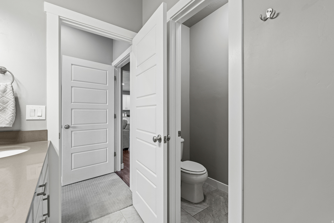
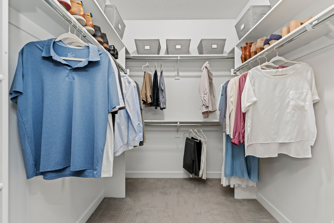
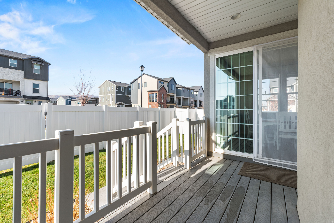
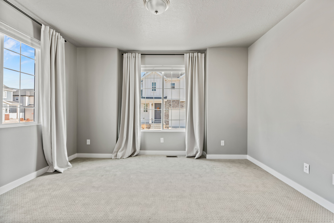
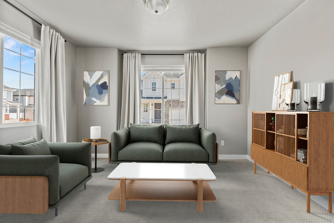
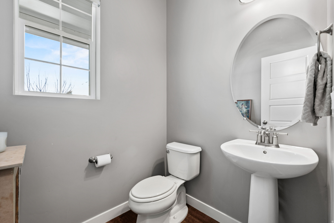
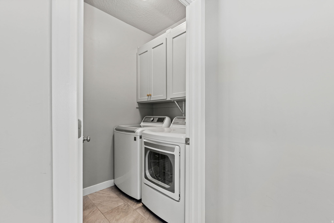
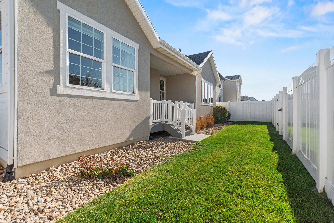
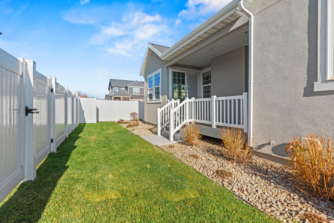
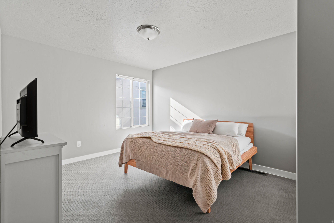
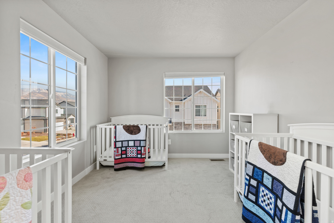
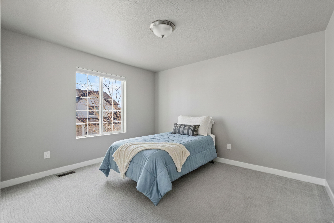
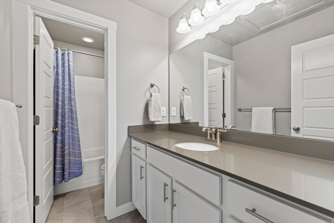
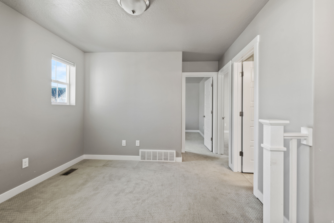
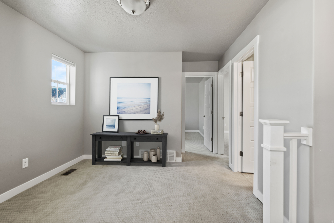
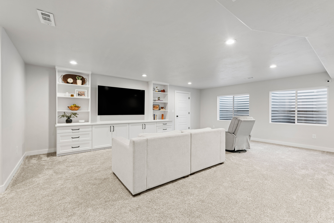
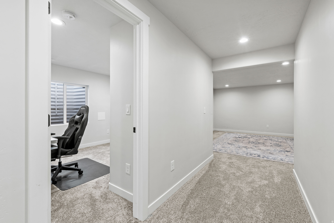
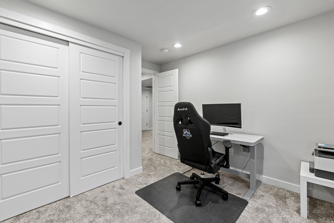
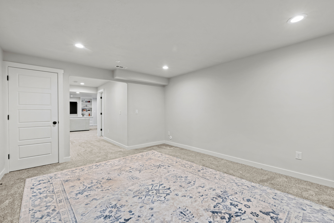
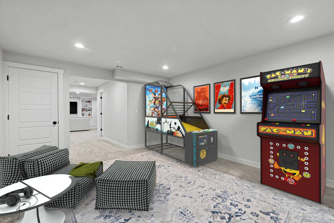
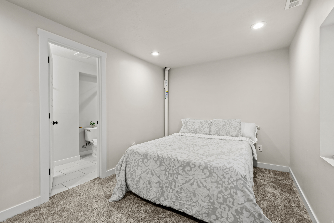
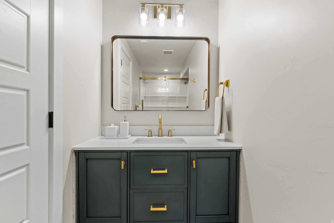
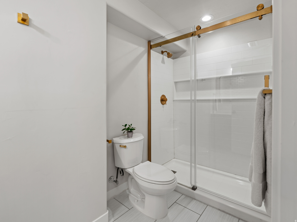
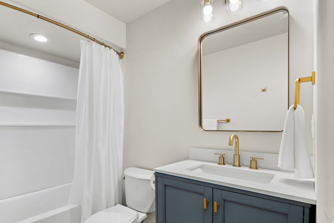
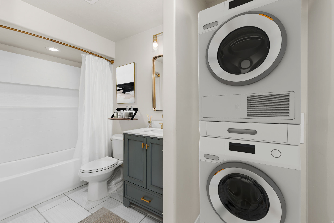
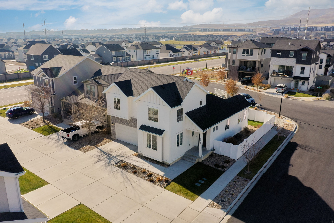
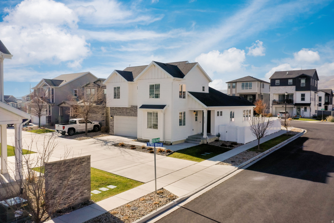
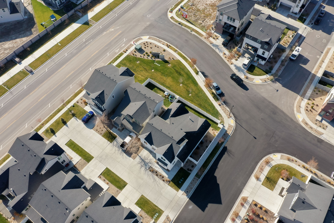
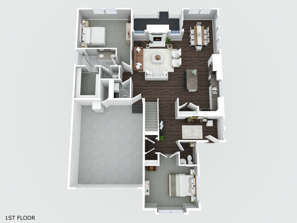
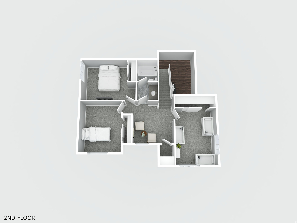
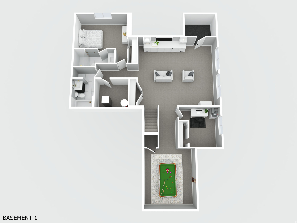
This stunning 6-bedroom, 4.5-bath single-family home is nestled in the highly sought-after Holbrook Farms community behind Thanksgiving Point in the heart of Silicon Slopes. Offering nearly 4,000 square feet of beautifully designed living space, this home features a grand two-story entry, an open-concept floor plan, a spacious family room with a cozy fireplace, and a gorgeous kitchen with quartz countertops, stainless steel appliances, a large island, and generous dining area-perfect for entertaining. The main-level primary suite offers a spacious retreat with a large walk-in closet and private ensuite shower, along with a convenient main-level laundry room and half bath. Upstairs you'll find three spacious bedrooms, loft, and a full bathroom. The fully finished basement offers exceptional flexibility with two bedrooms, two full bathrooms, a family room featuring a custom built-in entertainment center, and a second laundry hookup. Plumbing and electrical components for a future kitchen have already been roughed in and concealed within the walls, making it easy to add a kitchen. Conveniently located just minutes from Thanksgiving Point, Traverse Mountain, shopping, dining, I-15, and world-class tech employers, this home offers the perfect combination of luxury, flexibility, and unbeatable location.
Property
Beds
6
Full Baths
4
1/2 Baths
1
Year Built
2020
Sq.Footage
3,877
Features
Features & Amenities
Interior
-
Other Interior Features
Walk-In Closet(s), Master Downstairs
-
Total Bedrooms
6
-
Bathrooms
4
-
1/2 Bathrooms
1
-
Basement YN
YES
-
Cooling YN
YES
-
Cooling
Ceiling Fan(s), Central Air
-
Fireplace YN
YES
-
Heating YN
YES
-
Heating
Central, Natural Gas, Forced Air
-
Main Level Bedrooms
1
-
Pet friendly
N/A
Exterior
-
Garage
Yes
-
Garage spaces
2
-
Construction Materials
Asphalt, Stone, Stucco
-
Patio and Porch Features
Deck
-
Pool
No
-
Waterfront YN
NO
Area & Lot
-
Lot Size(acres)
0.1
-
Lot Size(square feet)
4,356
-
Property Type
Residential
-
Property Sub Type
Single Family Residence
-
Architectural Style
Stories: 2
Price
-
Sales Price
$699,900
-
Tax Amount
$3,200
-
Sq. Footage
3,877
-
Price/SqFt
$180
HOA
-
Association
YES
-
Association Fee
$160
-
Association Fee Frequency
Monthly
-
Association Fee Includes
N/A
Property Resources
-
Horse Property
NO
School District
-
Elementary School
Alpine
-
Middle School
Viewpoint Middle School
-
High School
Skyridge
Property Features
-
New Construction
NO
-
Association Amenities
Maintenance, Picnic Area, Playground, Snow Removal
-
Senior Community YN
NO
Schedule
Schedule a Showing
Showing scheduled successfully.
Mortgage calculator
Estimate your monthly mortgage payment, including the principal and interest, property taxes, and HOA. Adjust the values to generate a more accurate rate.
Your payment
Principal and Interest:
$
Property taxes:
$
HOA fees:
$
Total loan payment:
$
Total interest amount:
$
Location
-
County
Utah
-
Elementary School
Alpine
-
Middle School
Viewpoint Middle School
-
High School
Skyridge

Listing Courtesy of Sheldon Carvalho , Equity Real Estate (Results)
RealHub Information is provided exclusively for consumers' personal, non-commercial use, and it may not be used for any purpose other than to identify prospective properties consumers may be interested in purchasing. All information deemed reliable but not guaranteed and should be independently verified. All properties are subject to prior sale, change or withdrawal. RealHub website owner shall not be responsible for any typographical errors, misinformation, misprints and shall be held totally harmless.

Lindsey Pili
Agent / Realtor®
Call Lindsey today to schedule a private showing.
Phone (907) 435-4848
Email lindseywong98@gmail.com

* Listings on this website come from the FMLS IDX Compilation and may be held by brokerage firms other than the owner of this website. The listing brokerage is identified in any listing details. Information is deemed reliable but is not guaranteed. If you believe any FMLS listing contains material that infringes your copyrighted work please click here to review our DMCA policy and learn how to submit a takedown request.© 2024 FMLS.
Properties
Related properties
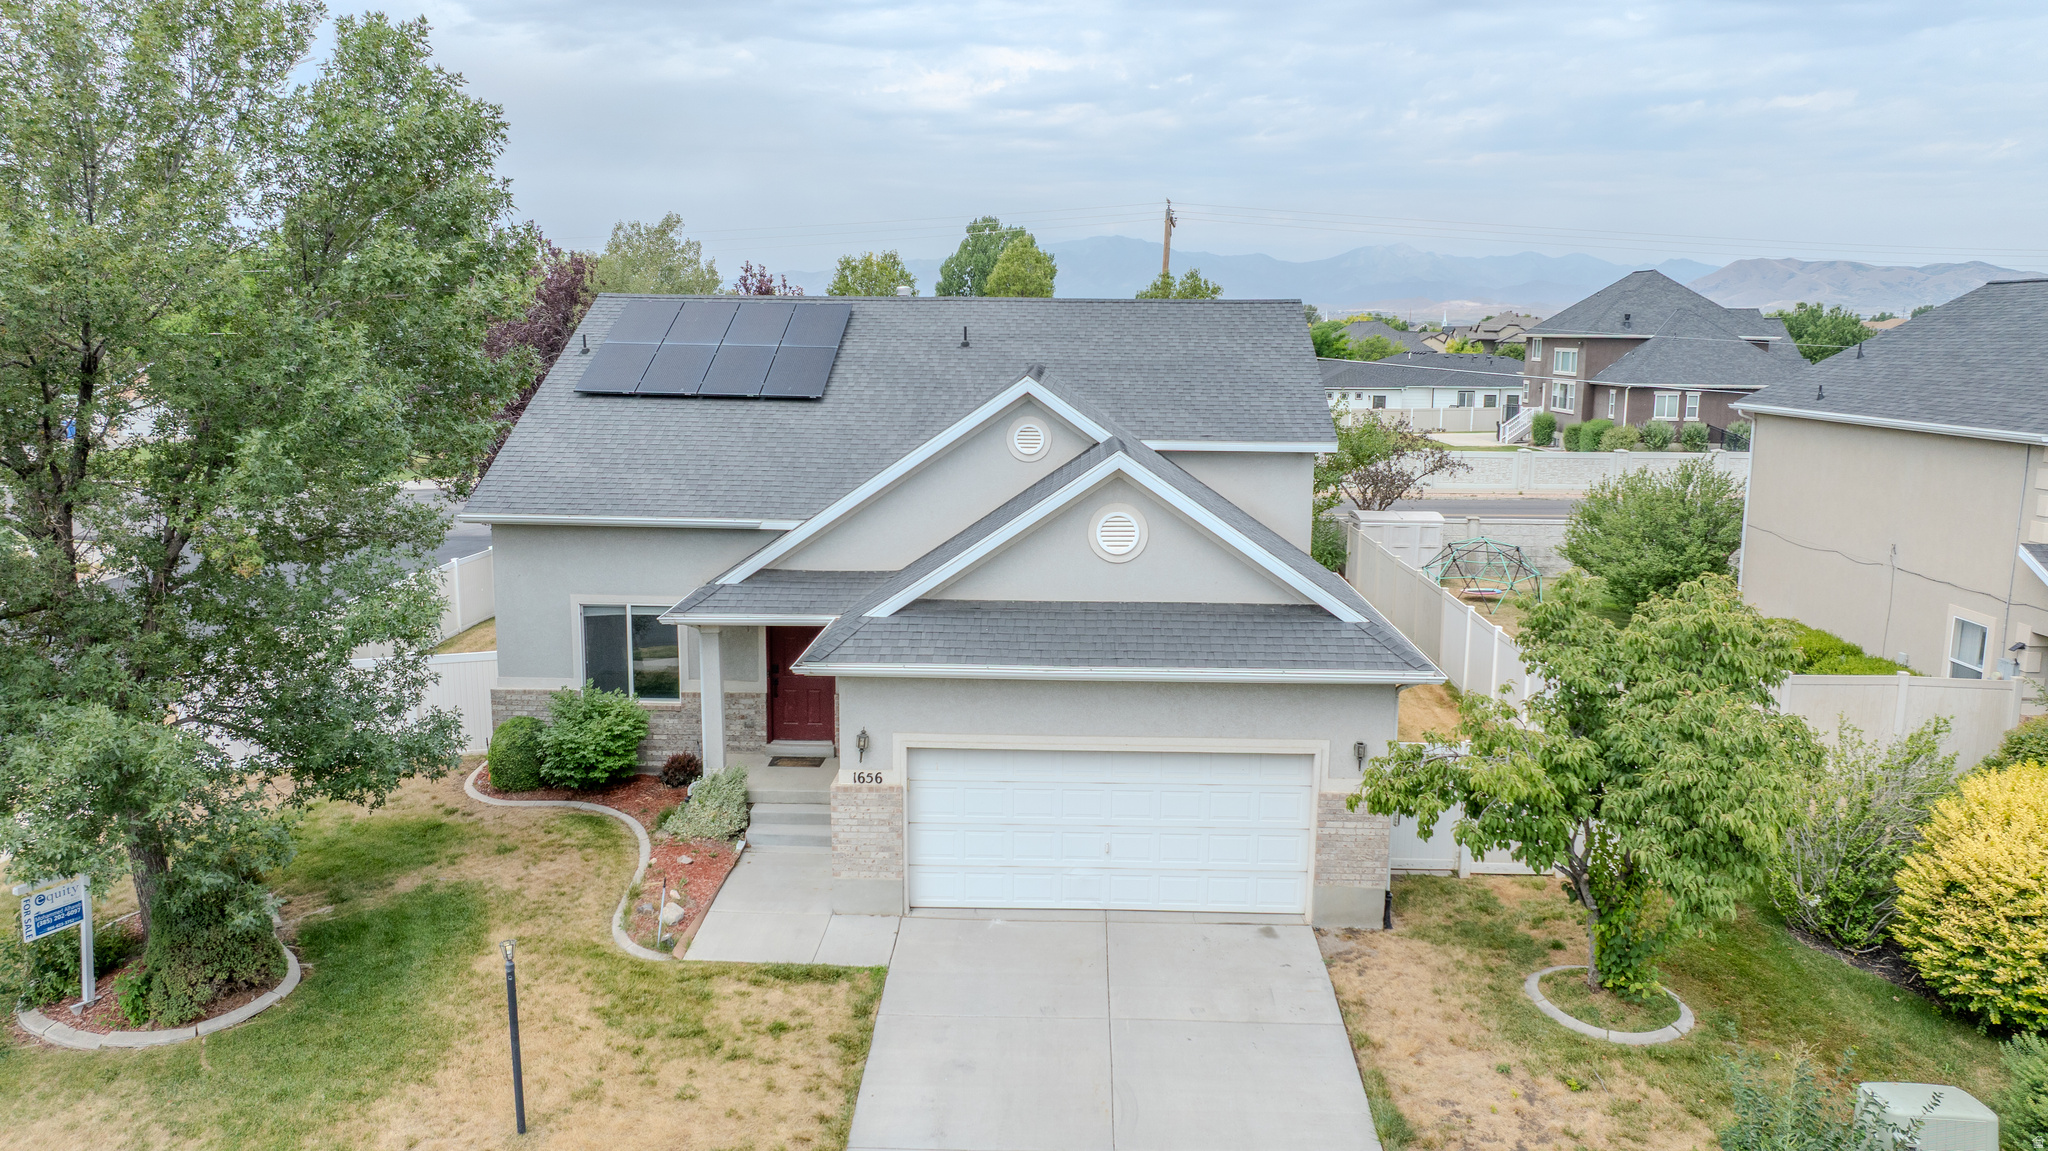
Lehi
1656 S 450 W
5 Beds
3 Baths
2,218 Sq.Ft.
$569,000
MLS#: 2172155
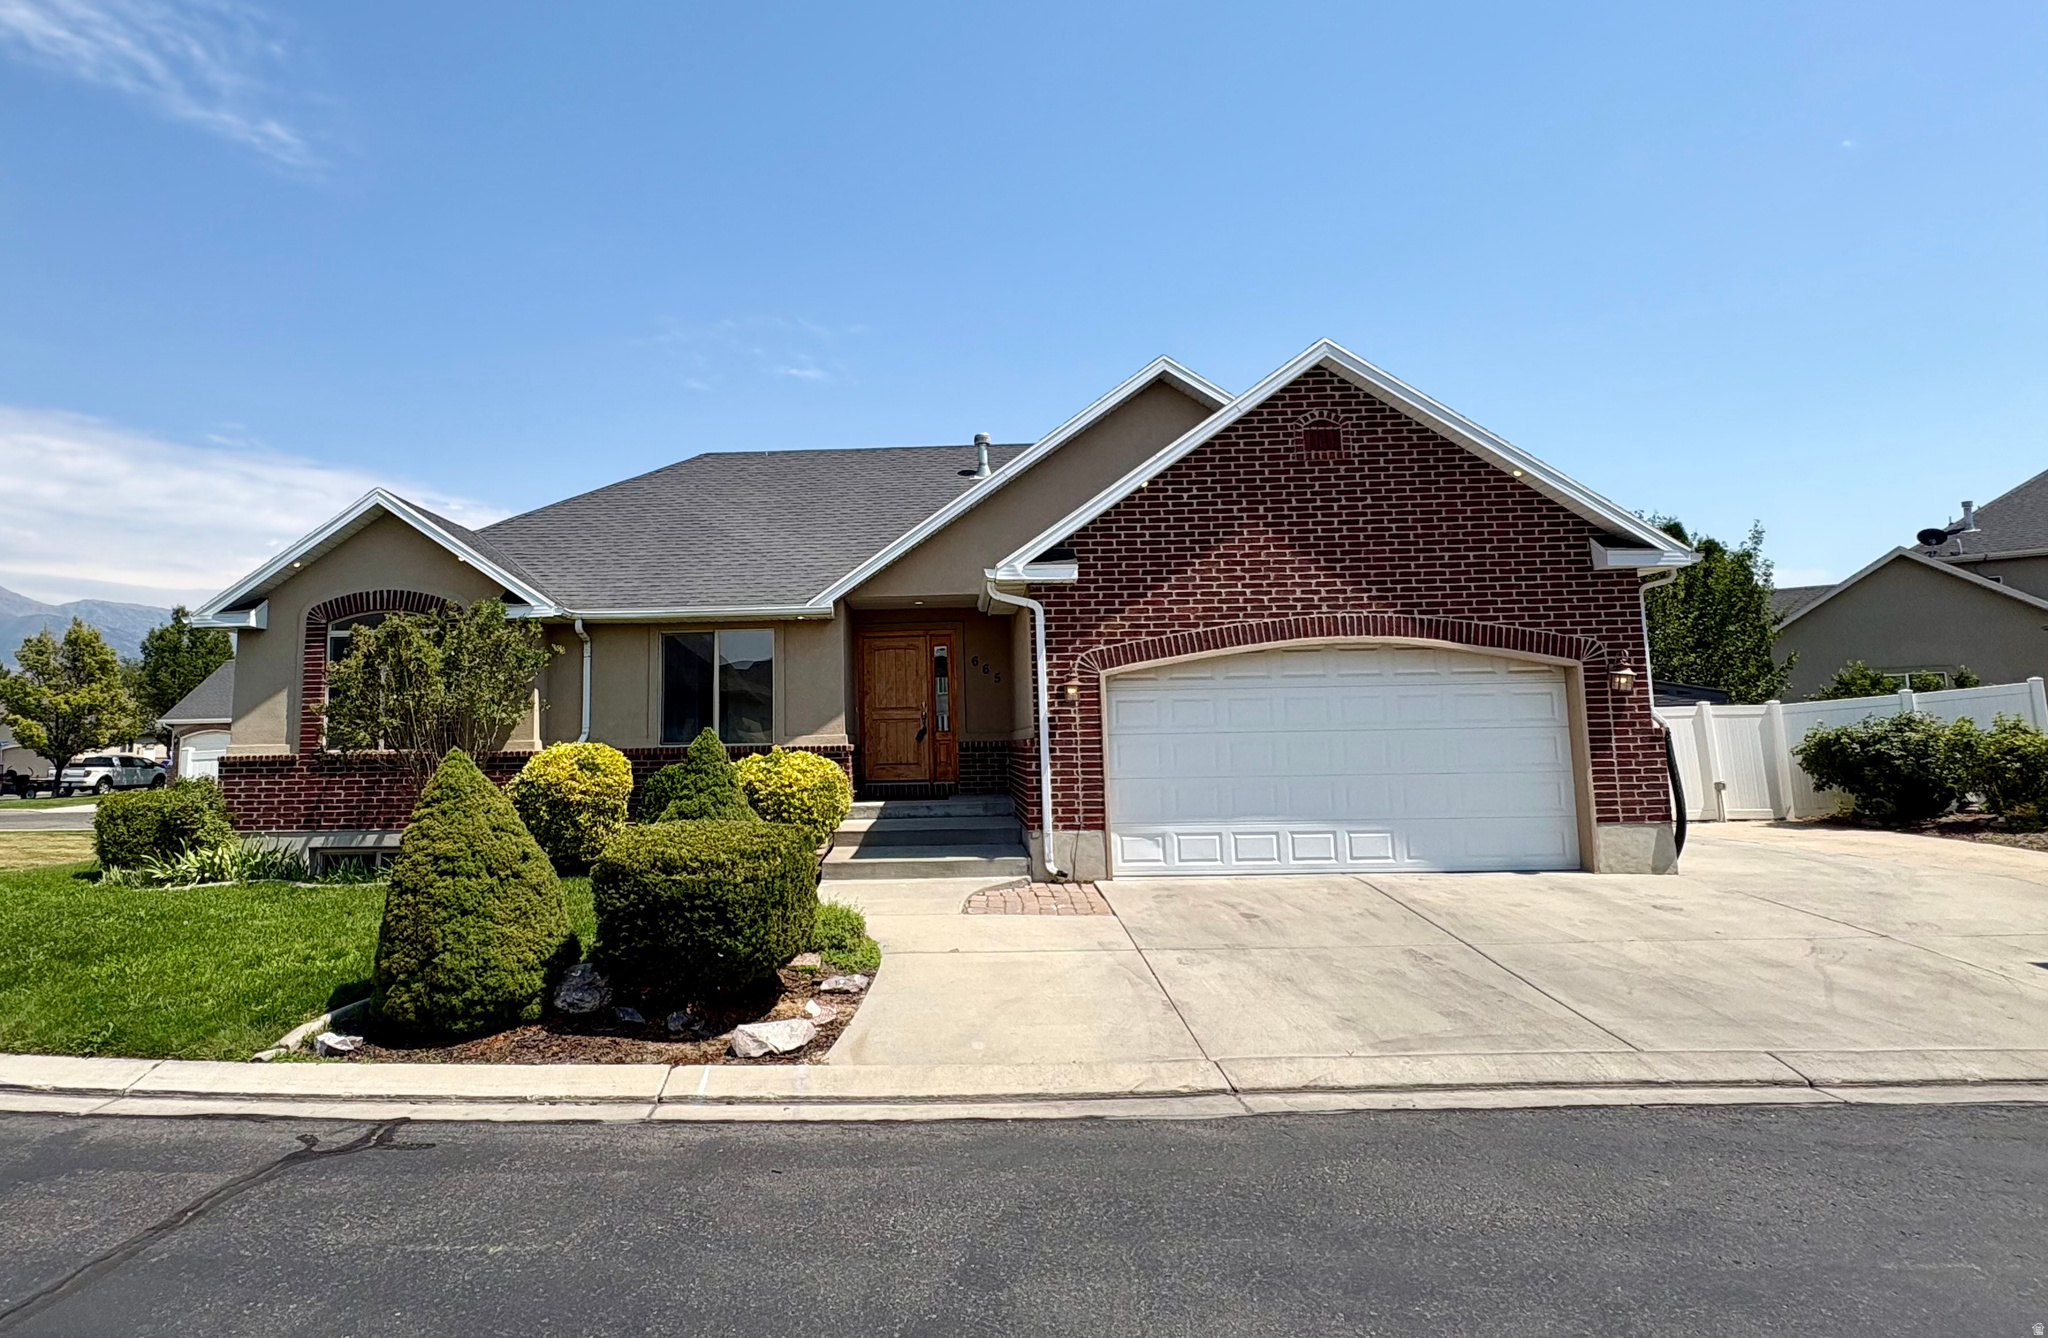
Lehi
665 W 1290 N
5 Beds
3 Baths
2,704 Sq.Ft.
$599,900
MLS#: 2171931
Lehi
2230 N 2270 ST W
4 Beds
3 Baths
2,716 Sq.Ft.
$585,000
MLS#: 2172080
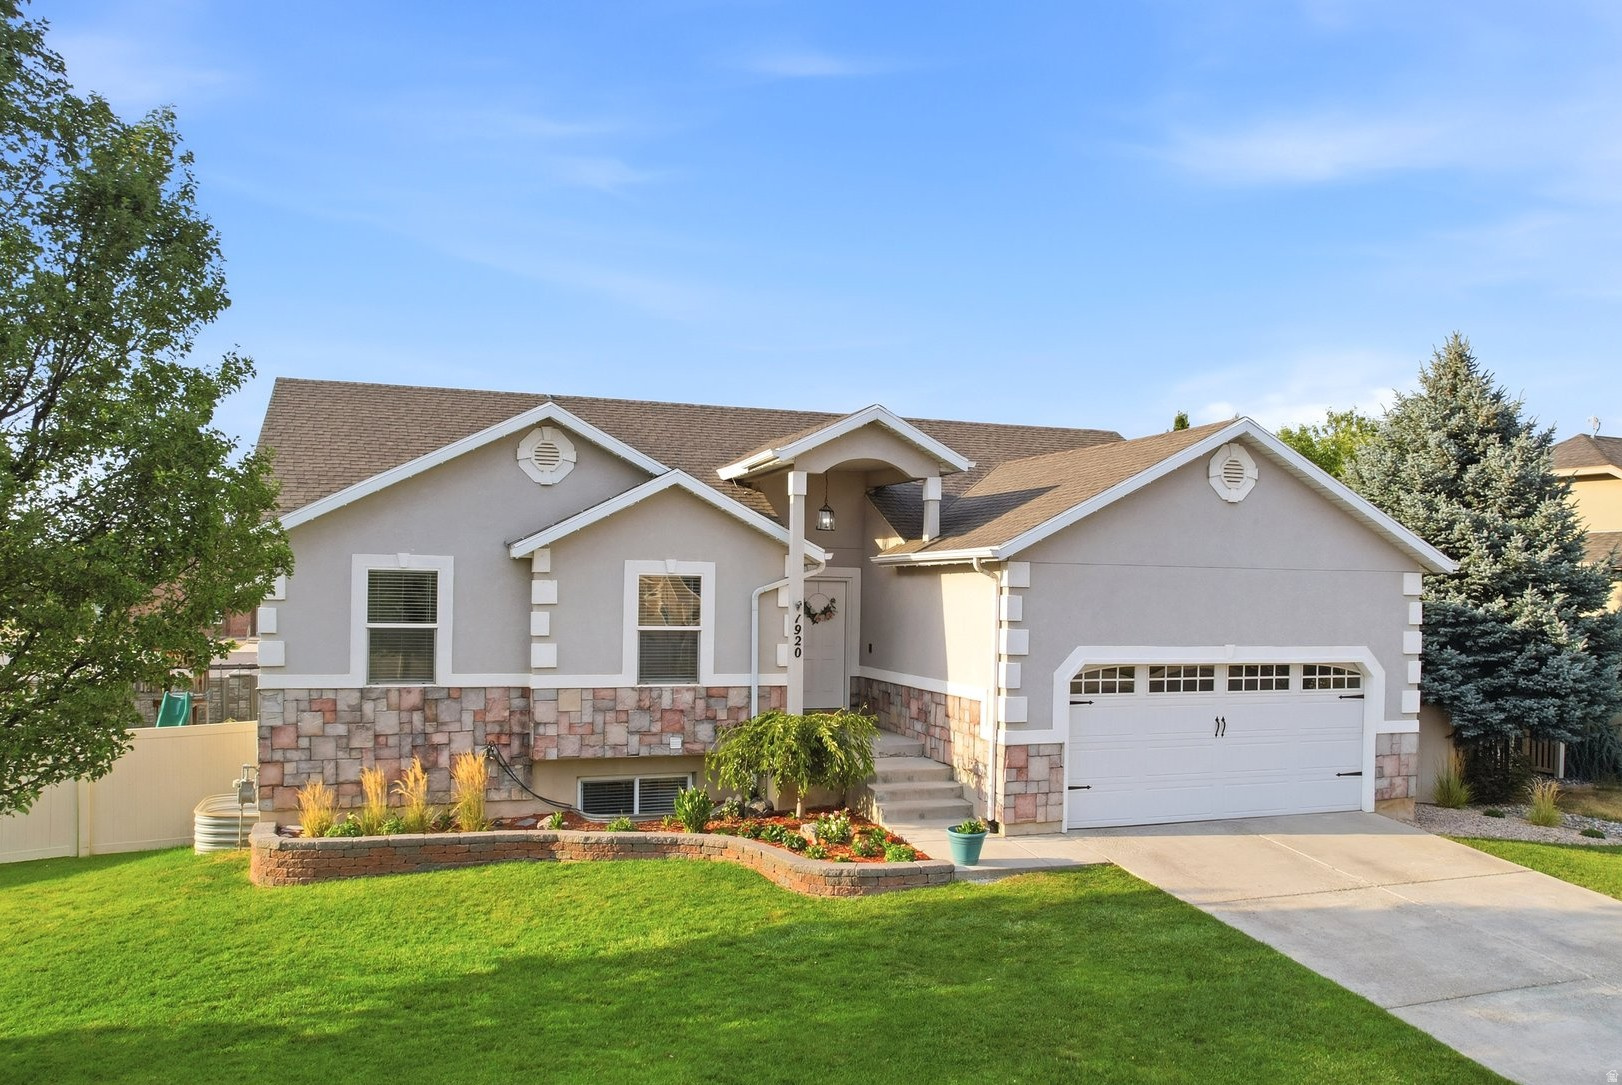
Lehi
1920 W 1400 N
6 Beds
3 Baths
2,926 Sq.Ft.
$649,900
MLS#: 2171717
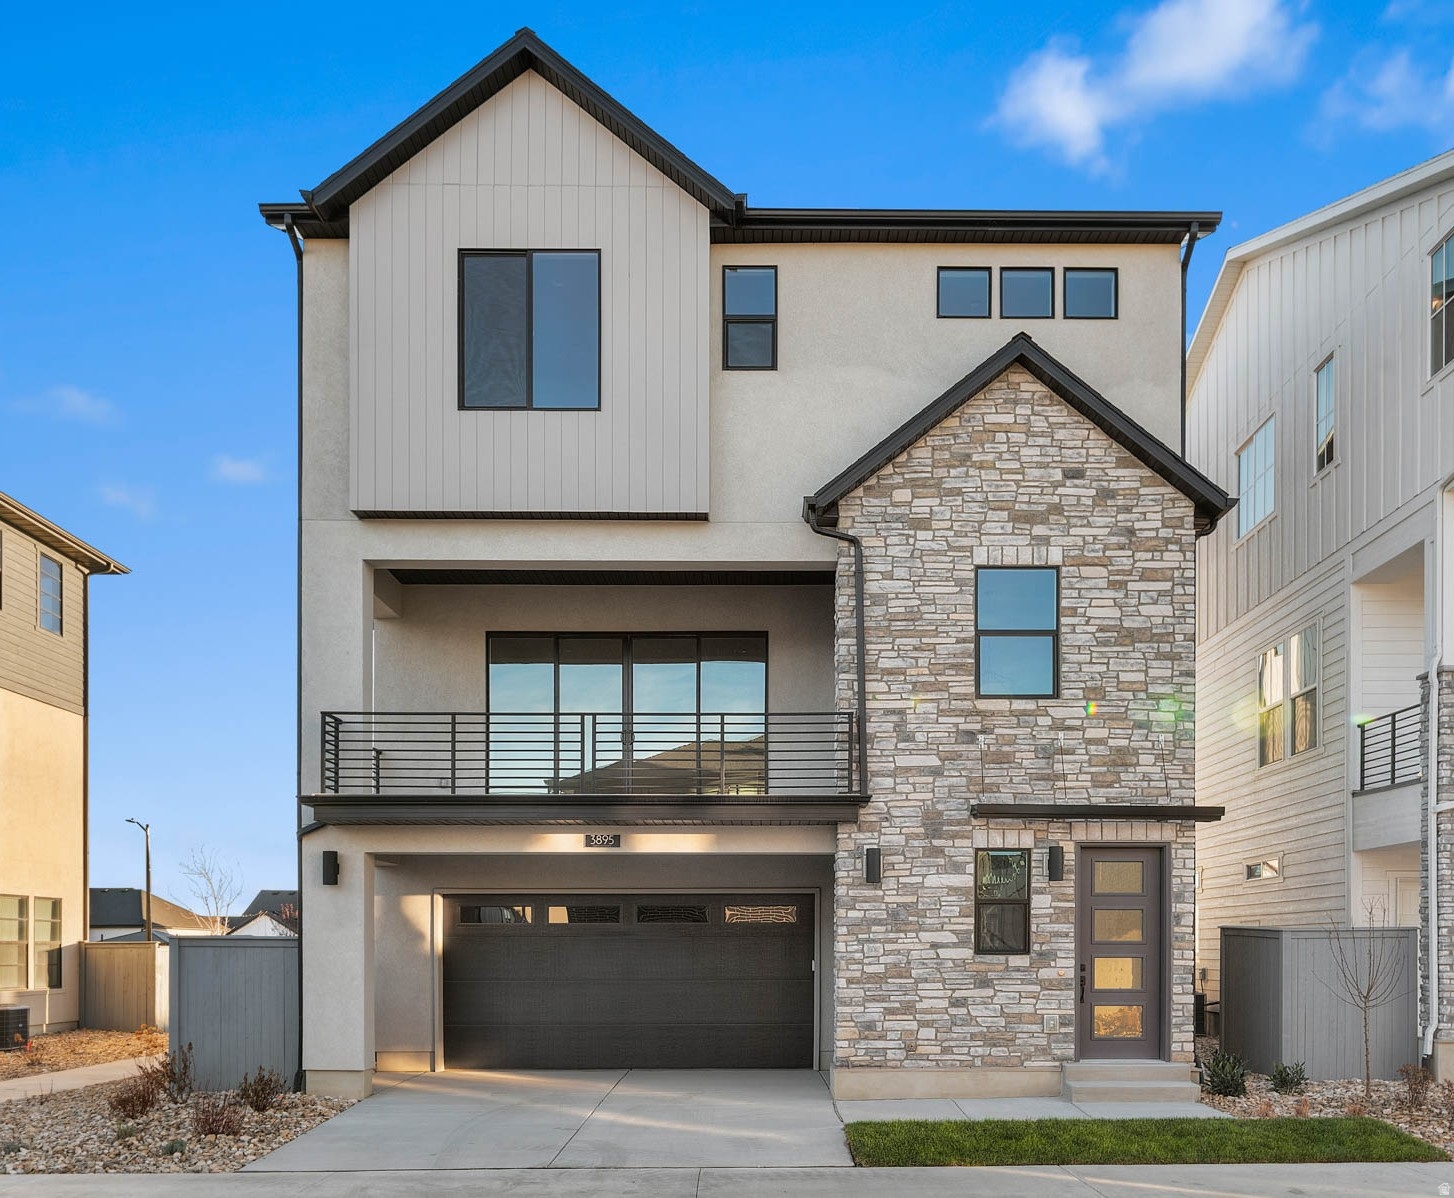
Lehi
3895 W 2720 N
3 Beds
2 Baths
2,628 Sq.Ft.
$639,900
MLS#: 2171582
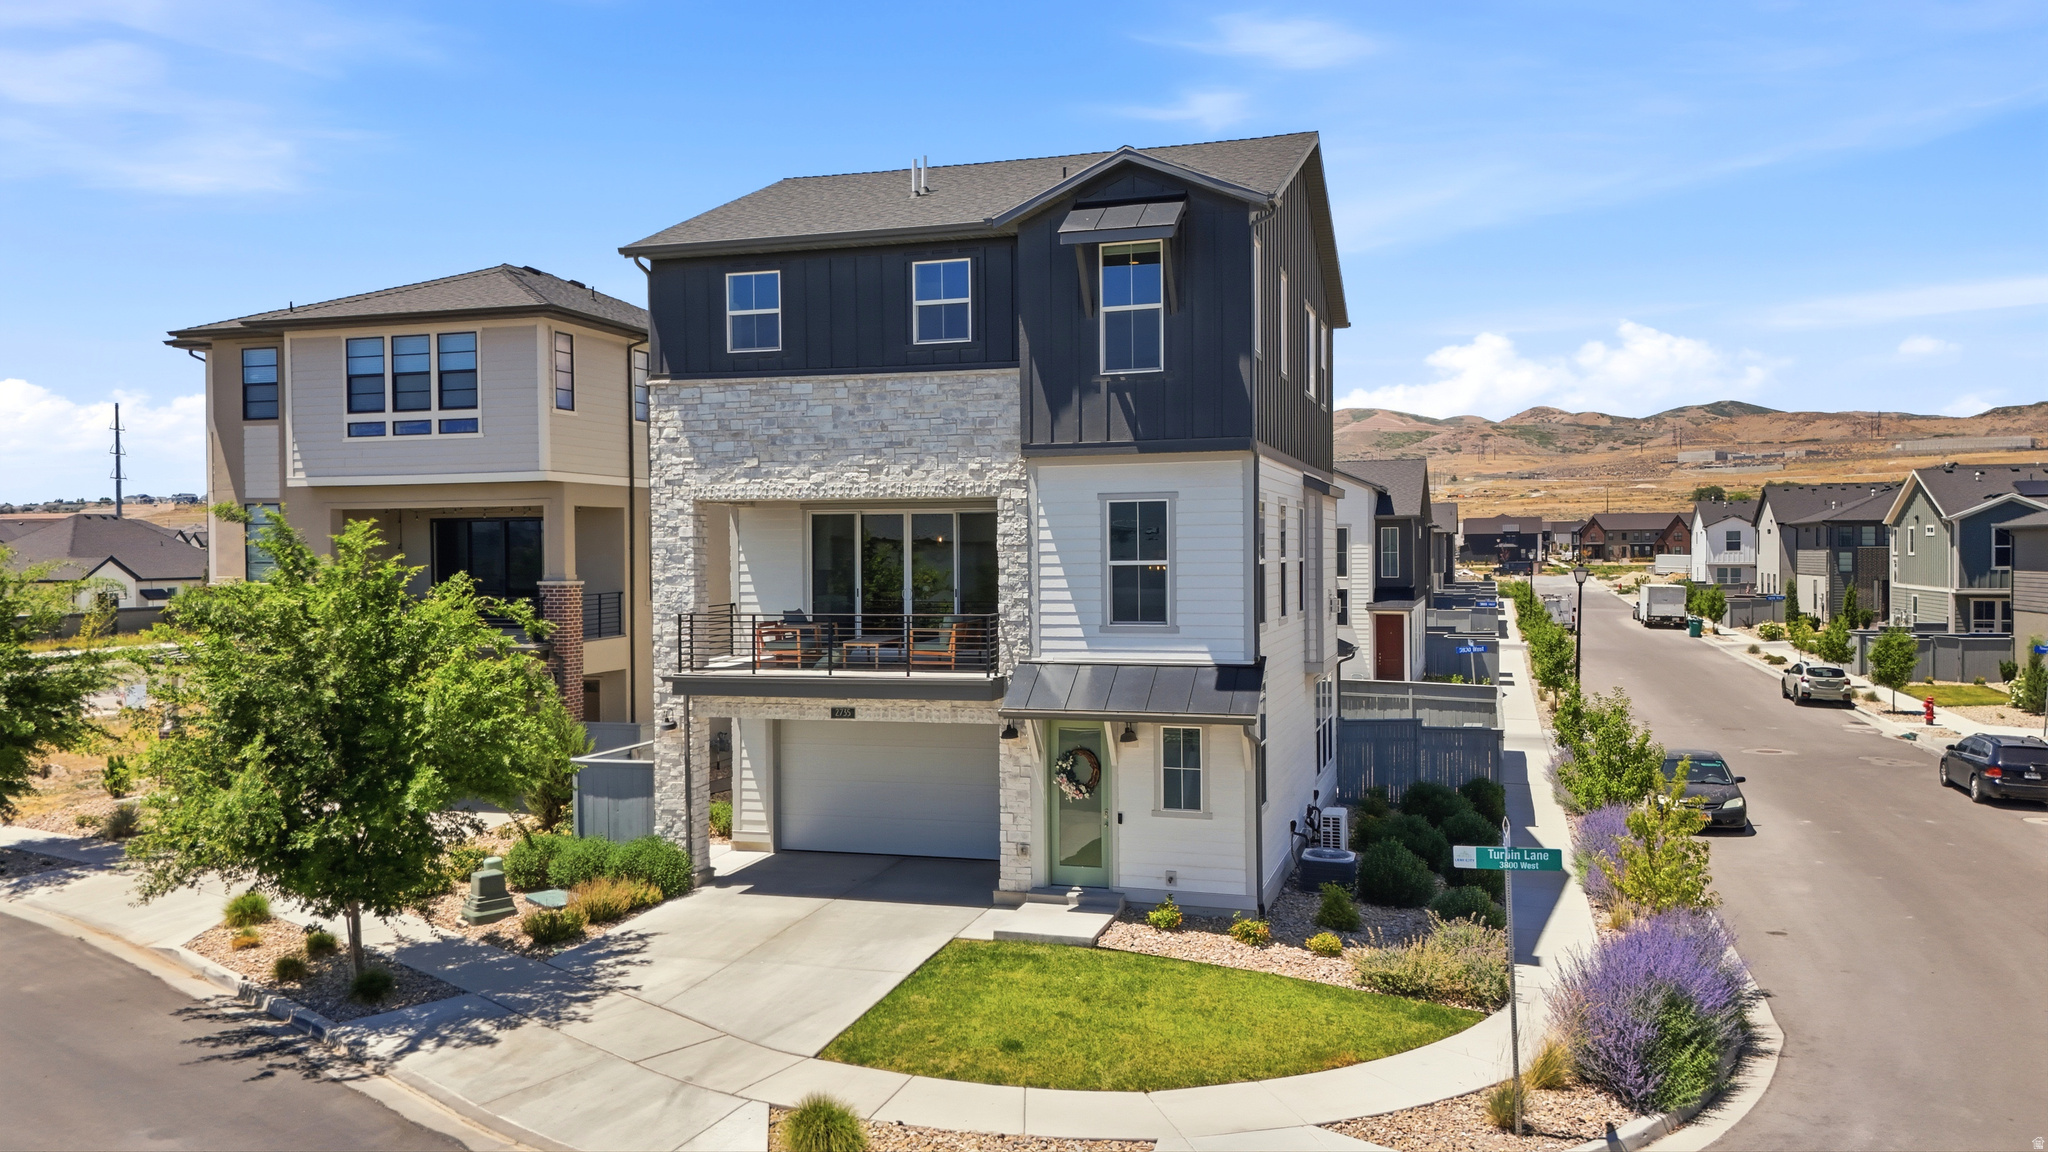
Lehi
2735 N TURPIN LN
3 Beds
2 Baths
2,647 Sq.Ft.
$669,000
MLS#: 2171028
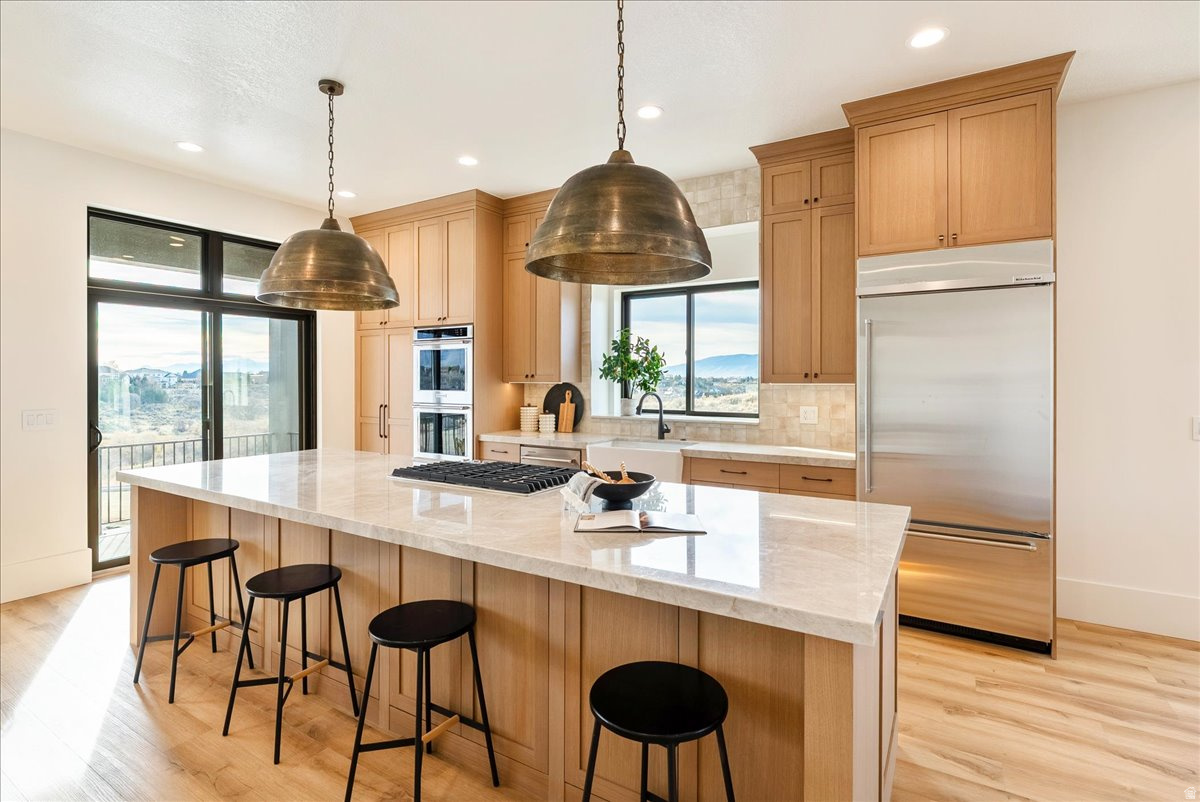
Lehi
1642 E CENTER DR
4 Beds
3 Baths
2,556 Sq.Ft.
$799,999
MLS#: 2171505
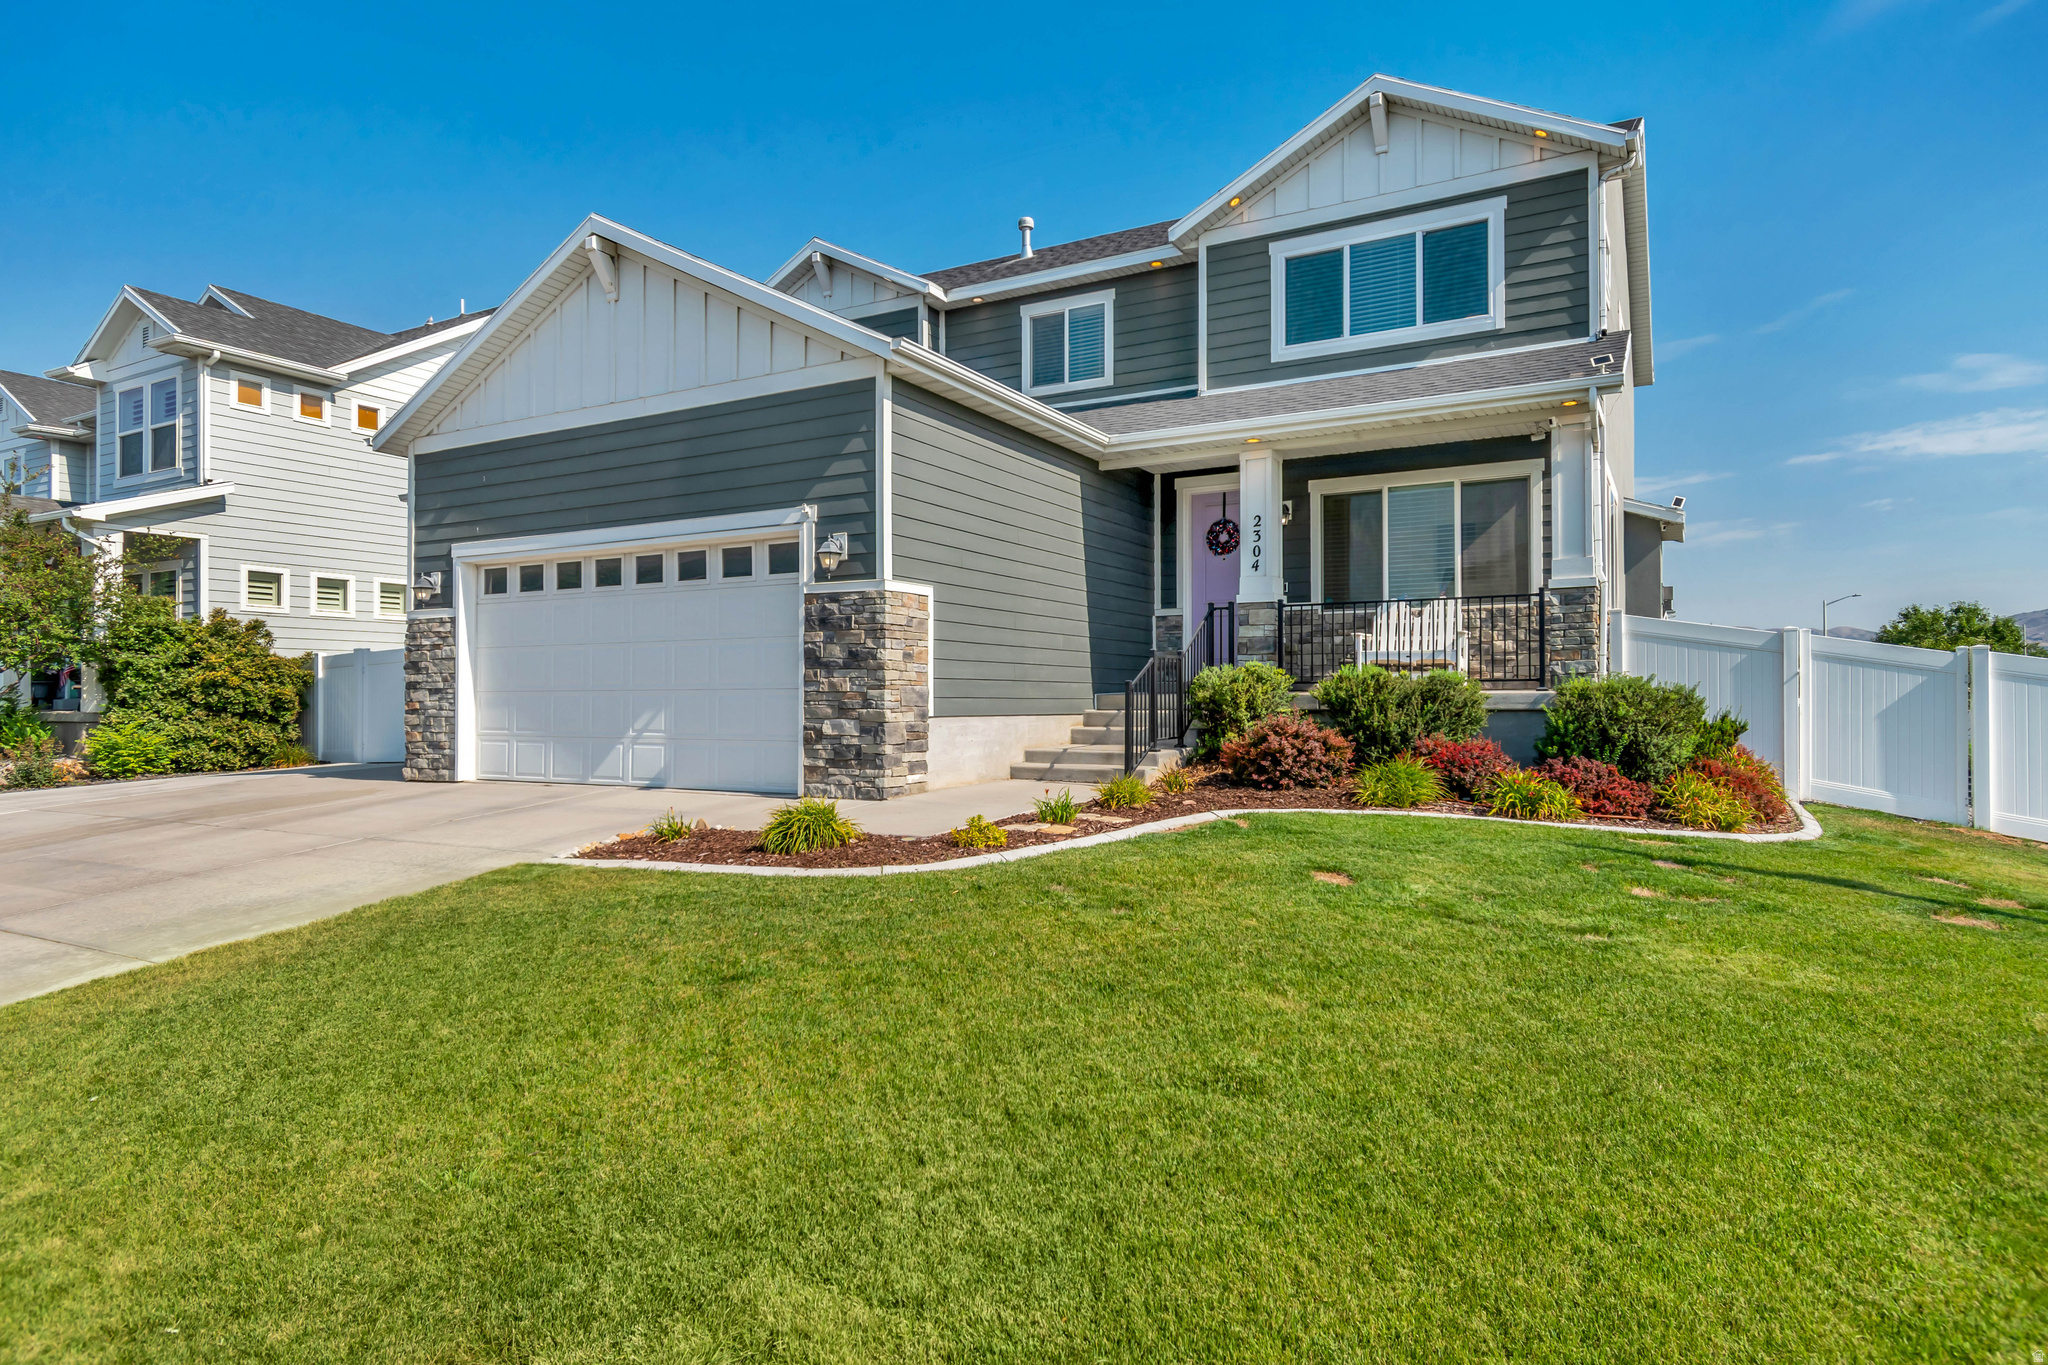
Lehi
2304 W 70 N
5 Beds
3 Baths
3,526 Sq.Ft.
$799,000
MLS#: 2172263
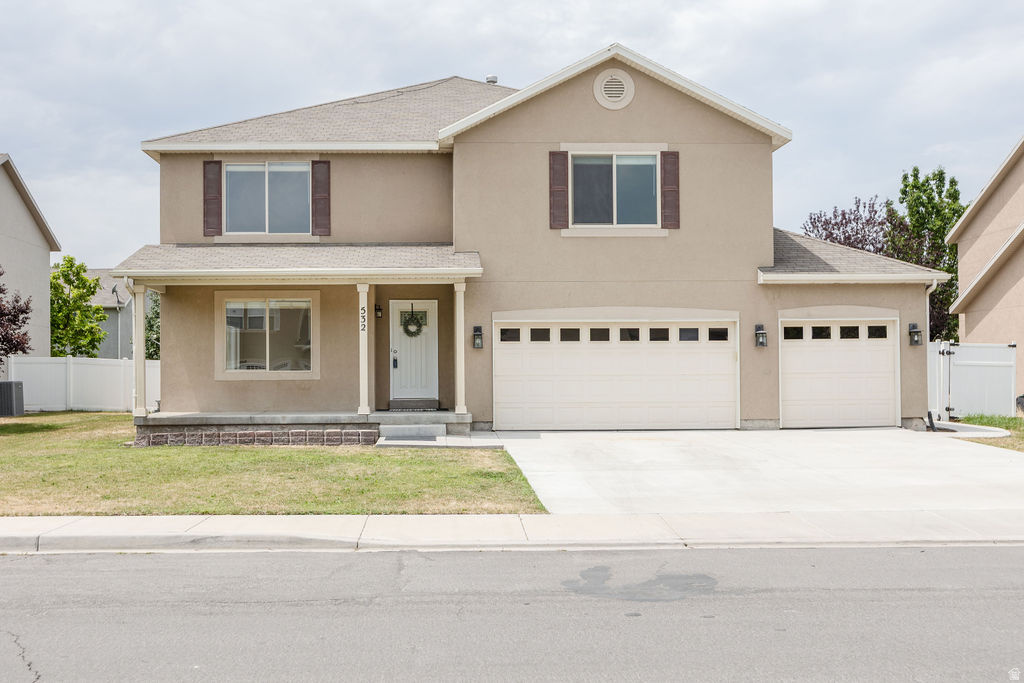
Lehi
532 S 2970 W
4 Beds
2 Baths
3,588 Sq.Ft.
$675,000
MLS#: 2172365
