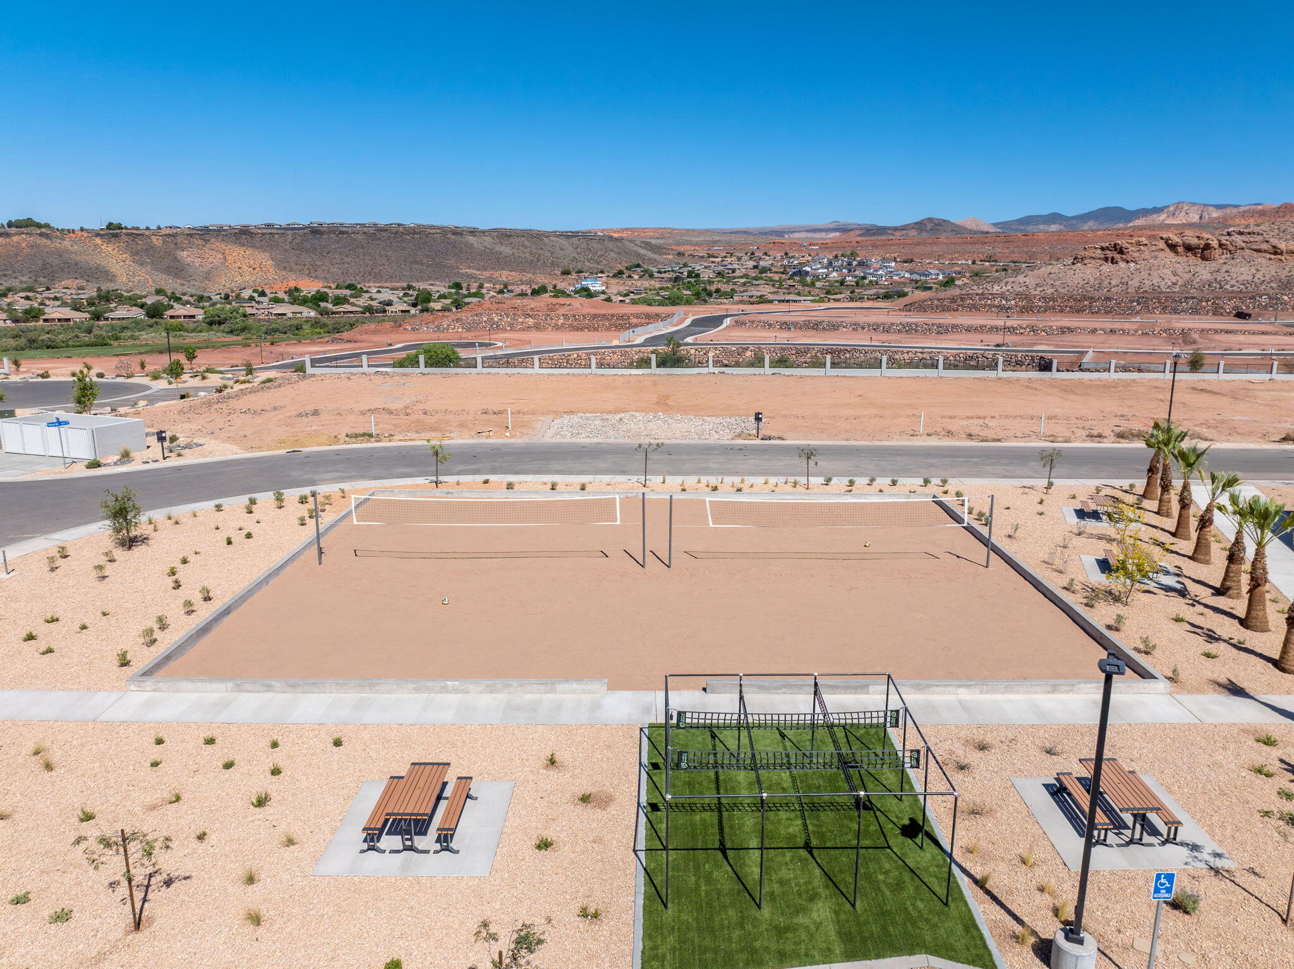
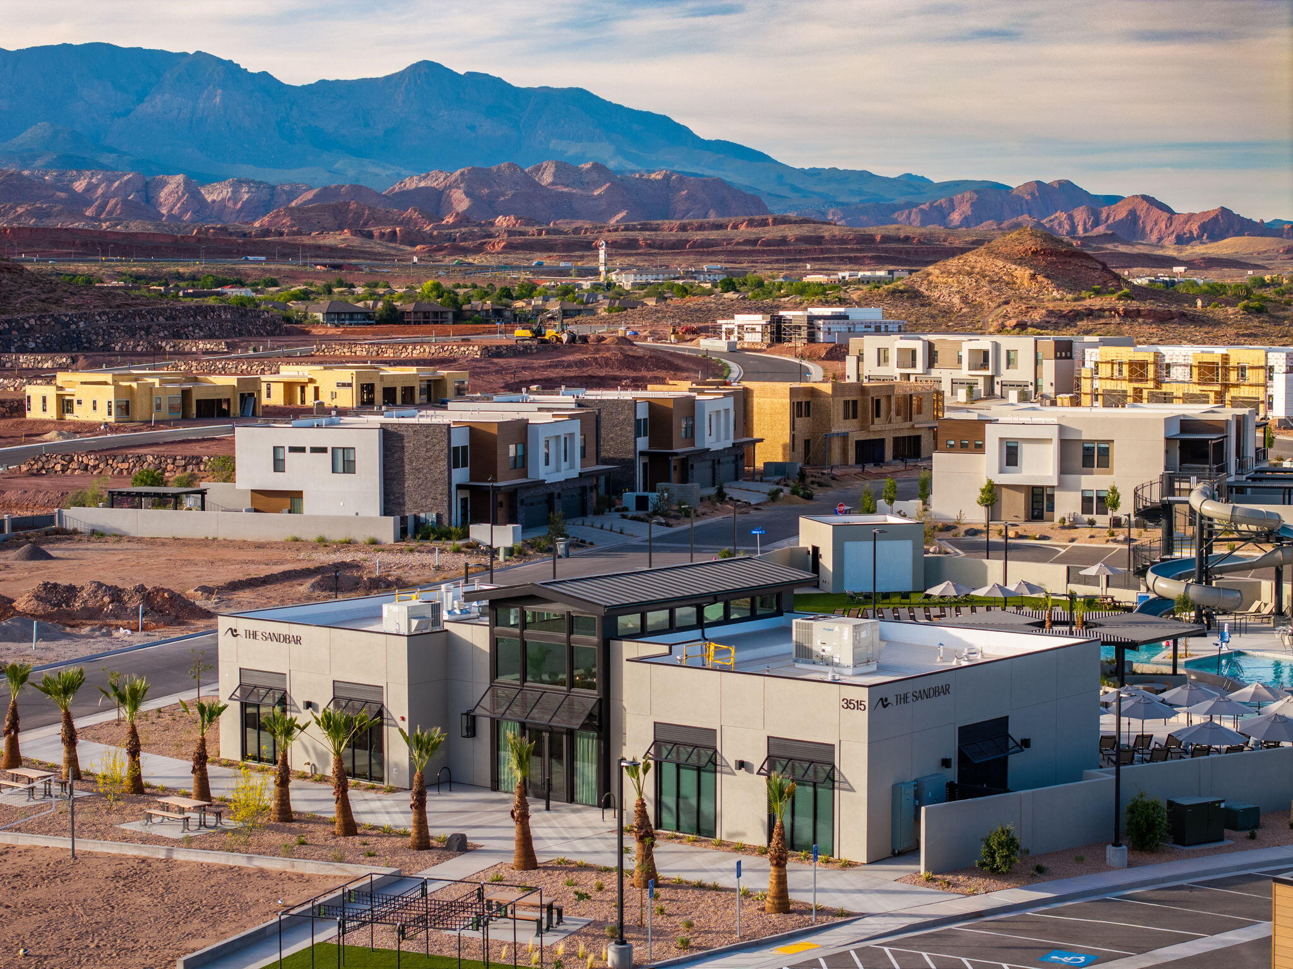
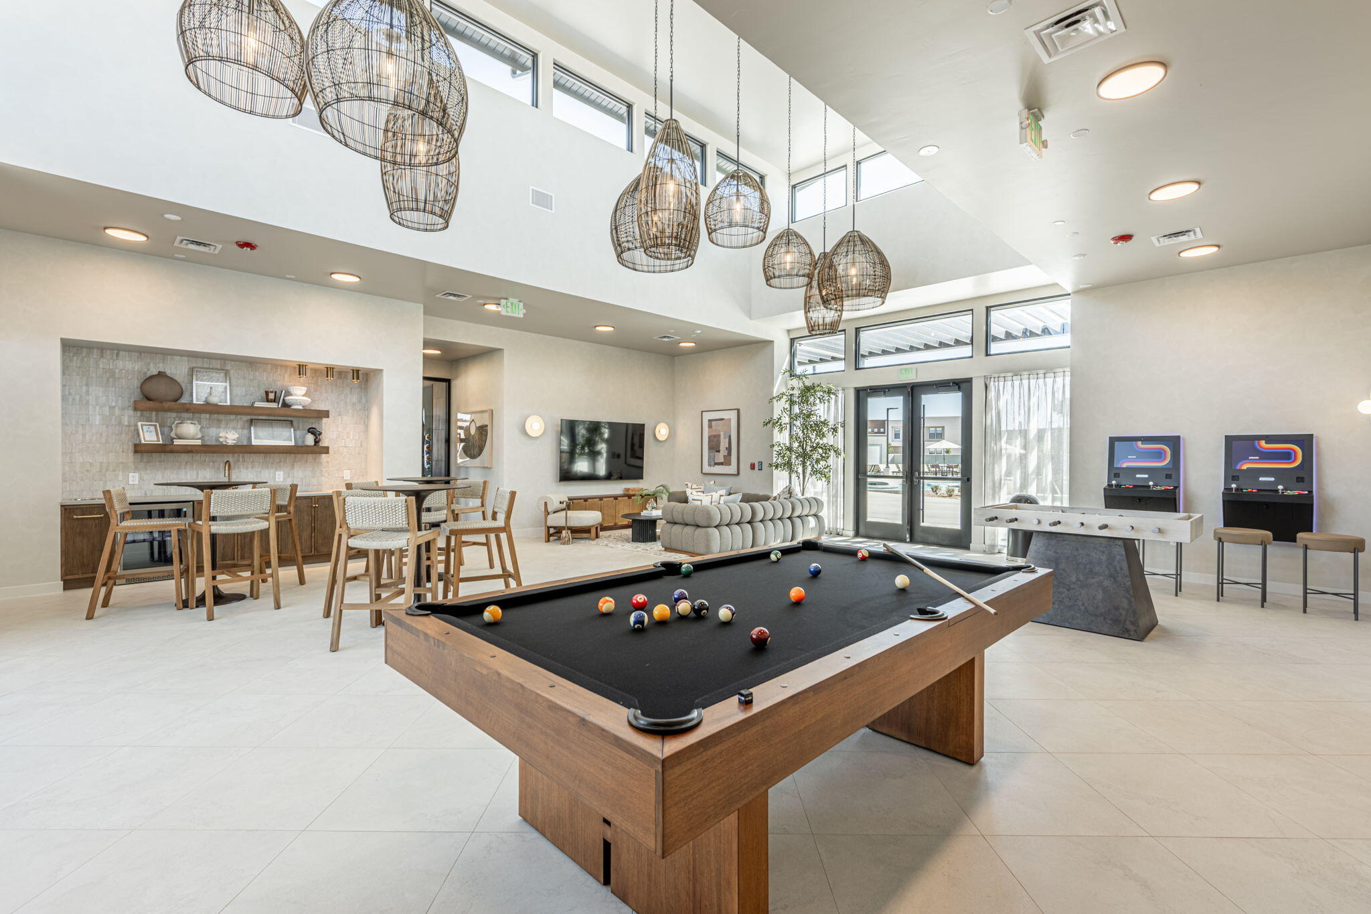
1534 N Golden Bear Way 154

Washington, UT 84780
Washington, UT 84780
1534 N Golden Bear Way 154

$1,100,000

MLS#: 26-271425

Status: Active

Listing provided by: COLE WEST REAL ESTATE, LLC

Listing agent phone: None

Last update: a month ago

On site: 4 months ago

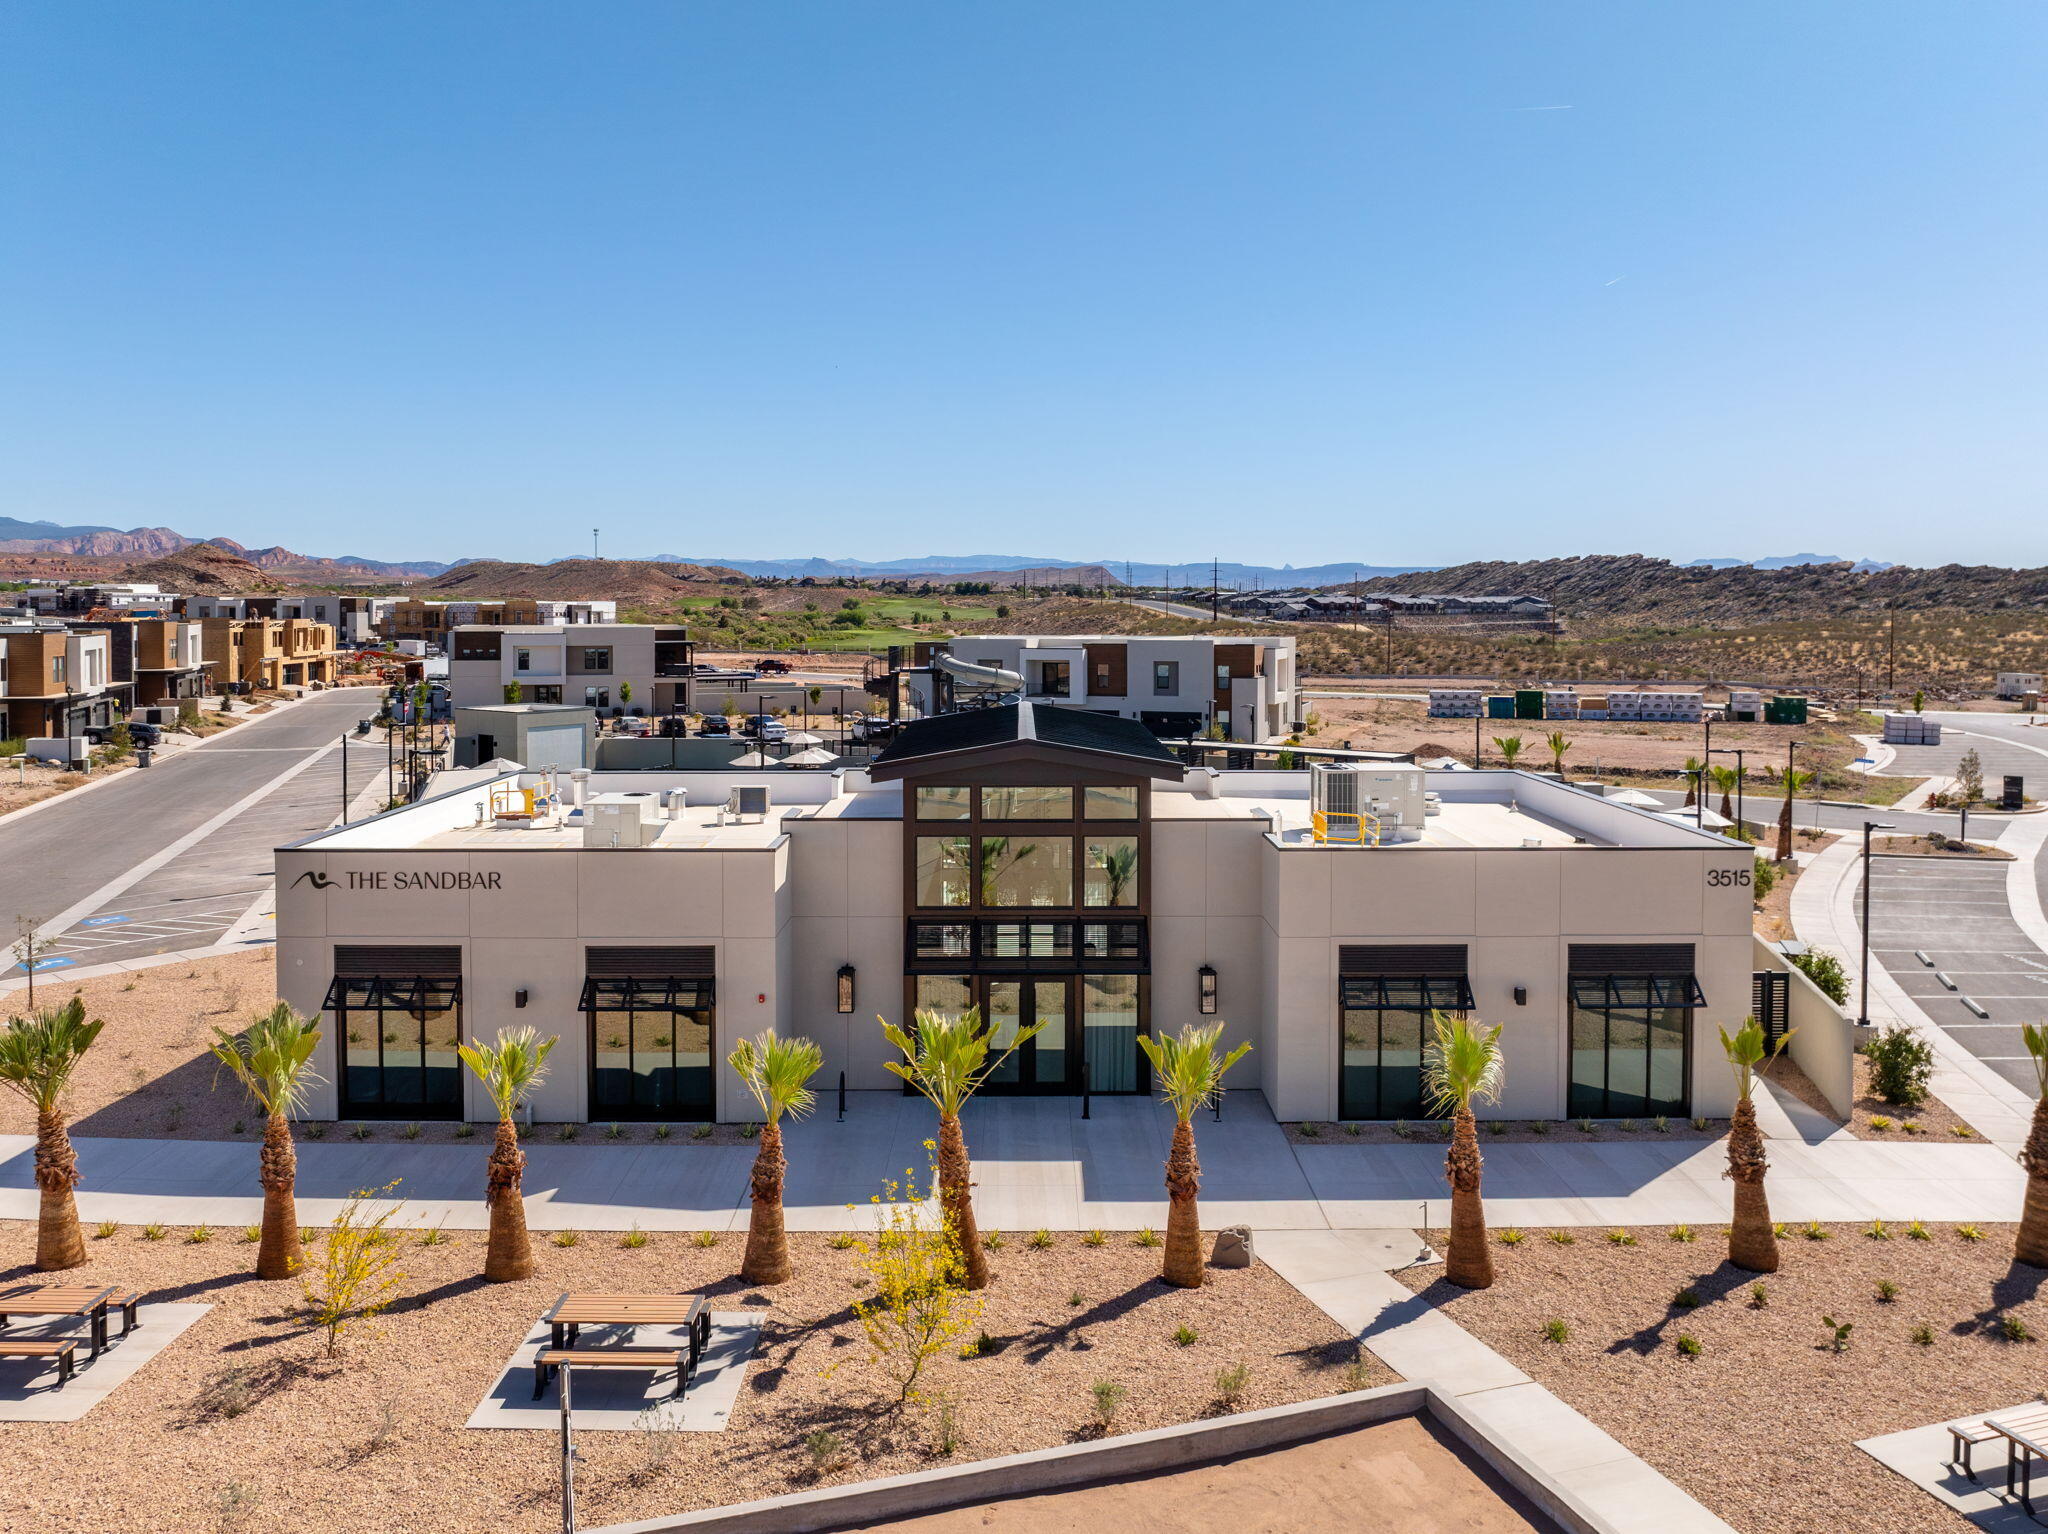
CLUB AT CORAL CANYON - Residential

About

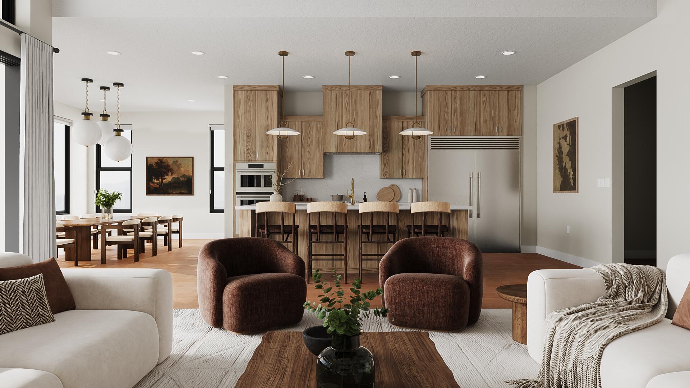
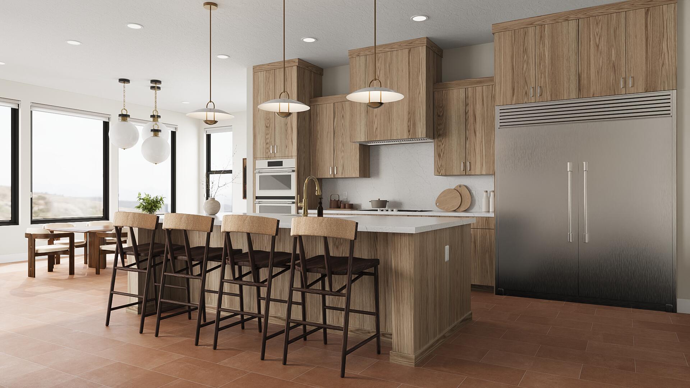
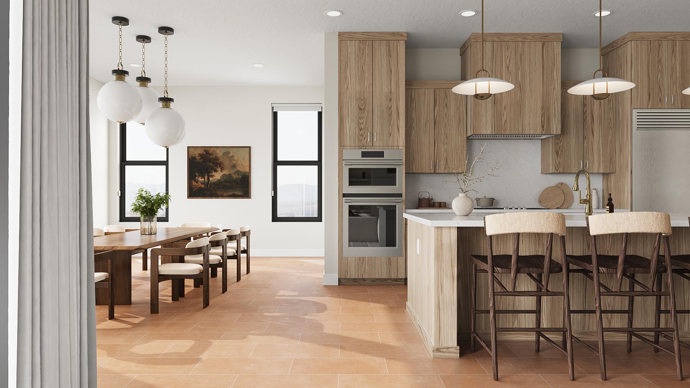
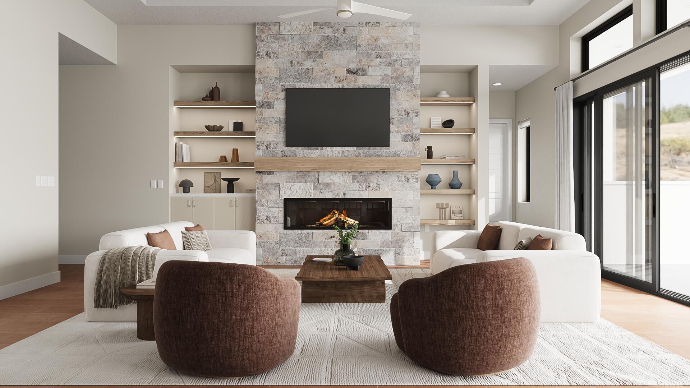
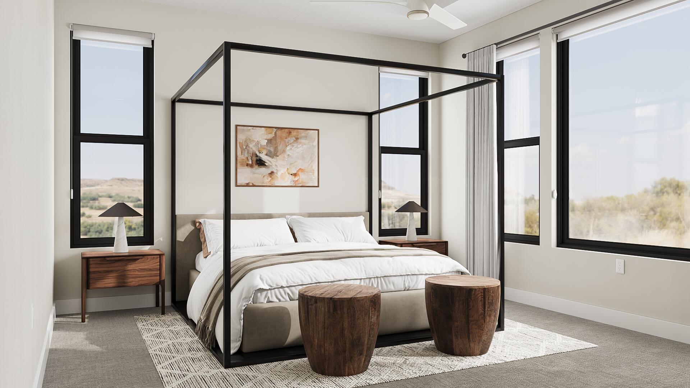
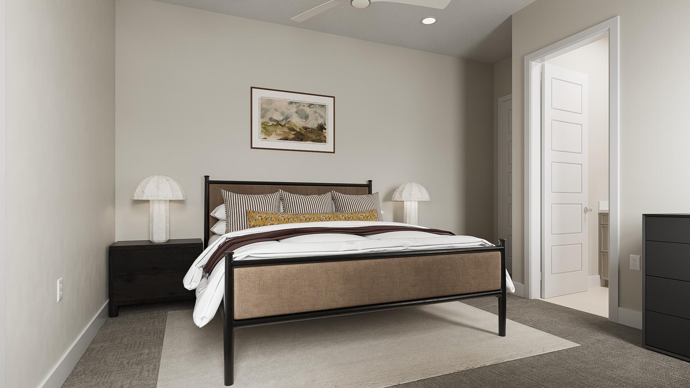
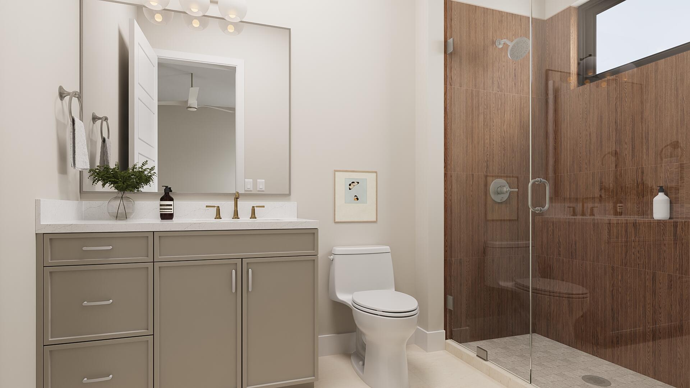
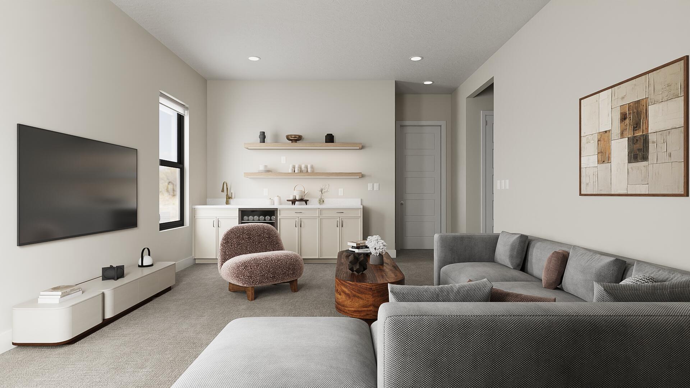
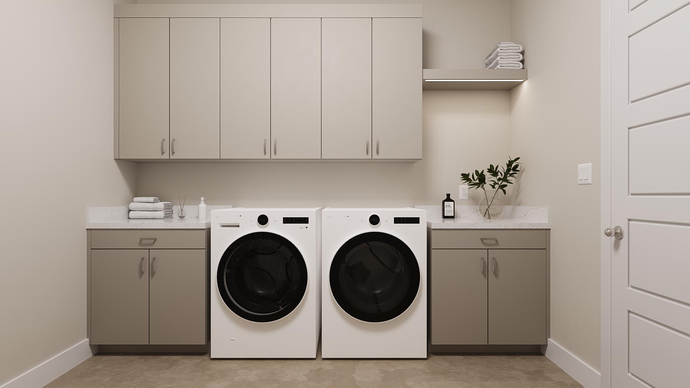
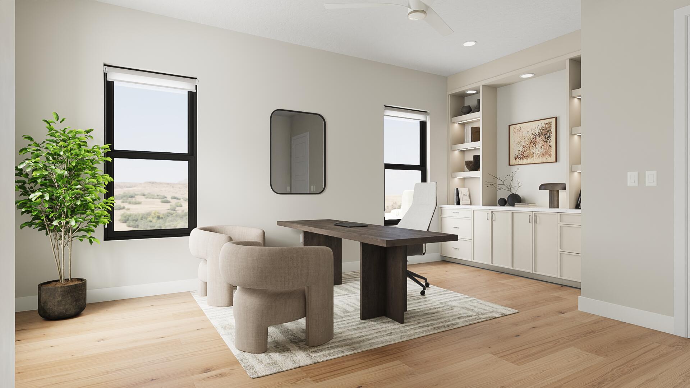
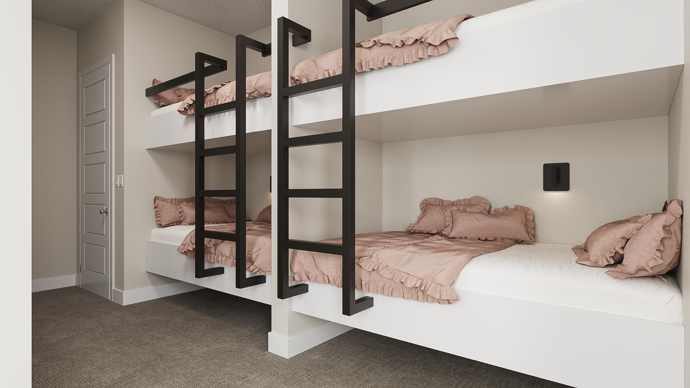
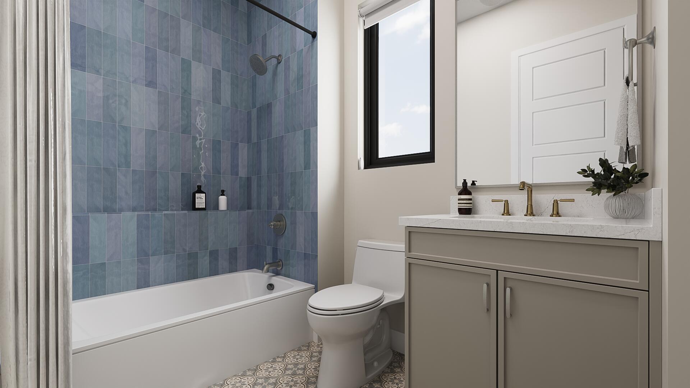
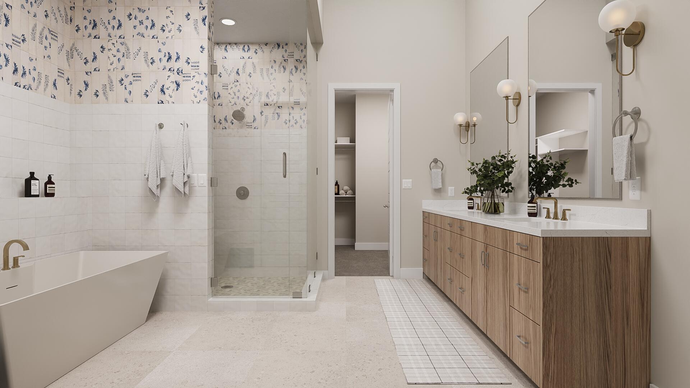
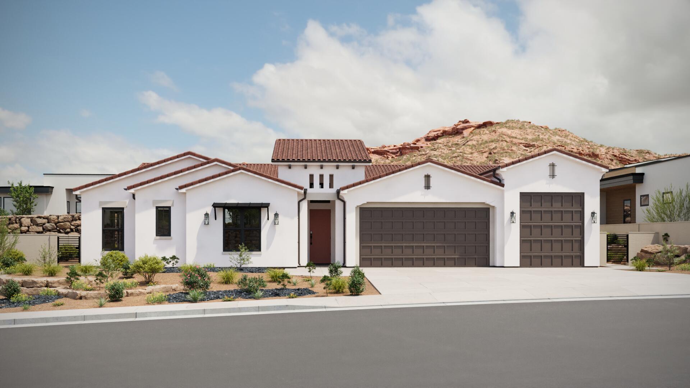
This is a to-be-built listing featuring the Millbrook Plan, which can be constructed on this available lot. Construction has not yet started. Millbrook offers exceptional flexibility with a variety of layout options, including a guest suite, flex room, office, bunk room, or pool bath--allowing the home to adapt seamlessly to your lifestyle. Unique features such as an optional butler's pantry and additional garage storage enhance both functionality and convenience. Named after the Millbrook golf course, this plan embodies a refined yet relaxed way of living inspired by its surroundings. You still have time to personalize your home with your own design selections--finishings such as flooring, cabinetry, countertops, and more can still be chosen. Design upgrades and selections will be added to the purchase price.

Property

Beds

3

Full Baths

None

1/2 Baths

None

Year Built

2026

Sq.Footage

3,150

Features

Features & Amenities

Interior

  • Total Bedrooms

    3

  • Bathrooms

    N/A

  • Above Grade Finished Area

    3150.0

  • Cooling YN

    YES

  • Cooling

    Central Air

  • Heating YN

    YES

  • Heating

    Electric

  • Pet friendly

    N/A

Exterior

  • Garage

    Yes

  • Garage spaces

    3

  • Construction Materials

    Stucco

  • Parking

    Attached, Garage Door Opener, Garage

  • Pool

    No

Area & Lot

  • Lot Features

    Level

  • Lot Size(acres)

    0.24

  • Lot Size(square feet)

    10,454

  • Property Type

    Residential

  • Property Sub Type

    Single Family Residence

Price

  • Sales Price

    $1,100,000

  • Tax Amount

    $3,979

  • Zoning

    Residential

  • Sq. Footage

    3,150

  • Price/SqFt

    $349

HOA

  • Association

    YES

  • Association Fee

    $350

  • Association Fee Frequency

    Monthly

  • Association Fee Includes

    N/A

Property Resources

  • Horse Property

    NO

School District

  • Elementary School

    Coral Cliffs Elementary

  • Middle School

    Pine View Middle

  • High School

    Pine View High

Property Features

  • New Construction

    NO

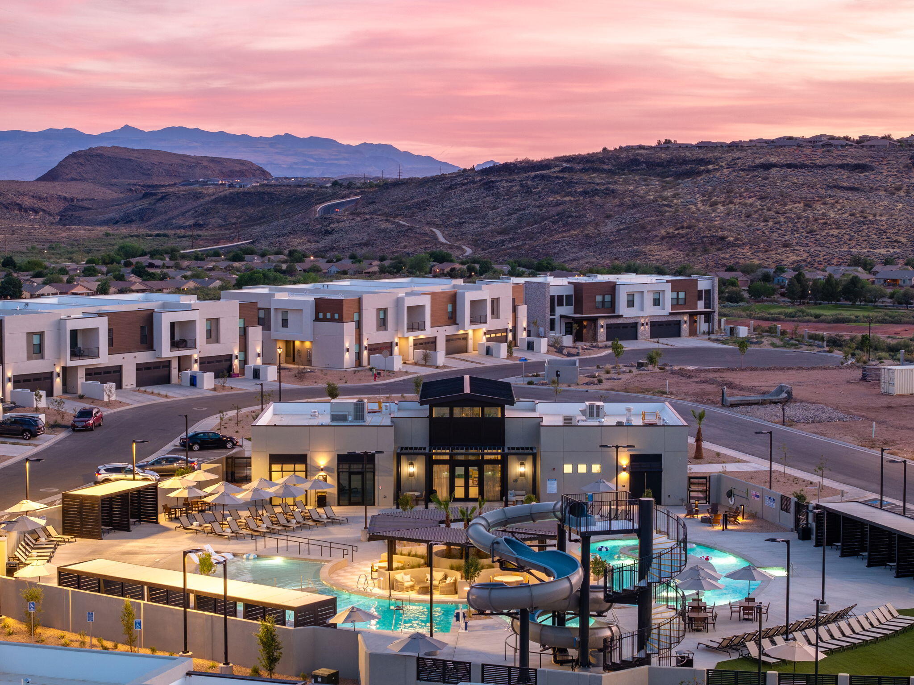
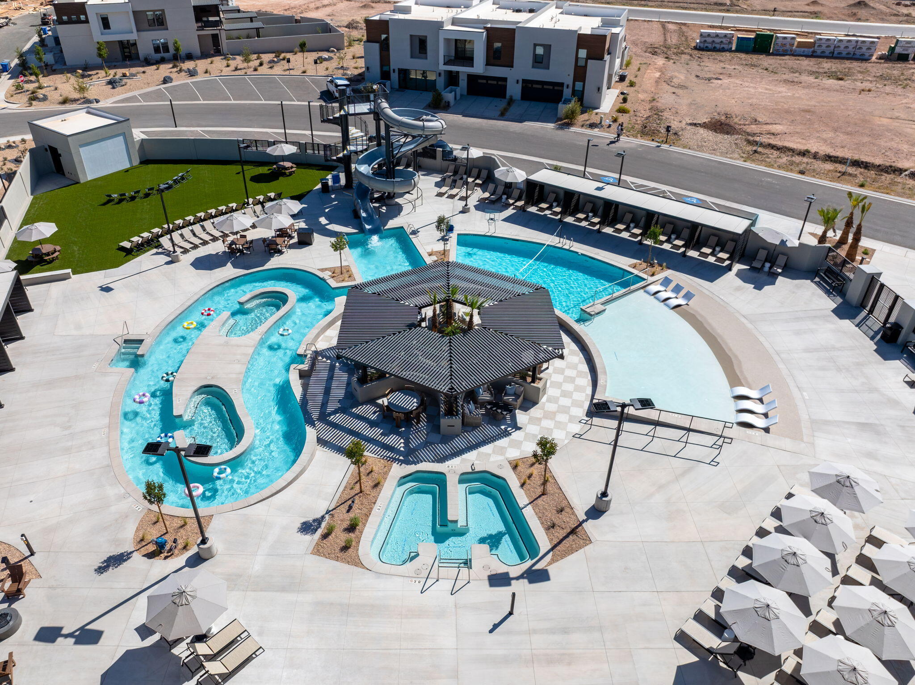
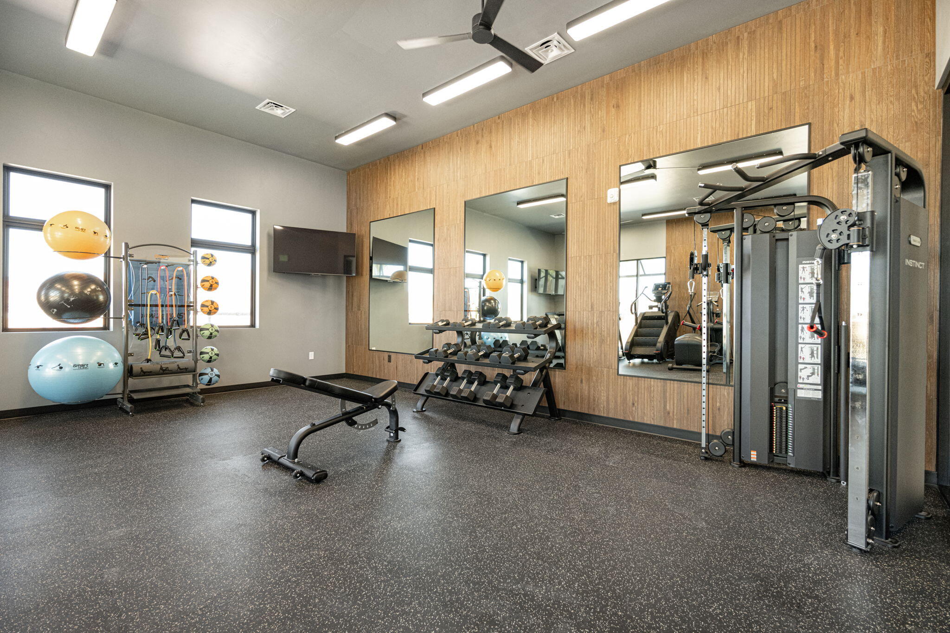
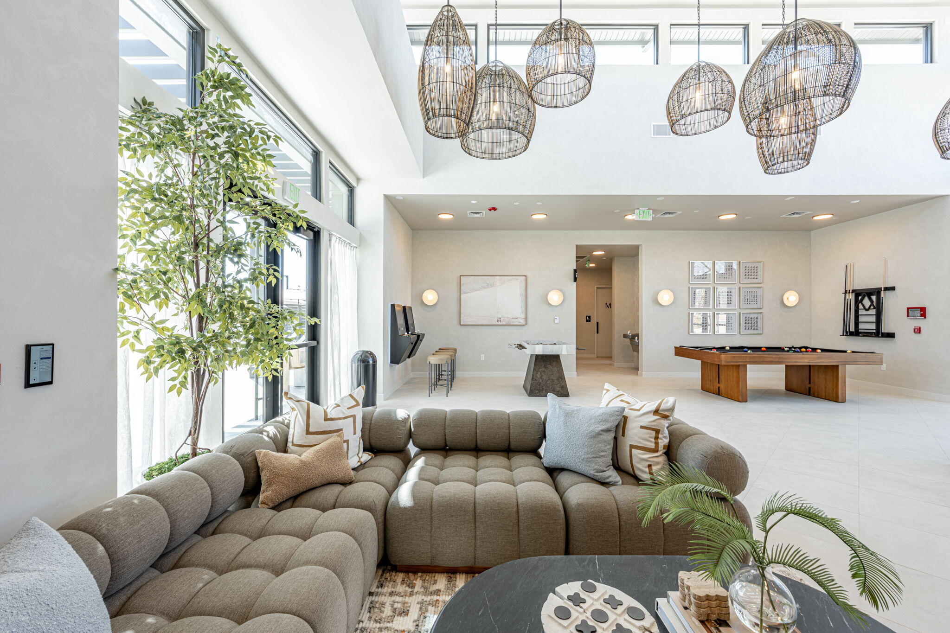
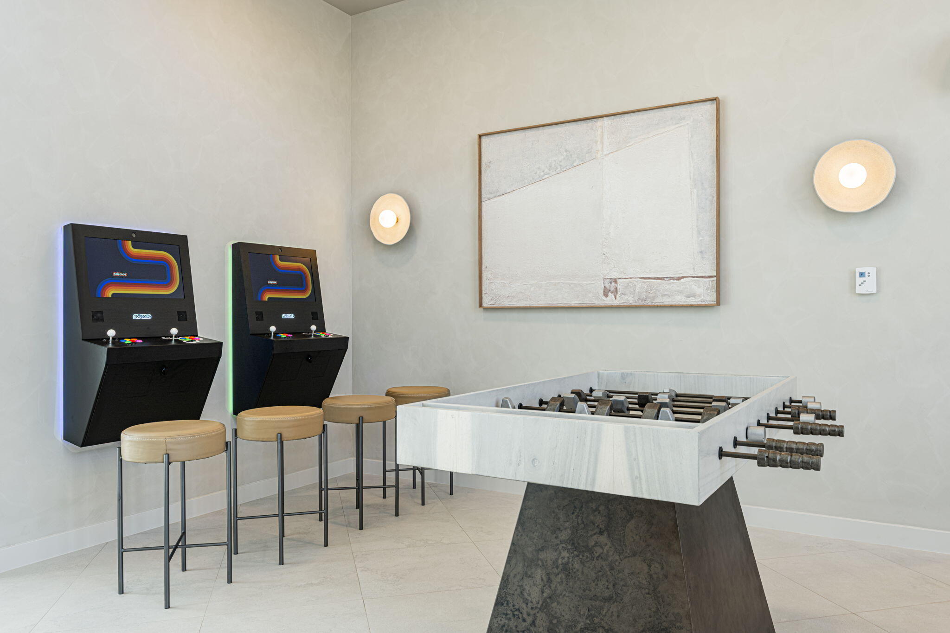
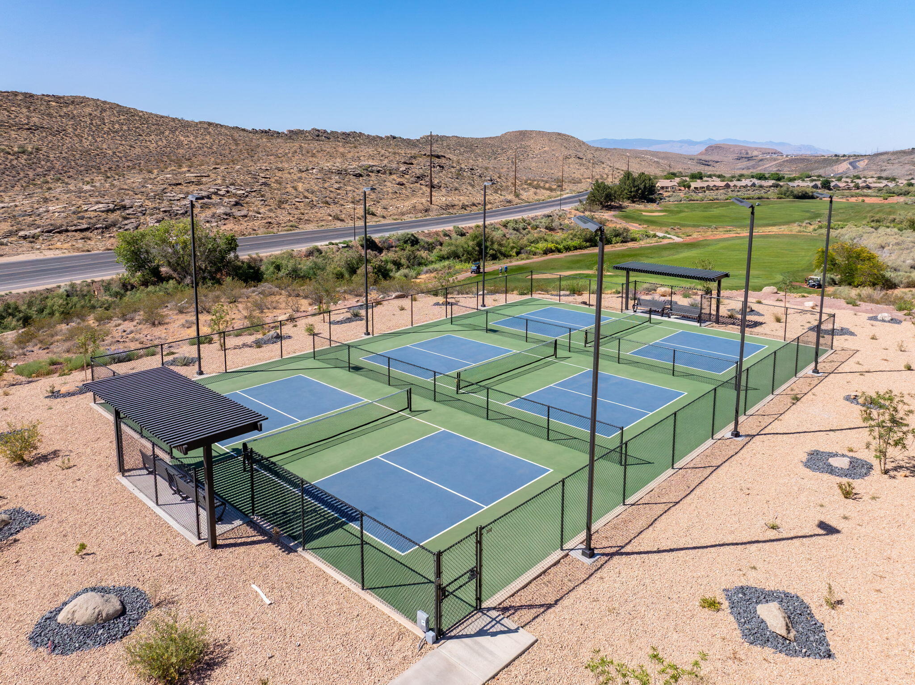
  • Association Amenities

    Clubhouse

  • Foundation Details

    Slab

  • Senior Community YN

    NO

Schedule

Schedule a Showing

Showing scheduled successfully.

What is 3 + 4 ?


Change time

Mortgage calculator

Estimate your monthly mortgage payment, including the principal and interest, property taxes, and HOA. Adjust the values to generate a more accurate rate.

Your payment

Principal and Interest:

$

Property taxes:

$

HOA fees:

$

Total loan payment:

$

Total interest amount:

$

Location

  • County

    Washington

  • Elementary School

    Coral Cliffs Elementary

  • Middle School

    Pine View Middle

  • High School

    Pine View High

Listing Courtesy of CULLEY E. COOK , COLE WEST REAL ESTATE, LLC

RealHub Information is provided exclusively for consumers' personal, non-commercial use, and it may not be used for any purpose other than to identify prospective properties consumers may be interested in purchasing. All information deemed reliable but not guaranteed and should be independently verified. All properties are subject to prior sale, change or withdrawal. RealHub website owner shall not be responsible for any typographical errors, misinformation, misprints and shall be held totally harmless.

Agent Damon Luke

Damon Luke

President / Real Estate Advisor

Call Damon today to schedule a private showing.


* Listings on this website come from the FMLS IDX Compilation and may be held by brokerage firms other than the owner of this website. The listing brokerage is identified in any listing details. Information is deemed reliable but is not guaranteed. If you believe any FMLS listing contains material that infringes your copyrighted work please click here to review our DMCA policy and learn how to submit a takedown request.© 2024 FMLS.

Properties

Related properties

New on site today
*OFFERED BELOW APPRAISED VALUE* Elevated Living at The Heights at Washington Bench , this exceptional 2025-built residence offers a rare combination of luxury, thoughtful design, and breathtaking panoramic views. Situated on a spacious 0.28-acre lot and located within the highly sought-after Crimson Cliffs school boundaries, this better-than-new home is loaded with premium upgrades and custom finishes throughout.Designed for both everyday living and effortless entertaining, the home features four spacious bedrooms, soaring ceilings, oversized doors, elegant tile flooring, and a stunning living room highlighted by a gas fireplace framed with custom walnut shelving. Dual-zone HVAC ensures year-round comfort, while high-end details create an atmosphere of refined sophistication.The chef's kitchen is truly the heart of the home, showcasing Frigidaire Professional appliances, a Thor range, custom walnut cabinetry with under-cabinet lighting, a butler's pantry with a second refrigerator, and an oversized island topped with striking waterfall quartzite. Quartzite countertops continue throughout the kitchen and bathrooms, adding timeless beauty and durability.Retreat to the spa-inspired primary suite featuring heated bathroom floors, a large soaking tub, floating vanities, a custom closet system, and power blackout shades for ultimate comfort. The oversized 2-car garage with RV bay includes epoxy floors, workshop space, insulation, and pre-wiring for a mini-split system.Step outside to a fully landscaped, low-maintenance yard and a large covered patio designed to maximize outdoor living while enjoying the east-facing backyard's cool afternoon shade. Additional upgrades include a water softener and economical Dixie Power service.Offering luxury, functionality, and unmatched views, this meticulously upgraded home delivers a level of quality and attention to detail that truly sets it apart. Why wait to build when you can own a move-in-ready masterpiece that is better than new.
#2179654

Washington

2059 S PONY W

4 Beds

2 Baths

2,482 Sq.Ft.

$929,000

MLS#: 2179654

New on site today
* OFFERED BELOW APPRAISED VALUE* Elevated Living at The Heights at Washington Bench , this exceptional 2025-built residence offers a rare combination of luxury, thoughtful design, and breathtaking panoramic views. Situated on a spacious 0.28-acre lot and located within the highly sought-after Crimson Cliffs school boundaries, this better-than-new home is loaded with premium upgrades and custom finishes throughout.Designed for both everyday living and effortless entertaining, the home features four spacious bedrooms, soaring ceilings, oversized doors, elegant tile flooring, and a stunning living room highlighted by a gas fireplace framed with custom walnut shelving. Dual-zone HVAC ensures year-round comfort, while high-end details create an atmosphere of refined sophistication.The chef's kitchen is truly the heart of the home, showcasing Frigidaire Professional appliances, a Thor range, custom walnut cabinetry with under-cabinet lighting, a butler's pantry with a second refrigerator, and an oversized island topped with striking waterfall quartzite. Quartzite countertops continue throughout the kitchen and bathrooms, adding timeless beauty and durability.Retreat to the spa-inspired primary suite featuring heated bathroom floors, a large soaking tub, floating vanities, a custom closet system, and power blackout shades for ultimate comfort. The oversized 2-car garage with RV bay includes epoxy floors, workshop space, insulation, and pre-wiring for a mini-split system.Step outside to a fully landscaped, low-maintenance yard and a large covered patio designed to maximize outdoor living while enjoying the east-facing backyard's cool afternoon shade. Additional upgrades include a water softener and economical Dixie Power service.Offering luxury, functionality, and unmatched views, this meticulously upgraded home delivers a level of quality and attention to detail that truly sets it apart. Why wait to build when you can own a move-in-ready masterpiece that is better than new
#26-275277

Washington

2059 S Pony Way

4 Beds

None Baths

2,482 Sq.Ft.

$929,000

MLS#: 26-275277

New on site 1 day ago
Exceptional new construction underway in a high-end Washington subdivision! Offering 3,871 sq. ft., 6 bedrooms, 4 bathrooms and 4-car capacity including an impressive RV garage with a 14' tall door. Thoughtfully designed with elevated finishes throughout, including custom soft-close cabinetry, quartz countertops, GE Café appliances with a 48'' dual-oven range, custom range hood, 60'' linear fireplace, custom metal railing and mudroom built-ins. The primary suite is designed as a true retreat with a freestanding tub and beautifully selected finishes. Enjoy a large covered back patio and covered deck, plus an insulated garage with epoxy flooring. Most selections have already been professionally coordinated, creating a cohesive, high-end finish throughout. Located within the sought-after Crimson Cliffs school boundaries, this is an incredible opportunity to own a distinctive new home without starting the building process from scratch. *Please view documents tab for more information*
#26-275239

Washington

491 E Malt House Cv

6 Beds

None Baths

3,871 Sq.Ft.

$1,099,900

MLS#: 26-275239

New on site 1 day ago
Exceptional new construction underway in a high-end Washington subdivision! Offering 3,871 sq. ft., 6 bedrooms, 4 bathrooms and 4-car capacity including an impressive RV garage with a 14' tall door. Thoughtfully designed with elevated finishes throughout, including custom soft-close cabinetry, quartz countertops, GE Caf appliances with a 48'' dual-oven range, custom range hood, 60'' linear fireplace, custom metal railing and mudroom built-ins. The primary suite is designed as a true retreat with a freestanding tub and beautifully selected finishes. Enjoy a large covered back patio and covered deck, plus an insulated garage with epoxy flooring. Most selections have already been professionally coordinated, creating a cohesive, high-end finish throughout. Located within the sought-after Crimson Cliffs school boundaries, this is an incredible opportunity to own a distinctive new home without starting the building process from scratch. *Please view documents tab for more information*
#2179476

Washington

491 E MALT HOUSE CV

6 Beds

4 Baths

3,871 Sq.Ft.

$1,099,900

MLS#: 2179476

New on site 2 days ago
Million-dollar views...that's what you'll notice first. Located in the beautiful Shadow Bluff neighborhood of Green Spring, this custom home captures unobstructed valley and mountain views and offers over 5,000 square feet, five bedrooms plus a dedicated office, oversized living spaces, and incredible storage.  Proudly owned and meticulously maintained by the original owner, this home was built with quality throughout, including beautiful custom cabinetry, extensive trim work and multi-zone HVAC. The oversized great room flows into a spacious gourmet kitchen, with large windows bringing in tons of natural light and those views. The floor plan just works, with generously sized rooms throughout and storage everywhere you turn. Seriously...you won't believe the storage.  The oversized covered decks and patios are among the true highlights of the home. From the front entrance patio with views of Pine Valley mountain, through the the main living area and primary suite to the rear deck, you'll find the perfect space to enjoy your morning breakfast or evening shade while taking in those incredible views. The lower covered patio provides even more outdoor living space, and the easy-care backyard backs to hillside open space with room for a future pool or spa.  Downstairs, the huge family room is filled with natural light and views of its own. With two bedrooms and plumbing already in place for a future kitchen, plus a private entrance and separate parking, the walkout lower level offers wonderful flexibility for guests or multi-generational living.  This is simply a well-built, exceptionally cared-for home with a fantastic floor plan, beautiful outdoor living spaces, privacy, and views that truly are the star of the show.
#2179346

Washington

951 N DAYBREAK DR

5 Beds

3 Baths

5,010 Sq.Ft.

$1,175,000

MLS#: 2179346

New on site 2 days ago
Million-dollar views...that's what you'll notice first. Located in the beautiful Shadow Bluff neighborhood of Green Spring, this custom home captures unobstructed valley and mountain views and offers over 5,000 square feet, five bedrooms plus a dedicated office, oversized living spaces, and incredible storage.

Proudly owned and meticulously maintained by the original owner, this home was built with quality throughout, including beautiful custom cabinetry, extensive trim work, 9' ceilings up and down with a 12' entry,  multi-zone HVAC along with dual furnaces and dual water heaters with a recirculation pump for instant hot water. You'll love all this and more, from the oversized great room to the spacious gourmet kitchen, to the generously sized rooms throughout, all with large windows bringing in tons of natural light and those views! The floor plan just works, and storage is everywhere you turn. Seriously...you won't believe the storage.

The large covered decks and patios are also among the true highlights of the home. From the front entrance patio with views of Pine Valley mountain, through the the main living area and primary suite to the rear deck, you'll find the perfect space to enjoy your morning breakfast or evening sky while taking in those incredible views. The lower covered patio provides even more outdoor living space, and the easy-care backyard backs to hillside open space with room for a future pool or spa.

Downstairs, the huge family room is filled with natural light and views of its own. With two bedrooms and plumbing already in place for a future kitchen, plus a private entrance and separate parking, the walkout lower level offers wonderful flexibility for guests or multi-generational living.

This is simply a well-built, exceptionally cared-for home with a fantastic floor plan, beautiful indoor and outdoor living spaces, privacy, and views that truly are the star of the show.
#26-275230

Washington

951 N Daybreak DR

5 Beds

None Baths

5,010 Sq.Ft.

$1,175,000

MLS#: 26-275230

New on site 4 days ago
Welcome to this stunning 2019-built residence, situated in a quiet cul-de-sac on a generous .31 acre lot in Washington. This home offers a professionally designed attached Accessory Dwelling Unit (ADU) added in 2022. The ADU functions as a complete secondary residence with its own kitchen, living area, bedroom, walk-in closet and bathroom with both a tub and walk-in shower, and its own dedicated washer and dryer. While it cannot be used as a short-term rental, it is ideal for long-term rentals (30+ days), as a mother-in-law suite, or a private guest wing. There is no HOA or CC&Rs for this home. The main home boasts new hardwood flooring throughout the main level and primary bedroom, complemented by fresh paint touch-ups. In the backyard, kids will enjoy the in-ground trampoline, trees, and a sidewalk path that circles the yard. Power is already in place for a hot tub on the back patio. The home is equipped with Gemstone permanent architectural and holiday lighting, allowing you to celebrate any occasion. This rare property combines modern finishes, income potential, and a park-like backyard in one of Washington's most desirable areas.
#26-275195

Washington

453 E 3975 S

5 Beds

None Baths

4,135 Sq.Ft.

$1,120,000

MLS#: 26-275195

Modern Living with Room for What Comes Next | Built in 2023 and beautifully maintained, this 5-bedroom, 4-bath home in Iron Horse offers a fresh, modern feel with a spacious layout and plenty of room to settle in and make it yours. The main level brings the kitchen, dining, and living areas together in one bright, open gathering space. A large walk-in butler pantry with room for an extra refrigerator keeps the kitchen organized, while a front office provides a dedicated place to work or study. The primary suite is also conveniently located on the main floor. Upstairs, a second family room gives everyone another place to spread out, with windows framing beautiful Southern Utah red rock views. Outside, the .28-acre lot is already landscaped but leaves plenty of room to add a pool or create something more. And for the toys, trailers, or extra storage, the spacious RV garage is ready to put to work. With 5 bedrooms, multiple living spaces, a large lot, and the big projects already handled, this home gives you plenty to enjoy now while leaving room to add your own ideas down the road.
#2179019

Washington

1067 E 4155 S

5 Beds

4 Baths

3,537 Sq.Ft.

$1,079,000

MLS#: 2179019

Modern Living with Room for What Comes Next  |  Built in 2023 and beautifully maintained, this 5-bedroom, 4-bath home in Iron Horse offers a fresh, modern feel with a spacious layout and plenty of room to settle in and make it yours. The main level brings the kitchen, dining, and living areas together in one bright, open gathering space. A large walk-in butler pantry with room for an extra refrigerator keeps the kitchen organized, while a front office provides a dedicated place to work or study. The primary suite is also conveniently located on the main floor. Upstairs, a second family room gives everyone another place to spread out, with windows framing beautiful Southern Utah red rock views. Outside, the .28-acre lot is already landscaped but leaves plenty of room to add a pool or create something more. And for the toys, trailers, or extra storage, the spacious RV garage is ready to put to work. With 5 bedrooms, multiple living spaces, a large lot, and the big projects already handled, this home gives you plenty to enjoy now while leaving room to add your own ideas down the road.
#26-275085

Washington

1067 E 4155 S

5 Beds

None Baths

3,537 Sq.Ft.

$1,079,000

MLS#: 26-275085

Welcome to this exceptional 2020 Parade Home, a beautifully designed 3,028 sq ft residence featuring 4 bedrooms and 3.5 bathrooms. Thoughtfully crafted with both luxury and functionality in mind, this home is now offered at an incredible value--listed over $3,000 below its appraised value.
Situated on a generous 0.36-acre lot with stunning views, this property offers an ideal blend of space, comfort, and outdoor enjoyment. The yard features an open garden area, a built-in splash pad, and ample room for RV parking.
Inside, you'll find a spacious and versatile layout designed for modern living. The heart of the home is the large, open-concept kitchen, dining, and family area--perfect for entertaining and gathering. The kitchen is enhanced by a hidden pantry, upgraded Bluetooth-compatible appliances, an oversized gas range, and a convenient touch on/off faucet making everyday living both efficient and enjoyable.
The home is packed with premium features, including a built-in safe room, a cozy bonus loft and a fully finished attic space. The multi-zoned HVAC systems provide efficient, customizable comfort throughout the home.
Step outside to experience true indoor-outdoor living. The enclosed back porch allows for year-round relaxation, while the backyard is designed for both fun and function. A custom splash pad with programmable jets and lighting provides a unique entertainment space for  kids and grandkids. The south side of the house boasts a 35 foot wide open area with a 20 foot wide gate for easy access and plenty of RV parking.  The garden area includes its own dedicated sprinkler zone, perfect for those who enjoy growing their own plants or vegetables.
Car enthusiasts and hobbyists will appreciate the high-bay three-car garage, featuring durable epoxy-coated floors and its own air conditioning.
This home truly has it all--modern upgrades and thoughtful design-all in a highly desirable setting. Don't miss the opportunity to make this remarkable property your own.
#26-274924

Washington

3478 S Pecos DR

4 Beds

None Baths

3,028 Sq.Ft.

$979,900

MLS#: 26-274924

This is a to-be-built listing featuring the Millbrook Plan, which can be constructed on this available lot. Construction has not yet started.

Millbrook offers exceptional flexibility with a variety of layout options, including a guest suite, flex room, office, bunk room, or pool bath--allowing the home to adapt seamlessly to your lifestyle. Unique features such as an optional butler's pantry and additional garage storage enhance both functionality and convenience. Named after the Millbrook golf course, this plan embodies a refined yet relaxed way of living inspired by its surroundings.

You still have time to personalize your home with your own design selections--finishings such as flooring, cabinetry, countertops, and more can still be chosen. Design upgrades and selections will be added to the purchase price.

1534 N Golden Bear Way 154

Message successfully sent.

I agree to receive email communication and understand I can unsubscribe at any time.

I agree to be contacted by OnX Realty via call, email, and text for real estate services. To opt out, you can reply 'stop' at any time or reply 'help' for assistance. You can also click the unsubscribe link in the emails. Message and data rates may apply. Message frequency may vary. Privacy Policy

 - property

Send a message

Message successfully sent.

Preferred Agent

Reason for contacting?

I agree to receive email communication and understand I can unsubscribe at any time.

I agree to be contacted by OnX Realty via call, email, and text for real estate services. To opt out, you can reply 'stop' at any time or reply 'help' for assistance. You can also click the unsubscribe link in the emails. Message and data rates may apply. Message frequency may vary. Privacy Policy

Sign In Sign Out

Virtual Assistant

Would you like to take the next step with this property? We can help you schedule a showing or virtual tour, or send you more details.

Yes, I would like more information.

Thank You for Your Reply, One of Our Agents will contact you as soon as possible

No, maybe later.

Thank you, you can always contact me via email, phone number or through the contact form.

Realhub AI

Lucy - Your AI-Powered Realtor

Update Your Temporary Password

Personalize your search

Enter your email and we'll notify you immediately when new listings match what you're looking for.

or enter email address

Already have an account ? Login here

Continue your home search

I agree to receive communications and understand I can unsubscribe at any time.

I agree to be contacted by OnX Realty via call, email, and text for real estate services. To opt out, you can reply 'stop' at any time or reply 'help' for assistance. You can also click the unsubscribe link in the emails. Message and data rates may apply. Message frequency may vary. Privacy Policy

Already have an account ? Login here

We use cookies

We use cookies primarily for analytics to enhance your experience. By accepting, you agree to our use of these cookies. You can manage your preferences or learn more about our cookies policy.