1396 S Lake CIR

St George, UT 84790

St George, UT 84790

1396 S Lake CIR

$899,900

MLS#: 26-275394

Status: Active

Listing provided by: RED ROCK REAL ESTATE

Listing agent phone: None

Last update: 5 hours ago

New on site today

SPRINGS ESTATES - Residential

About

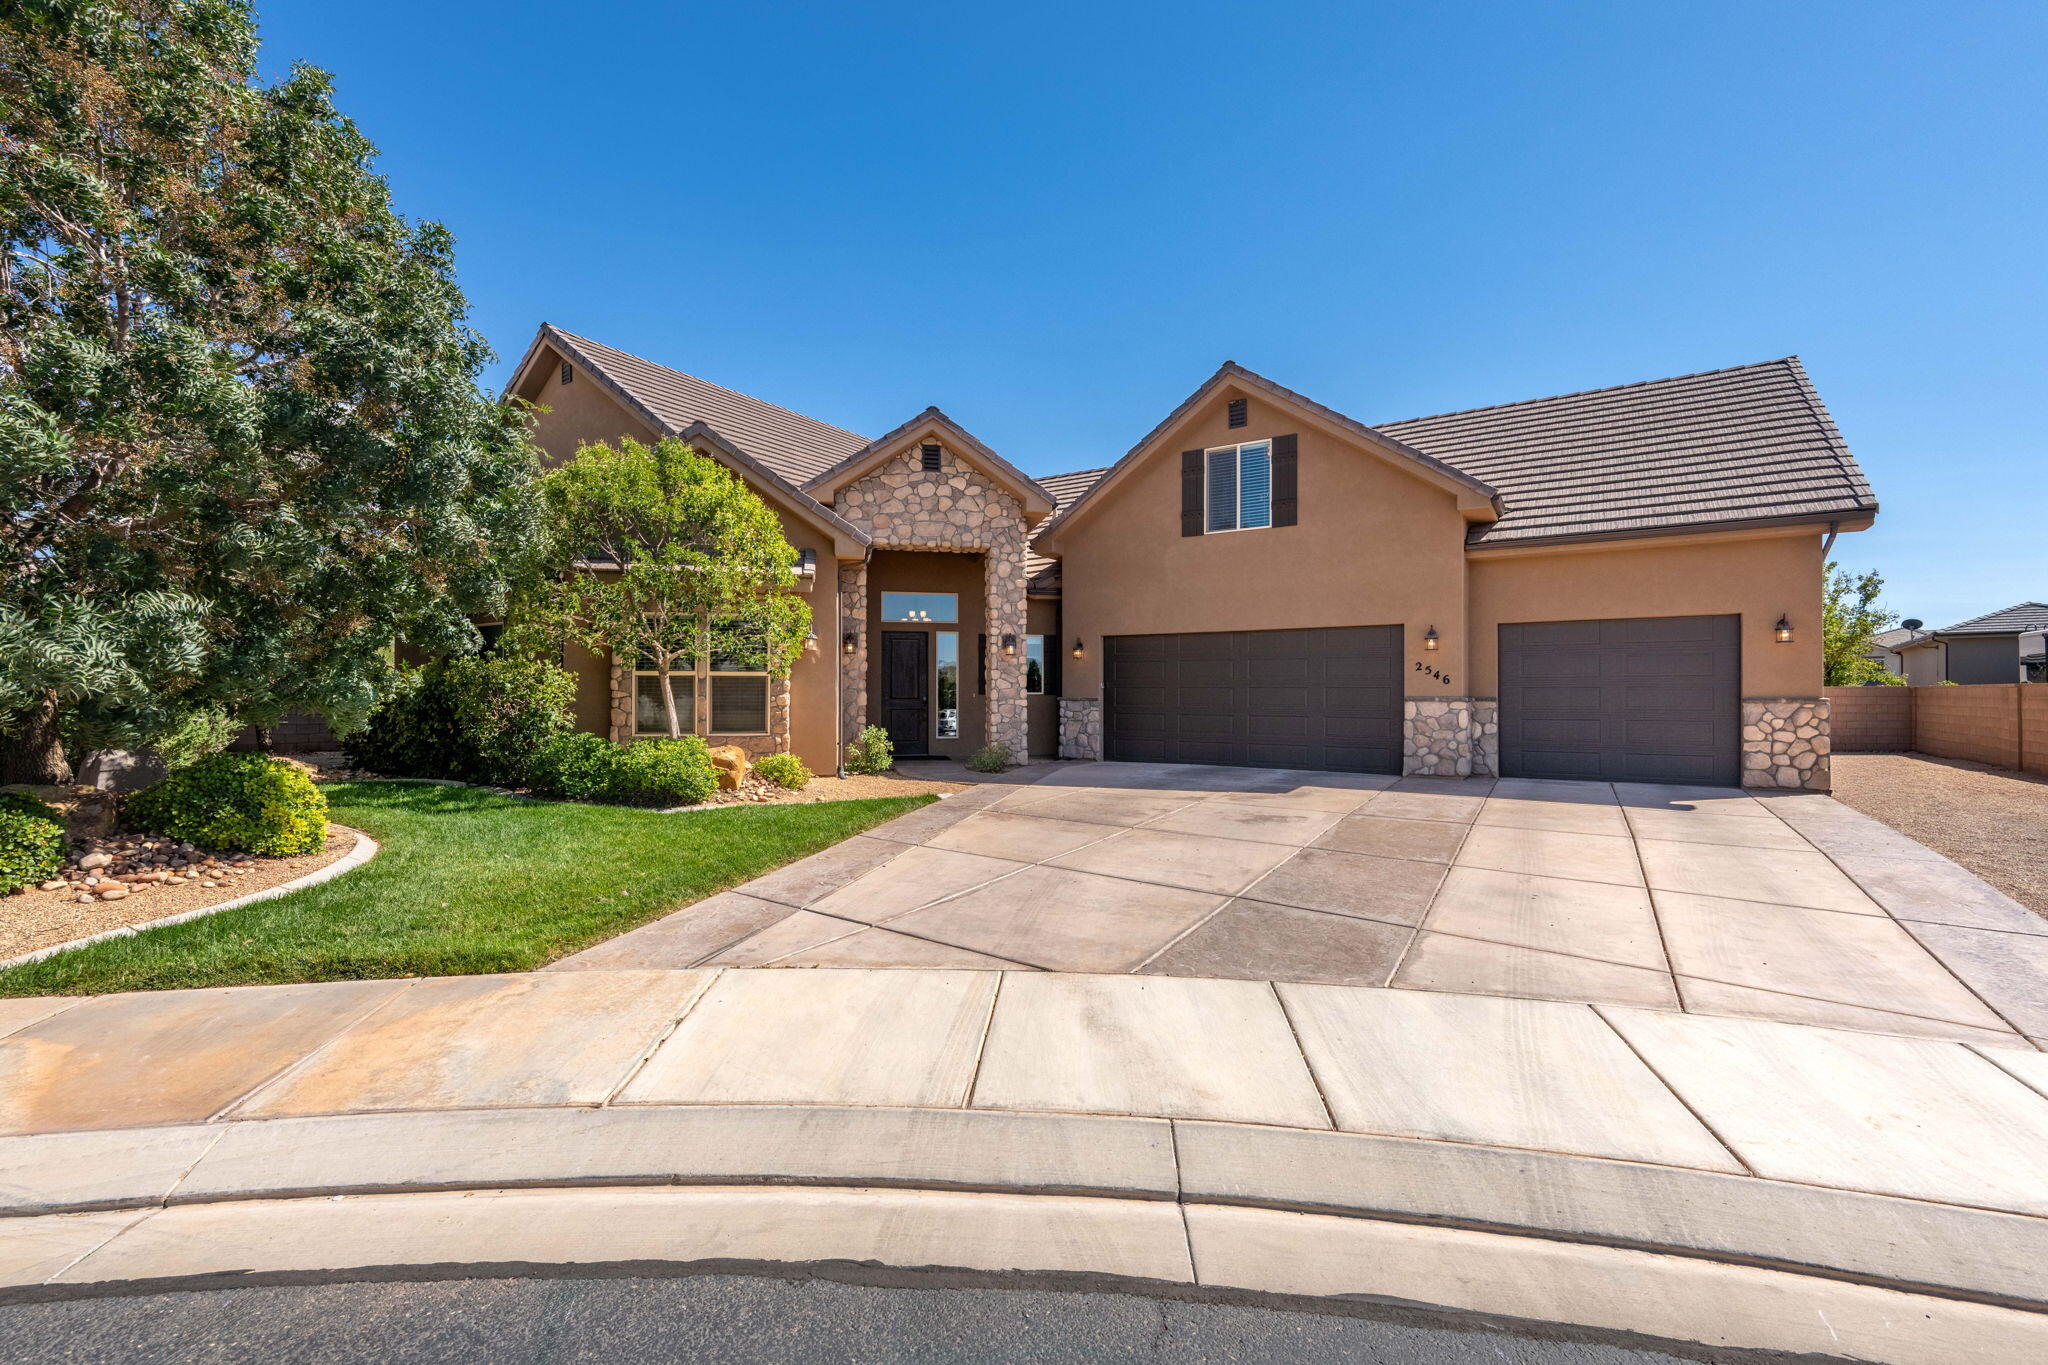
Perfectly positioned for convenient access to all sides of town, this beautiful Springs Estates home offers space, functionality, and comfort in a quiet cul-de-sac setting. Mature trees and established landscaping provide privacy and a welcoming feel from the moment you arrive.Set on a generous .33-acre lot, this property offers plenty of outdoor space and flexibility. The RV side parking provides convenient room for your recreational vehicles, while the expansive yard leaves room to create your own backyard oasis--including the possibility of adding a pool. Inside, the remodeled white kitchen shines with stainless steel appliances and a bright, timeless design. The thoughtful floor plan features six bedrooms, including a versatile main-floor room that can easily serve as an office, den, gym, piano room, or flex space--whatever best fits your lifestyle. The four-car garage provides plenty of room for vehicles, toys, storage, and hobbies, with the extra-deep bay measuring approximately 26 feet. A convenient mudroom helps keep everyday traffic organized, providing a designated space for shoes, coats, and everything coming in and out of the home. The spacious primary suite offers plenty of room to relax and unwind, along with two generous closets. Upstairs, two bedrooms share a fantastic Jack-and-Jill bathroom, complete with separate vanities that give each bedroom its own space. Need more room to entertain? Upstairs you'll find a second living area that is ready to become the ultimate theater or media room. There is also excellent nearby storage to help keep everything organized and out of sight. With its combination of a .33-acre lot, RV parking, potential pool space, six bedrooms, flexible living spaces, four-car garage, remodeled kitchen, mature landscaping, and quiet cul-de-sac location, this Springs Estates home offers the space and versatility you've been looking for. Come see how easily this home can fit the way you live, work, relax, and entertain.

Property

Beds

6

Full Baths

None

1/2 Baths

None

Year Built

2005

Sq.Footage

3,717

Features

Features & Amenities

Interior

  • Other Interior Features

    Central Vacuum, Walk-In Closet(s)

  • Total Bedrooms

    6

  • Bathrooms

    N/A

  • Above Grade Finished Area

    2253.0

  • Cooling YN

    YES

  • Cooling

    Ceiling Fan(s), Central Air

  • Fireplace YN

    YES

  • Heating YN

    YES

  • Heating

    Natural Gas

  • Pet friendly

    N/A

Exterior

  • Garage

    Yes

  • Garage spaces

    4

  • Construction Materials

    Stone, Brick, Stucco

  • Parking

    Attached, Garage Door Opener, Garage

  • Pool

    No

Area & Lot

  • Lot Features

    Cul-De-Sac

  • Lot Size(acres)

    0.33

  • Lot Size(square feet)

    14,374

  • Property Type

    Residential

  • Property Sub Type

    Single Family Residence

Price

  • Sales Price

    $899,900

  • Tax Amount

    $3,173.68

  • Zoning

    Residential

  • Sq. Footage

    3,717

  • Price/SqFt

    $242

HOA

  • Association

    YES

  • Association Fee

    $37.5

  • Association Fee Frequency

    Monthly

  • Association Fee Includes

    N/A

Property Resources

  • Horse Property

    NO

School District

  • Elementary School

    Majestic Fields Elementary

  • Middle School

    Crimson Cliffs Middle

  • High School

    Crimson Cliffs High

Property Features

  • New Construction

    NO

  • Foundation Details

    Slab

  • Senior Community YN

    NO

Schedule

Schedule a Showing

Showing scheduled successfully.

What is 3 + 4 ?


Change time

Mortgage calculator

Estimate your monthly mortgage payment, including the principal and interest, property taxes, and HOA. Adjust the values to generate a more accurate rate.

Your payment

Principal and Interest:

$

Property taxes:

$

HOA fees:

$

Total loan payment:

$

Total interest amount:

$

Location

  • County

    Washington

  • Elementary School

    Majestic Fields Elementary

  • Middle School

    Crimson Cliffs Middle

  • High School

    Crimson Cliffs High

Listing Courtesy of KEVIN J PETERSON , RED ROCK REAL ESTATE

RealHub Information is provided exclusively for consumers' personal, non-commercial use, and it may not be used for any purpose other than to identify prospective properties consumers may be interested in purchasing. All information deemed reliable but not guaranteed and should be independently verified. All properties are subject to prior sale, change or withdrawal. RealHub website owner shall not be responsible for any typographical errors, misinformation, misprints and shall be held totally harmless.

Agent Summer Luke

Summer Luke

Principal Broker | Realtor®

Call Summer today to schedule a private showing.


* Listings on this website come from the FMLS IDX Compilation and may be held by brokerage firms other than the owner of this website. The listing brokerage is identified in any listing details. Information is deemed reliable but is not guaranteed. If you believe any FMLS listing contains material that infringes your copyrighted work please click here to review our DMCA policy and learn how to submit a takedown request.© 2024 FMLS.

Properties

Related properties

New on site 1 day ago
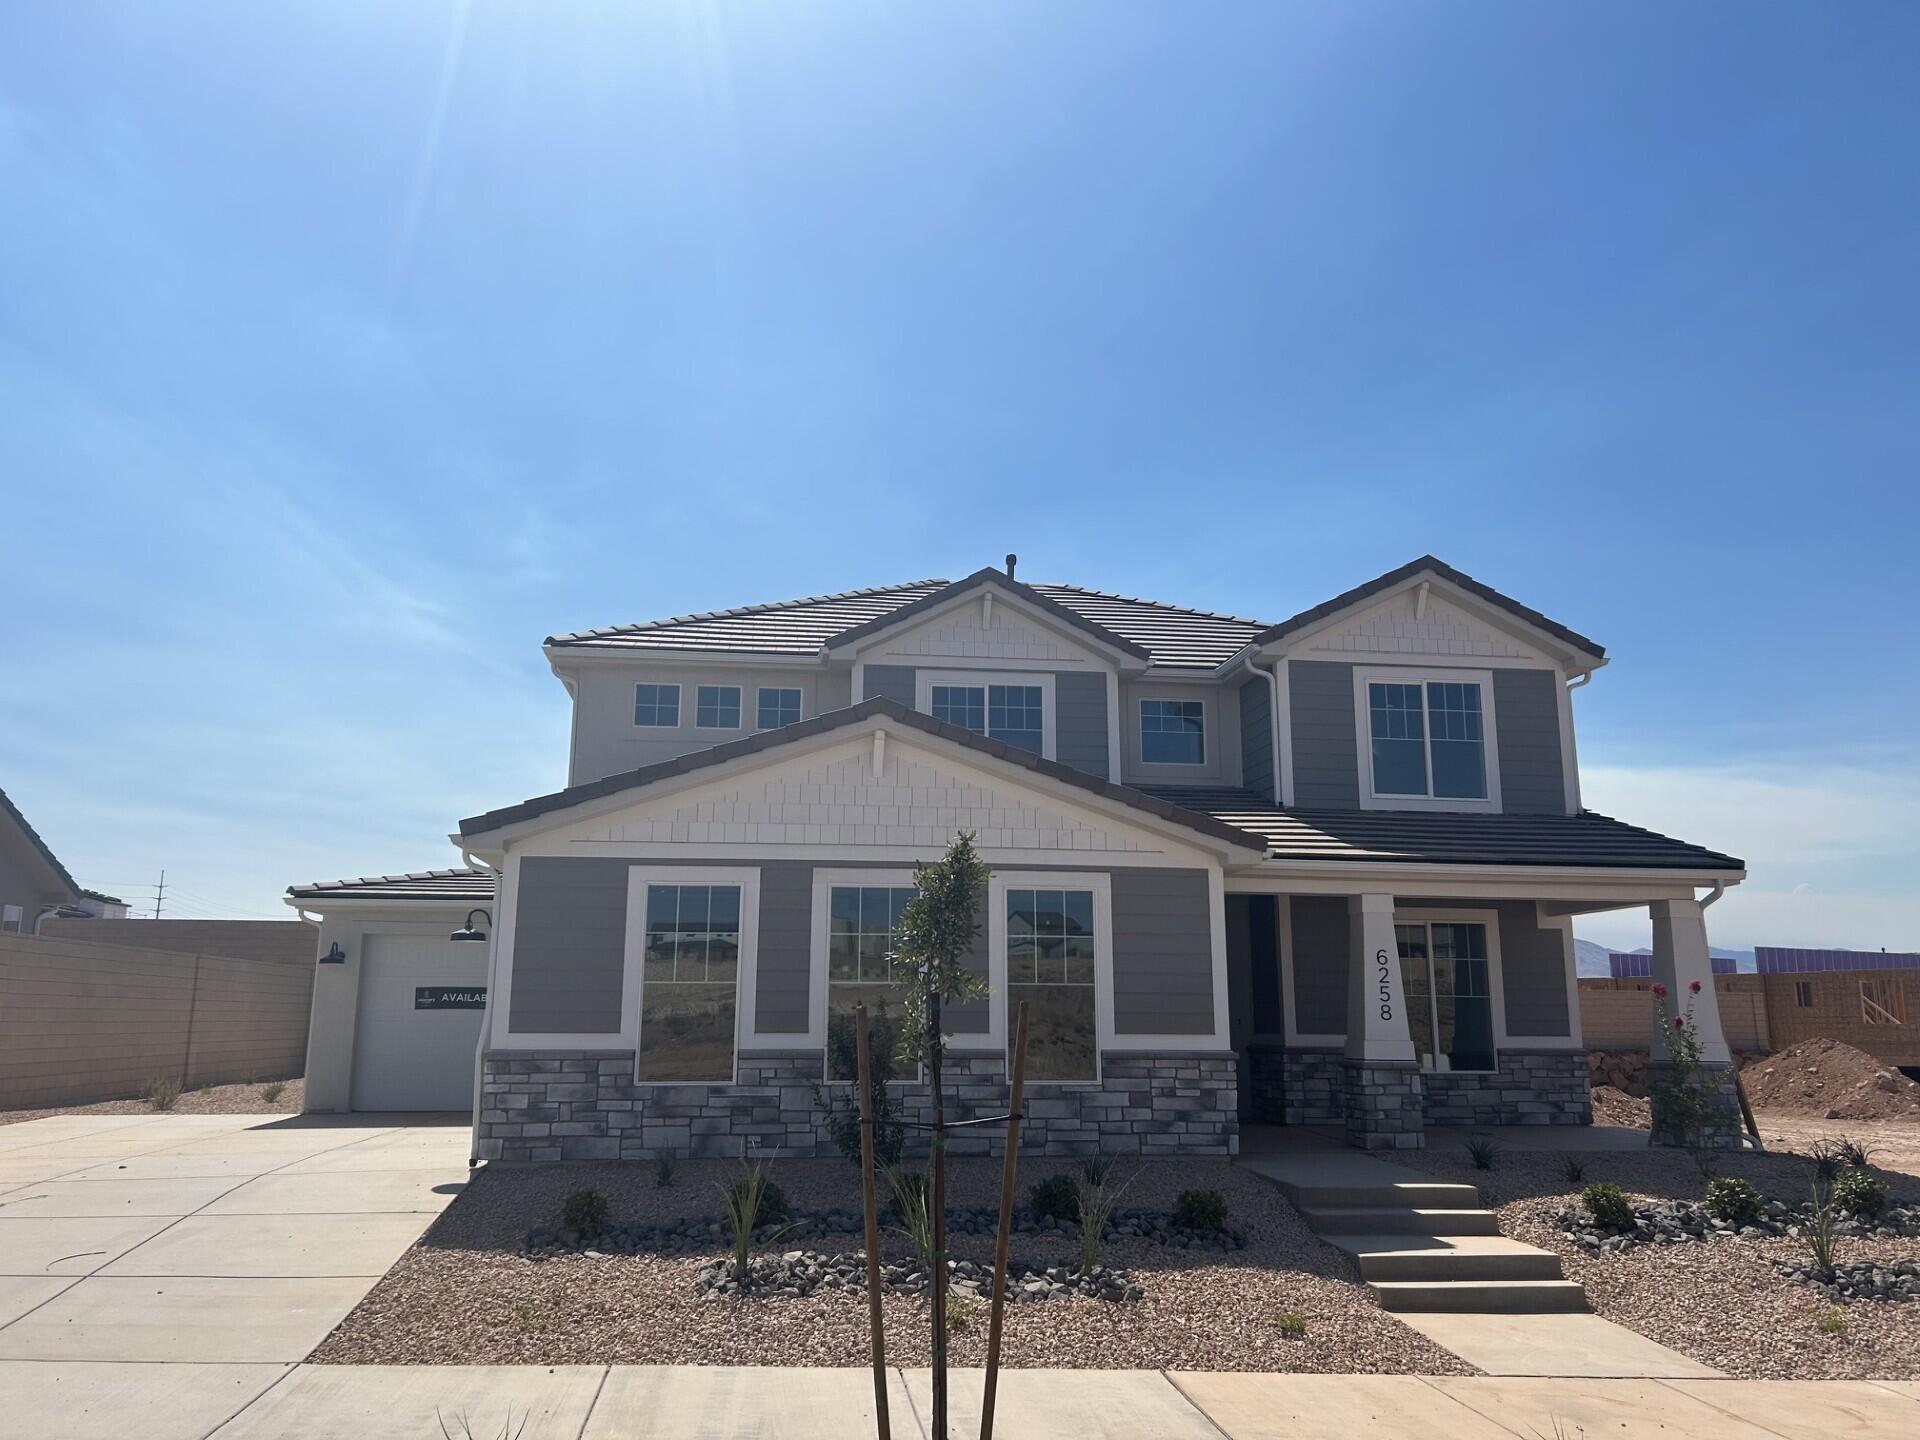
Brand-new construction in Desert Horizon! This beautifully designed 4-bedroom, 3-bath home by Reese Homes offers 2,280 sq. ft. of thoughtfully planned living space with an anticipated completion at the end of October. DIXIE POWER!! The heart of the home features an impressive kitchen complemented by a large butler's pantry, giving you the extra storage and prep space everyone wants. With a functional floor plan, spacious living areas and beautiful new finishes throughout, this home brings together style, comfort and easy everyday living. Located in the newer Desert Horizon community in St. George, this is your opportunity to own a brand-new home without the long wait of starting from scratch. Get in early and make this one yours!
#26-275382

St George

6257 S Endora ST

4 Beds

None Baths

2,280 Sq.Ft.

$725,000

MLS#: 26-275382

Beautifully positioned on a desirable golf-course lot with reduced exposure to incoming golf balls, this updated home offers expansive fairway, putting green and lake views. Large rear windows showcase the scenery from the open kitchen, family and dining areas, complemented by a formal dining area and fireplace in the family room. The spacious kitchen features a large pantry, while the three-car garage includes built-in cabinets, a sink and dedicated refrigerator space. The primary suite offers golf-course views, two walk-in closets, a private patio walkout and a remodeled shower with new tile. Two additional bedrooms each feature ensuite baths, with one offering golf-course views and a patio walkout, plus a versatile 4th bedroom/office. Enjoy a large, unobstructed rear patio with an outdoor fireplace, TV nook, built-in grill and gazebo overlooking the putting green and lake. Additional highlights include a large laundry room, new carpet and paint, and a new A/C, plus sound system wired for family room, main bed/bath and back patio.
#26-275173

St George

2279 W RIVERS EDGE LN

4 Beds

None Baths

2,711 Sq.Ft.

$775,000

MLS#: 26-275173

New on site 2 days ago
Welcome to an exceptional residence in Divario, ideally located adjacent to Sunbrook Golf Course and showcasing breathtaking views of Pine Valley Mountain. Built by Ence Homes, renowned for superior craftsmanship and thoughtful design, this stunning 4-bedroom, 3-bath home blends refined elegance, comfort, and effortless indoor-outdoor living.

Inside, soaring vaulted ceilings, beautiful tile flooring, upgraded hardwood flooring in the bedrooms, upgraded cabinetry, and expansive walls create an elevated atmosphere with plenty of space to showcase art and statement pieces. The open-concept great room is designed for both everyday living and sophisticated entertaining, with a large sliding glass door opening to a covered patio and beautifully landscaped backyard retreat.

Enjoy year-round comfort with electric Hunter Douglas blinds and an electric patio shade. The spacious backyard also offers exciting possibilities, with ample room to add a private pool and RV pad, creating your own Southern Utah oasis.

The gourmet kitchen is a true centerpiece, featuring stainless-steel appliances, a gas range and hood, upgraded cabinetry, and an expansive island perfect for gathering and entertaining.

The spacious primary suite provides a private sanctuary with energy-efficient windows, a luxurious soaking tub, separate walk-in shower, dual vanities, and an impressive dual-direction walk-in closet with abundant storage.

From exceptional craftsmanship and thoughtful upgrades to spectacular mountain views and incredible outdoor potential, this home captures the very best of Southern Utah living. A rare opportunity in one of St. George's most desirable settings--this is one you won't want to miss!
#26-275351

St George

212 S Misurina DR

4 Beds

None Baths

2,193 Sq.Ft.

$735,000

MLS#: 26-275351

New on site 2 days ago
OPEN HOUSE SATURDAY | 11:00 AM-3:00 PM

Welcome to Bloomington Ranches! Situated on an expansive .76-acre horse property, this well-cared-for 4-bedroom, 3-bath home offers 3,125 sq. ft. of living space, two separate 2-car garages, flexible multi-generational living options, and incredible potential inside and out.

The main level features an updated kitchen, two spacious living areas, two bedrooms, two full bathrooms, a versatile den/office that could potentially be used as an additional bedroom, and its own laundry area. Multiple access points lead outside to the newly updated deck and patio areas, creating an easy connection between indoor and outdoor living.

The walkout basement offers an ideal mother-in-law style setup with two additional bedrooms, a 3/4 bathroom, full kitchen, separate laundry, living area, private exterior access, and its own 2-car garage.

Outside, enjoy the large .76-acre lot, splash pad, new deck and patio areas, room for animals, and plenty of space to make the property your own. With two kitchens, two laundry areas, two separate 2-car garages, and a versatile floor plan, this property offers possibilities that are hard to find.
#26-275327

St George

509 Damascus DR

4 Beds

None Baths

4,962 Sq.Ft.

$900,000

MLS#: 26-275327

New on site 2 days ago
Welcome to the Mirage with an ADU! This 4-bedroom, 3.5-bath home offers 2,627 sq. ft. of quality craftsmanship and thoughtful design. The extra-wide 3-car garage provides ample room for all your toys and storage needs.

The attached Auxiliary Dwelling Unit (ADU) is complete with a full sized kitchen, an ample living room, bedroom, and full bathroom. Hookups for a stackable washer and dryer make this perfect for multi-generational living, rental income potential, or exceptional space for visiting friends and family to enjoy their own privacy and access. The ADU is also heated and cooled independently of the main home, giving added flexibility to this space.

Built with 2x6 construction for increased structural integrity and enhanced soundproofing, this home also features large windows that fill every room with natural light. Inside, upgrades include quartz countertops, designer tile backsplash in the kitchen, tile in bathrooms and laundry room, while the primary bathroom offers a spa-like experience with a curbless entry shower. Step outside to a covered patio, perfect for enjoying evenings outdoors, and a xeriscape yard for easy maintenance.

Residents also enjoy access to the community pool, a relaxing gathering spot for family and visiting friends. Ideally located in Divario, this home is just minutes from biking and hiking trails, shops, restaurants, golfing, and the Tuacahn Arts Center, this home offers the best of Southern Utah living.

Ask about our $4,000 incentive with Preferred Lender!

Photos are of a similar home and meant to represent quality of final finishes. Final colors and selections may vary from photos.
#26-275310

St George

701 S Savio DR Lot 29

4 Beds

None Baths

2,588 Sq.Ft.

$785,260

MLS#: 26-275310

Detailed home built by B1 Builders in 2022.  The main home is 3 bed/2 bath with a second family room. Additional features include a steam shower in the primary bathroom, two dishwashers, water feature, multi slide door, electronic sun shader and misters on back patio.  The casita is 1 bed/1 bath.  It has a full kitchen and stackable washer and dryer.  New flooring is currently being installed (tile, engineered hardwood and carpet.)  Estimated completion - July 10, 2026. Agent related to seller.
#26-269289

St George

2040 S 3010 E

4 Beds

None Baths

3,100 Sq.Ft.

$1,000,000

MLS#: 26-269289

New on site 4 days ago
Nearly new 2024 single-level Desert Modern home in Sage Haven at Desert Color! This 2,327 sq ft Legacy plan offers true mainfloor living with a large, open great room and family room area that flows into the kitchen and dining space. The grand primary
suite provides a private retreat, complemented by three additional bedrooms, two bathrooms, and a spacious 3-car garage. Built
with a superior feature package, the home includes quality finishes throughout-high ceilings, modern flooring, upgraded
cabinetry and counters, stylish fixtures, and energy-efficient construction details that set it apart from standard builds. A covered
patio and low-maintenance desert landscaping complete the package. Enjoy full access to Desert Color's lagoon, pools,
pickleball courts, parks, and trails. Move-in ready and perfectly located for Southern Utah living.
#26-275246

St George

707 W Spring Lily DR

4 Beds

None Baths

2,327 Sq.Ft.

$734,000

MLS#: 26-275246

New on site 4 days ago
This beautiful 4-bedroom, 2-bathroom, with 3-car garage is located in the beautiful Sand Ridge subdivision. 
The home features an open great room concept, tiled floors in the main space, carpet in bedrooms, plantation shutters, granite counter tops, pendant lighting, ceiling fans, walk-in pantry, accent walls, 84'' cabinets in laundry room, gas range, solar tubes.
Located on a corner lot with a well groomed landscaped yard, enclosed walled backyard, a private swimming pool with Shamu shelf, covered out door living space and gazebo, 8 X 12 storage shed on a concrete pad, paver walkway and graveled RV storage area.
#26-275261

St George

2110 E Mountain Trail

4 Beds

None Baths

1,876 Sq.Ft.

$749,900

MLS#: 26-275261

Timeless Elegance and Charm Await You!
Priceless views of the Red Rocks, St George City, and Pine Valley Mountains! 4 Bedrooms with 3.5 Bathrooms and an office that could easily convert to a 5th bedroom if needed. Second Living Space with Private Entrance!
Fully fenced and beautifully landscaped almost half acre! Add your pool or pickleball court. Extra height garage. Unwind in your sparkling hot tub as you watch the sun sink and the lights begin to twinkle in the city and sky. Your legacy begins the moment you move in! 
Buyer and Agent to confirm all information.
#26-275213

St George

803 LIZZIE LN

4 Beds

None Baths

4,020 Sq.Ft.

$944,000

MLS#: 26-275213

Perfectly positioned for convenient access to all sides of town, this beautiful Springs Estates home offers space, functionality, and comfort in a quiet cul-de-sac setting. Mature trees and established landscaping provide privacy and a welcoming feel from the moment you arrive.Set on a generous .33-acre lot, this property offers plenty of outdoor space and flexibility. The RV side parking provides convenient room for your recreational vehicles, while the expansive yard leaves room to create your own backyard oasis--including the possibility of adding a pool. Inside, the remodeled white kitchen shines with stainless steel appliances and a bright, timeless design. The thoughtful floor plan features six bedrooms, including a versatile main-floor room that can easily serve as an office, den, gym, piano room, or flex space--whatever best fits your lifestyle.
The four-car garage provides plenty of room for vehicles, toys, storage, and hobbies, with the extra-deep bay measuring approximately 26 feet. A convenient mudroom helps keep everyday traffic organized, providing a designated space for shoes, coats, and everything coming in and out of the home.
The spacious primary suite offers plenty of room to relax and unwind, along with two generous closets. Upstairs, two bedrooms share a fantastic Jack-and-Jill bathroom, complete with separate vanities that give each bedroom its own space. Need more room to entertain? Upstairs you'll find a second living area that is ready to become the ultimate theater or media room. There is also excellent nearby storage to help keep everything organized and out of sight. With its combination of a .33-acre lot, RV parking, potential pool space, six bedrooms, flexible living spaces, four-car garage, remodeled kitchen, mature landscaping, and quiet cul-de-sac location, this Springs Estates home offers the space and versatility you've been looking for.
Come see how easily this home can fit the way you live, work, relax, and entertain.

1396 S Lake CIR

Message successfully sent.

I agree to receive email communication and understand I can unsubscribe at any time.

I agree to be contacted by OnX Realty via call, email, and text for real estate services. To opt out, you can reply 'stop' at any time or reply 'help' for assistance. You can also click the unsubscribe link in the emails. Message and data rates may apply. Message frequency may vary. Privacy Policy

 - property

Send a message

Message successfully sent.

Preferred Agent

Reason for contacting?

I agree to receive email communication and understand I can unsubscribe at any time.

I agree to be contacted by OnX Realty via call, email, and text for real estate services. To opt out, you can reply 'stop' at any time or reply 'help' for assistance. You can also click the unsubscribe link in the emails. Message and data rates may apply. Message frequency may vary. Privacy Policy

Sign In Sign Out

Virtual Assistant

Would you like to take the next step with this property? We can help you schedule a showing or virtual tour, or send you more details.

Yes, I would like more information.

Thank You for Your Reply, One of Our Agents will contact you as soon as possible

No, maybe later.

Thank you, you can always contact me via email, phone number or through the contact form.

Realhub AI

Lucy - Your AI-Powered Realtor

Update Your Temporary Password

Personalize your search

Enter your email and we'll notify you immediately when new listings match what you're looking for.

or enter email address

Already have an account ? Login here

Continue your home search

I agree to receive communications and understand I can unsubscribe at any time.

I agree to be contacted by OnX Realty via call, email, and text for real estate services. To opt out, you can reply 'stop' at any time or reply 'help' for assistance. You can also click the unsubscribe link in the emails. Message and data rates may apply. Message frequency may vary. Privacy Policy

Already have an account ? Login here

We use cookies

We use cookies primarily for analytics to enhance your experience. By accepting, you agree to our use of these cookies. You can manage your preferences or learn more about our cookies policy.