1314 E CHEYENNE Way

Washington, UT 84780
Washington, UT 84780
1314 E CHEYENNE Way

$725,000

MLS#: 26-271902

Status: Active

Listing provided by: RE/MAX ASSOCIATES ST GEORGE

Listing agent phone: None

Last update: 2 months ago

On site: 4 months ago

WARNER GATEWAY - Residential

About

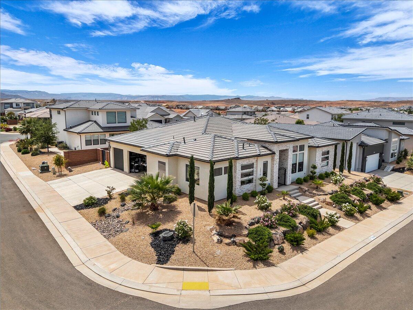
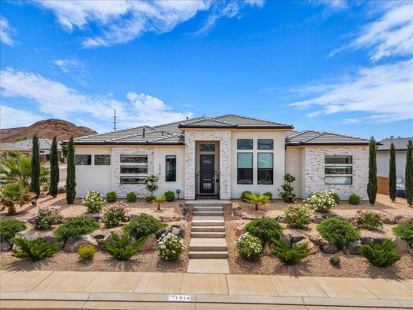
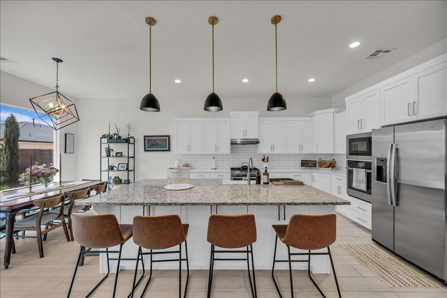
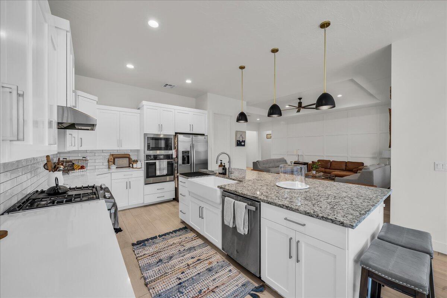
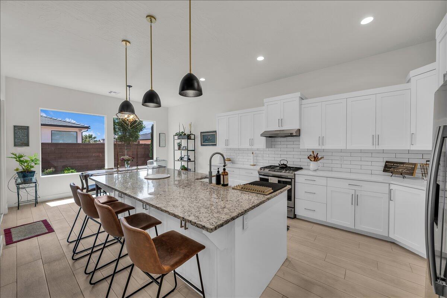
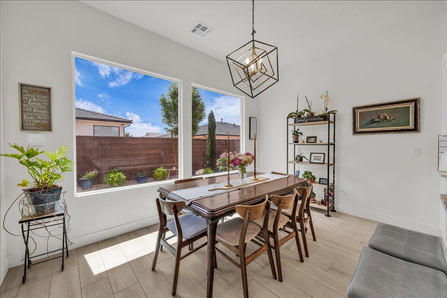
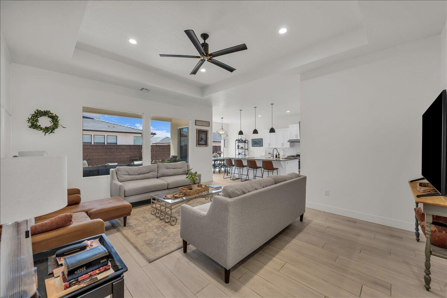
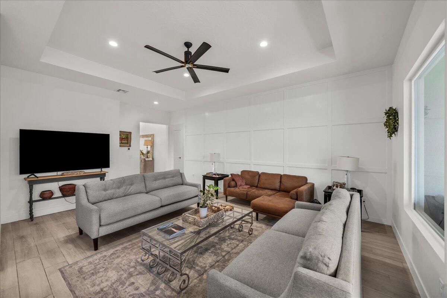
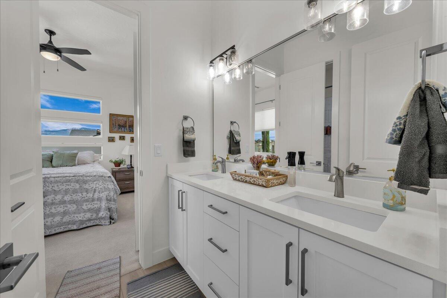
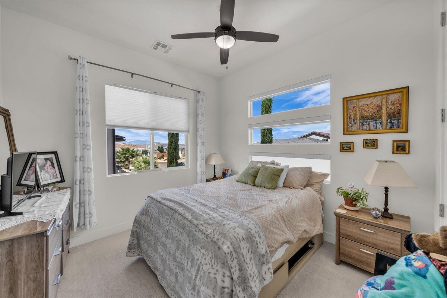
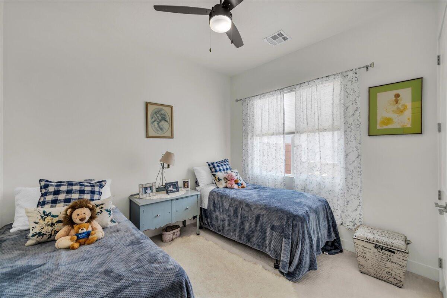
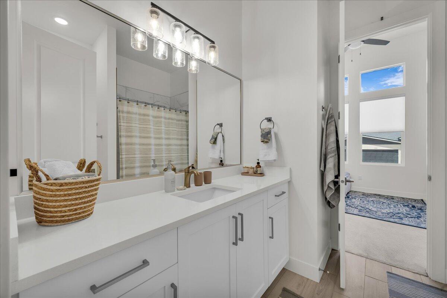
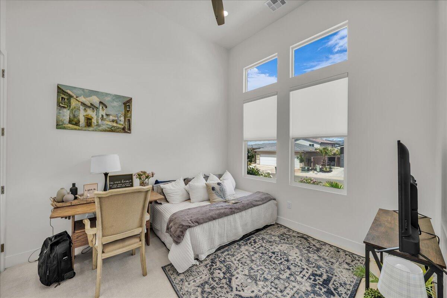
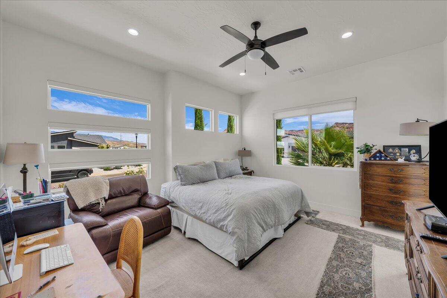
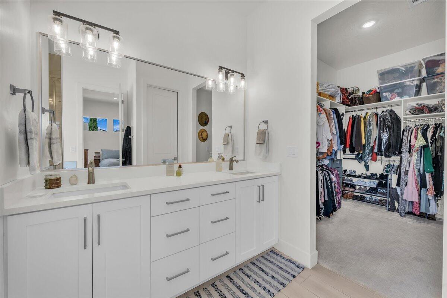
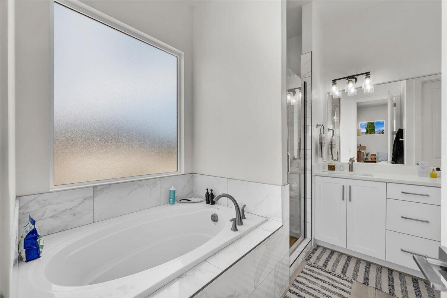
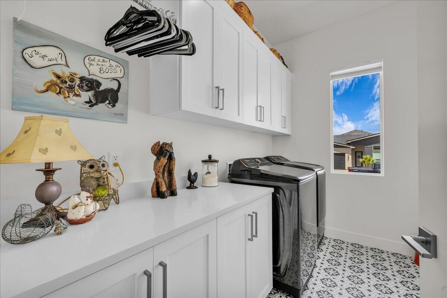
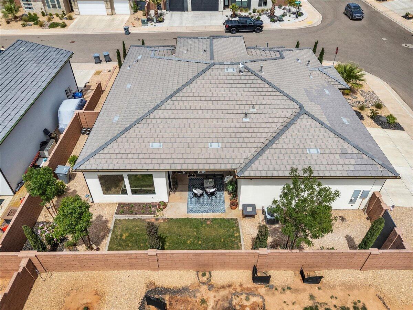
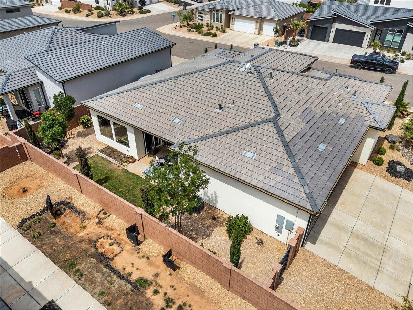
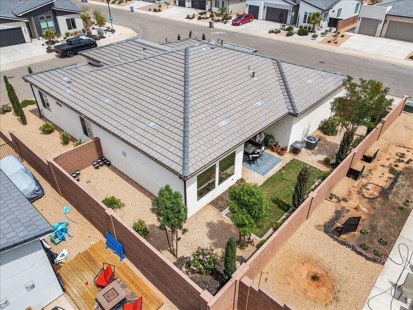
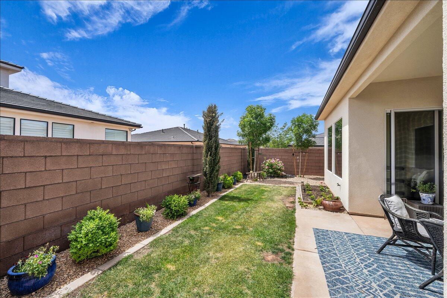
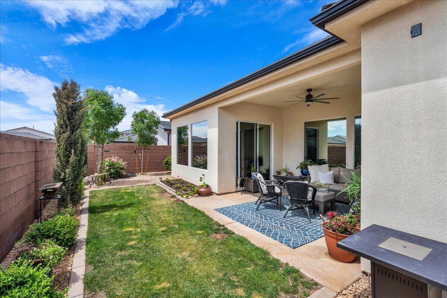
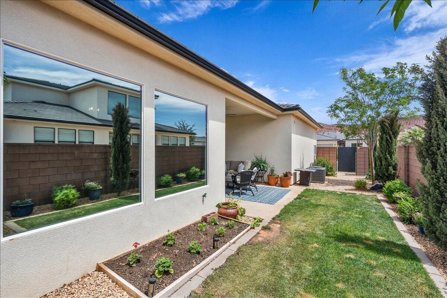
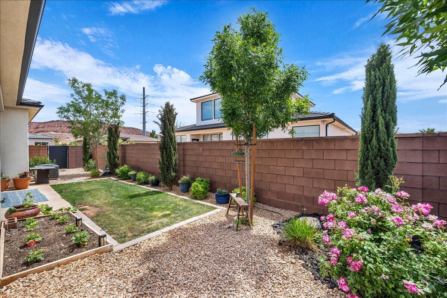
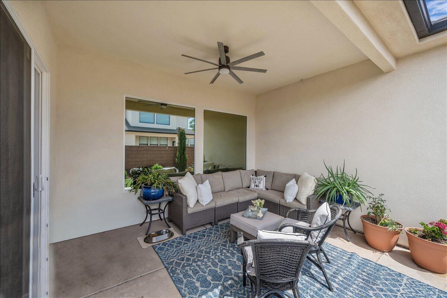
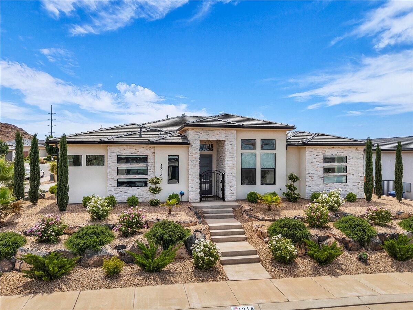
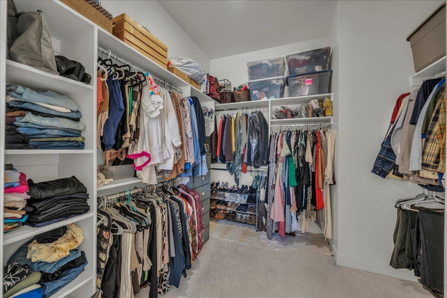
Clean, well-designed single-level home with great curb appeal and low-maintenance landscaping. Inside features an open floorplan filled with natural light, a spacious great room with tray ceilings and custom wall detail, and a beautiful kitchen with a large island, quartz countertops, stainless steel appliances, double ovens, and a gas cooktop. The primary suite offers a soaking tub, separate shower, dual vanities, and a large walk-in closet. Additional bedrooms are versatile for guests or office space, with new carpet being installed in all bedrooms. Enjoy the covered patio and private backyard--perfect for relaxing or entertaining. Conveniently located near local amenities in a desirable neighborhood. HOA amenities include community pool.

Property

Beds

4

Full Baths

None

1/2 Baths

None

Year Built

2022

Sq.Footage

2,185

Features

Features & Amenities

Interior

  • Other Interior Features

    Walk-In Closet(s)

  • Total Bedrooms

    4

  • Bathrooms

    N/A

  • Above Grade Finished Area

    2185.0

  • Cooling YN

    YES

  • Cooling

    Ceiling Fan(s), Central Air

  • Heating YN

    YES

  • Heating

    Natural Gas

  • Pet friendly

    N/A

Exterior

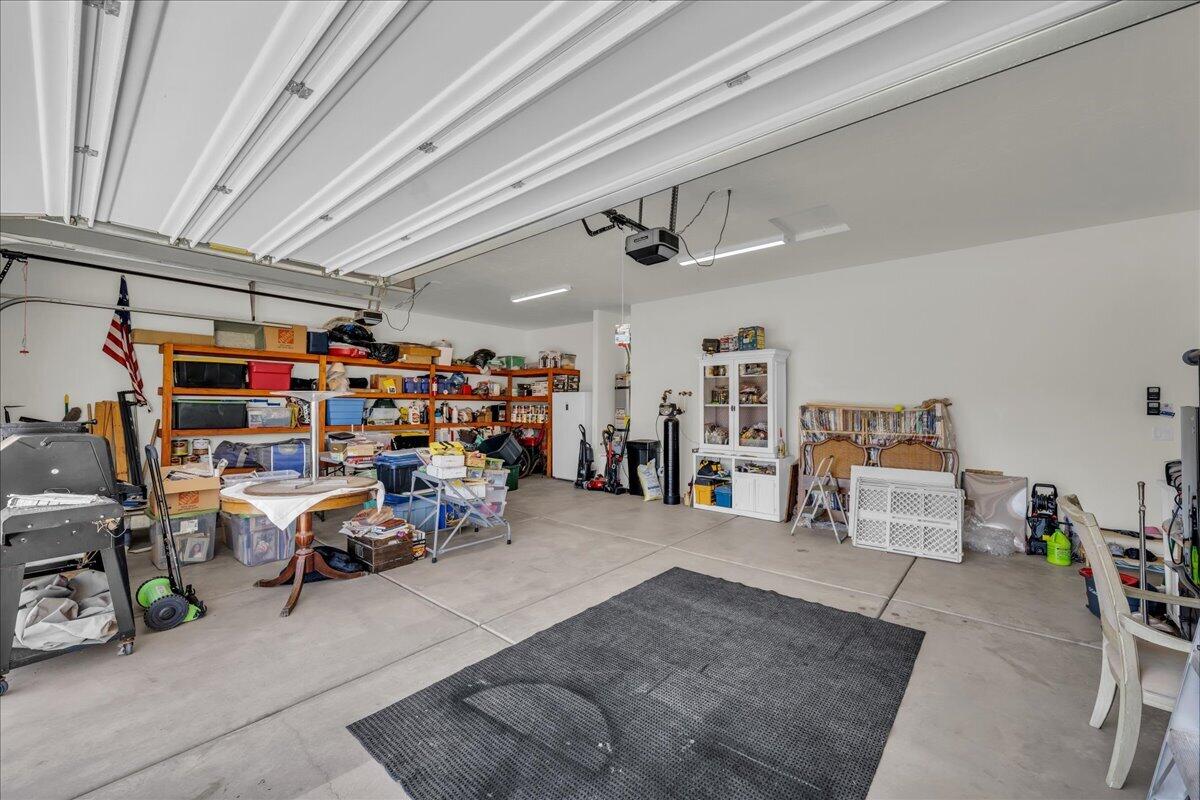
  • Garage

    Yes

  • Garage spaces

    3

  • Construction Materials

    Stone, Stucco

  • Parking

    Attached, Garage

  • Pool

    No

  • View

    Mountain(s)

Area & Lot

  • Lot Features

    Level, Corner Lot

  • Lot Size(acres)

    0.18

  • Lot Size(square feet)

    7,840

  • Property Type

    Residential

  • Property Sub Type

    Single Family Residence

Price

  • Sales Price

    $725,000

  • Tax Amount

    $2,321.98

  • Zoning

    Residential

  • Sq. Footage

    2,185

  • Price/SqFt

    $331

HOA

  • Association

    YES

  • Association Fee

    $90

  • Association Fee Frequency

    Monthly

  • Association Fee Includes

    N/A

Property Resources

  • Horse Property

    NO

School District

  • Elementary School

    Majestic Fields Elementary

  • Middle School

    Crimson Cliffs Middle

  • High School

    Crimson Cliffs High

Property Features

  • New Construction

    NO

  • Foundation Details

    Slab

  • Senior Community YN

    NO

Schedule

Schedule a Showing

Showing scheduled successfully.

What is 3 + 4 ?


Change time

Mortgage calculator

Estimate your monthly mortgage payment, including the principal and interest, property taxes, and HOA. Adjust the values to generate a more accurate rate.

Your payment

Principal and Interest:

$

Property taxes:

$

HOA fees:

$

Total loan payment:

$

Total interest amount:

$

Location

  • County

    Washington

  • Elementary School

    Majestic Fields Elementary

  • Middle School

    Crimson Cliffs Middle

  • High School

    Crimson Cliffs High

Listing Courtesy of RYAN M KRAMER, RE/MAX ASSOCIATES ST GEORGE

RealHub Information is provided exclusively for consumers' personal, non-commercial use, and it may not be used for any purpose other than to identify prospective properties consumers may be interested in purchasing. All information deemed reliable but not guaranteed and should be independently verified. All properties are subject to prior sale, change or withdrawal. RealHub website owner shall not be responsible for any typographical errors, misinformation, misprints and shall be held totally harmless.

Agent Summer Luke

Summer Luke

Principal Broker | Realtor®

Call Summer today to schedule a private showing.


* Listings on this website come from the FMLS IDX Compilation and may be held by brokerage firms other than the owner of this website. The listing brokerage is identified in any listing details. Information is deemed reliable but is not guaranteed. If you believe any FMLS listing contains material that infringes your copyrighted work please click here to review our DMCA policy and learn how to submit a takedown request.© 2024 FMLS.

Properties

Related properties
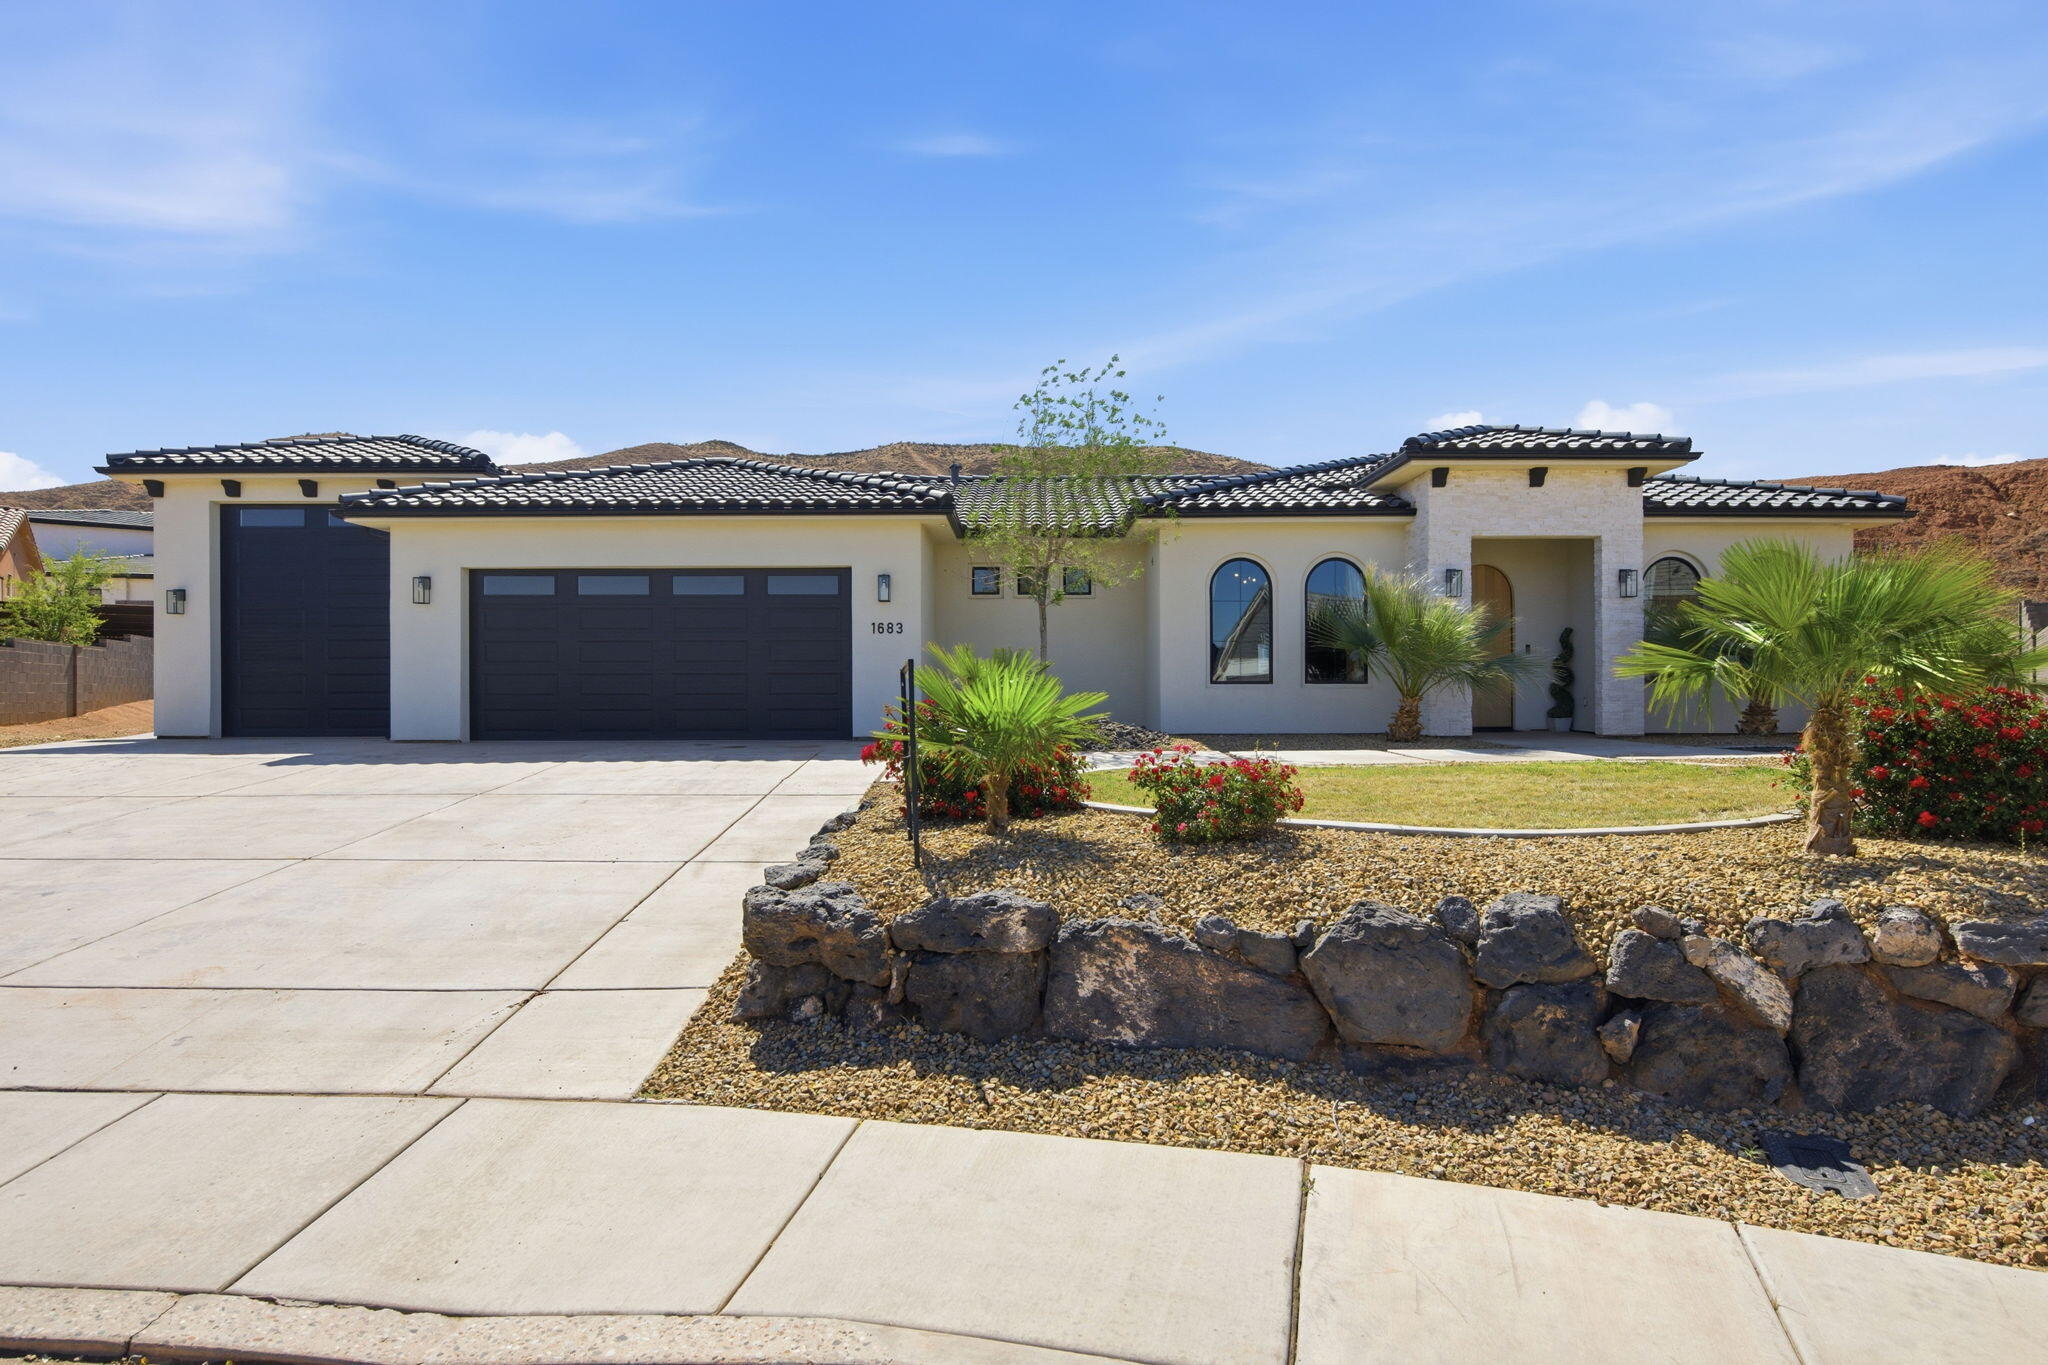
Stunning home in Scenic Sunrise at the end of a cul-de-sac with views, RV garage + parking, and no HOA! This thoughtfully designed property features a bright open layout with luxury vinyl plank flooring, white oak cabinetry, quartzite countertops, and a custom Venetian plaster hood as a true kitchen centerpiece. The kitchen offers a spacious walk-in pantry, designated dining area that leads to the back patio and large island for entertainment. Versatile front casita/salon space with its own entrance offers endless possibilities. Such as, home office, guest suite, or business use. The primary en-suite is complimented by a walk-in closet, walk-in shower, dual sinks and separate soaking tub. Spacious living areas flow seamlessly to the covered patio and backyard, with a retaining wall already in place and seller offering to coat the patio for the buyer if desired.  Located in a welcoming neighborhood with community events and great neighbors, just minutes from shopping, dining, and walking distance to Horizon Elementary. Clean, modern, and move-in ready!
#26-271553

Washington

1683 S PAINTED VISTA CIR

4 Beds

None Baths

2,286 Sq.Ft.

$689,000

MLS#: 26-271553

New on site today
Sold fully furnished and turn-key. Coral Canyon Short-Term Vacation Rental STR. 5/6 bedrooms with ensuite bathrooms. All 6 bedrooms have a bathroom! Enjoy the wonderful amenities within the home like the private hot tub, foosball table, 3 outdoor seating areas with VIEWS, and much more. Can comfortably sleep 16-20! HOA amenities include a pool / hot tub, splash pad, pickle ball courts and miles of paved walking trails! Centrally located close to downtown St George, Zion National Park, Snow Canyon and Sand Hollow State Parks. Cut and paste VRBO link for more rental information. https://www.airbnb.com/rooms/936520998628240416?unique_share_id=5165e321-3fef-4b59-8984-d7178648b99c&viralityEntryPoint=1&s=76&source_impression_id=p3_1776867171_P32_rmfLX0ZhSAIf
#26-276176

Washington

2298 N Park Center DR

6 Beds

None Baths

2,382 Sq.Ft.

$700,000

MLS#: 26-276176

New on site today
Welcome to this beautifully maintained 4-bedroom, 2-bathroom home in Washington Fields. The spacious, open floor plan features vaulted ceilings, crown molding, plantation shutters, and high-end luxury vinyl plank flooring throughout. The kitchen includes granite countertops, stainless steel appliances, and a walk-in pantry.   The master bedroom has an en-suite bath with separate his-and-hers closets, while three additional bedrooms offer flexible space for guests, an office, or hobbies. Three car garage with epoxy flooring, water softener, and custom cabinets and storage racks.  Outside, enjoy the beautifully landscaped yard, large east facing covered patio, mature vegetation, including fig and lime trees. Located within walking distance of the new Washington Wheels Park and approximately 10 minutes from Sand Hollow Reservoir, this home offers convenient access to schools, shopping, and outdoor recreation. Schedule a showing today! FSBO - Buyer to verify all details.
#2185783

Washington

3911 S SUGAR PLUM WAY

4 Beds

2 Baths

1,882 Sq.Ft.

$609,000

MLS#: 2185783

New on site today
Introducing the Stillwater floorplan in Long Valley, our community in Washington City, Utah. Long Valley is an upcoming community with amazing amenities including club house, pools, hot tub, pickleball courts, playground, walking and biking trails and so much more! Using Dixie Power, and the home efficiency build of D R Horton homes, this value home is ready for purchase. Pictures are of a model of similar floor plan, actual finishes, upgrades, or elevation may vary. Square footage is provided as a courtesy and based on building plans.

This inviting two-story home offers a spacious 4 bedrooms, 2.5 bathrooms, and a 2-car garage with an added toy garage. With 4 exterior options, you can make the Stillwater your personal masterpiece.

As you step into the welcoming main floor, notice the office for working from home or getting creative. The open-concept layout combines the kitchen, living, and dining areas, making it the perfect spot for fun gatherings and everyday living.

The kitchen boasts shaker-style cabinets, stainless steel appliances, plenty of counter space, and a roomy walk-in pantry. Premium laminate flooring and wide hallways and stairs add a touch of elegance to the home, while a covered patio offers an ideal spot for outdoor relaxation. You'll also find a mudroom where you can stow coats and shoes, while the powder room/half bath is conveniently located for guests.

Upstairs, the primary bedroom features a generous walk-in closet and a luxurious attached bathroom with a double vanity, separate bathtub and shower, and a private toilet area. A loft provides additional living space, while the laundry room and a second full bathroom add convenience. The three additional bedrooms offer flexibility--one comes with its own walk-in closet.

Experience the joys of living in the Stillwater at Long Valley! Contact us today to walk through and see if it's the right fit for you.
#26-276190

Washington

1945 S Forbidding Way #4298

4 Beds

None Baths

2,458 Sq.Ft.

$599,990

MLS#: 26-276190

New on site 1 day ago
Views, flexibility, and income potential all come together in this modern farmhouse with views of Pine Mountain and Zion. The main home features 3 bedrooms, a dedicated office, two family rooms, and an open floor plan designed for everyday living and entertaining.

Above the garage is a fully equipped ADU with a private entrance, approximately 680 sq. ft., one bedroom with a walk-in closet, washer/dryer hookups, an open kitchen and living area, LVP flooring, and two dedicated parking spaces. The ADU offers excellent rental potential of approximately $1,500 per month or can be used for extended family or guests.

If desired, the ADU can be connected to the main home through a framed doorway already built behind the drywall. The stairway walls are reinforced to accommodate a future chair lift if needed.

The neighborhood offers walking trails, a park, a golf course, pickleball courts, and more.
#26-276130

Washington

2914 E Chapman CIR

4 Beds

None Baths

2,931 Sq.Ft.

$749,000

MLS#: 26-276130

New on site 1 day ago
NO HOA.. Home is not to be shown !0/2 -10/3 & 10/14 - 10/17. Prime location. Close to shopping, freeway acess north and south, all St. George functions, Hosptial, medical facilities, conveniences and recreational activites. Tremendous views, secluded area on a cul-de-sak and on the golf course. Some furniture maybe included. Basement is configured to allow for independant living and has separate access. Has great views of undisturbed southwest wildlife. Call for a sowing and I'll be there to help walk you through this wonderful property.
#26-276164

Washington

310 N Par CIR

4 Beds

None Baths

3,000 Sq.Ft.

$855,000

MLS#: 26-276164

New on site today
Introducing the Stillwater floorplan in Long Valley, our community in Washington City, Utah. Long Valley is an upcoming community with amazing amenities including club house, pools, hot tub, pickleball courts, playground, walking and biking trails and so much more! Using Dixie Power, and the home efficiency build of D R Horton homes, this value home is ready for purchase. Pictures are of a model of similar floor plan, actual finishes, upgrades, or elevation may vary. Square footage is provided as a courtesy and based on building plans. This inviting two-story home offers a spacious 4 bedrooms, 2.5 bathrooms, and a 2-car garage with an added toy garage. With 4 exterior options, you can make the Stillwater your personal masterpiece. As you step into the welcoming main floor, notice the office for working from home or getting creative. The open-concept layout combines the kitchen, living, and dining areas, making it the perfect spot for fun gatherings and everyday living. The kitchen boasts shaker-style cabinets, stainless steel appliances, plenty of counter space, and a roomy walk-in pantry. Premium laminate flooring and wide hallways and stairs add a touch of elegance to the home, while a covered patio offers an ideal spot for outdoor relaxation. You'll also find a mudroom where you can stow coats and shoes, while the powder room/half bath is conveniently located for guests. Upstairs, the primary bedroom features a generous walk-in closet and a luxurious attached bathroom with a double vanity, separate bathtub and shower, and a private toilet area. A loft provides additional living space, while the laundry room and a second full bathroom add convenience. The three additional bedrooms offer flexibility--one comes with its own walk-in closet. Experience the joys of living in the Stillwater at Long Valley! Contact us today to walk through and see if it's the right fit for you.
#2185889

Washington

1945 S FORBIDDING WAY 4298

4 Beds

2 Baths

2,458 Sq.Ft.

$599,990

MLS#: 2185889

New on site 1 day ago
Upper Coral Canyon Beauty Near Highland Park! This special home offers comfortable living, thoughtful updates, and a beautiful outdoor retreat on a large lot in a quiet, desirable Coral Canyon neighborhood. Featuring 3 bedrooms plus a versatile den/office, spacious living and family room, and a well-appointed kitchen with granite countertops. Updated appliances include refrigerator, range/oven, and microwave, along with a new water softener system installed in August 2026 including RO system Home Features Newer refrigerator, microwave, range/oven, water heater, garage opener, new toilets, The front yard has gorgeous mature landscaping that is truly spectacular.  Joshua trees, prickly pear and more.  The front door has a special designed steel security screen door. 
Step outside to your own private backyard oasis featuring a striking pillar water feature, 2024 Bullfrog hot tub, and mature landscaping with fig, apple, pomegranate, and other fruit trees. There is plenty of room to relax, entertain, garden, and enjoy Southern Utah's beautiful outdoor lifestyle.
Coral Canyon's exceptional amenities add even more appeal, including indoor and outdoor pools, clubhouse, fitness facilities, and monthly resident activities. Conveniently located near Highland Park, Coral Canyon golf course, miles of walking and biking trails throughout the community, recreation, shopping, and dining. Large lot, peaceful setting, wonderful amenities, and a home with character--this one is truly special!
#26-276159

Washington

2665 E Upper Canyon DR

3 Beds

None Baths

2,177 Sq.Ft.

$670,000

MLS#: 26-276159

New on site 3 days ago
Beautifully upgraded and thoughtfully designed, this spacious Washington home offers an exceptional layout, quality finishes, and energy-efficient features throughout. The open-concept great room, kitchen, and dining area create a bright and welcoming space for everyday living and entertaining. The kitchen features floor-to-ceiling cabinetry, granite countertops, stainless steel appliances, and generous storage and workspace. Wood flooring, plantation shutters, Hunter Douglas blinds, and new carpet add
to the home's comfortable, polished feel.
The spacious primary suite is a relaxing retreat with a large walk-in closet with built-in drawers, a double vanity, a soaking tub, and a walk-in shower. Located on the opposite side of the home, a second mini-primary suite offers added privacy for family or guests and features its own Mr. Steam steam shower.
Energy-efficient features include 2x6 exterior walls, radiant barrier sheathing, and desirable Dixie Power. Outside, enjoy a large covered patio, 6-person Bullfrog Spa, welcoming front courtyard, and a concrete pad alongside the garage. Additional features include a 2.5-car garage with extra depth, painted flooring, a utility sink and storage rack, a spacious laundry room with abundant cabinetry, countertop space, and natural light, a new microwave and water heater, and more.
County records show 4 bedrooms; however, the 4th room does not have a window; it has a skylight and measures approximately 7' by 12'. This versatile space would make a great bonus room, den, flex space, office, exercise room, playroom, or additional storage.
The home is in a great neighborhood and wonderful community with an impressive lineup of amenities, including pickleball courts, miniature golf, a pool, a kiddie pool, a lazy river, a playground, and more!
A beautifully maintained home with a versatile floor plan, impressive upgrades, and plenty of space to enjoy Southern Utah living!
#26-276060

Washington

1023 E 4430 S

3 Beds

None Baths

2,904 Sq.Ft.

$747,999

MLS#: 26-276060

Welcome to the premier vacation rental unit at Escondido at Sienna Hills—a rare and highly sought-after 5 bedroom, 5 bathroom fully furnished getaway loaded with luxury upgrades and built for comfort, convenience, and unforgettable stays. Designed to impress, this exceptional property features dual 50-gallon water heaters, double laundry, and epoxy garage floors, making it perfect for large groups and effortless hosting. Ideally located just minutes from Zion National Park and the best of Southern Utah, owners and guests will love the resort-style HOA amenities including a lazy river, multiple pools, hot tubs, a huge slide, and pickleball courts—the ultimate blend of relaxation, adventure, and investment potential all in one incredible home!
#26-276013

Washington

2471 E Escondido DR

5 Beds

None Baths

2,828 Sq.Ft.

$799,000

MLS#: 26-276013

Clean, well-designed single-level home with great curb appeal and low-maintenance landscaping. Inside features an open floorplan filled with natural light, a spacious great room with tray ceilings and custom wall detail, and a beautiful kitchen with a large island, quartz countertops, stainless steel appliances, double ovens, and a gas cooktop. The primary suite offers a soaking tub, separate shower, dual vanities, and a large walk-in closet. Additional bedrooms are versatile for guests or office space, with new carpet being installed in all bedrooms. Enjoy the covered patio and private backyard--perfect for relaxing or entertaining. Conveniently located near local amenities in a desirable neighborhood. HOA amenities include community pool.

1314 E CHEYENNE Way

Message successfully sent.

I agree to receive email communication and understand I can unsubscribe at any time.

I agree to be contacted by OnX Realty via call, email, and text for real estate services. To opt out, you can reply 'stop' at any time or reply 'help' for assistance. You can also click the unsubscribe link in the emails. Message and data rates may apply. Message frequency may vary. Privacy Policy

 - property

Send a message

Message successfully sent.

Preferred Agent

Reason for contacting?

I agree to receive email communication and understand I can unsubscribe at any time.

I agree to be contacted by OnX Realty via call, email, and text for real estate services. To opt out, you can reply 'stop' at any time or reply 'help' for assistance. You can also click the unsubscribe link in the emails. Message and data rates may apply. Message frequency may vary. Privacy Policy

Sign In Sign Out

Virtual Assistant

Would you like to take the next step with this property? We can help you schedule a showing or virtual tour, or send you more details.

Yes, I would like more information.

Thank You for Your Reply, One of Our Agents will contact you as soon as possible

No, maybe later.

Thank you, you can always contact me via email, phone number or through the contact form.

Realhub AI

Lucy - Your AI-Powered Realtor

Update Your Temporary Password

Personalize your search

Enter your email and we'll notify you immediately when new listings match what you're looking for.

or enter email address

Already have an account ? Login here

Continue your home search

I agree to receive communications and understand I can unsubscribe at any time.

I agree to be contacted by OnX Realty via call, email, and text for real estate services. To opt out, you can reply 'stop' at any time or reply 'help' for assistance. You can also click the unsubscribe link in the emails. Message and data rates may apply. Message frequency may vary. Privacy Policy

Already have an account ? Login here

We use cookies

We use cookies primarily for analytics to enhance your experience. By accepting, you agree to our use of these cookies. You can manage your preferences or learn more about our cookies policy.