1076 W MOUNTAIN ORCHARD DR

Pleasant View, UT 84414
Rambler/Ranch

Pleasant View, UT 84414
1076 W MOUNTAIN ORCHARD DR

$899,000

MLS#: 2129379

Status: Active

Listing provided by: Intermountain Properties

Listing agent phone: None

Last update: 16 days ago

On site: 5 months ago

COUNTRY FIELDS - Residential

About

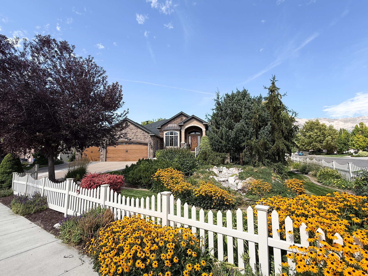
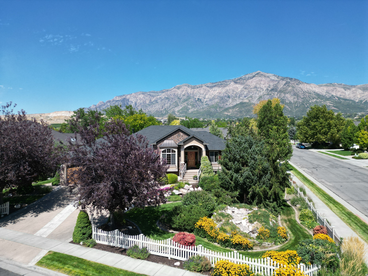
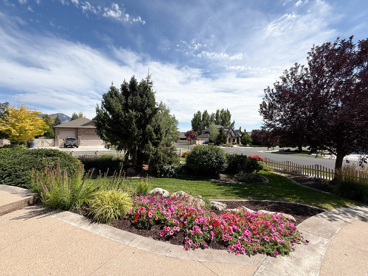
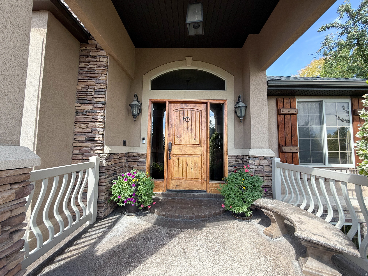
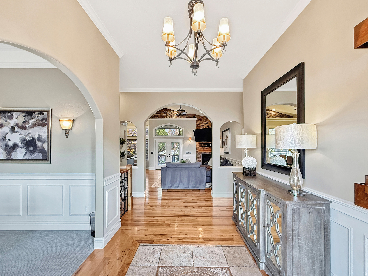
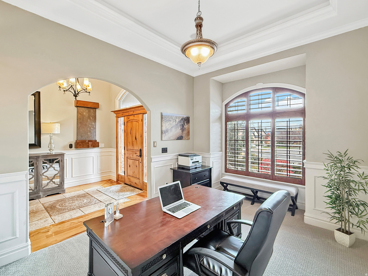
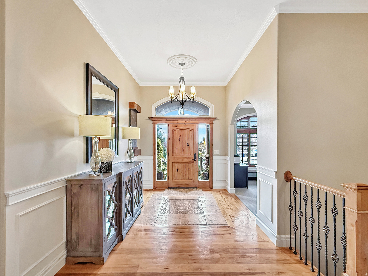
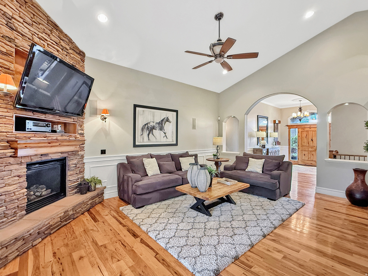
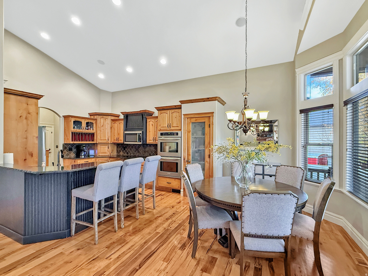
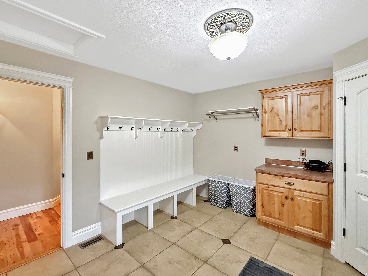
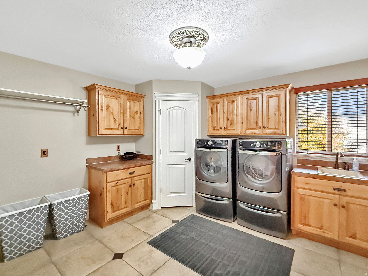
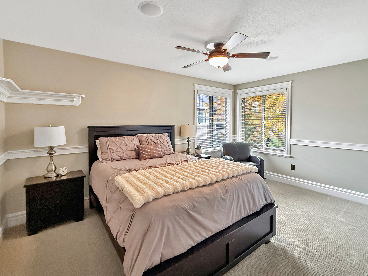
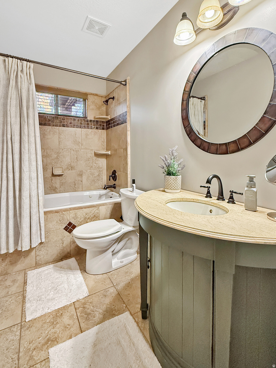
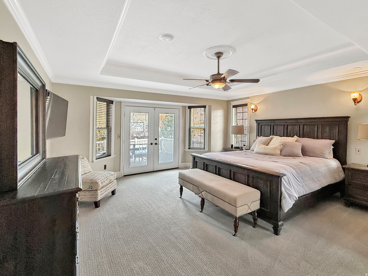
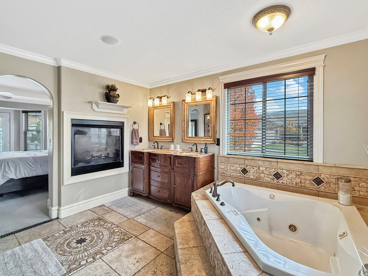
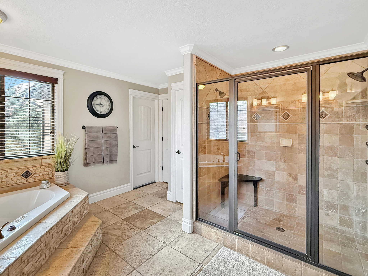
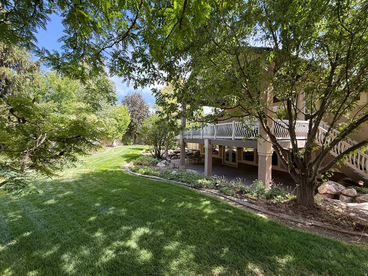
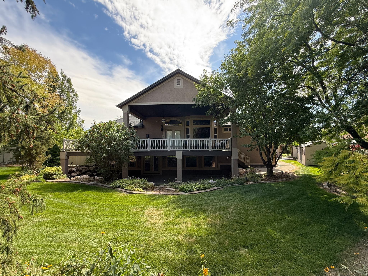
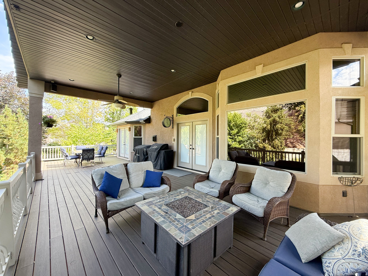
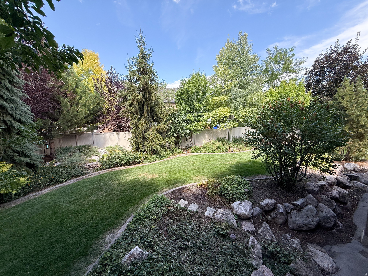
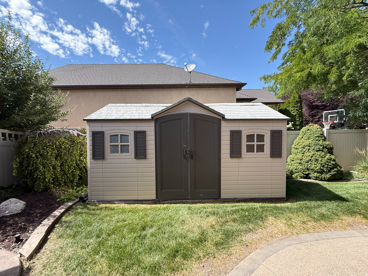
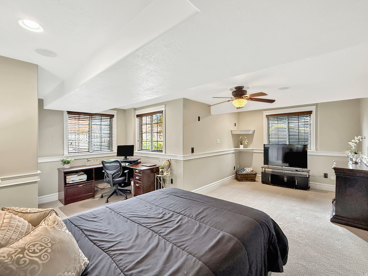
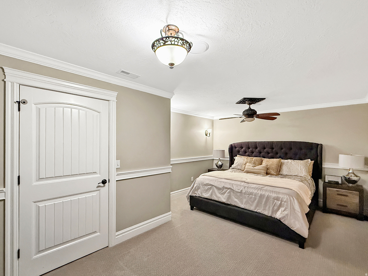
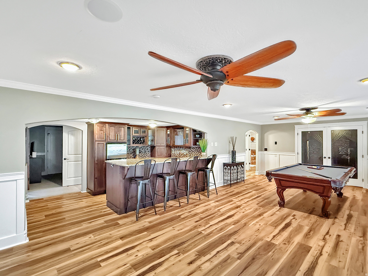
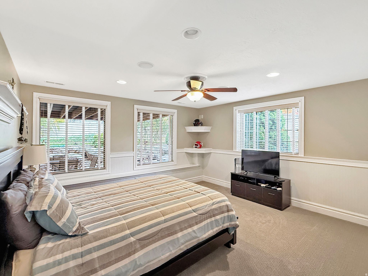
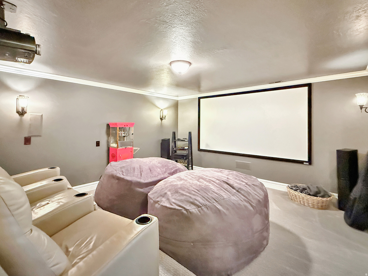
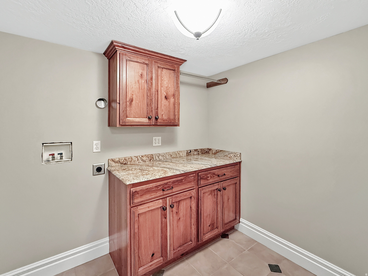
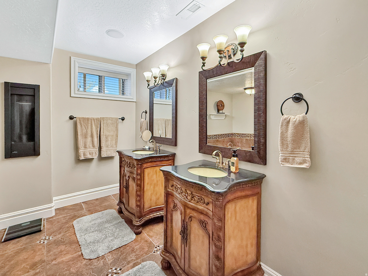
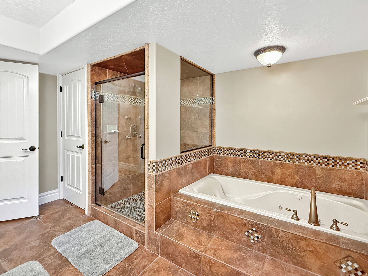
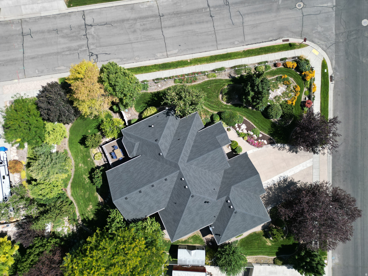
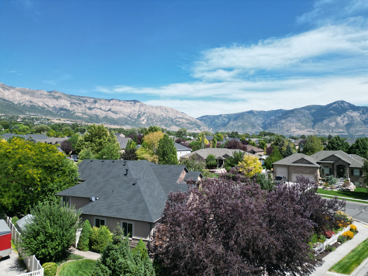
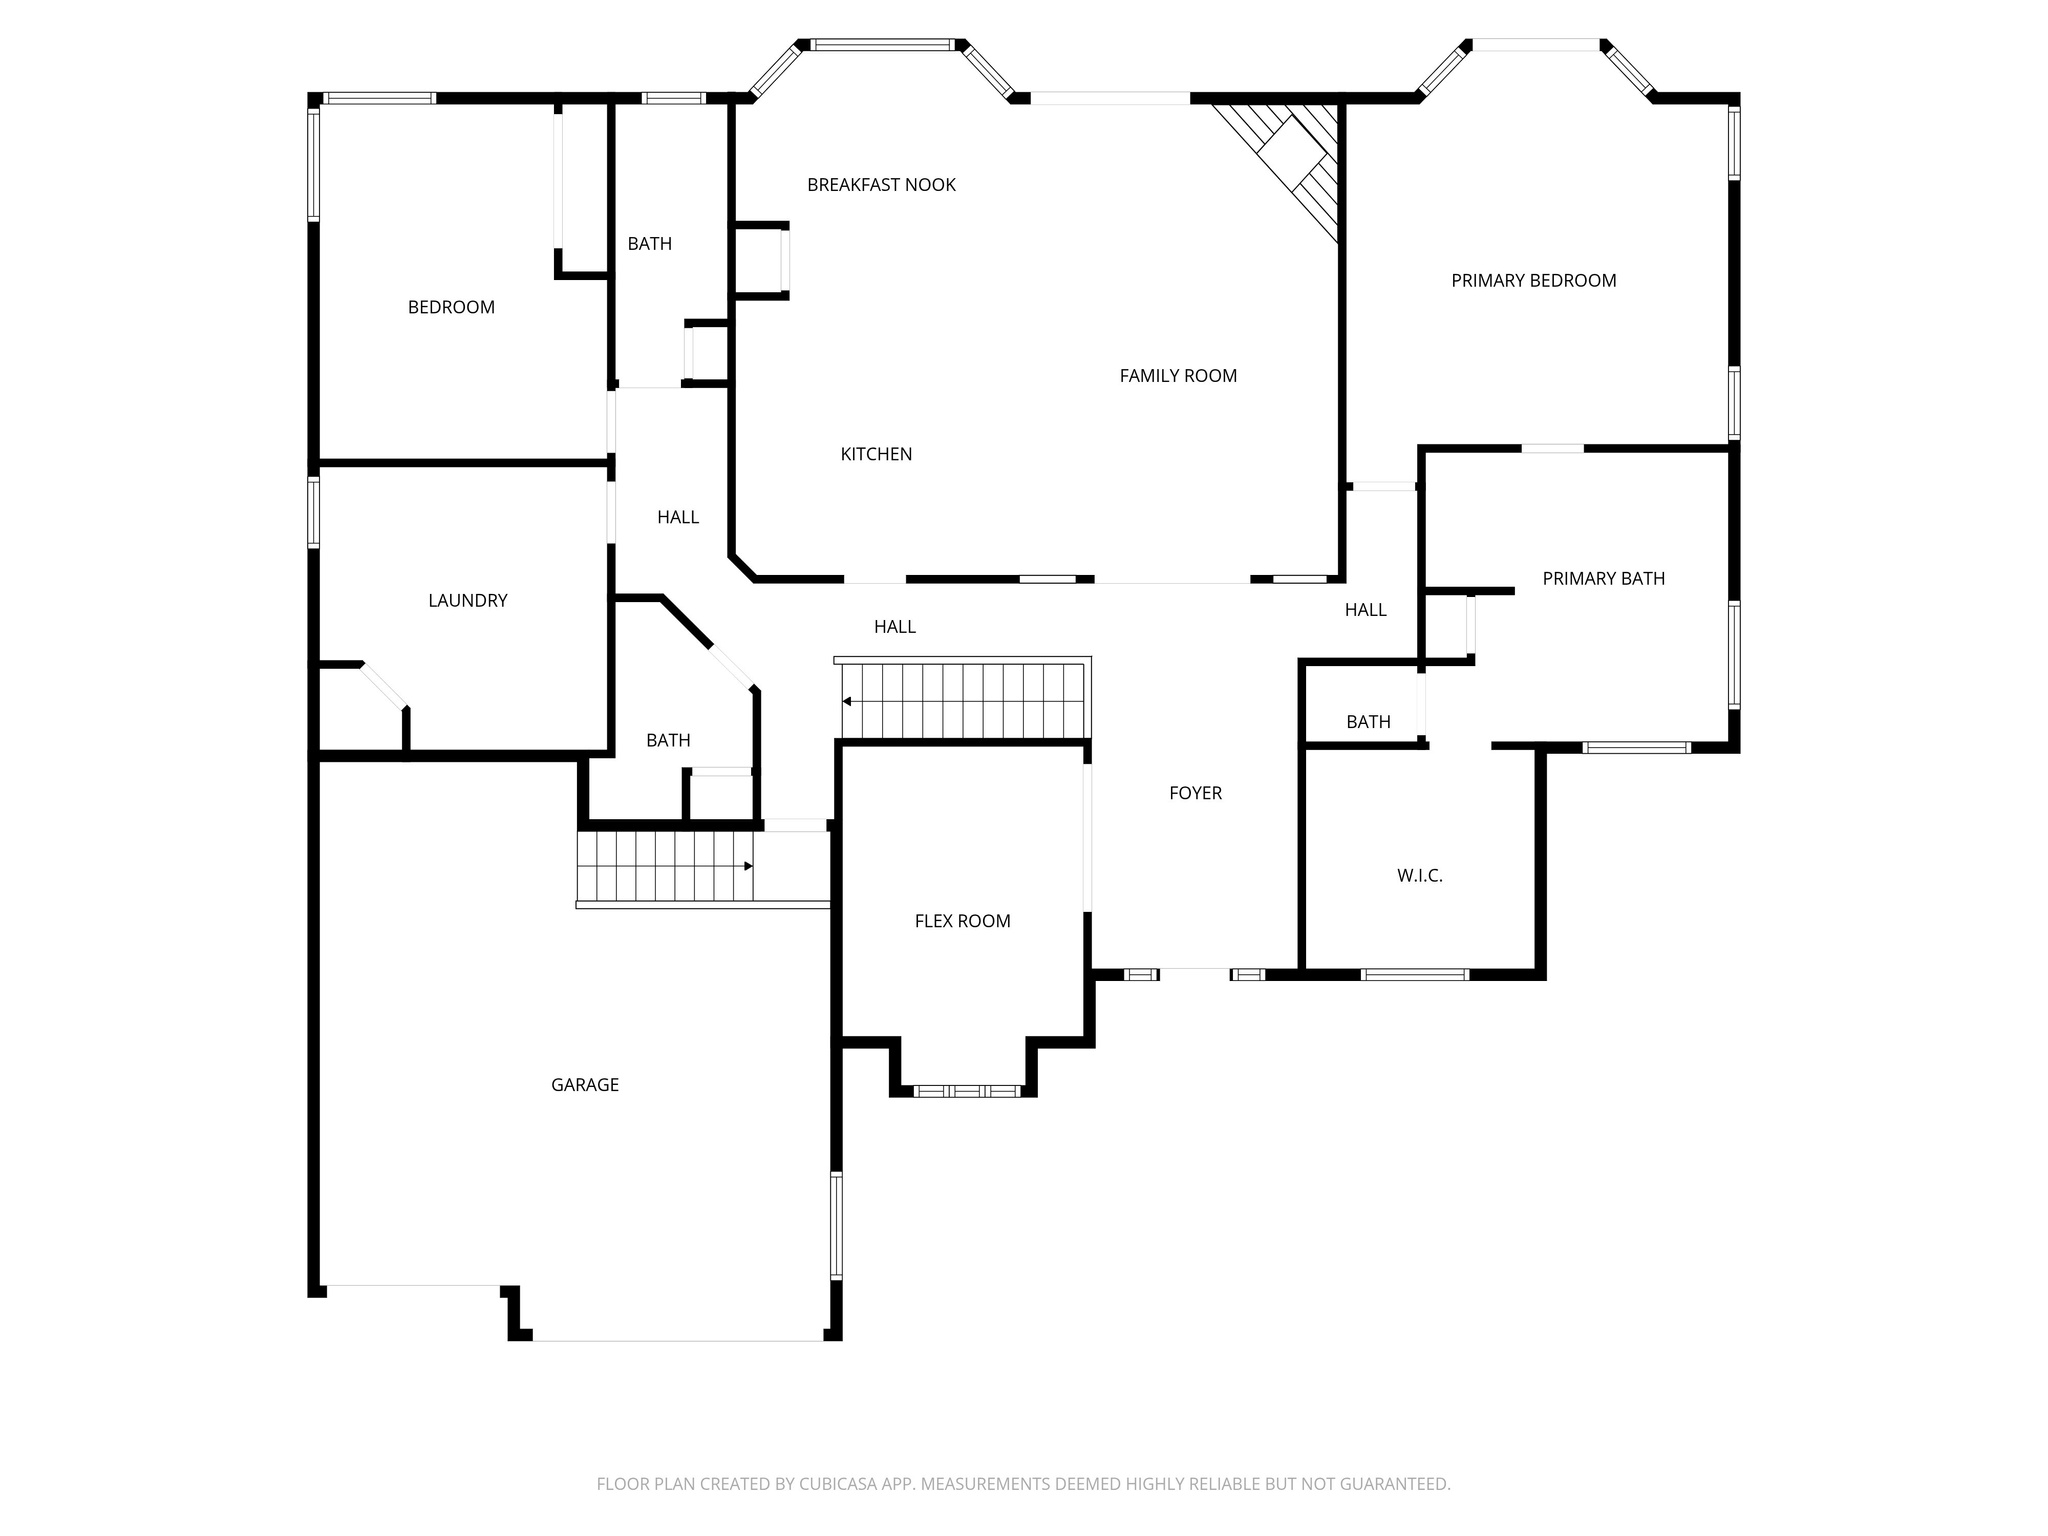
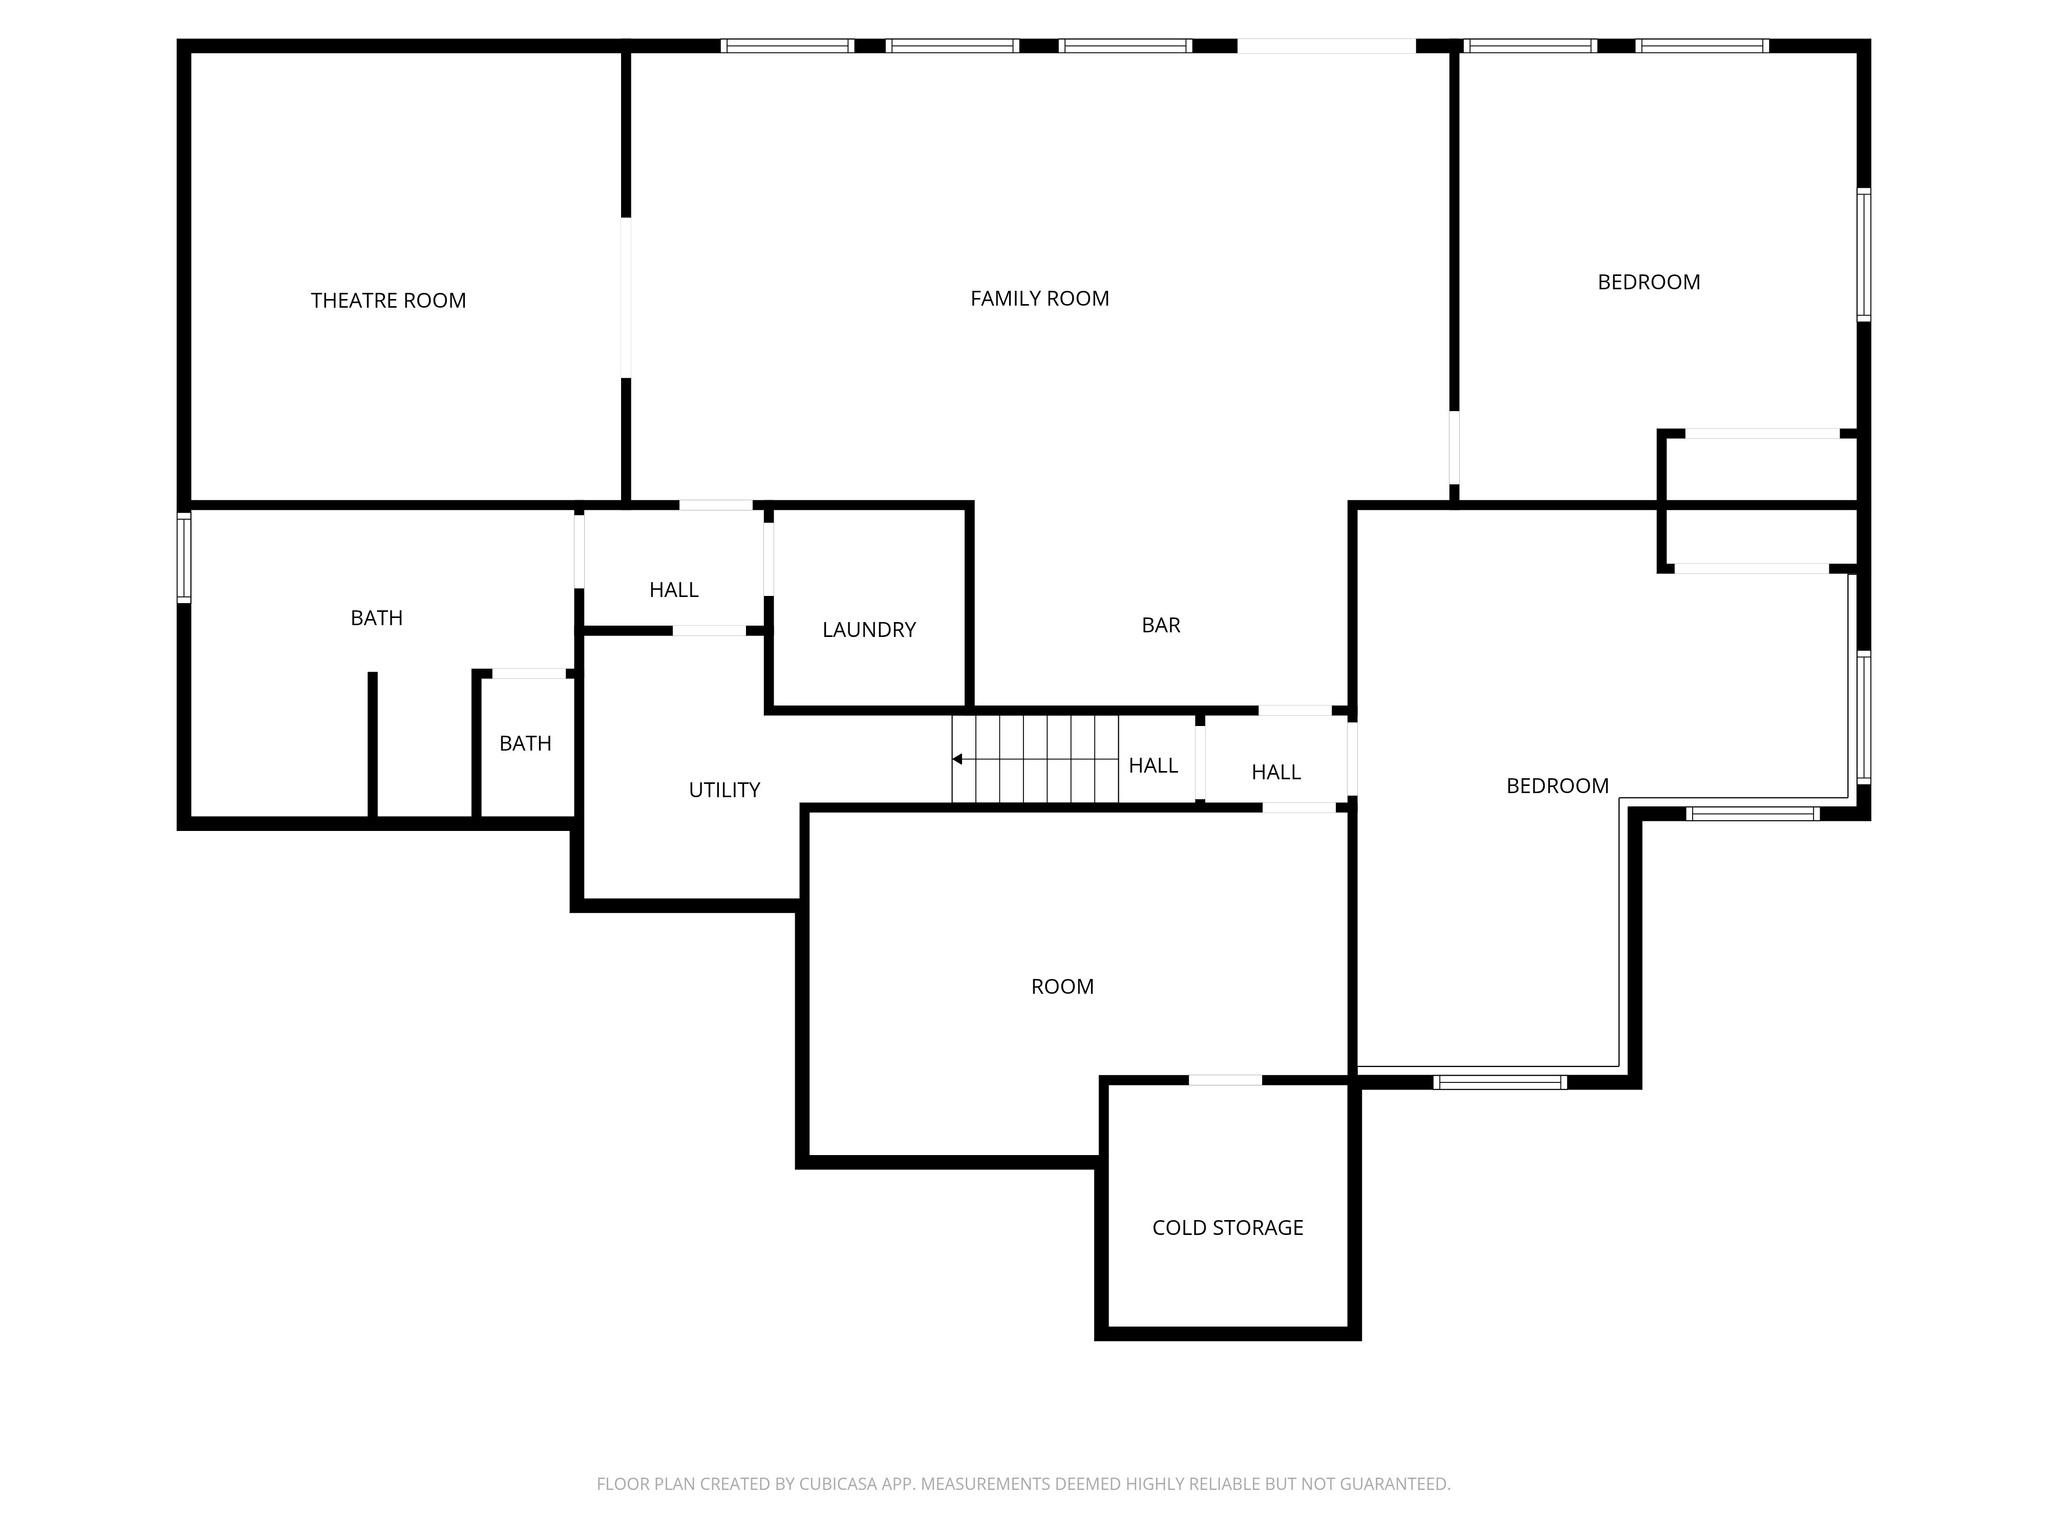
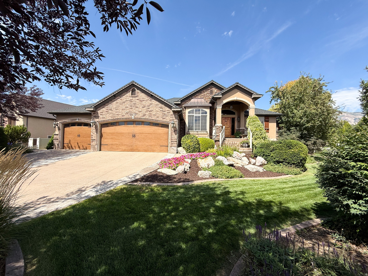
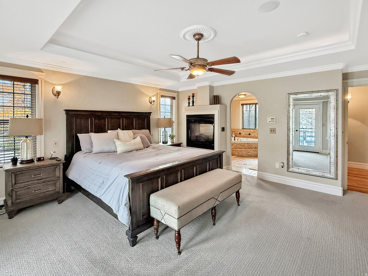
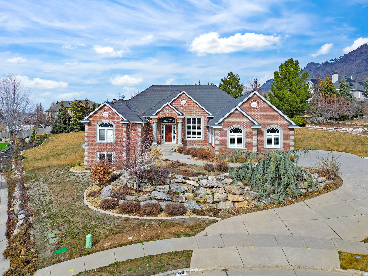
Welcome to your next home! This well-maintained property offers a perfect blend of comfort, style, and functionality. Recent upgrades make this home truly move-in ready and a standout in the neighborhood. This luxurious 4-bedroom, 3.5-bathroom home built in 2007 offers 4,407 sq ft of beautifully finished living space and sits on a spacious 0.37-acre lot. Designed with comfort and elegance in mind, this home features: Prime Location Enjoy a peaceful setting with quick access to shopping, dining, and major highways. Fresh Interior Paint & New Flooring Modern updates throughout for a clean, stylish look. Two Laundry Rooms Oversized upstairs laundry for ultimate convenience plus a secondary laundry area downstairs (Washer & Dryer Included). Brand New Roof Installed for long-term peace of mind and reduced maintenance costs. Trex Deck Spacious, low-maintenance outdoor living perfect for entertaining. Home Theater Room Create the ultimate movie-night experience for family and friends. Luxury Tile Work Elegant finishes in bathrooms and living spaces for a touch of sophistication. Oversized 3-Car Garage Includes 5 overhead storage racks, washer/dryer hookups, and plumbing for heat. Private Backyard Ideal for relaxing, gardening, or hosting guests. Water features in both front and back yards. Lots of Extras! Square footage figures are provided as a courtesy estimate only and were obtained from county tax records. Buyer is advised to obtain an independent measurement.

Property

Beds

4

Full Baths

3

1/2 Baths

1

Year Built

2007

Sq.Footage

4,407

Features

Features & Amenities

Interior

  • Other Interior Features

    Walk-In Closet(s), Central Vacuum, Vaulted Ceiling(s), Master Downstairs

  • Total Bedrooms

    4

  • Bathrooms

    3

  • 1/2 Bathrooms

    1

  • Basement YN

    YES

  • Cooling YN

    YES

  • Cooling

    Ceiling Fan(s), Central Air

  • Fireplace YN

    YES

  • Heating YN

    YES

  • Heating

    Central, Natural Gas, Forced Air

  • Main Level Bedrooms

    2

  • Pet friendly

    N/A

Exterior

  • Garage

    Yes

  • Garage spaces

    3

  • Construction Materials

    Brick, Stone, Stucco

  • Parking

    Attached, Garage

  • Patio and Porch Features

    Patio

  • Pool

    No

  • Waterfront YN

    NO

  • View

    Mountain(s)

Area & Lot

  • Lot Features

    Corner Lot, Secluded

  • Lot Size(acres)

    0.37

  • Lot Size(square feet)

    16,117

  • Property Type

    Residential

  • Property Sub Type

    Single Family Residence

  • Architectural Style

    Rambler/Ranch

Price

  • Sales Price

    $899,000

  • Tax Amount

    $5,265

  • Sq. Footage

    4,407

  • Price/SqFt

    $203

HOA

  • Association

    No

Property Resources

  • Horse Property

    NO

School District

  • Elementary School

    Weber

  • Middle School

    Orion

  • High School

    Weber

Property Features

  • New Construction

    NO

  • Accessibility Features

    Accessible Entrance

  • Senior Community YN

    NO

  • Sewer

    Public Sewer

Schedule

Schedule a Showing

Showing scheduled successfully.

What is 3 + 4 ?


Change time

Mortgage calculator

Estimate your monthly mortgage payment, including the principal and interest, property taxes, and HOA. Adjust the values to generate a more accurate rate.

Your payment

Principal and Interest:

$

Property taxes:

$

HOA fees:

$

Total loan payment:

$

Total interest amount:

$

Location

  • County

    Weber

  • Elementary School

    Weber

  • Middle School

    Orion

  • High School

    Weber

Listing Courtesy of Bryce Anderson , Intermountain Properties

RealHub Information is provided exclusively for consumers' personal, non-commercial use, and it may not be used for any purpose other than to identify prospective properties consumers may be interested in purchasing. All information deemed reliable but not guaranteed and should be independently verified. All properties are subject to prior sale, change or withdrawal. RealHub website owner shall not be responsible for any typographical errors, misinformation, misprints and shall be held totally harmless.

Agent Damon Luke

Damon Luke

President / Real Estate Advisor

Call Damon today to schedule a private showing.


* Listings on this website come from the FMLS IDX Compilation and may be held by brokerage firms other than the owner of this website. The listing brokerage is identified in any listing details. Information is deemed reliable but is not guaranteed. If you believe any FMLS listing contains material that infringes your copyrighted work please click here to review our DMCA policy and learn how to submit a takedown request.© 2024 FMLS.

Properties

Related properties
New on site 2 days ago
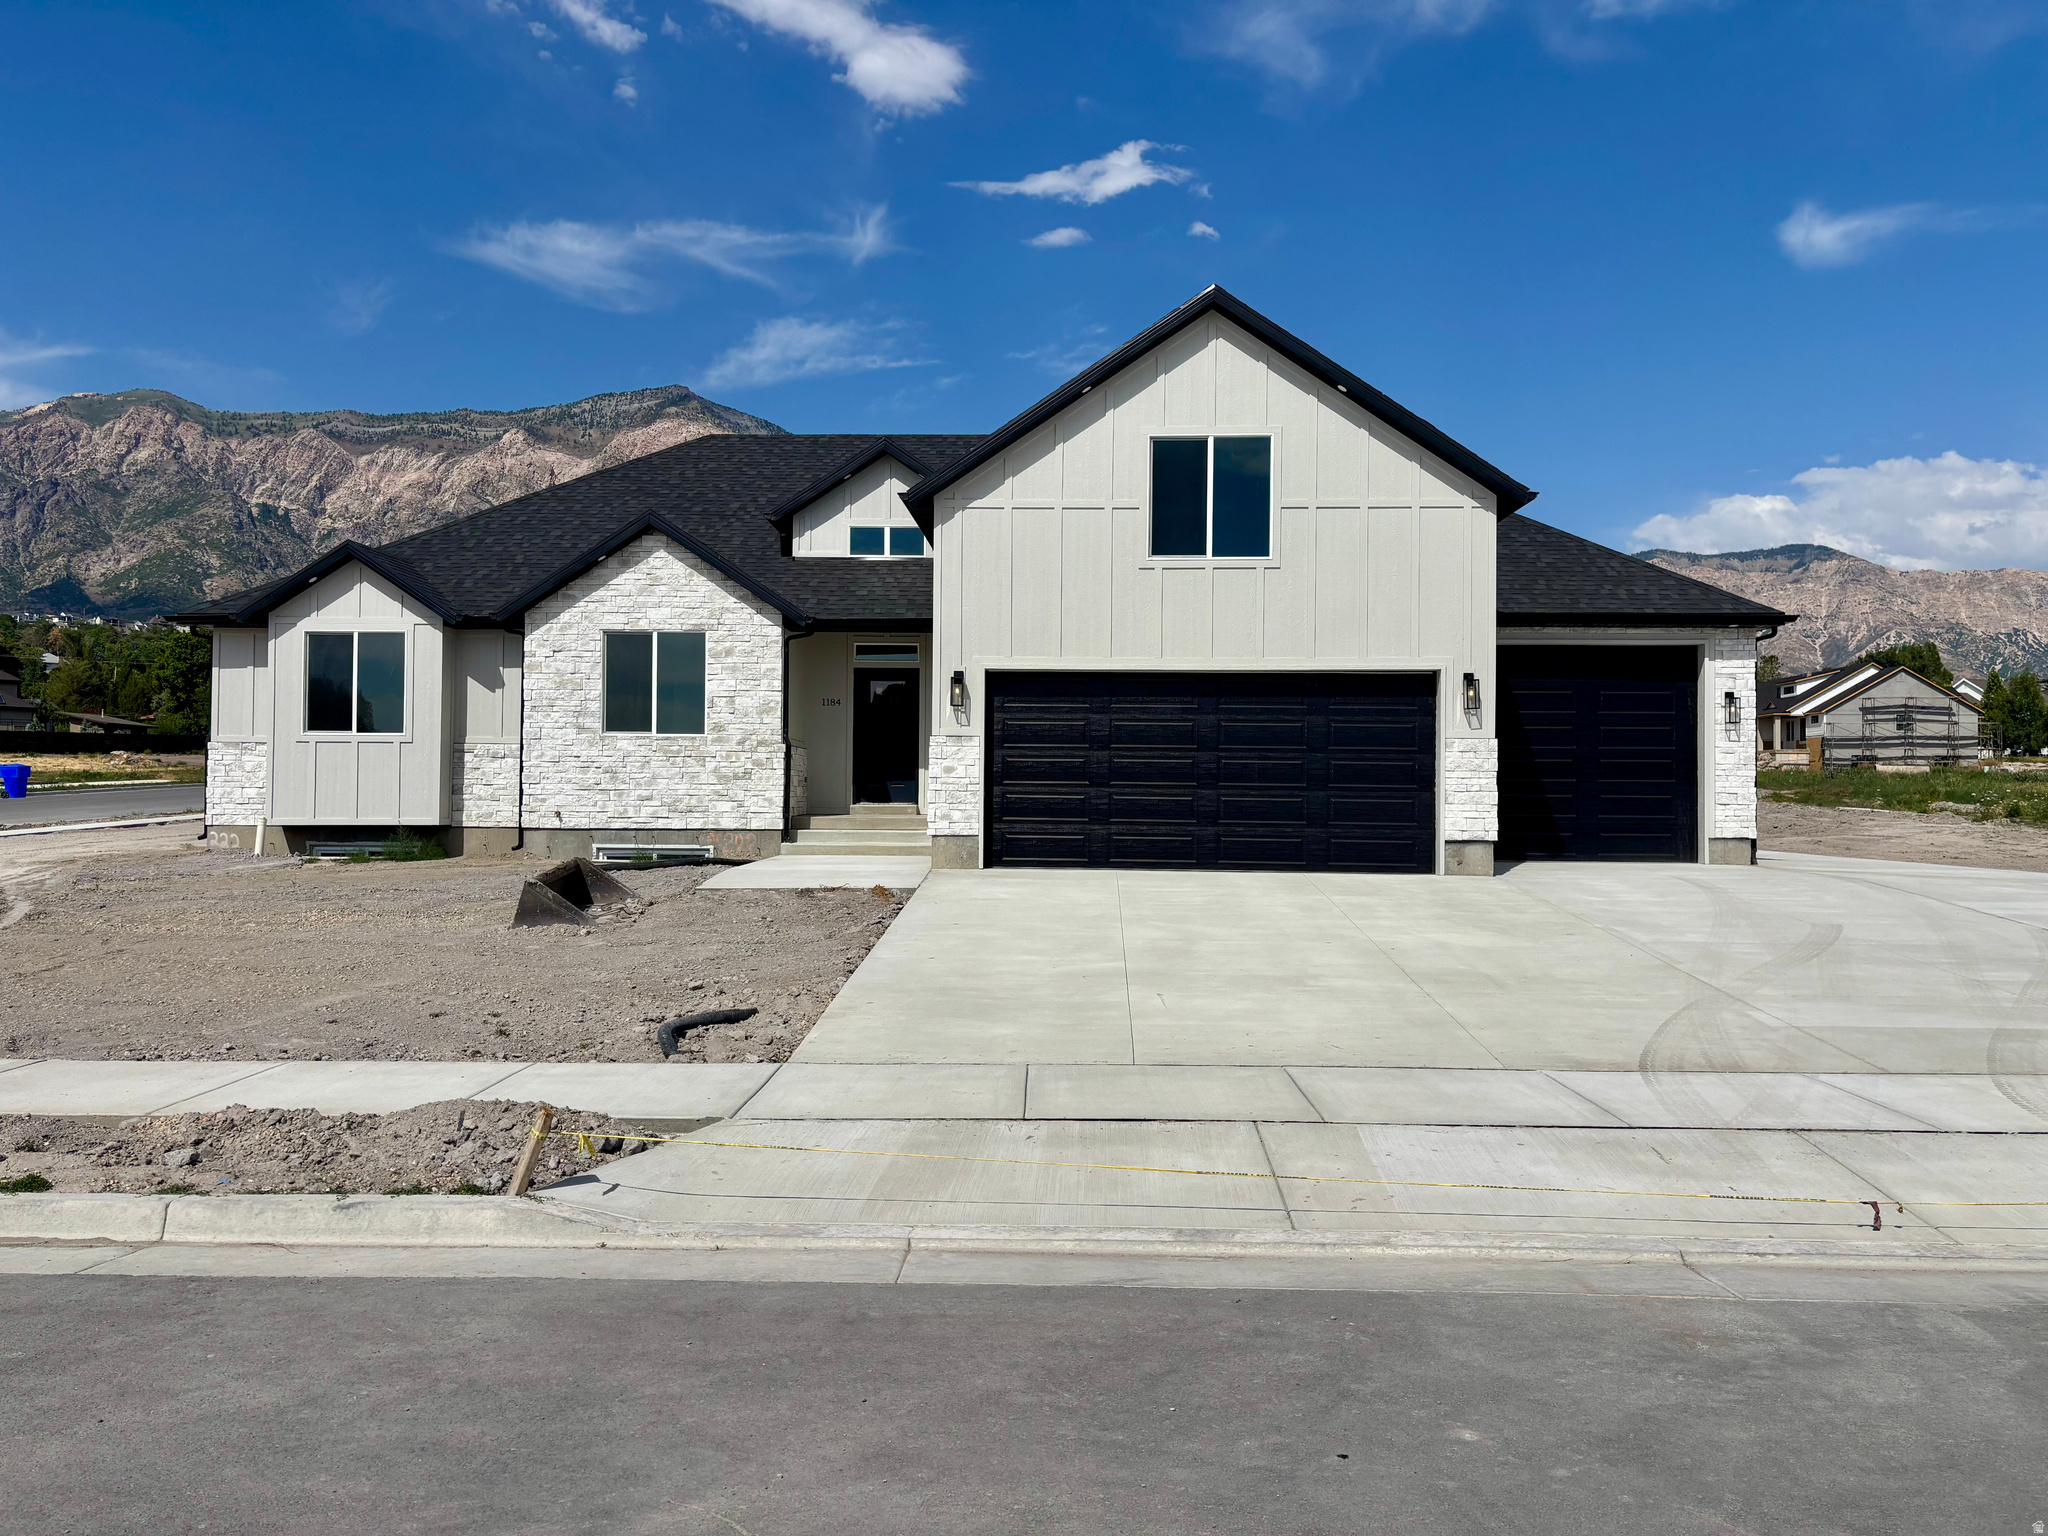
Gorgeous MOVE-IN Ready Spec Home. Upgraded stainless appliances, double oven and gas cooktop. Quartz countertops throughout the home and matching quartz backsplash in kitchen. Vaulted ceilings in great room. Upgraded LVP and flooring. Large master bath, with dual vanity, walk-in shower with dual shower head, a free standing tub and walk-in closet. Custom cabinetry throughout. Extra tall and deep third car garage. Large spacious lot that's .38 acres and faces southwest. Breathtaking views of the mountains to the east from your back covered patio. Upgraded low e-windows, Upgraded metal railing interior and exterior, large laundry room w/full cabinetry. Give me a call today.
#2170266

Pleasant View

1184 W 3250 N

3 Beds

2 Baths

4,300 Sq.Ft.

$897,000

MLS#: 2170266
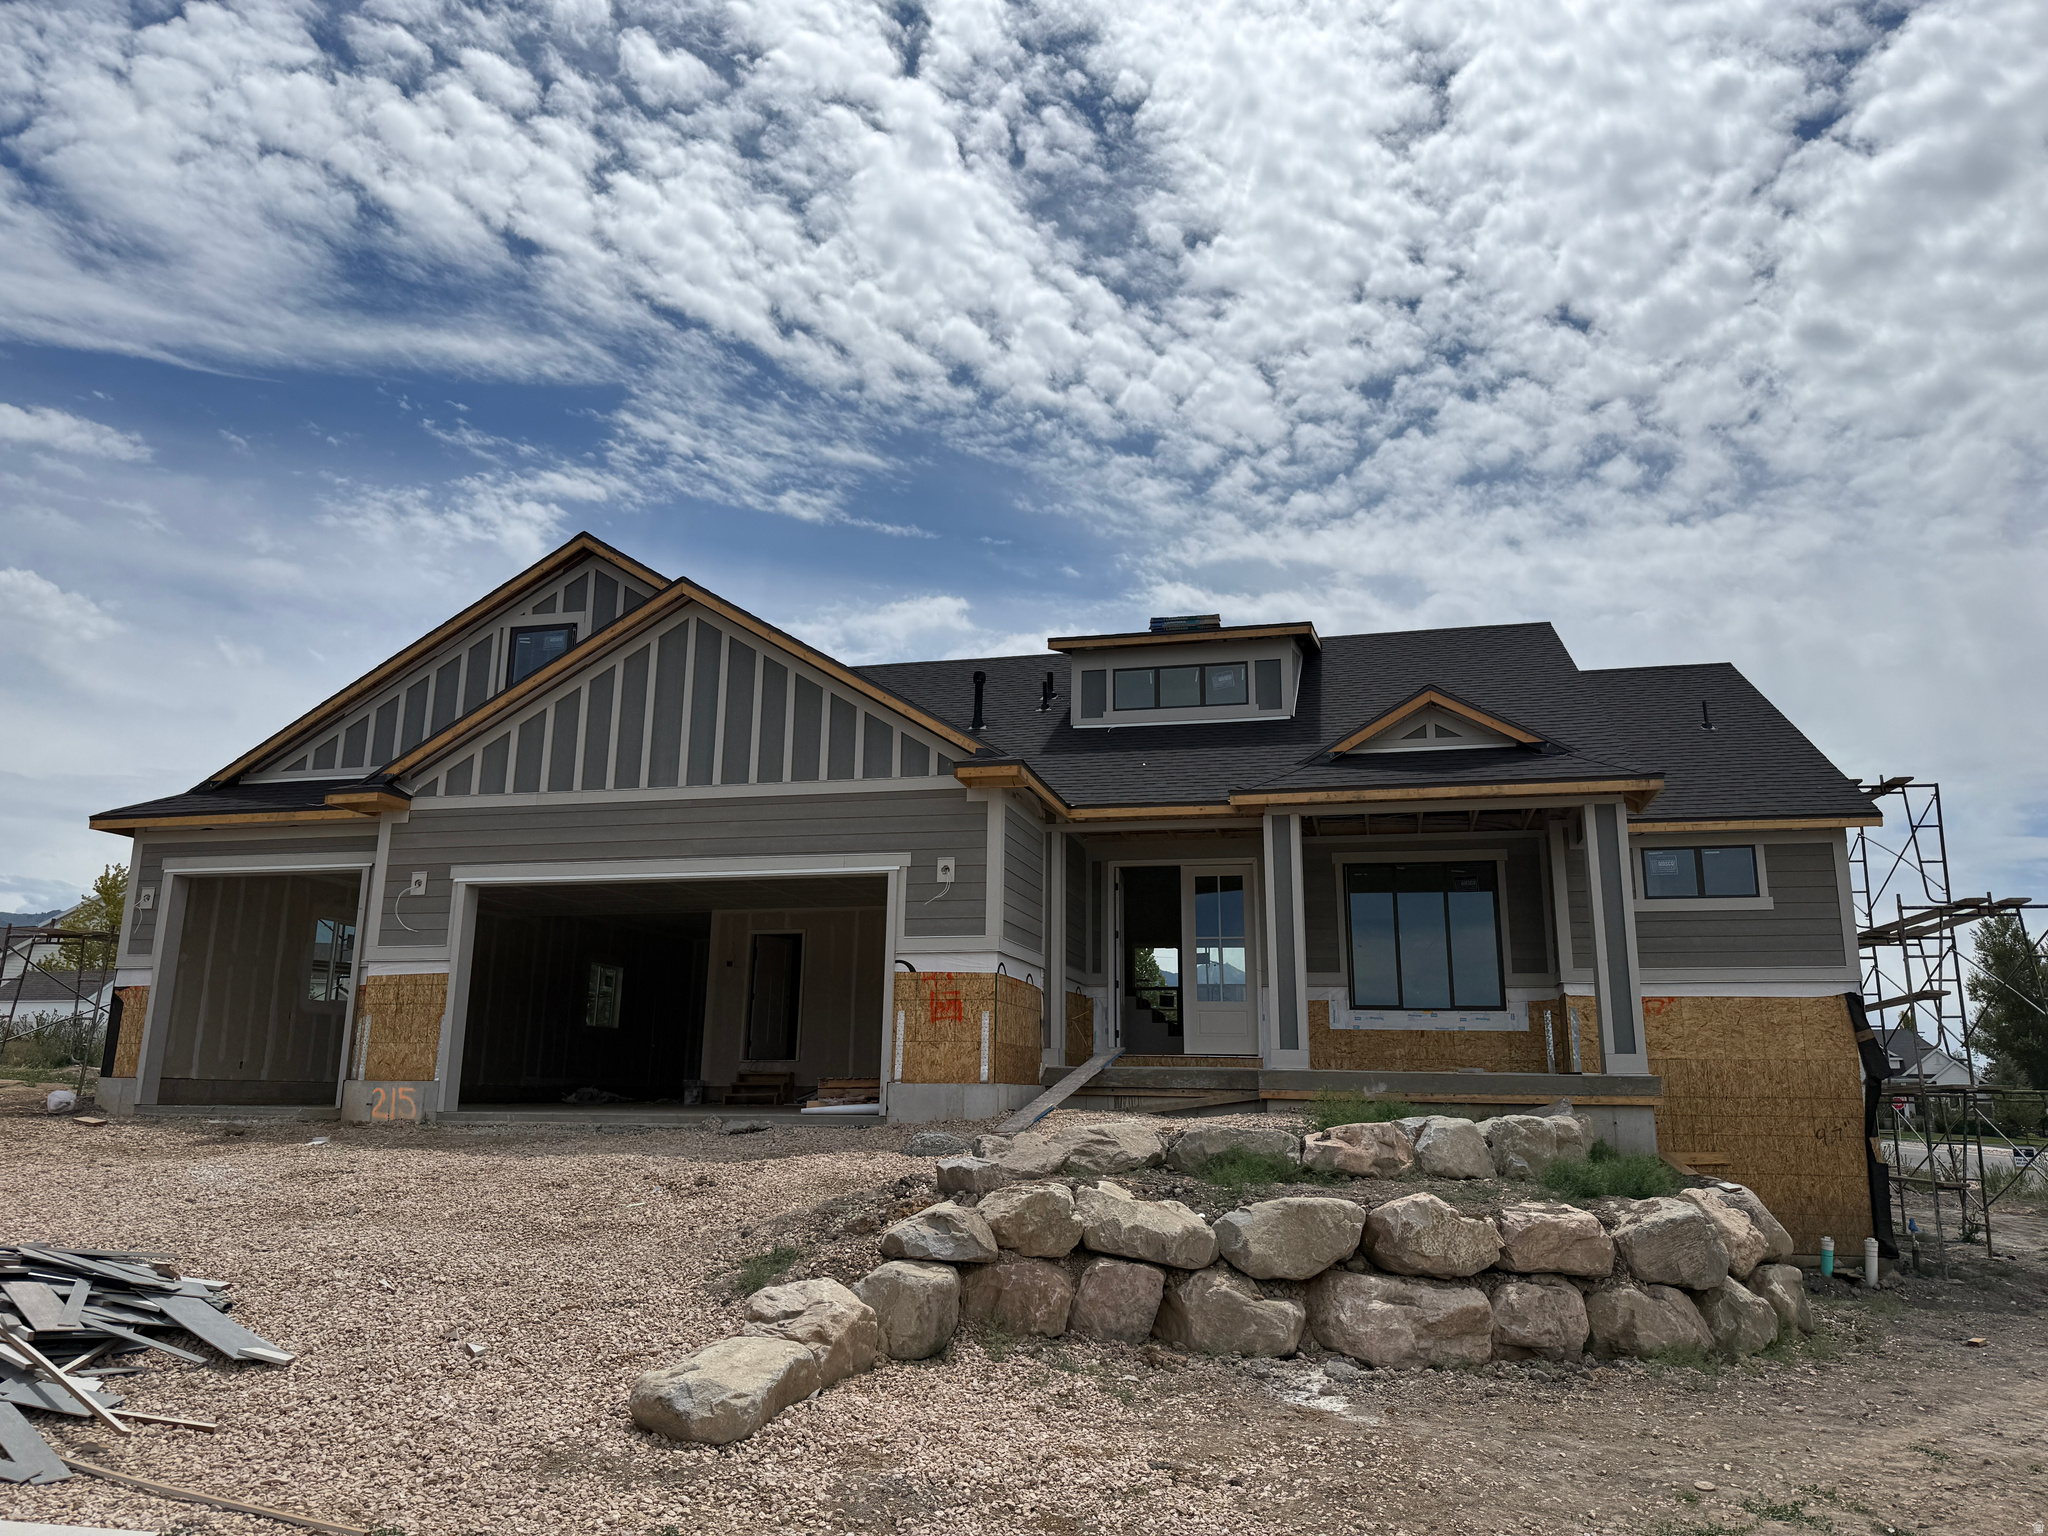
Beautiful Rambler with Bonus Room and Walk-Out Basement on a Spacious Lot! This stunning home offers the perfect blend of style, space, and functionality. Featuring an open-concept layout, the kitchen is a true showstopper-loaded with upgrades and anchored by an impressive 48" range, perfect for cooking and entertaining.  Enjoy seamless indoor-outdoor living with a covered Trex deck overlooking the large, open yard with custom rock retaining walls. The fully excavated walk-out basement brings in tons of natural light and features a dramatic 12-foot sliding glass door, creating the perfect space to relax or host.  Downstairs, you'll find two additional bedrooms and a full bathroom, offering plenty of room for guests, family, or a home office setup. The bonus room adds even more flexibility-perfect for a playroom, media space, or extra living area.  Top it all off with a massive 4-car garage and a lot that gives you room to breathe-this home truly has it all. Come and see!
#2169395

Pleasant View

3401 N 1160 W

4 Beds

3 Baths

3,770 Sq.Ft.

$849,900

MLS#: 2169395
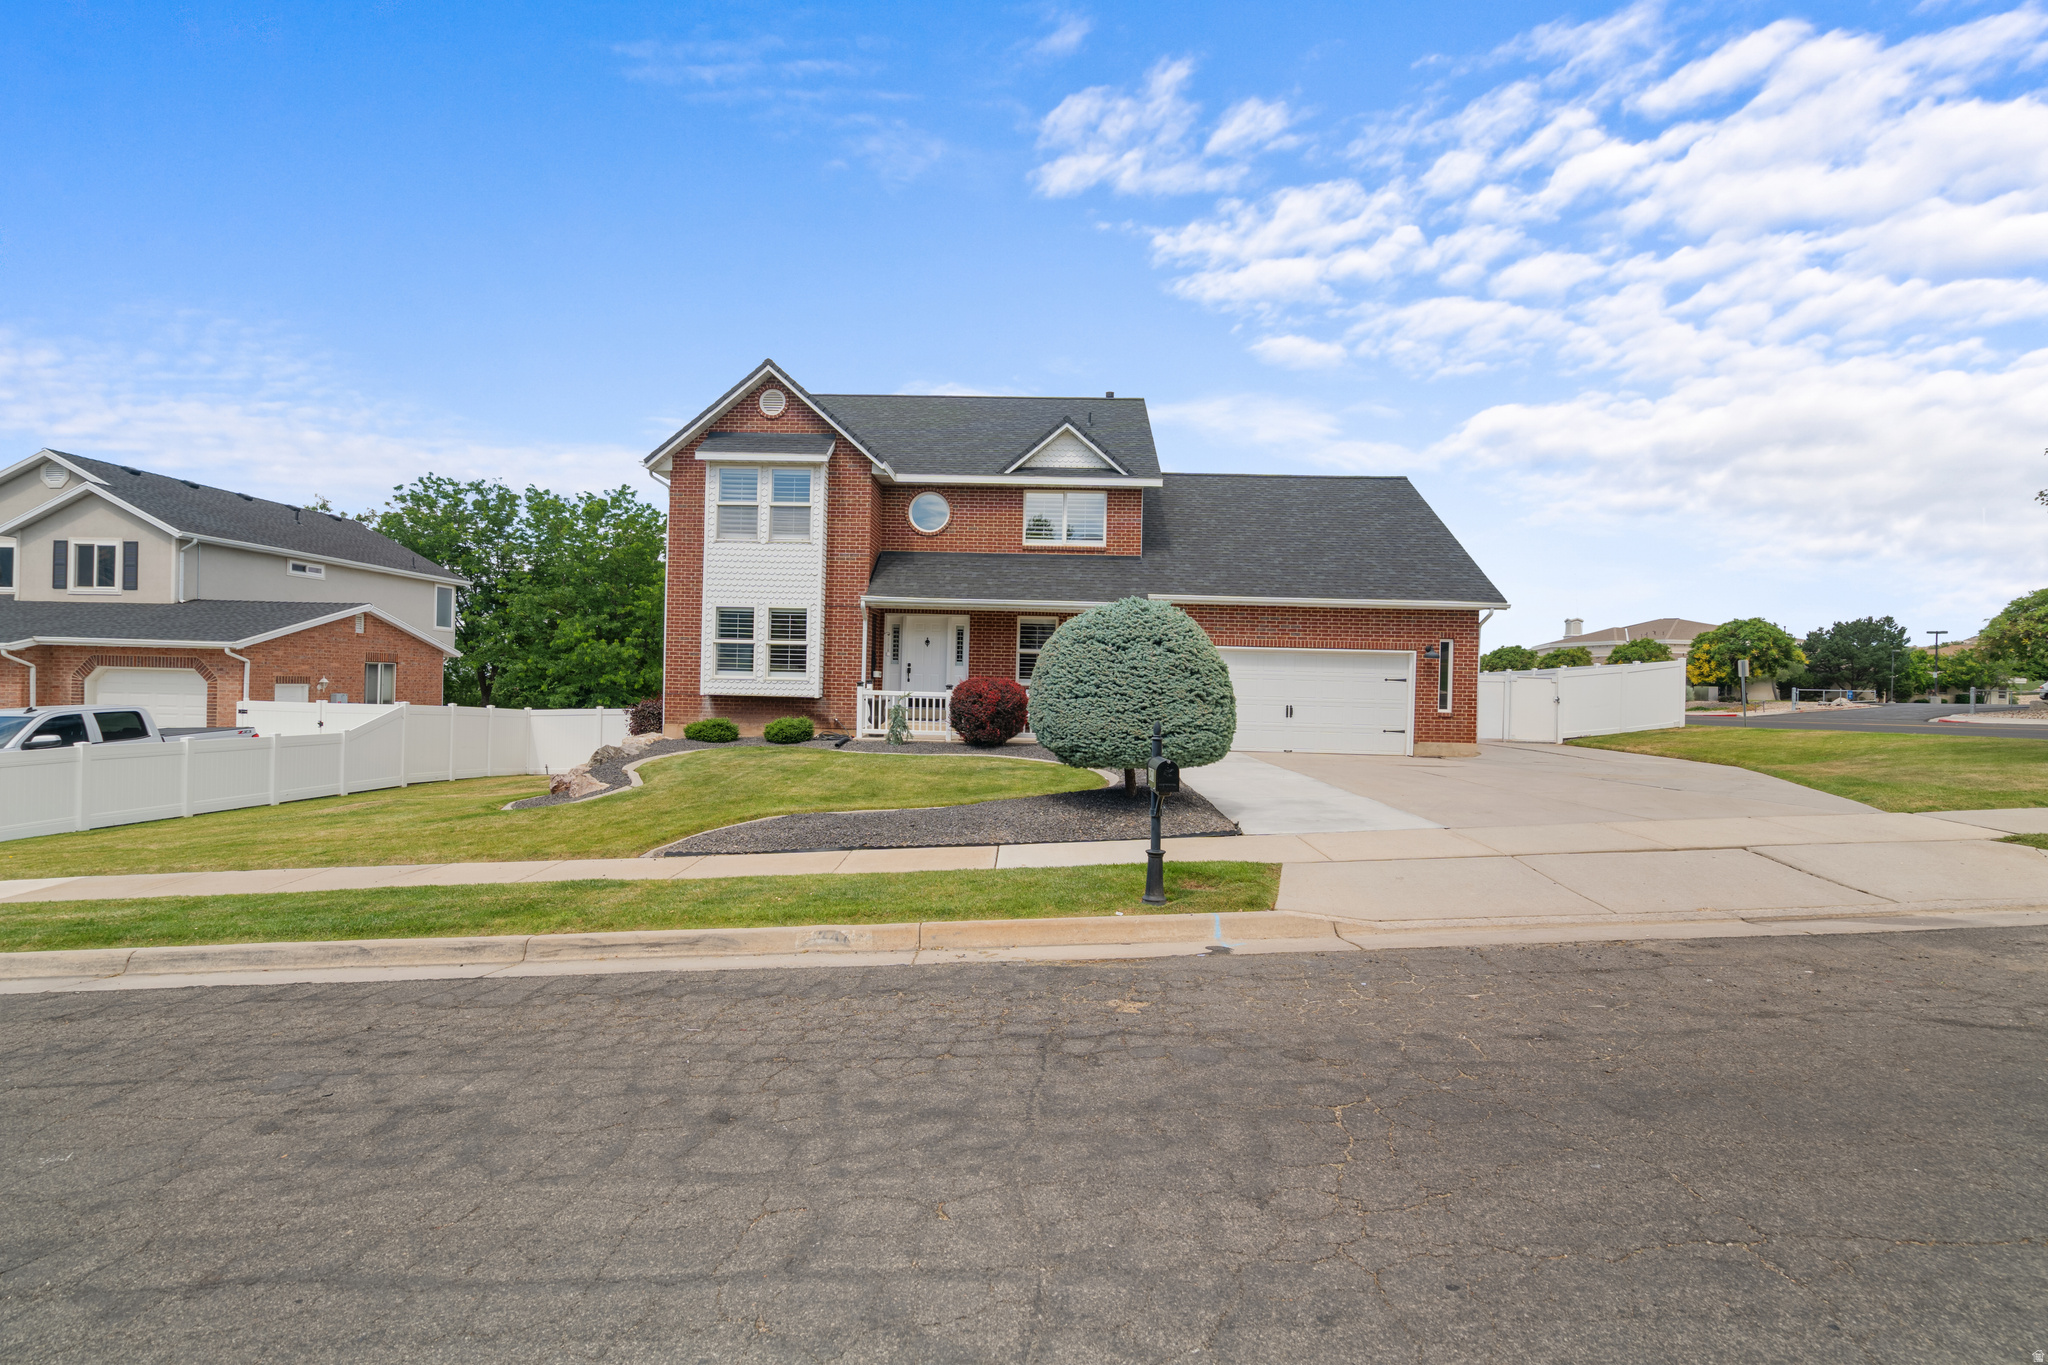
Completely Remodeled Home with Stunning Addition and Luxury Upgrades Throughout! This beautifully renovated home features a spacious 440 sq. ft. great room addition that seamlessly extends from the kitchen, creating the perfect space for gathering and entertaining. The grand foyer welcomes you with an elegant oversized chandelier and showcases custom finishes throughout the home. Enjoy new luxury vinyl plank flooring throughout, complemented by custom wall treatments, upgraded lighting, designer chandeliers, and premium finishes. The impressive great room is filled with natural light from five oversized 5' x 6' windows and can be separated for privacy with stylish sliding glass doors. The kitchen has undergone an extensive $50,000 renovation and boasts a large quartz island with additional built-in storage, custom floor-to-ceiling tile backsplash, custom pantry, built-in breakfast nook, ZLINE commercial-grade double ovens, gas range, range hood, built-in dishwasher, and an oversized KitchenAid refrigerator. The adjoining formal dining area offers elegant lighting and a cozy fireplace, creating a warm and inviting atmosphere. A custom rock-wall staircase and hallway add architectural character and charm. The second floor has been recently remodeled with new premium LVP flooring, carpet, updated bathrooms, and modern lighting. The spacious primary suite features dual walk-in closets, double vanities, and beautifully updated finishes throughout. The unfinished basement provides excellent potential for future expansion and includes a built-in pet washing station, custom shelving and storage, and a substantial 22' x 10' cold storage room. Additional updates include Roof, Hot Water heater, appliances, and backyard deck plumbed for hot and cold. The backyard is designed for enjoyment and functionality with a French drain system, cobblestone walking paths, and an oversized 24' x 24' covered gazebo featuring durable 6x6 construction and an aluminum steel roof, perfect for outdoor entertaining year-round.  This exceptional home combines thoughtful design, quality craftsmanship, and extensive upgrades, making it truly move-in ready.
#2166727

Pleasant View

3471 N 400 W

4 Beds

2 Baths

4,193 Sq.Ft.

$799,900

MLS#: 2166727
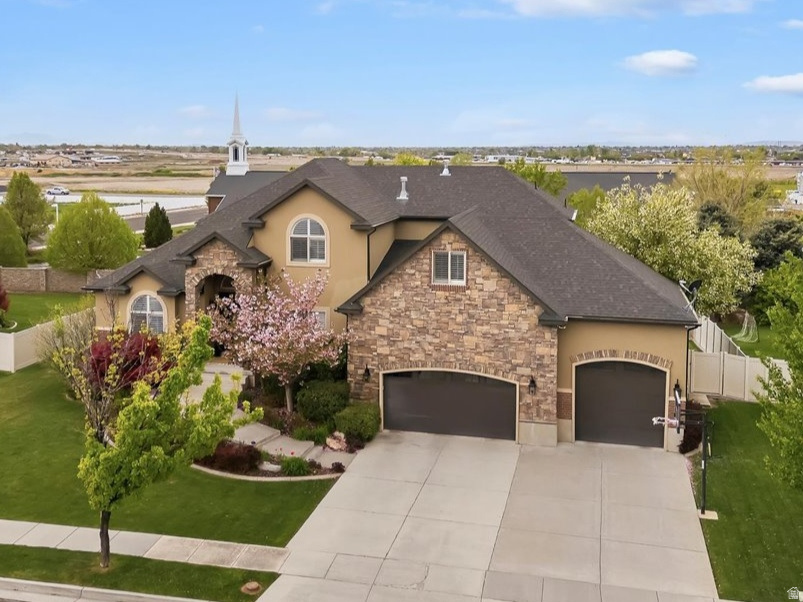
You don't want to miss this stunning property, beautifully situated at the base of the majestic Lomond View mountains in one of the area's most desirable neighborhoods. This impressive two-story home offers 7 bedrooms and 3 1/2 baths, providing exceptional space for comfortable living, entertaining, and everyday enjoyment. The elegant primary suite is a true retreat, featuring a spa-inspired bathroom designed for relaxation and comfort. Spacious living areas throughout the home create an inviting atmosphere, while the thoughtful layout makes hosting family and friends effortless. Step outside to your private backyard oasis, complete with an in-ground pool, a fully fenced yard, and plenty of room to unwind or entertain. Whether you're relaxing poolside, enjoying summer gatherings, or taking in the beautiful mountain surroundings, this property offers the perfect blend of elegance, space, and outdoor living. Schedule your private tour today!
#2158889

Pleasant View

1335 W 3100 N

7 Beds

2 Baths

4,567 Sq.Ft.

$1,050,000

MLS#: 2158889
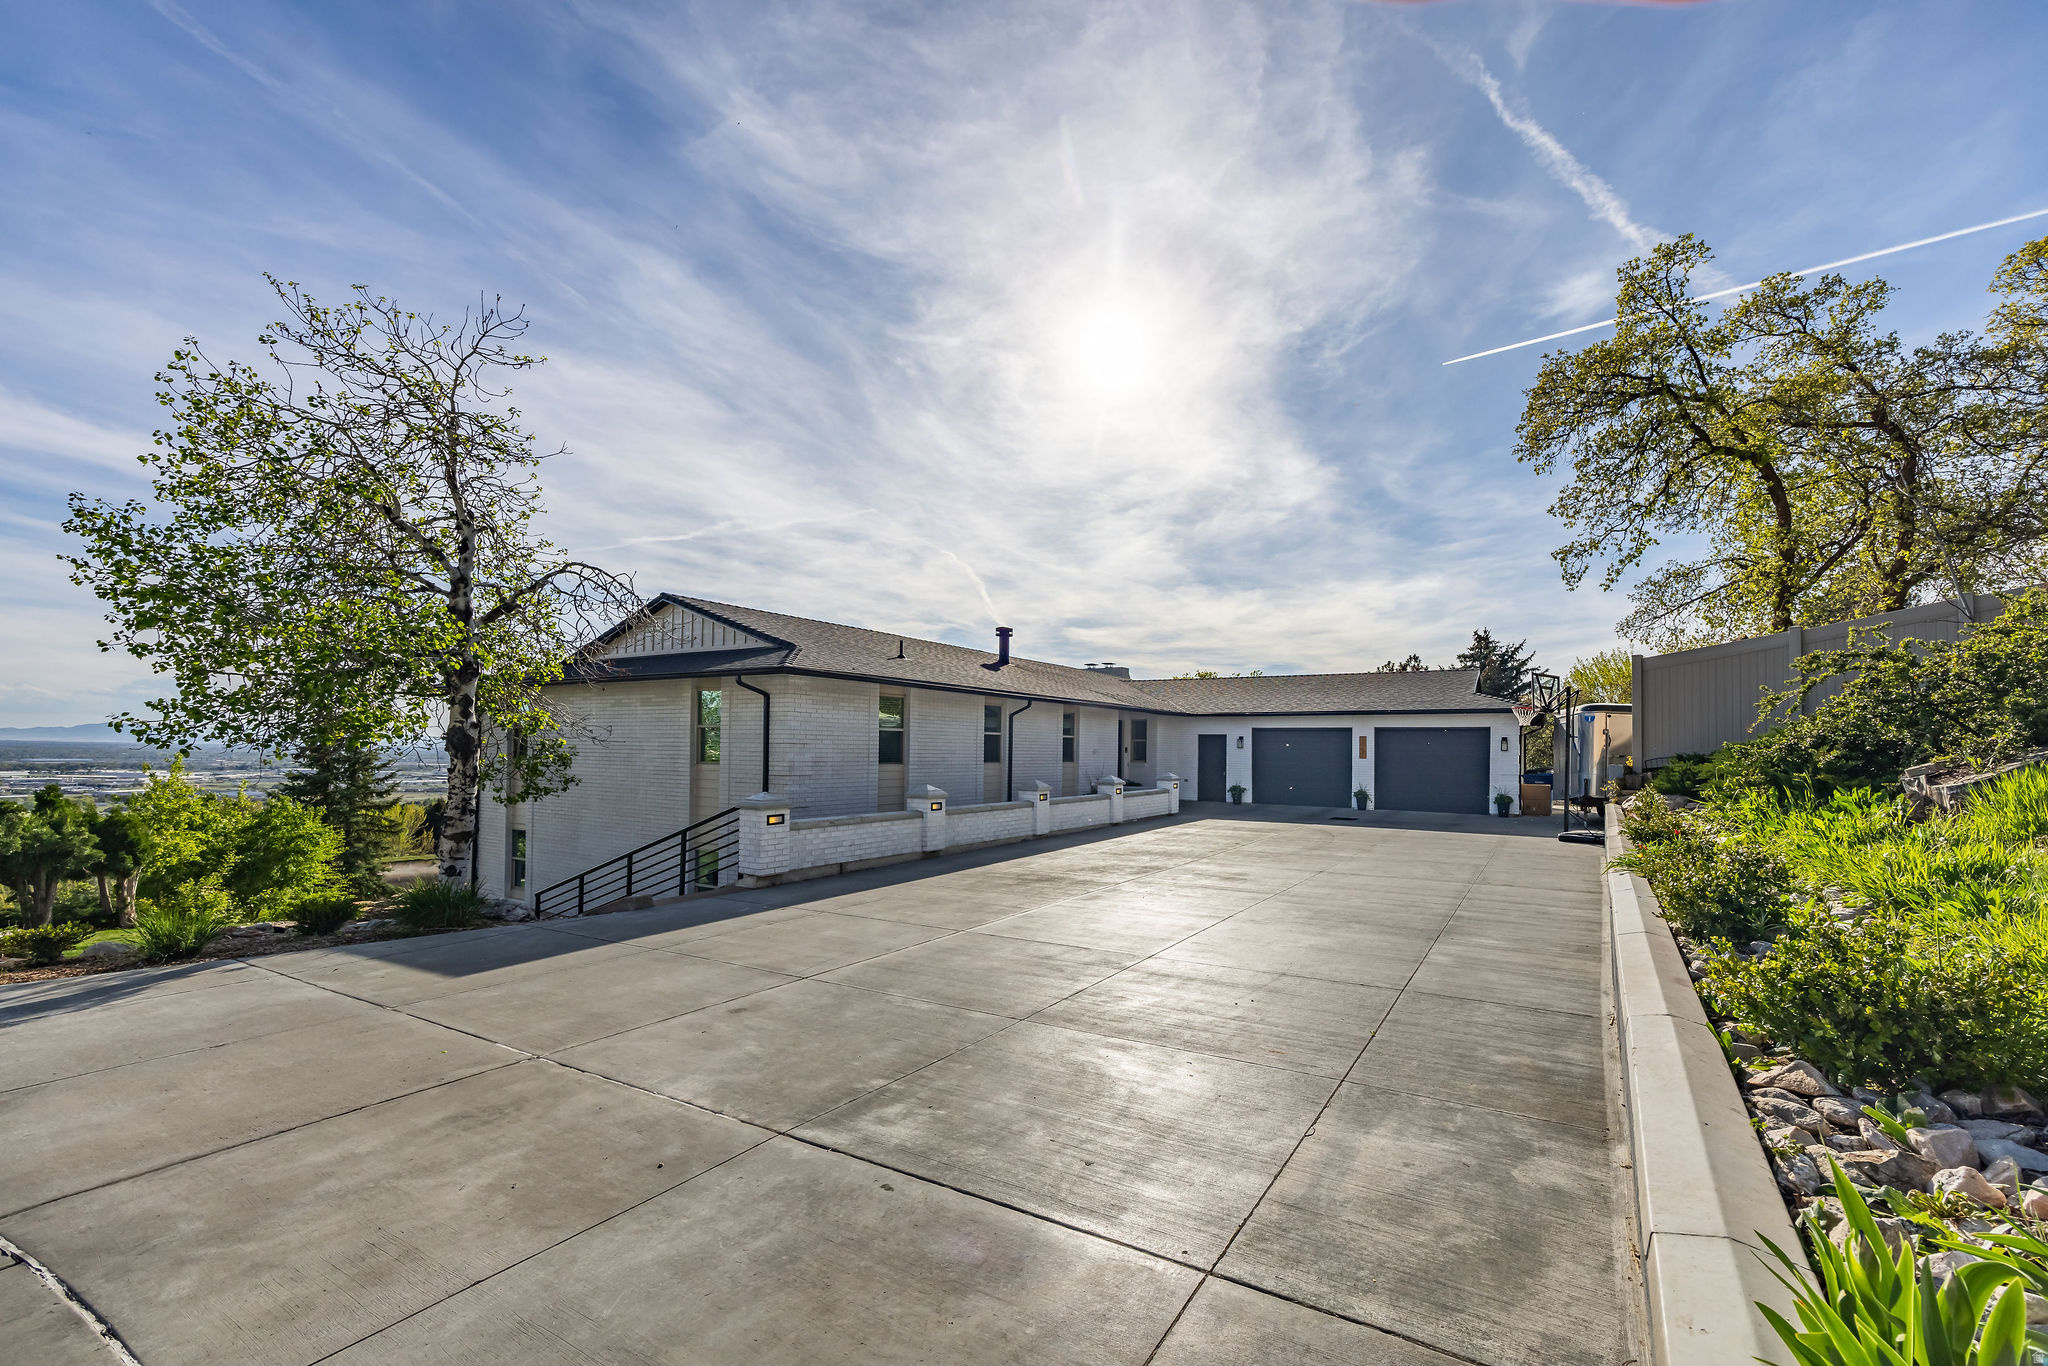
The kind of views you don't get tired of! This home features an open and spacious floor plan, natural lighting, updated features, a private deck overlooking the entire valley with amazing sunrises and sunsets, and a large backyard with no obstructions. This beautiful home has so much to offer, reach out for a showing today! Buyer and Buyers Agent to verify all information. OPEN HOUSE April 18th, 11AM-1PM.
#2149878

Pleasant View

3951 N 550 W

6 Beds

1 Baths

5,200 Sq.Ft.

$1,000,000

MLS#: 2149878
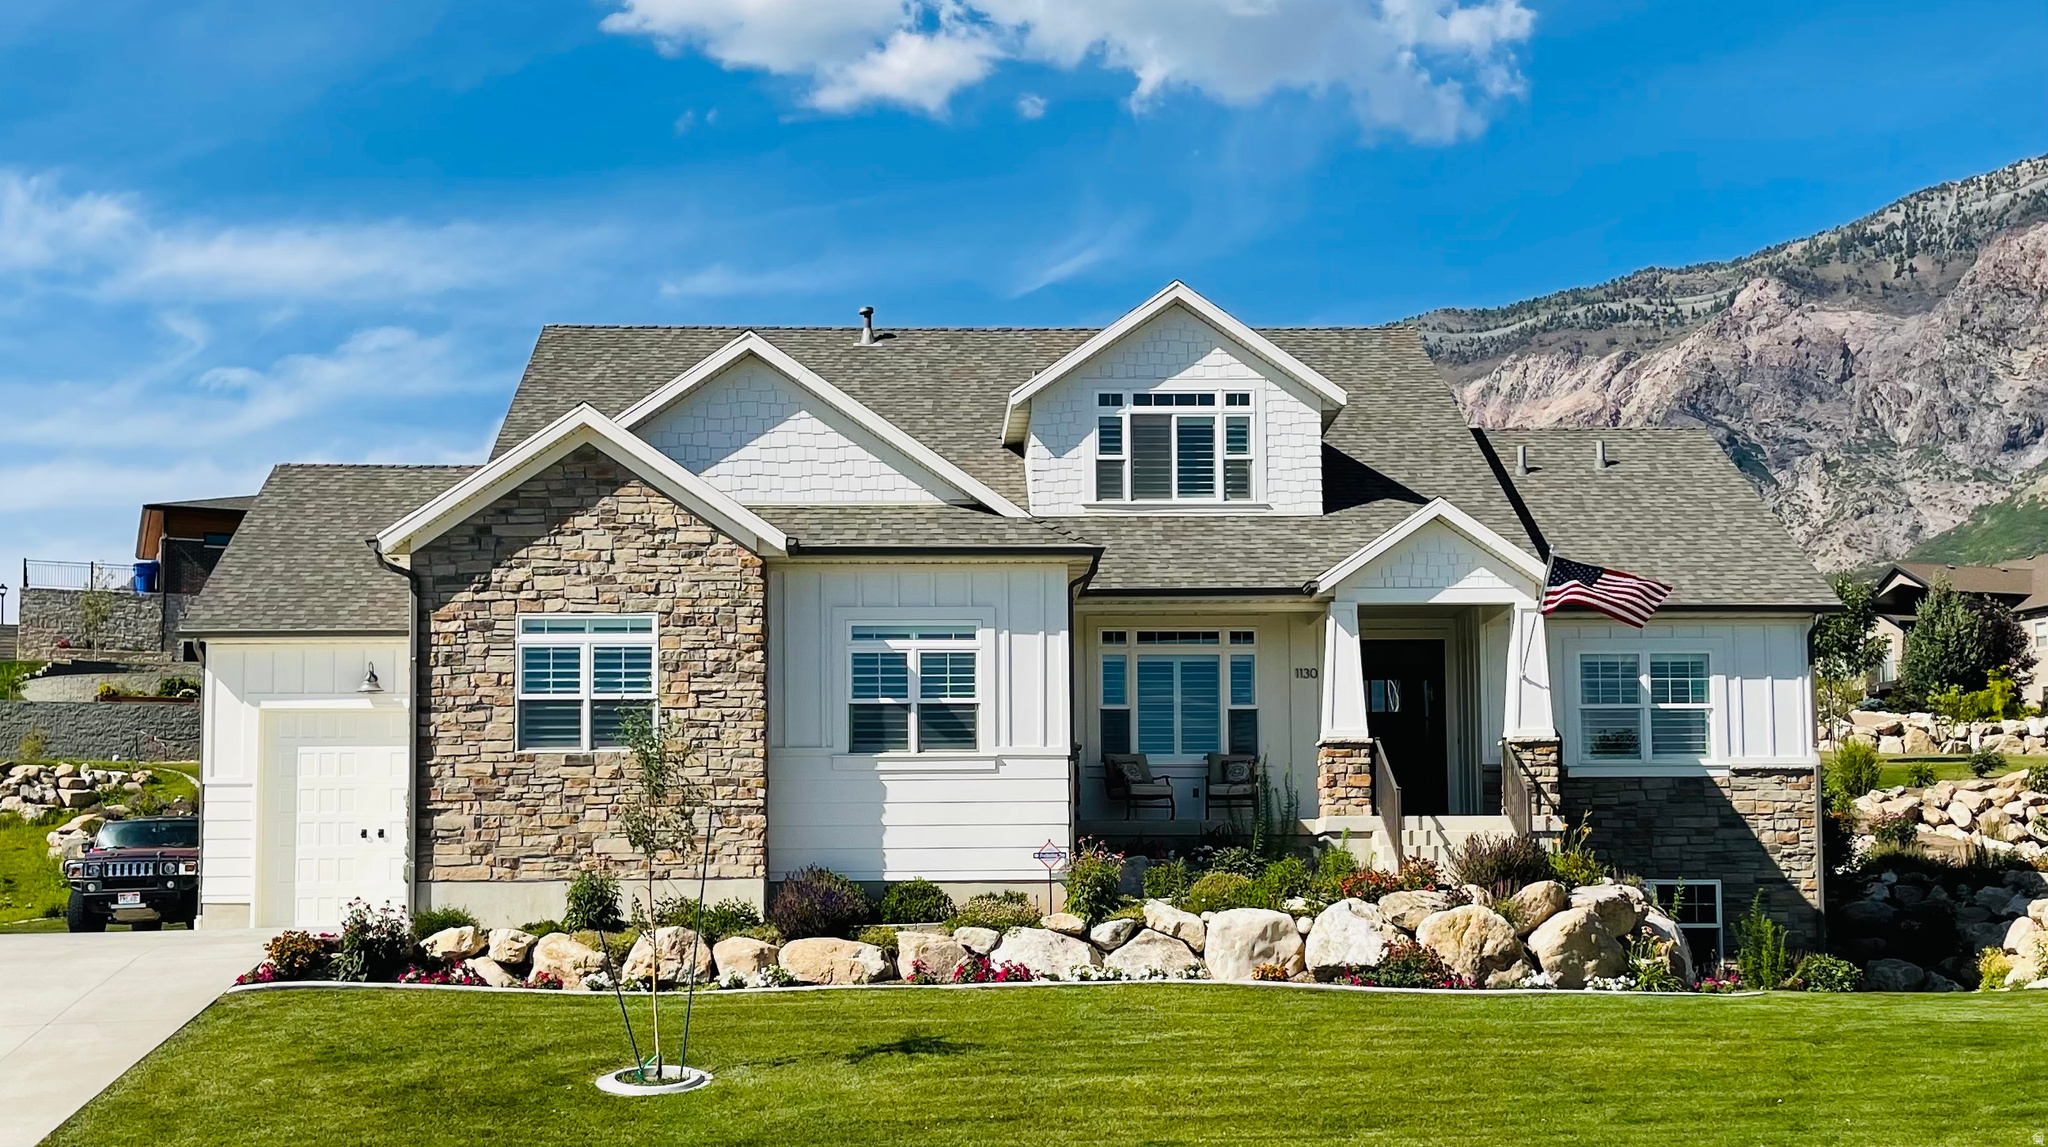
Custom Craftsman Home with Breathtaking Views in Deer Crest. Discover this stunning 5-bedroom, 3.5-bathroom home perched high on the bench in the sought-after Deer Crest community. With unparalleled mountain and valley views, this fully finished home offers elegant design, functional spaces, and premium features throughout. Main Level: Open-concept living room with a gas fireplace, Beautiful kitchen with granite countertops, island, pull-out drawers, stainless steel appliances and LVP flooring. Master suite with vaulted ceilings, walk-in closet & luxurious en-suite (jetted tub, separate shower, dual sinks with granite countertops), Private office with built-in desk and natural lighting,Main-level laundry for added convenience. Upper Level: Open family room, perfect for entertaining, Two bedrooms with ample storage, Full bathroom with modern finishes. Fully Finished Walkout Basement: Ideal mother-in-law suite, Second full kitchen with plenty of storage, Large family room with fireplace, Two bedrooms & full bathroom. Walkout entrance with plenty of natural light. Exterior & Additional Features: Three-car garage with oversized bay & RV pad, Large Patio for great outdoor living. Professionally landscaped, with stunning seasonal blooms, Covered back patio to enjoy mountain views year-round. This exceptional home combines comfort, style, and breathtaking surroundings. Don't miss your chance to own a piece of paradise in Pleasant View! Schedule a private tour today!
#2149341

Pleasant View

1130 W FAWN DR N

5 Beds

3 Baths

4,400 Sq.Ft.

$950,000

MLS#: 2149341
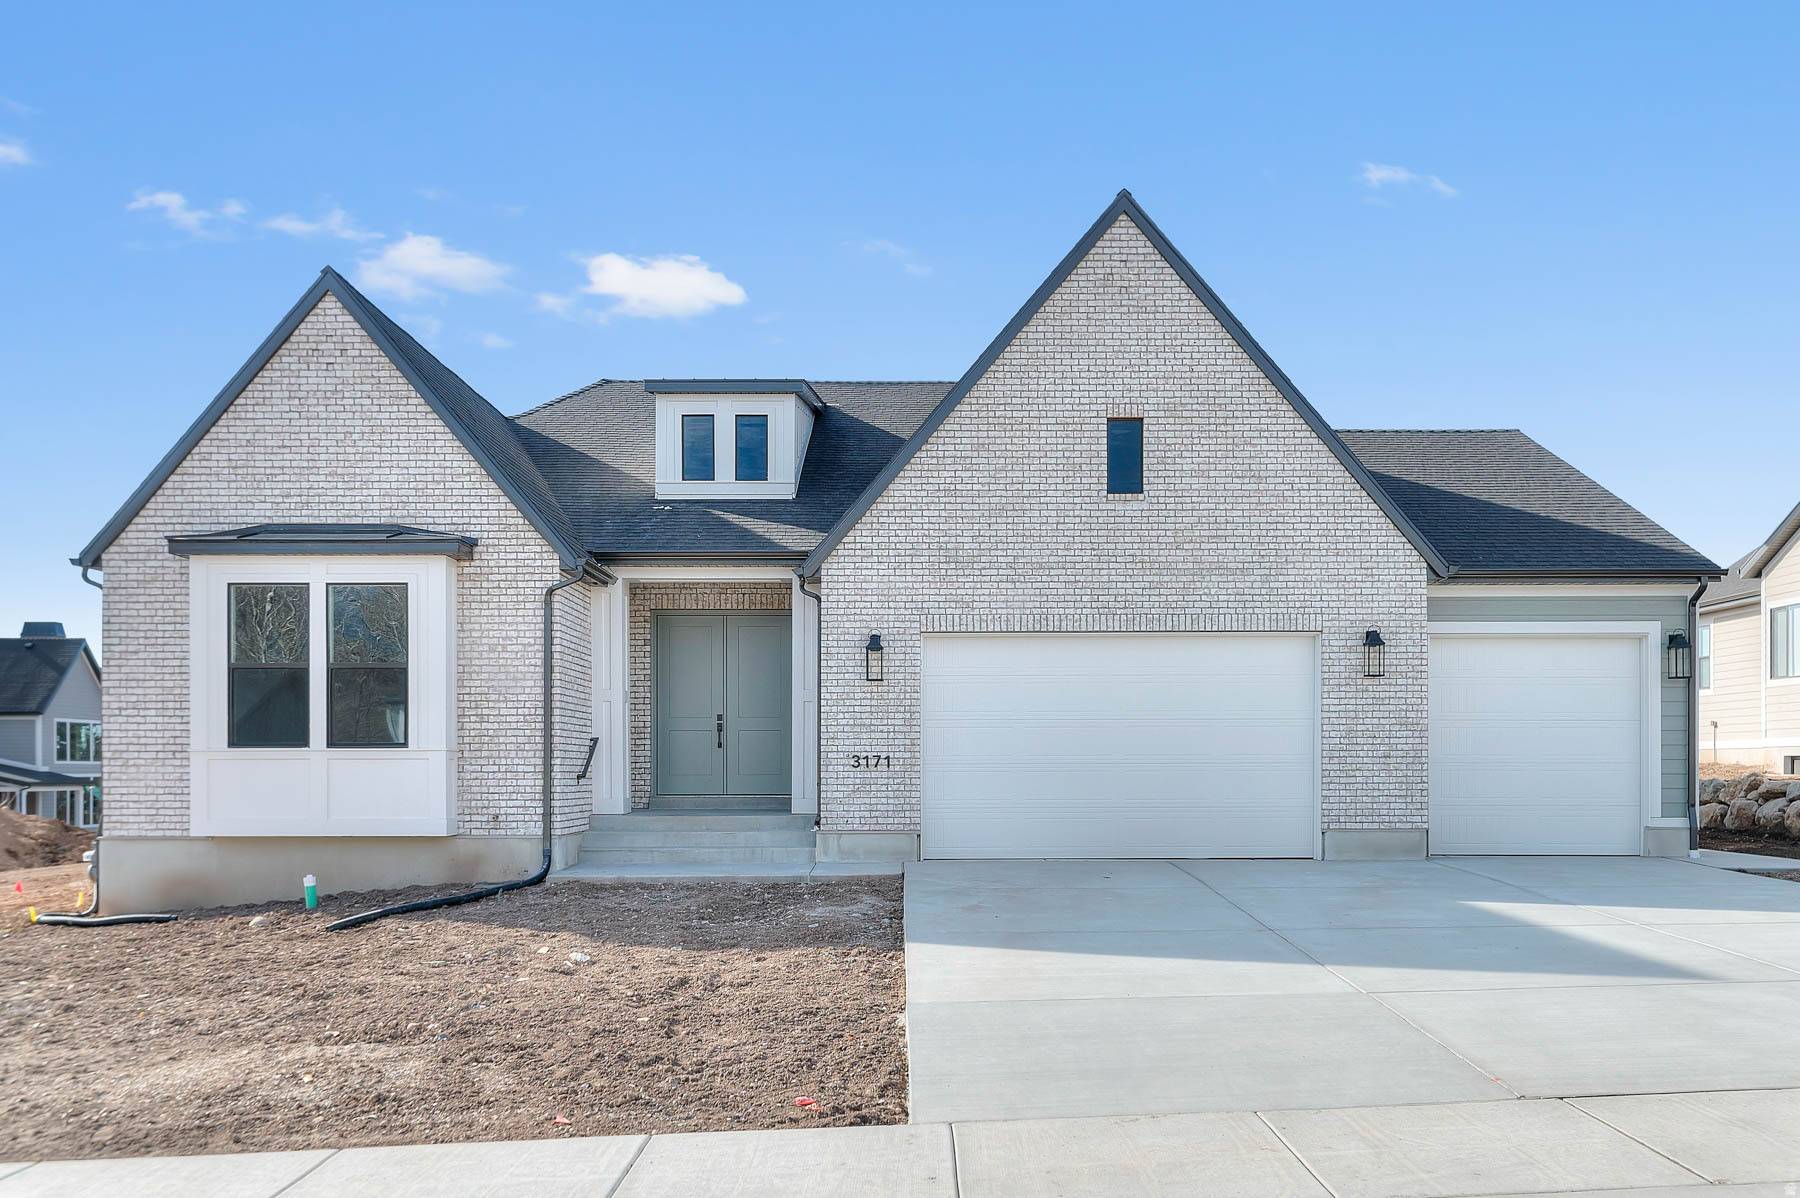
Brand new beautiful Raleigh Traditional home with a timeless design and modern upgrades throughout. This thoughtfully designed home features Bluff maple cabinets with LED lighting, pendant lighting above the kitchen island, elegant quartz countertops, a stylish tile backsplash, and Caf stainless steel gas appliances with double ovens, creating a chef's dream kitchen. The spacious interior showcases laminate hardwood, tile, and carpet flooring, a warm gas log fireplace in the great room, and elegant shiplap accents in the entry and hallway. The finished basement space adds versatility, while the expanded covered deck offers an ideal setting for entertaining. The owner's suite is a true retreat with a Tori tub, tile surrounds in the bathroom, USB outlet, ceiling fan, and black matte hardware. Additional features include a 9-foot basement foundation, 3-car garage with exit door, Christmas light and flood light packages, gas line to dryer, water softener, Roosevelt base & casing, textured walls, and 2-tone paint for a refined finish. This home combines traditional style with elevated comforts-perfect for modern living.
#2148059

Pleasant View

3171 N 275 W

4 Beds

3 Baths

4,543 Sq.Ft.

$980,000

MLS#: 2148059
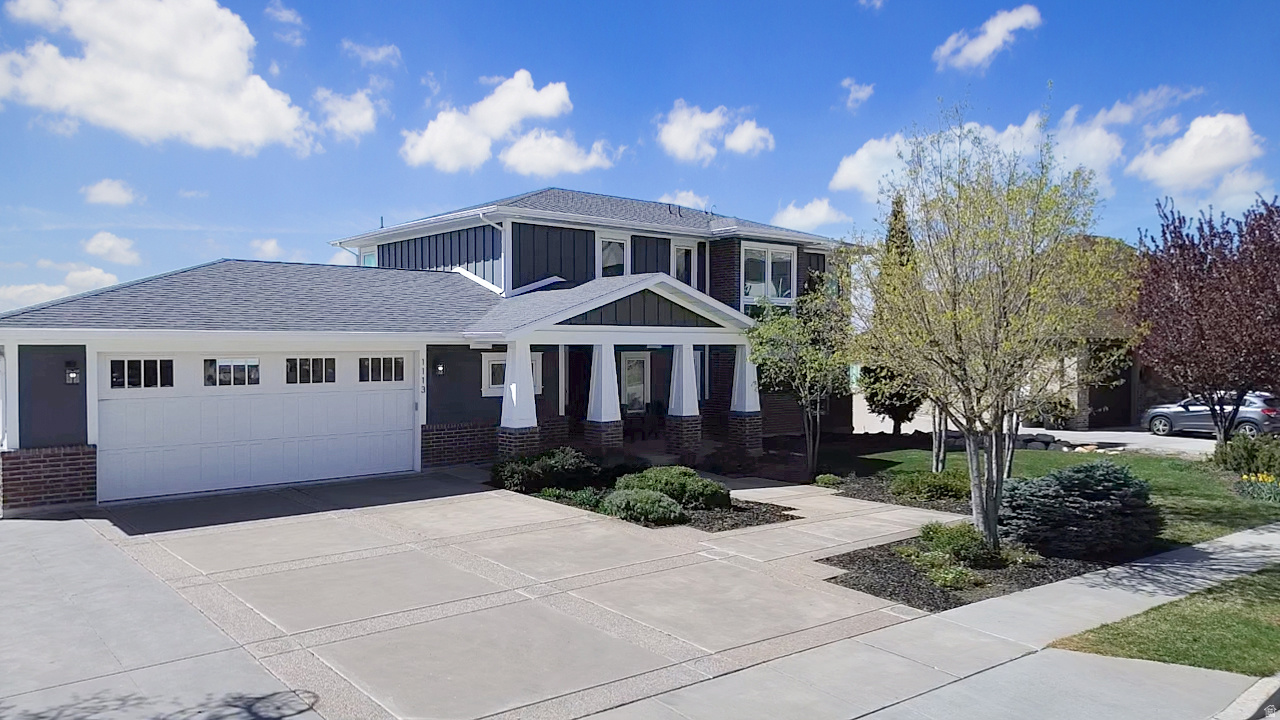
Experience breathtaking panoramic valley and mountain views from this beautiful custom home in the exclusive Deer Crest neighborhood. Designed with exceptional attention to detail, this home features a stunning kitchen, six spacious bedrooms, two family rooms, a flex room, and a workout space, with views from nearly every window.  The fully finished walkout basement includes an under-garage storage bay, adding both function and flexibility. There is also access to the basement through the garage. Move-in ready and truly one-of-a-kind. This is an opportunity you won't want to miss.
#2146880

Pleasant View

1113 W FAWN DR N

6 Beds

2 Baths

4,933 Sq.Ft.

$950,000

MLS#: 2146880
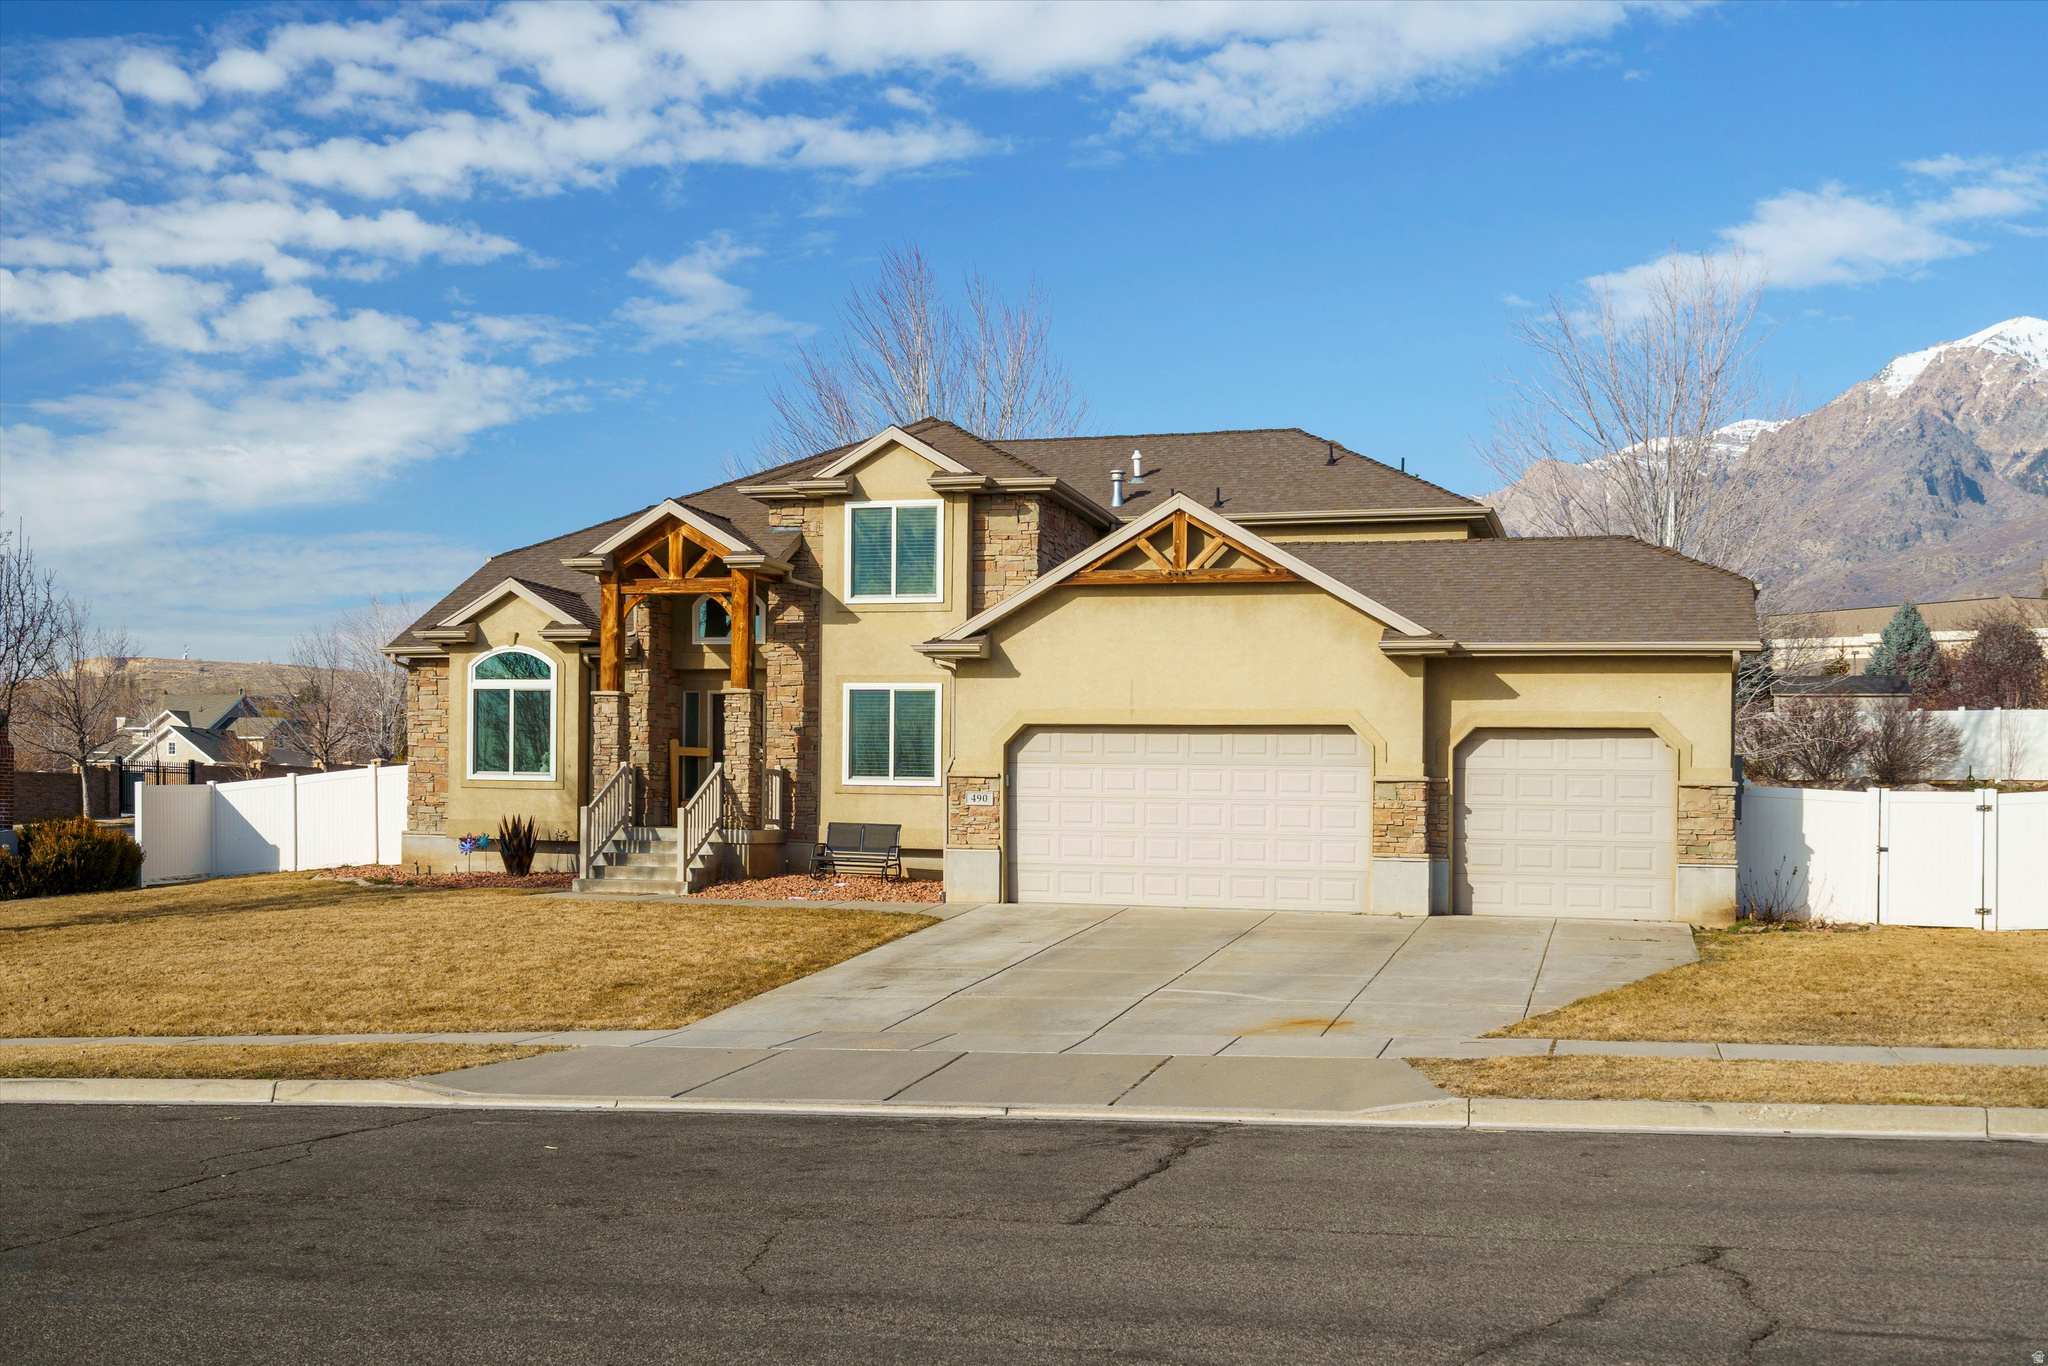
Tucked away in a quiet Pleasant View cul-de-sac , this modern two-story redesign offers a seamless, move-in-ready experience framed by breathtaking mountain views. Step inside to discover a spacious 4,261-square-foot layout that feels both grand and inviting, accentuated by vaulted ceilings. Windows flood the home with natural light, highlighting the fresh, professional paint and brand-new flooring that flows throughout the home.  The heart of the home is a stylishly updated kitchen featuring beautiful granite countertops, perfectly positioned for gathering and entertaining. With seven total bedrooms, the layout effortlessly accommodates a variety of lifestyles. Retreat to the primary suite, which boasts a top-to-bottom renovated ensuite designed for ultimate relaxation. The home's additional bathrooms have also been beautifully remodeled to match the home's updated aesthetic.  A 95% finished walkout basement provides even more flexible living space and easy access to the secluded, fully fenced 0.37-acre corner lot. This expansive yard features an open patio and mature trees, offering endless possibilities for outdoor entertaining or play. Enjoy the convenience of single-level living capabilities combined with a prime Weber County location near excellent schools. Complete with a spacious three-car garage , this property represents true pride of ownership in a setting that perfectly captures the Utah lifestyle.
#2141388

Pleasant View

490 W 3450 N

6 Beds

4 Baths

4,261 Sq.Ft.

$849,000

MLS#: 2141388
SHORT SALE- call agent for details. Welcome to your sanctuary in beautiful Pleasant View, where every angle reveals a breathtaking perspective-from sweeping valley panoramas in the front to the iconic Ben Lomond peak framing the back. This exceptional residence seamlessly blends timeless elegance with modern comfort, offering refined living at its finest. Step through the grand entryway into an immaculate main level designed for both effortless entertaining and intimate gatherings. The formal dining room, dual family rooms, and an inviting open-concept kitchen create a harmonious flow throughout the home. The kitchen features custom cabinetry, premium finishes, and an airy layout that inspires both culinary creativity and connection. The main level also hosts a serene master suite and a beautifully appointed mini suite-each offering privacy, sophistication, and comfort. The lower level has been fully reimagined as a contemporary luxury apartment, featuring three spacious bedrooms, an elegant family room, a formal dining area, and a designer kitchen crafted with exceptional attention to detail. Impeccably maintained and thoughtfully updated, this home captures the essence of elevated mountain living. Discover the unparalleled beauty and serenity that define Pleasant View-schedule your private showing today. Square footage figures are provided as a courtesy estimate only. Buyer is advised to obtain an independent measurement.
#2140677

Pleasant View

4131 N 175 W

5 Beds

2 Baths

5,024 Sq.Ft.

$850,000

MLS#: 2140677

Welcome to your next home! This well-maintained property offers a perfect blend of comfort, style, and functionality. Recent upgrades make this home truly move-in ready and a standout in the neighborhood. This luxurious 4-bedroom, 3.5-bathroom home built in 2007 offers 4,407 sq ft of beautifully finished living space and sits on a spacious 0.37-acre lot. Designed with comfort and elegance in mind, this home features:  Prime Location  Enjoy a peaceful setting with quick access to shopping, dining, and major highways.  Fresh Interior Paint & New Flooring  Modern updates throughout for a clean, stylish look.  Two Laundry Rooms  Oversized upstairs laundry for ultimate convenience plus a secondary laundry area downstairs (Washer & Dryer Included).  Brand New Roof  Installed for long-term peace of mind and reduced maintenance costs.  Trex Deck  Spacious, low-maintenance outdoor living perfect for entertaining.  Home Theater Room  Create the ultimate movie-night experience for family and friends.  Luxury Tile Work  Elegant finishes in bathrooms and living spaces for a touch of sophistication.  Oversized 3-Car Garage  Includes 5 overhead storage racks, washer/dryer hookups, and plumbing for heat.  Private Backyard  Ideal for relaxing, gardening, or hosting guests. Water features in both front and back yards.  Lots of Extras!  Square footage figures are provided as a courtesy estimate only and were obtained from county tax records. Buyer is advised to obtain an independent measurement.

1076 W MOUNTAIN ORCHARD DR

Message successfully sent.

I agree to receive email communication and understand I can unsubscribe at any time.

I agree to be contacted by OnX Realty via call, email, and text for real estate services. To opt out, you can reply 'stop' at any time or reply 'help' for assistance. You can also click the unsubscribe link in the emails. Message and data rates may apply. Message frequency may vary. Privacy Policy

 - property

Send a message

Message successfully sent.

Preferred Agent

Reason for contacting?

I agree to receive email communication and understand I can unsubscribe at any time.

I agree to be contacted by OnX Realty via call, email, and text for real estate services. To opt out, you can reply 'stop' at any time or reply 'help' for assistance. You can also click the unsubscribe link in the emails. Message and data rates may apply. Message frequency may vary. Privacy Policy

Sign In Sign Out

Virtual Assistant

Would you like to take the next step with this property? We can help you schedule a showing or virtual tour, or send you more details.

Yes, I would like more information.

Thank You for Your Reply, One of Our Agents will contact you as soon as possible

No, maybe later.

Thank you, you can always contact me via email, phone number or through the contact form.

Realhub AI

Lucy - Your AI-Powered Realtor

Update Your Temporary Password

Personalize your search

Enter your email and we'll notify you immediately when new listings match what you're looking for.

or enter email address

Already have an account ? Login here

Continue your home search

I agree to receive communications and understand I can unsubscribe at any time.

I agree to be contacted by OnX Realty via call, email, and text for real estate services. To opt out, you can reply 'stop' at any time or reply 'help' for assistance. You can also click the unsubscribe link in the emails. Message and data rates may apply. Message frequency may vary. Privacy Policy

Already have an account ? Login here

We use cookies

We use cookies primarily for analytics to enhance your experience. By accepting, you agree to our use of these cookies. You can manage your preferences or learn more about our cookies policy.