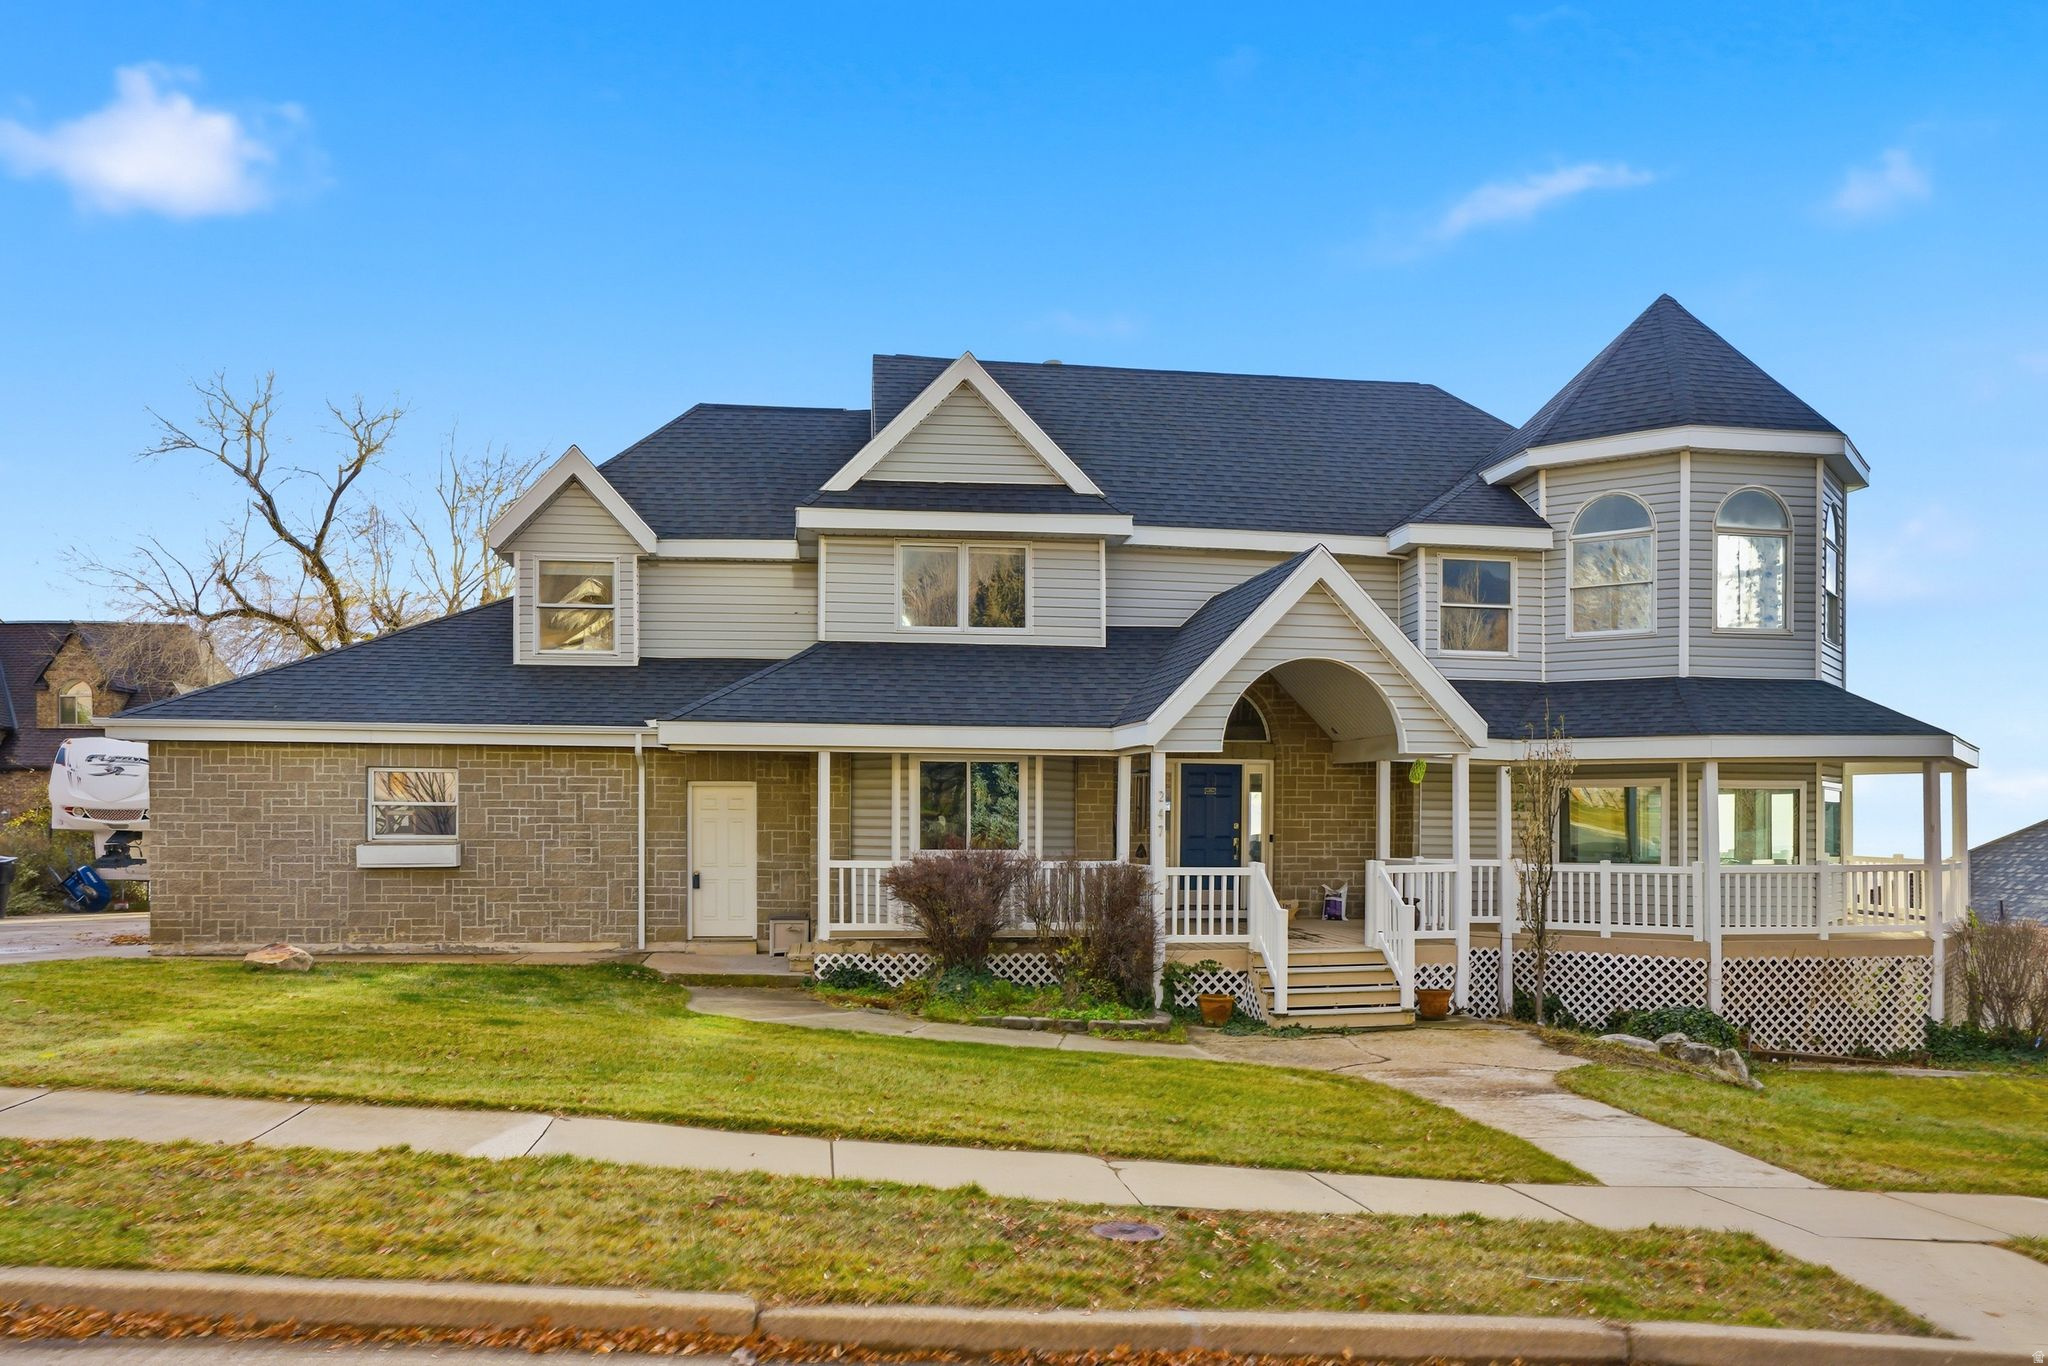
3471 N 400 W

Pleasant View, UT 84414
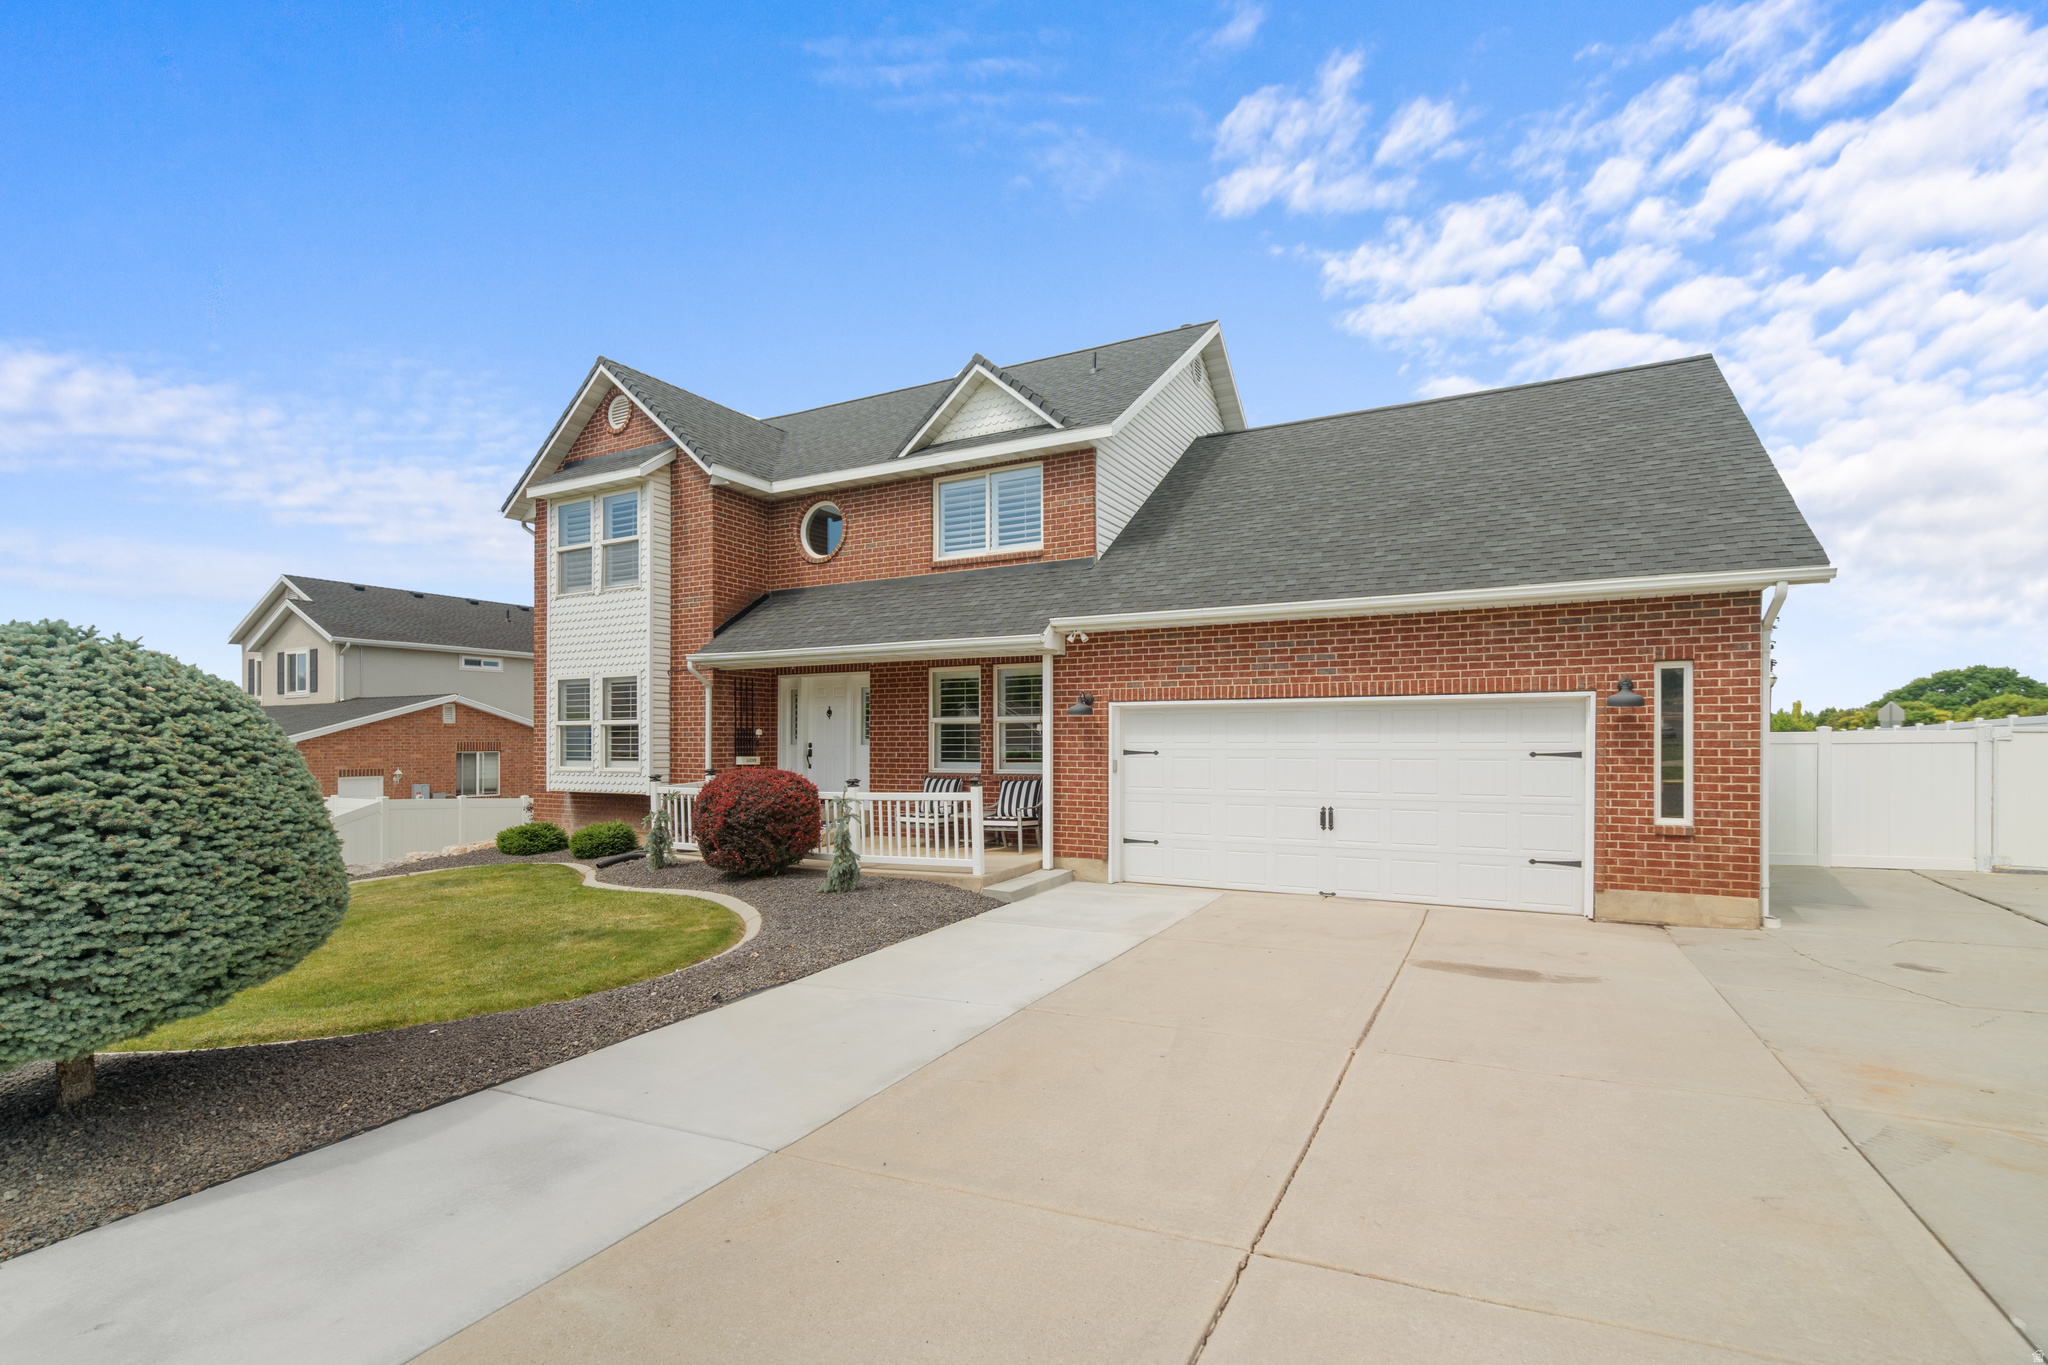
Stories: 2

Pleasant View, UT 84414
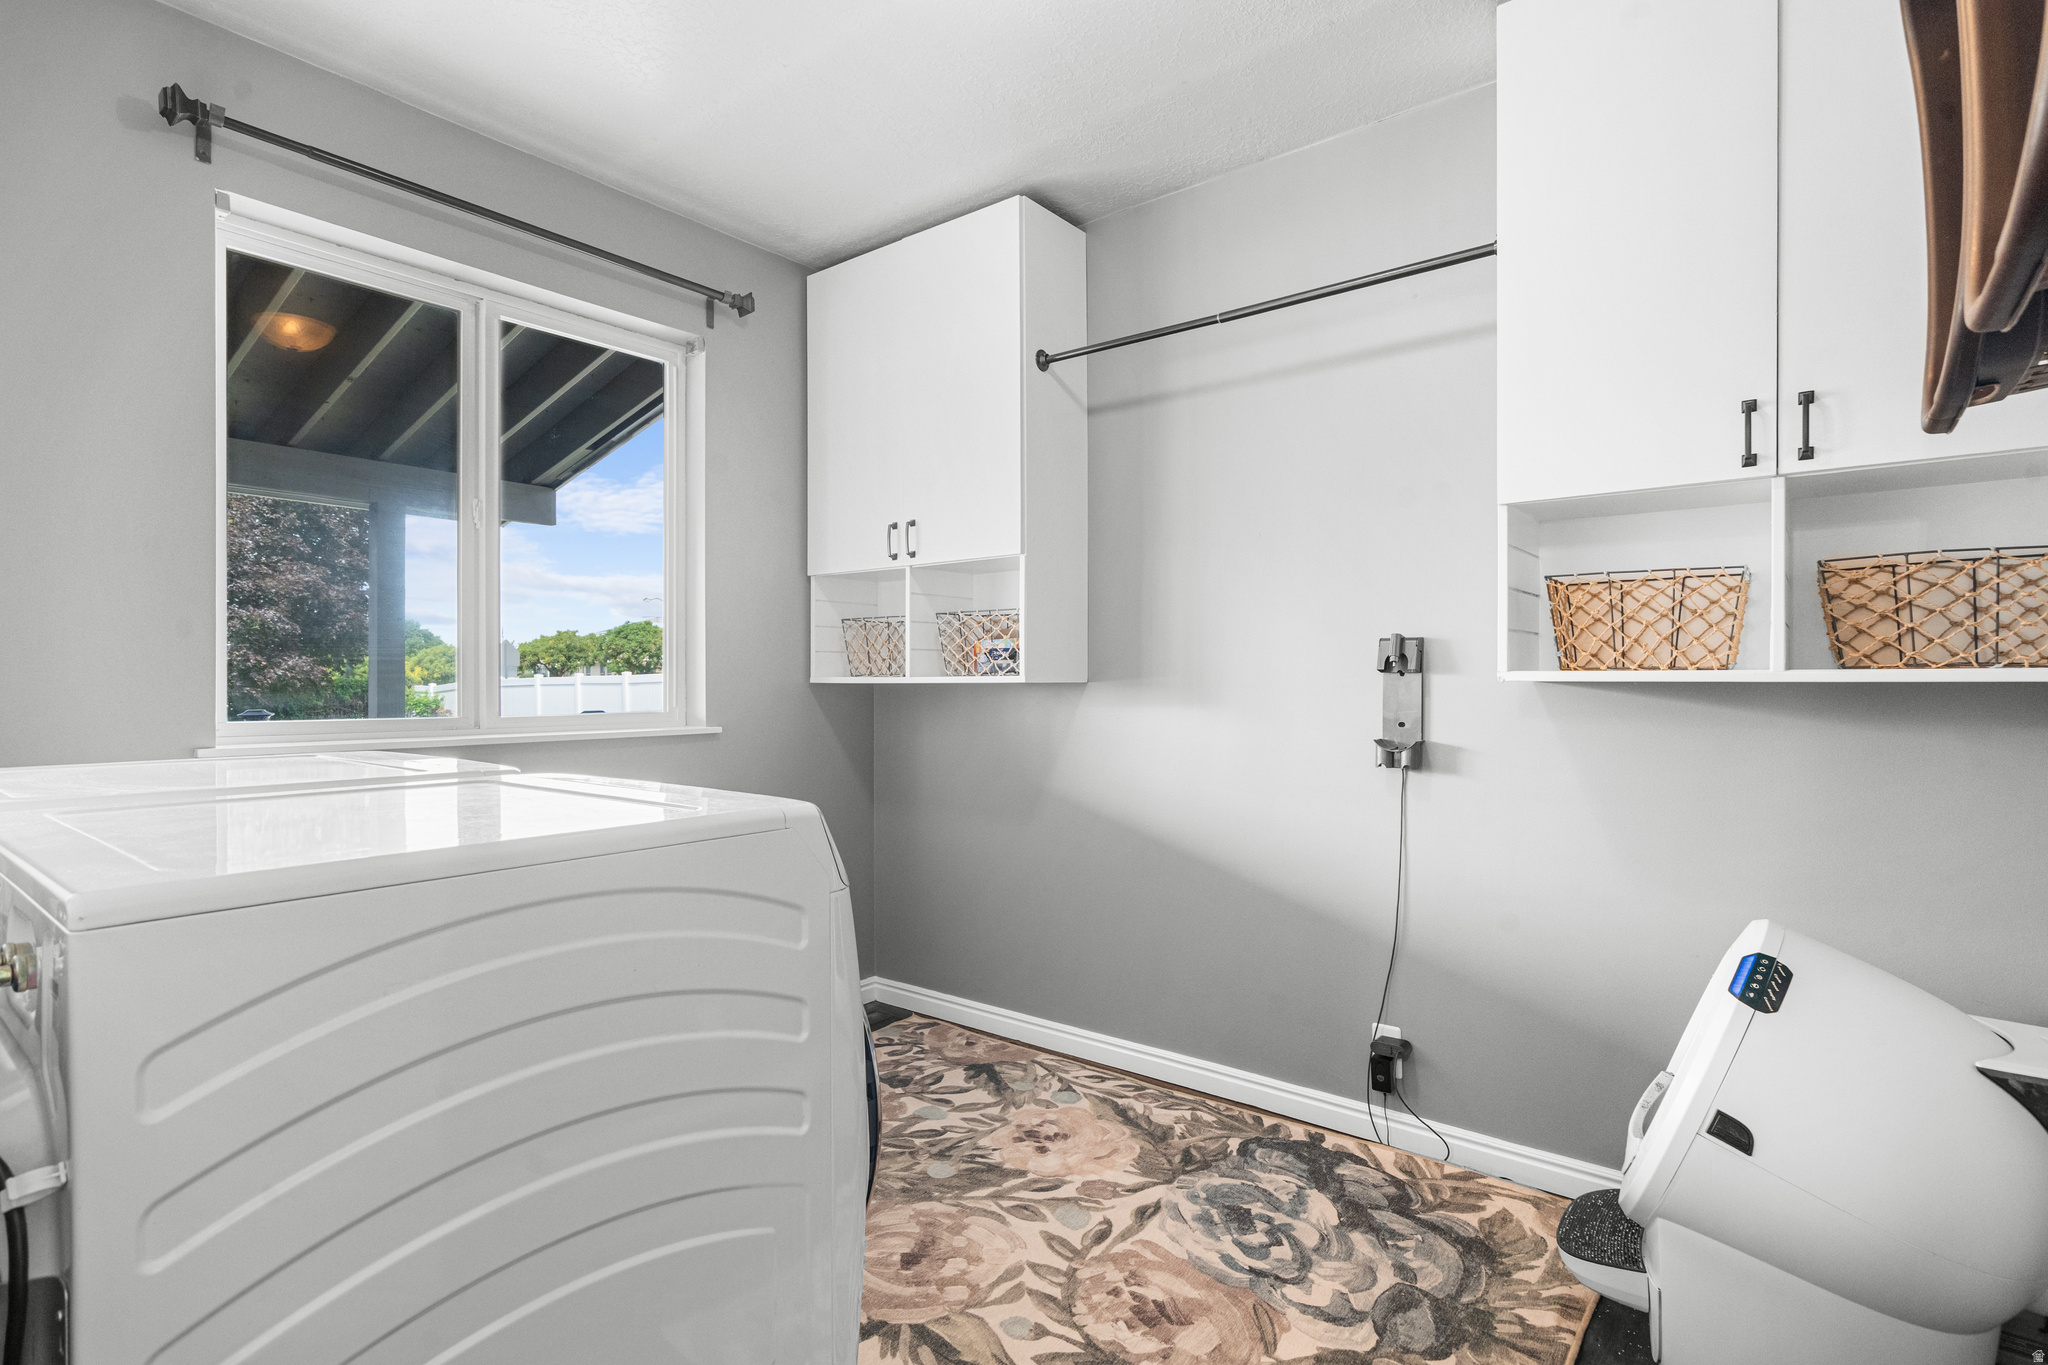
3471 N 400 W

$799,900

MLS#: 2166727

Status: Active

Listing provided by: Equity Real Estate (Select)

Listing agent phone: None

Last update: 19 days ago

On site: 19 days ago

Main image without alt text

About

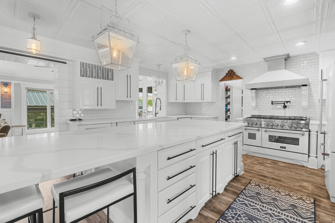
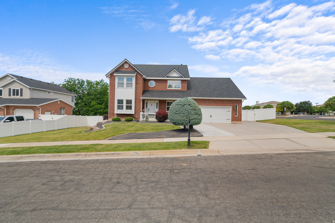
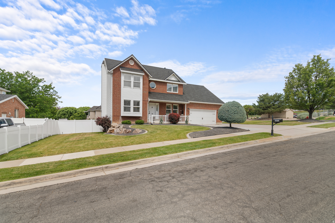
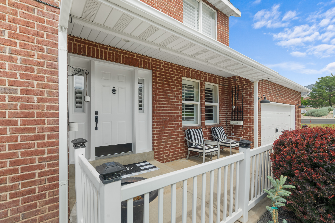
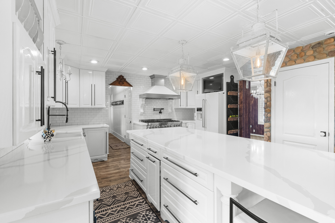
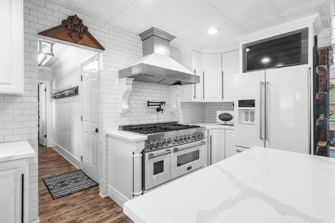
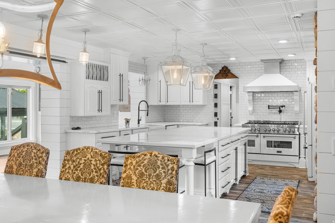
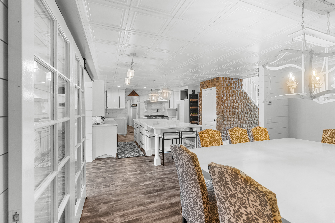
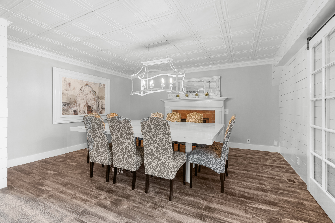
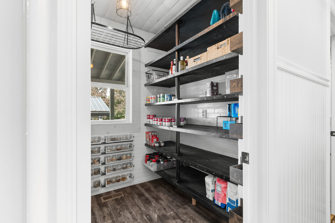
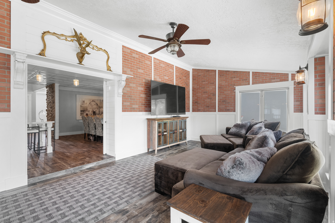
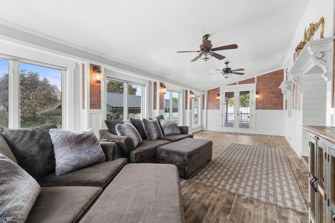
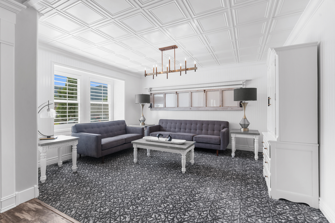
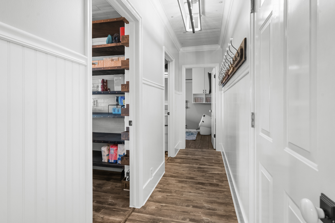
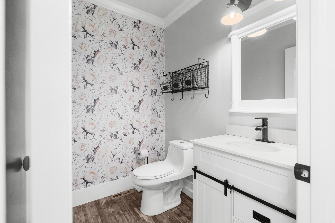
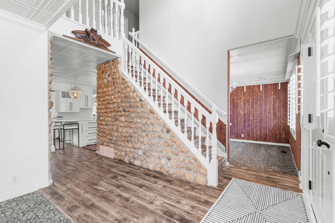
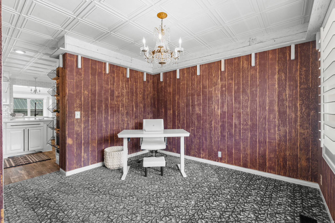
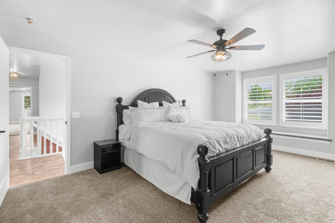
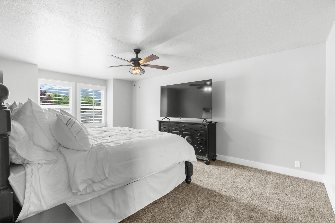
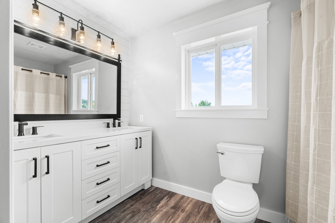
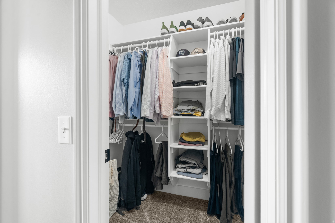
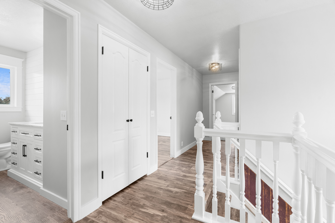
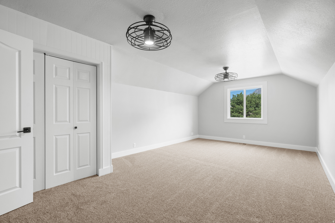
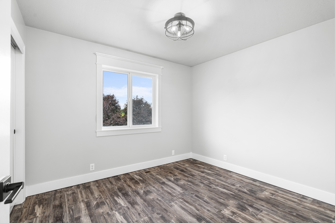
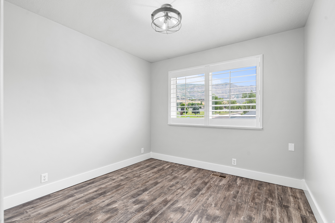
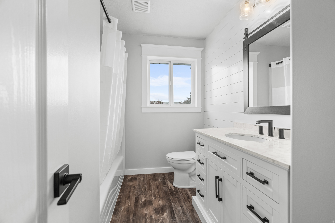
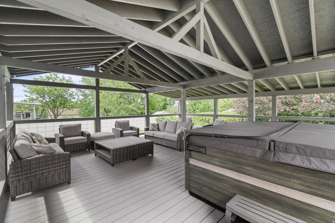
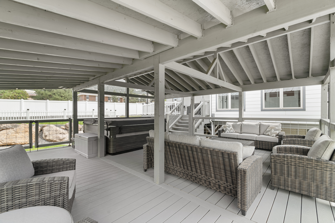
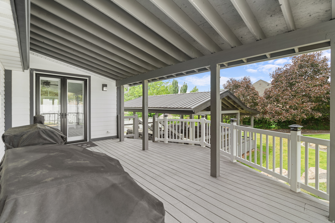
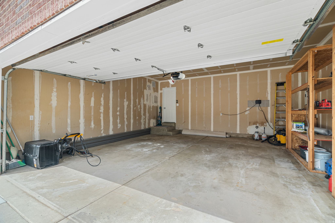
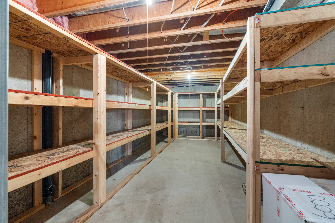
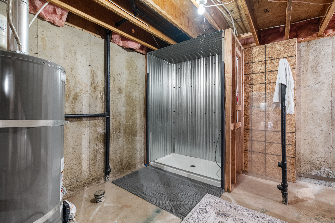
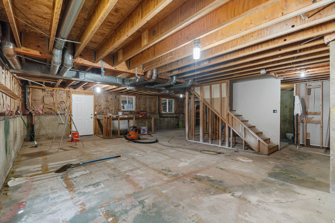
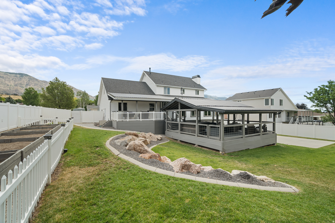
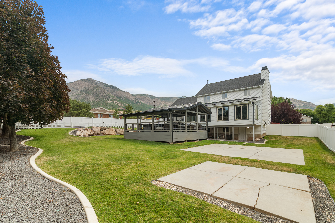
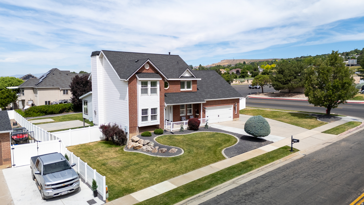
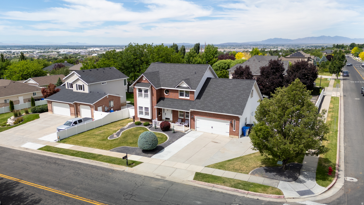
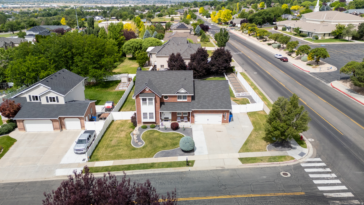
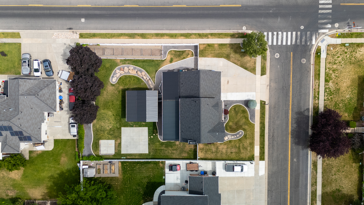
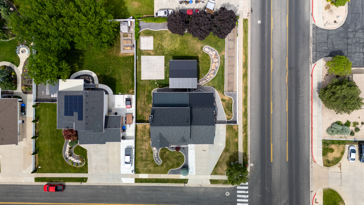
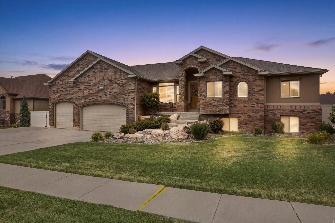
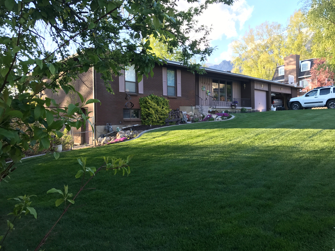
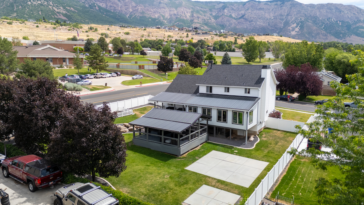
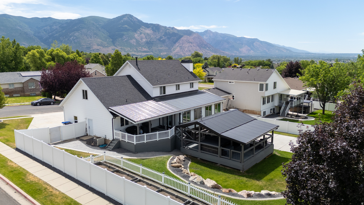
Completely Remodeled Home with Stunning Addition and Luxury Upgrades Throughout! This beautifully renovated home features a spacious 440 sq. ft. great room addition that seamlessly extends from the kitchen, creating the perfect space for gathering and entertaining. The grand foyer welcomes you with an elegant oversized chandelier and showcases custom finishes throughout the home. Enjoy new luxury vinyl plank flooring throughout, complemented by custom wall treatments, upgraded lighting, designer chandeliers, and premium finishes. The impressive great room is filled with natural light from five oversized 5' x 6' windows and can be separated for privacy with stylish sliding glass doors. The kitchen has undergone an extensive $50,000 renovation and boasts a large quartz island with additional built-in storage, custom floor-to-ceiling tile backsplash, custom pantry, built-in breakfast nook, ZLINE commercial-grade double ovens, gas range, range hood, built-in dishwasher, and an oversized KitchenAid refrigerator. The adjoining formal dining area offers elegant lighting and a cozy fireplace, creating a warm and inviting atmosphere. A custom rock-wall staircase and hallway add architectural character and charm. The second floor has been recently remodeled with new premium LVP flooring, carpet, updated bathrooms, and modern lighting. The spacious primary suite features dual walk-in closets, double vanities, and beautifully updated finishes throughout. The unfinished basement provides excellent potential for future expansion and includes a built-in pet washing station, custom shelving and storage, and a substantial 22' x 10' cold storage room. Additional updates include Roof, Hot Water heater, appliances, and backyard deck plumbed for hot and cold. The backyard is designed for enjoyment and functionality with a French drain system, cobblestone walking paths, and an oversized 24' x 24' covered gazebo featuring durable 6x6 construction and an aluminum steel roof, perfect for outdoor entertaining year-round. This exceptional home combines thoughtful design, quality craftsmanship, and extensive upgrades, making it truly move-in ready.

Property

Beds

4

Full Baths

2

1/2 Baths

1

Year Built

1996

Sq.Footage

4,193

Features

Features & Amenities

Interior

  • Other Interior Features

    Walk-In Closet(s)

  • Total Bedrooms

    4

  • Bathrooms

    2

  • 1/2 Bathrooms

    1

  • Basement YN

    YES

  • Cooling YN

    YES

  • Cooling

    Ceiling Fan(s), Central Air

  • Fireplace YN

    YES

  • Heating YN

    YES

  • Heating

    Central, Natural Gas, Forced Air

  • Pet friendly

    N/A

Exterior

  • Garage

    Yes

  • Garage spaces

    2

  • Construction Materials

    Asphalt, Brick, Aluminum Siding

  • Patio and Porch Features

    Deck, Porch

  • Pool

    No

  • Waterfront YN

    NO

  • View

    Mountain(s)

Area & Lot

  • Lot Features

    Secluded

  • Lot Size(acres)

    0.34

  • Lot Size(square feet)

    14810.4

  • Property Type

    Residential

  • Property Sub Type

    Single Family Residence

  • Architectural Style

    Stories: 2

Price

  • Sales Price

    $799,900

  • Tax Amount

    $3,968

  • Sq. Footage

    4, 193

  • Price/SqFt

    $190

HOA

  • Association

    No

School District

  • Elementary School

    Weber

  • Middle School

    Orion

  • High School

    Weber

Property Features

  • New Construction

    NO

  • Senior Community YN

    NO

  • Sewer

    Public Sewer

Schedule

Schedule a Showing

Showing scheduled successfully.

What is 3 + 4 ?


Change time

Mortgage calculator

Estimate your monthly mortgage payment, including the principal and interest, property taxes, and HOA. Adjust the values to generate a more accurate rate.

Your payment

Principal and Interest:

$

Property taxes:

$

HOA fees:

$

Total loan payment:

$

Total interest amount:

$

Location

  • County

    Weber

  • Elementary School

    Weber

  • Middle School

    Orion

  • High School

    Weber

Listing Courtesy of David Bolos , Equity Real Estate (Select)

RealHub Information is provided exclusively for consumers' personal, non-commercial use, and it may not be used for any purpose other than to identify prospective properties consumers may be interested in purchasing. All information deemed reliable but not guaranteed and should be independently verified. All properties are subject to prior sale, change or withdrawal. RealHub website owner shall not be responsible for any typographical errors, misinformation, misprints and shall be held totally harmless.

Agent Summer Luke

Summer Luke

Principal Broker | Realtor®

Call Summer today to schedule a private showing.


* Listings on this website come from the FMLS IDX Compilation and may be held by brokerage firms other than the owner of this website. The listing brokerage is identified in any listing details. Information is deemed reliable but is not guaranteed. If you believe any FMLS listing contains material that infringes your copyrighted work please click here to review our DMCA policy and learn how to submit a takedown request.© 2024 FMLS.

Properties

Related properties

New on site 2 days ago
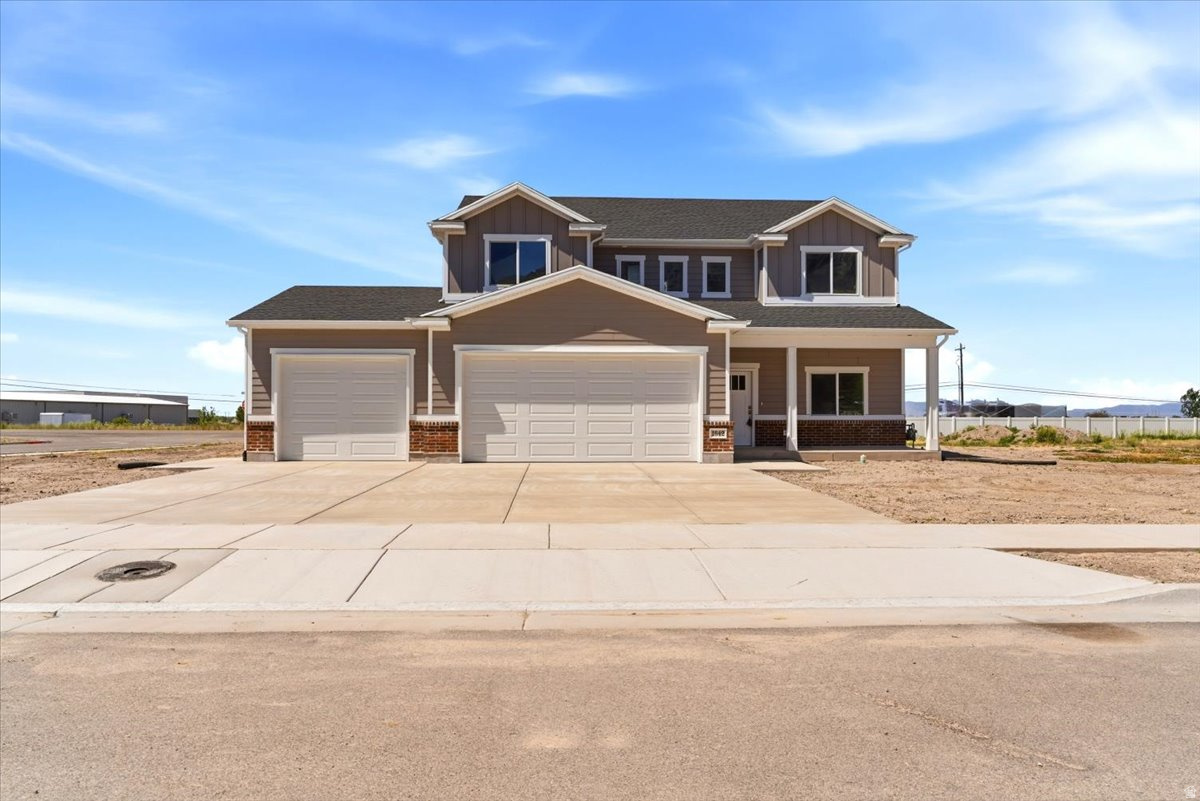
Gorgeous MOVE-IN Ready Spec Home. Upgraded stainless appliances, double oven and gas cooktop. Quartz countertops throughout the home and matching quartz backsplash in kitchen. Vaulted ceilings in great room. Upgraded LVP and flooring. Large master bath, with dual vanity, walk-in shower with dual shower head, a free standing tub and walk-in closet. Custom cabinetry throughout. Extra tall and deep third car garage. Large spacious lot that's .38 acres and faces southwest. Breathtaking views of the mountains to the east from your back covered patio. Upgraded low e-windows, Upgraded metal railing interior and exterior, large laundry room w/full cabinetry. Give me a call today.
#2170266

Pleasant View

1184 W 3250 N

3 Beds

2 Baths

4,300 Sq.Ft.

$897,000

MLS#: 2170266

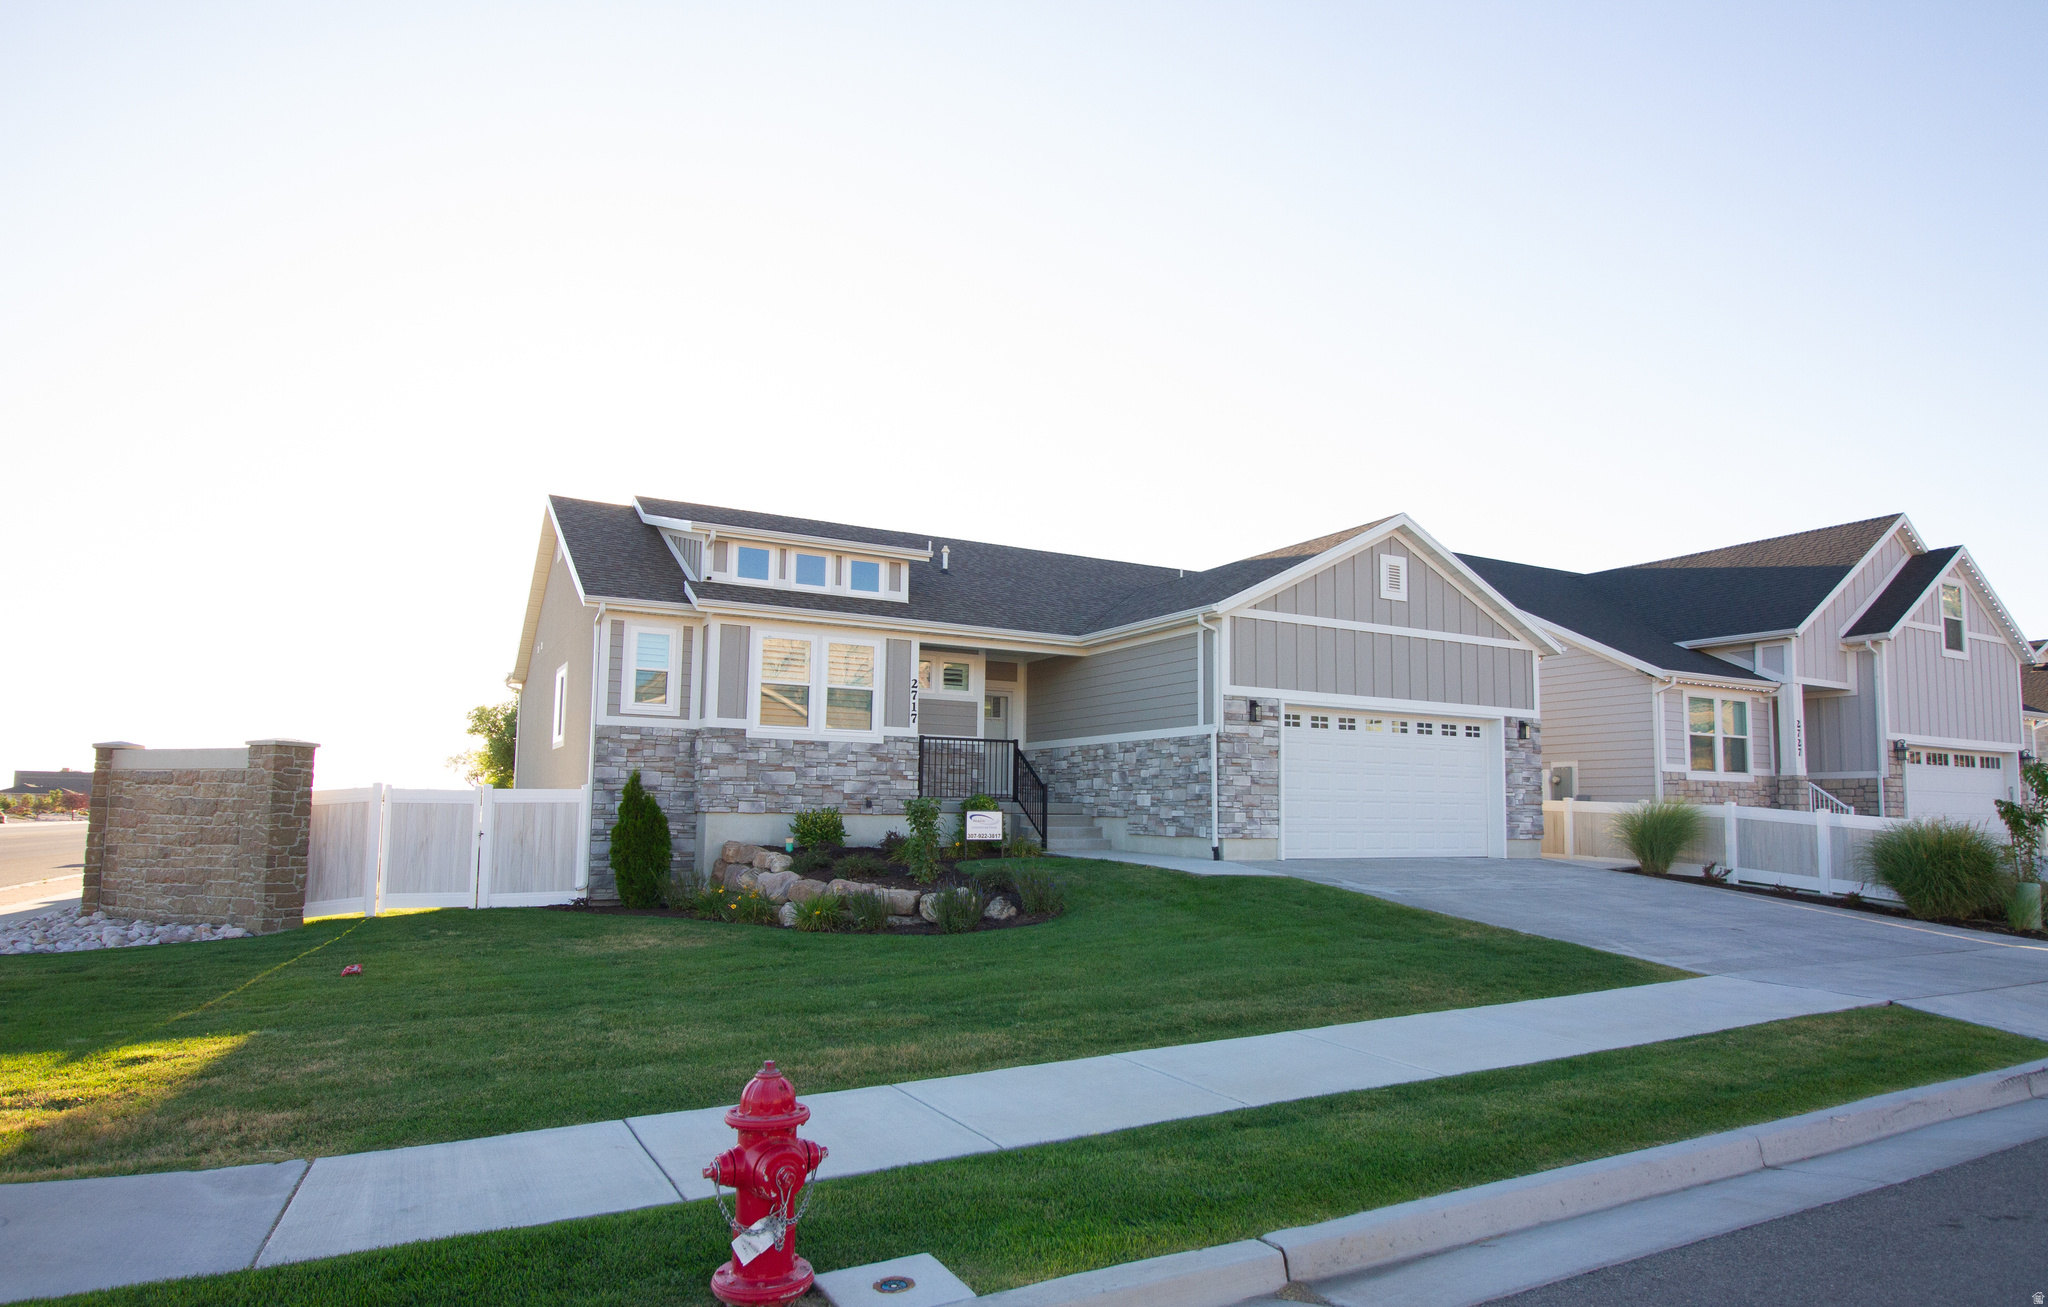
Beautiful Rambler with Bonus Room and Walk-Out Basement on a Spacious Lot! This stunning home offers the perfect blend of style, space, and functionality. Featuring an open-concept layout, the kitchen is a true showstopper-loaded with upgrades and anchored by an impressive 48" range, perfect for cooking and entertaining.  Enjoy seamless indoor-outdoor living with a covered Trex deck overlooking the large, open yard with custom rock retaining walls. The fully excavated walk-out basement brings in tons of natural light and features a dramatic 12-foot sliding glass door, creating the perfect space to relax or host.  Downstairs, you'll find two additional bedrooms and a full bathroom, offering plenty of room for guests, family, or a home office setup. The bonus room adds even more flexibility-perfect for a playroom, media space, or extra living area.  Top it all off with a massive 4-car garage and a lot that gives you room to breathe-this home truly has it all. Come and see!
#2169395

Pleasant View

3401 N 1160 W

4 Beds

3 Baths

3,770 Sq.Ft.

$849,900

MLS#: 2169395

Brand new, 2 Story Pleasant View Home with stunning mountain views, generous living spaces, and a highly functional floorplan designed for both comfort and entertaining. Offers an inviting open-concept layout filled with natural light, spacious gathering areas, and thoughtfully designed finishes throughout. The kitchen serves as the heart of the home with ample cabinetry, expansive counter space, and seamless flow into the dining and family rooms. The private primary suite provides a relaxing retreat, while additional bedrooms and flexible living areas offer space for family, guests, work, or recreation. Situated on a large lot with room for RV parking, and outdoor entertaining space, this home combines peaceful suburban living with convenient access to schools, parks, shopping, and commuter routes. A must-see property in one of Pleasant View's most sought-after areas. Take a look at the photos and schedule your private tour.
#2161689

Pleasant View

1642 W 3125 N

4 Beds

3 Baths

2,453 Sq.Ft.

$674,900

MLS#: 2161689

This home is the reason that they call the town Pleasant VIEW.  Sitting in the shadow of Ben Lomond Mtn with breathtaking views from Mount Ogden and Antelope Island all the way down to the mountains outside of Salt Lake and everything in between.  Not to mention 3 parks within walking distance, 20-30 minutes to hiking and skiing this home has the location and views locked down.  Step in the home and enjoy the views from your kitchen sink or one of two outdoor areas, daylight basement with 9.5' ceiling, walk in pantry, tankless H2O etc.  Lastly, with a .5 acre lot, you have plenty of room for all of your toys and storage.  Far too much to list here, you'll just have to stop by and see for yourself! Square footage figures are provided as a courtesy estimate only and were obtained from county records.  Buyer is advised to obtain an independent measurement.
#2161419

Pleasant View

629 W ELBERTA DR

5 Beds

3 Baths

3,062 Sq.Ft.

$665,000

MLS#: 2161419

Brand new 2-story home in Pleasant View featuring 4 bedrooms, 2.5 bathrooms, and stunning mountain views. Thoughtfully designed with a bright welcoming kitchen and an open great room perfect for gathering and entertaining. Upgrades throughout including 2 furnaces and 2 AC units. The spacious primary suite features a separate tub and shower and a large walk-in closet. The oversized 3-car garage offers extra height, length, and width plus a workshop/storage area with plenty of room for vehicles, storage, and toys. A perfect blend of comfort, space, and modern design. Take a look at the photos and schedule your private tour!
#2160114
Pleasant View

1635 W 3125 N

4 Beds
2 Baths

2,761 Sq.Ft.

$694,900

MLS#: 2160114

This stunning 5-bedroom, 3-bathroom home has it all. Enjoy tasteful updates throughout, a finished basement with its own private entrance perfect for extended family or potential rental income, an oversized epoxy-coated garage with a mezzanine for extra storage and an electric car charger. Step outside to a beautifully landscaped, private yard shaded by mature trees. Perfectly situated near freeway access, shopping, dining, and world-class ski resorts and outdoor recreation. A rare find you won't want to miss.  Owner/Agent   Square footage figures are provided as a courtesy estimate only and were obtained from County Records.  Buyer is advised to obtain an independent measurement.
#2159168

Pleasant View

3335 N 750 W

5 Beds

3 Baths

3,226 Sq.Ft.

$717,000

MLS#: 2159168

Custom Craftsman Home with Breathtaking Views in Deer Crest. Discover this stunning 5-bedroom, 3.5-bathroom home perched high on the bench in the sought-after Deer Crest community. With unparalleled mountain and valley views, this fully finished home offers elegant design, functional spaces, and premium features throughout. Main Level: Open-concept living room with a gas fireplace, Beautiful kitchen with granite countertops, island, pull-out drawers, stainless steel appliances and LVP flooring. Master suite with vaulted ceilings, walk-in closet & luxurious en-suite (jetted tub, separate shower, dual sinks with granite countertops), Private office with built-in desk and natural lighting,Main-level laundry for added convenience. Upper Level: Open family room, perfect for entertaining, Two bedrooms with ample storage, Full bathroom with modern finishes. Fully Finished Walkout Basement: Ideal mother-in-law suite, Second full kitchen with plenty of storage, Large family room with fireplace, Two bedrooms & full bathroom. Walkout entrance with plenty of natural light. Exterior & Additional Features: Three-car garage with oversized bay & RV pad, Large Patio for great outdoor living. Professionally landscaped, with stunning seasonal blooms, Covered back patio to enjoy mountain views year-round. This exceptional home combines comfort, style, and breathtaking surroundings. Don't miss your chance to own a piece of paradise in Pleasant View! Schedule a private tour today!
#2149341

Pleasant View

1130 W FAWN DR N

5 Beds

3 Baths

4,400 Sq.Ft.

$950,000

MLS#: 2149341

Experience breathtaking panoramic valley and mountain views from this beautiful custom home in the exclusive Deer Crest neighborhood. Designed with exceptional attention to detail, this home features a stunning kitchen, six spacious bedrooms, two family rooms, a flex room, and a workout space, with views from nearly every window.  The fully finished walkout basement includes an under-garage storage bay, adding both function and flexibility. There is also access to the basement through the garage. Move-in ready and truly one-of-a-kind. This is an opportunity you won't want to miss.
#2146880

Pleasant View

1113 W FAWN DR N

6 Beds

2 Baths

4,933 Sq.Ft.

$950,000

MLS#: 2146880

Beautiful 4 bed, 3.5 bath home with bonus room(12x14) on almost half an acre(.45). Priced to sell and waiting for a proud new owner. 1 year new construction warranty. Placement far enough to the side to accommodate RV pad. Free standing tub in master bath. Huge master closet. Home can be finished within 4 weeks of an agreed upon purchase contract. Pick countertops, & carpet. Interior photos are the same floorplan, but are from previous builds.
#2142057

Pleasant View

1629 W 3125 N

4 Beds

3 Baths

2,869 Sq.Ft.

$679,000

MLS#: 2142057

Completely Remodeled Home with Stunning Addition and Luxury Upgrades Throughout! This beautifully renovated home features a spacious 440 sq. ft. great room addition that seamlessly extends from the kitchen, creating the perfect space for gathering and entertaining. The grand foyer welcomes you with an elegant oversized chandelier and showcases custom finishes throughout the home. Enjoy new luxury vinyl plank flooring throughout, complemented by custom wall treatments, upgraded lighting, designer chandeliers, and premium finishes. The impressive great room is filled with natural light from five oversized 5' x 6' windows and can be separated for privacy with stylish sliding glass doors. The kitchen has undergone an extensive $50,000 renovation and boasts a large quartz island with additional built-in storage, custom floor-to-ceiling tile backsplash, custom pantry, built-in breakfast nook, ZLINE commercial-grade double ovens, gas range, range hood, built-in dishwasher, and an oversized KitchenAid refrigerator. The adjoining formal dining area offers elegant lighting and a cozy fireplace, creating a warm and inviting atmosphere. A custom rock-wall staircase and hallway add architectural character and charm. The second floor has been recently remodeled with new premium LVP flooring, carpet, updated bathrooms, and modern lighting. The spacious primary suite features dual walk-in closets, double vanities, and beautifully updated finishes throughout. The unfinished basement provides excellent potential for future expansion and includes a built-in pet washing station, custom shelving and storage, and a substantial 22' x 10' cold storage room. Additional updates include Roof, Hot Water heater, appliances, and backyard deck plumbed for hot and cold. The backyard is designed for enjoyment and functionality with a French drain system, cobblestone walking paths, and an oversized 24' x 24' covered gazebo featuring durable 6x6 construction and an aluminum steel roof, perfect for outdoor entertaining year-round.  This exceptional home combines thoughtful design, quality craftsmanship, and extensive upgrades, making it truly move-in ready.

3471 N 400 W

Message successfully sent.

I agree to receive email communication and understand I can unsubscribe at any time.

I agree to be contacted by OnX Realty via call, email, and text for real estate services. To opt out, you can reply 'stop' at any time or reply 'help' for assistance. You can also click the unsubscribe link in the emails. Message and data rates may apply. Message frequency may vary. Privacy Policy

 - property

Send a message

Message successfully sent.

Preferred Agent

Reason for contacting?

I agree to receive email communication and understand I can unsubscribe at any time.

I agree to be contacted by OnX Realty via call, email, and text for real estate services. To opt out, you can reply 'stop' at any time or reply 'help' for assistance. You can also click the unsubscribe link in the emails. Message and data rates may apply. Message frequency may vary. Privacy Policy

Sign In Sign Out

Virtual Assistant

Would you like to take the next step with this property? We can help you schedule a showing or virtual tour, or send you more details.

Yes, I would like more information.

Thank You for Your Reply, One of Our Agents will contact you as soon as possible

No, maybe later.

Thank you, you can always contact me via email, phone number or through the contact form.

Realhub AI

Lucy - Your AI-Powered Realtor

Update Your Temporary Password

Personalize your search

Enter your email and we'll notify you immediately when new listings match what you're looking for.

or enter email address

Already have an account ? Login here

Continue your home search

I agree to receive communications and understand I can unsubscribe at any time.

I agree to be contacted by OnX Realty via call, email, and text for real estate services. To opt out, you can reply 'stop' at any time or reply 'help' for assistance. You can also click the unsubscribe link in the emails. Message and data rates may apply. Message frequency may vary. Privacy Policy

Already have an account ? Login here

We use cookies

We use cookies primarily for analytics to enhance your experience. By accepting, you agree to our use of these cookies. You can manage your preferences or learn more about our cookies policy.