Thinking of selling?

Utah's Premier |OnX Realty

  • Nearby me

Popular Features

Community Features

Association

Property Features

Waterfront

View

Exterior Features

Interior Features

Style

E-Alert name

Properties

10000 properties match your criteria

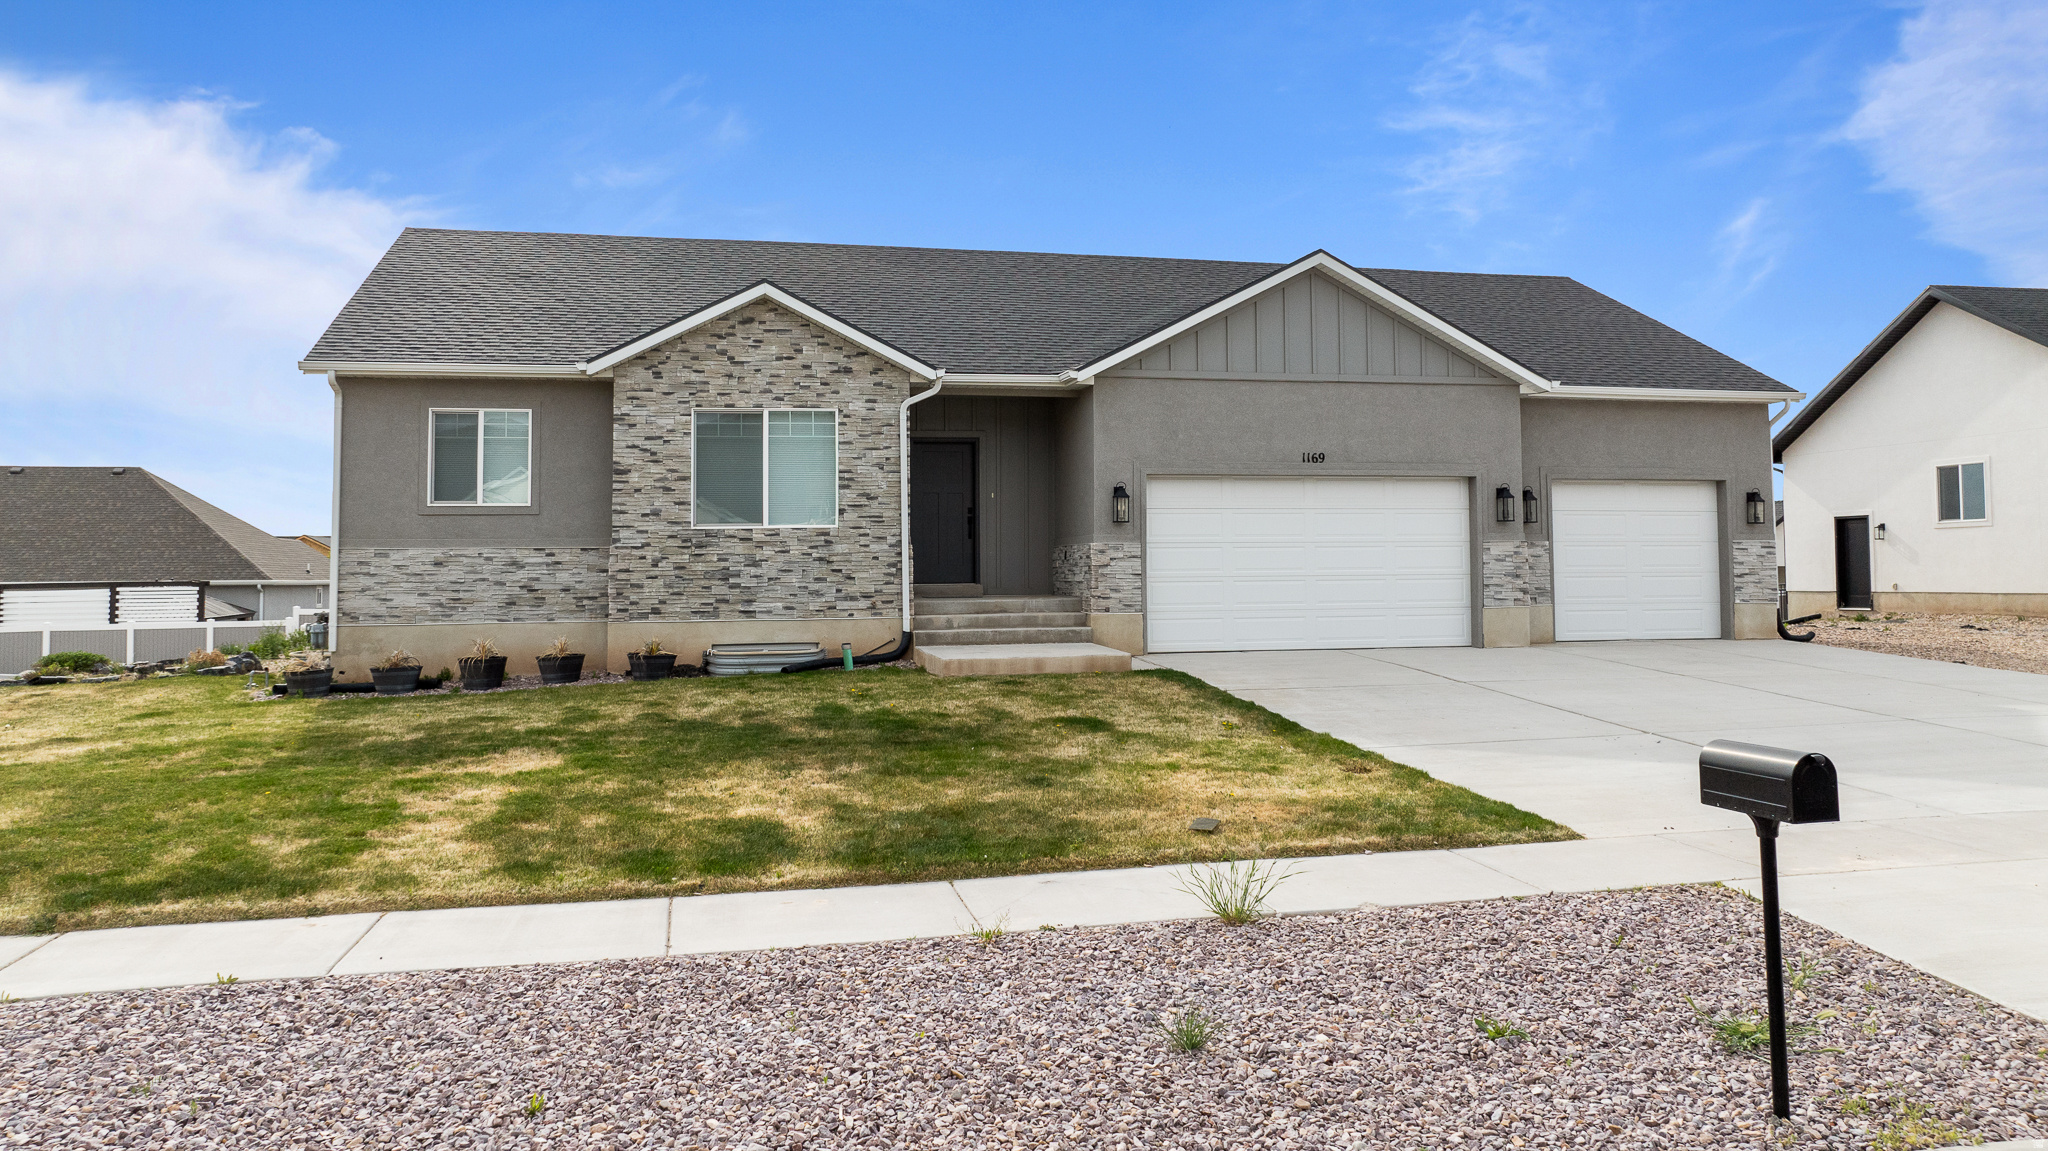
GREAT VALUE with a FULLY FINISHED basement* Sought after Chapel View Estates* OPEN FLOOR PLAN* Lots of storage extra deep 4 car garage & RV PARKING* Newer Construction with brand new paint* MAIN FLOOR LIVING with a MASTER SUITE* Plus, this in a convenient location* Quality construction with 2x6 exterior walls, modern features and plenty of space for storage, vehicles and toys* IMPRESSIVE VIEWS of Mt. Nebo, with easy access to freeway, shopping and hospital* EASY TO SHOW!
#2142778

Nephi

1169 N 200 E

6 Beds

2 Baths

3,103 Sq.Ft.

$530,000

MLS#: 2142778

Price reduced
*** PRICE IMPROVEMENT ***  Darling town home located on a quiet cul de sac with stunning mountain views. Hardwood flooring, open kitchen with lots of cabinet and counter space. Access to your personal two-car garage is right off the kitchen. A main floor half bath is located just off to the side of the kitchen. Oversized master bedroom and bathroom, extra closet space. Two more bedrooms on the second floor with another full bathroom. Laundry room located upstairs. Extra storage space under the staircase.  Come and take a look today!
#2180696

Ogden

445 E 475 N

3 Beds

2 Baths

1,440 Sq.Ft.

$310,000

MLS#: 2180696
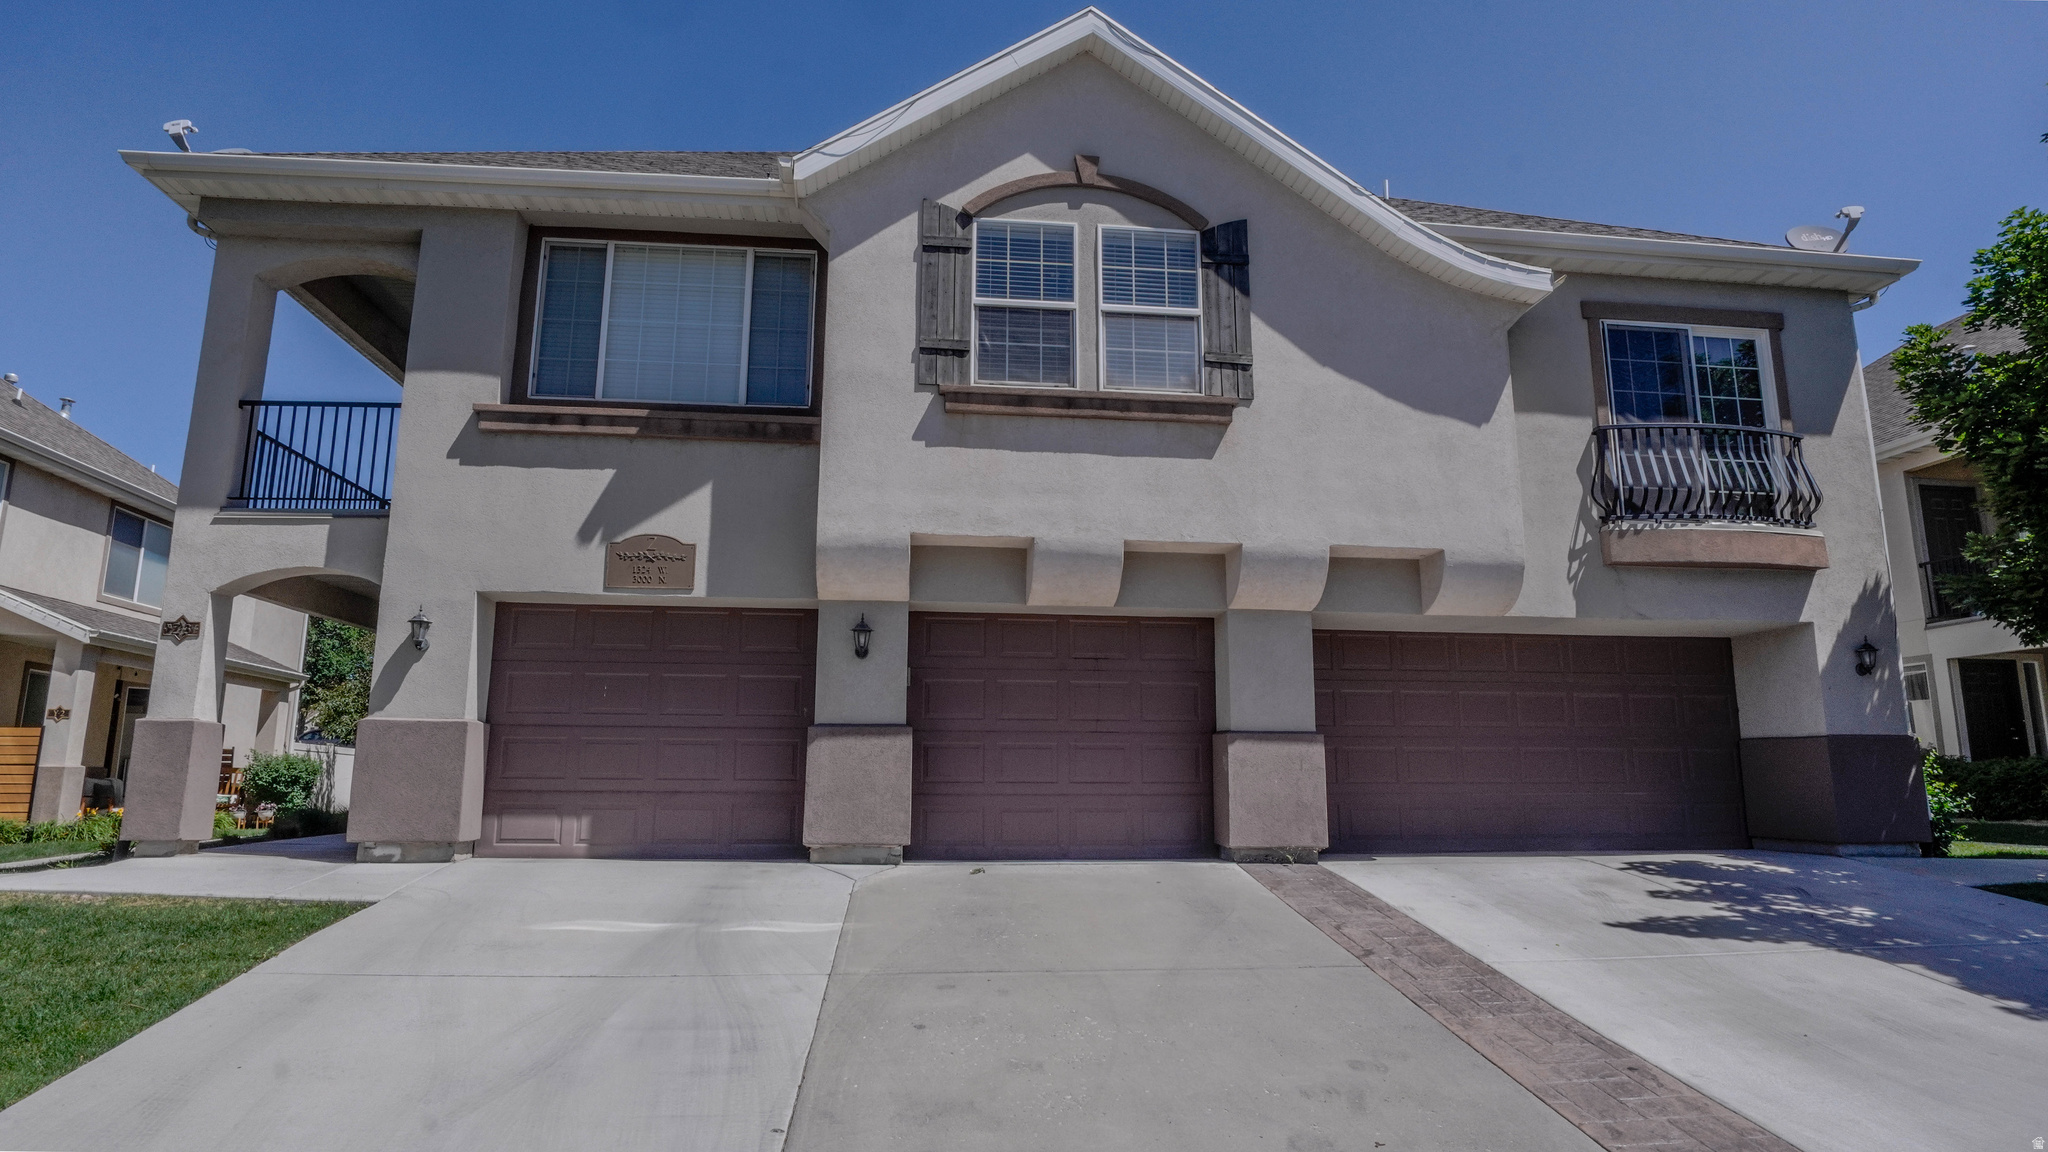
Welcome home to this beautifully updated 3-bedroom, 2.5-bath townhouse with 1,516 square feet of comfortable, low-maintenance living. Fresh new paint and updated flooring give the home a clean, modern feel, making it truly move-in ready. The functional layout provides plenty of space to relax, entertain, and enjoy everyday living, while the attached 1-car garage adds convenience and extra storage. Upstairs, you'll find generously sized bedrooms, including a spacious primary suite designed for comfort after a long day. Whether you're hosting friends, enjoying a quiet night in, or simply appreciating not having a weekend full of home projects, this home strikes the perfect balance of style, comfort, and practicality. Don't miss the opportunity to make this inviting townhouse your next home!
#2161400

Lehi

1324 W 3000 N Z2

3 Beds

2 Baths

1,516 Sq.Ft.

$400,000

MLS#: 2161400

Price reduced
Beautifully designed, three bedroom two bath condo located in the award-winning Desert Color community. You'll enjoy resort style living, with multiple pools, a 2 1/2 acre lagoon and pickleball courts. HOA includes fiber Internet. Desert Color is surrounded by bike trails, parks, shopping, restaurants. Resort living at its finest! Information deemed reliable, however buyer to verify all information including utilities and HOA rental restriction information.
#2173231

St. George

5801 GARNET DR 8201

3 Beds

2 Baths

1,312 Sq.Ft.

$315,500

MLS#: 2173231
Price reduced
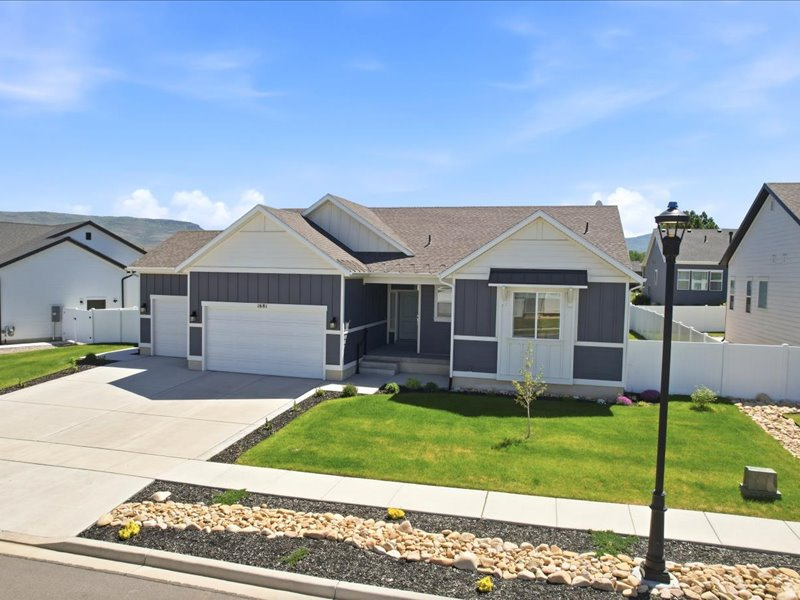
Welcome to Brookside in Heber City. Built in 2022 and set on a quiet cul-de-sac with mountain views, this nearly new 5-bedroom, 3-bath home offers 3,278 finished square feet, a 3-car garage, and the comfort of modern construction without the wait. The main level is bright and inviting with 9-foot ceilings, an open ranch-style layout, upgraded flooring, and a gas fireplace that anchors the living space. The kitchen is both beautiful and practical, featuring granite countertops, upgraded cabinetry, tile backsplash, cabinet lighting, a large island with extra storage, pantry, gas range, and reverse osmosis drinking water at the sink. The main-level primary suite offers a peaceful retreat with a spacious bedroom, walk-in closet, double vanity, soaking tub, separate shower, and upgraded bath finishes. An additional bedroom, a full bath, and laundry are also located on the main level. The finished lower level adds room to spread out with three additional bedrooms, a full bath, new carpet, wet bar, generous storage, and a living area prewired for surround sound. It is an ideal space for guests, movie nights, work, hobbies, or play. Thoughtful upgrades include approximately $153,000 in builder options, including the finished basement, 3-car garage, cold storage, upgraded cabinetry and countertops, gas fireplace, garage insulation, water softener, and reverse osmosis system. Outside, the fully landscaped yard is easy to enjoy with front and rear sprinklers, apple and peach trees, a porch, oversized patio, pergola, Stonehenge fencing, and wiring for lighting under the eaves. With nearby trail access, playground, and a convenient Heber Valley location, this Brookside home offers the space, comfort, and everyday livability buyers are looking for.
#2163747

Heber City

1681 S 1110 E

5 Beds

3 Baths

3,278 Sq.Ft.

$924,995

MLS#: 2163747

Price reduced
PRICE REDUCED AGAIN FOR QUICK SALE! New roof, new furnace, new appliances! Well maintained double-wide mobile home in secluded spot in very welcoming Evergreen MHP. Park has a clubhouse, pool, playgrounds. Convenient to shopping and easy for commuting. Buyers must be approved by RHP management.
#2171688

Pleasant View

2491 N HWY 89 614

3 Beds

2 Baths

1,456 Sq.Ft.

$65,000

MLS#: 2171688
Price reduced
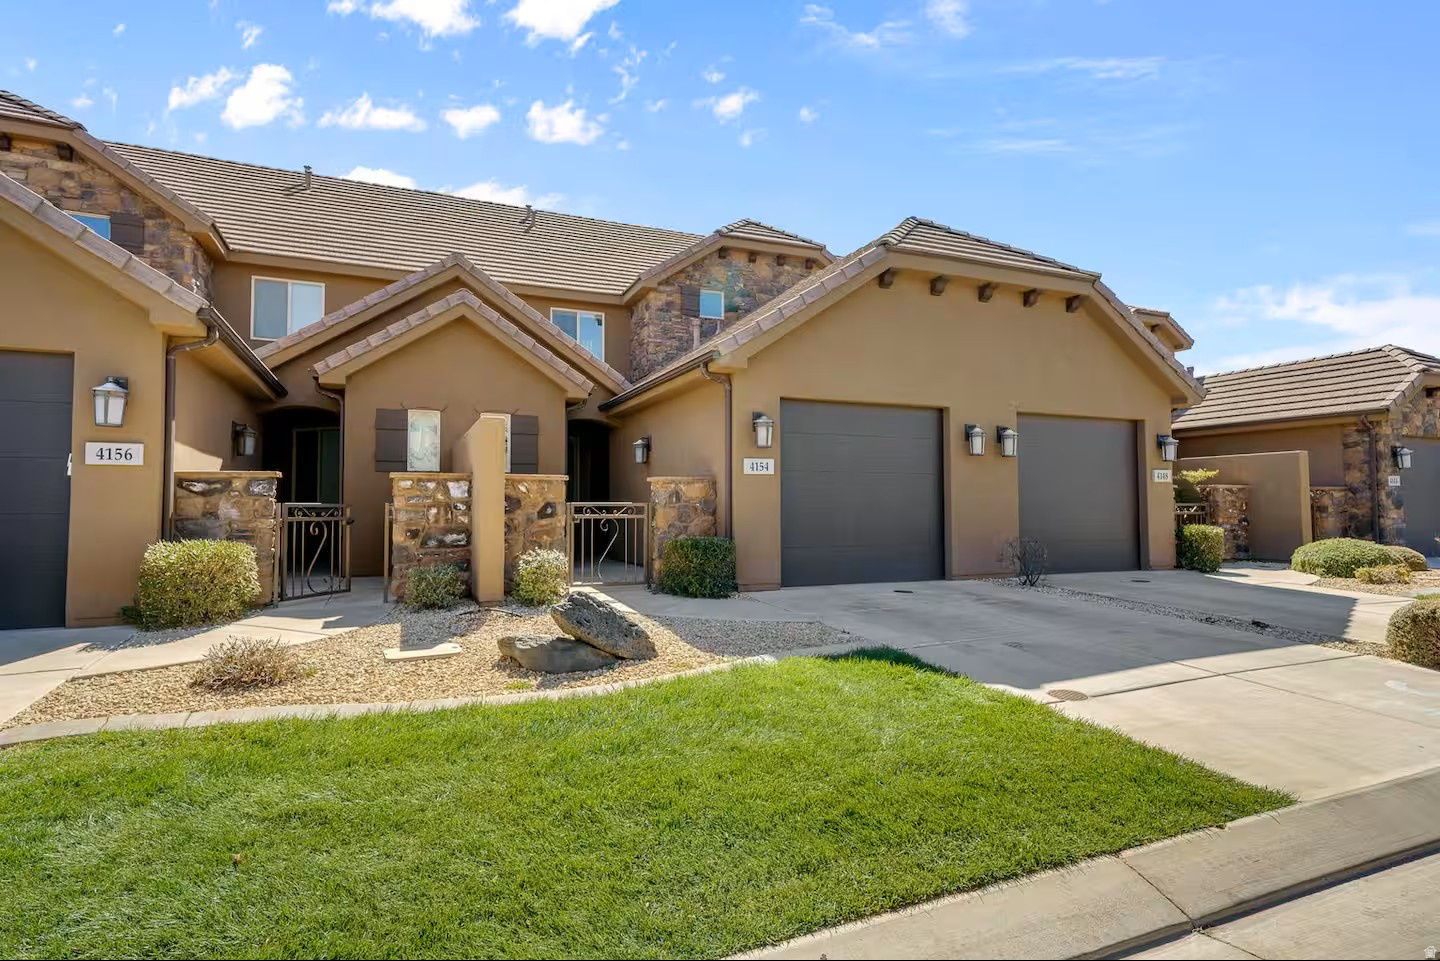
Welcome to your 3 bedroom desert retreat in the highly sought-after Coral Ridge community on the  Coral Canyon Golf Course! This well-maintained home offers a bright, open layout with comfortable living spaces and a functional kitchen perfect for everyday living or entertaining. Furnishings included minus garage items and a few keepsakes.   Enjoy your private backyard, ideal for relaxing or taking in the beautiful Southern Utah surroundings.  Short-term rental approved (STR), this property is a great opportunity for both personal use and income potential. Choose your management. Community amenities include a pool, hot tub, clubhouse, fitness center, playground and fishing pond.  Conveniently located near Coral Canyon Golf Course, hiking and biking trails, and Sand Hollow Reservoir.  Perfect as a primary residence, vacation home, or investment property.   Perfect as a primary residence, vacation home, or investment property.
#2147294

Washington

4154 E TORREY PINES DR

4 Beds

2 Baths

1,779 Sq.Ft.

$449,850

MLS#: 2147294

Welcome to this BRAND NEWLY COMPLETED and spacious 4 bed, 2.5 bath home set in the peaceful countryside of Payson, offering the perfect blend of modern design and quiet country living. The open main level features 9-foot ceilings, luxury vinyl plank flooring, and stylish finishes throughout. The spacious kitchen showcases beautiful quartz countertops, an upgraded large gas range, contemporary design, and a huge walk-in pantry, making it ideal for everyday living and entertaining. The main level master suite includes a spacious walk-in closet and a beautifully appointed bathroom with a freestanding bathtub and large walk-in shower. Three additional upstairs bedrooms provide ample flexibility for family or guests, with one bedroom in particular having the most incredible mountain views and the perfect view of Payson's iconic "P", as well as an additional walk-in closet. Upstairs, you'll also find a versatile loft area that would be perfect for an at-home work desk or additional flex space. For even more convenience, the home features a huge main-floor laundry room and a dedicated home office, making working from home both comfortable and convenient. Step outside to enjoy the FULLY LANDSCAPED YARD with a partial privacy fence and a large covered backyard patio, perfect for relaxing, entertaining, grilling, or taking in the peaceful surroundings. Additional highlights include a tankless water heater and an attached 2-car garage with extra length. This home offers comfort, style, functionality, and low-maintenance living in a beautiful setting-located almost directly across from the Payson Community Pool and Constitution Park, and only minutes from shopping, restaurants, and I-15 access. You won't want to miss this incredible home! **This is one of seven remaining available homes to come to this new beautiful Belle Hollow community! Feel free to inquire about any of the lots**
#2158096

Payson

241 E 670 S 8

4 Beds

2 Baths

2,747 Sq.Ft.

$679,000

MLS#: 2158096

Perched above Herriman in a quiet cul-de-sac, this exceptional 5,418 sq ft home blends elevated design, remarkable flexibility, and an impressive collection of spaces made for gathering. At the heart of the home, the custom kitchen showcases white quartz countertops, rich cabinetry, a farmhouse sink, built-in gas cooktop, an oversized island, and a deep walk-in pantry designed for both everyday living and effortless entertaining. Separate casual and formal dining spaces create even more room to host, celebrate, or settle in for a relaxed evening at home. Newer carpet and retractable blinds add comfort throughout, including blackout blinds in every bedroom. The finished basement features a second kitchen and an expansive flex space formerly used as a dance studio, ideal for a home gym, theater, playroom, or creative retreat. Outside, the professionally landscaped multi-tier yard offers multiple places to unwind, while a private backyard gate provides direct access to Herriman's trail system. The garage is a true showstopper, with extensive built-in storage, overhead gear racks, and an extra-tall custom bay designed for a camper van, recreational toys, or your next adventure vehicle. With so many distinctive spaces, which one would you claim first? Come experience it for yourself, just minutes from Mountain View Village, Mountain View Corridor, and Bangerter Highway. Potential 2.5% assumable VA loan may be available to qualified buyers with a substantial down payment.
#2175991

Herriman

5977 W HEAVY CLOUD CIR S

7 Beds

4 Baths

5,438 Sq.Ft.

$1,099,000

MLS#: 2175991

Welcome to this beautifully maintained 2,240-square-foot home offering a versatile layout, light-filled living spaces, and great community amenities. With 6 total bedrooms, classic built-ins, and a prime location near the community pool, this property offers incredible space and flexibility.  Inviting Living Spaces: Step onto the charming, covered porch into a bright, open living room complete with wonderful built-in cabinetry, neutral carpet, a ceiling fan, and abundant natural light. An additional family room features durable LVP flooring and a dramatic triple window that fills the room with sunshine.  Gourmet Kitchen: The heart of the home boasts wood-finish cabinetry, an island, a gas range, a built-in microwave, a built-in dishwasher, dual skylights, a ceiling fan, quality laminate flooring, and a handy built-in desk. The glass table is also included!  Primary Suite Sanctuary: Unwind in the large, bright main bedroom featuring double closets with custom built-in shelving, a huge primary bath with double vanities, and a relaxing garden tub.  Flexible Bedroom Layout: 6 total bedrooms finished in versatile neutral colors-offering plenty of options for sleeping quarters, guest rooms, nursery spaces, or home offices.  Dedicated Laundry Room: Separate utility room with extra storage cabinets, complete with included washer and dryer.  Exterior & Community: Features a newer roof, 2-car covered parking, and a large lot. Located just steps from the community swimming pool and clubhouse!  You will love this home!
#2176405

Orem

155 S 1200 W 134

6 Beds

2 Baths

1,994 Sq.Ft.

$199,900

MLS#: 2176405
Price reduced
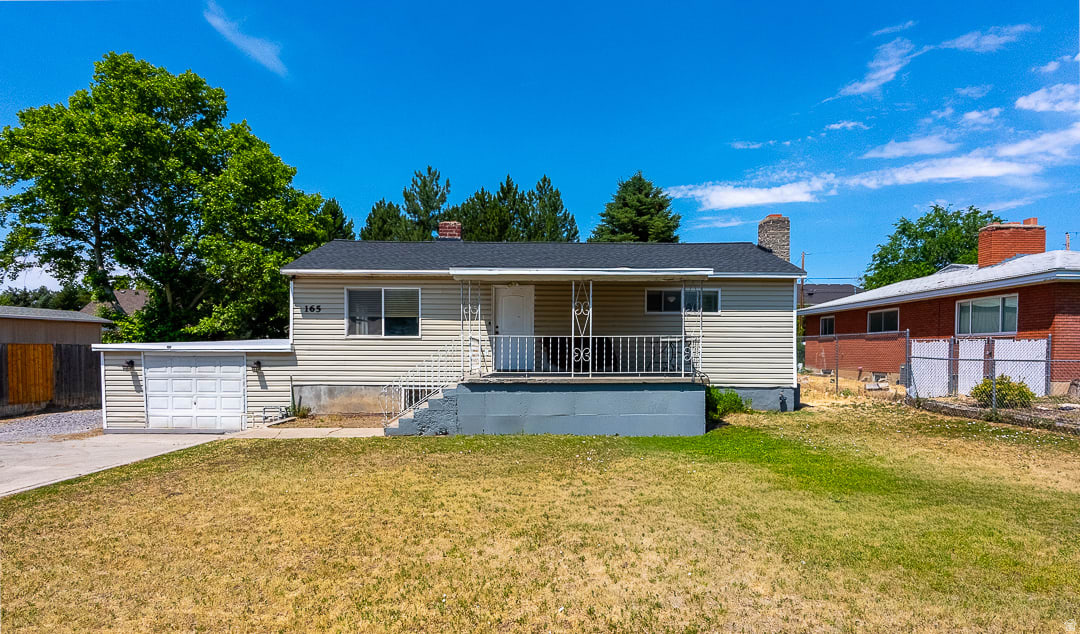
Located directly across from Cascade Elementary, this East Orem home features 4 beds / 2 baths, including 2 bedrooms and 1 bathroom on the main level and a mother-in-law apartment with 2 bedrooms and 1 bath in the basement. Highlights include a massive 4-car garage/shop, mature landscaping, and easy access to Provo Canyon, shopping, dining, BYU, UVU, and major commuter routes. A rare opportunity in one of Orem's most sought-after neighborhoods-you won't find another single-family home in this prime location with a good-sized lot, MIL apartment, and huge 4-car garage/shop. Buyer to verify all information. Square footage figures are provided as a courtesy estimate only and were obtained from County Records .  Buyer is advised to obtain an independent measurement.
#2168472

Orem

165 N 800 E

4 Beds

1 Baths

1,600 Sq.Ft.

$480,000

MLS#: 2168472

Welcome to this beautifully maintained 2018 home in Logan's Amber Fields community! Offering 2,094 sq ft on a quarter-acre lot, this 3-bedroom, with nursery, 2.5-bath home features a bright open-concept layout, smart-home features, and tasteful cosmetic updates throughout. Enjoy a fully fenced and landscaped backyard with a dedicated garden and chicken area, plus a storage shed and 2-car garage. Located just minutes from downtown Logan, shopping, dining, and schools, with convenient access to Logan City's new recreation complex featuring walking and nature trails, playgrounds, an 11-acre dog park, disc golf, and future amenities. A great combination of modern comfort, outdoor space, and an excellent location.
#2182598

Logan

1148 W 290 S

3 Beds

2 Baths

2,094 Sq.Ft.

$495,000

MLS#: 2182598

GREAT HOME - GREAT PRICE! Welcome home to this spacious and well-cared-for townhome in the popular Farmington Crossing community, right near beautiful Spring Creek Pond! With 3 bedrooms and 2.5 bathrooms, this home has a comfortable, easy-to-live-in layout and a location that's hard to beat.  The main floor is open and inviting, with the kitchen, dining and living areas all flowing together-great for everyday living or having friends and family over. Step outside and enjoy the charming front porch and outdoor seating area, a perfect spot to relax at the end of the day.  Upstairs, you'll love the roomy primary suite with plenty of space for a sitting area or home office, plus a walk-in closet, large soaker tub and separate shower. All kitchen appliances, along with the washer and dryer, are included. There's also an attached 2-car garage.  One of the best things about Farmington Crossing is all the extras! Enjoy the clubhouse, fitness center, pool, hot tub, playground, dog park and gathering spaces. The HOA also takes care of landscaping, snow removal, exterior building maintenance, insurance and water-making life here a little easier.  And the location is fantastic! You're within walking distance of Oakridge Country Club and Challenger School and just minutes from all the shopping, restaurants and entertainment at Station Park. With quick access to I-15, Legacy Parkway and Highway 89, getting around the Wasatch Front is easy.  Great home, great community and a great location-come take a look and see why this one feels like home!
#2182233

Farmington

897 W WATERSIDE DR

3 Beds

2 Baths

1,619 Sq.Ft.

$400,000

MLS#: 2182233

NEW updated flooring; kitchen cabinets look like new. This spacious 4-bedroom, 2-bathroom mobile home offers approximately 1,440 square feet of comfortable living space, perfect for growing families or those who love to entertain. Recent updates include a brand-new A/C unit and new carpet throughout, giving the home a fresh, move-in-ready feel. The community also features great amenities, including a pool, clubhouse, and playground for residents to enjoy. It won't last long!   Square footage figures are provided as a courtesy estimate only and were obtained from the seller.  Buyer is advised to obtain an independent measurement.
#2150703

Taylorsville

756 W LITTLE MATTERHORN S 327

4 Beds

2 Baths

1,440 Sq.Ft.

$98,900

MLS#: 2150703
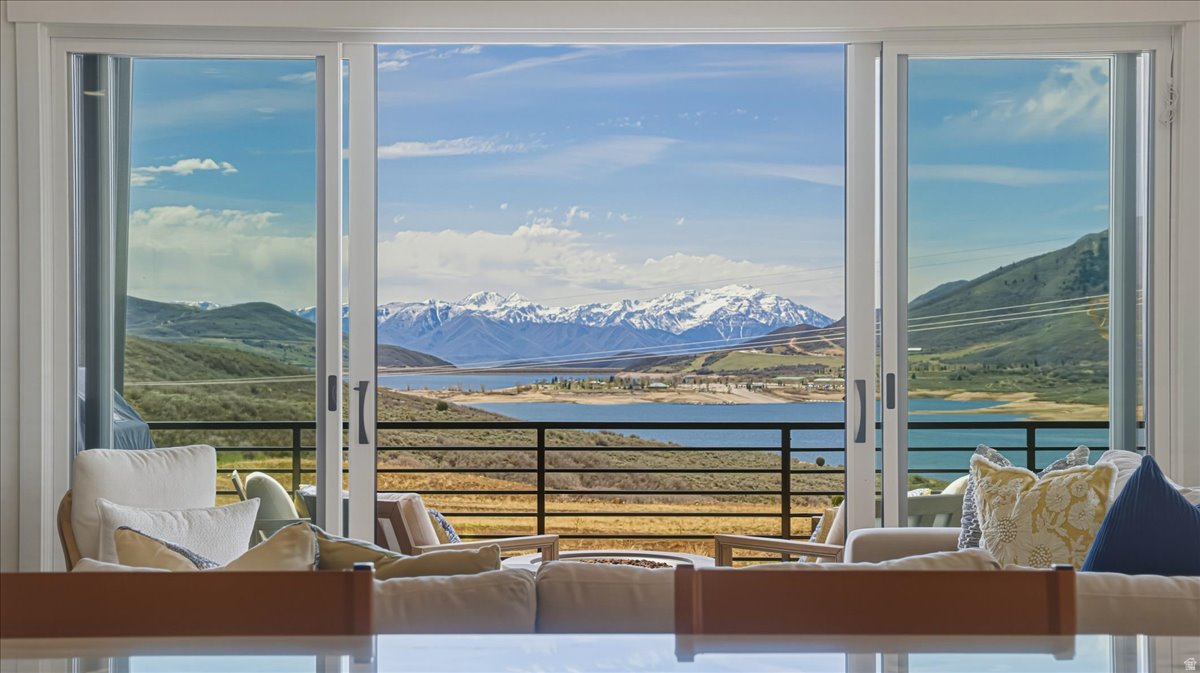
This thoughtfully designed, and extensively upgraded Shoreline townhome, completed in 2024, offers the perfect blend of modern design, comfort, and year-round adventure. Featuring four bedrooms and beautifully curated spaces, it is ideal for both everyday living and mountain getaways. Located just minutes from Jordanelle Reservoir and a short drive to world-class skiing in Park City, the home is perfectly positioned for boating, fly fishing, hiking, skiing, biking, and four-season recreation. Inside, clean lines meet warm finishes. The main level features engineered wood flooring and a striking stone fireplace with custom built-ins, creating an inviting space that flows seamlessly into the kitchen and dining areas. The kitchen is both refined and functional, with upgraded countertops, a large pantry, and thoughtful storage. A wraparound deck with built-in heaters extends the living space outdoors, perfect for enjoying mountain evenings with views of Jordanelle Reservoir and Deer Valley. The primary suite offers a private retreat with a spacious walk-in closet and a spa-inspired bath with double vanity, soaking tub, walk-in shower, and separate water closet. Additional bedrooms include a bunk room, a king en-suite, and flexible guest space. The lower level is designed for entertaining, featuring a large family room with game area, a built-out theater room with surround sound, and a wet bar with wine fridge. Additional features include a mudroom and laundry with built-ins, powder room, epoxy-finished garage with cabinetry, Sonos audio, ample storage, and programmable thermostats. A turnkey mountain retreat or furnishings can be negotiable, offer elevated living and effortless access to Utah's outdoors.
#2148692

Hideout

11451 N SAILWATER LN

4 Beds

3 Baths

3,601 Sq.Ft.

$2,250,000

MLS#: 2148692

* Listings identified with the FMLS IDX logo come from FMLS and are held by brokerage firms other than the owner of this website. The listing brokerage is identified in any listing details. Information is deemed reliable but is not guaranteed. If you believe any FMLS listing contains material that infringes your copyrighted work please click here to review our DMCA policy and learn how to submit a takedown request. © 2024. First Multiple Listing Service, Inc.
Provo Community Living!

Featured listing

Provo Community Living!

Browse Properties

Categories

Homes Tailored to Your Lifestyle

Buyers Guide

Buying a home is one of the most exciting milestones of your life.

View more

Sellers Guide

Putting your home on the market can be a stressful process, especially when you don’t know what to expect.

View more

Market report

With just a few clicks, you'll gain instant access to valuable insights about the real estate market, including trends, property values, and community analytics.

View more

Home value

Unlike automated valuations, our hands-on review will provide a comprehensive opinion of your home’s value while considering important interior elements and other location intangible factors that machine algorithms so often miss.

View more

Buyers resources

Guides on financing, inspections, and choosing the right Realtor for a smooth home purchase.

Sellers resources

Practical tips on staging, pricing, and preparing your home to attract buyers and maximize your sale.

 - property

Send a message

Message successfully sent.

Preferred Agent

Reason for contacting?

I agree to receive email communication and understand I can unsubscribe at any time.

I agree to be contacted by OnX Realty via call, email, and text for real estate services. To opt out, you can reply 'stop' at any time or reply 'help' for assistance. You can also click the unsubscribe link in the emails. Message and data rates may apply. Message frequency may vary. Privacy Policy

Sign In Sign Out

Virtual Assistant

Would you like to take the next step with this property? We can help you schedule a showing or virtual tour, or send you more details.

Yes, I would like more information.

Thank You for Your Reply, One of Our Agents will contact you as soon as possible

No, maybe later.

Thank you, you can always contact me via email, phone number or through the contact form.

Realhub AI

Lucy - Your AI-Powered Realtor

Update Your Temporary Password

Personalize your search

Enter your email and we'll notify you immediately when new listings match what you're looking for.

or enter email address

Already have an account ? Login here

Continue your home search

I agree to receive communications and understand I can unsubscribe at any time.

I agree to be contacted by OnX Realty via call, email, and text for real estate services. To opt out, you can reply 'stop' at any time or reply 'help' for assistance. You can also click the unsubscribe link in the emails. Message and data rates may apply. Message frequency may vary. Privacy Policy

Already have an account ? Login here

We use cookies

We use cookies primarily for analytics to enhance your experience. By accepting, you agree to our use of these cookies. You can manage your preferences or learn more about our cookies policy.