Thinking of selling?

Utah's Premier |
OnX Realty

  • Nearby me

Popular features

Community features

Association

Property features

Waterfront

View

Exterior Features

Interior Features

Style

E-Alert name

Properties

10000 properties match your criteria

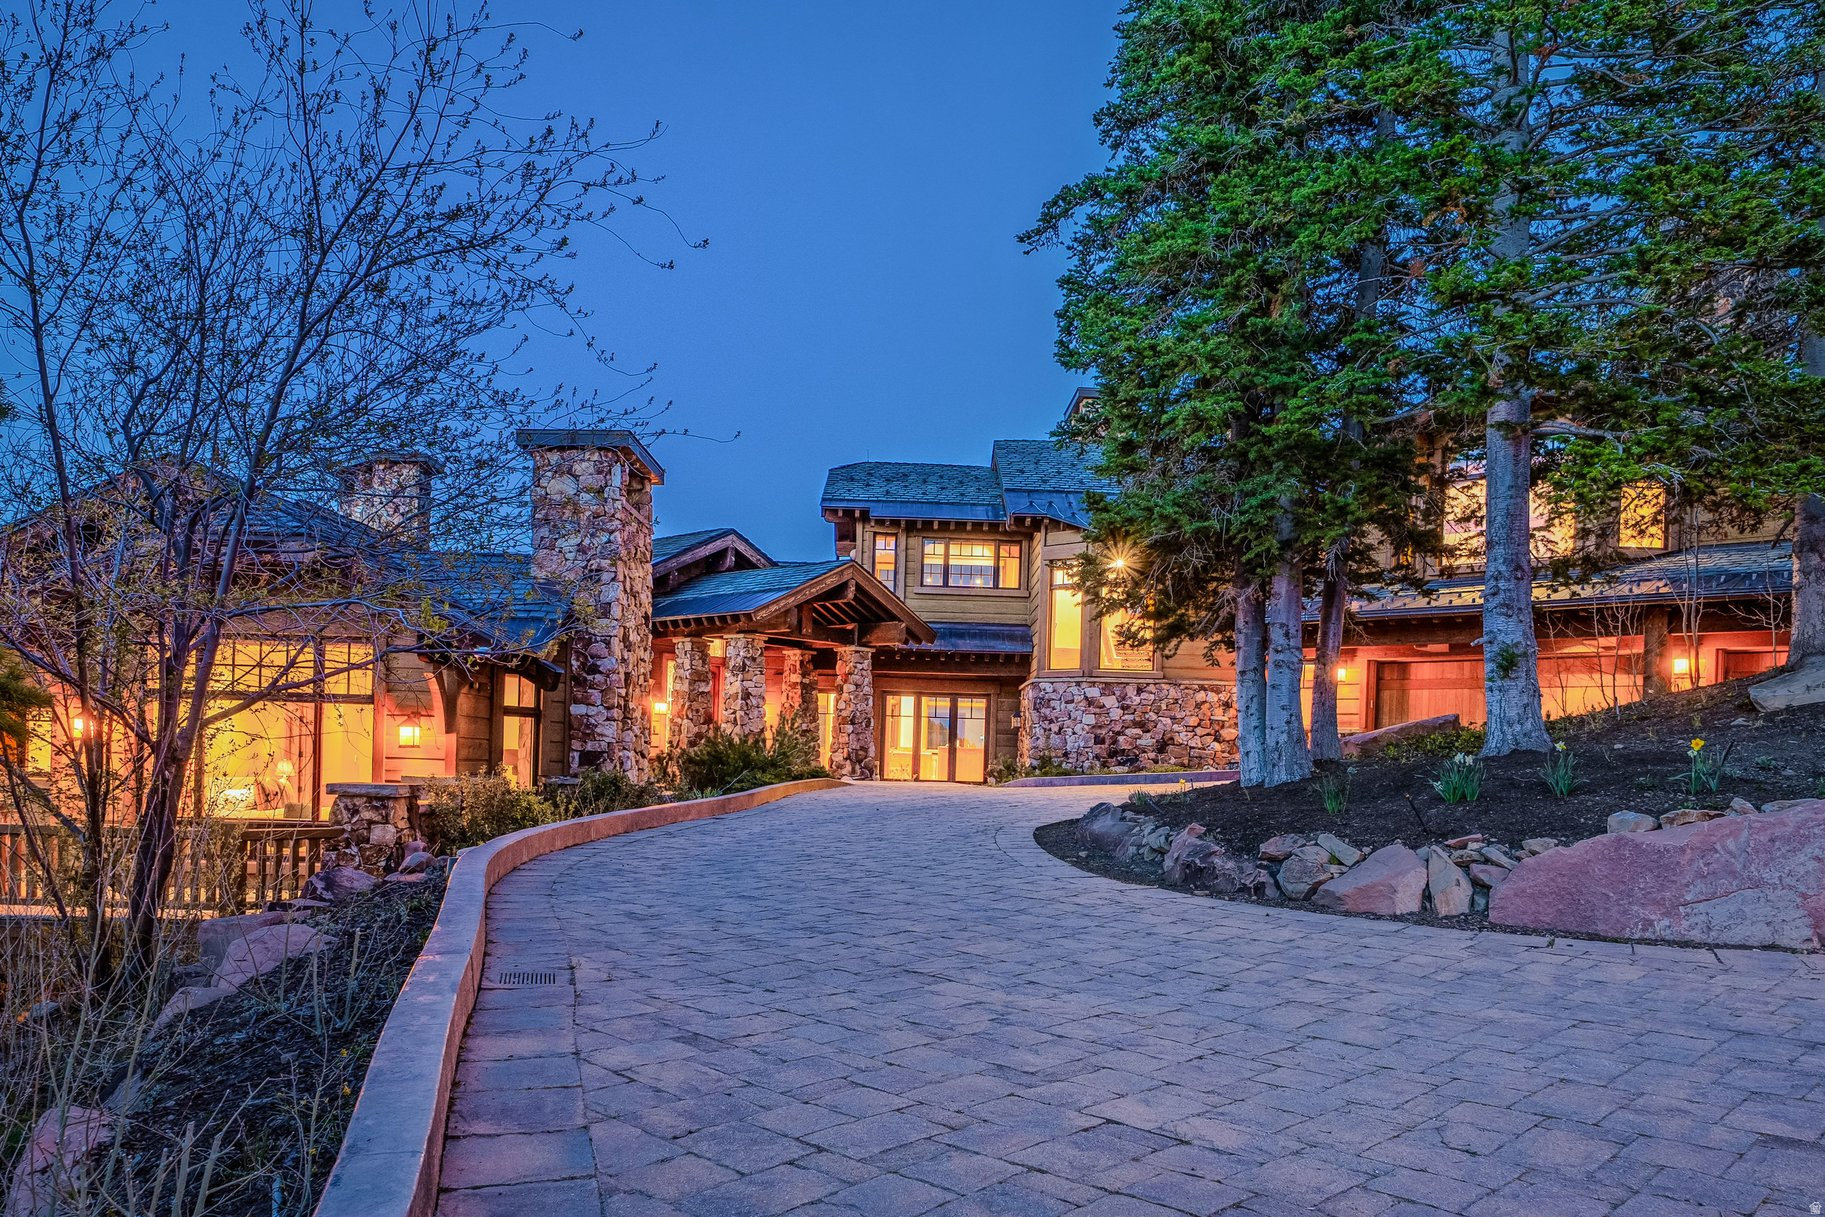
Located within the exclusive gated community of The Colony at White Pine Canyon, this extraordinary ski-in/ski-out mountain estate, with private guest house, offers expansive panoramic views stretching across the surrounding mountain ranges and valleys. Positioned on 6.13 secluded acres surrounded by mature trees and alpine landscape, the property blends privacy, luxury, and year-round adventure in one of Park City's most coveted mountain settings. Designed as both a refined retreat and gathering place, this property features 8 total bedrooms and 10 bathrooms thoughtfully distributed across the main residence, a private guest house, and a separate mother-in-law apartment - creating exceptional accommodations for family and guests alike. Warm mountain finishes, expansive gathering spaces, and thoughtful design create a welcoming atmosphere throughout the home. The heart of the residence centers around the kitchen, dining areas, and great room, seamlessly connecting indoor and outdoor living spaces. Elegant amenities include formal dining, multiple wood-burning fireplaces, a heated outdoor patio with fireplace and hot tub, theatre, private office, wine room, game and recreation spaces, and a custom bar designed for effortless entertaining. With direct ski-in/ski-out access from the Twilight ski run at Canyons Resort, adventure begins directly from your door. The dedicated ski room is thoughtfully designed for convenience and organization, while surrounding trails offer endless hiking and biking opportunities during the summer months. Whether skiing fresh powder, exploring mountain trails, soaking in the hot tub beneath alpine skies, or relaxing fireside after a day outdoors, the home is every aspect of the Park City mountain lifestyle. Additional features include garage space for five vehicles, three laundry areas, a heated driveway, expansive patios, and a grand circular drive - all balancing comfort, functionality, and elevated mountain living. Residents of The Colony enjoy direct access to world-class recreation and a soon to be completed homeowner clubhouse, creating one of the most exclusive and connected mountain communities in Park City.
#2160961

Park City

110 WHITE PINE CANYON RD

8 Beds

8 Baths

12,207 Sq.Ft.

$14,999,000

MLS#: 2160961
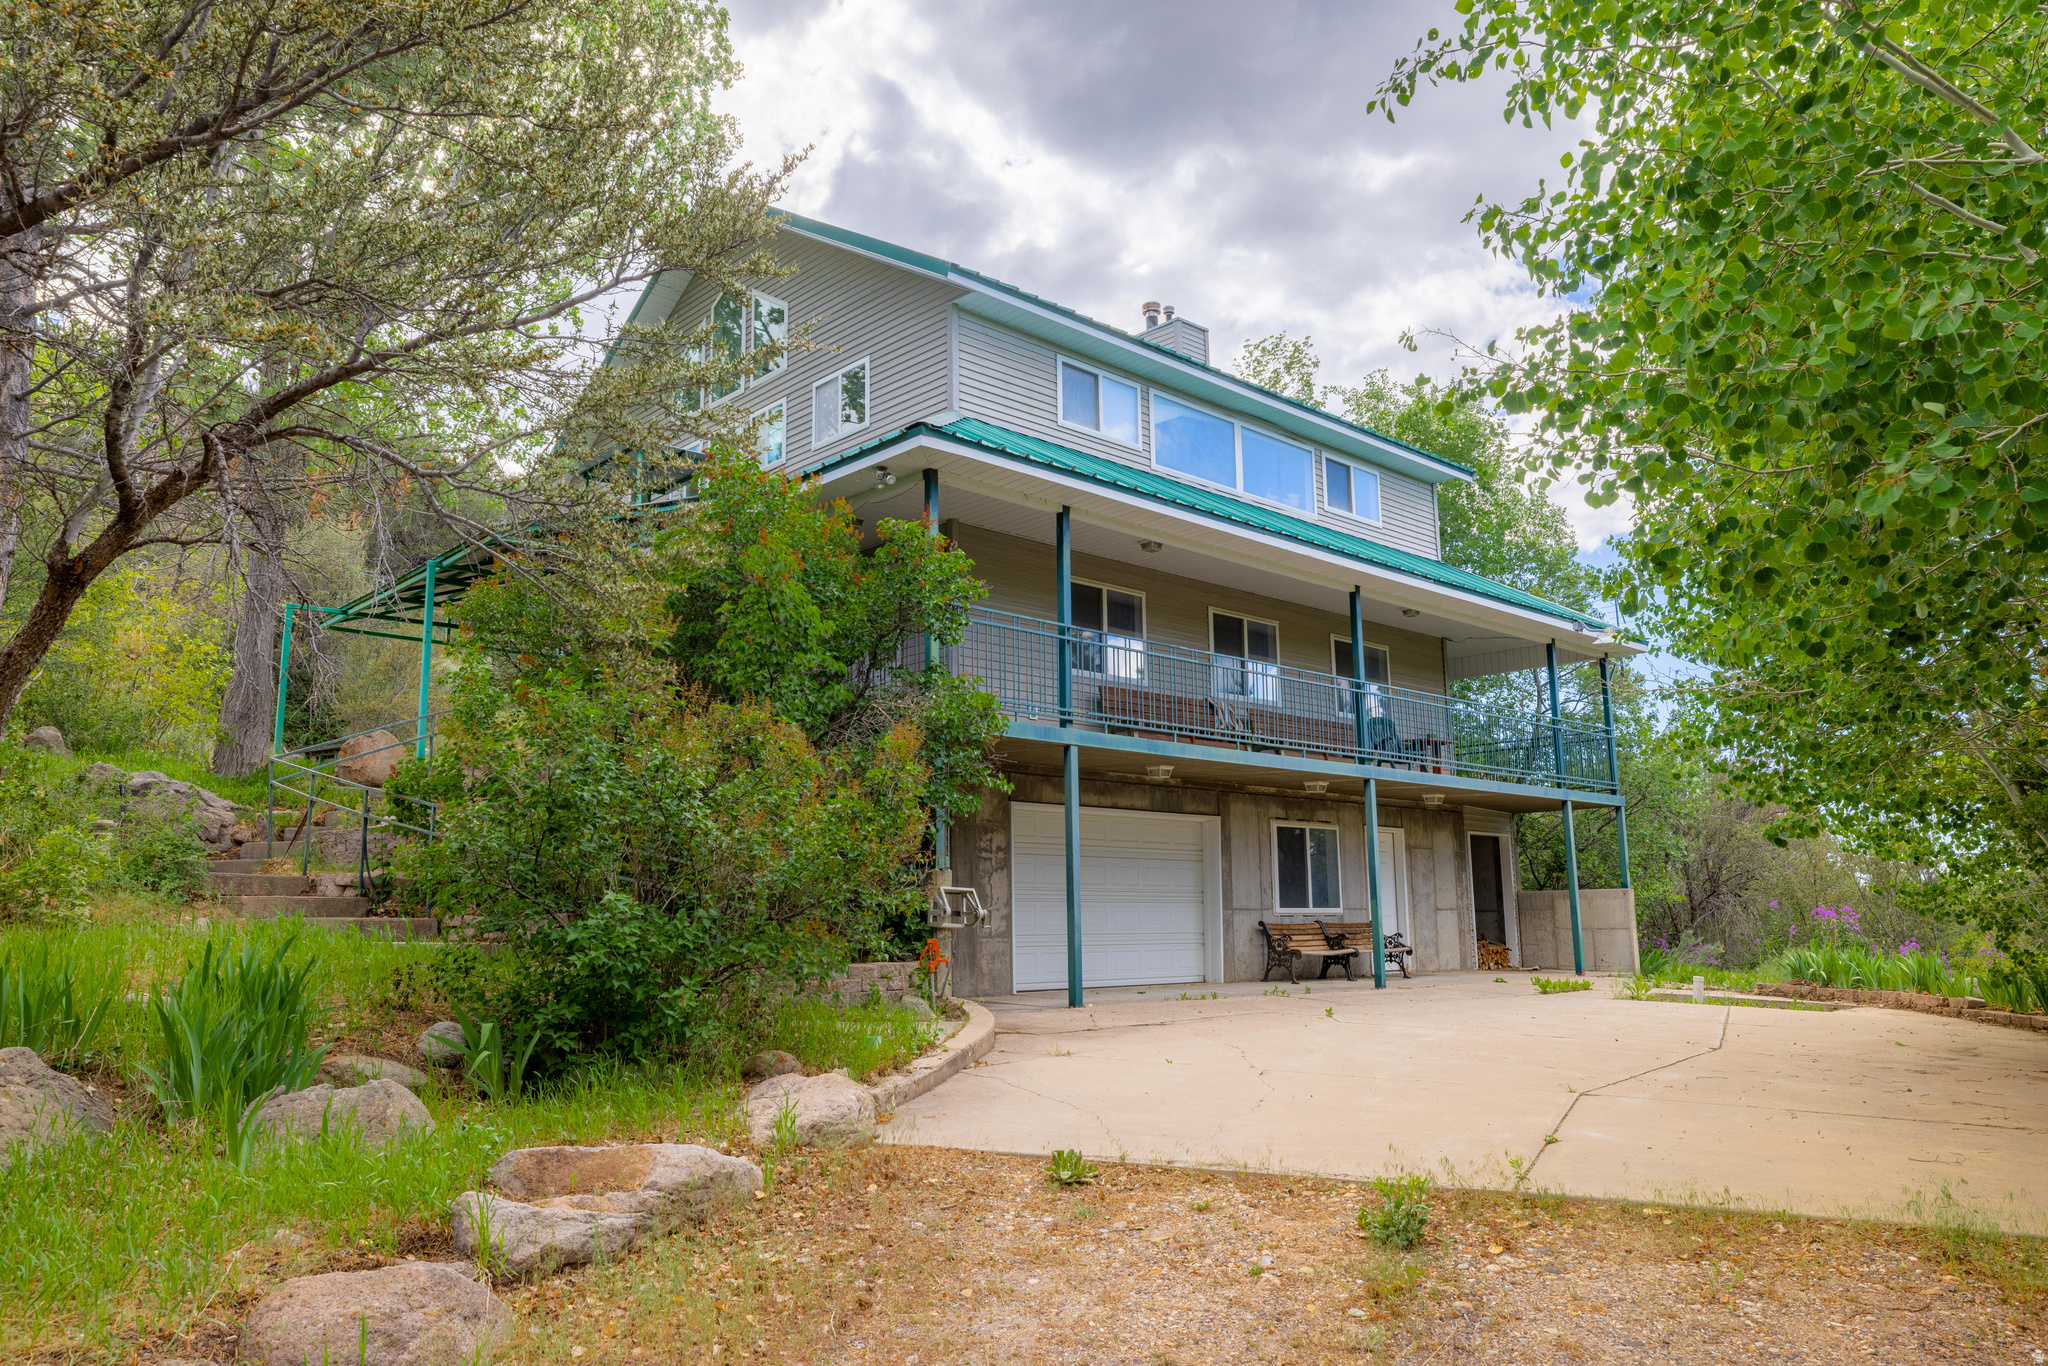
Tucked away on a private, tree-filled lot in the peaceful Pine Valley Townsite, this unique three-level home offers space, flexibility, and a true connection to nature. Situated on a combined 1.89 acres across three parcels, the property provides added privacy, room to expand, and endless possibilities. The home features 2 bedrooms and 2.5 bathrooms, with a thoughtfully designed layout. The lower level includes a garage, half bath, laundry area, and a versatile flex room, perfect for a workshop, home gym, or additional living space. The main level serves as the heart of the home, offering an open concept kitchen, living, and dining area, along with the primary bedroom and a full bathroom. Upstairs, you'll find a second bedroom, an additional bathroom, and a loft area ideal for storage, or a play space. With ample square footage and layout potential, there is room to add up to two more bedrooms if desired. Outside, the property is accessed by a private driveway and is mostly fenced. The terrain is naturally hilly and beautifully wooded with mature trees, creating a serene mountain setting. A grassy clearing offers a usable outdoor space, and an open shed provides extra storage or a great area for projects. A valuable addition to the property is a private well, including a .45 acre foot water right,  enhancing usability and supporting landscaping or future improvements. Located just 45 minutes from St. George and approximately 20 minutes from Veyo where you'll find a gas station, local shops, and dining. This home offers the perfect balance of seclusion and convenience. Pine Valley is known for its quiet atmosphere, scenic beauty, and abundant outdoor recreation, making this an ideal full-time residence, vacation home, or investment opportunity. (All information deemed reliable, buyer to verify all - being sold as-is. All furnishings included).  Must schedule an appointment to view home and/or property.
#2161116

Pine Valley

220 S 300 W

2 Beds

2 Baths

2,800 Sq.Ft.

$550,000

MLS#: 2161116
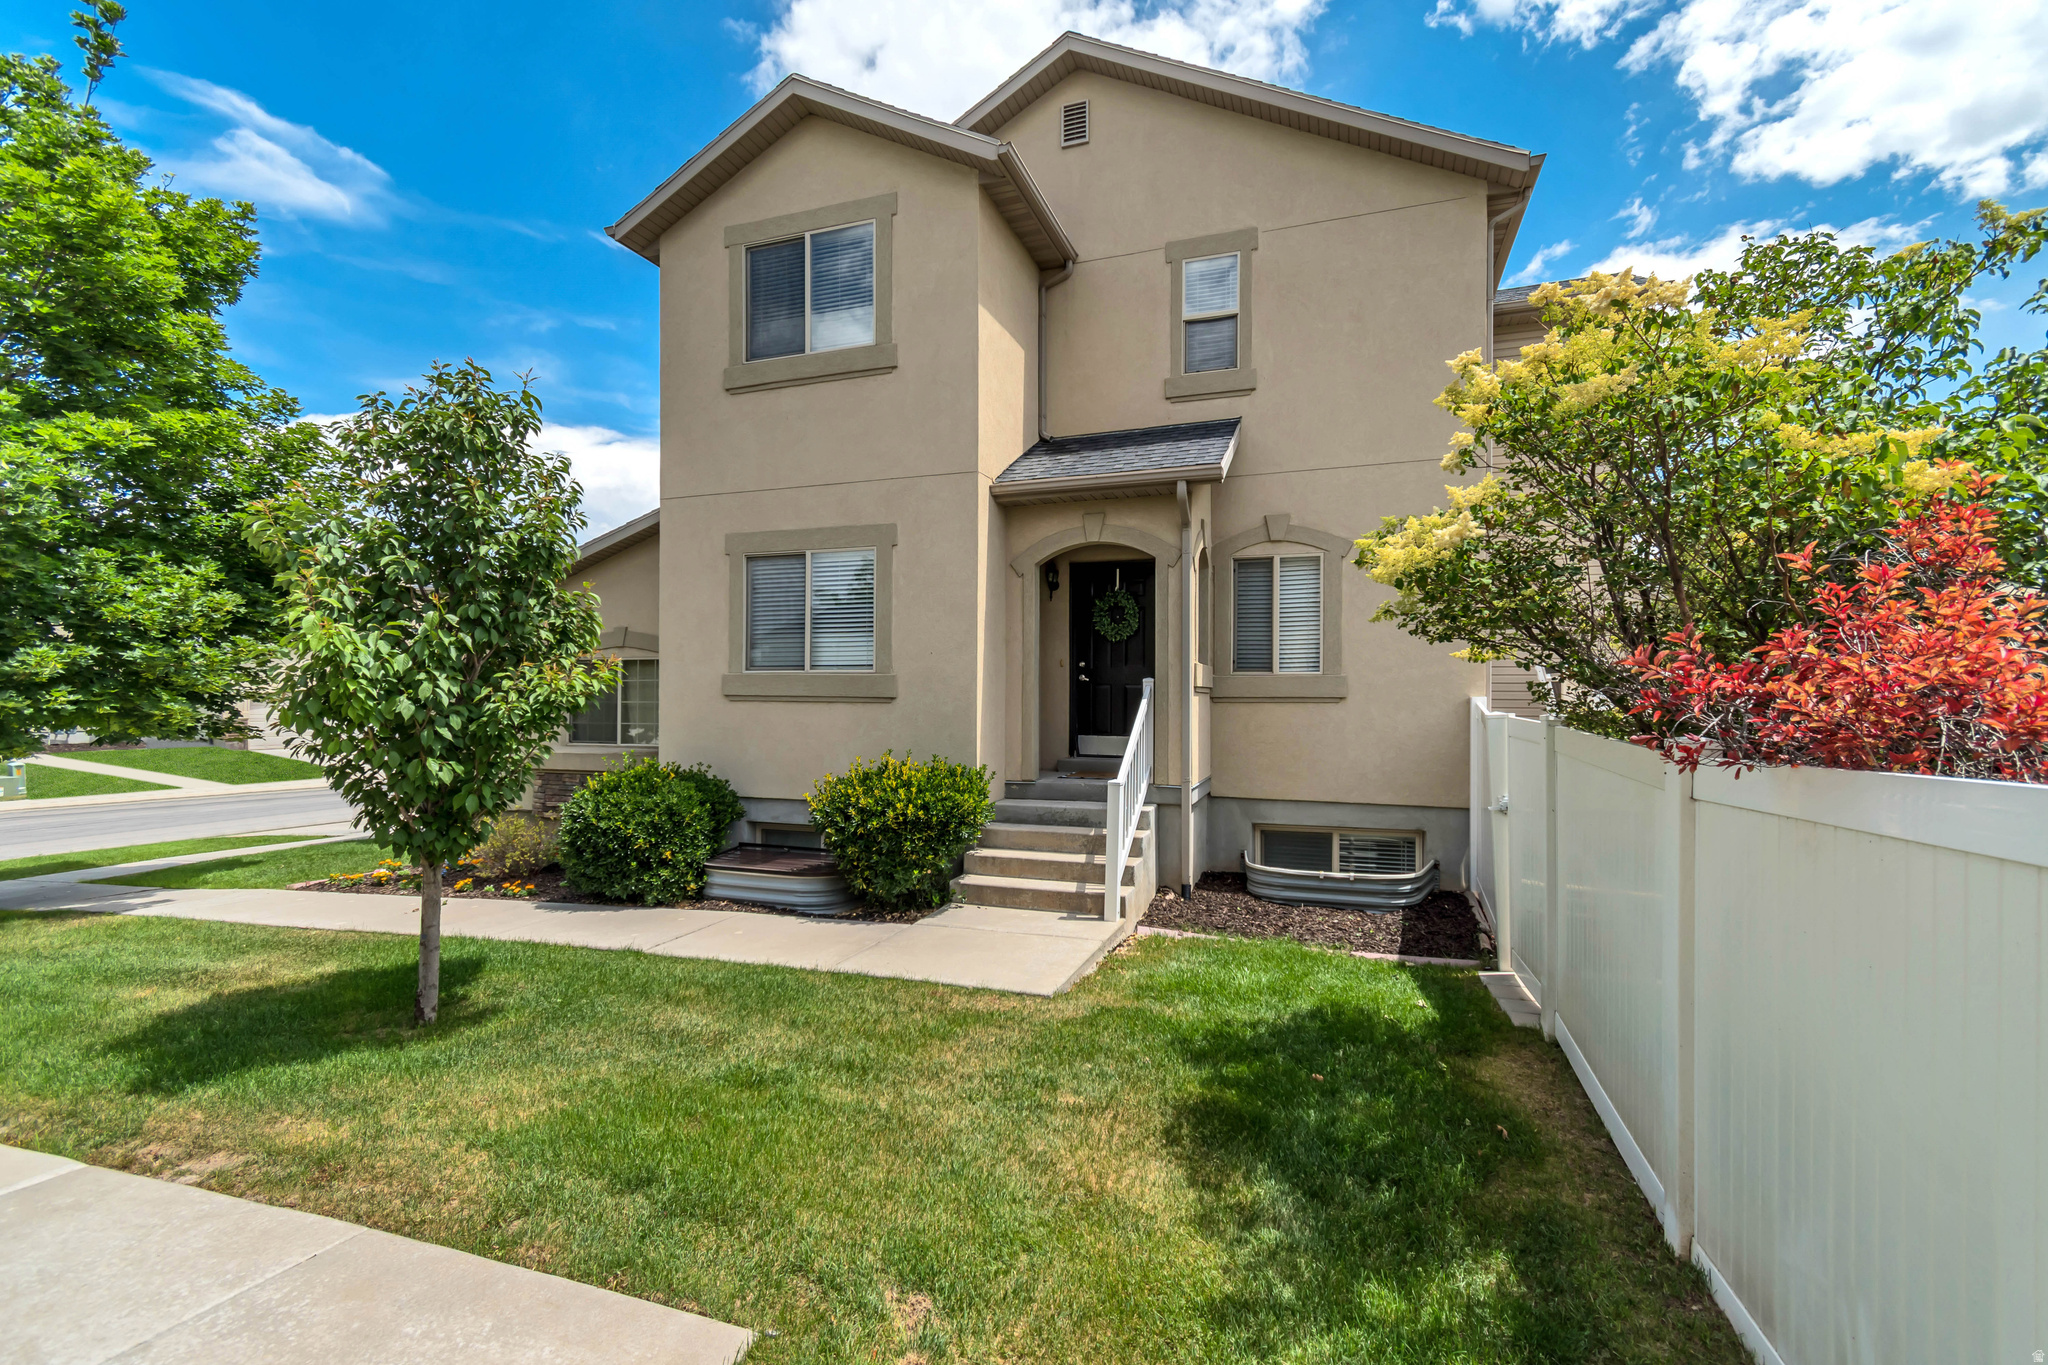
Welcome to this charming townhome nestled in one of Lehi's most convenient and sought-after neighborhoods. Built in 2005, this well-maintained residence offers a smart, functional layout with 5 bedrooms and 3.5 bathrooms - perfect for families, first-time buyers, or savvy investors. The open main living area flows seamlessly for everyday living and entertaining, while the upper level provides comfortable, bedrooms. A 2-car garage adds practicality, and the low-maintenance lot means more time to enjoy everything the area has to offer. Situated near the Thanksgiving Point area, you'll enjoy easy access to the freeway and nearby transit, making commutes to Salt Lake City or Utah County a breeze. Provo Municipal Airport is just 21 miles away and Salt Lake City International is approximately 30 miles north.  In the heart of Lehi's thriving tech hub and one of Utah County's most desirable communities - putting you close to top employers, excellent schools, shopping, dining, and outdoor recreation including Thanksgiving Point's gardens, museums, and trails.  Don't miss this opportunity to own in one of the fastest-growing cities along the Wasatch Front.
#2161045

Lehi

2117 W 2180 N

5 Beds

3 Baths

2,004 Sq.Ft.

$480,000

MLS#: 2161045
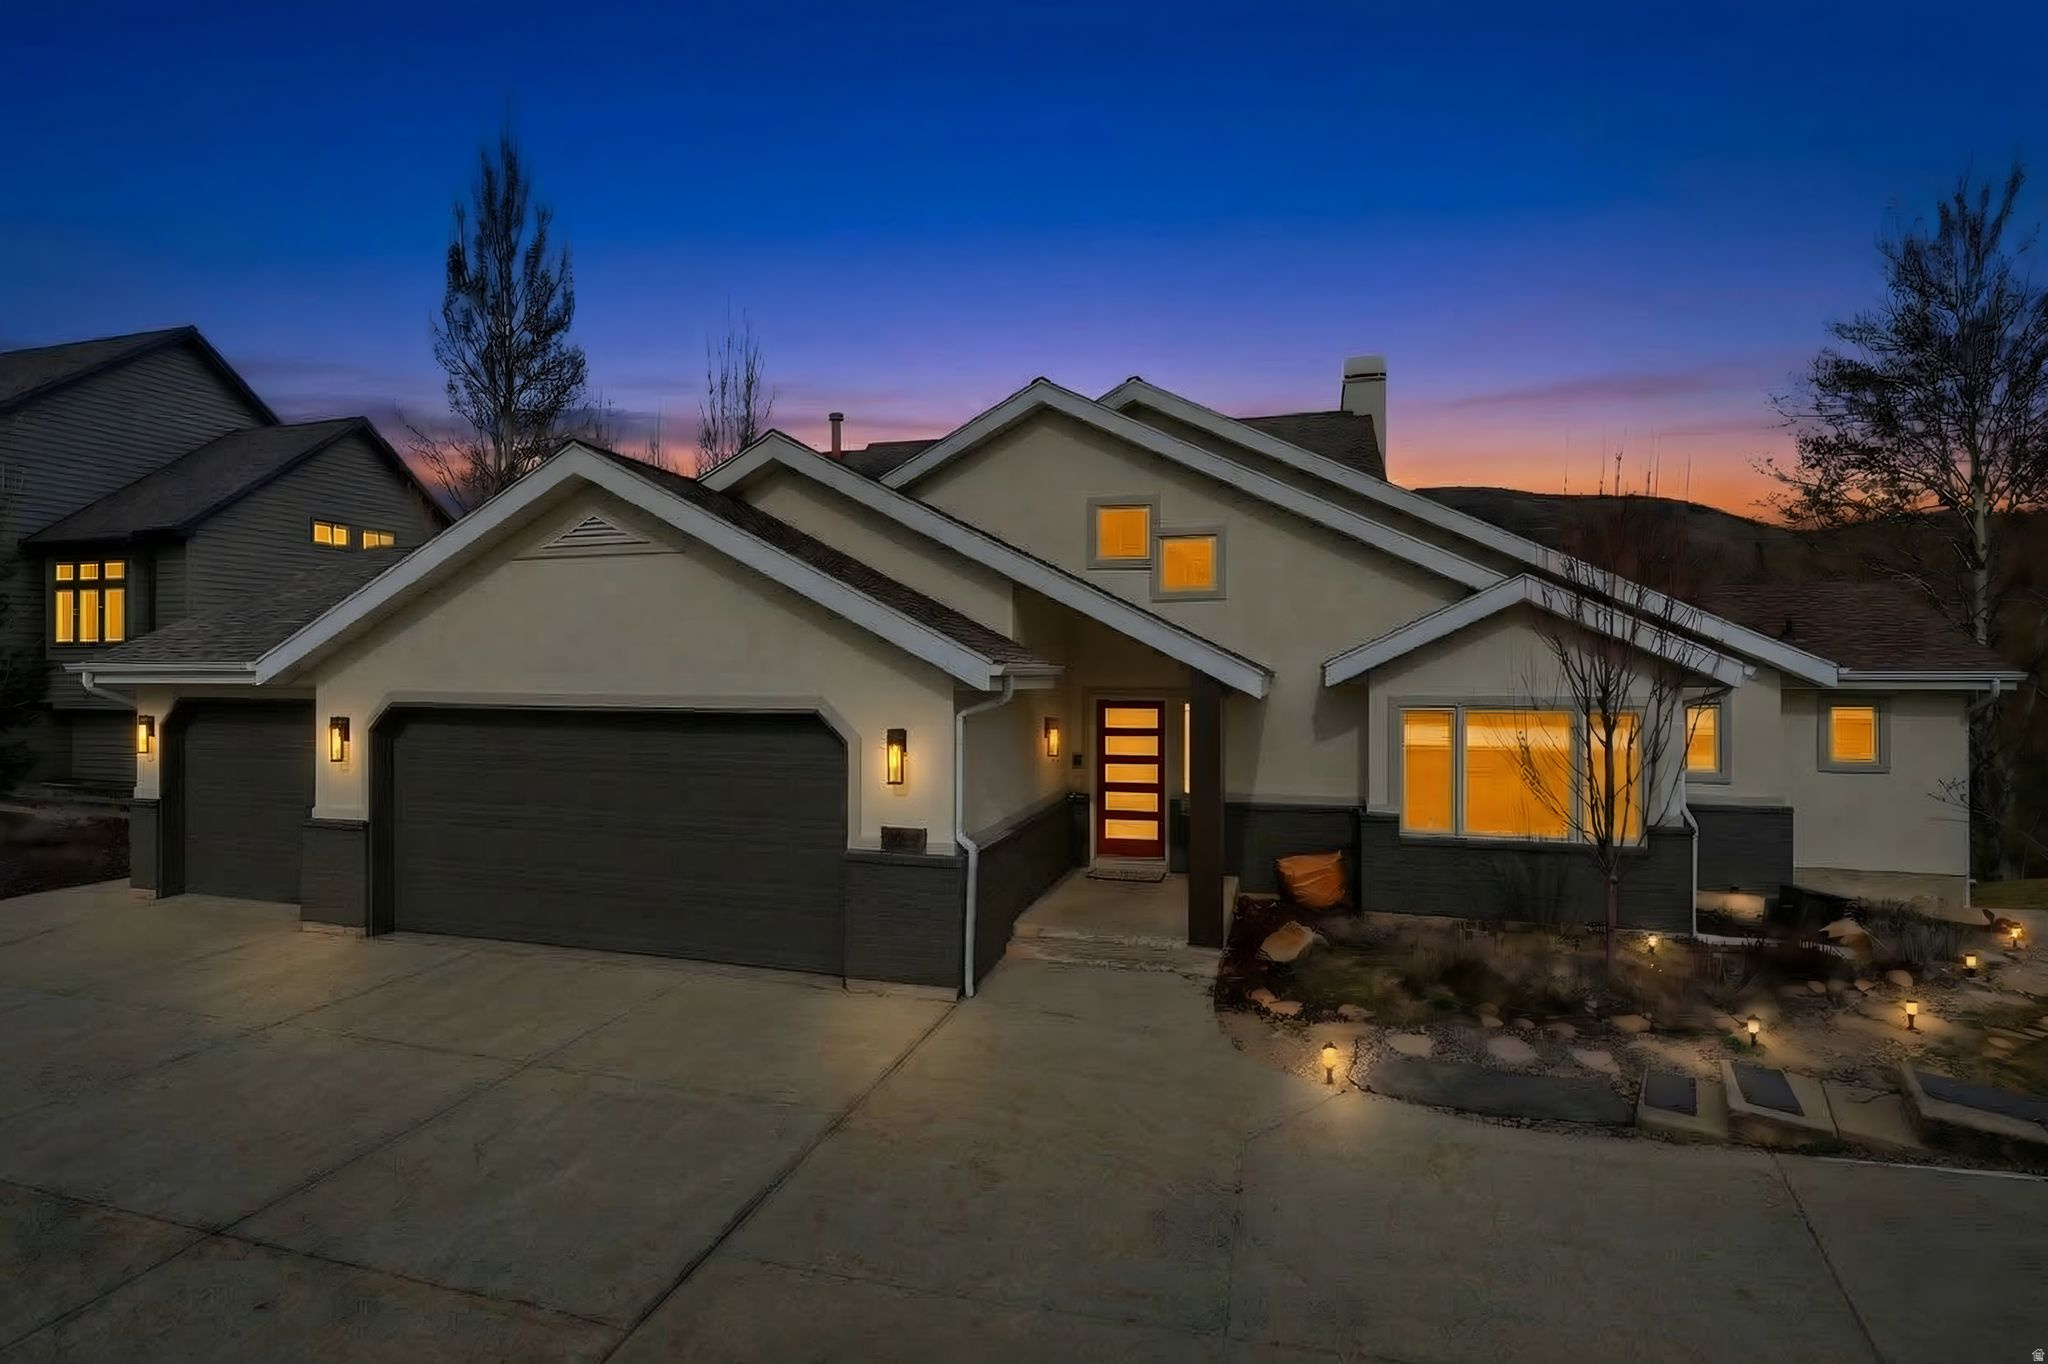
Perched above the fairways in the heart of Jeremy Ranch, this beautifully remodeled home offers sweeping mountain and golf course views, generous living spaces, and a layout designed for comfort and entertaining. Situated on a rare .43-acre lot with a flat, grassy yard, the property overlooks the golf course, stream, and pond below, providing a serene, ever-changing backdrop with seasonal privacy and openness. Thoughtfully updated, the home blends modern upgrades with timeless mountain style. The main-level living features a spacious great room with one of the home's three fireplaces, flowing seamlessly to the chef's kitchen, ideal for entertaining or everyday life. Windows throughout frame the views and fill the home with natural light. The primary suite on the main level offers a private retreat with its own fireplace and a spa-like ensuite with heated floors. Upstairs, three bedrooms share a Jack-and-Jill bath, while the lower level adds two large bedrooms, a full bath with heated floors, and a spacious family/game room, perfect for movies, recreation, or hosting guests. Outdoor living is a highlight, with a generous view deck and lower patio providing dual spaces to enjoy the golf course and mountain vistas--perfect for dining, entertaining, or relaxing. An oversized three-car garage completes the home with ample storage. Located in the highly desirable Jeremy Ranch community, residents enjoy nearby hiking and biking trails, golf, and access to the expansive 910 Ranch, all with an easy commute to Salt Lake City and just minutes from world-class skiing, dining, and recreation.
#2161265

Park City

3670 LARIAT RD

6 Beds

2 Baths

4,555 Sq.Ft.

$2,595,000

MLS#: 2161265
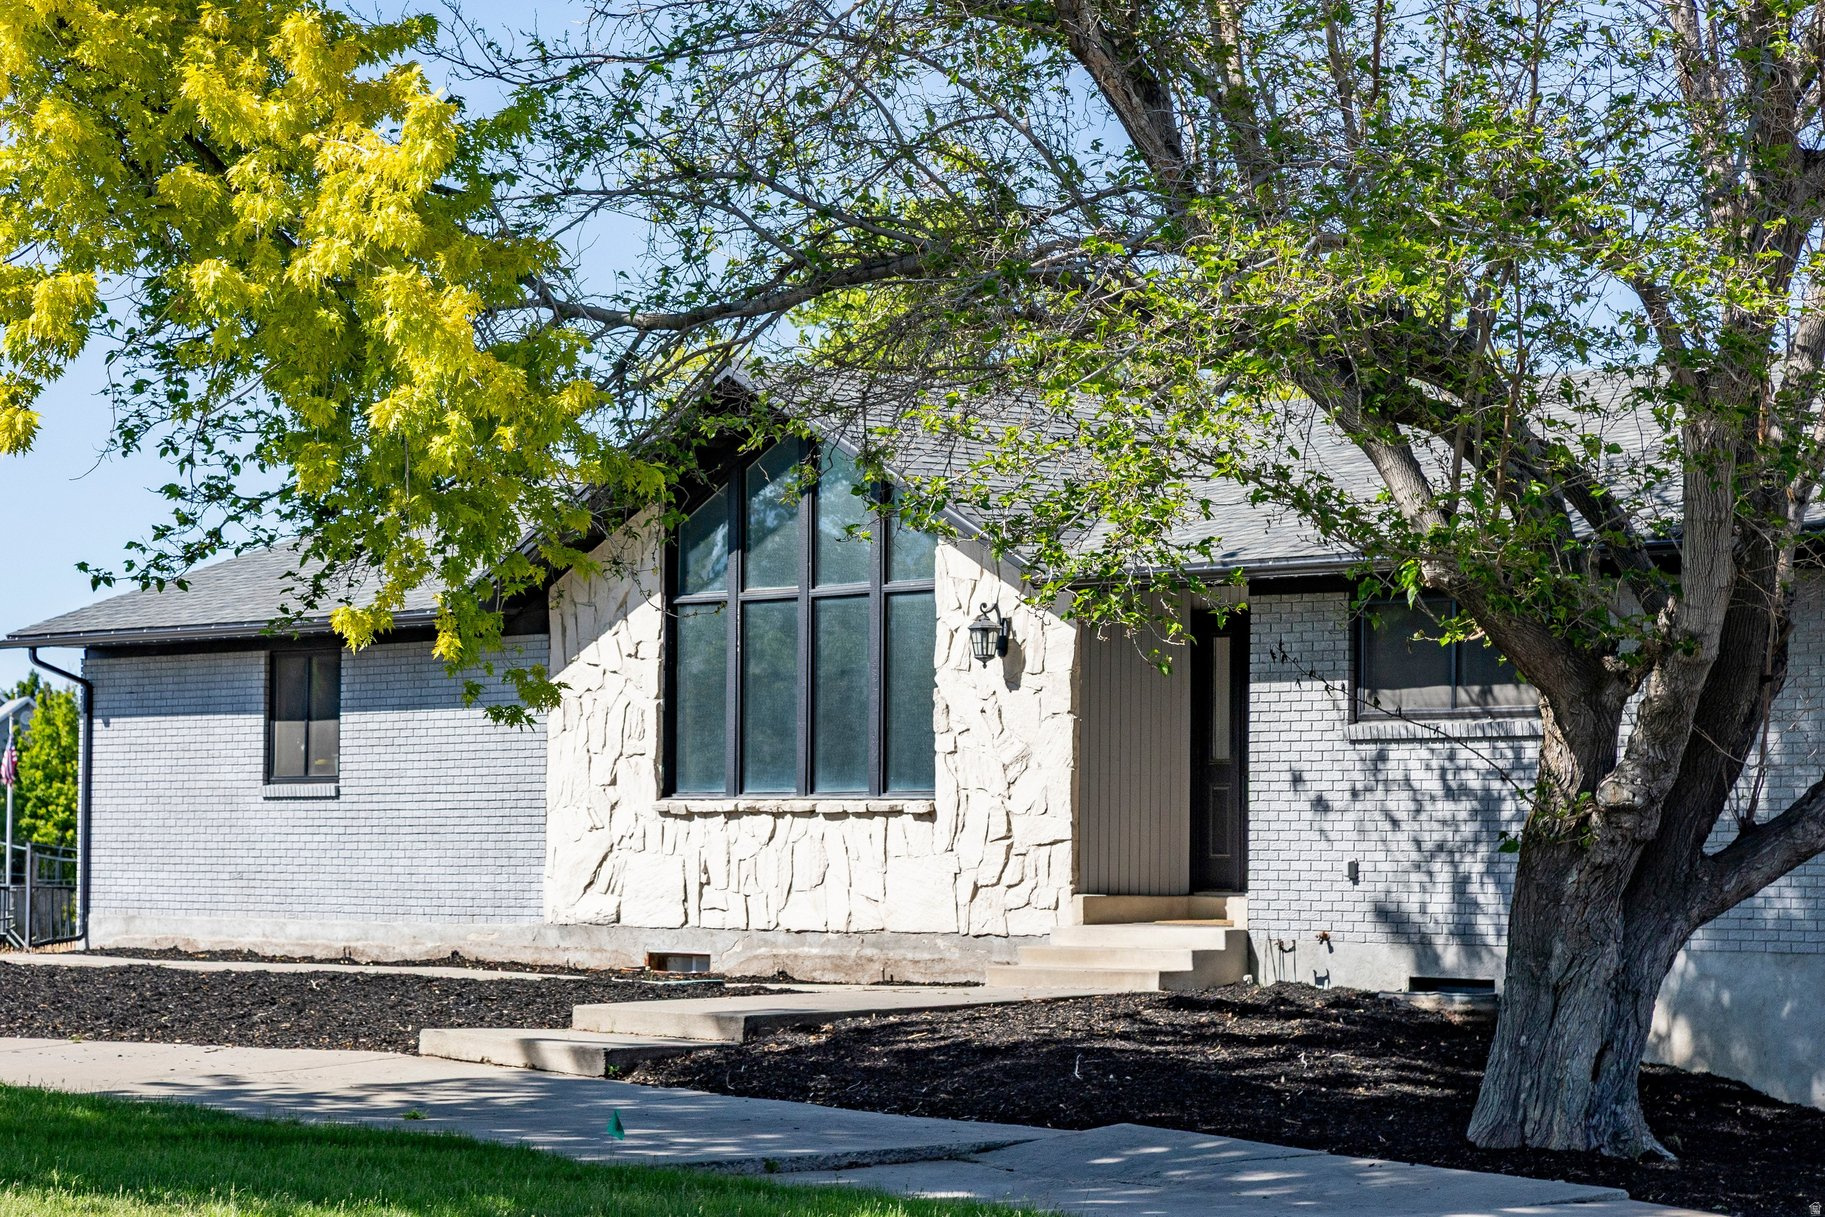
Fully renovated and beautifully reimagined, this corner-lot home offers the perfect blend of style, flexibility, and function. Inside, you'll find thoughtful updates throughout, including a stunning modern kitchen, refreshed bathrooms, updated finishes, and light-filled living spaces that feel both warm and elevated. The spacious layout offers room to spread out, while the fully finished mother-in-law apartment provides incredible versatility for multi-generational living, guests, rental income, or a private home office setup, and features brand new flooring. Situated on a desirable corner lot with great curb appeal and convenient access to nearby shopping, dining, parks, and commuter routes, this is the kind of home that checks every box. Move-in ready, beautifully updated, and full of opportunity.
#2160929

South Jordan

9977 S 3265 W

6 Beds

3 Baths

3,442 Sq.Ft.

$765,000

MLS#: 2160929
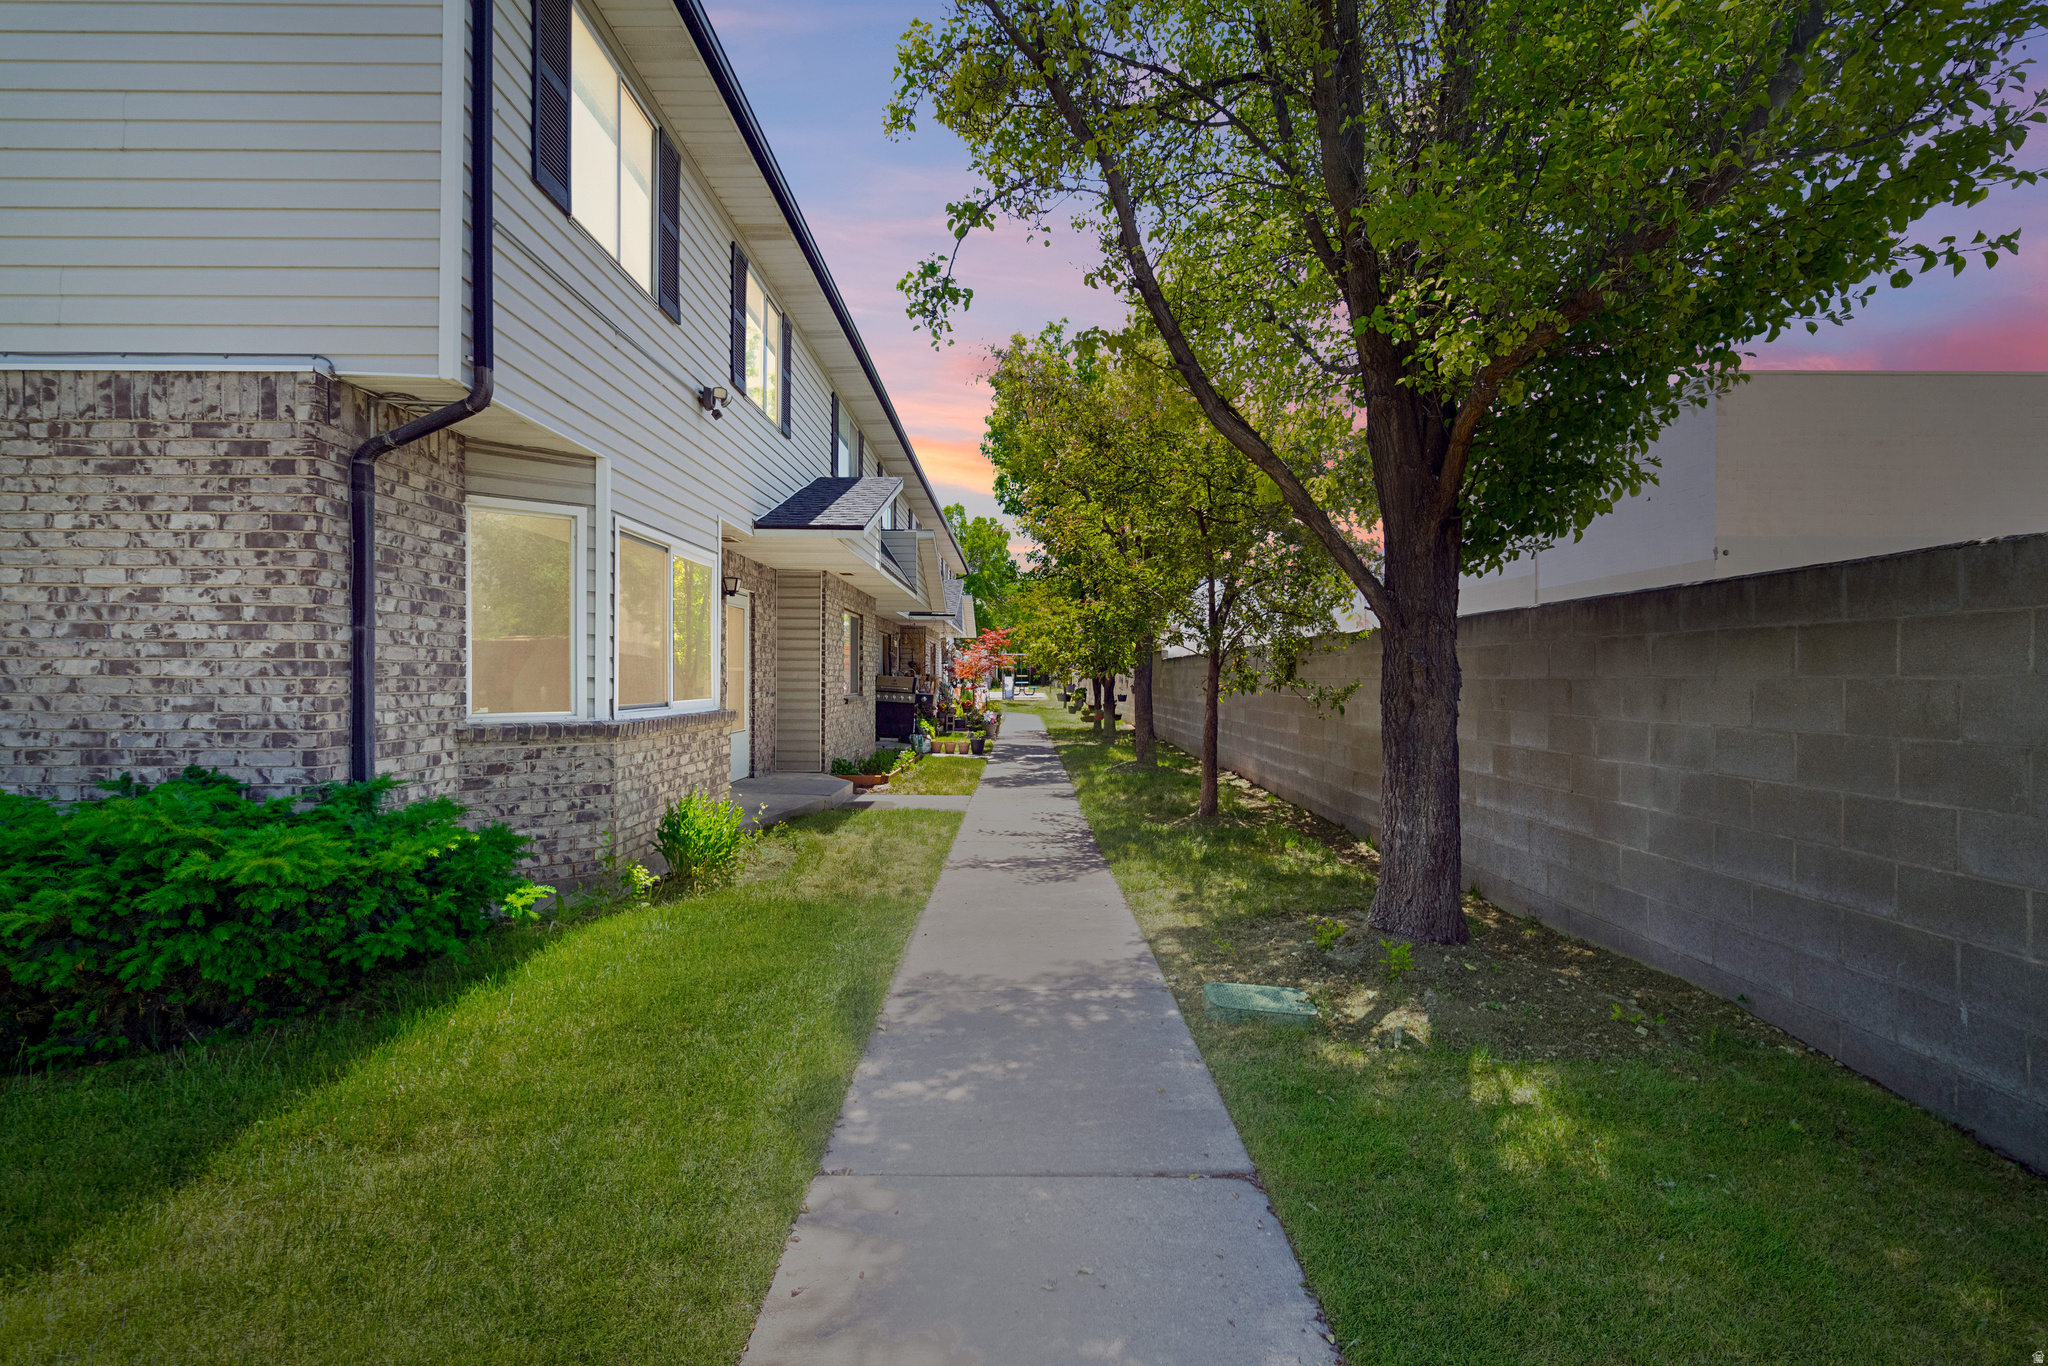
Fully remodeled and move-in ready townhome in Wildwood Cove, nothing to do but unpack. This home has been completely updated throughout, brand new kitchen with new cabinets, countertops, and appliances, a fully remodeled bathroom with a new vanity and fixtures, new LVP flooring throughout, new carpet on the stairs, and fresh paint from top to bottom. The spacious 16'15' living room features stunning bay windows that fill the space with natural light. Upstairs, you'll find three bedrooms, including a large primary with a walk-in closet. In-unit laundry, covered carport, mountain views, and an HOA that handles all exterior maintenance and landscaping. Minutes to I-215, Jordan River Parkway, and all West Valley amenities.
#2161017

West Valley City

3923 W ROCKWOOD WAY E

3 Beds

1 Baths

1,454 Sq.Ft.

$330,000

MLS#: 2161017
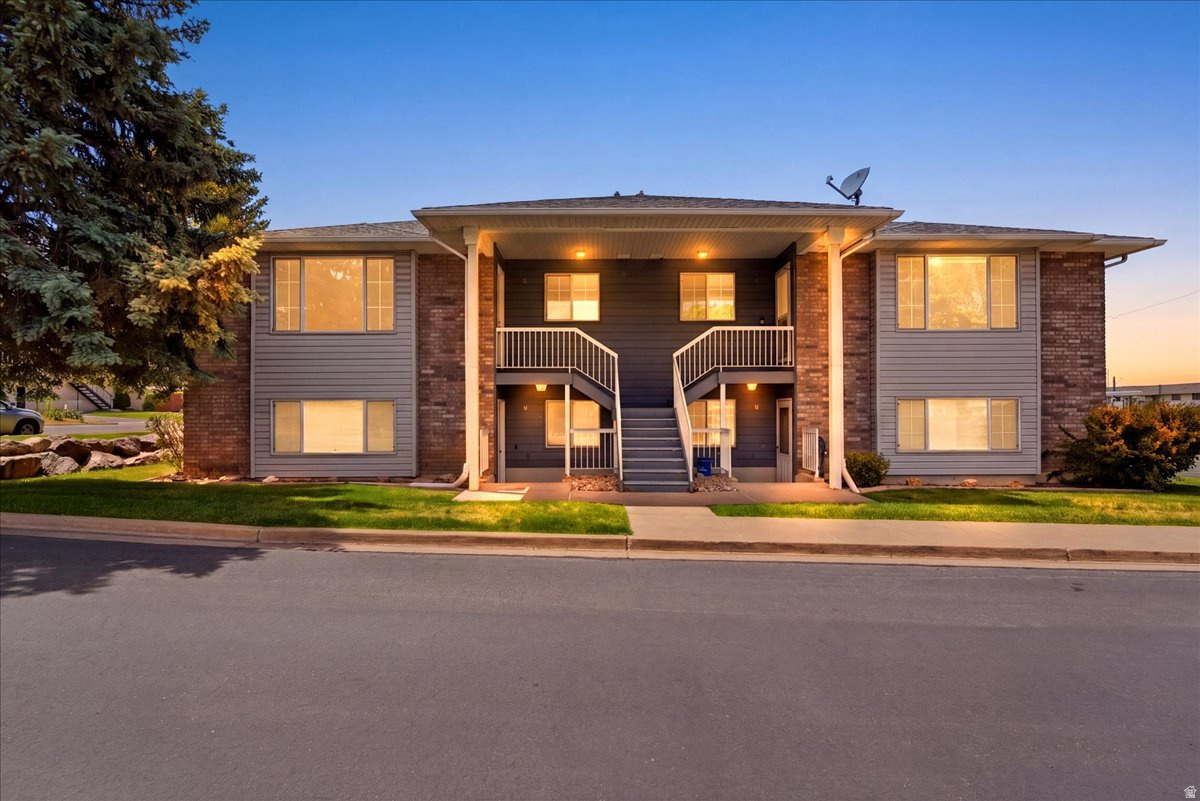
Best condo on the block! New carpet and paint throughout with an updated kitchen! You'll enjoy being on the upper level and enjoy the view from the upper deck! Clean and ready for immediate move in! Don't miss this one!
#2160968

Washington Terrace

370 W 4900 S 5

2 Beds

1 Baths

1,018 Sq.Ft.

$259,000

MLS#: 2160968
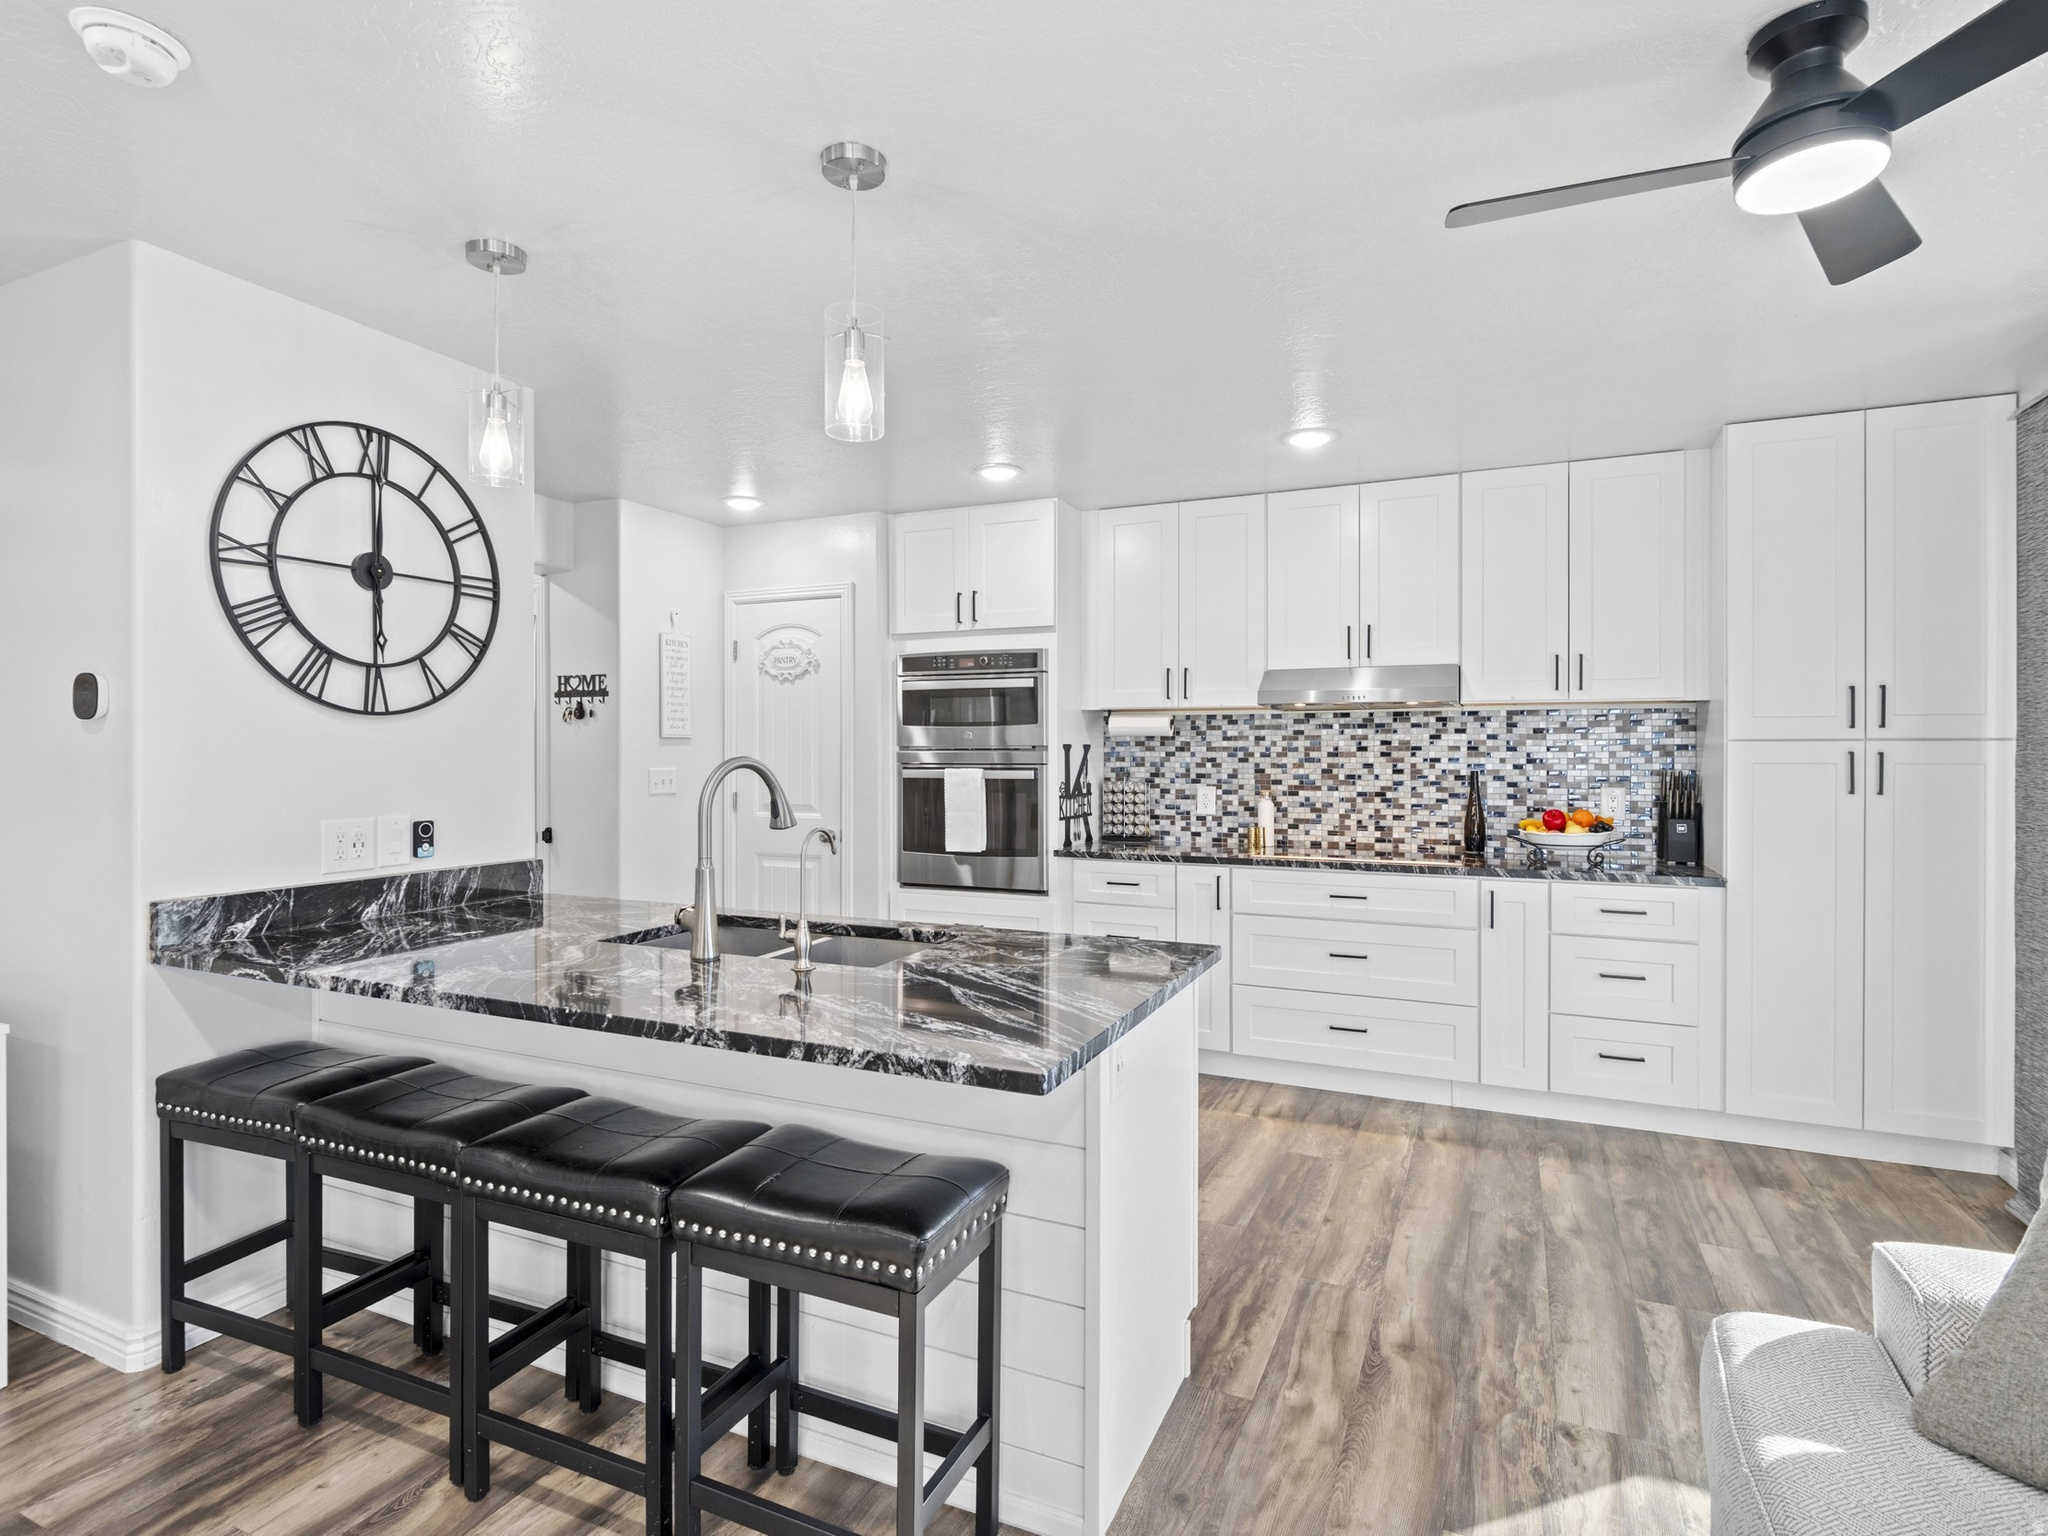
**New Price!** RARE OPPORTUNITY! Beautifully updated Spanish Fork townhome featuring a fully finished basement with a private MOTHER-IN-LAW APARTMENT and a SECOND KITCHEN! Offering 4 bedrooms, 3.5 bathrooms, and a unique blend of high-end upgrades, thoughtful design, and spacious, functional living. The kitchen features beautiful white cabinets, upgraded granite countertops, brand-new stainless steel appliances, and a large peninsula perfect for meals, gathering, and entertaining. A built-in reverse osmosis system provides clean, high-quality drinking water. Step outside to your own spacious private deck, made for relaxing or entertaining year-round, complete with a retractable pergola and shade canopy for added comfort and style.  Enjoy a fresh, fully updated interior featuring brand-new carpet and flooring throughout, complemented by modern light fixtures. Unwind in the spacious primary suite, complete with a large ensuite bathroom and a true walk-in closet! Glossy bathroom cabinetry adds modern style and extra storage. The home has been recently repainted, creating a clean feel in every room. The fully finished basement is truly a standout feature, offering a private Mother-in-law apartment complete with its own second kitchen and new appliances, ideal for extended family, visitors, or flexible living arrangements!   Additional upgrades include custom blackout honeycomb blinds, privacy mirror window film that allows natural light while enhancing privacy, and a recently updated interior that feels fresh and move-in ready. The attached two-car garage offers a brand-new garage door opener and track system, plus abundant overhead storage space with room for a home gym, workshop, recreation area, or additional storage. Conveniently located just minutes from the hospital, shopping, dining, parks, schools, and freeway access, this exceptional home offers both comfort and convenience in one of Spanish Fork's most desirable locations. Even better? All appliances are included!.  This home is a MUST SEE!
#2160779

Spanish Fork

1253 FIREFLY DR

4 Beds

3 Baths

2,080 Sq.Ft.

$409,900

MLS#: 2160779
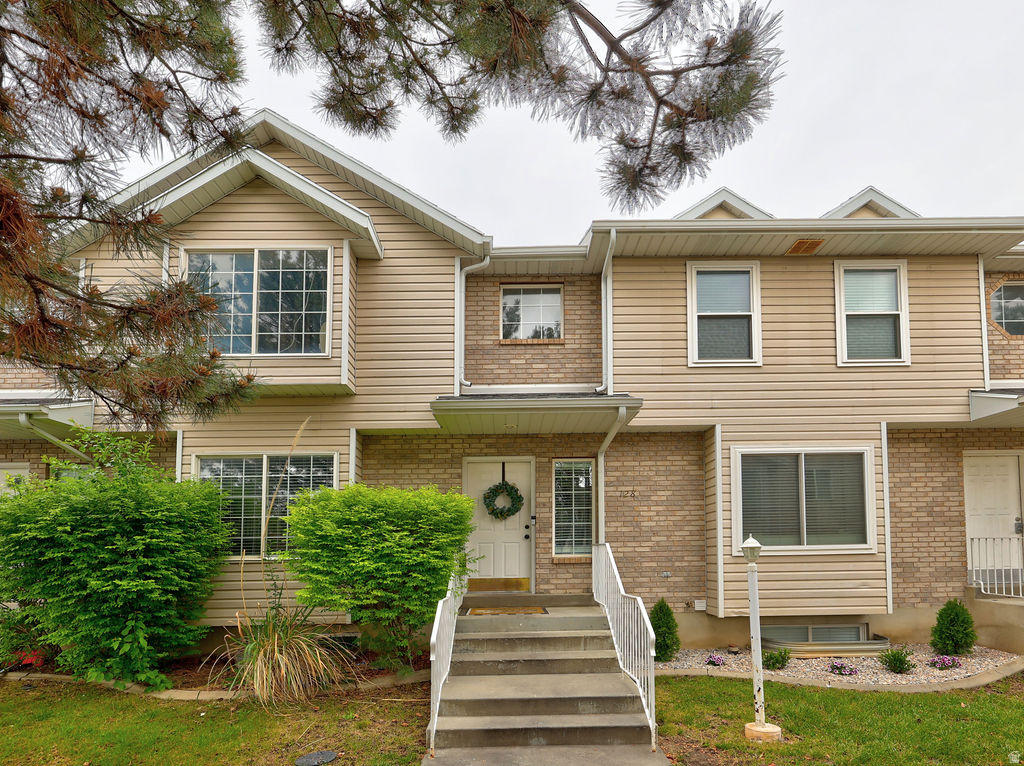
Beautiful Townhome style condo in heart of Orem. Tons of upgrades, including a completely remodeled basement, adding a beautiful new bathroom, upgraded flooring and paint. Beautiful views and centrally located for freeway access, shopping and other amenities. Great price point as well. See scheduling remarks to show today!
#2161001

Orem

128 N 85 E

4 Beds

1 Baths

2,064 Sq.Ft.

$479,800

MLS#: 2161001
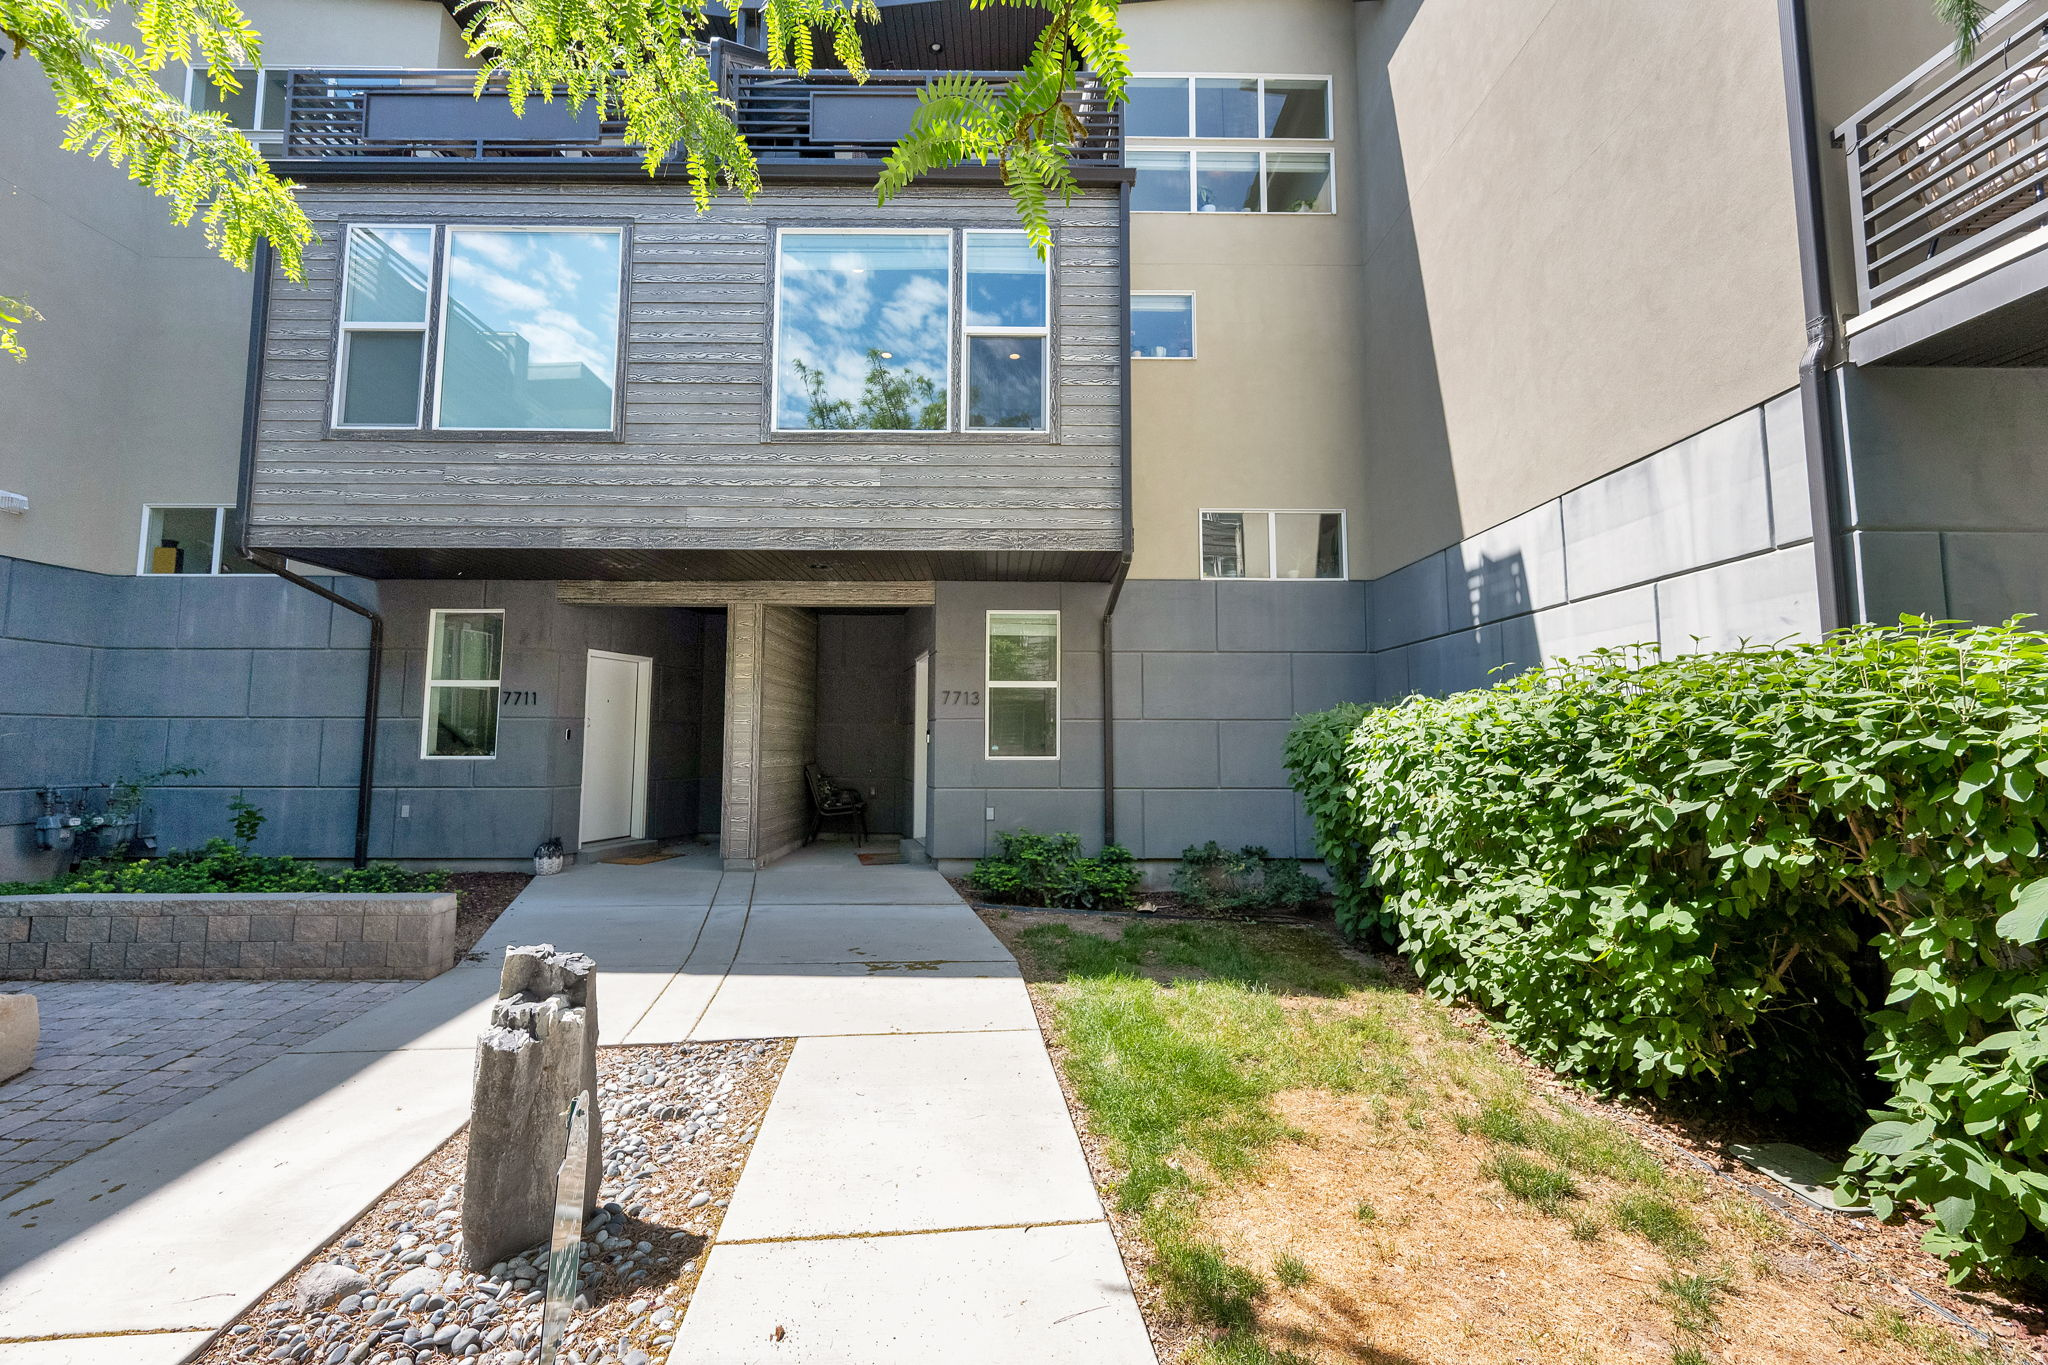
Gorgeous bright newer contemporary townhome located in the desirable and convenient Rooftop at 78 Community of Midvale. Open and spacious floorplan with vaulted ceilings and huge picture windows bringing in lots of natural light.Main floor entry leads you upstairs to an open living space featuring beautiful faux wood floors, high ceilings and recessed lighting. Nicely appointed modern kitchen with polished quartz counter tops, custom glass backsplash, white laminate cabinets, stainless steel appliances, gas range, ample storage and counter space and an island with breakfast bar seating as well as a kitchen dining area. Spacious main floor laundry and bedroom that is currently being used as an office/guest room. Full tiled European bathroom and a walk in closet connecting the bathroom to the bedroom.UPSTAIRS: Primary Bedroom with high ceilings, big picture windows, recessed lighting, walk in closet with built ins that connects to an en-suite Primary Bath with double vanities, tiled tub and shower and tiled floors. Additional second bedroom with full tiled bath and floors.Walk out to a fabulous deck with views.HOA: Transfer Fee $350, Monthly HOA fee is $233.76 with an additional cost of $47 per month to use the pool and spa next door at the Lofts Apts totaling $280.76 but is optional. HOA covers fire pit, playground, sewer paid, trash paid, biking trails, Pet Rules (up to 3 pets) exterior insurance on building, Fiber Internet, pool, snow removal, water paid, maintenance paid, Club House, Gym Room, and Picnic Area. There is a current assessment in place but seller will pay off at closing. There is also a 5% yearly HOA increase each year.Conveniently located near I-15, all shopping, Jordan River, Multiple Parks, Restaurants, Top Golf, Gardner Village, and much more.Other special features include new water heater March 2026, 1 year old washer, replaced furnace coil 2021, 2 car garage with storage and automatic garage door opener, central air conditioner, gas forced air furnace, electric dryer hookups, stucco and clapboard exterior, double pane windows, outdoor lighting, washer and dryer included in sale, gas range, refrigerator, dishwasher, disposal, microwave....all included and window coverings to stay. Landscaping includes mature trees and pines and sidewalks. This home showcases Pride of Ownership and is a pleasure to show. Truly a home in excellent condition and shows like a model home.
#2161104

Midvale

7713 S NAVARRO VIEW CT

3 Beds

2 Baths

1,528 Sq.Ft.

$414,900

MLS#: 2161104
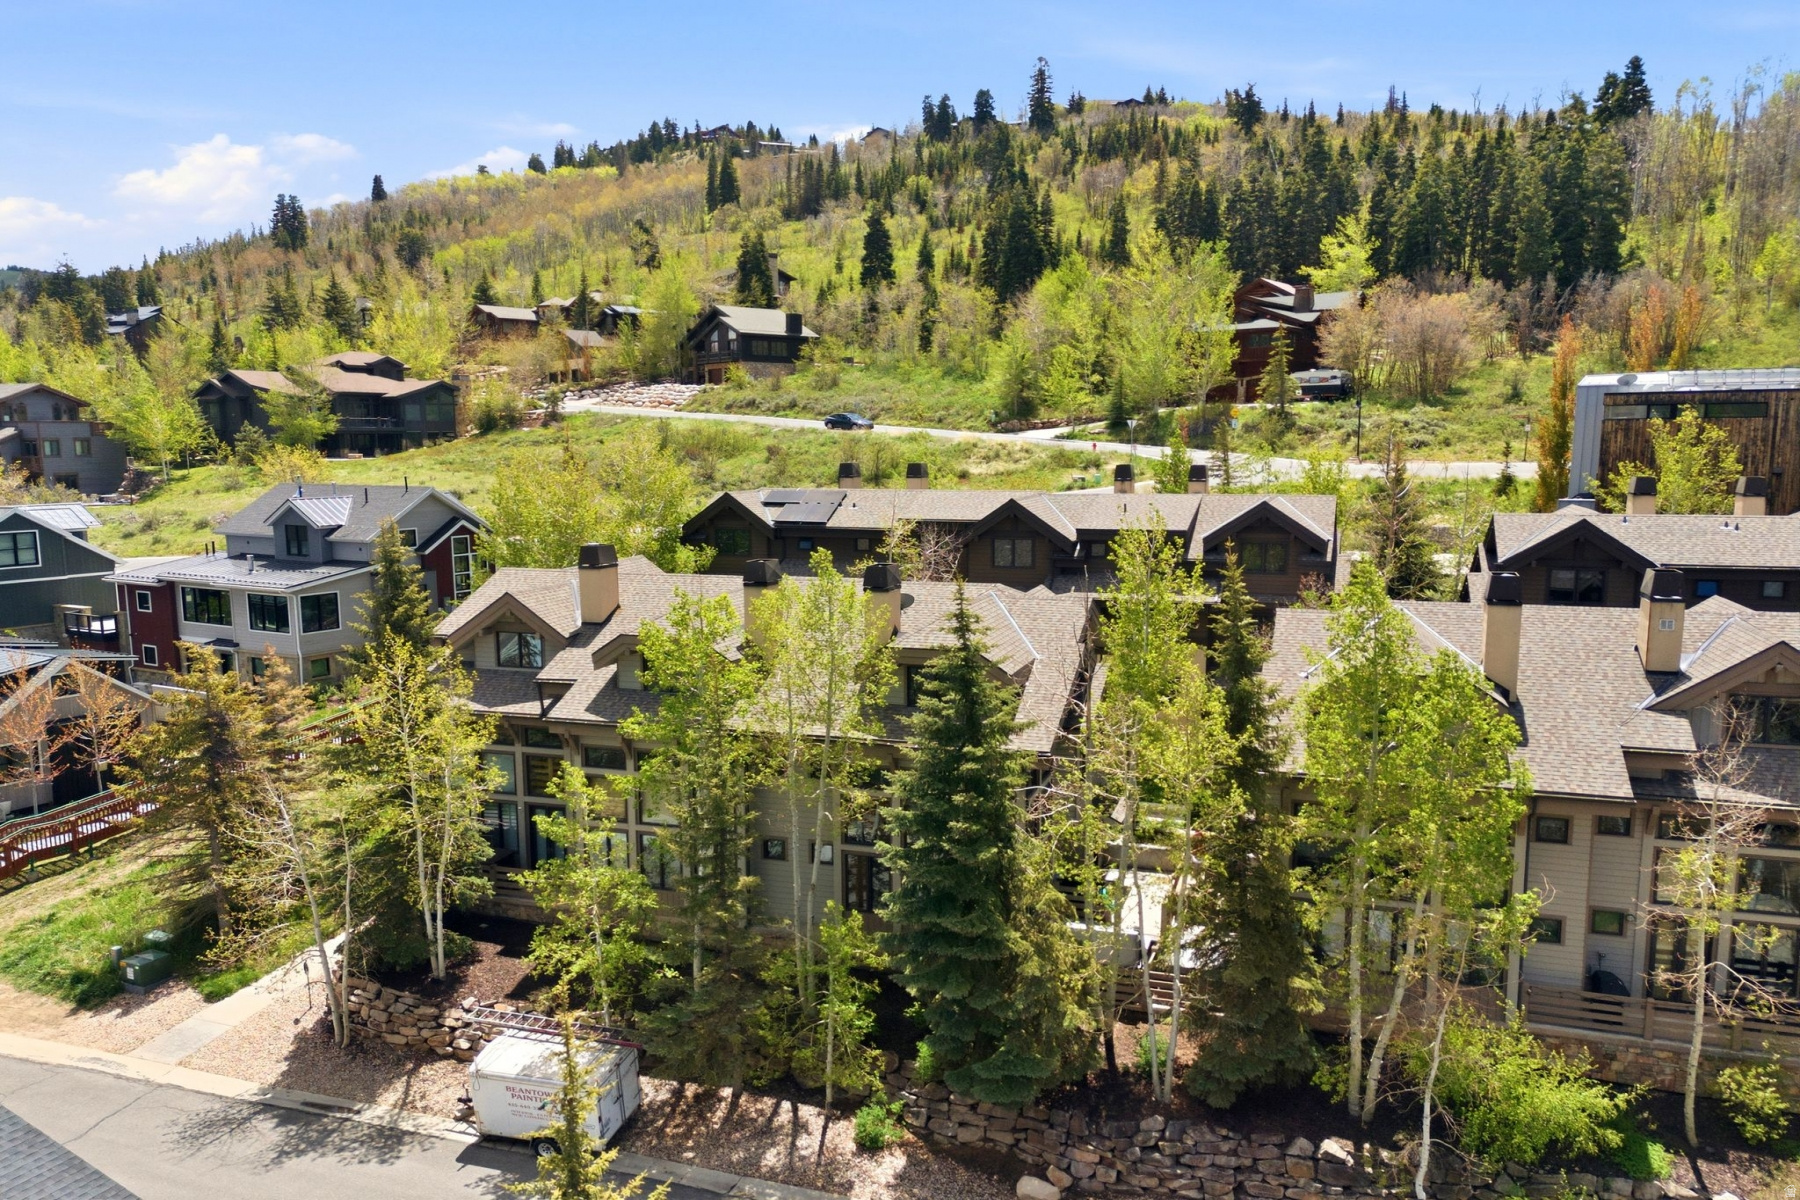
Located adjacent to Deer Valley Resort, this turn-key Portico townhome places you in the center of one of the most desirable mountain lifestyles in the country. Just a short walk to Snow Park Lodge and Historic Main Street, owners and guests enjoy immediate access to world-class skiing, award-winning restaurants, boutique shopping, galleries, live music, hiking and biking trails, and year-round events. The free Park City transit route is nearby, providing effortless access throughout town, including Park City Mountain Resort and the greater Park City trail system.   Deer Valley continues to stand apart as one of North America's premier ski destinations, known for impeccably groomed runs, luxury amenities, and exceptional service. During the summer months, the area transforms into a recreation hub with concerts, mountain biking, scenic chairlift rides, fly fishing, golf, and endless outdoor activities right outside your door.  This spacious 3-bedroom, 3-bath residence offers approximately 1,600 square feet with vaulted ceilings, a stone fireplace, abundant natural light, and outdoor living spaces to enjoy the alpine setting. Offered fully furnished and completely turn-key, the property is ready for immediate enjoyment or income generation. Nightly rentals are permitted, creating exceptional flexibility for owners seeking a primary residence, second home, or investment property.  Additional features include underground parking, elevator access, ski storage, guest parking, and HOA-managed snow removal and exterior maintenance, allowing for true low-maintenance mountain living in an unbeatable Deer Valley location.
#2160831

Park City

670 DEER VALLEY LOOP RD 9

3 Beds

1 Baths

1,653 Sq.Ft.

$2,000,000

MLS#: 2160831
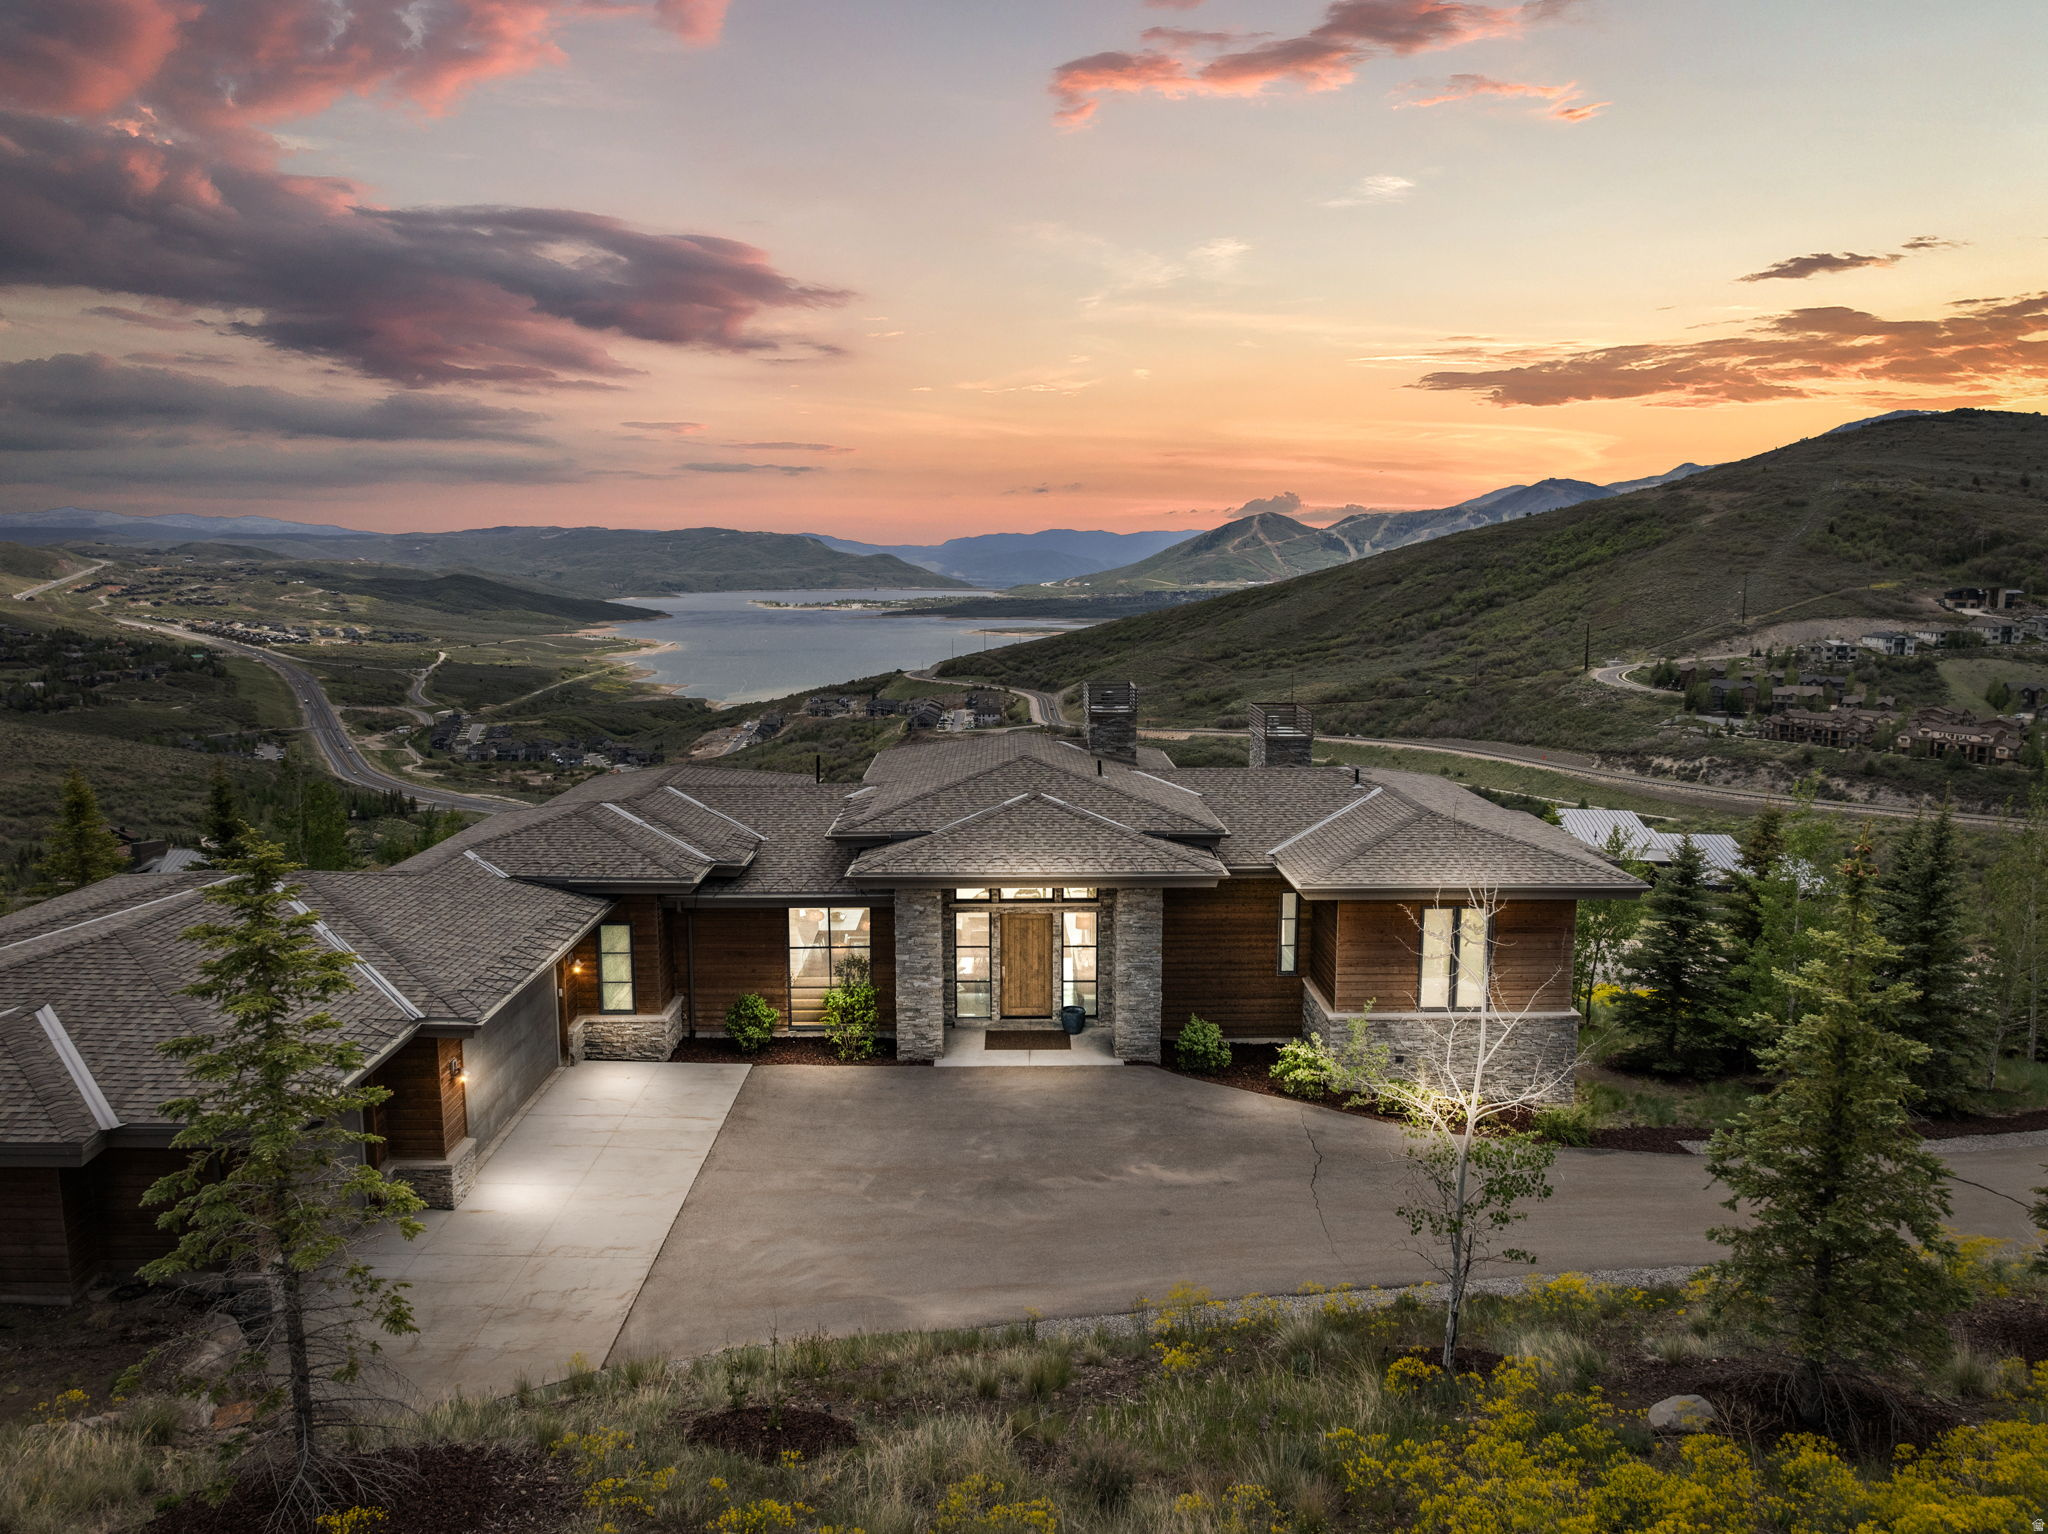
Located within the private gated community of Deer Vista on a 1.38-acre lot, this exceptional 4,850 sq ft mountain retreat was featured in the 2020 Home Show and showcases breathtaking panoramic views of Jordanelle Reservoir and Deer Valley. Designed to maximize the stunning scenery, the home features expansive windows throughout, filling the space with natural light and seamlessly blending indoor and outdoor living. The home layout offers 4 spacious bedrooms, each with its own private en-suite bathroom, including a luxurious main-level primary suite. This home combines comfort, functionality, and elevated mountain living, complete with modern smart home features and a relaxing hot tub perfect for enjoying the surrounding mountain views. Enjoy the privacy and exclusivity of Deer Vista while being just minutes from Jordanelle Reservoir, Deer Valley East Village, and Historic Park City Main Street, providing year-round access to world-class recreation, dining, and entertainment.
#2161438

Heber City

13670 N DEER CANYON DR

4 Beds

2 Baths

4,850 Sq.Ft.

$4,395,000

MLS#: 2161438
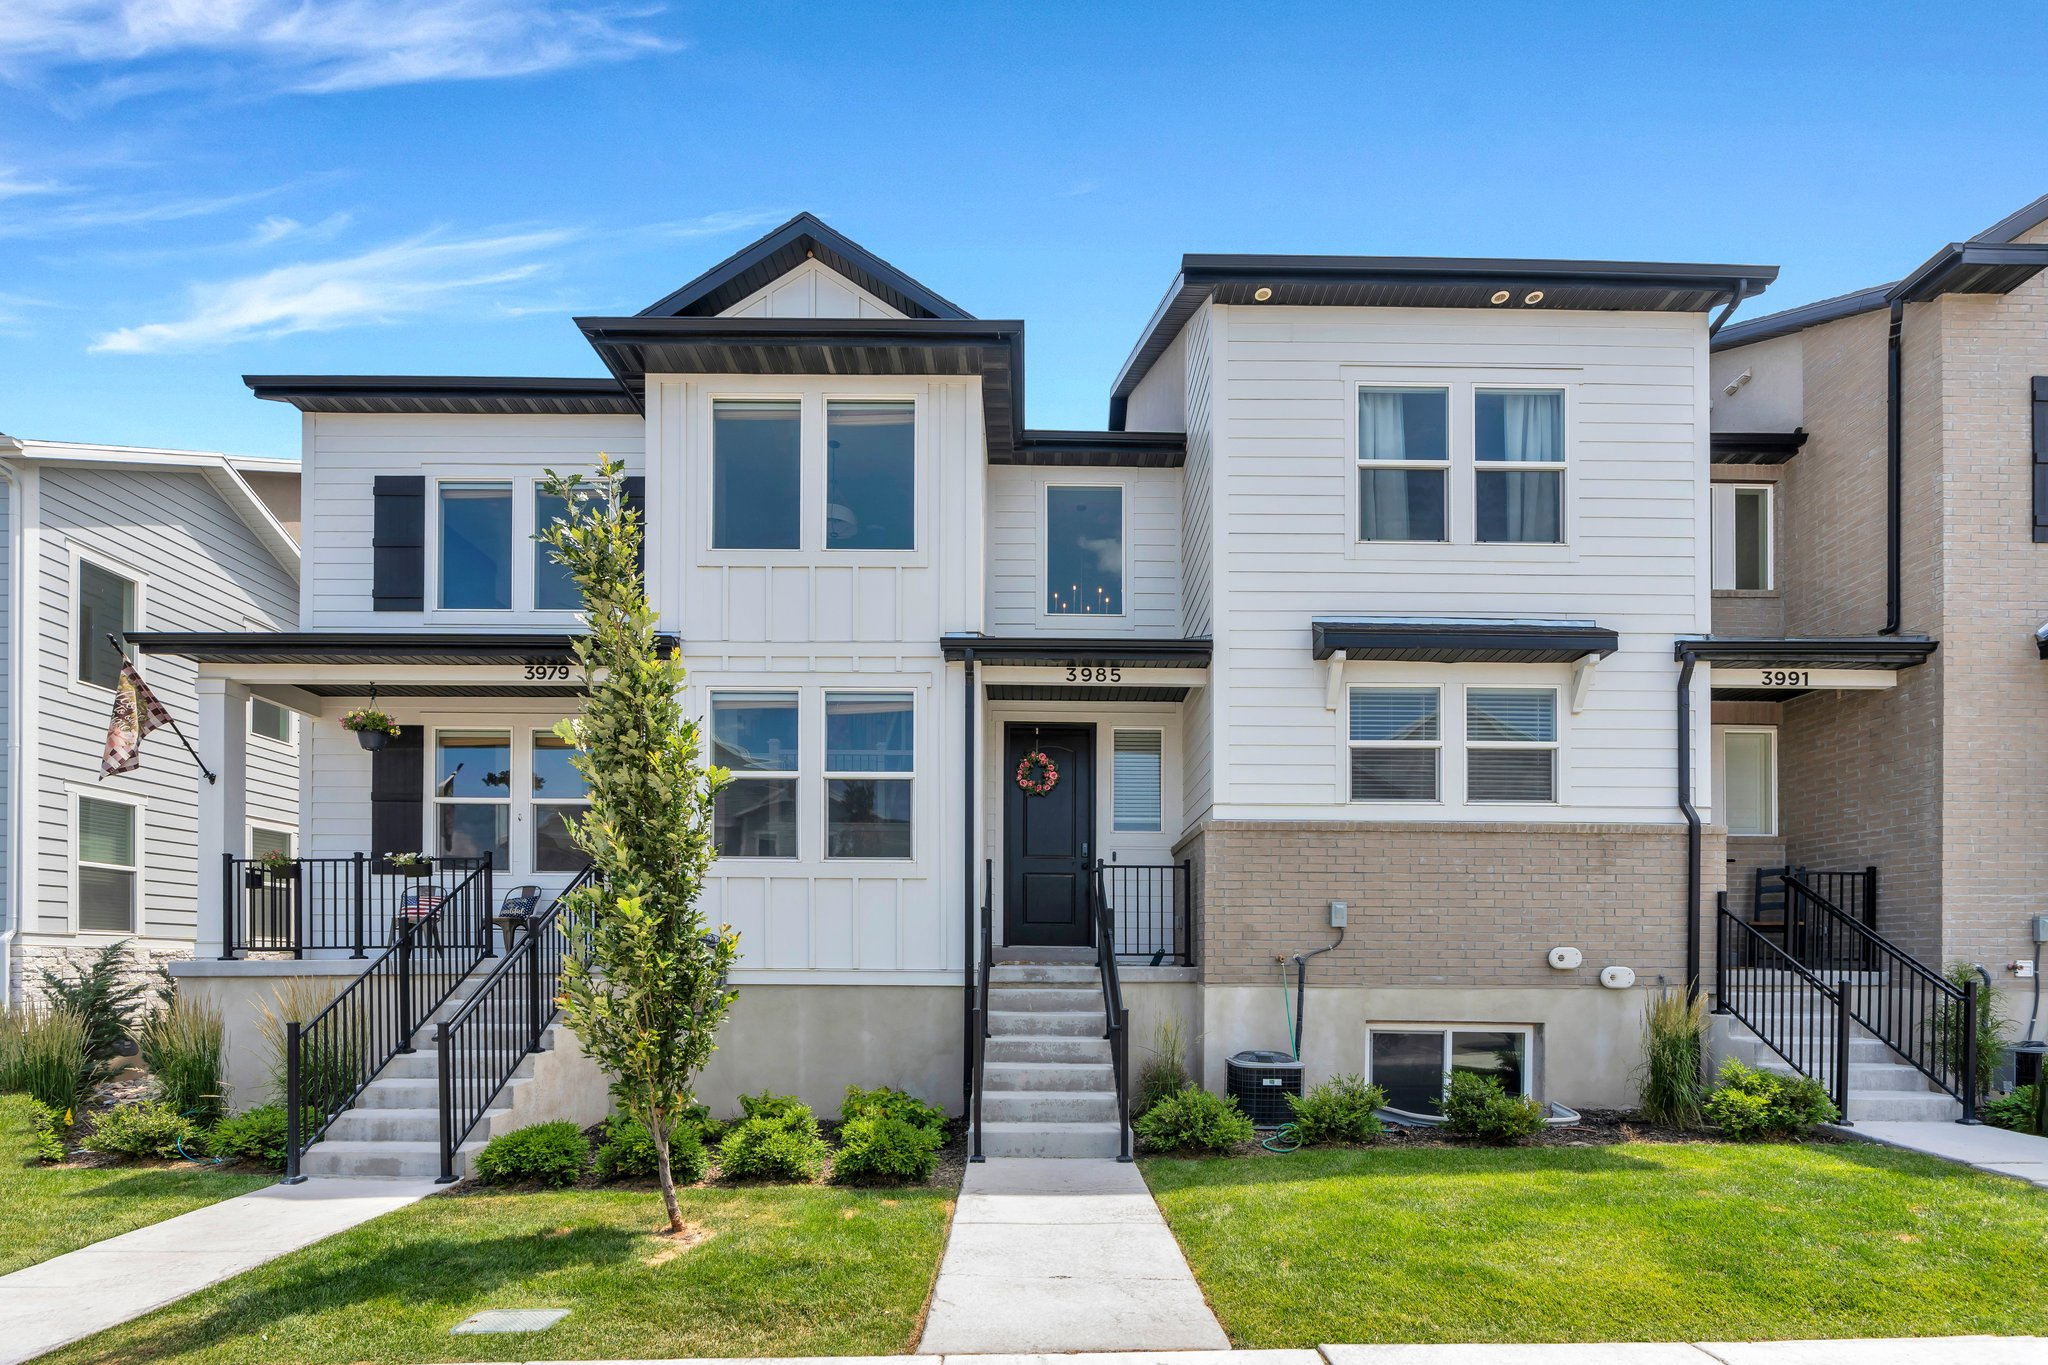
Welcome to this beautifully designed 3-bedroom, 2.5-bath townhome in the highly desirable Willow Point community of Lehi! Ideally located just a 2-minute walk to the community pool, pickleball courts, basketball court, and playground, this home offers the perfect balance of comfort, convenience, and lifestyle. Inside, you'll find a bright open-concept floorplan with vaulted ceilings, a convenient main-floor bathroom, and an inviting space that's perfect for entertaining and everyday living. The kitchen and living areas flow seamlessly together and showcase beautiful finishes and upgrades throughout. Upstairs features a spacious primary suite with a walk-in closet and private en-suite bathroom, along with two additional bedrooms and a full bath. The unfinished basement provides room to grow and customize to fit your needs. Complete with a 2-car garage and located near schools, shopping, dining, and commuter routes, this home truly has it all-don't miss your chance to make it yours! Square footage figures are provided as courtesy estimates only and were obtained from county records. Buyer is advised to  obtain an independent measurement. Photos shown are from when the property was vacant; the home is currently tenant- occupied. Square footage figures are provided as courtesy estimates only and were obtained from county records. Buyer is advised to obtain an independent measurement.
#2160982

Lehi

3985 W 1960 N

3 Beds

2 Baths

2,402 Sq.Ft.

$445,000

MLS#: 2160982
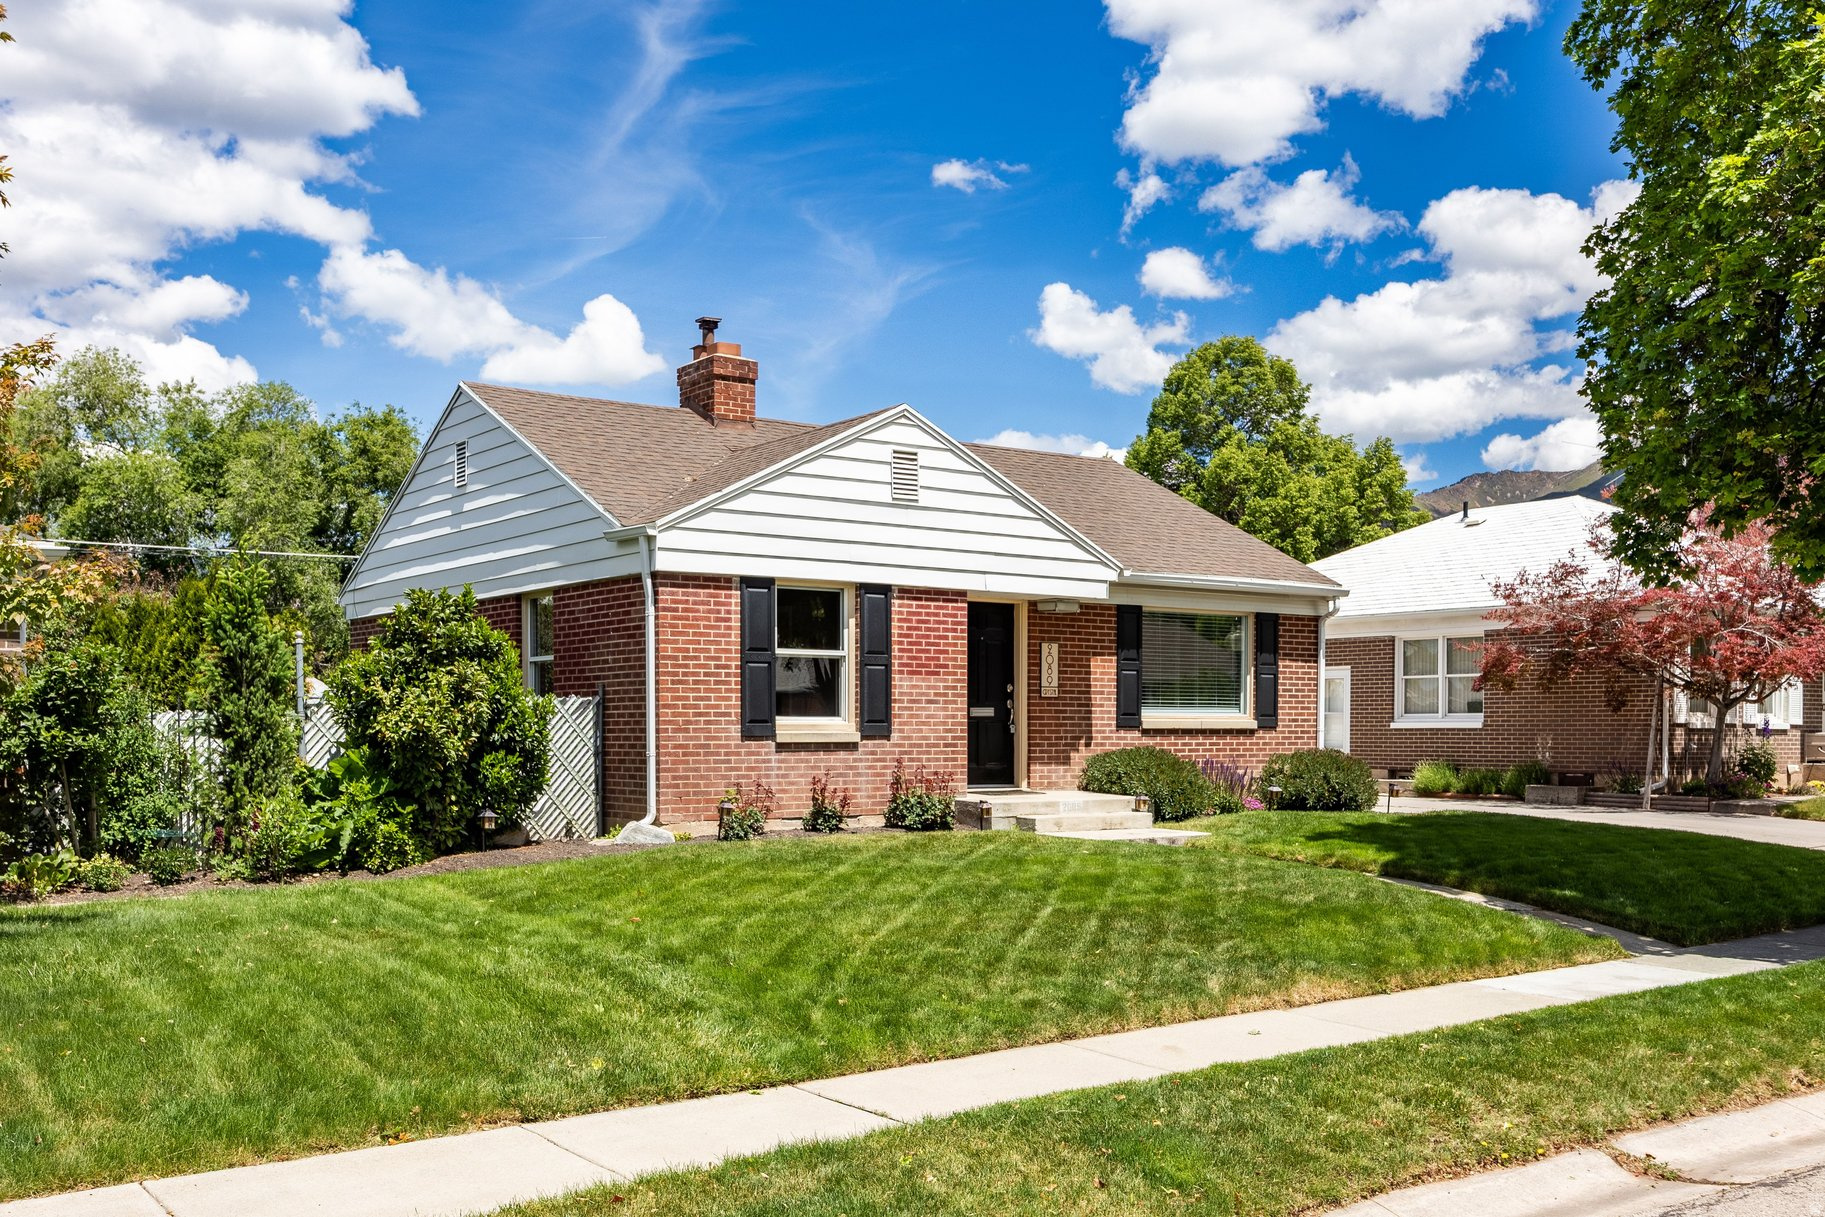
Nestled along a charming tree lined street in Salt Lake City's coveted Highland Park neighborhood, this timeless brick bungalow blends classic character with functionality, outdoor space, and an exceptional location between the Country Club and Millcreek. Set on a generous lot with a beautifully sized fully fenced backyard, the property offers expansive flat lawn space, mature landscaping, and ample room to garden, entertain, or simply enjoy the privacy and tranquility of the setting. Inside, the home is filled with warmth and natural light. The main level features beautiful original hardwood floors, a spacious living room framed by large windows, a charming kitchen, semi formal dining area, two bedrooms, and one full bath. The lower level has been thoughtfully refreshed with fresh paint and brand new carpet and includes a large family room centered around a striking stone fireplace, an additional bedroom with walk-in closet, a three quarter bath, and dedicated laundry space. Rare for the neighborhood, an oversized detached two car garage provides secure parking, abundant storage, and flexibility for hobbies, recreation, or additional workspace. Ideally positioned with quick access to the canyons, hiking and biking trails, Sugar House, Downtown Salt Lake City, the University of Utah, and Salt Lake International Airport, this darling cottage offers an incredible opportunity to enjoy one of the city's most established and beloved neighborhoods.
#2160962

Salt Lake City

2089 E CRYSTAL AVE

3 Beds

1 Baths

1,712 Sq.Ft.

$629,500

MLS#: 2160962
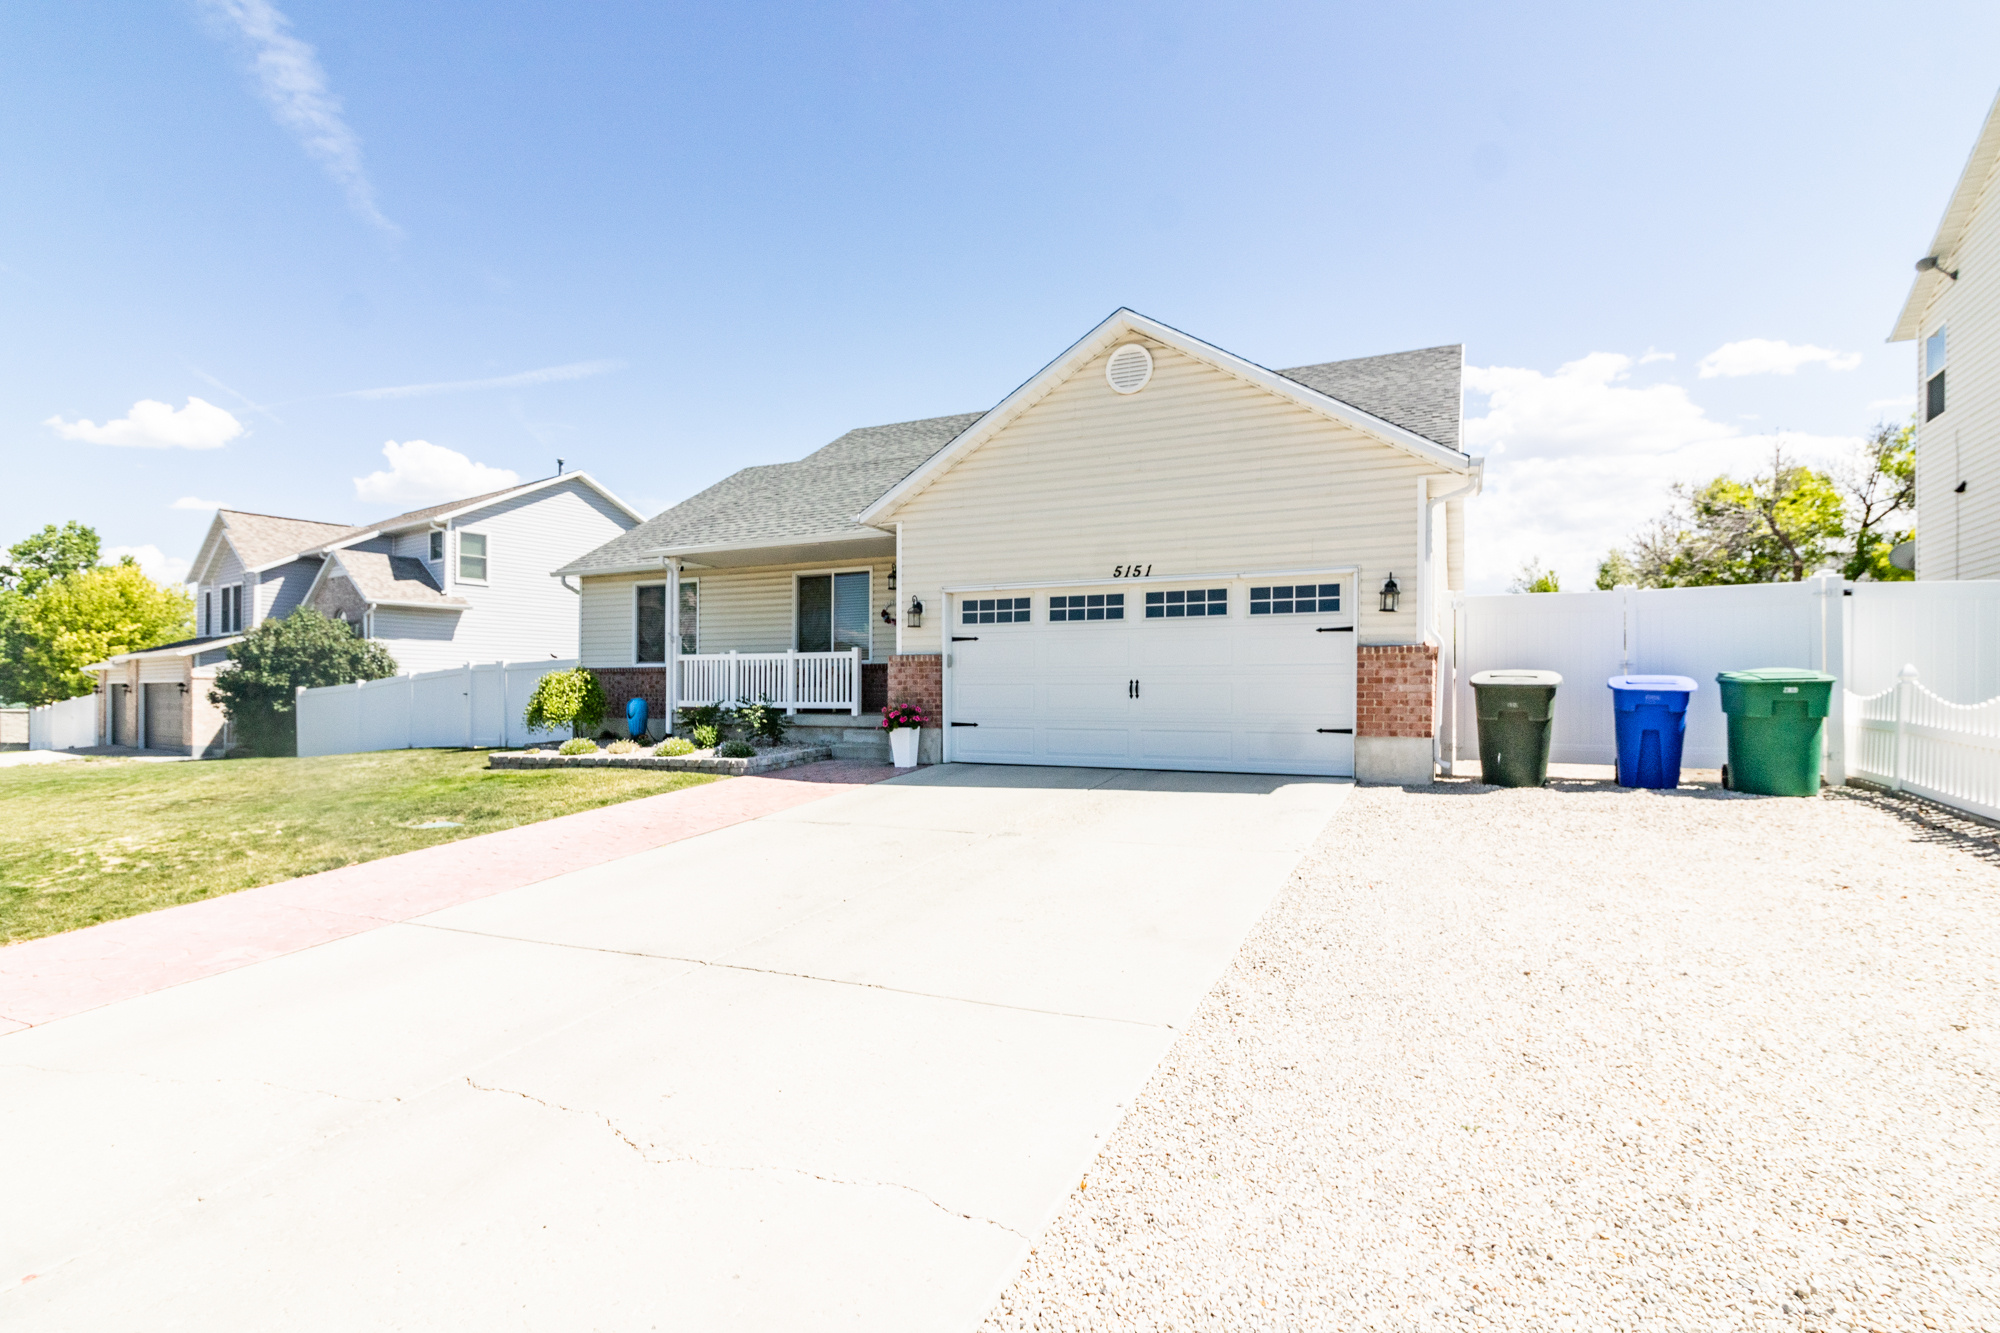
This single-family rambler/ranch-style home offers comfortable main-level living with plenty of space throughout. Featuring four bedrooms and three bathrooms, the home provides a functional layout for families, guests, or multi-generational living. A major bonus is the paid-off solar system, helping reduce monthly utility costs and adding long-term value. The basement includes a kitchenette, making it ideal for extended family, guests, entertaining, or a flexible separate living area. With its desirable rambler design, finished basement space, and fenced in spacious backyard with shed for storage and a full set of yard care equipment included, this home this is a great opportunity in West Jordan. Great location, just minutes from Jordan Landing.
#2160788

West Jordan

5151 CASE MOUNTAIN ROAD RD

4 Beds

3 Baths

2,542 Sq.Ft.

$615,000

MLS#: 2160788

* Listings identified with the FMLS IDX logo come from FMLS and are held by brokerage firms other than the owner of this website. The listing brokerage is identified in any listing details. Information is deemed reliable but is not guaranteed. If you believe any FMLS listing contains material that infringes your copyrighted work please click here to review our DMCA policy and learn how to submit a takedown request. © 2024. First Multiple Listing Service, Inc.
Provo Community Living!

Featured listing

Provo Community Living!

Browse Properties

Categories

Homes Tailored to Your Lifestyle

Buyers Guide

Buying a home is one of the most exciting milestones of your life.

View more

Sellers Guide

Putting your home on the market can be a stressful process, especially when you don’t know what to expect.

View more

Market report

With just a few clicks, you'll gain instant access to valuable insights about the real estate market, including trends, property values, and community analytics.

View more

Home value

Unlike automated valuations, our hands-on review will provide a comprehensive opinion of your home’s value while considering important interior elements and other location intangible factors that machine algorithms so often miss.

View more

Buyers resources

Guides on financing, inspections, and choosing the right Realtor for a smooth home purchase.

Sellers resources

Practical tips on staging, pricing, and preparing your home to attract buyers and maximize your sale.

 - property

Send a message

Message successfully sent.

Preferred Agent

Reason for contacting?

I agree to receive email communication and understand I can unsubscribe at any time.

I agree to be contacted by OnX Realty via call, email, and text for real estate services. To opt out, you can reply 'stop' at any time or reply 'help' for assistance. You can also click the unsubscribe link in the emails. Message and data rates may apply. Message frequency may vary. Privacy Policy

Sign In Sign Out

Virtual Assistant

Would you like to take the next step with this property? We can help you schedule a showing or virtual tour, or send you more details.

Yes, I would like more information.

Thank You for Your Reply, One of Our Agents will contact you as soon as possible

No, maybe later.

Thank you, you can always contact me via email, phone number or through the contact form.

Realhub AI

Lucy - Your AI-Powered Realtor

Update Your Temporary Password

Personalize your search

Enter your email and we'll notify you immediately when new listings match what you're looking for.

or enter email address

Already have an account ? Login here

Continue your home search

I agree to receive communications and understand I can unsubscribe at any time.

I agree to be contacted by OnX Realty via call, email, and text for real estate services. To opt out, you can reply 'stop' at any time or reply 'help' for assistance. You can also click the unsubscribe link in the emails. Message and data rates may apply. Message frequency may vary. Privacy Policy

Already have an account ? Login here

We use cookies

We use cookies primarily for analytics to enhance your experience. By accepting, you agree to our use of these cookies. You can manage your preferences or learn more about our cookies policy.