
1253 FIREFLY DR
Spanish Fork, UT 84660
About
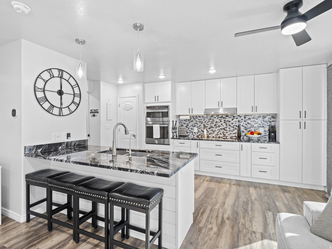
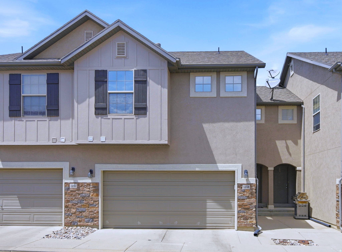
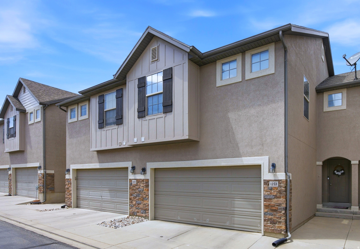
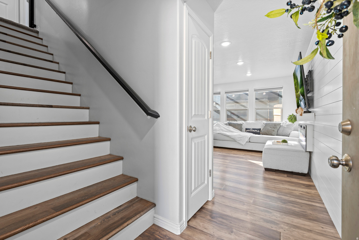
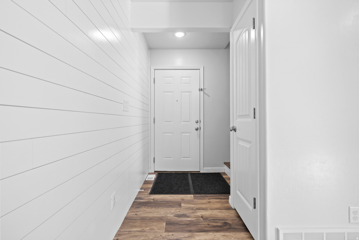
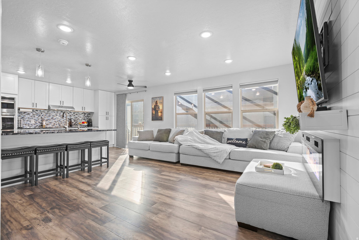
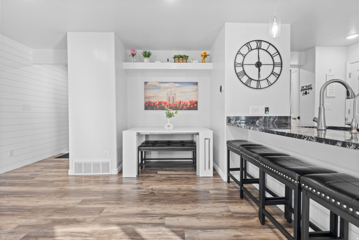
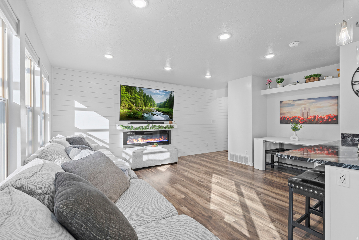
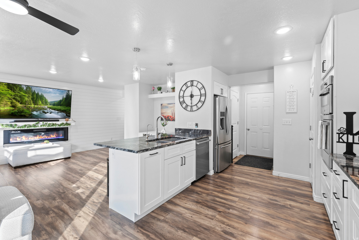
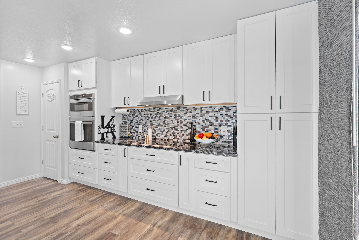
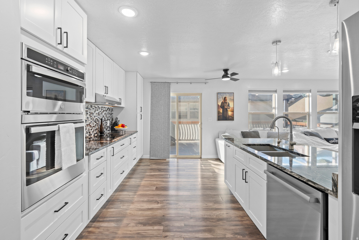
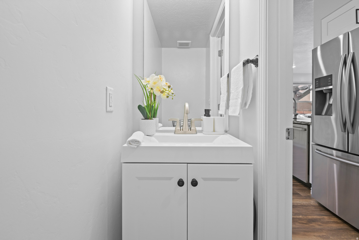
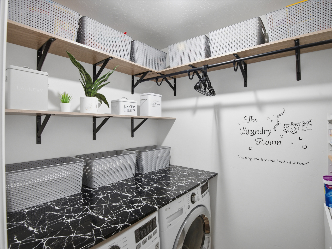
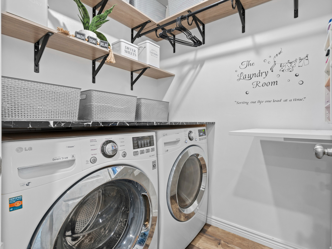
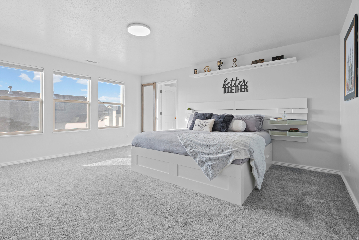
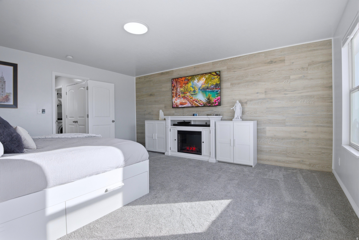
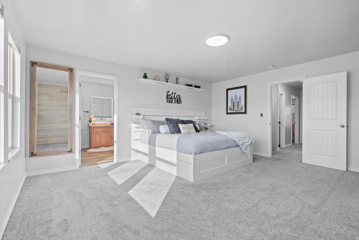
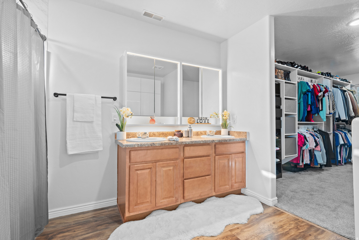
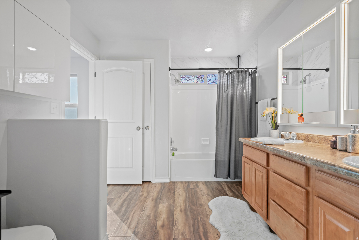
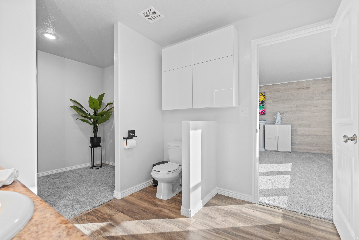
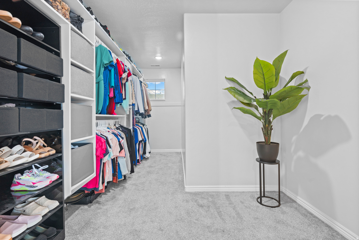
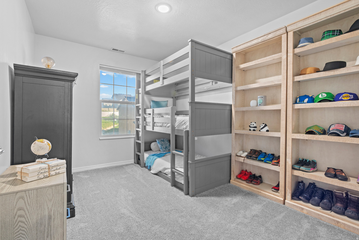
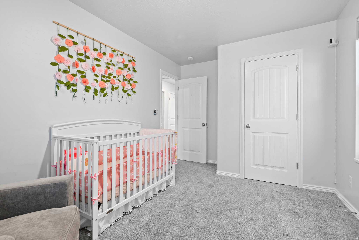
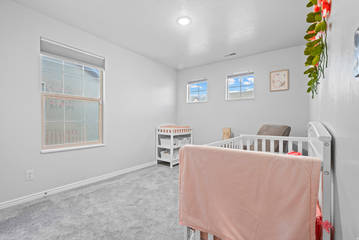
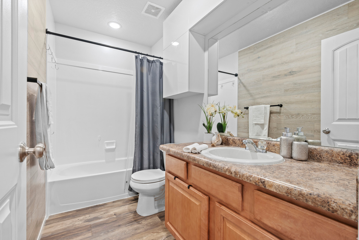
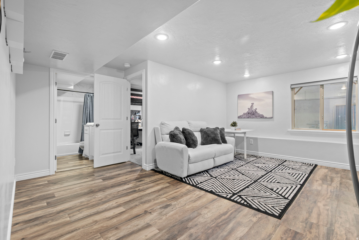
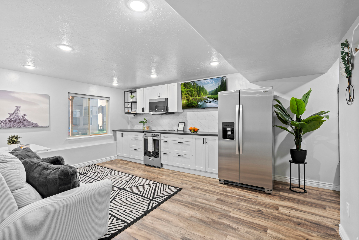
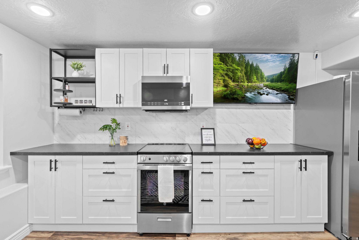
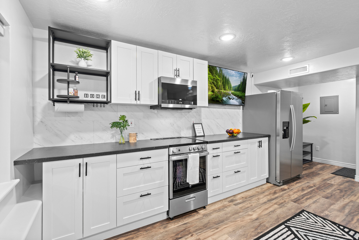
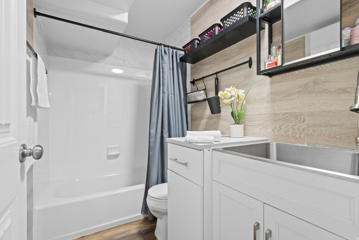
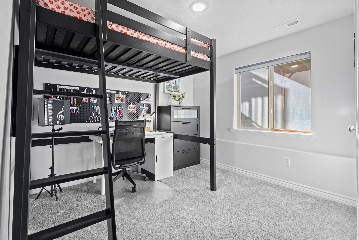
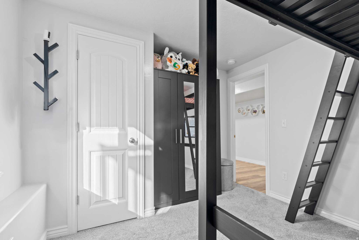
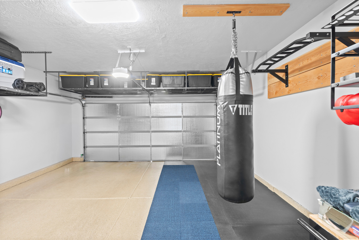
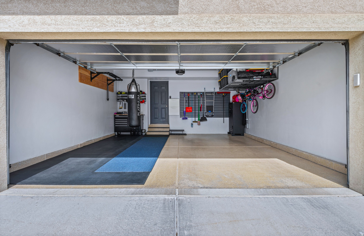
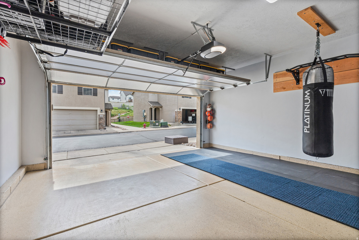
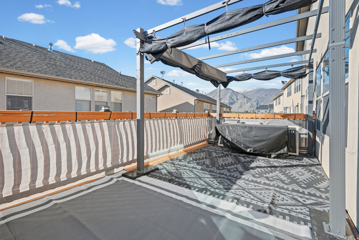
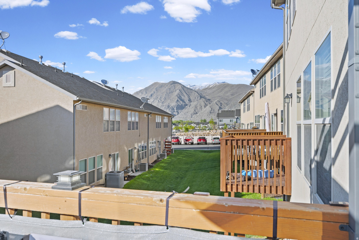
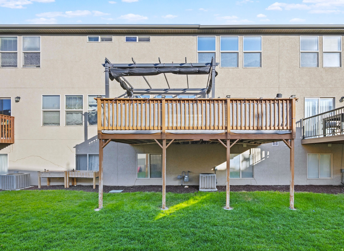
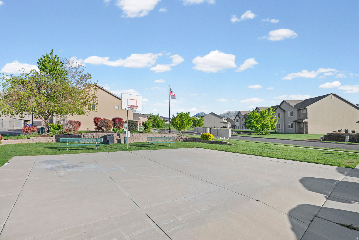
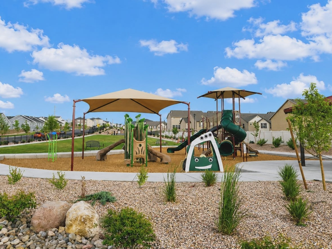
**New Price!** RARE OPPORTUNITY! Beautifully updated Spanish Fork townhome featuring a fully finished basement with a private MOTHER-IN-LAW APARTMENT and a SECOND KITCHEN! Offering 4 bedrooms, 3.5 bathrooms, and a unique blend of high-end upgrades, thoughtful design, and spacious, functional living. The kitchen features beautiful white cabinets, upgraded granite countertops, brand-new stainless steel appliances, and a large peninsula perfect for meals, gathering, and entertaining. A built-in reverse osmosis system provides clean, high-quality drinking water. Step outside to your own spacious private deck, made for relaxing or entertaining year-round, complete with a retractable pergola and shade canopy for added comfort and style. Enjoy a fresh, fully updated interior featuring brand-new carpet and flooring throughout, complemented by modern light fixtures. Unwind in the spacious primary suite, complete with a large ensuite bathroom and a true walk-in closet! Glossy bathroom cabinetry adds modern style and extra storage. The home has been recently repainted, creating a clean feel in every room. The fully finished basement is truly a standout feature, offering a private Mother-in-law apartment complete with its own second kitchen and new appliances, ideal for extended family, visitors, or flexible living arrangements! Additional upgrades include custom blackout honeycomb blinds, privacy mirror window film that allows natural light while enhancing privacy, and a recently updated interior that feels fresh and move-in ready. The attached two-car garage offers a brand-new garage door opener and track system, plus abundant overhead storage space with room for a home gym, workshop, recreation area, or additional storage. Conveniently located just minutes from the hospital, shopping, dining, parks, schools, and freeway access, this exceptional home offers both comfort and convenience in one of Spanish Fork's most desirable locations. Even better? All appliances are included!. This home is a MUST SEE!
Property
Beds
4
Full Baths
3
1/2 Baths
1
Year Built
2007
Sq.Footage
2,080
Features
Features & Amenities
Interior
-
Other Interior Features
Walk-In Closet(s), In-Law Floorplan, Granite Counters
-
Total Bedrooms
4
-
Bathrooms
3
-
1/2 Bathrooms
1
-
Basement YN
YES
-
Cooling YN
YES
-
Cooling
Ceiling Fan(s), Central Air
-
Fireplace YN
NO
-
Heating YN
YES
-
Heating
Fireplace Insert, Central, Natural Gas, Forced Air
-
Pet friendly
N/A
Exterior
-
Garage
Yes
-
Garage spaces
2
-
Construction Materials
Stucco
-
Parking
Attached, Garage
-
Pool
No
-
Waterfront YN
NO
Area & Lot
-
Lot Size(acres)
0.02
-
Lot Size(square feet)
871.2
-
Property Type
Residential
-
Property Sub Type
Townhouse
-
Architectural Style
Townhouse; Row-mid
Price
-
Sales Price
$409,900
-
Tax Amount
$1,918
-
Sq. Footage
2, 080
-
Price/SqFt
$197
HOA
-
Association
YES
-
Association Fee
$135
-
Association Fee Frequency
Monthly
-
Association Fee Includes
N/A
School District
-
Elementary School
Nebo
-
Middle School
Diamond Fork
-
High School
Spanish Fork
Property Features
-
New Construction
NO
-
Association Amenities
Snow Removal
-
Senior Community YN
NO
Schedule
Schedule a Showing
Showing scheduled successfully.
Mortgage calculator
Estimate your monthly mortgage payment, including the principal and interest, property taxes, and HOA. Adjust the values to generate a more accurate rate.
Your payment
Principal and Interest:
$
Property taxes:
$
HOA fees:
$
Total loan payment:
$
Total interest amount:
$
Location
-
County
Utah
-
Elementary School
Nebo
-
Middle School
Diamond Fork
-
High School
Spanish Fork

Listing Courtesy of Cory Baker , R and R Realty LLC
RealHub Information is provided exclusively for consumers' personal, non-commercial use, and it may not be used for any purpose other than to identify prospective properties consumers may be interested in purchasing. All information deemed reliable but not guaranteed and should be independently verified. All properties are subject to prior sale, change or withdrawal. RealHub website owner shall not be responsible for any typographical errors, misinformation, misprints and shall be held totally harmless.

Damon Luke
President / Real Estate Advisor
Call Damon today to schedule a private showing.
Phone (801) 477-7421
Email Damon@OnXrealty.com

* Listings on this website come from the FMLS IDX Compilation and may be held by brokerage firms other than the owner of this website. The listing brokerage is identified in any listing details. Information is deemed reliable but is not guaranteed. If you believe any FMLS listing contains material that infringes your copyrighted work please click here to review our DMCA policy and learn how to submit a takedown request.© 2024 FMLS.
Properties
Related properties
Spanish Fork
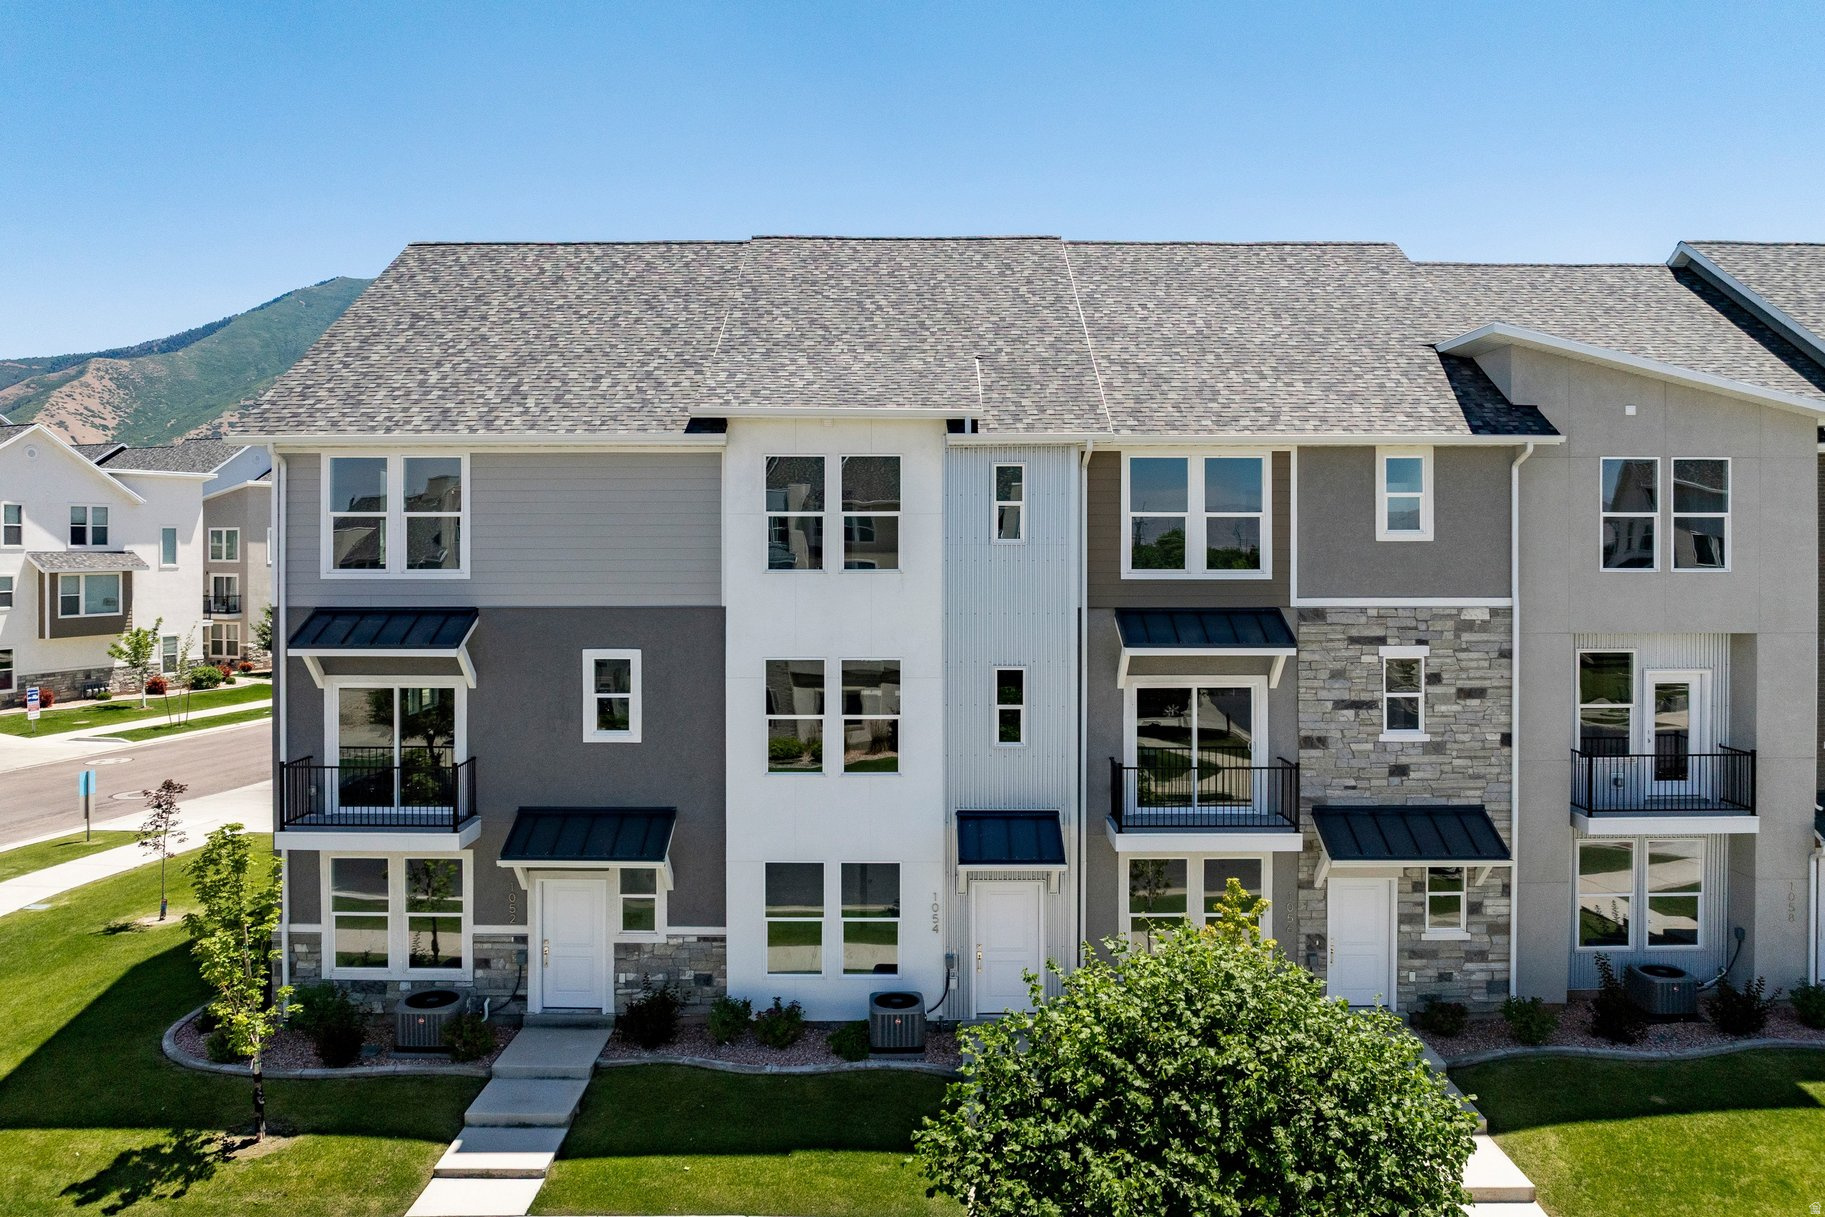
1054 S 2740 E
3 Beds
2 Baths
1,622 Sq.Ft.
$379,900
MLS#: 2170369
Spanish Fork
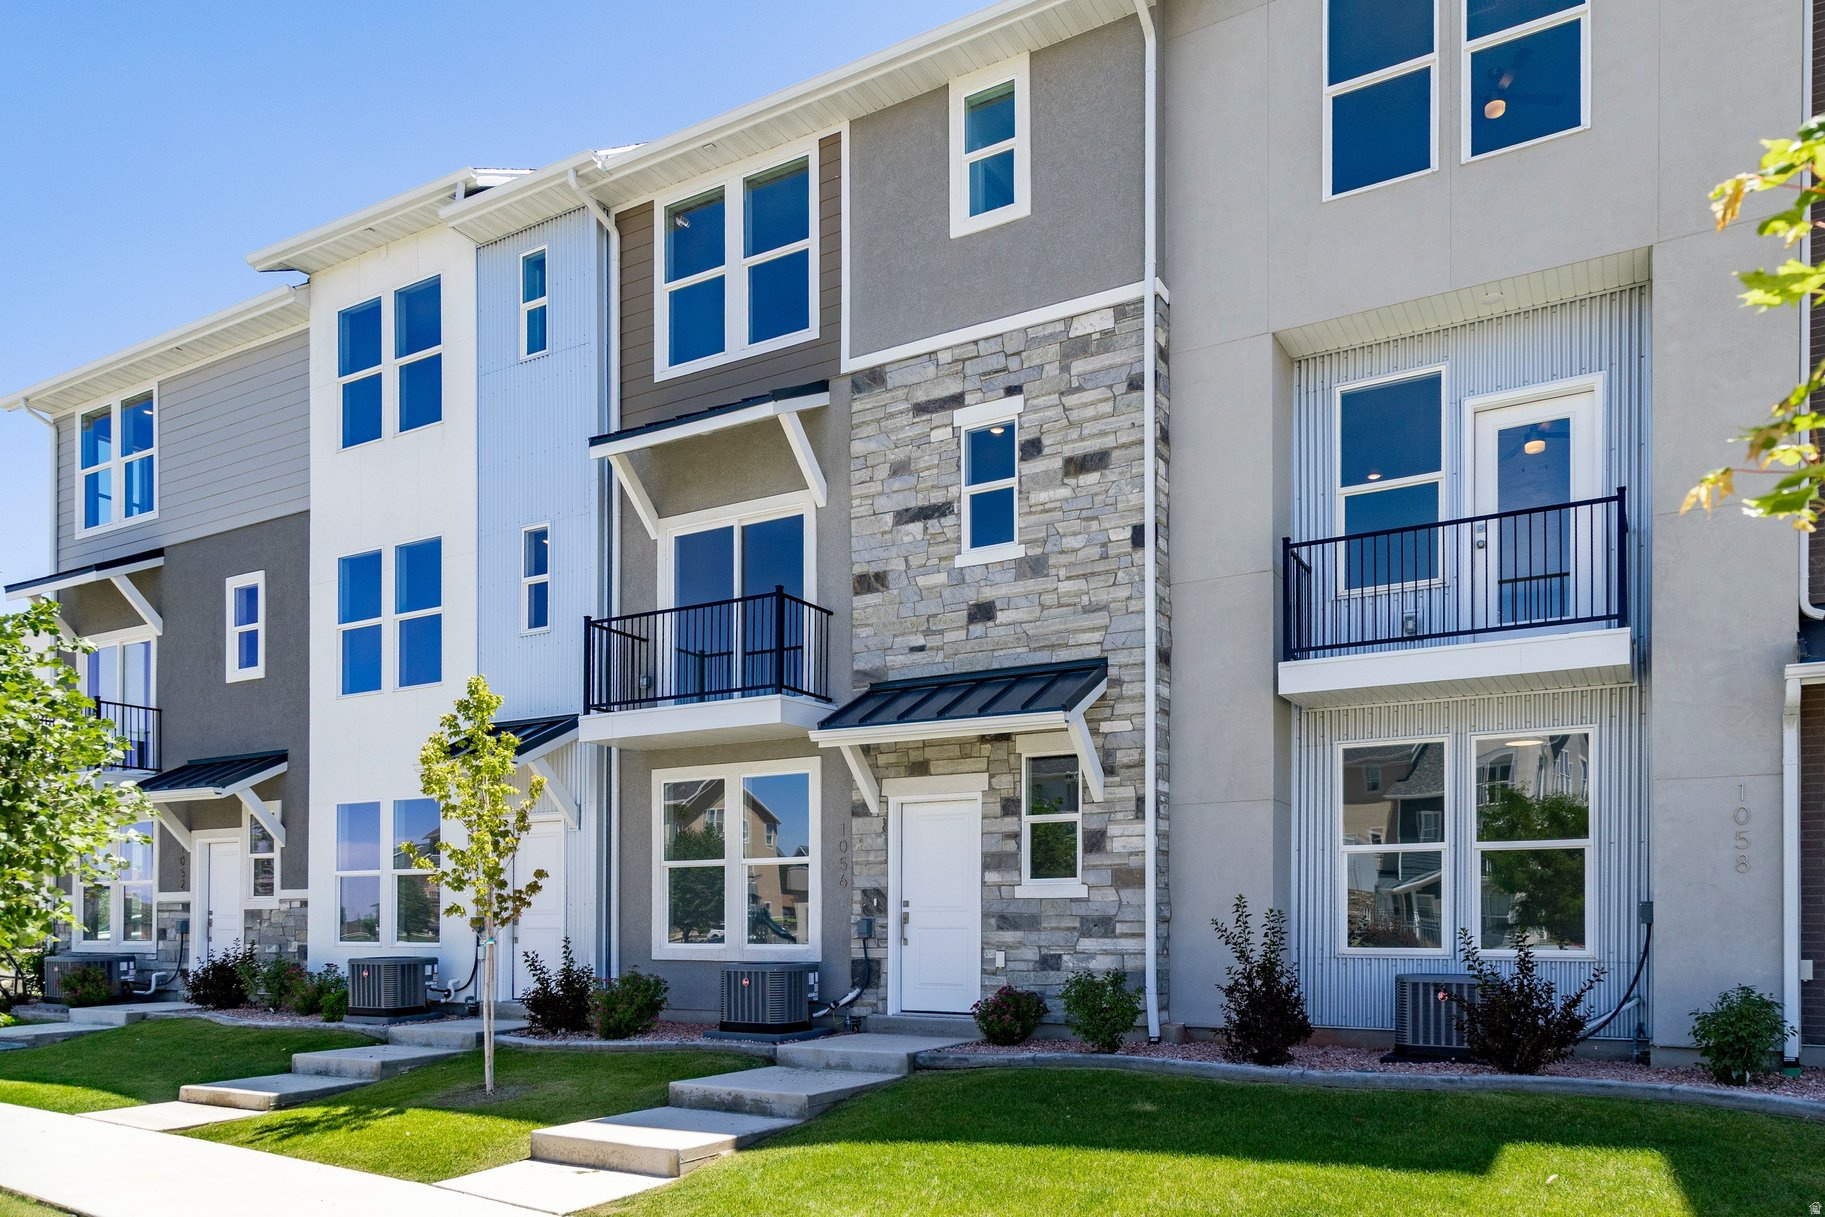
1056 S 2740 E
3 Beds
2 Baths
1,957 Sq.Ft.
$434,900
MLS#: 2170059
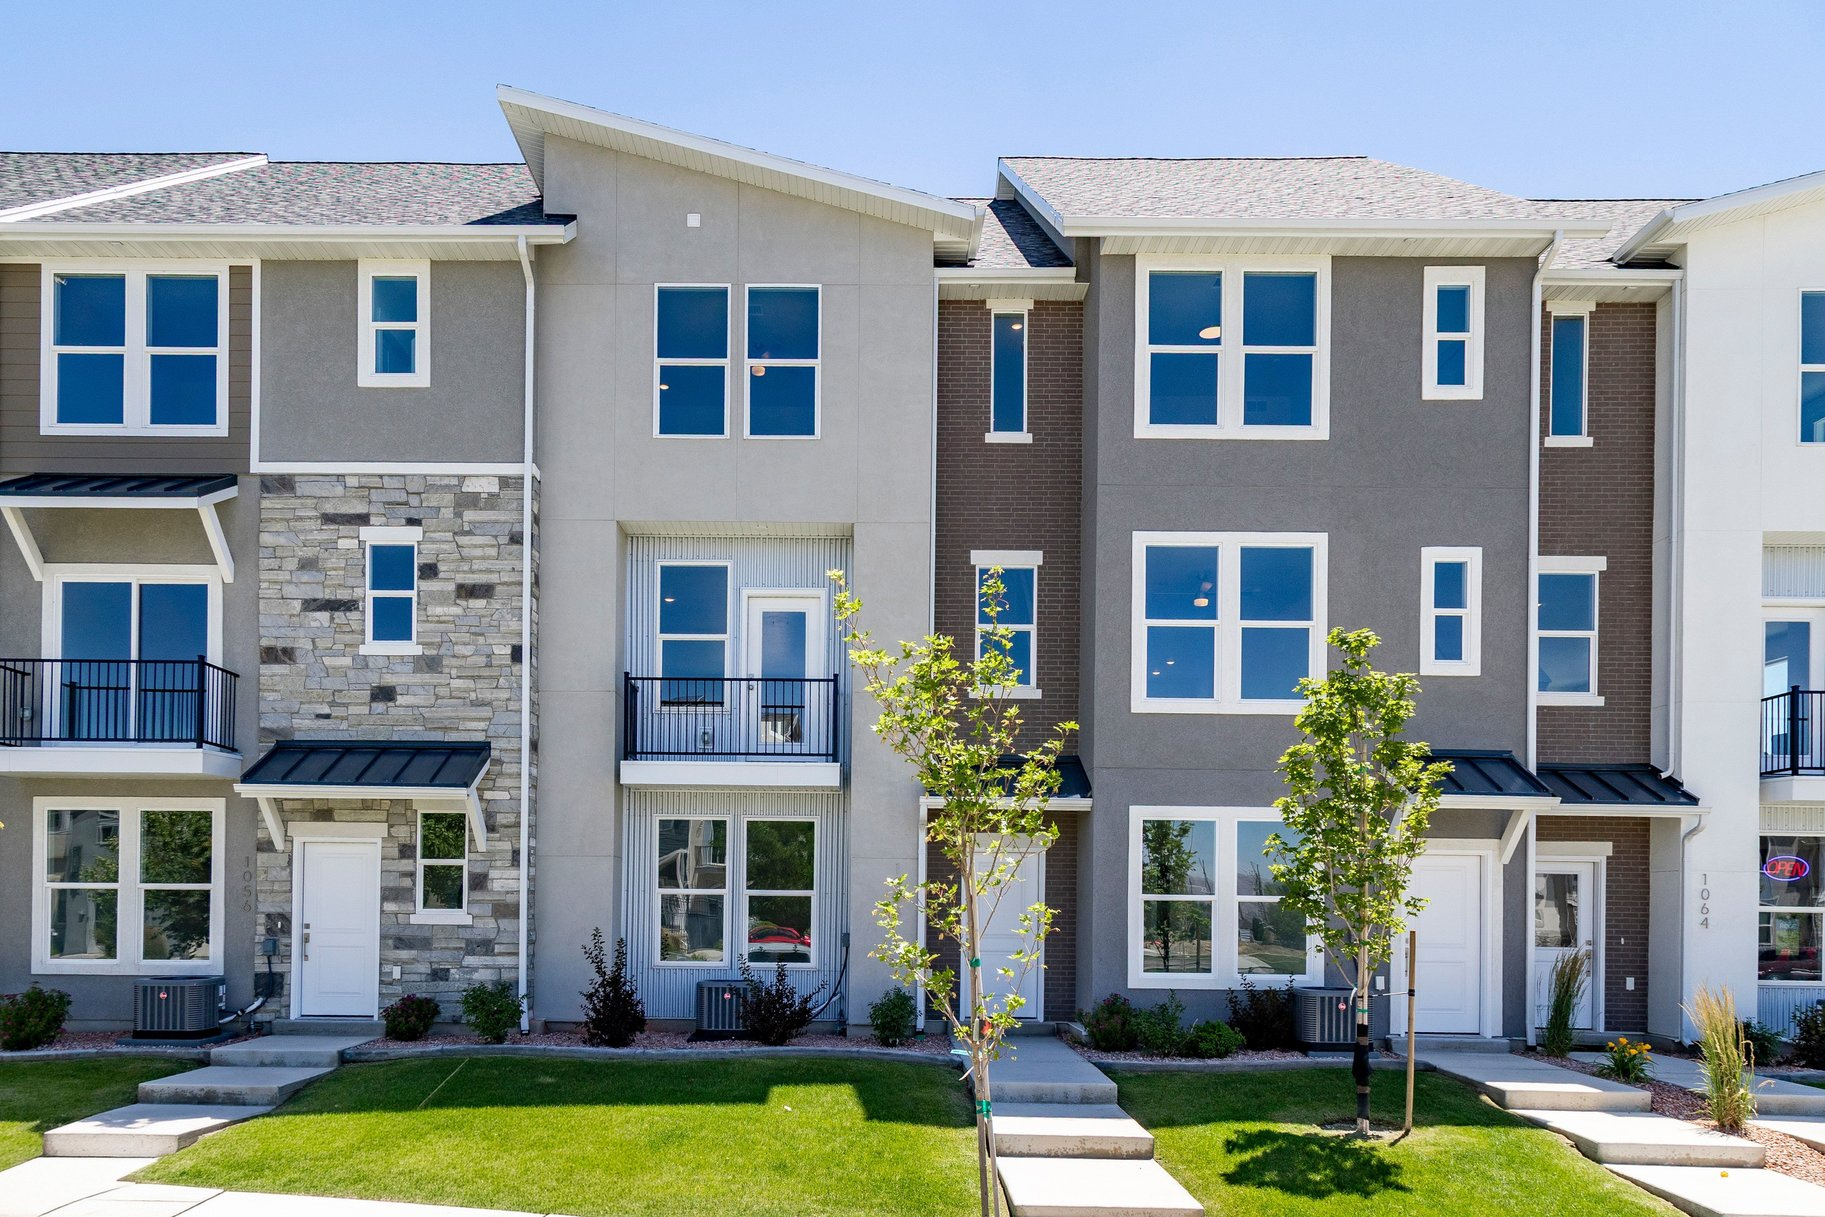
Spanish Fork
1058 S 2740 E
3 Beds
2 Baths
2,041 Sq.Ft.
$439,900
MLS#: 2169932
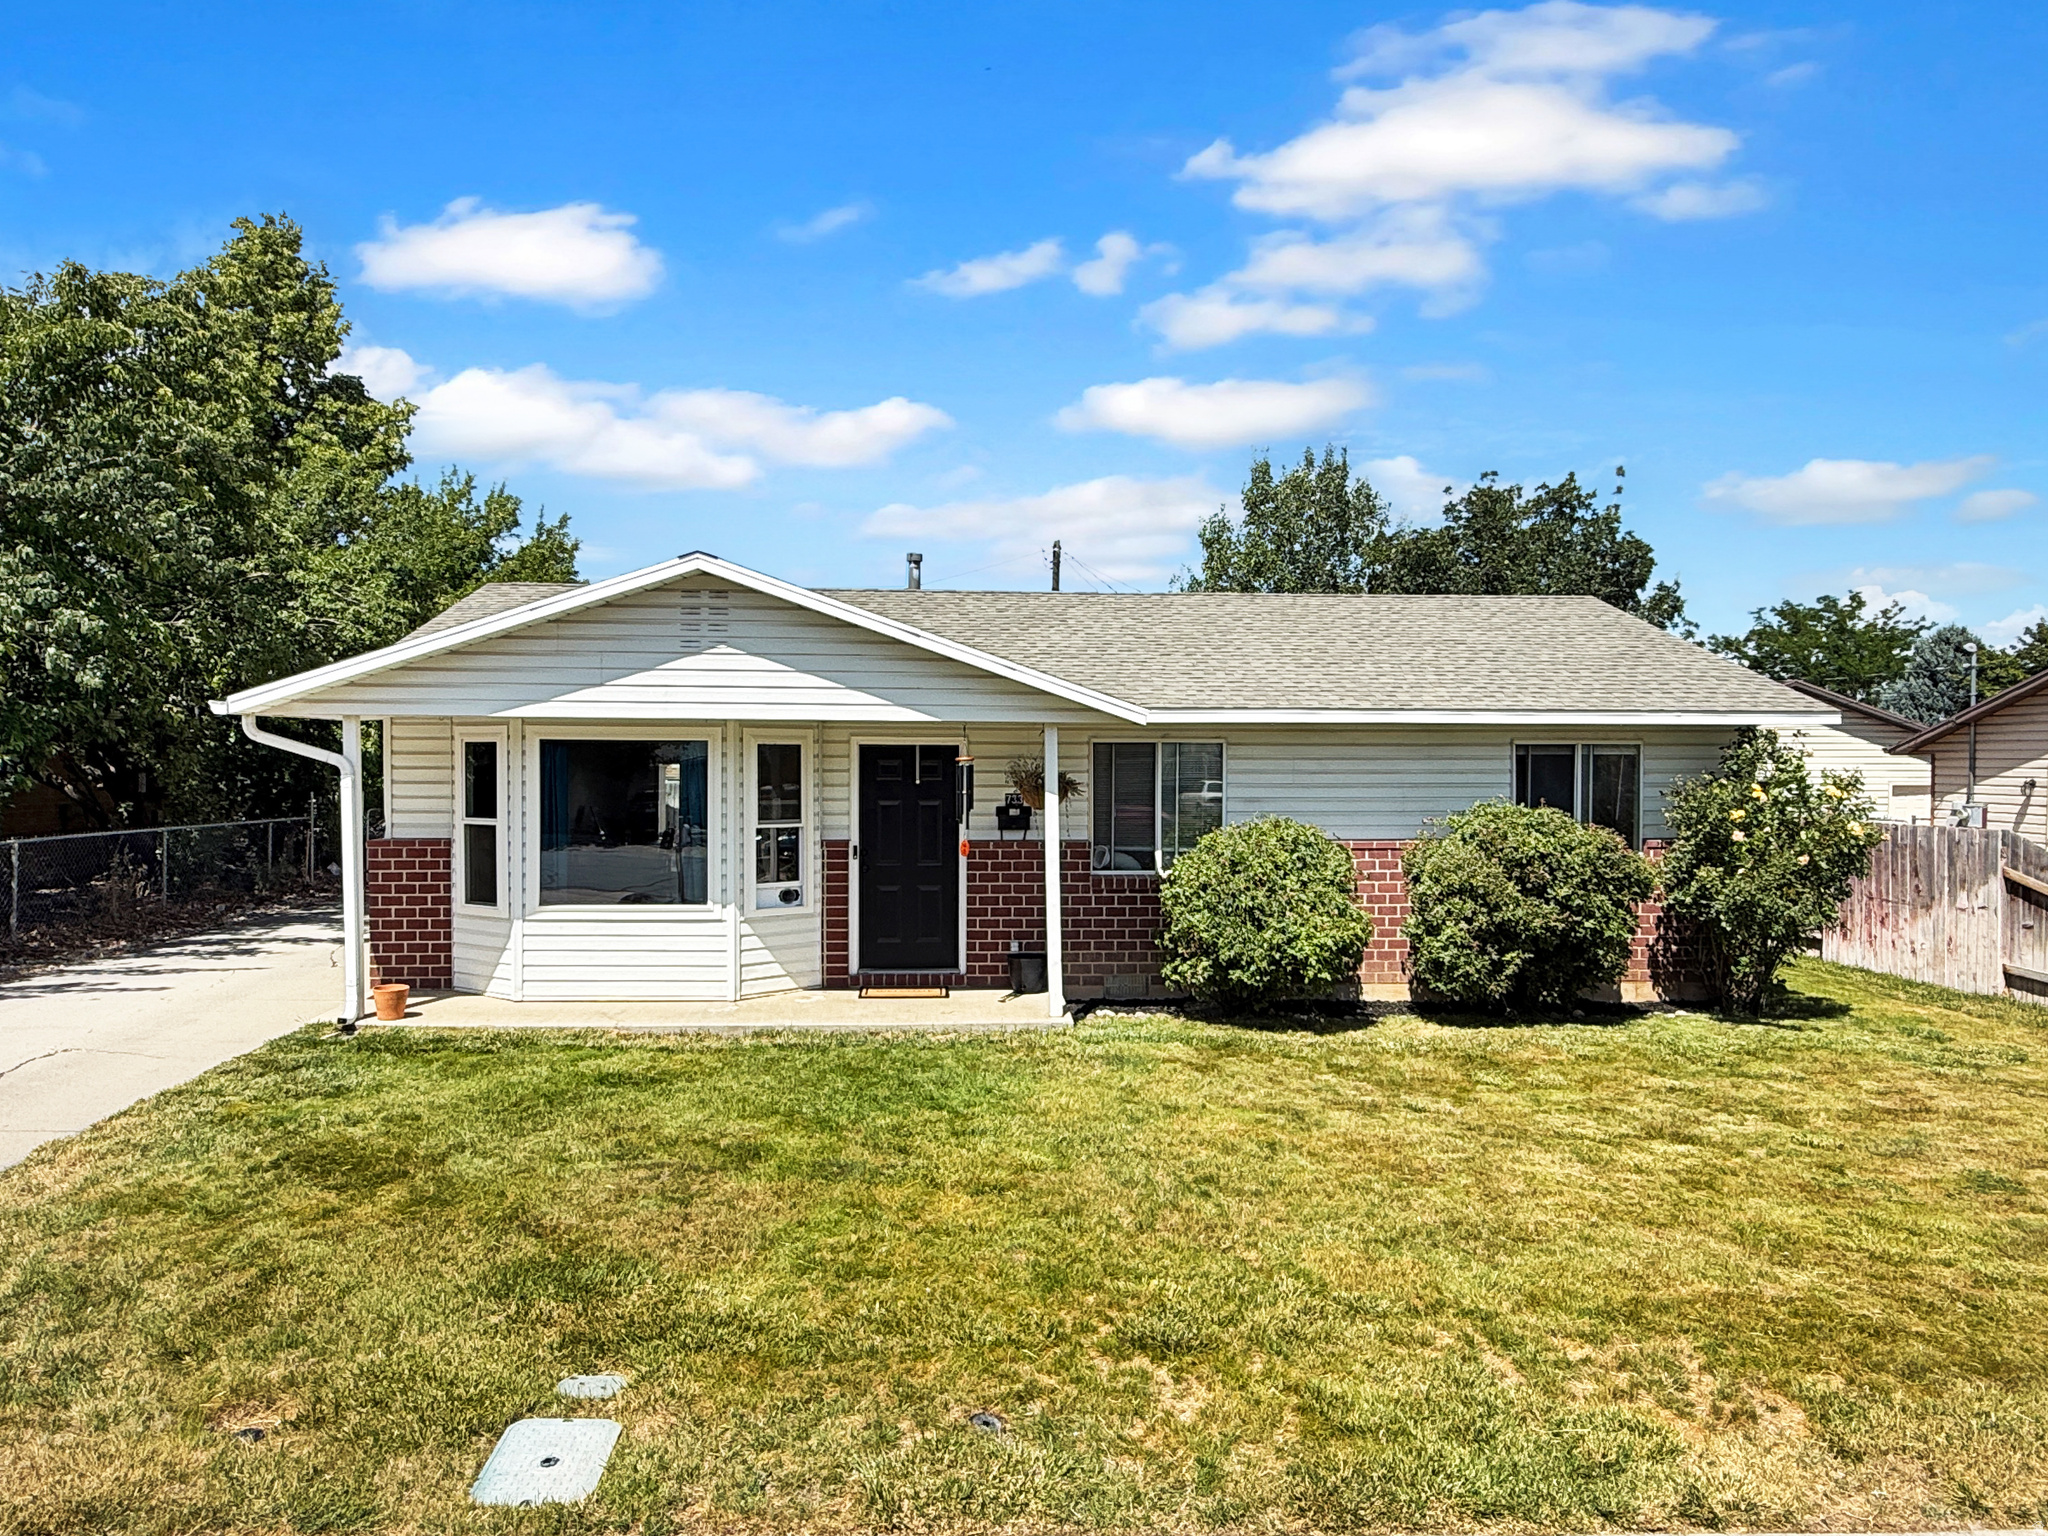
Spanish Fork
733 N 500 E
3 Beds
2 Baths
1,125 Sq.Ft.
$423,000
MLS#: 2169733
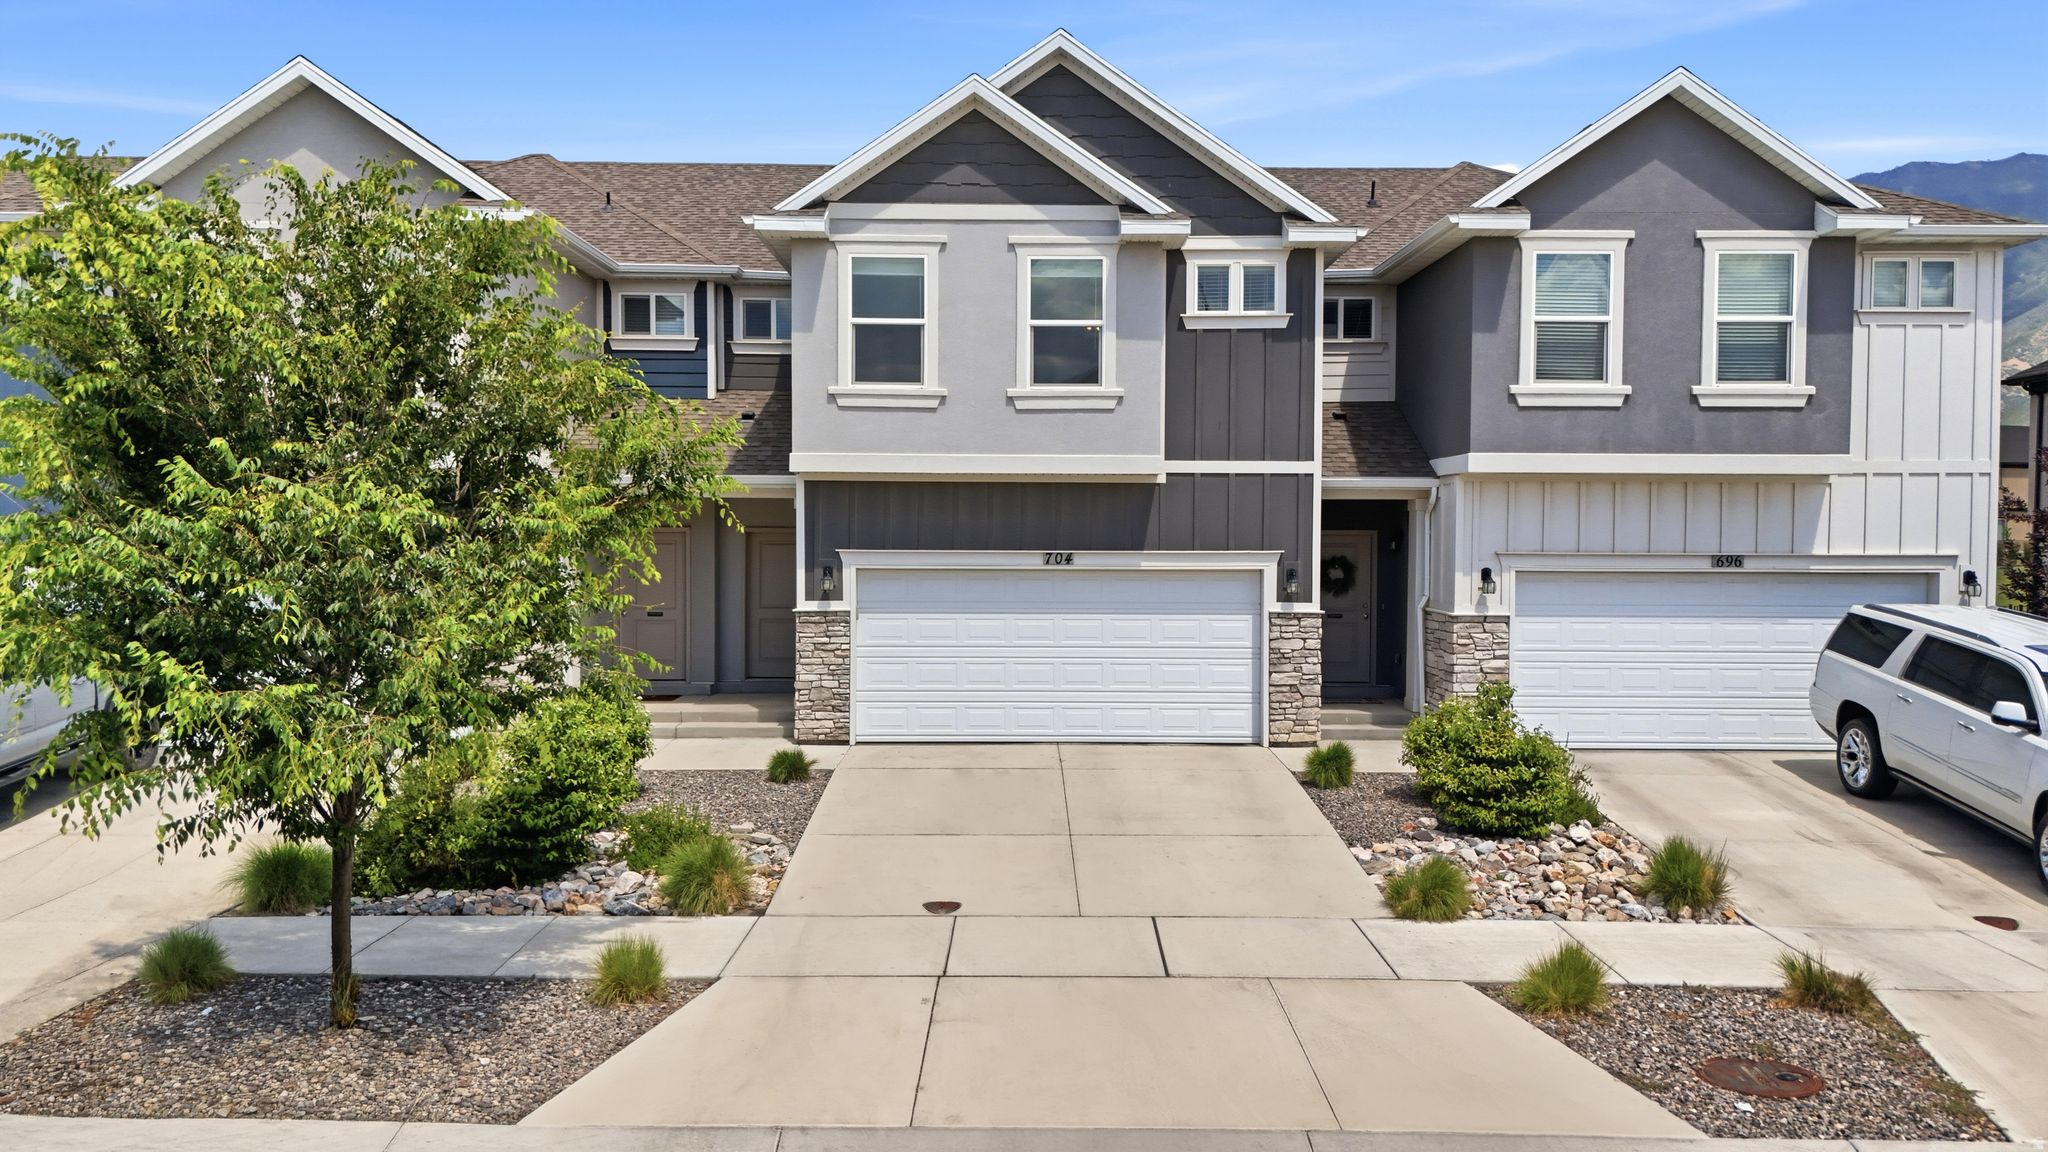
Spanish Fork
704 N 2560 E
3 Beds
2 Baths
2,291 Sq.Ft.
$420,000
MLS#: 2169712
Spanish Fork
1026 S 2770 E
2 Beds
2 Baths
1,308 Sq.Ft.
$364,900
MLS#: 2169609
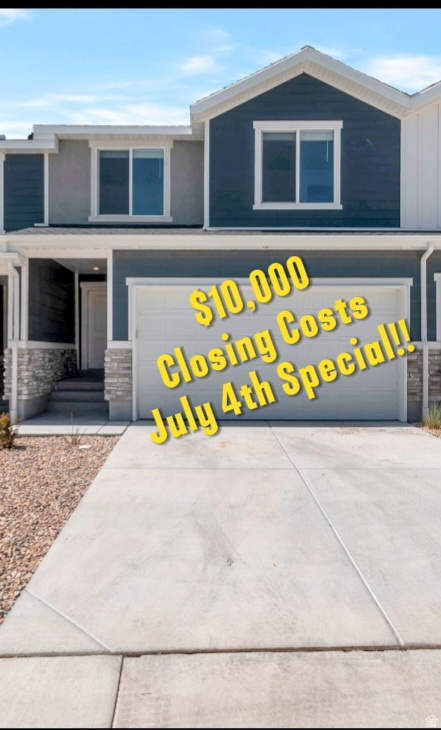
Spanish Fork
3795 E 1680 S
4 Beds
3 Baths
2,258 Sq.Ft.
$430,000
MLS#: 2169617
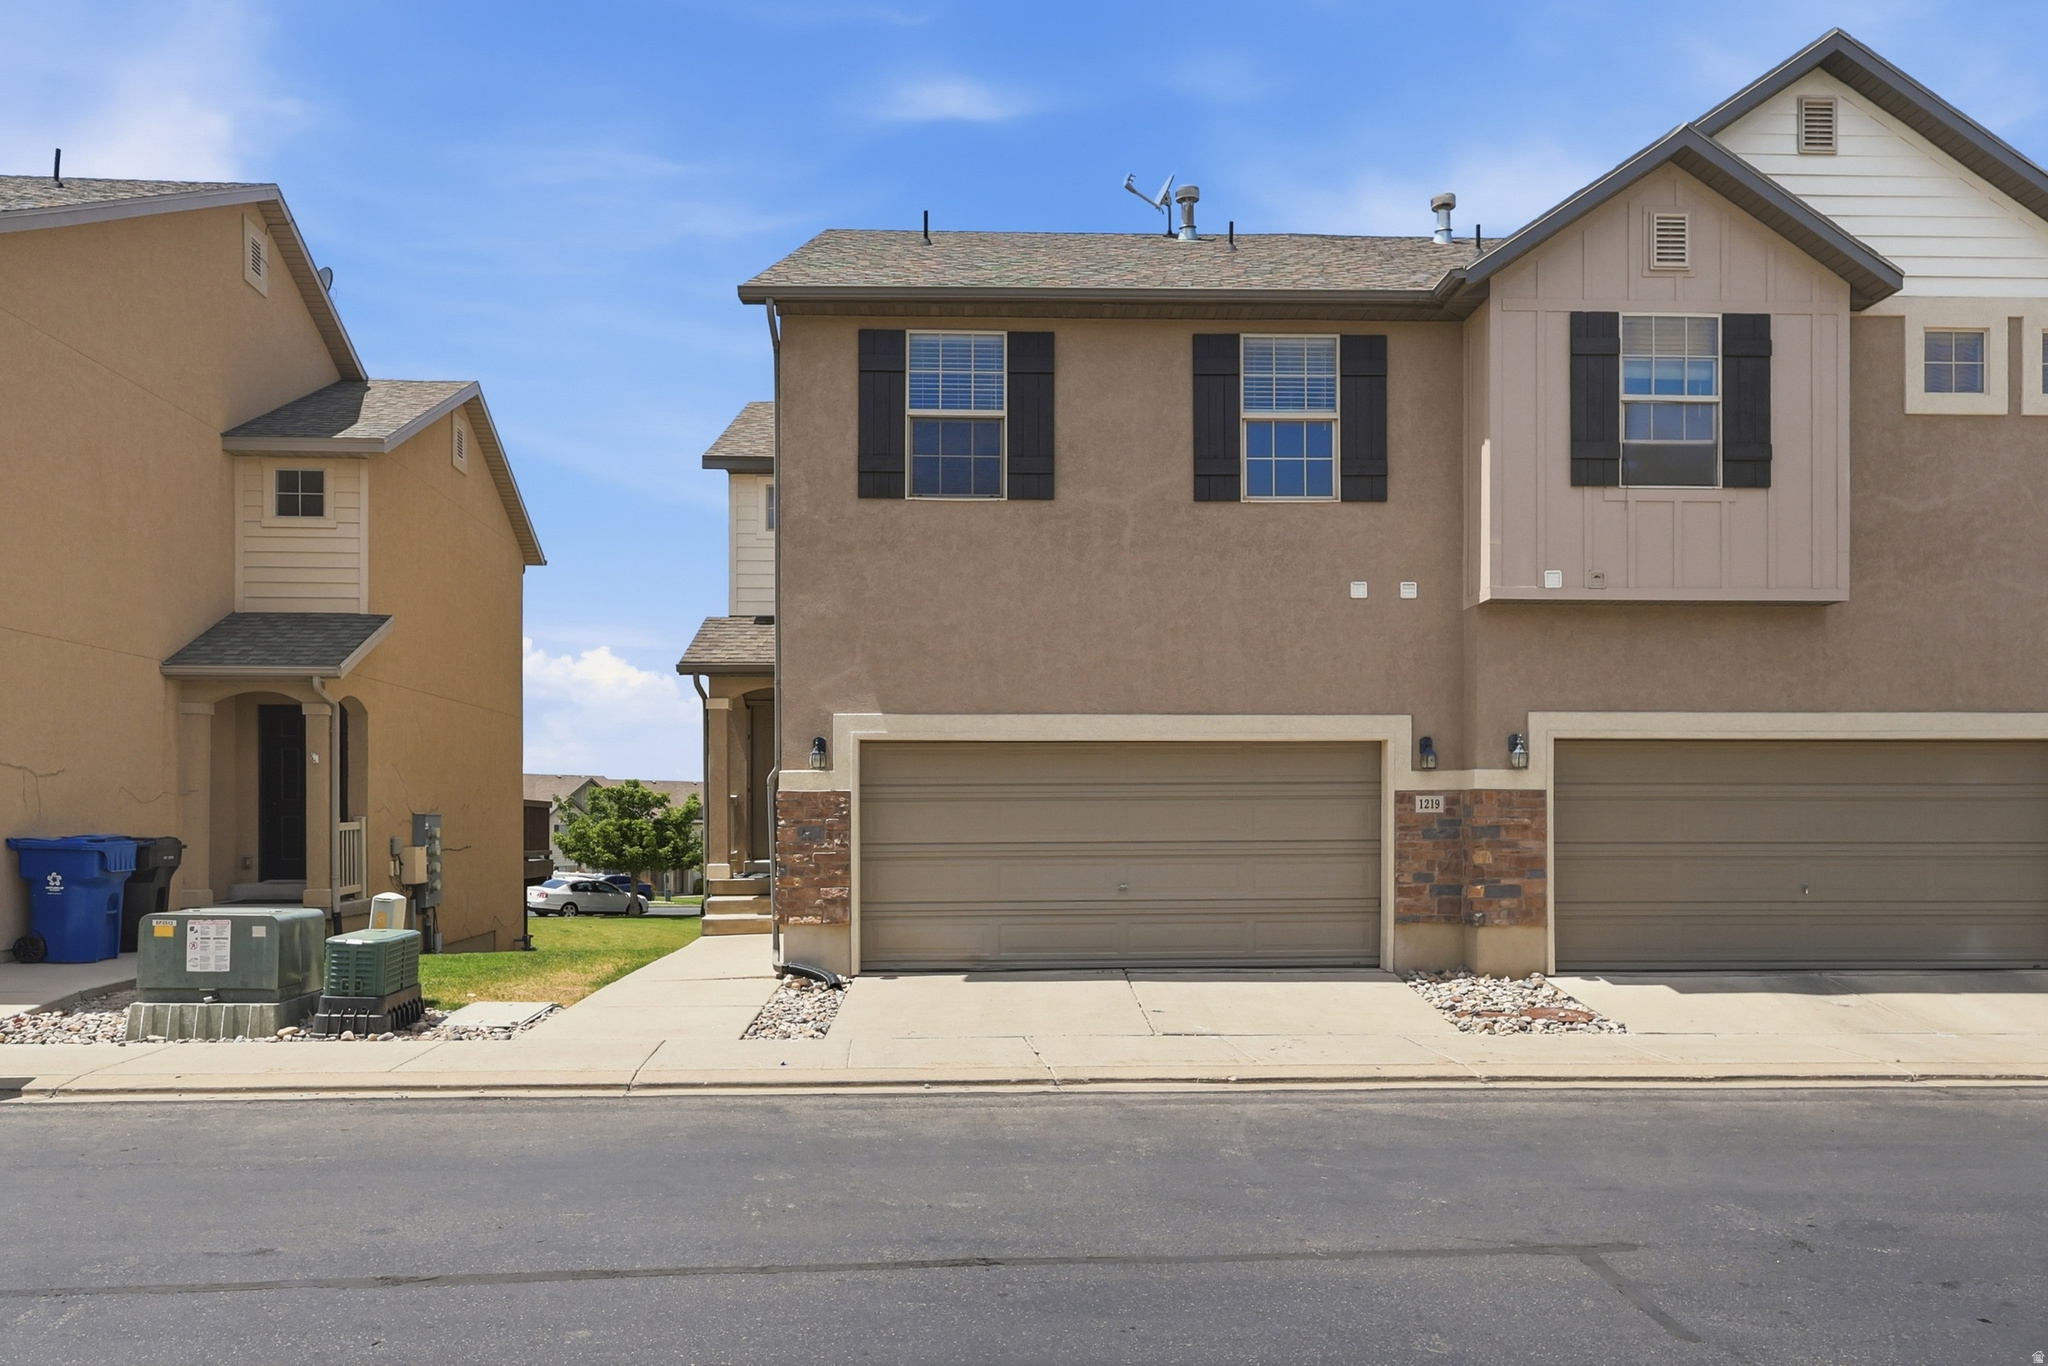
Spanish Fork
1219 FIREFLY DR
3 Beds
2 Baths
2,030 Sq.Ft.
$369,000
MLS#: 2170359
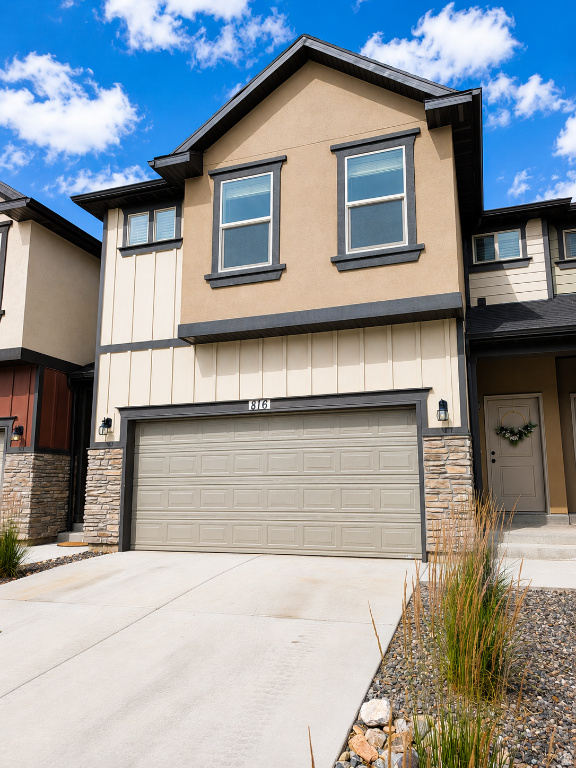
Spanish Fork
816 N OLD FORT DR E
5 Beds
2 Baths
2,277 Sq.Ft.
$469,000
MLS#: 2169482
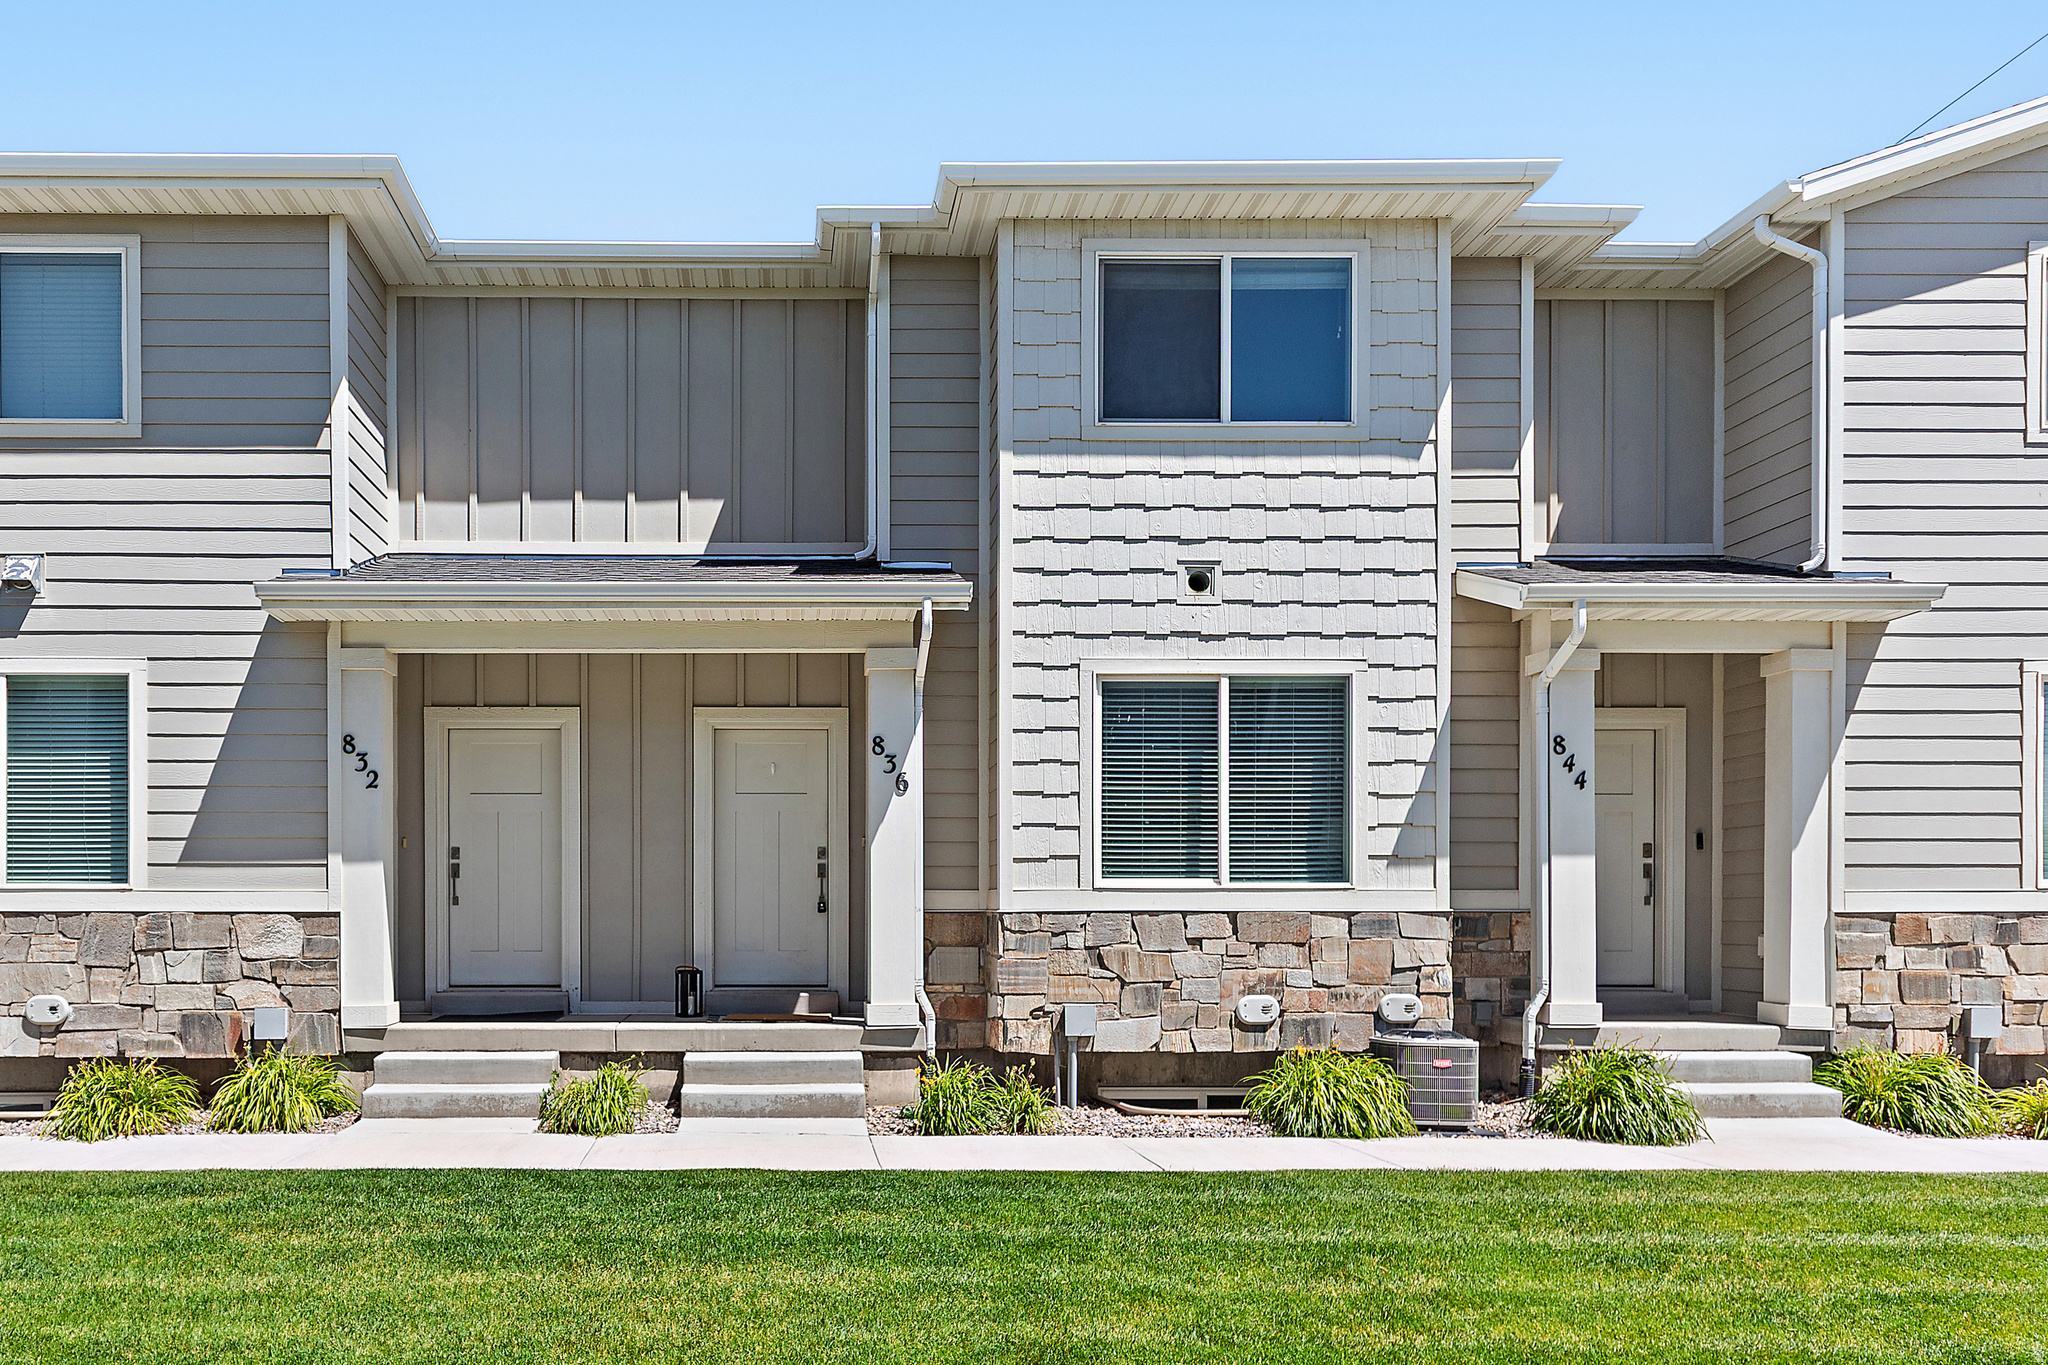
Spanish Fork
836 S 1760 E
3 Beds
2 Baths
1,885 Sq.Ft.
$359,900
MLS#: 2169142
