Thinking of selling?

Utah's Premier |OnX Realty

  • Nearby me

Popular Features

Community Features

Association

Property Features

Waterfront

View

Exterior Features

Interior Features

Style

E-Alert name

Properties

10000 properties match your criteria

Price reduced
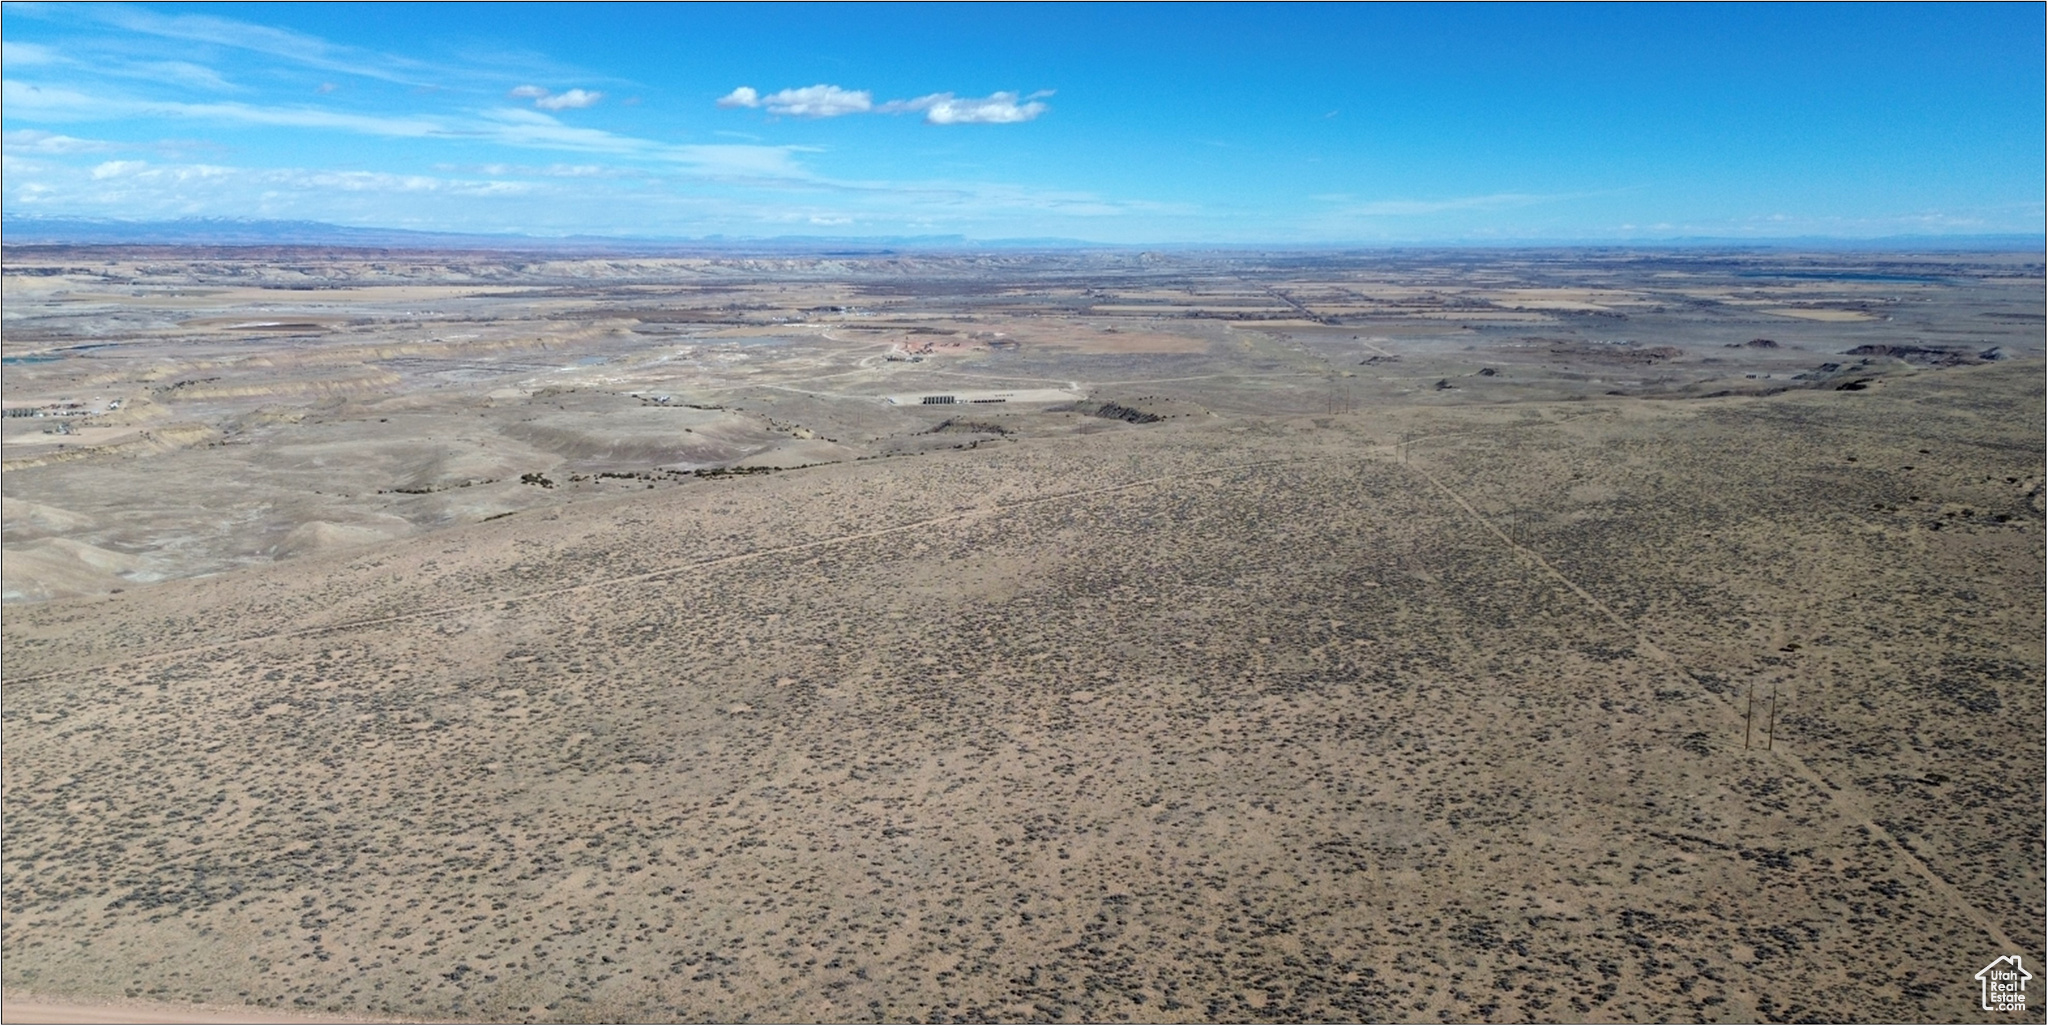
119.47 acres Northeast of Duchesne City, UT  Zoned A-5 (Agriculture - 5-acre minimum lot size) Duchesne County parcel #'s 00-0007-9727 and 00-0035-1411 2024 Taxes: $1,147.20 17 miles to Starvation Reservoir 57 miles to Strawberry Reservoir 95 miles from Park City, Utah 104 miles to Provo, Utah 120 miles from Salt Lake City, Utah
#2068277

Duchesne

None Beds

None Baths

119.47 acres

$241,180

MLS#: 2068277

Don't miss this beautifully updated 3-bedroom, 3-bathroom townhome in the highly desirable Legacy Farms community! FHA assumable loan transfer is available for qualified buyers-contact the listing agent for details. Current interest rate to assume is at 2.75%!  Perfectly situated with quick access to Redwood Road, shopping, restaurants, TalonsCove Golf Club, the Jordan River Parkway Trail, and Utah Lake marinas, this home offers an unbeatable combination of convenience and lifestyle.  Inside, you'll love the open-concept main floor featuring updated LVP flooring, a custom electric fireplace, newer carpet throughout, and a built-in kitchen water filtration system & a gas stove. The fully finished basement adds even more functional living space with a full bathroom, while the oversized primary suite features two large walk-in closets.  This primary suite is SO spacious!  Enjoy the expansive community green space directly behind the home and a neighborhood pool just a one-minute walk away. Whether you're searching for your next home or your next investment, this property checks all the boxes!
#2175488

Saratoga Springs

577 S GOOSENECK WAY

3 Beds

3 Baths

2,223 Sq.Ft.

$418,000

MLS#: 2175488
Price reduced
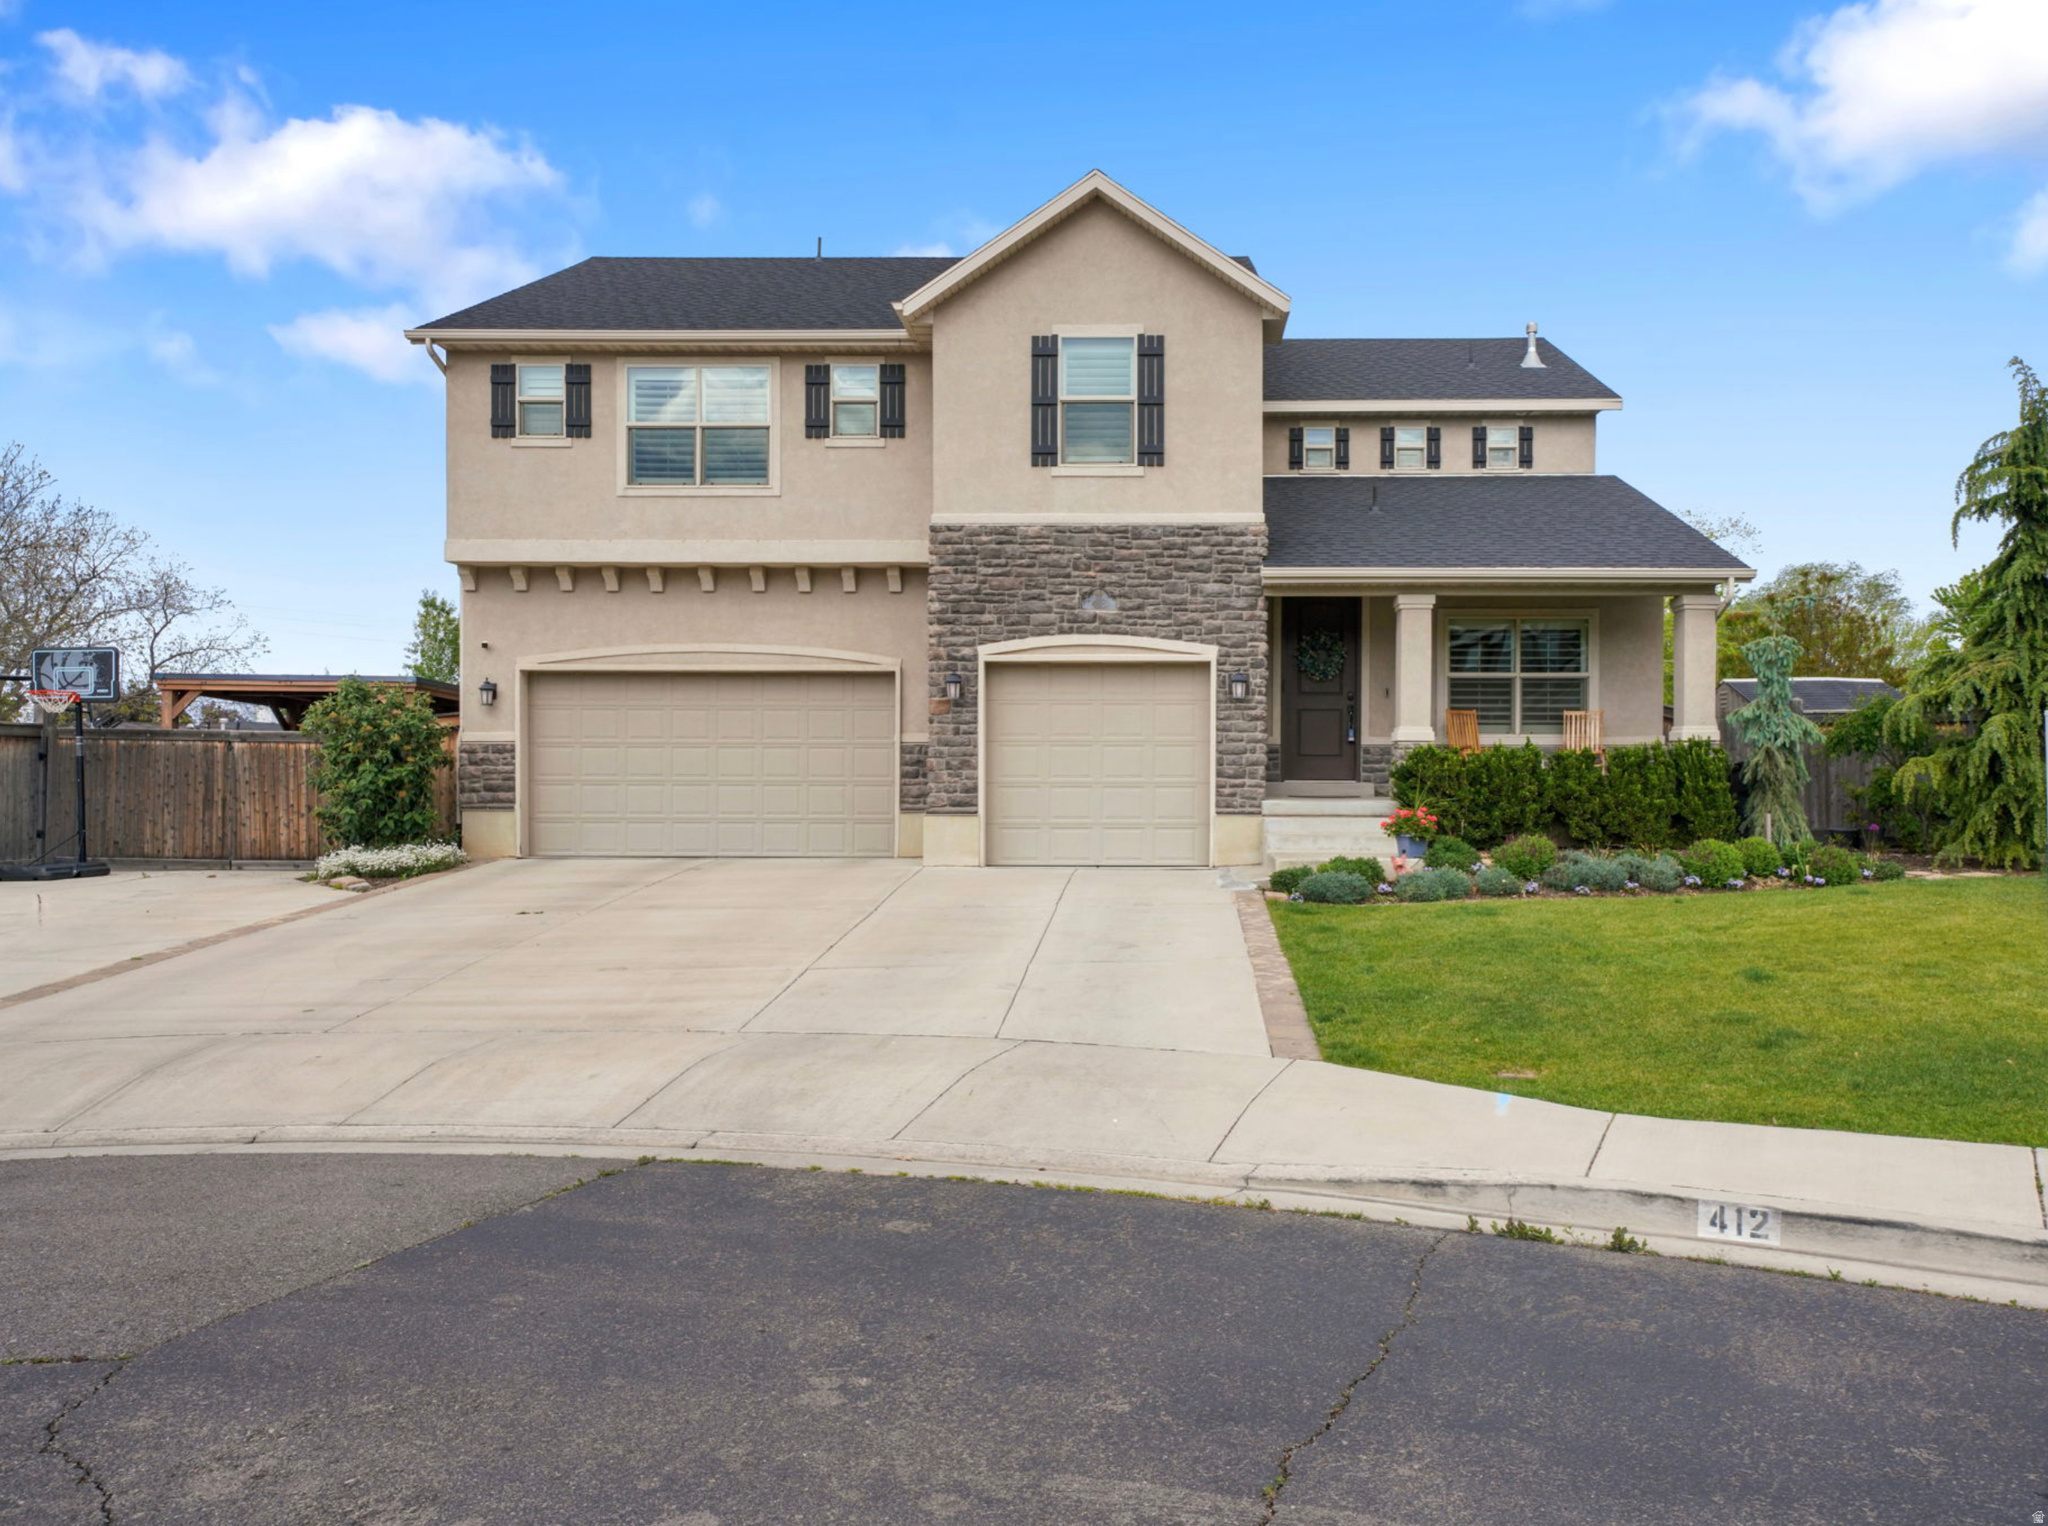
Unobstructed Mount Timpanogos views! Perfectly positioned in a highly sought-after neighborhood, this residence offers the rare combination of walkability to schools and a nearby recreation center.  The main level showcases an open-concept design anchored by an updated kitchen and complemented by durable tile flooring, seamlessly connecting gathering spaces designed for both entertaining and refined daily living.  A 9.1 RBH surround sound system transforms the family room into a true media experience. Upstairs, thoughtful design continues with a versatile loft, multiple bedrooms and bathrooms, and second-floor laundry ideally located near the bedrooms. The primary suite offers a private retreat framed by mountain views, featuring built-in details, a spacious walk-in closet, and separate tub and shower. The walkout basement introduces an additional layer of flexibility, thoughtfully positioned with a separate entrance, multiple bedrooms, a spacious bonus room, sink, and additional laundry hookups, ideal for multigenerational living, or future income potential. Outdoors, the property transitions into a curated, low-maintenance backyard complete with high-grade artificial turf and a built-in playground, creating a polished yet functional space designed for year-round enjoyment. A covered deck extends the living experience, offering the perfect setting to take in the surrounding views. Additional highlights include covered RV parking, a storage shed, water softener, and generous storage throughout.
#2139915

Pleasant Grove

412 S 350 E

5 Beds

4 Baths

4,068 Sq.Ft.

$799,900

MLS#: 2139915
Price reduced
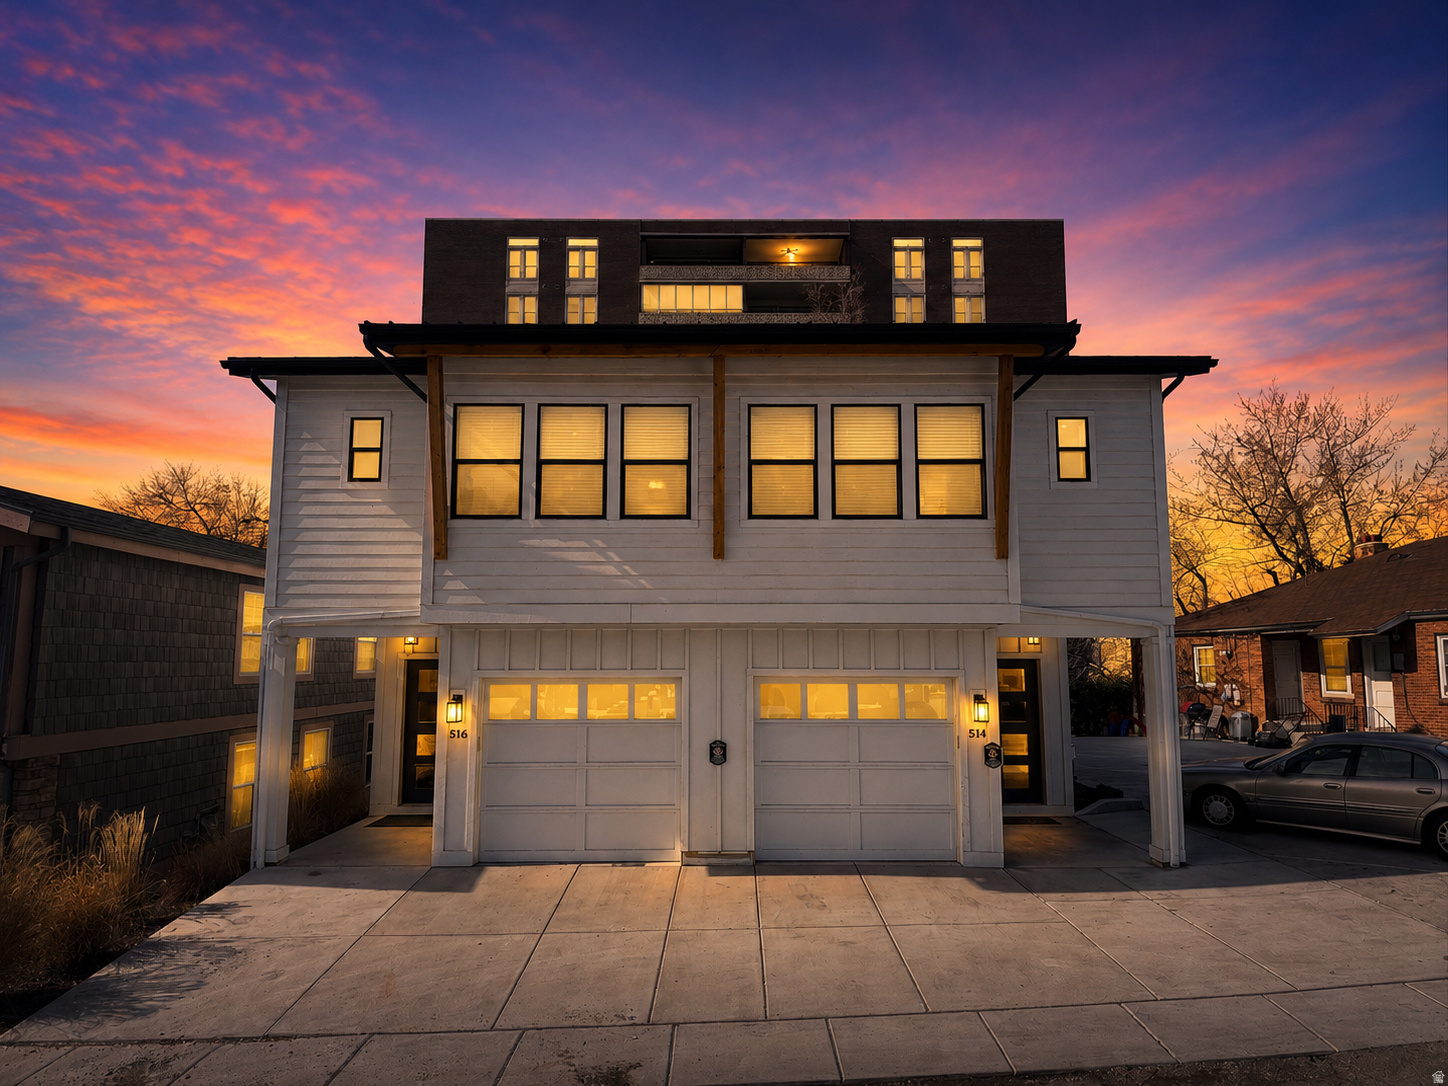
SELLER FINANCING AVAILABLE!! Built in 2023, this twinhome-style duplex is a rare opportunity to own a newer construction property in a prime Salt Lake City location, just steps from the University of Utah, downtown, hospitals, and major employers. Each unit offers over 2,000 square feet with 3 bedrooms, 3 bathrooms, quality finishes, and modern layouts that continue to attract strong tenant demand.  Seller financing is available, with interest rates as low as 4% for qualified buyers, creating an opportunity to purchase with financing well below current market rates. Contact the listing agent for details on available terms.  Measurements are provided as a courtesy only. Buyer is advised to obtain independent measurements. Owner/Agent.
#2172776

Salt Lake City

514 S KONETA CT

6 Beds

None Baths

4,018 Sq.Ft.

$1,295,000

MLS#: 2172776

New on site 2 days ago
Welcome to beautiful Kayenta Heights, one of Moab's most desirable established neighborhoods. Set on 5.5 acres, this lovingly cared-for, one-owner home offers privacy, space, and spectacular views of the La Sal Mountains and Moab Rim. A 3/4 wraparound covered deck creates an inviting outdoor living space to relax, entertain, and take in the surrounding desert landscape. Inside, the 1,692 sq ft, 3-bedroom, 2-bath home is warm and welcoming, with an updated kitchen and abundant windows thoughtfully positioned to capture the incredible views. The comfortable three-level layout offers plenty of character and has been exceptionally well maintained over the years. Additional features include an updated HVAC system, metal roof, detached two-car garage, private well and water right. Surrounded by the beauty and serenity of the Moab desert yet just minutes from downtown, this is a special opportunity to call Kayenta Heights home.  Square footage figures are provided as a courtesy estimate only and were obtained from county records .  Buyer is advised to obtain an independent measurement.
#2185152

Moab

1707 KAYENTA DR

3 Beds

2 Baths

1,692 Sq.Ft.

$800,000

MLS#: 2185152

***Seller is offering a concession of up to $10,000 toward the buyer's closing costs, prepaids, or a rate buydown.*** Twenty minutes to Snowbasin. Forty minutes to Powder Mountain. And an HOA that handles the yard so your weekends stay yours. Mountain and valley views fill every window of this updated Morgan home, where an open-concept main level centers on a kitchen built for gathering - granite counters, upgraded cabinetry, stainless appliances, and a large island. Natural light pours through the living space all day. Upstairs, the spacious primary suite offers a jetted tub, separate shower, and walk-in closet, with laundry conveniently on the same level. The fully finished walk-out basement adds a full bath and flexible room for a second living area, guest suite, office, or gym. Yard maintenance, mowing, and watering are covered - the beauty of Morgan Valley without the upkeep. I-84 access puts Ogden 20 minutes out and Salt Lake International under an hour. Mountain country, with a commute that actually works.
#2144419

Morgan

840 N GREAT VIEW DR E

4 Beds

3 Baths

2,393 Sq.Ft.

$548,900

MLS#: 2144419

Price reduced
NEW PRICE | $15,000 PRICE IMPROVEMENT! Over 3,200 sq ft at under $200 per square foot, offering exceptional space and value in Woods Cross. Enjoy the privacy of a secluded neighborhood, an easy commute, and 3,200 square feet of fully finished living space in Valentine Estates. This 5-bedroom, 3.5-bath Woods Cross home offers plenty of room to spread out, open mountain views, and access to community amenities including a pool, playgrounds, and the Legacy Trail.  At the heart of the main floor is an impressively spacious kitchen with granite countertops, stainless steel appliances, a new dishwasher, center island, walk-in pantry, and abundant cabinet space. The open-concept great room brings the kitchen, dining, and living spaces together in one comfortable, connected area that works beautifully for everyday living and gathering.  Upstairs, the spacious primary suite features a separate tub and shower and a large walk-in closet. Downstairs, the fully finished basement adds a family room, bedroom, full bath, flexible living space, and cold storage. A convenient laundry chute is another thoughtful bonus.  The backyard offers extra privacy and openness, with nothing directly behind the property and unobstructed views toward the mountains and surrounding trees. Enjoy evenings outside on the patio around the built-in fire pit.  Valentine Estates offers two playgrounds, a community swimming pool with a kid-friendly shallow area, and direct access to the Legacy Trail from within the community. Odyssey Elementary is nearby, along with several charter school options including Legacy Preparatory Academy, Wasatch Peak Academy, and Spectrum Academy. Foxboro Splash Pad is also easily accessible from the neighborhood and trail system.  The home has received energy-efficiency improvements through Rocky Mountain Power's Wattsmart program, including added attic insulation and improved air sealing. Other thoughtful features include whole-home surge protection and a Phyn Plus smart water monitoring system with automatic emergency shutoff.  For commuters, the location is hard to beat, with easy access to Legacy Parkway, I-215, and I-15, plus quick access to Salt Lake City International Airport, downtown Salt Lake City, shopping, dining, and everyday conveniences.  Schedule your private tour today and experience everything this home and Valentine Estates have to offer. Square footage figures are provided as a courtesy estimate only and were obtained from county records .  Buyer is advised to obtain an independent measurement.
#2183554

Woods Cross

2066 W 2280 S

5 Beds

3 Baths

3,203 Sq.Ft.

$629,999

MLS#: 2183554

If you're looking for a move in ready home in a terrific neighborhood then look no further. This adorable east bench home has NEW everything! All the big tickets items have been done for you so you can relax and enjoy your life. Within the last year:  New roof, furnace, windows, water heater,  flooring, bathrooms, kitchen, paint inside & out,  doors and more. The AC is only 2 yrs old. The gorgeous kitchen has new cabinets, quartz counters, new stove, tile floors and the sliding door leads out to a large covered patio and private, fenced yard with mature trees and pergola. The front yard has been xeriscaped with drip line and beautiful Mt views from the covered patio.  Downstairs has rental potential with one bedroom, kitchen, bath and family room. Walking distance to Jr. and Sr High.
#2184012

Ogden

3057 S IOWA E

3 Beds

1 Baths

1,664 Sq.Ft.

$420,000

MLS#: 2184012

LOCATION, PRIVACY & POSSIBILITY IN KAYSVILLE! Tucked away on a quiet dead end street in one of Kaysville's most desirable neighborhoods, this home offers something increasingly rare-extra privacy with no neighbors directly to the south and a setting that feels peaceful from the moment you arrive. Inside, you'll find a welcoming, functional floor plan filled with natural light. The kitchen features granite countertops and generous gathering space, making everyday living and entertaining easy. Outside, the fully fenced yard is ready for summer barbecues, pets, play, gardening, or simply relaxing in your own private outdoor space. Located in the Davis School District and close to parks, schools, shopping, dining, and all the conveniences Kaysville has to offer, this home delivers the perfect blend of neighborhood living and accessibility. Whether you're looking for a home to enjoy as-is or one with room to personalize and build future value, 740 N Champion Ln is an opportunity you won't want to miss. Quiet street. Extra privacy. Fully fenced yard. Prime Kaysville location. Jellyfish lighting. Come see why this home deserves a spot at the top of your list. Buyer/Buyer's Agent to verify all information.
#2182565

Kaysville

740 N CHAMPION LN

2 Beds

2 Baths

3,564 Sq.Ft.

$749,999

MLS#: 2182565

If location and rental income potential are what you're looking for, look no further! This condo offers all of that and more. Including front row seats to the upcoming Olympics! __ Walk out the sliding glass doors onto deck and take in the unobstructed mountain views, looking straight up toward the world-class ski slopes of Park City. This is one of the few condos in the community with this kind of view, and the south-facing orientation provides year-round sunshine on the deck. It's especially beautiful during the winter months! __ Nightly rental rates in the area can range from $200-$800 per night, depending on the day of the week and time of year, making this an ideal vacation property and potential income-producing investment. __ The location is hard to beat. Walk out the door and you're just steps from dozens of restaurants, shops, and even a movie theater. You'll also find hiking trails, multiple dog parks, Swaner Preserve and EcoCenter, Olympic Village, and much more nearby. With easy access to I-80, this condo is convenient for commuters and offers quick access to the airport. __ And when it's time to hit the slopes, skip the chaos and expense of resort parking! Hop on the FREE ski shuttle, which is warm, convenient, and usually right on time. lol __ Inside, the condo feels larger than it is, thanks to its vaulted ceilings, generous counter space, and open floor plan. The living area flows through sliding glass doors to your own private patio, where you can entertain, relax, or simply enjoy watching the leaves change color across the mountain. __ The condo is move-in ready and features several recent updates, including: new appliances, new wood-laminate flooring, updated lighting, new patio decking with warranty included, and a retractable screen door. __ The spacious primary bedroom features an attached bathroom and walk-in closet. The generously sized guest bedroom is conveniently located next to the guest bathroom, making the layout ideal for roommates, guests, or even a couple of small families sharing a vacation getaway. __ Whether you're looking for a vacation home, investment property, or a place to call home, this condo checks all the boxes: incredible mountain views, a fantastic location, rental income potential, and easy access to everything Park City has to offer. __ Buyer to verify all including sq ft.
#2184329

Park City

1684 W FOX HOLLOW LN N H12

2 Beds

1 Baths

1,038 Sq.Ft.

$600,000

MLS#: 2184329

Luxury Living on the Fairway. Welcome to Lot #1 in The Estates at Sand Hollow Resort, an exceptional 0.67-acre homesite ideally positioned along Hole #17 of the renowned championship golf course. This premium walkout basement lot offers the rare opportunity to design and build a custom luxury residence while capturing breathtaking views of the golf course, surrounding red rock landscapes, and Southern Utah's stunning desert scenery. With ample space for a spacious custom home, expansive outdoor living areas, a pool, and a generous garage for recreational vehicles and toys, this homesite provides the perfect canvas to bring your vision to life. The walkout basement configuration offers additional flexibility for entertainment spaces, guest accommodations, fitness rooms, or private retreats. Located within one of Southern Utah's most sought-after luxury communities, residents enjoy convenient access to world-class golf, Sand Hollow Reservoir, Sand Mountain OHV recreation, hiking, biking, and countless outdoor adventures. Community amenities include a clubhouse, fitness center, resort-style pools, pickleball courts, and professionally maintained common areas, creating a true resort-style living experience. Just minutes from Zion National Park and surrounded by some of the region's most spectacular scenery, Lot #1 offers the perfect combination of luxury, recreation, and natural beauty. Homeowners also enjoy exclusive resort benefits, including discounts at the Pro Shop, dining, and community events, along with 40% off Championship Course golf and 10% off Mad Moose UTV and watercraft rentals. Build boldly, live beautifully, and experience luxury desert living at its finest.
#2176608

Hurricane

3283 S ENDLESS TRL 1

None Beds

None Baths

0.67 acres

$890,000

MLS#: 2176608

Price reduced
Fully remodeled rambler with a separate basement apartment on a large .42-acre lot in Mapleton. This 2,640 square foot home offers 6 bedrooms and 3 bathrooms across two fully finished levels, a complete remodel was just completed down to the studs with new flooring, new lighting, new appliances, and energy-efficient windows, plus new landscaping outside. The main floor spans 1,320 square feet with 3 bedrooms, and the basement matches that footprint with 3 more bedrooms and its own private walkout entrance to the backyard. Both levels have their own laundry hook ups as well. A 2-car garage completes the property. So many possibilities with how to use the extra space this large lot has to offer. Square footage figures are provided as a courtesy estimate only; buyer is advised to obtain an independent measurement.
#2174889

Mapleton

1905 S 1600 W

6 Beds

2 Baths

2,640 Sq.Ft.

$675,000

MLS#: 2174889

Tucked away on a quiet cul-de-sac in Riverton, this rambler is the rare kind of home that actually has it all & still feels warm and modern. Inside, you'll find 6 bedrooms and 5 bathrooms spread across a fully finished basement, including two full kitchens (the main one recently updated and full of natural light) and two separate offices, ideal for multigenerational living, guests who stay a while, or a work-from-home setup that doesn't mean sharing a desk. When it's time to unwind, there's a decked-out theater room and a backyard built for it: a swim spa and hot tub surrounded by mature, manicured landscaping, all within a fully fenced yard. The finished garage comes with two EV charging ports. There's even RV/boat parking. The location doesn't ask you to compromise; top-rated schools, shopping, dining, and easy transportation access are all just minutes away. Homes like this; spacious, move-in ready, and genuinely thoughtful in its layout - don't come around often. Come see it for yourself. Size estimates from county records; buyer to verify.
#2184250

Riverton

2567 W TILLERY CIR S

6 Beds

3 Baths

4,668 Sq.Ft.

$950,000

MLS#: 2184250

Price reduced
Price to sell. Won't last at this price long. Move-in ready. Come see this beautiful townhouse located next to the heart of downtown. With shopping, golf, and freeway access close by, as well as many parks and trails, this perfect home is ready to move in. Agent related to seller. Buyer to very all info.
#2179397

Salt Lake City

1770 W TRAFALGA WAY #G N

2 Beds

1 Baths

1,008 Sq.Ft.

$229,999

MLS#: 2179397

Price reduced
The Cornell welcomes easy, connected living with an open main level that links the kitchen, dining, and great room-ideal for everyday meals, relaxed hosting, or quiet nights in. Flexible areas can shift with your routine, from a work-from-home corner to a hobby zone or study space, while a private bedroom retreat offers a calm place to recharge. *Unit is currently under construction, and pictures are of a finished home of the same floor plan, and the available home may contain different options, upgrades, and exterior color and/or elevation style. Square footage figures are provided as a courtesy estimate only and were obtained from building plans*
#2175264

Salem

1512 N 1130 W 162

3 Beds

2 Baths

1,806 Sq.Ft.

$419,990

MLS#: 2175264

* Listings identified with the FMLS IDX logo come from FMLS and are held by brokerage firms other than the owner of this website. The listing brokerage is identified in any listing details. Information is deemed reliable but is not guaranteed. If you believe any FMLS listing contains material that infringes your copyrighted work please click here to review our DMCA policy and learn how to submit a takedown request. © 2024. First Multiple Listing Service, Inc.
Provo Community Living!

Featured listing

Provo Community Living!

Browse Properties

Categories

Homes Tailored to Your Lifestyle

Buyers Guide

Buying a home is one of the most exciting milestones of your life.

View more

Sellers Guide

Putting your home on the market can be a stressful process, especially when you don’t know what to expect.

View more

Market report

With just a few clicks, you'll gain instant access to valuable insights about the real estate market, including trends, property values, and community analytics.

View more

Home value

Unlike automated valuations, our hands-on review will provide a comprehensive opinion of your home’s value while considering important interior elements and other location intangible factors that machine algorithms so often miss.

View more

Buyers resources

Guides on financing, inspections, and choosing the right Realtor for a smooth home purchase.

Sellers resources

Practical tips on staging, pricing, and preparing your home to attract buyers and maximize your sale.

 - property

Send a message

Message successfully sent.

Preferred Agent

Reason for contacting?

I agree to receive email communication and understand I can unsubscribe at any time.

I agree to be contacted by OnX Realty via call, email, and text for real estate services. To opt out, you can reply 'stop' at any time or reply 'help' for assistance. You can also click the unsubscribe link in the emails. Message and data rates may apply. Message frequency may vary. Privacy Policy

Sign In Sign Out

Virtual Assistant

Would you like to take the next step with this property? We can help you schedule a showing or virtual tour, or send you more details.

Yes, I would like more information.

Thank You for Your Reply, One of Our Agents will contact you as soon as possible

No, maybe later.

Thank you, you can always contact me via email, phone number or through the contact form.

Realhub AI

Lucy - Your AI-Powered Realtor

Update Your Temporary Password

Personalize your search

Enter your email and we'll notify you immediately when new listings match what you're looking for.

or enter email address

Already have an account ? Login here

Continue your home search

I agree to receive communications and understand I can unsubscribe at any time.

I agree to be contacted by OnX Realty via call, email, and text for real estate services. To opt out, you can reply 'stop' at any time or reply 'help' for assistance. You can also click the unsubscribe link in the emails. Message and data rates may apply. Message frequency may vary. Privacy Policy

Already have an account ? Login here

We use cookies

We use cookies primarily for analytics to enhance your experience. By accepting, you agree to our use of these cookies. You can manage your preferences or learn more about our cookies policy.