Thinking of selling?

Utah's Premier |
OnX Realty

  • Nearby me

Popular Features

Community Features

Association

Property Features

Waterfront

View

Exterior Features

Interior Features

Style

E-Alert name

Properties

10000 properties match your criteria

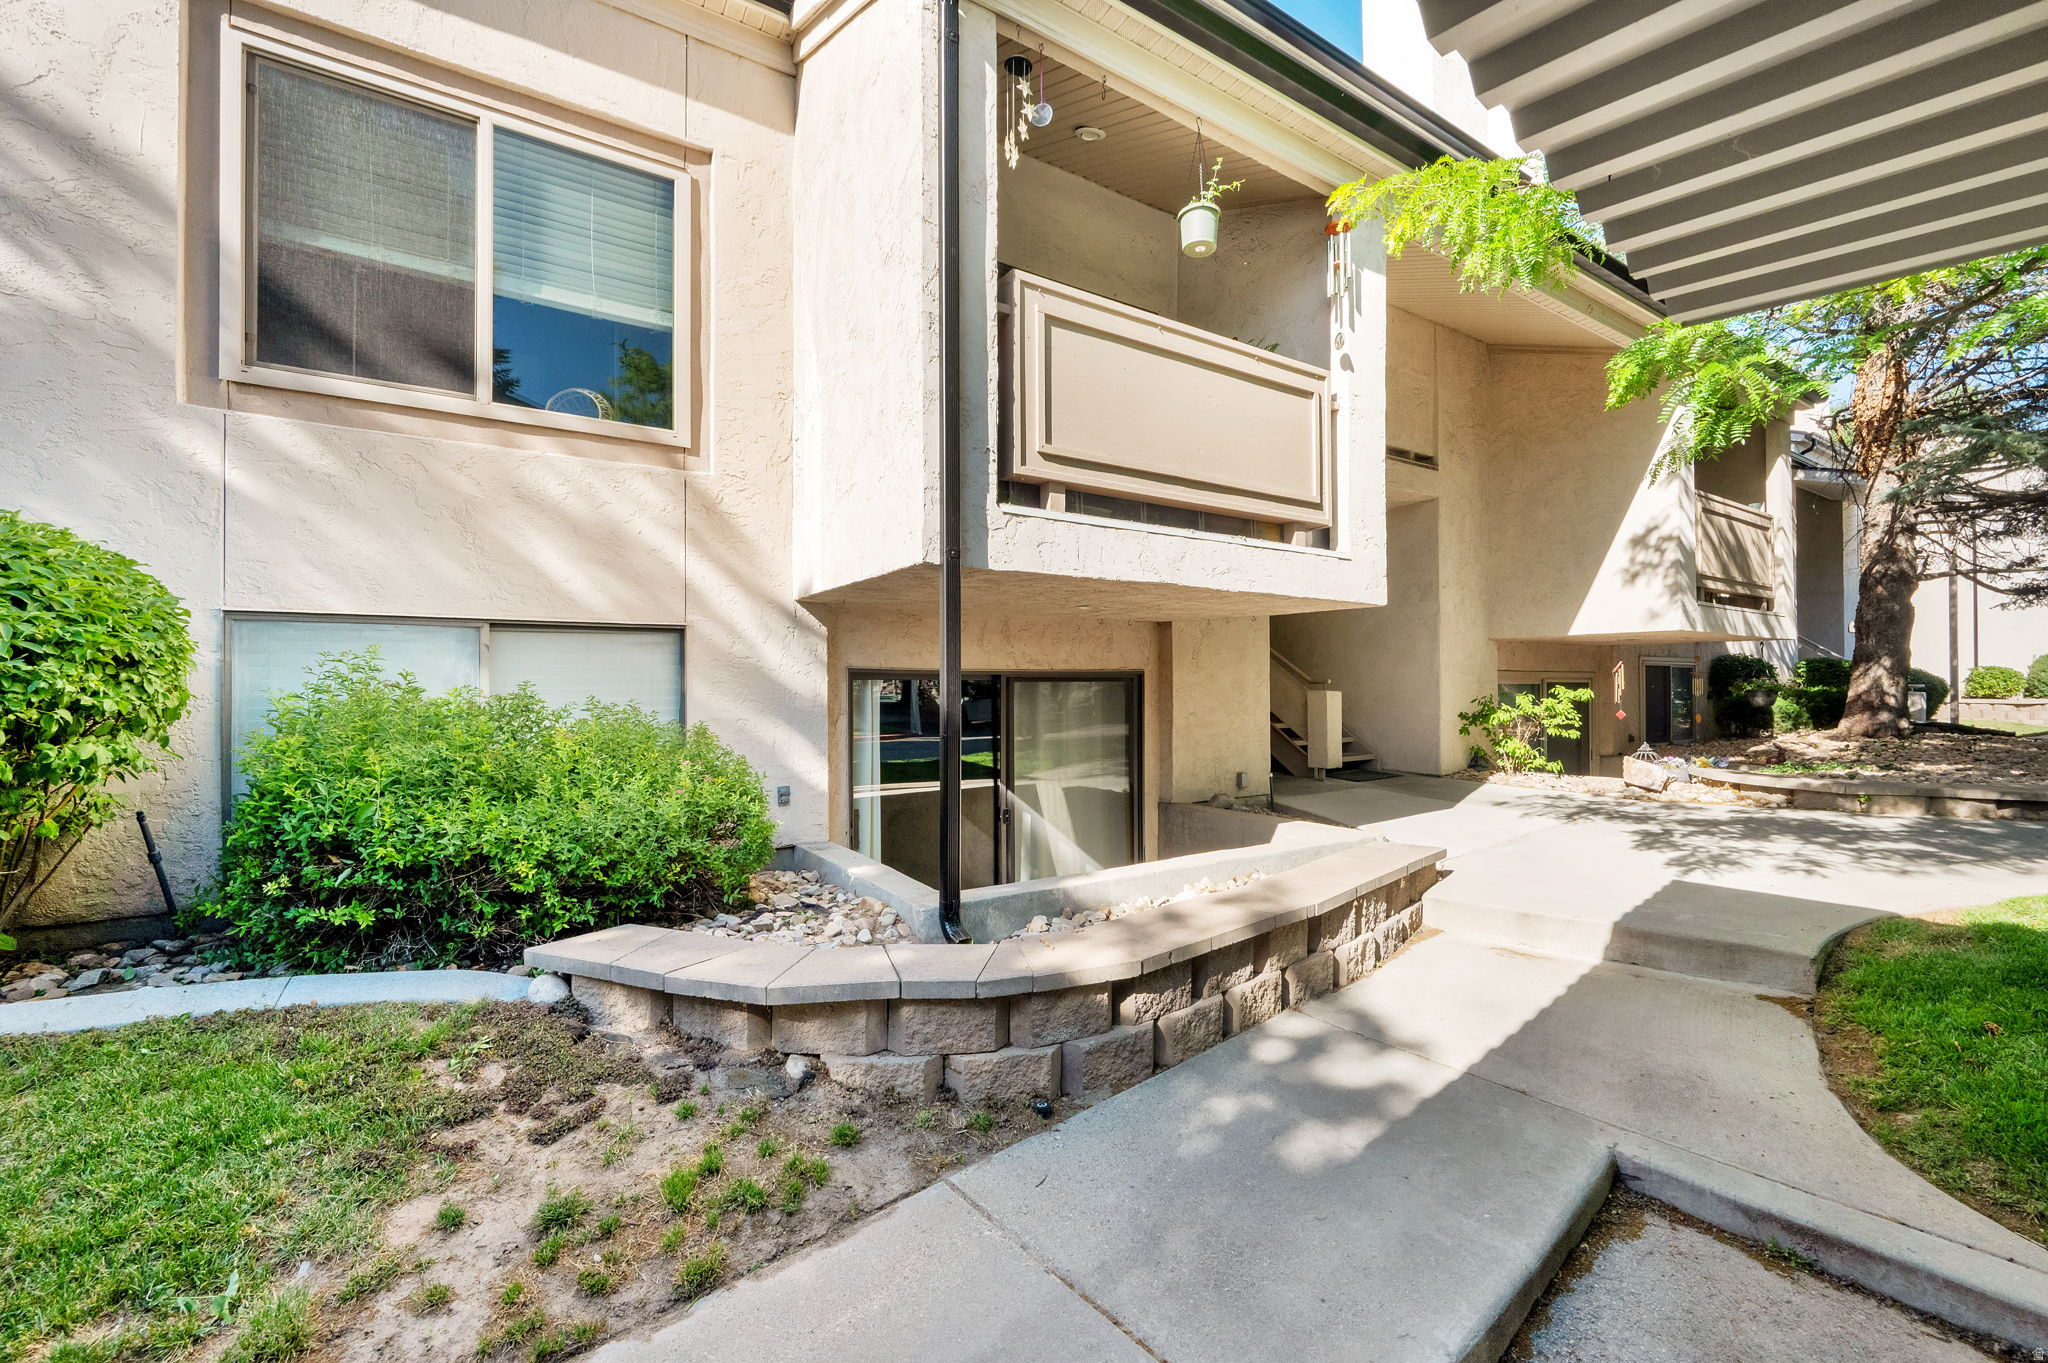
New Improved Price! Great Midvale main-level condo in Hill Creek Condominiums! Light, bright and open! Open concept with the kitchen flowing easily into the family room, great for entertaining. Large primary bedroom with big walk-in closet. This home is close to great shopping, restaurants, grocery stores and great freeway access. Buyer to verify all info.
#2162313

Midvale

955 E CREEK HILL LN 10

2 Beds

2 Baths

880 Sq.Ft.

$279,000

MLS#: 2162313
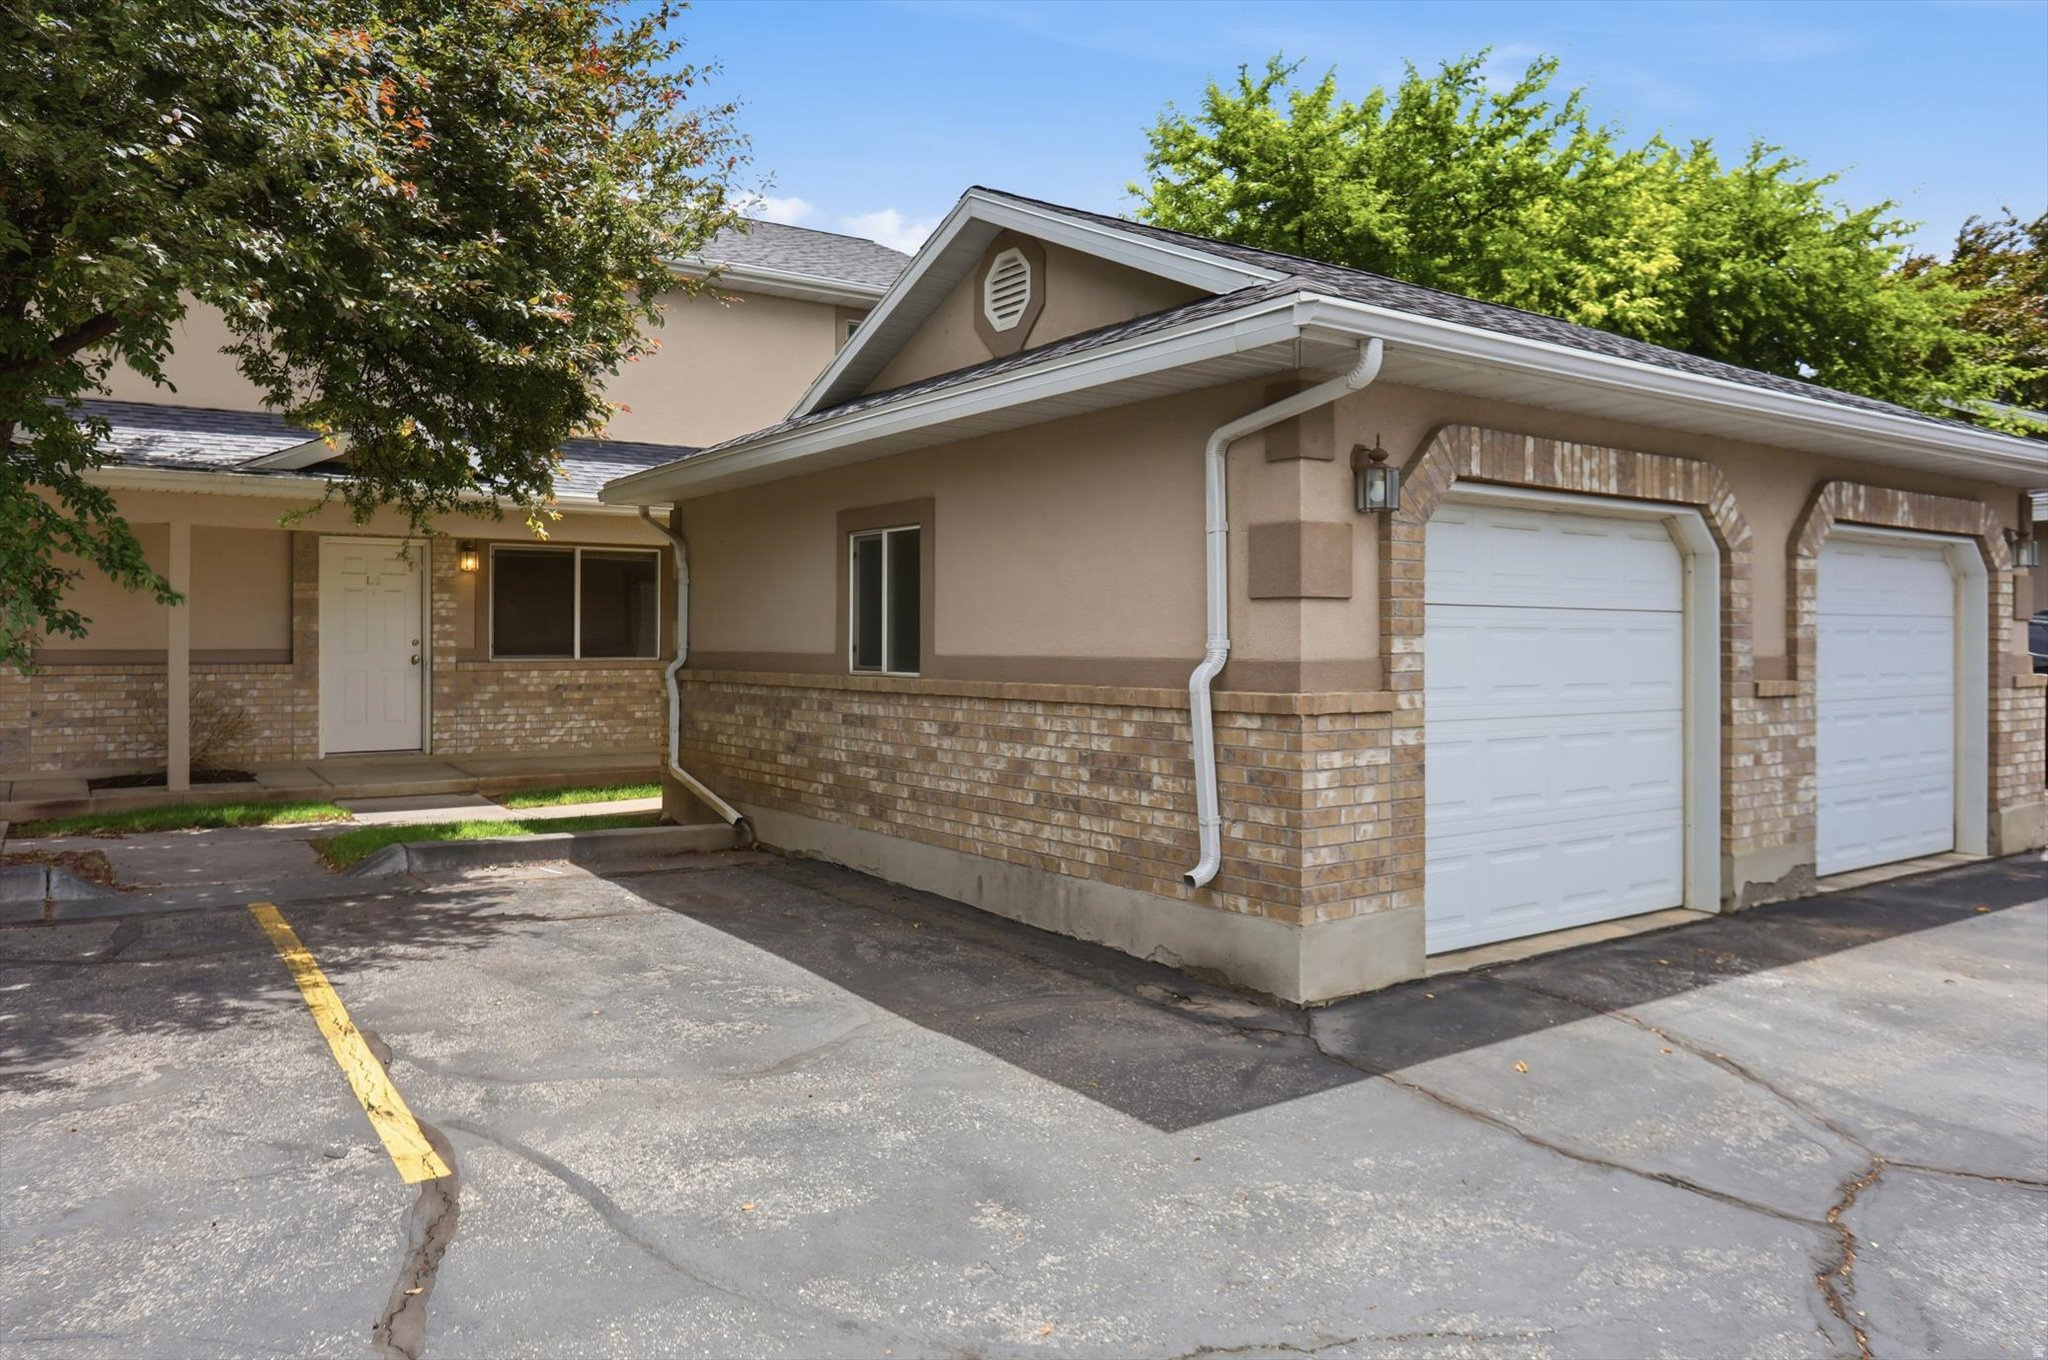
Townhouse-style condo in North Ogden featuring 2 spacious bedrooms and 1.5 baths, a generous sized kitchen, and a convenient main-level laundry.  Detached single car garage located directly in front of unit plus 1 parking space in front. Enjoy beautifully maintained grounds and one of the lowest HOA fees in the area. Close to North Ogden Pool and shopping. Great opportunity for affordable, low maintenance living in a desirable location.
#2161813

North Ogden

2421 N 400 E L3

2 Beds

1 Baths

1,190 Sq.Ft.

$286,500

MLS#: 2161813
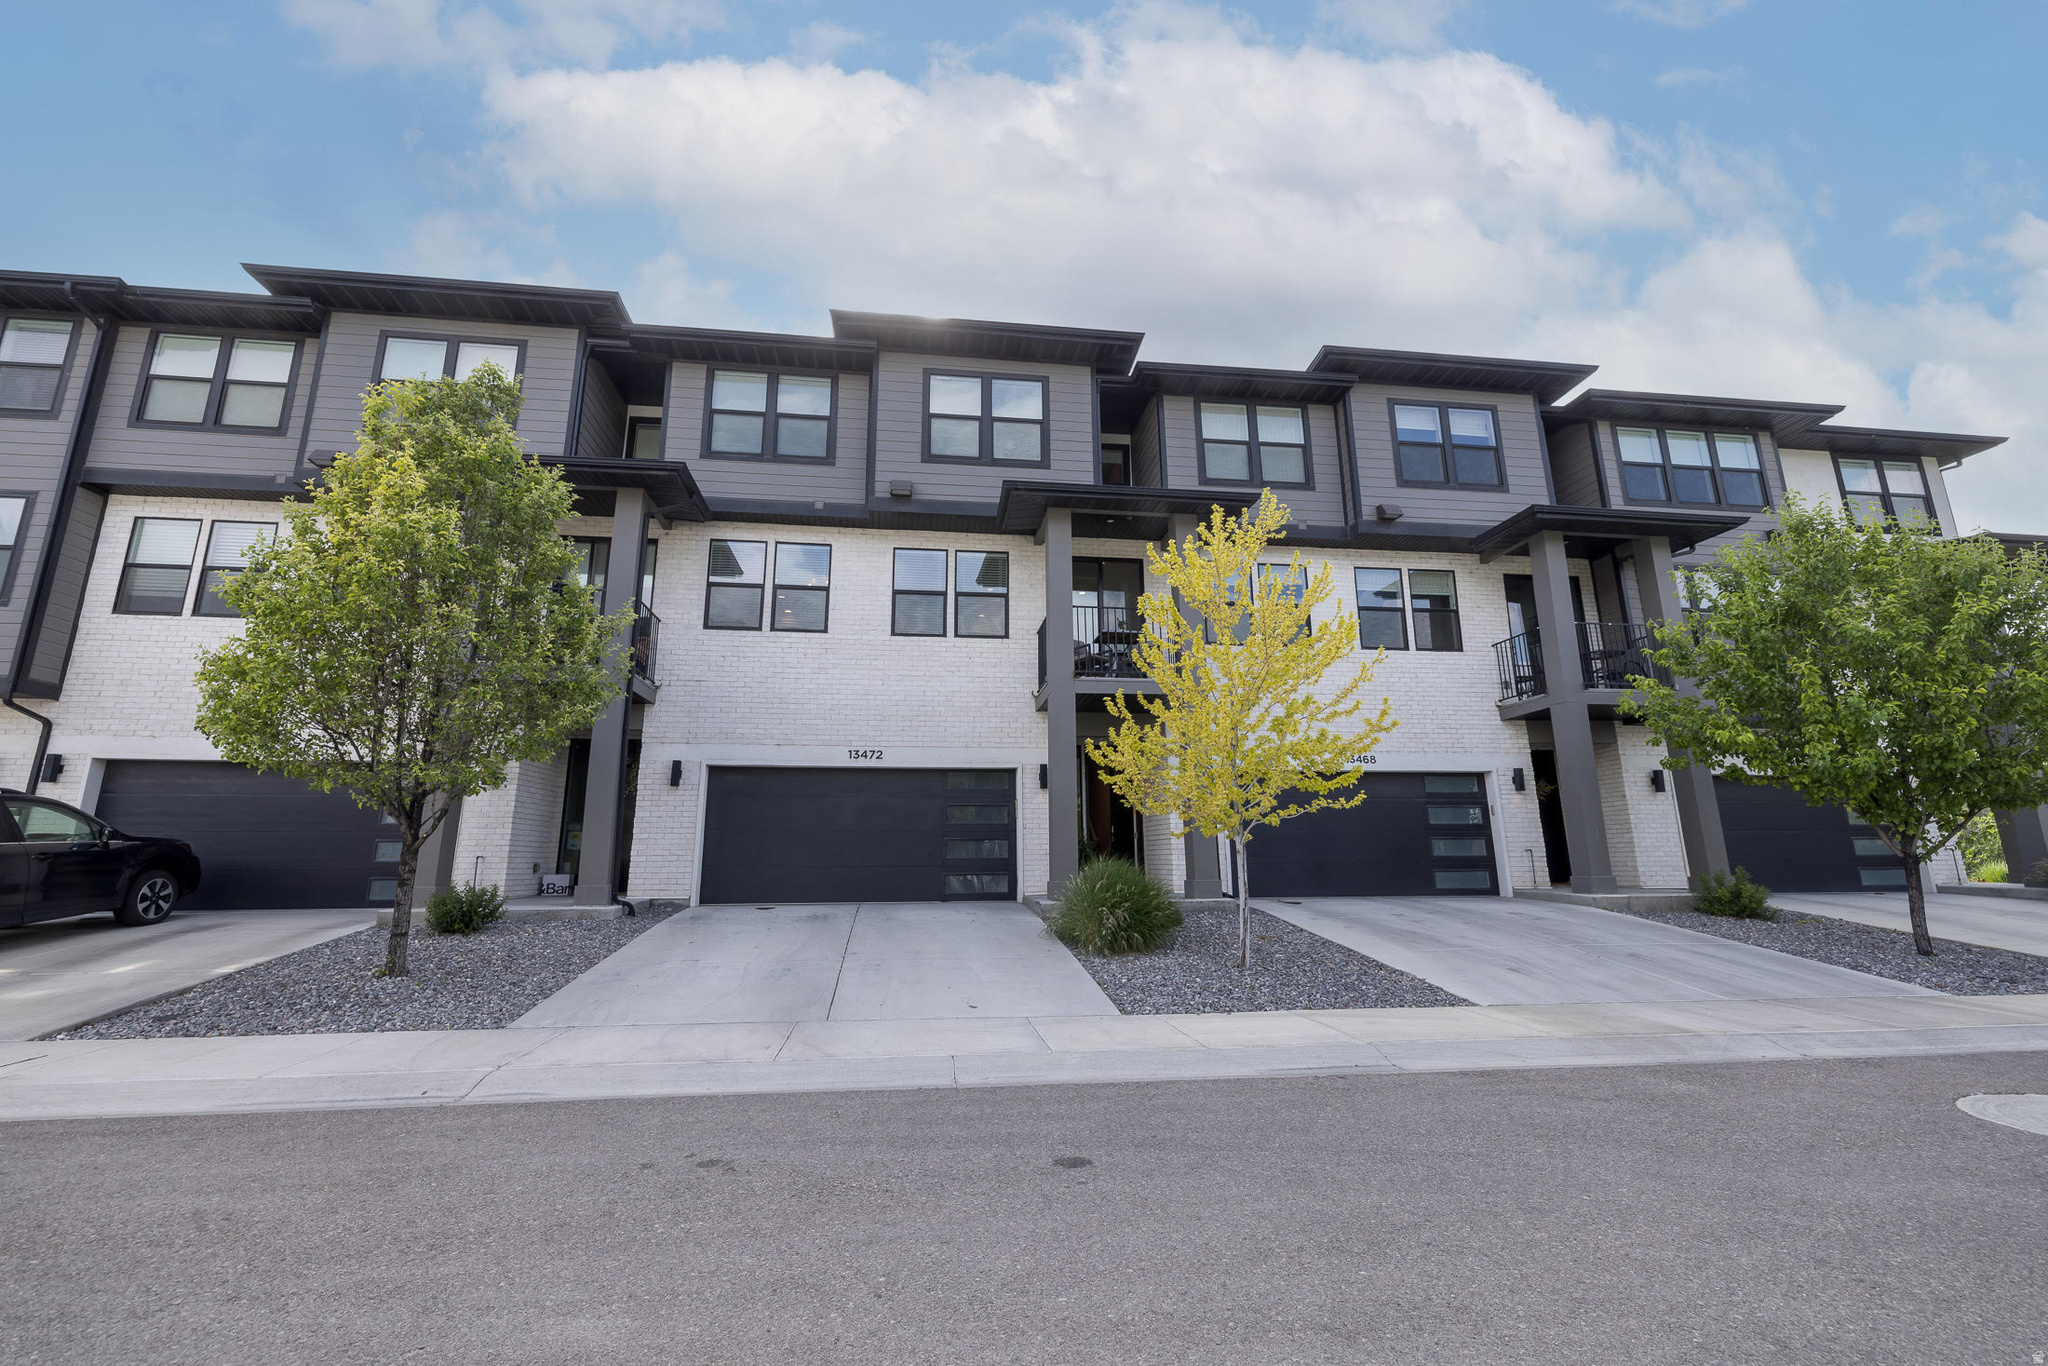
Welcome to this beautiful 2020-built Draper home boasting stunning mountain views and unbeatable proximity to I-15, dining, and Corner Canyon trails. Inside, the bright, open-concept layout features abundant natural light and plush, brand-new carpet. The gorgeous kitchen highlights an oversized island and stainless appliances, flowing seamlessly into a spacious living room and private balcony. Upstairs, unwind in the expansive primary suite with a large walk-in closet and ensuite bath. Featuring a two-car garage, and a truly turn-key residence or investment. Walk to nearby neighborhood parks, the splash pad, and the dog park.
#2161782

Draper

13472 S FALLOW CREEK LN

3 Beds

1 Baths

1,549 Sq.Ft.

$464,900

MLS#: 2161782
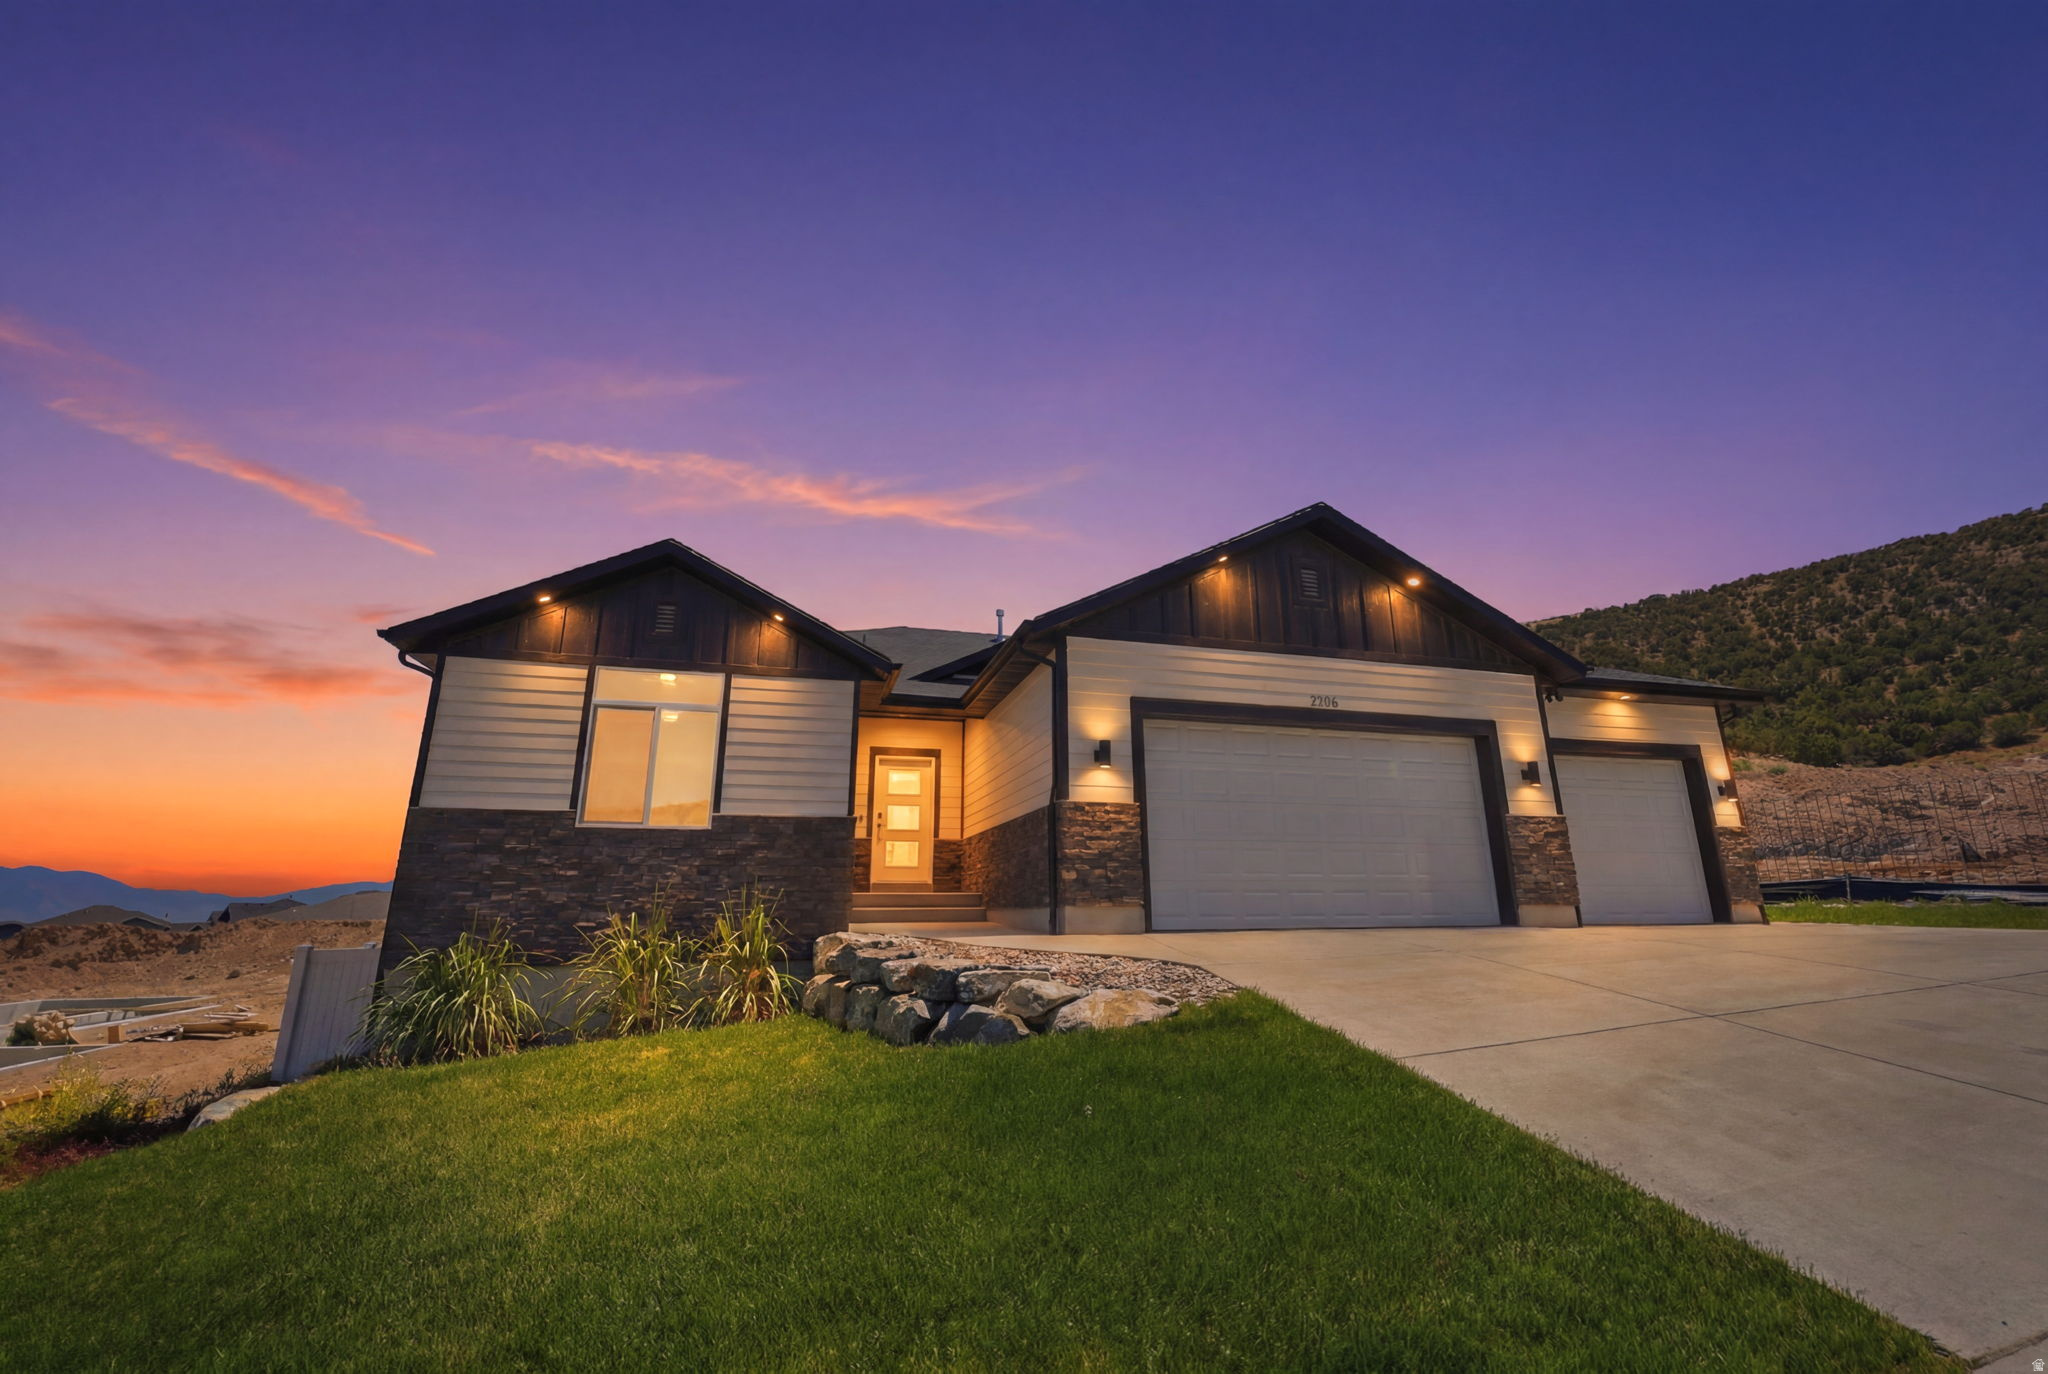
***HUGE PRICE REDUCTION - Ask about Seller Financing*** Experience elevated living in this stunning Eagle Mountain residence, where thoughtful design, premium finishes, and exceptional functionality come together seamlessly. Boasting 5 bedrooms, 3.5 bathrooms, and expansive open-concept living spaces, this home offers both elegance and comfort at every turn.  From the moment you enter, you'll appreciate the attention to detail and high-end finishes throughout. The spacious great room flows effortlessly into the gourmet kitchen and dining area, creating an ideal setting for both everyday living and entertaining.  The fully finished basement features a private mother-in-law apartment with a separate entrance, offering incredible flexibility for multigenerational living, long-term guests, or income-producing potential.  An oversized 3-car garage equipped with EV charging adds convenience and modern appeal, while providing ample space for vehicles, storage, and recreational gear.  Step outside to your own private backyard retreat. Backing to open space with no rear neighbors, this beautifully maintained outdoor oasis offers a rare sense of privacy. Enjoy summer evenings gathered around the custom grilling area, entertain guests with ease, or simply relax and take in the peaceful surroundings.  Thoughtful upgrades to the home's HVAC system include a humidifier and additional filter system that provides efficiency while reducing noise.   Combining luxury, versatility, and exceptional outdoor living, this remarkable property delivers a lifestyle that's difficult to find and impossible to forget.   Square footage figures are provided as a courtesy estimate only and were obtained from county records. Buyer is advised to obtain an independent measurement.
#2162503

Eagle Mountain

3596 E OWAHEE ST

5 Beds

3 Baths

3,746 Sq.Ft.

$725,000

MLS#: 2162503
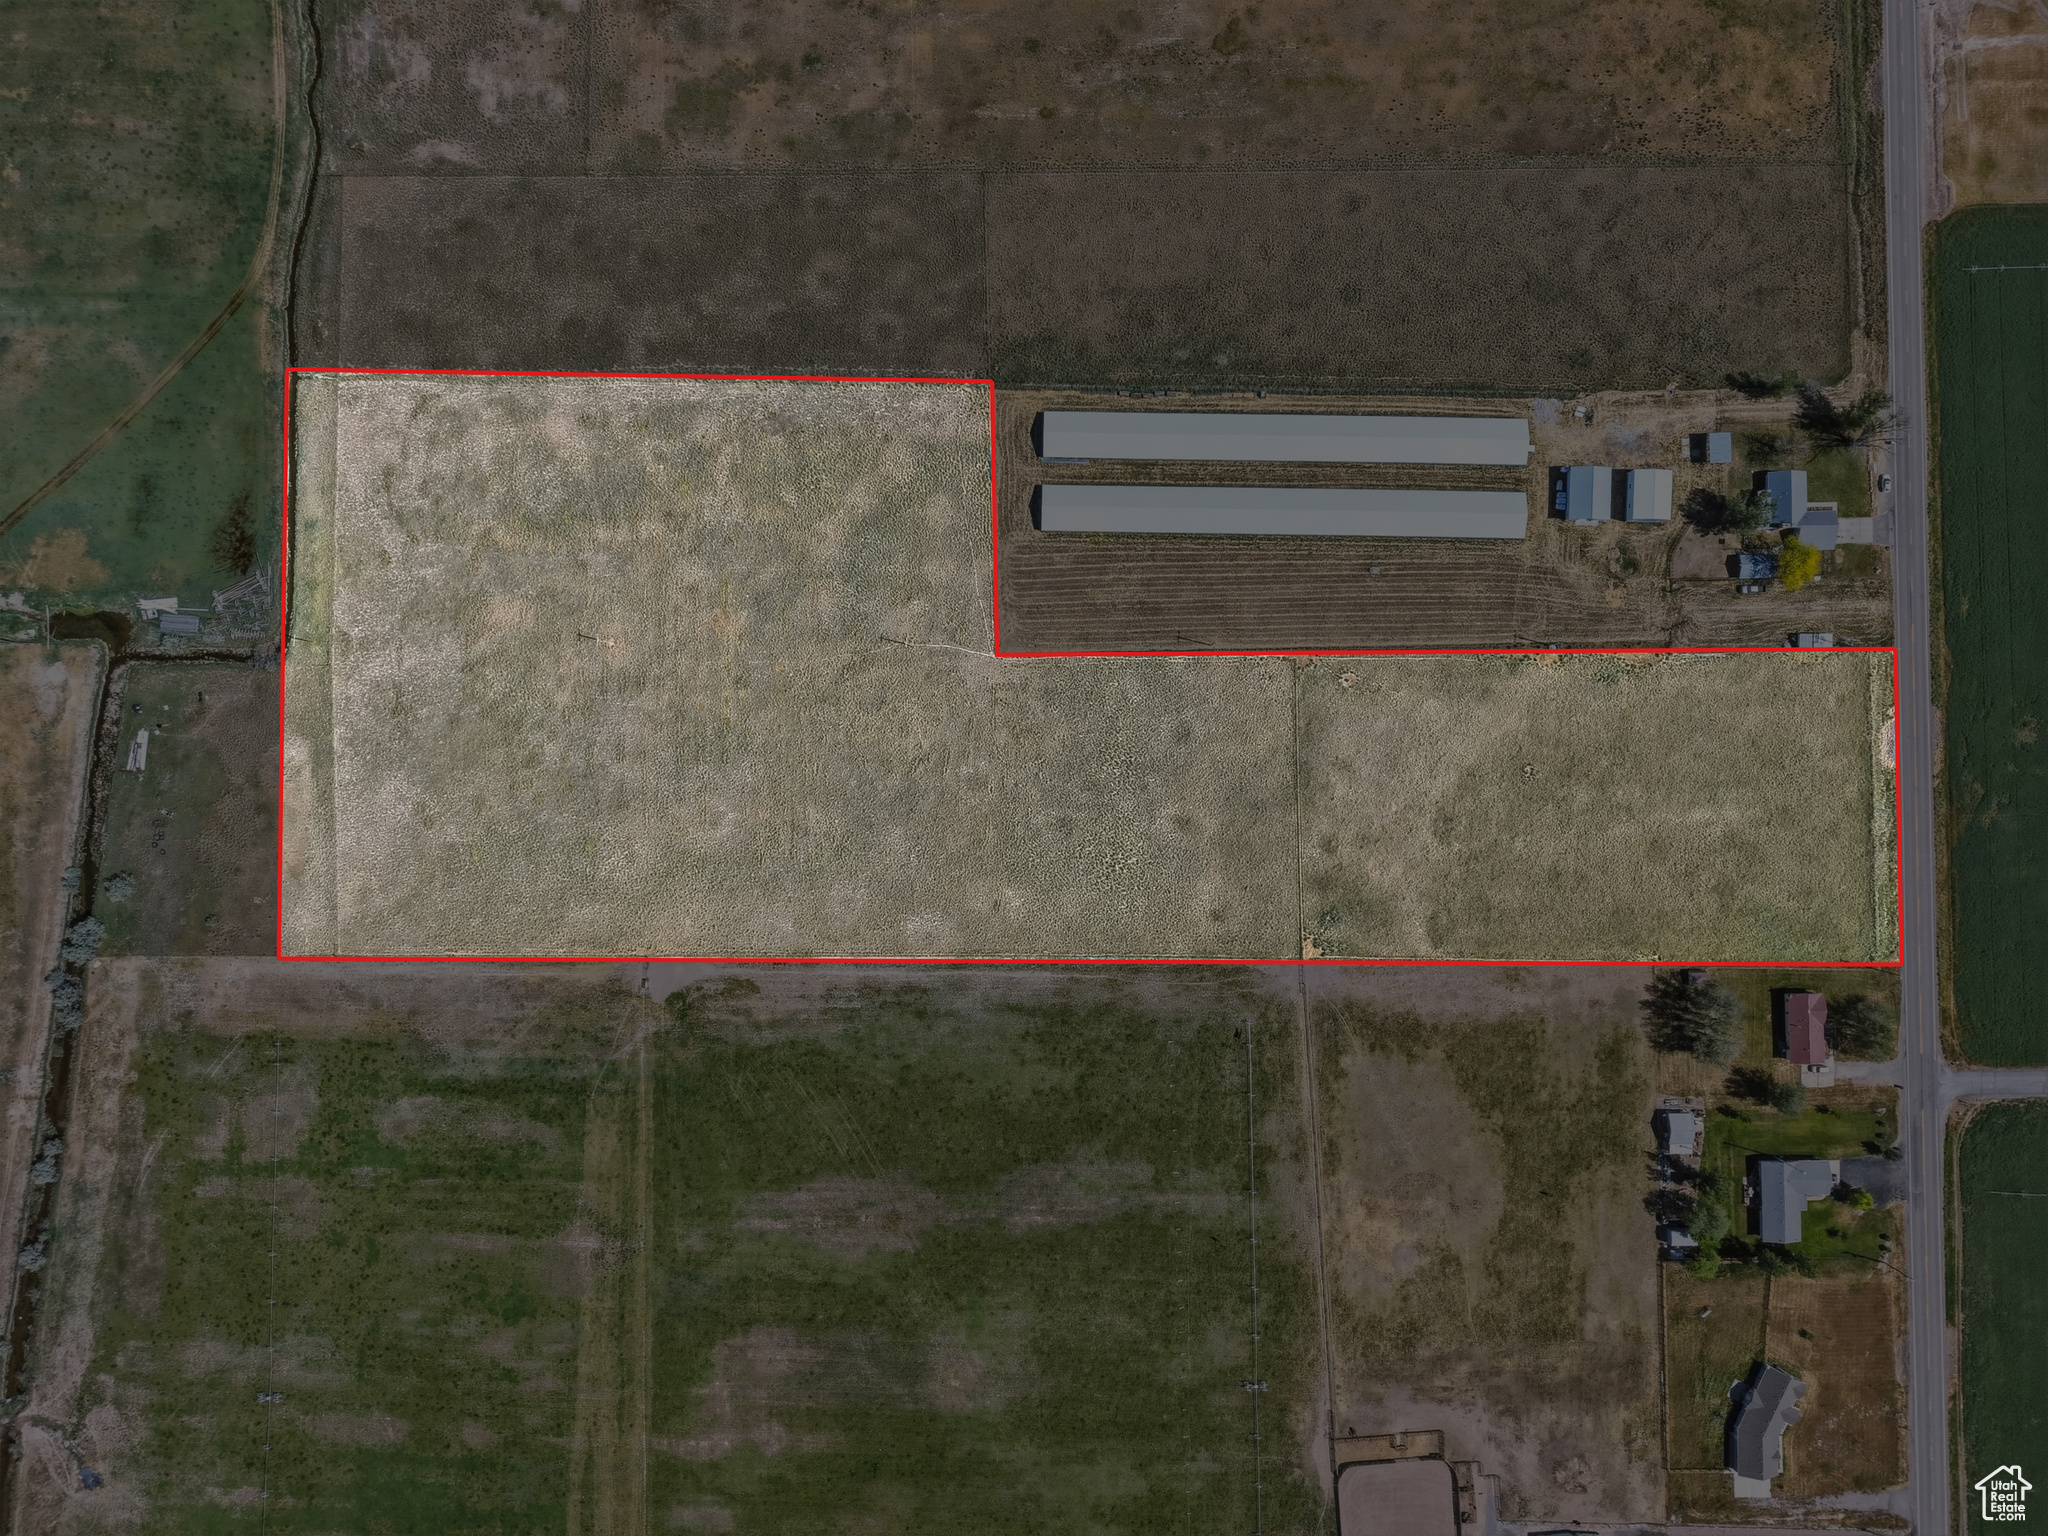
Two parcels included: 14-023-0018 and 14-023-0035. Come make this 12.93-acre property yours! Bring your dreams and ideas to life with endless possibilities. Perfect for a small farm, animal pasture, or build your dream home and enjoy country living at its finest. Please include both parcel numbers when submitting an offer. Adjacent to another listing next door - MLS #2161833. The buyer and buyer agent are responsible to verify all listing information, including square feet/ acreage, to the buyer's own satisfaction. Don't miss your chance to see it-call today to schedule your private showing!
#2161831

Cornish

12000 N 4800 W

None Beds

None Baths

12.93 acres

$300,000

MLS#: 2161831
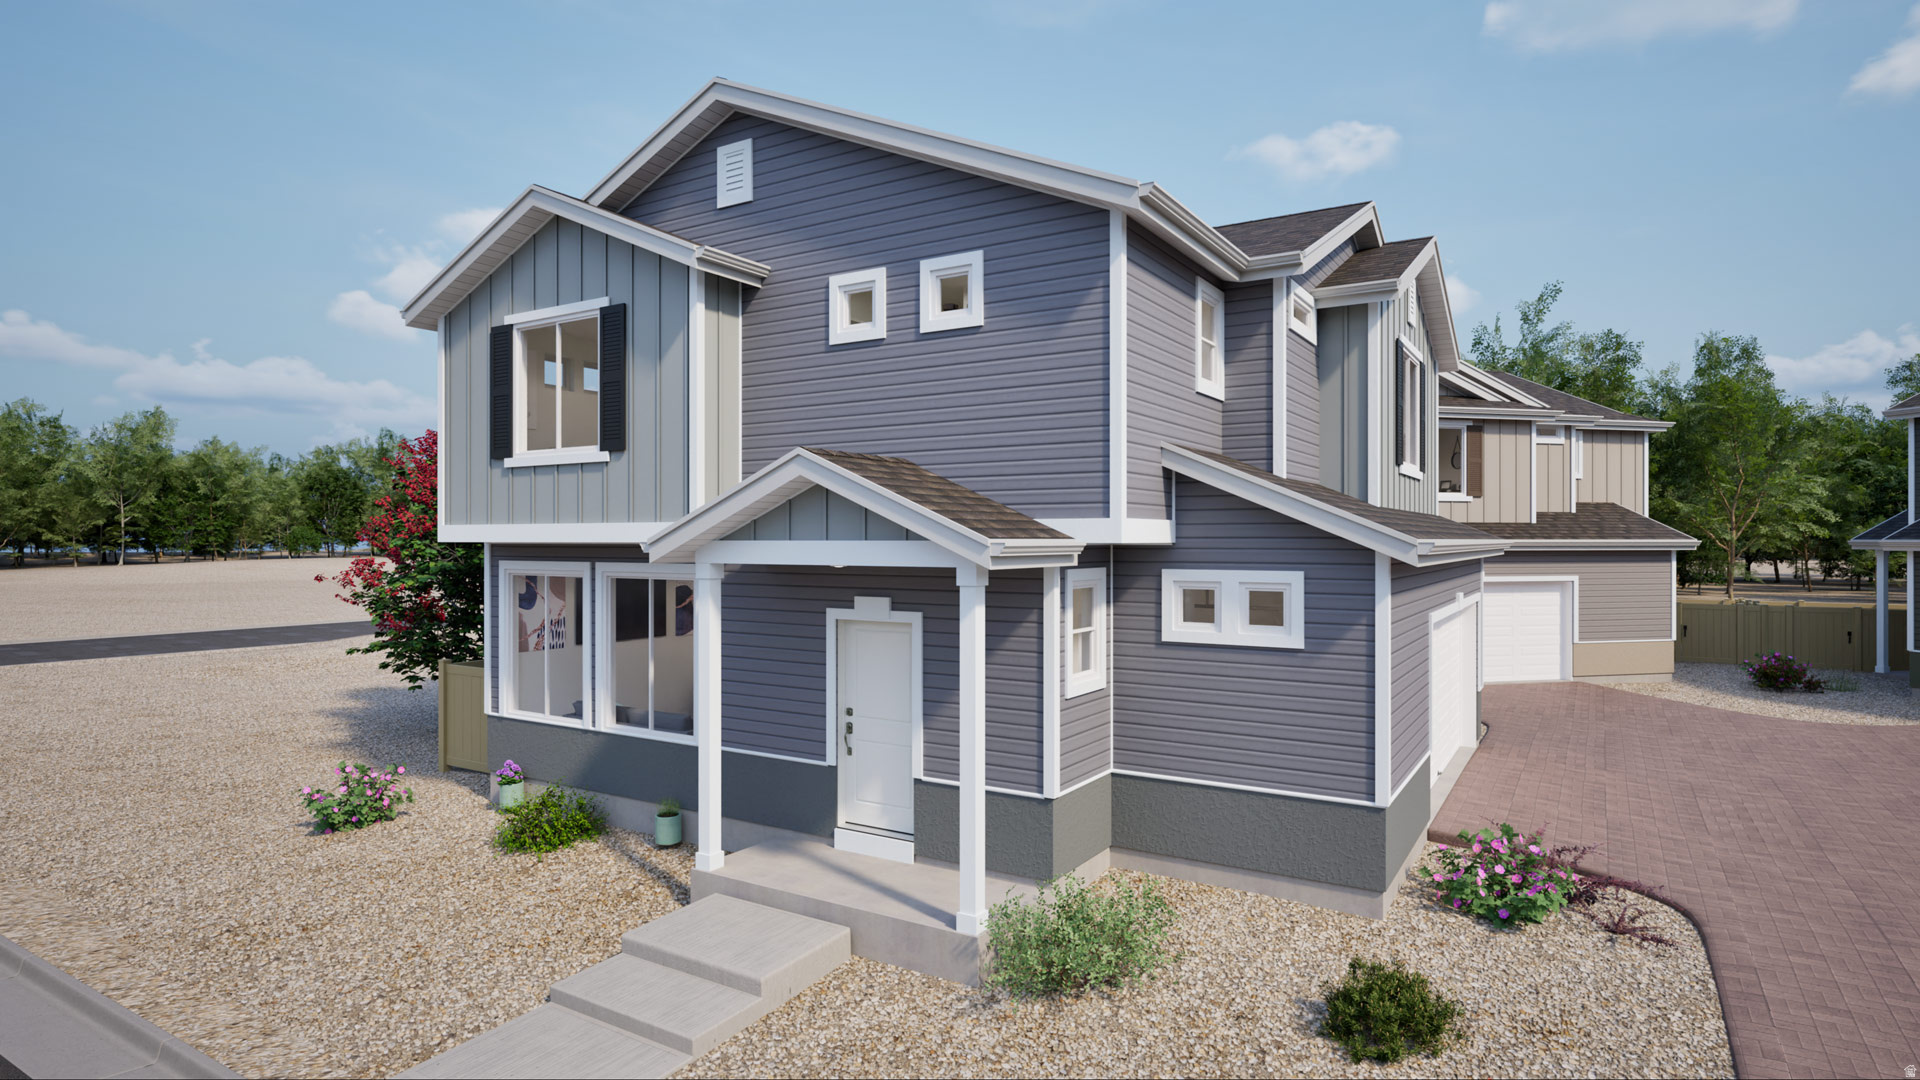
**Up to 20k towards closing costs or design!** Beautiful Single-Family "Coach House" collection Home in Saratoga Springs! Set in the desirable location of our Master Planned Community, Wander. The Shire floorplan blends style with innovation in a home crafted for flexibility, affordability, and efficiency. This single-family, 2-story layout spans 1,464 sq. ft. and offers 3 beds, 2.5 baths, and an oversized 2-car garage with storage space. This home is set on a private cul-de sac with plenty of curb appeal featuring a multi-dimensional exterior, charming front porch, back patio, and 5' privacy fencing.  Fall move-in.  (Photos are of another home in another community. Shire Homesite 327)
#2161776

Saratoga Springs

387 E HALLS CREEK RD

3 Beds

2 Baths

1,464 Sq.Ft.

$434,990

MLS#: 2161776
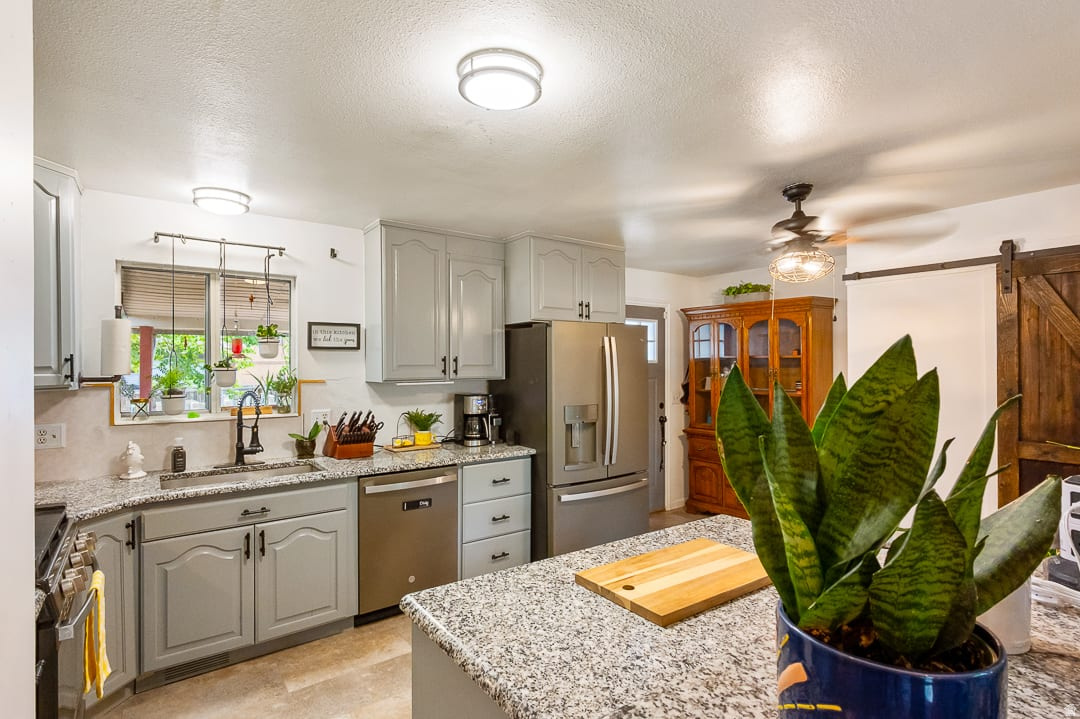
WELCOME HOME! This beautiful 4-bedroom, 2-bathroom retreat is filled with modern updates. The open floor plan offers the privacy and comfort you've been looking for with its fully fenced front & backyard! Updated kitchen features new LVP flooring, granite countertops, and a fresh, modern feel. New dishwasher & disposal. The basement has been refreshed with new paint and carpet, along with new vinyl flooring in the basement bathroom. Central air throughout.  Major updates provide peace of mind, including an HVAC system that is only three years old and a brand-new roof installed this year! The walkout basement offers convenient access with a mother-in-law apartment potential. Cold storage for all your canned goods in the basement. Large, spacious quarter-acre lot with full sprinkling system. Backyard provides endless possibilities for a garden, playground, pool, or even a pickleball court! Relax and take in the view from the covered backyard deck. The 2-car garage and double carport provides plenty of parking and storage space. Shed included to store your lawn mower & tools. There's even enough space for a small boat or trailer. This wonderful home on a quiet, tree-lined street COULD BE YOURS TODAY!
#2161770

Taylorsville

6190 S COUNTRY HILLS DR

4 Beds

1 Baths

1,848 Sq.Ft.

$465,000

MLS#: 2161770
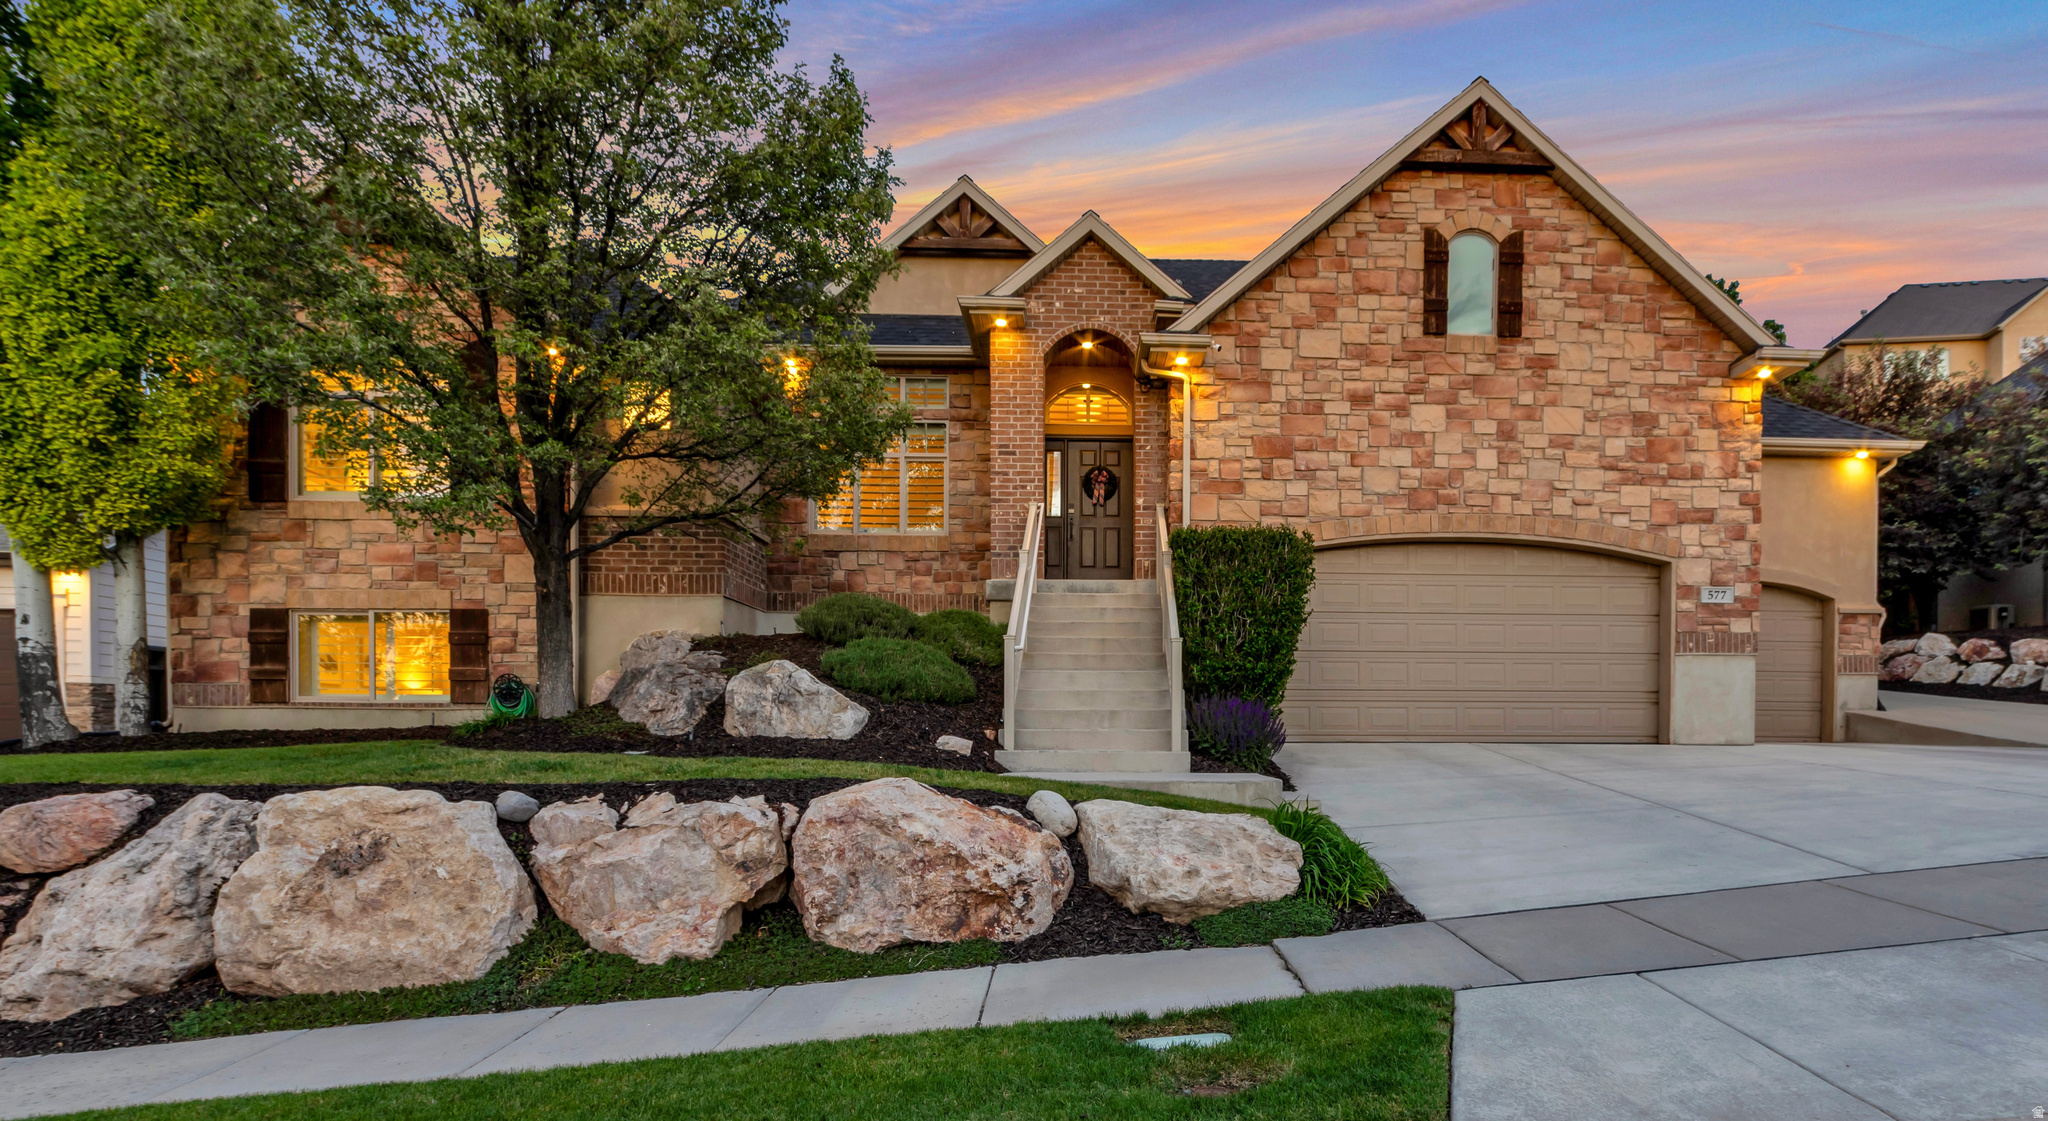
Luxury mountain living in North Salt Lake with stunning Wasatch views from the main living areas and primary suite, just minutes from Eaglewood Golf Course. This extensively updated home features significant improvements completed between 2021 and 2025, including a fully remodeled designer kitchen with Dal-tile quartz waterfall countertops, full-height quartz backsplash, refinished soft-close cabinetry, Kohler fixtures, and custom pendant lighting. The renovated owner's suite features Schluter heated floors, marble floors in shower, Grohe dual rain shower heads with body sprayers, a standalone soaking tub, seamless glass enclosure, custom dual vanities with backlit LED mirrors, and a custom his-and-hers walk-in closet. Both guest bathrooms have been fully remodeled with quartz and marble countertops, glass tile and subway tile showers, and updated fixtures throughout. Additional upgrades include a 30-year Owens Corning architectural roof, dedicated home gym addition, Lutron Caseta smart lighting, Google Fiber infrastructure, Aqara biometric smart locks, Rachio smart irrigation, outdoor architectural speakers, refreshed landscaping, and new hardware, fixtures, and ceiling fans throughout.
#2161584

North Salt Lake

577 S RIDGE TOP LN E

5 Beds

3 Baths

4,400 Sq.Ft.

$1,299,900

MLS#: 2161584
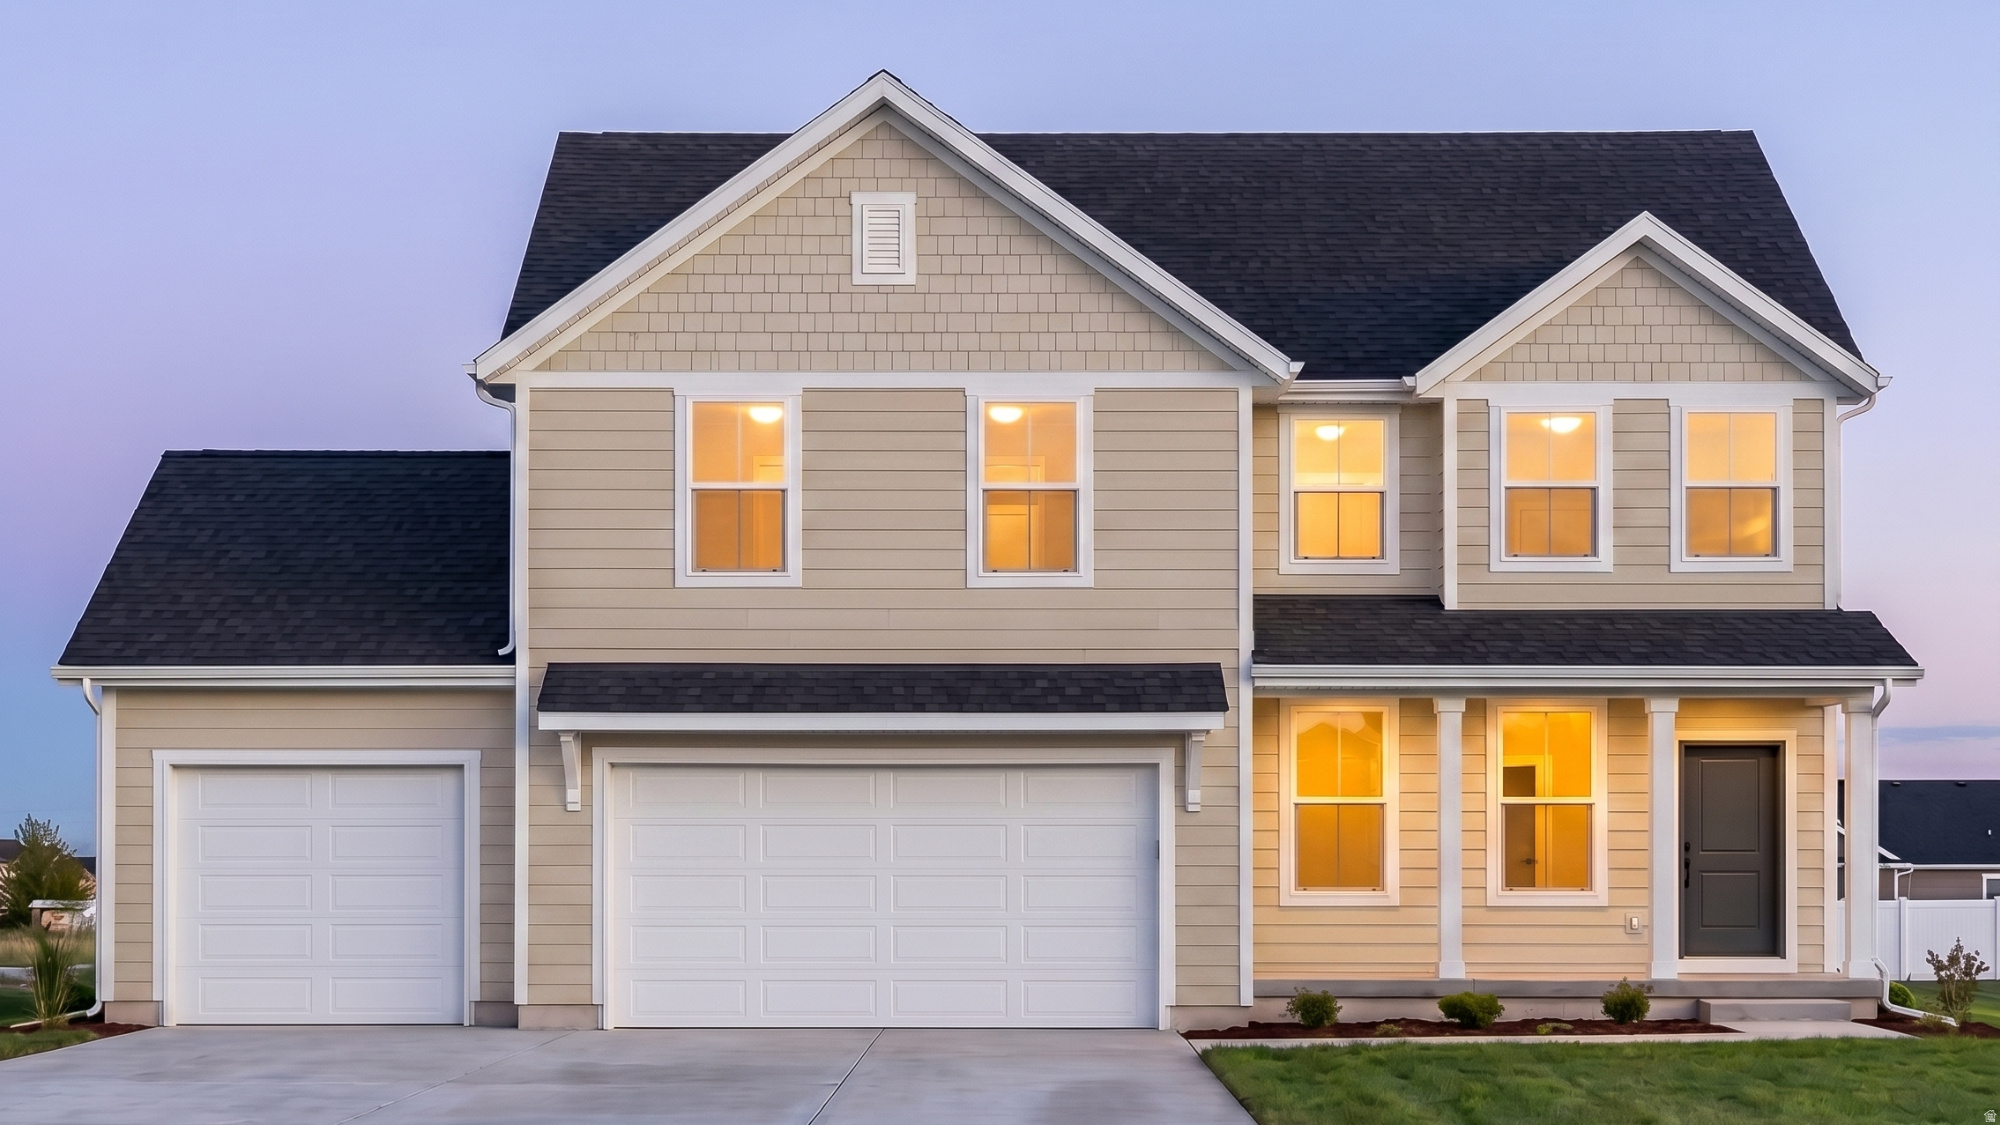
Financing opportunity with a **2.99% first-year rate 3.99% second year rate with a 2/1 buydown and then a 4.99% fixed rate for an additional five years when using the preferred lender. This beautifully designed 4-bedroom, 2.5-bath home offers stunning mountain views and no rear neighbors. Features include soaring ceilings, spectacular family fireplace, a dedicated office, designer selected finishes, an open concept layout, and a spacious 3-car garage. A large fully unfinished walkout basement is included, providing endless possibilities for future living space, additional bedrooms, a home gym, theater room, or potential basement apartment (buyer to verify). Located in the desirable Northstar Ranch community, this home combines privacy, beautiful views, and exceptional value. With a 2-year builder warranty and a 10-year structural warranty, you'll enjoy lasting quality and peace of mind for years to come! *Home pictured is the model home same floorplan but not exact home. Call Angelina Spencer at 360-513-2795 today to schedule your private tour and learn more about available incentives. Buyer and buyers agent to verify all information.
#2161670

Grantsville

474 S MCBRIDE DR 1034

4 Beds

2 Baths

3,635 Sq.Ft.

$614,990

MLS#: 2161670
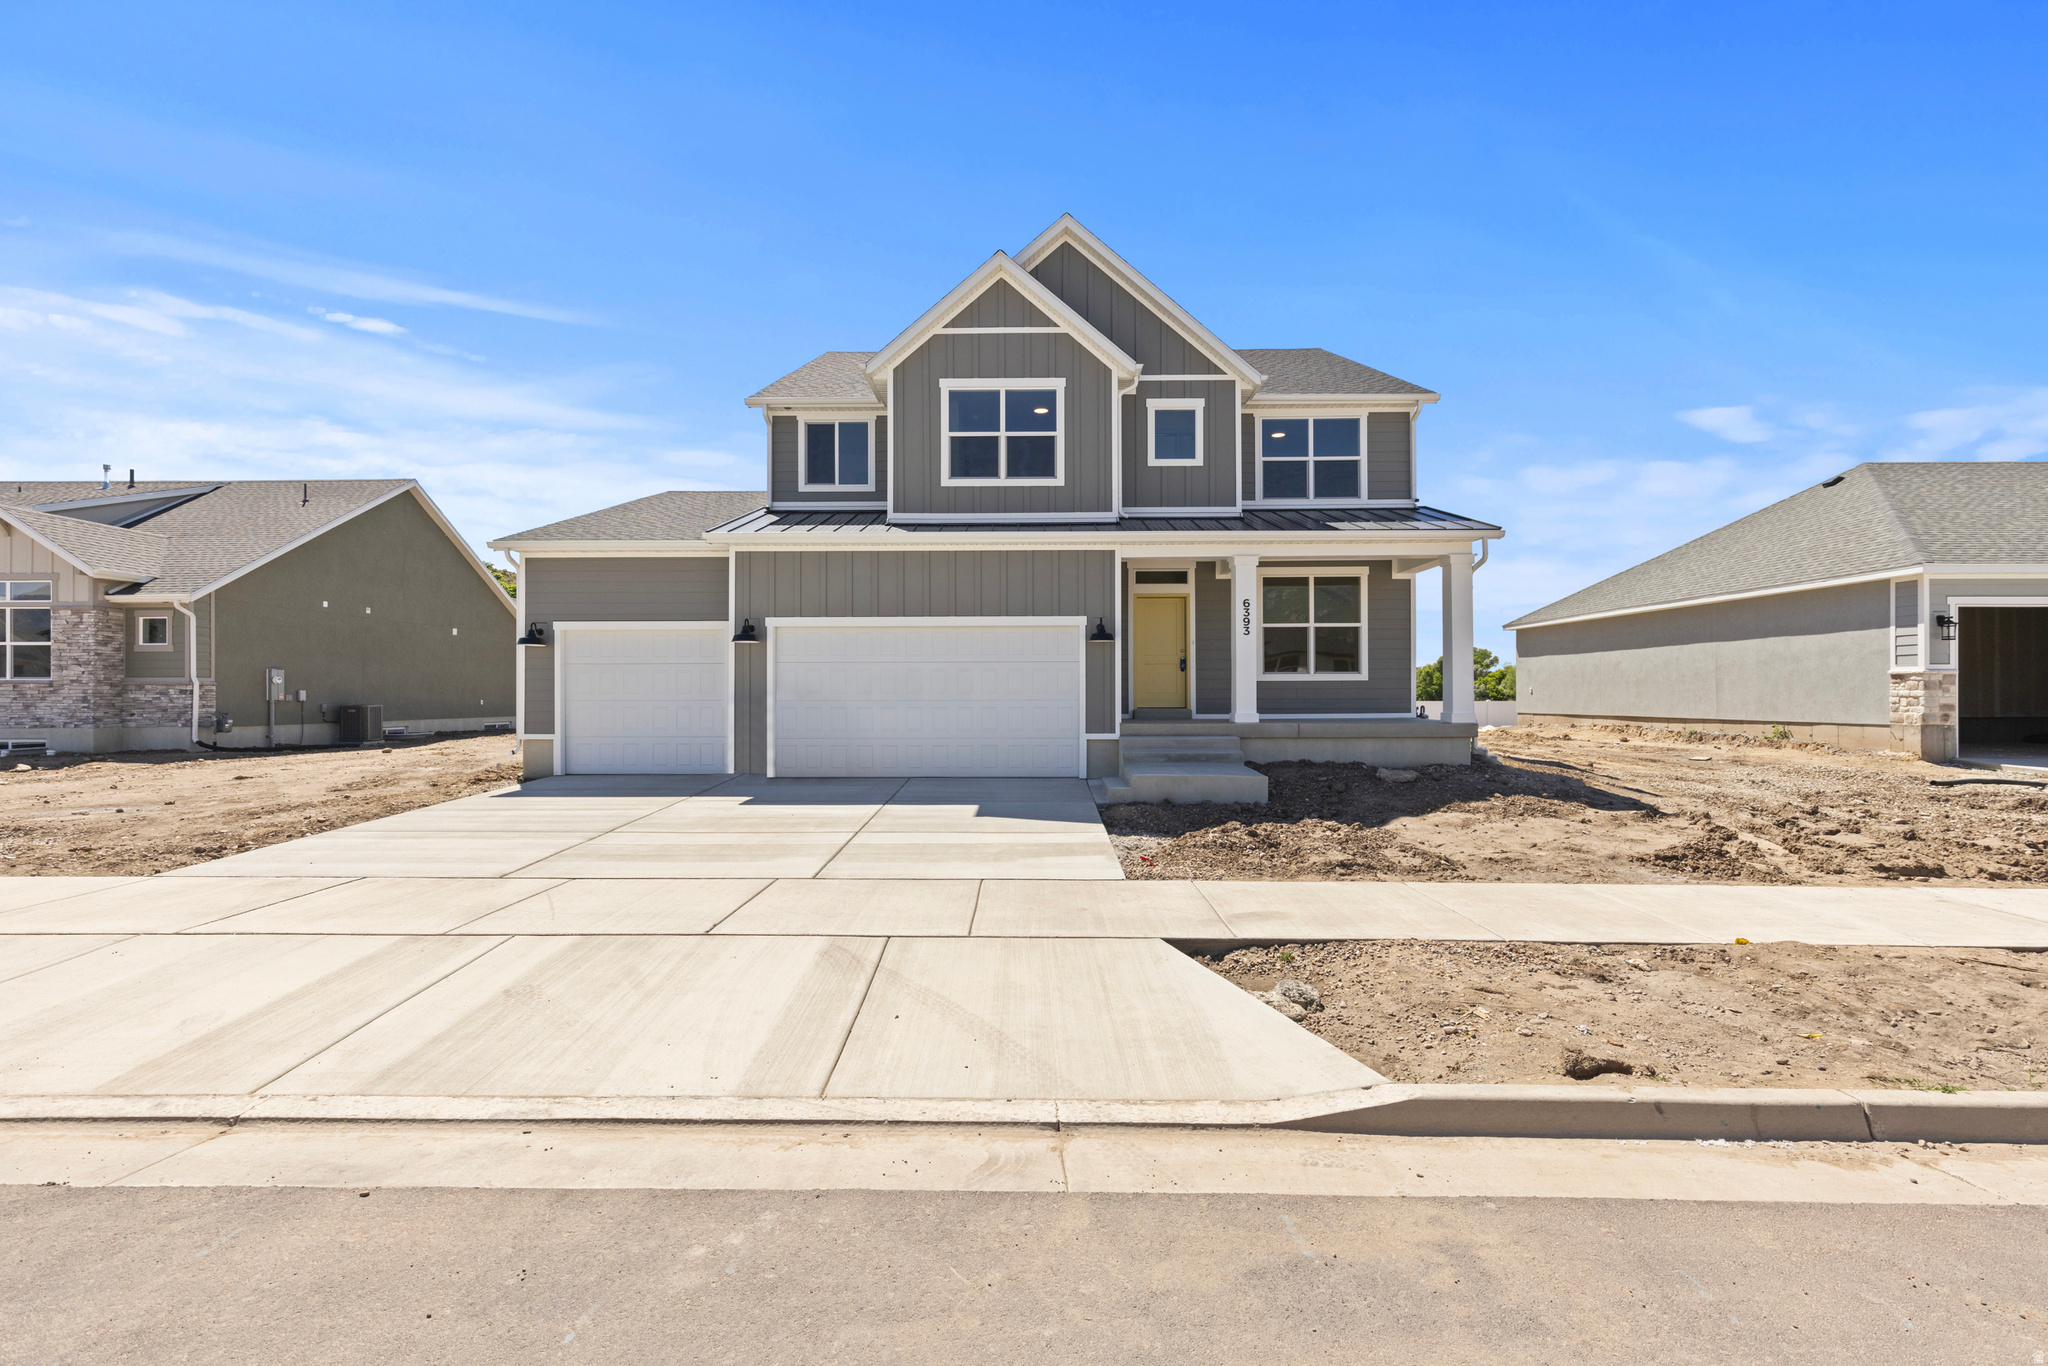
Welcome to Riverwood in desirable South Weber! This east-facing Rainier floor plan offers 4 bedrooms, 2.5 bathrooms, and a functional layout. With no current backyard neighbors, you'll enjoy added privacy and open views right from home. The main living area features a spacious great room with a cozy fireplace, the perfect space for quiet mornings, movie nights, or gathering with guests. The kitchen is beautifully finished with quartz countertops and opens seamlessly to the living and dining spaces, creating an ideal setup for everyday living and entertaining. Throughout the home, multiple living areas provide flexibility for a home office, playroom, second lounge, or whatever best fits your lifestyle. The unfinished basement offers room to grow and the chance to personalize future living space to your needs. Additional features include a practical mudroom/drop zone to help keep life organized and an oversized 3-car garage with extra space for storage, outdoor gear, or hobbies. Conveniently located near local favorites like Burly Burger with quick access to Riverdale Rd, HAFB, I-84, Hwy 89, and Snowbasin Resort this home combines peaceful community living with everyday convenience. A wonderful opportunity to own in one of South Weber's most sought-after neighborhoods! **Ask me about current incentives with our preferred lender.**
#2162541

South Weber

6393 S LARRY WAY 133

4 Beds

2 Baths

4,198 Sq.Ft.

$774,775

MLS#: 2162541
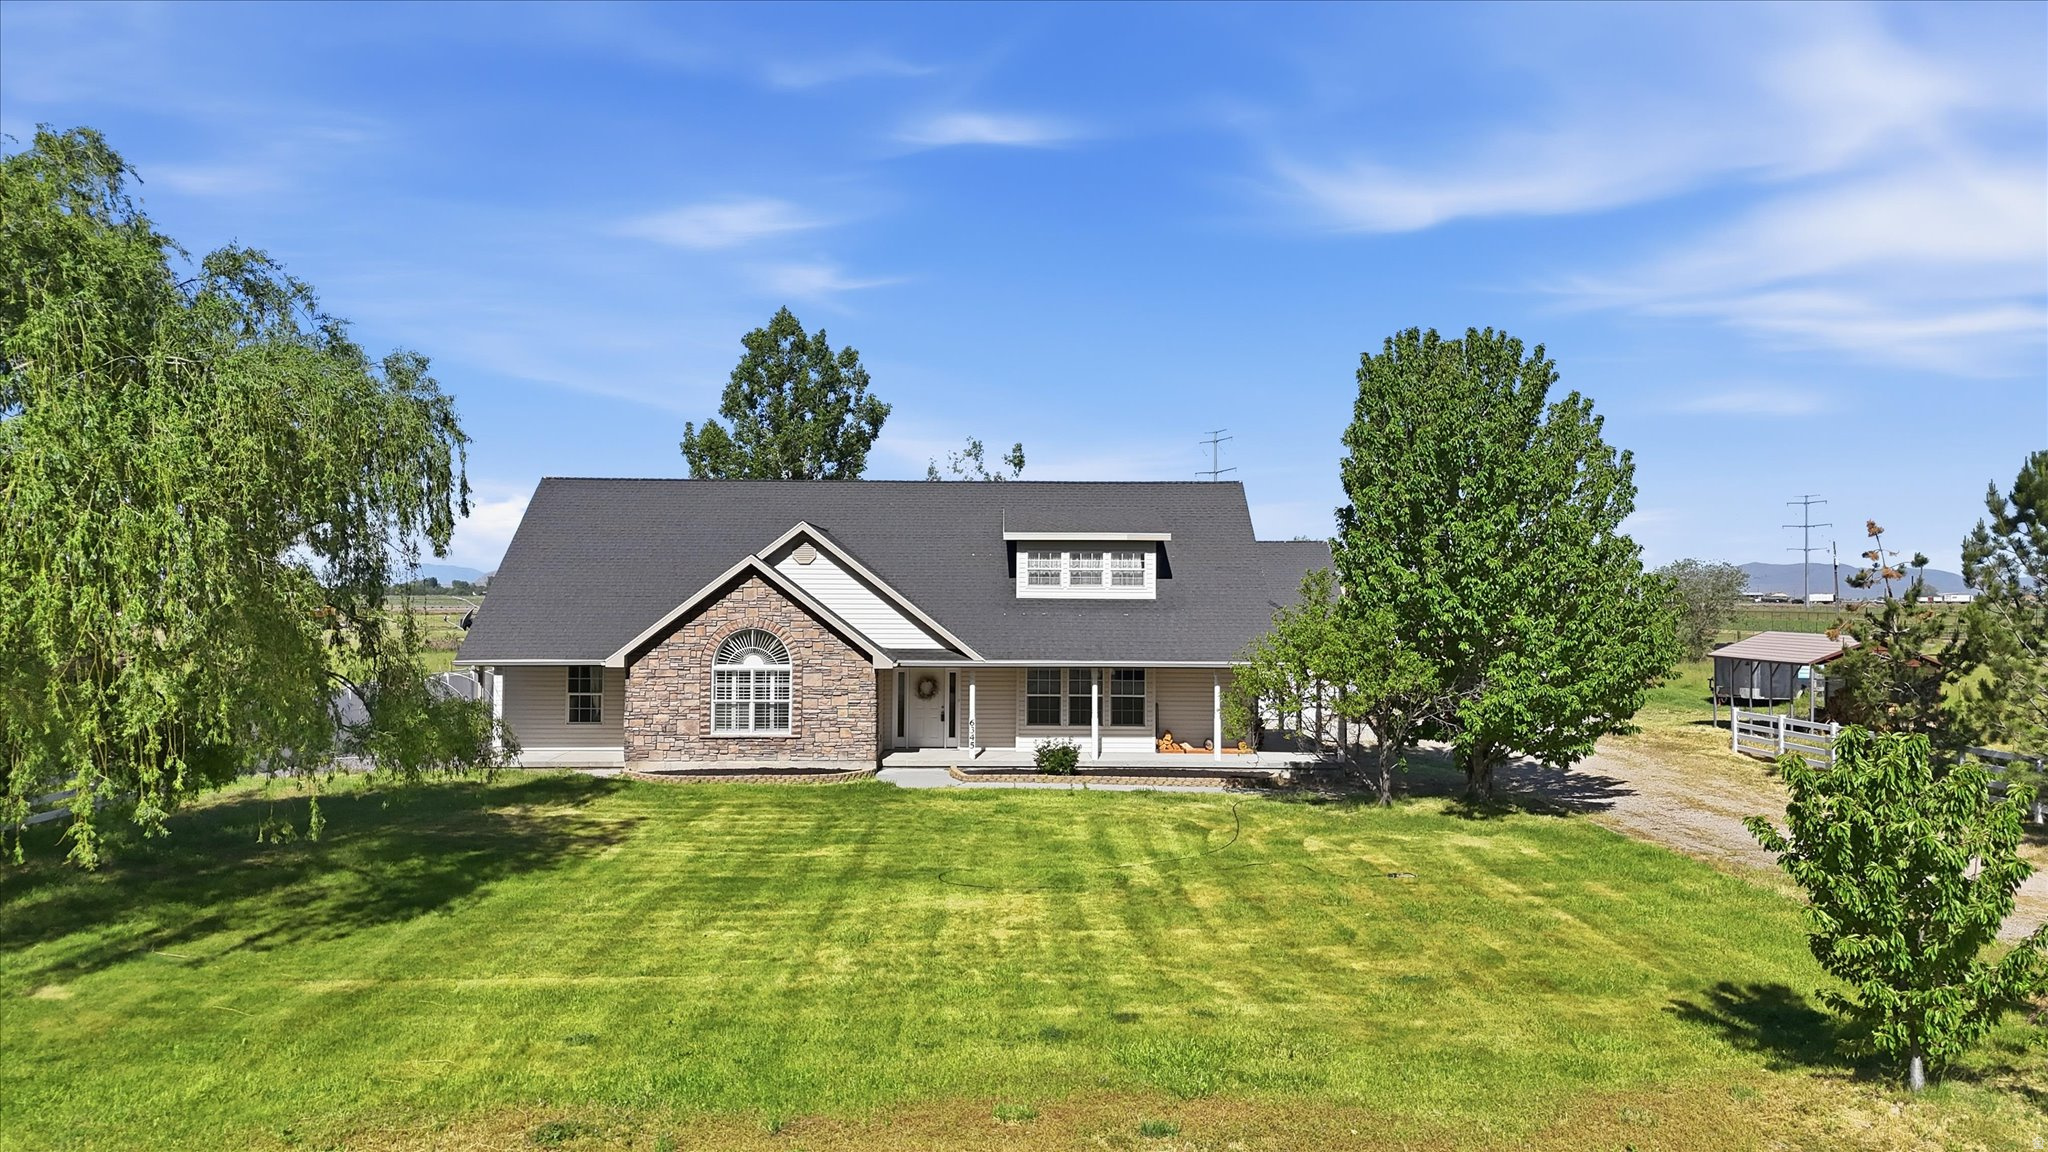
Country living with functionality and charm! This horse property includes fenced pastures ready for animals, mature shade trees that add character and comfort, and a versatile shop with a cement floor. Perfect for hobbies, storage, or agricultural use.
#2161498

Honeyville

6345 N SALT CREEK RD

4 Beds

2 Baths

2,512 Sq.Ft.

$850,000

MLS#: 2161498
Price reduced
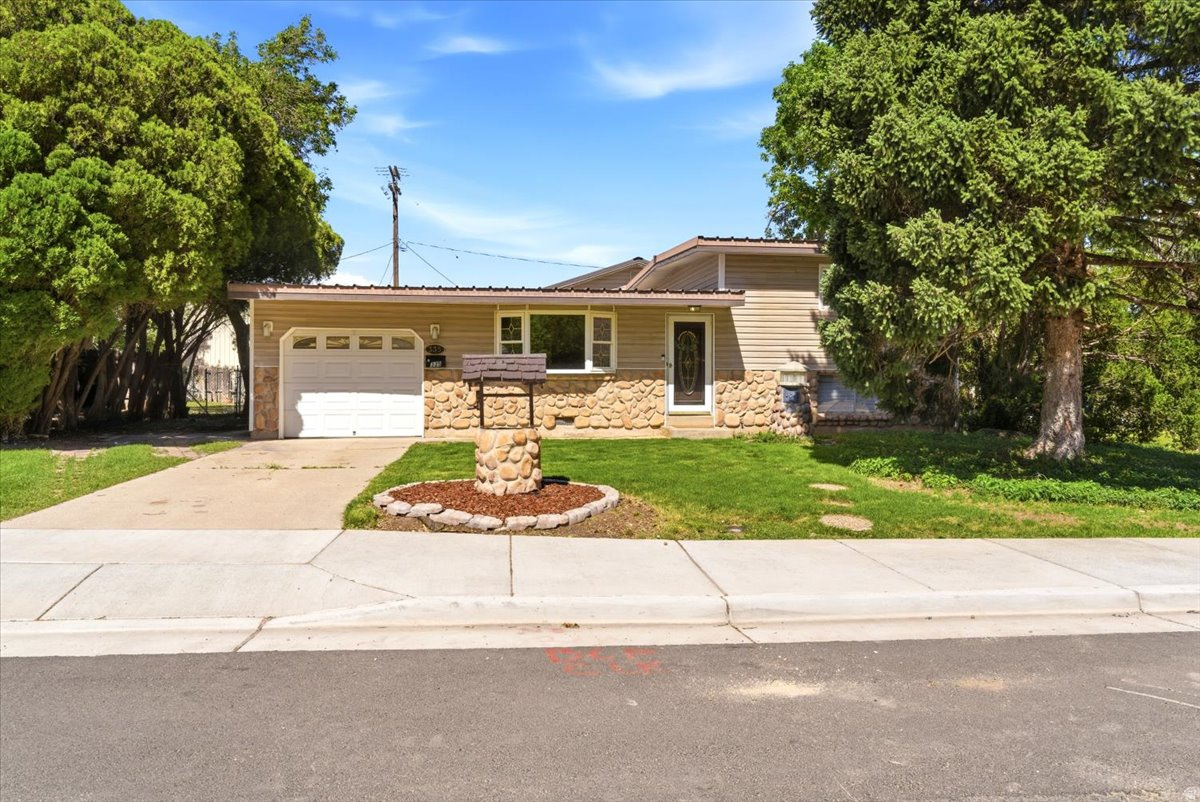
Beautifully cared for and thoughtfully updated home in the heart of Brigham City! This charming property offers the perfect blend of comfort, space, and functionality with numerous updates throughout, including an updated kitchen and an added rear living space ideal for entertaining, gathering, or room to grow. The spacious main-level primary suite features a separate tub and shower for a relaxing retreat. Enjoy stunning mountain views and a location close to everything Brigham City has to offer. Pride of ownership shines throughout this home - truly a must see!
#2161480

Brigham City

335 MOUTAIN VIEW DR

4 Beds

2 Baths

2,160 Sq.Ft.

$399,000

MLS#: 2161480
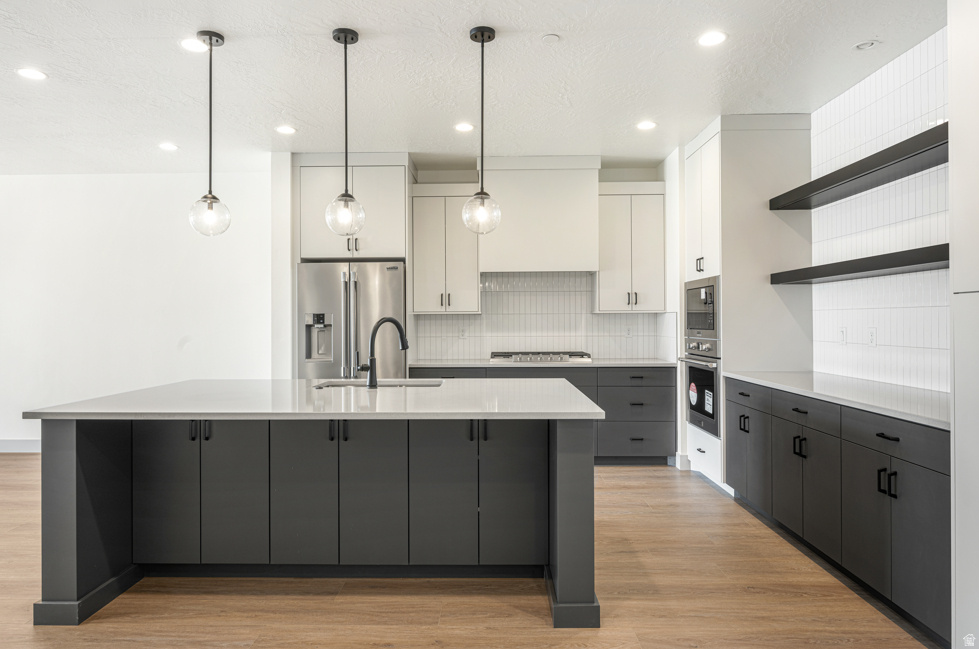
The Bahama is a beautifully designed townhome located in the vacation community of Isle, perfect for nightly rentals. This vacation home features 4 bedrooms and 4.5 bathrooms within 2,725 square feet of thoughtfully crafted living space. Enjoy open-concept areas that flow seamlessly, ideal for entertaining and relaxation. The floor plan includes inviting rec rooms and ample storage throughout, ensuring comfort for family and guests. With the added convenience of a 2-car garage and easy access to resort-style amenities like a clubhouse with a fitness center and a lazy river, you'll have everything you need for a perfect Southern Utah getaway.
#2161624

Washington

1474 N PALM ISLAND DR 33

4 Beds

4 Baths

2,725 Sq.Ft.

$799,888

MLS#: 2161624
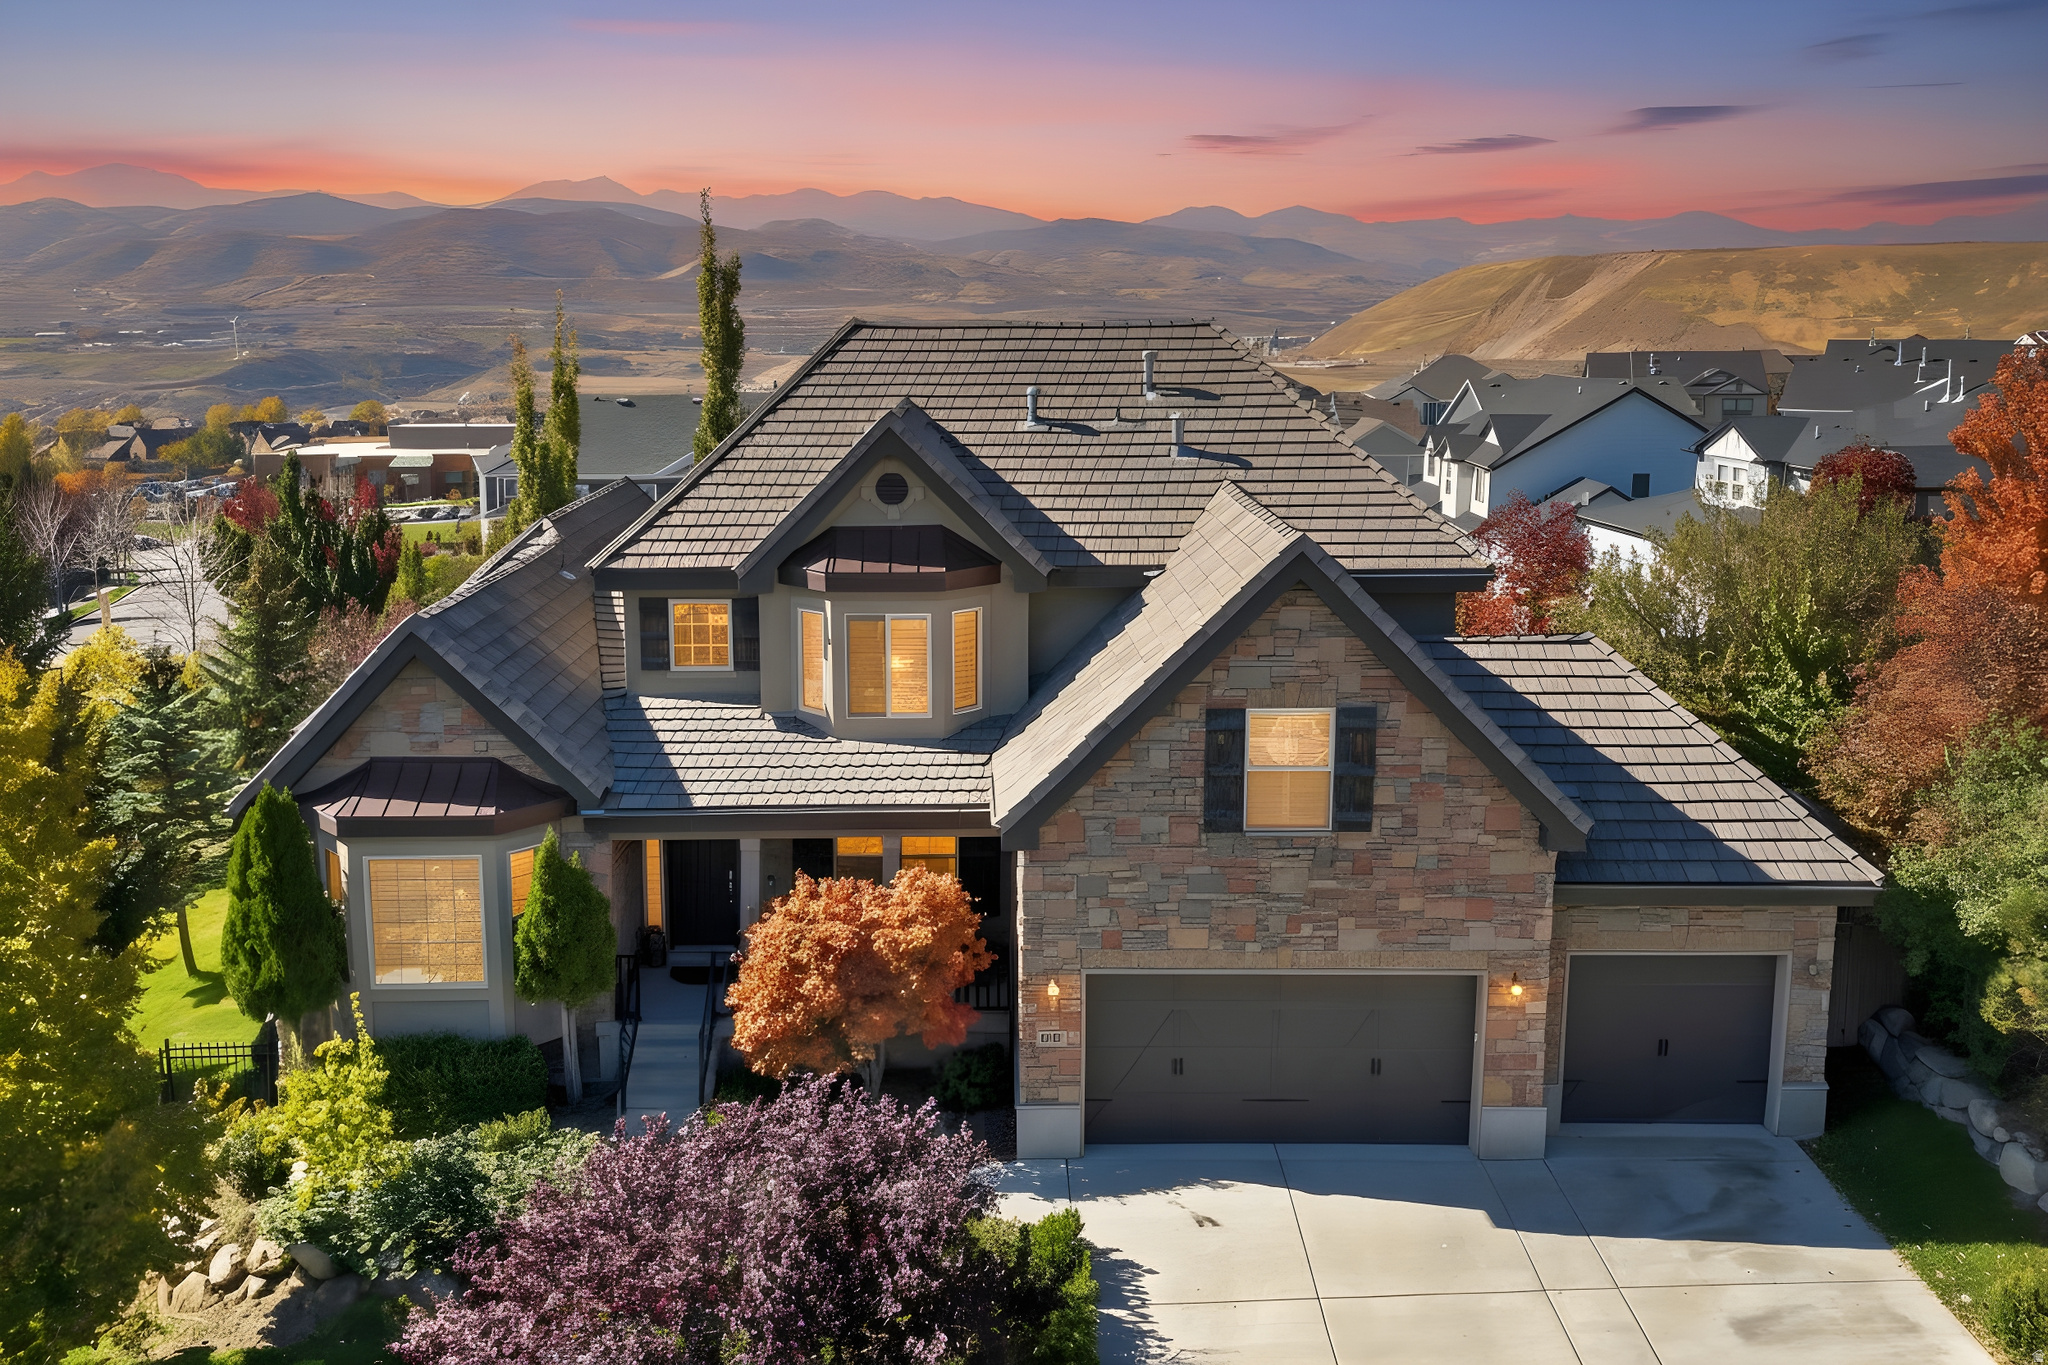
Stunning and meticulously maintained 2 story home located in Traverse Mountain. Nestled on a generously sized private lot, the property offers breathtaking views from both the front and back, with a large trek deck that invites you to take in the scenery. This expansive residence spans over 5,000 square feet and features seven bedrooms and four bathrooms within an open and bright floor plan that welcomes abundant natural light. The daylight, fully finished basement includes a second family room, and a theater room, adding versatile living spaces for entertaining or extended family living. Comfort is enhanced by two HVAC systems and two furnaces, ensuring reliable climate control year-round. Convenience is at your doorstep, with parks nearby, quick access to the Traverse Mountain clubhouse and pool, and proximity to outlet stores offering a variety of shopping, entertainment, and dining options.
#2161603

Lehi

4787 N WHISPER WOOD DR

7 Beds

3 Baths

5,069 Sq.Ft.

$1,050,000

MLS#: 2161603
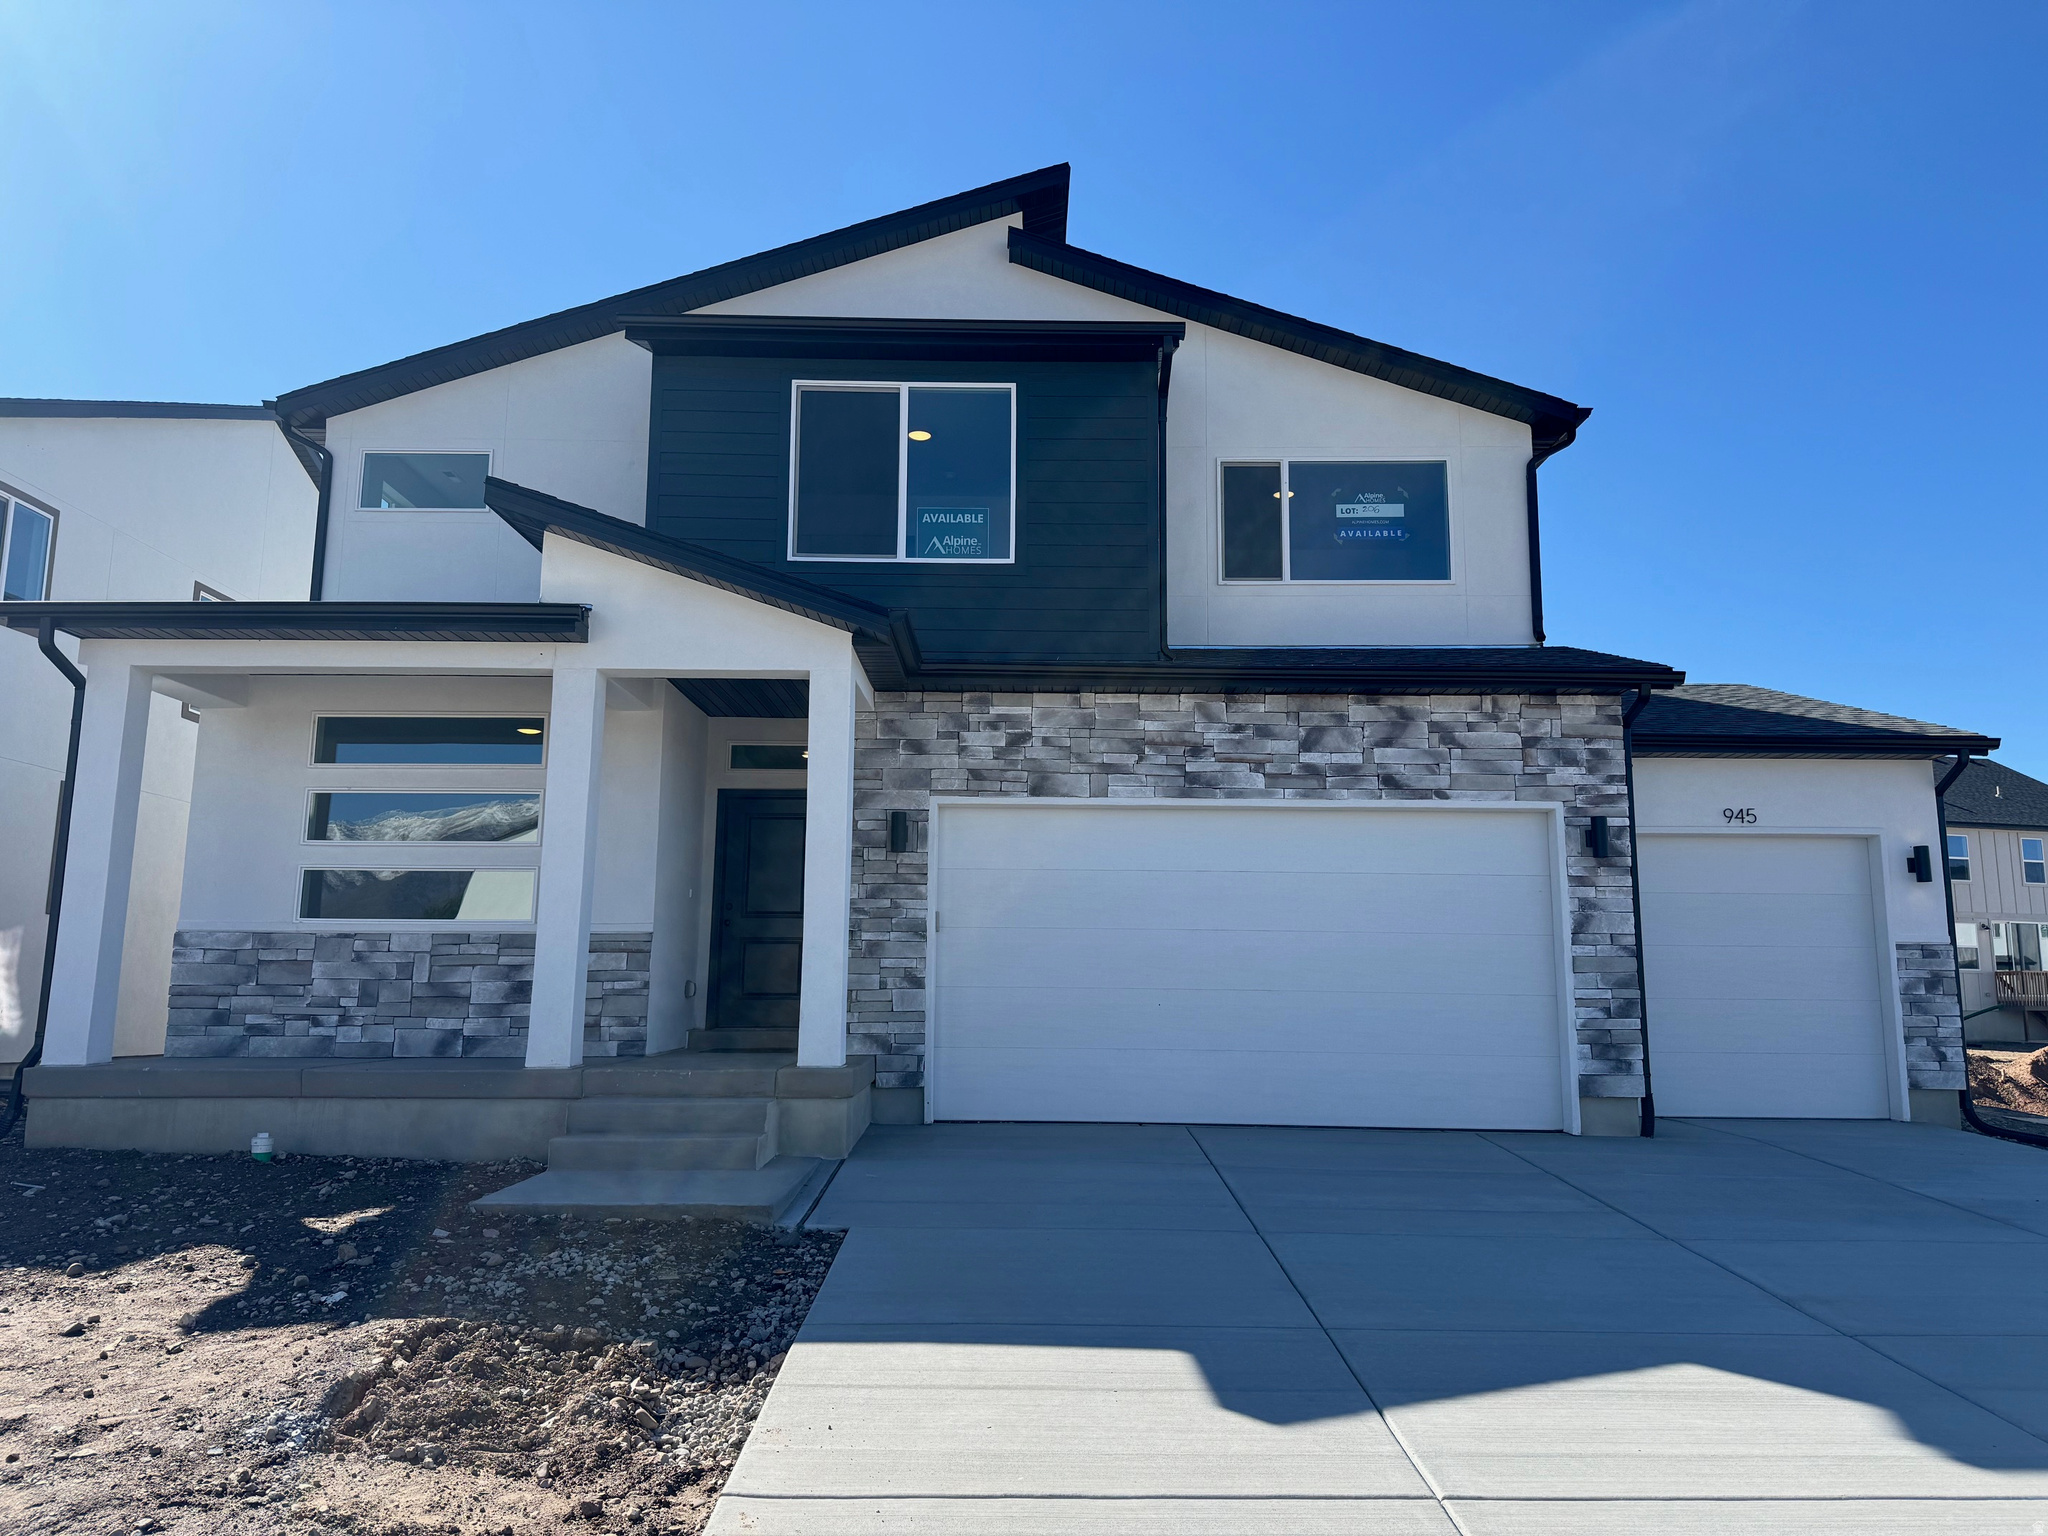
THE REDWOOD CONTEMPORARY PROMO: Up to $18K toward closing costs/rate buy-downs with preferred lender ($16K with outside lender)! Ideally located just 5 minutes from Schneiter's Riverside Golf Course, Riverdale Family shopping, and the I-15/I-84 corridor. Experience the airy feel of 9-foot ceilings throughout the main floor and basement. The entry leads to a light-filled, open-concept great room and a gourmet kitchen featuring two-tone soft-close cabinetry and a large center island. Working from home is a breeze with both a cozy private office and an additional serene flex space. The primary suite serves as a true retreat, featuring double sinks, a separate soaking tub and shower, and a generous walk-in closet. Each additional bedroom offers ample square footage and storage. This home includes a 3-car garage with a convenient "man door" for easy backyard access. MODEL HOME: 1037 W Motor Vu Drive, Riverdale, UT 84405 Buyer to verify all details. Contact the listing agent today to schedule your tour!
#2161547

Riverdale

945 W MOTOR VU DR 206

4 Beds

2 Baths

3,632 Sq.Ft.

$659,136

MLS#: 2161547

* Listings identified with the FMLS IDX logo come from FMLS and are held by brokerage firms other than the owner of this website. The listing brokerage is identified in any listing details. Information is deemed reliable but is not guaranteed. If you believe any FMLS listing contains material that infringes your copyrighted work please click here to review our DMCA policy and learn how to submit a takedown request. © 2024. First Multiple Listing Service, Inc.
Provo Community Living!

Featured listing

Provo Community Living!

Browse Properties

Categories

Homes Tailored to Your Lifestyle

Buyers Guide

Buying a home is one of the most exciting milestones of your life.

View more

Sellers Guide

Putting your home on the market can be a stressful process, especially when you don’t know what to expect.

View more

Market report

With just a few clicks, you'll gain instant access to valuable insights about the real estate market, including trends, property values, and community analytics.

View more

Home value

Unlike automated valuations, our hands-on review will provide a comprehensive opinion of your home’s value while considering important interior elements and other location intangible factors that machine algorithms so often miss.

View more

Buyers resources

Guides on financing, inspections, and choosing the right Realtor for a smooth home purchase.

Sellers resources

Practical tips on staging, pricing, and preparing your home to attract buyers and maximize your sale.

 - property

Send a message

Message successfully sent.

Preferred Agent

Reason for contacting?

I agree to receive email communication and understand I can unsubscribe at any time.

I agree to be contacted by OnX Realty via call, email, and text for real estate services. To opt out, you can reply 'stop' at any time or reply 'help' for assistance. You can also click the unsubscribe link in the emails. Message and data rates may apply. Message frequency may vary. Privacy Policy

Sign In Sign Out

Virtual Assistant

Would you like to take the next step with this property? We can help you schedule a showing or virtual tour, or send you more details.

Yes, I would like more information.

Thank You for Your Reply, One of Our Agents will contact you as soon as possible

No, maybe later.

Thank you, you can always contact me via email, phone number or through the contact form.

Realhub AI

Lucy - Your AI-Powered Realtor

Update Your Temporary Password

Personalize your search

Enter your email and we'll notify you immediately when new listings match what you're looking for.

or enter email address

Already have an account ? Login here

Continue your home search

I agree to receive communications and understand I can unsubscribe at any time.

I agree to be contacted by OnX Realty via call, email, and text for real estate services. To opt out, you can reply 'stop' at any time or reply 'help' for assistance. You can also click the unsubscribe link in the emails. Message and data rates may apply. Message frequency may vary. Privacy Policy

Already have an account ? Login here

We use cookies

We use cookies primarily for analytics to enhance your experience. By accepting, you agree to our use of these cookies. You can manage your preferences or learn more about our cookies policy.