
474 S MCBRIDE DR 1034
Grantsville, UT 84029
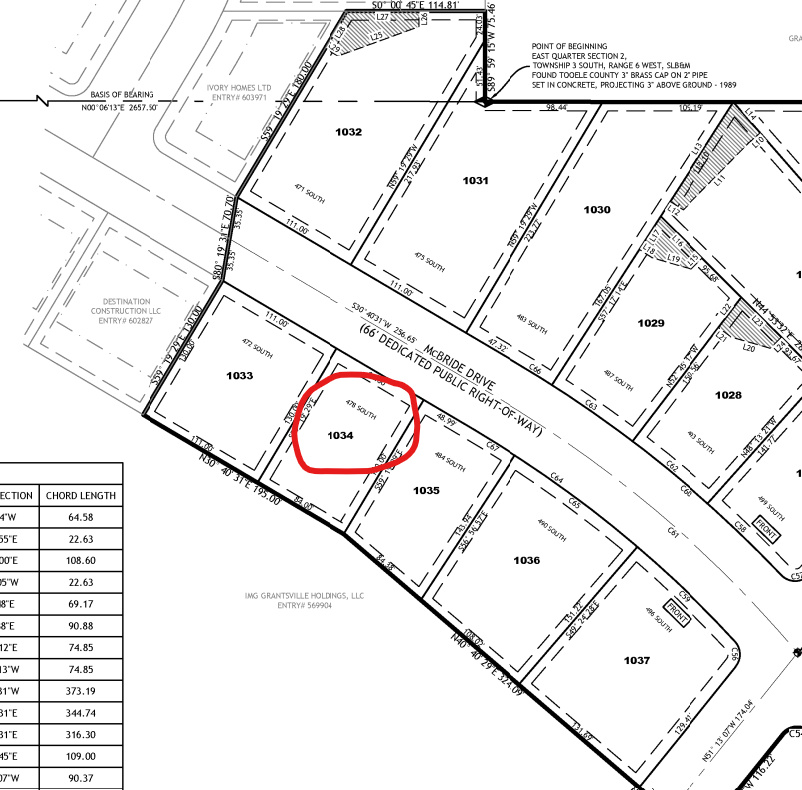
About
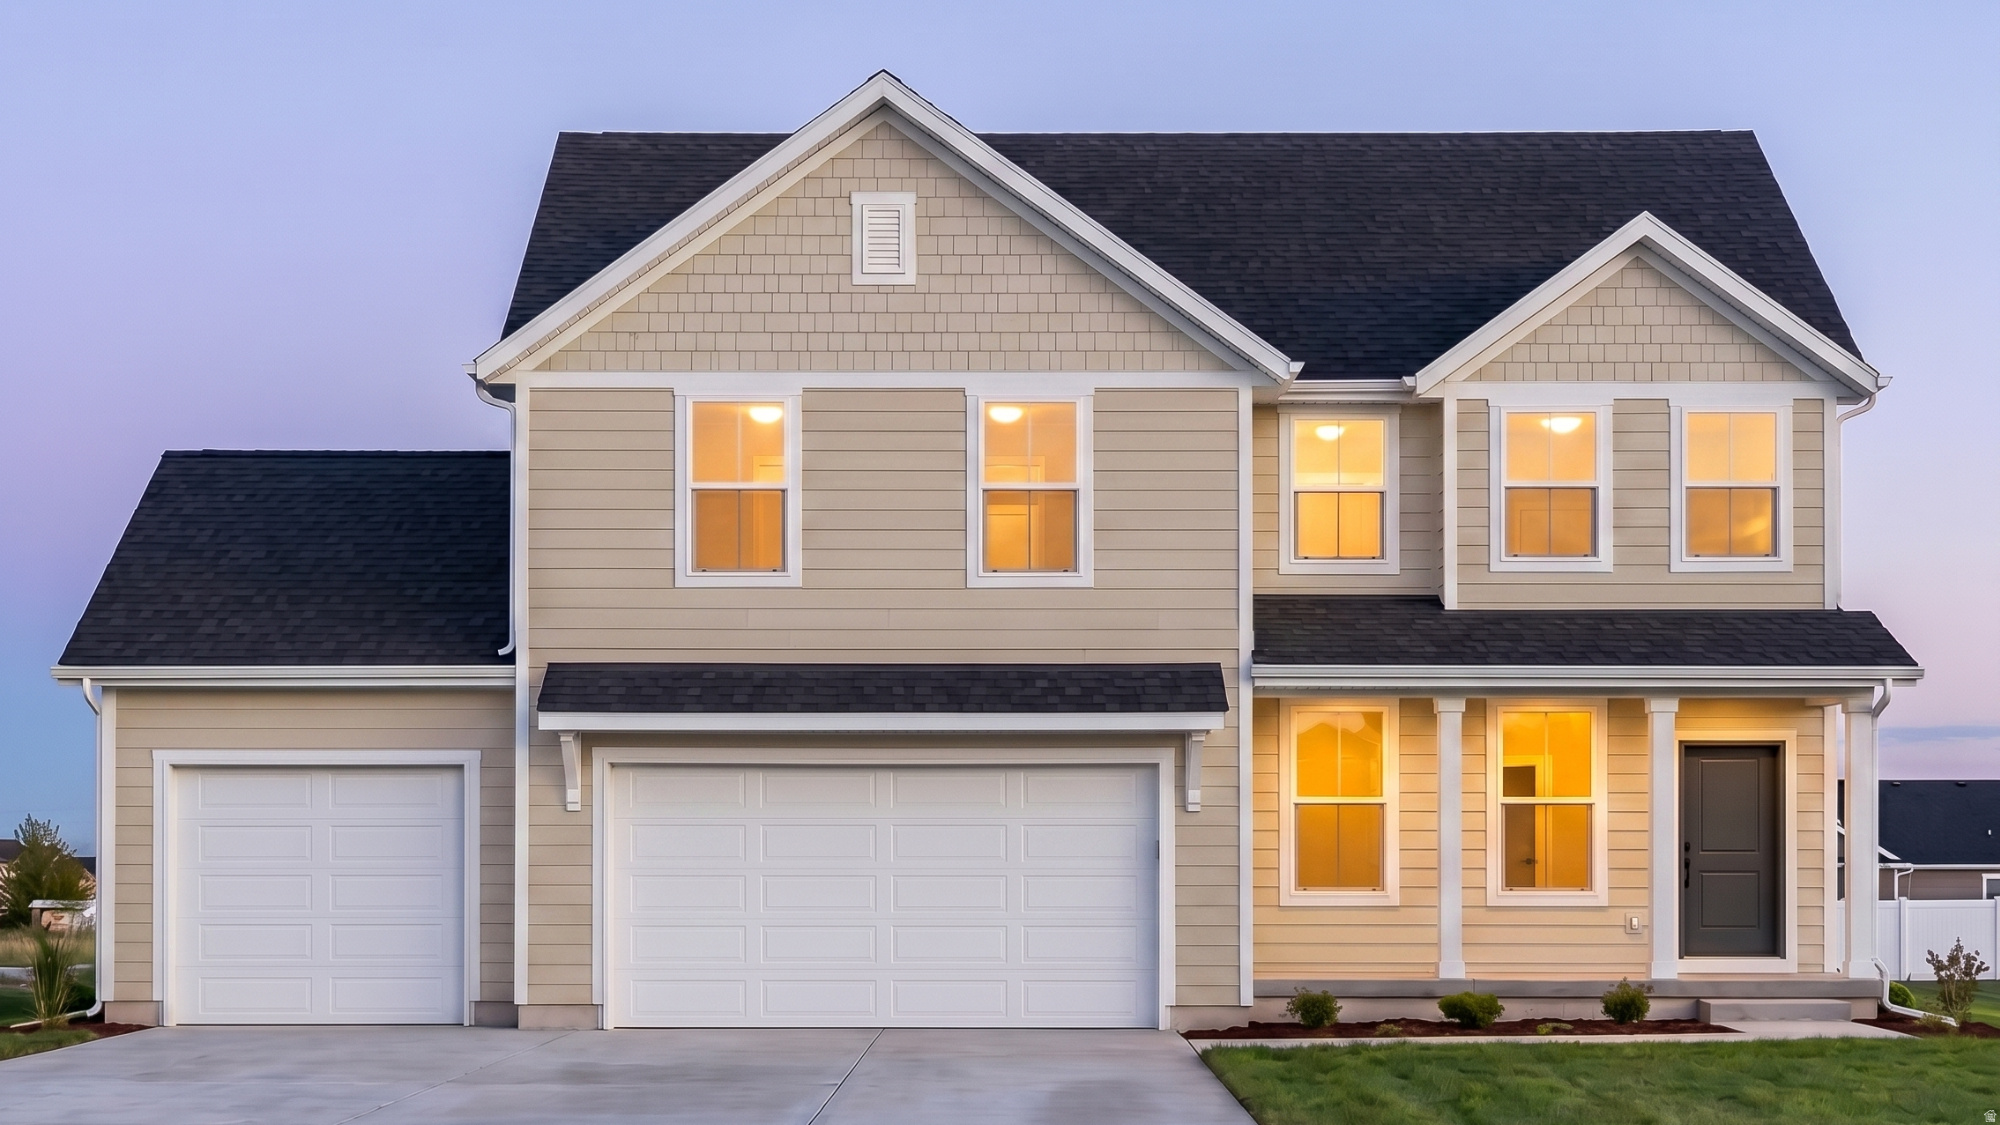
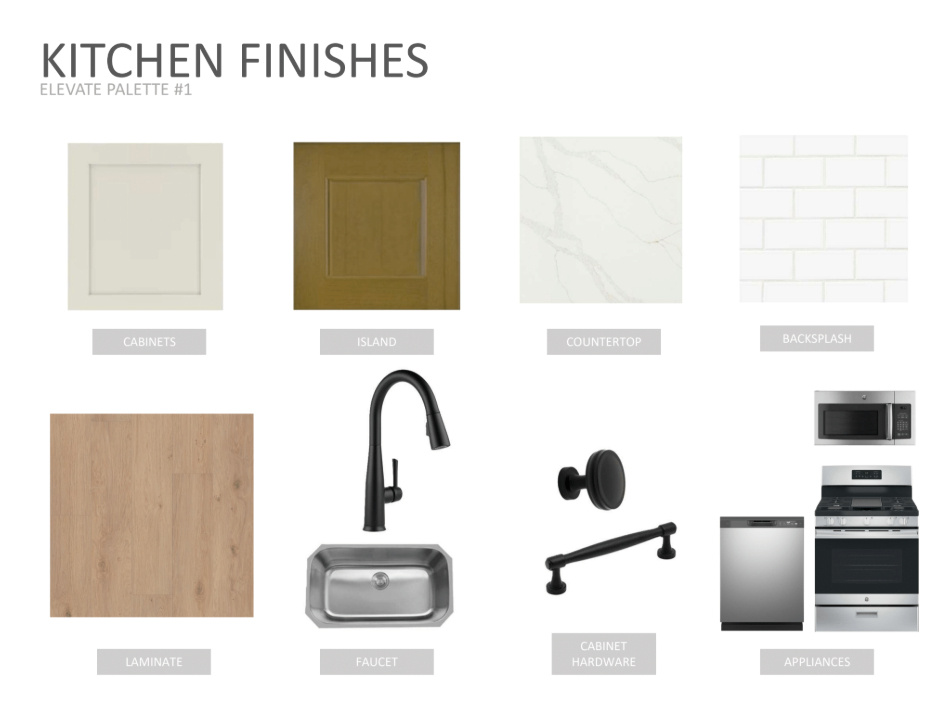
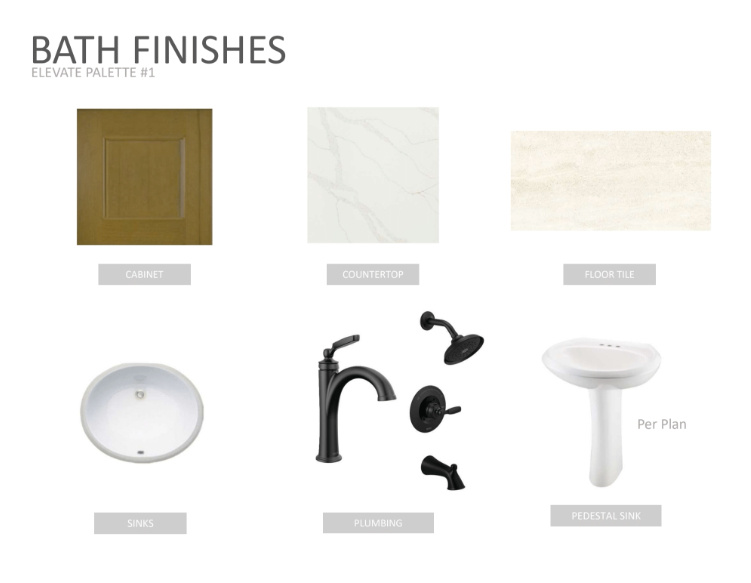
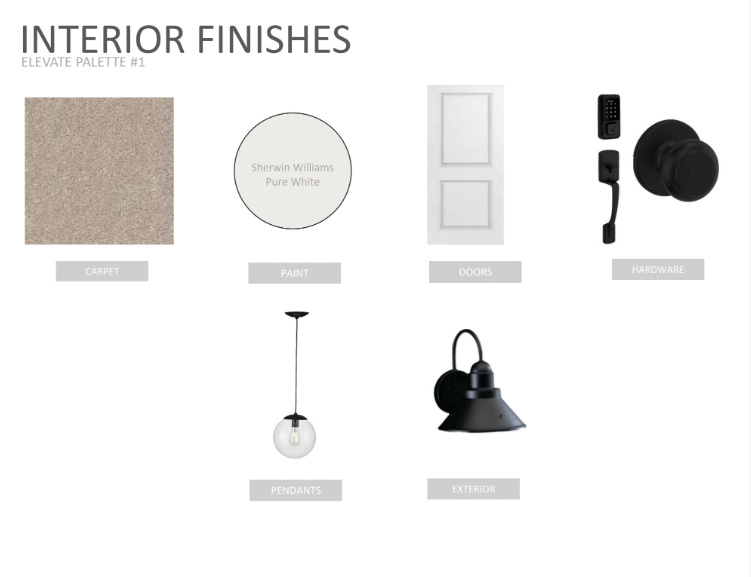
Financing opportunity with a **2.99% first-year rate 3.99% second year rate with a 2/1 buydown and then a 4.99% fixed rate for an additional five years when using the preferred lender. This beautifully designed 4-bedroom, 2.5-bath home offers stunning mountain views and no rear neighbors. Features include soaring ceilings, spectacular family fireplace, a dedicated office, designer selected finishes, an open concept layout, and a spacious 3-car garage. A large fully unfinished walkout basement is included, providing endless possibilities for future living space, additional bedrooms, a home gym, theater room, or potential basement apartment (buyer to verify). Located in the desirable Northstar Ranch community, this home combines privacy, beautiful views, and exceptional value. With a 2-year builder warranty and a 10-year structural warranty, you'll enjoy lasting quality and peace of mind for years to come! *Home pictured is the model home same floorplan but not exact home. Call Angelina Spencer at 360-513-2795 today to schedule your private tour and learn more about available incentives. Buyer and buyers agent to verify all information.
Property
Beds
4
Full Baths
2
1/2 Baths
1
Year Built
2026
Sq.Footage
3,635
Features
Features & Amenities
Interior
-
Total Bedrooms
4
-
Bathrooms
2
-
1/2 Bathrooms
1
-
Basement YN
YES
-
Cooling YN
YES
-
Cooling
Central Air
-
Fireplace YN
NO
-
Heating YN
YES
-
Heating
Central, Natural Gas, Forced Air
-
Pet friendly
N/A
Exterior
-
Garage
Yes
-
Garage spaces
3
-
Construction Materials
Concrete, Stucco
-
Parking
Attached, Garage
-
Patio and Porch Features
Porch
-
Pool
No
-
Waterfront YN
NO
-
View
Mountain(s)
Area & Lot
-
Lot Features
Private
-
Lot Size(acres)
0.25
-
Lot Size(square feet)
10,890
-
Property Type
Residential
-
Property Sub Type
Single Family Residence
-
Architectural Style
Stories: 2
Price
-
Sales Price
$614,990
-
Zoning
RES
-
Sq. Footage
3,635
-
Price/SqFt
$169
HOA
-
Association
YES
-
Association Fee
$210
-
Association Fee Frequency
Annually
-
Association Fee Includes
N/A
Property Resources
-
Horse Property
NO
School District
-
Elementary School
Tooele
-
Middle School
Grantsville
-
High School
Grantsville
Property Features
-
New Construction
YES
-
Senior Community YN
NO
Schedule
Schedule a Showing
Showing scheduled successfully.
Mortgage calculator
Estimate your monthly mortgage payment, including the principal and interest, property taxes, and HOA. Adjust the values to generate a more accurate rate.
Your payment
Principal and Interest:
$
Property taxes:
$
HOA fees:
$
Total loan payment:
$
Total interest amount:
$
Location
-
County
Tooele
-
Elementary School
Tooele
-
Middle School
Grantsville
-
High School
Grantsville

Listing Courtesy of Angelina M Spencer , Destination Real Estate
RealHub Information is provided exclusively for consumers' personal, non-commercial use, and it may not be used for any purpose other than to identify prospective properties consumers may be interested in purchasing. All information deemed reliable but not guaranteed and should be independently verified. All properties are subject to prior sale, change or withdrawal. RealHub website owner shall not be responsible for any typographical errors, misinformation, misprints and shall be held totally harmless.

Summer Luke
Principal Broker | Realtor®
Call Summer today to schedule a private showing.
Phone (801) 882-3300
Email Summer@OnXrealty.com

* Listings on this website come from the FMLS IDX Compilation and may be held by brokerage firms other than the owner of this website. The listing brokerage is identified in any listing details. Information is deemed reliable but is not guaranteed. If you believe any FMLS listing contains material that infringes your copyrighted work please click here to review our DMCA policy and learn how to submit a takedown request.© 2024 FMLS.
Properties
Related properties
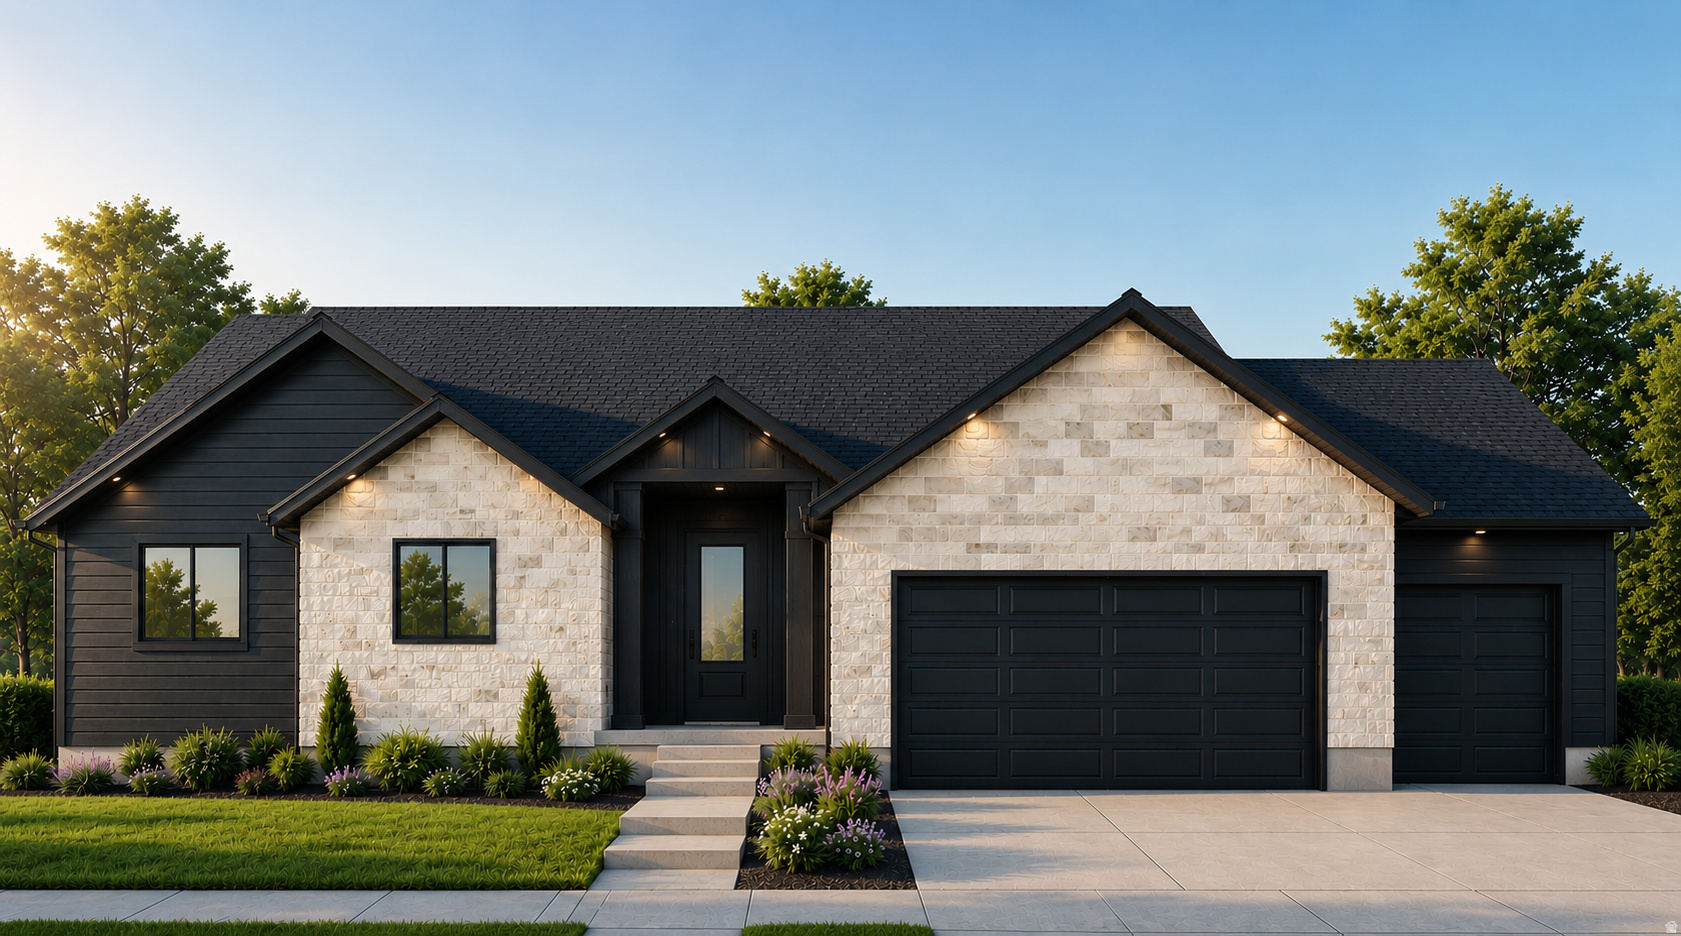
Grantsville
383 E BRODERICK WAY 107
3 Beds
2 Baths
3,534 Sq.Ft.
$645,650
MLS#: 2170366
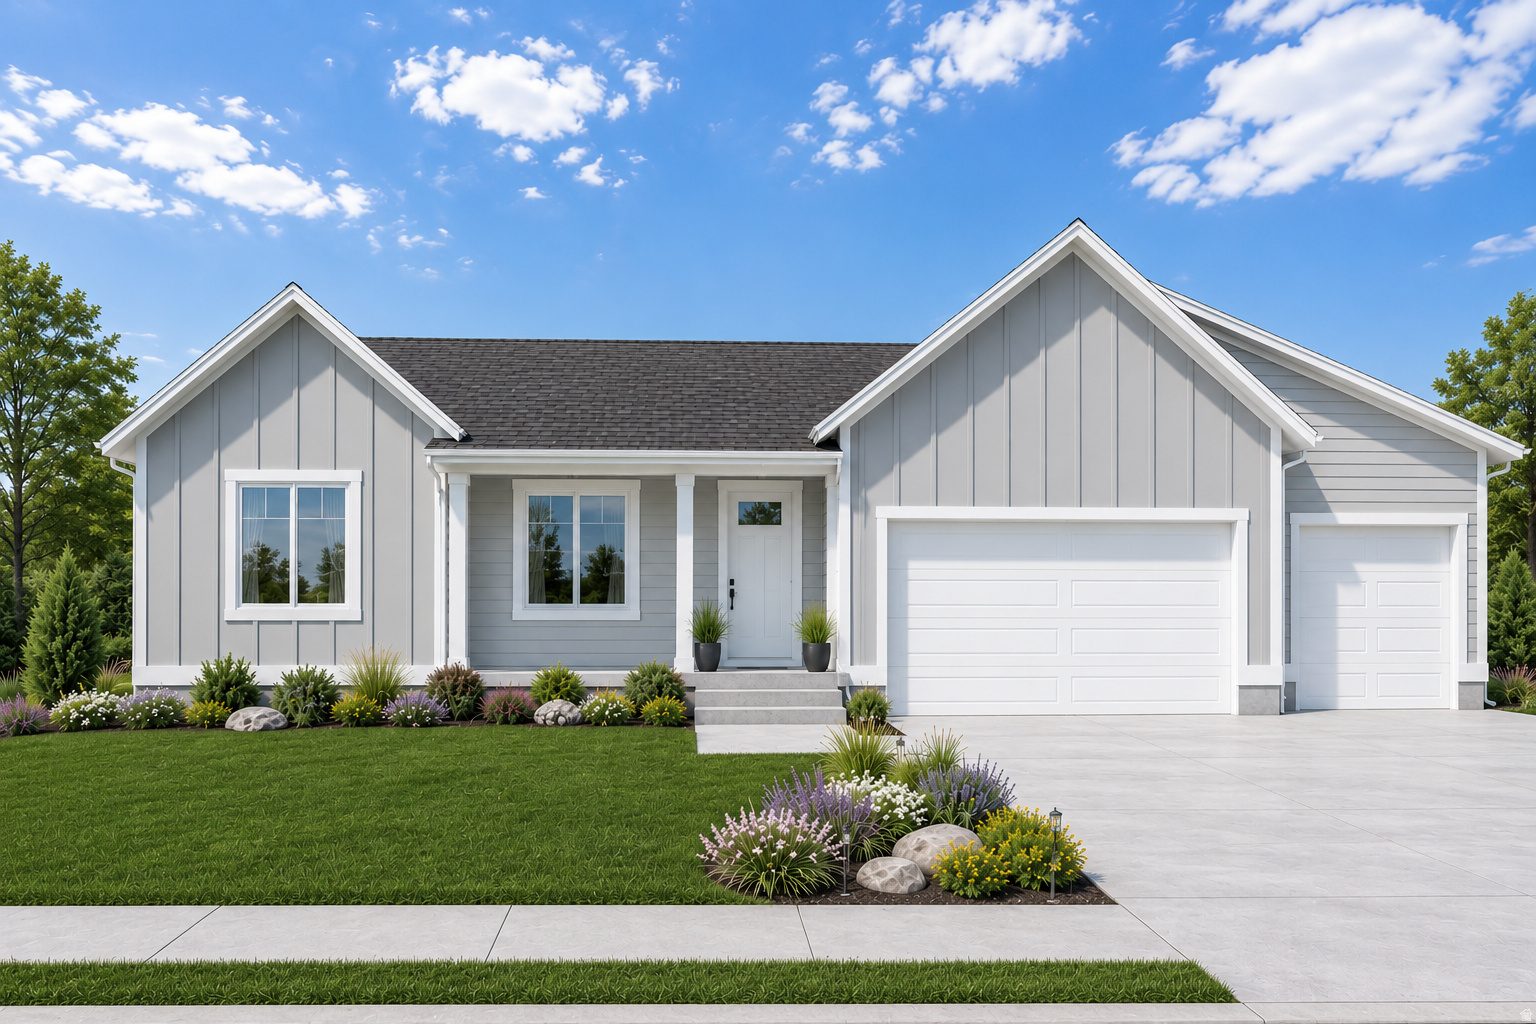
Grantsville
411 E BRODERICK WAY 111
3 Beds
2 Baths
3,542 Sq.Ft.
$648,000
MLS#: 2170616
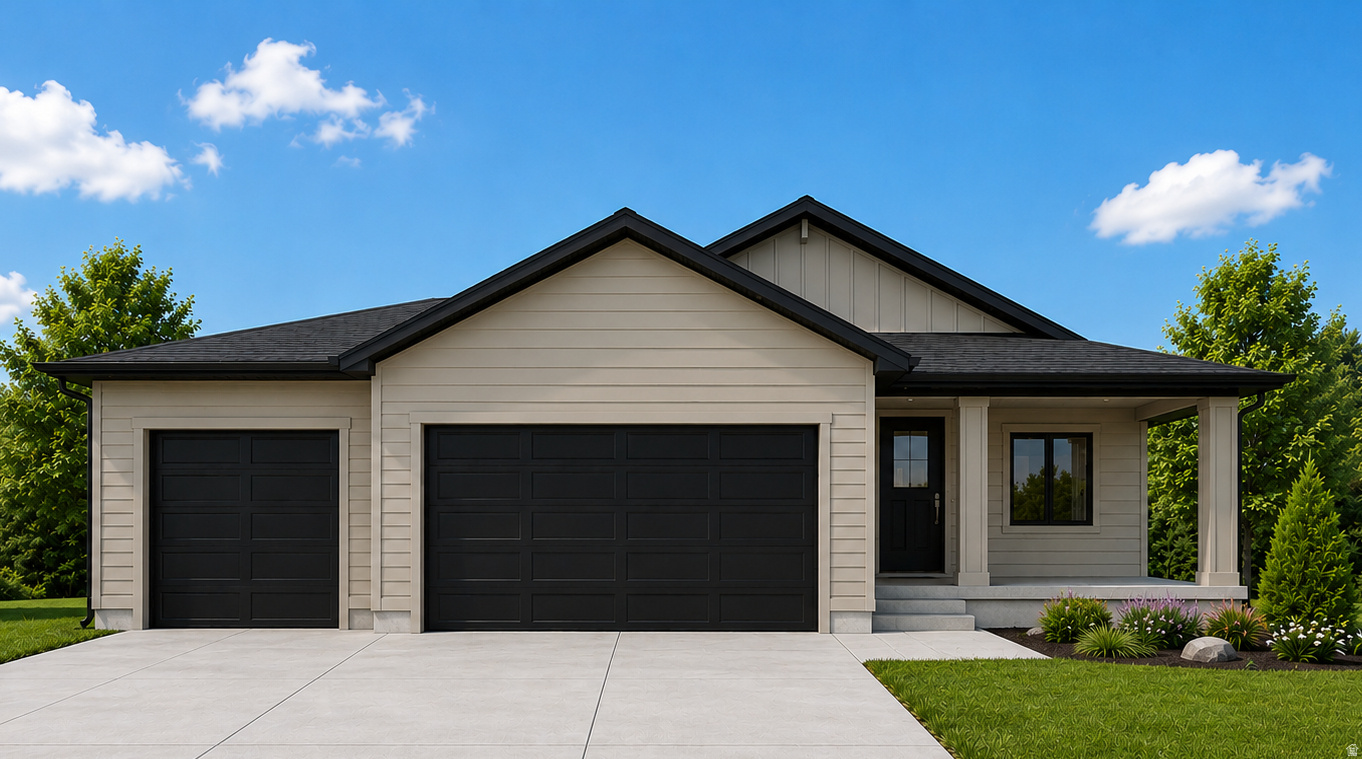
Grantsville
387 E BRODERICK WAY W 108
3 Beds
2 Baths
3,054 Sq.Ft.
$595,000
MLS#: 2170612
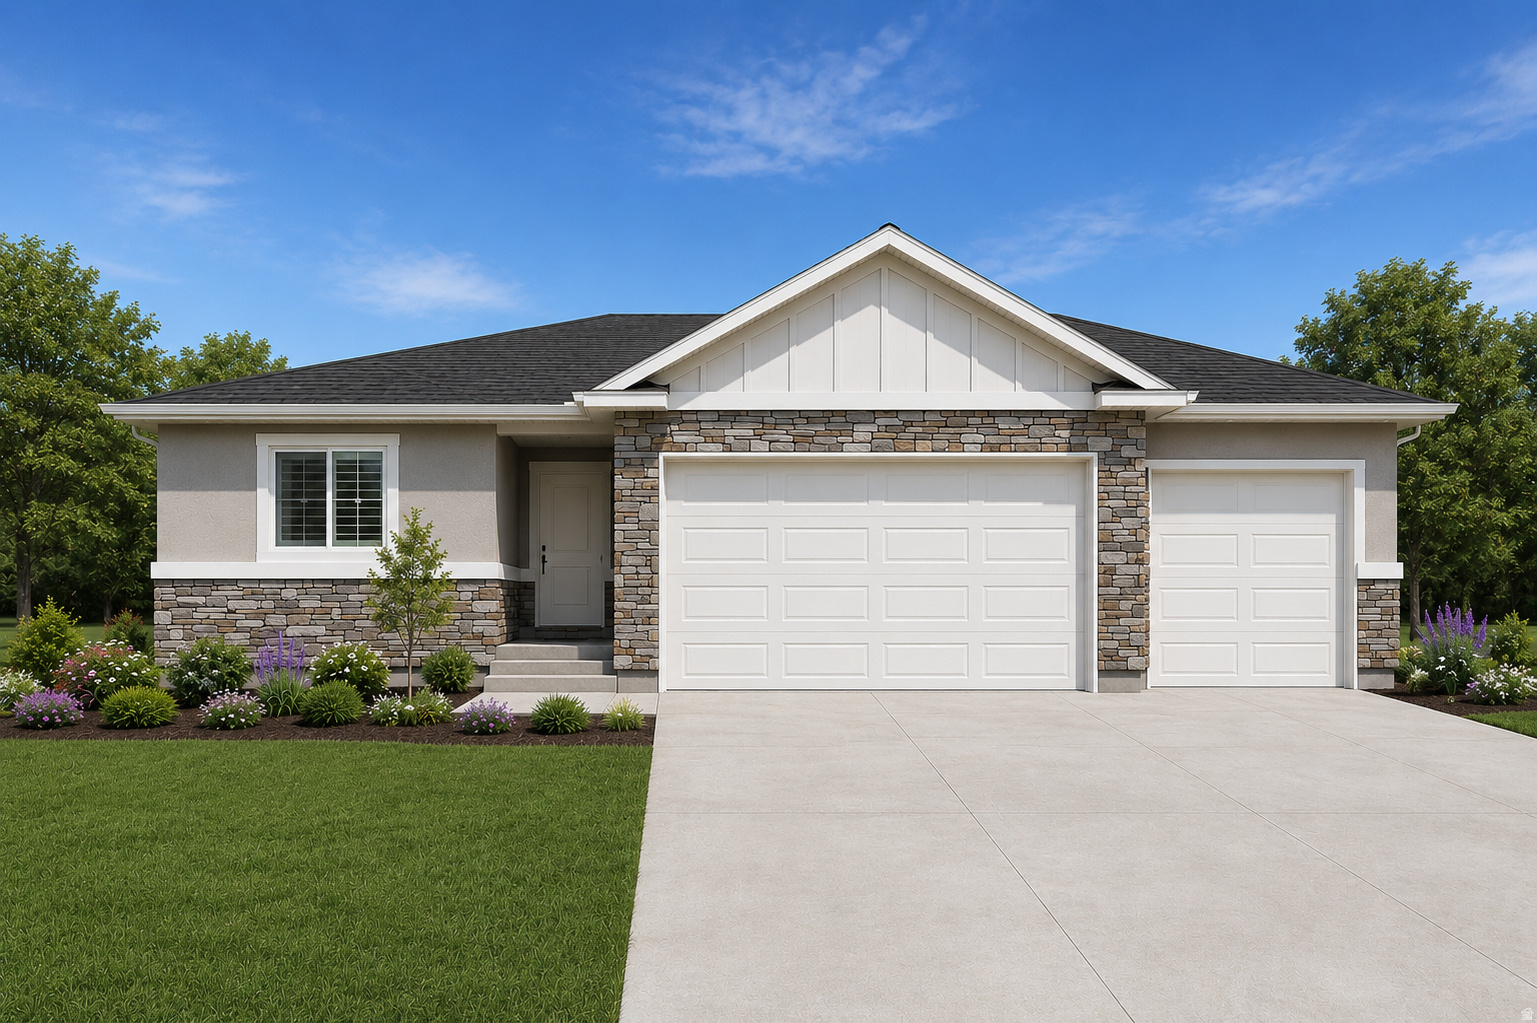
Grantsville
407 E BRODERICK WAY 110
3 Beds
2 Baths
2,921 Sq.Ft.
$575,530
MLS#: 2170375
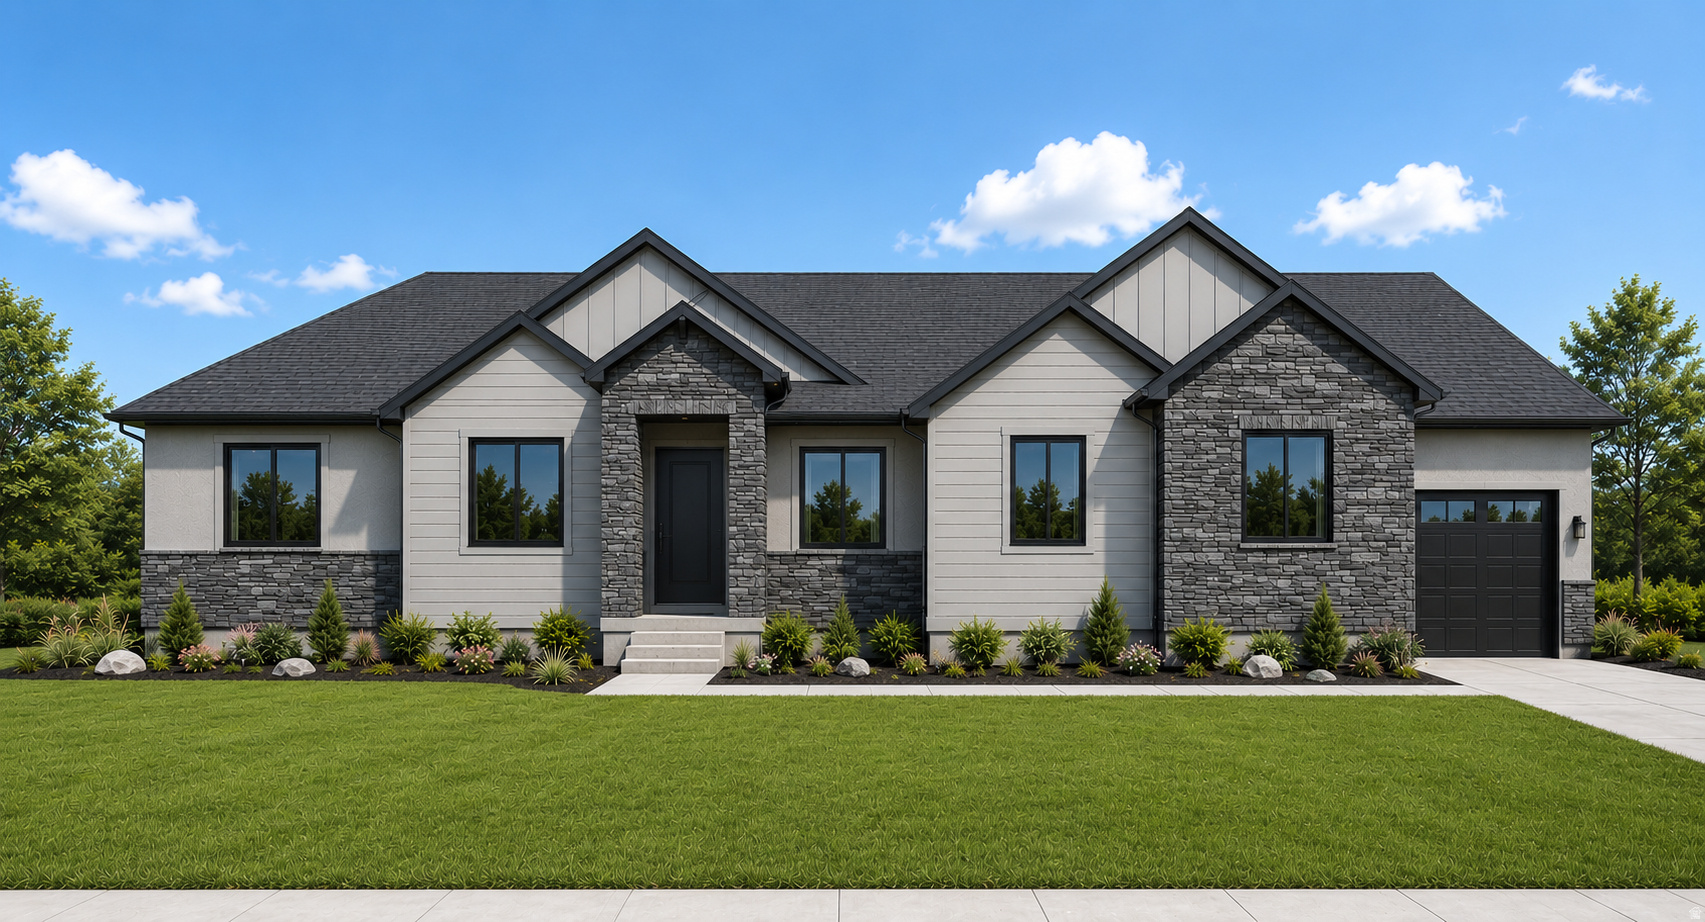
Grantsville
729 S CHANCELOR WAY 112
3 Beds
2 Baths
3,771 Sq.Ft.
$707,500
MLS#: 2170494
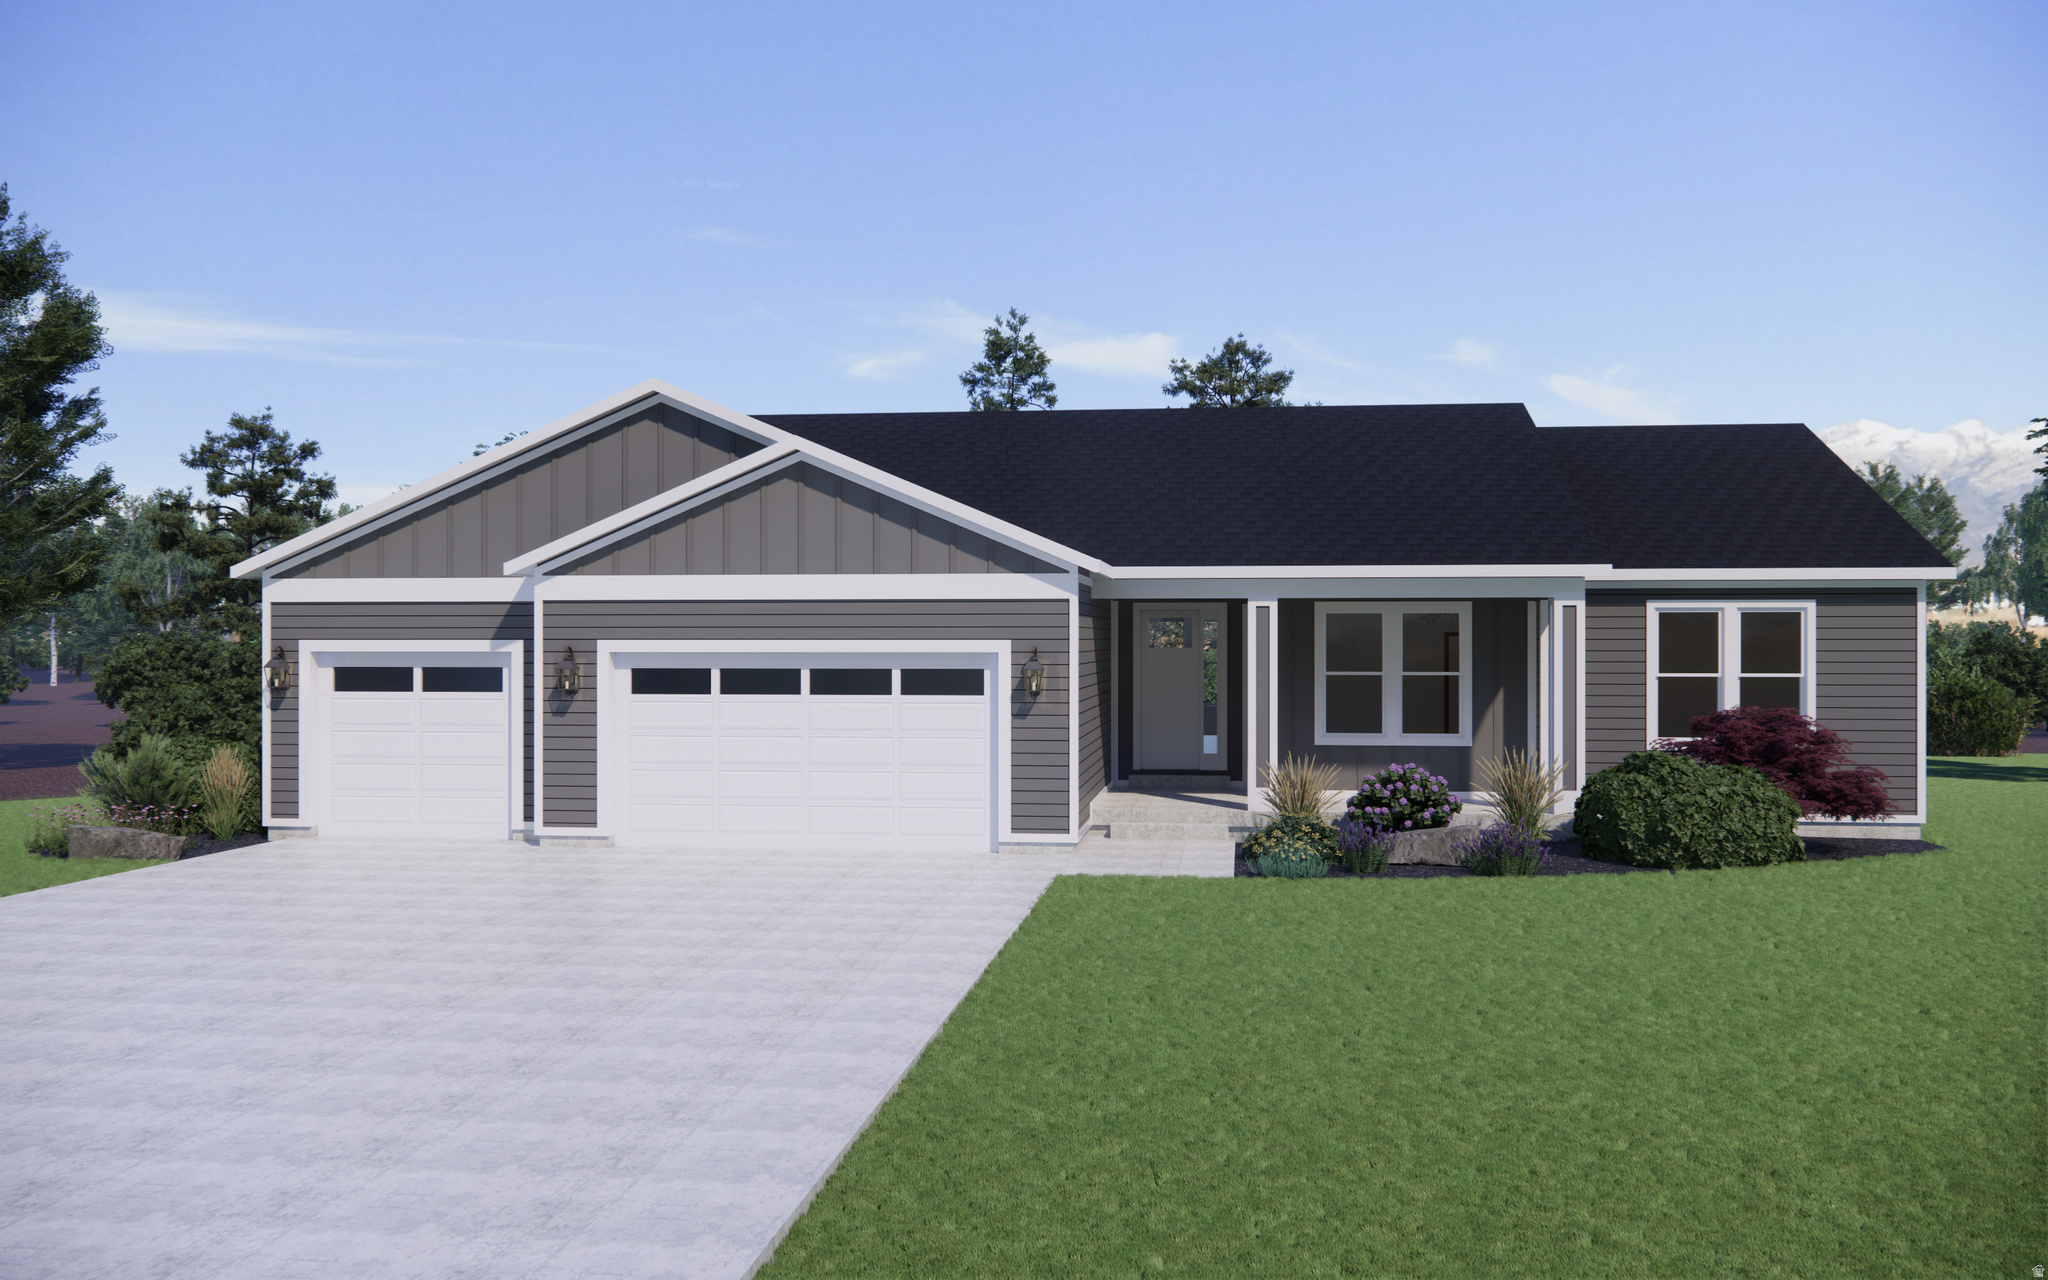
Grantsville
1114 W BLUE FOX DR N 123
3 Beds
2 Baths
4,015 Sq.Ft.
$669,990
MLS#: 2170144
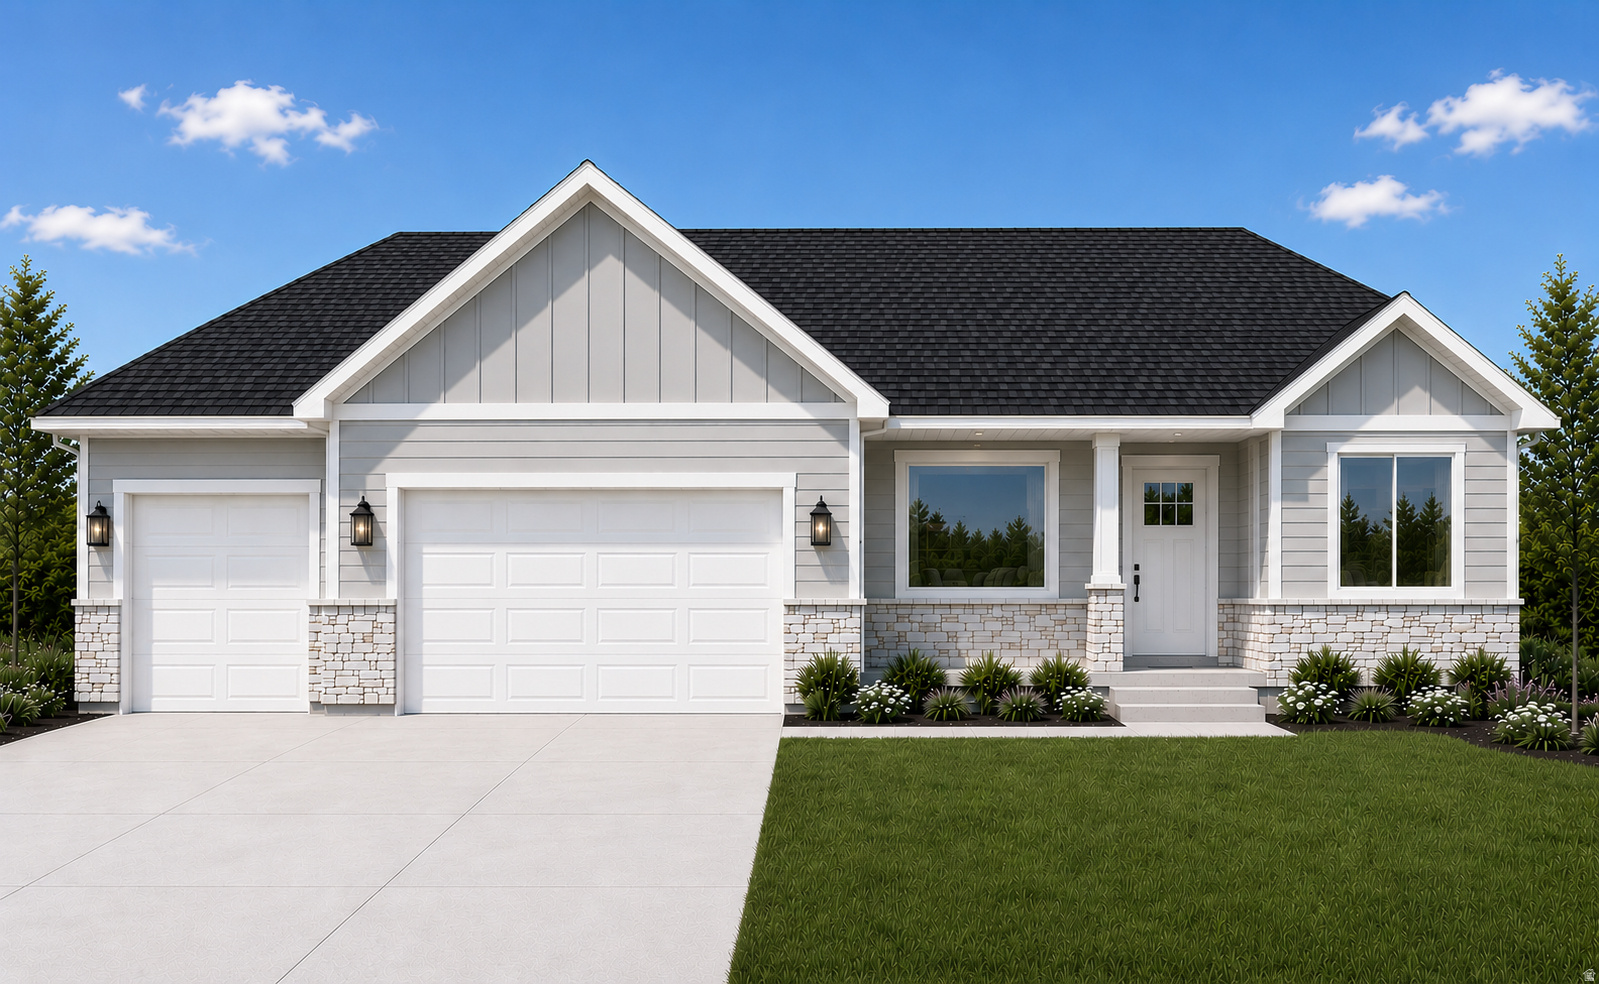
Grantsville
393 E BRODERICK WAY 109
3 Beds
2 Baths
3,059 Sq.Ft.
$594,500
MLS#: 2170188
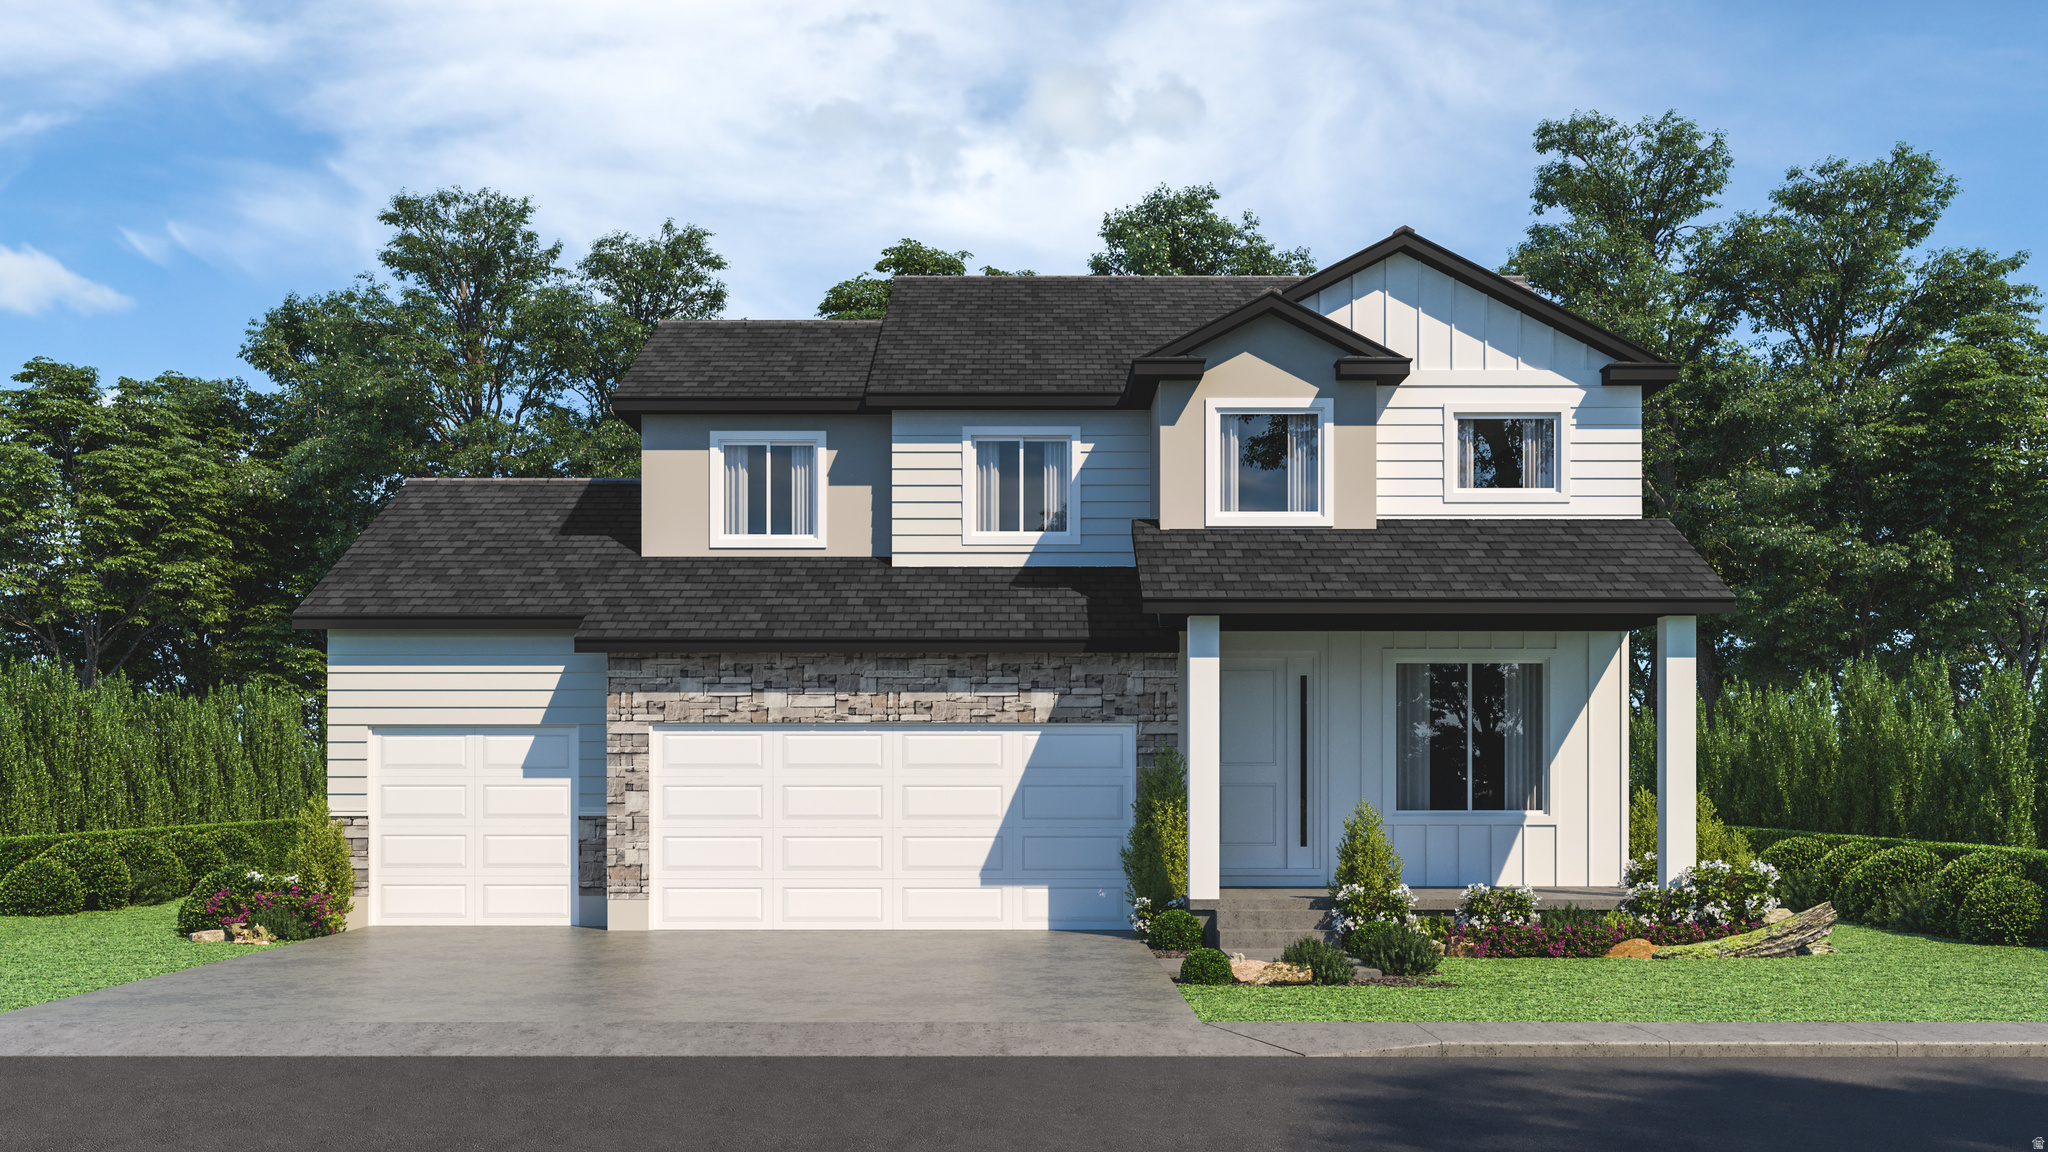
Grantsville
377 E BRODERICK WAY 106
4 Beds
2 Baths
2,964 Sq.Ft.
$607,900
MLS#: 2170224
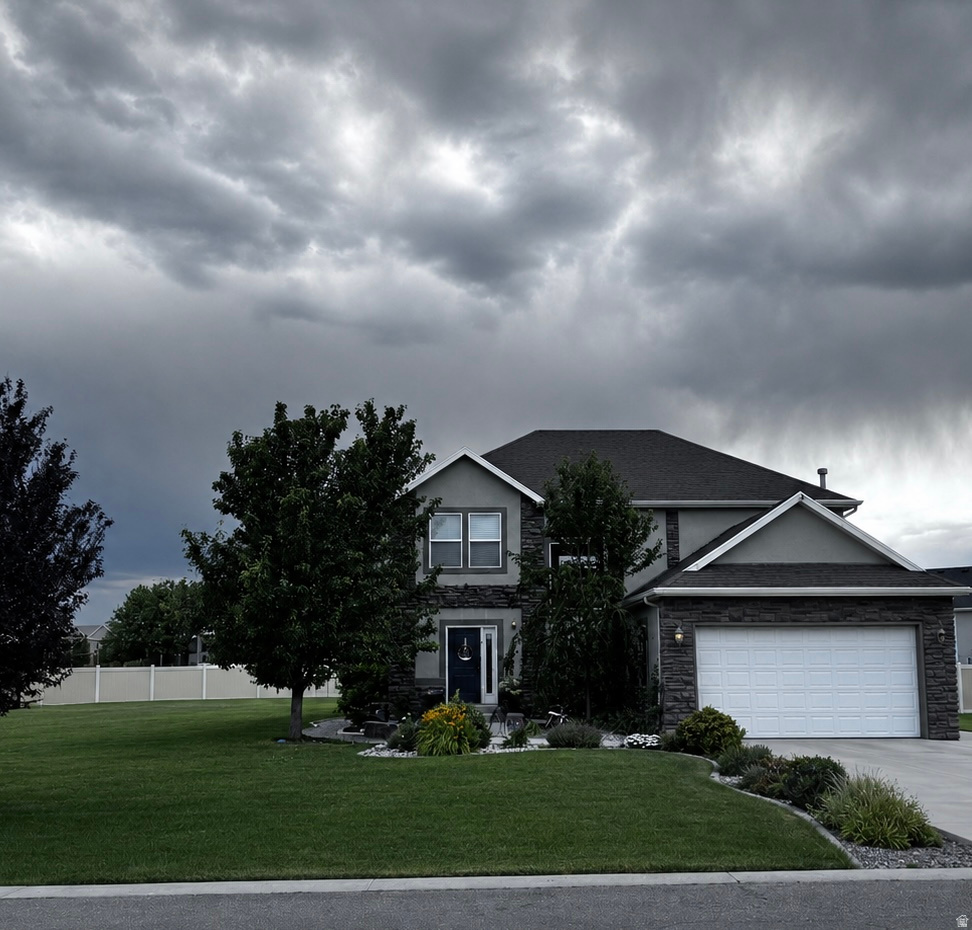
Grantsville
136 HARVEST LN
4 Beds
3 Baths
3,199 Sq.Ft.
$615,000
MLS#: 2170034
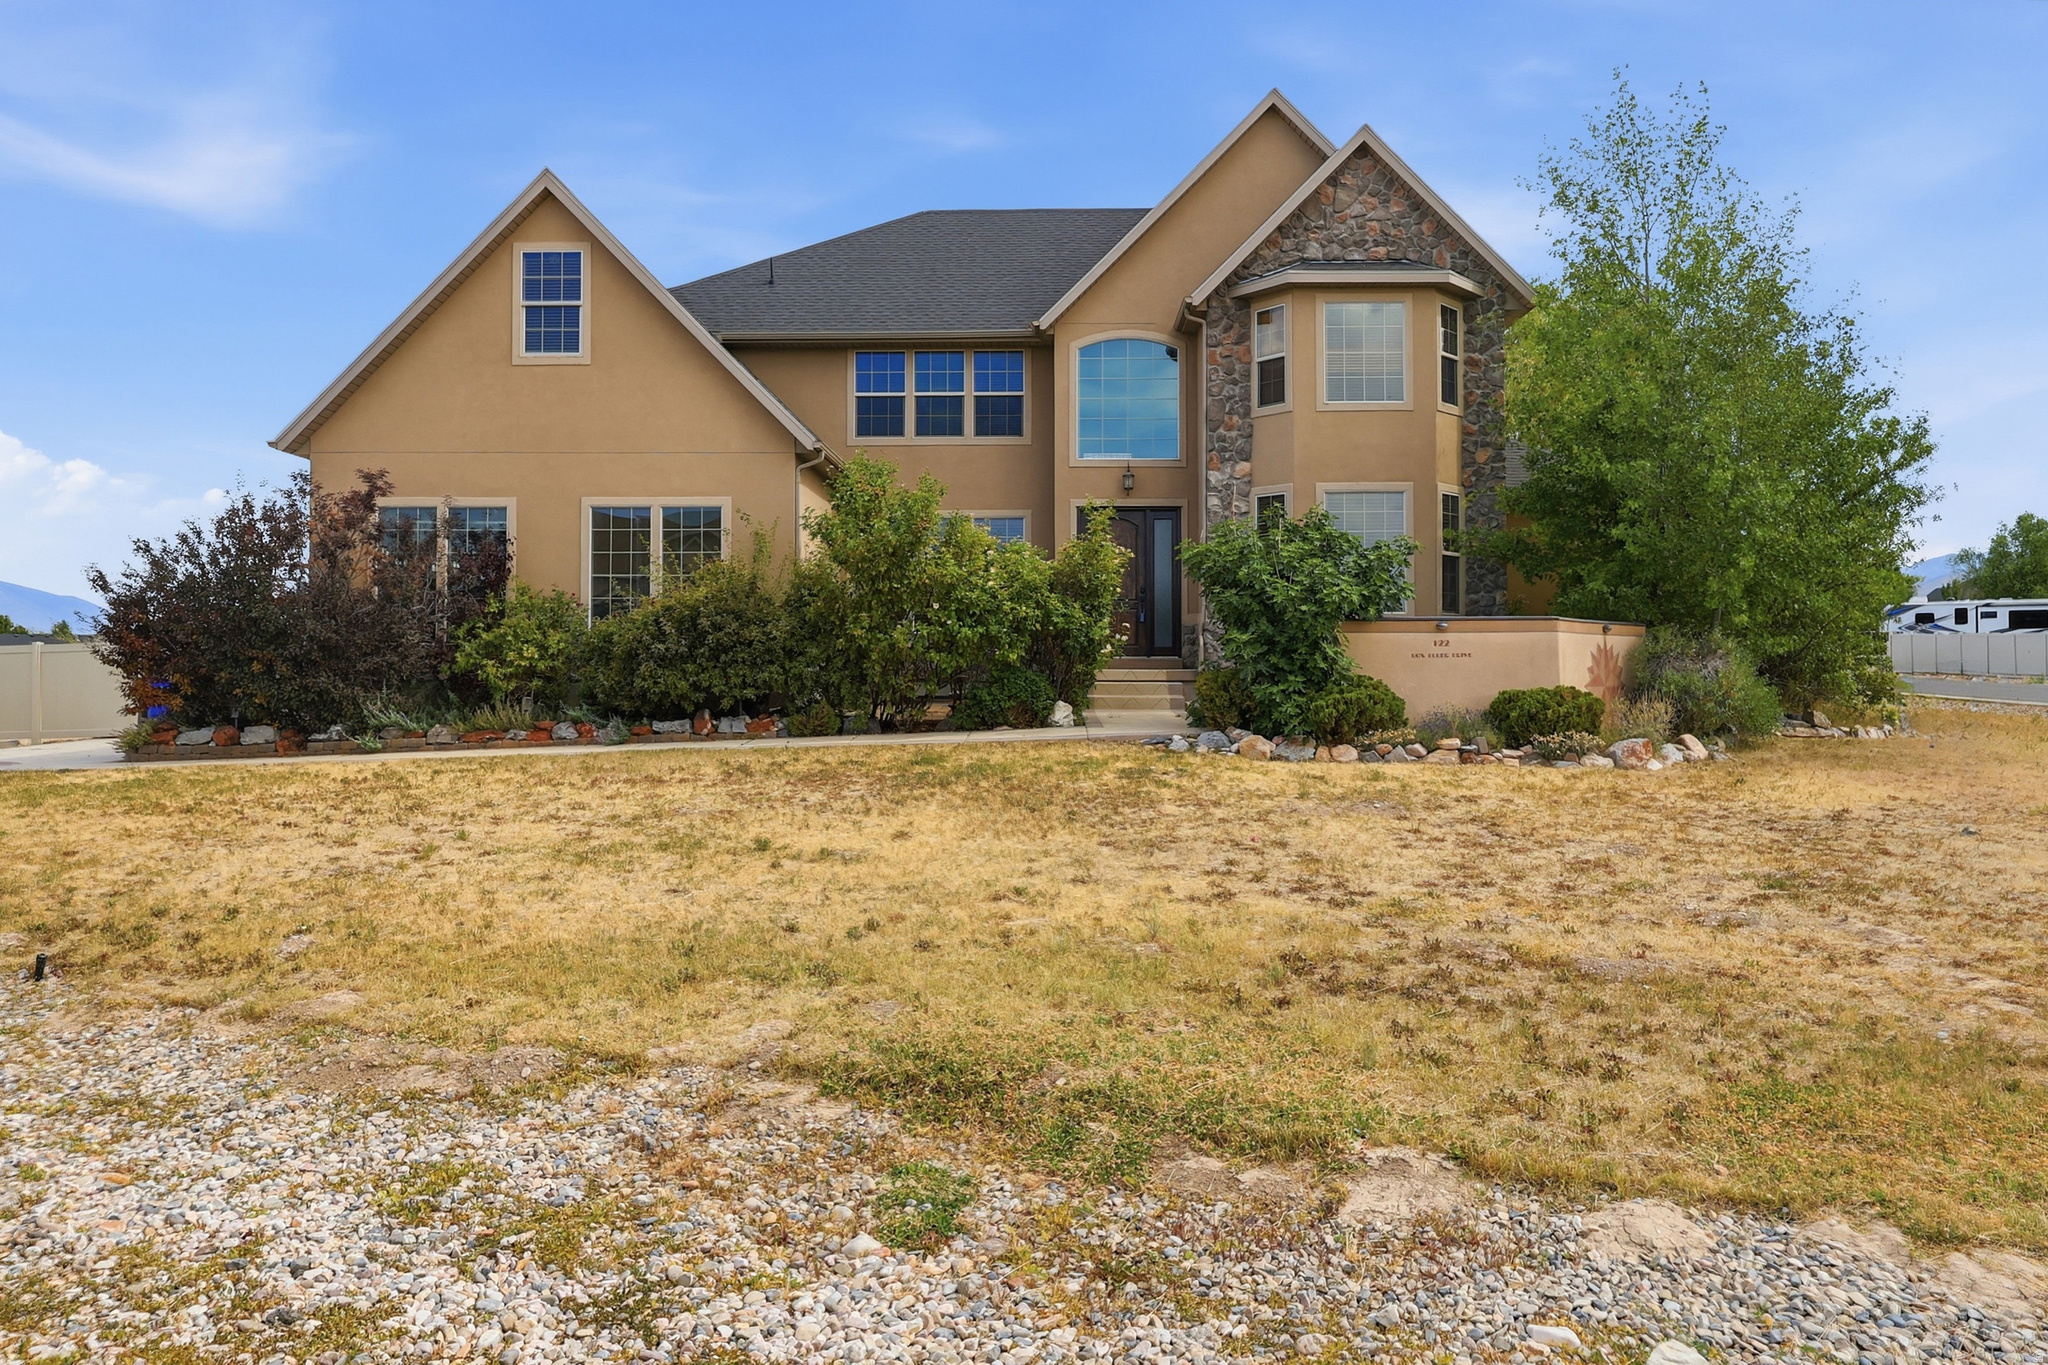
Grantsville
122 E BOX ELDER DR
5 Beds
3 Baths
5,344 Sq.Ft.
$685,000
MLS#: 2169961
