Thinking of selling?

Utah's Premier |OnX Realty

  • Nearby me

Popular Features

Community Features

Association

Property Features

Waterfront

View

Exterior Features

Interior Features

Style

E-Alert name

Properties

10000 properties match your criteria

MODELS OPEN M,T,TH,FR,SAT 10AM - 2PM SELF GUIDED TOURS DAILY 8AM-6PM. This Amazing Annabelle model is now AVAILABLE !!! Completion date schedule for July 13th 2026 . Come experience their sought-after Annabelle plan featuring a ''Next Gen'' accessory dwelling unit. Lennar is known for their promise of ''Everything's Included.'' Home comes complete with Energy Star appliances through-out, including washer/dryer in main home as well as stackable unit in the ''Next Gen,'' superior finishes, and energy-efficient systems like multi-zone HVAC & a tankless water heater. More... The unique ''Next Gen'' suite: private entrance, garage access, separate bedroom, living area, mini-kitchen (convection micro/oven, fridge), & stackable W/D. Plenty of room for all your toys in the 12x30' toy garage w/12' door. Not to mention the spectacular views and convenient location. Self-Guided Tours Available Call for details.
#2154458

St. George

664 S CECITA WAY

4 Beds

3 Baths

2,540 Sq.Ft.

$698,000

MLS#: 2154458

Price reduced
At the heart of this beautifully maintained home is a custom kitchen featuring rich cherry cabinetry, a gas range, and timeless finishes that blend warmth, character, and enduring style. The expansive dining room flows seamlessly into the inviting living room, where a classic brick fireplace creates a welcoming focal point for both everyday living and effortless entertaining. Perched above the street, the home is bathed in natural light and thoughtfully balances historic charm with modern updates. Recent improvements include a newer HVAC system, beautifully updated bathrooms, and a luxurious steam shower in the lower-level bath. Professionally designed landscaping, complete with a six-zone sprinkler system, further enhances the home's appeal and makes it truly move-in ready. Step outside to a private, fully fenced backyard featuring an oversized patio shaded by a wood pergola-an ideal setting for summer barbecues, morning coffee, or relaxing evenings. The oversized garage provides ample room for vehicles, hobbies, and additional storage, with even more storage space above. The location is just as impressive. Stroll or bike to neighborhood favorites including Emigration Market, Tulie Bakery, Caputo's, Nomad East, Mazza, Sweetaly Gelato, and the beloved King's English Bookshop. Just around the corner, Wasatch Hollow Preserve offers miles of scenic trails, creating the perfect balance of urban convenience and outdoor recreation. With quick access to the University of Utah, downtown Salt Lake City, I-80, and several world-class ski resorts, this is a rare opportunity to own a home in one of Salt Lake City's most walkable and highly coveted neighborhoods.
#2173550

Salt Lake City

1465 S 1500 E

4 Beds

1 Baths

1,773 Sq.Ft.

$880,000

MLS#: 2173550

Price reduced
Your Dream Home Starts in the Backyard This well maintained home has 5-bed, 3-bath property tucked away at the end of a quiet street.  Step outside and discover the one of a kind dream yard-beautifully landscaped and designed for both relaxing and entertaining. The soothing water feature, spacious open deck, garden, and a sunken fire pit make the perfect gathering spot with family and friends.  Close to schools, shopping, parks, walking path, and freeway. RV owners? there's a 12' x 36' RV pad, plus additional parking space for guests, vehicles, or recreational toys. Lots of storage in bsmt, and garage Home provides plenty of room for everyone. The basement and garage provide extra storage space, while two storage sheds offer even more room. Located close to schools, shopping, parks, and freeway access, this home offers the convenience you want while still providing the peaceful feel of a quiet neighborhood. Square footage figures are provided as a courtesy estimate only and were obtained from county records .  Buyer is advised to obtain an independent measurement.
#2177710

Payson

1237 S 260 W

5 Beds

3 Baths

2,658 Sq.Ft.

$565,000

MLS#: 2177710

Open House September 19th, 2026 11:00 am to 2:00 pm. Welcome to this well-maintained single-family home in the highly sought-after Maples at Brookside neighborhood. Nestled on a large corner lot in a quiet cul-de-sac, this home offers plenty of space and potential-especially with a basement ready for expansion. Enjoy the convenience of being within walking distance of the Payson Temple, shopping, the Dry Creek walking trail, and multiple parks. This is an ideal location for those who value both peace and easy access to everyday amenities. Buyer/Agent to verify all information.
#2178993

Payson

1487 S 910 W

3 Beds

2 Baths

1,964 Sq.Ft.

$478,000

MLS#: 2178993

Great home tucked away on a quiet cul-de-sac street with plenty of recent updates and room to spread out! The kitchen has been updated along with fresh paint and flooring throughout much of the home. The spacious master bedroom features a private bath and walk-through closet, while the large family room gives you plenty of extra living space. When winter rolls around, the wood-burning stove is capable of heating the whole home, with a thermostat-controlled pellet stove for additional convenient heat. Outside you'll find a fully fenced yard with peach and apple trees, a large storage shed, even larger covered and private patio, and plenty of off-street parking. A metal roof and low-maintenance exterior add to the appeal. Comfortable, functional, updated, and located in a quiet neighborhood with plenty to offer inside and out.
#2184756

Blanding

222 E 625 S

5 Beds

1 Baths

2,496 Sq.Ft.

$420,000

MLS#: 2184756

Price reduced
Stunning custom estate home in Alpines highly coveted Willow Canyon Estates offering some of the best views, privacy, and location in all of Alpine! Set on a 1.38 acre lot with unmatched 360 degree views of Lone Peak, Willow Canyon, and Alpine city. The property shares 17 acres of protected common area that also backs up to BLM land, ensuring uninterrupted future views and privacy. Arrive via a winding, tree-lined driveway to a grand circle anchored by a stone fountain centerpiece. This exceptional masterpiece spans 6,922 square feet with 5 bedrooms, 4 bathrooms, two family rooms, game room, large den, and a lower level licensed ADU with its own private driveway and entrance. Transitional, Park City-like architecture has been completely updated by professional designers and Magleby construction for a 2023 effective age. The great room area stuns with soaring vaulted ceilings, exposed wood beams, large wood burning fireplace, and dramatic arched windows framing unobstructed mountain views. Elegant arched doorways, art niches, and exceptional craftsmanship in the millwork and beams are found throughout. The master suite is a true sanctuary with a cozy fireplace, oversized windows of exceptional mountain views, and a private deck. The spa-inspired ensuite includes a vaulted-ceiling bathroom with dual sinks, jetted tub, walk-in shower with dual shower heads/body sprayer, and travertine tile. The gourmet chefs kitchen has been thoughtfully updated with new quartzite counters, custom cabinetry throughout, hickory hardwood floors, Wolf appliances, a built-in Sub-Zero refrigerator, Fisher & Paykel dish drawers, and a butlers pantry. An adjacent mudroom to the kitchen and laundry/office leads to his and her separate garages. Another hallway leads to a second oversized bedroom with a vaulted ceiling and loft. The entry features a modern steel glass door, high ceilings, and an adjacent living room. A spacious office with floor to ceiling windows provide spectacular views of Lone Peak and the Alpine hills. The lower level is approved for ADU rental with its own private driveway, double glass door entrance and barn door lock-off design. Features include a complete kitchen with granite countertops, custom bookcases with murphy bed, 2 bedrooms, 2 baths, family room, game room, exercise room, stacked washer/dryer, and a large cold storage room with built-in shelving. The exterior was fully refreshed in 2025 with new stucco, paint, lighting, and has an attractive, well-maintained, 50-year BarTile roof. The grounds feature a cascading water feature, gazebo, and 20 mature Colorado Spruce trees. Future additions of a pickle-ball court, pool, or RV garage are also viable on this large lot. Immediate access to Lambert Parks network of hiking and biking trails, and just 15 minutes from American Fork Canyon and the Uinta National Forest. Welcome to Life Elevated!
#2168351

Alpine

1454 E BALD MOUNTAIN CIR

5 Beds

4 Baths

6,922 Sq.Ft.

$3,350,000

MLS#: 2168351

Price reduced
Discover modern living, thoughtful design, and room to grow in this 2025-built, 4-bedroom, 2.5-bath home with an unfinished basement ready for future expansion. The home is positioned to take full advantage of its surroundings, with a south-facing front elevation that brings abundant natural light into the main floor. The wrap-around yard extends along the north and east sides, offering cooler exposures and comfortable outdoor space during the warmer months. The east-side yard and patio enjoy morning sunshine before becoming shaded by early afternoon. With only one side neighbor, direct views of the neighborhood park, and beautiful mountain scenery, the setting offers both openness and convenience. Inside, the main floor features an open great-room layout with oversized windows framing views of the park and mountains. The kitchen includes upgraded cabinetry and finishes along with a spacious walk-in pantry, while a convenient half bath completes the main level. Upstairs, the primary suite offers mountain views, an oversized walk-in closet, double vanity, private water closet, separate soaking tub, and walk-in shower. Three additional bedrooms and a second full bathroom with a tub/shower provide plenty of space for family, guests, or a home office. The unfinished basement provides excellent room to grow, with rubber athletic flooring already installed and a rough-in for a future bathroom. Use the space now for a home gym, recreation area, storage, or hobbies, and finish it later to fit your needs. Additional features include Strata fiber internet availability, secondary/irrigation water, a myQ smart garage door opener with integrated camera, video doorbells at both the front and rear entries, an exterior camera system, and installed TV mounts. The rear-entry garage is accessed from the north lane, keeping the front elevation clean and free from a driveway. Located in the Weber School District and just minutes from Ogden, Hill Air Force Base, and I-15, this home combines a desirable location, smart-home features, mountain views, park access, and future expansion potential in one exceptional property.  Square footage figures are provided as a courtesy estimate only and were obtained from building plans .  Buyer is advised to obtain an independent measurement.
#2178988

Ogden

2801 W 2705 N

4 Beds

2 Baths

3,195 Sq.Ft.

$574,000

MLS#: 2178988
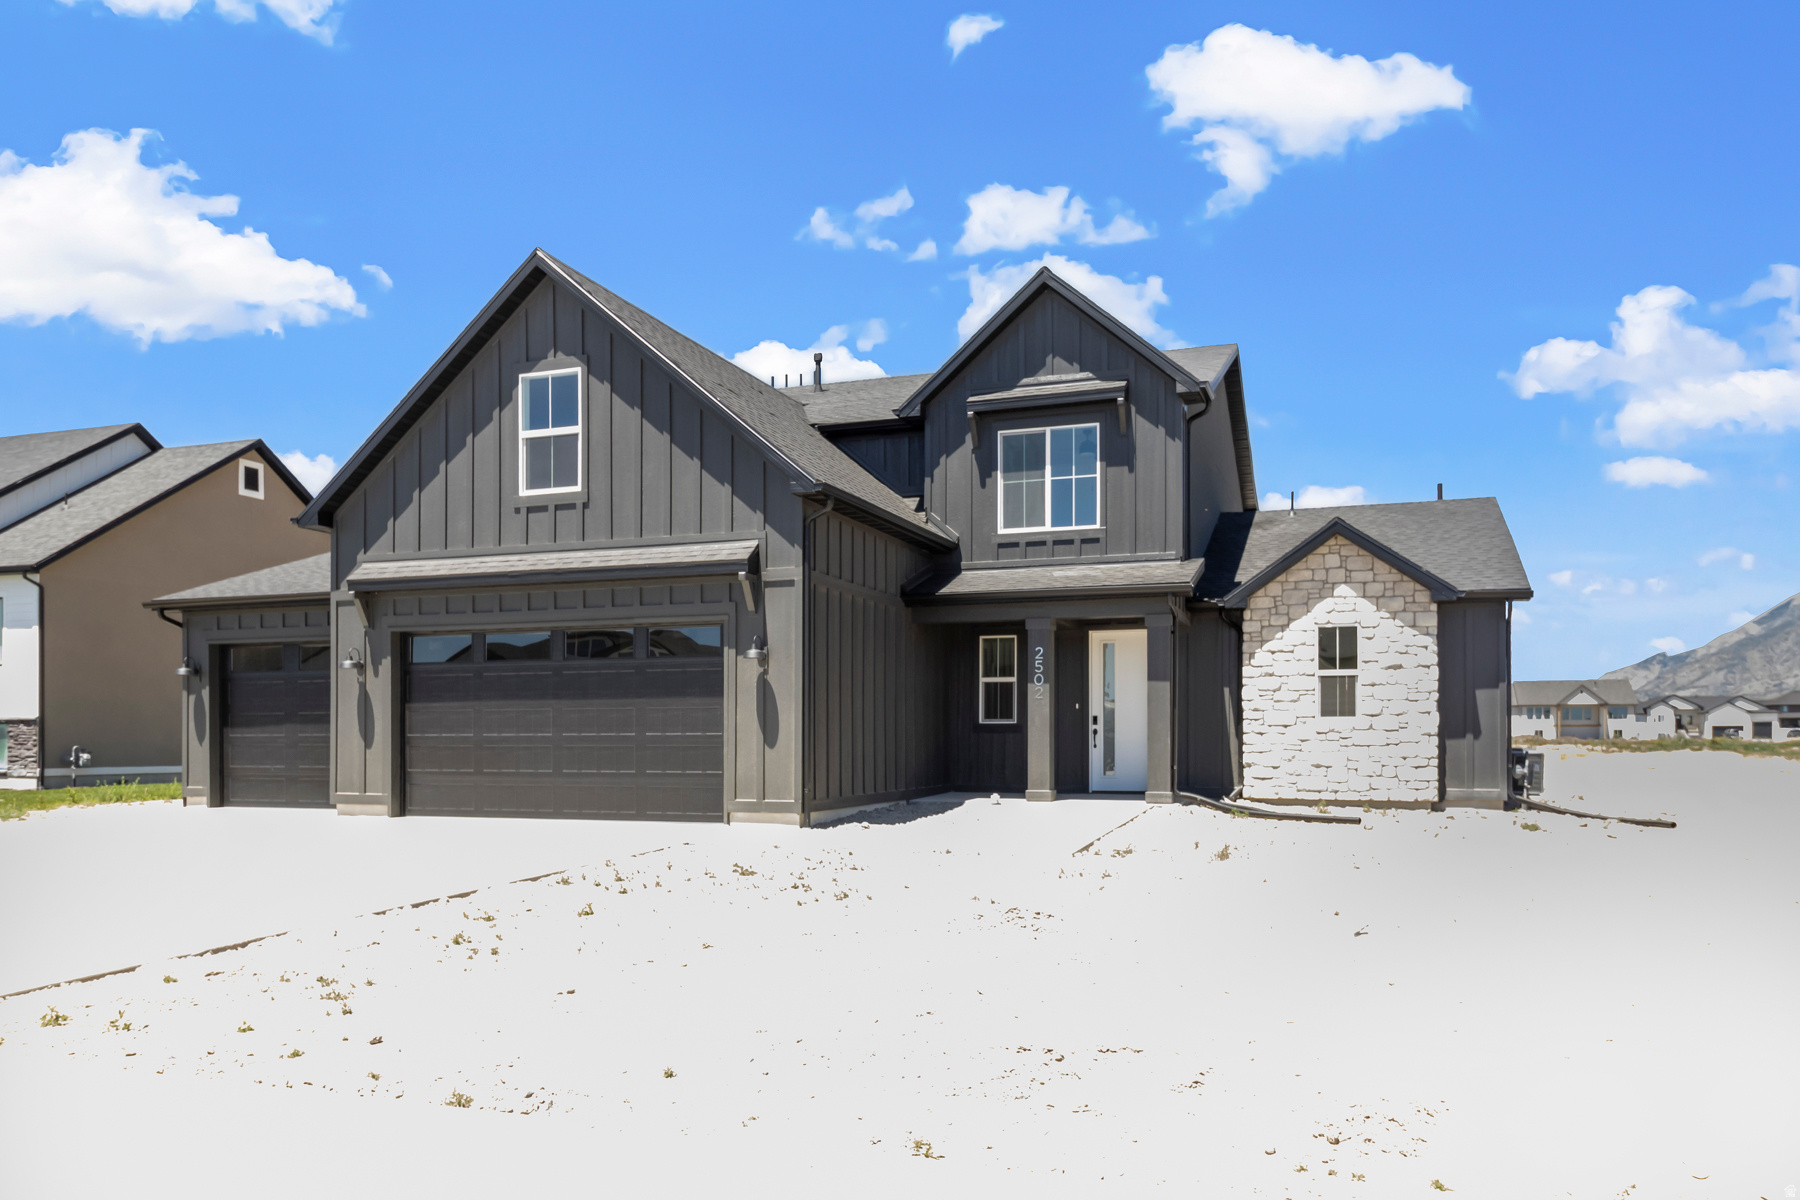
***LAST OF THE HOMES IN HART SUBDIVISION***2 STORY W/ 2 GREAT ROOMS*OVERSIZED UPSTAIRS GREAT ROOM W/ VEIWS*LOTS OF UPGRADES! FARMHOUSE EXTERIOR! 9' MAIN FLOOR CEILINGS! KITCHEN: WHITE PAINTED CABINETS*GAS STAINLESS STEEL RANGE* PRIMARY BATH: SEPERATE TUB & SHOWER W/ TILE SURROUND*DOUBLE SINKS! ALL BATHS: WHITE CABINETS & BLACK HARDWARE UPGRADED*TILE FLOORS!*TALL BASE & CASE*BLACK ACCENTS & FAUCETS & HARDWARE*DISCS LIGHTS THROUGHOUT*A MUST SEE!
#2158598

Farr West

2502 W 2950 N 115

4 Beds

2 Baths

2,822 Sq.Ft.

$659,990

MLS#: 2158598

***4.99% INTEREST OPPORTUNITY & NO HOA***NEW SUBDIVISION W/ SOON TO HAVE WALKING TRAILS...PICKLEBALL COURTS...PARKS AND MORE!!! THIS HOME IS VERY OPEN AND SPACIOUS W/ LOTS OF NATURAL LIGHT! WHITE CABINETS...QUARTZ COUNTERTOPS THROUGH OUT! STYLISH BLACK HARDWARE & LIGHTING! LARGE PANTRY & CLOSET! FIREPLACE! MUST SEE TO APPRECIATE THE UPGRADES & BRIGHT OPENESS OF THIS HOME! (SEE EXCLUSION REMARKS CONCERNING 4.99%)
#2183541

Farr West

1631 N 2300 W 136

3 Beds

2 Baths

1,848 Sq.Ft.

$549,900

MLS#: 2183541

#privacy. If you need to live in the city but always wanted your own private homestead, then this is the house for you! Set back from the street on a flag lot, this beautiful, remodeled home gives you privacy in a quiet family neighborhood. And because of the full grown trees around the house, when you look out the windows, it feels like you're living in a treehouse. Sooooo relaxing. This split entry home has five bedrooms and two bathrooms. There's a fully remodeled kitchen with 2 pantries, an island, stainless appliances and granite countertops. This home has a brand new roof, new paint inside and out, new bathroom, new carpet and new laminate flooring. Large living room upstairs and family room down. Two bedrooms up and three bedrooms down . Lots of storage in the house. And then there's the garage! Huge oversized garage perfect for the avid car buff or woodworker. New garage door and lots of extra garage lighting. Plenty of yard space for RV parking. The location is perfect. Two minutes to the park , 3 minutes to the freeway, 5 minutes to downtown Provo, the airport, or UVU. Come see this beautiful home today.
#2184506

Provo

2388 W 960 N

5 Beds

2 Baths

2,032 Sq.Ft.

$535,000

MLS#: 2184506
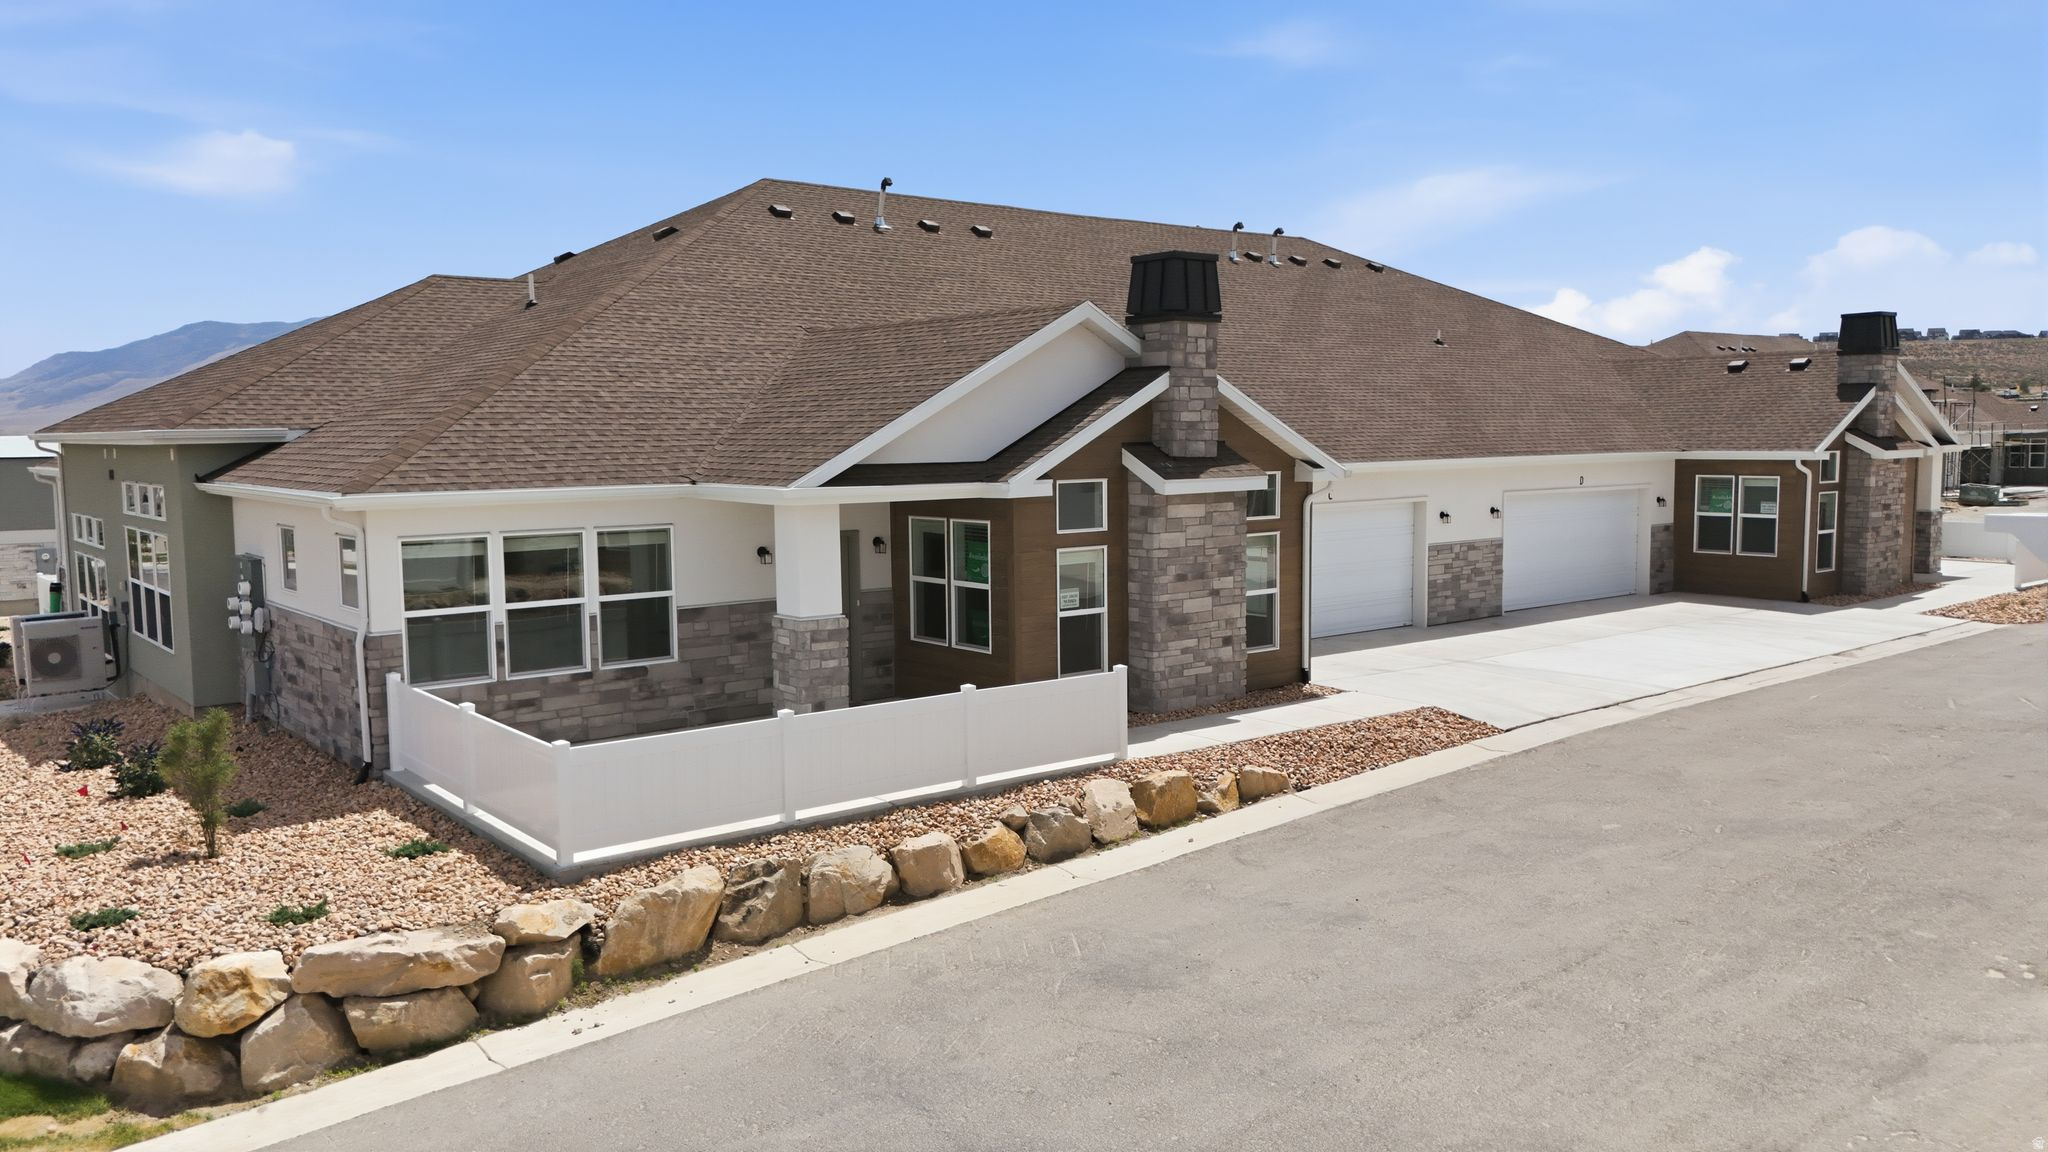
MOVE IN READY HOME that includes 1 YEAR OF PRE-PAID HOA DUES WITH ANY OFFER ACCEPTED BEFORE 9/30/2026. This beautifully designed 2-bedroom home offers single-level living in Saratoga Springs' premier active 55+ community, with quick access to shopping, dining, and entertainment. Enjoy modern finishes throughout, including quartz countertops, a tile backsplash, stainless steel appliances, and vaulted ceilings that create a bright, open living space. Low-maintenance and move-in ready, this is your chance to join a thriving, active community. Stop by our model home, open Friday and Saturday from 12-3 PM, or call to schedule a private tour.
#2146444

Saratoga Springs

1481 N SARATOGA VIEW LN C

2 Beds

2 Baths

1,523 Sq.Ft.

$524,200

MLS#: 2146444

Amazing opportunity in an established central Lehi neighborhood! This charming 1-bedroom, 1-bath home offers approximately 624 square feet on a spacious 0.22-acre lot with mature shade trees. The efficient floor plan includes a comfortable living room, kitchen and dining area, built-in storage, bedroom and an updated full bathroom with a subway-tile tub surround. An exterior stairway provides access to a lower mechanical and storage area. The deep, rectangular lot extends toward a stream at the rear and offers potential to create a fenced yard, subject to applicable requirements and approvals. No HOA rules and regulations to cramp your style.   Currently tenant occupied on a month-to-month basis, making this an appealing option for an owner-occupant or investor. Conveniently located near Lehi Elementary School, a neighborhood park and downtown Lehi amenities. The adjoining property at 190 W 600 N is also offered separately, creating a rare opportunity to purchase both neighboring homes with approximately 0.38 acres combined. Property is sold as-is. Buyer and buyer's agent to verify all information, including square footage, acreage, property boundaries, permitted use and fencing requirements.
#2184232

Lehi

186 W 600 N

1 Beds

1 Baths

624 Sq.Ft.

$349,000

MLS#: 2184232
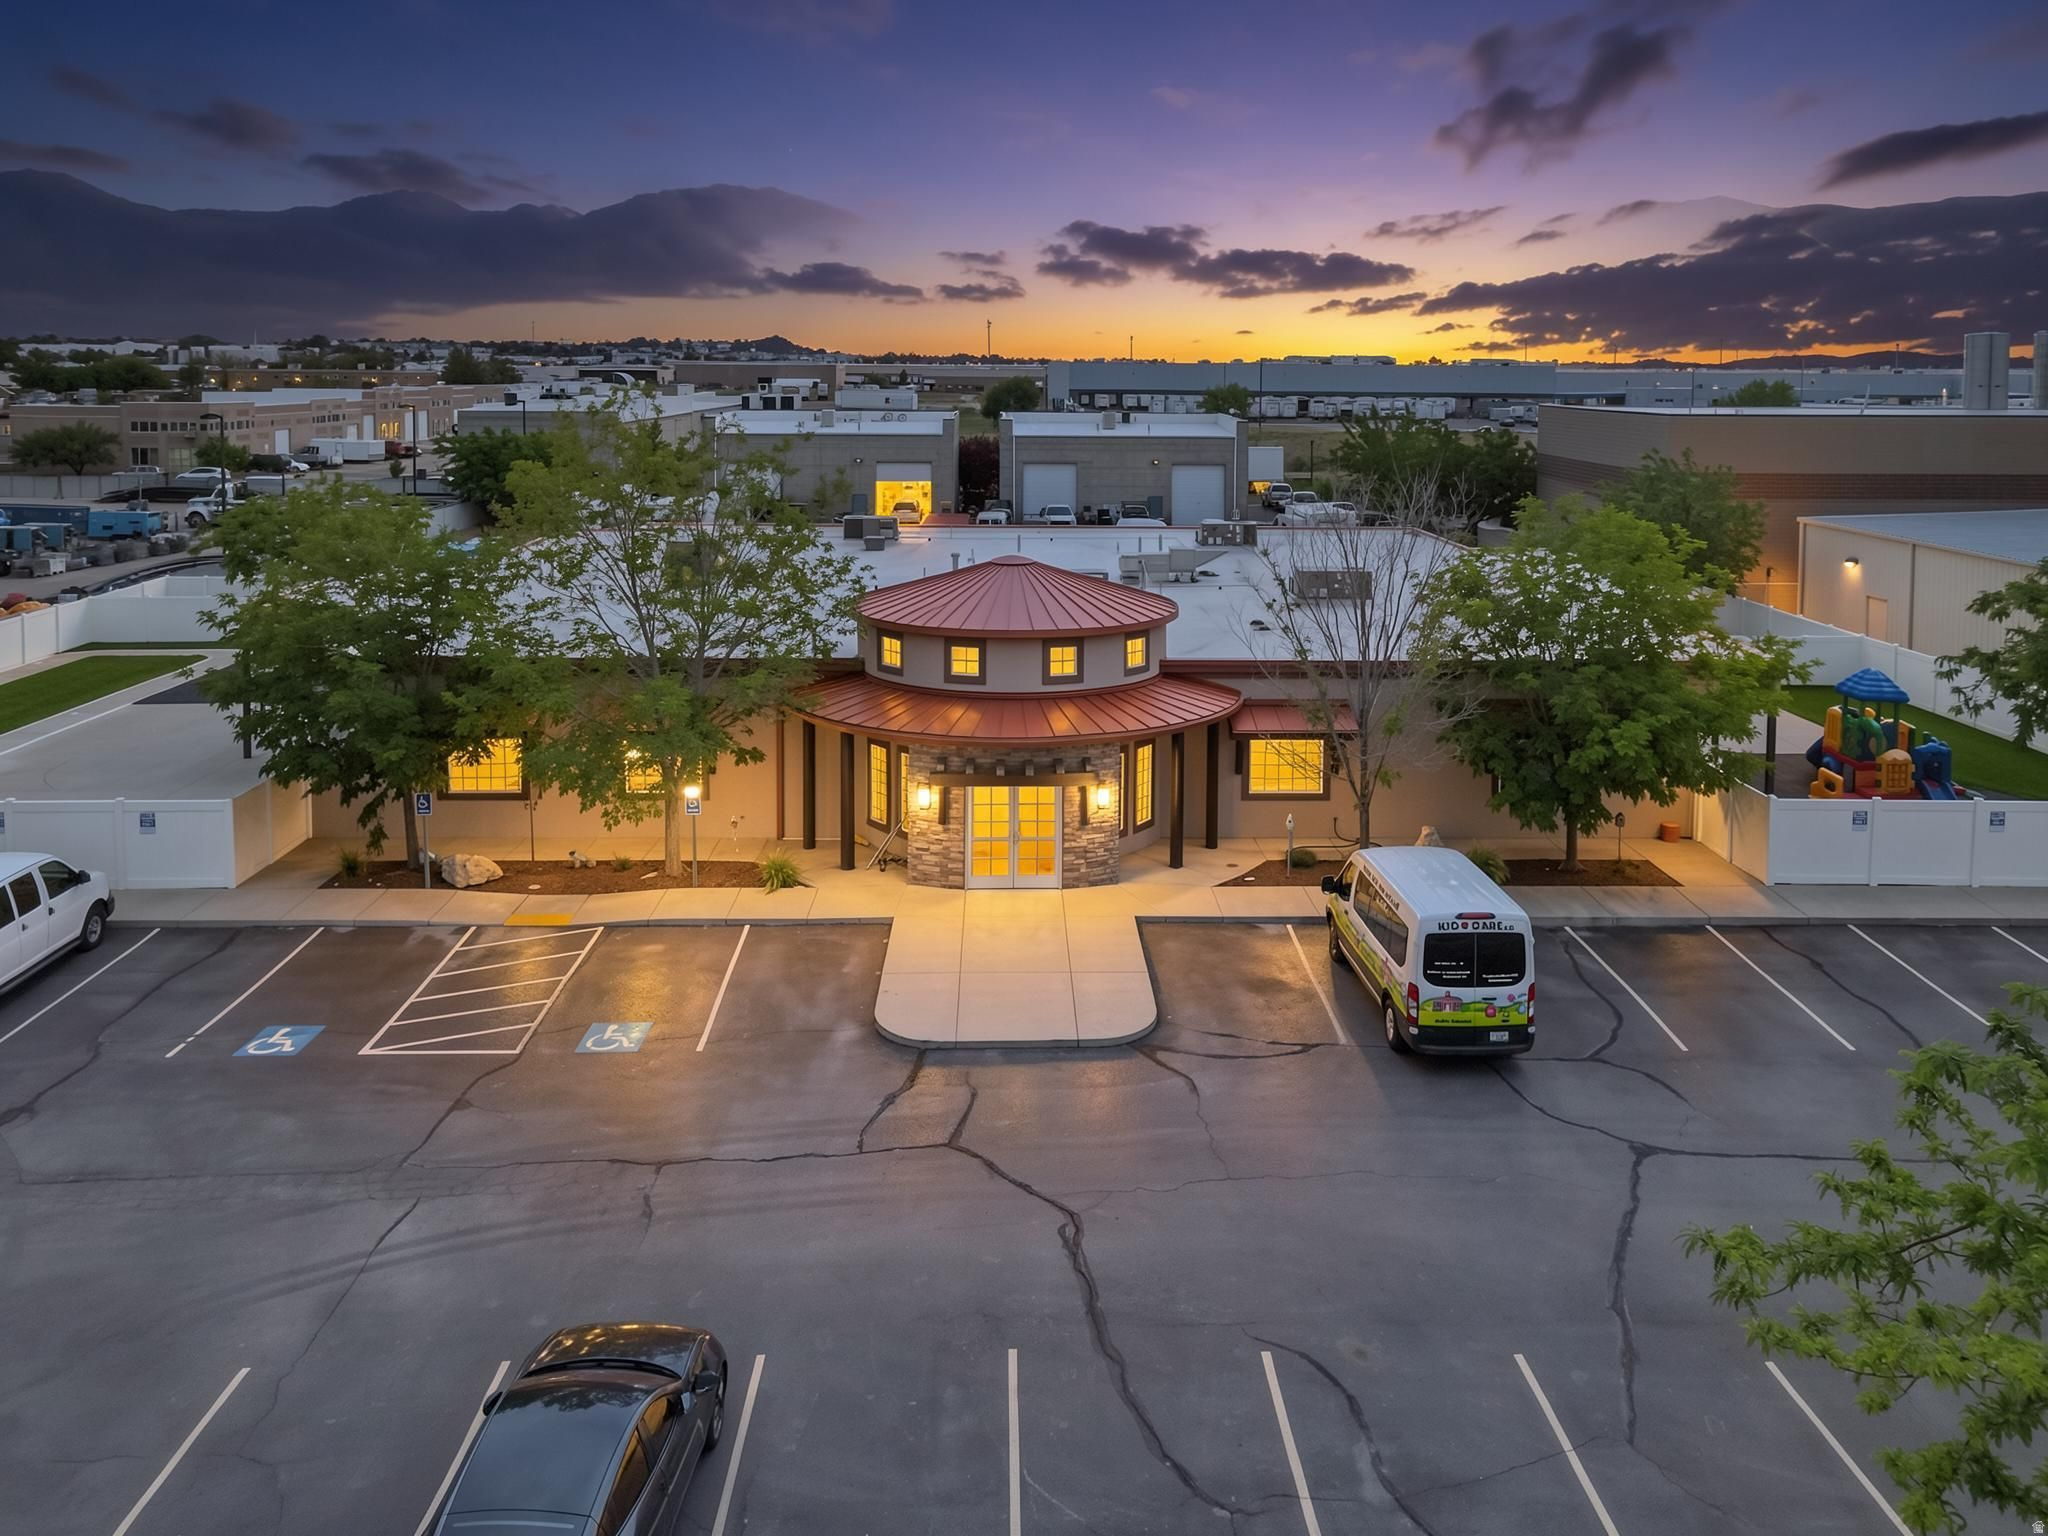
Rare opportunity to acquire a fully equipped daycare facility in North Salt Lake. This 10,142 SF standalone building sits on .89 acres and is thoughtfully designed for childcare operations, featuring a commercial kitchen, playground, security systems, and ample parking. All FF&E (furniture, fixtures, and equipment) is included in the full list price, allowing for a seamless transition for an owner-user or operator.
#2164744

North Salt Lake

754 N REDWOOD RD

None Beds

None Baths

10,199 Sq.Ft.

$4,500,000

MLS#: 2164744

Do you ever look around and wonder, "Where am I going to put all this stuff?" Here's your answer. Located in Heber Valley's Wheeler Park neighborhood, this 5-bedroom, 3-bath, 3,180-square-foot home offers something that's surprisingly hard to find: a 4-car-capacity garage plus RV parking. The garage is three cars wide, with an extra-deep third bay providing room for a fourth vehicle-or finally a place for the bikes, skis, tools, side-by-side, snowmobiles, camping gear and all the other toys that accumulate over the years. Inside, the home is completely finished with recently updated flooring and a new HVAC system. With five bedrooms, three full bathrooms, and a backyard designed for entertaining-with a hot tub, turf and multiple areas to hang out, there's space to enjoy both inside and out.  The property is currently operated as a licensed nightly rental, giving the next owner the option to continue using it as an investment property. Furnishings can also be included for a nominal additional cost. Or make it entirely your own. Enjoy the home, the yard, the RV parking and, best of all, a garage big enough for your Utah lifestyle. A temporary wall is currently installed in the garage and can be removed by the owners if desired.   Square footage figures are provided as a courtesy estimate only and were obtained from county records .  Buyer is advised to obtain an independent measurement.
#2178968

Heber City

312 E 2200 S

5 Beds

3 Baths

3,182 Sq.Ft.

$769,900

MLS#: 2178968

Looking for an affordable 3 bedroom home?  Look no further...This well cared for and updated townhome is move in ready as it features new carpet throughout, Paint, new baseboards on the main floor, new light fixtures and ceiling fans, new appliaces, and a new water heater.  The stove has a probe to ensure perfectly cooked temperatures. It also comes with a new washer/dryer. This is a great home that is ready for a new owner.  Come and see it today!
#2184833

Logan

329 W 675 S

3 Beds

1 Baths

1,152 Sq.Ft.

$250,000

MLS#: 2184833

* Listings identified with the FMLS IDX logo come from FMLS and are held by brokerage firms other than the owner of this website. The listing brokerage is identified in any listing details. Information is deemed reliable but is not guaranteed. If you believe any FMLS listing contains material that infringes your copyrighted work please click here to review our DMCA policy and learn how to submit a takedown request. © 2024. First Multiple Listing Service, Inc.
Provo Community Living!

Featured listing

Provo Community Living!

Browse Properties

Categories

Homes Tailored to Your Lifestyle

Buyers Guide

Buying a home is one of the most exciting milestones of your life.

View more

Sellers Guide

Putting your home on the market can be a stressful process, especially when you don’t know what to expect.

View more

Market report

With just a few clicks, you'll gain instant access to valuable insights about the real estate market, including trends, property values, and community analytics.

View more

Home value

Unlike automated valuations, our hands-on review will provide a comprehensive opinion of your home’s value while considering important interior elements and other location intangible factors that machine algorithms so often miss.

View more

Buyers resources

Guides on financing, inspections, and choosing the right Realtor for a smooth home purchase.

Sellers resources

Practical tips on staging, pricing, and preparing your home to attract buyers and maximize your sale.

 - property

Send a message

Message successfully sent.

Preferred Agent

Reason for contacting?

I agree to receive email communication and understand I can unsubscribe at any time.

I agree to be contacted by OnX Realty via call, email, and text for real estate services. To opt out, you can reply 'stop' at any time or reply 'help' for assistance. You can also click the unsubscribe link in the emails. Message and data rates may apply. Message frequency may vary. Privacy Policy

Sign In Sign Out

Virtual Assistant

Would you like to take the next step with this property? We can help you schedule a showing or virtual tour, or send you more details.

Yes, I would like more information.

Thank You for Your Reply, One of Our Agents will contact you as soon as possible

No, maybe later.

Thank you, you can always contact me via email, phone number or through the contact form.

Realhub AI

Lucy - Your AI-Powered Realtor

Update Your Temporary Password

Personalize your search

Enter your email and we'll notify you immediately when new listings match what you're looking for.

or enter email address

Already have an account ? Login here

Continue your home search

I agree to receive communications and understand I can unsubscribe at any time.

I agree to be contacted by OnX Realty via call, email, and text for real estate services. To opt out, you can reply 'stop' at any time or reply 'help' for assistance. You can also click the unsubscribe link in the emails. Message and data rates may apply. Message frequency may vary. Privacy Policy

Already have an account ? Login here

We use cookies

We use cookies primarily for analytics to enhance your experience. By accepting, you agree to our use of these cookies. You can manage your preferences or learn more about our cookies policy.

