Thinking of selling?

Utah's Premier |
OnX Realty

  • Nearby me

Popular Features

Community Features

Association

Property Features

Waterfront

View

Exterior Features

Interior Features

Style

E-Alert name

Properties

10000 properties match your criteria

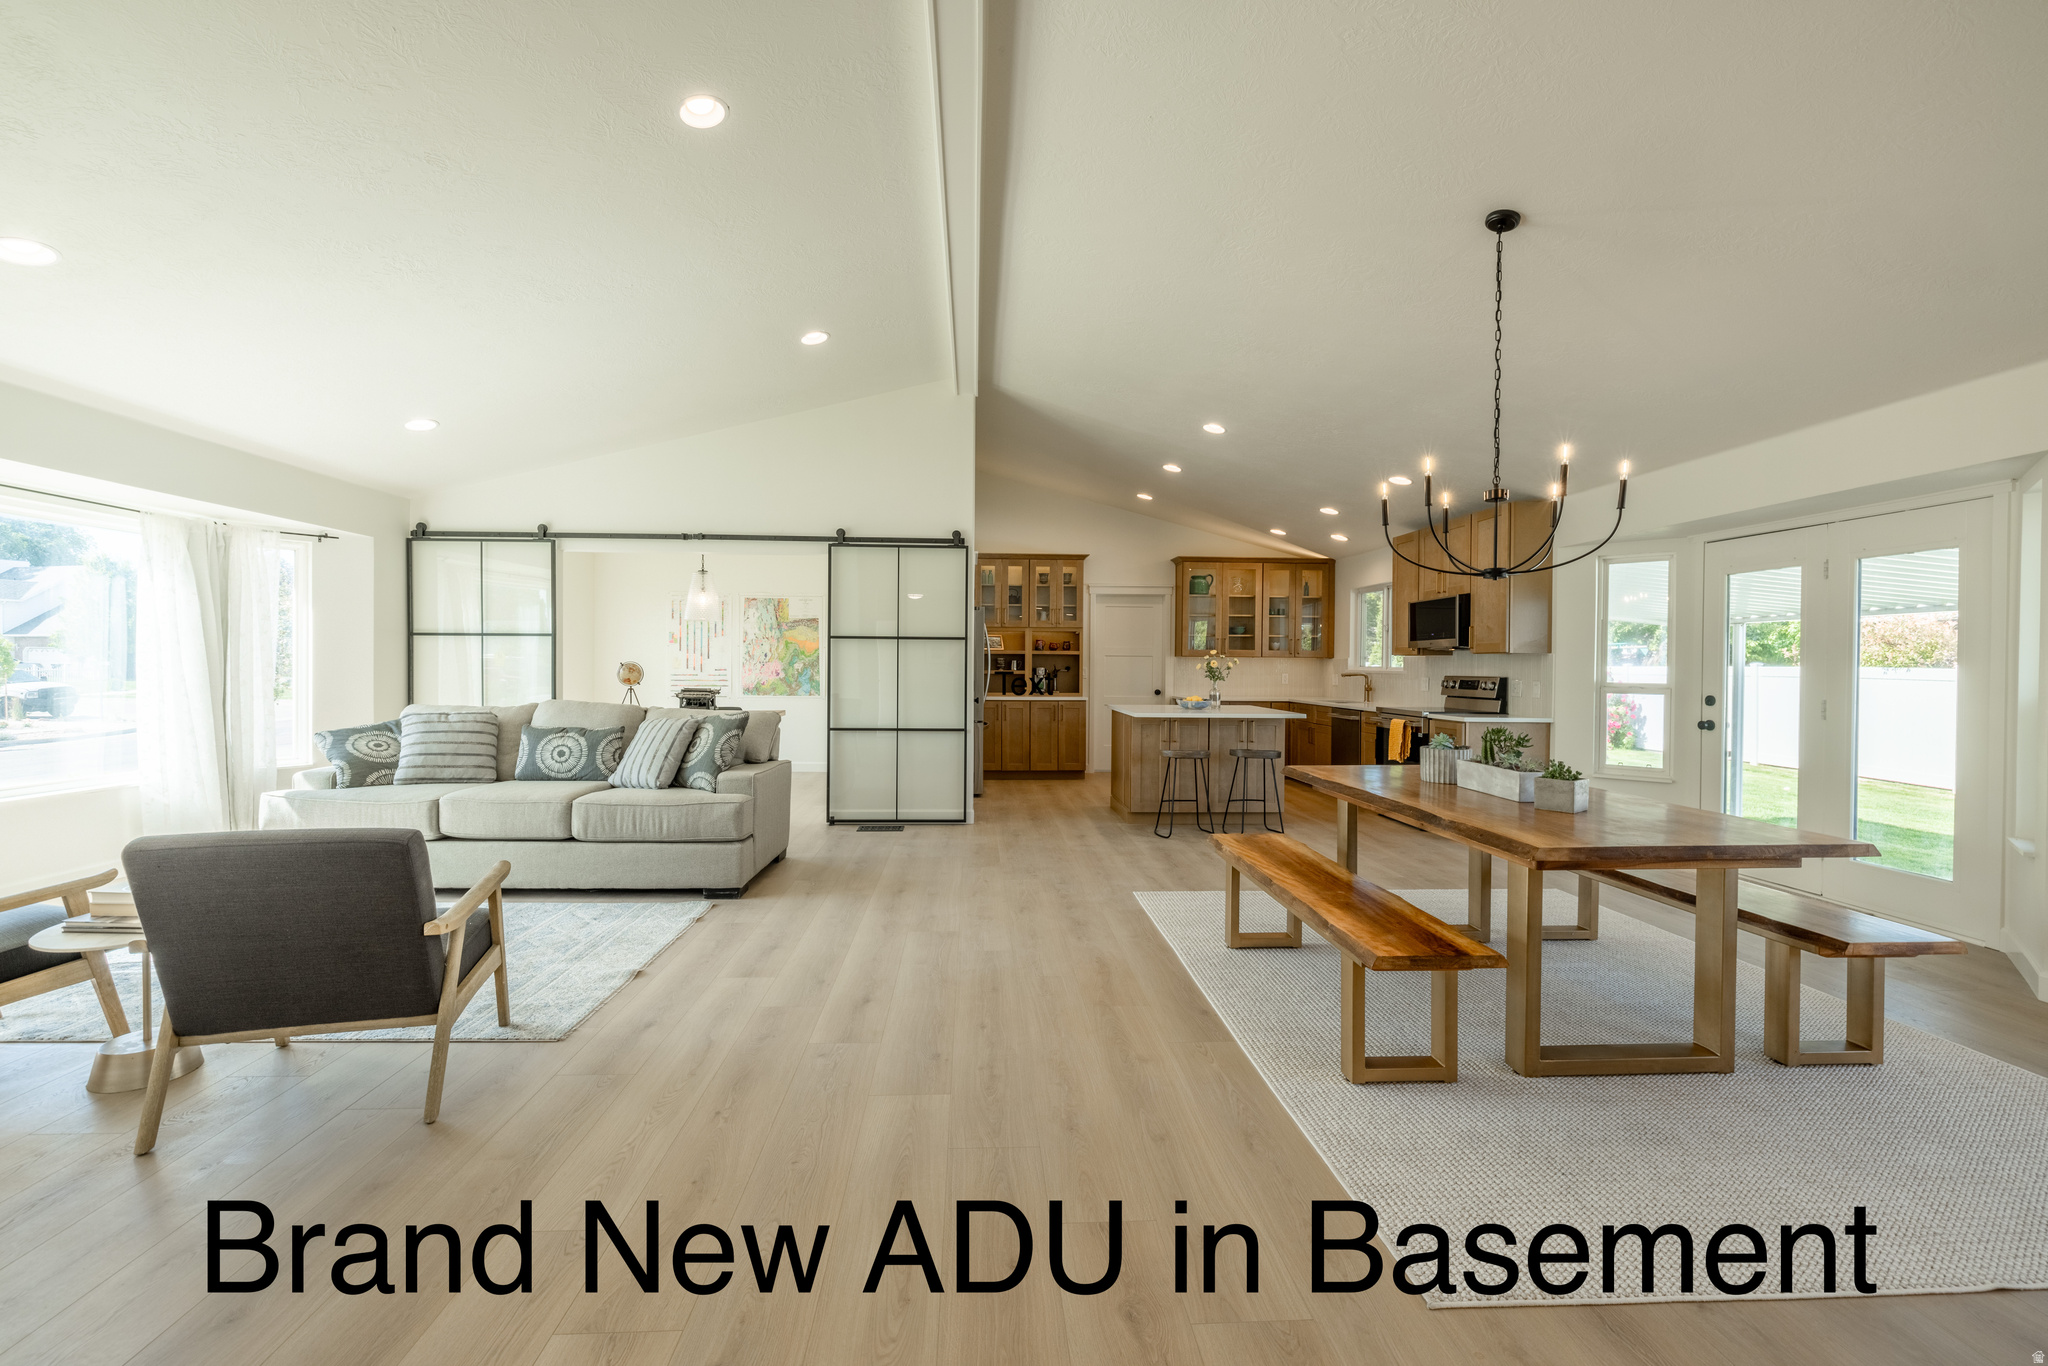
Back on the market! The contingent offer hasnt been able to get their house under contract. Absolutely beautiful remodel with attention to detail. All countertops are quartz with soft close wood cabinets. Added a brand new ADU with amazing walk out rock work. Open concept for both living areas. ADU has 2 bedrooms and 1 large bath, main living area has 3 bedrooms and 3 baths.  Great neighborhood yet close to shopping. Square footage figures for ADU are estimated, buyer advised to get their own measurements. Agent owner.
#2165823

American Fork

782 N 200 W

5 Beds

3 Baths

3,506 Sq.Ft.

$810,000

MLS#: 2165823
Price reduced
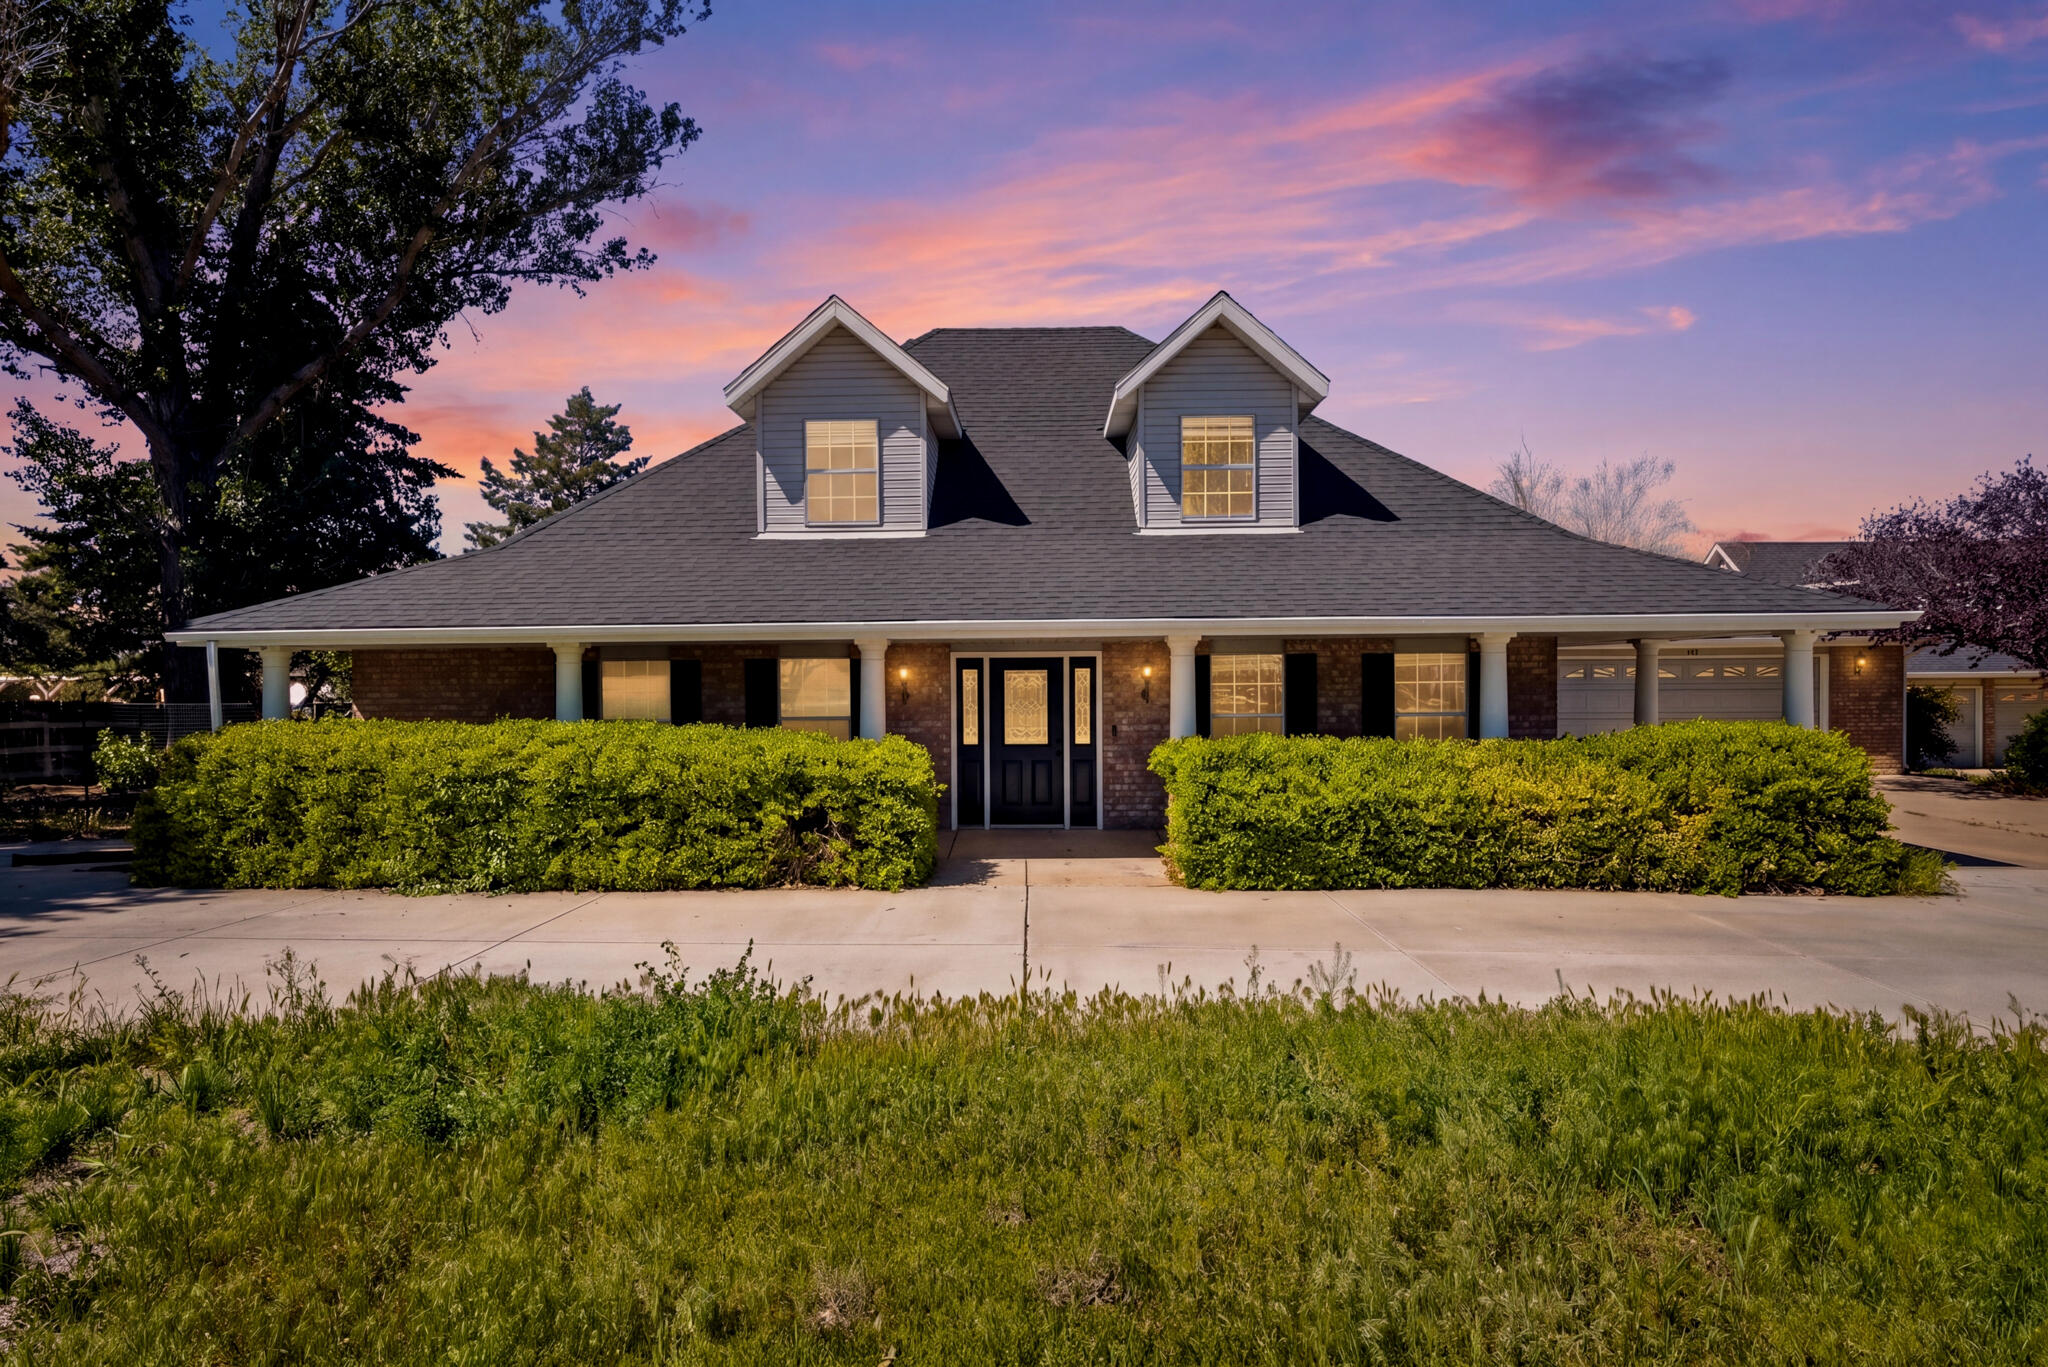
Located in the peaceful setting of Dammeron Valley, this 4-bedroom, 3.5-bath home offers 2,675 sq ft of well-designed living space plus a detached casita--ideal for guests, extended family, or additional flexibility.

Set on 2.43 acres, the property is perfectly suited for horse lovers and those looking for space to enjoy animals, outdoor living, and privacy. A rare combination of usability and freedom, with plenty of room for barns, toys, and future expansion.

The home has been thoughtfully updated, including new flooring, fresh paint, a remodeled master bathroom, and upgraded mechanical systems such as the furnace and water heater--providing both comfort and peace of mind.

A four-car garage offers ample storage and functionality, rounding out a property that blends lifestyle, land, and livability in one of Southern Utah's most desirable rural communities.
#26-271708

Dammeron Valley

885 N HORSEMANS PARK DR

4 Beds

None Baths

2,675 Sq.Ft.

$810,000

MLS#: 26-271708
New on site 1 day ago
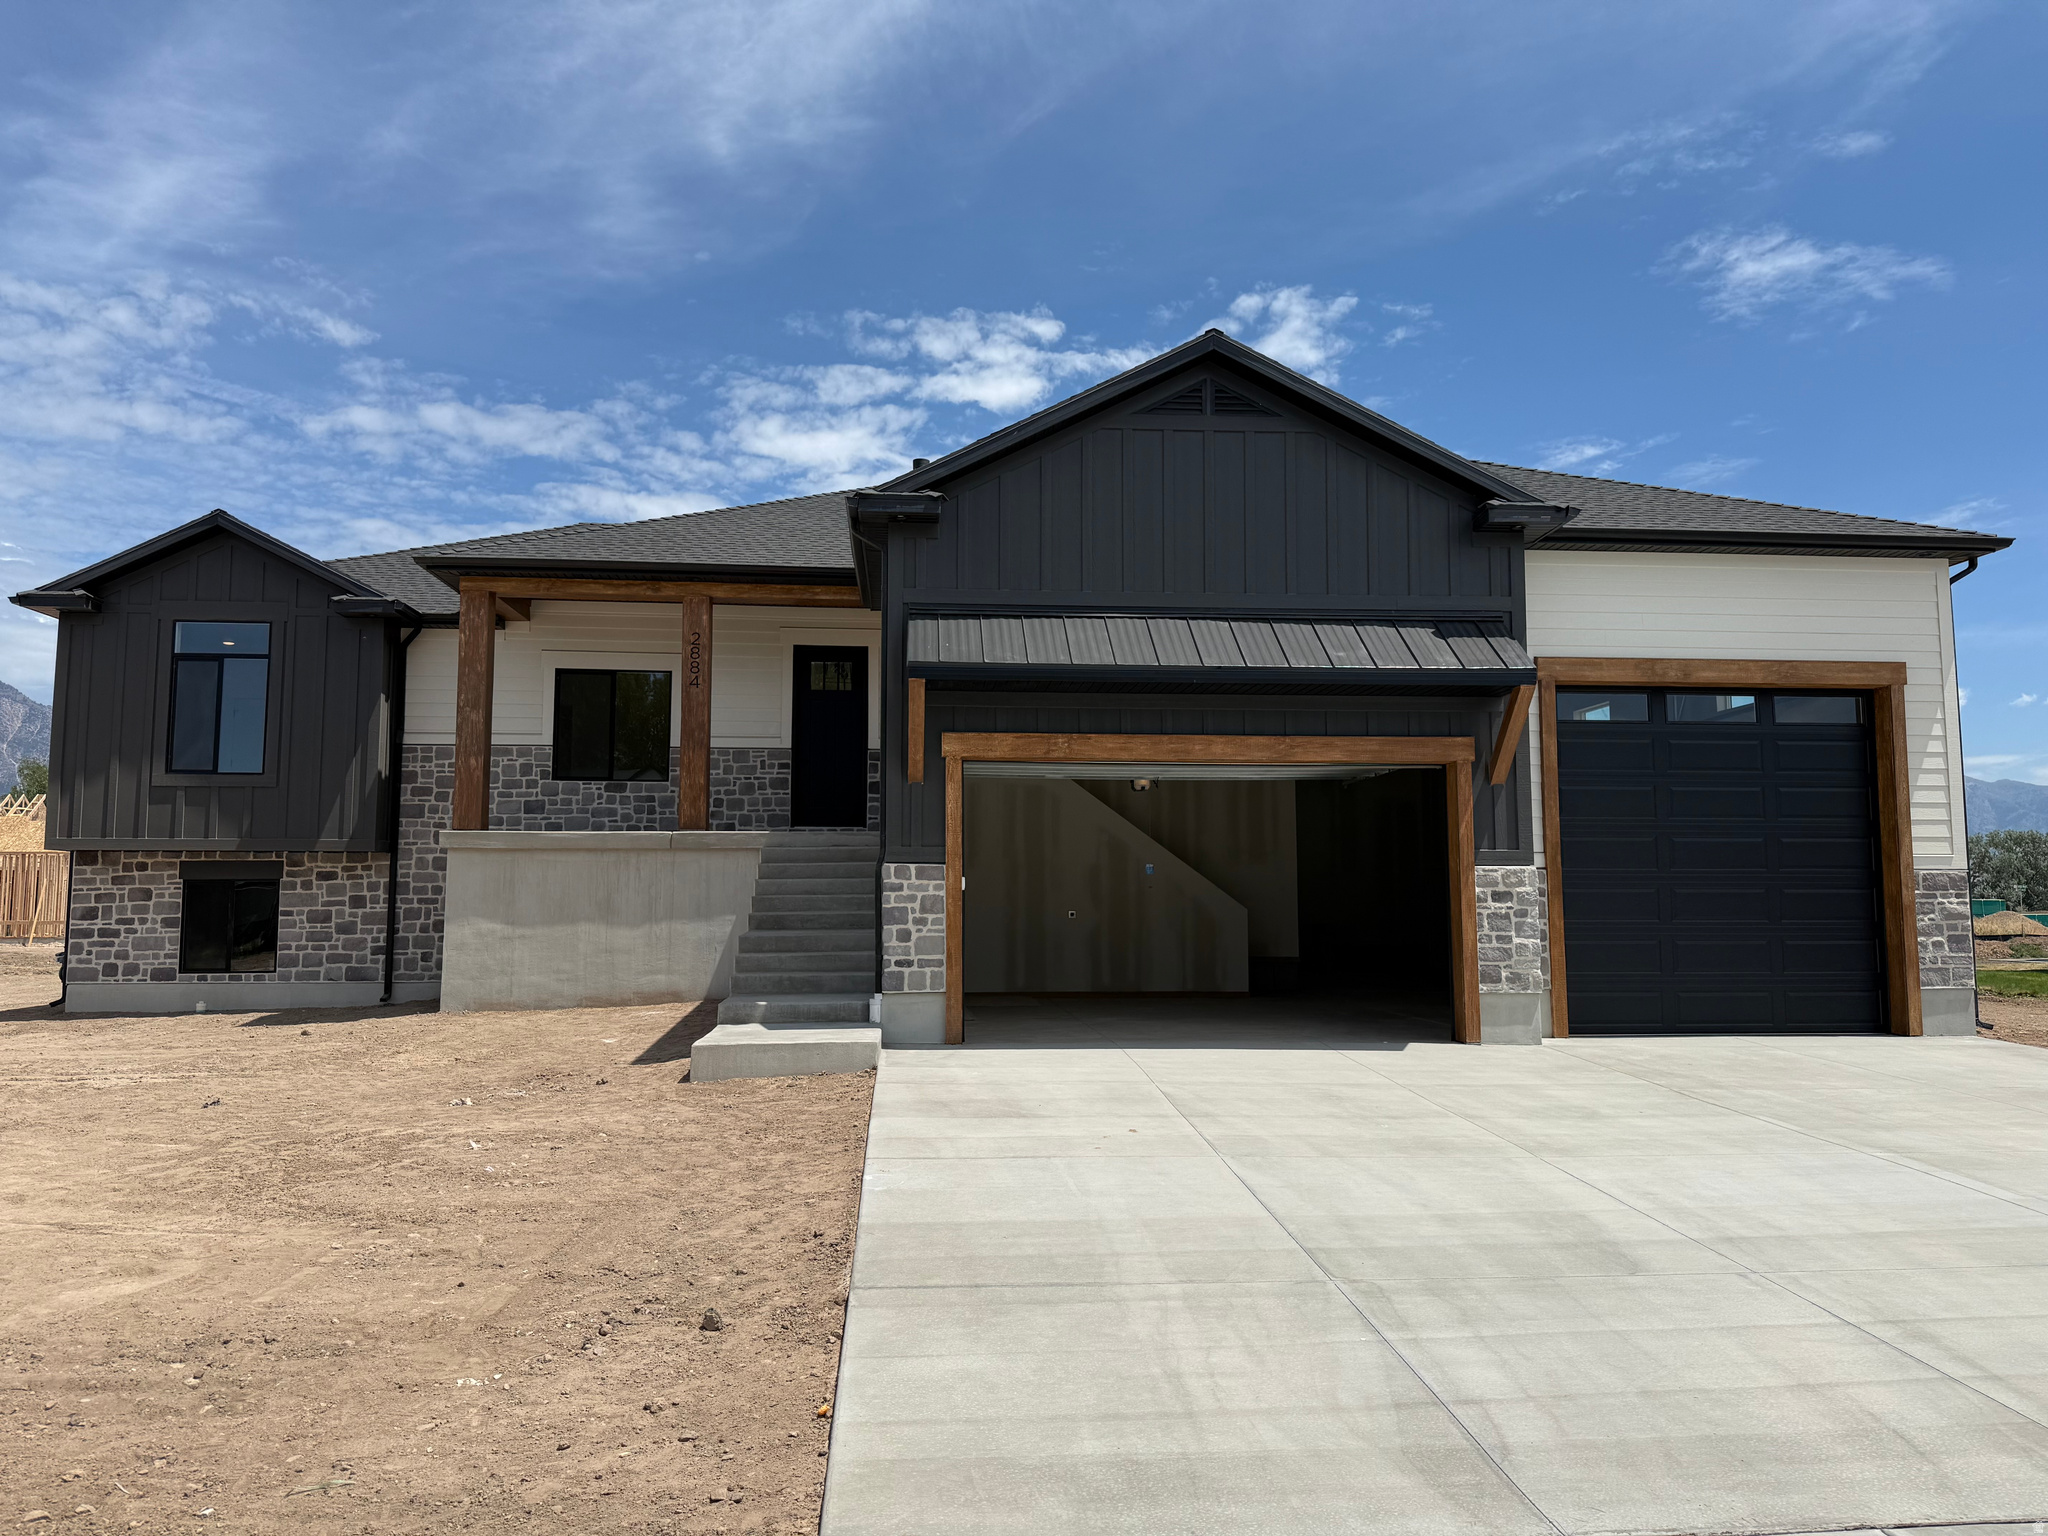
***Open house Saturday 7/18 2:00-4:00. Dessert provided by Maison Miette!!***  (Professional photos coming Friday)   Welcome to this stunning new custom built home in the heart of Plain City, where luxury, functionality, and thoughtful design come together on nearly half an acre with breathtaking mountain views. This spacious home features an open concept floor plan with vaulted ceilings, abundant natural light through the large windows, and exceptional custom craftsmanship throughout. Every detail has been carefully considered, from the beautiful finish work and designer selected tile in the bathrooms, to the high end finishes that create a warm, elegant feel. One of the home's standout features is the basement ADU (mother-in-law apartment) with 9-foot ceilings! This offers incredible flexibility for multi-generational living, long-term rental income, or a private guest retreat. The basement also has a large, unfinished area that could be completed to add another bedroom and bathroom, office, gym, theater, or leave it as a large storage space.  Outdoor living is just as impressive with a large covered deck overlooking the backyard, which flows seamlessly to a concrete patio, perfect for entertaining or simply enjoying the stunning mountain backdrop. Car enthusiasts, hobbyists, and those needing extra storage will love the massive 50' x 16' 3rd bay garage, complete with an oversized 12' x 12' garage door that's ideal for larger vehicles, RV storage, boats, or workshop space. Located in the heart of Plain City, this exceptional property offers the perfect balance of peaceful country living and everyday convenience. You'll enjoy easy access to shopping, dining, golf, and I-15 while coming home to expansive views and room to breathe. Opportunities to own a beautifully crafted new construction home in Plain City on almost half an acre with premium finishes, an ADU and close access to all the amenities are becoming more and more rare. Don't miss the opportunity to make this beautiful house your new home.   Square footage figures are provided as a courtesy estimate only and were obtained from construction plans .  Buyer is advised to obtain an independent measurement.
#2172422

Plain City

2884 N 3475 W

4 Beds

3 Baths

3,638 Sq.Ft.

$810,000

MLS#: 2172422
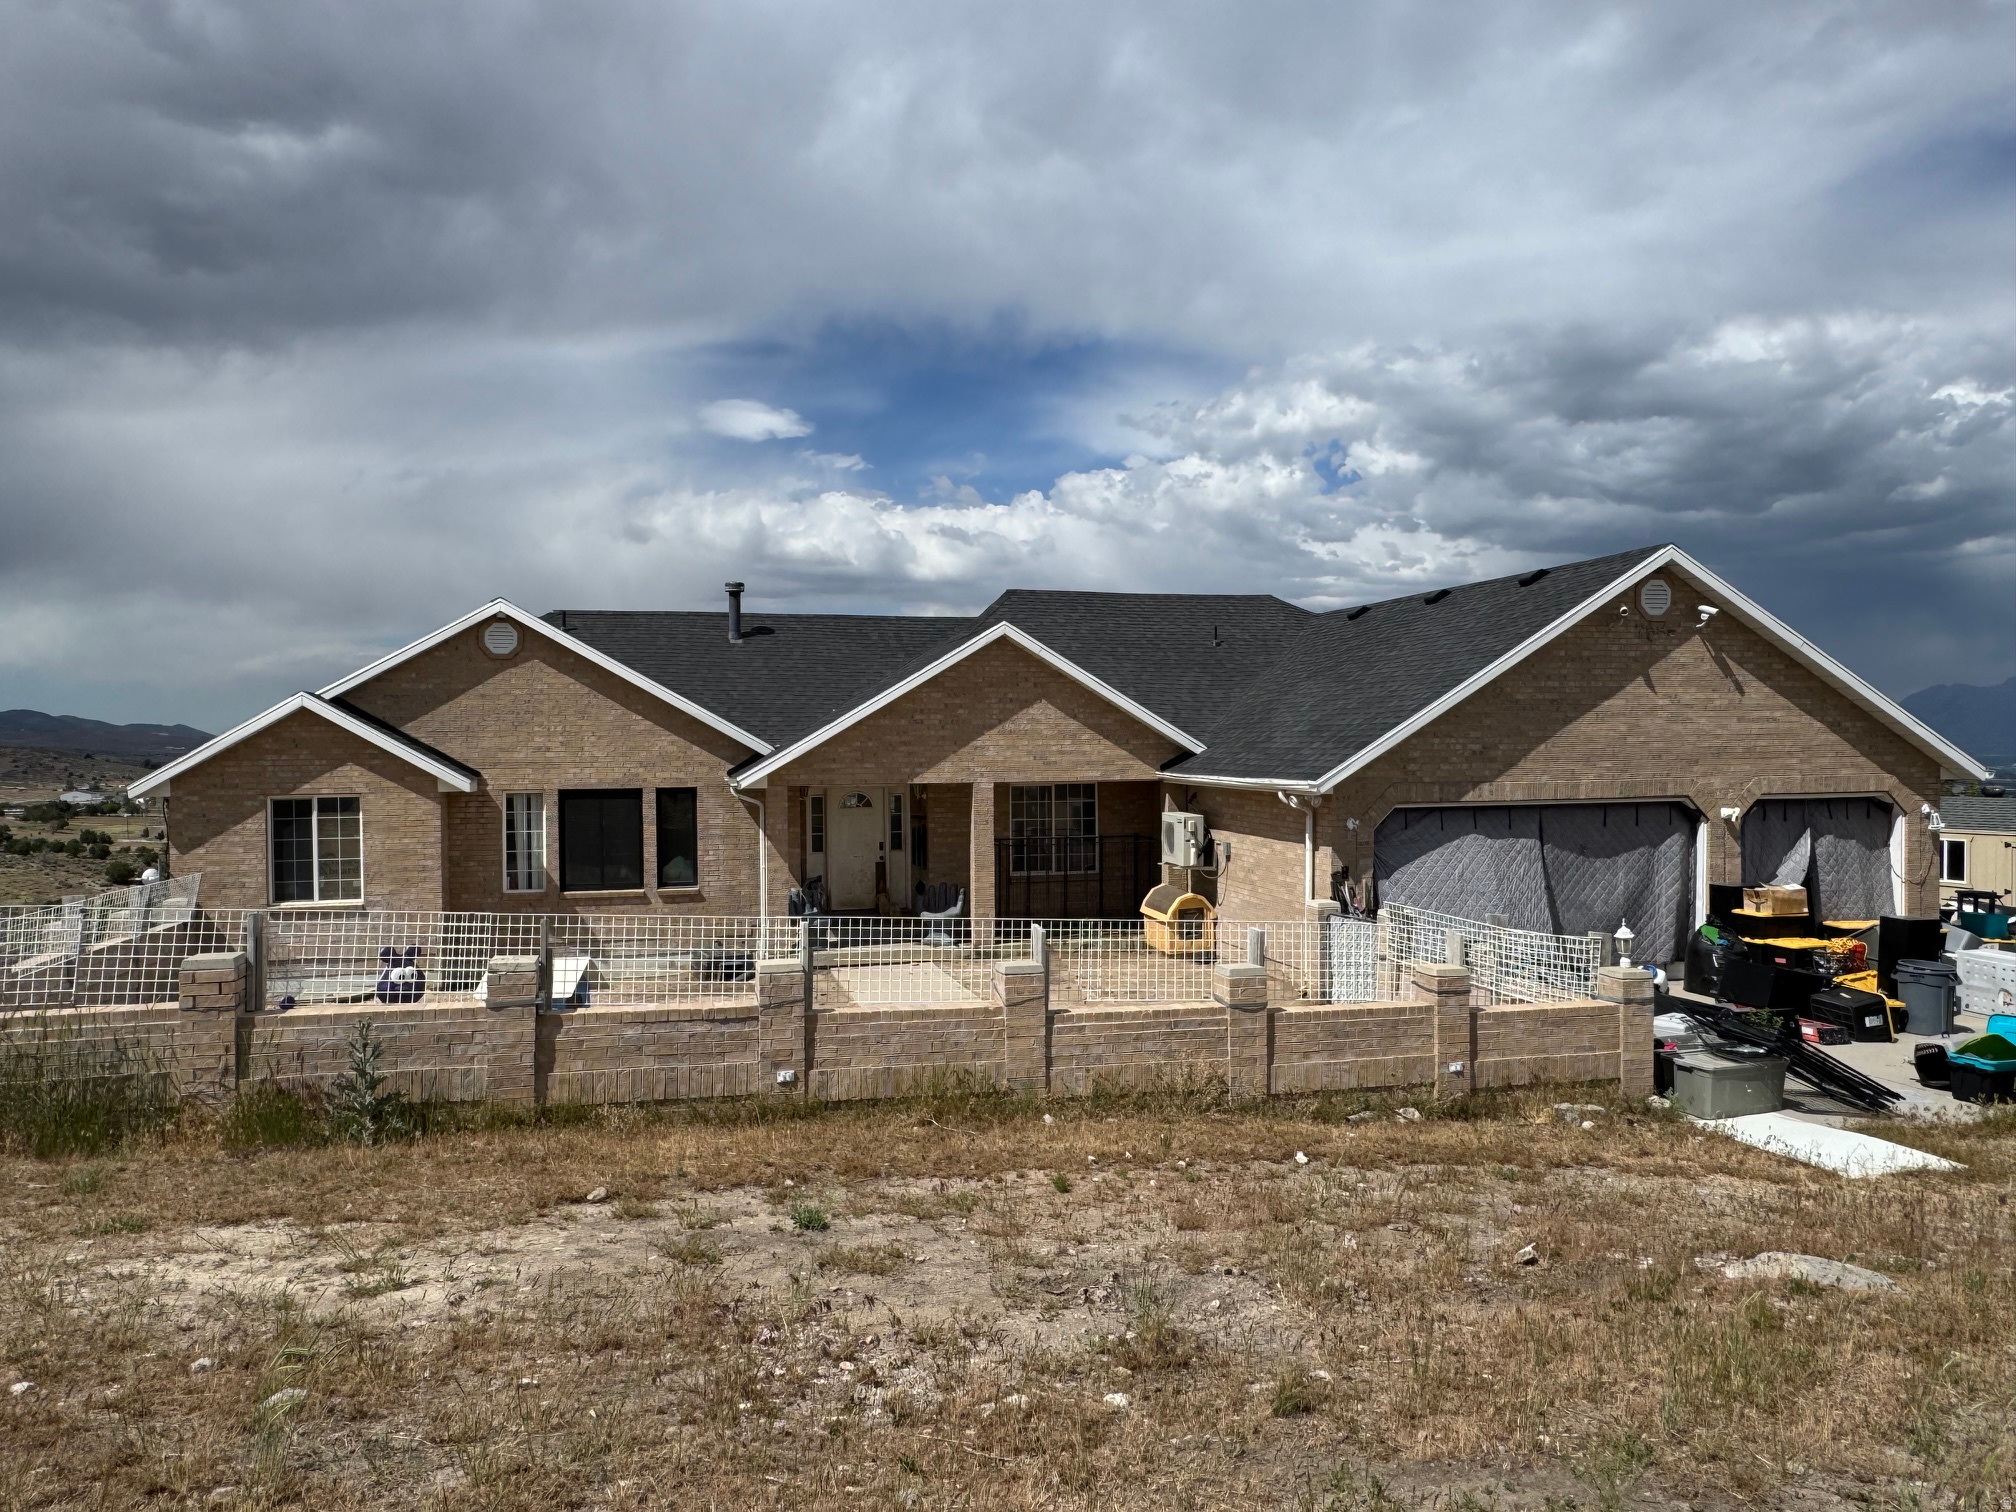
IN DEFAULT! SALE FAILED. Sale date in July. Investor special with Instant Equity on this Hi Country Estate home.   Rambler with a walkout basement.  Two kitchens.  3 car attached garage and a detached 2 car garage/shop.   Square footage figures are provided as a courtesy estimate only and were obtained from the County Assessor and appraisal.  Buyer is advised to obtain an independent measurement.  Interior pics are not current.  They are from an appraisal from August 2022.
#2170455

Herriman

7586 W MOUNTAIN TOP RD

6 Beds

3 Baths

3,880 Sq.Ft.

$810,000

MLS#: 2170455
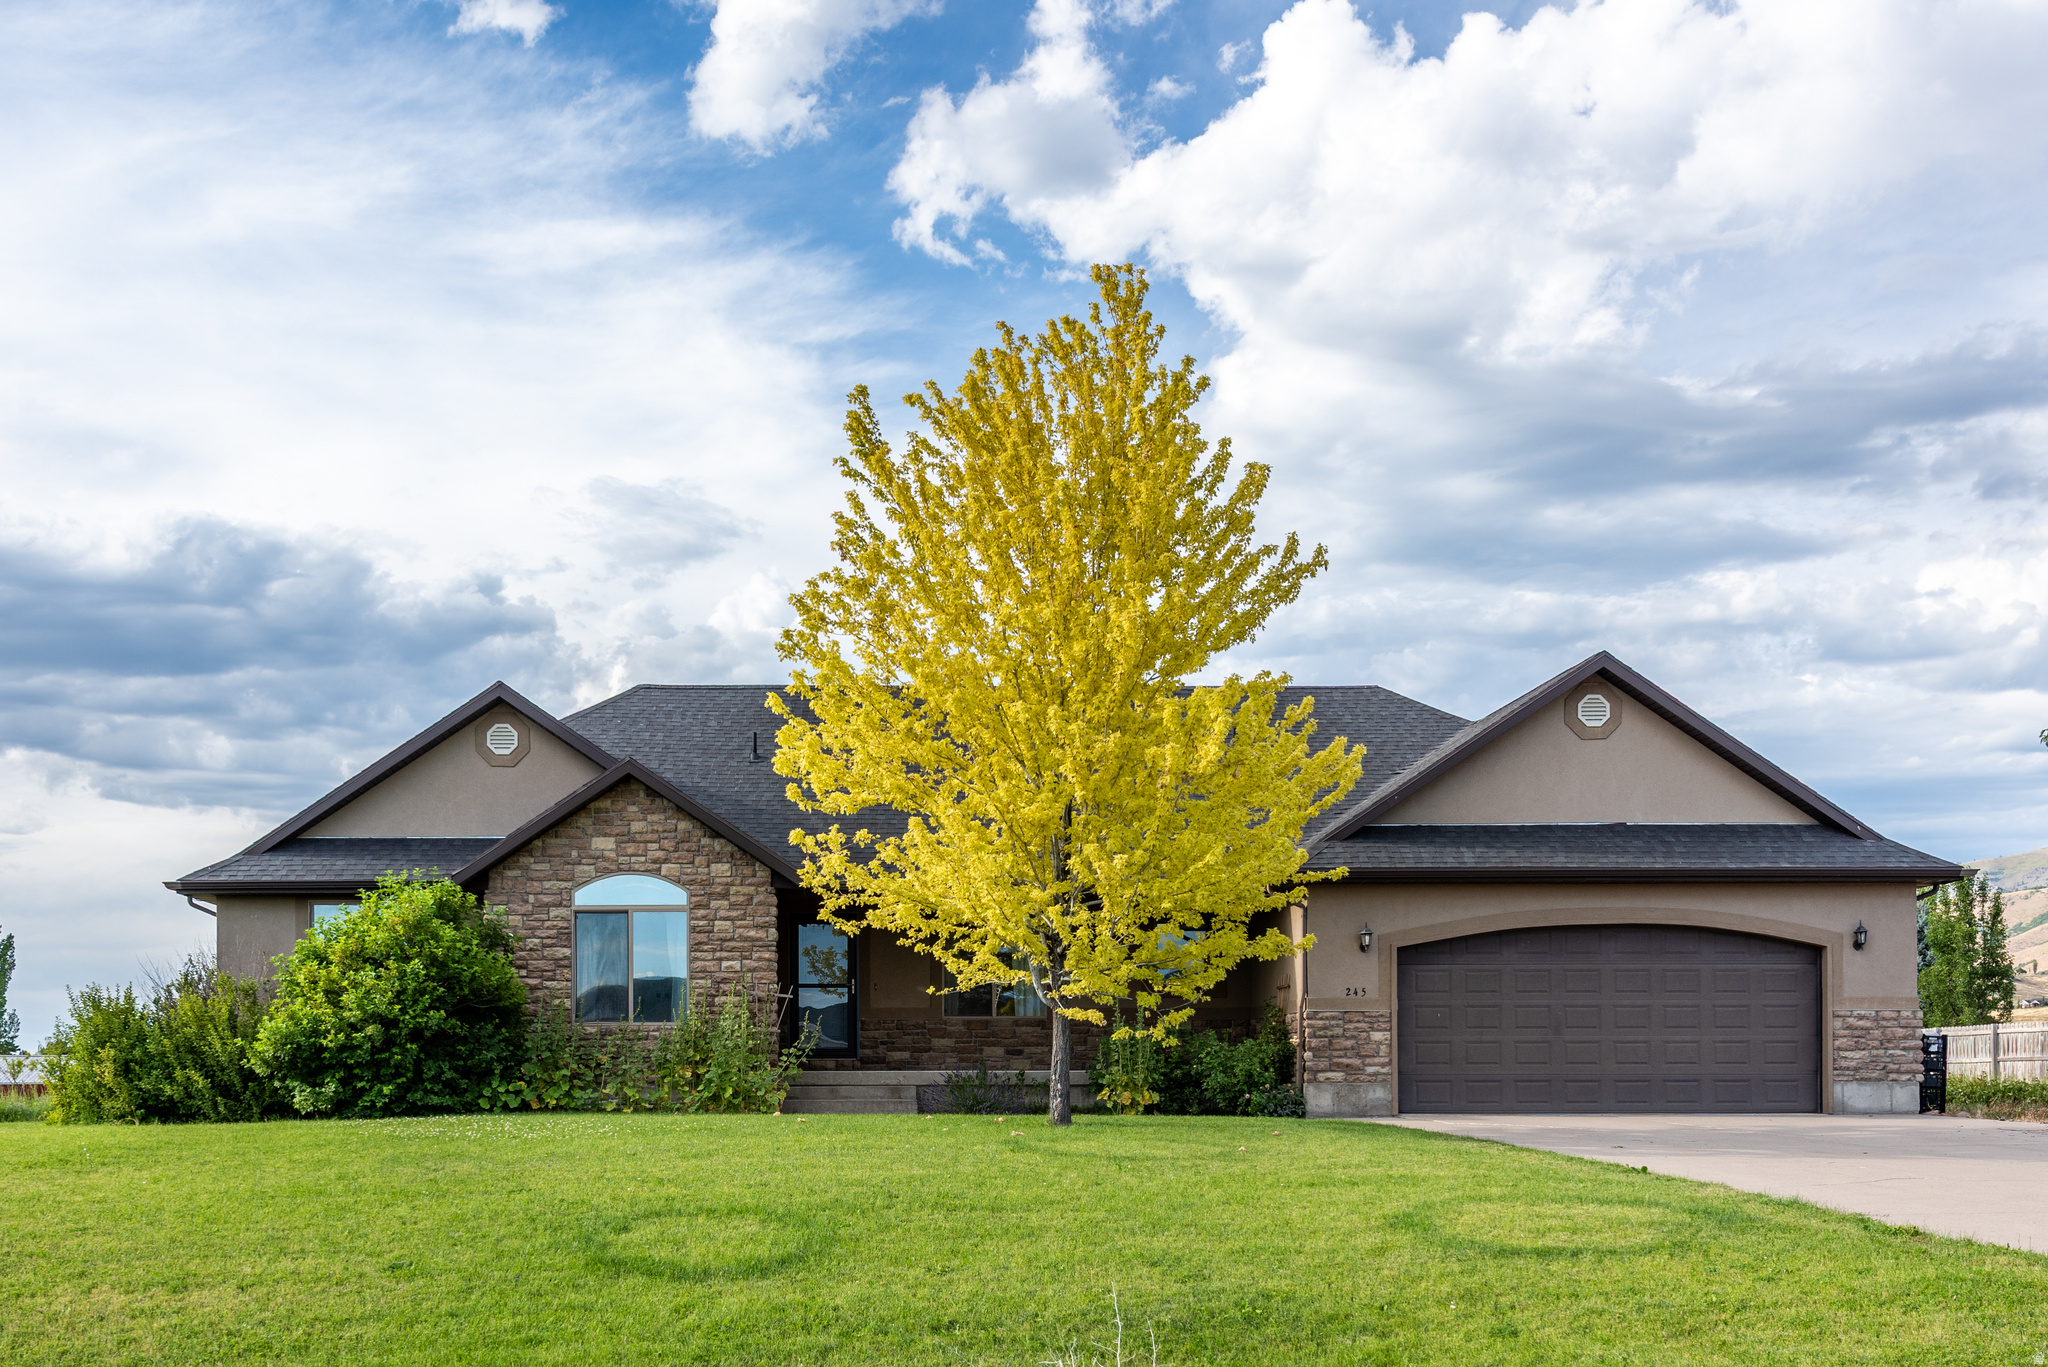
This piece of Paradise is the perfect place for the aspiring homesteader! Surrounded by mountain views, you'll find gorgeous vistas and plenty of space to grow whatever you've been dreaming of. The two new high tunnels allow for an extended growing season. The large shed provides plenty of storage and has electricity. Inside, you'll find brand new carpet, a finished basement, and windows that bathe the home with natural light. If you've been thinking of homesteading, make an appt to come see this one today!
#2171066

Paradise

245 E 9500 S

6 Beds

3 Baths

3,266 Sq.Ft.

$810,000

MLS#: 2171066
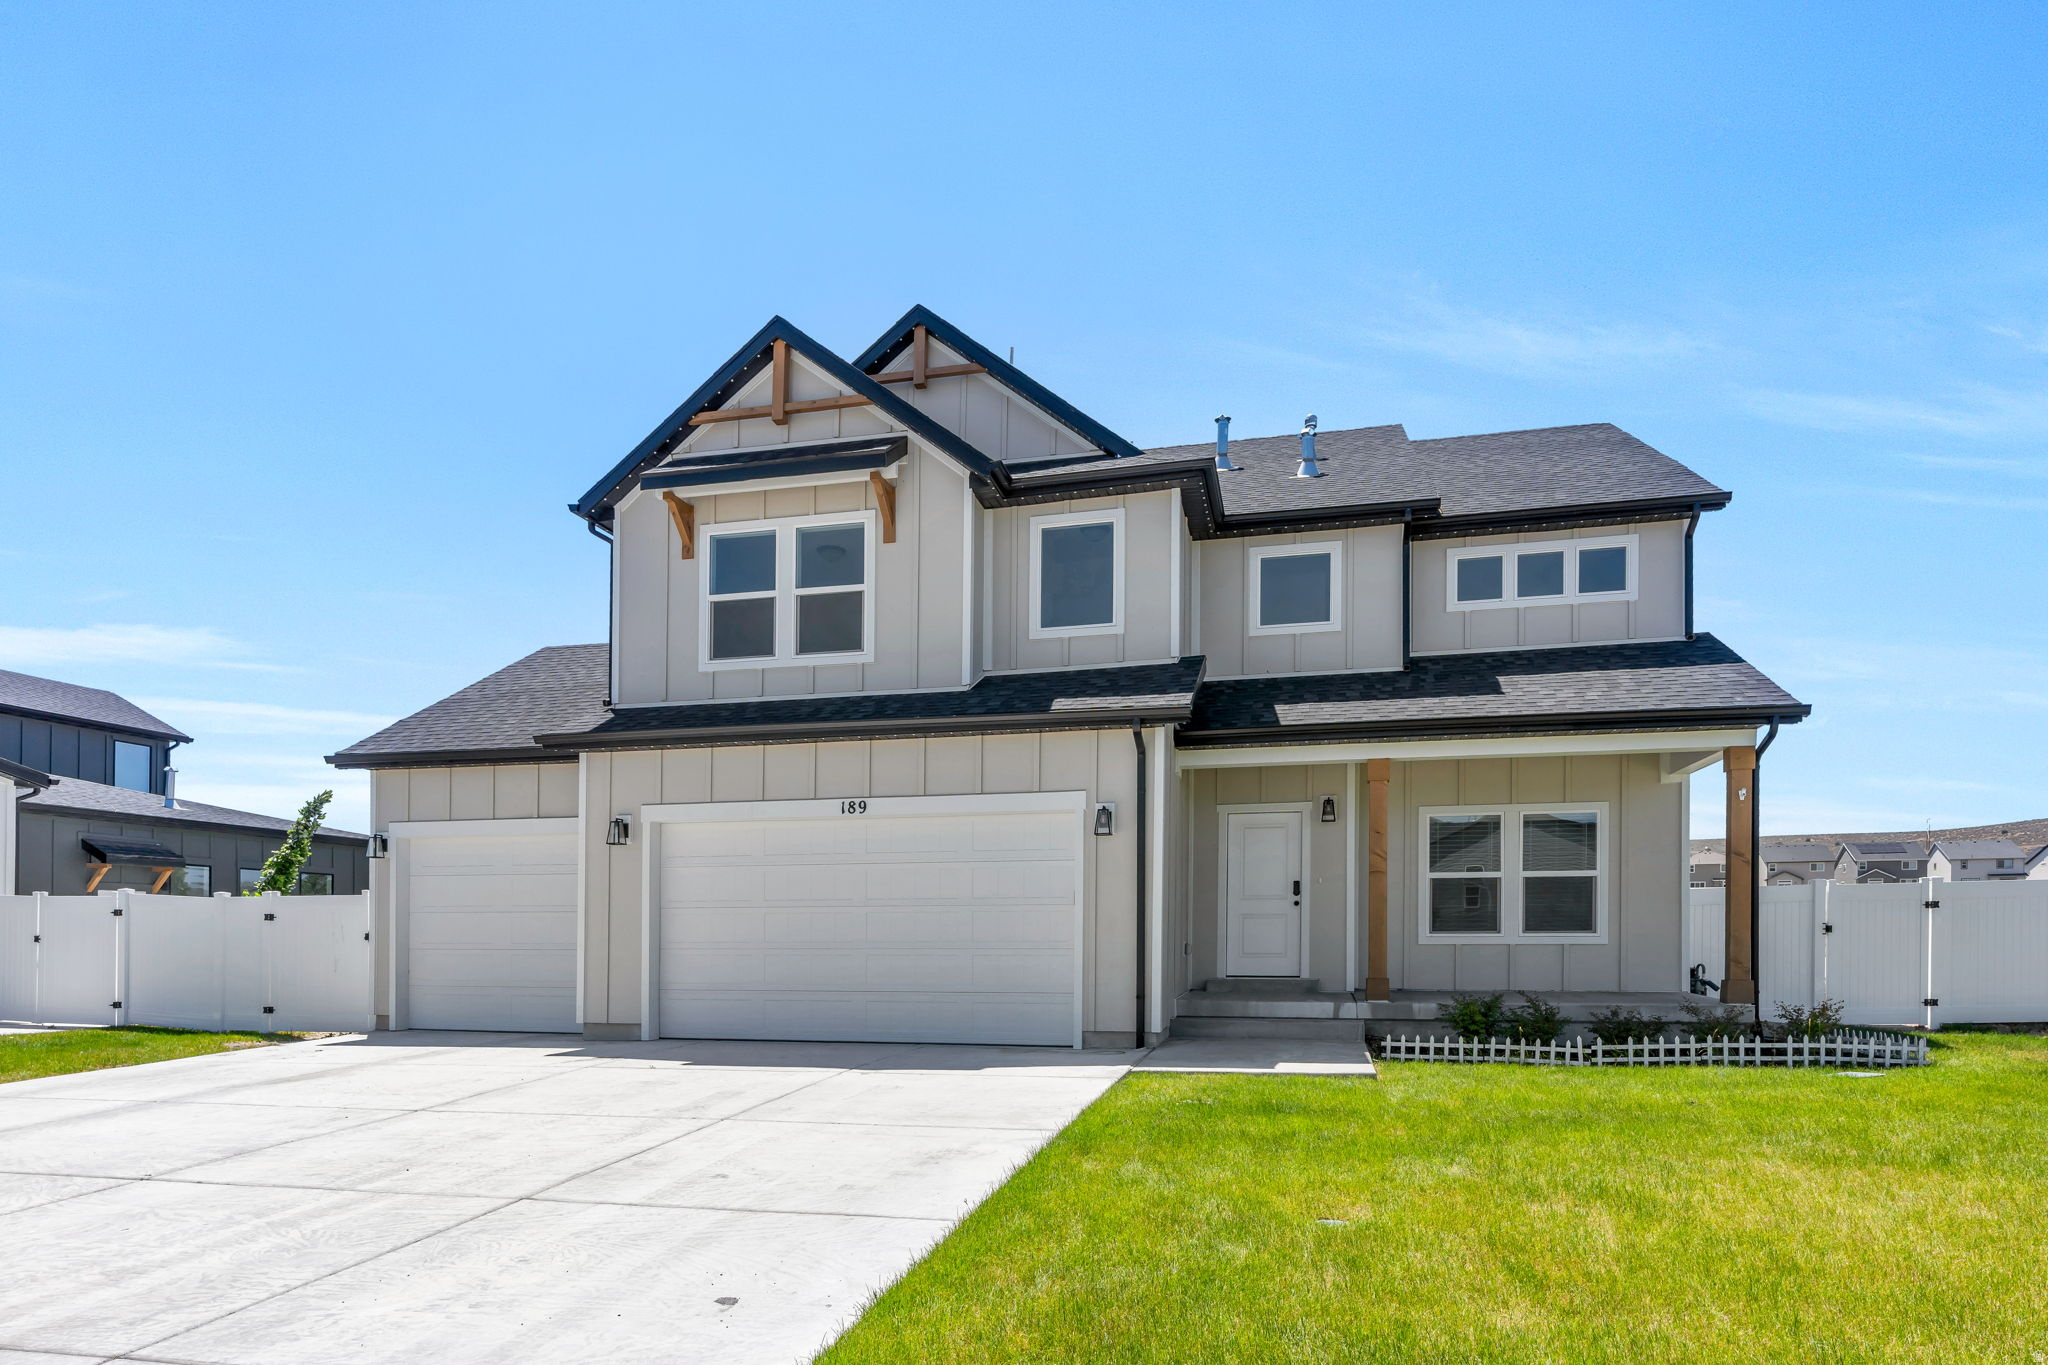
Welcome to The Summit at Alpine Springs - A Home Your Family Will Grow Into and Love This stunning 2025-built Fieldstone home checks every box for families who want space, quality, and a neighborhood that feels like home. From the moment you walk in, the elevated finishes and thoughtful layout make it clear this one is special. The gourmet kitchen is built for real family life, a large island perfect for homework and Saturday morning pancakes, gas range, double ovens, quartz countertops, and tile backsplash all opening into a spacious family room with LVP flooring throughout. Upstairs, four bedrooms, a large loft, and a luxurious owner's suite give everyone room to breathe. An unfinished basement means plenty of room to grow. Out back, low-maintenance astro-turf landscaping means more weekends enjoying the yard than maintaining it. The composite deck is made for summer evenings, and dedicated RV parking is a rare find in this area. Over $100K in upgrades already done for you just move in. Walking distance to all three schools, easy freeway access, and shopping minutes away. This is where families put down roots.
#2166826

Saratoga Springs

189 N WOODRUN WAY

4 Beds

2 Baths

3,733 Sq.Ft.

$810,000

MLS#: 2166826
Price reduced
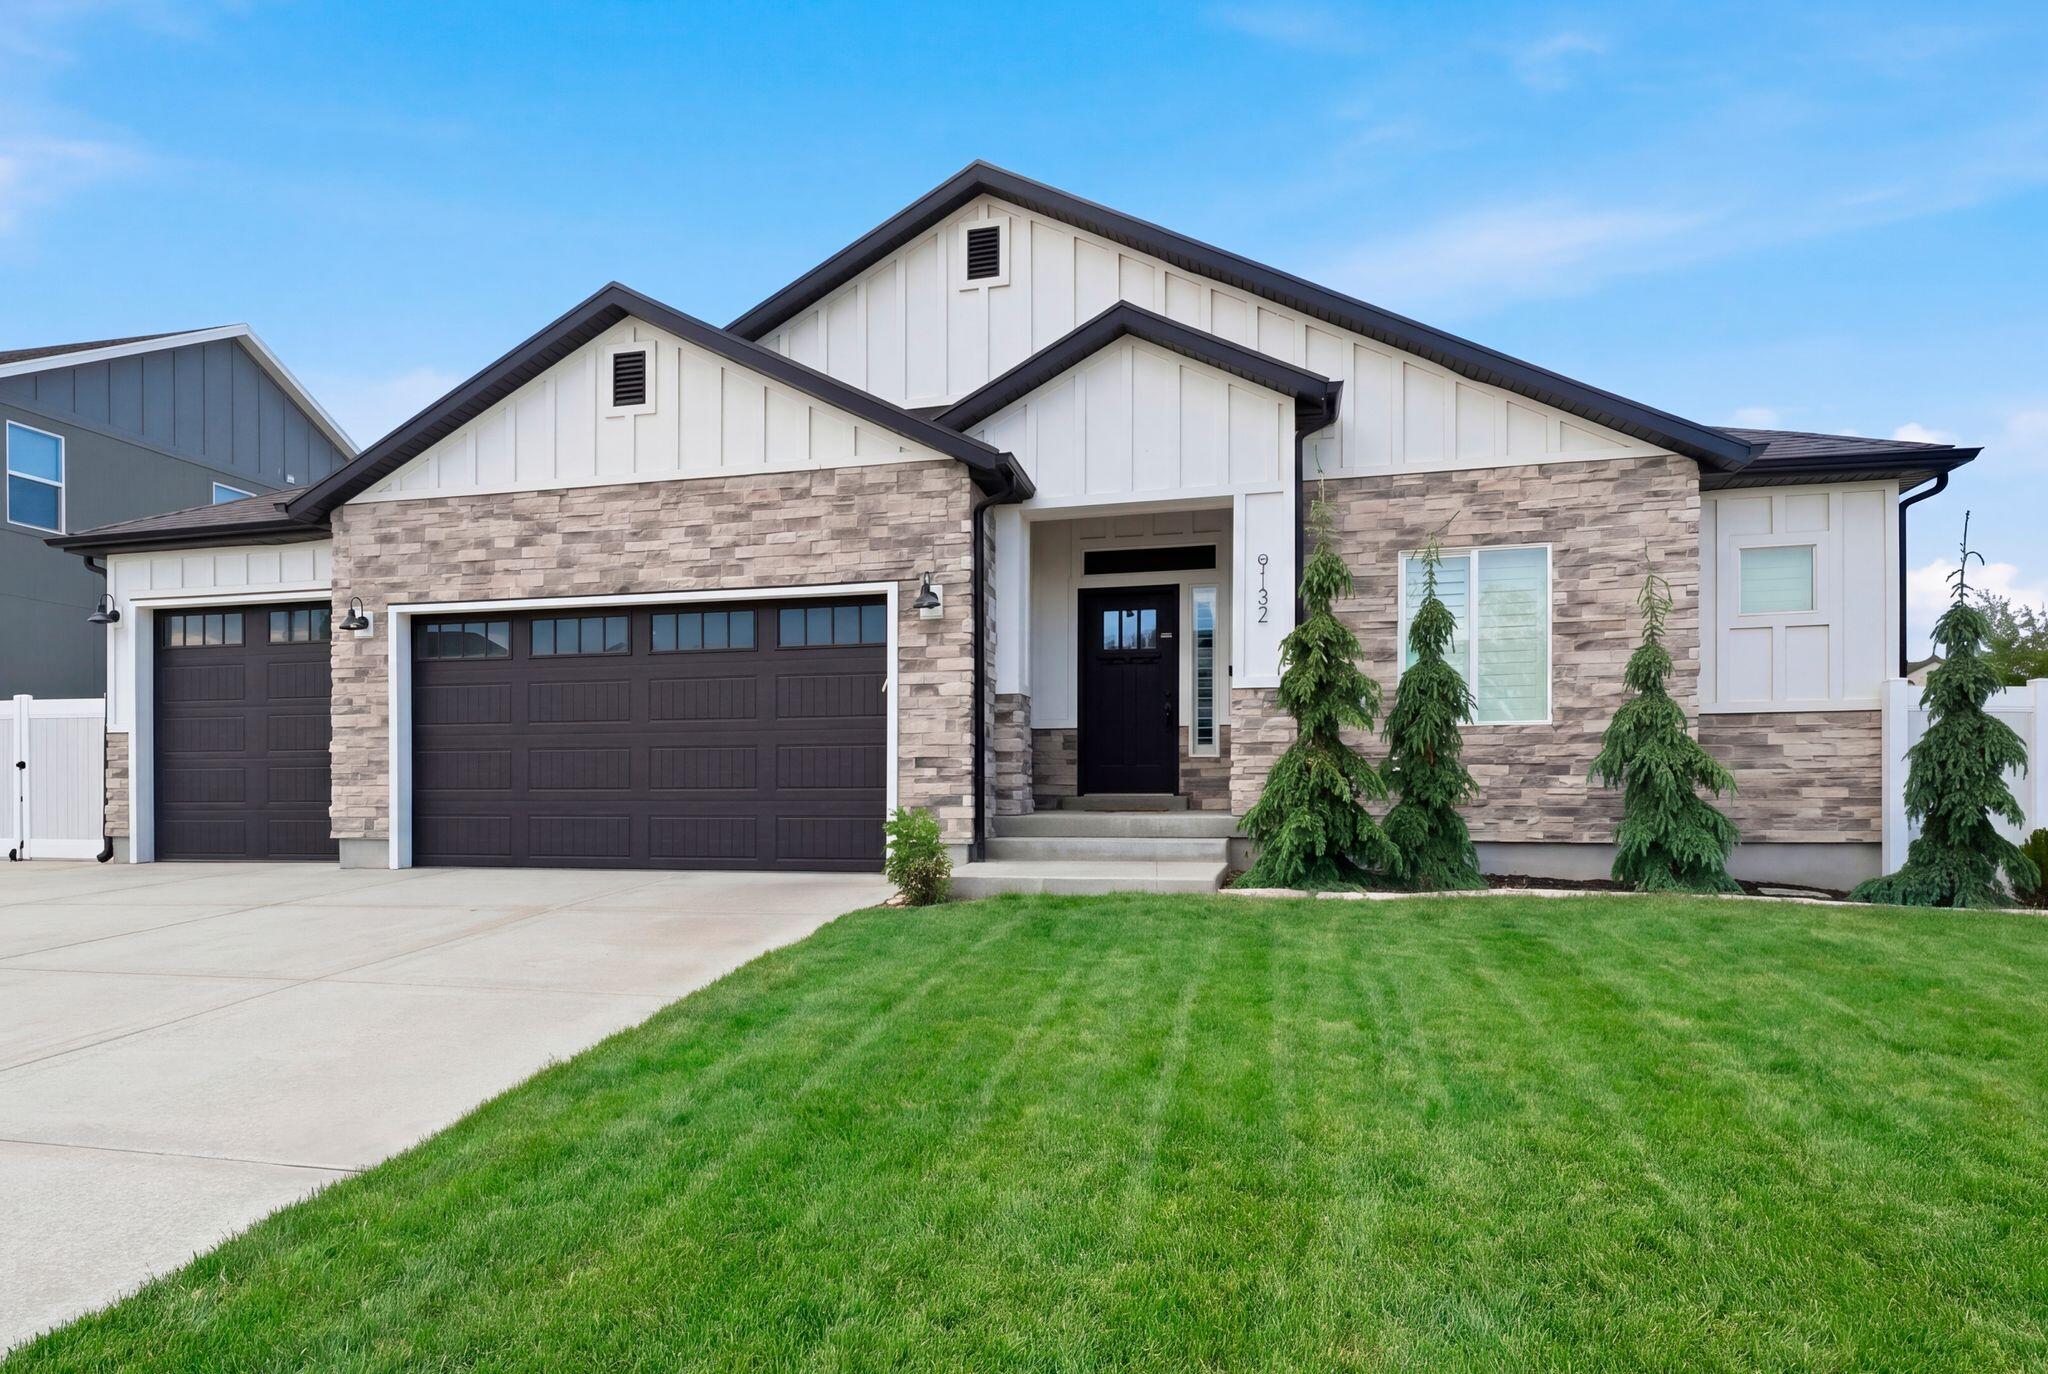
This beautifully designed east-facing rambler offers the perfect blend of comfort, style, and functionality. Formerly a model home, it showcases a bright open layout filled with natural light, soaring vaulted ceilings, rich hardwood flooring, and a cozy fireplace that anchors the main living space. Thoughtful upgrades throughout include plantation shutters, electric blinds, soft-close cabinetry, and high-end appliances in the stunning kitchen, along with a spacious dining area ideal for gathering and entertaining. The luxurious primary suite feels like a private retreat with a spa-inspired bath featuring dual vanities, a separate tub and shower, and an inviting atmosphere designed for relaxation. The finished basement offers incredible flexibility with plumbing already in place for a second kitchen, space for an upright washer and dryer, and the potential to add a separate entrance for an accessory apartment or multigenerational living setup. A dedicated office provides the perfect work-from-home space, while abundant storage keeps everything organized. Outside, enjoy a beautifully landscaped quarter-acre yard complete with mature trees, a spacious backyard deck perfect for evening sunsets, an extra-long RV pad, and a finished three-car garage featuring epoxy floors, ceiling fan. This home truly checks every box
#26-272793

West Jordan

9132 Ridge Peak DR

5 Beds

None Baths

3,680 Sq.Ft.

$810,000

MLS#: 26-272793
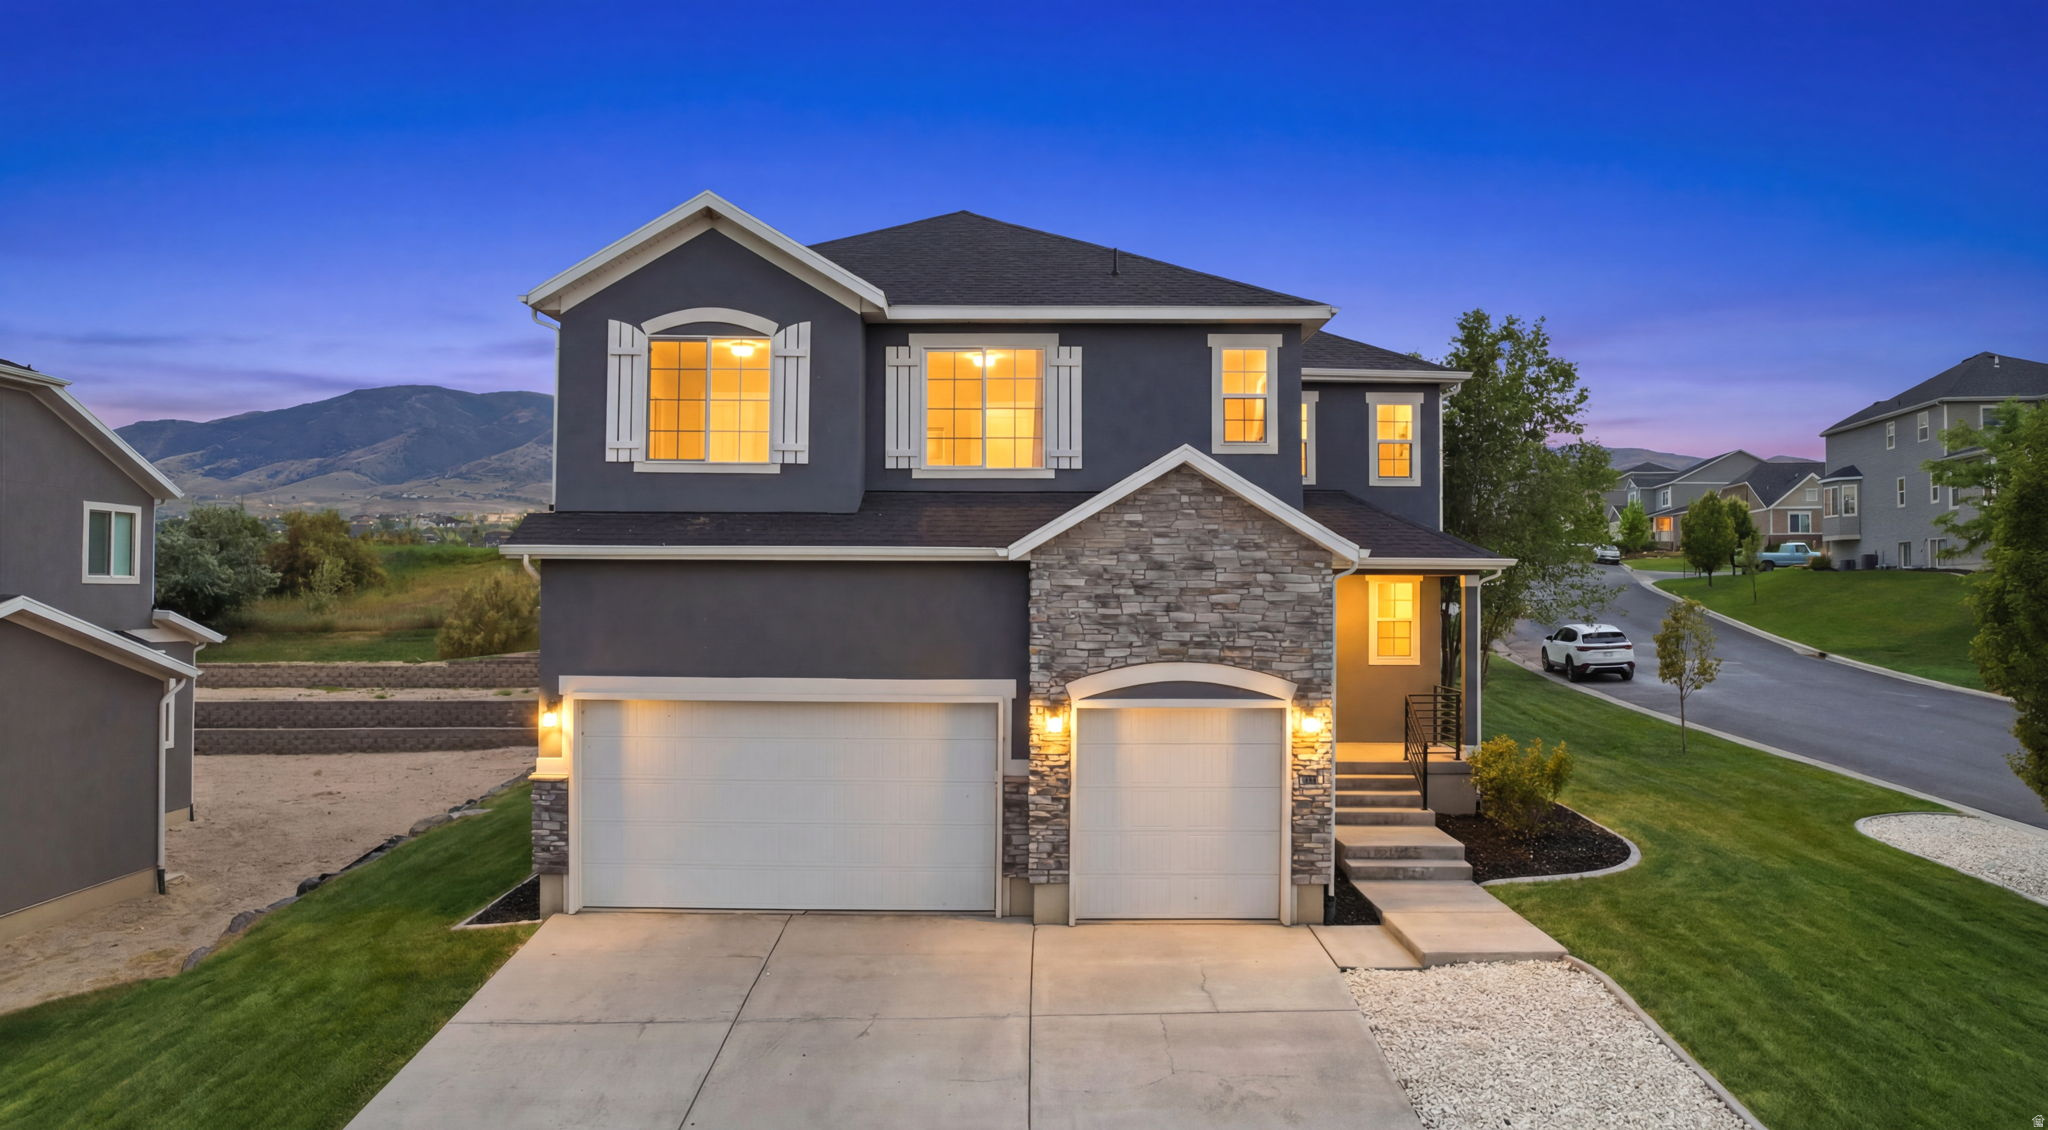
Located in the gated Ironwood community, this fully finished 2 story home sits on a desirable corner lot just steps from Utah Lake and TalonsCove Golf Club. Inside you'll find an open layout with a gourmet kitchen, 10' granite island, stainless steel appliances, loft, and spacious primary suite. The fully finished basement features a separate entrance, full kitchen, bedroom, bathroom, and laundry hookups, ideal for guests, multi generational living, or extra entertaining space. Enjoy lake, mountain, and golf course access in one of Saratoga Springs' most desirable neighborhoods. Square footage figures are provided as a courtesy estimate only. Buyer is advised to obtain an independent measurement.
#2167637

Saratoga Springs

1907 S CENTENNIAL BLVD

5 Beds

3 Baths

4,483 Sq.Ft.

$810,000

MLS#: 2167637
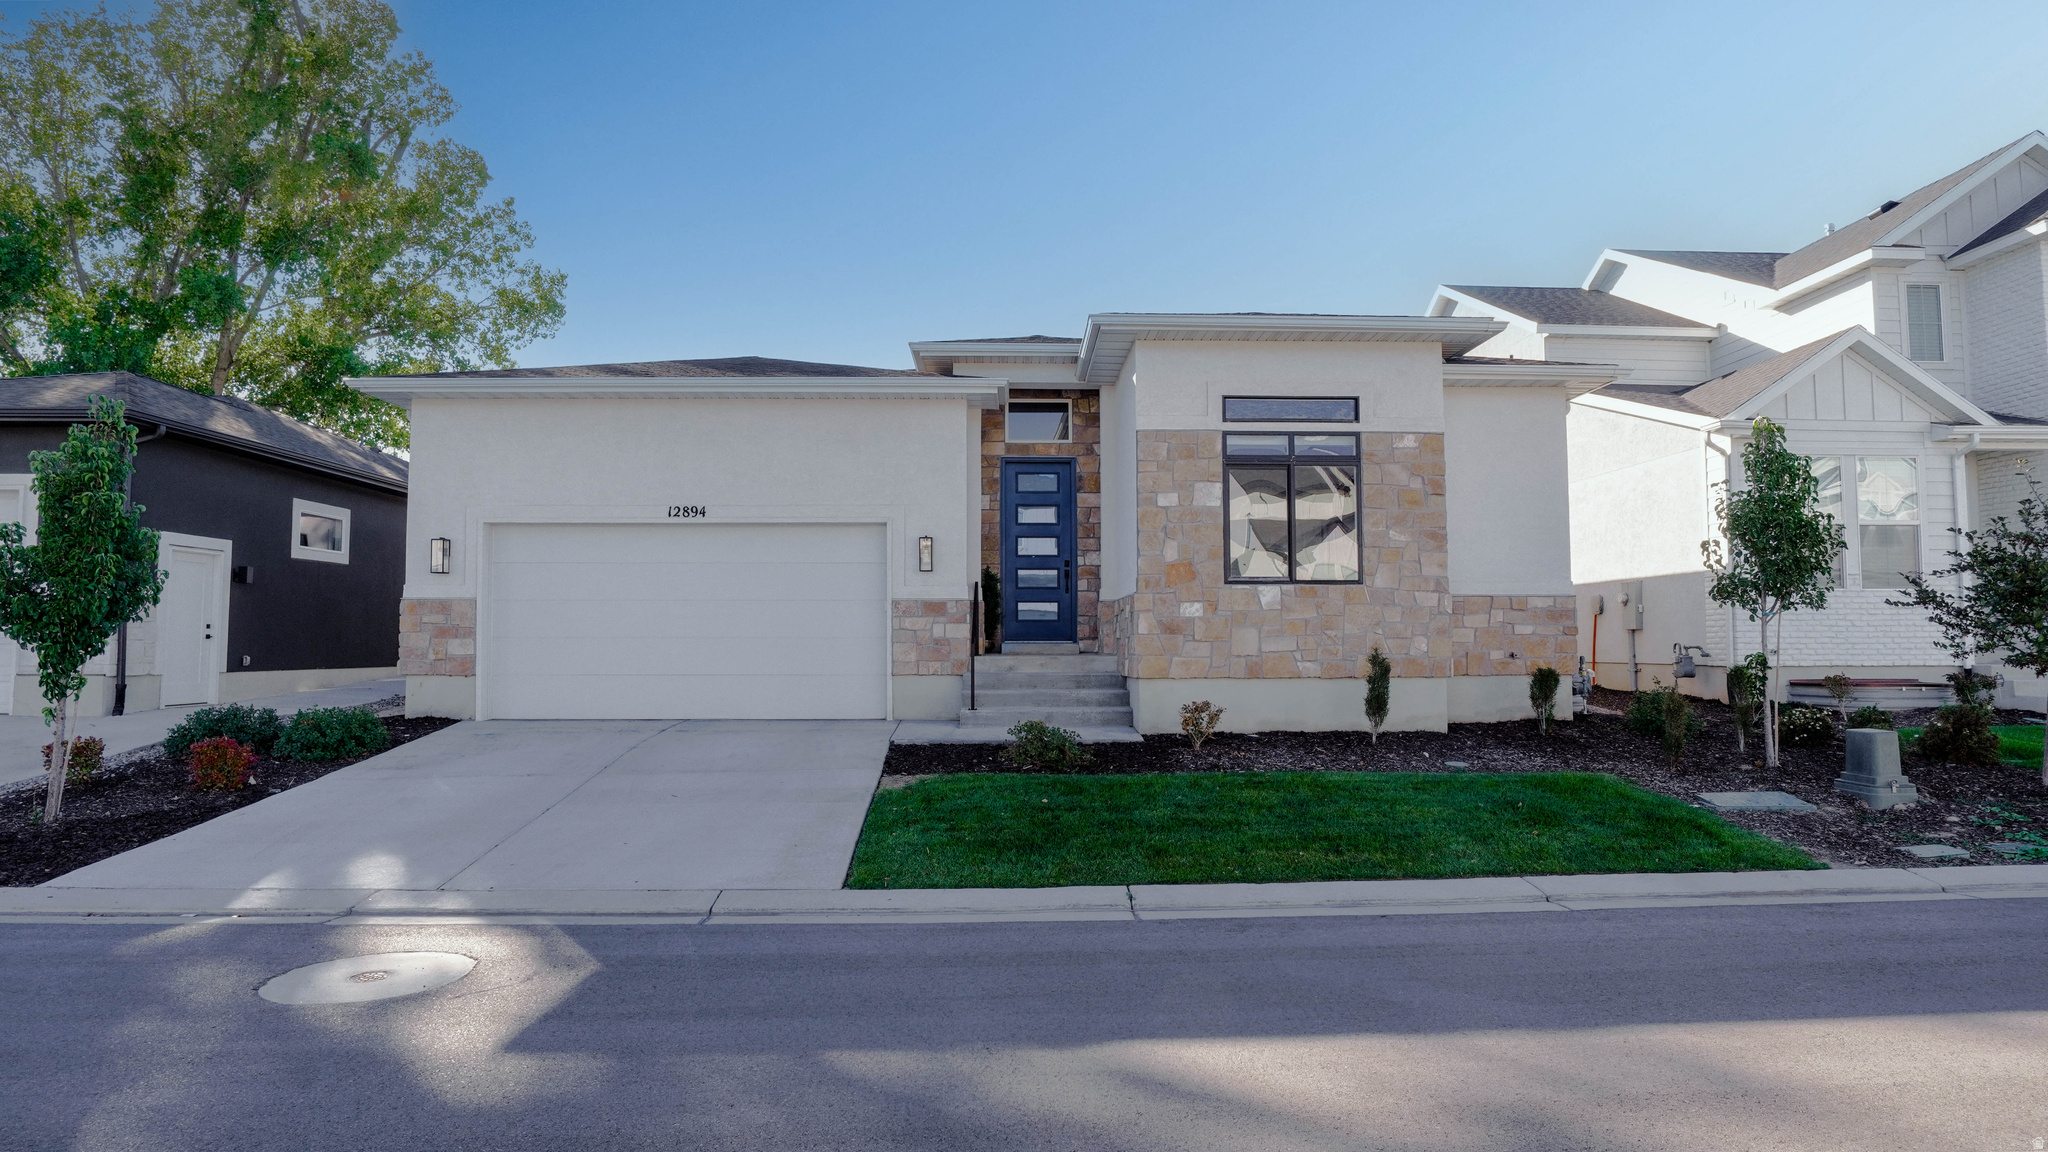
Great floor plan.  Exceptional Wide-Open Floor Plan with Brand-New Basement Suite Coming Soon!** This home offers true **main-level living** in the exclusive, gated Riverton Cove community. The **10'+ floor plan** is designed for effortless entertaining, featuring wide hallways, an expansive open layout, a grand gourmet kitchen with an enormous pantry, and a spectacular great room with tall ceilings (main level 10'12', basement 9').  The living space flows seamlessly to a private backyard and patio through a large slider, perfect for indoor-outdoor living. Main-level highlights include a welcoming entrance, a versatile bedroom/office with attached full bathroom, a massive laundry room, and a luxurious grand master suite. Higher-end finishes shine throughout, from extra lighting and large windows to premium details. Important Update: The brand-new basement is currently under construction and will be fully completed by closing. It will feature a fantastic 3-bedroom, 1-bath secondary suite with its own kitchen, plus a second washer/dryer hookup. It includes a separate entrance, making it ideal for rental income to help offset your mortgage or for multigenerational living/in-law quarters. This walk-out basement will add incredible versatility and value!  Built with true quality-**2x6 framing** for a solid, quieter home with reduced wind and exterior noise, superior construction behind the walls, and thoughtful upgrades like extra-high ceilings and abundant natural light. Riverton Cove is an incredible location: tucked away in a quiet neighborhood yet minutes from shopping, freeway access, restaurants, and Redwood Road. Enjoy fiber internet and gated, mostly maintenance-free living. Buyer to verify all information and MLS data, including but not limited to schools, square footage, acreage, HOA details, etc. Information is not guaranteed. Square footage figures are courtesy estimates from building plans; buyer advised to obtain independent measurements. This home delivers beauty, functionality, and quality-don't miss out!
#2138674

Riverton

12894 S BERLYNN DR 17

5 Beds

3 Baths

3,816 Sq.Ft.

$810,000

MLS#: 2138674
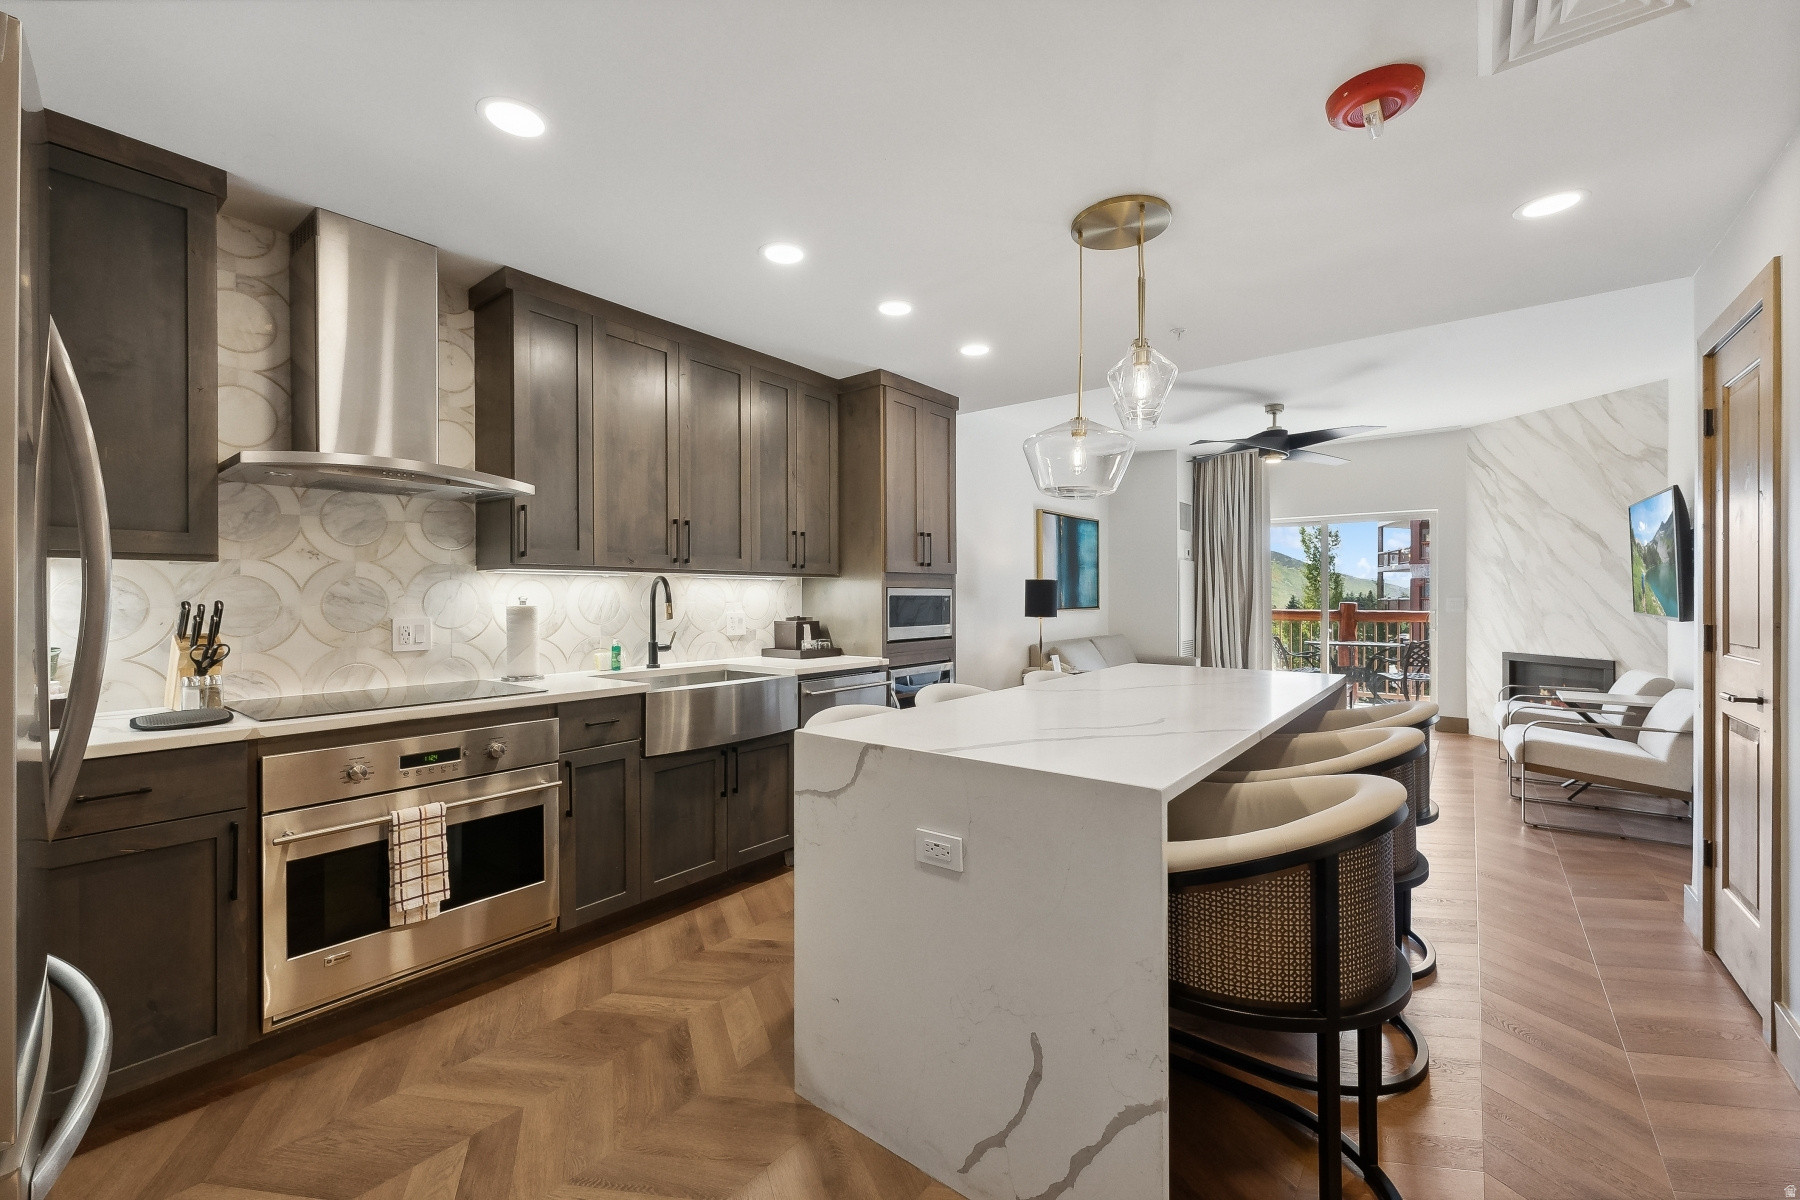
Turnkey Luxury Westgate Residence, Fully Reimagined
#2157452

Park City

3000 CANYONS RESORT DR 3503A

1 Beds

1 Baths

775 Sq.Ft.

$810,000

MLS#: 2157452
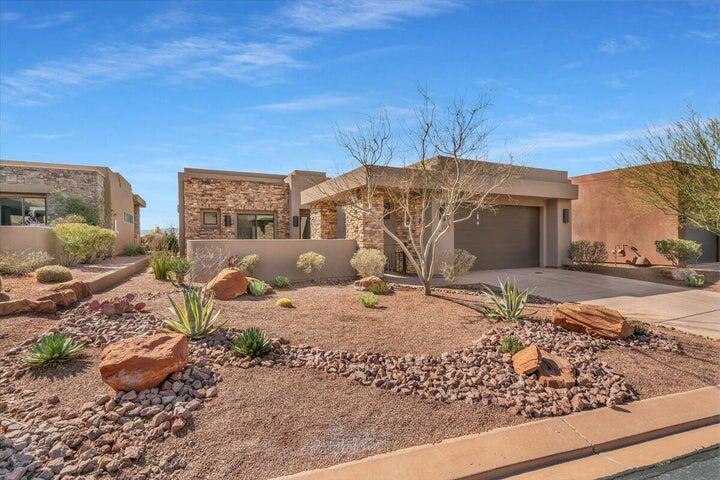
BUILT IN 2020 SO NO UPGRADES NEEDED!!
New paint in 2025. Nice private open courtyard in front of home with beautiful views of the red rock mountain morning and evening! The backyard is private and has a view across Entrada's golf course and of the Utah mountains. The back windows have remote see thru shade blinds. Each bedroom has ensuite bathroom plus a half bath for guests. Great floorplan! RO system and water softener.. Big 2 1/2 car garage!
#26-273737

St George

2139 W Cougar Rock CIR 155

3 Beds

None Baths

1,950 Sq.Ft.

$810,000

MLS#: 26-273737
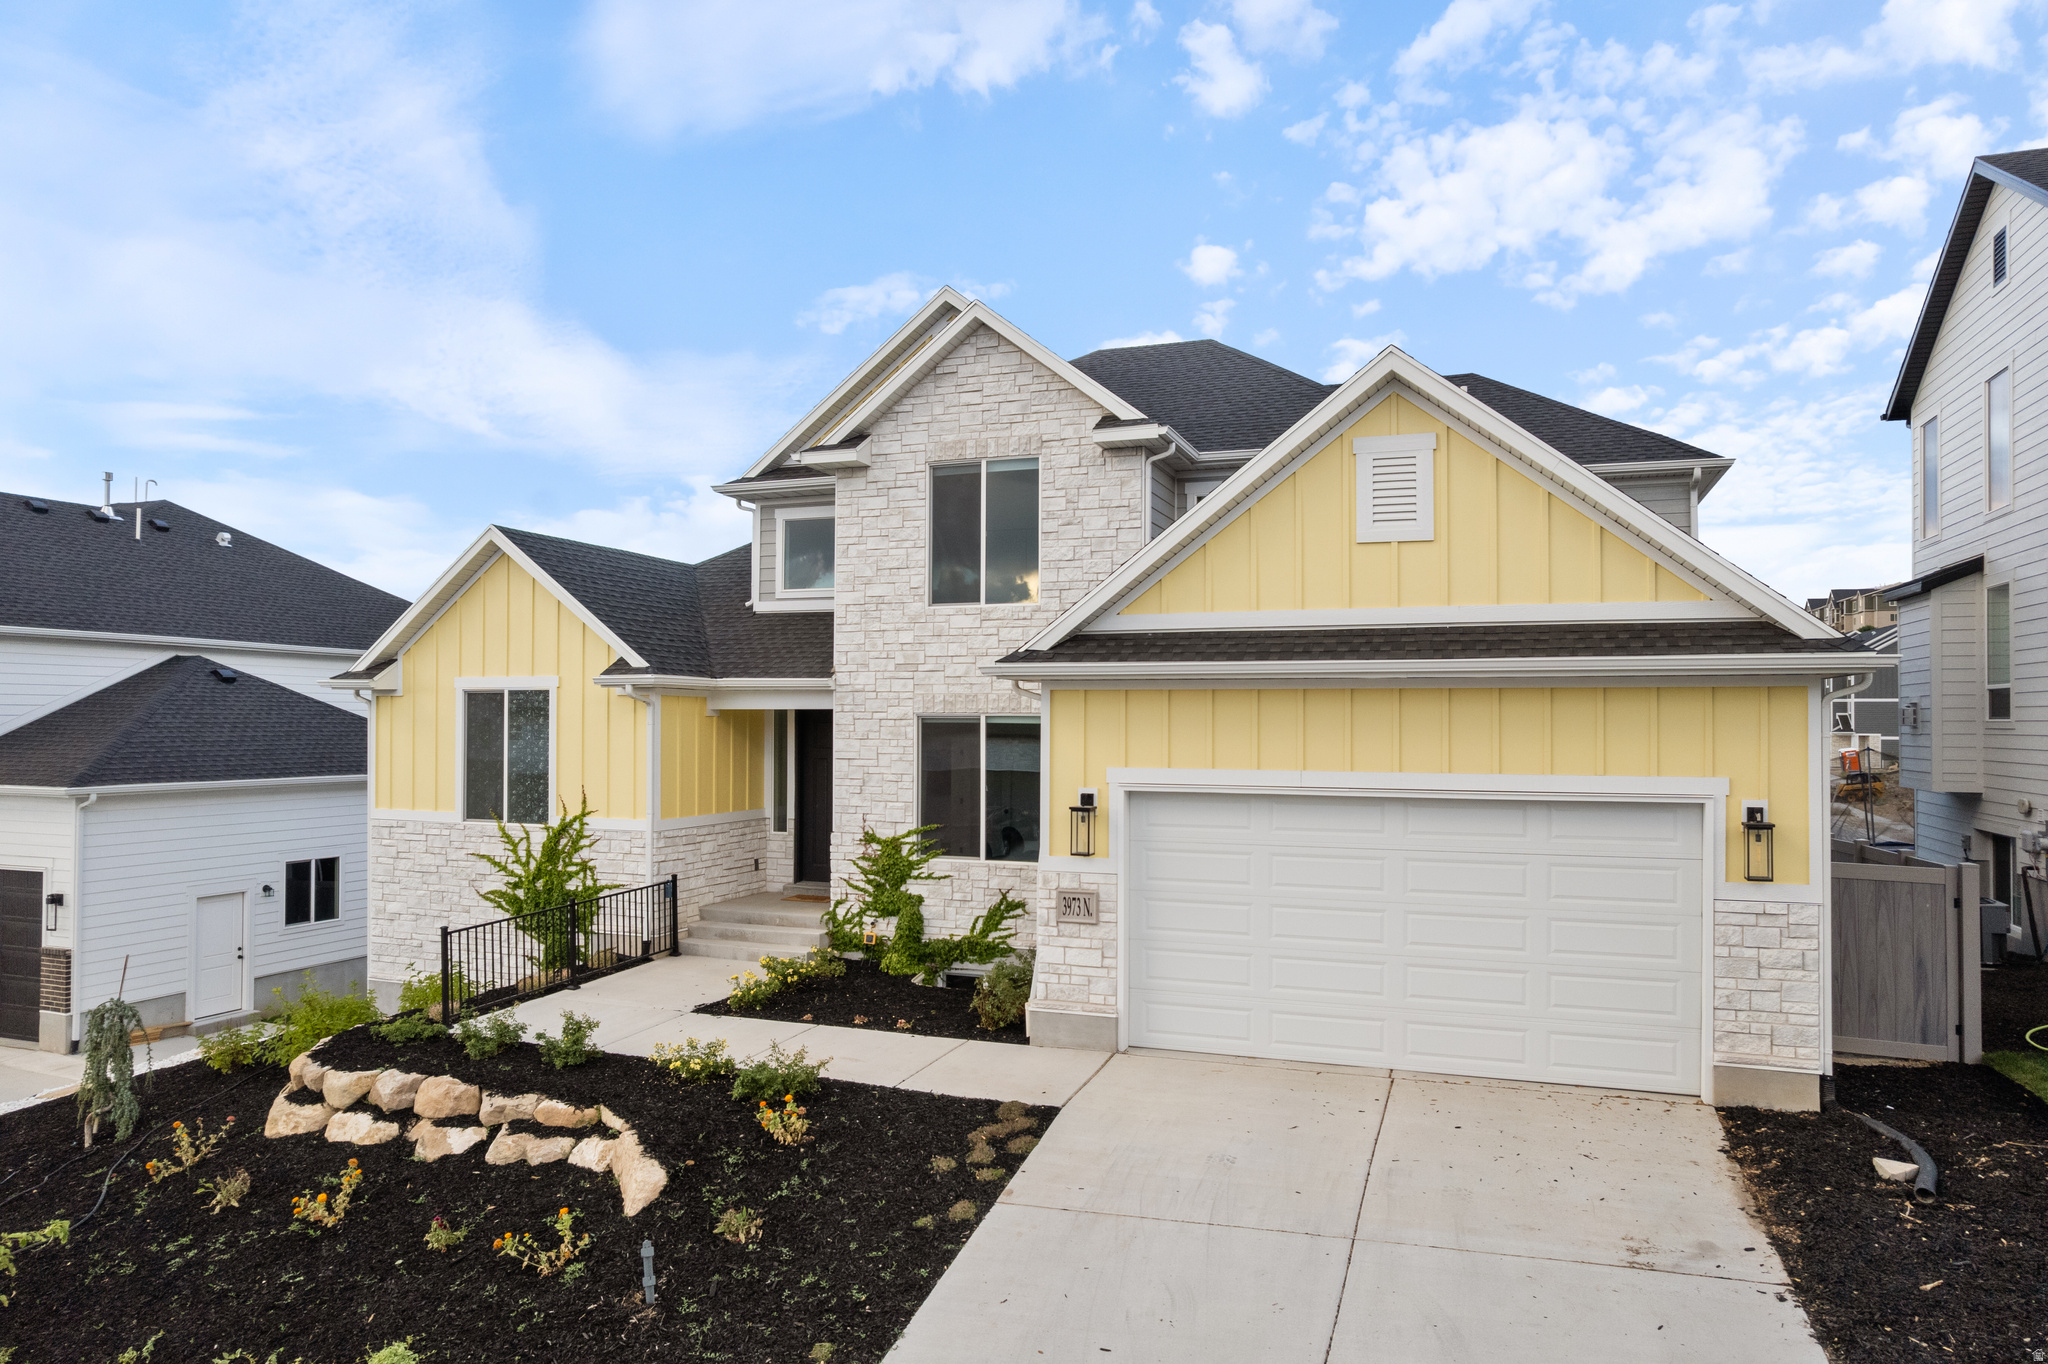
This beautiful Traverse Mountain home offers incredible views of the valley and lake, with thoughtful upgrades and a layout that checks all the boxes. Just over a year old, it feels brand new and is move-in ready. The main level features soaring 20-foot ceilings in the living area, filling the space with natural light throughout the day. The kitchen is an entertainer's dream and you will love preparing meals with the immense counter space, upgraded features, and double ovens. You'll also find a private home office and a spacious primary suite with vaulted ceilings, a large walk-in closet, and a gorgeous, luxurious bathroom with a standalone tub and walk-in shower. Upstairs, you'll find three generously sized bedrooms, a full bathroom, and a loft-perfect for a second living area, playroom, or home gym. The walkout basement is massive and full of potential, whether you're thinking more living space, a home theater, or a future basement apartment. Located in a community with a clubhouse, pool, and fitness center-and close to everything Traverse Mountain has to offer-this home blends comfort, luxury, and location. Square footage figures are provided as a courtesy estimate only and were obtained from Appraisal. Buyer is advised to obtain an independent measurement.
#2141869

Lehi

3973 N 900 W

4 Beds

2 Baths

4,595 Sq.Ft.

$810,000

MLS#: 2141869
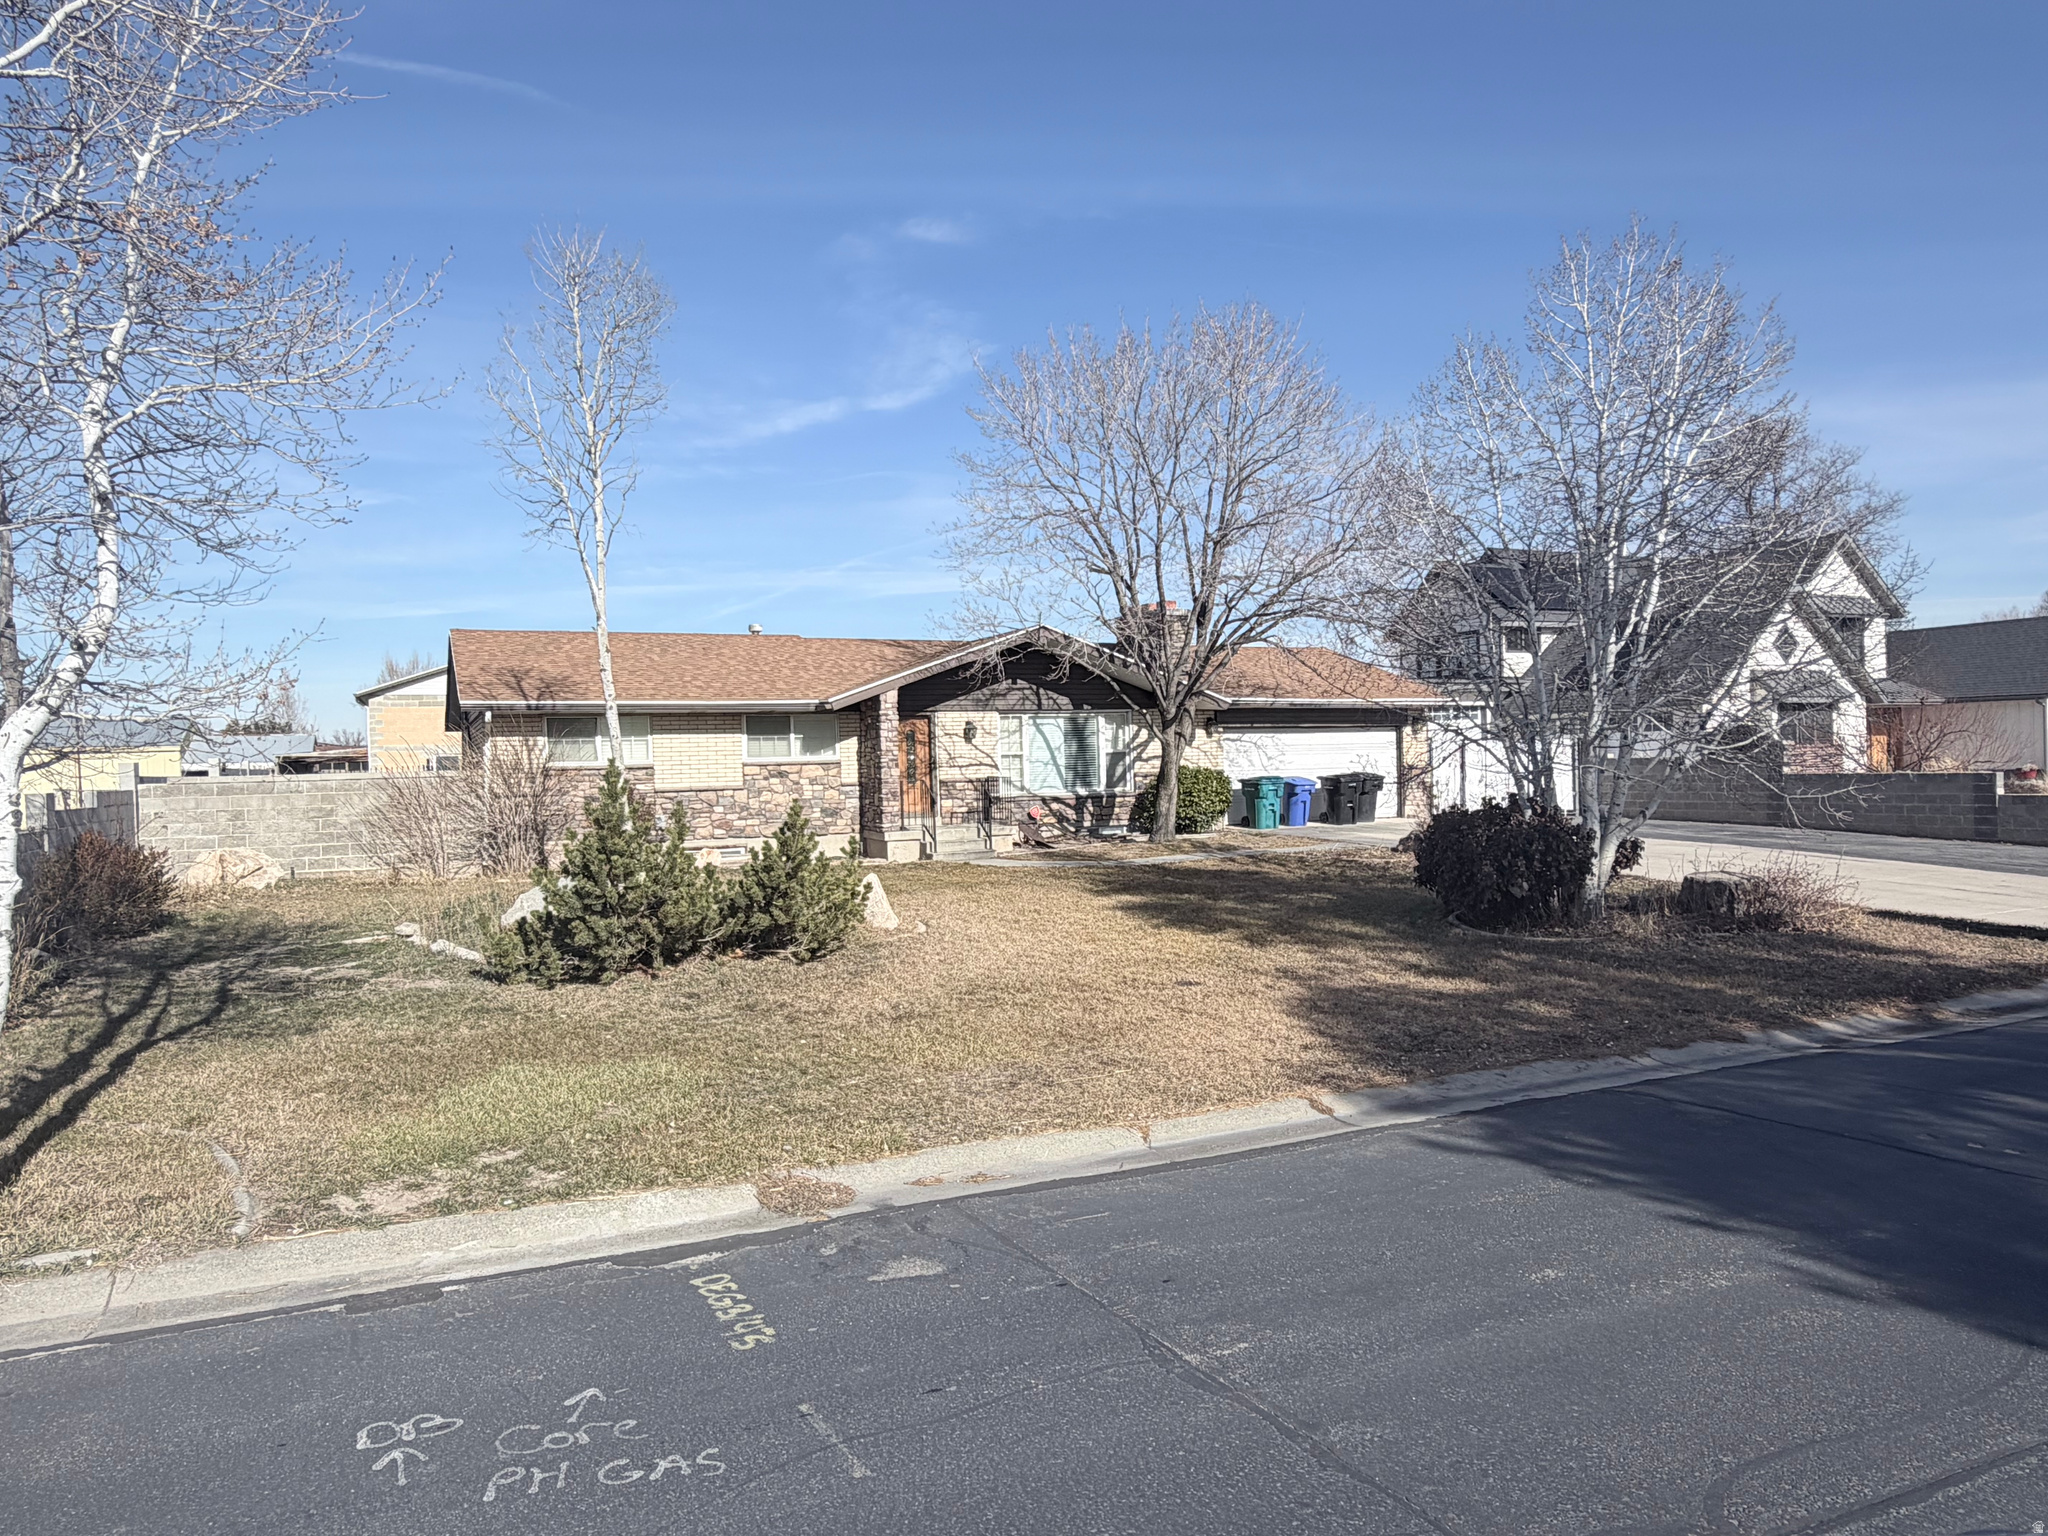
This is the perfect home with shops and parking a dream come true for (landscaping co./contractor/ auto hobby) HORSE property (2 horse) RV PARKING, this 5 bedroom home has all the space you will need for big gathering's and spreading out. all of this is on a non through street
#2132790

West Jordan

2908 W LEISURE CIR

5 Beds

1 Baths

3,180 Sq.Ft.

$810,000

MLS#: 2132790
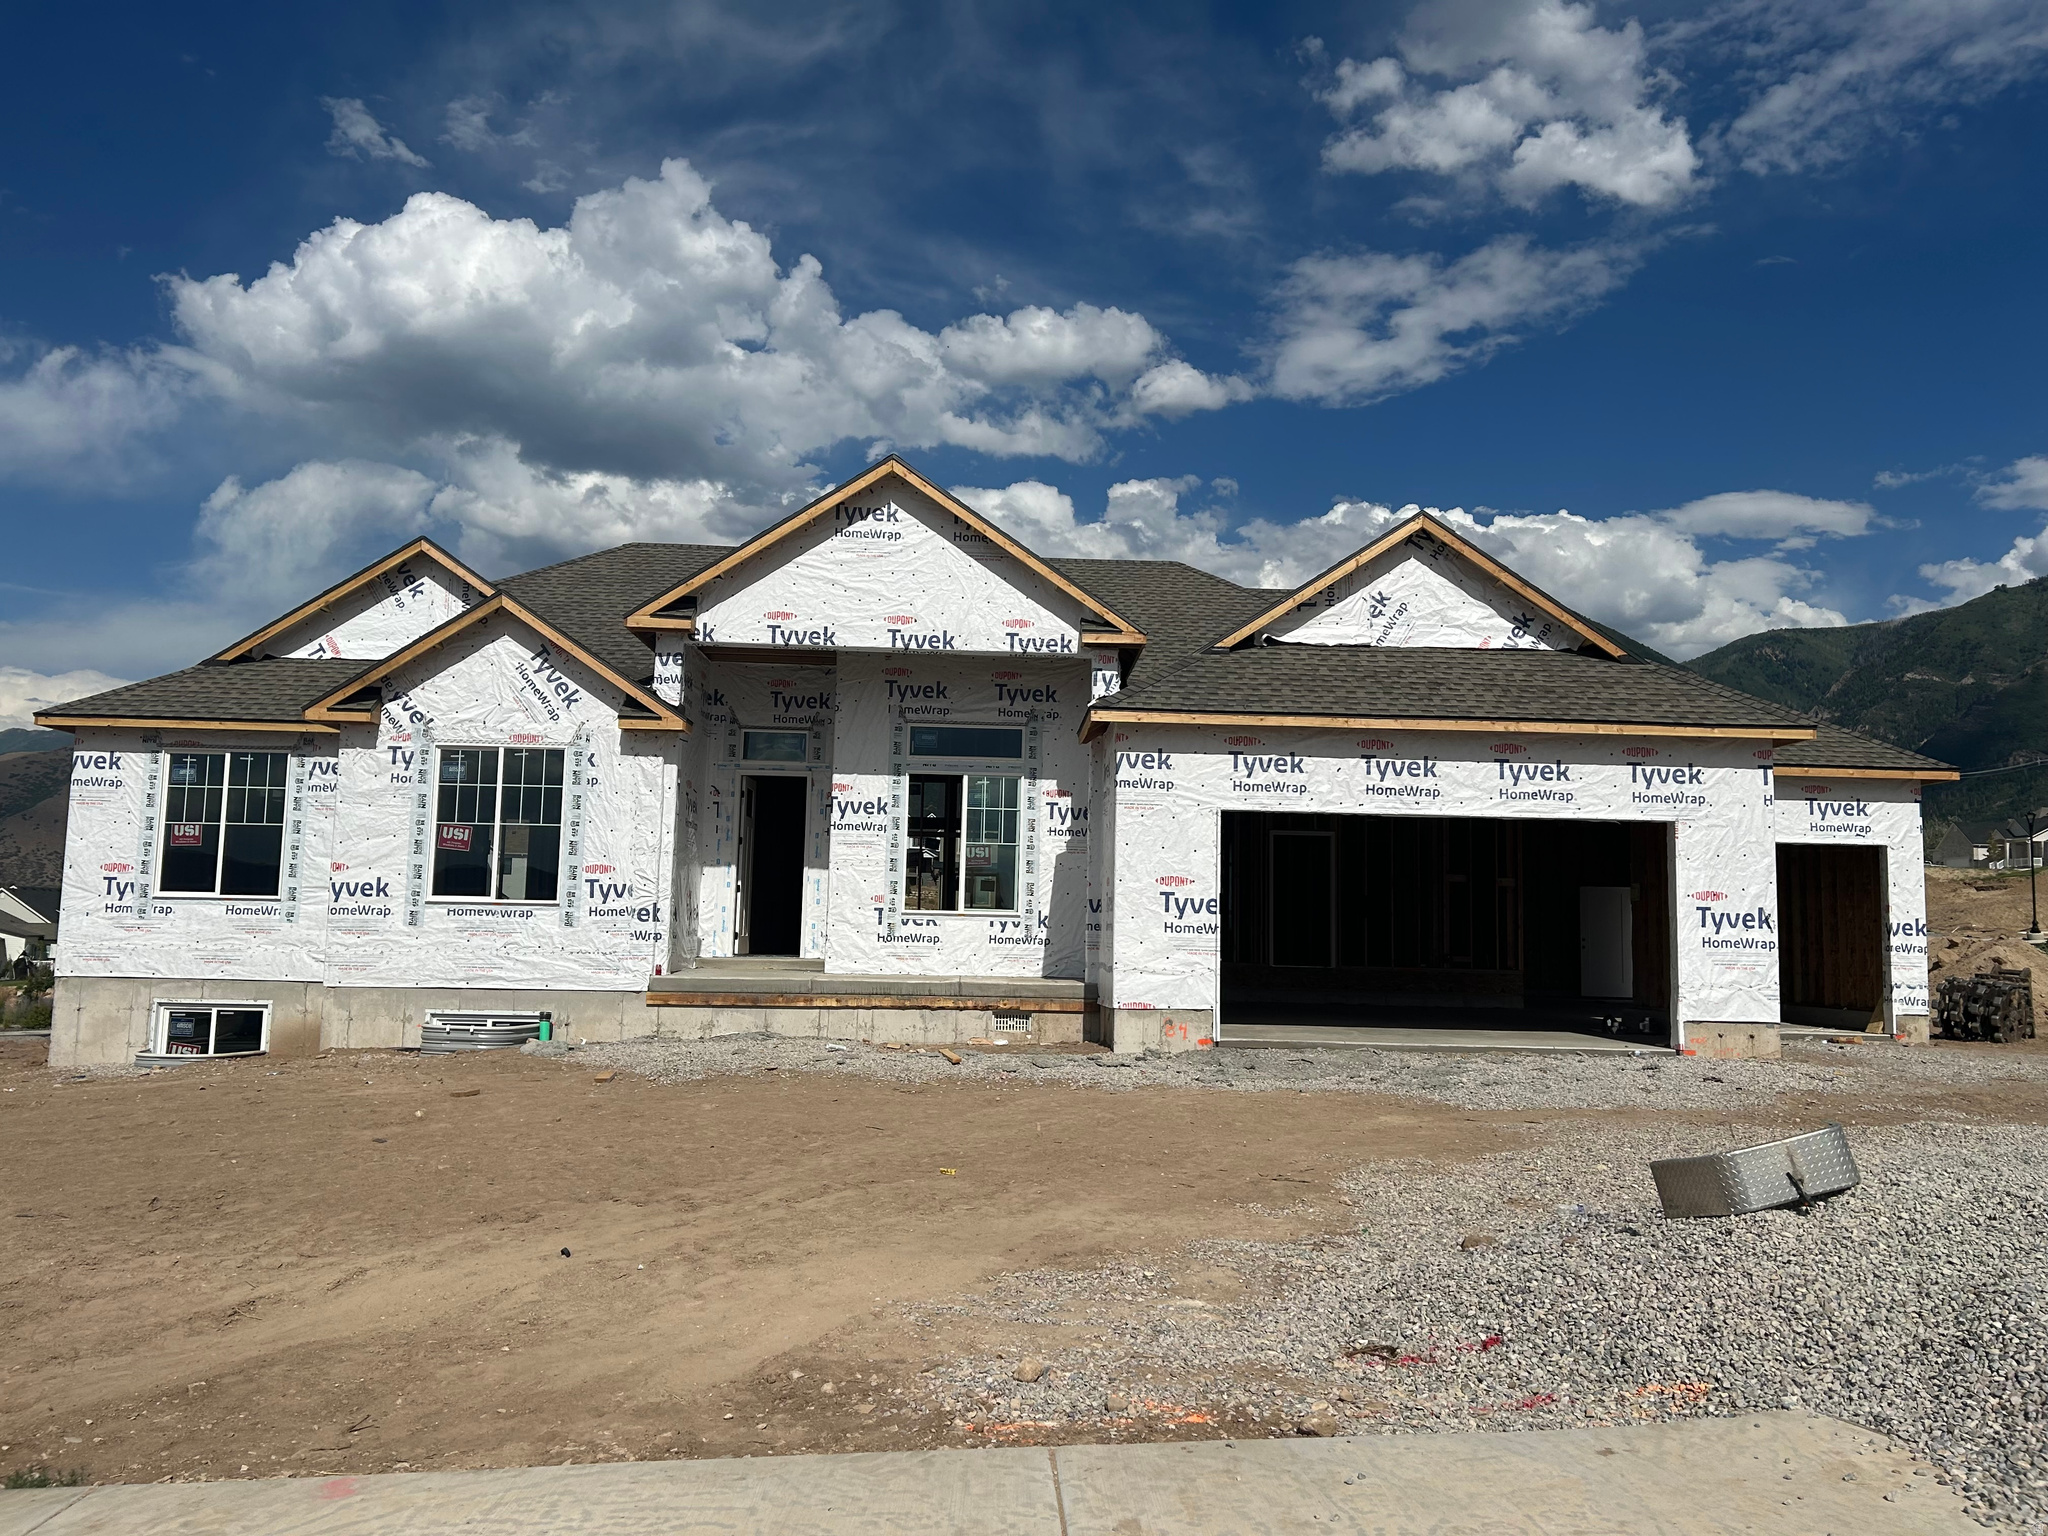
Our popular Pendleton floorplan comes with 3 bedrooms and 2 bathrooms on the main floor. A flex room at the front that can be transformed into your dream space-a tranquil home office, music room, or play room. Just beyond the entry hallway, the home opens up to the spacious family room, kitchen, and dining room with large windows that flood the main level with natural light. Beautiful finishes throughout the home! Estimated completion date is mid September. Seller offering $15k lender incentive.
#2167358

Salem

1477 S 10 E

3 Beds

2 Baths

3,902 Sq.Ft.

$809,990

MLS#: 2167358
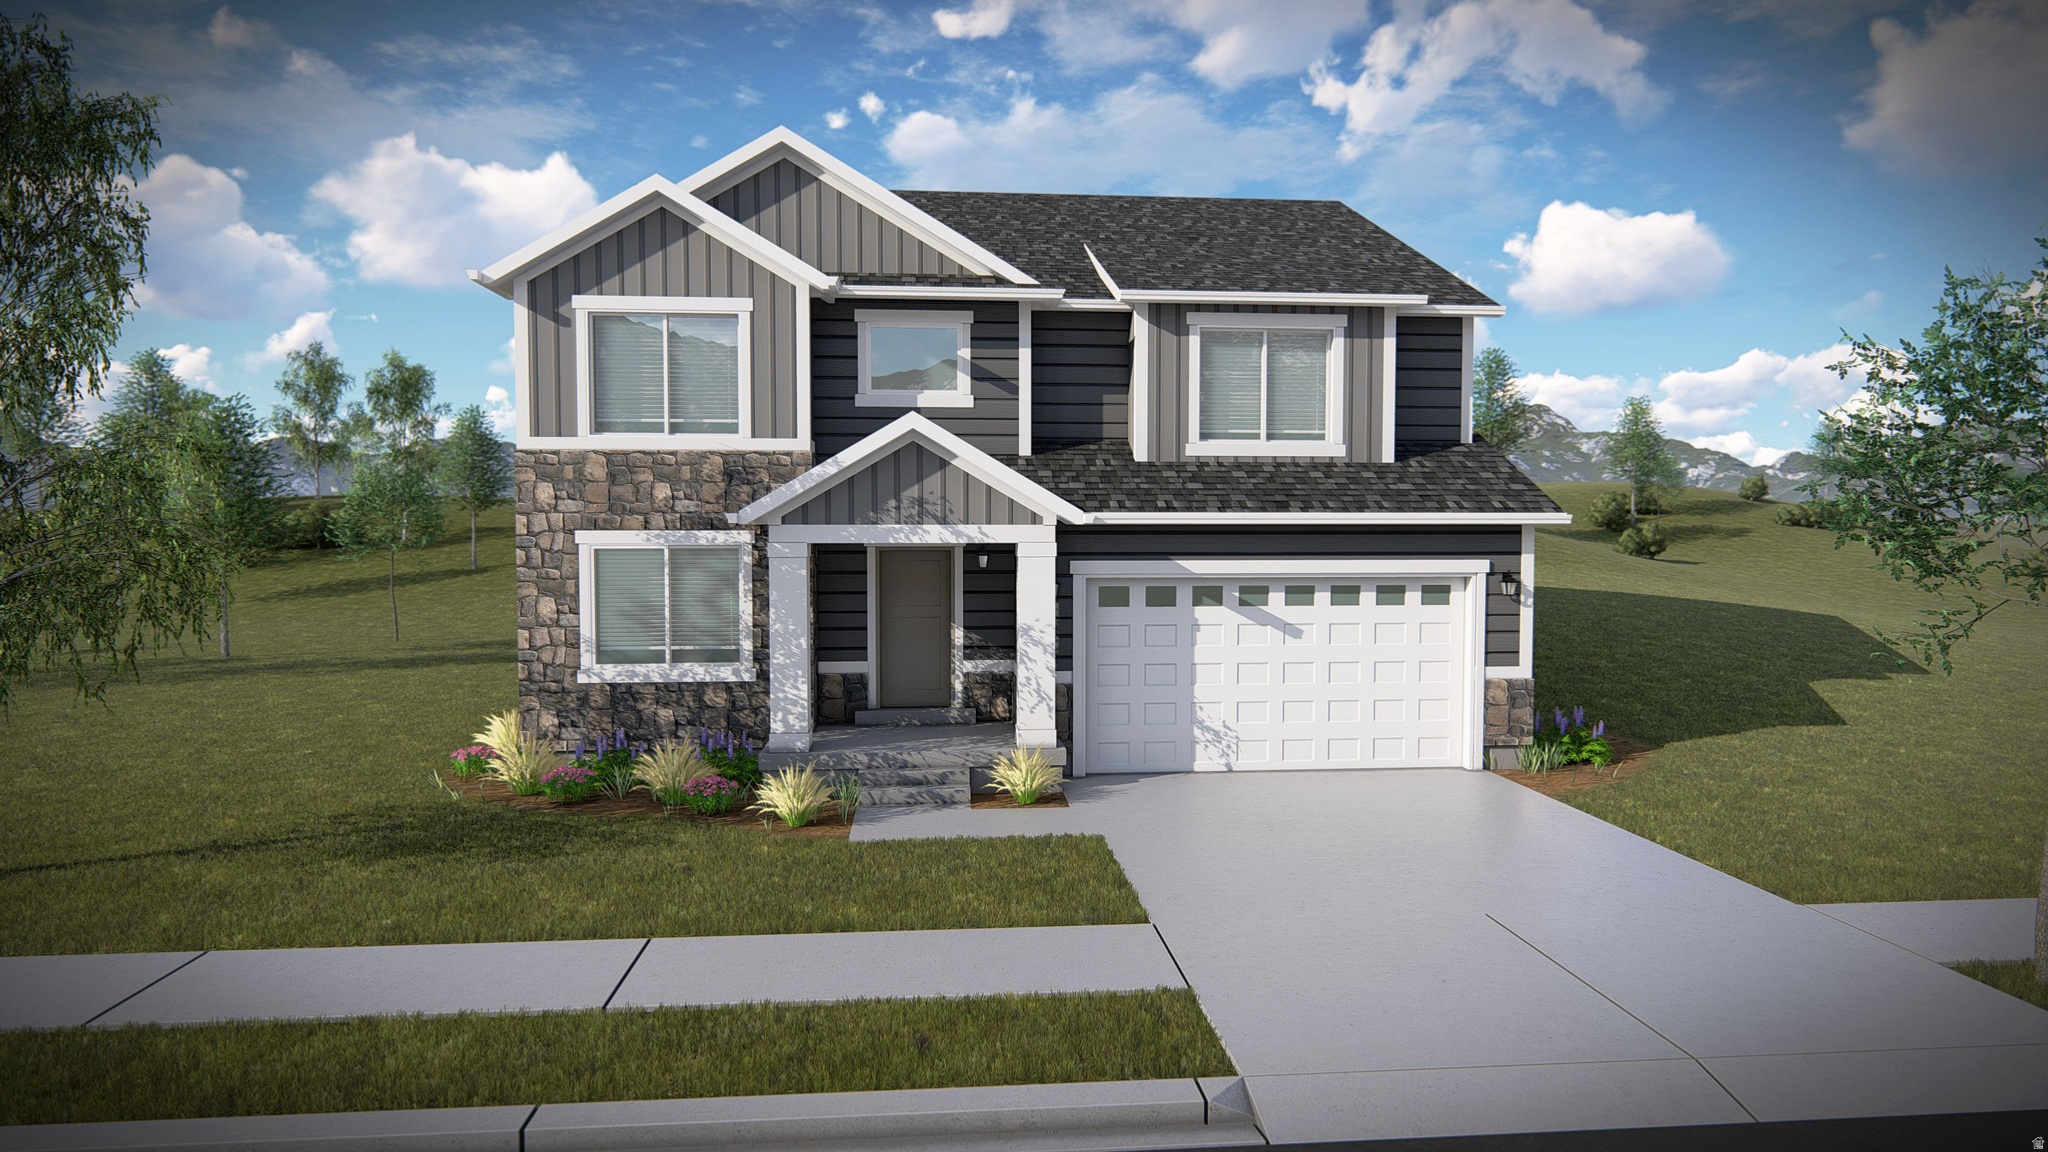
Come make our house your home in our beautiful Mountain Ridge community! Local elementary and high schools are just a short walk away. Enjoy top-tier amenities like clubhouses, a fully equipped gym, sparkling pools, parks, and pickleball courts. Plus, take advantage of quick and easy access to both Mountain View Corridor and Bangerter Highway. Discover everything this exceptional community has to offer! Reach out today to learn more or schedule your visit! (NATALIE LOT 2902)
#2168936

Herriman

4324 W LEDGER DR 2902

4 Beds

2 Baths

3,644 Sq.Ft.

$809,900

MLS#: 2168936

* Listings identified with the FMLS IDX logo come from FMLS and are held by brokerage firms other than the owner of this website. The listing brokerage is identified in any listing details. Information is deemed reliable but is not guaranteed. If you believe any FMLS listing contains material that infringes your copyrighted work please click here to review our DMCA policy and learn how to submit a takedown request. © 2024. First Multiple Listing Service, Inc.
Provo Community Living!

Featured listing

Provo Community Living!

Browse Properties

Categories

Homes Tailored to Your Lifestyle

Buyers Guide

Buying a home is one of the most exciting milestones of your life.

View more

Sellers Guide

Putting your home on the market can be a stressful process, especially when you don’t know what to expect.

View more

Market report

With just a few clicks, you'll gain instant access to valuable insights about the real estate market, including trends, property values, and community analytics.

View more

Home value

Unlike automated valuations, our hands-on review will provide a comprehensive opinion of your home’s value while considering important interior elements and other location intangible factors that machine algorithms so often miss.

View more

Buyers resources

Guides on financing, inspections, and choosing the right Realtor for a smooth home purchase.

Sellers resources

Practical tips on staging, pricing, and preparing your home to attract buyers and maximize your sale.

 - property

Send a message

Message successfully sent.

Preferred Agent

Reason for contacting?

I agree to receive email communication and understand I can unsubscribe at any time.

I agree to be contacted by OnX Realty via call, email, and text for real estate services. To opt out, you can reply 'stop' at any time or reply 'help' for assistance. You can also click the unsubscribe link in the emails. Message and data rates may apply. Message frequency may vary. Privacy Policy

Sign In Sign Out

Virtual Assistant

Would you like to take the next step with this property? We can help you schedule a showing or virtual tour, or send you more details.

Yes, I would like more information.

Thank You for Your Reply, One of Our Agents will contact you as soon as possible

No, maybe later.

Thank you, you can always contact me via email, phone number or through the contact form.

Realhub AI

Lucy - Your AI-Powered Realtor

Update Your Temporary Password

Personalize your search

Enter your email and we'll notify you immediately when new listings match what you're looking for.

or enter email address

Already have an account ? Login here

Continue your home search

I agree to receive communications and understand I can unsubscribe at any time.

I agree to be contacted by OnX Realty via call, email, and text for real estate services. To opt out, you can reply 'stop' at any time or reply 'help' for assistance. You can also click the unsubscribe link in the emails. Message and data rates may apply. Message frequency may vary. Privacy Policy

Already have an account ? Login here

We use cookies

We use cookies primarily for analytics to enhance your experience. By accepting, you agree to our use of these cookies. You can manage your preferences or learn more about our cookies policy.