
2884 N 3475 W
Plain City, UT 84404
About
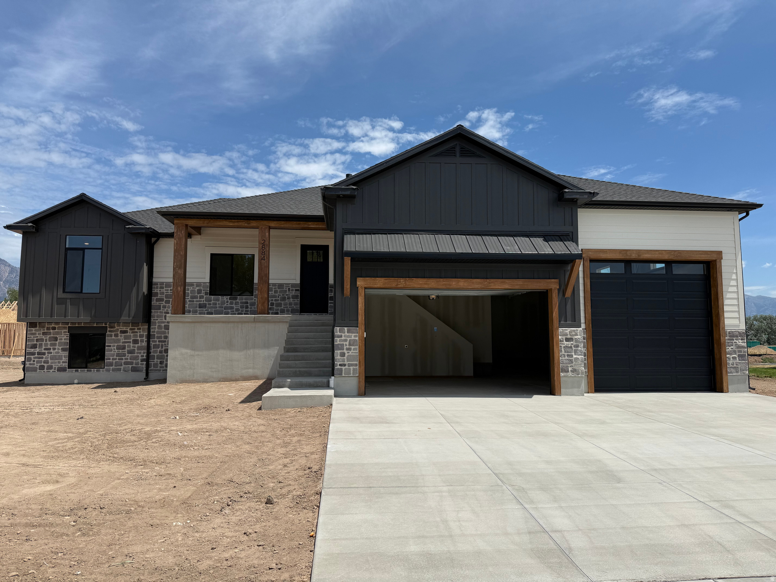
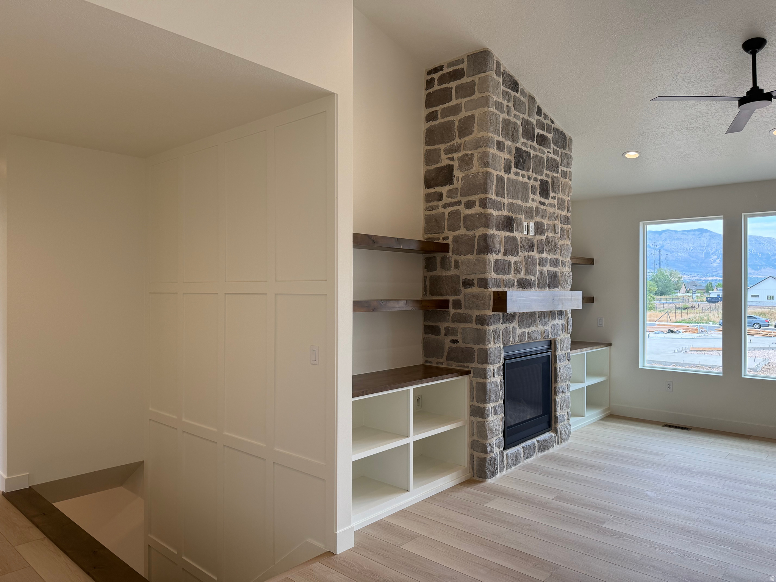
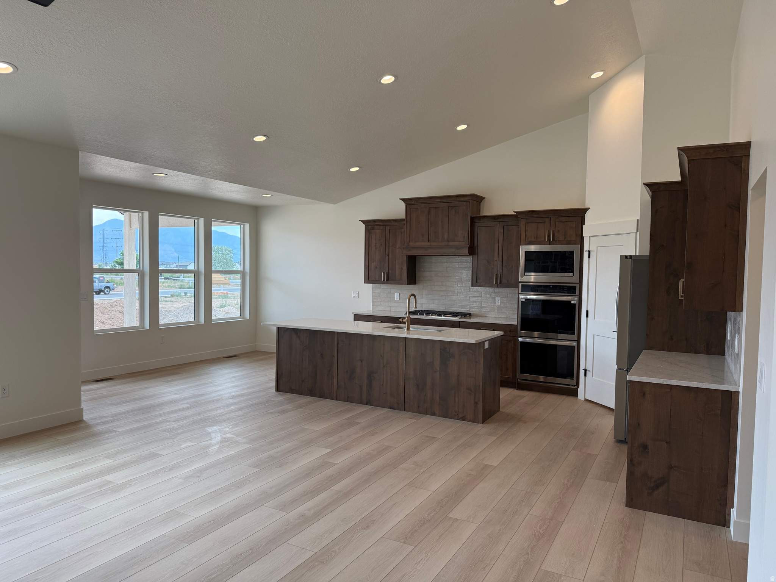
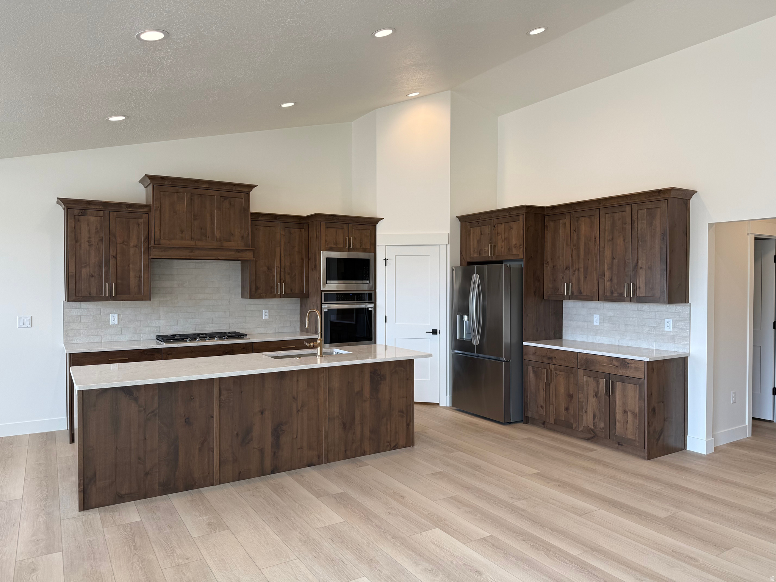
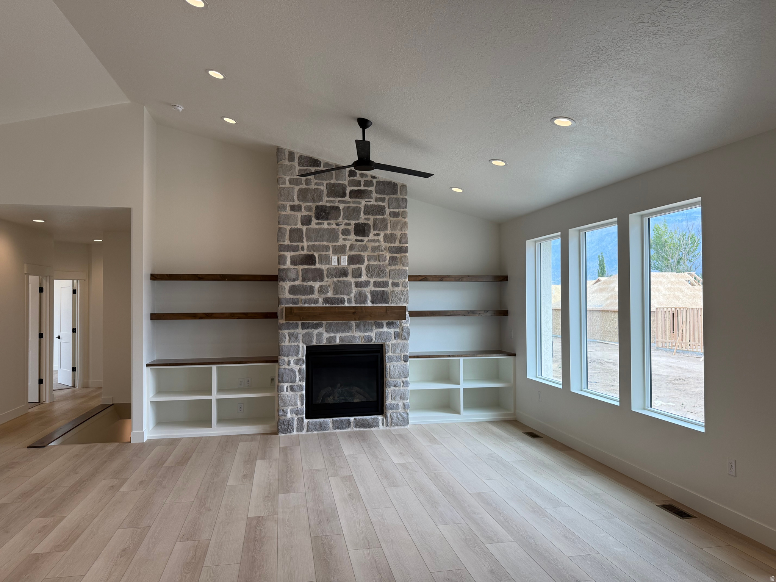
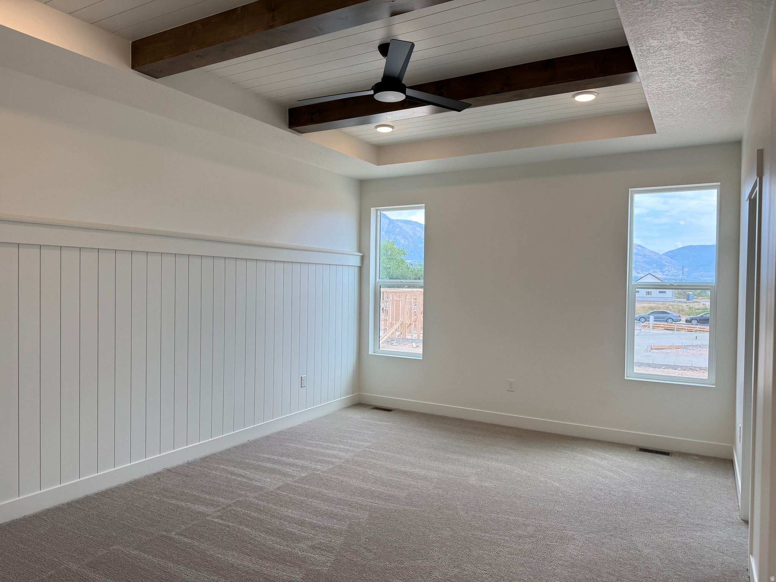
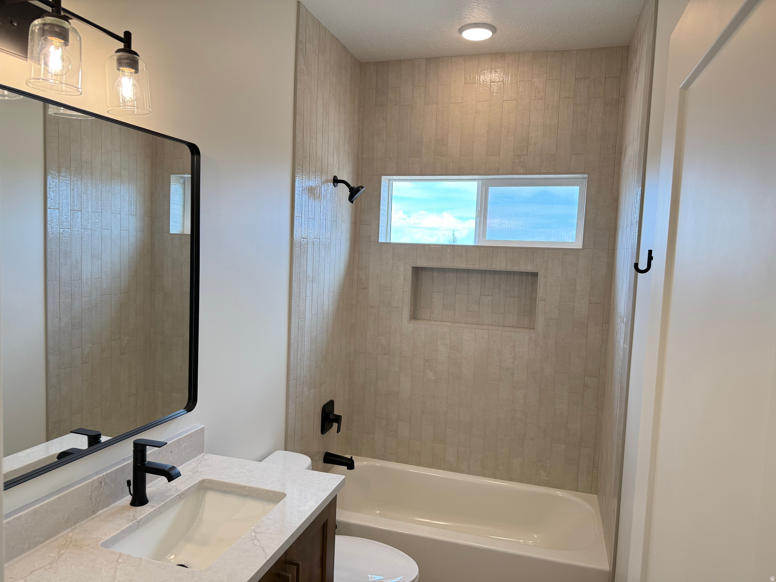
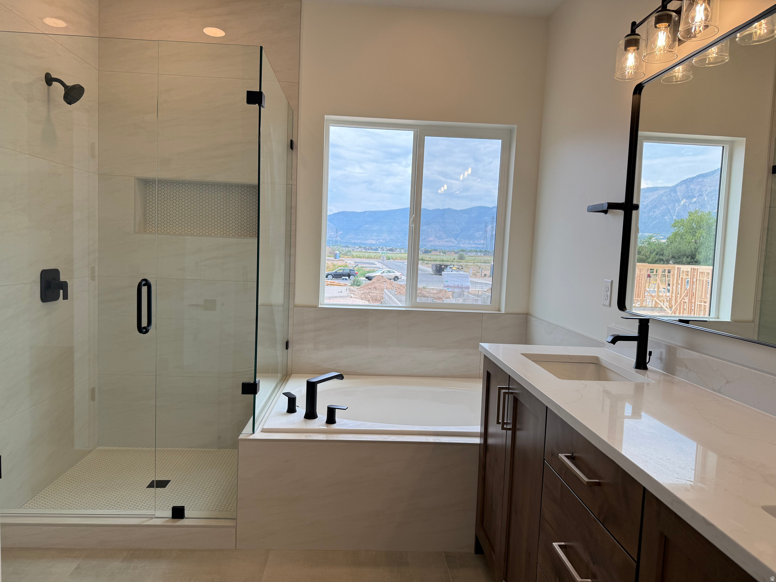
***Open house Saturday 7/18 2:00-4:00. Dessert provided by Maison Miette!!*** (Professional photos coming Friday) Welcome to this stunning new custom built home in the heart of Plain City, where luxury, functionality, and thoughtful design come together on nearly half an acre with breathtaking mountain views. This spacious home features an open concept floor plan with vaulted ceilings, abundant natural light through the large windows, and exceptional custom craftsmanship throughout. Every detail has been carefully considered, from the beautiful finish work and designer selected tile in the bathrooms, to the high end finishes that create a warm, elegant feel. One of the home's standout features is the basement ADU (mother-in-law apartment) with 9-foot ceilings! This offers incredible flexibility for multi-generational living, long-term rental income, or a private guest retreat. The basement also has a large, unfinished area that could be completed to add another bedroom and bathroom, office, gym, theater, or leave it as a large storage space. Outdoor living is just as impressive with a large covered deck overlooking the backyard, which flows seamlessly to a concrete patio, perfect for entertaining or simply enjoying the stunning mountain backdrop. Car enthusiasts, hobbyists, and those needing extra storage will love the massive 50' x 16' 3rd bay garage, complete with an oversized 12' x 12' garage door that's ideal for larger vehicles, RV storage, boats, or workshop space. Located in the heart of Plain City, this exceptional property offers the perfect balance of peaceful country living and everyday convenience. You'll enjoy easy access to shopping, dining, golf, and I-15 while coming home to expansive views and room to breathe. Opportunities to own a beautifully crafted new construction home in Plain City on almost half an acre with premium finishes, an ADU and close access to all the amenities are becoming more and more rare. Don't miss the opportunity to make this beautiful house your new home. Square footage figures are provided as a courtesy estimate only and were obtained from construction plans . Buyer is advised to obtain an independent measurement.
Property
Beds
4
Full Baths
3
1/2 Baths
None
Year Built
2026
Sq.Footage
3,638
Features
Features & Amenities
Interior
-
Other Interior Features
Walk-In Closet(s), In-Law Floorplan, Vaulted Ceiling(s), Master Downstairs
-
Total Bedrooms
4
-
Bathrooms
3
-
Basement YN
YES
-
Cooling YN
YES
-
Cooling
Ceiling Fan(s), Central Air
-
Fireplace YN
YES
-
Heating YN
YES
-
Heating
Fireplace Insert, Central, Natural Gas
-
Main Level Bedrooms
3
-
Pet friendly
N/A
Exterior
-
Garage
Yes
-
Garage spaces
4
-
Construction Materials
Stone, Stucco, Cement Siding
-
Parking
Attached, Garage
-
Patio and Porch Features
Deck, Patio
-
Pool
No
-
Waterfront YN
NO
-
View
Mountain(s)
Area & Lot
-
Lot Size(acres)
0.42
-
Lot Size(square feet)
18,295
-
Property Type
Residential
-
Property Sub Type
Single Family Residence
-
Architectural Style
Rambler/Ranch
Price
-
Sales Price
$810,000
-
Tax Amount
$2,500
-
Sq. Footage
3,638
-
Price/SqFt
$222
HOA
-
Association
No
Property Resources
-
Horse Property
NO
School District
-
Elementary School
Weber
-
Middle School
Wahlquist
-
High School
Fremont
Property Features
-
New Construction
NO
-
Senior Community YN
NO
-
Sewer
Public Sewer
Schedule
Schedule a Showing
Showing scheduled successfully.
Mortgage calculator
Estimate your monthly mortgage payment, including the principal and interest, property taxes, and HOA. Adjust the values to generate a more accurate rate.
Your payment
Principal and Interest:
$
Property taxes:
$
HOA fees:
$
Total loan payment:
$
Total interest amount:
$
Location
-
County
Weber
-
Elementary School
Weber
-
Middle School
Wahlquist
-
High School
Fremont

Listing Courtesy of Eric S Merrill , Real Broker, LLC
RealHub Information is provided exclusively for consumers' personal, non-commercial use, and it may not be used for any purpose other than to identify prospective properties consumers may be interested in purchasing. All information deemed reliable but not guaranteed and should be independently verified. All properties are subject to prior sale, change or withdrawal. RealHub website owner shall not be responsible for any typographical errors, misinformation, misprints and shall be held totally harmless.

Damon Luke
President / Real Estate Advisor
Call Damon today to schedule a private showing.
Phone (801) 477-7421
Email Damon@OnXrealty.com

* Listings on this website come from the FMLS IDX Compilation and may be held by brokerage firms other than the owner of this website. The listing brokerage is identified in any listing details. Information is deemed reliable but is not guaranteed. If you believe any FMLS listing contains material that infringes your copyrighted work please click here to review our DMCA policy and learn how to submit a takedown request.© 2024 FMLS.
Properties
Related properties
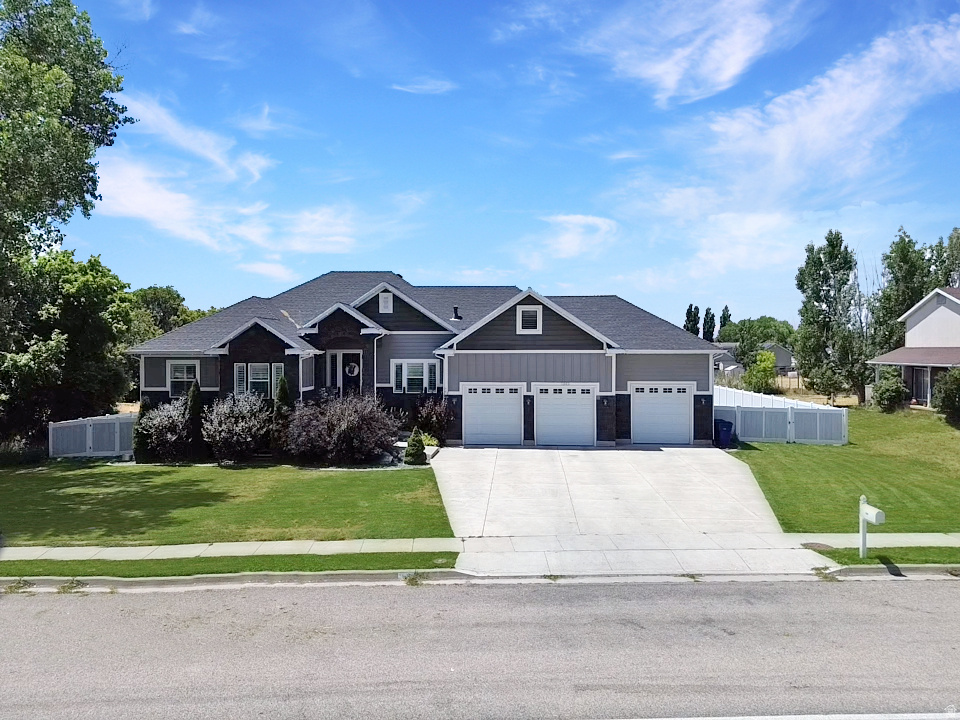
Plain City
1343 N 4700 W
7 Beds
3 Baths
4,280 Sq.Ft.
$799,999
MLS#: 2172515
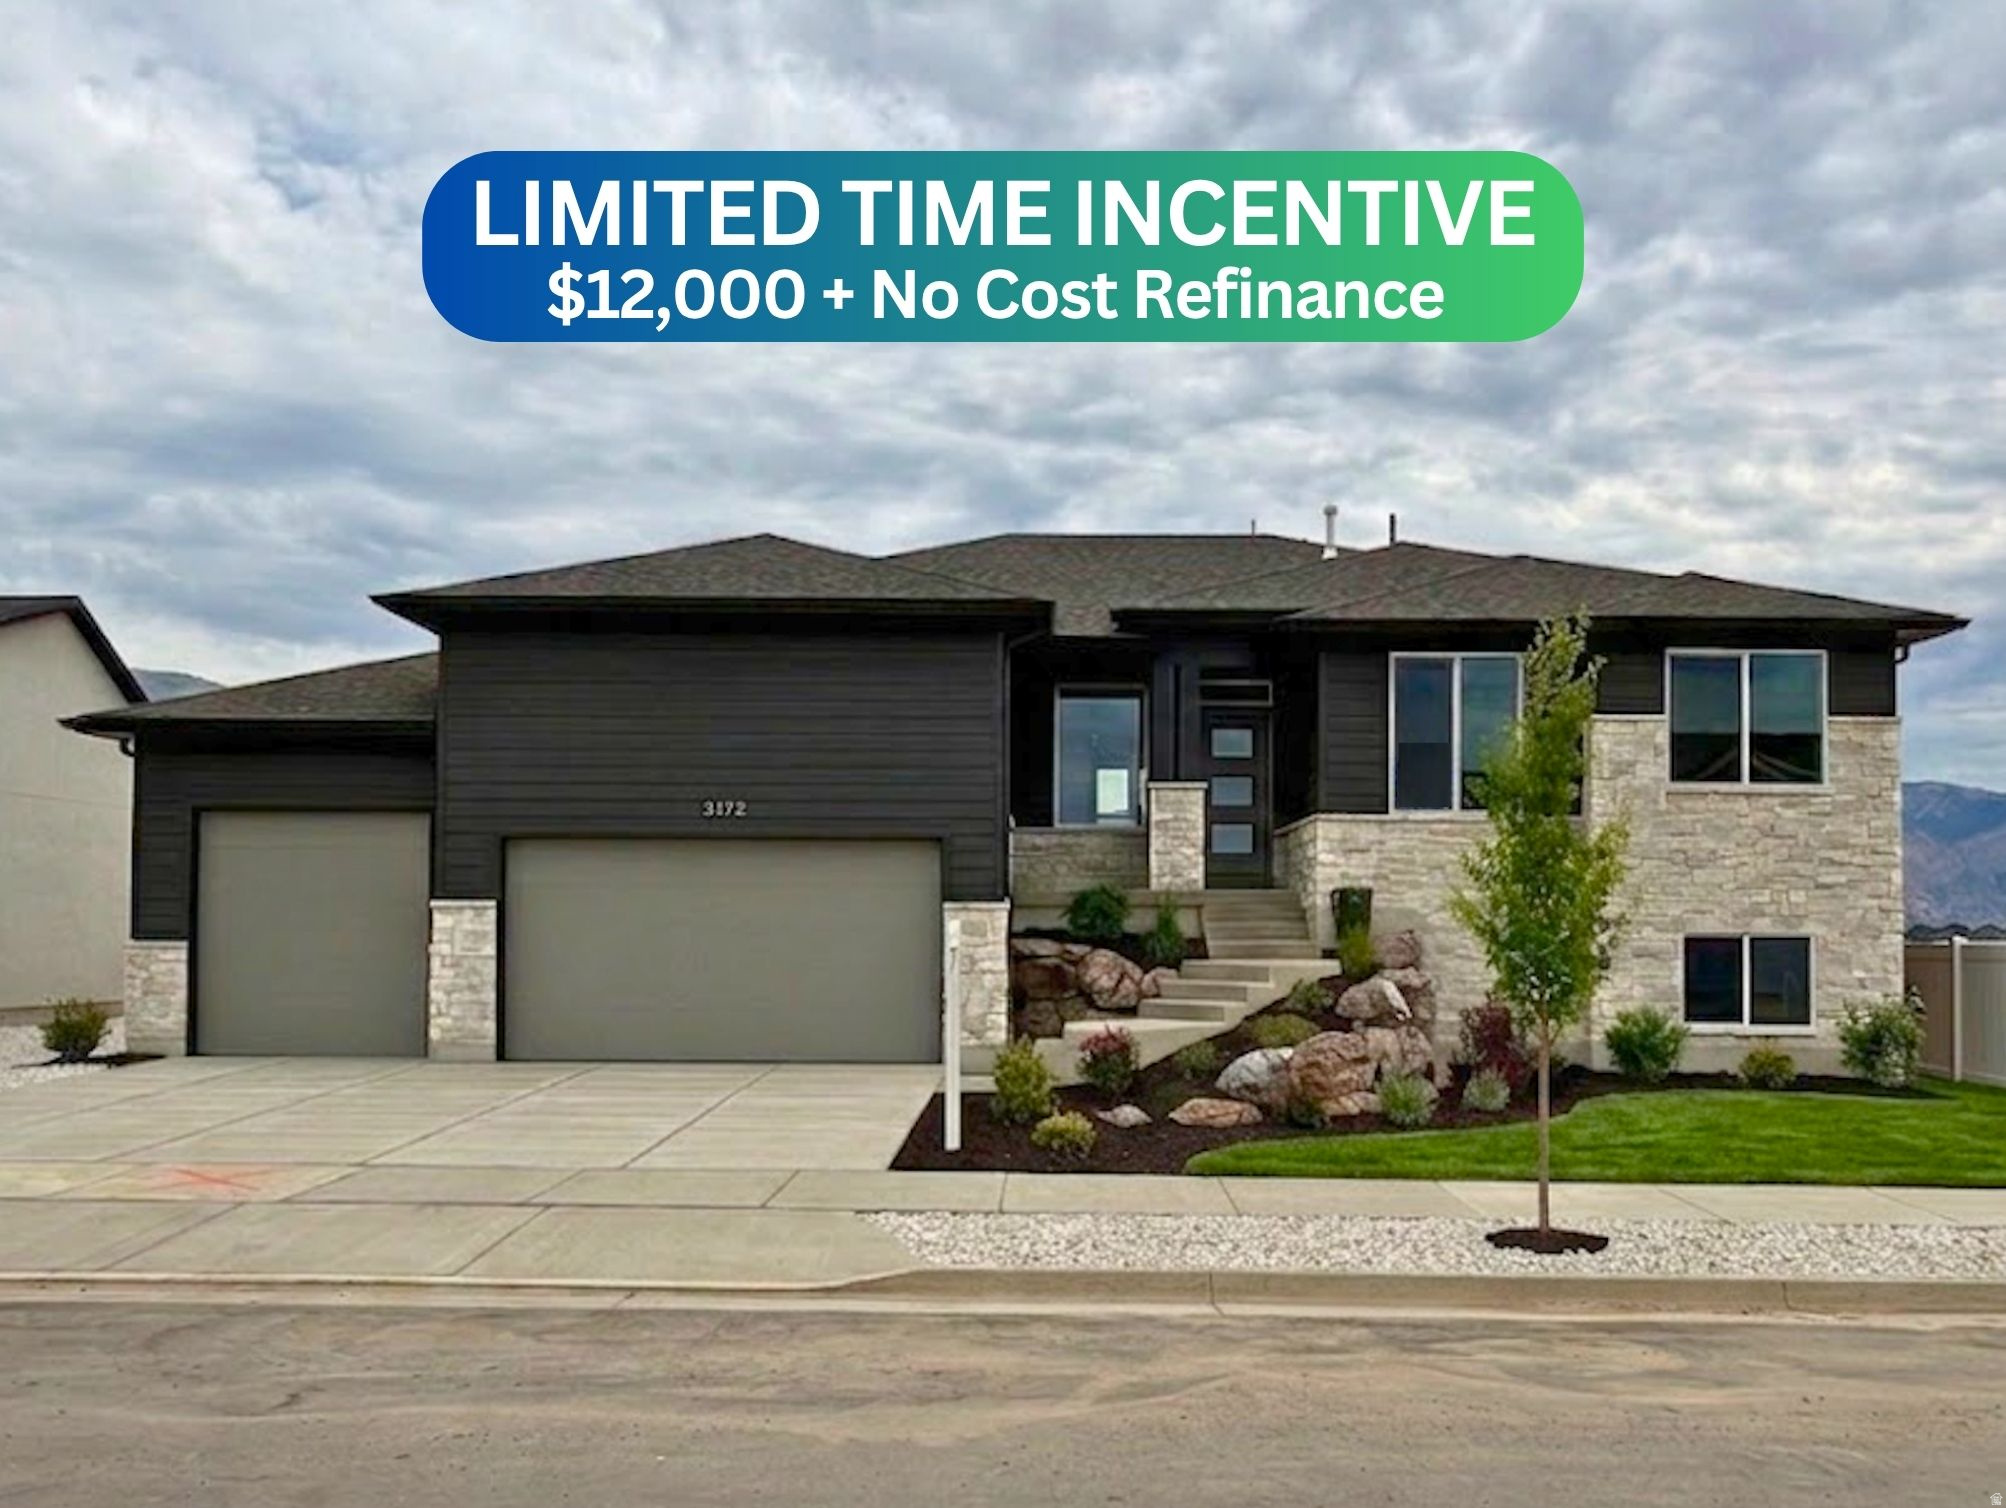
Plain City
3172 N 2825 W 49
3 Beds
2 Baths
3,594 Sq.Ft.
$687,875
MLS#: 2172414
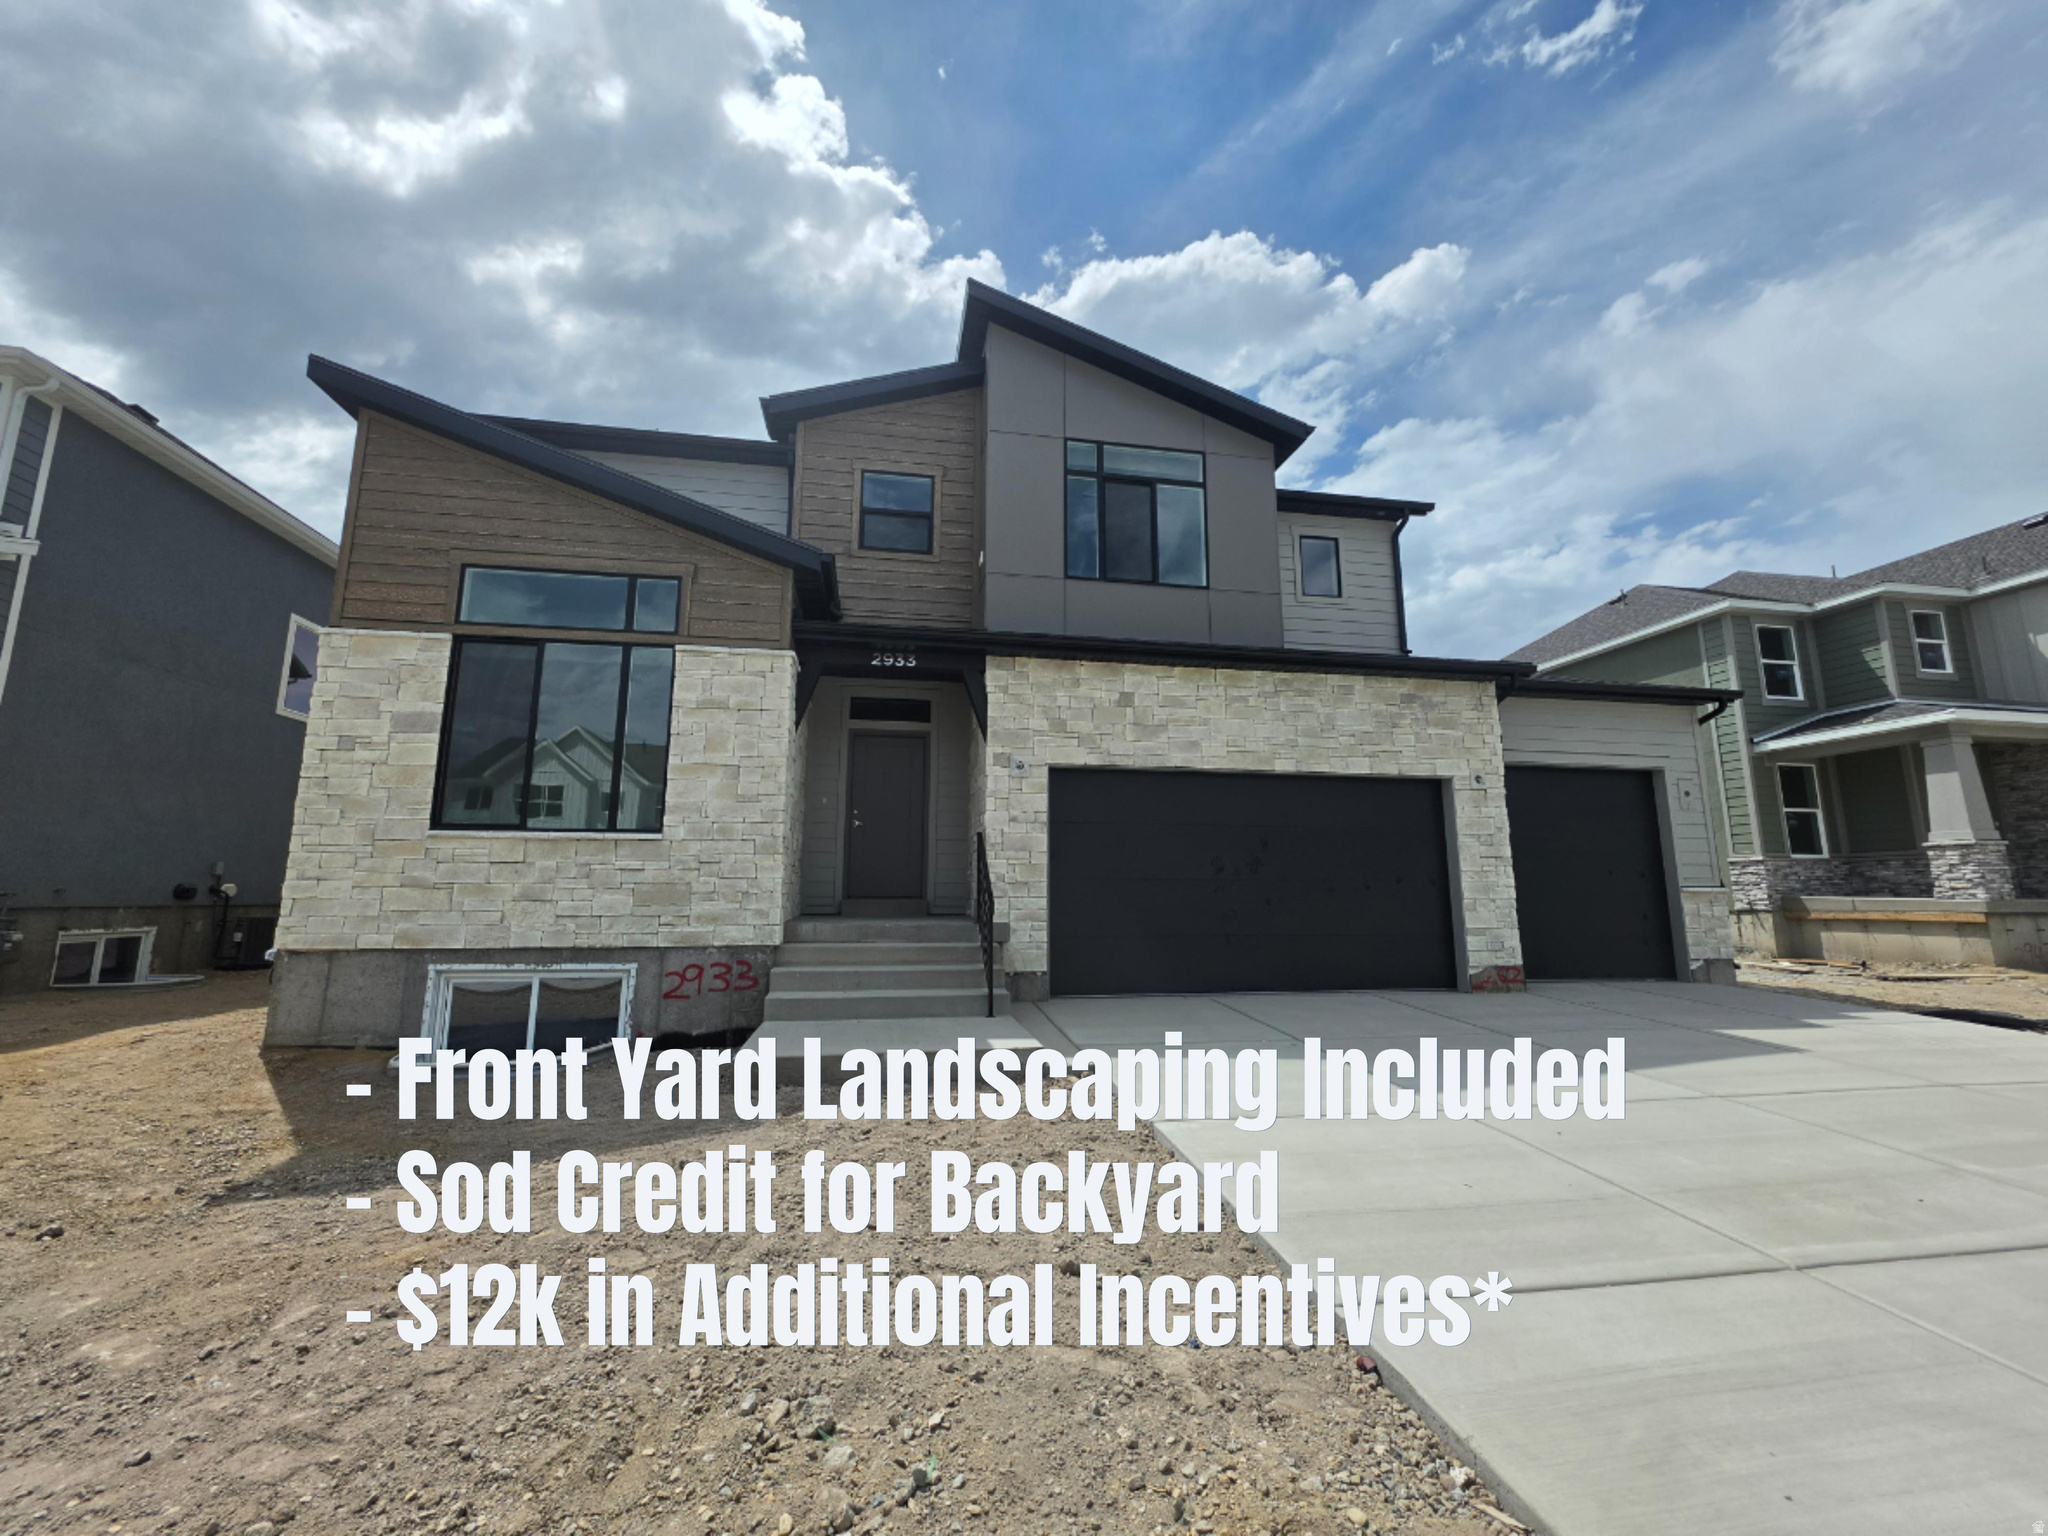
Plain City
2933 N GALLOWAY LN 262
4 Beds
2 Baths
4,354 Sq.Ft.
$749,775
MLS#: 2171780
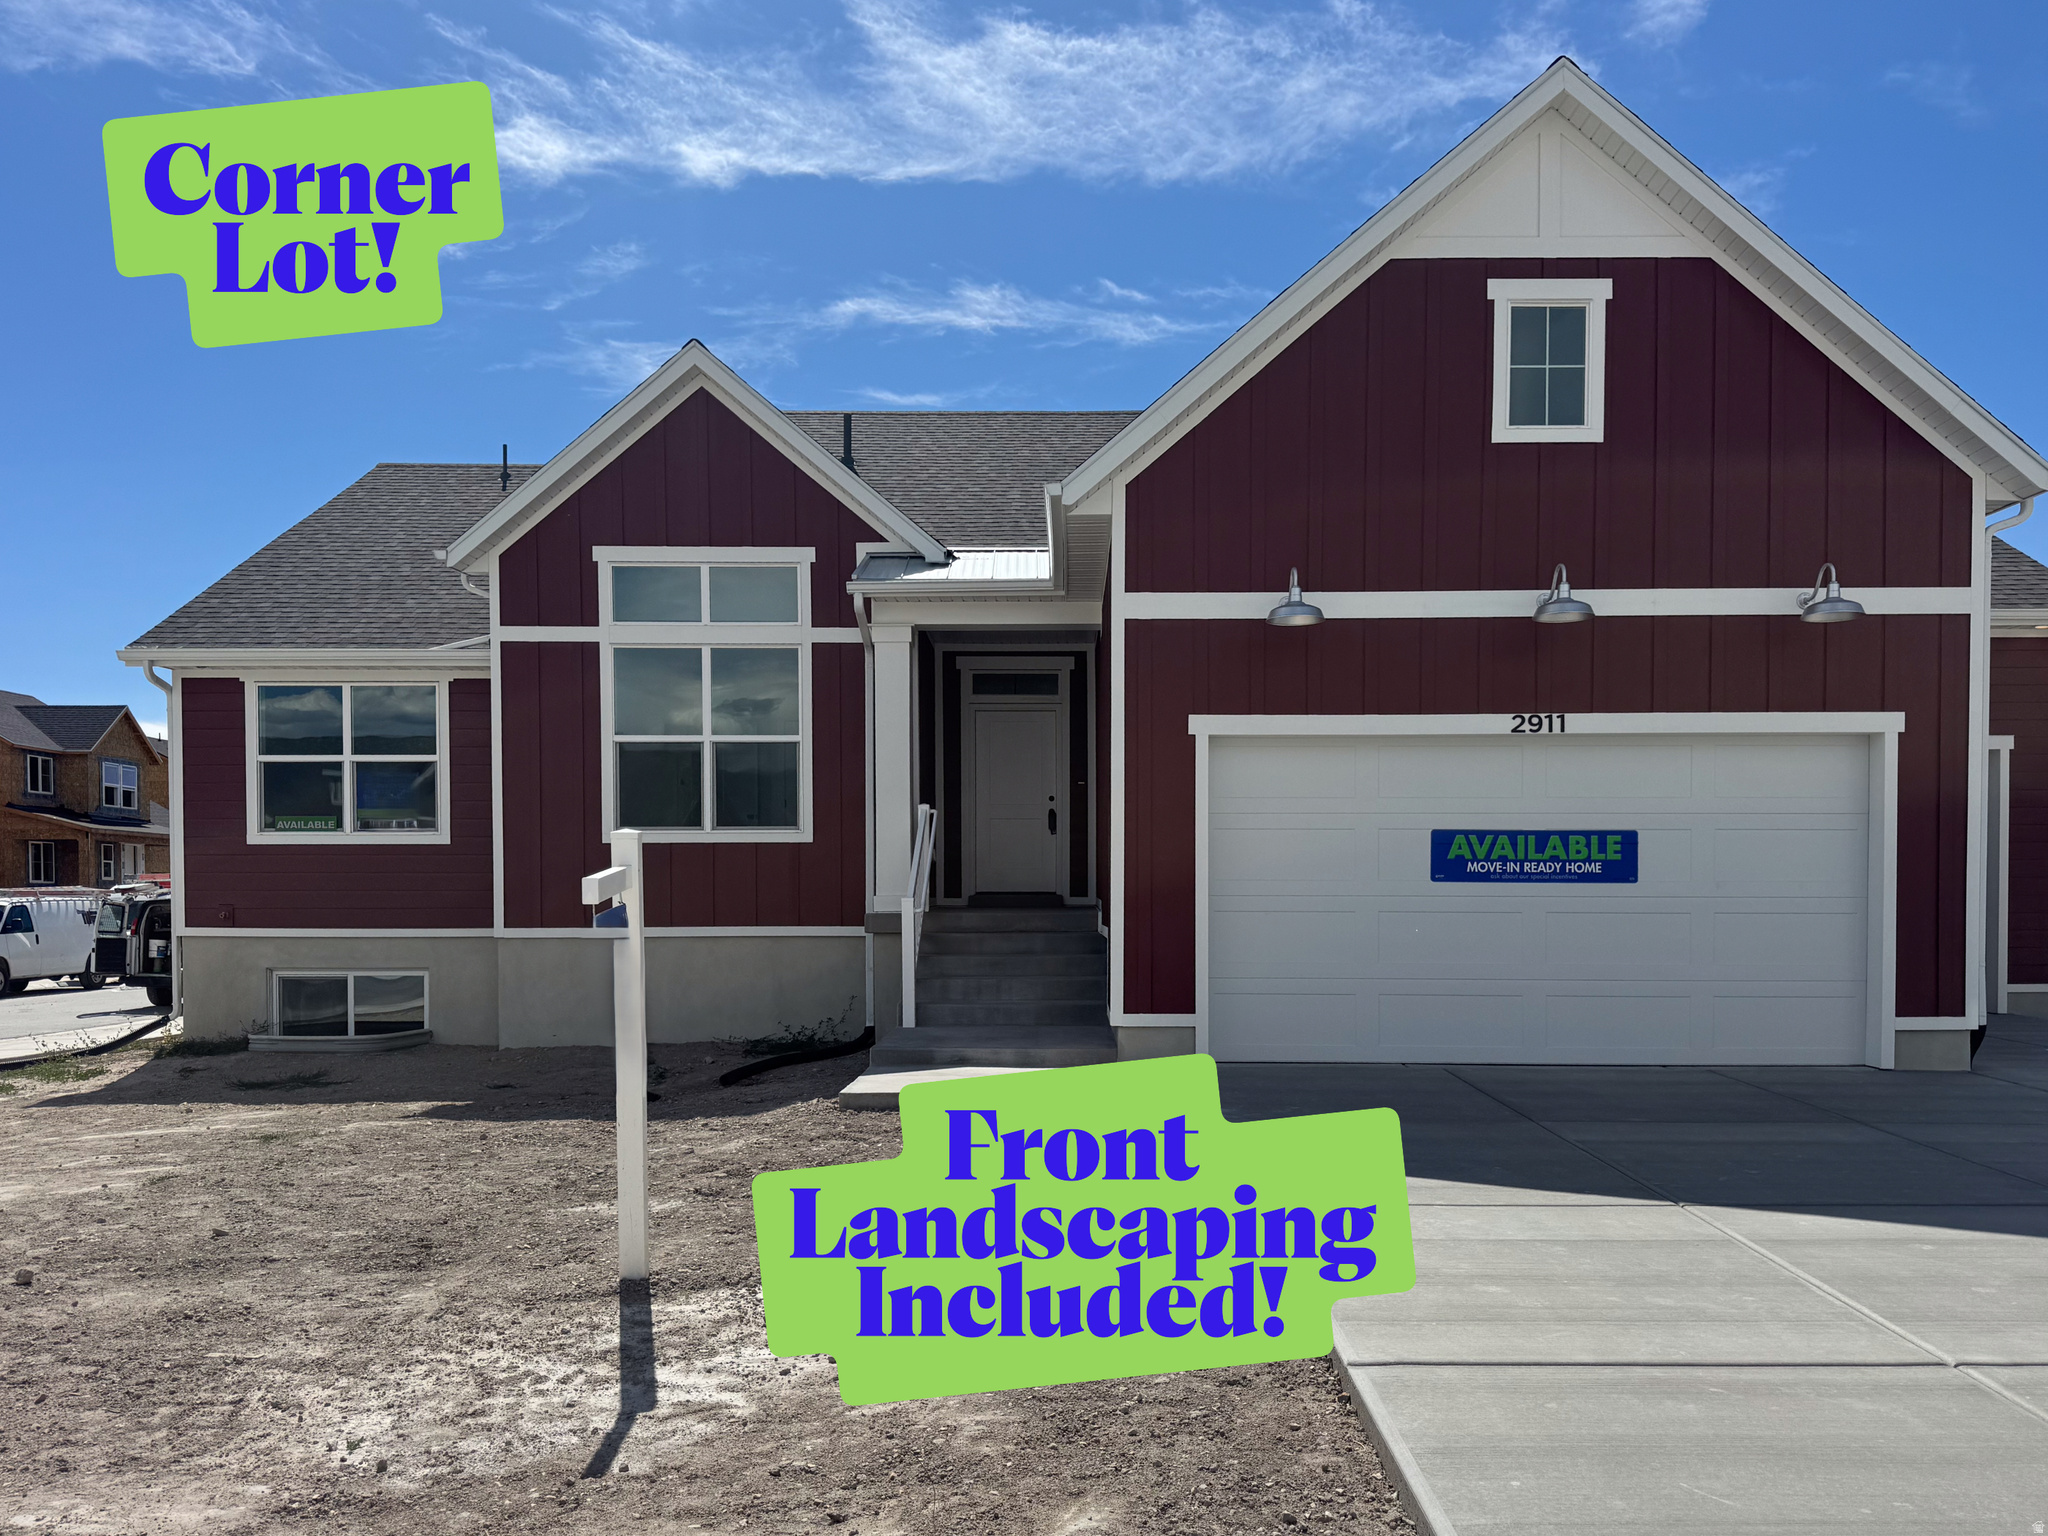
Plain City
2911 N GALLOWAY LN 260
5 Beds
3 Baths
3,099 Sq.Ft.
$714,795
MLS#: 2170187
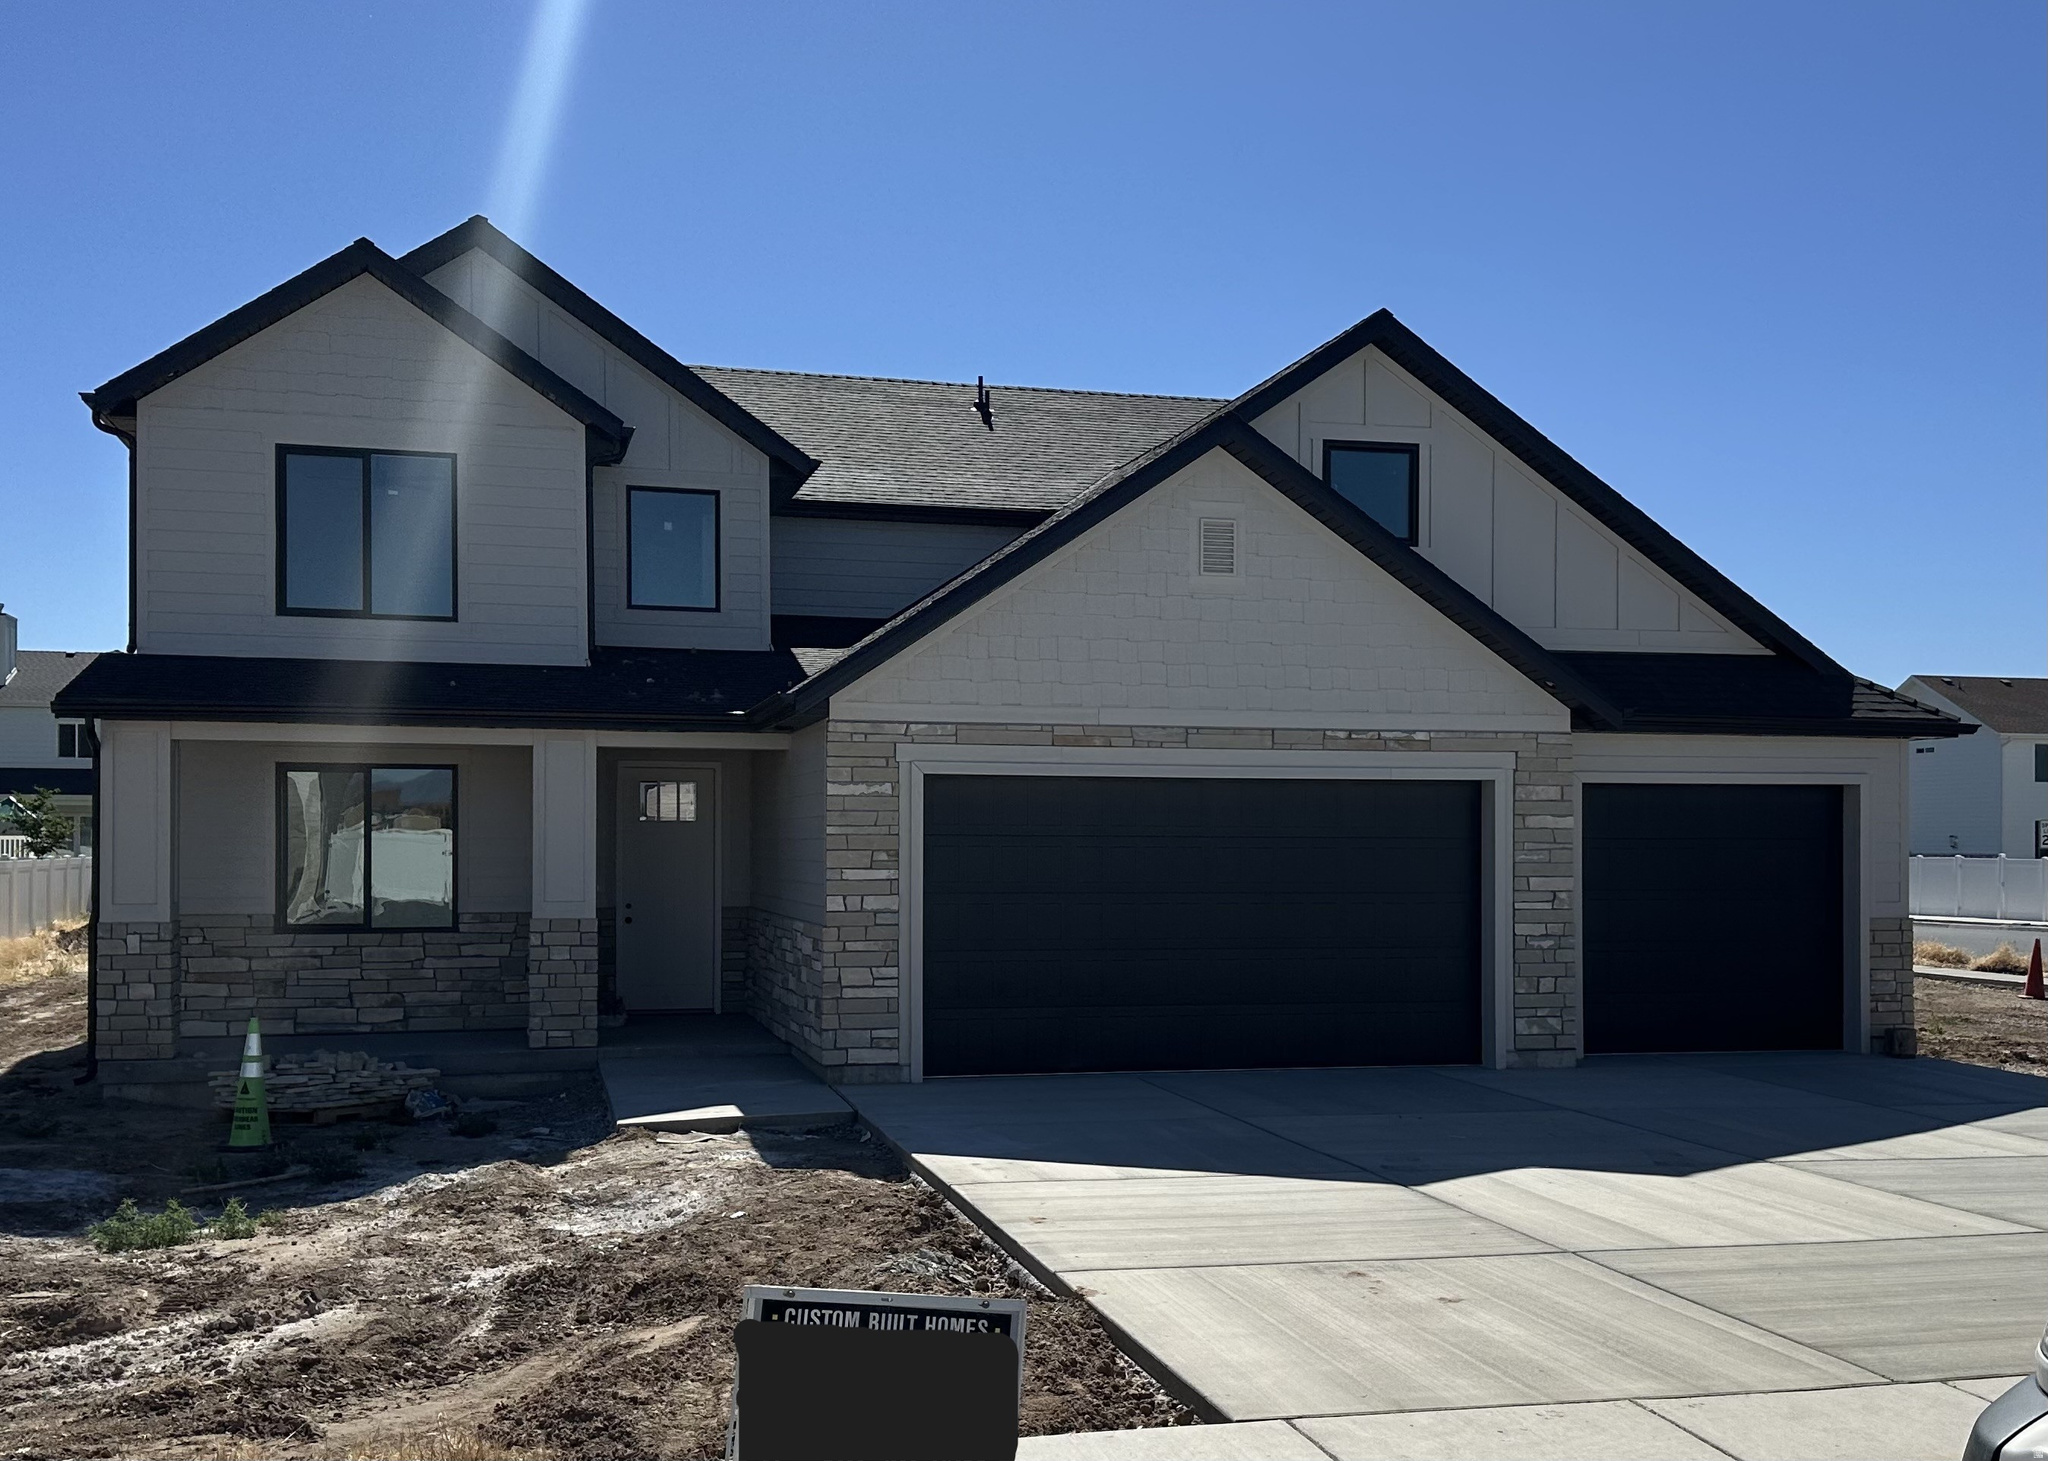
Plain City
1812 N 4150 W
7 Beds
3 Baths
3,946 Sq.Ft.
$779,900
MLS#: 2165358
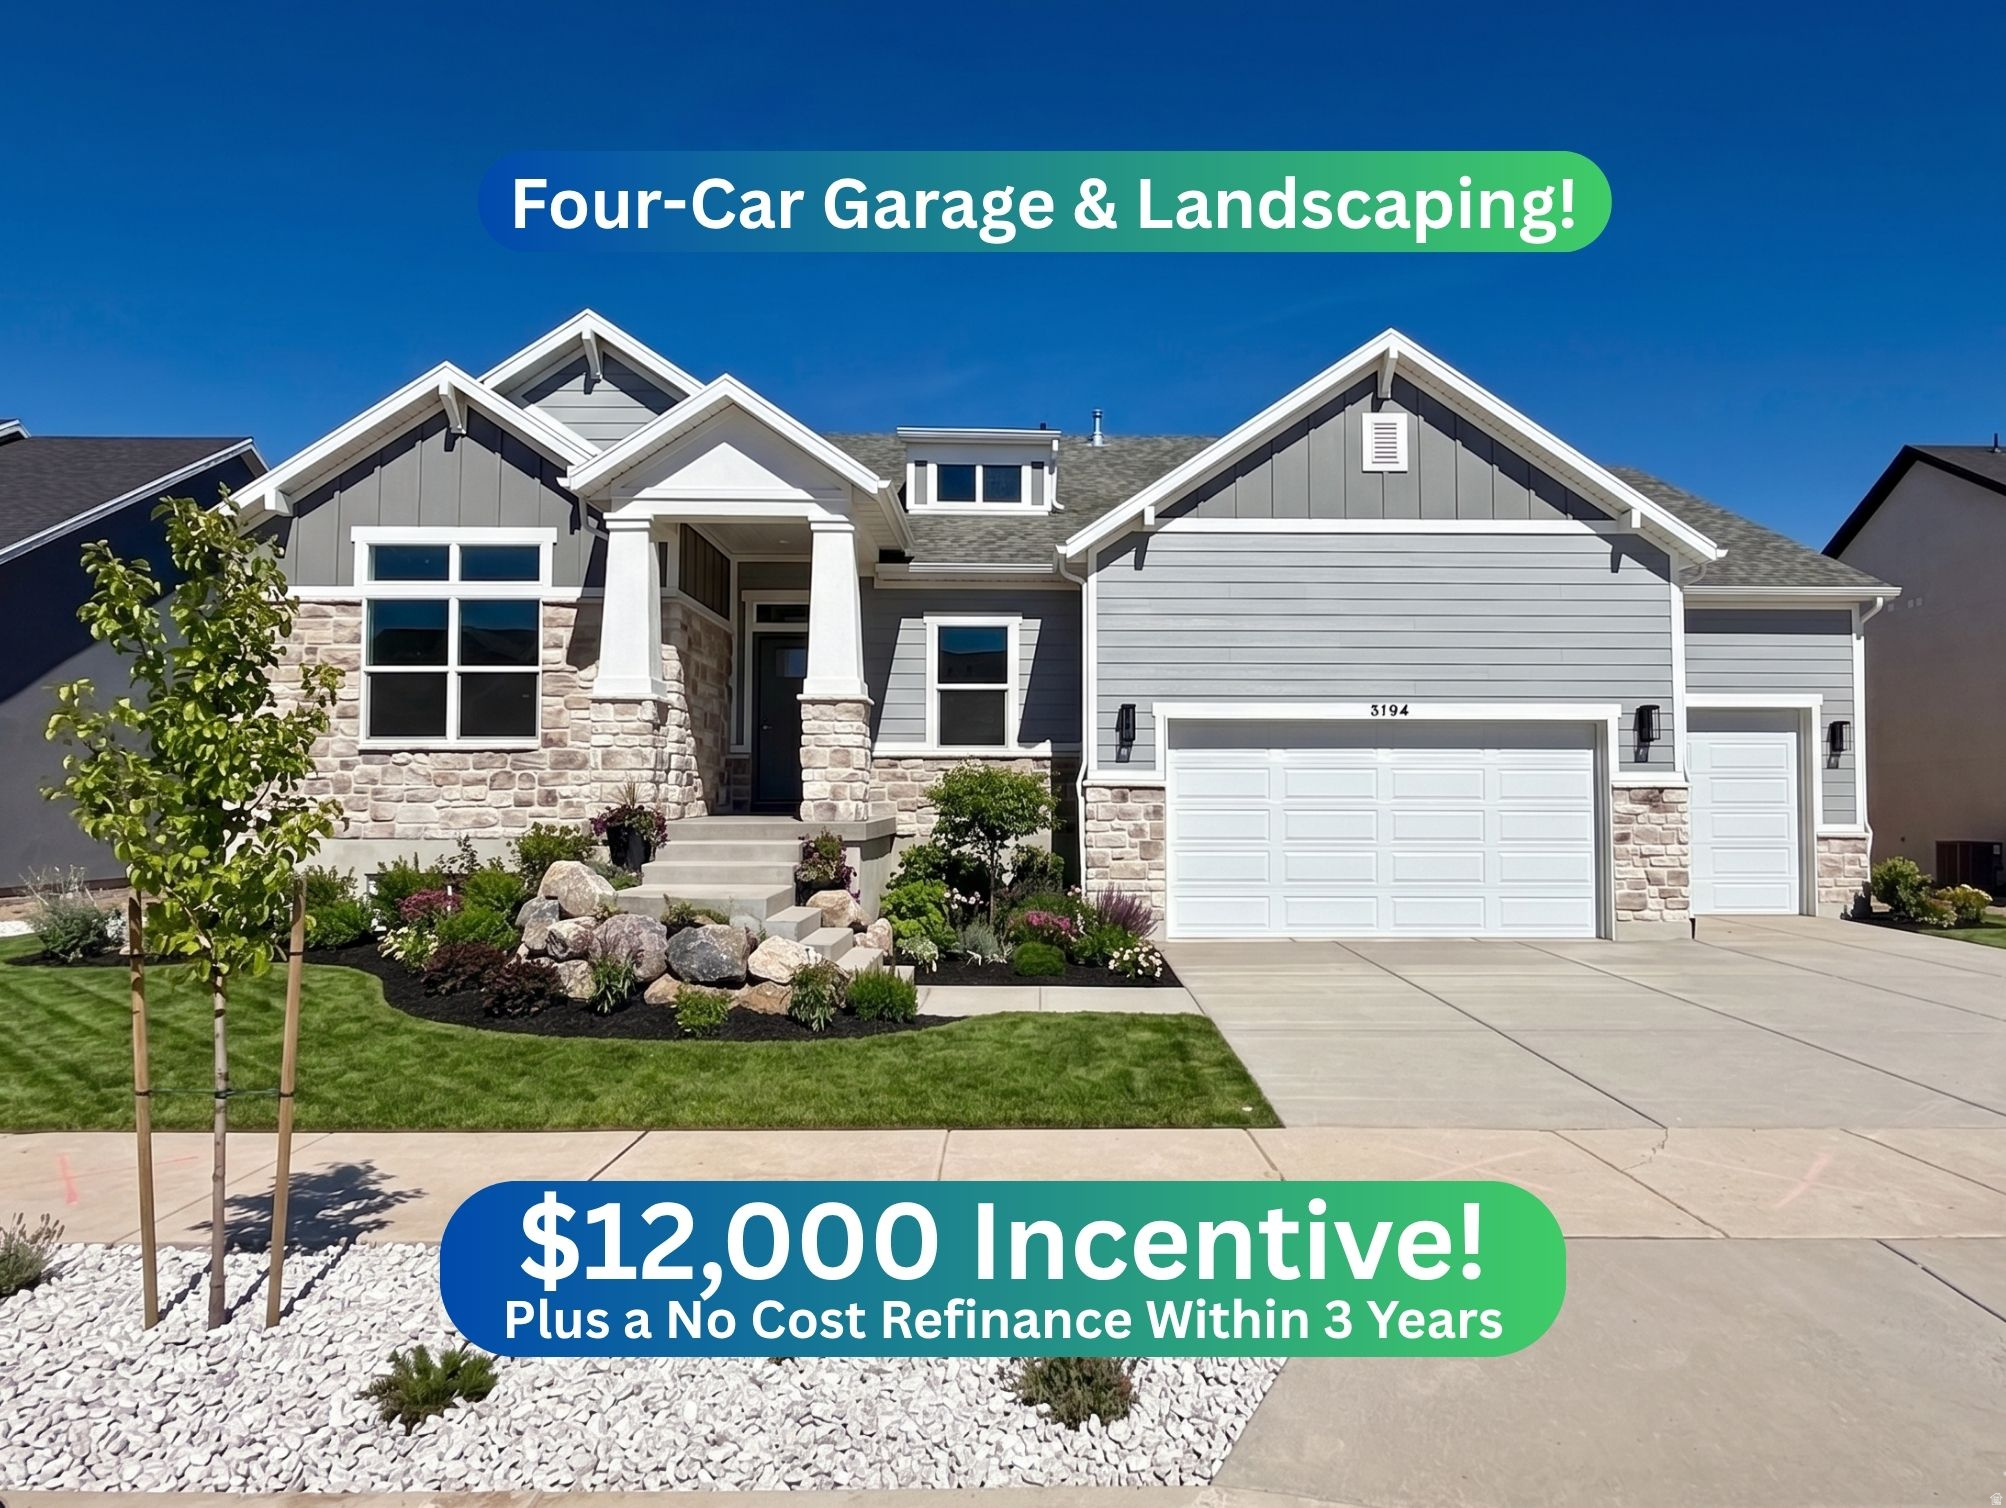
Plain City
3194 N 2825 W 51
5 Beds
3 Baths
4,096 Sq.Ft.
$765,775
MLS#: 2165517
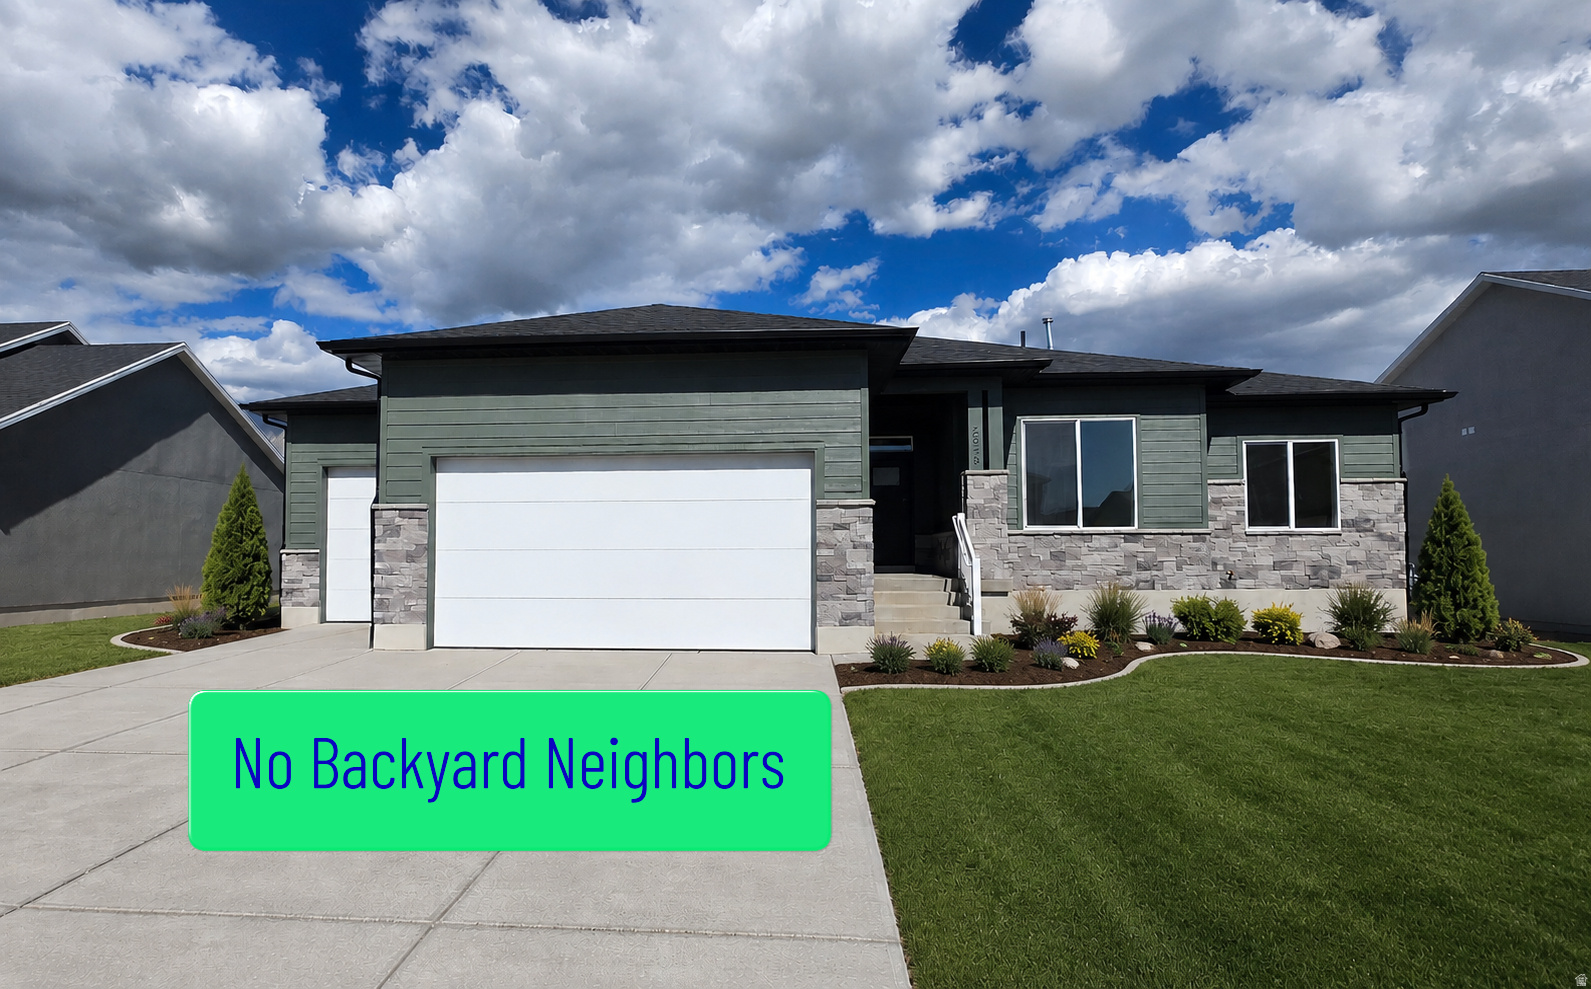
Plain City
2946 N GALLOWAY LN 286
5 Beds
3 Baths
3,114 Sq.Ft.
$699,775
MLS#: 2165105
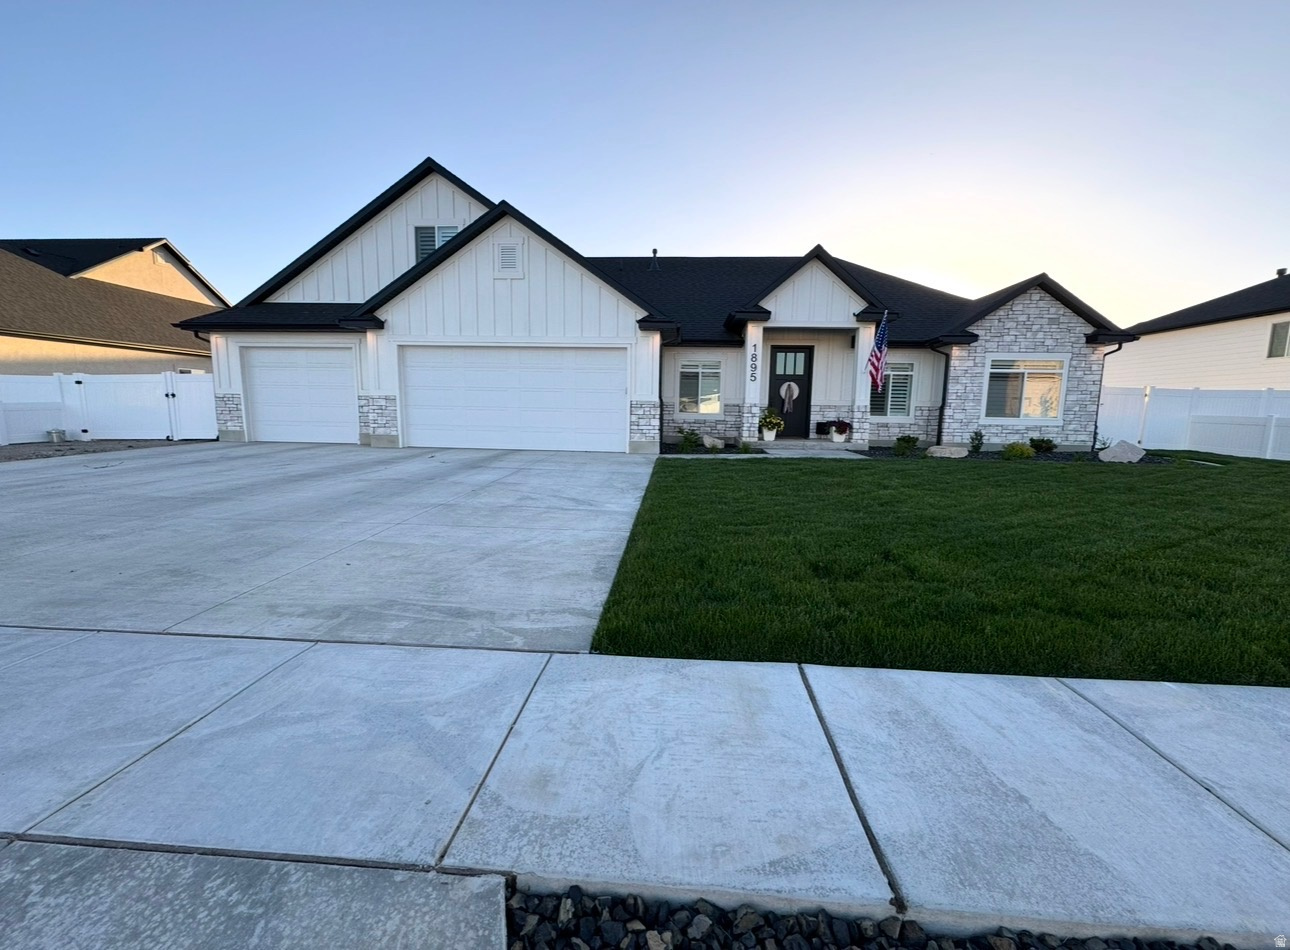
Plain City
1895 N 4100 W
4 Beds
2 Baths
2,195 Sq.Ft.
$729,900
MLS#: 2163950
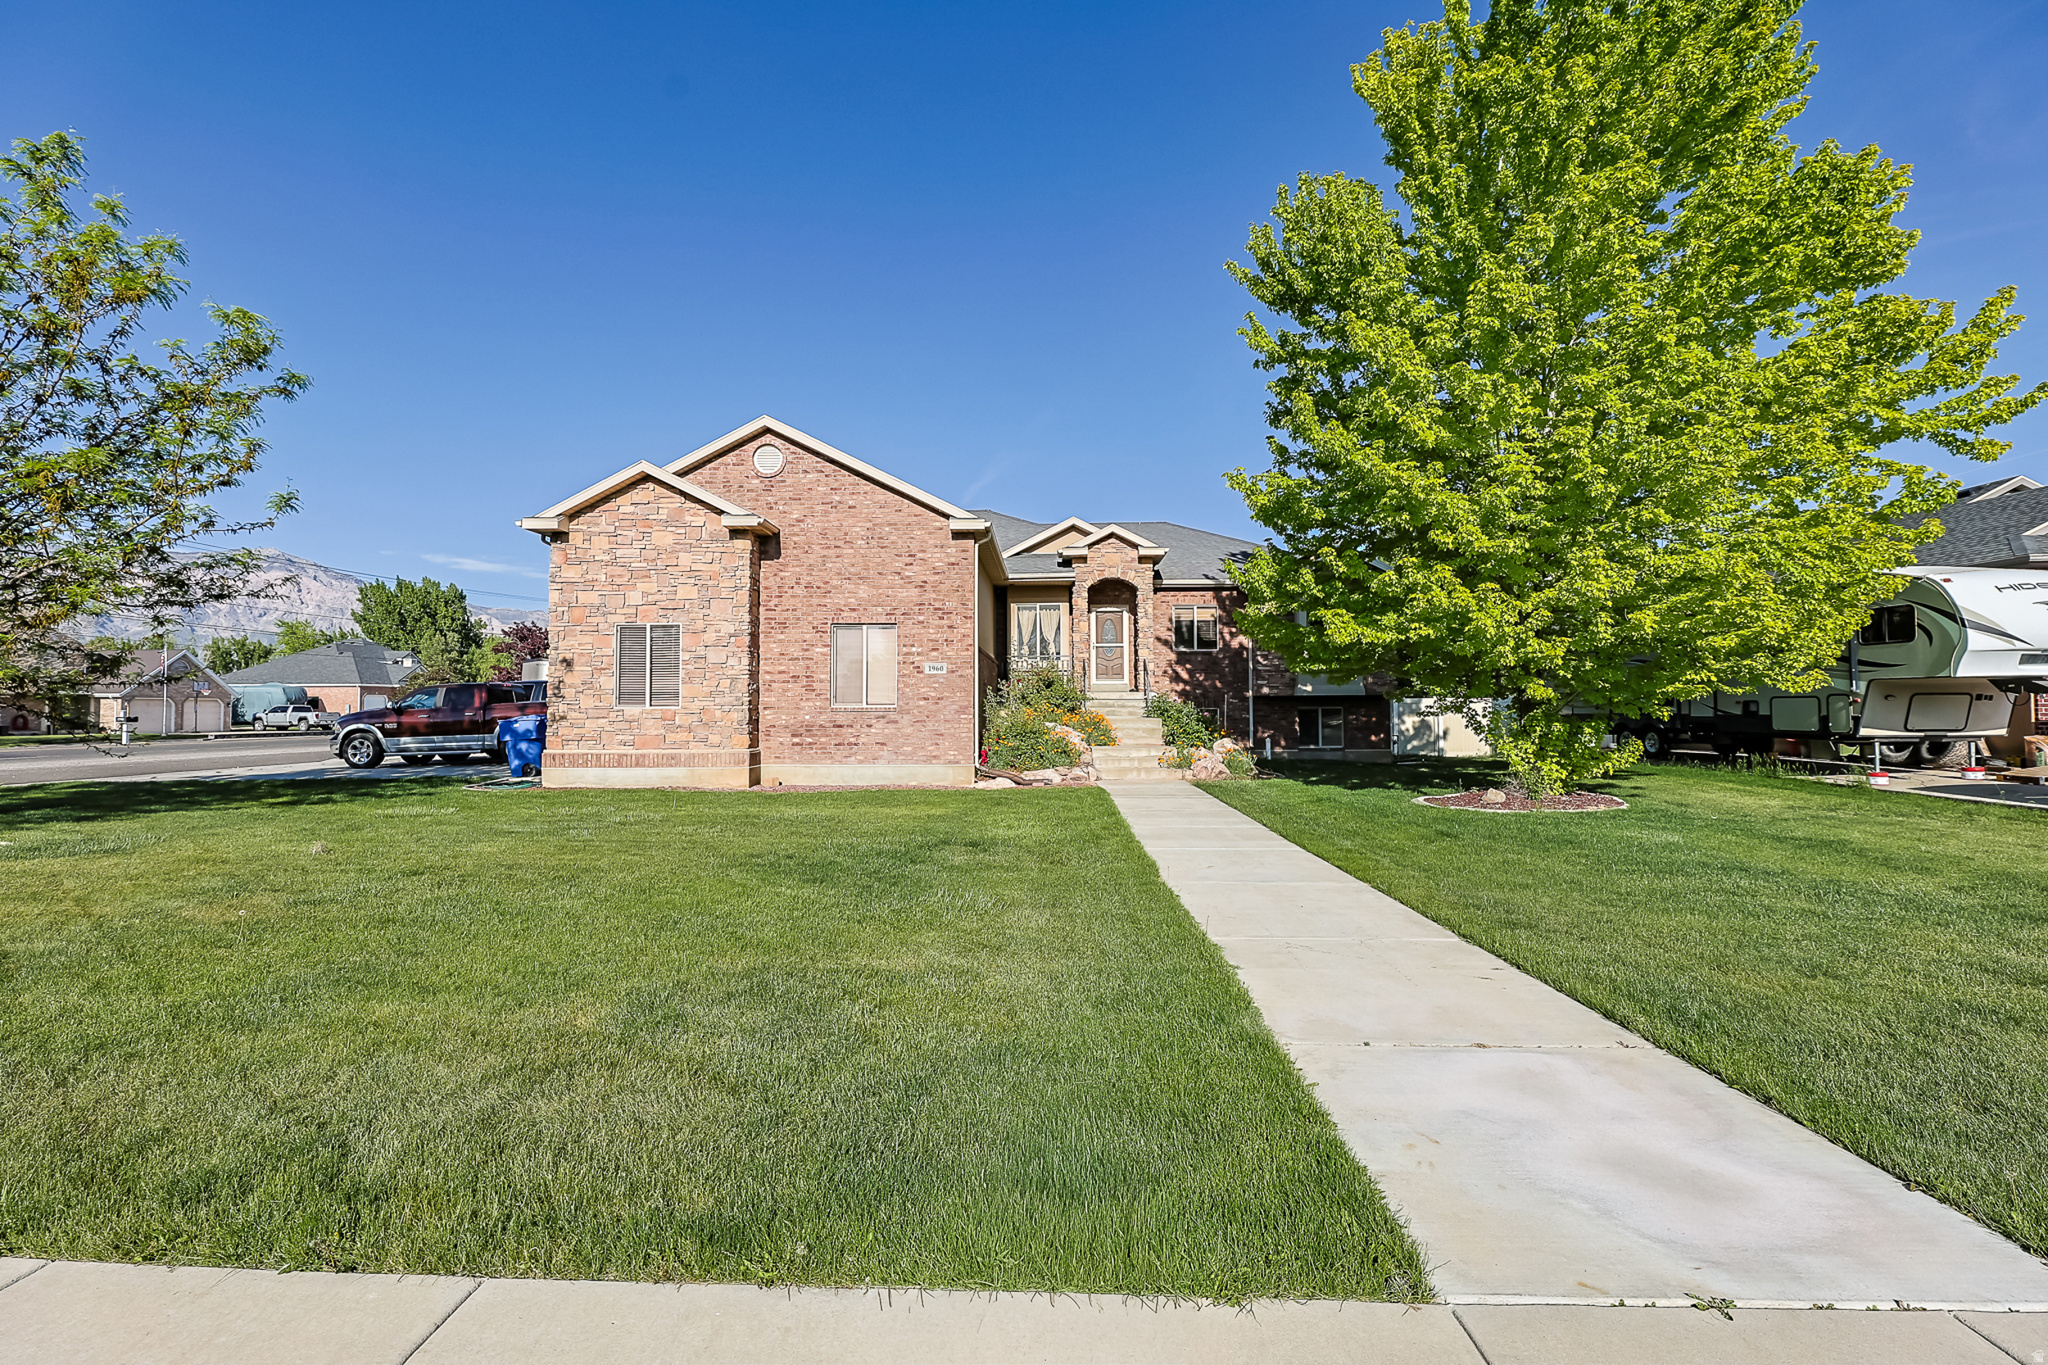
Plain City
1960 N 3450 W
3 Beds
3 Baths
3,300 Sq.Ft.
$680,000
MLS#: 2158309
