Thinking of selling?

Utah's Premier |OnX Realty

  • Nearby me

Popular Features

Community Features

Association

Property Features

Waterfront

View

Exterior Features

Interior Features

Style

E-Alert name

Properties

10000 properties match your criteria

Experience the pinnacle of mountain living in this newly built, 3,912 sq. ft. residence perched above the fairways of The Outlaw Golf Course in Hideout Canyon. This stunning mountain-modern home perfectly frames panoramic vistas of the Jordanelle Reservoir and the iconic Deer Valley ski runs. The home's open-concept design is defined by vaulted ceilings, expansive windows, and premium designer finishes. The chef's kitchen, dining area, and great room flow effortlessly into elevated outdoor decks, creating an ideal setting for sunset entertaining or quiet relaxation against a backdrop of the Wasatch Mountains.  *   Primary Sanctuary: A main-level retreat featuring unobstructed views and a luxurious soaking tub. *   Versatile Living: An upper-level loft perfect for a home office or media room, plus a walkout lower level featuring a stylish wet bar-ideal for aprs-ski or lake-day gatherings. *   Adventure-Ready: An oversized two-car garage with dedicated storage for skis, bikes, and paddleboards to support your active Park City lifestyle.  LEASE Details:  12-month minimum lease, FURNISHED (extra fee) OR UNFURNISHED.  Verification of funds and employment required. First month's rent and security deposit due upon signing.  NO smoking/vaping. PETS negotiable.  ALL Utilities and landscape maintenance are the responsibility of the tenant.  Discover a lifestyle where contemporary elegance meets world-class recreation. Schedule your private tour of 1285 E Lasso Trail today.  The information contained herein is furnished to the best of knowledge. Tenant and/or tenant's agent responsible to verify the accuracy of all information. This information is subject to change without notice. Brokerage assumes no responsibility for accuracy.
#2179011

Hideout

1285 E LASSO TRL

4 Beds

None Baths

3,912 Sq.Ft.

$8,500

MLS#: 2179011

Located in one of Fruit Heights' most desirable, well-established neighborhoods, this solid all-brick rambler offers the space, character and setting that are increasingly hard to find. The home features six bedrooms, three bathrooms and generously sized bedrooms and gathering areas on both levels. The main living area is warm and inviting, with a brick fireplace, custom built-ins and large windows overlooking the mature landscaping. The kitchen offers granite countertops, abundant cabinetry and an open connection to the dining and family rooms. Most of the home has been freshly painted, and the basement has brand-new carpet. Outside, the south-facing lot is beautifully maintained, with a fully fenced backyard, mature trees, plenty of shade and excellent privacy. Additional highlights include a large two-car garage and well-cared-for major systems, including the roof, furnace, air conditioning and water heater. This home has been thoughtfully maintained and offers a rare combination of space, personality, mature landscaping and a sought-after Fruit Heights location.
#2184260

Fruit Heights

1457 HILDA DR

6 Beds

1 Baths

3,691 Sq.Ft.

$750,000

MLS#: 2184260

Price reduced
Come check out this beautiful Birch plan! Offering 1865 square feet of thoughtfully designed living space. You'll get some amazing included features, like Energy Star certified features, 2x6 exterior wall construction, Active Radon Mitigation system, substantially upgraded insulation in the attic and walls, dual glazed Low-E argon treated windows, and an Energy Recovery Ventilator to help with air circulation and overall temperature comfort. This home has 3 bedrooms with a loft area, as well as a convenient 2.5 bathrooms. As you enter the home in a dedicated front hall, an open concept living area awaits! This new home offers space for those gatherings you've yet to dream of hosting! Whether you're preparing meals on your spacious kitchen island or unwinding in your primary suite, the Birch offers the perfect balance of comfort, convenience, and room for everyone! Forget the stress and waiting of designing and building--and start loving your new home now. We also have a special fixed rate promotion with the Seller's affiliated lender for homes that are move in ready and can close by the end of the year! Contact agent for details.
#2177625

Syracuse

3179 S CLAIRE AVE W 15

3 Beds

2 Baths

1,865 Sq.Ft.

$534,990

MLS#: 2177625

Over a $155,000 in designer options AND 3/2/1 buy down when using our preferred lender. Step into your forever home where comfort meets luxury. This stunning 4-car Uinta floorplan boasts a main floor master retreat, an open-concept kitchen perfect for gatherings, and an extra-high family room ceiling that elevates your living space-literally! Interior features include: Study with glass French doors- 9ft basement ceilings- large bonus room above garage- 36" fireplace- enlarged island- upgraded cabinet's- LVP flooring- upgraded lighting package- laundry cabinets- soft close cabinets- garbage can roll out- gourmet kitchen layout- upgraded backsplash- tile at baths- 42x42" shower- 5' lawson tub and more! Outside, enjoy a sprawling yard with breathtaking mountain views, tucked in the charm of farm country yet just minutes from shopping and freeway access. Retreat each night to your amazing master suite, where relaxation is redefined. We also have options for rental suites, detached garages, and semi-custom options. Ask agent for exact home finishes and details
#2180028

Spanish Fork

3539 E 1000 S 203

4 Beds

2 Baths

5,233 Sq.Ft.

$999,900

MLS#: 2180028

Price reduced
**SELLER IS OFFERING $10,000 TOWARDS A RATE BUYDOWN OR BUYER'S CLOSING COSTS**  Rare opportunity in coveted East Bench Bountiful - one of the only homes in the area with a private pool, complete with a solar heater cover to keep it warm and ready to enjoy. This south-facing home is filled with natural light and offers an open, inviting layout from the family room into the fully remodeled kitchen (2023), featuring all-new high-end soft-close cabinetry, extra-thick quartz countertops with a dramatic waterfall-edge island, and Cafe appliances. The primary suite offers a true retreat with an en suite bathroom featuring an upgraded wet-style shower. The 2023 remodel extended throughout the home, including a fully updated upstairs bathroom, new wood laminate flooring and carpet, updated electrical, plumbing and drains, a new water heater, and fresh paint (touched up again in 2026). A newly added basement bedroom with new carpet (2026) and a renovated bathroom offers even more living space. Additional highlights include a 1.5-car garage plus a separate small garage for extra parking or storage, and a fully fenced yard with an extra tall privacy fence for added seclusion. Walking distance to the elementary school and just minutes from hiking and biking trails, 45 minutes to skiing, and 20 minutes to the Salt Lake City International Airport - this home offers the best of location, luxury, and lifestyle. Don't miss your chance to own one of the few homes in the area with a pool!
#2176987

Bountiful

923 E 350 N

4 Beds

1 Baths

2,430 Sq.Ft.

$664,900

MLS#: 2176987
Price reduced
None
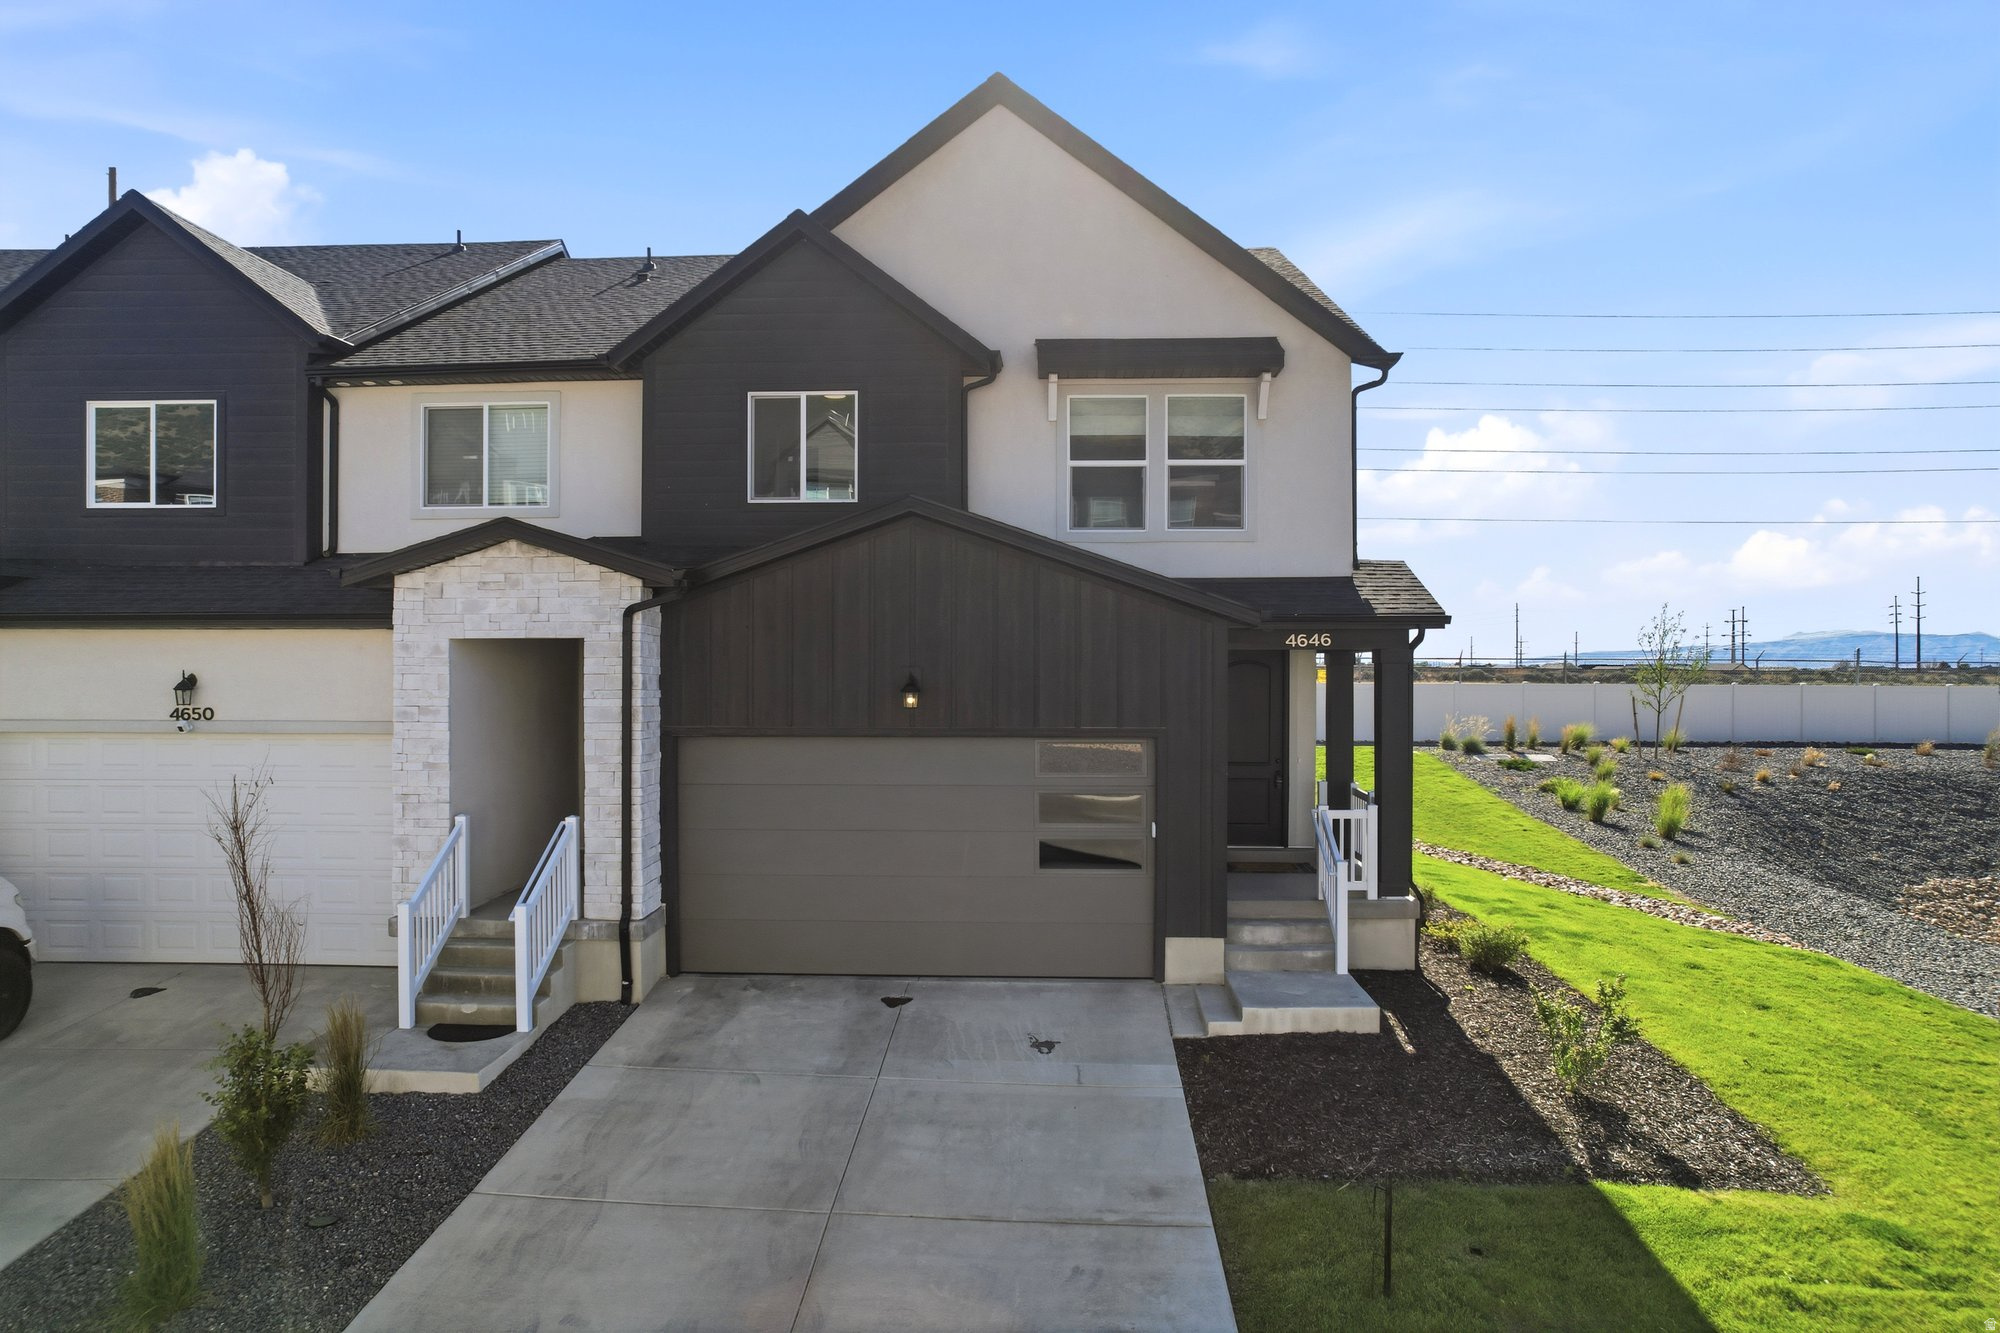
#2168873

Mapleton

4646 S ALDER DR 223

3 Beds

2 Baths

2,321 Sq.Ft.

$410,000

MLS#: 2168873

This 3-bedroom, 3-bathroom home offers 2,061 square feet of versatile space with endless potential for someone ready to add a little TLC. The inviting great room serves as the heart of the home, showcasing large picture windows with view of beautiful Bear Lake. Vaulted ceilings and a  wood-burning fireplace create a cozy, rustic atmosphere. Designed with entertaining in mind, the expansive layout provides plenty of room for gathering large groups inside, which seamlessly transitions outdoors to a huge deck perfect for hosting summer BBQs or taking in the fresh mountain air. A spacious upper-level loft features its own private living area alongside a dedicated bathroom complete with a separate shower and a soothing jet tub, making it an ideal retreat for guests or a luxurious secondary suite.
#2183355

Garden City

650 S LAKEVIEW DR 18

3 Beds

2 Baths

2,061 Sq.Ft.

$495,000

MLS#: 2183355

Price reduced
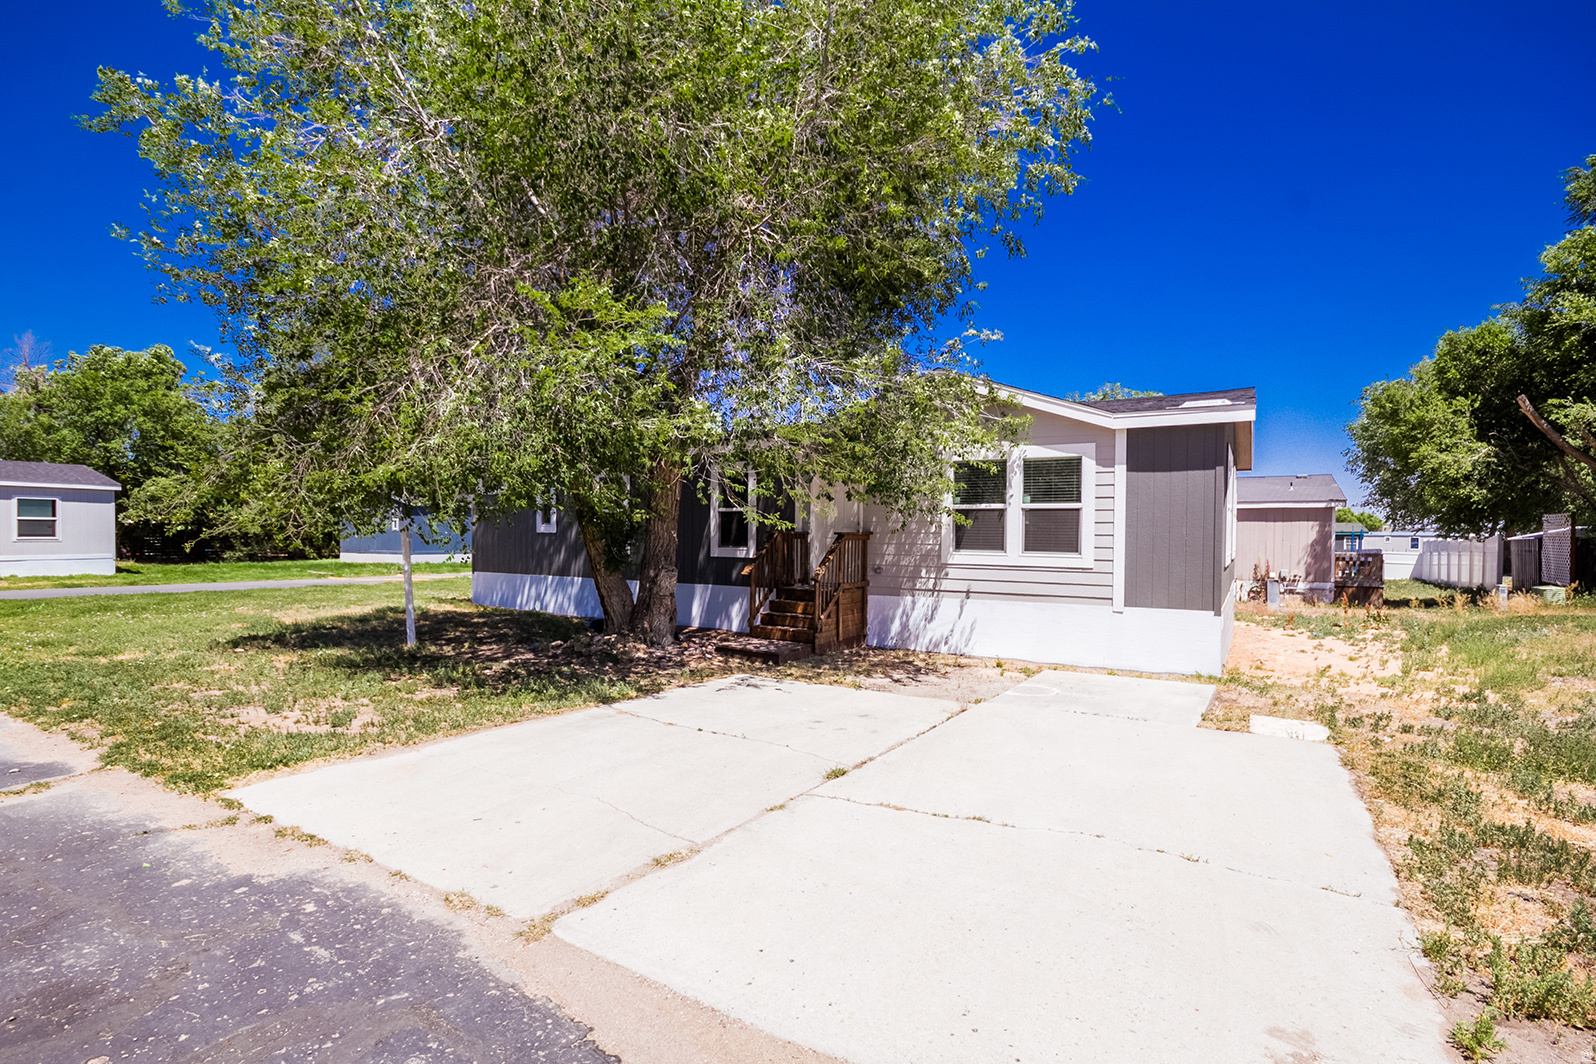
Rare opportunity to own a unique property in a rapidly growing area! Originally part of a larger farm, this home now sits on a spacious lot just under half an acre within a newly developing subdivision. This property will be surrounded by high end brand new homes ($1.2 million +/-) on 1/3 to 1/2 acre lots creating a strong future upside.  Plenty of space to make it your own while getting in early on a highly desirable community. No blind offers. Please submit prequal or proof of funds. Any offer received after 3pm on Friday may not be reviewed until the following business day. Send offers to admin@burnsideteam.com
#2151599

Mapleton

1582 W 1400 N

5 Beds

3 Baths

3,821 Sq.Ft.

$575,000

MLS#: 2151599
Price reduced
This brand-new home is just as beautiful on the inside as it is on the outside and is available in East Meadows Mobile Home Park, conveniently located in downtown Vernal, Utah. Offering 1,420 square feet of living space, this home features 3 bedrooms and 2 bathrooms, along with beautiful cabinetry, stylish flooring, and stainless-steel appliances. The bright white cabinetry creates a clean, modern feel throughout the home. The spacious primary suite includes a luxurious ensuite bathroom with double sinks, a walk-in closet, a large walk-in shower with a built-in seating area, and a private commode. Additional storage, upgraded lighting, and thoughtful design details make this home both functional and inviting. Don't miss the opportunity to own this stunning, never-lived-in home in a desirable location close to shopping, dining, and local amenities. Financing is available with a small down payment and low monthly payments. Home must remain in the park.
#2169115

Vernal

126 N 500 E 40

3 Beds

2 Baths

1,420 Sq.Ft.

$157,500

MLS#: 2169115

Move in ready with brand new paint, carpet and luxury Vinyl flooring. This beautiful all brick home has a newly finished basement with modern upgrades, and a second fireplace.  The home features 5 good size bedrooms, and 3 bathrooms. Enjoy this spacious living room with a cozy fireplace look creating a perfect gathering place! The primary suite offers a large space with his and hers closets, and has a beautiful barn style door to accent enterance into the master bath, offering dual sinks, and a large mediterranean style shower. The yard is fully lanscaped with a sprinkling system to keep it green and luxurious. Located in a great area close to schools and shopping. Information taken from county records. Buyer to verify all info.
#2182545

Vernal

29 N 1250 W

5 Beds

1 Baths

3,094 Sq.Ft.

$482,500

MLS#: 2182545
Price reduced
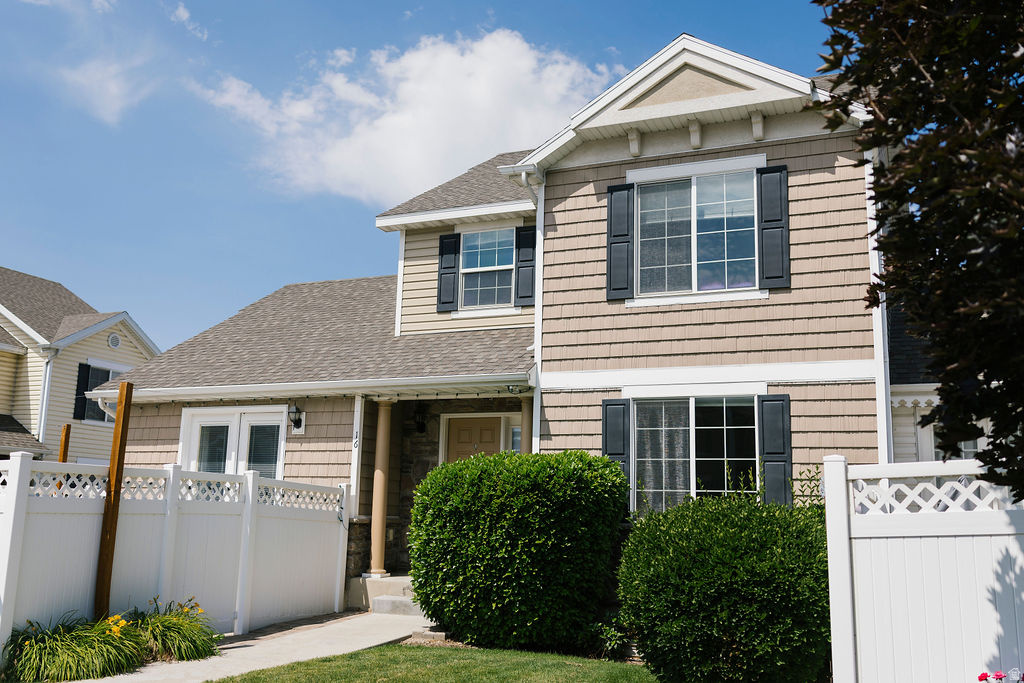
Charming American Fork home with the perfect blend of character, comfort, and convenience! Situated on a spacious lot, this well-maintained property offers inviting living spaces, abundant natural light, and room to relax or entertain. Enjoy easy access to schools, parks, shopping, and commuter routes while still enjoying a quiet neighborhood feel. A rare opportunity to own a home with space, location, and value-schedule your showing today!
#2166746

American Fork

16 S 750 E

4 Beds

3 Baths

3,080 Sq.Ft.

$515,000

MLS#: 2166746
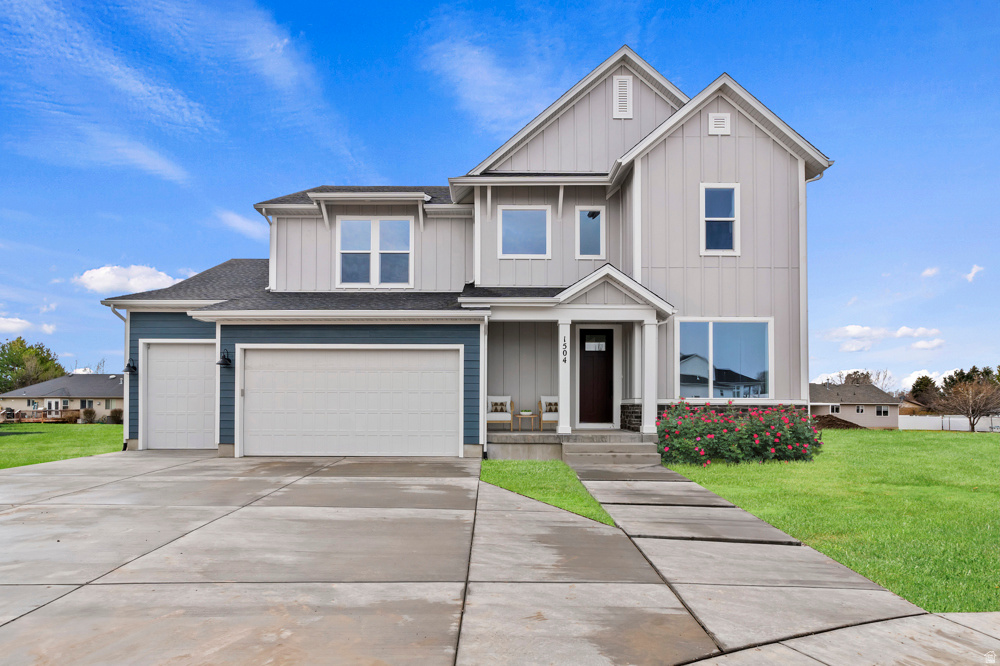
TO BE BUILT HOME on one of the community's largest and most coveted canyon homesites. Views, views, views! This half-acre plus homesite overlooks a scenic and serene valley and is adjacent to city trails and parks. This stunning and spacious home boasts 9-foot ceilings on the main and second levels with over-sized windows to capture panoramic mountain and valley views. The gourmet kitchen is a chef's delight, featuring maple cabinets, granite countertops, and an 8-foot island ideal for meal prep and entertaining. Imagine the gatherings and memories you'll make with nearly 1,600 square-feet of additional finished space with its 11-foot ceiling and walk-out basement. Located in the sought-after Eastridge Park community in East Layton, surrounded by scenic and majestic views, city parks and trails, lifestyle amenities, and highly regarded Davis School District schools.
#2119369

Layton

1340 E HOLLYHOCK WAY

5 Beds

4 Baths

4,786 Sq.Ft.

$1,271,722

MLS#: 2119369

Conveniently located and overlooking the Heber Valley, this recently constructed residence pairs elevated craftsmanship with a versatile floor plan and large backyard on a quiet cul-de-sac. A farmhouse inspired front faade complemented by fieldstone cladding and board and batten siding, ushers guests across the covered porch and into a two-story great room with double-height picture windows and a gas fireplace with stacked stone and shiplap surround. Wide plank white oak flooring flows through the open concept main level, with a well-appointed kitchen featuring timeless quartz countertops, full height cabinetry, and plenty of storage with a walk-in pantry. The main level primary suite serves as its own spacious retreat with freestanding soaker tub, an oversized Euro glass shower, large double vanity, and generously sized walk-in closet. A spacious walkout, fully covered Trex deck, and office with glass French doors  currently configured as a formal dining room  further extend the main level livability. Downstairs, three bedrooms flank a large living space with its own kitchenette, laundry, and walkout covered patio. Residents can choose to integrate this space into the rest of the home or lock off the lower level as a mother-in-law apartment or ADU with a separate entrance for multigenerational living or rental income. With an average of one listing per year, properties rarely come to market in Valley Heights, further underscoring its desirability. Located within a short bike ride of downtown Heber City and only a 12-minute drive to skiing at Deer Valley Resort via the East Village, this Valley Heights home offers a rare combination of space, versatility, and value.
#2175497

Heber City

1022 E 1050 N

7 Beds

2 Baths

4,762 Sq.Ft.

$1,395,000

MLS#: 2175497

Price reduced
Updated Everything!!! This 5-bedroom, 2.5-bath home sits on a fully landscaped one-third-acre lot in Overlake. Nearly every space has been refreshed with updated baseboards and casing, shiplap and modern accent walls, two-tone paint, new carpet, tile and LVP flooring, LED lighting fixtures, ceiling fans, plantation shutters, and updated plumbing fixtures. The kitchen has been remodeled with refreshed cabinets, quartz countertops and the stainless steel appliances are only a few years old. The bathrooms were also remodeled, some getting new vanities or quartz countertops, new toilets, mirrors, tile flooring and fixtures. The yard has been immaculately maintained. The back features mature trees, a vegetable garden, storage shed, a combination playhouse, slide and swing set and a large pergola covered patio. All fully fenced, creating a private outdoor retreat. The third garage bay has been converted into a salon space with two sinks, hot and cold water, and its own mini-split heating and cooling system. The seller has retained the garage door, opener, and tracks, and the temporary walls can easily be removed if a full three-car garage is preferred. This flexible space could also work well as a home office, studio, hobby room, or other creative use. The location couldn't be more convenient, with an elementary school across the street, the junior high within a five-minute walk, and the high school about a ten-minute walk away. The hospital and Tooele Valley Utah Temple are both less than half a mile away, with shopping, dining, and everyday amenities just a few minutes from home. Salt Lake City and the international airport are approximately 30 minutes away. Tooele County is known for its quieter pace, beautiful canyons, and easy access to hiking, biking, fishing, camping, UTV trails, Utah Motorsports Campus, The Peak Sports and Entertainment Complex, and more. All the new construction options out there can be very tempting, but most of them don't come with fully finished basements, complete landscaping, fencing, window treatments and more - all of which add up to tens of thousands of dollars. This home features all the beautiful, new interior finishes, PLUS all those things, and more! This is the one you've been waiting for. It's turn-key and truly has it all! All information provided as courtesy only. Buyer to verify all.
#2178151

Tooele

2029 N 170 W

5 Beds

2 Baths

2,254 Sq.Ft.

$519,900

MLS#: 2178151

Enjoy the ease of single-level living in this charming all-brick, 3-bedroom home. Beautiful updated kitchen with large island designed with a functional layout, this property offers comfort and convenience throughout. Step outside to the backyard, where a beautiful pergola creates the perfect space for relaxing or entertaining, a large new shed for storage or turn it into a creative space. Square footage figures are provided as a courtesy estimate only and were obtained from County Records. Buyer is advised to obtain an independent measurement.
#2184410

Springville

978 E 40 N

3 Beds

1 Baths

936 Sq.Ft.

$400,000

MLS#: 2184410

* Listings identified with the FMLS IDX logo come from FMLS and are held by brokerage firms other than the owner of this website. The listing brokerage is identified in any listing details. Information is deemed reliable but is not guaranteed. If you believe any FMLS listing contains material that infringes your copyrighted work please click here to review our DMCA policy and learn how to submit a takedown request. © 2024. First Multiple Listing Service, Inc.
Provo Community Living!

Featured listing

Provo Community Living!

Browse Properties

Categories

Homes Tailored to Your Lifestyle

Buyers Guide

Buying a home is one of the most exciting milestones of your life.

View more

Sellers Guide

Putting your home on the market can be a stressful process, especially when you don’t know what to expect.

View more

Market report

With just a few clicks, you'll gain instant access to valuable insights about the real estate market, including trends, property values, and community analytics.

View more

Home value

Unlike automated valuations, our hands-on review will provide a comprehensive opinion of your home’s value while considering important interior elements and other location intangible factors that machine algorithms so often miss.

View more

Buyers resources

Guides on financing, inspections, and choosing the right Realtor for a smooth home purchase.

Sellers resources

Practical tips on staging, pricing, and preparing your home to attract buyers and maximize your sale.

 - property

Send a message

Message successfully sent.

Preferred Agent

Reason for contacting?

I agree to receive email communication and understand I can unsubscribe at any time.

I agree to be contacted by OnX Realty via call, email, and text for real estate services. To opt out, you can reply 'stop' at any time or reply 'help' for assistance. You can also click the unsubscribe link in the emails. Message and data rates may apply. Message frequency may vary. Privacy Policy

Sign In Sign Out

Virtual Assistant

Would you like to take the next step with this property? We can help you schedule a showing or virtual tour, or send you more details.

Yes, I would like more information.

Thank You for Your Reply, One of Our Agents will contact you as soon as possible

No, maybe later.

Thank you, you can always contact me via email, phone number or through the contact form.

Realhub AI

Lucy - Your AI-Powered Realtor

Update Your Temporary Password

Personalize your search

Enter your email and we'll notify you immediately when new listings match what you're looking for.

or enter email address

Already have an account ? Login here

Continue your home search

I agree to receive communications and understand I can unsubscribe at any time.

I agree to be contacted by OnX Realty via call, email, and text for real estate services. To opt out, you can reply 'stop' at any time or reply 'help' for assistance. You can also click the unsubscribe link in the emails. Message and data rates may apply. Message frequency may vary. Privacy Policy

Already have an account ? Login here

We use cookies

We use cookies primarily for analytics to enhance your experience. By accepting, you agree to our use of these cookies. You can manage your preferences or learn more about our cookies policy.

