Thinking of selling?

Utah's Premier |OnX Realty

  • Nearby me

Popular Features

Community Features

Association

Property Features

Waterfront

View

Exterior Features

Interior Features

Style

E-Alert name

Properties

10000 properties match your criteria

Price reduced
This home is located in the middle of everything Payson City has to offer! 4 minutes from the freeway, right across the street from Smith's, and less than a mile from multiple schools, city parades, pool, and more! All new windows replaced in the last two years, windows unlatch and pull down for an easy clean inside and out! With your own solar power system, you can look forward to those lower electricity bills! Plenty of parking including RV parking in the front, rear gate access MASSIVE RV/trailer parking, and wrap around driveway making accessibility and parking a breeze. With a .39 acre large lot, you can accomplish all of your outdoor dreams! Basement has a large cold storage room for your additional spatial needs. Square footage figures are provided as a courtesy estimate only and were obtained from county records. Buyer is advised to obtain an independent measurement.
#2179300

Payson

88 W 700 S

3 Beds

1 Baths

2,494 Sq.Ft.

$465,000

MLS#: 2179300

This adorable 4-bedroom, 3-bath fully remodeled home is truly a gem. Situated on nearly a full acre, it offers an open, inviting floor plan. The updated kitchen offers stainless steel appliances, a large island, a large walk-in pantry, and flows seamlessly into the living areas, highlighted by an original wood-burning stove.  A full utility laundry room adds convenience and functionality. Step outside to enjoy a beautiful fruit orchard, supported by an auto-sprinkler system. With horse privileges and room for expansion, the property is ideal for animal lovers and outdoor enthusiasts alike. Located in the cozy community of Diamond Valley, just 9 miles from St. George, this home enjoys cooler temperatures and a quiet neighborhood setting. Across the street is the local and highly rated elementary school.  The neighborhood offers easy access to horse, biking, and ATV trails right from your backyard. Snow Canyon is less than 5 minutes away, making this an exceptional location for year-round recreation. Don't miss this rare opportunity to own a beautiful home in one of the area's most sought-after locations.
#2181775

St. George

1442 W DIAMOND DR

4 Beds

3 Baths

2,037 Sq.Ft.

$699,000

MLS#: 2181775
Price reduced
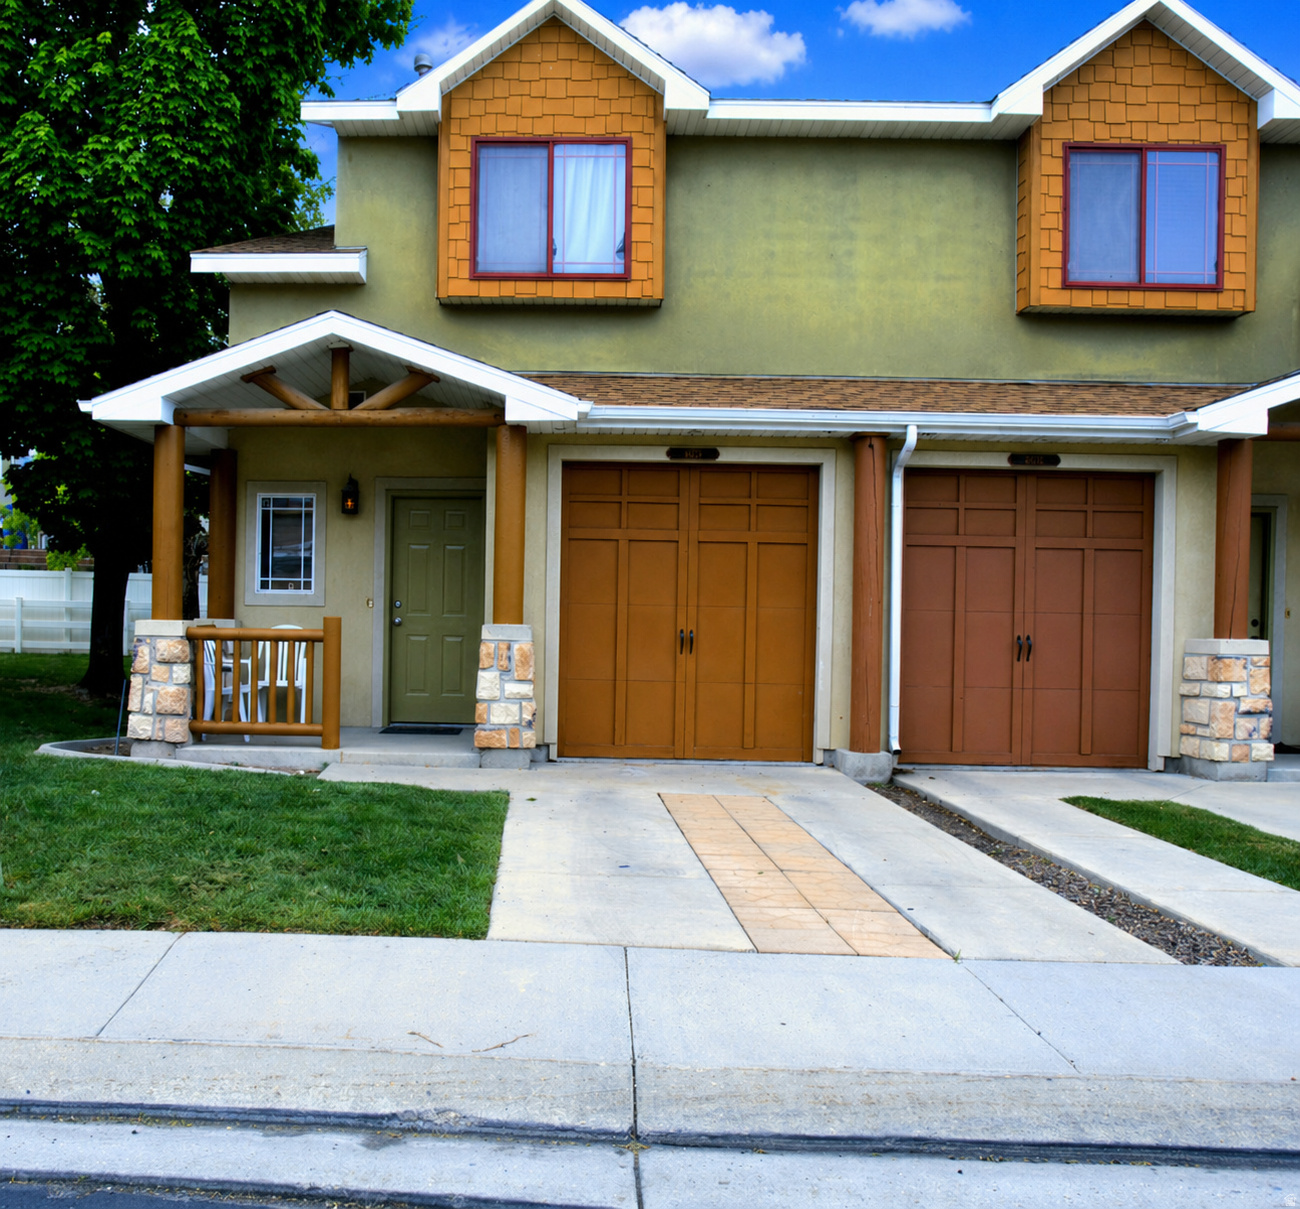
Charming 3  bedroom, 2.5 bath home in a prime West Jordan location, just minutes from Jordan Landing with convenient access to 1-15 and beautiful mountain views. The updated kitchen includes  refrigerator, range and newer dishwasher.  New flooring in the kitchen and family area. Enjoy an enclosed patio, perfect for pets. Community amenities include a basketball court and pool. There is a park that borders the complex for good family gatherings. This home is priced to sell.
#2154135

West Jordan

6678 S PINES POINT WAY W

3 Beds

2 Baths

1,235 Sq.Ft.

$339,900

MLS#: 2154135

Price reduced
None
#2176054

Price

3379 S 1750 E

4 Beds

2 Baths

2,130 Sq.Ft.

$399,590

MLS#: 2176054

Price reduced
Darling farmhouse vibe in the middle of the Salt Lake Valley! Check out this completely renovated 1920 ranch style home, covered with mature trees and intentionally crafted landscaping. Inside you'll find a gourmet kitchen with a large island that opens to the great room, perfect to entertain. Updates include, plumbing, new subfloor, tankless water heater, electrical, central air, completely new kitchen, updated baths and so much more. The entire home is wired and ready for a generator. A water share is available - ask agents for details. Agents: 2 parcel numbers are included - see agent remarks for details.
#2174684

Taylorsville

1208 W 4800 S

3 Beds

1 Baths

1,296 Sq.Ft.

$509,000

MLS#: 2174684
Price reduced
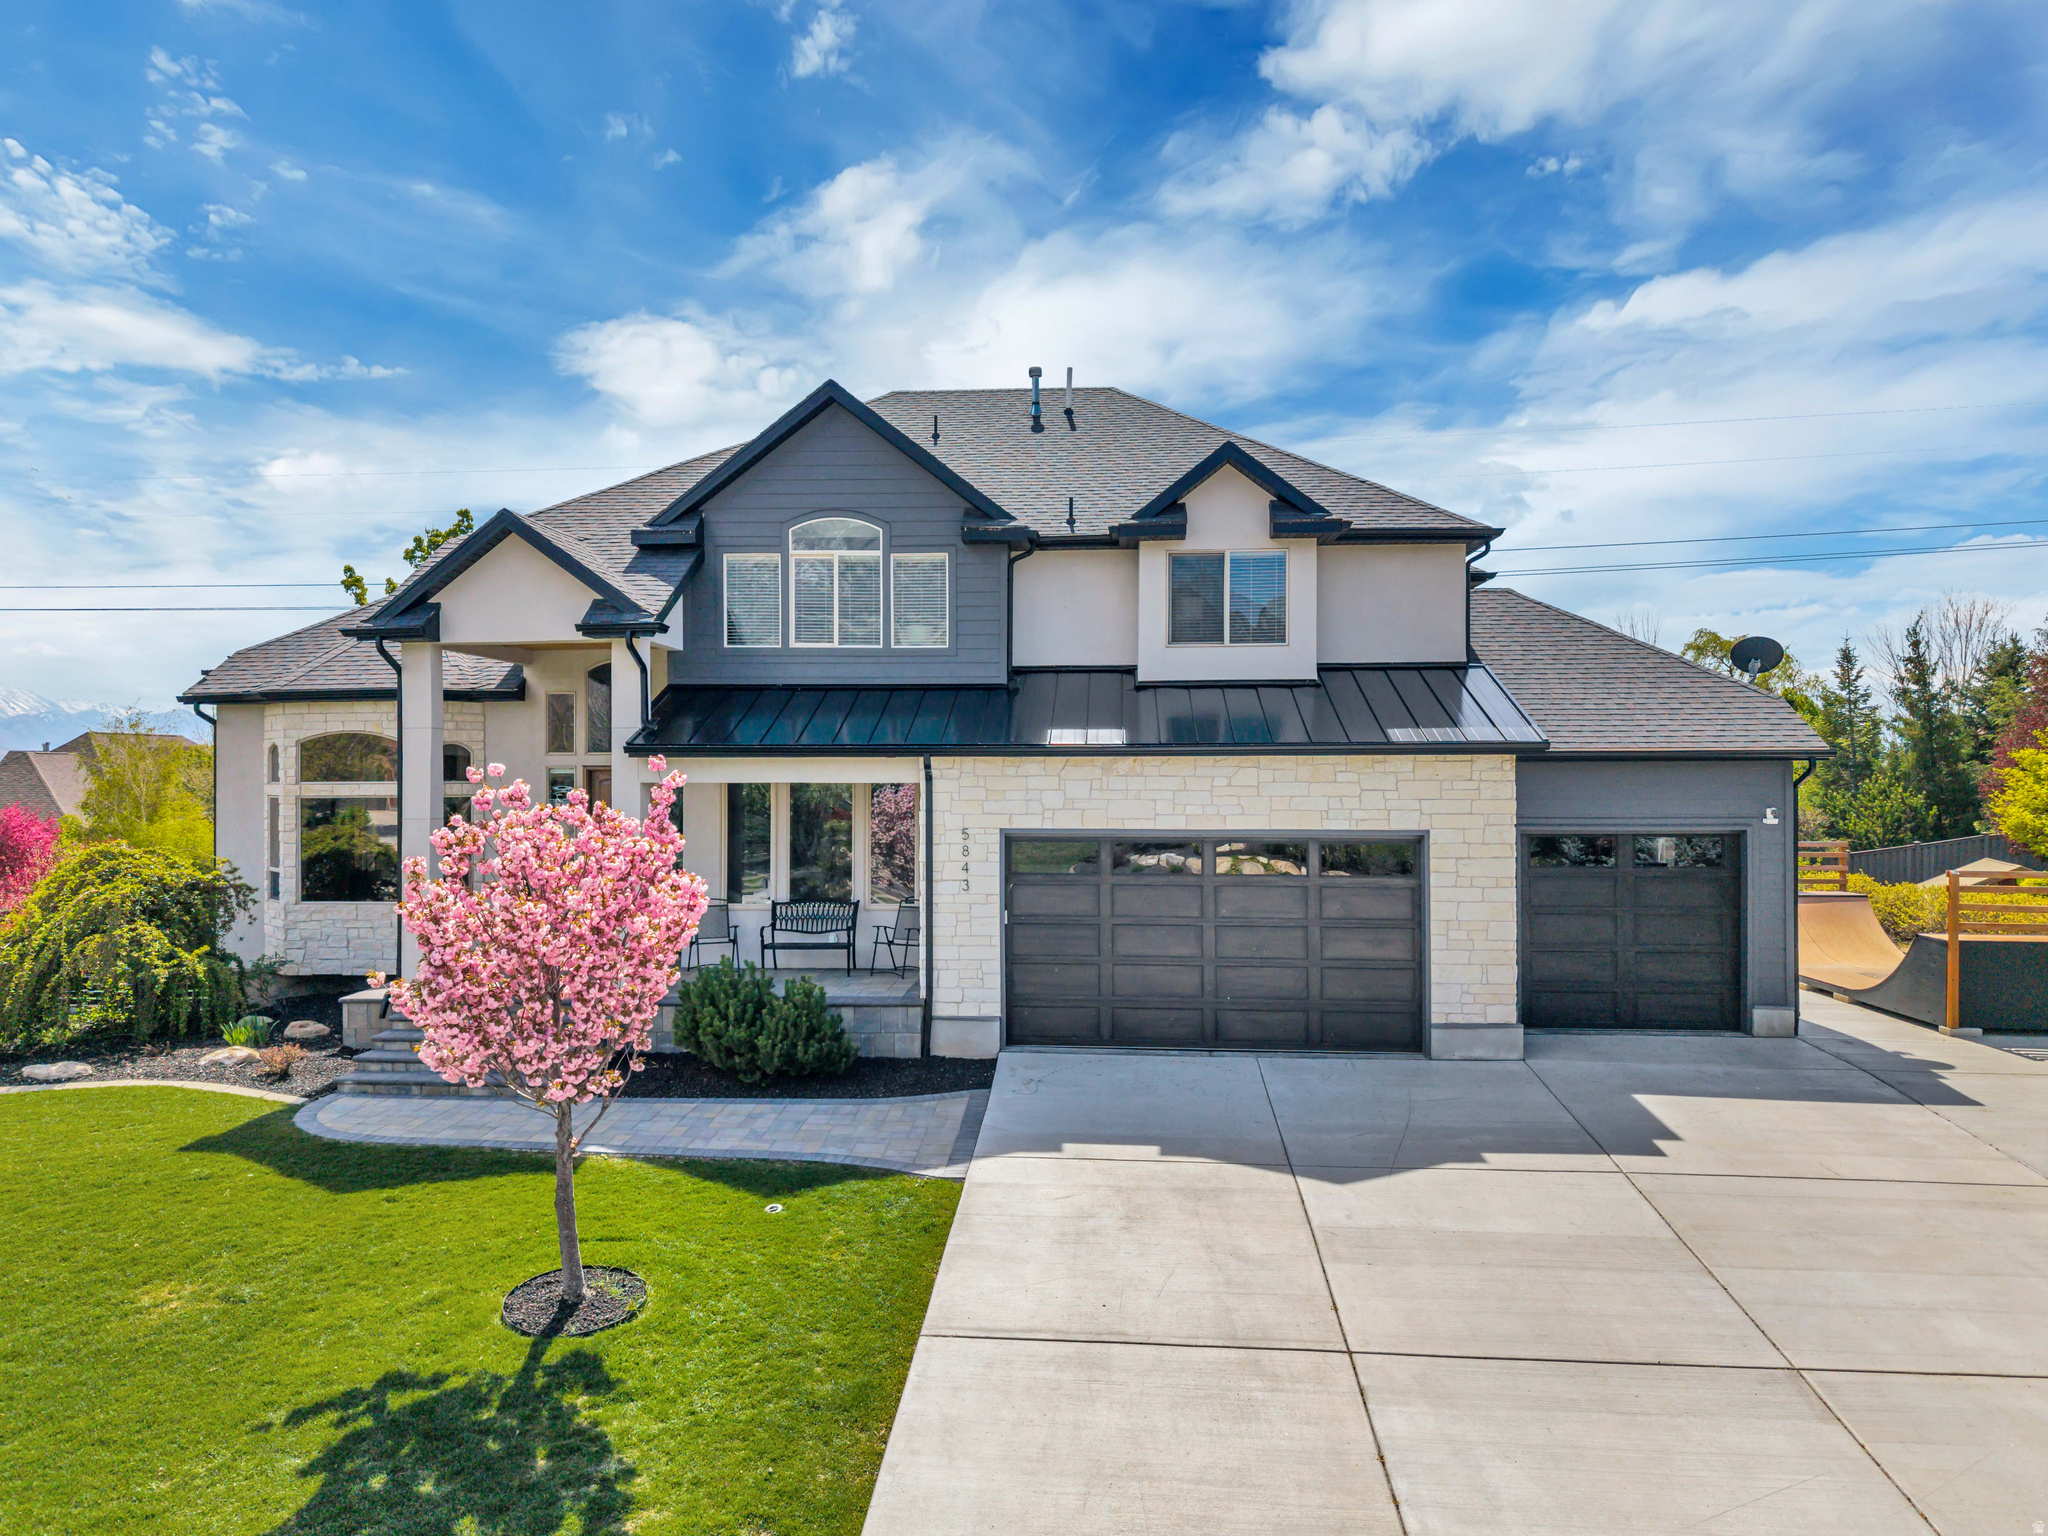
Recently renovated and thoughtfully updated, this home brings together elevated design and everyday livability in all the right ways. The kitchen has been completely redone with high-end cabinetry & finishes, opening to a butler's pantry with ample storage, prep sink, a pebble ice machine, and an additional dishwasher, making it incredibly functional whether you're hosting or just going about your day. The main living area is open and inviting with tall ceilings and great natural light, and the mudroom with built-in lockers gives you that extra layer of practicality. The home is also equipped with a Vivint Smart Home System, allowing you to easily control lighting, climate, and security. Large backyard with space to entertain complete with a built-in trampoline, and a private wellness setup featuring a sauna, spa, & cold plunge. Downstairs, the home boasts a dedicated gym, a private theater room, and a walkout basement that connects directly to the backyard, giving you even more flexibility for both everyday living and hosting. With incredible views and a layout that just makes sense, this is one that stands out for how well it lives as much as how it looks. Buyer/Buyer's Agent to verify all information.
#2148477

Highland

5843 W CENTURY HEIGHTS DR N

6 Beds

2 Baths

5,098 Sq.Ft.

$1,695,000

MLS#: 2148477
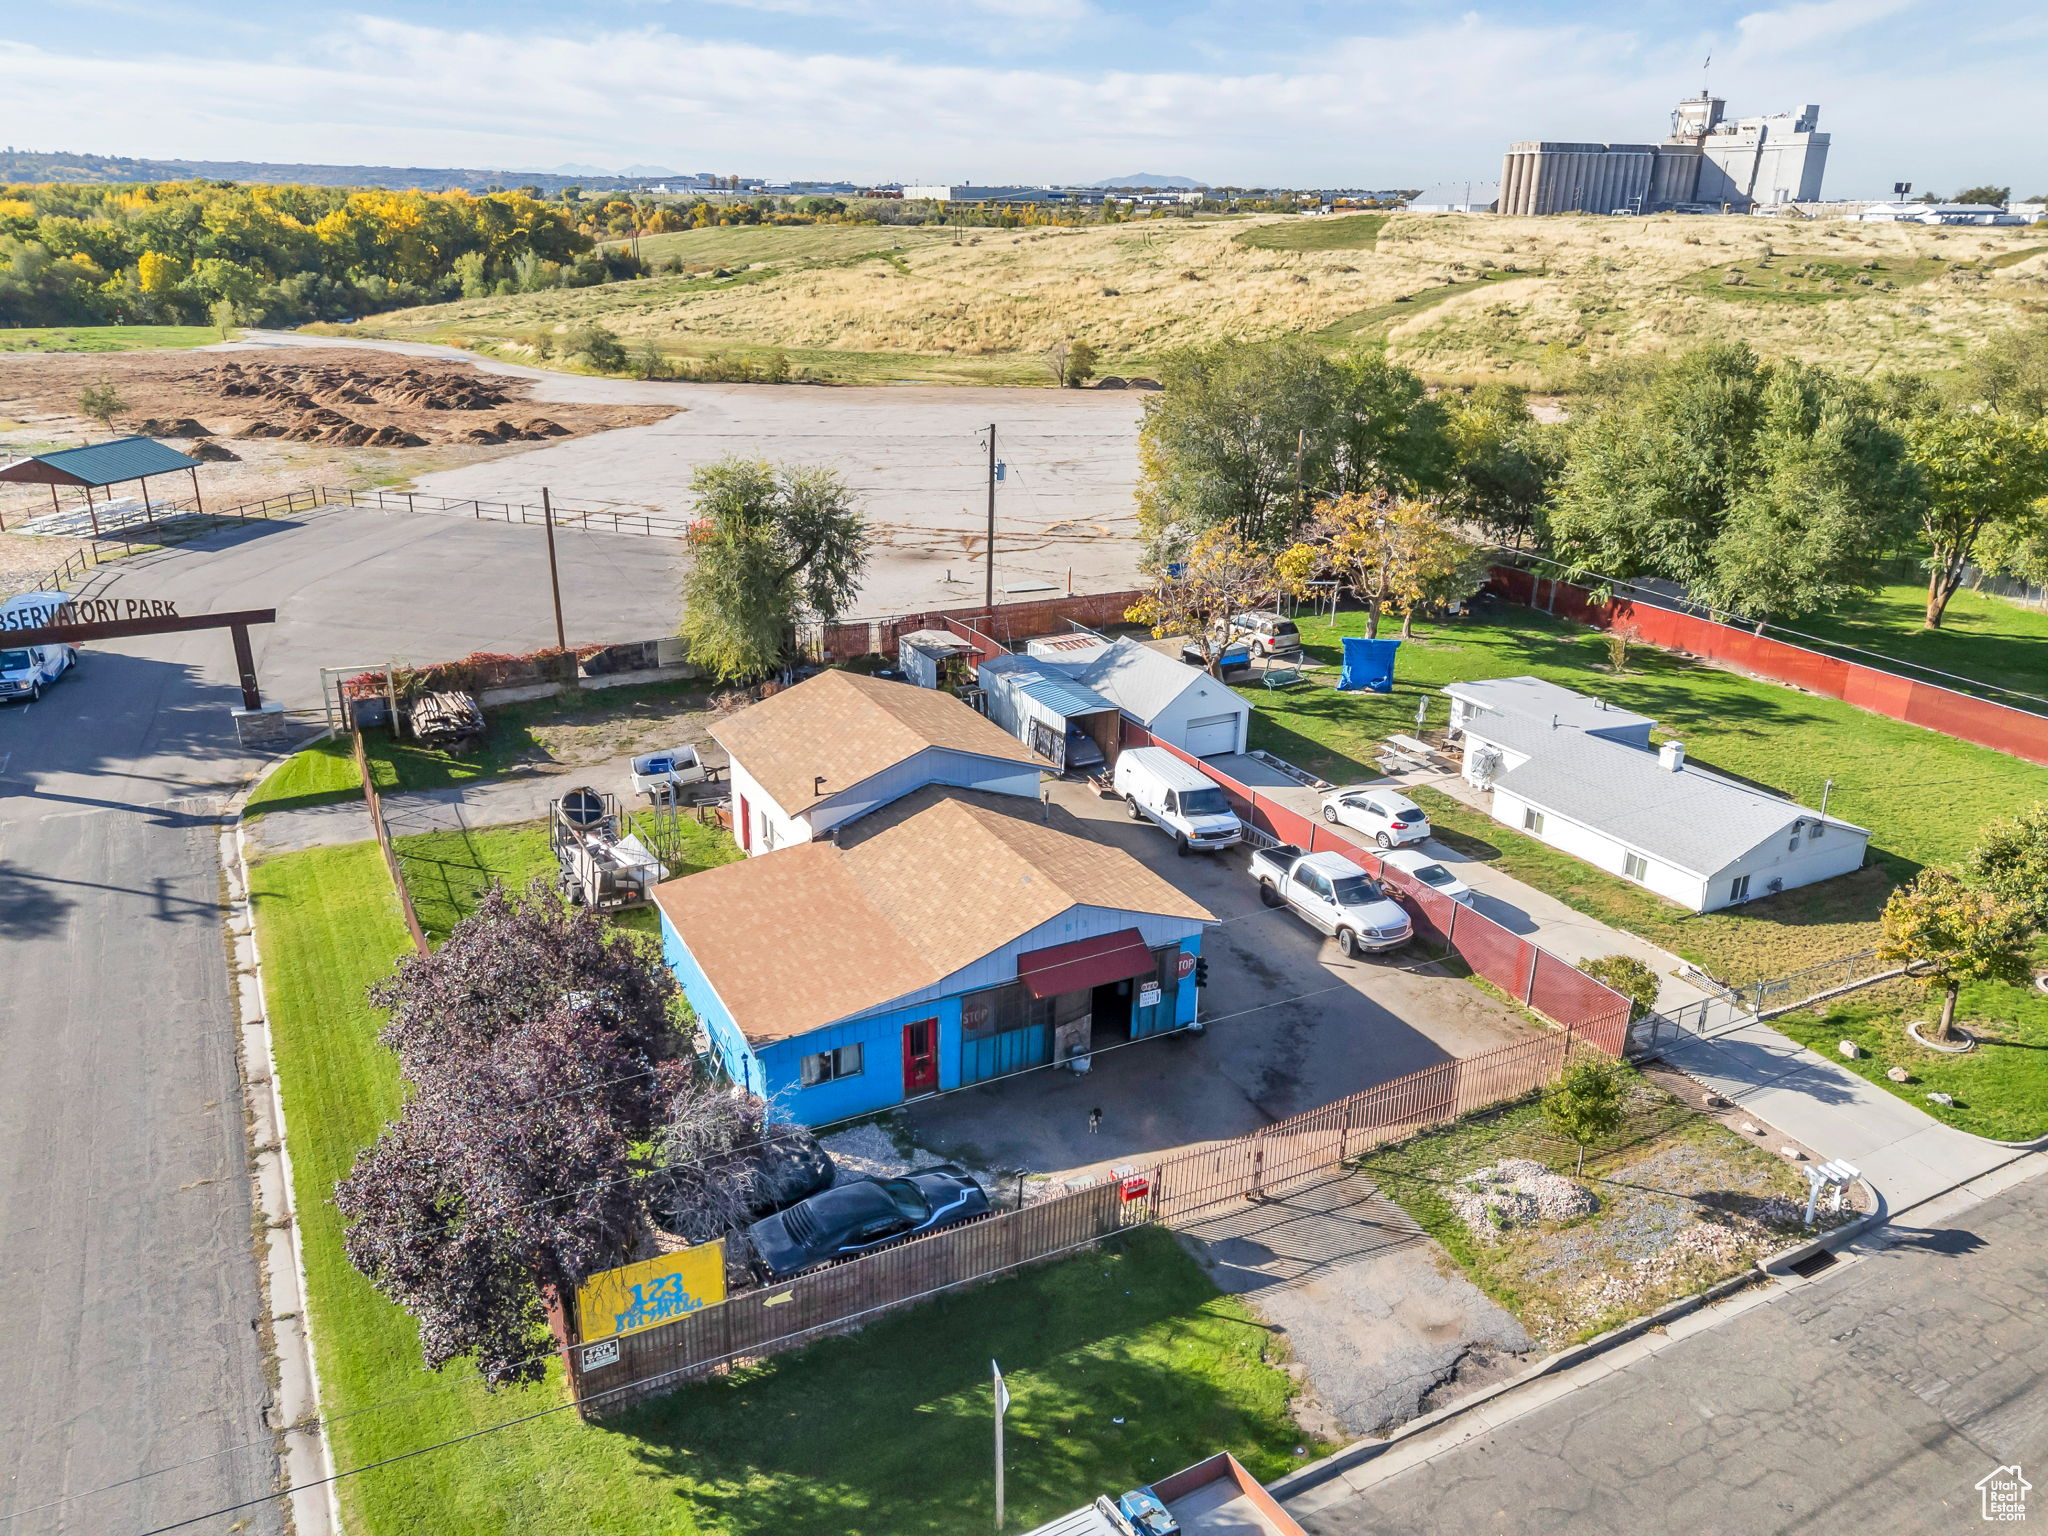
Attention small businesses! This 2,468 sq. ft. commercial property sits on a 0.19-acre corner lot with C-2 Industrial zoning and easy access to I-15 and Downtown Ogden. The property includes a 1,788 sq. ft. warehouse with two drive-up entrances for vehicles, trucks, or equipment, plus an attached 680 sq. ft. area that can be used for an office, studio, storage, or additional workspace. Multiple vehicle parking adds flexibility for business operations and customers. Ideal for welding, fabrication, woodworking, restoration, automotive-related uses, storage, warehouse operations, windows, creative studios, fitness or training, small manufacturing, and other approved commercial uses. Conveniently located near major roads, Downtown Ogden, 24th & 25th Streets restaurants, businesses, trails, and local amenities. Buyer and Broker to verify all information, zoning, and approved uses. Seller financing available. Contact listing agent with any questions.
#2119784

Ogden

513 W LAKE ST

None Beds

None Baths

N/A

$504,000

MLS#: 2119784
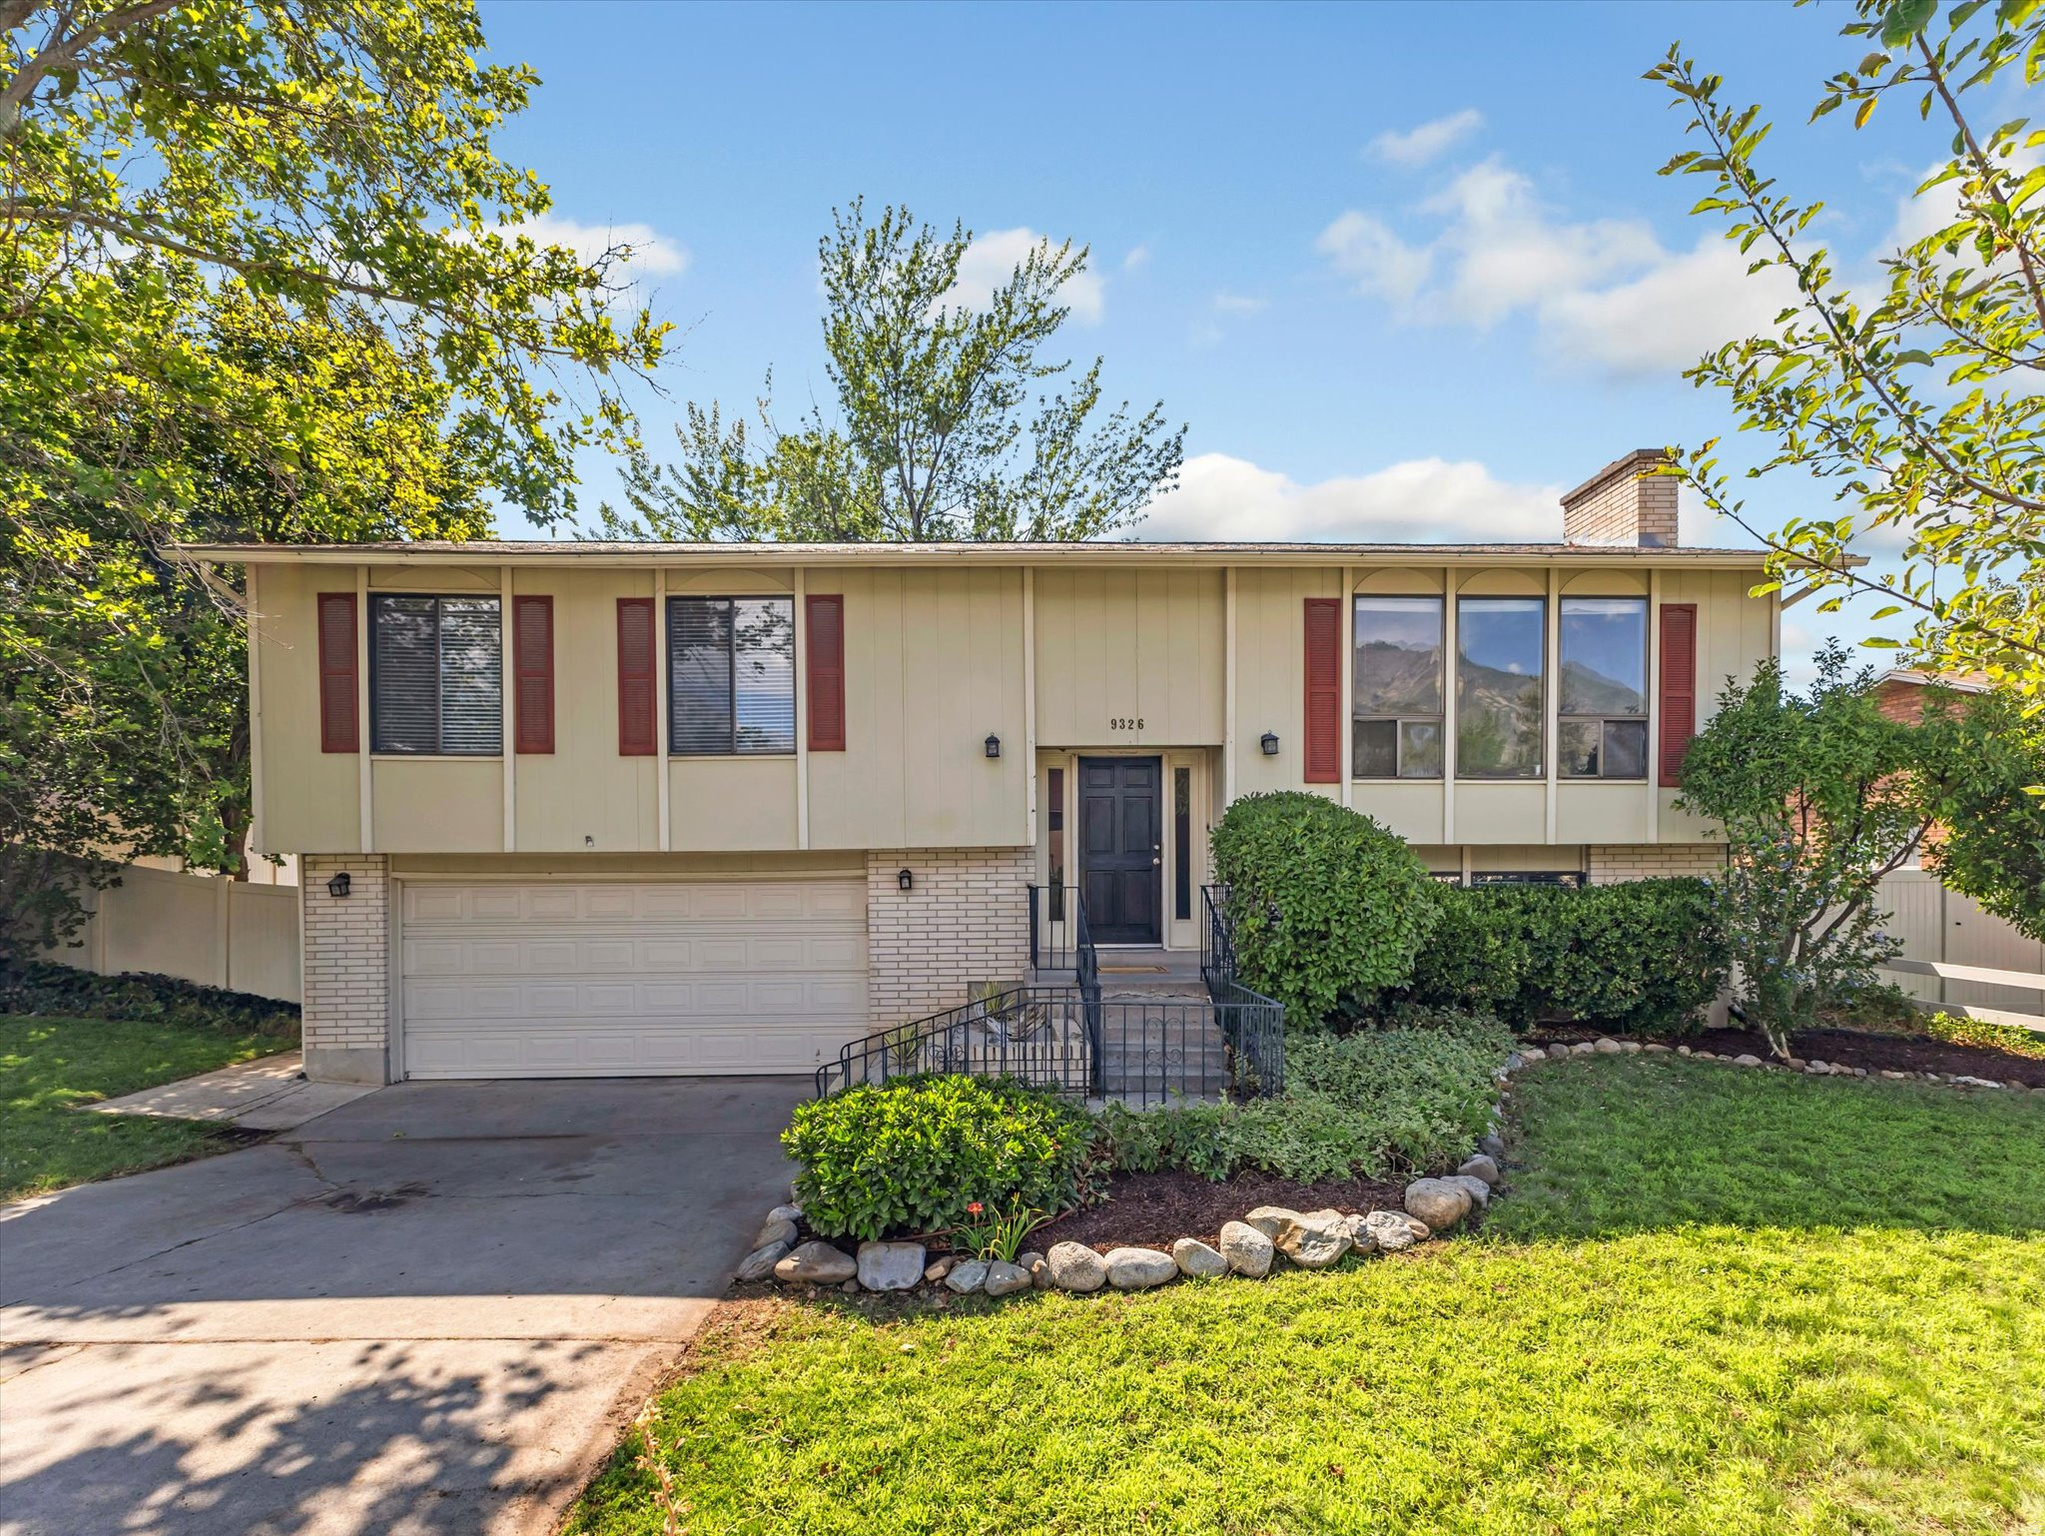
Unbeatable views straight up Little Cottonwood Canyon from this well-maintained 4 bed, 3 bath home in the heart of Sandy. 1,956 sq ft, .20-acre lot, big backyard with mature trees, stainless steel appliances, attached 2-car garage. Minutes to Alta & Snowbird for world-class skiing, Wasatch hiking and mountain biking trails, Canyons School District, and easy access to downtown SLC and the Draper/Silicon Slopes tech corridor. Mountain living with city convenience, schedule your showing today.
#2174201

Sandy

9326 ALVEY LN

4 Beds

3 Baths

1,956 Sq.Ft.

$665,000

MLS#: 2174201

Welcome to your own little slice of heaven, this beautifully updated 3 bed, 2.5 bath condo backs directly to Oakridge Golf Course in Farmington! Gorgeous views from your kitchen and primary bedroom.  Fully remodeled in 2017 with new appliances, cabinets, windows, and stylishly updated bathrooms. The open kitchen flows perfectly for everyday living and entertaining. Step outside to a huge Trex deck, this deck has been grandfathered into HOA rules.  Units can no longer change their current footprint.  No other unit can have a deck like this.  Amazing outdoor space with stunning golf course views and no backyard neighbors-your own private retreat. Tucked away for a quiet, secluded feel, yet just minutes from shopping and dining at Farmington Station. Enjoy low-maintenance living with an HOA that offers a well-kept pool, plus snow removal and yard care.
#2176894

Farmington

1503 SWEETWATER LN

3 Beds

2 Baths

2,400 Sq.Ft.

$600,000

MLS#: 2176894

Price reduced
Welcome home to this gorgeous 2-Story nestled in the heart of one of Sandy's most quiet and established neighborhoods. Enter into soaring cathedral ceilings, a grand staircase with custom wrought-iron railings, and an abundance of natural light. An entertainer's dream- the main floor offers a spacious living room, formal dining room, and a family room that connects off of the eat-in kitchen. A flexible main-floor office can easily serve as a main floor bedroom. Warm architectural details- including tray ceiling inlays, picture-frame wall moldings, walls of windows, and hardwood flooring. Upstairs, you will find four generously sized bedrooms featuring vaulted and coved ceilings, two renovated bathrooms, and the convenience of an upstairs laundry room. The primary suite is your own private retreat, complete with a walk-in closet and spa-inspired ensuite featuring a soaking tub, oversized Euro-glass walk-in shower with bench seating, and dual sinks. The fully finished basement area offers daylight windows, a family room, bedroom, remodeled bathroom, and a bonus room for storage. This home is the definition of pride of ownership property, the following upgrades have been completed within the past 10 years: exterior stucco, new windows & gutters (2016), furnace & water heater (2017),PEX plumbing throughout (2019), new garage door (2021), water softener (2022), & a brand roof and air conditioning system in 2025. A beautifully landscaped backyard feels like your own oasis, complete with a custom deck, raised vegetable gardens, perennial flower beds, and mountain views. Mature fruit trees- including apple, pear, peach, and plum- provide shade and fresh fruit at home. Ample parking & storage- 2-car garage, RV parking, a gated side yard with additional parking or storage space, and a storage shed. Minutes from the canyons, hiking & biking trails, parks, and schools.
#2176832

Sandy

9035 S 1700 E

6 Beds

3 Baths

4,237 Sq.Ft.

$925,000

MLS#: 2176832

Price reduced
Designed by Bertoldi Architects and built by Big Canyon Builders, this fully furnished, turn-key mountain-modern retreat is perched atop the Highlands development in the heart of a ski mecca, offering elevated views of Pineview Reservoir, Snowbasin peaks, and Nordic Valley ski area. Open space to the front and side enhances privacy, while horses graze in warmer months and deer wander in winter, creating a serene alpine lifestyle.  The main level blends elegance and function with travertine tile and Brazilian hardwood floors. A gourmet kitchen features marble countertops, Wolf six-burner range, two Subzero Refrigerated Drawers, alder cabinetry, Sub-Zero appliances, dual dishwashers, and a raised island for entertaining. The living and dining areas offer coffered ceilings, stone fireplace, expansive windows, and deck access, all with panoramic mountain and reservoir views. The primary suite is a private sanctuary with fireplace, deck, spa-inspired bath, and walk-in closet, while a second main-level bedroom provides ensuite comfort.  The lower level is perfect for relaxation and entertaining, featuring a glassed-in wine room, stone fireplace, wet bar with Sub-Zero mini refrigerator, walk-out access to a Bullfrog hot tub, and a theater/media room. Three additional ensuite bedrooms with walk-in closets and granite finishes complete this luxurious mountain retreat in one of Utah's most coveted ski destinations.
#2181527

Eden

4012 ELKRIDGE TRL 101

5 Beds

5 Baths

5,390 Sq.Ft.

$2,290,000

MLS#: 2181527

Come see one of Alpine Homes showcase floorplans The Redwood! This is a spectacular home that you must see. It's efficient design included a an office on the main floor and additional loft space on the second floor. The main floor offers open space living, featuring a professionally designed kitchen with quartz countertops. 42" upper cabinets and soft-close cabinet and drawers. Upstairs you will find four bedrooms, three of which have walk-in closets. The stunning primary bath offers a garden soaker tub, dual sinks, and a separate 5' walk-in shower. And we're not done yet. This home also features a completely finished, one bedroom ADU with separate entrance. All of this set in the the heart of Davis County, in West Point, where you are just minutes away from the new West Corridor or I-15. This home is close to everything. Shopping, restaurants, schools, parks, Antelope Island, and many other attractions. Be one of the first to make the move to Nielsen Crossing. While this home is being built, it can only be seen by appointment only.  To see this home, please stop by the Model Home, on-site.  Open M-F 12:00 - 6:00 P.M. & Sat 11:00 A.M. - 5:00 P.M. ***Interior photos are used for illustrative purposes only.  Actual home  options and finishes may vary. Buyer and/or Buyer's agent to verify all.
#2183657

West Point

1885 W CENTER 21

4 Beds

2 Baths

3,632 Sq.Ft.

$674,950

MLS#: 2183657
Price reduced
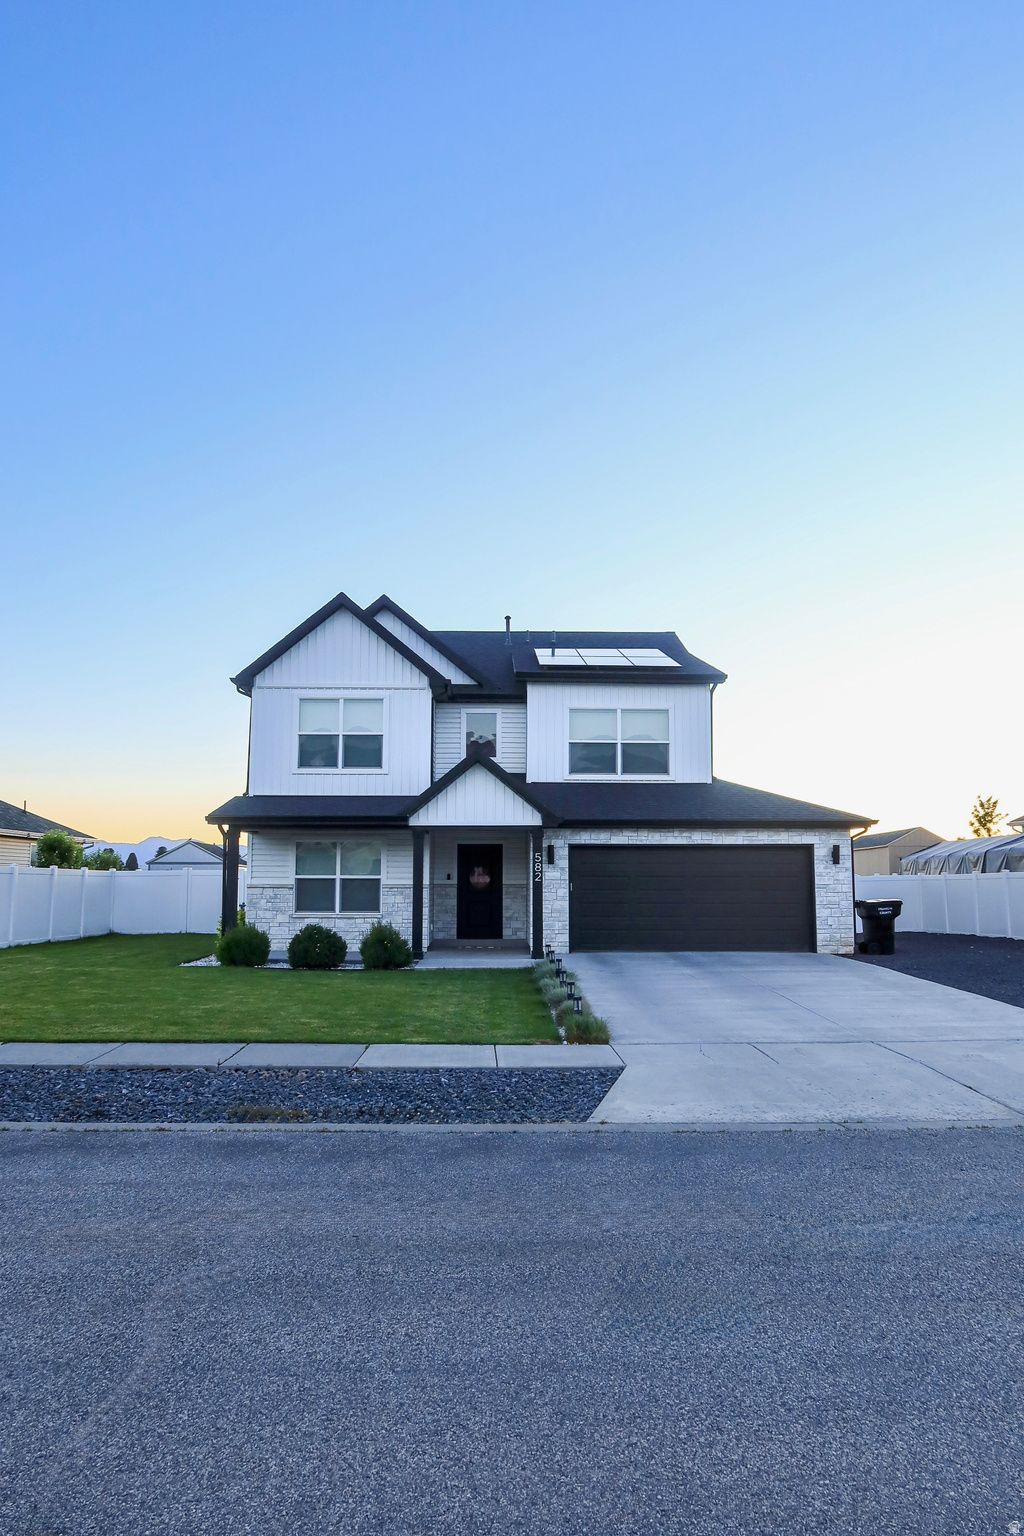
Welcome to Legacy Ranch in beautiful Franklin, Idaho! This beautifully maintained home offers the perfect blend of comfort, functionality, and scenic surroundings. Enjoy breathtaking mountain views, peaceful waterways behind the property, and access to a private neighborhood pond.  Designed for both everyday living and entertaining, this home features a spacious open layout, a luxurious primary suite with a walk-in closet and Mirage walk-in shower, and plenty of room for family and friends.  Outside, you'll find a beautifully landscaped yard with a full automatic sprinkler system, a vinyl privacy fence, and extra parking-perfect for RVs, trailers, or additional vehicles.  Designed with energy independence in mind, this home features owned solar panels, a Tesla charging station, and battery backup to help keep you powered even when the grid goes down while also providing long-term energy savings.  Located in one of Legacy Ranch's most desirable neighborhoods, this home offers the perfect combination of modern amenities, outdoor beauty, and small-town Idaho living.  *Buyers/Buyers Agents to verify all info. Square footage is supplied as an estimate*
#2156612

Franklin

582 S LAKESIDE DR

3 Beds

2 Baths

2,150 Sq.Ft.

$550,000

MLS#: 2156612

Price reduced
Be sure to check out the 2 property video tours! Gorgeous fully custom home on an elevated lot with panoramic lake and mountain views.  The setting gives you a commanding, estatelike presence-private, open, and surrounded by scenery in every direction. Private oasis with no backyard neighbors ever; the backyard features a beautiful, long, terraced waterfall.  This property was crafted with every upgrade. A key highlight is the full ADU which has a separate, private entrance from the owner's portion of the basement.  The ADU includes its own kitchen, laundry, bedroom, bathroom, family room, and foyer-perfect for multigenerational living or rental income. The owner's additional basement space is large and could be finished to have a gathering area, another room and a bathroom.   Animal rights including zoned for horses and other livestock; very large space for RV parking and extra vehicles, and NO HOA.  Property features wideopen entertaining spaces. Massive windows fill the home with natural light, 18ft vaulted ceilings in the entertaining area on the main level, and 9-ft base ceiling on the main level and basement.   The home features two full kitchens and a laundry space on each level.  The gourmet main kitchen features: dual sinks, pot filler, oversized quartz surfaces, two pantries, and a large dining nook overlooking the backyard waterfall and garden boxes.   The luxury master suite includes backyard access and a spa bathroom with upgraded plumbing, soaker tub, and a premium Moen digital steam shower system that controls music, lighting, temperature, and more.  Mechanical upgrades include two tankless water heaters, a combi boiler system (provides highefficiency heating plus endless hot water), two furnaces, two AC units, reverse osmosis with drinking fountain, smart water shutoff, water alert system, separate basement power/water systems, gas/electric dryer hookups, hot & cold hose bibs, and smart garage doors.  A rare combination of luxury, privacy, upgrades and toptier systems-this home truly has it all.  Square footage figures are provided as a courtesy estimate. Buyer is advised to obtain an independent measurement.
#2179935

Eagle Mountain

2417 E PATRIOT DR

6 Beds

5 Baths

5,496 Sq.Ft.

$999,900

MLS#: 2179935

Beautifully remodeled 5-bedroom, 3-bathroom home on 1.05 acres in Hooper! Extensively updated in 2025, including a redesigned open main level and a custom kitchen featuring deep pull out pantry shelving, granite countertops, double ovens and under cabinet lighting.  Additional upgrades include tinted windows throughout, a fully finished garage with epoxy flooring,  240 RV Amp hookup, exterior Glow Lighting, and motorized patio shades. The fully vinyl-fenced property also features a full sprinkler system for the yard & field, plus TWO  sheds- one 10x20' fully finished with electricity and an additional 12x14 storage shed.   A rare combination of acreage, modern updates and functional outdoor space.
#2184901

Hooper

5648 S 6950 W

5 Beds

1 Baths

1,992 Sq.Ft.

$749,000

MLS#: 2184901

* Listings identified with the FMLS IDX logo come from FMLS and are held by brokerage firms other than the owner of this website. The listing brokerage is identified in any listing details. Information is deemed reliable but is not guaranteed. If you believe any FMLS listing contains material that infringes your copyrighted work please click here to review our DMCA policy and learn how to submit a takedown request. © 2024. First Multiple Listing Service, Inc.
Provo Community Living!

Featured listing

Provo Community Living!

Browse Properties

Categories

Homes Tailored to Your Lifestyle

Buyers Guide

Buying a home is one of the most exciting milestones of your life.

View more

Sellers Guide

Putting your home on the market can be a stressful process, especially when you don’t know what to expect.

View more

Market report

With just a few clicks, you'll gain instant access to valuable insights about the real estate market, including trends, property values, and community analytics.

View more

Home value

Unlike automated valuations, our hands-on review will provide a comprehensive opinion of your home’s value while considering important interior elements and other location intangible factors that machine algorithms so often miss.

View more

Buyers resources

Guides on financing, inspections, and choosing the right Realtor for a smooth home purchase.

Sellers resources

Practical tips on staging, pricing, and preparing your home to attract buyers and maximize your sale.

 - property

Send a message

Message successfully sent.

Preferred Agent

Reason for contacting?

I agree to receive email communication and understand I can unsubscribe at any time.

I agree to be contacted by OnX Realty via call, email, and text for real estate services. To opt out, you can reply 'stop' at any time or reply 'help' for assistance. You can also click the unsubscribe link in the emails. Message and data rates may apply. Message frequency may vary. Privacy Policy

Sign In Sign Out

Virtual Assistant

Would you like to take the next step with this property? We can help you schedule a showing or virtual tour, or send you more details.

Yes, I would like more information.

Thank You for Your Reply, One of Our Agents will contact you as soon as possible

No, maybe later.

Thank you, you can always contact me via email, phone number or through the contact form.

Realhub AI

Lucy - Your AI-Powered Realtor

Update Your Temporary Password

Personalize your search

Enter your email and we'll notify you immediately when new listings match what you're looking for.

or enter email address

Already have an account ? Login here

Continue your home search

I agree to receive communications and understand I can unsubscribe at any time.

I agree to be contacted by OnX Realty via call, email, and text for real estate services. To opt out, you can reply 'stop' at any time or reply 'help' for assistance. You can also click the unsubscribe link in the emails. Message and data rates may apply. Message frequency may vary. Privacy Policy

Already have an account ? Login here

We use cookies

We use cookies primarily for analytics to enhance your experience. By accepting, you agree to our use of these cookies. You can manage your preferences or learn more about our cookies policy.

