Thinking of selling?

Utah's Premier |
OnX Realty

  • Nearby me

Popular Features

Community Features

Association

Property Features

Waterfront

View

Exterior Features

Interior Features

Style

E-Alert name

Properties

10000 properties match your criteria

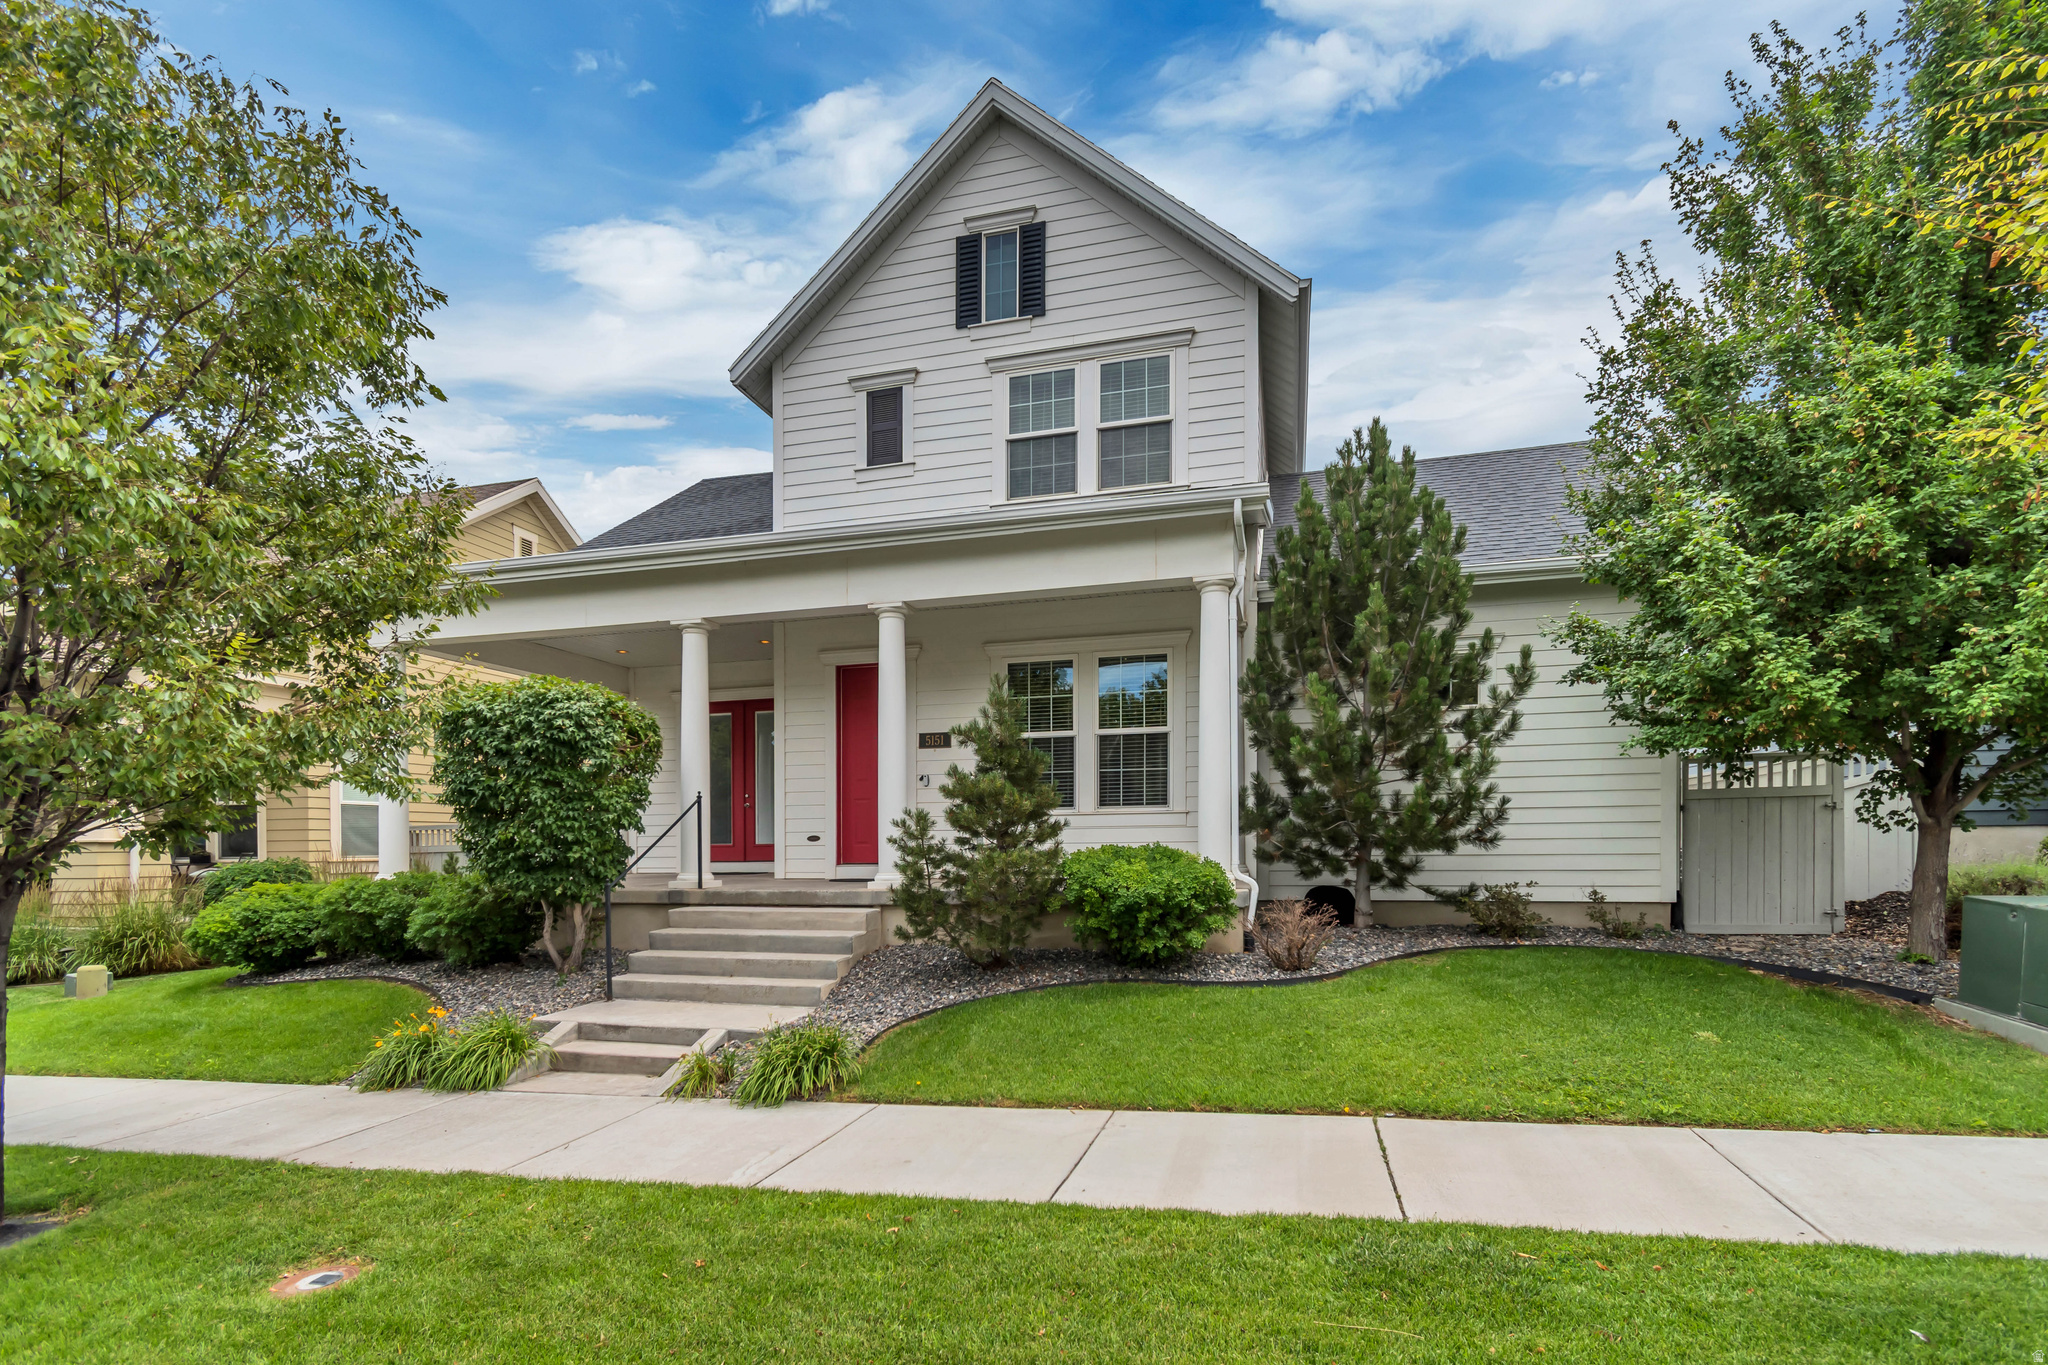
Move-in ready and beautifully updated, this spectacular two-story home offers the perfect blend of style, comfort, and versatility! A welcoming front porch and permanent Trim-Lights create exceptional curb appeal, while soaring 10-foot ceilings and fresh interior paint provide a bright, open feel throughout. Recent updates include brand-new carpet on the stairs and second level, new luxury vinyl plank flooring in the basement and primary bedroom, refreshed landscaping, and a beautifully remodeled basement kitchen featuring brand-new appliances. The garage is finished with high-quality epoxy flooring, adding both durability and style.  The gourmet kitchen is designed for entertaining with granite countertops, upgraded cabinetry with crown molding, a custom island, tile backsplash, stainless steel appliances, and a gas cooktop. A dedicated main-floor office offers the perfect work-from-home space. The spacious primary suite provides a relaxing retreat with a luxurious ensuite bathroom featuring a separate soaking tub and shower, along with a large walk-in closet complete with custom built-in shelving.  Designed with flexibility in mind, this exceptional home combines thoughtful upgrades, quality finishes, and functional living spaces, making it ideal for everyday living and entertaining alike. Square footage figures are provided as a courtesy estimate only and were obtained from county records .  Buyer is advised to obtain an independent measurement. Buyer to verify all.
#2170694

South Jordan

5151 W BURNTSIDE AVE S

5 Beds

3 Baths

4,306 Sq.Ft.

$870,000

MLS#: 2170694
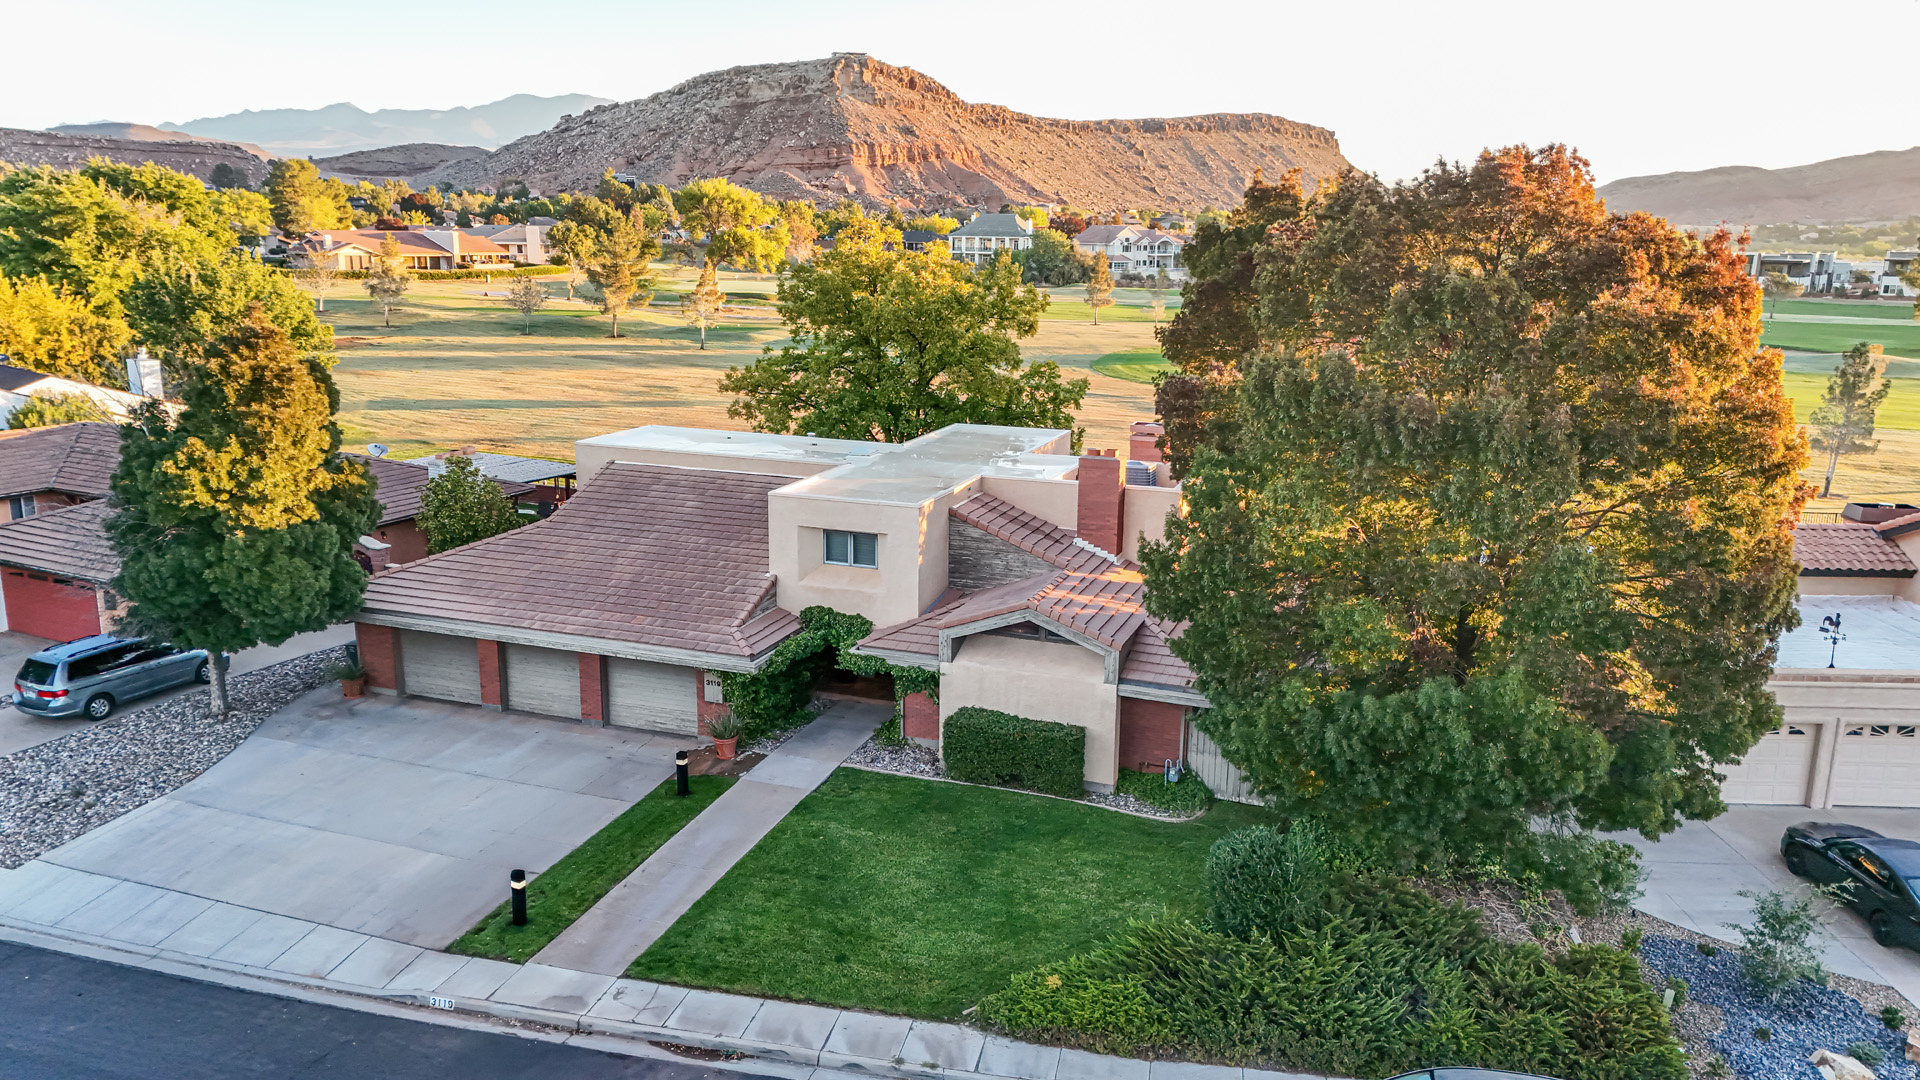
This 1986 Bloomington Country Club home is just so cool with amazing architecture & a layout you don't see every day. It has 6 bedrooms, 4.5 baths & a 3 car garage. The main floor includes 2 suites, including the primary with beautiful golf course views. The living room overlooks the fairway & joins a formal dining room & large kitchen with a gas range, double ovens & a walk-in pantry. Upstairs has 3 bedrooms & a spacious bath with a separate shower, toilet & dual sinks. Downstairs you'll find a big family room, bedroom, bath & tons of storage. Rounded walls, open staircase from the upstairs to the basement, & vaulted ceilings with wood beams that add so much personality! Carpet needs replacing due to pet stains. This home is definitely worth seeing!
#2121681

St. George

3119 S JACOB HAMBLIN DR

6 Beds

4 Baths

6,137 Sq.Ft.

$870,000

MLS#: 2121681
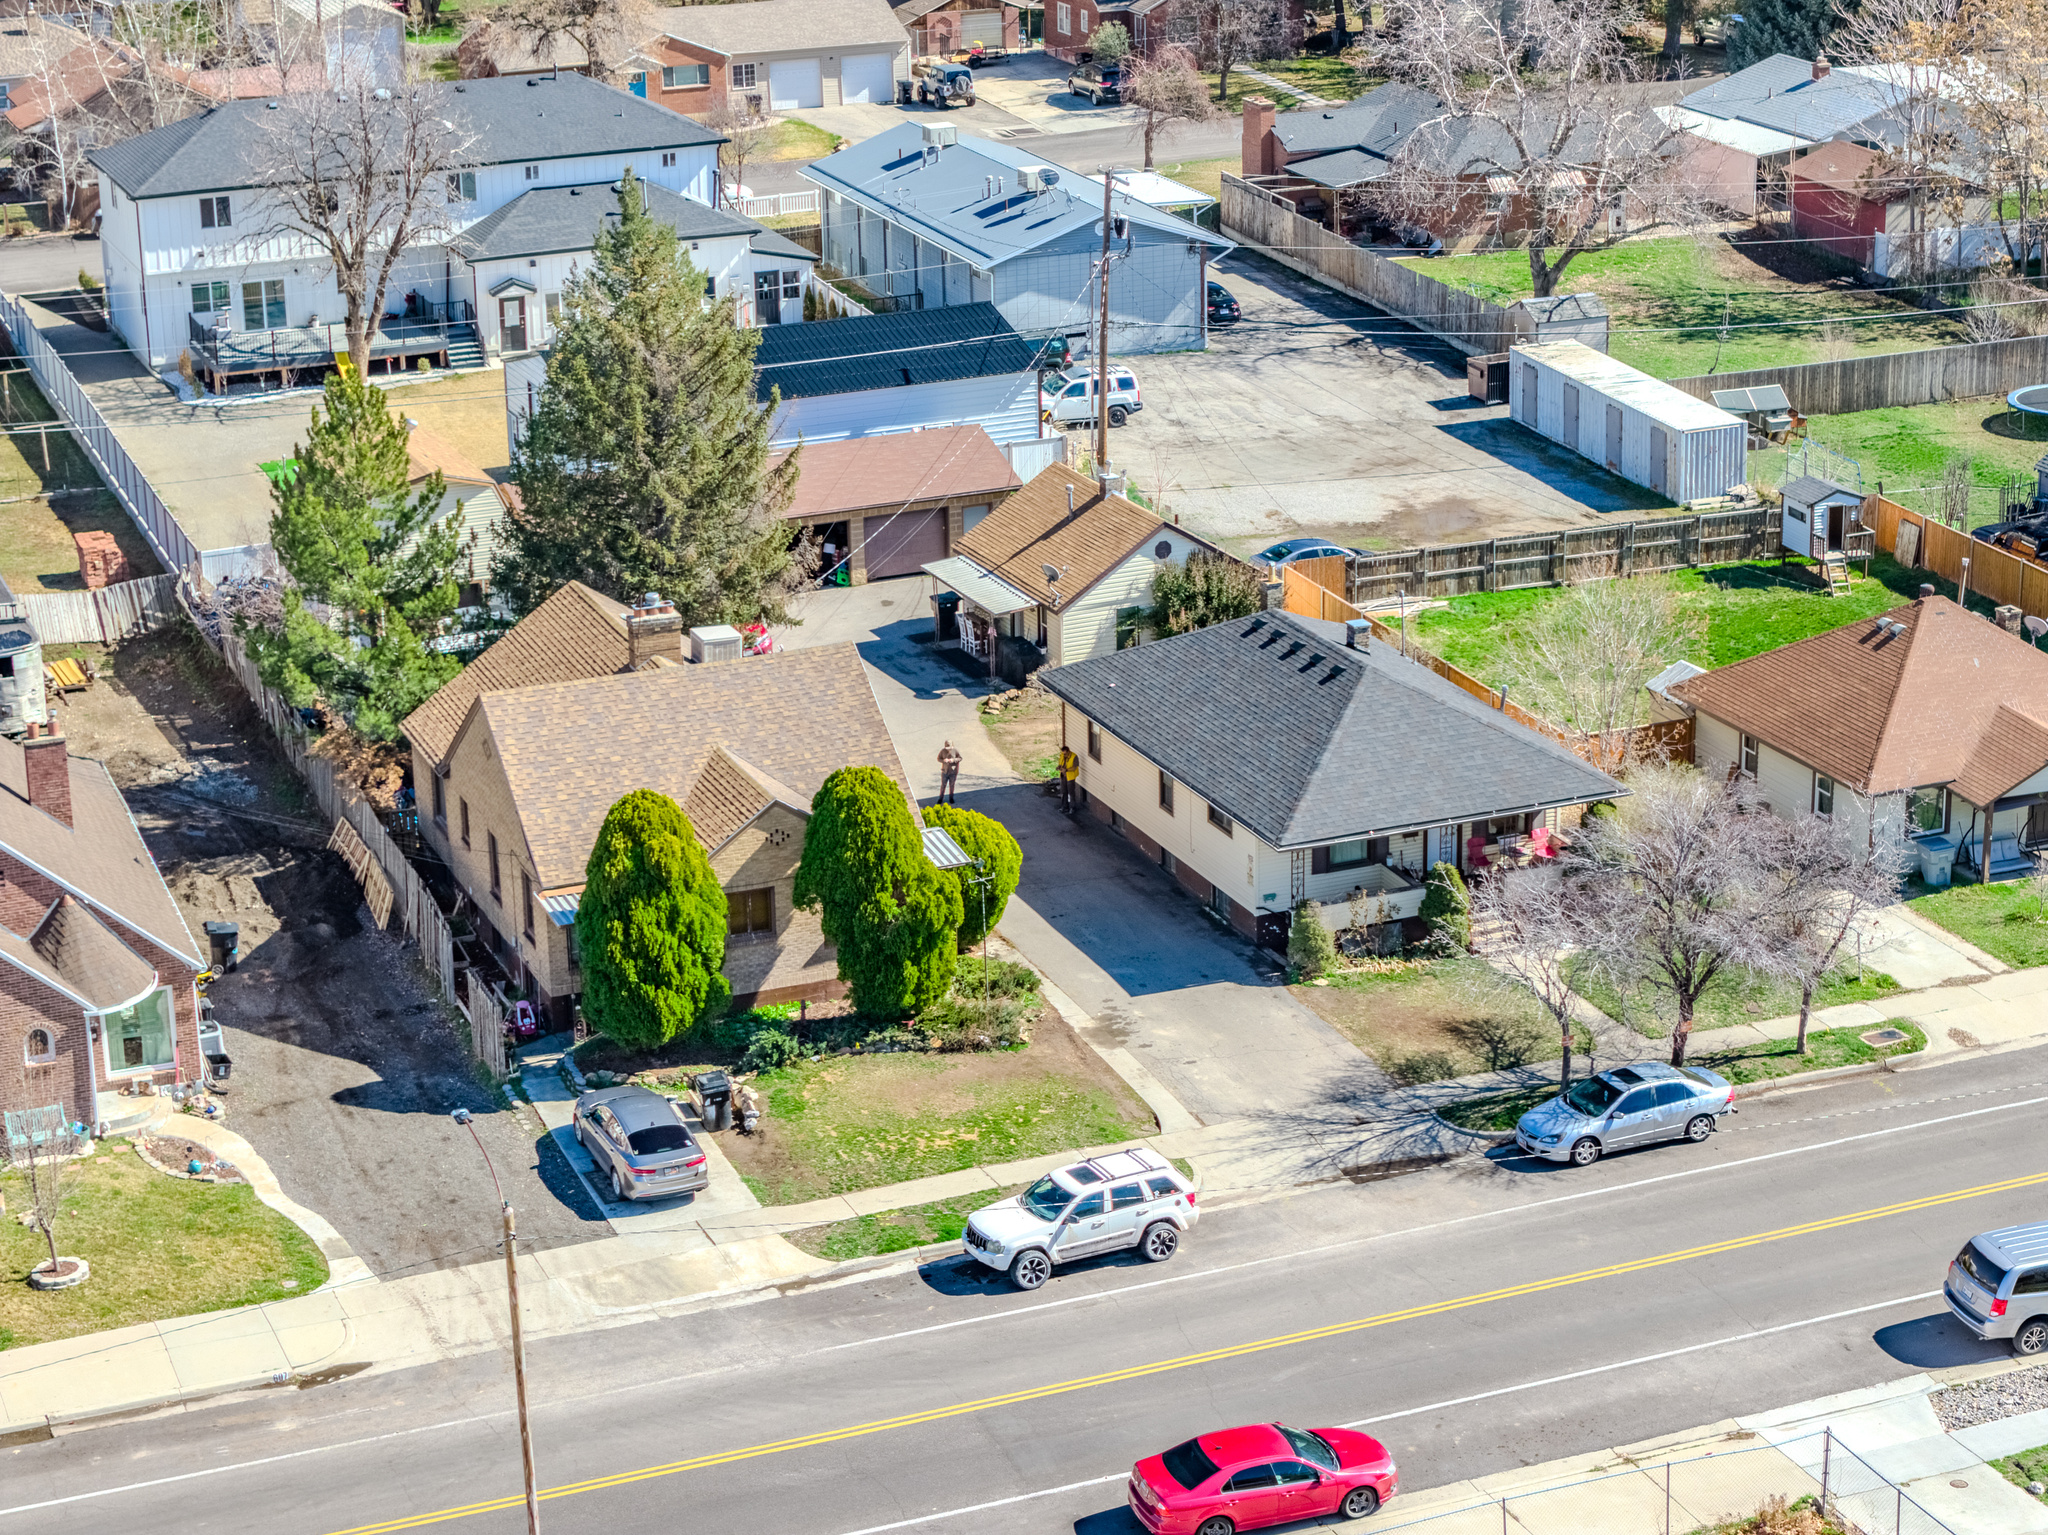
MUST-SEE investment opportunity in the heart of Springville! Where else can you find two duplexes, a private cottage, a four-bay garage, and a workshop with full attic storage all on one property? Located just minutes from the freeway and nearly adjacent to an elementary school, this unique multi-unit property offers strong rental appeal. Duplex #1 at 615 S includes Unit A with an upstairs and partial basement totaling 4 bedrooms and 1 bathroom, along with Unit B, a 1-bedroom, 1-bathroom basement unit. Duplex #2 at 625 S includes Unit A with 3 bedrooms and 1 bathroom upstairs along with Unit B, a 1-bedroom, 1-bathroom basement unit. The property also includes a separate cottage at 623 S offering 1 bedroom and 1 bathroom. Additional features include a four-bay garage and a storage shed/barn with attic storage. No seller financing will be considered. This is a rare opportunity to own a versatile, income-producing property in a prime location.  Recent updates have been completed throughout multiple units, including at 625 S where improvements feature a new roof, updated wiring, some new plumbing, a stacked washer and dryer, fresh paint throughout, new laminate flooring, a new range, and added window coverings. The 625 basement unit also includes updated wiring and new light fixtures. The cottage at 623 S has been significantly updated with all new wiring, a new AC unit, fresh paint, LVP flooring, a tankless water heater, and a new sewer line. At 615 S, the basement unit includes a new kitchen counter and sink. The property also features a new driveway.  The current rent is $6,000/month which is $72,000/year, there is potential for more. Landlord pays water and sewer, averaging about $290 per month, while tenants are responsible for electricity and gas.
#2145361

Springville

625 S 200 E

11 Beds

None Baths

4,750 Sq.Ft.

$870,000

MLS#: 2145361
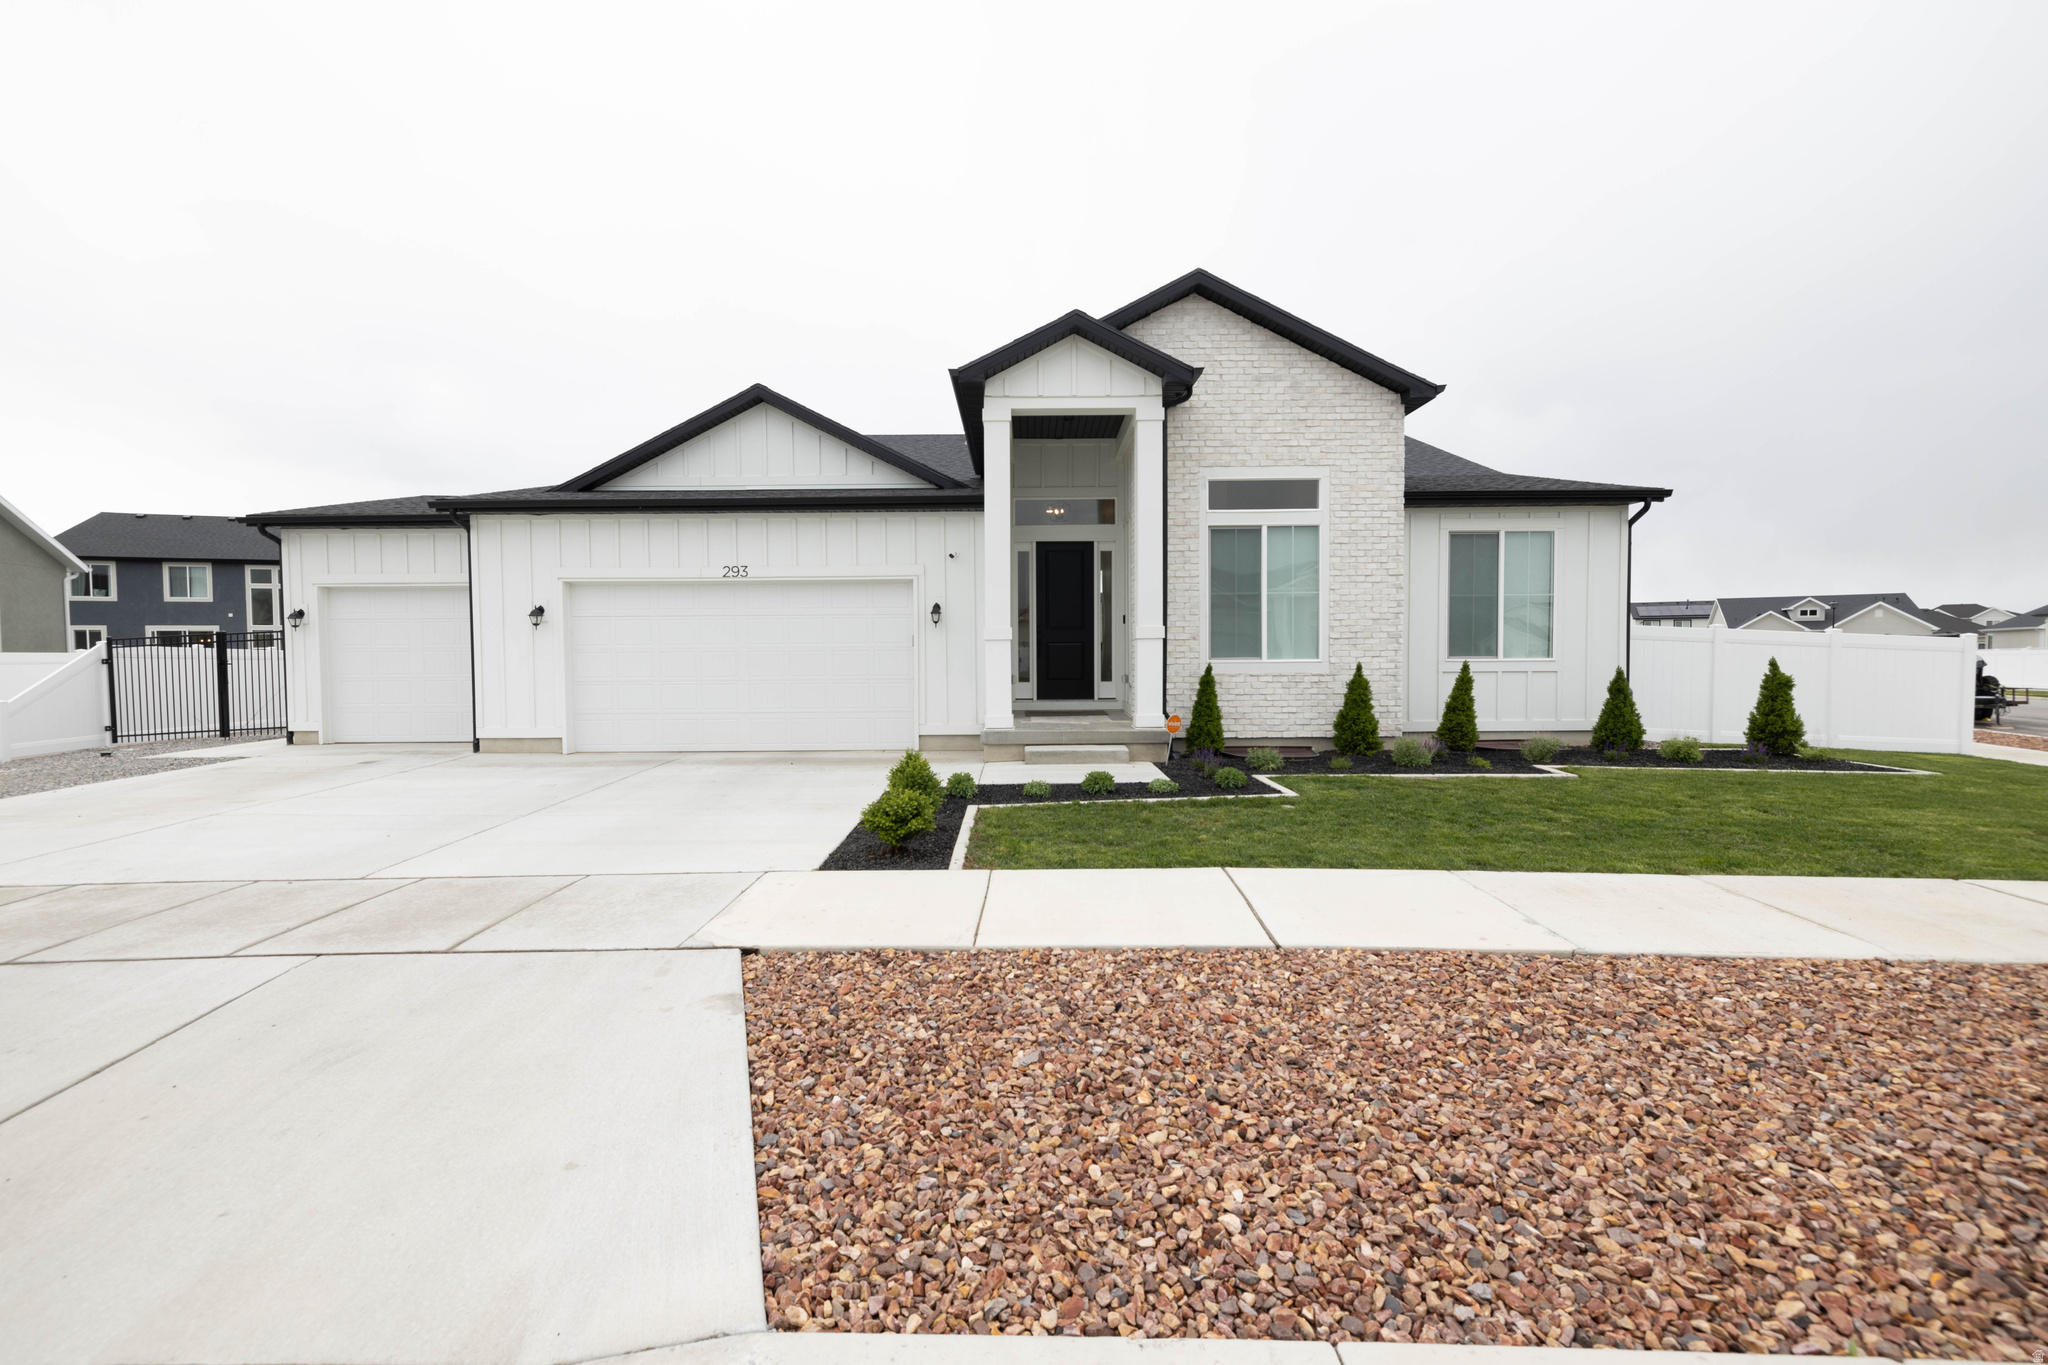
Are you ready for your next adventure? Beautiful home with incredible views. The main level has remarkable finishes with the engineered wood flooring, waterfall countertop, double oven, and vaulted ceilings. The basement hasn't been completed, but the plans offer 4 additional bedrooms, 2 bathrooms, family room, and a kitchen. Best part about the basement, separate entrance and 9-foot ceilings.
#2142567

Mapleton

293 N PHEASANT DR

3 Beds

2 Baths

4,132 Sq.Ft.

$870,000

MLS#: 2142567
Price reduced
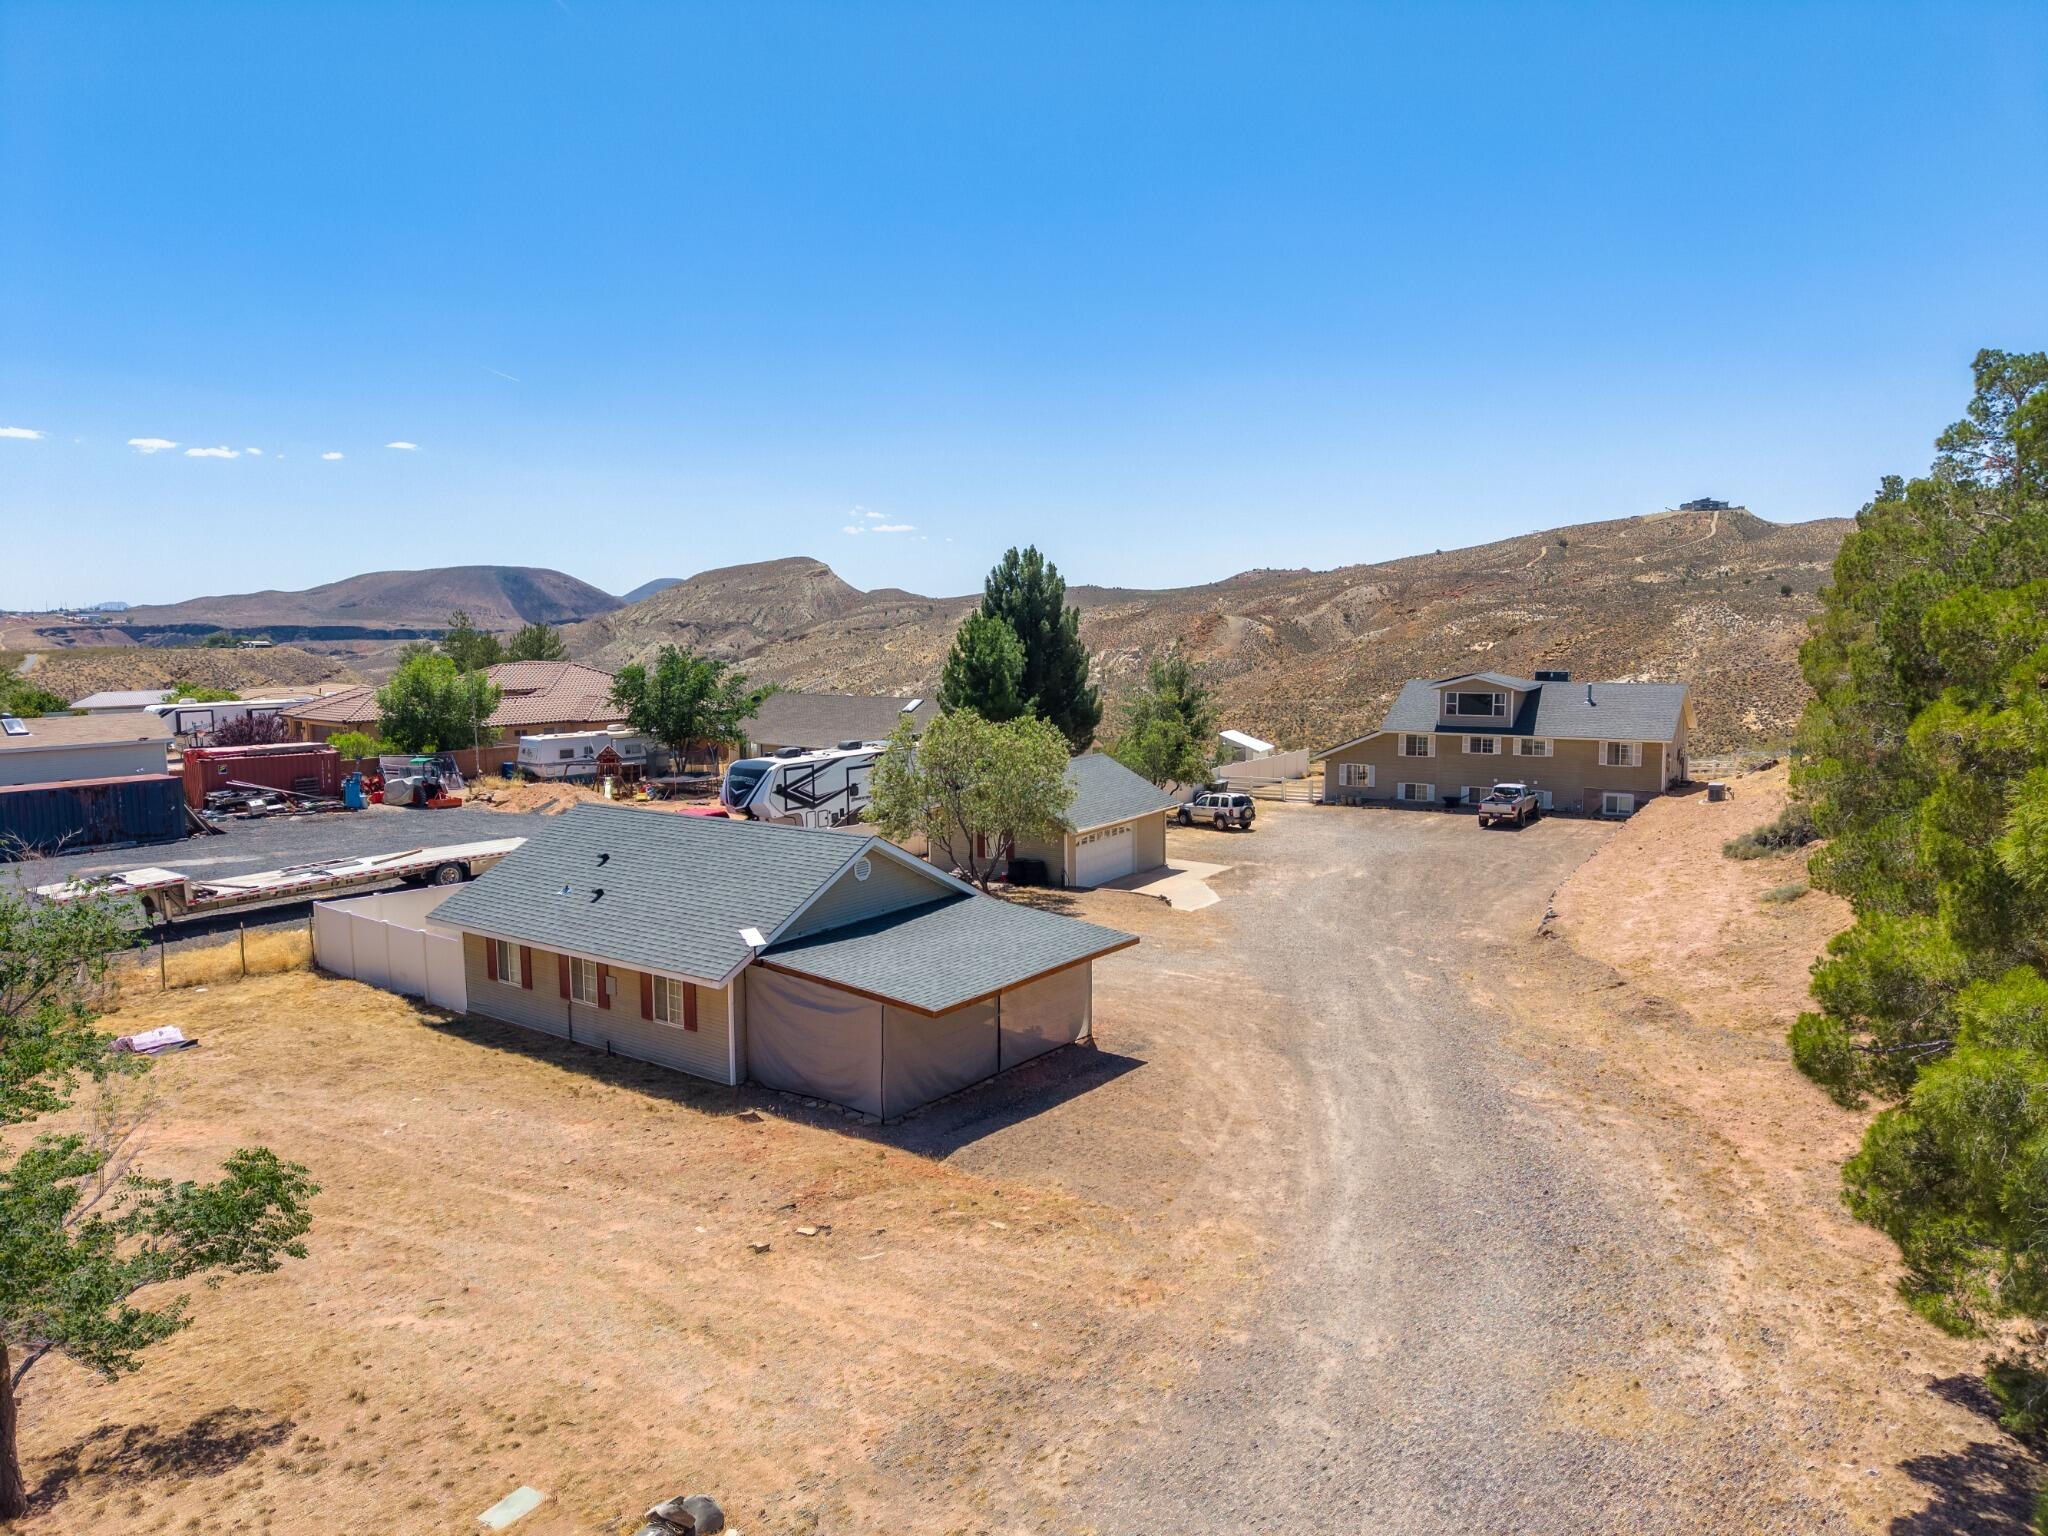
Perched on a sprawling .7-acre lot in La Verkin with absolutely unreal panoramic views, this one checks boxes most properties can't even touch. Featuring 6 bedrooms, 5 bathrooms, and a separate 700+ sq ft ADU setup with distinct upstairs and downstairs living, this property is built for flexibility, income, and long-term value.
Whether you're looking for the ultimate multigenerational setup, rental income potential, or what can only be described as a house hacker's dream scenario, this home delivers. Multiple living spaces create endless options for owner-occupancy, long-term rental, guest quarters, or private accommodations for extended family, including a full 50A RV service.
The property also features solar for energy efficiency and a fully functioning natural gas backup generator--giving peace of mind and serious utility savings. Add in the oversized lot, room to breathe, and sweeping Southern Utah views in every direction, and you've got a rare opportunity that blends lifestyle, practicality, and investment potential all in one property.
#26-272485

Toquerville

1656 S Ashcreek DR

6 Beds

None Baths

3,082 Sq.Ft.

$870,000

MLS#: 26-272485
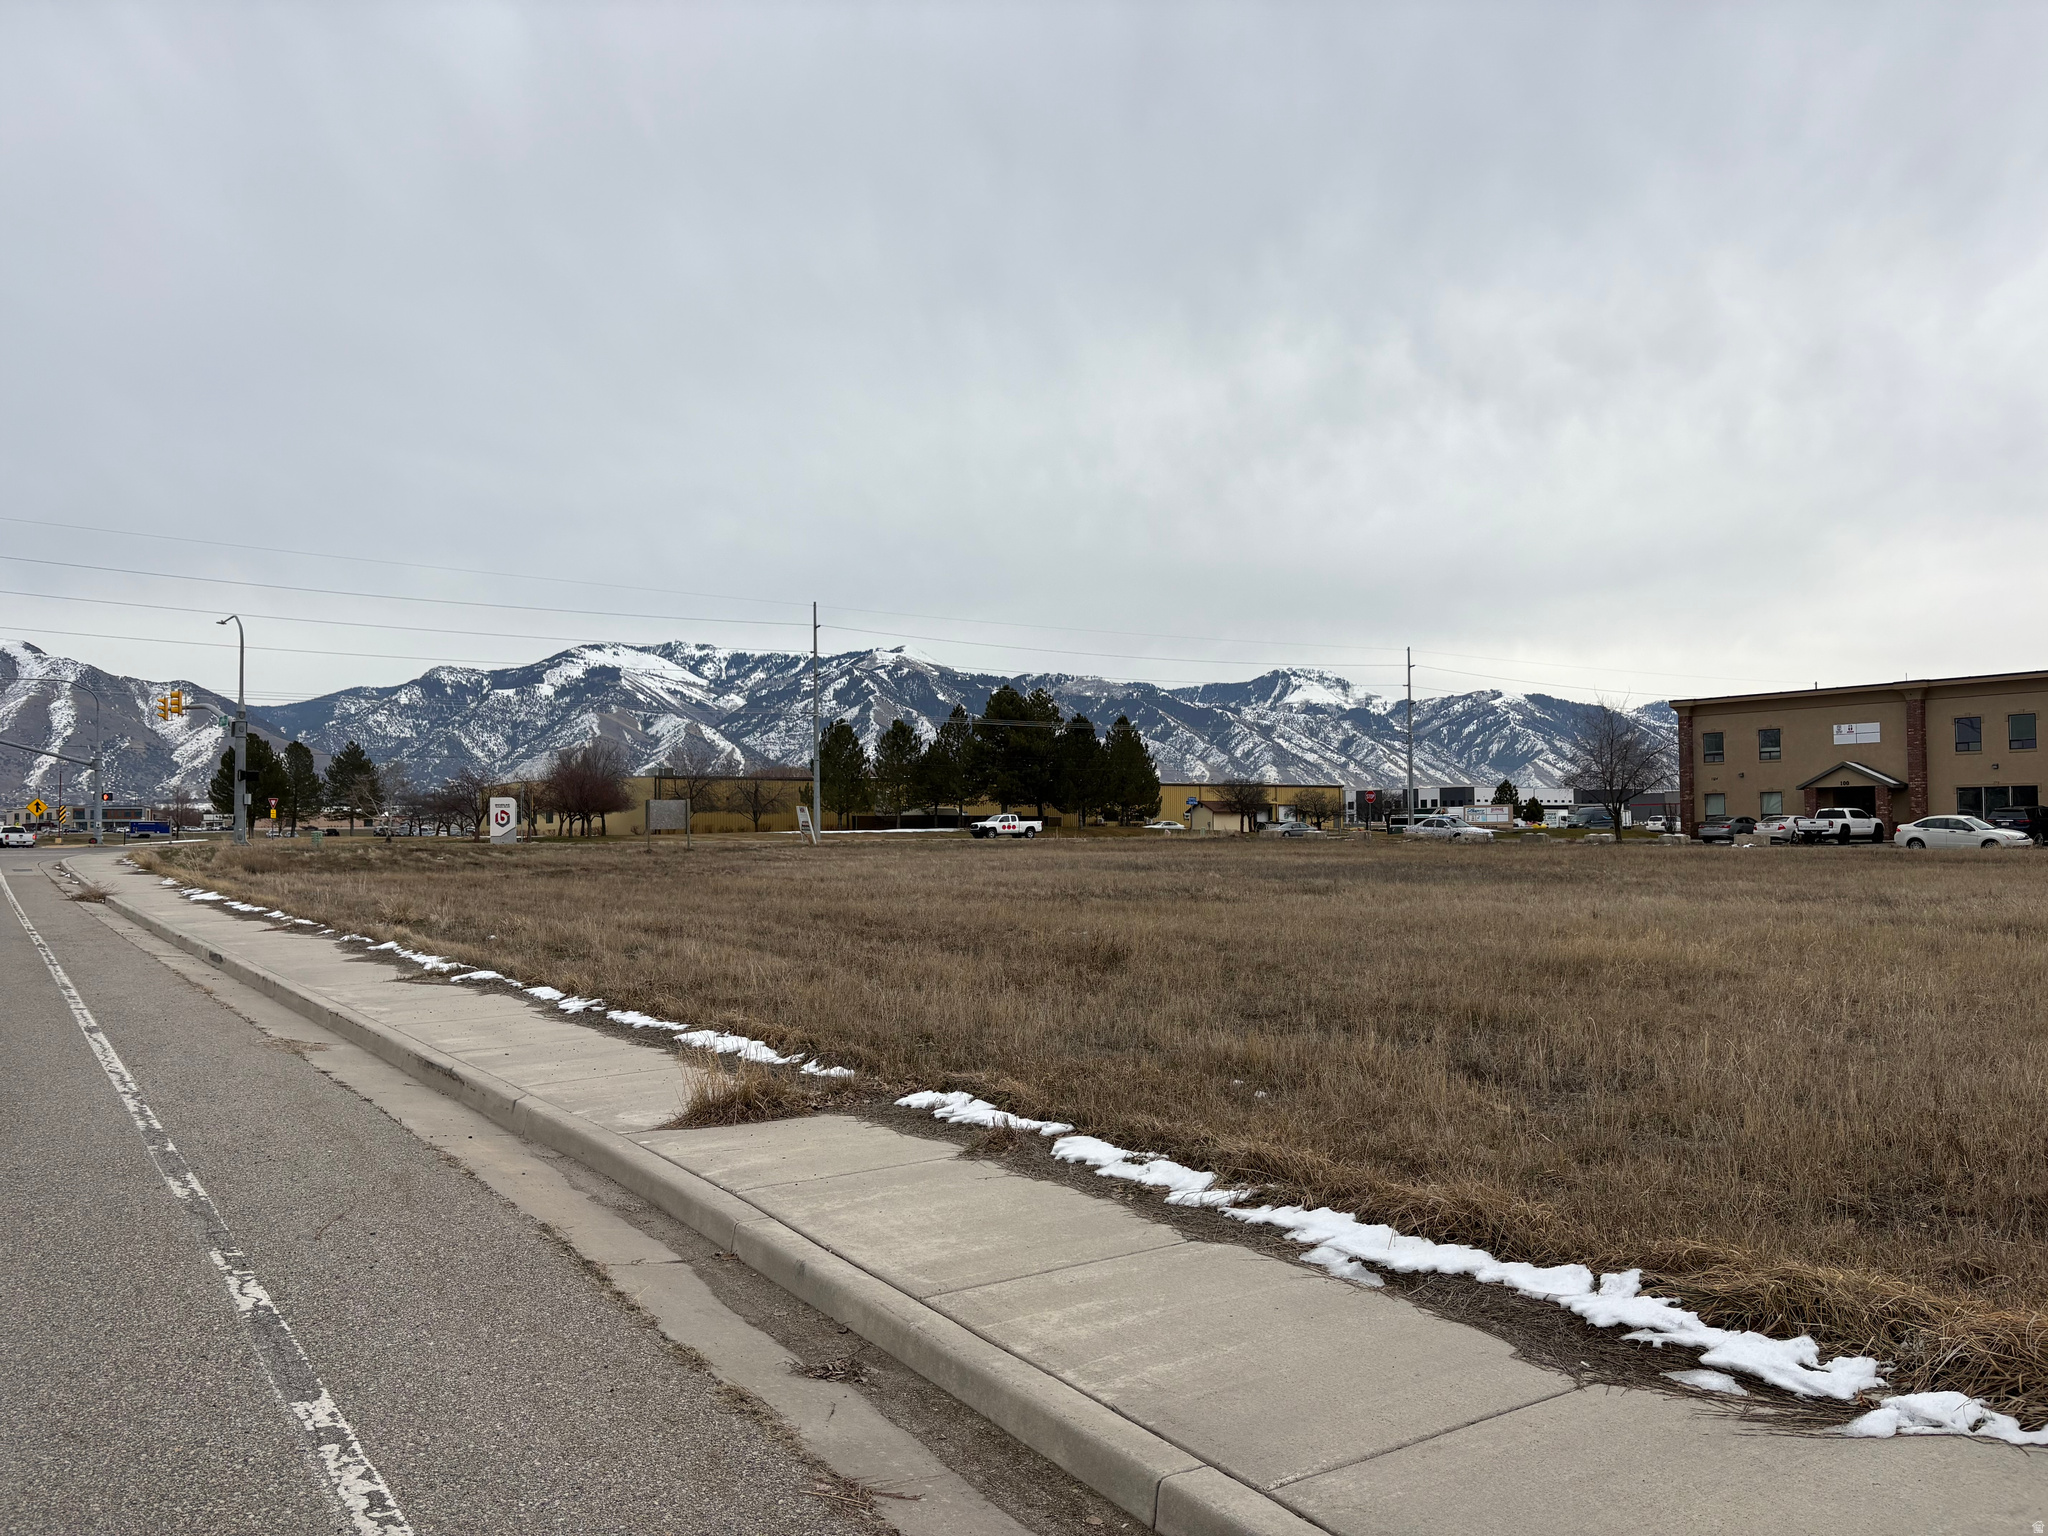
None
#2133243

Logan

1400 N 940 W

None Beds

None Baths

0.99 acres

$870,000

MLS#: 2133243
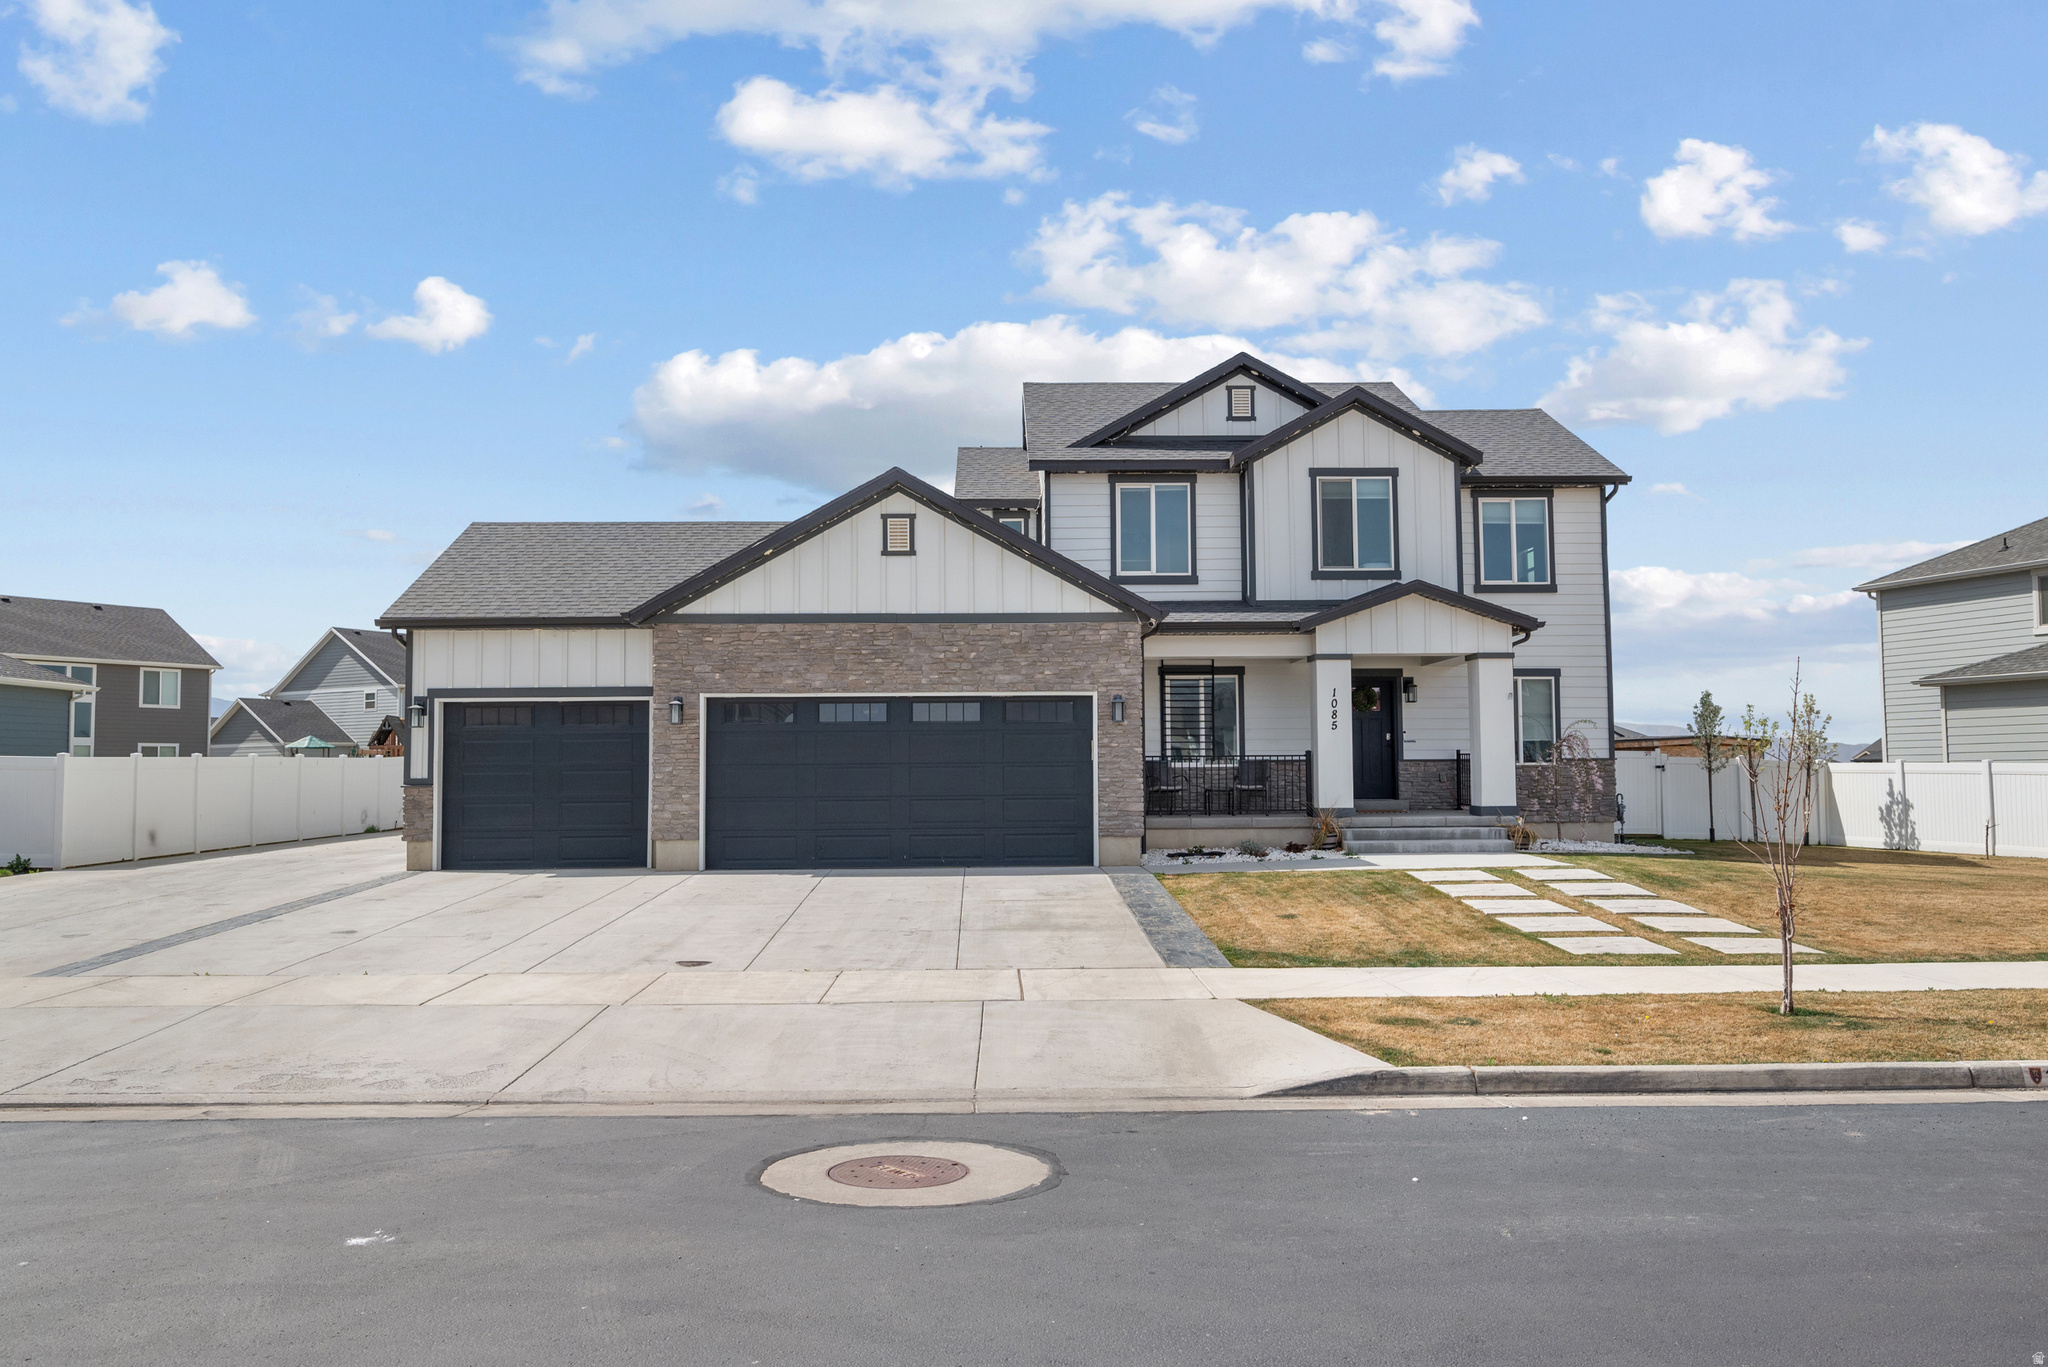
***HUGE PRICE IMPROVEMENT***This beautifully designed  move-in ready home has so much to offer!!! From the bright and open layout to the spacious living areas, new carpet installed on the main and upper levels, gorgeous kitchen, and comfortable bedrooms, every space feels welcoming and functional!!! The fully finished basement is a true highlight, featuring its own separate entrance, full kitchen, and laundry room-ideal for guests, family visits, entertaining, or additional living flexibility!!! The outdoor area is perfect for gatherings, play, or peaceful evenings at home!!! Square footage figures are provided as a courtesy estimate only, and Buyer is advised to obtain an independent measurement.
#2147282

Spanish Fork

1085 N COACHMAN LN

8 Beds

5 Baths

4,613 Sq.Ft.

$870,000

MLS#: 2147282
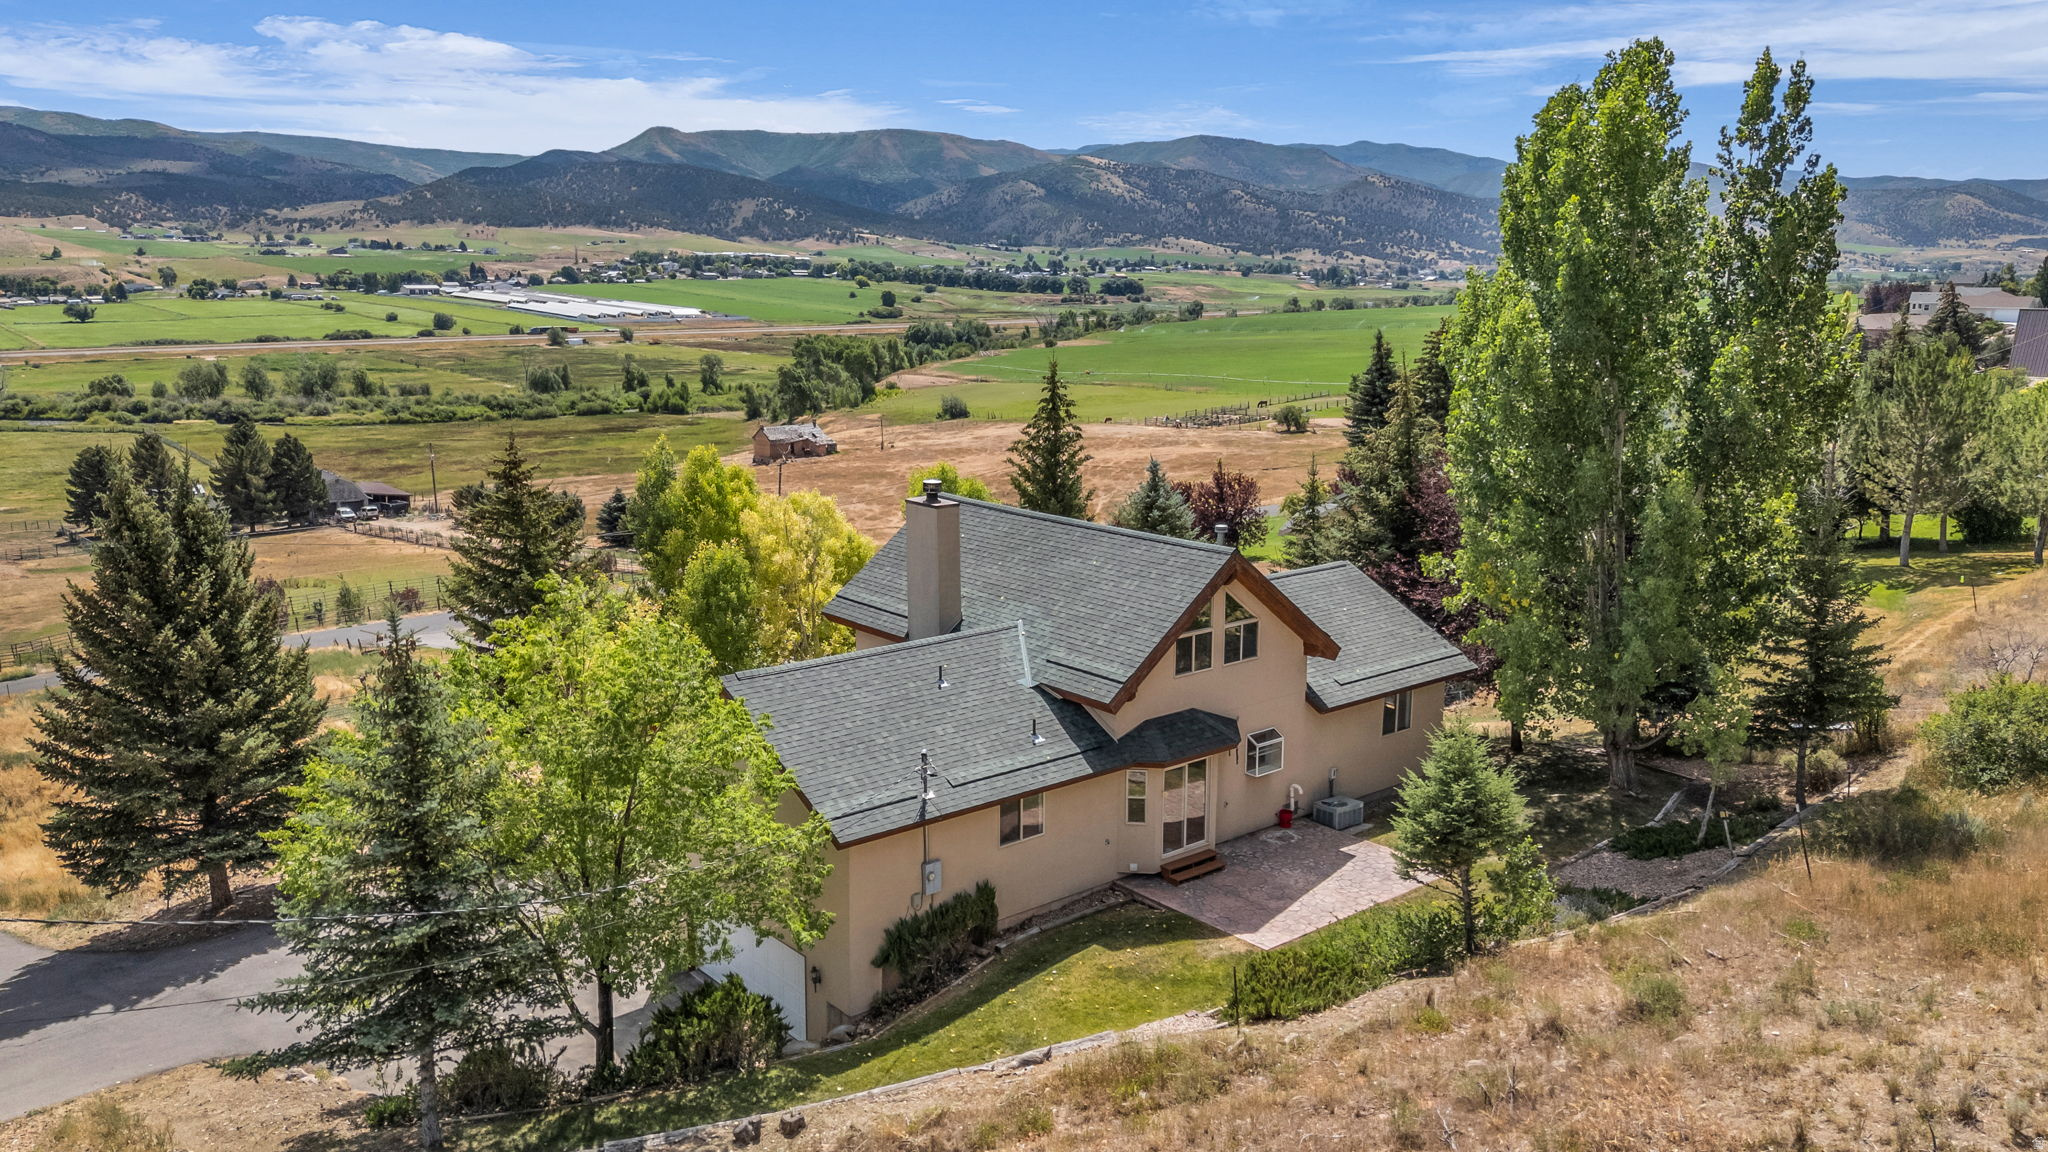
Come find wide open spaces and take in the view of the Coalville Valley and Western Slopes of the Uintas. This home boasts big windows to miss an inch of it. This charming 4 bedroom 2 bath sits in a coveted area of West Hoytsville on a very quiet road. It also plumbed for 3 bathroom in the basement. with 7+acres the options are endless to how you would like to love this property. Mature landscaping gives you a true hideaway in this quiet town that you will not want to miss out on. Only moments away from downtown Coalville and 25 minutes from Park City and world class ski resorts and dining. Both Echo and Rockport Reservoir bookend the valley so there is plenty of opportunity for recreation!
#2138817

Hoytsville

874 S WEST HOYTSVILLE RD

4 Beds

2 Baths

3,011 Sq.Ft.

$870,000

MLS#: 2138817
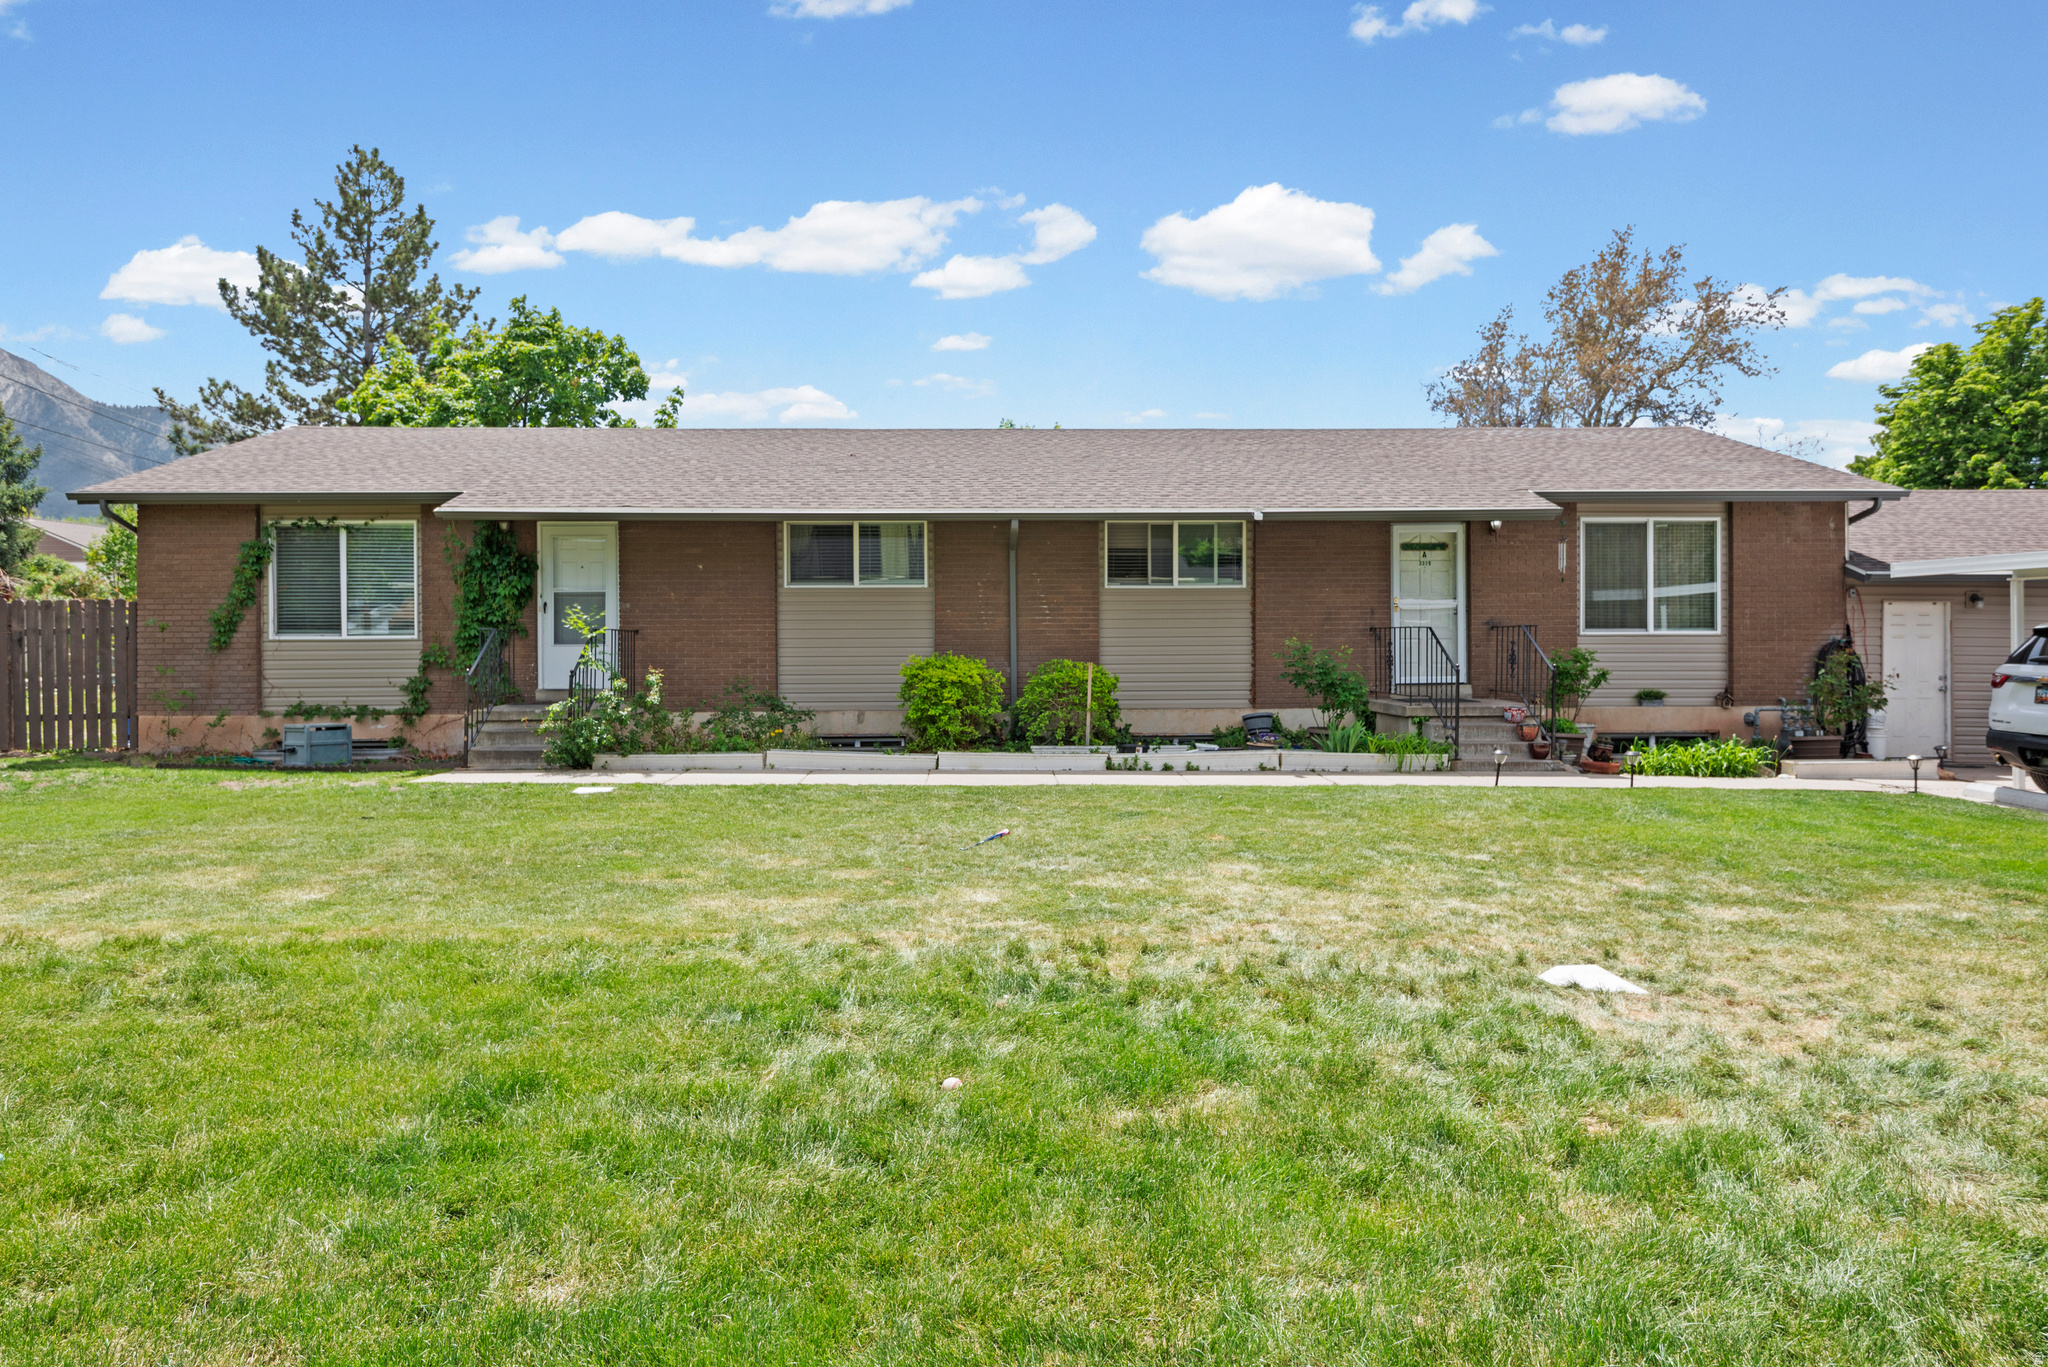
Exceptional duplex investment opportunity in one of Millcreek's most desirable locations, now offered with a price adjustment. Currently generating $4,800 per month in rental income, both units are leased at $2,400 per month with tenants paying all utilities. Ideally located with convenient access to Big and Little Cottonwood Canyons, I-215, shopping, dining, and everyday amenities, this property combines strong income with long-term appreciation potential. Unit A is leased month-to-month and presents multiple opportunities for a new owner-renovate and reposition for increased rental income, owner-occupy, or retain the long-term tenant of over 20 years for dependable cash flow. Unit B underwent renovation in 2023 and is leased through the end of April 2027, providing stable, predictable income. Capital improvements include a newer roof, siding, windows, HVAC system, and added insulation, reducing future maintenance costs. Unit A features an attached two-car garage, while Unit B offers two covered carports. To respect tenant privacy, buyers must provide a pre-approval letter or proof of funds prior to scheduling a showing. A two-year rental history is available in the MLS documents.
#2155952

Millcreek

3379 S 2410 E A-B

8 Beds

None Baths

3,920 Sq.Ft.

$870,000

MLS#: 2155952
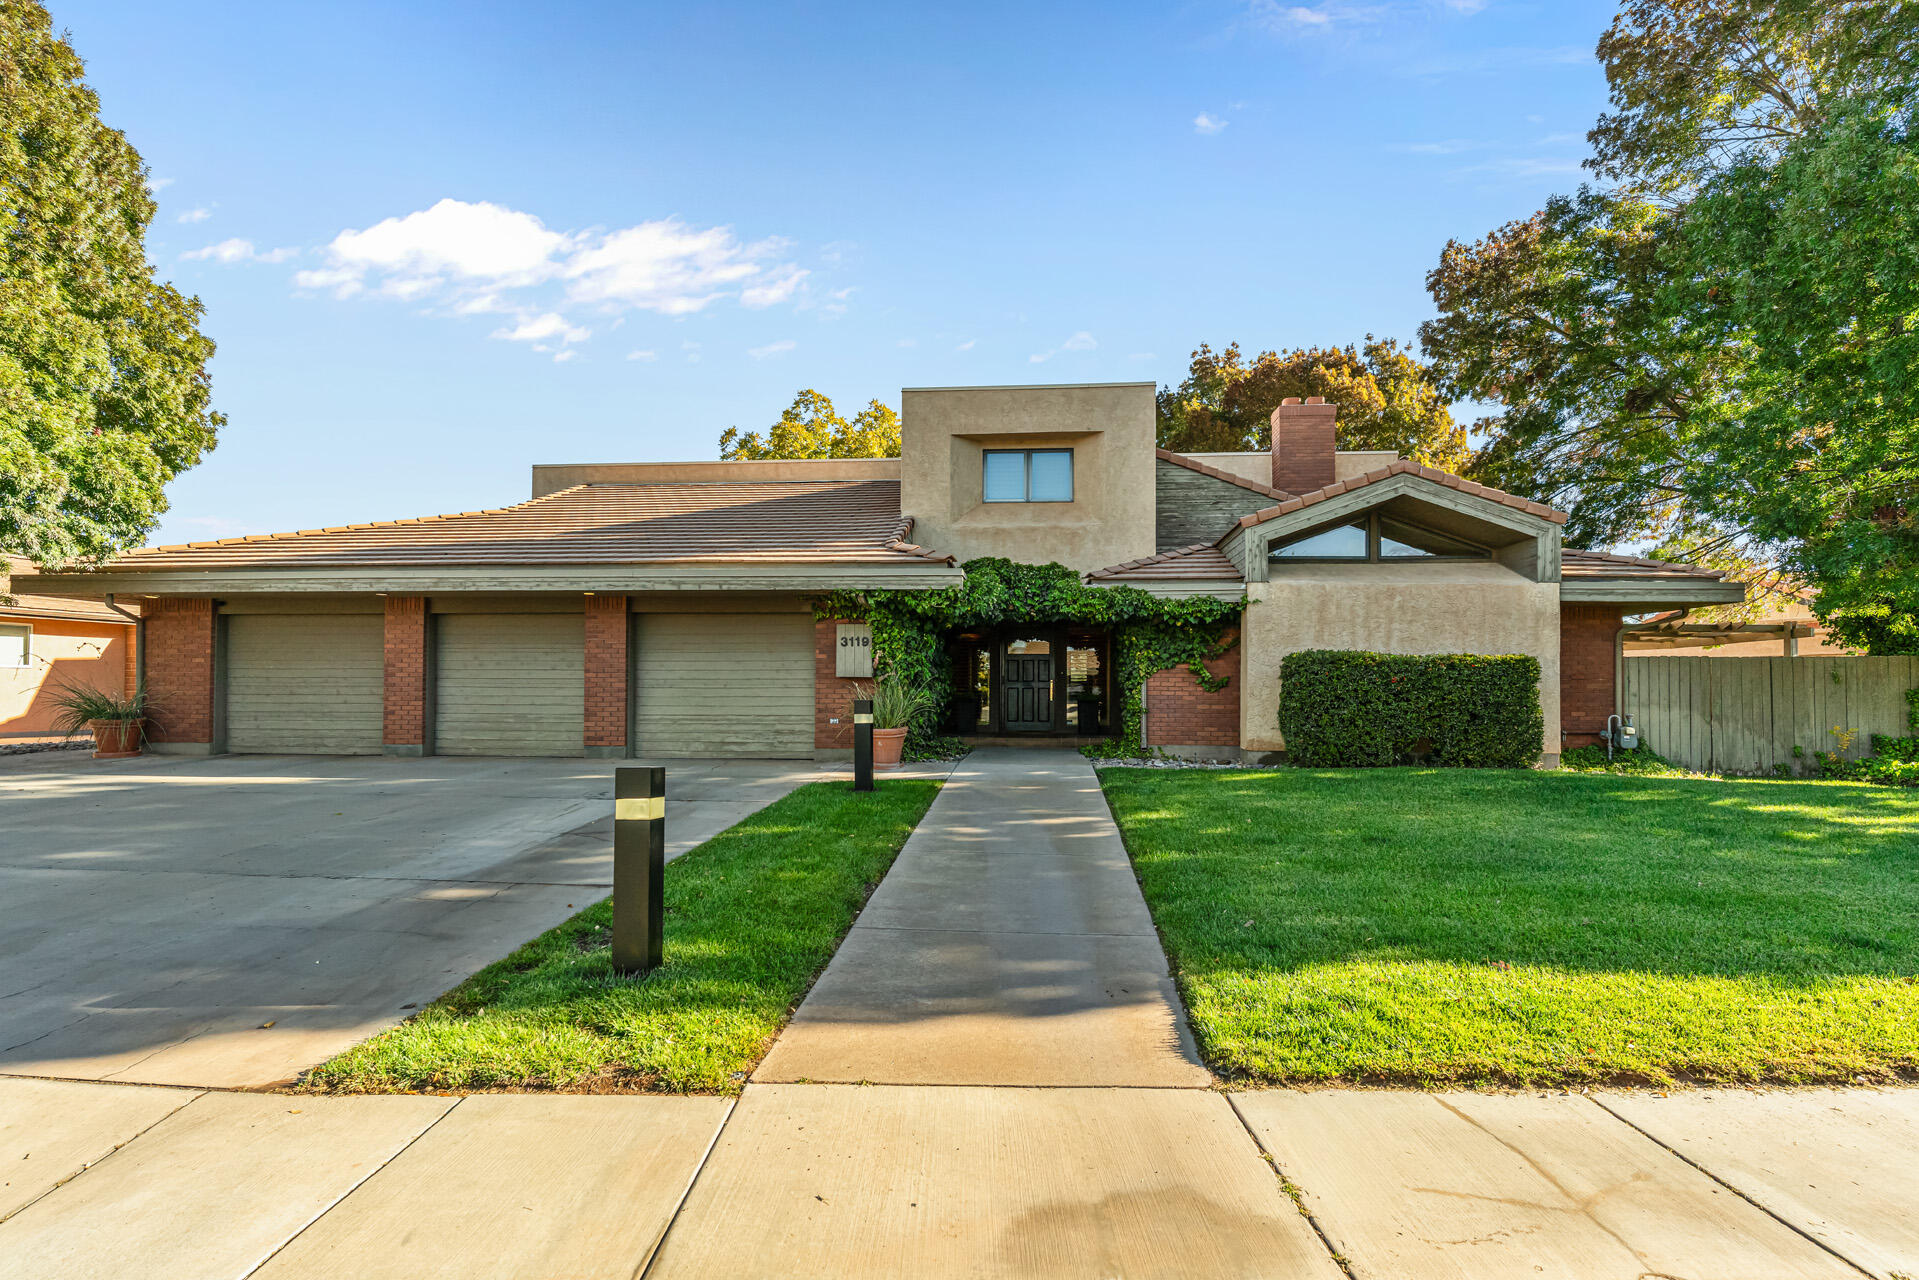
Holy potential! This 1986 Bloomington Country Club home is just so cool with amazing architecture & a layout you don't see every day. It has 6 bedrooms, 4.5 baths & a 3 car garage. The main floor includes 2 suites, including the primary with beautiful golf course views. The living room overlooks the fairway & joins a formal dining room & large kitchen with a gas range, double ovens & a walk-in pantry. Upstairs has 3 bedrooms & a spacious bath with a separate shower, toilet & dual sinks. Downstairs you'll find a big family room, bedroom, bath & tons of storage. Rounded walls, open staircase  from the upstairs to the basement, & vaulted ceilings with wood beams that add so much personality! Carpet needs replacing due to pet stains. This home is definitely worth seeing! The architecture and design of this Bloomington Country Club home make it truly one of a kind. Built in 1986, it captures that era's creativity and craftsmanship that newer homes rarely match. The open staircase is a showpiece, connecting all three levels in one flowing line. From the top landing, you can look all the way down to the main floor and basement, giving the home a sense of openness and depth that is hard to find.

The main level layout is both functional and full of charm. The living room features vaulted ceilings with wood beams and a wall of windows overlooking the golf course. It feels bright and connected to the outdoors while still maintaining privacy thanks to the mature landscaping. The formal dining room sits nearby and opens easily to both the living room and kitchen, making it a great space for gatherings.

The kitchen holds onto that timeless 80s craftsmanship that still feels warm and welcoming. It includes a large island with storage, a gas range with a vent hood, double ovens, and a walk-in pantry. There is space for a table by the windows that look out toward the side patio and pergola area. The cabinetry has a classic cherry tone that feels rich and inviting, and the mix of butcher block and black granite counters adds to the home's original character.

The main floor includes two bedrooms that both serve as suites. The primary suite overlooks the golf course and features a rounded wall that separates the bedroom from the bathroom. The secondary suite works perfectly for guests or extended family. Down the hall, you will find a laundry room that doubles as a hobby or craft space. It includes a sink, built-in desk, ironing board, and plenty of cabinet and counter space. It is practical and bright, a great example of how thoughtfully this home was designed.

Upstairs, there are three spacious bedrooms and a full bathroom with double sinks and a separate area for the toilet and shower. Each bedroom has built-ins for desks, cabinets, and closets, so the rooms feel complete without needing extra furniture.

The basement level is huge and open, featuring a family room with a wood-burning fireplace, a sink, built-in shelving, and a full wall of windows. Because of the lot's slope, the basement feels surprisingly bright and comfortable. There is also a large bedroom, a full bathroom, and tons of storage space.

Storage is a major highlight in this home. There is a main storage room with built-in shelving, a connected flex room that could easily serve as an additional 7th bedroom or gym. There are three water heaters located throughout the home for convenience and efficiency. The lot measures approximately .30 acres and is fully fenced. The current block wall sits inside the property line, but it could be moved outward, as several neighbors have done, to capture the full size of the yard. The backyard feels private while still offering wide-open golf course views.

The home has a three-car garage, mature landscaping, and sits on one of the most desirable streets in the Bloomington Country Club community. It has an amazing floor plan, unique architectural details, and endless potential for someone ready to bring it back to its full glory.

Yes, the carpet needs to be replaced and some of the flooring and paint could use attention. We are fully aware of that, but the good outweighs the bad by far. The design, space, and setting make this home worth every bit of effort. For someone with vision, this property could easily become a standout showpiece again.

Homes like this do not come up often in such a prime location. If you appreciate unique architecture, natural light, and homes with personality, this one is definitely worth seeing in person.
#25-266571

St George

3119 S Jacob Hamblin DR

6 Beds

None Baths

6,137 Sq.Ft.

$870,000

MLS#: 25-266571
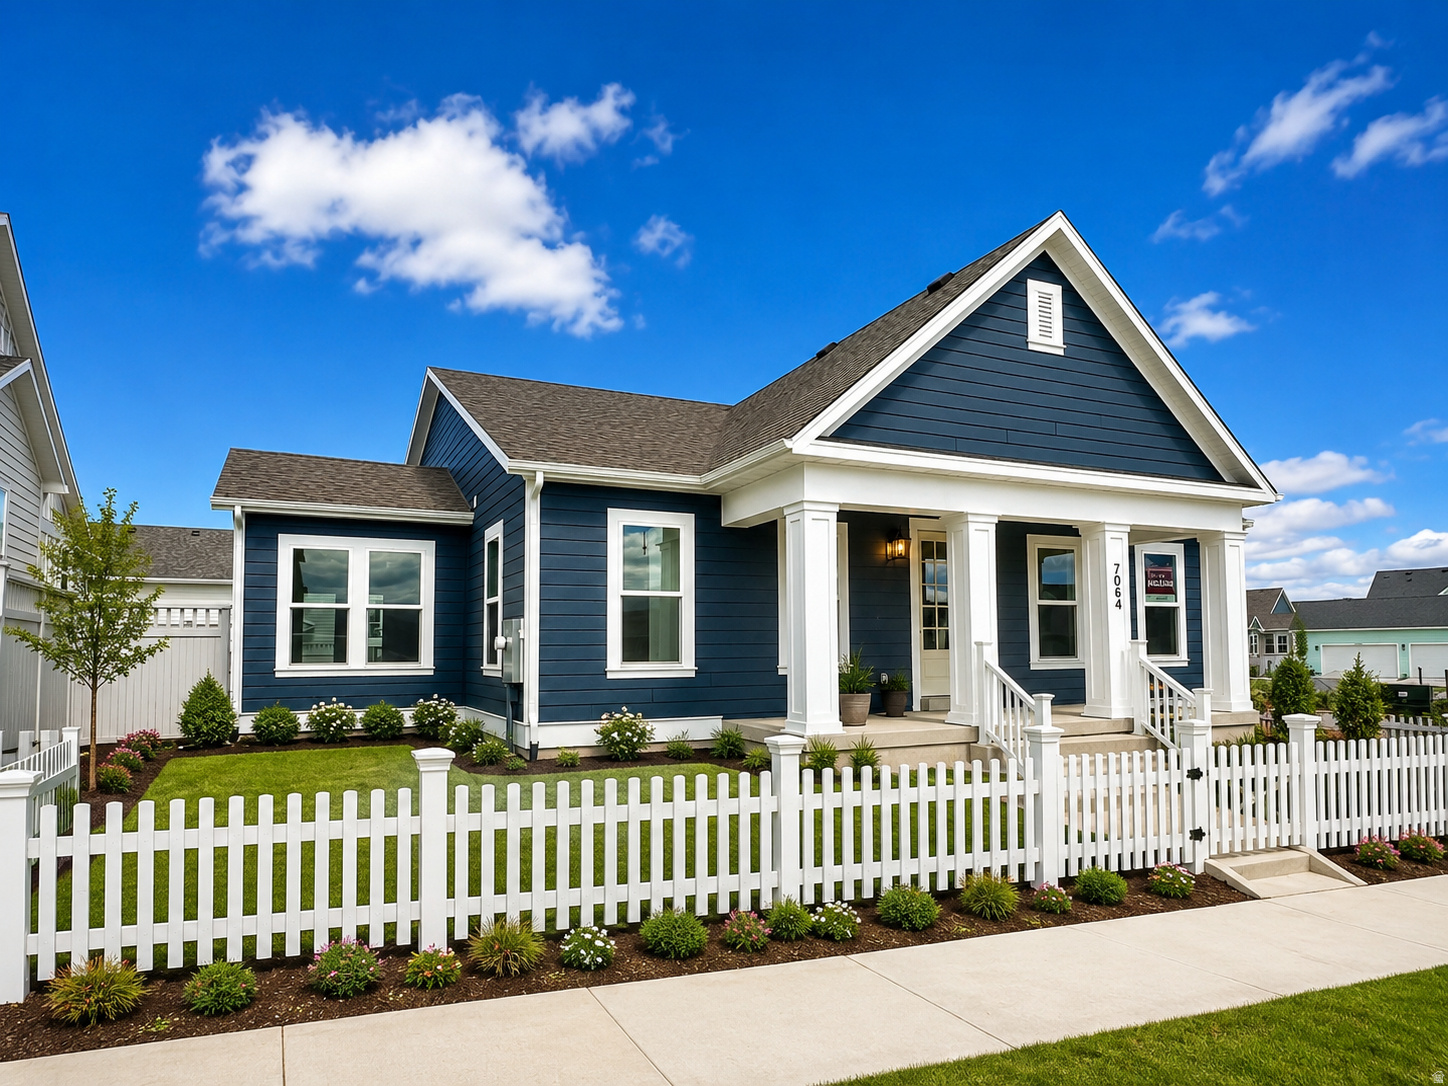
For a limited time rates as low as 2.99%! Contact agent for details. Rates subject to change at anytime. The new home was just finished and ready for move in. Situated on a large corner lot with a picket fence around the back yard & front. This is Destination Homes popular Kenton floor plan.
#2159996

South Jordan

7064 W LAKE AVE 1-147

3 Beds

2 Baths

5,106 Sq.Ft.

$869,990

MLS#: 2159996
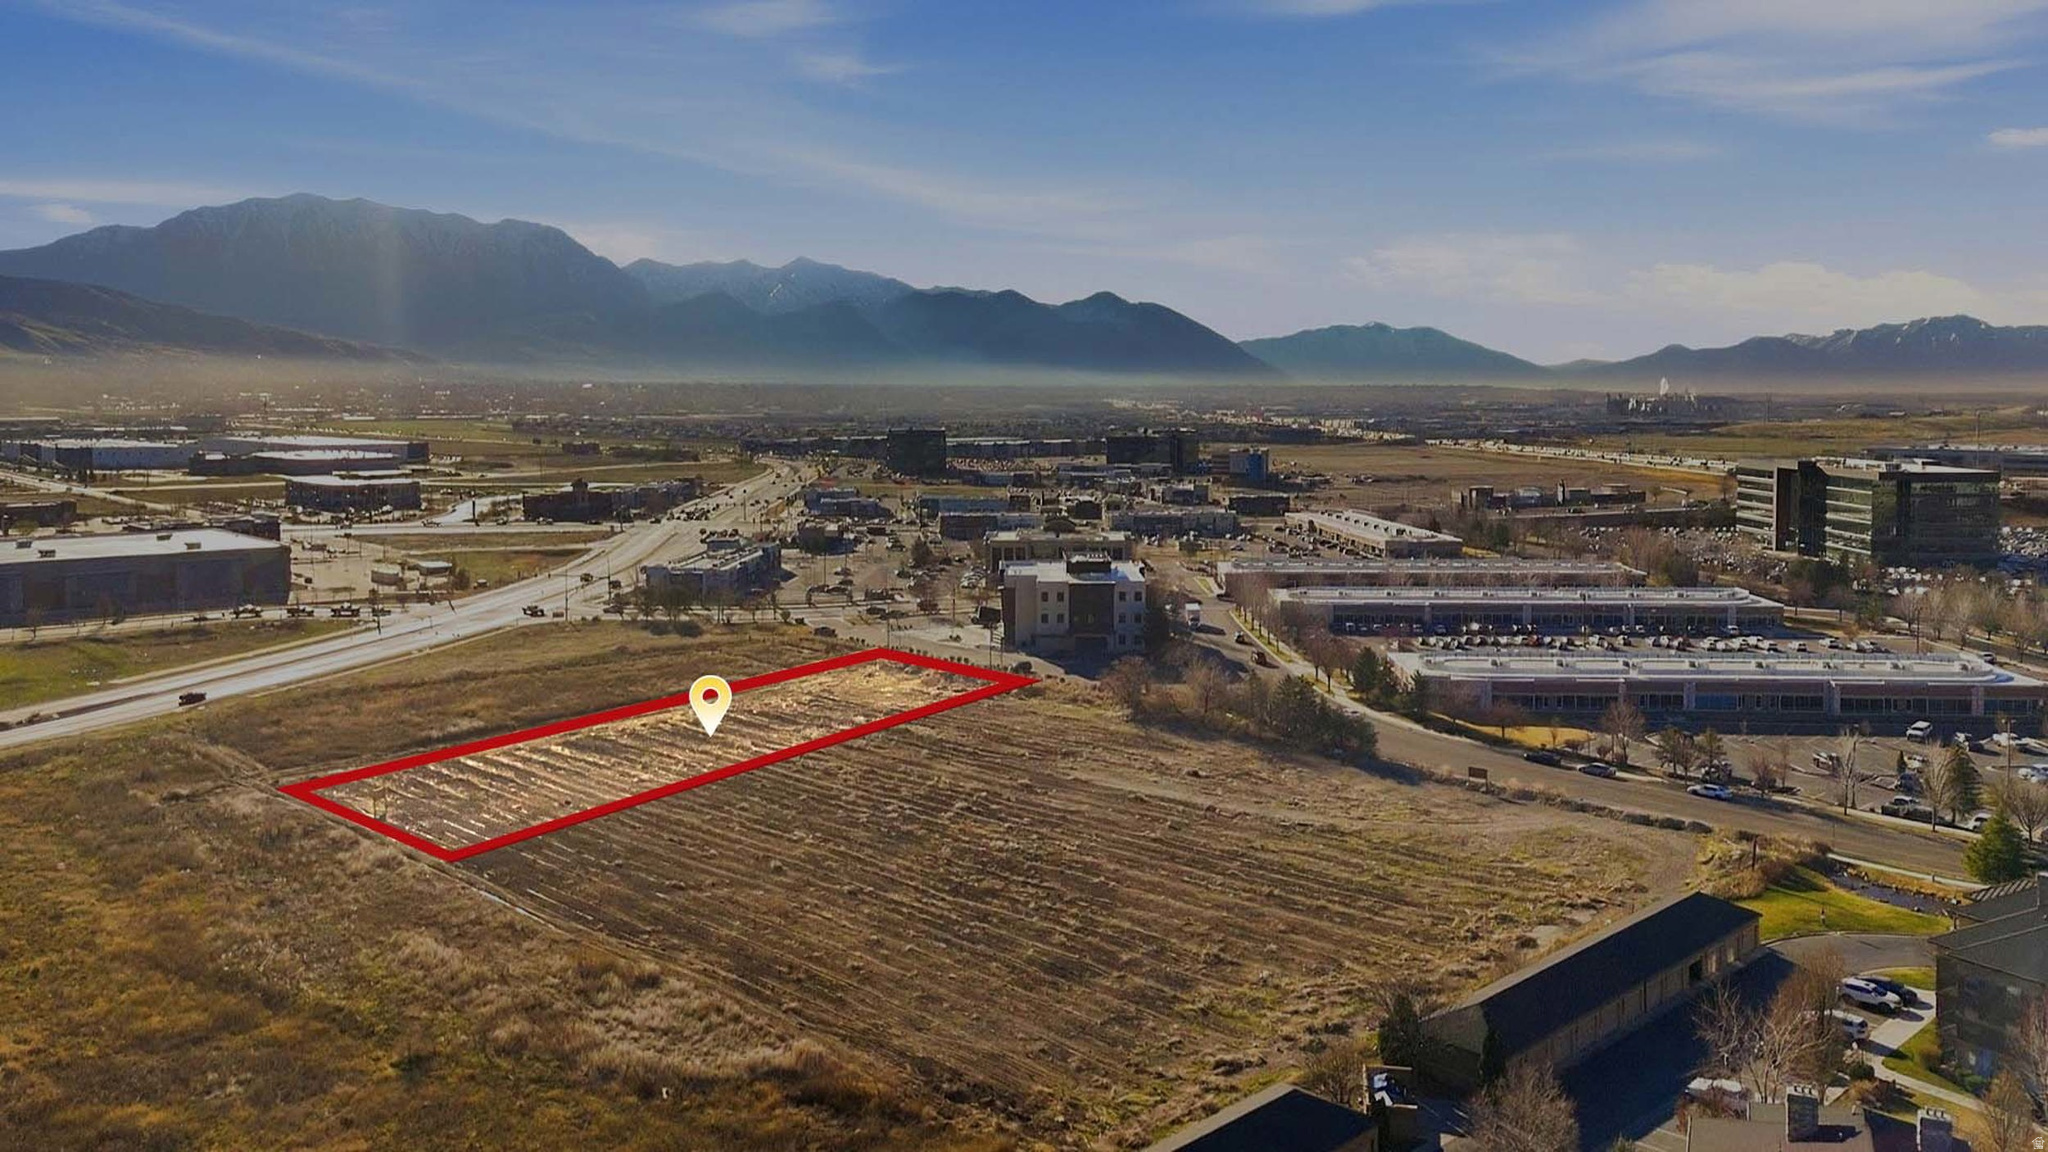
Commercial lot in the fastest growing area of Pleasant Grove, quick access to major roads all around it. Here is your opportunity to purchase prime property in a fantastic area. Priced competitively at $20 per square foot.  Three adjacent acres available, purchase 1 acre or all 4. Other lots MLS#s are 2146258, 2146257, 2146256.  Square footage figures are provided as a courtesy estimate only and were obtained from county records.  Buyer is advised to obtain an independent measurement.
#2146255

Pleasant Grove

2101 W SAM WHITE LN 1

None Beds

None Baths

1.0 acres

$869,980

MLS#: 2146255
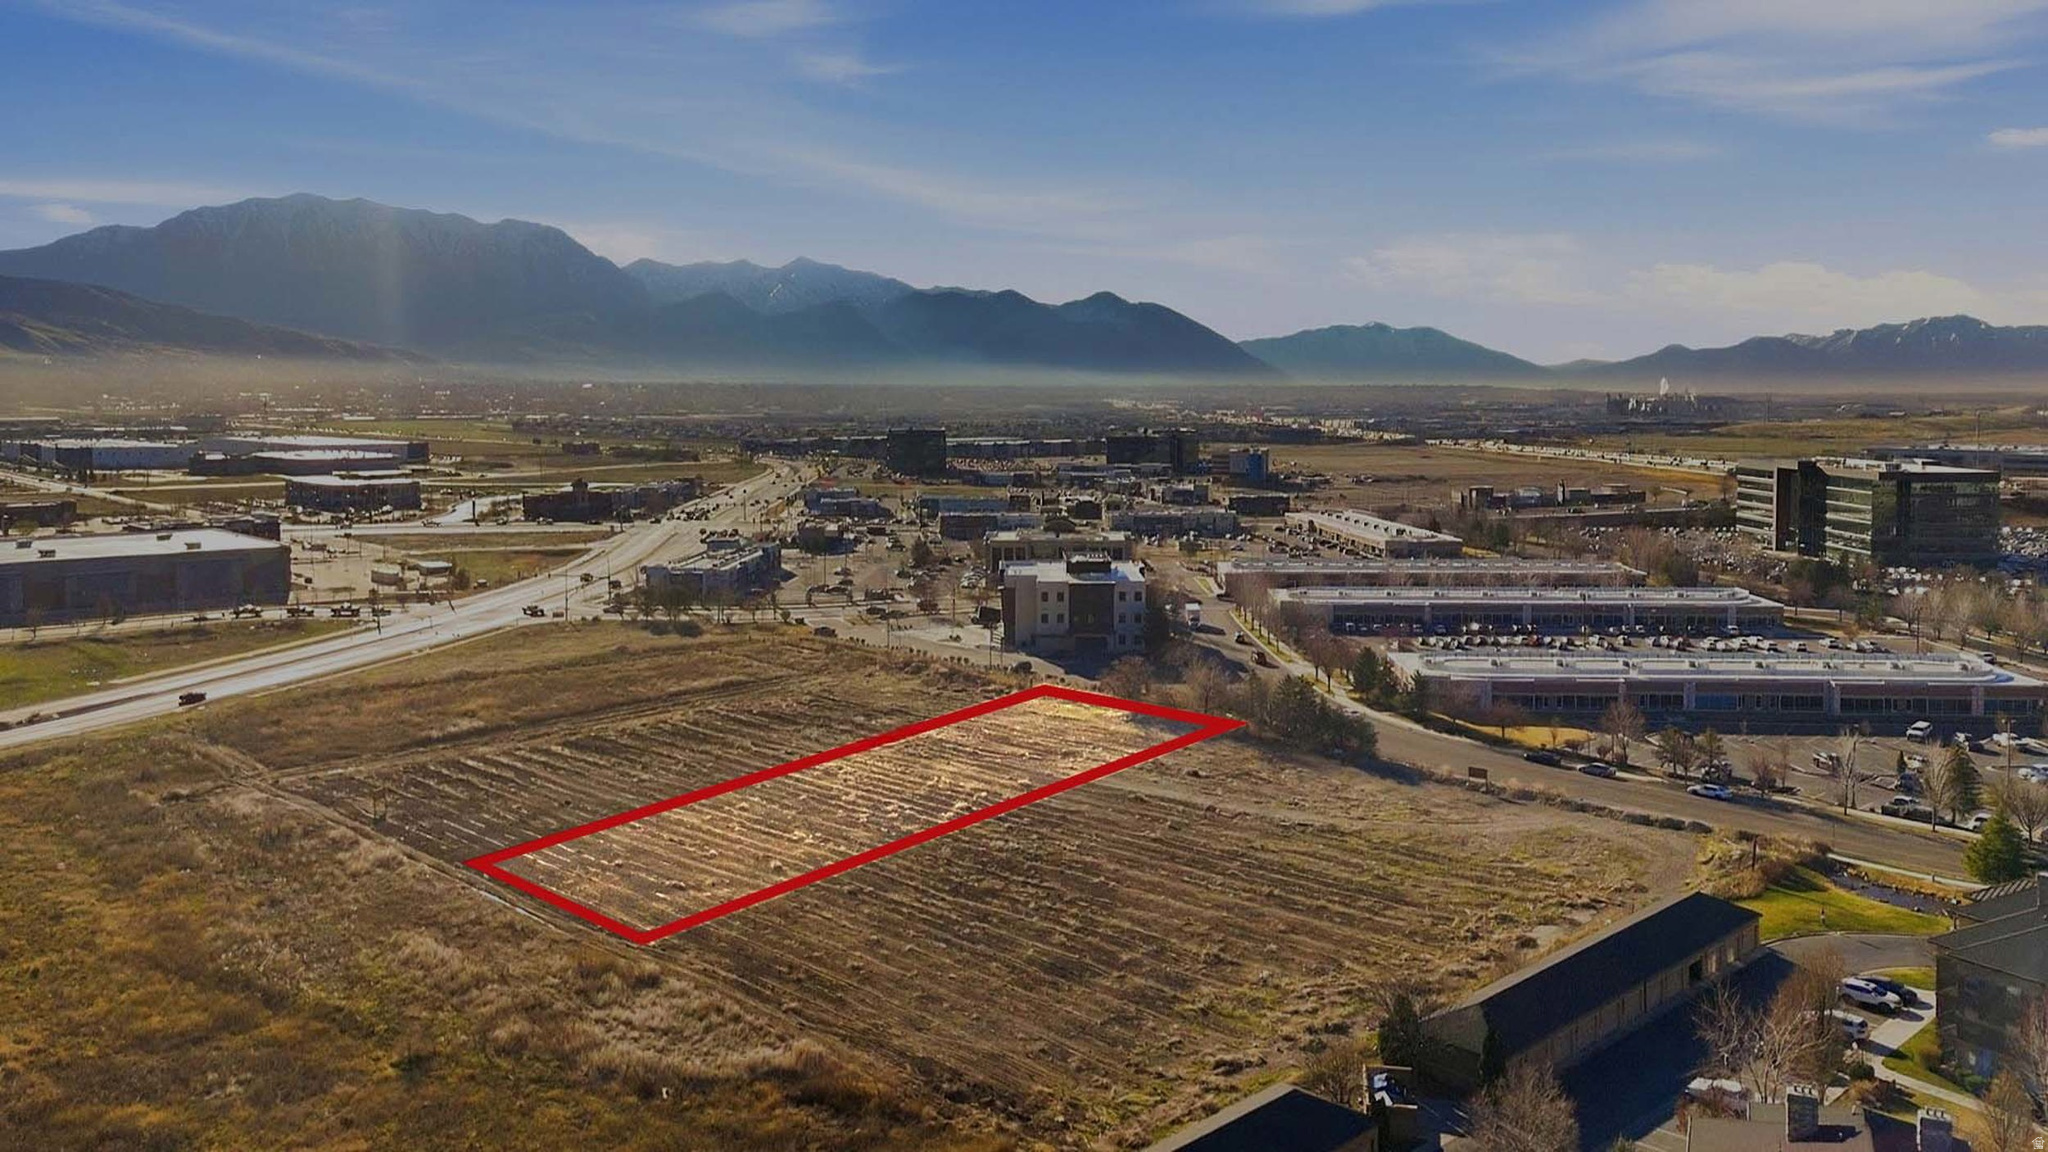
Commercial lot in the fastest growing area of Pleasant Grove, quick access to major roads all around it.  Here is your opportunity to purchase prime property in a fantastic area.  Priced competitively at $20 per square foot.  Three adjacent acres available, purchase 1 acre of all 4.  Other lots MLS#s are 2146258, 2146255, 2146256.   Square footage figures are provided as a courtesy estimate only and were obtained from county records.  Buyer is advised to obtain an independent measurement.
#2146257

Pleasant Grove

2102 W SAM WHITE LN 2

None Beds

None Baths

1.0 acres

$869,980

MLS#: 2146257
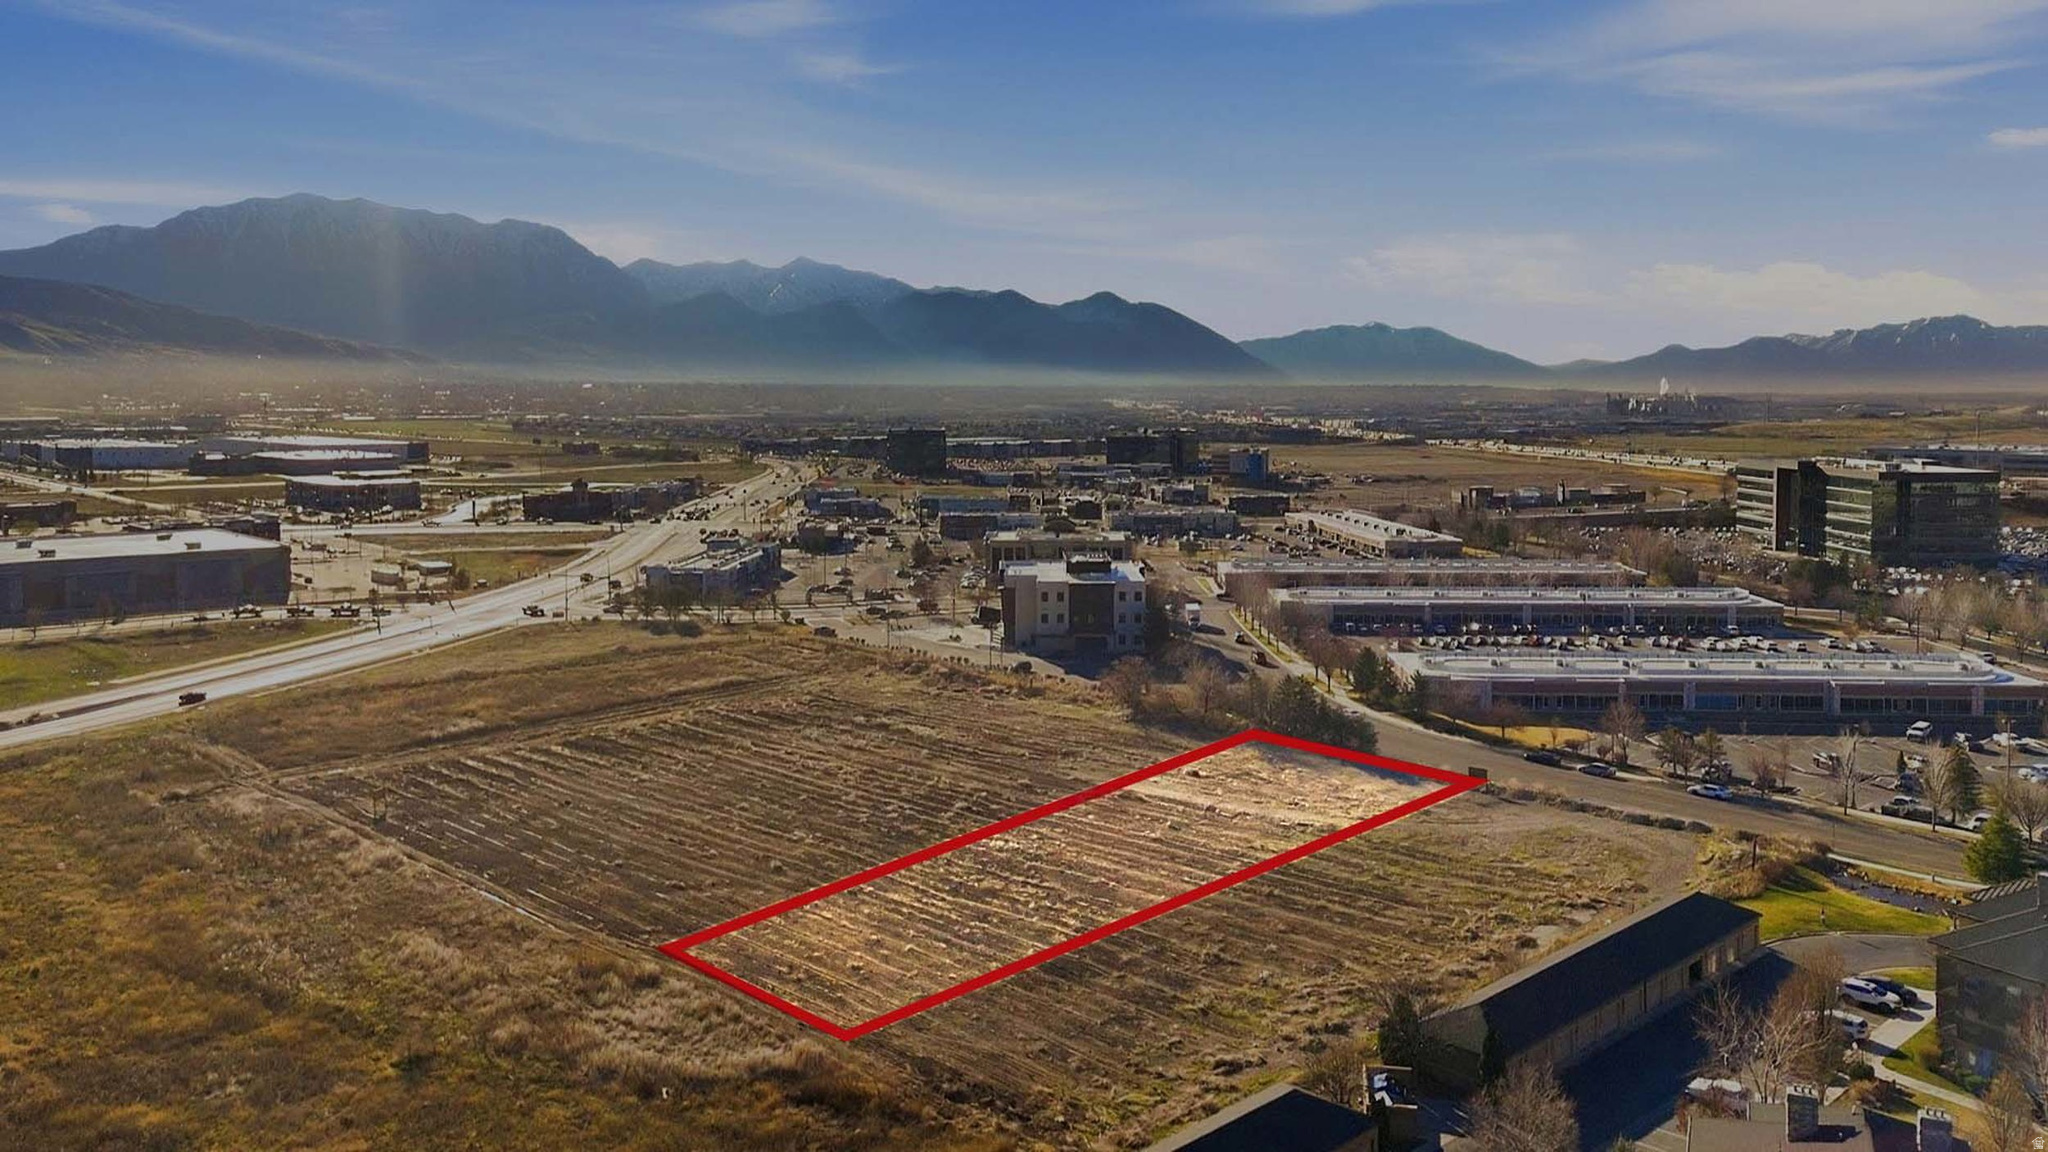
Commercial lot in the fastest growing area of Pleasant Grove,  quick access to major roads all around it.  Here is your opportunity to purchase prime property in a fantastic area.  Priced competitively at $20 per square foot.  Three adjacent acres available, purchase 1 acre or all 4.  Other lots MLS#s are 2146255, 2146256, 2146257.    Square footage figures are provided as a courtesy estimate only and were obtained from count records.  Buyer is advised to obtain an independent measurement.
#2146258

Pleasant Grove

2103 W SAM WHITE LN 3

None Beds

None Baths

1.0 acres

$869,980

MLS#: 2146258
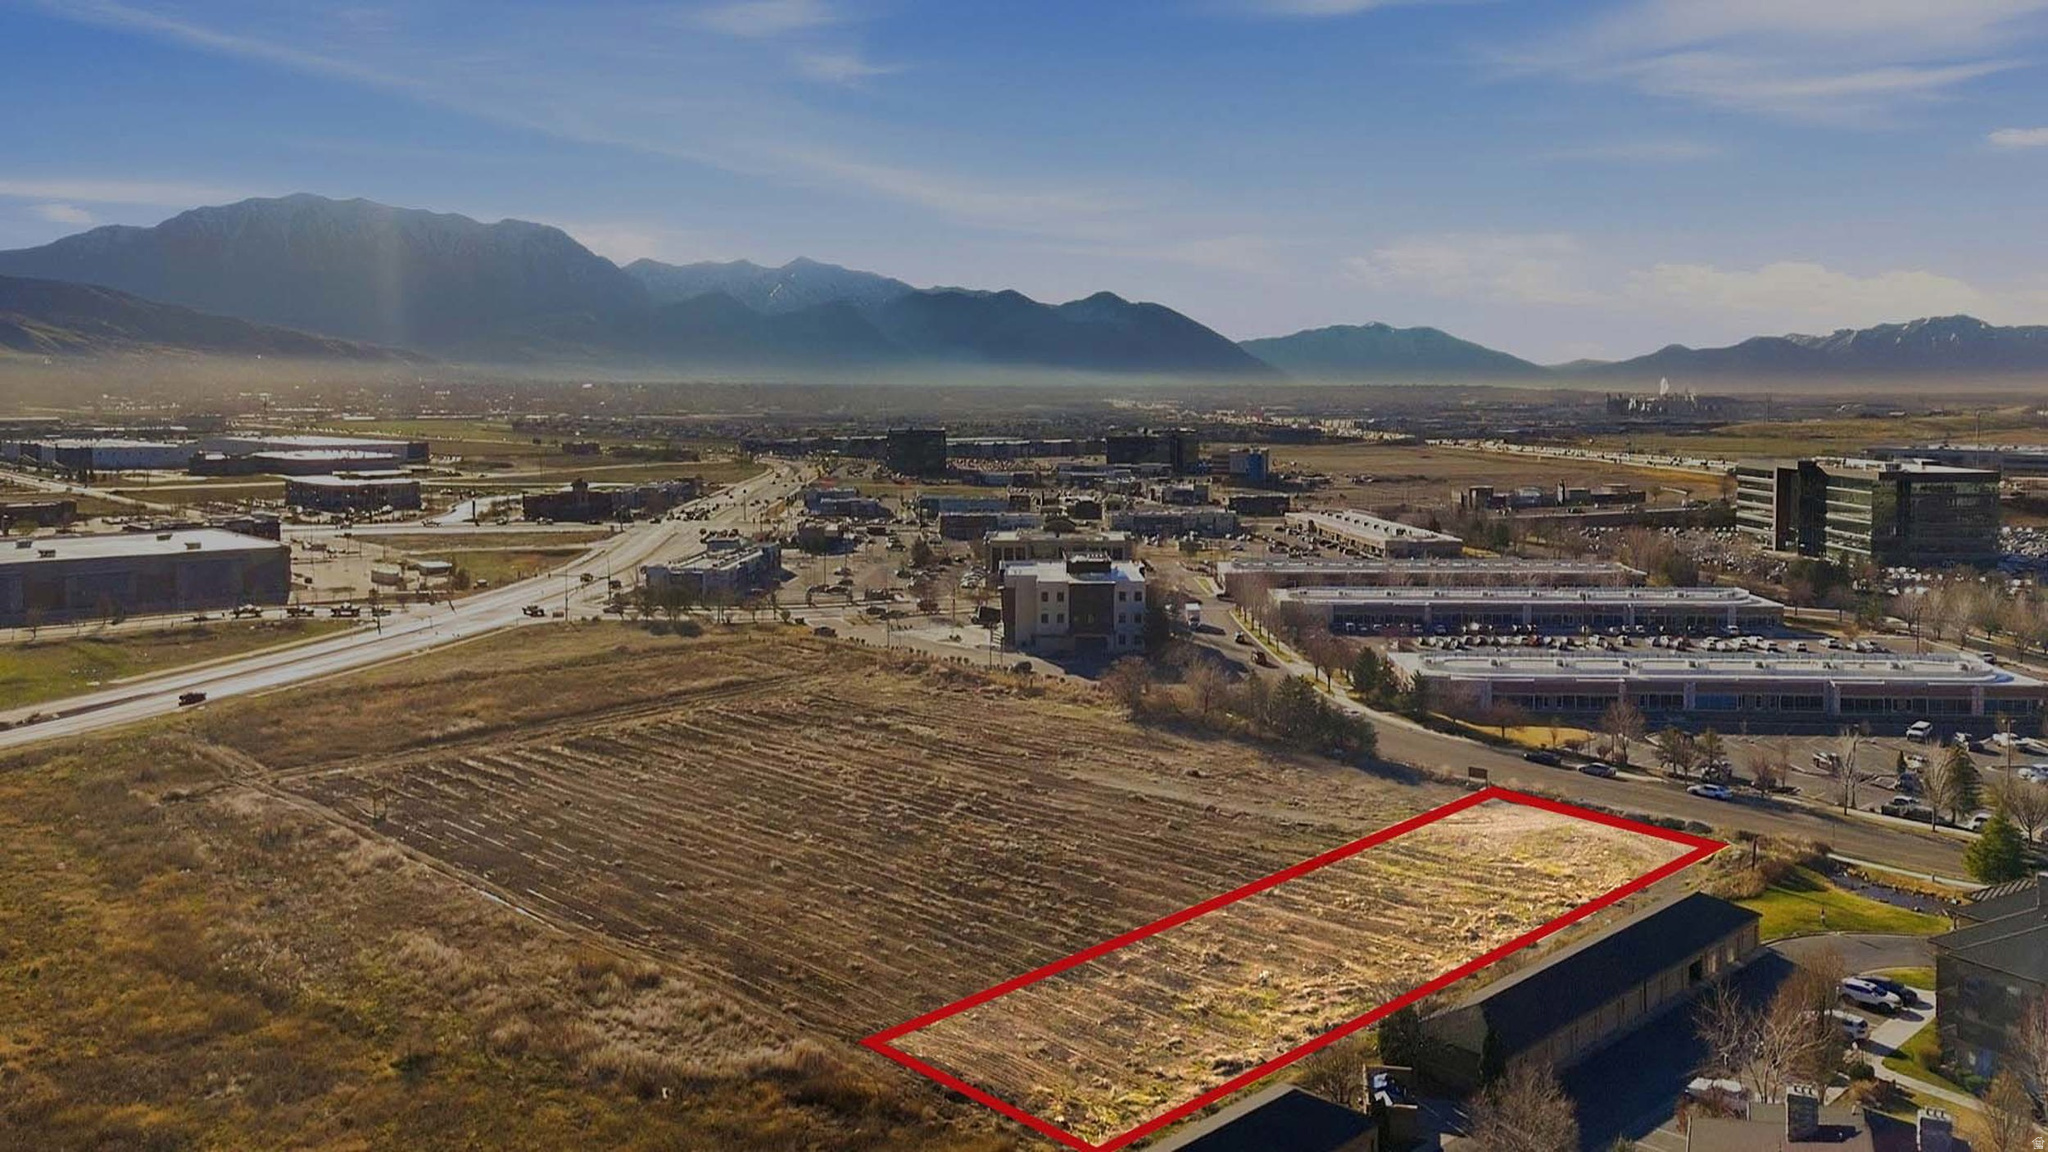
Commercial lot in the fastest growing area of Pleasant Grove, quick access to major roads all around it. Here is your opportunity to purchase prime property in a fantastic area. Priced competitively at $20 per square foot. Three adjacent acres available, purchase 1 acre or all 4.  Other lots MLS#s are 2146258, 2146257, 2146255.    Square footage figures are provided as a courtesy estimate only and were obtained from county records.  Buyer is advised to obtain an independent measurement.
#2146256

Pleasant Grove

2104 W SAM WHITE LN 4

None Beds

None Baths

1.0 acres

$869,980

MLS#: 2146256

* Listings identified with the FMLS IDX logo come from FMLS and are held by brokerage firms other than the owner of this website. The listing brokerage is identified in any listing details. Information is deemed reliable but is not guaranteed. If you believe any FMLS listing contains material that infringes your copyrighted work please click here to review our DMCA policy and learn how to submit a takedown request. © 2024. First Multiple Listing Service, Inc.
Provo Community Living!

Featured listing

Provo Community Living!

Browse Properties

Categories

Homes Tailored to Your Lifestyle

Buyers Guide

Buying a home is one of the most exciting milestones of your life.

View more

Sellers Guide

Putting your home on the market can be a stressful process, especially when you don’t know what to expect.

View more

Market report

With just a few clicks, you'll gain instant access to valuable insights about the real estate market, including trends, property values, and community analytics.

View more

Home value

Unlike automated valuations, our hands-on review will provide a comprehensive opinion of your home’s value while considering important interior elements and other location intangible factors that machine algorithms so often miss.

View more

Buyers resources

Guides on financing, inspections, and choosing the right Realtor for a smooth home purchase.

Sellers resources

Practical tips on staging, pricing, and preparing your home to attract buyers and maximize your sale.

 - property

Send a message

Message successfully sent.

Preferred Agent

Reason for contacting?

I agree to receive email communication and understand I can unsubscribe at any time.

I agree to be contacted by OnX Realty via call, email, and text for real estate services. To opt out, you can reply 'stop' at any time or reply 'help' for assistance. You can also click the unsubscribe link in the emails. Message and data rates may apply. Message frequency may vary. Privacy Policy

Sign In Sign Out

Virtual Assistant

Would you like to take the next step with this property? We can help you schedule a showing or virtual tour, or send you more details.

Yes, I would like more information.

Thank You for Your Reply, One of Our Agents will contact you as soon as possible

No, maybe later.

Thank you, you can always contact me via email, phone number or through the contact form.

Realhub AI

Lucy - Your AI-Powered Realtor

Update Your Temporary Password

Personalize your search

Enter your email and we'll notify you immediately when new listings match what you're looking for.

or enter email address

Already have an account ? Login here

Continue your home search

I agree to receive communications and understand I can unsubscribe at any time.

I agree to be contacted by OnX Realty via call, email, and text for real estate services. To opt out, you can reply 'stop' at any time or reply 'help' for assistance. You can also click the unsubscribe link in the emails. Message and data rates may apply. Message frequency may vary. Privacy Policy

Already have an account ? Login here

We use cookies

We use cookies primarily for analytics to enhance your experience. By accepting, you agree to our use of these cookies. You can manage your preferences or learn more about our cookies policy.