
5151 W BURNTSIDE AVE S
South Jordan, UT 84009
About
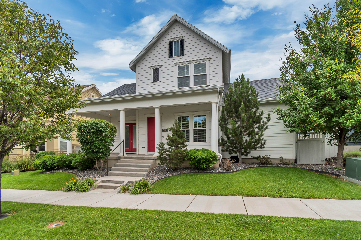
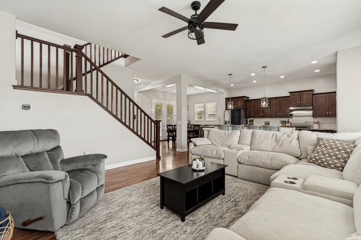
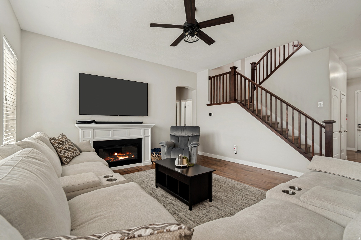
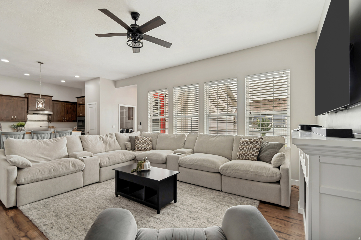
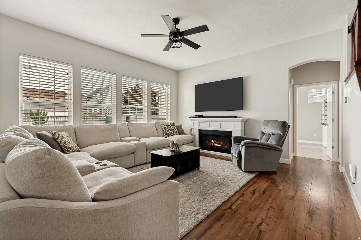
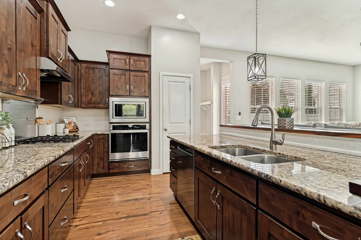
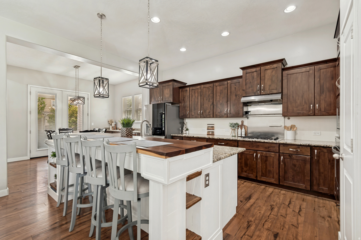
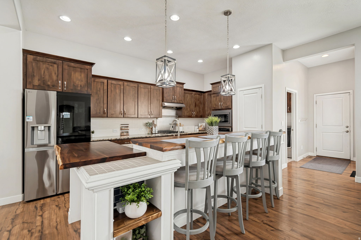
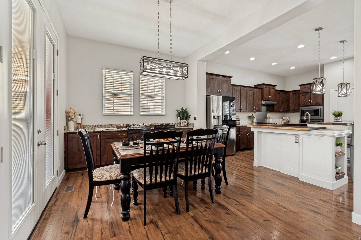
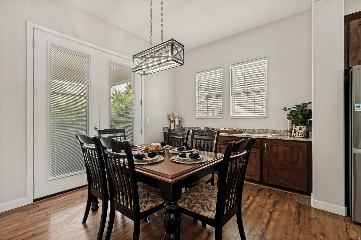
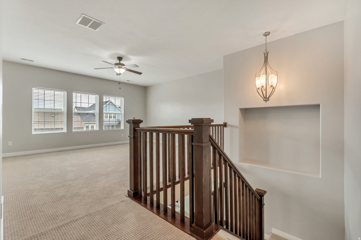
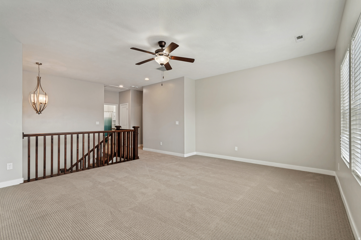
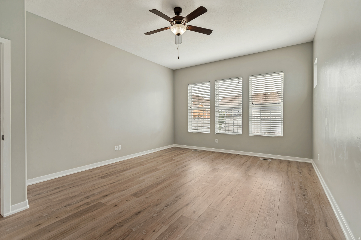
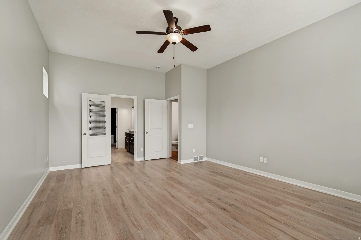
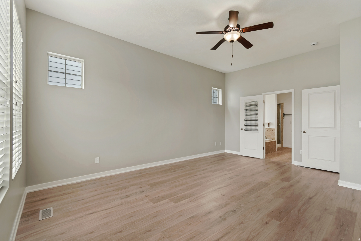
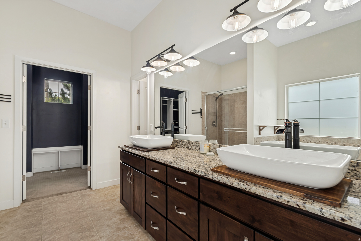
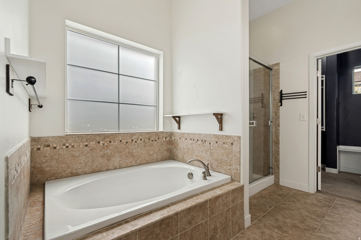
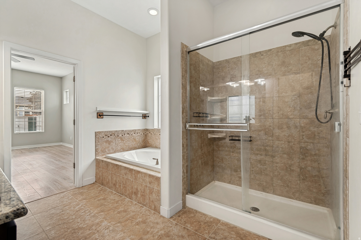
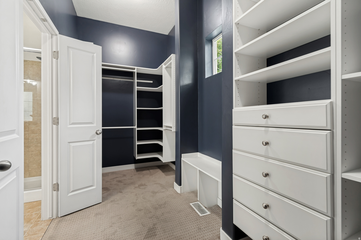
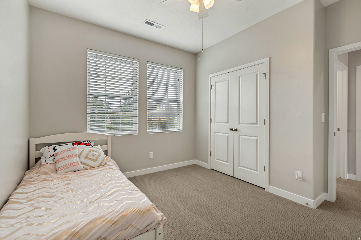
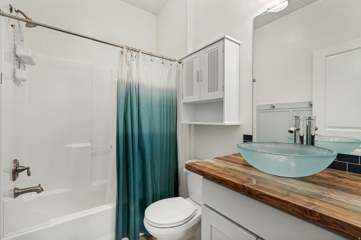
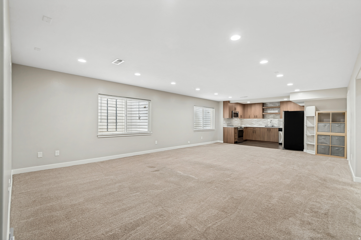
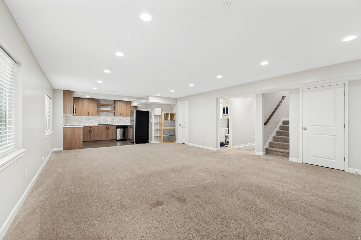
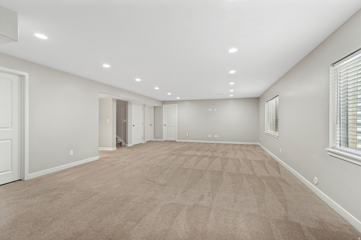
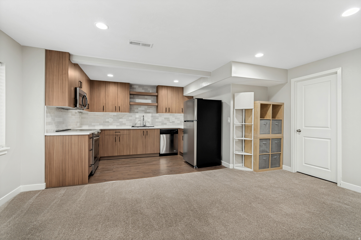
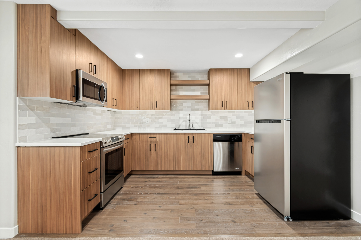
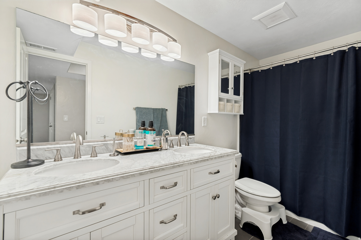
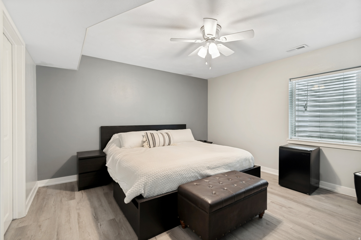
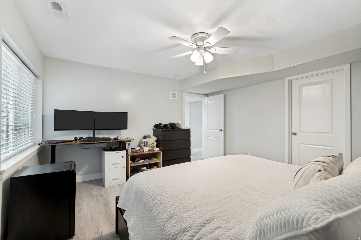
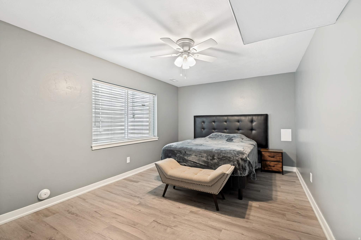
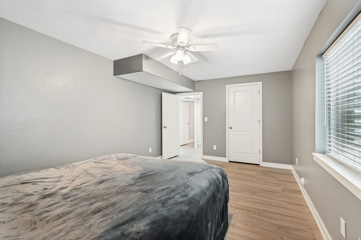
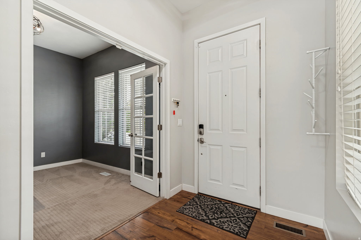
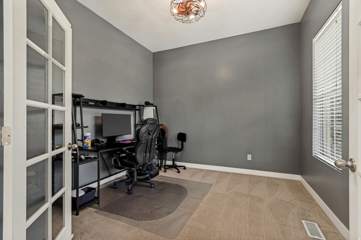
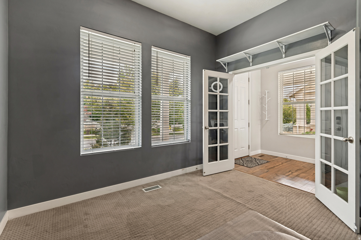
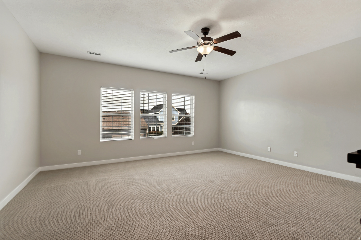
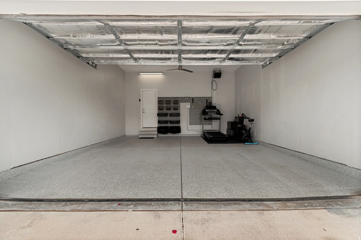
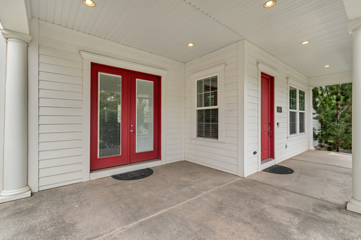
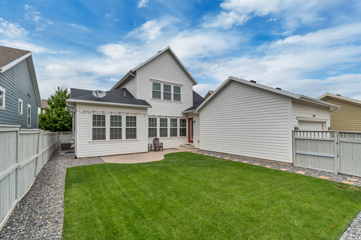
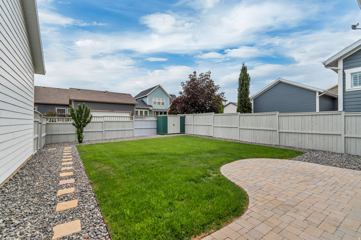
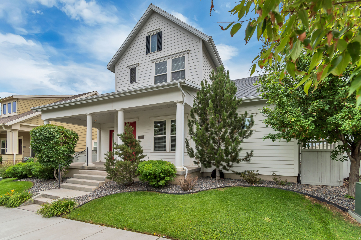
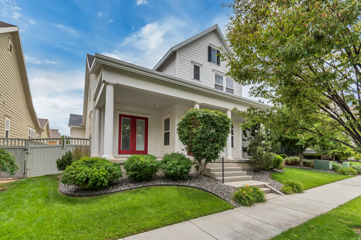
***NO SHOWINGS UNTIL GRAND OPEN HOUSE, SATURDAY, JULY 11TH 11AM-1PM*** Move-in ready and beautifully updated, this spectacular two-story home offers the perfect blend of style, comfort, and versatility! A welcoming front porch and permanent Trim-Lights create exceptional curb appeal, while soaring 10-foot ceilings and fresh interior paint provide a bright, open feel throughout. Recent updates include brand-new carpet on the stairs and second level, new luxury vinyl plank flooring in the basement and primary bedroom, refreshed landscaping, and a beautifully remodeled basement kitchen featuring brand-new appliances. The garage is finished with high-quality epoxy flooring, adding both durability and style. The gourmet kitchen is designed for entertaining with granite countertops, upgraded cabinetry with crown molding, a custom island, tile backsplash, stainless steel appliances, and a gas cooktop. A dedicated main-floor office offers the perfect work-from-home space. The spacious primary suite provides a relaxing retreat with a luxurious ensuite bathroom featuring a separate soaking tub and shower, along with a large walk-in closet complete with custom built-in shelving. Designed with flexibility in mind, this exceptional home combines thoughtful upgrades, quality finishes, and functional living spaces, making it ideal for everyday living and entertaining alike. Square footage figures are provided as a courtesy estimate only and were obtained from county records . Buyer is advised to obtain an independent measurement. Buyer to verify all.
Property
Beds
5
Full Baths
3
1/2 Baths
1
Year Built
2014
Sq.Footage
4,306
Features
Features & Amenities
Interior
-
Other Interior Features
Walk-In Closet(s), In-Law Floorplan, Granite Counters, Master Downstairs
-
Total Bedrooms
5
-
Bathrooms
3
-
1/2 Bathrooms
1
-
Basement YN
YES
-
Cooling YN
YES
-
Cooling
Ceiling Fan(s), Central Air
-
Fireplace YN
NO
-
Heating YN
YES
-
Heating
Central, Natural Gas, Forced Air
-
Main Level Bedrooms
1
-
Pet friendly
N/A
Exterior
-
Garage
Yes
-
Garage spaces
2
-
Construction Materials
Cement Siding
-
Other Exterior Features
Lighting
-
Parking
Covered, Secured, Attached, Garage
-
Patio and Porch Features
Covered, Patio, Porch
-
Pool
Yes
-
Pool Features
Fenced, In Ground, Private
-
Waterfront YN
NO
-
View
Mountain(s)
Area & Lot
-
Lot Size(acres)
0.14
-
Lot Size(square feet)
6,098
-
Property Type
Residential
-
Property Sub Type
Single Family Residence
-
Architectural Style
Stories: 2
Price
-
Sales Price
$870,000
-
Tax Amount
$3,947
-
Zoning
RES
-
Sq. Footage
4,306
-
Price/SqFt
$202
HOA
-
Association
YES
-
Association Fee
$132
-
Association Fee Frequency
Monthly
-
Association Fee Includes
N/A
Property Resources
-
Horse Property
NO
School District
-
Elementary School
Jordan
-
Middle School
Copper Mountain
-
High School
Herriman
Property Features
-
New Construction
NO
-
Accessibility Features
Accessible Doors, Accessible Hallway(s), Accessible Electrical and Environmental Controls, Visitable
-
Association Amenities
Fitness Center, Picnic Area, Playground, Pool, Tennis Court(s)
-
Senior Community YN
NO
-
Sewer
Public Sewer
Schedule
Schedule a Showing
Showing scheduled successfully.
Mortgage calculator
Estimate your monthly mortgage payment, including the principal and interest, property taxes, and HOA. Adjust the values to generate a more accurate rate.
Your payment
Principal and Interest:
$
Property taxes:
$
HOA fees:
$
Total loan payment:
$
Total interest amount:
$
Location
-
County
Salt Lake
-
Elementary School
Jordan
-
Middle School
Copper Mountain
-
High School
Herriman

Listing Courtesy of Joe Reardon , KW Utah Realtors Keller Williams
RealHub Information is provided exclusively for consumers' personal, non-commercial use, and it may not be used for any purpose other than to identify prospective properties consumers may be interested in purchasing. All information deemed reliable but not guaranteed and should be independently verified. All properties are subject to prior sale, change or withdrawal. RealHub website owner shall not be responsible for any typographical errors, misinformation, misprints and shall be held totally harmless.

Damon Luke
President / Real Estate Advisor
Call Damon today to schedule a private showing.
Phone (801) 477-7421
Email Damon@OnXrealty.com

* Listings on this website come from the FMLS IDX Compilation and may be held by brokerage firms other than the owner of this website. The listing brokerage is identified in any listing details. Information is deemed reliable but is not guaranteed. If you believe any FMLS listing contains material that infringes your copyrighted work please click here to review our DMCA policy and learn how to submit a takedown request.© 2024 FMLS.
Properties
Related properties
South Jordan
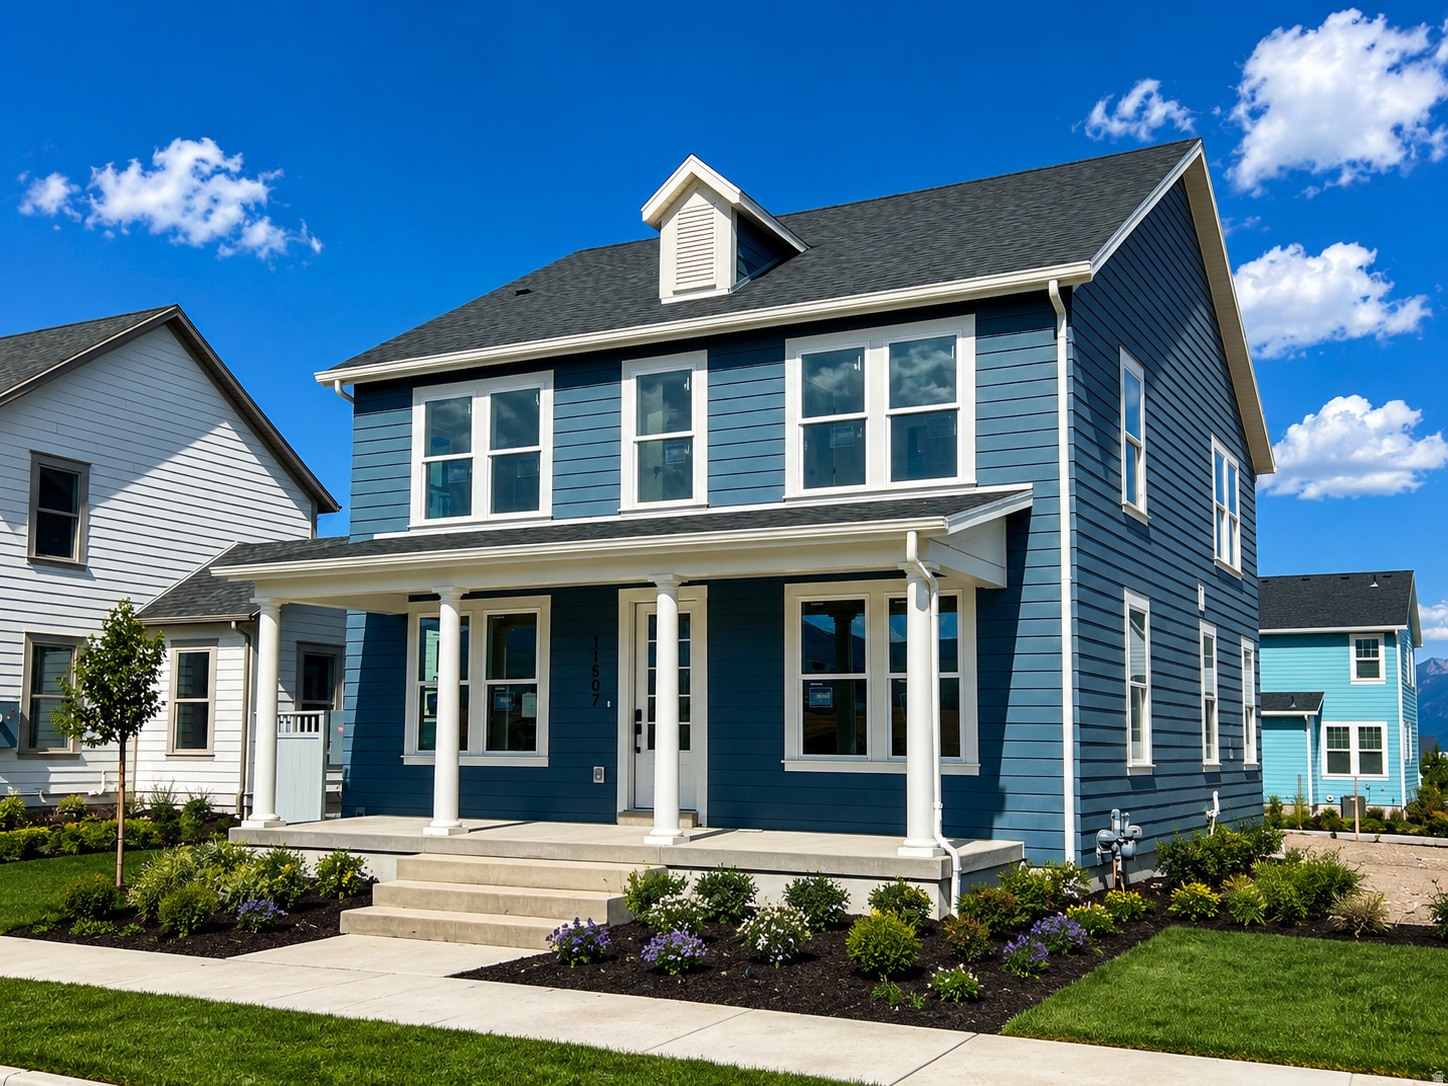
11507 S MARKFIELD WAY W 1-124
4 Beds
2 Baths
4,143 Sq.Ft.
$914,990
MLS#: 2170573
South Jordan
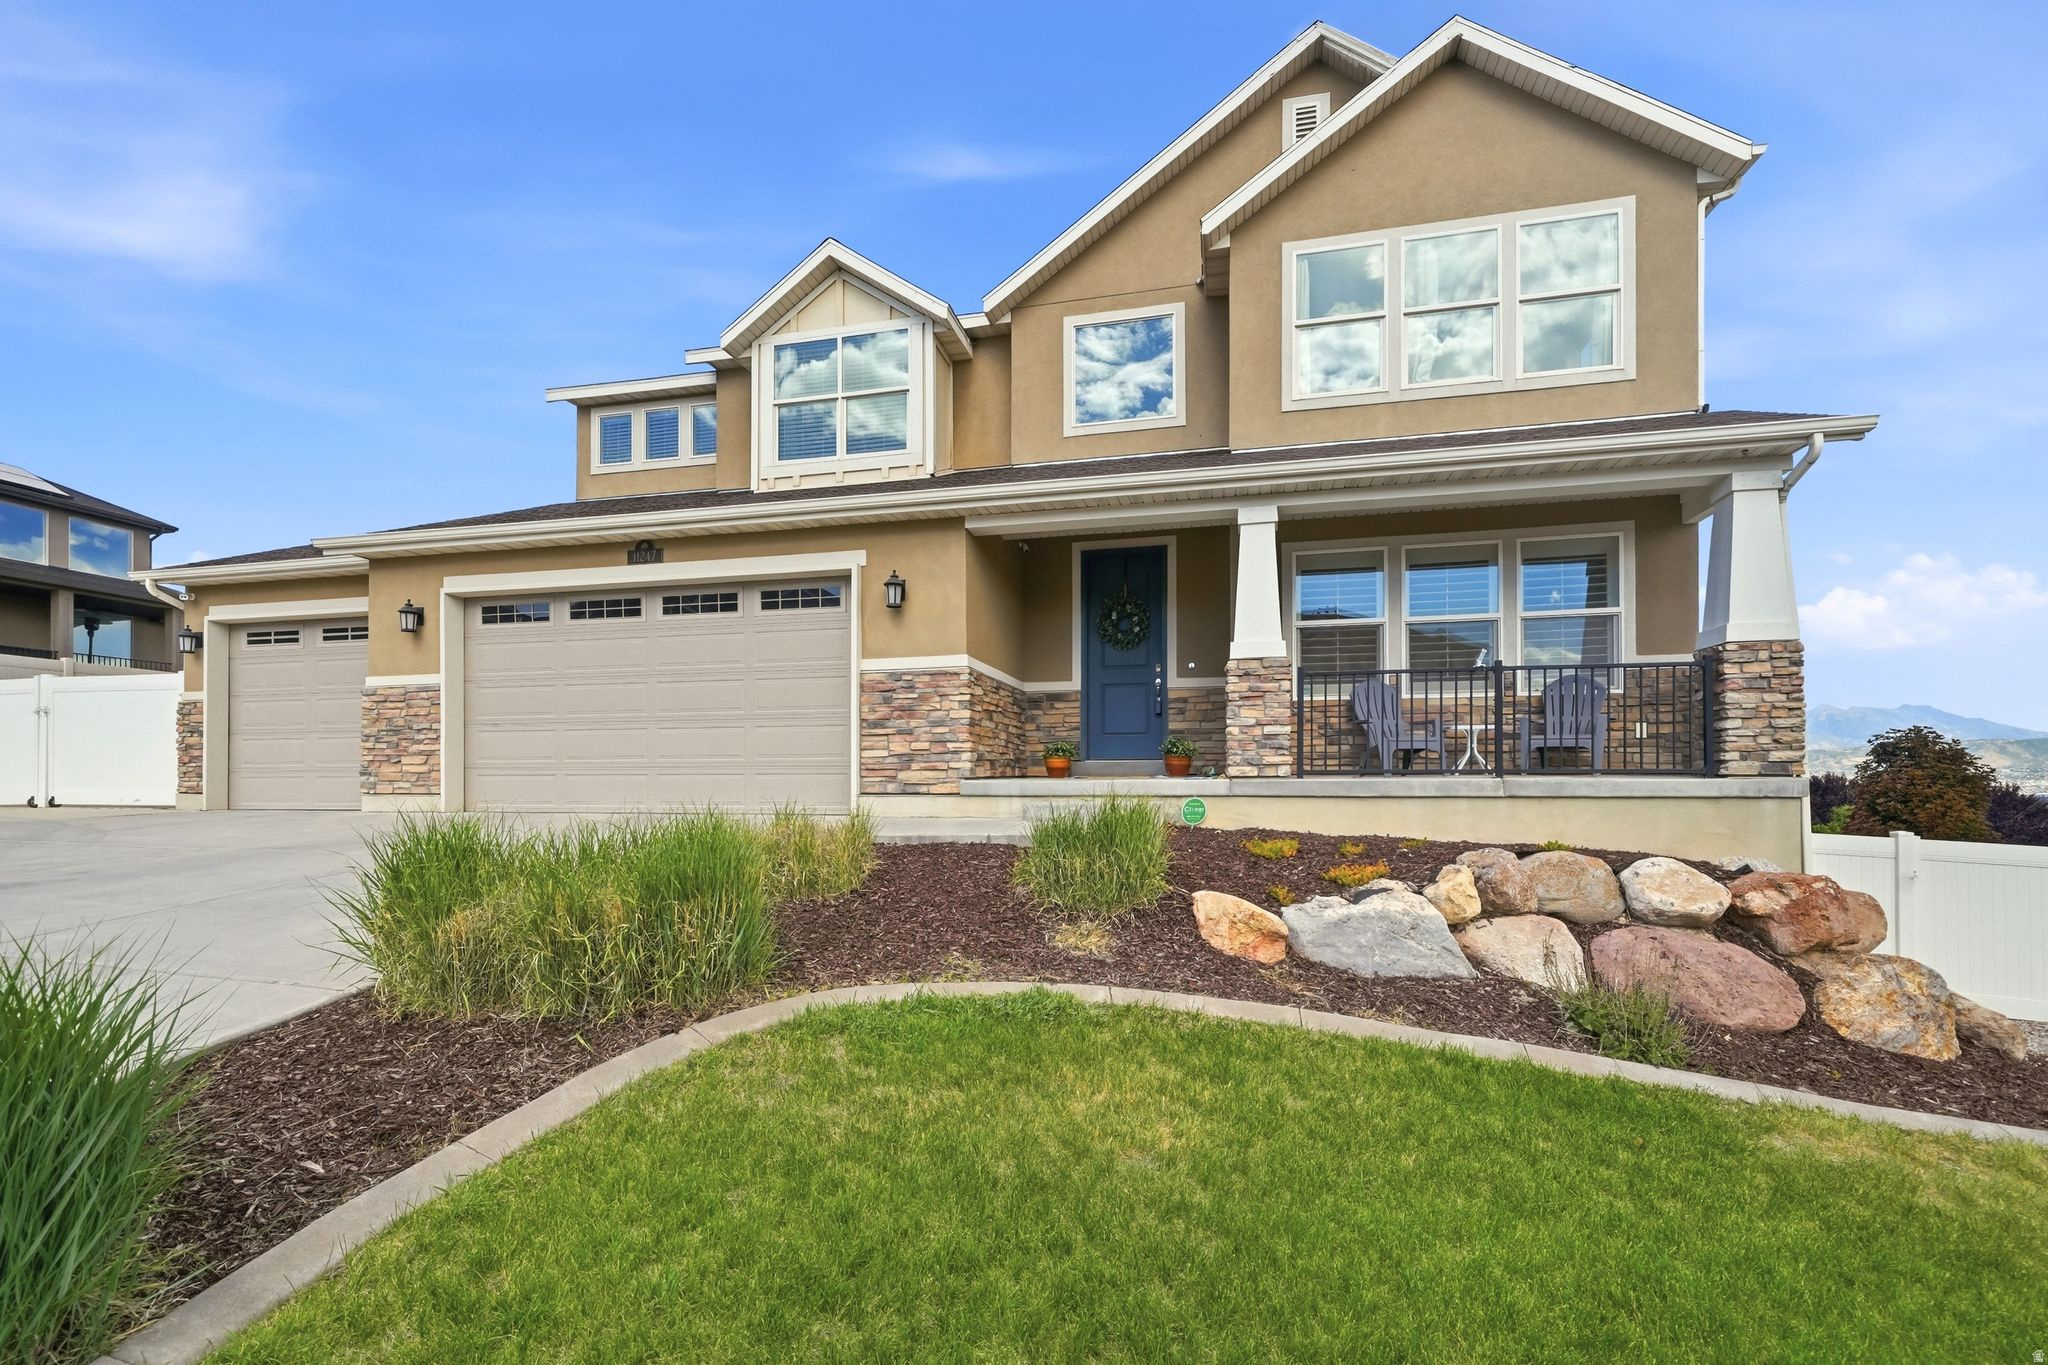
11247 S GREAT NECK DR W
7 Beds
4 Baths
4,895 Sq.Ft.
$1,000,000
MLS#: 2170426
South Jordan
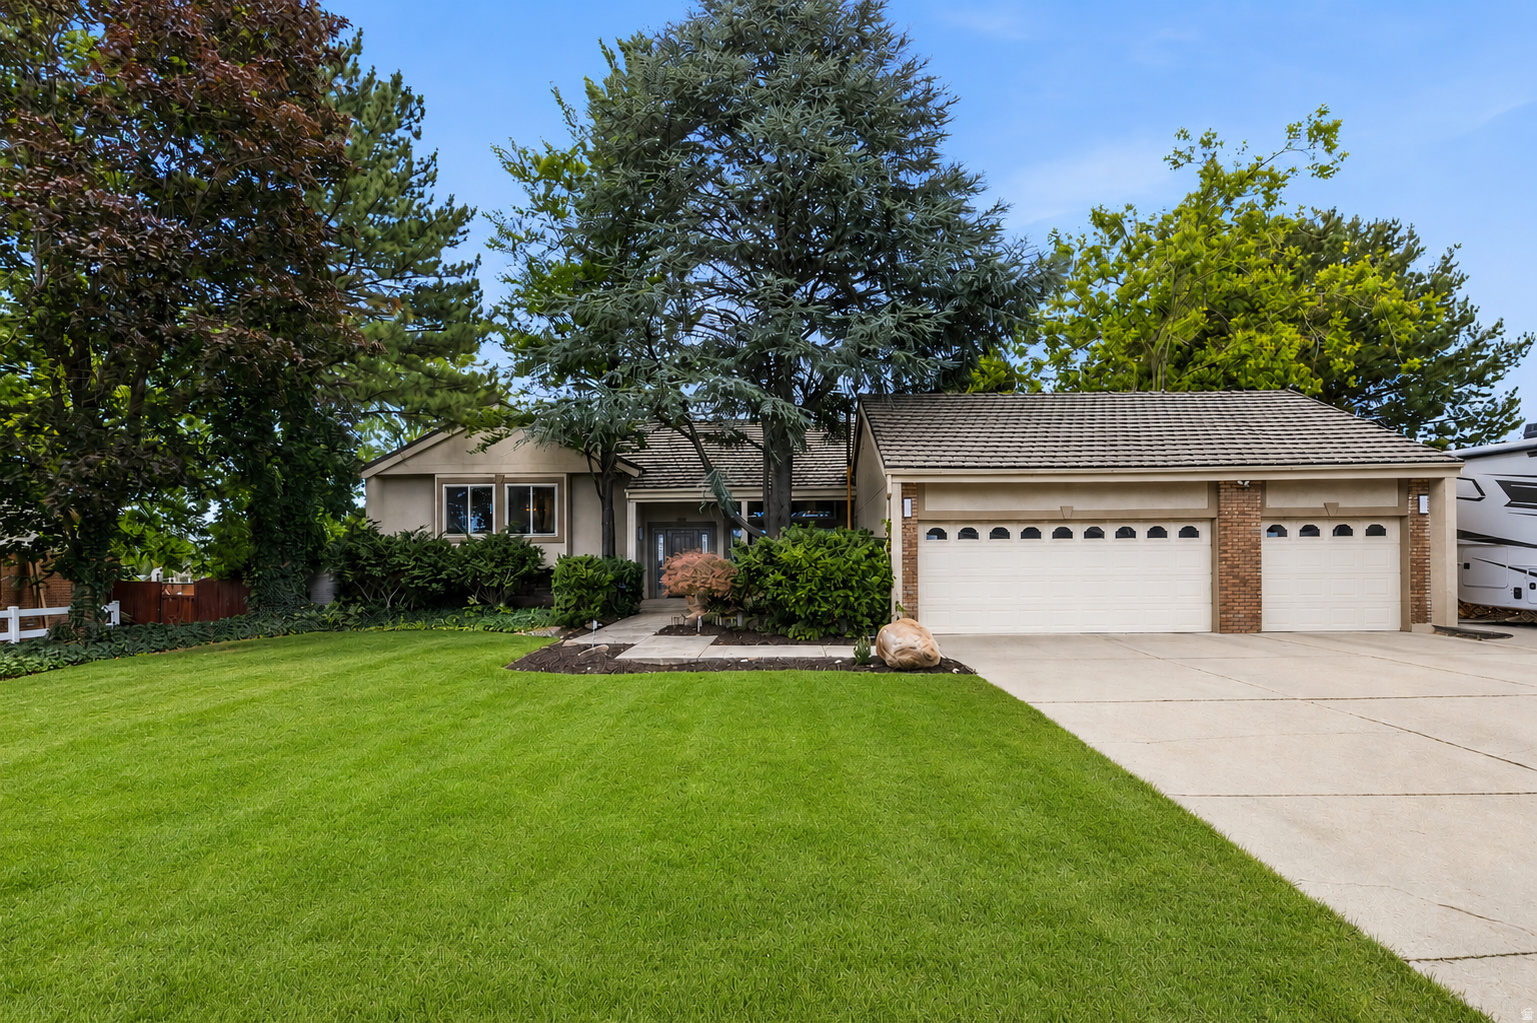
4129 W DONIBRISTLE CIR
5 Beds
2 Baths
4,030 Sq.Ft.
$799,900
MLS#: 2170713
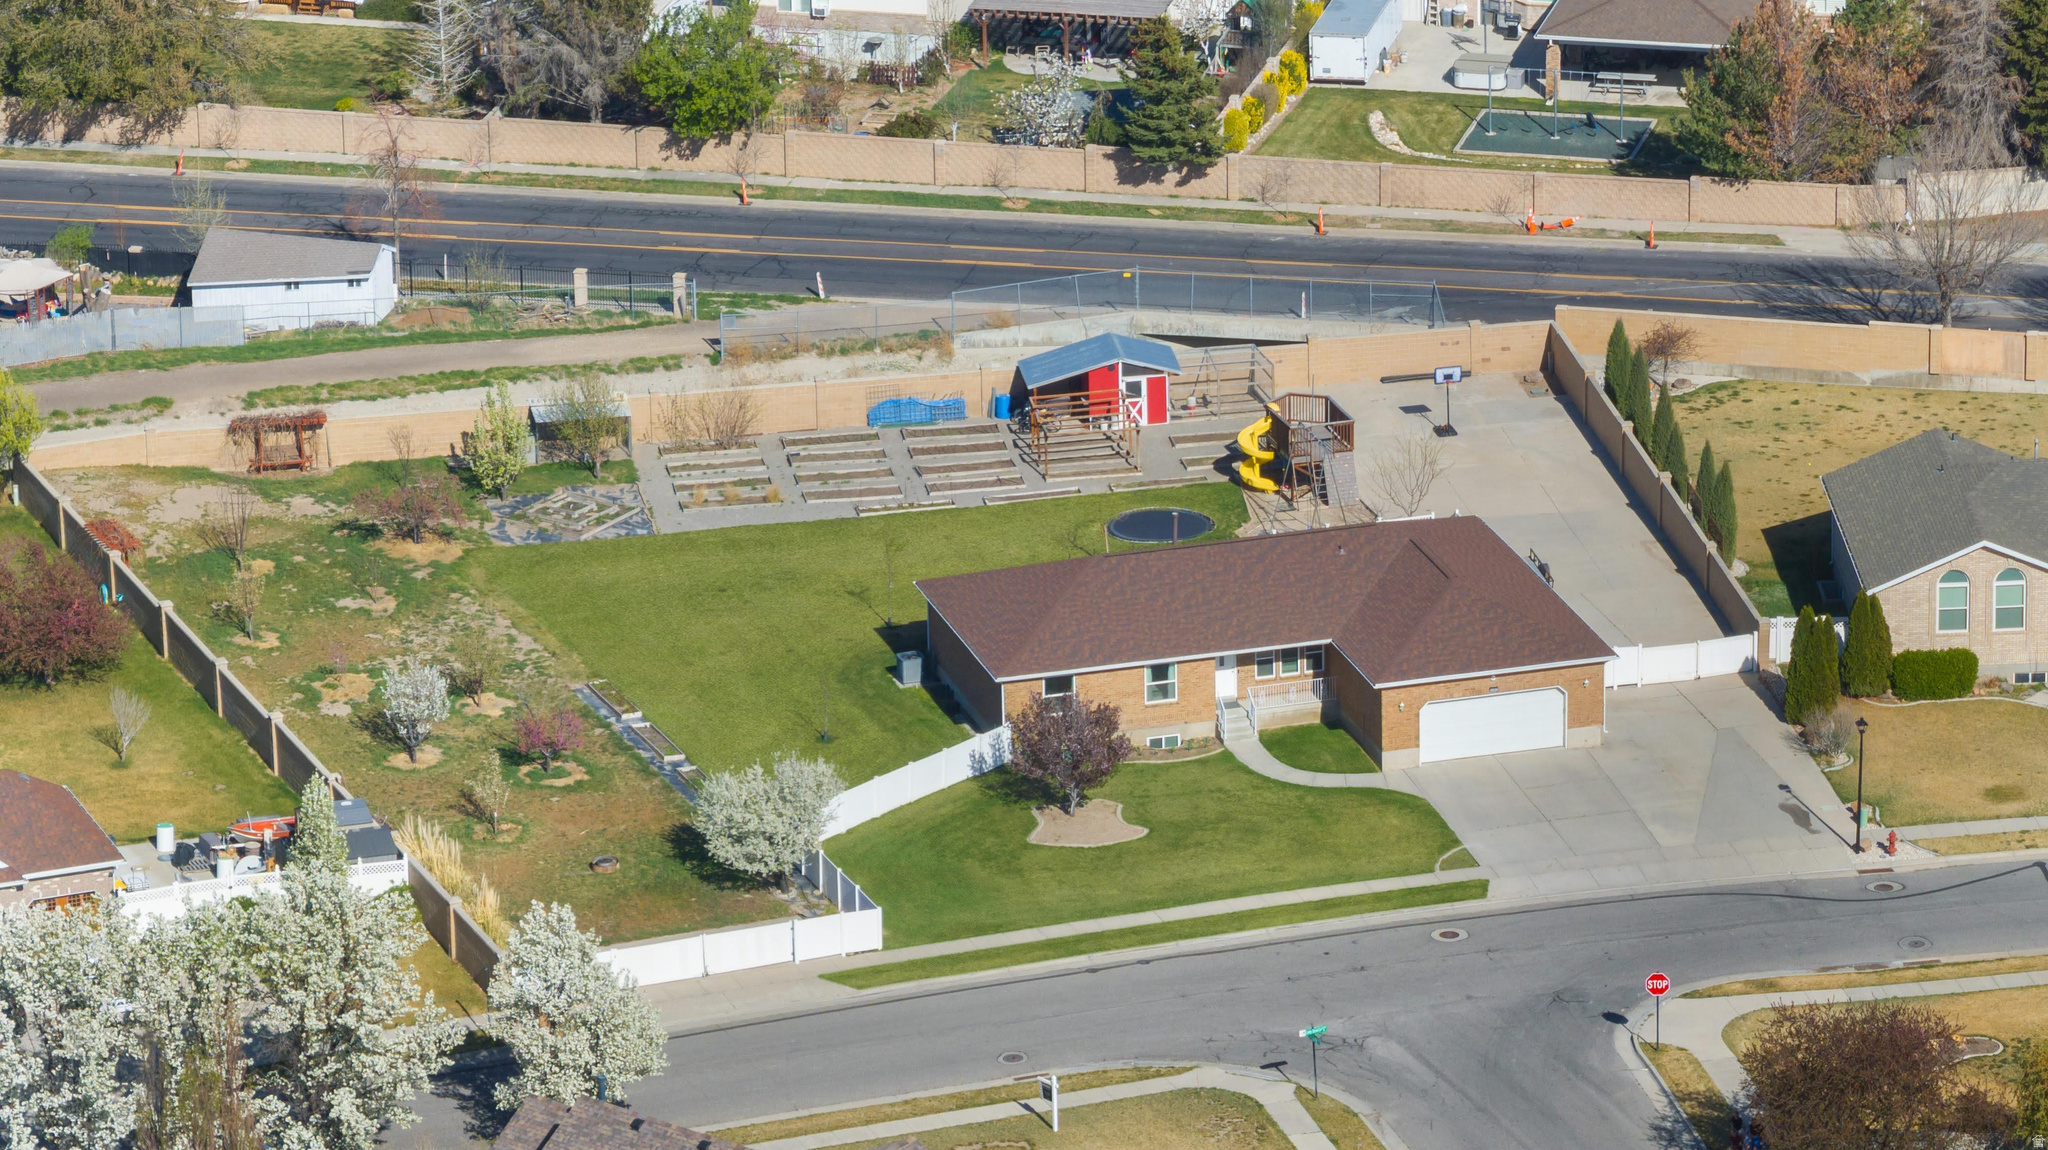
South Jordan
9497 S LADY DOVE LN
7 Beds
3 Baths
3,672 Sq.Ft.
$949,900
MLS#: 2170284
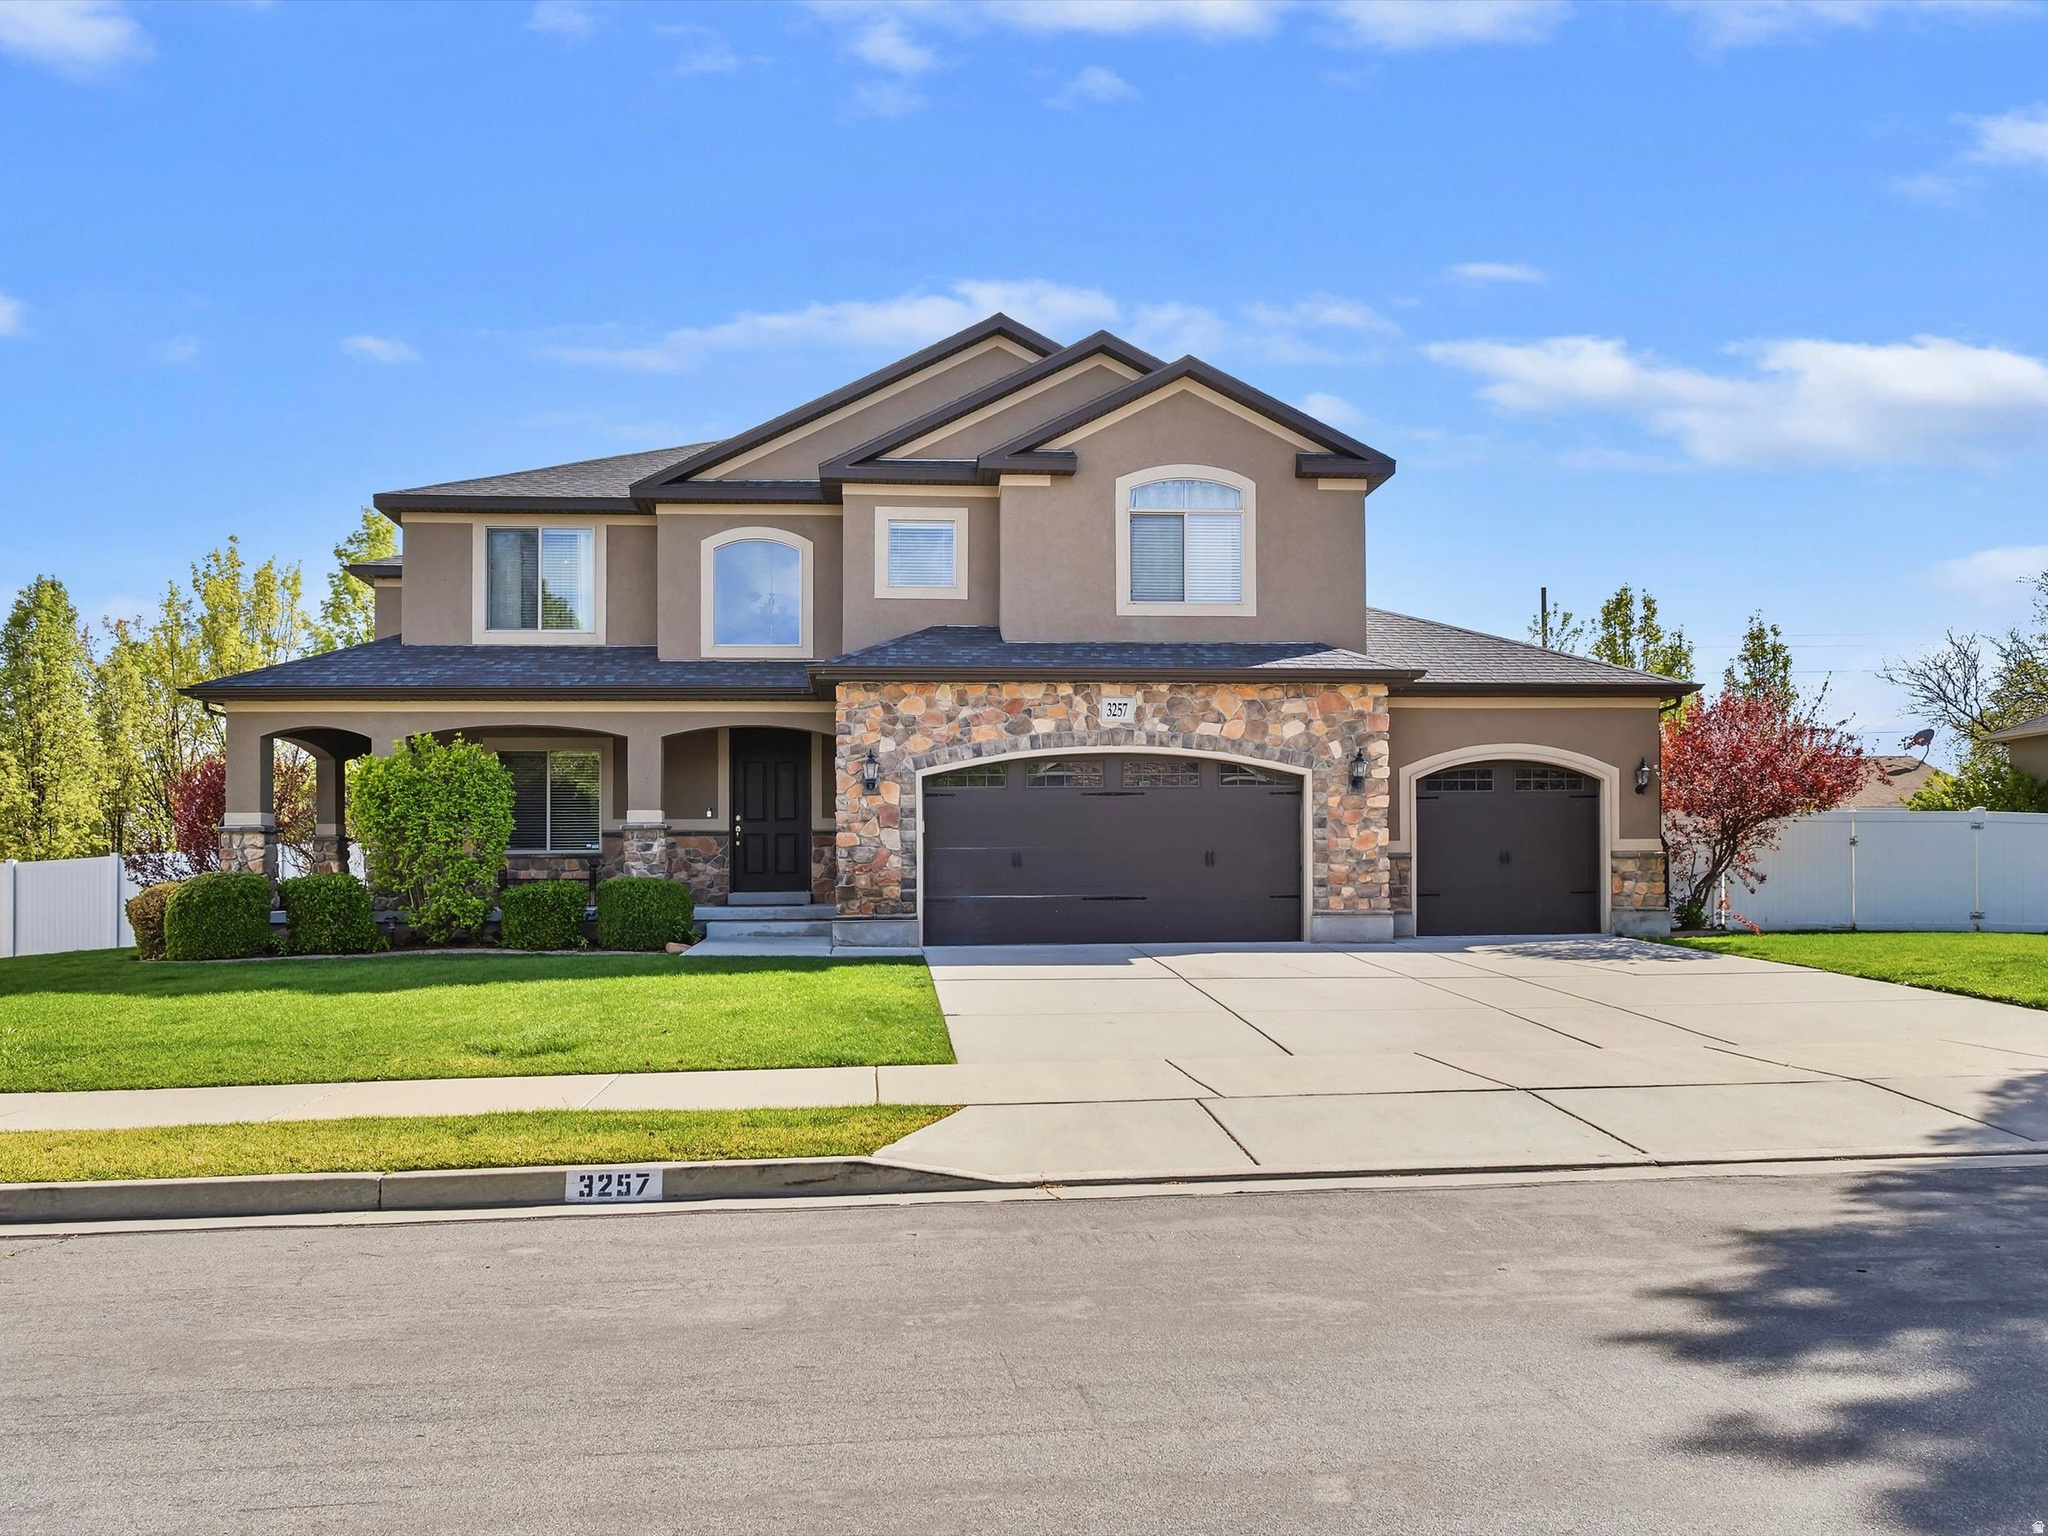
South Jordan
3257 W STOKER CV S
5 Beds
3 Baths
4,340 Sq.Ft.
$900,000
MLS#: 2170060
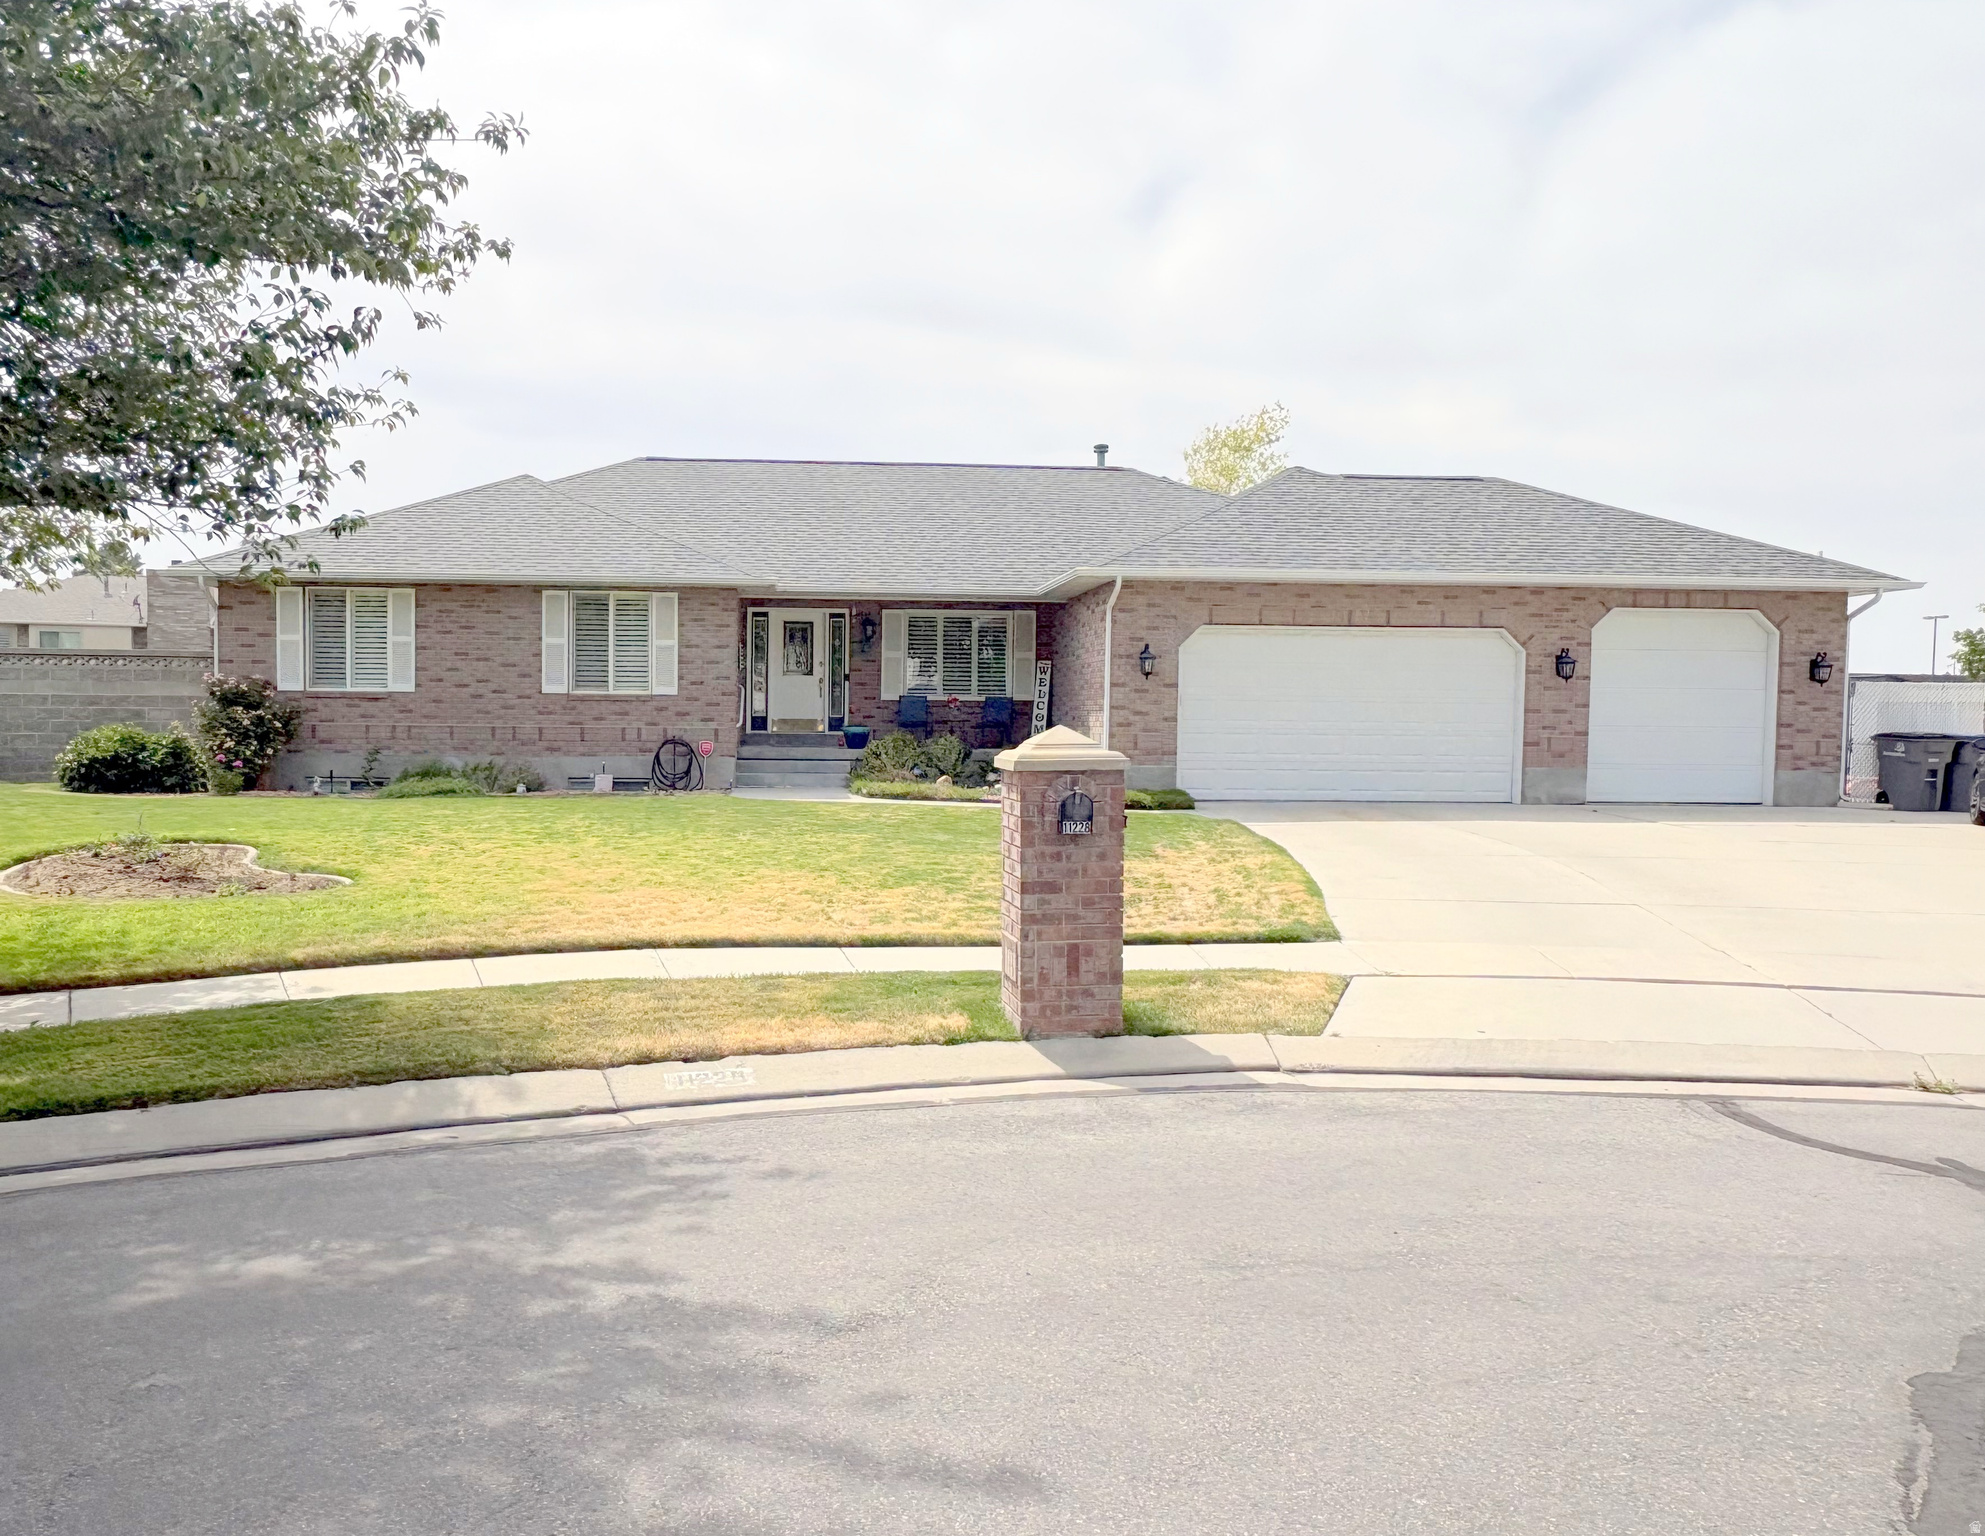
South Jordan
11228 S 2515 W
5 Beds
3 Baths
4,042 Sq.Ft.
$850,000
MLS#: 2169757
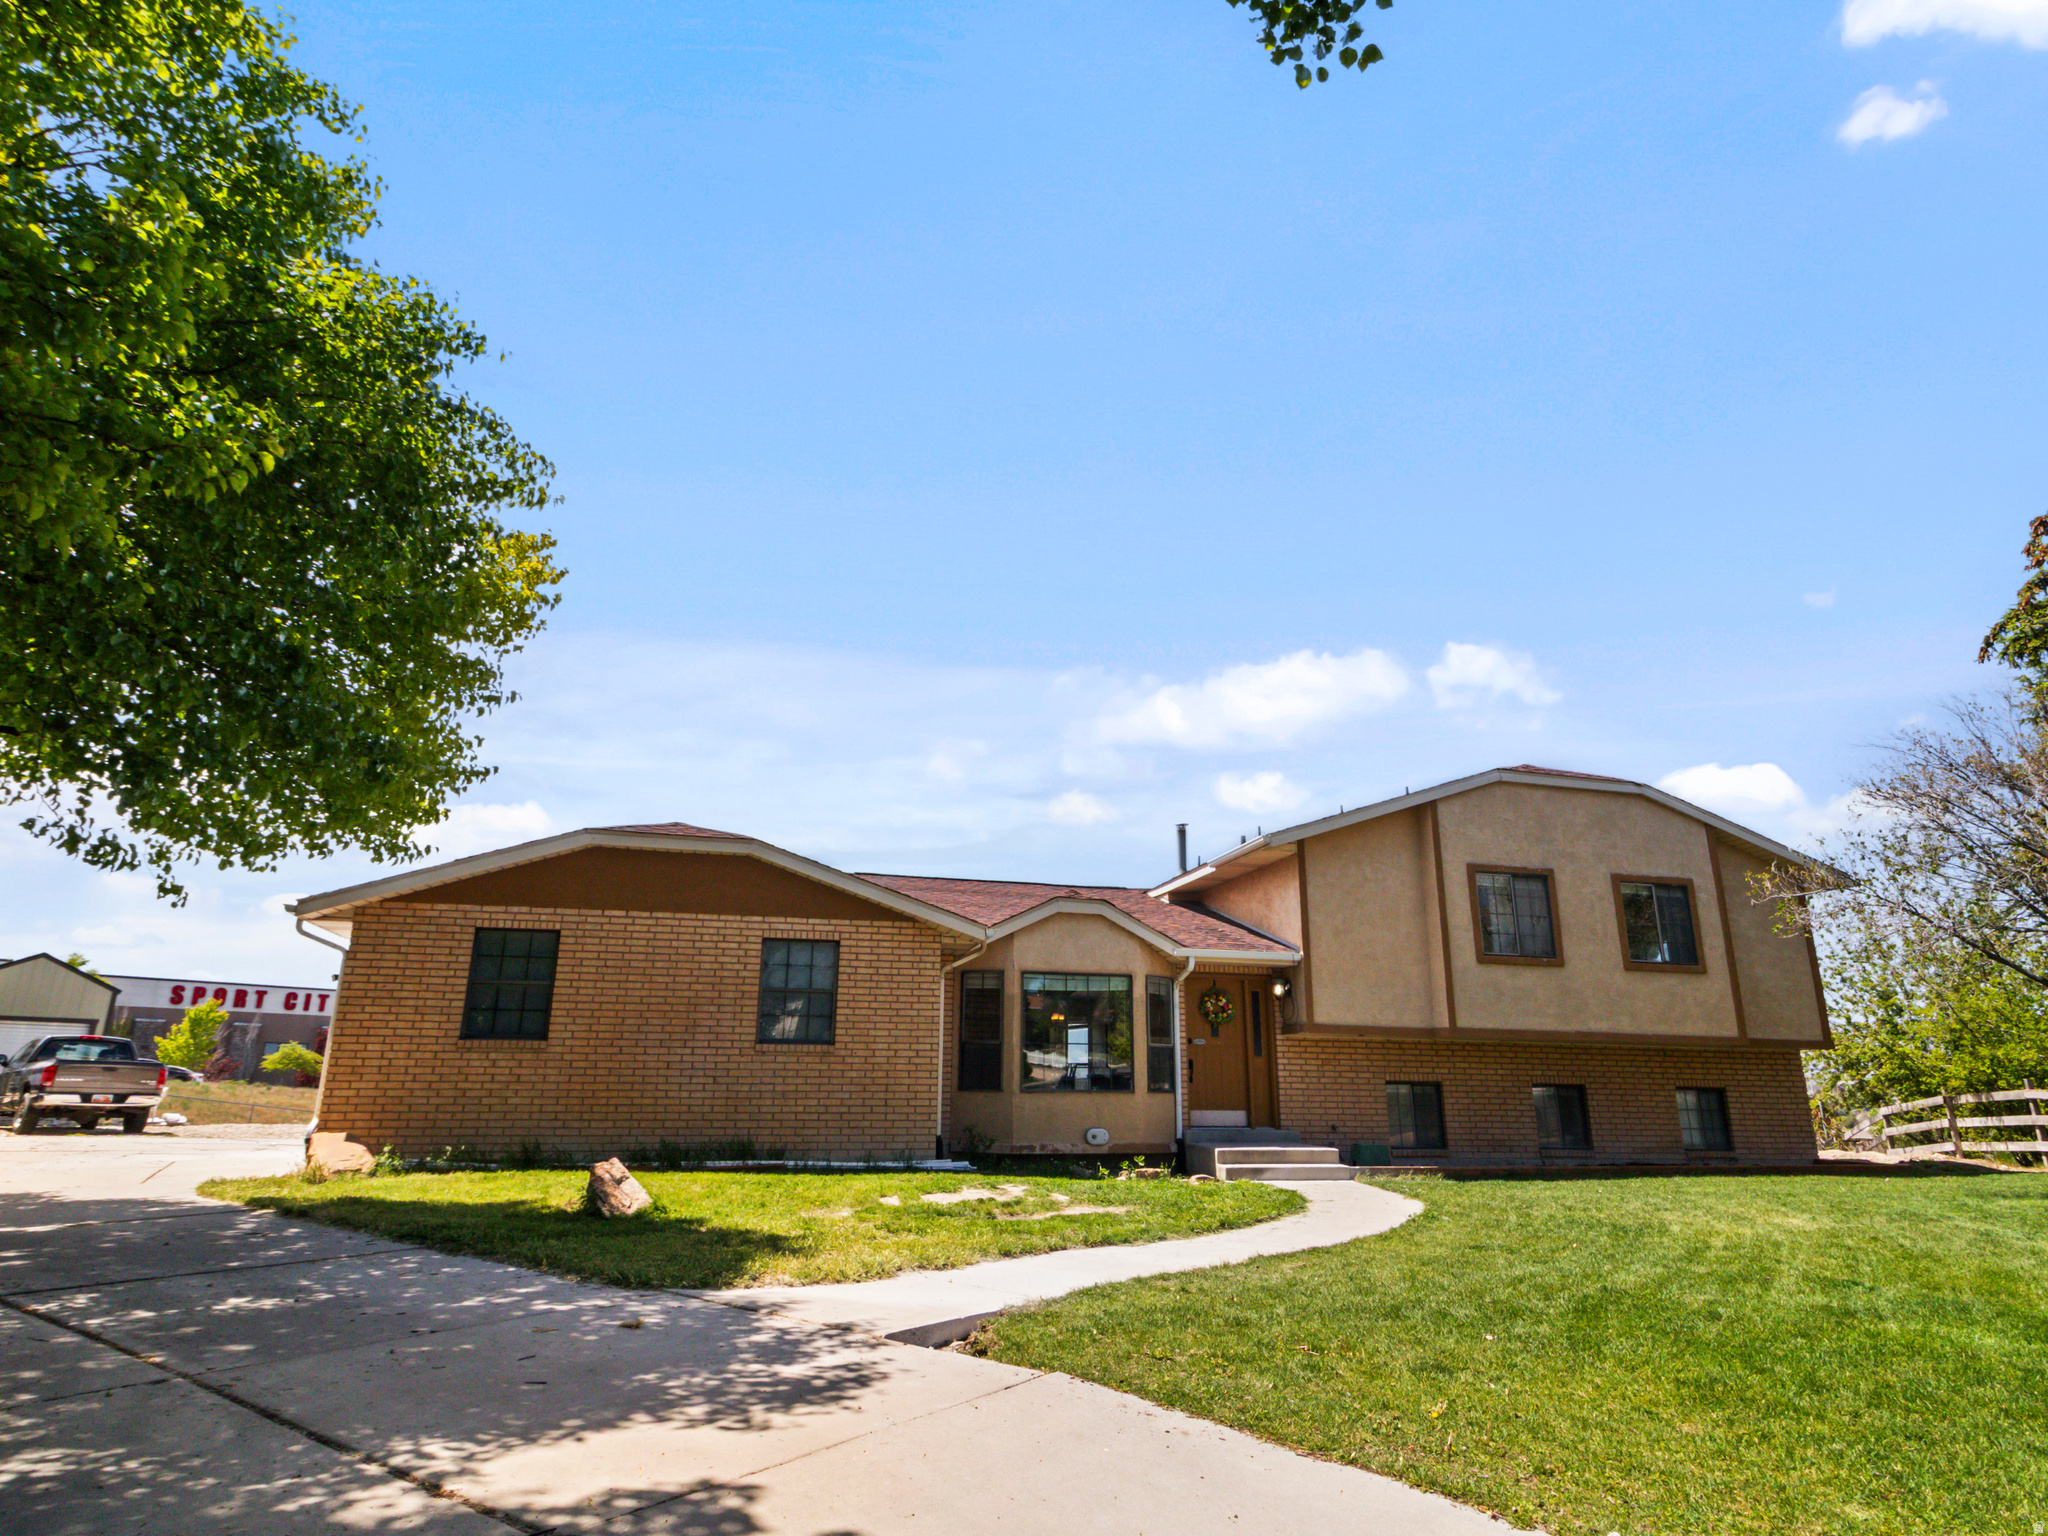
South Jordan
11356 S RICK CIR
5 Beds
1 Baths
2,940 Sq.Ft.
$724,900
MLS#: 2169724
South Jordan
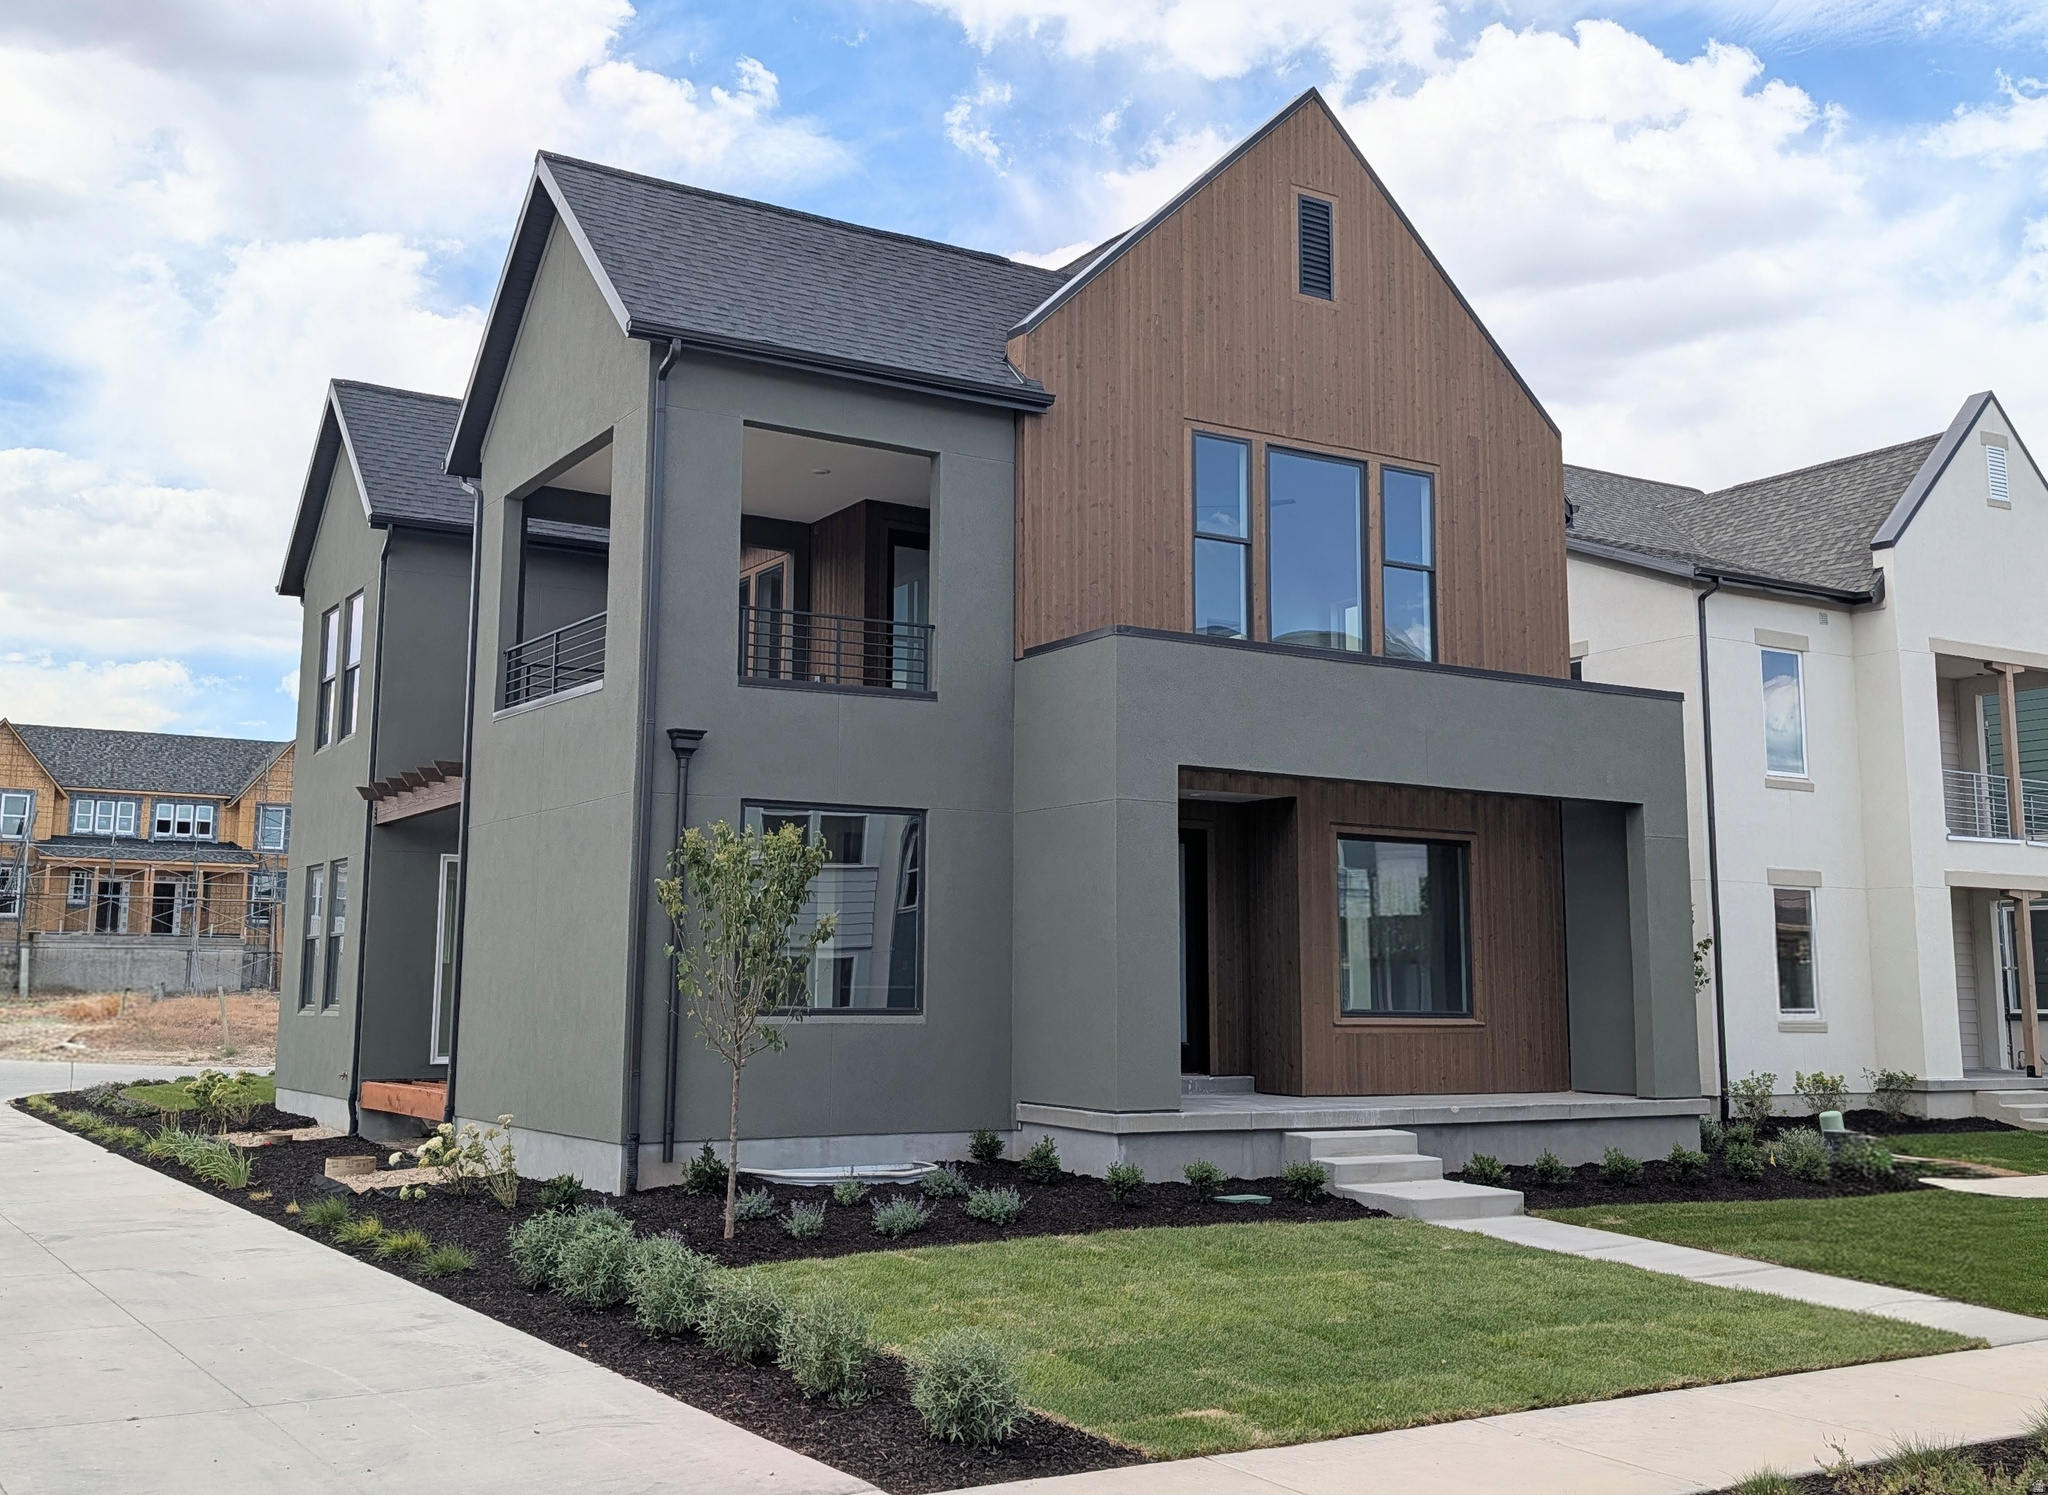
6719 W MIRAMAR ST S 502
5 Beds
3 Baths
3,510 Sq.Ft.
$875,000
MLS#: 2169592
South Jordan
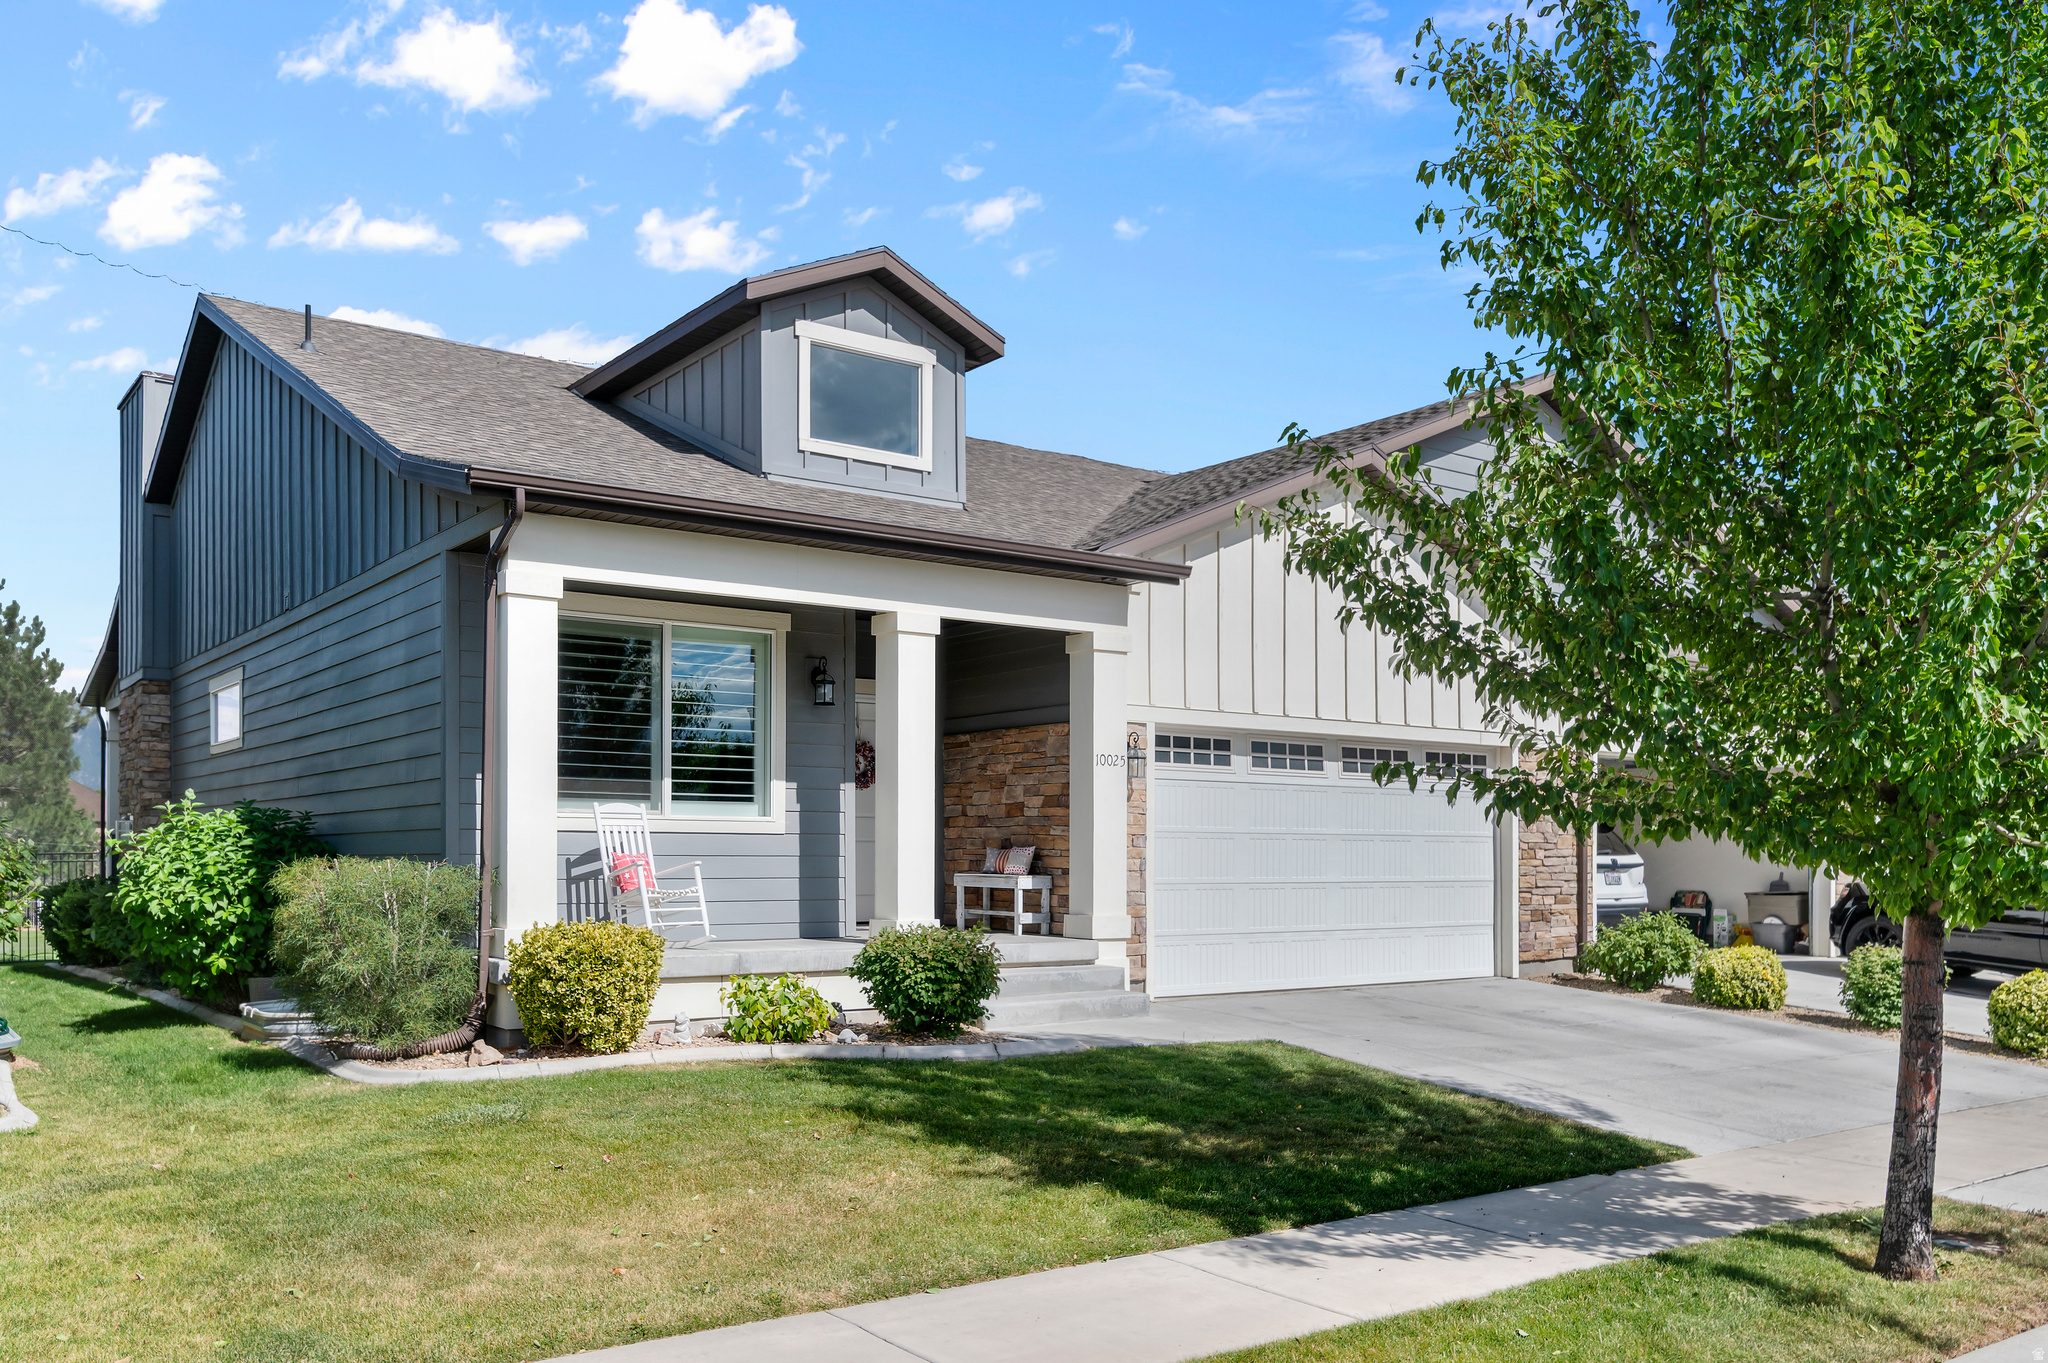
10025 S SNEAD LN
4 Beds
3 Baths
2,934 Sq.Ft.
$699,900
MLS#: 2169550
