Thinking of selling?

Utah's Premier |OnX Realty

  • Nearby me

Popular Features

Community Features

Association

Property Features

Waterfront

View

Exterior Features

Interior Features

Style

E-Alert name

Properties

10000 properties match your criteria

Price reduced
Some of the best views in Southern Utah -- seriously. This home in Cecita Crest at Divario offers breathtaking, panoramic views that have to be seen to be believed. While the home itself has 3 Bedrooms in the main house, plus a private Casita & courtyard entry. Step inside to find a home that's barely been lived in and shows like new. The kitchen features an oversized pantry with plenty of room to store it all, and a private casita offers the perfect setup for guests or multigenerational living -- complete with its own refrigerator, microwave, full bath, and private entrance. The covered patio and shaded courtyard creates the perfect spot to relax and take in those unbeatable backyard views. The hot tub makes it even better (furniture is negotiable). And soon you'll have even more reason to love the location -- a community park is currently under construction just a block away! Homes with views like this don't come around often. Come see it for yourself.
#2181005

St. George

583 S ALSERIO LN

4 Beds

3 Baths

2,298 Sq.Ft.

$685,000

MLS#: 2181005

For buyers drawn to the Park City lifestyle but seeking more land, privacy and room to breathe, 2970 Spring Hill Drive in Coalville presents a rare alternative. Set behind the gates of a private mountain community, this distinctive home offers nearly 5,500 square feet on more than 20 acres. Sweeping mountain and valley views pair with convenient access to Park City, Heber and Salt Lake City. This combination would be extraordinarily difficult to replicate closer to the resorts at this price.  Priced $100,000 below a recent independent appraisal, the home is move-in ready with the flexibility to personalize or modernize selected spaces over time. A copy of the appraisal is available upon request.  The home features 6 bedrooms, 4.5 bathrooms and multiple living areas with generously scaled rooms. The layout works beautifully as a full-time residence, second-home retreat or multigenerational home. Vaulted tongue-and-groove wood ceilings, exposed beams and skylights add warmth and character. A dramatic floor-to-ceiling stone fireplace anchors the main living space.  An indoor atrium filled with mature plantings, natural stone and a water feature creates an unforgettable centerpiece. The spacious kitchen offers extensive cabinetry, abundant workspace and a walk-in pantry. Adjoining dining and gathering areas are equally suited to everyday living and entertaining.  A dedicated office with French doors and inspiring views provides an ideal work-from-home setting. The generous primary suite enjoys its own scenic outlook along with ample closet space, dual vanities, a soaking tub and a separate shower.  The lower level features brand-new carpet throughout. It includes a second living area, game and recreation space, additional bedrooms and flexible rooms for fitness, hobbies or a studio. Substantial unfinished storage and utility areas provide valuable functionality.  Outside, far-reaching views stretch across the valley and layered mountain ridgelines. Established landscaping, expansive lawns and a fenced yard complement the flagstone patios and pathways. The result is an inviting outdoor setting with a remarkable sense of seclusion.  The acreage offers exciting possibilities for a shop, barn, stable, pool and more, subject to applicable approvals. Any additional living quarters would need to be attached to the existing home.  World-class skiing at Park City Mountain and Deer Valley is within easy reach. Hiking, biking, fishing, boating and year-round recreation are also nearby. Heber Valley Airport provides private aviation access approximately 35 minutes away, while Salt Lake City International Airport keeps commercial travel readily accessible.
#2183992

Coalville

2970 SPRING HILL DR

6 Beds

3 Baths

5,500 Sq.Ft.

$1,850,000

MLS#: 2183992

Now offered at $1,950,000, this exceptional 25+ acre homesite in the prestigious Ranches at the Preserve offers one of the most compelling land opportunities in the Park City area. Behind the gates of this private community, you'll enjoy breathtaking unobstructed views of Deer Valley Resort, Park City Mountain, Utah Olympic Park, and the surrounding mountain landscape, all while being just minutes from Kimball Junction and world-class recreation. With a generous 50,000-square-foot building envelope, you have the flexibility to create a custom mountain estate complete with a primary residence, guest house, caretaker's cottage, and barn. Whether your vision is a contemporary mountain retreat, a legacy family compound, or an equestrian estate, this property offers the space, privacy, and setting to bring it to life. Despite its peaceful, secluded feel, you're only minutes from Kimball Junction's restaurants, shopping, Whole Foods, and everyday conveniences, with Deer Valley Resort, Park City Mountain, Historic Main Street, hiking, biking, and Salt Lake City International Airport all within easy reach. Adjacent to Glenwild Golf Club & Spa, Utah's top-rated golf course, owners have the opportunity to pursue membership (available separately) and enjoy championship golf, tennis, pickleball, fitness, dining, and an active social lifestyle. This is more than a homesite, it's an opportunity to create a legacy property in one of Park City's most sought-after private communities. Lot size source is county records. Buyer to verify all information.
#2146730

Snyderville

1950 W RED HAWK TRL #3

None Beds

None Baths

25.52 acres

$1,950,000

MLS#: 2146730

Price reduced
The Valley at Wildflower - 3090  Residence 2. READY FOR MOVE-IN! Receive up to $25,000 toward closing costs, or ask about special financing options when financing with our preferred lender. This beautiful home features 3 bedrooms, 2.5 bathrooms, a rear-loaded 2-car garage, and an inviting open-concept layout. The kitchen is thoughtfully designed with gray craftsman-style cabinets, warm white quartz countertops, and stainless steel appliances, including the refrigerator. Blinds are also included. Enjoy exceptional community amenities, including a private lake, walking trails, eight pickleball courts, playgrounds, picnic areas, and an enclosed dog park. Don't miss the opportunity to make this home yours! Square-footage figures are provided as a courtesy estimate only and were obtained from the builder. Buyer is advised to obtain an independent measurement.
#2180958

Saratoga Springs

1703 W VIOLA LN 3090

3 Beds

2 Baths

2,355 Sq.Ft.

$424,900

MLS#: 2180958

4.76 acres isn't just land - it's a blank canvas for the life you've always pictured.  Out here, the world slows down. You wake to crisp mountain air, step outside to nearly five acres of your own space, and instantly feel the freedom that's impossible to find "in town." This is where generations can gather, explore, and build traditions that outlast all of us.  Picture kids roaming freely, discovering trails and wildlife. Picture grandparents relaxing under the pines while the grill sizzles. Picture long weekends filled with fishing, hunting, boating, hiking, snow sports, and quiet evenings where the stars feel close enough to touch.  This property gives you room to build a cabin, a family retreat, or simply a place to unplug and reconnect - together. With year-round access, a water system ready, high-speed internet, and some of the most beautiful lake, mountain, and valley views you'll find anywhere, this is where memories naturally multiply.  And the best part? You can lock in this legacy property with flexible owner terms: 25% down, 4.99% interest, amortized over 30 years to keep payments low, with a 3-year balloon.
#1963364

Scofield

5725 N DRY VALLEY RD 4-71

None Beds

None Baths

4.76 acres

$239,900

MLS#: 1963364

Welcome to this well-maintained 3-bedroom, 2-bathroom home. The open living area gets plenty of natural light and connects to a functional kitchen. Primary bedroom has its own on suite with double vanity. The private backyard offers space to relax, garden, or play.   Located in a quiet community with convenient access to shopping, dining, and everyday amenities. This home is move-in ready and waiting for its next owner. All footage and measurements are deemed reliable but not guaranteed. Buyer is advised to verify all measurements and complete their own due diligence to their satisfaction.
#2183404

Clearfield

1350 W 300 N 28

3 Beds

2 Baths

1,152 Sq.Ft.

$75,000

MLS#: 2183404

Beautifully updated, comfortably lived in, and clearly loved-this welcoming rambler-style home on .43 acres blends fresh, thoughtful improvements with the warmth and character that make a house feel like home. With new paint both inside and out, you'll appreciate this 6 bedroom, 3 bathroom, 2 family room finished basement home where there is plenty of room to gather, spread out and make the spaces your own. The kitchen features new cabinetry and quartz countertops, with matching cabinet and quartz countertop updates in the laundry room and upstairs bathrooms. Upstairs you'll also find new carpet, while the primary suite offers a beautifully refreshed bath with a new shower and soaking tub. New lighting, door hardware and ceiling fans add a polished finishing touch throughout. Outside, extra parking along the side of the home and a newer shed adds everyday convenience, while abundant storage gives you plenty of room for all the things that come with a busy, well-lived life. This isn't simply a home that's been updated-it's a home that's been cared for. Comfortable gathering spaces, thoughtful improvements, and rooms meant to actually be lived in, come together to create a home ready for its next chapter and the people who will love it next. Near local shopping, and walking distance to The Ogden Athletic Club and South Ogden Nature Preserve and Splash Pad. Owner is offering a $700 Home Warranty.  Square footage figures are provided as a courtesy estimate only, Buyer/Buyer's Agent to verify all. This Home had a pre-listing inspection  completed August 21, 2026.
#2181620

South Ogden

1181 E 5700 S

6 Beds

2 Baths

3,240 Sq.Ft.

$680,000

MLS#: 2181620

Price reduced
End unit on the Dalton plan, and at 1,452 square feet the largest townhome floor plan D.R. Horton built in Cold Spring Ranch. One shared wall instead of two, and open lawn out front where most of these homes look straight at a neighbor's door.  Downstairs is 580 square feet of open kitchen, living and dining - quartz counters, an island with seating, white cabinetry, stainless appliances and a gas range over laminate floors. Upstairs holds all three bedrooms and both full baths across 872 square feet, with a walk-in closet off the primary.  Everything mechanical went in new in 2022: a 95%-plus efficiency furnace, central air, and an active radon mitigation system the builder installed. The attached garage is a genuine two-car at 400 square feet, and there is a 100-square-foot covered porch out front with full landscaping on automatic sprinklers.  At $140 a month the HOA covers the clubhouse and pool, five pickleball courts, a basketball sport court, playgrounds, a pump bike track, and trails that run down to the Jordan River Parkway. Conventional, FHA and VA financing all accepted.
#2181501

Lehi

842 N OLD RANCH RD

3 Beds

2 Baths

1,452 Sq.Ft.

$379,900

MLS#: 2181501
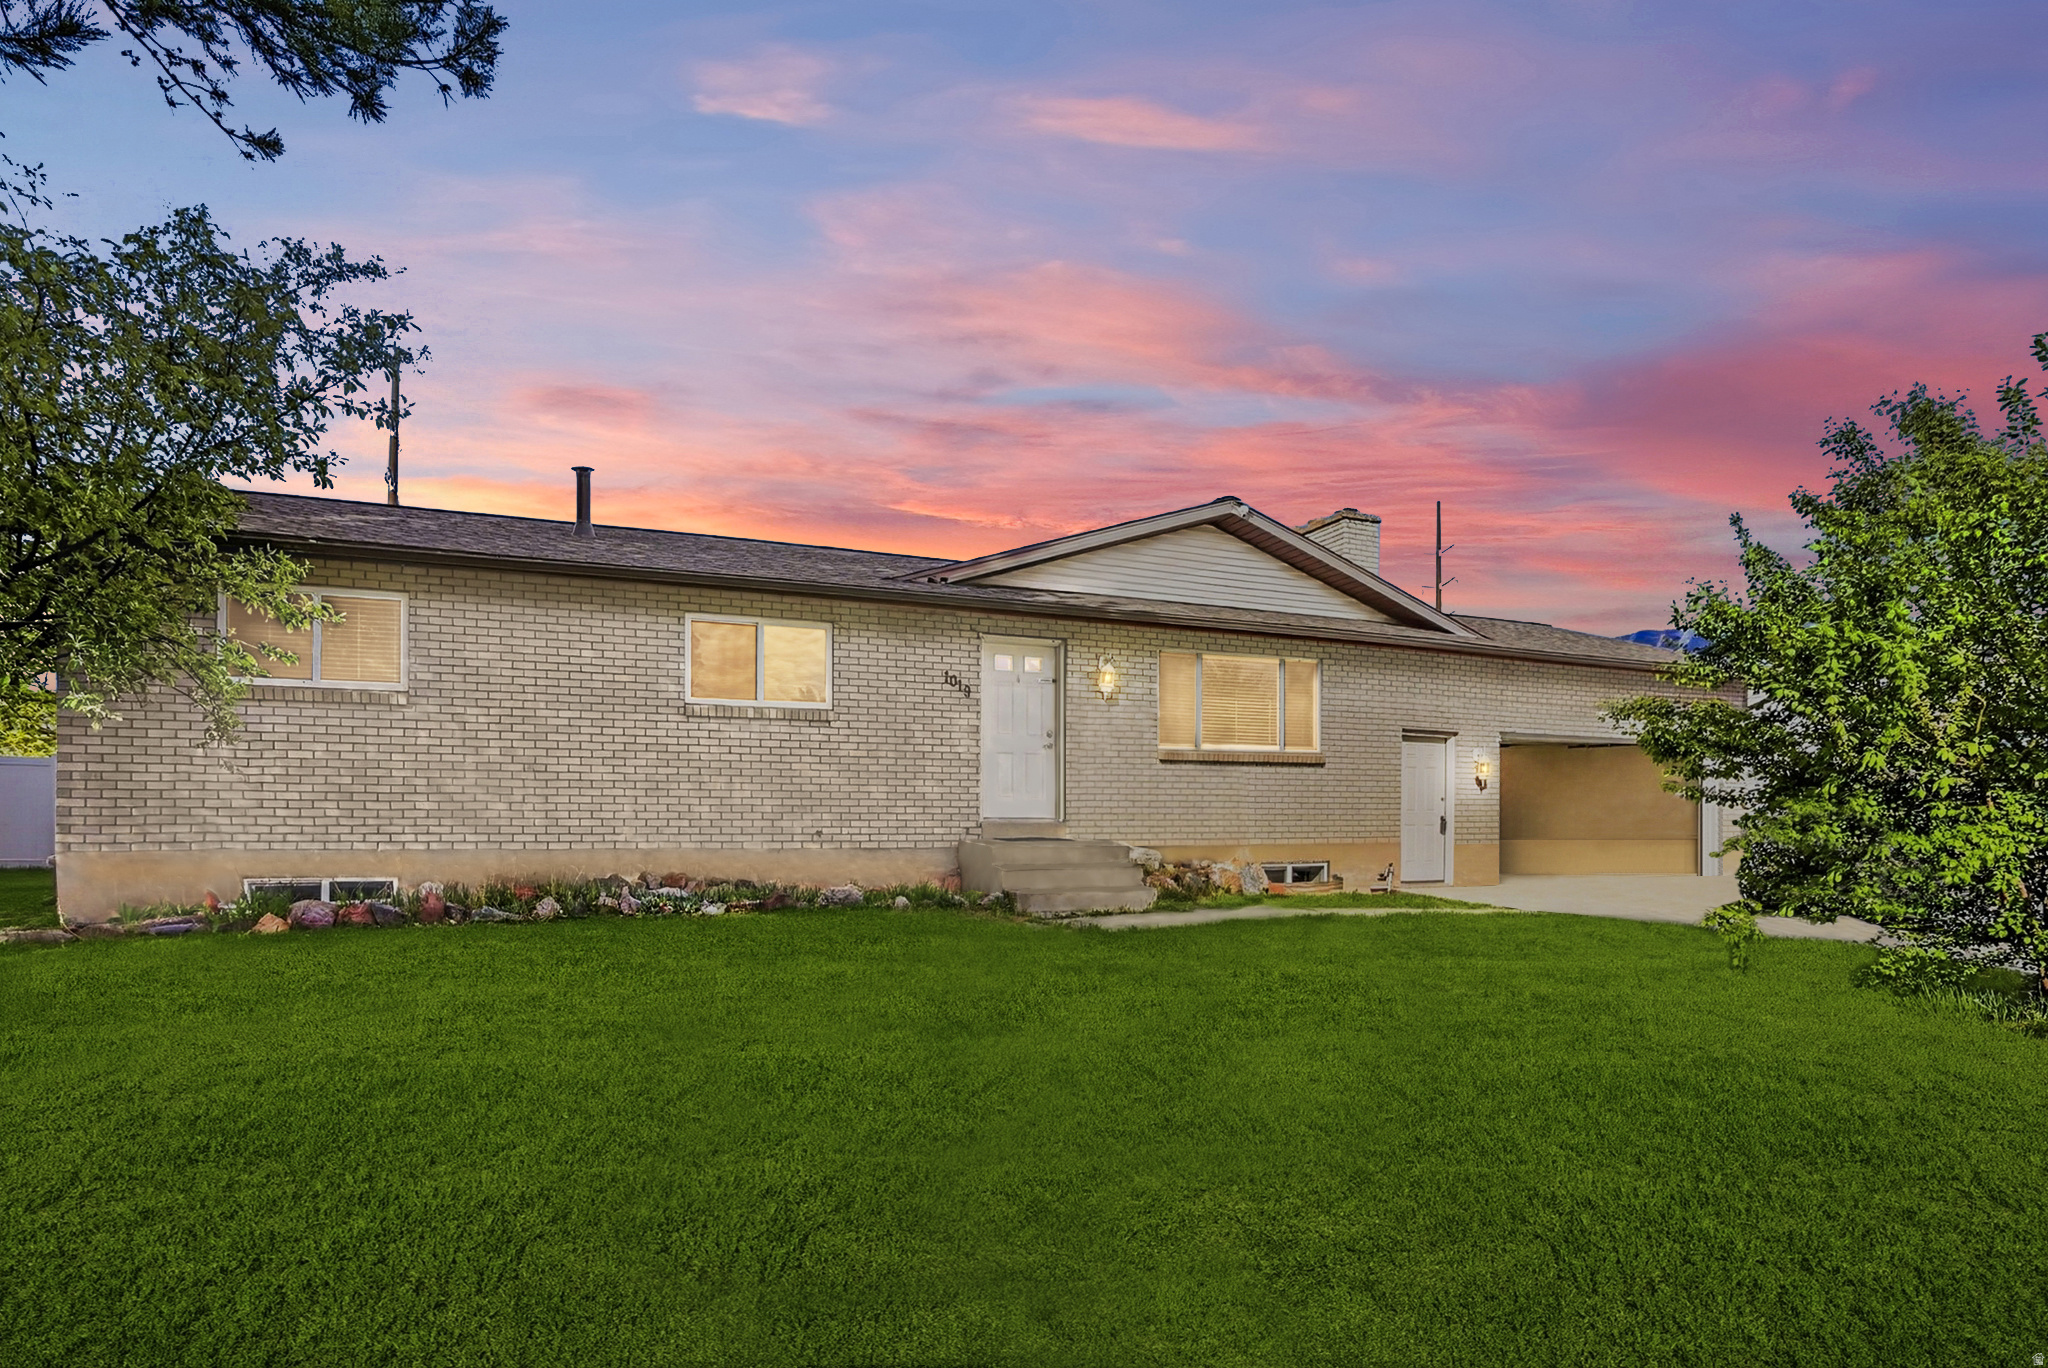
PRICE IMPROVEMENT TO $485,000! Exceptional value for a 5-bedroom single-family home in Spanish Fork, with the major systems and costly improvements already handled. Updates include a new furnace and A/C in 2025, new water heater and kitchen appliances in 2024, new driveway and concrete RV pad in 2023, a 50-year Owens Corning architectural roof with transferable warranty installed in 2021, sewer main replaced to the city connection in 2020, and water softener installed in 2019.  Set in a quiet, established neighborhood near Spanish Fork Jr. High, this move-in-ready 5-bedroom, 3-bath home offers 2,668 square feet of functional living space on a .23-acre lot. The 2-car garage, concrete RV parking pad, and finished basement provide the flexibility and room buyers are struggling to find at this price. Downstairs features 2 bedrooms, a 3/4 bath, a spacious second living area, and a huge storage room.  The kitchen offers warm wood cabinetry, pantry storage, stainless steel appliances, and a stove, microwave, and dishwasher replaced in 2024. Within walking distance to neighborhood parks, including Adventure Heights All-Abilities Park, this home delivers a compelling combination of space, major updates, location, and value.
#2150993

Spanish Fork

1019 E MAPLE DR

5 Beds

1 Baths

2,668 Sq.Ft.

$485,000

MLS#: 2150993

Move-in ready with plenty of space and recent updates! This 5-bedroom, 2.5 bathroom home offers a functional layout with room to spread out, a fully fenced yard, and two covered carport spaces. Recent improvements include new exterior paint, new carpet, fresh interior paint, a recently installed A/C, new water heater, newer oven/range, and an updated downstairs bathroom with a new tub/shower and toilet. The roof was replaced in 2017, offering even more peace of mind. Refrigerator is included! The HOA takes care of many of the big exterior expenses, including the roof, exterior building insurance and maintenance, common area maintenance, sewer, water, and partial yard maintenance, making homeownership that much easier. Conveniently located in St. George near schools, shopping, restaurants, parks, trails, and everyday amenities, with easy access to everything the area has to offer. With 5 bedrooms, a fully fenced yard, numerous recent updates, covered parking, and an HOA that handles many exterior maintenance items, this home offers a great combination of space, convenience, and value!
#2184078

St. George

1840 W 1100 N 6

5 Beds

2 Baths

1,674 Sq.Ft.

$342,000

MLS#: 2184078
Price reduced
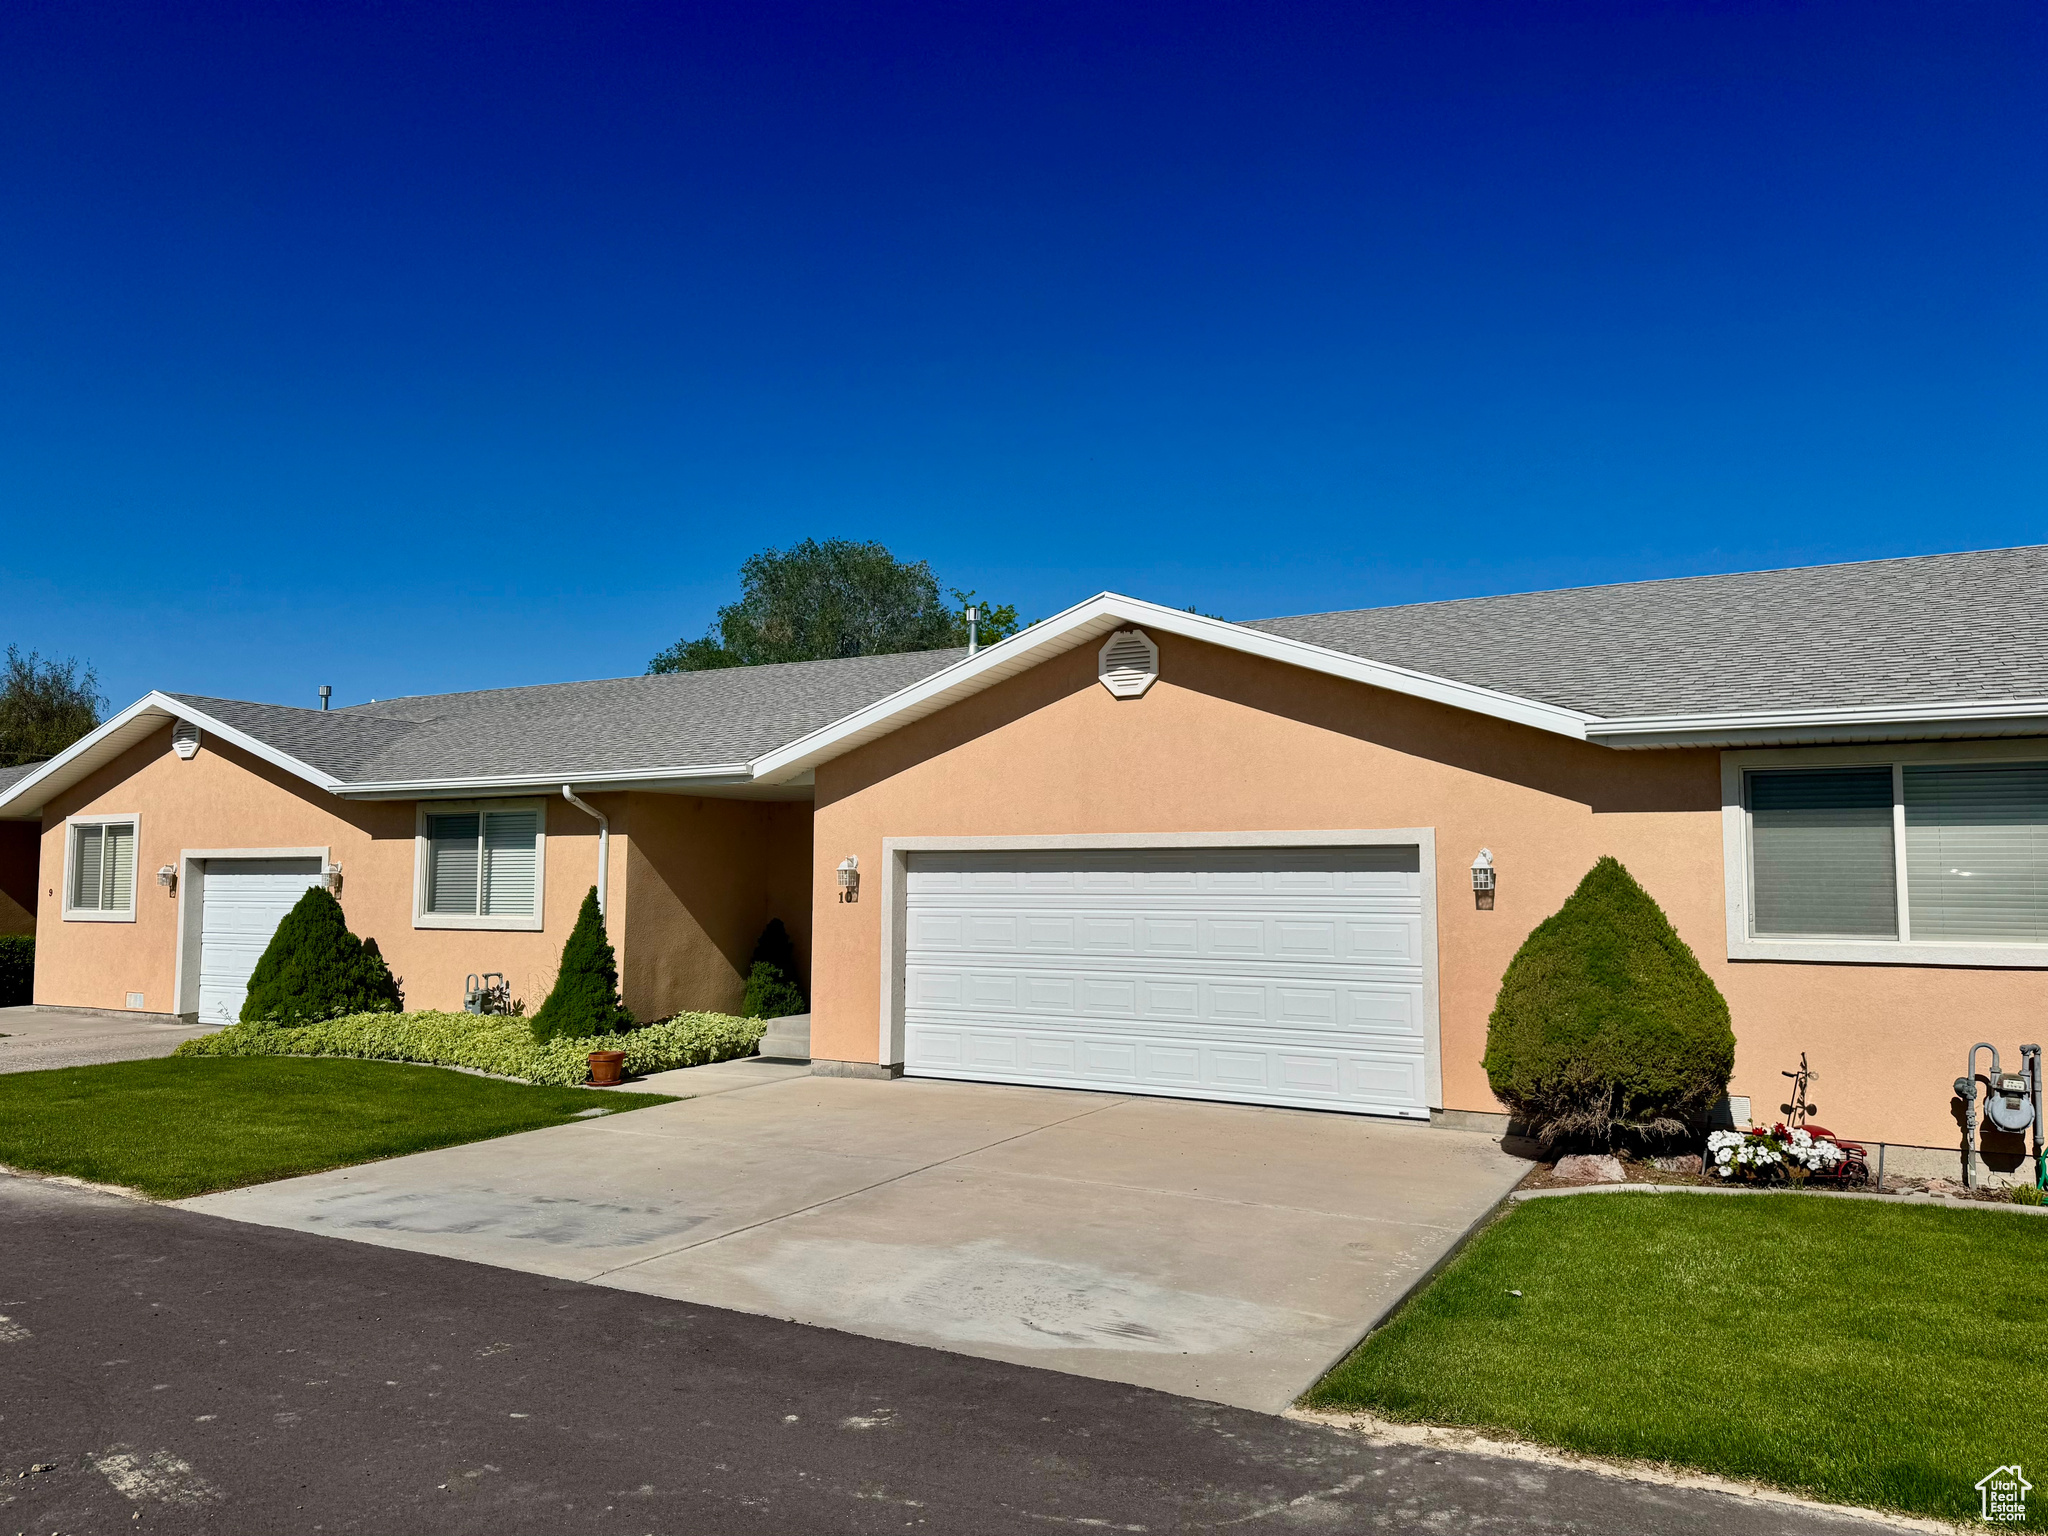
Well maintained single level townhome in a 55+ community. Tile flooring throughout, open floor plan, large primary bedroom/bath, plus an additional bedroom & full bath. Move-in ready! HOA maintains front yard and common areas. Private back yard with vinyl fencing and patio. Two car garage. Great location in Delta, plus walking distance to many amenities.
#2088851

Delta

445 TOPAZ BLVD 10

2 Beds

1 Baths

1,407 Sq.Ft.

$262,000

MLS#: 2088851

Price reduced
Welcome to this beautifully designed home where thoughtful living spaces, vaulted ceilings, and exceptional outdoor areas come together to create the perfect place to call home. The open-concept main level is filled with natural light, offering a floor plan that seamlessly connects the living, dining, and kitchen spaces-ideal for both everyday living and effortless entertaining.  The main level primary suite provides comfort and convenience, creating a private retreat tucked away from the rest of the home. The main level also features an office, bonus room, powder room, and laundry, allowing for convenient single-floor living. Upstairs, you'll find the loft with two additional bedrooms and full bathroom with generous counterspace. Step outside to discover expanded deck and patio spaces that extend your living area outdoors. Whether you're enjoying a quiet morning coffee, hosting summer barbecues, or simply relaxing at the end of the day, these inviting outdoor spaces are designed to be enjoyed throughout the seasons.  The unfinished basement presents an incredible opportunity to customize the home to fit and develop with your needs. With ample space for a kitchenette, family room, and additional bedrooms, and bathrooms, there's plenty of room to expand and build equity.  Ideally located in the heart of Murray with convenient access to parks, shopping, dining, and major commuter routes, this home offers the perfect balance of comfort, convenience, and growth.
#2172021

Salt Lake City

617 E KIRSTYS LN

3 Beds

2 Baths

4,282 Sq.Ft.

$925,000

MLS#: 2172021

This well-maintained home is located in a quiet, established neighborhood with convenient access to shopping, dining, schools, parks, and major commuter routes. It has a spacious and functional layout filled with natural light, creating a comfortable space for relaxing or entertaining. The kitchen provides plenty of cabinet and counter space and flows seamlessly into the dining and living areas, making everyday living both practical and enjoyable.  The home features 4 comfortable bedrooms with generous closet space, ample storage throughout, and laundry hookups for added convenience. Outside, you'll find a private backyard that's perfect for enjoying Utah's beautiful weather, hosting gatherings, or simply unwinding after a long day. Off-street parking adds to the home's convenience.  Ideally situated just minutes from Jordan Landing, grocery stores, restaurants, parks, schools, and freeway access, this home offers the perfect balance of peaceful neighborhood living and easy access to everyday amenities. Don't miss the opportunity to make this charming West Jordan property your next home. Contact us today to schedule a showing and learn more about availability, lease terms, and rental details.
#2173501

West Jordan

6893 S RHONDA AVE W

4 Beds

1 Baths

1,850 Sq.Ft.

$2,195

MLS#: 2173501
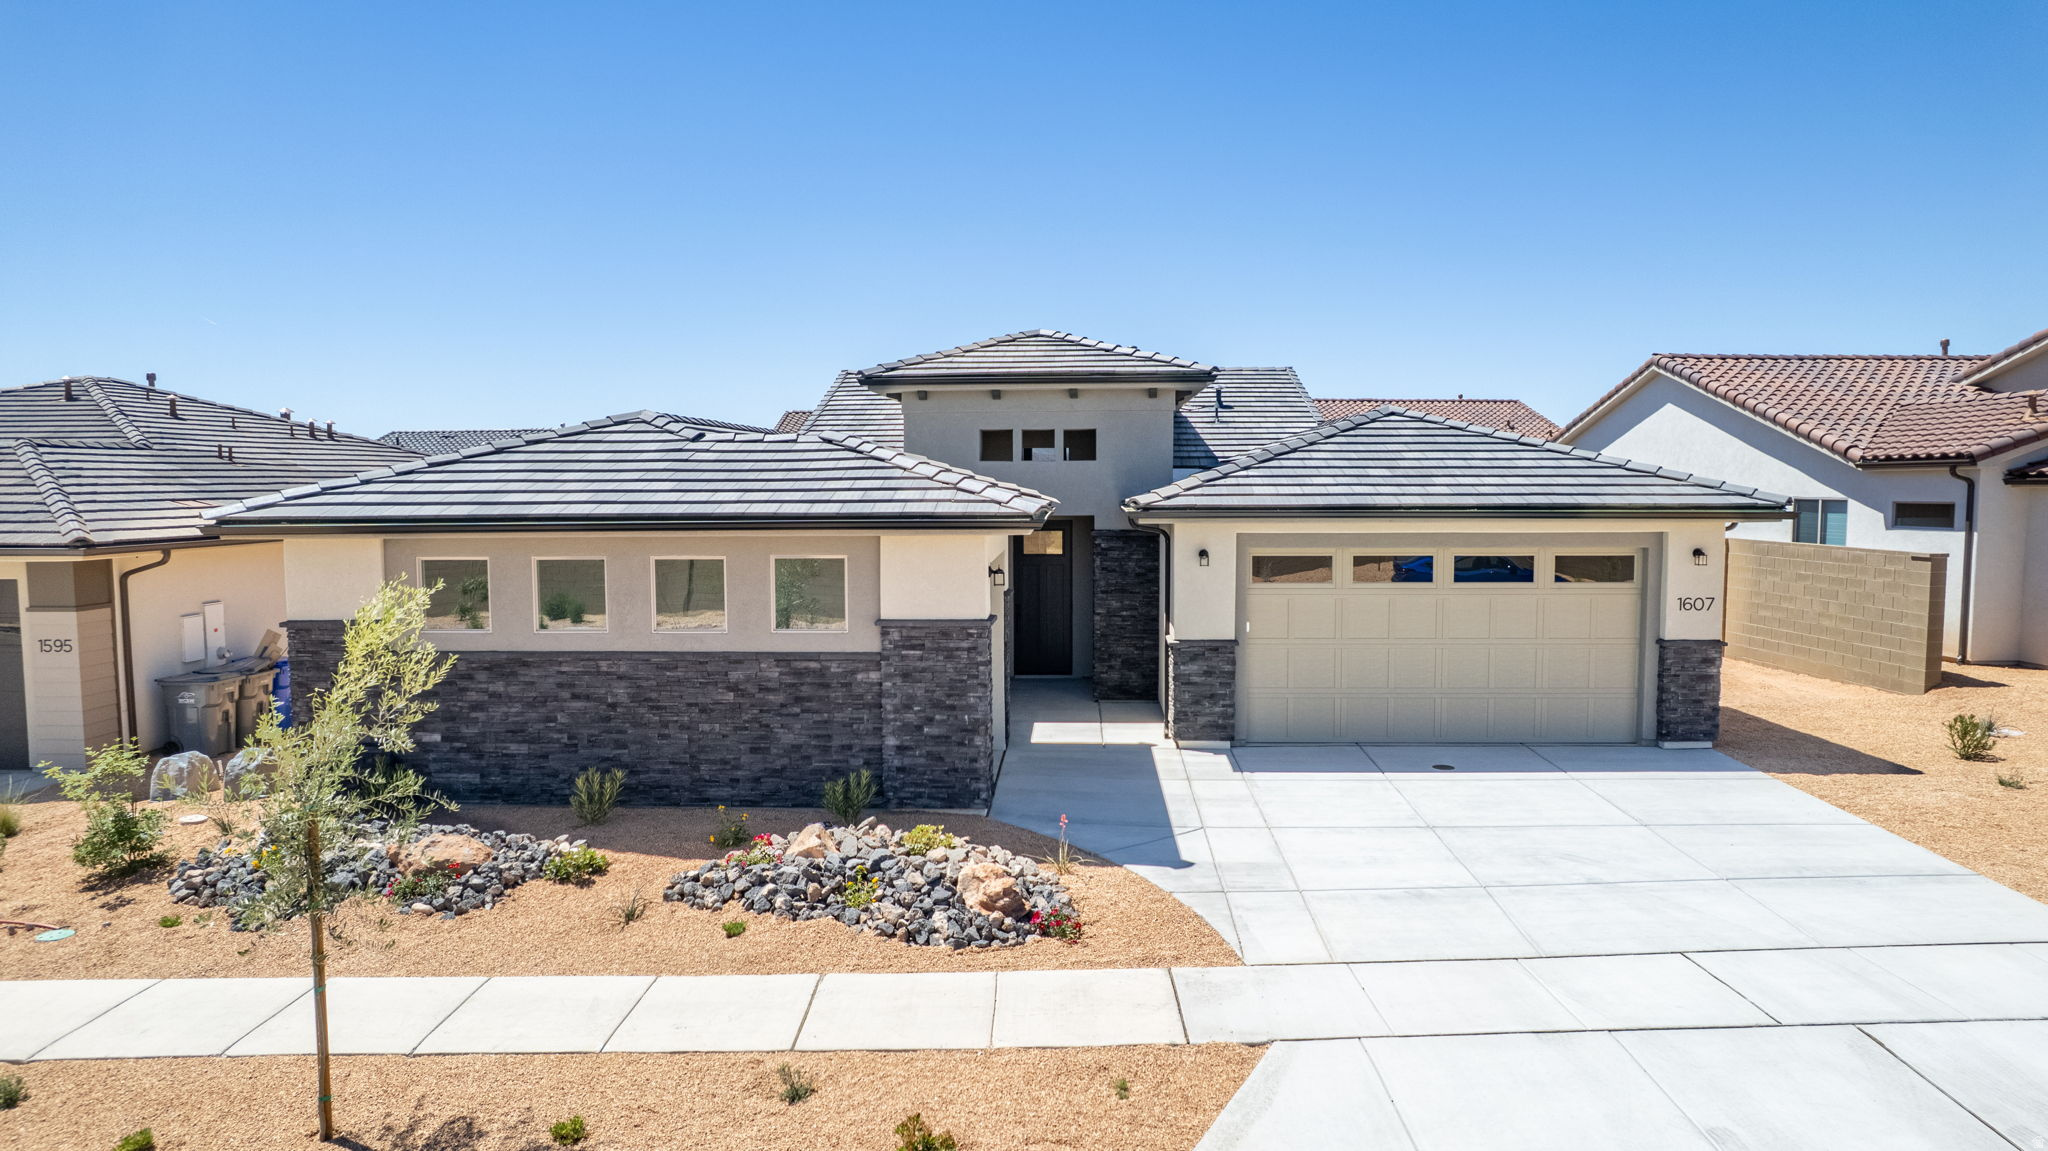
Welcome to the Mesa, a stunning 4-bedroom, 3-bathroom home that spans 2,350 square feet of beautifully designed living space. This floorplan features a spacious kitchen with optional gourmet enhancements, perfect for your culinary endeavors. A large, three-panel multi-slide door can be added, extending your entertaining area right off the main living room and seamlessly blending indoor and outdoor spaces. The primary suite includes a luxurious ensuite bathroom, adding to the home's allure. With a convenient 2-car garage and access to the vibrant SOLIS community's resort-style amenities, including a pool, spa, and recreational courts, you can enjoy an active and fulfilling lifestyle in this remarkable home.
#2172028

Washington

1607 N DAYLIGHT ST 134

4 Beds

3 Baths

2,350 Sq.Ft.

$739,888

MLS#: 2172028

AMAZING INCENTIVE of $5,000 towards closing costs, rate buydown, or price reduction regardless of lender plus fridge, washer, dryer and blinds! This home qualifies for Utah's First-Time Homebuyer Program-giving you up to AN ADDITIONAL $20,000 for down payment, closing costs, or interest rate buydown! (Talk to agent for details.) Must-see Harmony Community in Eagle Mountain! This beautiful ground-floor condo built by Flagship Homes is ADU accessible and features vaulted ceilings in the family room and primary bedroom, 3 bedrooms, 2 bathrooms, granite slab countertops, painted cabinets, laminate flooring, unit connects to a 1 car garage with additional parking, and full landscaping. The primary bedroom has a walk-in closet. Call for more information or stop by our model home at 1546 E. Starling Lane, Eagle Mountain for a tour. Model home hours: Monday-Saturday 11 AM - 6 PM. Buyers to verify all information. Square footage is from house plans.
#2184129

Eagle Mountain

3412 N WILLY WAY UNIT N A2

3 Beds

2 Baths

1,277 Sq.Ft.

$312,010

MLS#: 2184129

* Listings identified with the FMLS IDX logo come from FMLS and are held by brokerage firms other than the owner of this website. The listing brokerage is identified in any listing details. Information is deemed reliable but is not guaranteed. If you believe any FMLS listing contains material that infringes your copyrighted work please click here to review our DMCA policy and learn how to submit a takedown request. © 2024. First Multiple Listing Service, Inc.
Provo Community Living!

Featured listing

Provo Community Living!

Browse Properties

Categories

Homes Tailored to Your Lifestyle

Buyers Guide

Buying a home is one of the most exciting milestones of your life.

View more

Sellers Guide

Putting your home on the market can be a stressful process, especially when you don’t know what to expect.

View more

Market report

With just a few clicks, you'll gain instant access to valuable insights about the real estate market, including trends, property values, and community analytics.

View more

Home value

Unlike automated valuations, our hands-on review will provide a comprehensive opinion of your home’s value while considering important interior elements and other location intangible factors that machine algorithms so often miss.

View more

Buyers resources

Guides on financing, inspections, and choosing the right Realtor for a smooth home purchase.

Sellers resources

Practical tips on staging, pricing, and preparing your home to attract buyers and maximize your sale.

 - property

Send a message

Message successfully sent.

Preferred Agent

Reason for contacting?

I agree to receive email communication and understand I can unsubscribe at any time.

I agree to be contacted by OnX Realty via call, email, and text for real estate services. To opt out, you can reply 'stop' at any time or reply 'help' for assistance. You can also click the unsubscribe link in the emails. Message and data rates may apply. Message frequency may vary. Privacy Policy

Sign In Sign Out

Virtual Assistant

Would you like to take the next step with this property? We can help you schedule a showing or virtual tour, or send you more details.

Yes, I would like more information.

Thank You for Your Reply, One of Our Agents will contact you as soon as possible

No, maybe later.

Thank you, you can always contact me via email, phone number or through the contact form.

Realhub AI

Lucy - Your AI-Powered Realtor

Update Your Temporary Password

Personalize your search

Enter your email and we'll notify you immediately when new listings match what you're looking for.

or enter email address

Already have an account ? Login here

Continue your home search

I agree to receive communications and understand I can unsubscribe at any time.

I agree to be contacted by OnX Realty via call, email, and text for real estate services. To opt out, you can reply 'stop' at any time or reply 'help' for assistance. You can also click the unsubscribe link in the emails. Message and data rates may apply. Message frequency may vary. Privacy Policy

Already have an account ? Login here

We use cookies

We use cookies primarily for analytics to enhance your experience. By accepting, you agree to our use of these cookies. You can manage your preferences or learn more about our cookies policy.

