Thinking of selling?

Utah's Premier | OnX Realty

  • Nearby me

Popular features

Community features

Property features

Waterfront

View

Exterior Features

Interior Features

Style

E-Alert name

Properties

10000 properties match your criteria

Price reduced
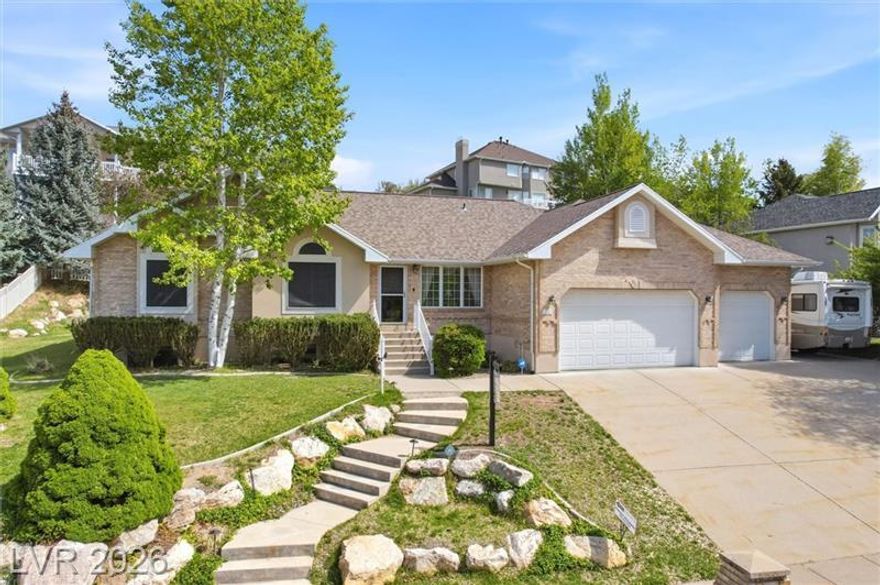
Welcome to your expansive home perched in Eaglewood Estates, above the valley in a serene neighborhood. Eaglewood Golf Course is minutes away! Enjoy gorgeous sunsets & peaceful surroundings. Gather inside & out with a private covered patio, hot tub pad (wired), & inviting spaces. The kitchen features a large island, granite countertops, whitewashed knotty pine cabinets, & stainless steel appliances, including a double oven. Laundry & half bath sit between kitchen & garage, with extra storage & height. Each floor offers 3 bedrooms & 2 full baths. The primary suite includes a jetted tub & 2-person shower. Finished basement has XL bedrooms & storage. Solar, backup power, RV pad power, & heated driveway included.
#26-271518

North Salt Lake

14 E Fairway DR

6 Beds

None Baths

4,118 Sq.Ft.

$799,000

MLS#: 26-271518
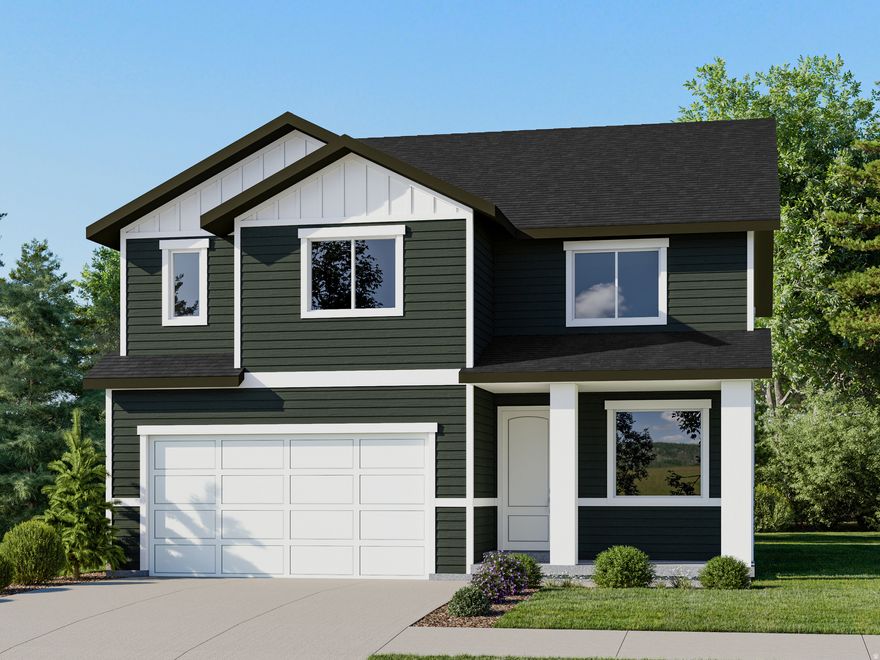
The Valley at Wildflower - 3179 - Mesa. Offering up to $20,000 in loan costs when you finance with our preferred lender! Estimated completion in August. This floorplan includes 4 bedrooms, 2.5 bathrooms, 2-car garage, and full unfinished basement. The main floor offers a family room, mudroom, dining, room, and kitchen featuring white cabinets and white quartz countertops with golden beige veining. Upstairs is the laundry room, owner's suite, and owners suite bathroom, three more bedrooms, and one full bathroom. Square footage figures are provided as a courtesy estimate only and were obtained from builder. Buyer is advised to obtain an independent measurement. Interior photos are of same style of home, but not the actual home. Rendering is for illustrative purposes only.
#2153595

Saratoga Springs

1819 W GOLDEN MAGIC LN 3179

4 Beds

2 Baths

3,479 Sq.Ft.

$574,900

MLS#: 2153595

Silver Oaks #29 - Pendleton - Offering up to $15,000 towards closing costs or ask about our special financing options when financing with our preferred lender! Estimated completion in July. This home offers 3 bedrooms, 2 bathrooms, and an attached 2-car garage. On the first floor is the 2-car garage and entryway. On the second floor, the kitchen offers white craftsman-style cabinets, white quartz countertops, and stainless steel appliances including the refrigerator! Also on the second floor is the owner's suite with owner's suite bathroom. The third floor offers a laundry room, two additional bedrooms with walk-in closets, and a full secondary bathroom. Window coverings are also included. Square footage figures are provided as a courtesy estimate only and were obtained from builder. Buyer is advised to obtain an independent measurement. Interior photos are of same style of home, but not the actual home. **INVESTORS WELCOME**
#2153593

Santaquin

648 W EMPRESS ST 29

3 Beds

2 Baths

1,573 Sq.Ft.

$314,900

MLS#: 2153593
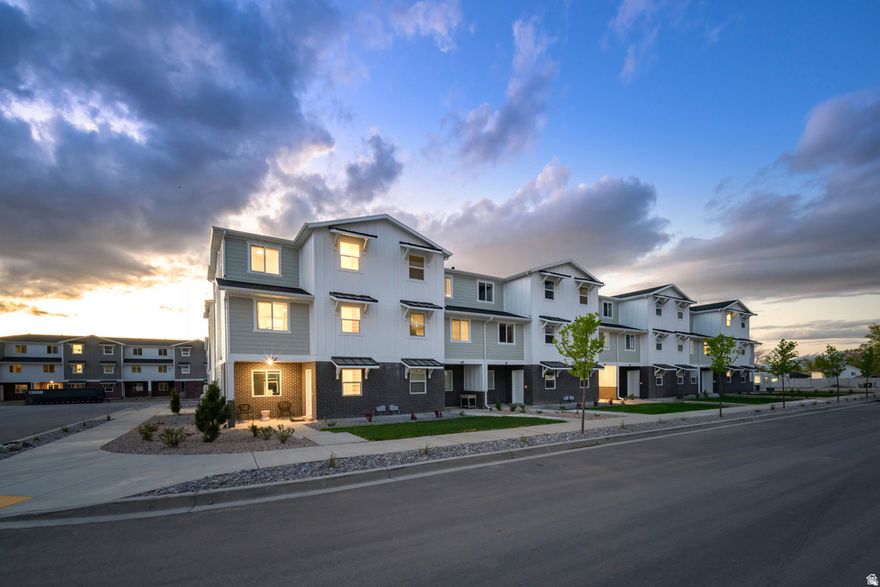
Silver Oaks #31 - Pendleton - Offering up to $15,000 towards closing costs or ask about our special financing options when financing with our preferred lender! Estimated completion in July. This home offers 3 bedrooms, 2 bathrooms, and an attached 2-car garage. On the first floor is the 2-car garage and entryway. On the second floor, the kitchen offers white craftsman-style cabinets, white with gray veining quartz countertops, and stainless steel appliances including the refrigerator! Also on the second floor is the owner's suite with owner's suite bathroom. The third floor offers a laundry room, two additional bedrooms with walk-in closets, and a full secondary bathroom. Window coverings are also included. Square footage figures are provided as a courtesy estimate only and were obtained from builder. Buyer is advised to obtain an independent measurement. Interior photos are of same style of home, but not the actual home. **INVESTORS WELCOME**
#2153598

Santaquin

640 W EMPRESS ST 31

3 Beds

2 Baths

1,573 Sq.Ft.

$324,900

MLS#: 2153598
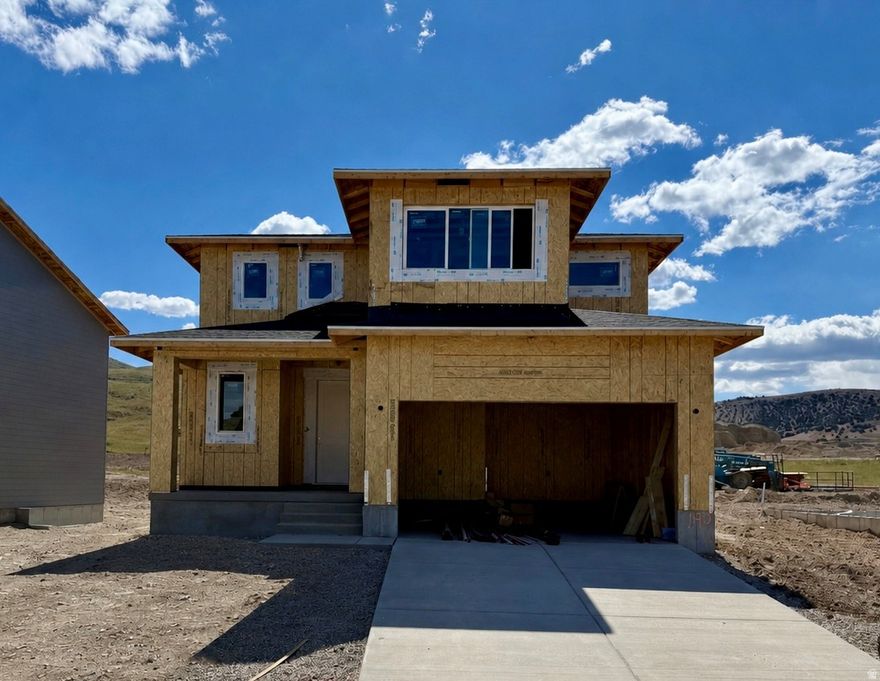
Brixton -190 - Pinnacle. Offering up to $20,000 towards closing costs when financing with our preferred lender! Estimated completion in July. This home includes 4 bedrooms, 2.5 bathrooms, and 2 car garage. The main floor offers a family room, mudroom, dining area and a kitchen that boasts gray cabinets and linen cream quartz countertops. Upstairs has four bedrooms, including the luxurious owner's suite with walk-in closet, a convenient laundry room, and master bath suite. Square footage figures are provided as a courtesy estimate only and were obtained from builder. Buyer is advised to obtain an independent measurement. Interior photos are of same style of home but not actual home.
#2153591

Saratoga Springs

1441 S SAVILE RD 190

4 Beds

2 Baths

3,016 Sq.Ft.

$599,900

MLS#: 2153591
Price reduced
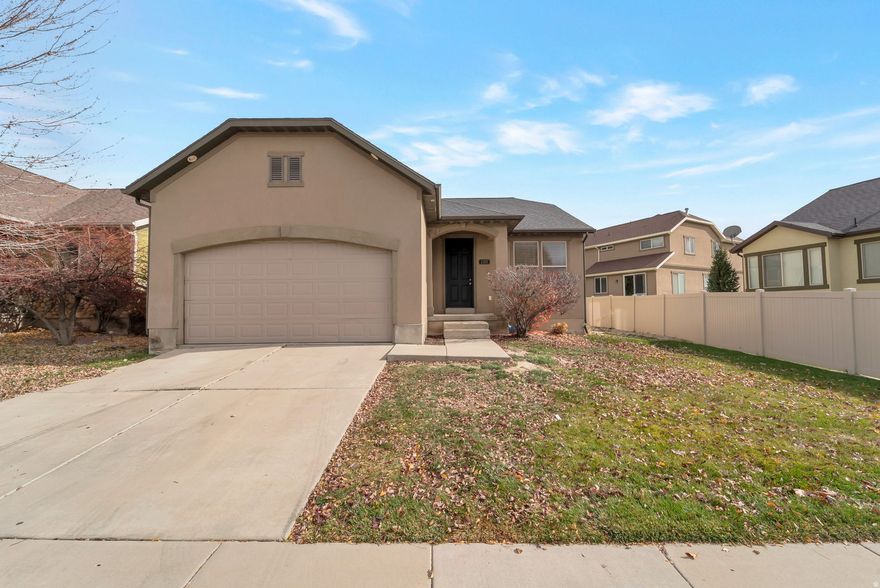
You will enjoy this quiet well established neighborhood with easy to I-15 and Thanksgiving Point for entertainment and dinning.  On the main level stainless steel LG appliances less than a year old.  Also a newer washer. There is a mother in law apartment and the home has been refreshed and ready to move in.
#2153710

Lehi

2722 N DOUBLE EAGLE DR

6 Beds

4 Baths

2,904 Sq.Ft.

$635,000

MLS#: 2153710
Price reduced
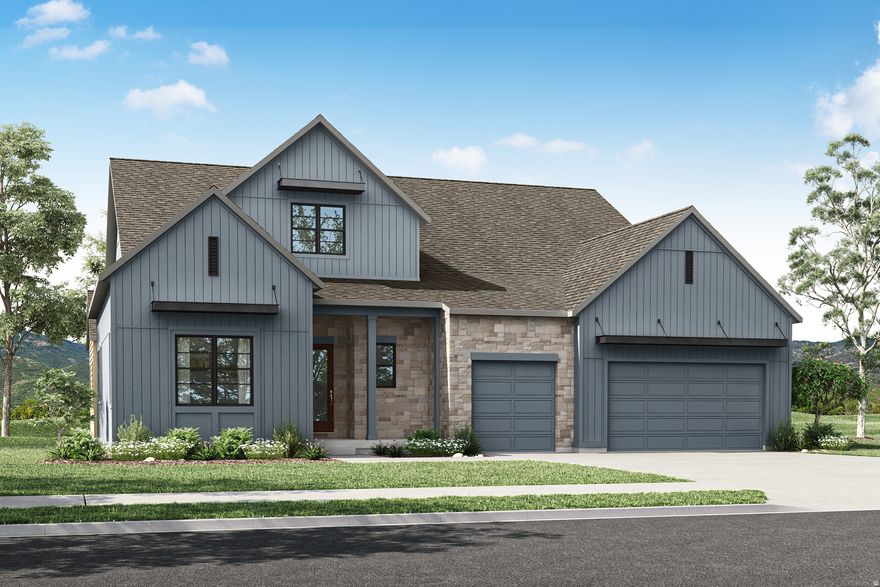
Experience breathtaking views of Mt. Timpanogos in the highly sought-after community of The Crossings at Lake Creek. Situated on a desirable corner lot, this thoughtfully designed Rambler home offers effortless living paired with elevated style and comfort. Whether you're enjoying quiet mornings on the covered patio, gathering in the expansive great room, or unwinding in the private primary suite, every space is designed to highlight the surrounding natural beauty.  The gourmet kitchen serves as the heart of the home, featuring an oversized island, and generous space for entertaining. This home is ready to be personalized at the design center, allowing buyers to select finishes that reflect their unique style. Designer-curated options by an award-winning team ensure a seamless blend of sophistication and warmth throughout.  The open-concept floor plan includes three spacious bedrooms and 3.5 beautifully appointed bathrooms, as well as a dedicated home office. The luxurious primary suite offers a true retreat with a large walk in closet and a freestanding soaking tub for a spa-like experience.  An unfinished basement provides room to grow and customize to fit your needs.  Square footage figures are provided as a courtesy estimate only and were obtained from the builder. Buyer is advised to obtain an independent measurement.
#2153558

Heber City

788 S STONES THROW WAY 328

3 Beds

2 Baths

5,137 Sq.Ft.

$1,039,900

MLS#: 2153558
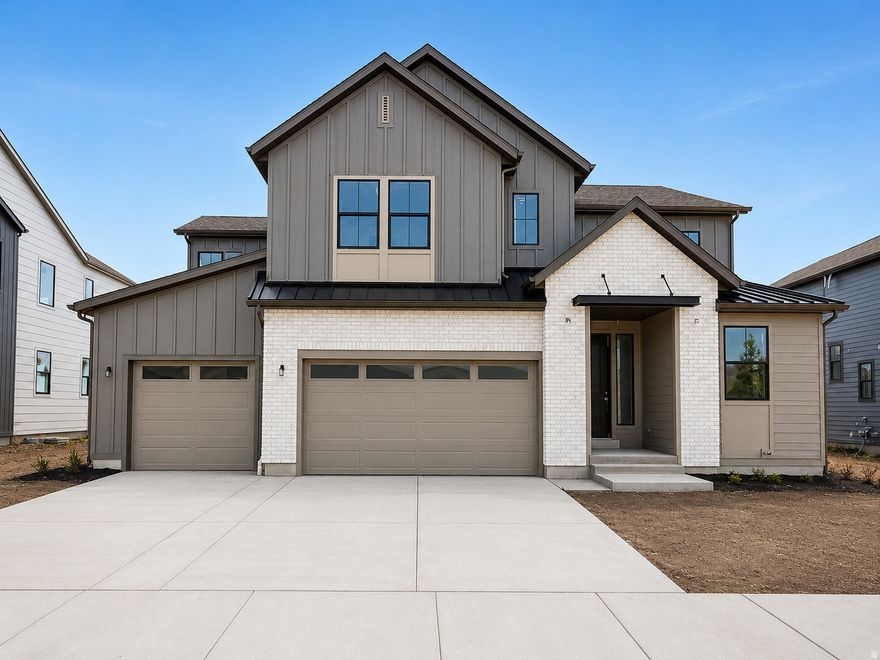
Step into refined comfort in the peaceful community of The Crossings at Lake Creek. Thoughtfully designed for both functionality and style, this home offers an ideal blend of open living spaces and private retreats. Enjoy quiet moments on the covered patio, gather with ease in the expansive great room, or unwind in the beautifully appointed main-level primary suite with a spa-inspired bathroom featuring a freestanding soaking tub. The gourmet kitchen serves as a true focal point, featuring an oversized island and a premium Gas cooktop, perfect for both everyday living and entertaining.  A dedicated main floor office creates an ideal work-from-home environment. Designer-selected finishes curated by an award-winning team bring elevated style and cohesion throughout the home. With four spacious bedrooms, three and a half beautifully finished bathrooms, and an unfinished basement ready for future customization, this home offers both immediate comfort and long-term potential. Square footage figures are provided as a courtesy estimate only and were obtained from the builder. Buyer is advised to obtain an independent measurement.
#2153633

Heber City

948 S ROMNEY RD 242

4 Beds

2 Baths

5,327 Sq.Ft.

$994,900

MLS#: 2153633
Price reduced
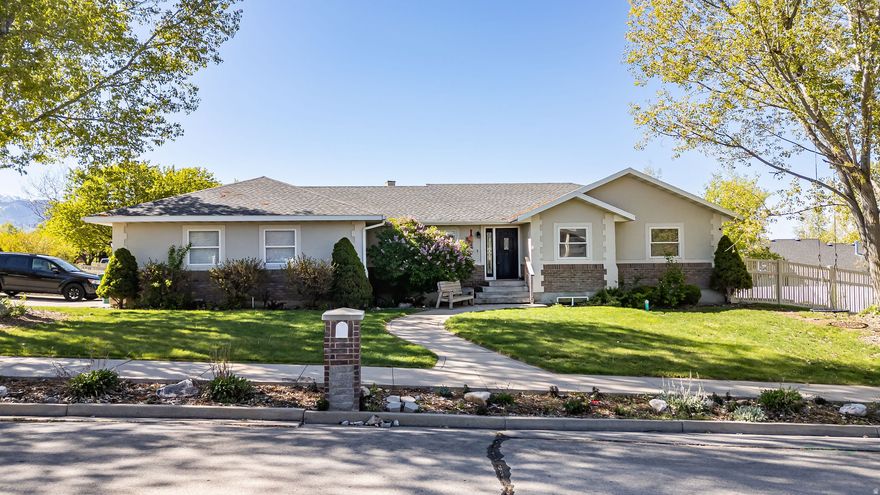
5 bed, 3 bath home on Smithfield's east bench offering just under 2,900 sq ft with a functional, spacious layout and an oversized garage. Features include a newer roof (2021) and newer carpet, LVP flooring, large bedrooms, generous gathering areas, abundant natural light throughout and a new HVAC system in 2024. The home offers a walkout basement, formal living room, lower patio, and upper deck. Situated on a desirable lot in a great location, with room for personalization and future improvements to make it your own. Buyer to verify all and don't miss the 3D tour!
#2153801

Smithfield

892 E 400 S

5 Beds

3 Baths

2,814 Sq.Ft.

$495,000

MLS#: 2153801
Price reduced
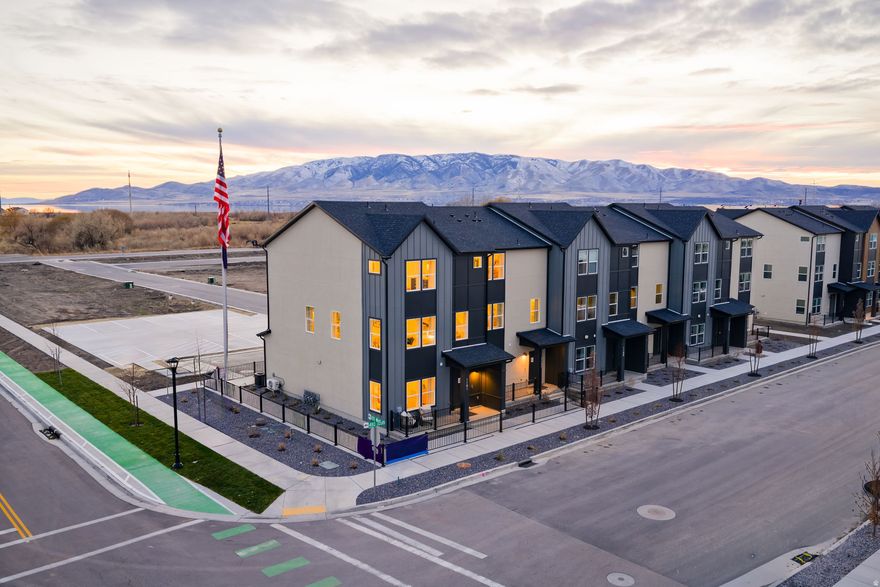
Homesite #288 - Spacious and thoughtfully designed, the Manhattan townhome plan in the Highline at American Fork offers three levels of flexible living with modern finishes throughout. This 4-bedroom, 3.5-bath home features 2,163 sq. ft. of well-planned space, ideal for both everyday living and entertaining. The first floor includes a versatile flex room & full bathroom, perfect for a home office, gym, or guest space. On the main level, an open-concept layout connects the great room, dining area, and kitchen, creating a bright and inviting central hub. The kitchen features stone gray cabinetry, white quartz countertops, a center island, and walk-in pantry, all complemented by LVP flooring throughout the main and wet areas. A convenient powder bath is also located on this level.  Upstairs, the primary suite offers a private retreat with a walk-in closet and en-suite bath. Two additional bedrooms, each with walk-in closets, provide comfortable space for family or guests. Projected completion June 2026. *Photos of model home, options & finishes may vary*
#2153997

American Fork

1148 W 530 S

4 Beds

2 Baths

2,163 Sq.Ft.

$499,990

MLS#: 2153997
Price reduced
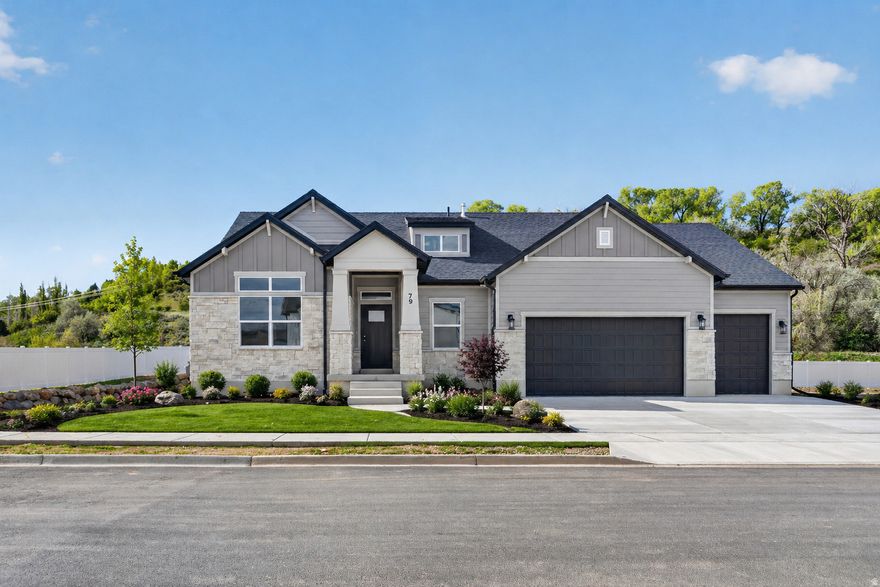
PRICE just reduced on this GORGEOUS home!! AMAZING community with NO HOA and pickleball courts, indoor soccer facility and parks VERY close. Revel in our gorgeous "Siena" home design. This stunning brand-new home was JUST completed and truly checks all the boxes. Featuring a spacious, show-stopping gourmet kitchen with double ovens, large pantry, 5 generously sized bedrooms, large theatre/flex room, HUGE laundry room and versatile living spaces. There's room for everyone-and everything. Enjoy cozy evenings by the tiled fireplace, plus the convenience of an oversized garage and abundant storage throughout. The timeless exterior elevation adds beautiful curb appeal you'll love coming home to. Don't miss our AMAZING incentives, $17,000+ available to help cover closing costs and/or interest rate buy down.....with our preferred lenders. Come experience this gorgeous home and exceptional community, proudly built by Nilson Homes!
#2153700

South Weber

79 W GLEN WAY 101

5 Beds

3 Baths

4,096 Sq.Ft.

$829,775

MLS#: 2153700
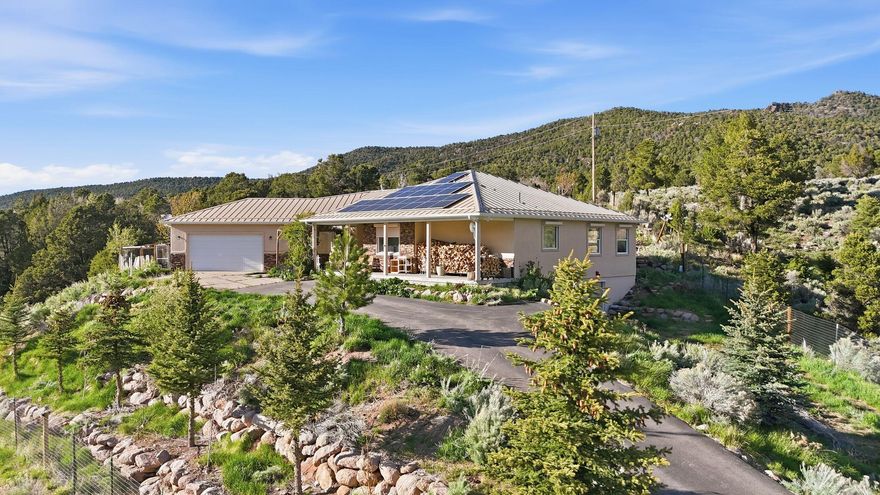
Tucked at the end of a private road in scenic Pine Valley, this one-of-a-kind 1.05-acre property offers unmatched privacy, direct bordering access to Forest Service land, and breathtaking 180-degree views of the Pine Valley mountains and Santa Clara River. Built in 2010, this well-crafted two-level home features 2,622 sq ft on the main level with an additional 1,510 sq ft basement, providing ample space and future potential.
Designed with self-sufficiency and rural living in mind, the property includes solar panels with Tesla backup battery storage, a greenhouse, chicken coop, enclosed garden area with raised beds, and a variety of fruit trees. The property is fully fenced, offering flexibility for animals and outdoor use.

Inside, you'll find a warm and inviting layout highlighted by a beautiful sunroom, a cozy wood-burning stove, and large windows that capture the incredible surrounding views. The unfinished basement includes garage door access and is spacious enough to accommodate a side-by-side, offering flexibility for storage, recreation, or future expansion.

Exterior features include durable stucco siding, a metal roof, and roll-down metal security blinds for added protection and peace of mind. The property also includes security cameras and offers direct access to nearby hiking, horseback, and riding trails right from your gate.

If you're looking for a private, off-grid-capable retreat with unbeatable views and direct access to nature, this Pine Valley property is truly a rare find. Home Video Link: https://listings.griffinmarketingagency.com/video/aHaYpAWKmwfg4mlB2G017iFVbP02pUPAfbdr00kgiRWCe4
#26-271767

Pine Valley

1001 E PINE VALLEY RD

3 Beds

None Baths

4,132 Sq.Ft.

$849,000

MLS#: 26-271767
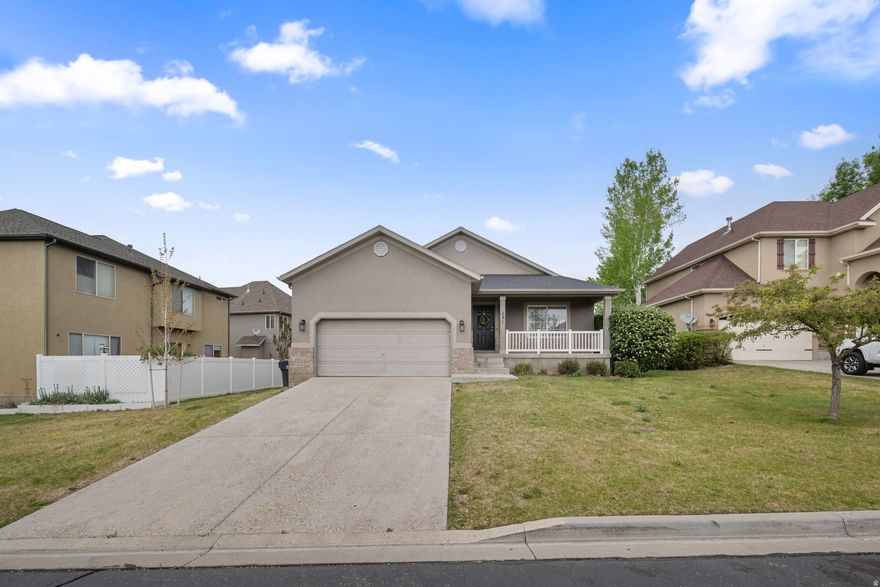
Square footage figures are provided as a courtesy estimate only and were obtained from County Records.  Buyer is advised to obtain an independent measurement.
#2153777

Pleasant Grove

451 E APPLE GROVE LN S

4 Beds

3 Baths

2,662 Sq.Ft.

$512,000

MLS#: 2153777
Price reduced
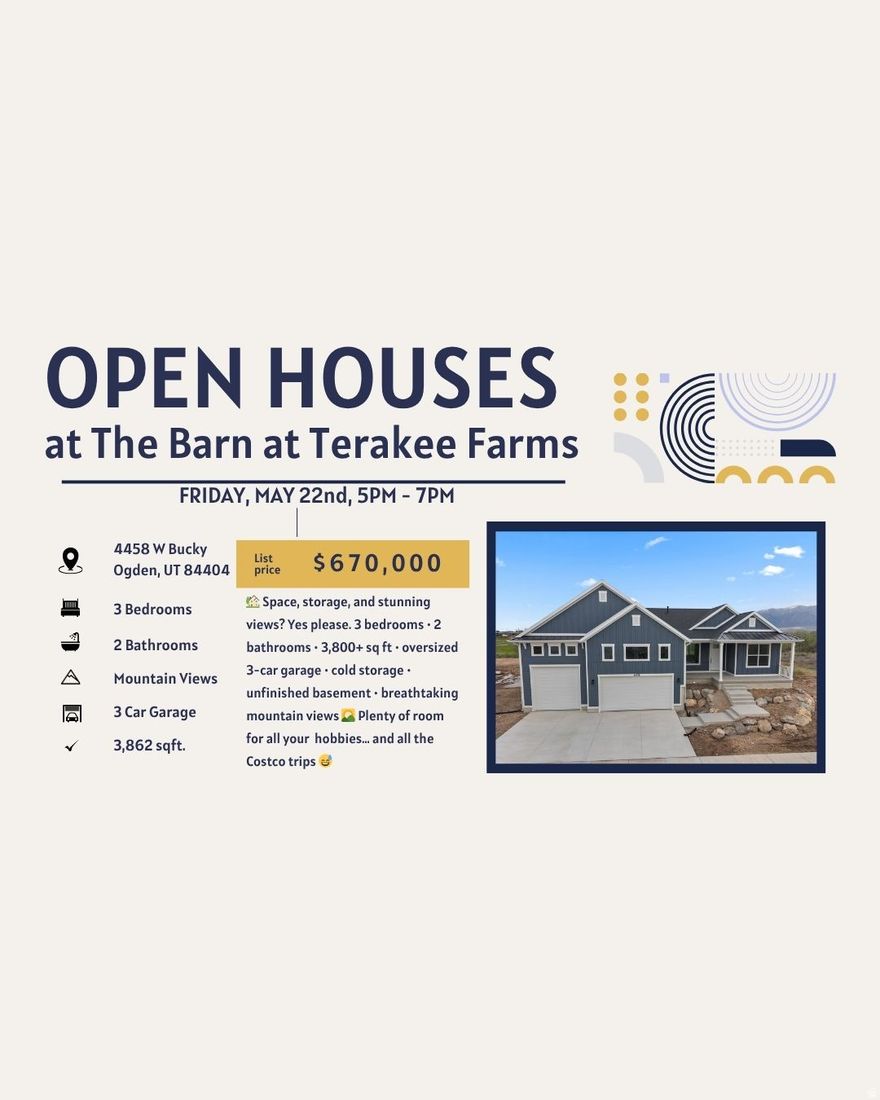
NOW MOVE IN READY!! Welcome to The Barn at Terakee Farms, a new countryside community in West Weber, just 15 minutes west of Ogden. This stunning new home features the Ridge floor plan, offering over 3,800 square feet of total space, including an unfinished basement and cold storage area ready for your future vision. Designed for comfortable single-level living, the home boasts 9-foot ceilings, three bedrooms, two bathrooms, a dedicated dining area, and a well-appointed kitchen with generous cabinet and counter space. The spacious primary suite is thoughtfully separated from the additional bedrooms and includes a walk-in closet and a separate tub and shower. Surrounded by serene landscapes and sweeping mountain views, this home perfectly blends peaceful country living with convenient access to outdoor recreation. A third-car garage with a 10-foot door provides added clearance for larger vehicles and storage needs. Thoughtfully designed for both comfort and convenience, the Ridge floor plan offers an exceptional place to call home. Square footage figures are provided as a courtesy estimate only and were obtained from the building plans. Buyer is advised to obtain an independent measurement.
#2154045

Ogden

4458 W BUCKY S 7

3 Beds

2 Baths

3,862 Sq.Ft.

$670,000

MLS#: 2154045
Price reduced
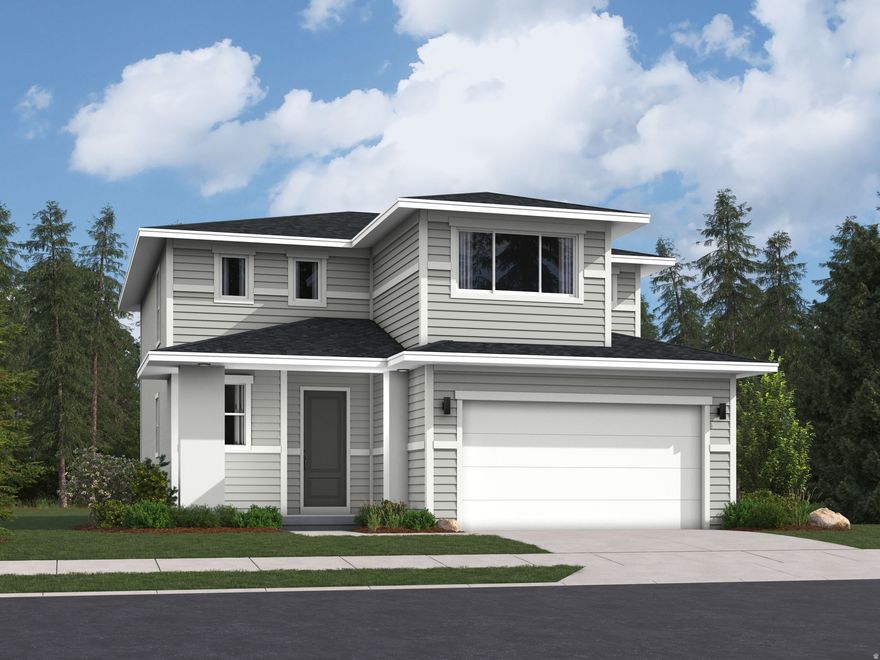
Parkway Fields - 4072 - Pinnacle. Offering up to $20,000 towards closing costs when financing with our preferred lender! Estimated completion in July. This home includes 4 bedrooms, 2.5 bathrooms, and 2 car garage. The main floor offers a family room, mudroom, dining area and a kitchen that boasts white cabinets and pale gray quartz countertops. Upstairs has four bedrooms, including the luxurious owner's suite with walk-in closet, a convenient laundry room, and master bath suite. Square footage figures are provided as a courtesy estimate only and were obtained from builder. Buyer is advised to obtain an independent measurement. Interior photos are of same style of home but not actual home.
#2153601

Eagle Mountain

2101 E SWALLOW DR 4072

4 Beds

2 Baths

3,016 Sq.Ft.

$504,900

MLS#: 2153601

* Listings identified with the FMLS IDX logo come from FMLS and are held by brokerage firms other than the owner of this website. The listing brokerage is identified in any listing details. Information is deemed reliable but is not guaranteed. If you believe any FMLS listing contains material that infringes your copyrighted work please click here to review our DMCA policy and learn how to submit a takedown request. © 2024. First Multiple Listing Service, Inc.
Single Family Residence

Featured listing

Provo Community Living!

Browse Properties

Categories

Homes Tailored to Your Lifestyle

Buyers Guide

Buying a home is one of the most exciting milestones of your life.

View more

Sellers Guide

Putting your home on the market can be a stressful process, especially when you don’t know what to expect.

View more

Market report

With just a few clicks, you'll gain instant access to valuable insights about the real estate market, including trends, property values, and community analytics.

View more

Home value

Unlike automated valuations, our hands-on review will provide a comprehensive opinion of your home’s value while considering important interior elements and other location intangible factors that machine algorithms so often miss.

View more

Buyers resources

Guides on financing, inspections, and choosing the right Realtor for a smooth home purchase.

Sellers resources

Practical tips on staging, pricing, and preparing your home to attract buyers and maximize your sale.

 - property

Send a message

Message successfully sent.

Preferred Agent

Reason for contacting?

I agree to receive email communication and understand I can unsubscribe at any time.

I agree to be contacted by OnX Realty via call, email, and text for real estate services. To opt out, you can reply 'stop' at any time or reply 'help' for assistance. You can also click the unsubscribe link in the emails. Message and data rates may apply. Message frequency may vary. Privacy Policy

Sign In Sign Out

Virtual Assistant

Would you like to take the next step with this property? We can help you schedule a showing or virtual tour, or send you more details.

Yes, I would like more information.

Thank You for Your Reply, One of Our Agents will contact you as soon as possible

No, maybe later.

Thank you, you can always contact me via email, phone number or through the contact form.

Realhub AI

Lucy - Your AI-Powered Realtor

Update Your Temporary Password

Personalize your search

Enter your email and we'll notify you immediately when new listings match what you're looking for.

or enter email address

Already have an account ? Login here

Continue your home search

I agree to receive communications and understand I can unsubscribe at any time.

I agree to be contacted by OnX Realty via call, email, and text for real estate services. To opt out, you can reply 'stop' at any time or reply 'help' for assistance. You can also click the unsubscribe link in the emails. Message and data rates may apply. Message frequency may vary. Privacy Policy

Already have an account ? Login here

We use cookies

We use cookies primarily for analytics to enhance your experience. By accepting, you agree to our use of these cookies. You can manage your preferences or learn more about our cookies policy.