1441 S SAVILE RD 190

Saratoga Springs, UT 84045
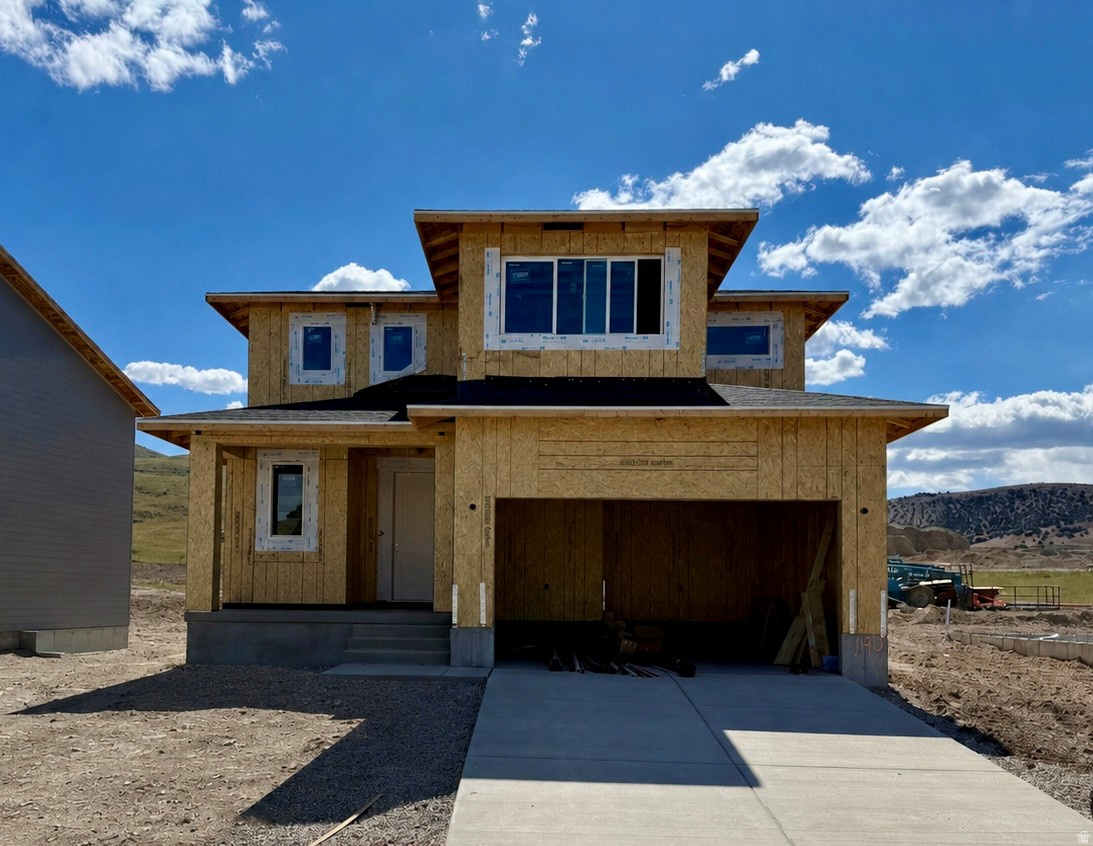
Stories: 2

Saratoga Springs, UT 84045
1441 S SAVILE RD 190

$599,900

MLS#: 2153591

Status: Active

Listing provided by: Lennar Homes of Utah, LLC

Listing agent phone: None

Last update: 6 days ago

On site: 28 days ago

BRIXTON PARK - Residential

About

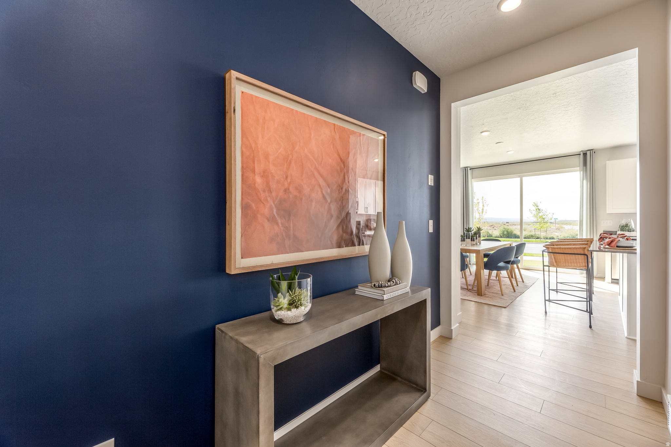
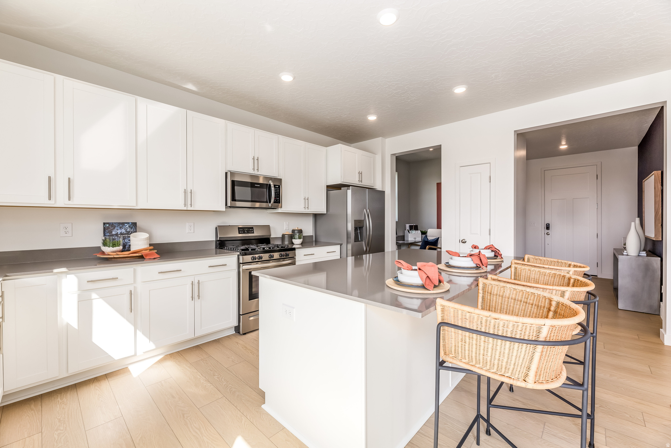
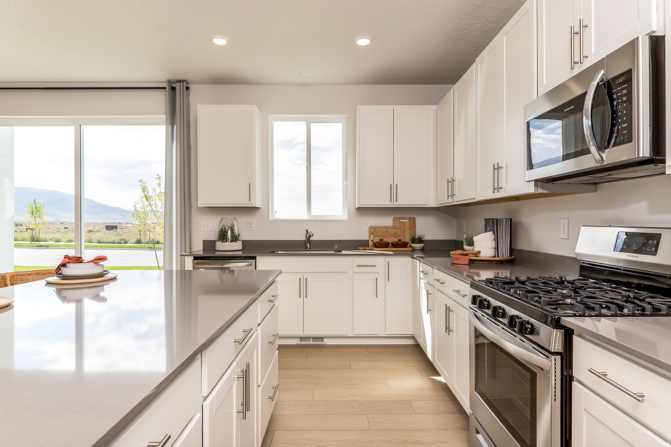
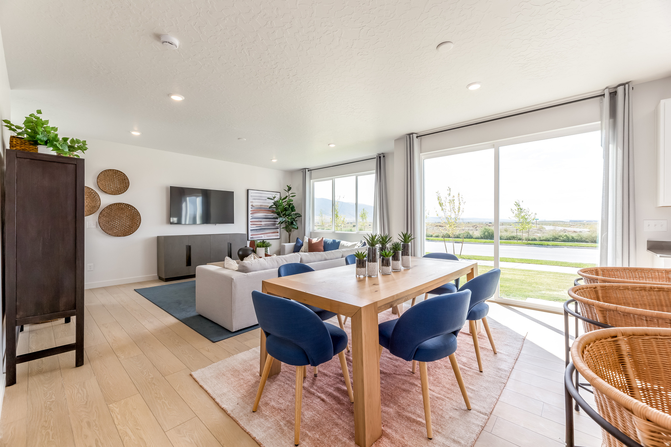
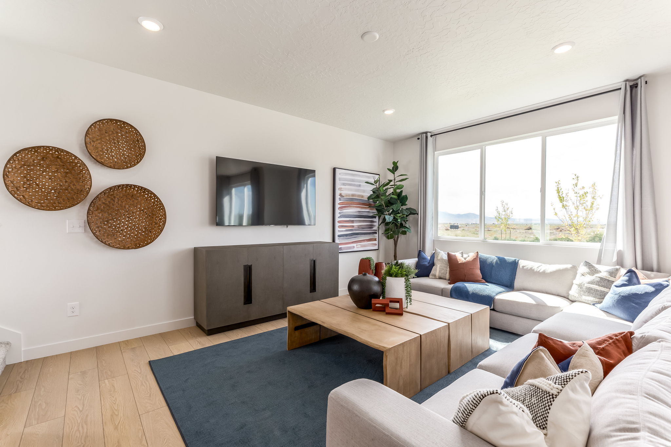
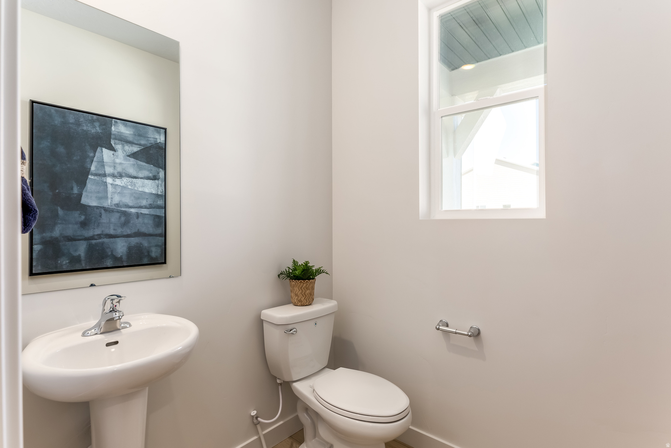
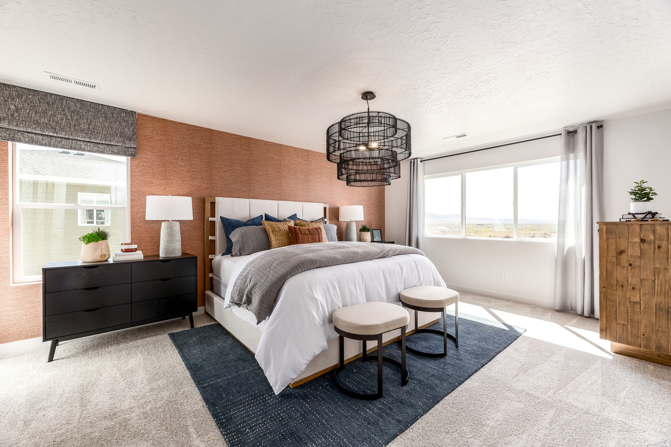
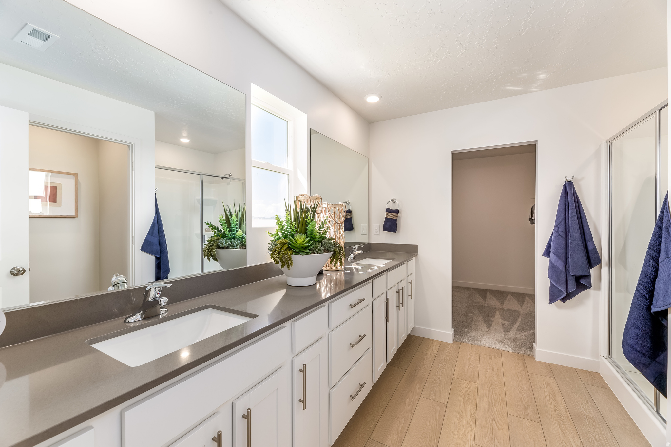
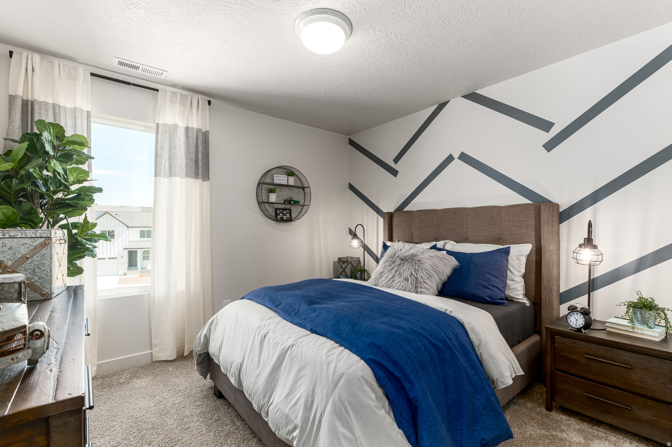
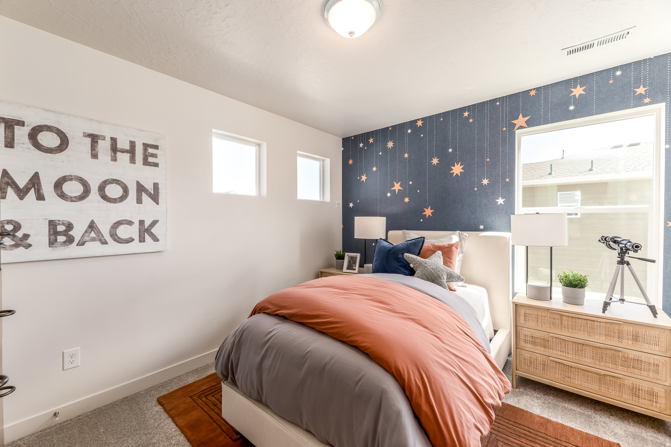
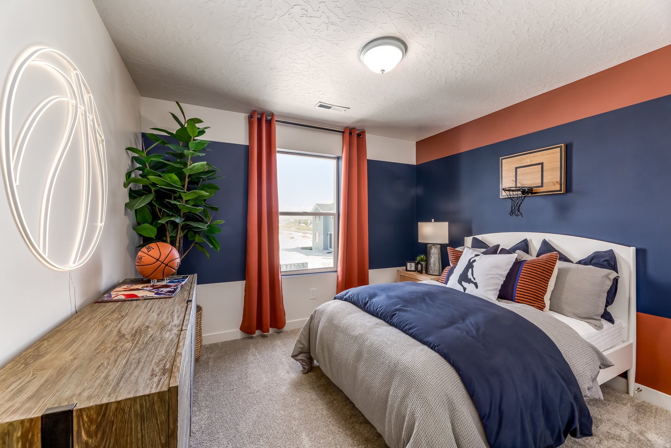
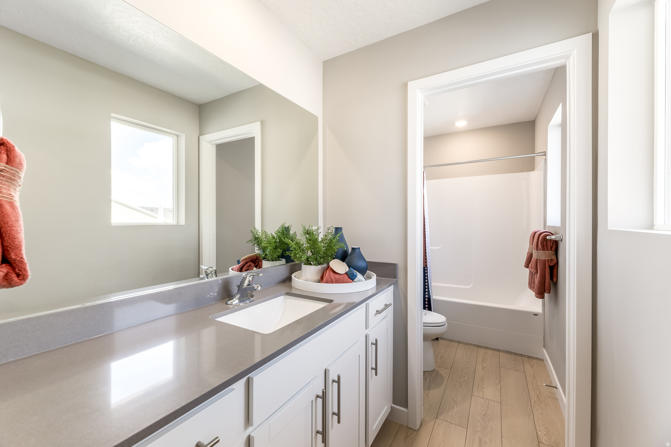
Brixton -190 - Pinnacle. Offering up to $20,000 towards closing costs when financing with our preferred lender! Estimated completion in July. This home includes 4 bedrooms, 2.5 bathrooms, and 2 car garage. The main floor offers a family room, mudroom, dining area and a kitchen that boasts gray cabinets and linen cream quartz countertops. Upstairs has four bedrooms, including the luxurious owner's suite with walk-in closet, a convenient laundry room, and master bath suite. Square footage figures are provided as a courtesy estimate only and were obtained from builder. Buyer is advised to obtain an independent measurement. Interior photos are of same style of home but not actual home.

Property

Beds

4

Full Baths

2

1/2 Baths

1

Year Built

2026

Sq.Footage

3,016

Features

Features & Amenities

Interior

  • Other Interior Features

    Walk-In Closet(s)

  • Total Bedrooms

    4

  • Bathrooms

    2

  • 1/2 Bathrooms

    1

  • Basement YN

    YES

  • Cooling YN

    YES

  • Cooling

    Central Air

  • Fireplace YN

    NO

  • Heating YN

    YES

  • Heating

    Forced Air

  • Pet friendly

    N/A

Exterior

  • Garage

    Yes

  • Garage spaces

    2

  • Construction Materials

    Asphalt

  • Parking

    Attached, Garage

  • Patio and Porch Features

    Porch

  • Pool

    No

  • Waterfront YN

    NO

  • View

    Mountain(s)

Area & Lot

  • Lot Size(acres)

    0.14

  • Lot Size(square feet)

    6098.4

  • Property Type

    Residential

  • Property Sub Type

    Single Family Residence

  • Architectural Style

    Stories: 2

Price

  • Sales Price

    $599,900

  • Tax Amount

    $1

  • Zoning

    RES

  • Sq. Footage

    3, 016

  • Price/SqFt

    $198

HOA

  • Association

    YES

  • Association Fee

    $29

  • Association Fee Frequency

    Monthly

  • Association Fee Includes

    N/A

School District

  • Elementary School

    Alpine

  • Middle School

    Lake Mountain

  • High School

    Westlake

Property Features

  • Stories

    3

  • New Construction

    YES

  • Senior Community YN

    NO

Schedule

Schedule a Showing

Showing scheduled successfully.

What is 3 + 4 ?


Change time

Mortgage calculator

Estimate your monthly mortgage payment, including the principal and interest, property taxes, and HOA. Adjust the values to generate a more accurate rate.

Your payment

Principal and Interest:

$

Property taxes:

$

HOA fees:

$

Total loan payment:

$

Total interest amount:

$

Location

  • County

    Utah

  • Elementary School

    Alpine

  • Middle School

    Lake Mountain

  • High School

    Westlake

Listing Courtesy of Andra Killian , Lennar Homes of Utah, LLC

RealHub Information is provided exclusively for consumers' personal, non-commercial use, and it may not be used for any purpose other than to identify prospective properties consumers may be interested in purchasing. All information deemed reliable but not guaranteed and should be independently verified. All properties are subject to prior sale, change or withdrawal. RealHub website owner shall not be responsible for any typographical errors, misinformation, misprints and shall be held totally harmless.

Agent Damon Luke

Damon Luke

President / Real Estate Advisor

Call Damon today to schedule a private showing.


* Listings on this website come from the FMLS IDX Compilation and may be held by brokerage firms other than the owner of this website. The listing brokerage is identified in any listing details. Information is deemed reliable but is not guaranteed. If you believe any FMLS listing contains material that infringes your copyrighted work please click here to review our DMCA policy and learn how to submit a takedown request.© 2024 FMLS.

Properties

Related properties
New on site 2 days ago
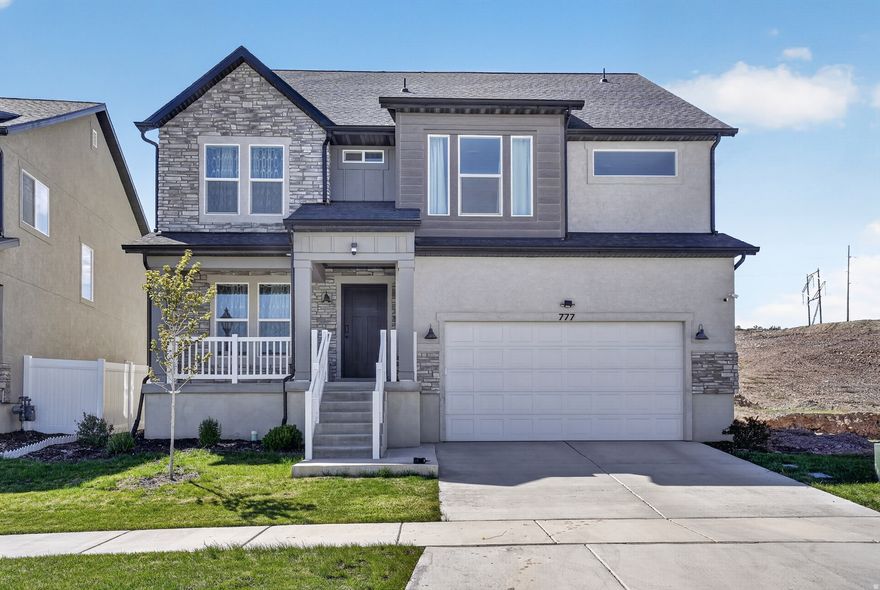
TRULY the BEST home in the neighborhood! Bask in SUNLIGHT in this stunning EDGE Peyton floorplan, featuring a dramatic TWO-STORY great room with a cozy FIREPLACE and WALL of WINDOWS flooding the room with NATURAL LIGHT. Spanning over 3,700 sq ft on the LARGEST LOT in the neighborhood, this home offers a spacious LOFT and rare privacy backing to PERMANENT open space  NO FUTURE HOMES BEHIND YOU! (HOA owns this community land.) Tucked in a quiet enclave yet minutes from main roads for an EASY COMMUTE, enjoy resort-style HOA amenities including POOL, clubhouse, GYM, playground, trails, and PICKLEBALL courts.
#2160378

Saratoga Springs

777 N BENNEDICT DR

3 Beds

2 Baths

3,779 Sq.Ft.

$629,900

MLS#: 2160378
New on site 4 days ago
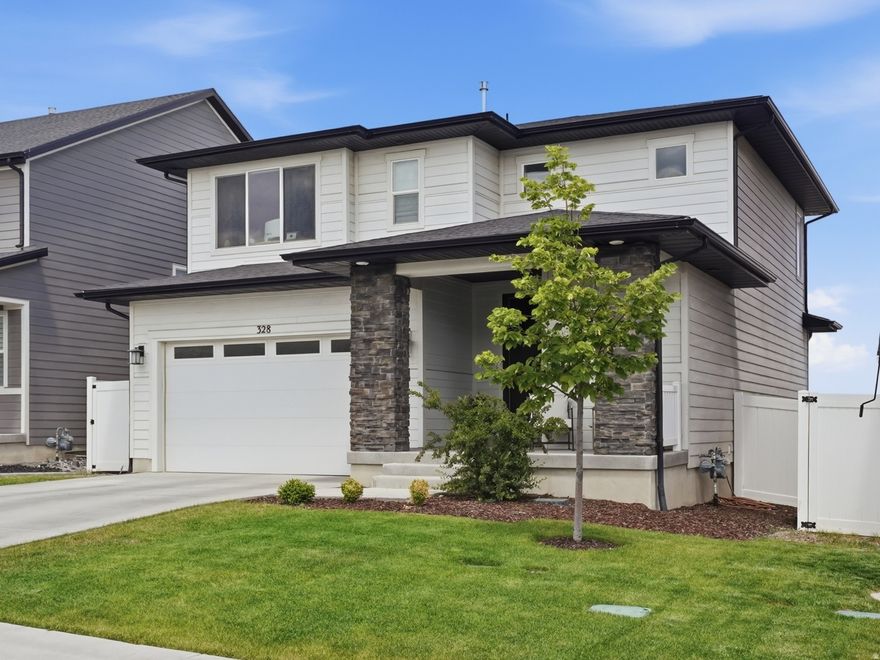
FINISHED BASEMENT and MOVE IN READY!!! Come see this beautiful home with mountain and valley views! This home is tastefully done with additional extras like a  built in drink bar, fireplace with custom cabinets and floating shelves. This home has extensive wood laminate flooring on the main floor and basement. The basement is ready for your movie viewing fun with an additional room and bath! The neighborhood has parks, pickleball courts and a swimmable lake! Make this home yours today!    **OPEN HOUSE ** Memorial Day 5/25 from 12:00 to 3:00!!! **  Square footage figures are provided as a courtesy estimate only and were obtained from an appraiser.  Buyer is advised to obtain an independent measurement.  **Available incentive of 2% lender credit if you use our preferred lender: Boston Taylor of Guild Mortgate boston.taylor@guildmortgage.net  Note: the percentage is based off of loan amount
#2160047

Saratoga Springs

328 W SNOWBERRY DR

4 Beds

3 Baths

2,834 Sq.Ft.

$684,900

MLS#: 2160047
New on site 4 days ago
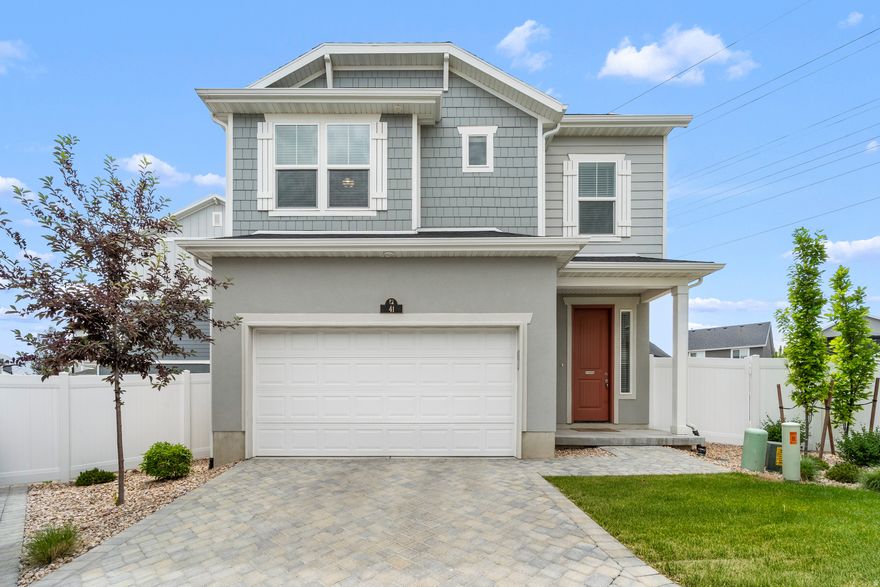
Welcome to this beautiful home in the highly desirable Wander community, where comfort, space, and convenience come together seamlessly. Inside, you'll find a bright and open floor plan with thoughtfully designed living spaces that make everyday living and entertaining effortless. The main level flows beautifully into the kitchen and dining area, creating a warm and inviting atmosphere perfect for gathering with family and friends. Upstairs, you'll find three spacious bedrooms, including a large primary suite featuring a private bath with a double-sink vanity. An additional full bathroom upstairs provides added convenience for family and guests alike. The third-floor loft offers incredible flexibility and can easily serve as a home office, playroom, media space, or even be converted into an additional bedroom if desired. Step outside to enjoy the fully fenced backyard, designed for both relaxation and entertaining. The spacious patio, covered pergola, and low-maintenance xeriscaped yard provide the perfect setting for hosting guests or enjoying quiet evenings in privacy. The garage also includes a charging station for electric vehicles, adding modern convenience for EV owners. There is also an assumable FHA loan currently on the property with an attractive 5.49% interest rate, offering a valuable opportunity for qualified buyers. Nestled in a quiet, walkable neighborhood with scenic views, this home offers easy access to parks, schools, trails, shopping, and commuter routes. With its ideal location and versatile living spaces, this home truly has it all. Don't miss your opportunity to make it yours!
#2160134

Saratoga Springs

41 E BRUSHY CANYON ST S

3 Beds

2 Baths

1,931 Sq.Ft.

$495,000

MLS#: 2160134
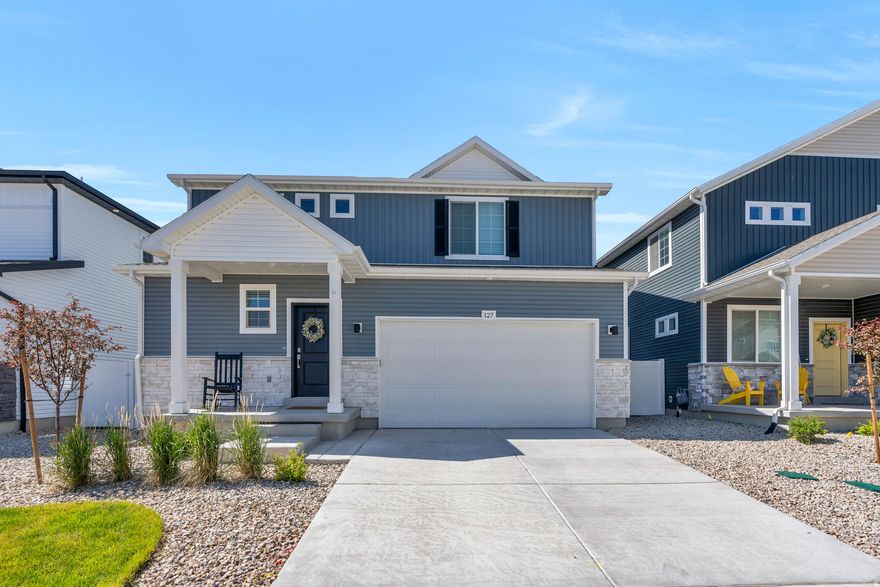
Why wait to build when you can move right into this beautifully upgraded home that is only one year old! Featuring premium upgrades throughout, this home offers the perfect blend of modern style, comfort, and convenience without the hassle or added expense of new construction. The fully landscaped yard and fully fenced backyard are already complete, giving you more time to relax and enjoy your new home. Backing directly to a huge park and open space, you'll love the added privacy, scenic views, and easy access to outdoor recreation right from your backyard. Inside, you'll find thoughtfully selected finishes and upgrades that elevate the space and make it truly move-in ready. Located in a great neighborhood with fantastic community amenities, including a pool, this home offers an exceptional lifestyle for homeowners looking for both comfort and community. Don't miss the opportunity to own a nearly new home with all the extras already finished for you!
#2159687

Saratoga Springs

127 E ARCADE DR

4 Beds

2 Baths

2,986 Sq.Ft.

$569,900

MLS#: 2159687
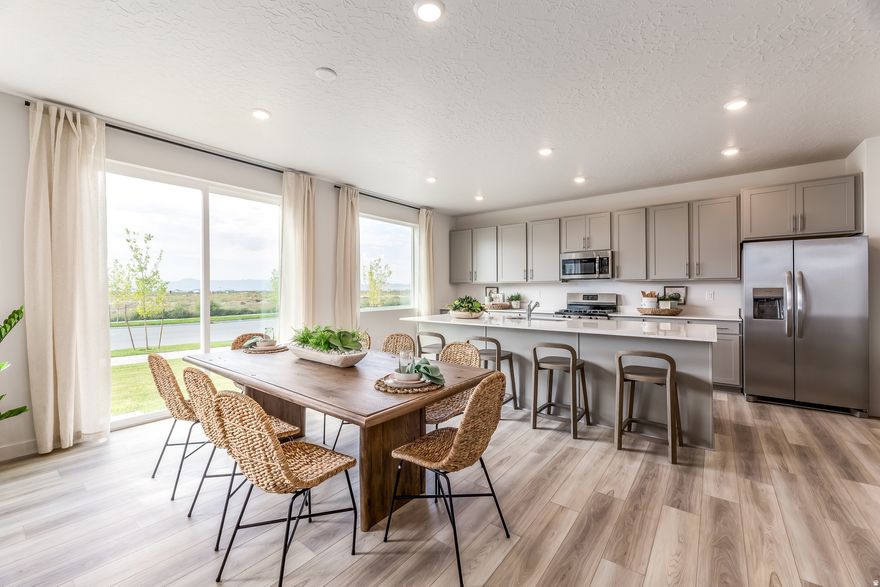
Brixton Park - 189 - Mesa. Offering up to $20,000 towards closing costs when financing with our preferred lender! Estimated completion in August. This home offers 4 bedrooms, 2.5 bathrooms, a 2-bay garage, and full unfinished basement. The main floor includes a large family room, dining area, and a kitchen that boasts white cabinets and Miami Oro quartz countertops. Upstairs includes 4 bedrooms, a laundry room, full bathroom, and a spacious Owner's Suite.  Square footage figures are provided as a courtesy estimate only and were obtained from builder. Buyer is advised to obtain an independent measurement. Rendering is for illustrative purposes only. Actual features and elevations may vary. Interior photos are of same style of home but not actual home.
#2159314

Saratoga Springs

1433 S SAVILE RD 189

4 Beds

2 Baths

3,478 Sq.Ft.

$624,900

MLS#: 2159314
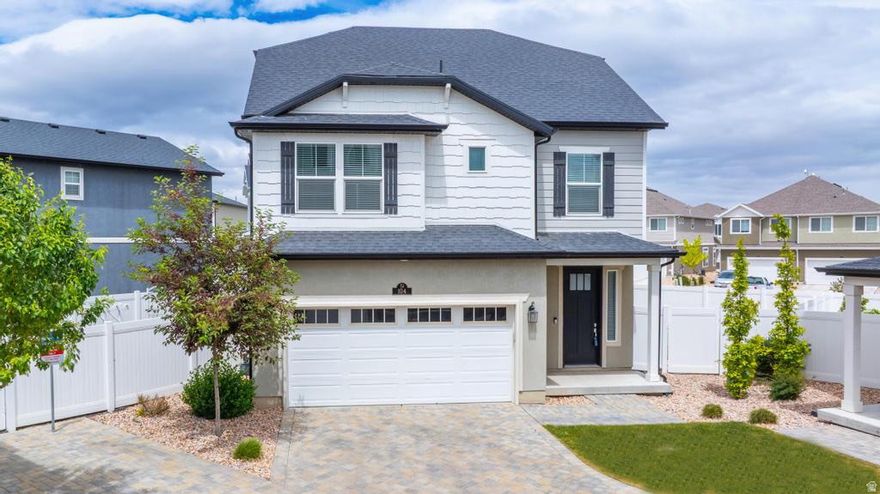
Welcome to one of the best neighborhoods in Saratoga Springs... where you can finally stop carrying groceries, kids, laundry baskets, and your will to live up 3 flights of stairs just to get to the primary bedroom. THAT'S RIGHT - the primary suite is on the second floor like a normal person designed this house. Not hidden in some attic-level cardio program like half the homes out here. This home is ridiculously clean and sits on a quiet street close to schools, shopping, restaurants, and everything else you spend money on at Target even though you "just needed one thing." The main floor has a great setup with a spacious living room, dining area, and an upgraded kitchen featuring granite countertops, tile backsplash, and one of the most underrated features ever: a vent hood that actually vents OUTSIDE. Revolutionary. Plus the range is plumbed for gas or electric, so whether you're a gourmet chef or just burn dinosaur nuggets at 425, you're covered. Upstairs you'll find the primary suite along with 2 additional bedrooms and the laundry room - because doing laundry three floors away from bedrooms should honestly be illegal. The primary suite features double sinks so nobody has to elbow fight over toothpaste space in the morning. And then there's the top floor... a MASSIVE bonus room perfect for a teenager hangout, home theater, office, gym, gaming cave, or the place your husband disappears to during "quick" football games that somehow last 9 hours. The backyard is fully fenced, super private, and doesn't feel like your neighbors are timing how long you grill burgers from their upstairs window. Just a clean, well-kept home in an awesome area with a layout that actually makes sense. OPEN HOUSE SAT MAY 23RD 12PM-2PM. YEAH, WE KNOW IT'S MEMORIAL DAY WEEKEND, DOESN'T MATTER, ITS STILL GONNA SELL!
#2159358

Saratoga Springs

104 E POLARIS DR

3 Beds

2 Baths

1,931 Sq.Ft.

$499,900

MLS#: 2159358
Price reduced
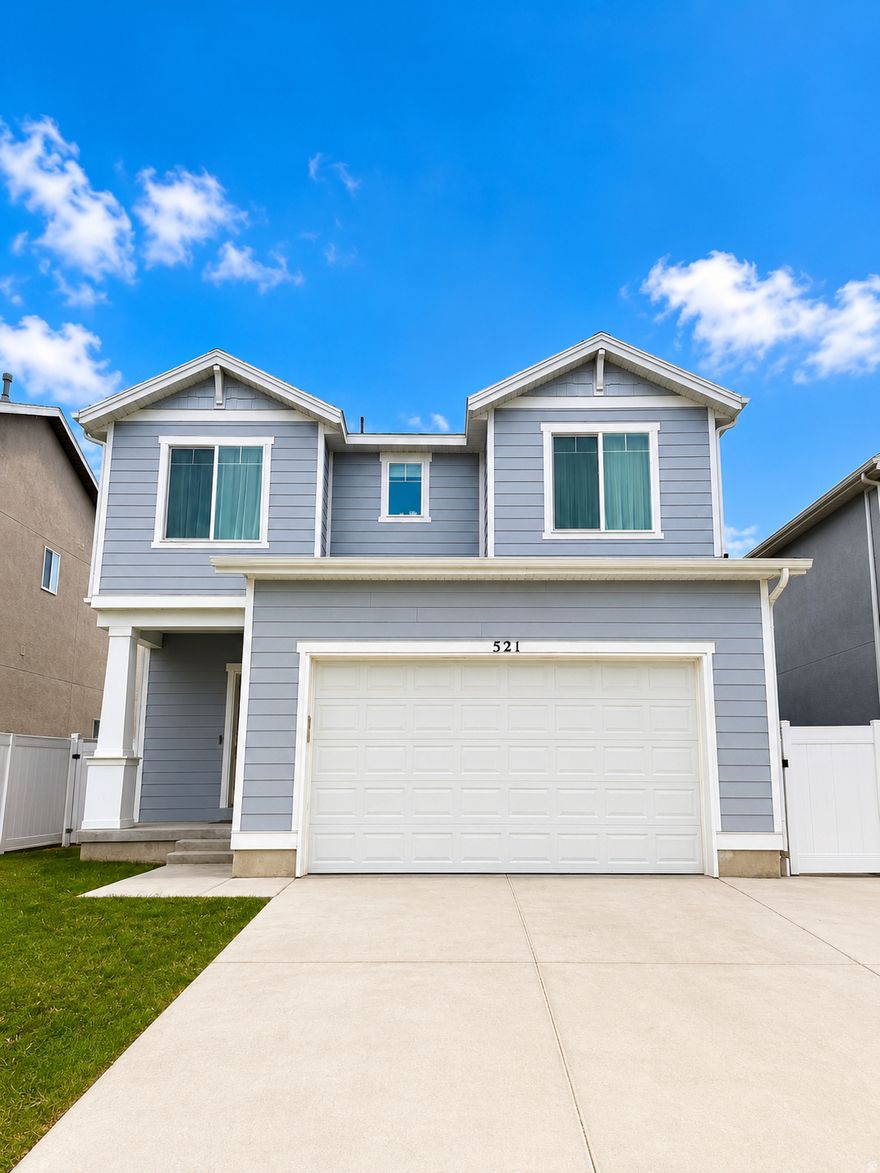
Welcome to this beautifully designed 2696 sq.ft. single family home in the heart of  Saratoga Springs. Featuring 5 spacious bedrooms and 3.5 bathrooms, this home offers an open-concept floor plan perfect for everyday living and effortless entertaining. Enjoy stunning mountain views, a generous primary suite with a large walk-in closet, and thoroughly designed living spaces ideal for hosting gatherings. The fully finished basement adds extra versatility, while the completed backyard and fencing create the perfect outdoor space to relax and enjoy. Additional upgrades include a paid-off water softener, offering added comfort and value. Conveniently located near shopping, parks, scenic trails, minutes away from Costco, this home combines comfort, style and location. Everything you need to enjoy Saratoga Springs lifestyle.
#2159158

Saratoga Springs

521 N TRIDENT DR 130

5 Beds

3 Baths

2,696 Sq.Ft.

$595,000

MLS#: 2159158
Beautifully updated rambler featuring new engineered bamboo flooring, fresh carpet, and a bright open-concept layout designed for comfortable living and entertaining. The modern kitchen showcases quartz countertops, white cabinetry, stainless steel appliances, and a spacious island with seating. The fully finished basement offers an expansive family room along with three additional bedrooms, providing plenty of space for guests, hobbies, or a growing household. Step outside to a large covered patio and generously sized backyard complete with hot tub, fire pit area, mature landscaping, and room to relax or entertain. Conveniently located with easy access to nearby amenities, this move-in ready home combines style, function, and space both inside and out.
#26-272465

Saratoga Springs

218 Jonathan Place

6 Beds

None Baths

2,568 Sq.Ft.

$590,000

MLS#: 26-272465
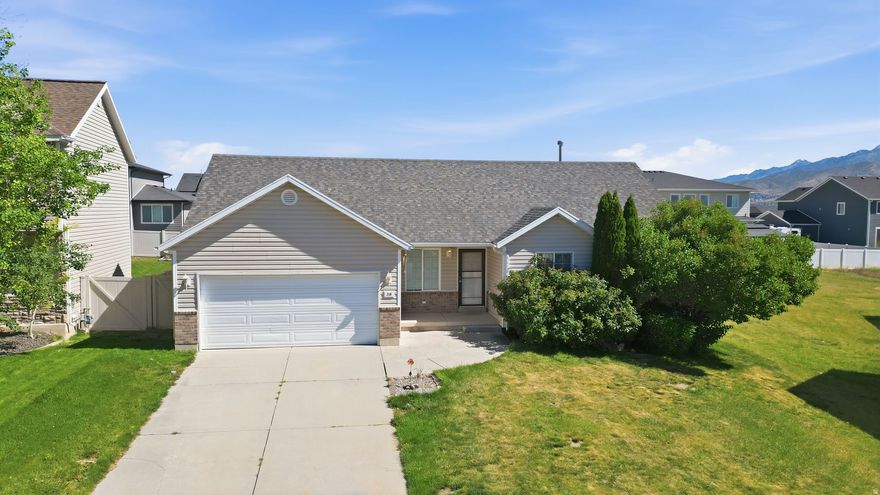
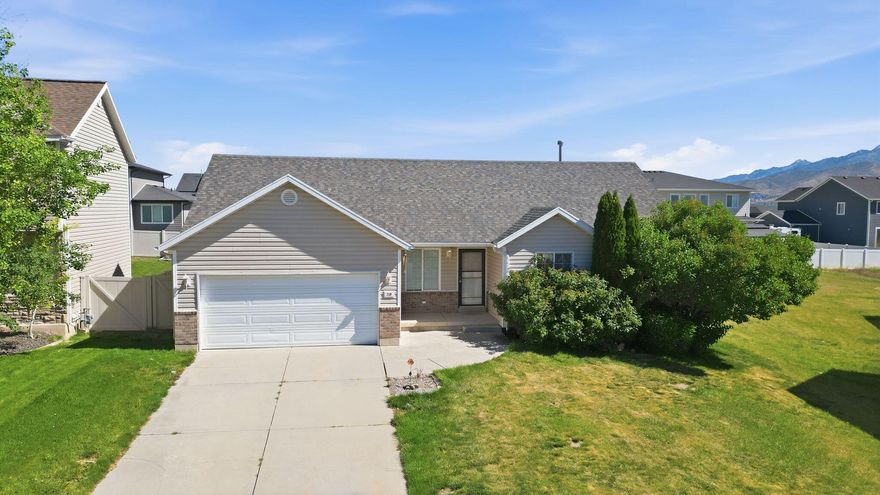
Beautifully updated rambler featuring new engineered bamboo flooring, fresh carpet, and a bright open-concept layout designed for comfortable living and entertaining. The modern kitchen showcases quartz countertops, white cabinetry, stainless steel appliances, and a spacious island with seating. The fully finished basement offers an expansive family room along with three additional bedrooms, providing plenty of space for guests, hobbies, or a growing household. Step outside to a large covered patio and generously sized backyard complete with hot tub, fire pit area, mature landscaping, and room to relax or entertain. Conveniently located with easy access to nearby amenities, this move-in ready home combines style, function, and space both inside and out.
#2158751

Saratoga Springs

218 W JONATHAN PL

6 Beds

2 Baths

2,568 Sq.Ft.

$590,000

MLS#: 2158751
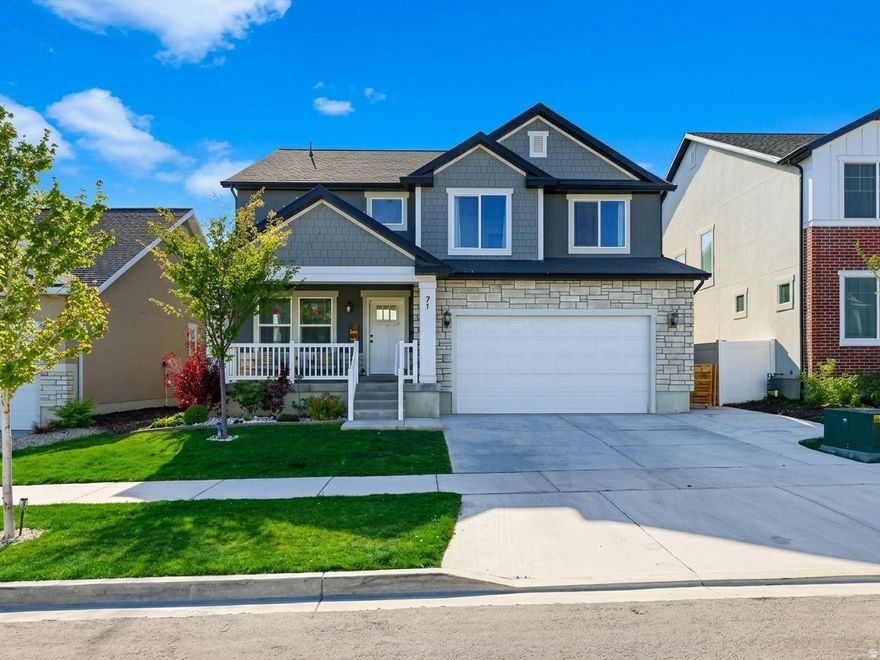
Beautiful Fully Finished Home near the Ranches Golf Course in Saratoga Springs.  Grand 2 Story Family Room with Modern Finishes.  Open to the Stunning Kitchen.  Complete with Large Central Island, Top of the Line Appliances, Gas Range and Corner Pantry.  Second Story has a Tranquil Primary Bedroom with Attached En Suite Bathroom and Walk in Closet.  3 Additional Bedrooms and Full Bathroom.  Basement is finished with 2nd Family Room, Bedroom and Bathroom. Well Manicured Yard with Flower Beds, Patio & Fully Fenced.   Square footage figures are provided as a courtesy estimate only.  Buyer is advised to obtain an independent measurement.
#2158577

Saratoga Springs

71 N MORNING VIEW DR W

5 Beds

3 Baths

3,297 Sq.Ft.

$629,900

MLS#: 2158577

Brixton -190 - Pinnacle. Offering up to $20,000 towards closing costs when financing with our preferred lender! Estimated completion in July. This home includes 4 bedrooms, 2.5 bathrooms, and 2 car garage. The main floor offers a family room, mudroom, dining area and a kitchen that boasts gray cabinets and linen cream quartz countertops. Upstairs has four bedrooms, including the luxurious owner's suite with walk-in closet, a convenient laundry room, and master bath suite. Square footage figures are provided as a courtesy estimate only and were obtained from builder. Buyer is advised to obtain an independent measurement. Interior photos are of same style of home but not actual home.

1441 S SAVILE RD 190

Message successfully sent.

I agree to receive email communication and understand I can unsubscribe at any time.

I agree to be contacted by OnX Realty via call, email, and text for real estate services. To opt out, you can reply 'stop' at any time or reply 'help' for assistance. You can also click the unsubscribe link in the emails. Message and data rates may apply. Message frequency may vary. Privacy Policy

 - property

Send a message

Message successfully sent.

Preferred Agent

Reason for contacting?

I agree to receive email communication and understand I can unsubscribe at any time.

I agree to be contacted by OnX Realty via call, email, and text for real estate services. To opt out, you can reply 'stop' at any time or reply 'help' for assistance. You can also click the unsubscribe link in the emails. Message and data rates may apply. Message frequency may vary. Privacy Policy

Sign In Sign Out

Virtual Assistant

Would you like to take the next step with this property? We can help you schedule a showing or virtual tour, or send you more details.

Yes, I would like more information.

Thank You for Your Reply, One of Our Agents will contact you as soon as possible

No, maybe later.

Thank you, you can always contact me via email, phone number or through the contact form.

Realhub AI

Lucy - Your AI-Powered Realtor

Update Your Temporary Password

Personalize your search

Enter your email and we'll notify you immediately when new listings match what you're looking for.

or enter email address

Already have an account ? Login here

Continue your home search

I agree to receive communications and understand I can unsubscribe at any time.

I agree to be contacted by OnX Realty via call, email, and text for real estate services. To opt out, you can reply 'stop' at any time or reply 'help' for assistance. You can also click the unsubscribe link in the emails. Message and data rates may apply. Message frequency may vary. Privacy Policy

Already have an account ? Login here

We use cookies

We use cookies primarily for analytics to enhance your experience. By accepting, you agree to our use of these cookies. You can manage your preferences or learn more about our cookies policy.