Thinking of selling?

Utah's Premier |
OnX Realty

  • Nearby me

Popular Features

Community Features

Association

Property Features

Waterfront

View

Exterior Features

Interior Features

Style

E-Alert name

Properties

10000 properties match your criteria

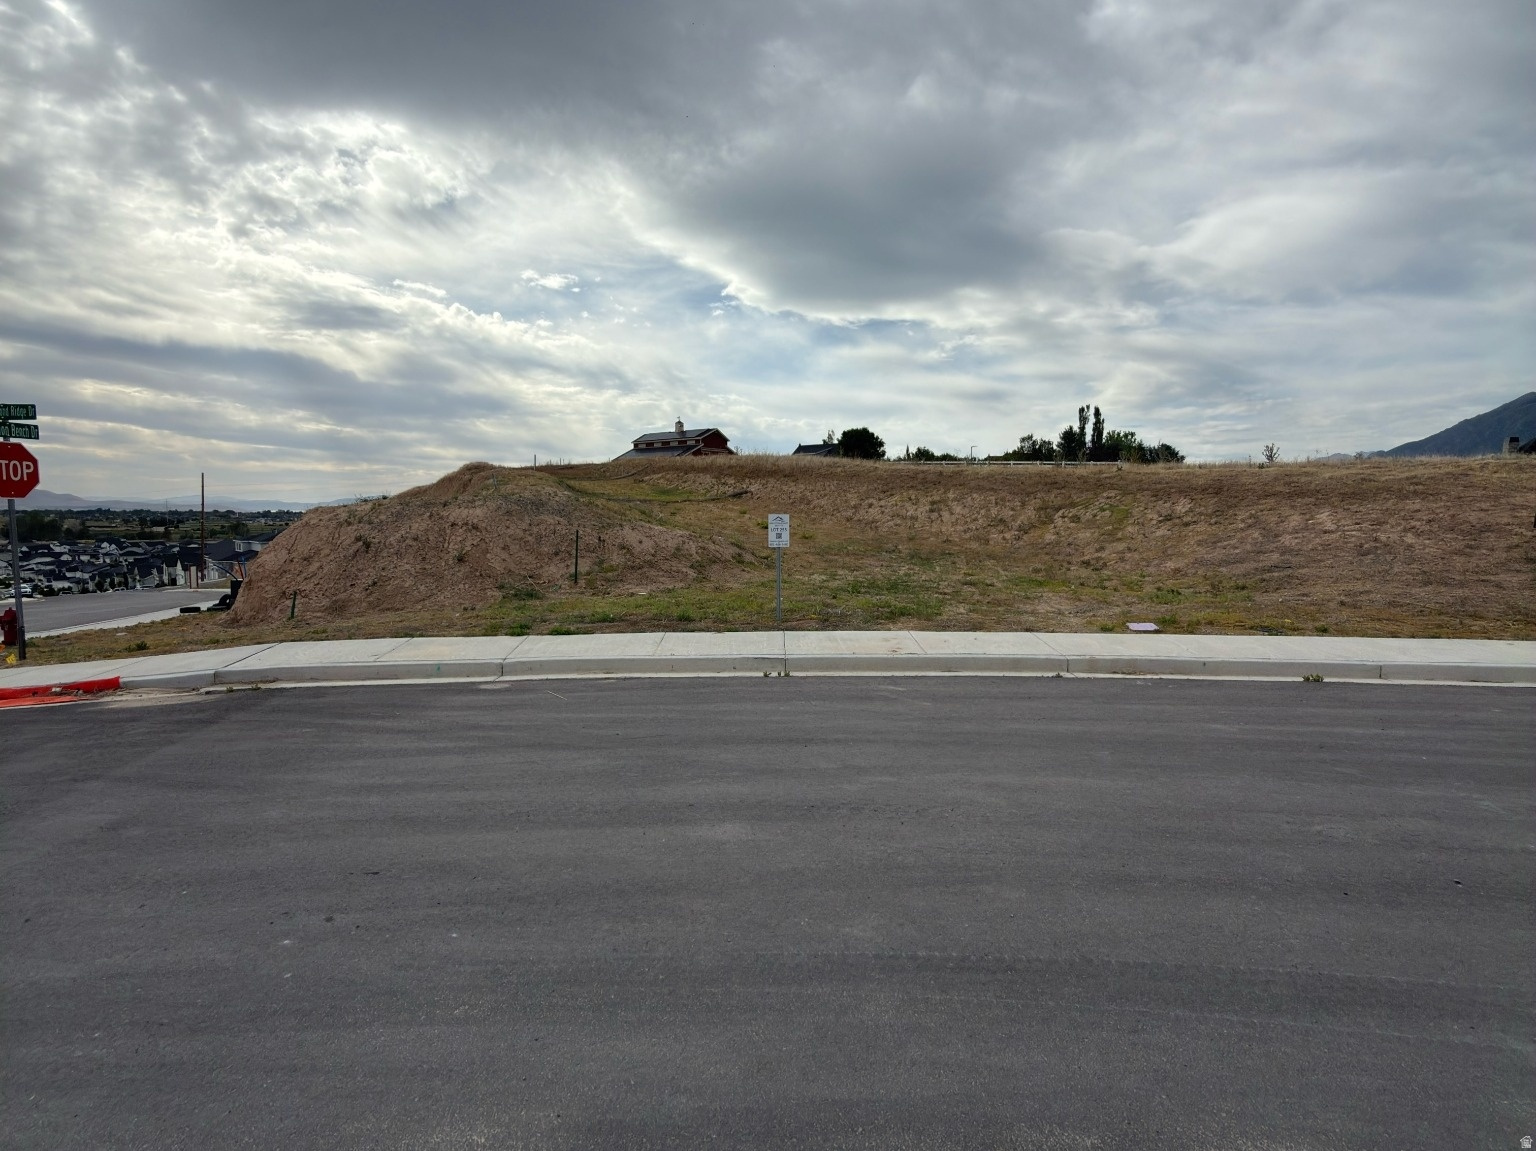
GREAT VIEWS! 1.32 Acres!  Very Large Lot 255--Mapleton Heights Now Available! Surrounded by beautiful neighborhoods and mountains. Exclusive estate lots with mountain and valley views. Location offers easy access to Spanish Fork Canyon, Spanish Fork Hospital, Costco, Super WalMart, Highway 6, EXCELLENT SCHOOLS, the Mapleton Parkway Trail, parks and open space and local amenities. Ready to build your custom home. Taxes have not been assessed.
#2164498

Mapleton

756 W UNION BENCH DR S 255

None Beds

None Baths

1.32 acres

$890,000

MLS#: 2164498
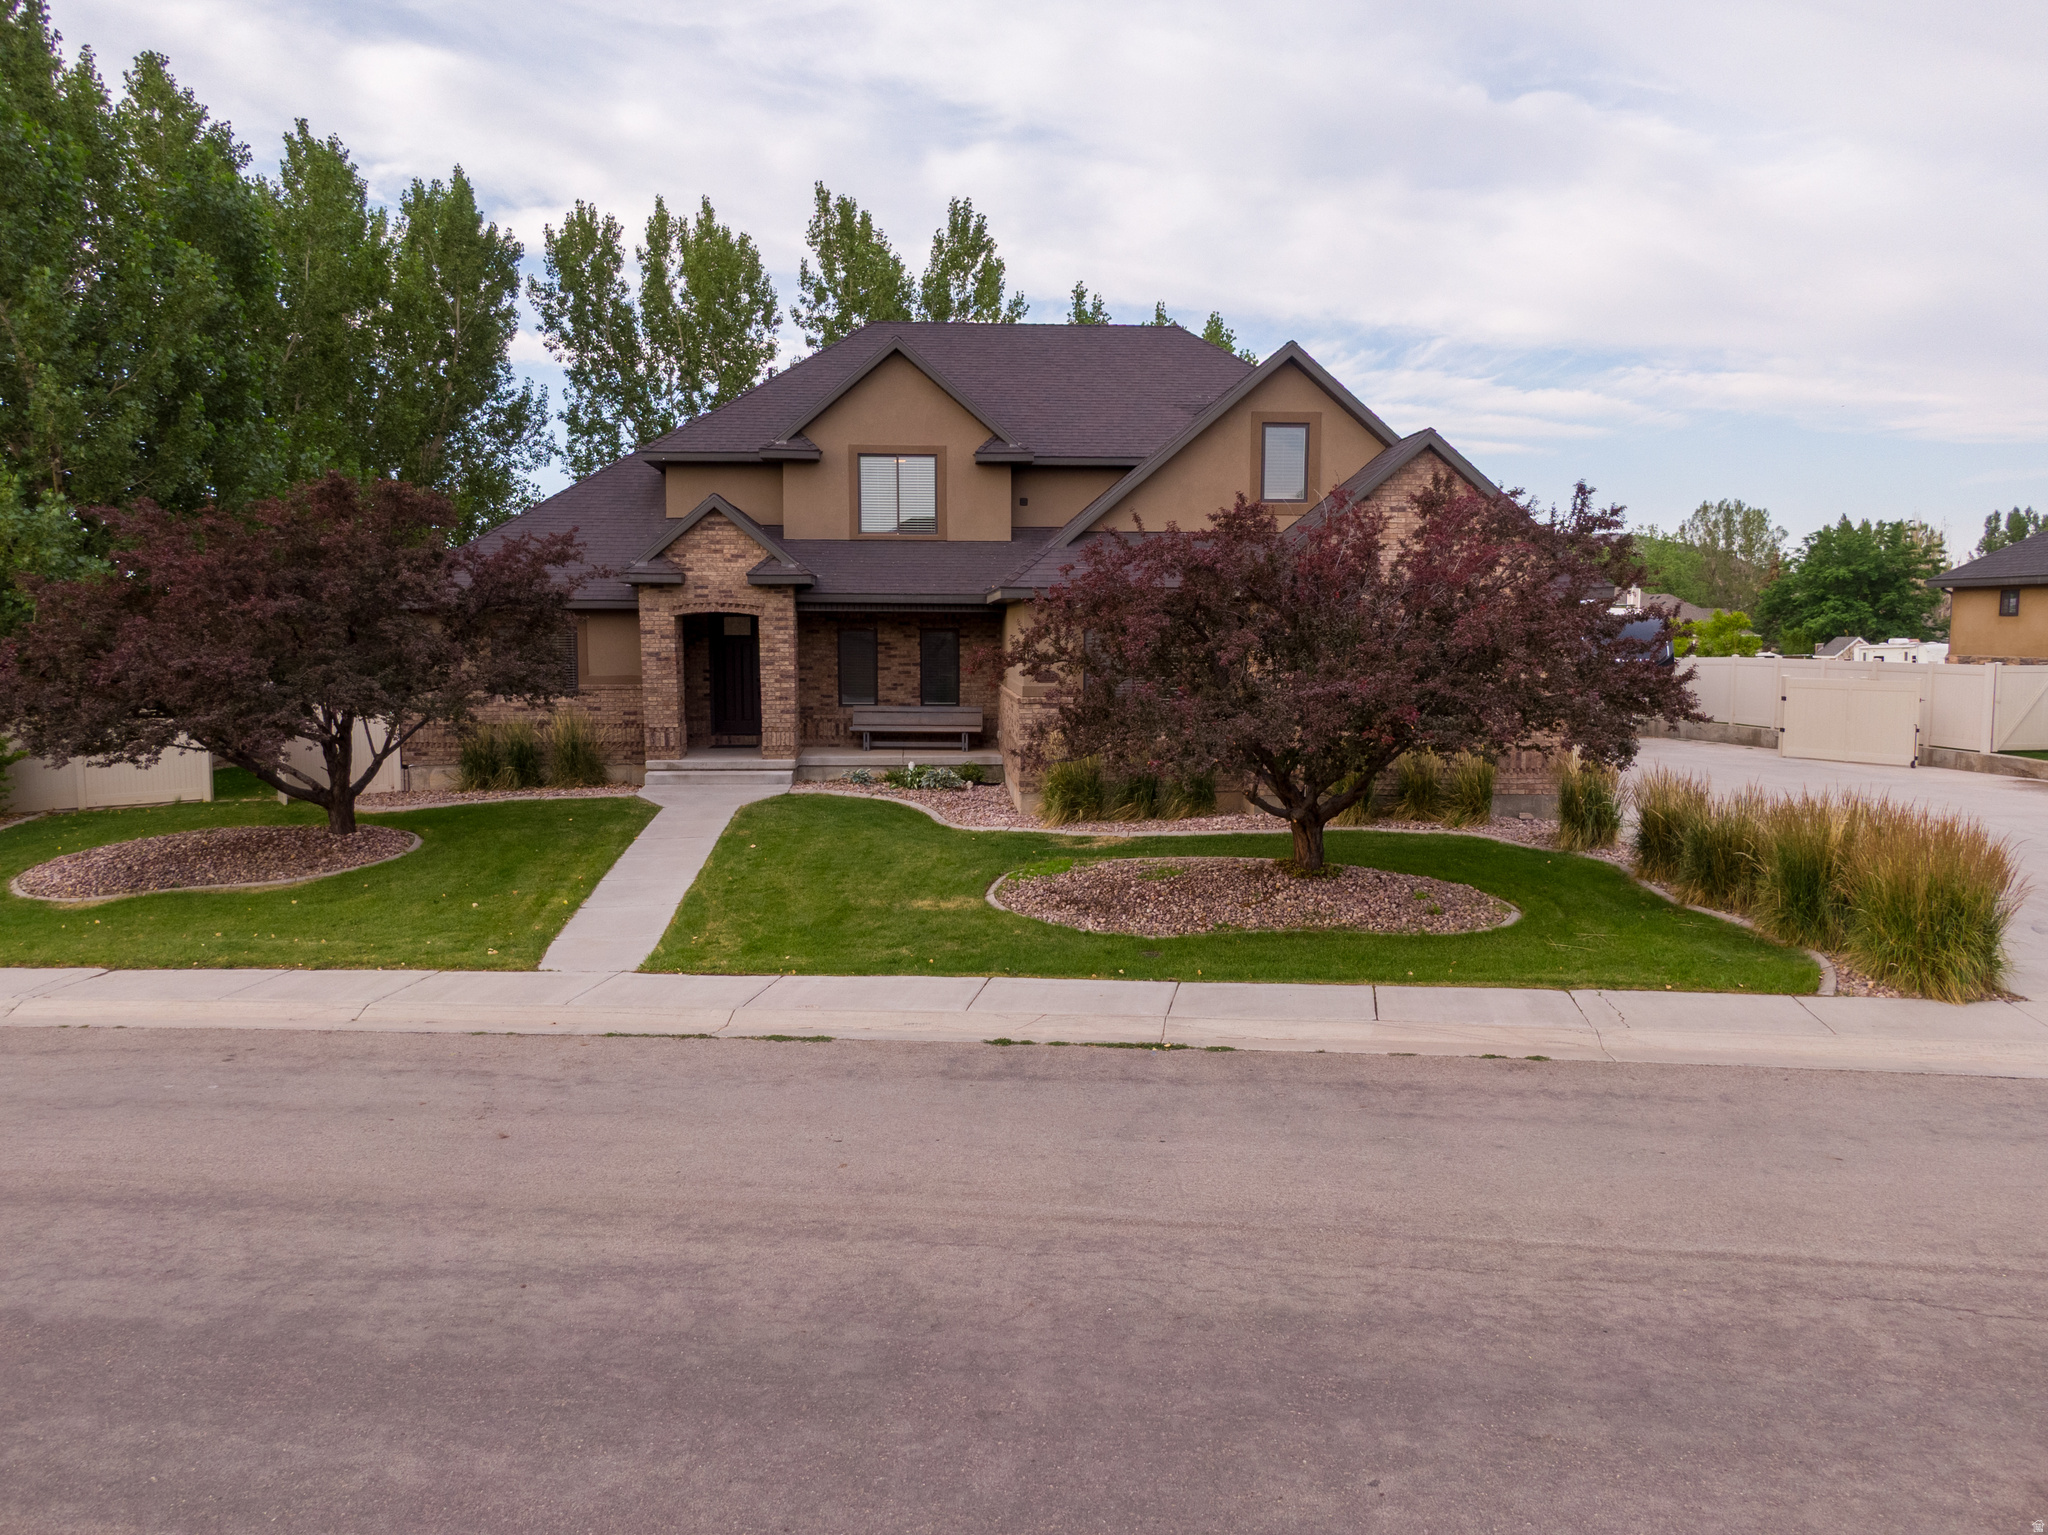
Welcome home to this absolutely remarkable 6-bedroom, 6-bath (two are half baths) residence nestled on a generous 0.33-acre lot in one of Maeser's most desirable neighborhoods. Designed for both comfortable everyday living and effortless entertaining, this exceptional property truly has it all. Step outside to the stunning covered patio, a peaceful retreat that feels like a dream-perfect for relaxing while enjoying the quiet surroundings and beautiful scenery. Inside, the impressive vaulted ceilings, grand staircase, and expansive windows fill the living room with natural light, creating a warm and inviting space that welcomes family and guests alike. The thoughtfully designed floor plan offers abundant living space, including a spacious bonus room upstairs and a large recreation room downstairs complete with a pool table that's ready for hours of fun. The adjacent theater room shares a convenient guest bathroom, making it the ideal entertainment area for movie nights and gatherings. Working from home is a pleasure in the dedicated office featuring elegant French doors, providing both privacy and style. The spacious kitchen flows seamlessly into the open dining area, creating the perfect setting for hosting holiday celebrations, family dinners, and memorable get-togethers. With generous living spaces, exceptional amenities, and an unbeatable location, this outstanding Maeser home offers the perfect combination of luxury, comfort, and functionality. This is a property you'll be proud to call home
#2170662

Vernal

3565 W 1350 N

6 Beds

4 Baths

5,122 Sq.Ft.

$890,000

MLS#: 2170662
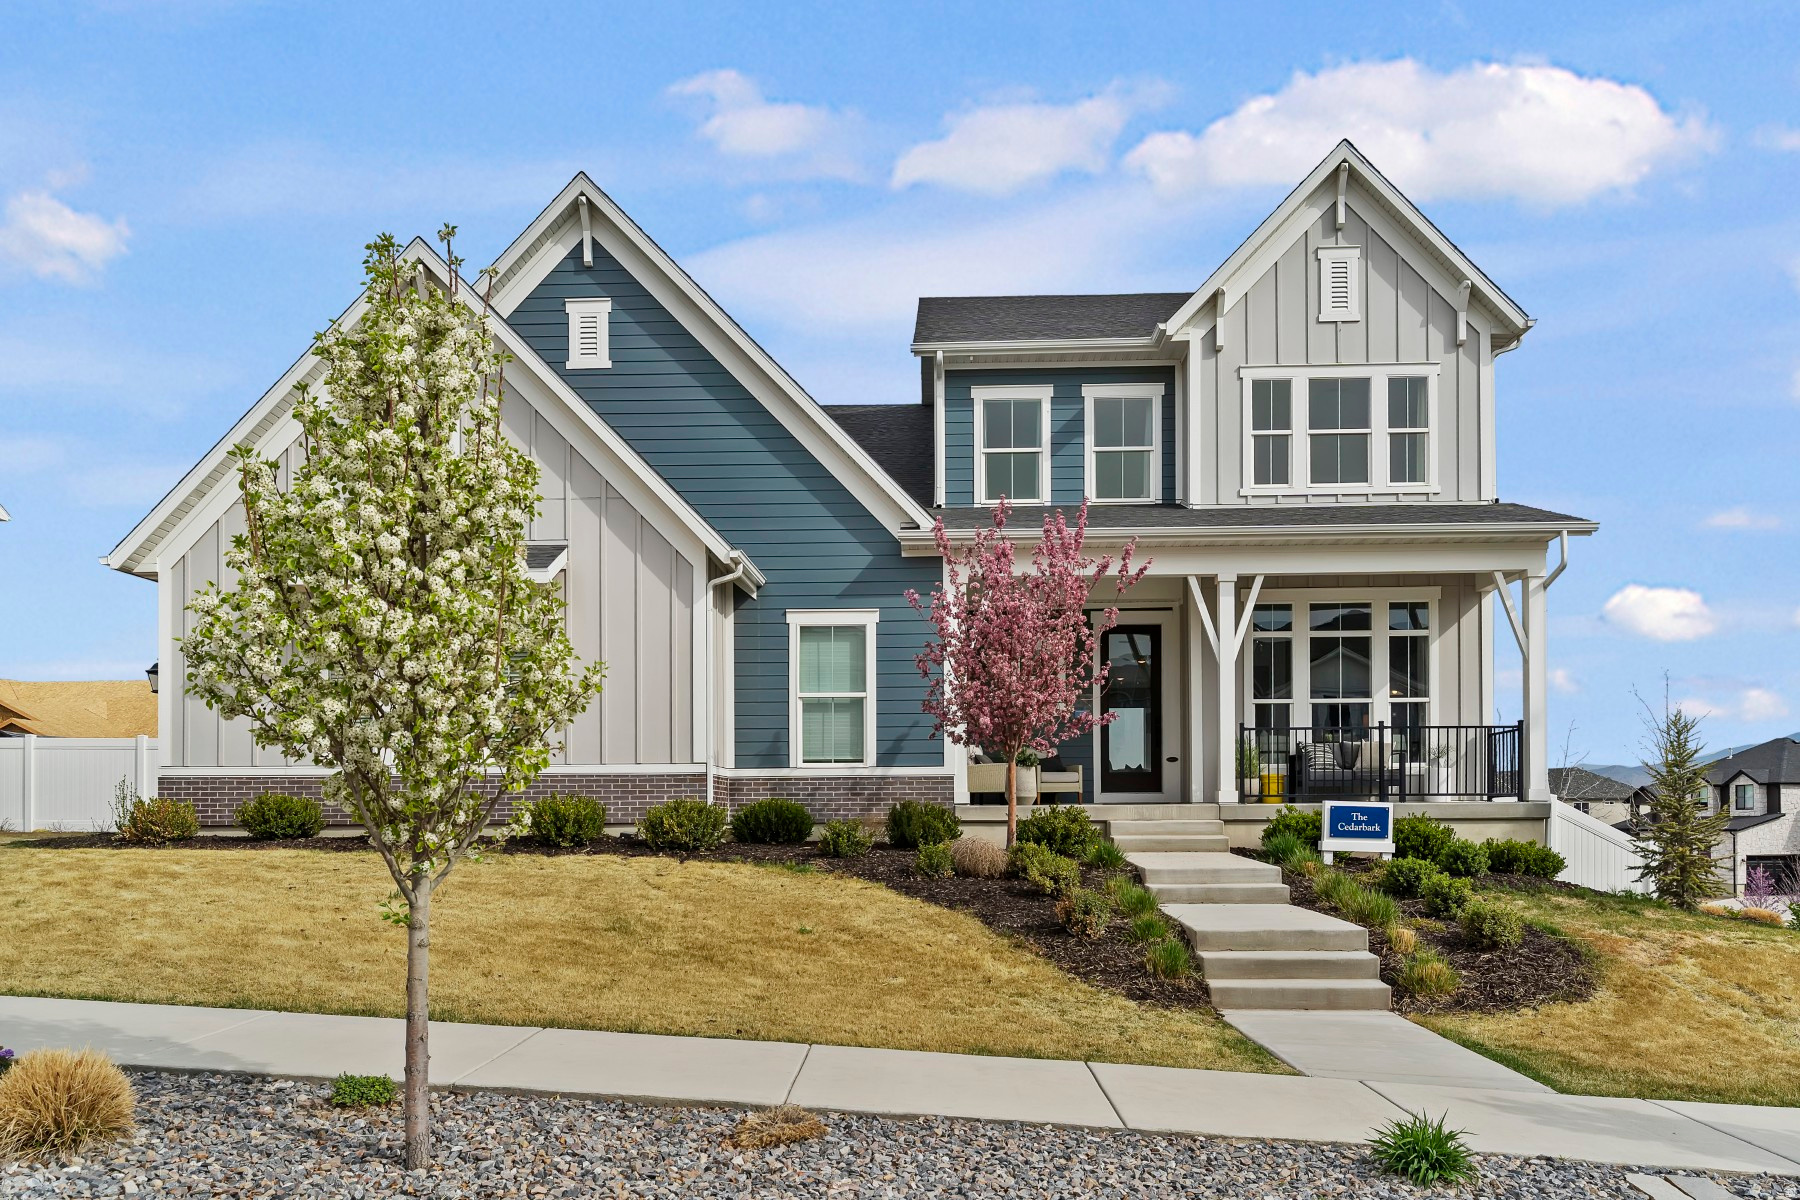
RARE OPPORTUNITY to Own a professionally designed MODEL HOME in an amazing community nestled in the foothills of Saratoga Springs. This light-filled home features an open layout, spacious bedrooms, and a thoughtfully designed kitchen with abundant cabinetry and a walk-in pantry. The walk-out finished basement adds valuable living space, complete with a wet bar-perfect for entertaining or relaxing. Enjoy mountain views, nearby parks, and quick access to ATV trails, with shopping and dining just minutes away, including Costco less than four miles from home. A fully landscaped yard completes this rare, move-in ready opportunity in a prime location.  All furnishing and decor available at an additional cost.
#2150748

Saratoga Springs

1034 W FALLOW DR MODEL

4 Beds

3 Baths

3,910 Sq.Ft.

$889,990

MLS#: 2150748
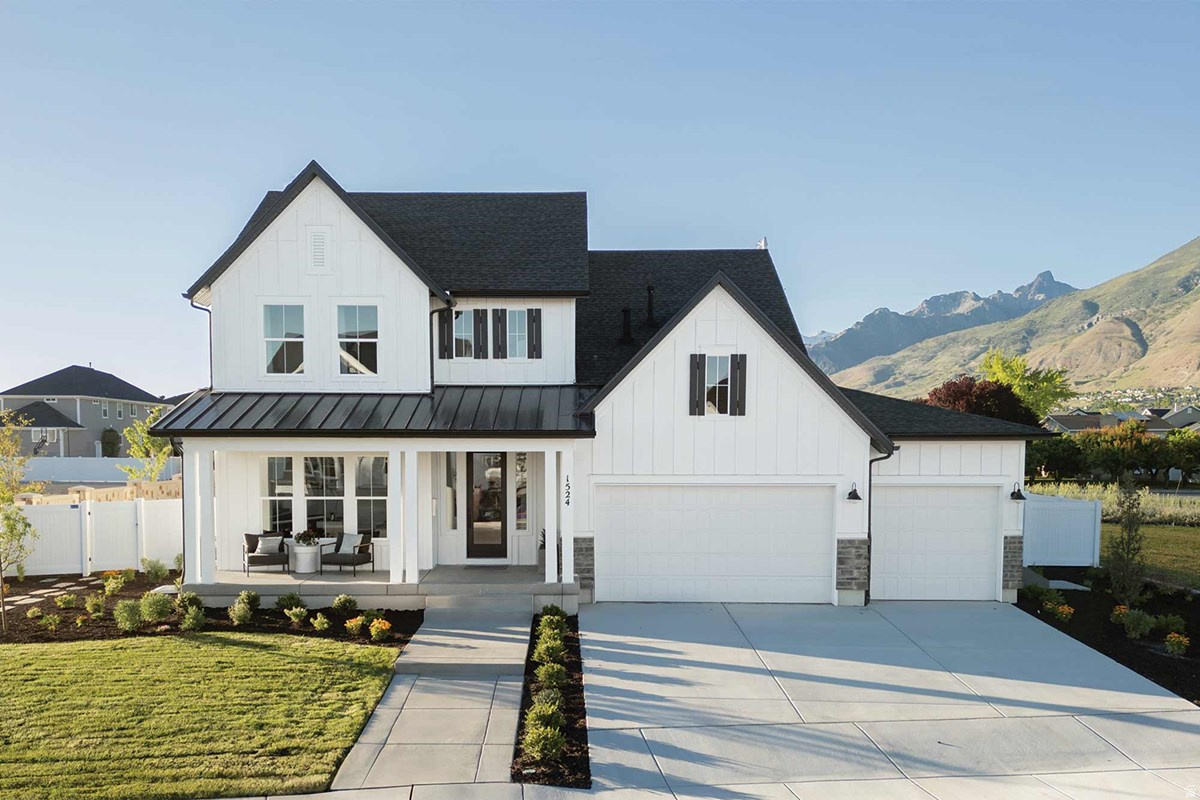
Price reduced
Final Caulfield home available in Brixton Park! This homesite has no backyard neighbor, in fact it backs up to a community green space that will be landscaped and maintained by the HOA.  HOA also includes back-yard fence on this homesite!  The home sits elevated above the rest of the community with unobstructed views to the North, East and West from the back extended covered deck! Home is estimated to be complete in October 2026.
#2140557

Saratoga Springs

1128 W FREMONT ST N

4 Beds

3 Baths

4,622 Sq.Ft.

$889,990

MLS#: 2140557
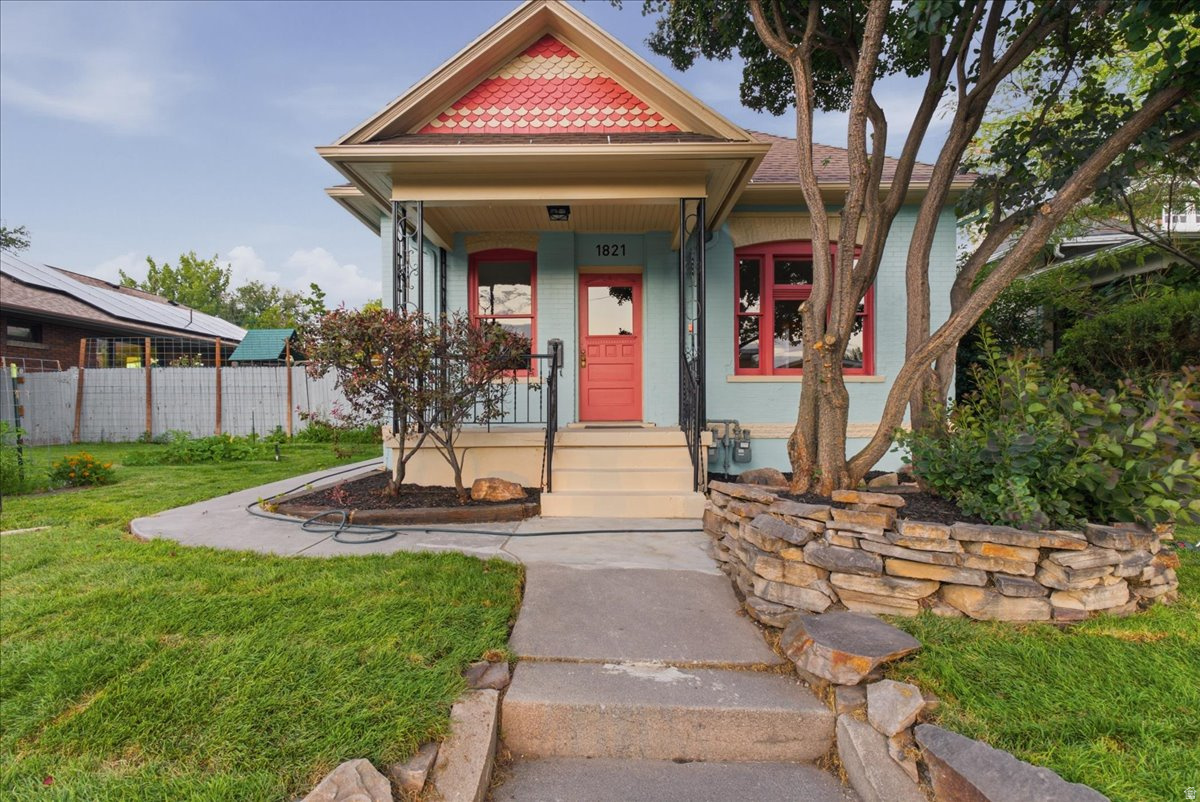
HOLY CANNOLI, would ya LOOK at this place! Sitting in an absolutely killer location right on 1100 W, this home has been polished up so much it's practically showing off. We're talking gorgeous finishes, an exposed brick wall with enough character to steal the whole show, and updates EVERYWHERE you look. Brand new fixtures? Yep. Fresh paint? You betcha. New carpet? Ohhh yeah. Beautiful new cabinetry? You better believe it. Every room is basically yelling, "COME ON IN!" If homes could do cartwheels, this one would be doing them right into your heart. Square footage figures are provided as a courtesy estimate only and were obtained from county records. Buyer is advised to obtain an independent measurement.
#2171282

Salt Lake City

1821 S 1100 E

3 Beds

2 Baths

2,342 Sq.Ft.

$889,967

MLS#: 2171282
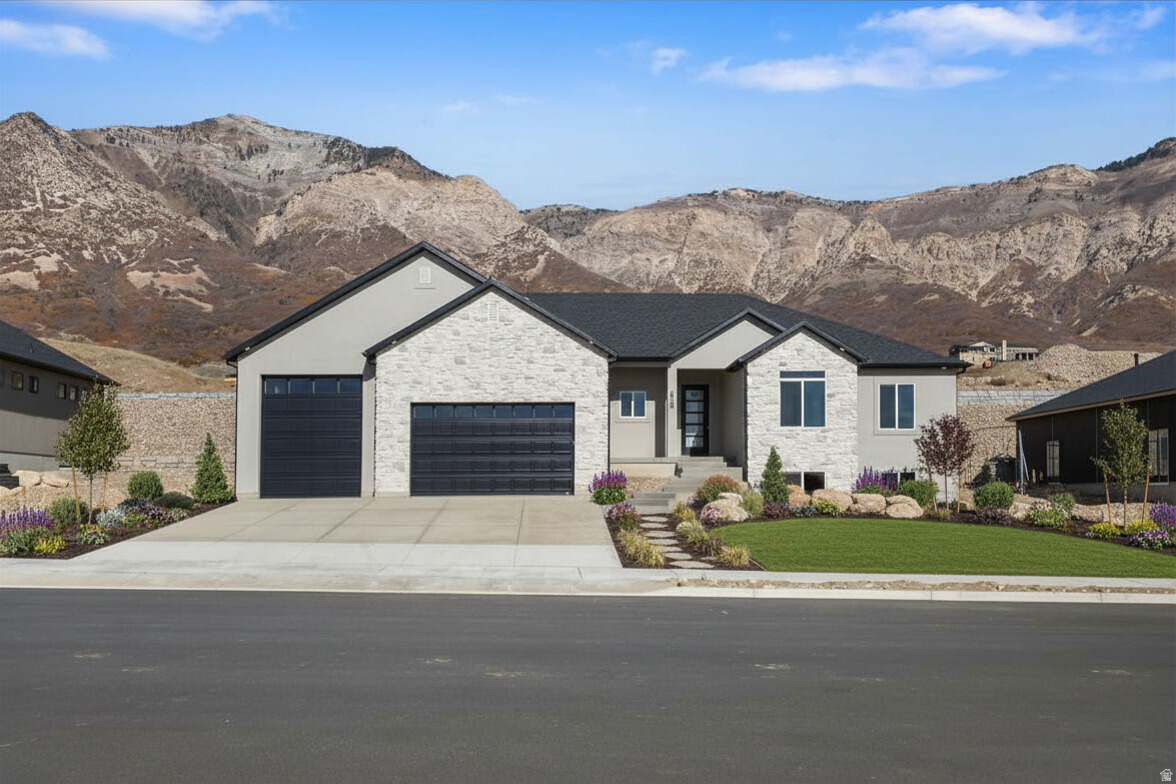
**Best price in the subdivision!!** Come to the top of North Ogden and take in the stunning mountain and valley views! This brand-new rambler is filled with natural light, thanks to expansive windows that showcase the scenery and create a warm, welcoming main level. The gourmet kitchen is designed to impress, featuring a 66" fridge/freezer combo, decorative hood vented outside, gas cooktop, double ovens, and a generous walk-in pantry-perfect for both entertaining and everyday living. Enjoy 9' ceilings on both the main level and basement, and relax in the great room with a cozy gas log fireplace framed by built-in cabinetry and floating shelves. The primary suite offers a peaceful retreat with a separate tub and shower, stylish barn door, double sinks with a dedicated makeup vanity, and a spacious walk-in closet. Step outside to the 20x12 covered patio-ideal for soaking in the views year-round. The walk-out basement provides excellent potential for a future ADU, and the 4-car garage comes equipped with an EV charging outlet and epoxy floors. This home perfectly blends comfort, style, and breathtaking surroundings-don't miss your chance to see it!
#2132591

North Ogden

638 E MOUNTAIN RD N

3 Beds

2 Baths

4,025 Sq.Ft.

$889,900

MLS#: 2132591
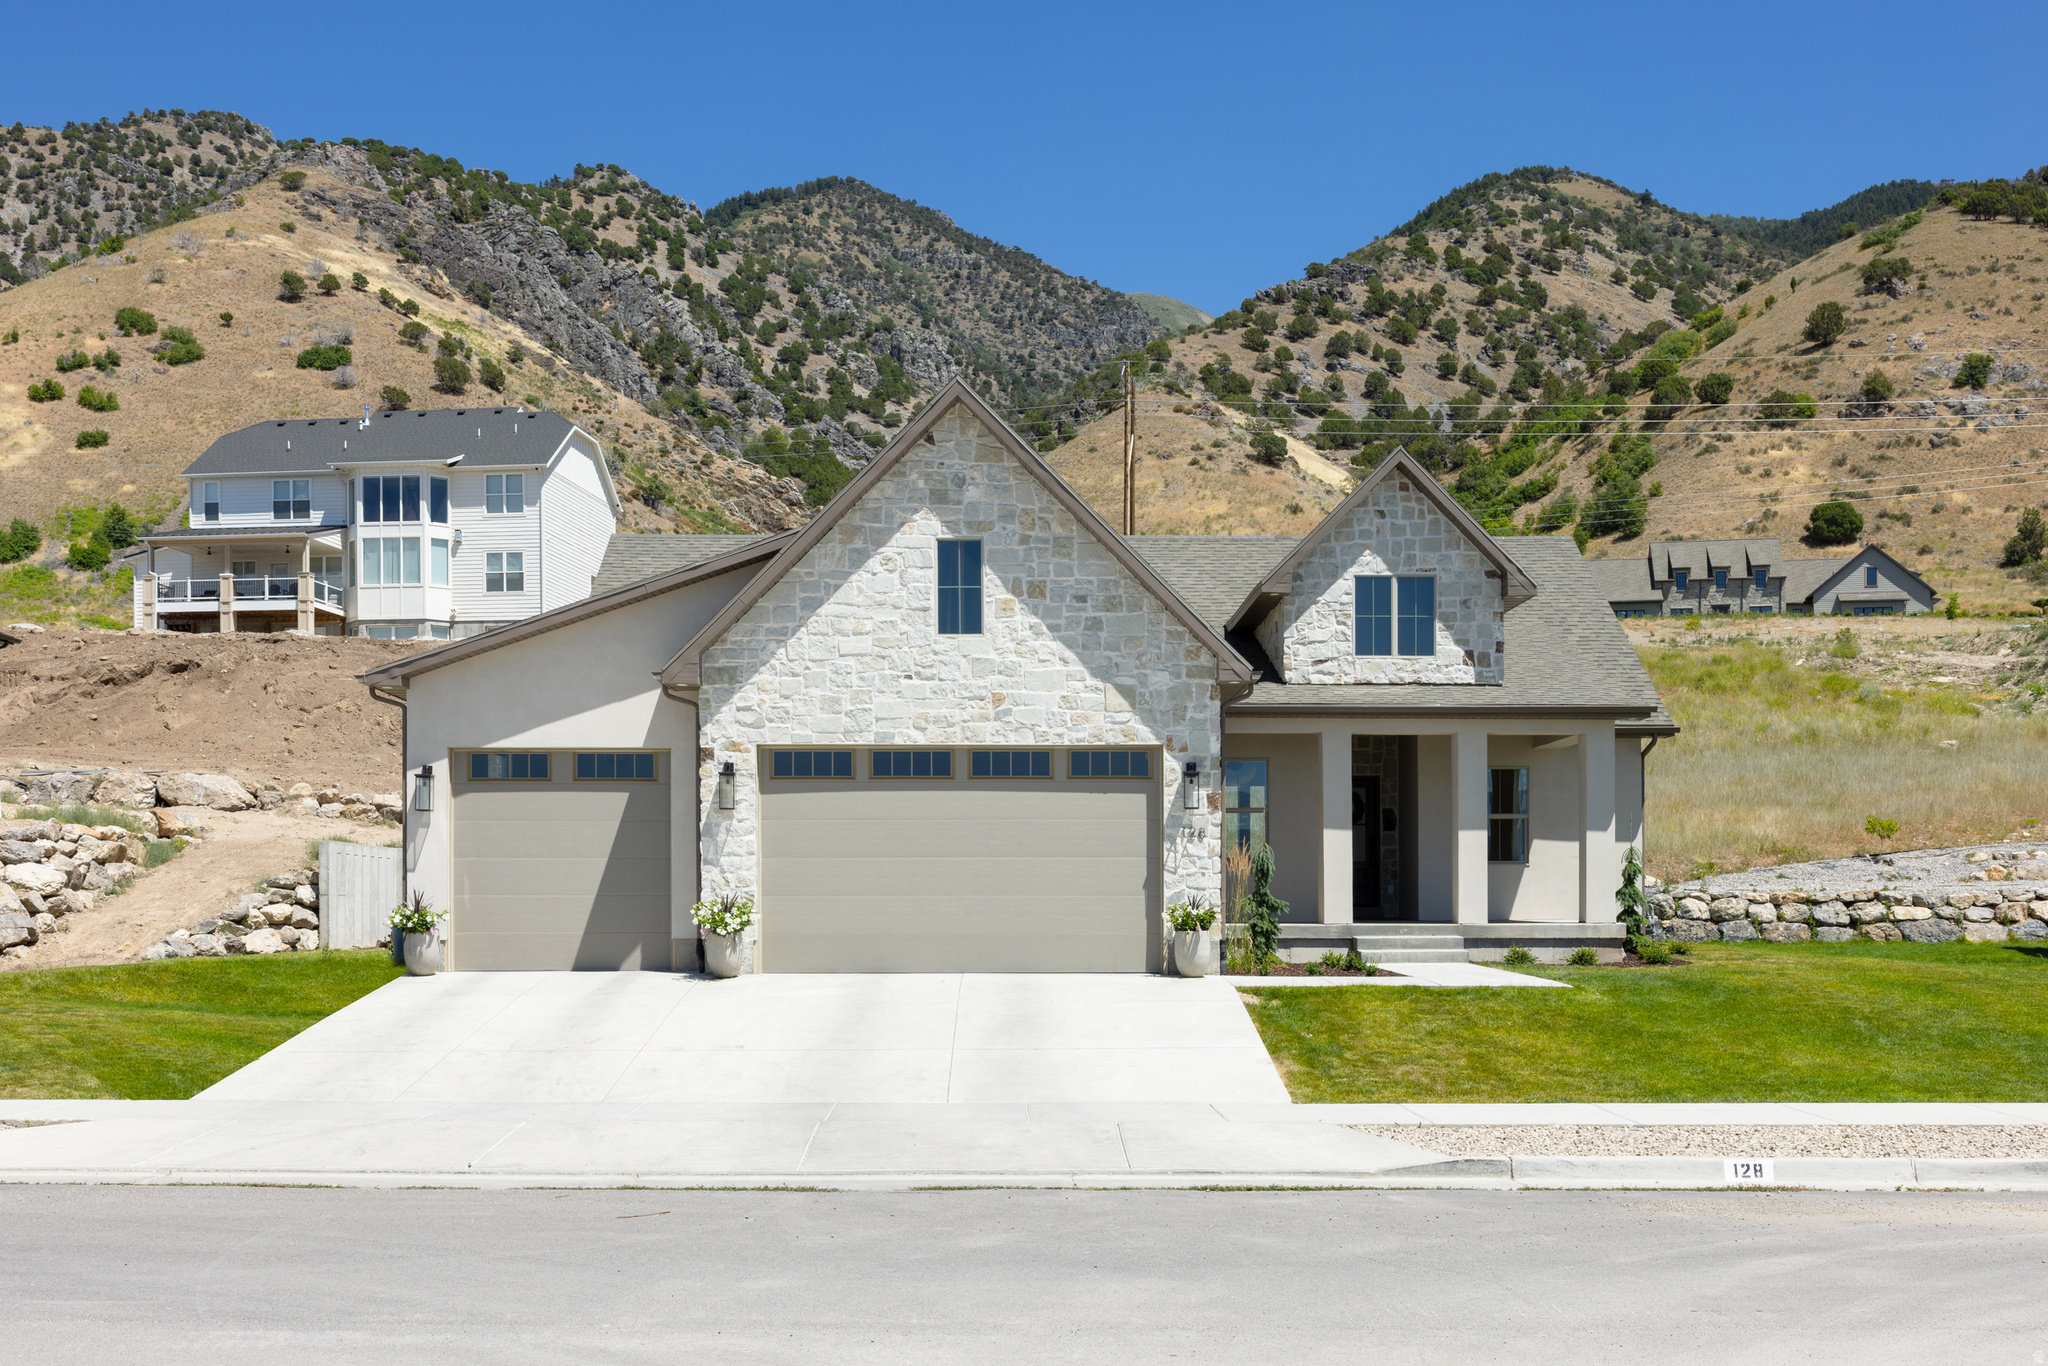
Welcome to an exceptional NEW CONSTRUCTION opportunity in one of Providence's most prestigious east bench neighborhoods. Situated on a rare and expansive .53-ACRE LOT, this beautifully designed 3,271 sq ft home offers the perfect blend of luxury, functionality, and timeless style.Built by Duke Building Co, a respected custom builder known for superior craftsmanship and a seamless building experience, this home is thoughtfully curated from start to finish using top-tier subcontractors and high-quality materials throughout. Step inside to discover a bright, open-concept layout featuring Luxury Vinyl flooring across the entire main level, creating both warmth and durability. The stunning kitchen is a true centerpiece, showcasing painted custom cabinetry, quartz countertops, and a hidden pantry-perfectly designed for both everyday living and entertaining. With 5 spacious bedrooms and 3 beautifully finished bathrooms, this home offers flexibility for families, guests, or a dedicated office space. The 3-car garage provides ample room for vehicles, storage, and recreational gear.Every detail has been carefully considered, from the elegant tile work in bathrooms to the refined blend of stone and stucco exterior, delivering striking curb appeal that complements the surrounding landscape. Located on the highly sought-after Providence East Bench, you'll enjoy breathtaking mountain views, a peaceful setting, and convenient access to trails, schools, and amenities-truly one of Cache Valley's most desirable areas. If you've been dreaming of building a custom home without the stress, this is your opportunity to partner with a builder who delivers excellence every step of the way. THERE'S NOTHING LIKE A BRAND-NEW HOME-MAKE THIS ONE YOURS AND START LIVING YOUR DREAM TODAY.
#2155931

Providence

184 S 400 E

5 Beds

3 Baths

3,271 Sq.Ft.

$889,900

MLS#: 2155931
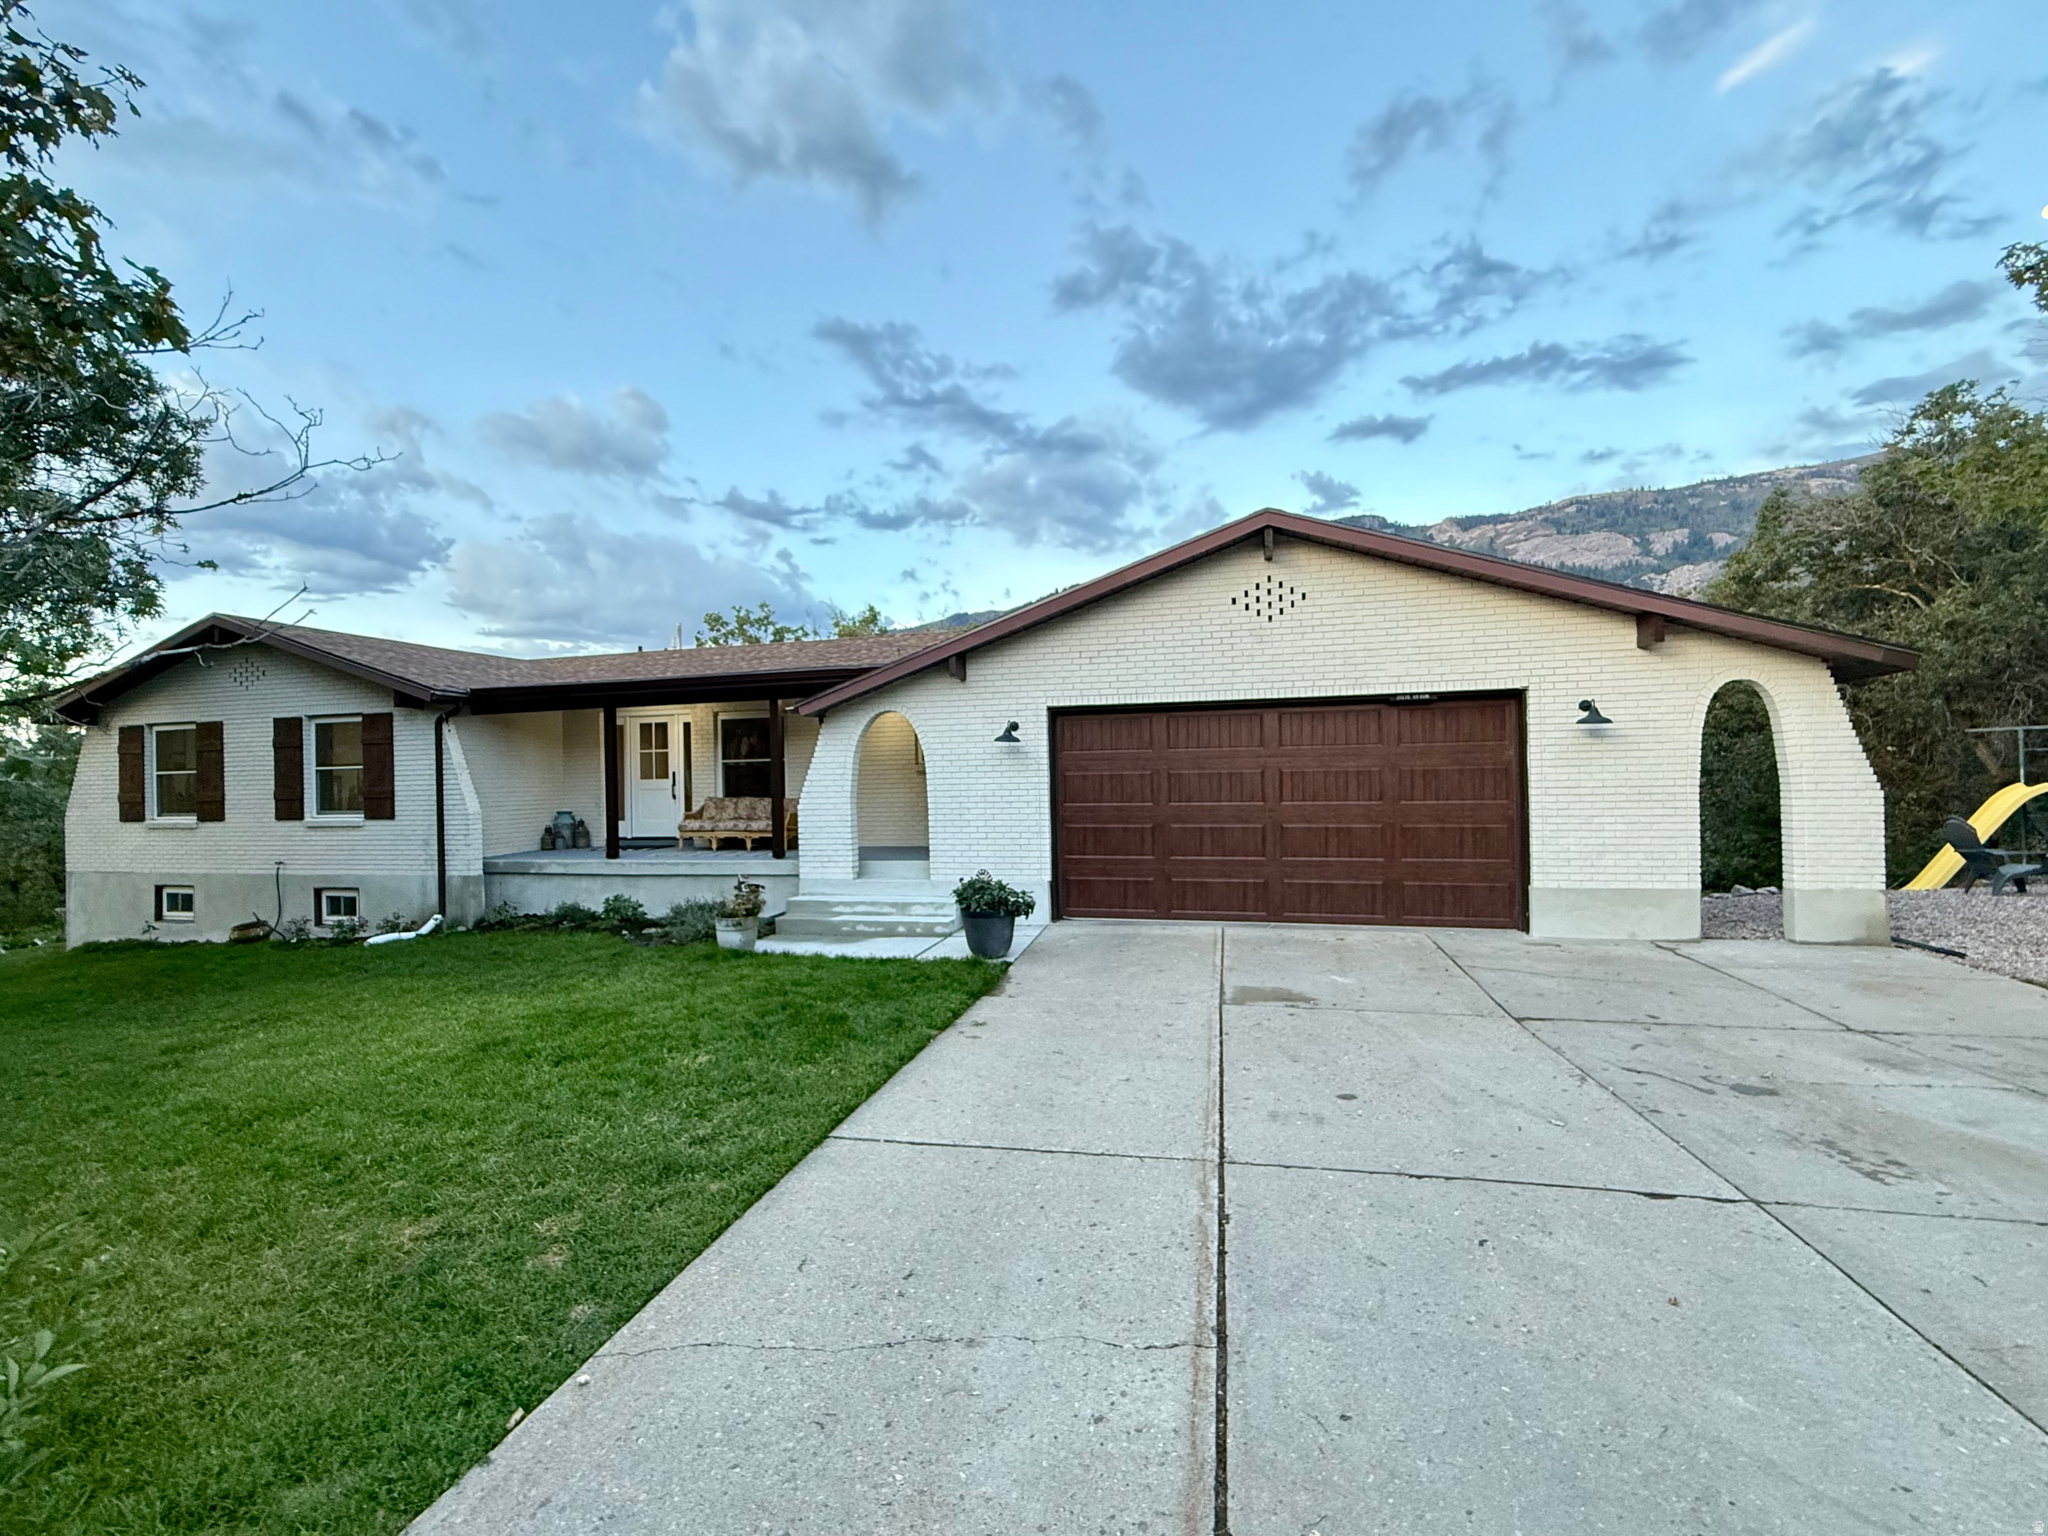
Welcome to your dream home nestled amidst the serene embrace of the mountains located in North Fork. This stunning residence boasts six spacious bedrooms and three bathrooms, offering ample space for family and guests alike. The heart of the home features a generous kitchen, perfect for culinary adventures, and an oversized garage equipped with a 240-volt outlet for all your tools or electric vehicle needs. Recent updates within the last five years include a beautifully renovated kitchen, and all three bathrooms, Brand new carpet in the basement, new windows throughout, and all-new exterior doors installed in May 2025. Step out from the kitchen onto your newly completed deck also finished in May 2025, where you can relax and soak in breathtaking views of Ben Lomond. Surrounded by natural beauty, this home is walking distance to mountain biking and hiking trails, ensuring outdoor enthusiasts will love the location. Additionally, you are only 30 minutes from the renowned Snowbasin, Powder Mountain, and Nordic Valley ski resorts. As well as 10 minutes from Pineview Reservoir. Don't miss the opportunity to make this exceptional property your forever home, schedule a showing today! Square footage figures are provided as a courtesy estimate only and were obtained from County Records. Buyer is advised to obtain an independent measurement.
#2165257

Eden

2127 E 5950 N

6 Beds

1 Baths

3,196 Sq.Ft.

$889,900

MLS#: 2165257
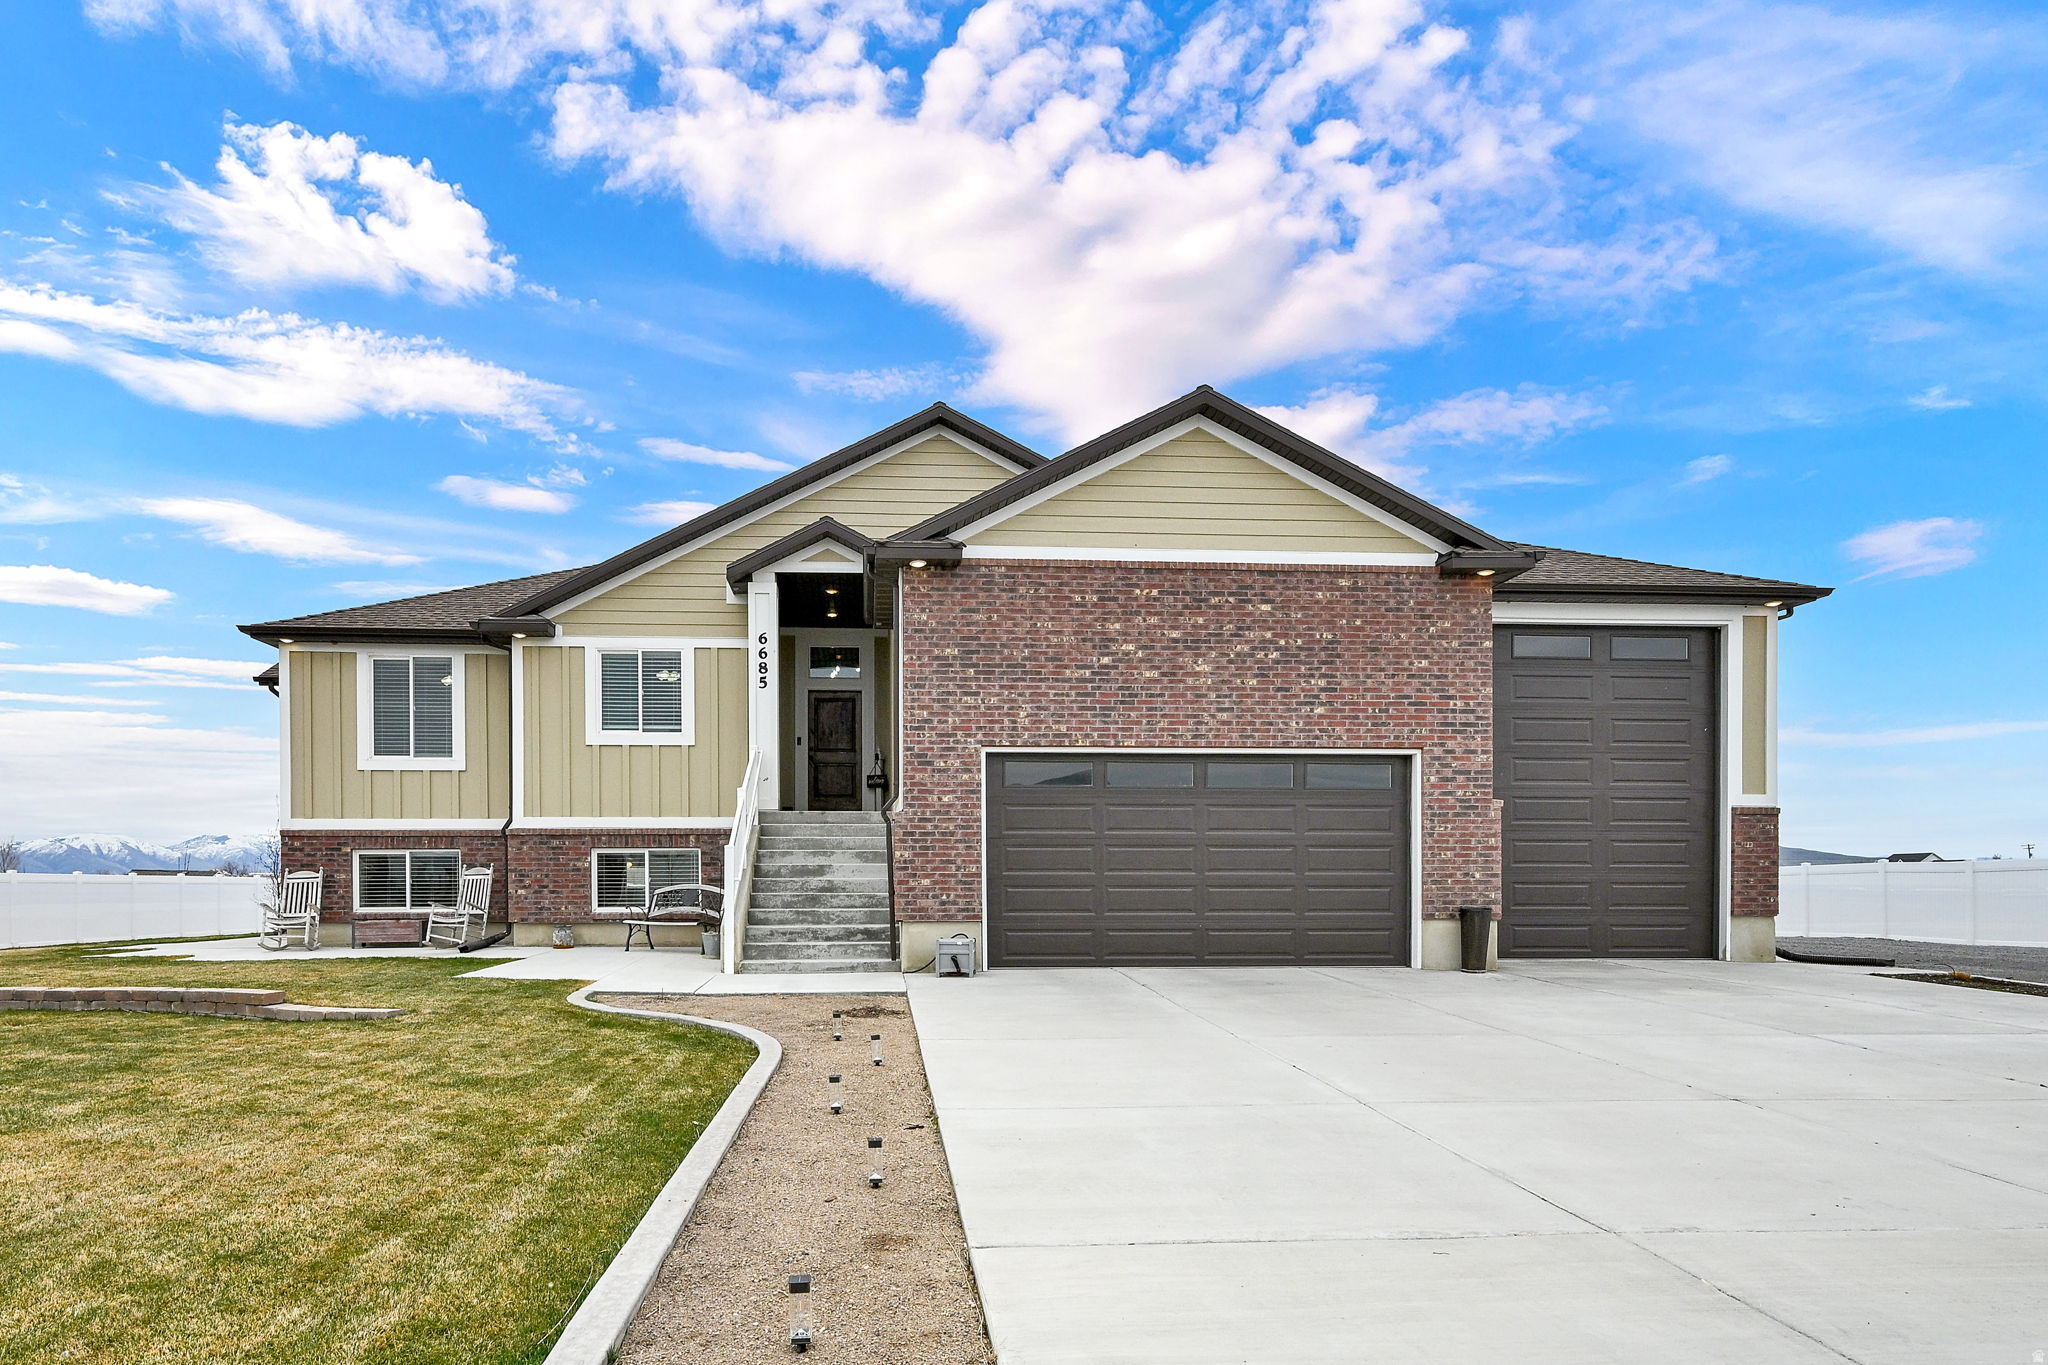
Luxury country living with room for everyone-and the horses too!  This stunning 1.5-acre horse property offers breathtaking mountain views, a beautifully designed open floor plan, spacious rooms, abundant storage, and two cozy gas fireplaces. The large deck is the perfect place to entertain guests, host family gatherings, or simply relax and take in the scenery. With a flexible layout that works well for multi-generational living, plus a 4-stall barn, RV parking, and room for an arena or additional pasture, this property combines comfort, functionality, and the lifestyle you've been dreaming of.
#2143900

Tremonton

6685 W 10125 N

6 Beds

3 Baths

3,834 Sq.Ft.

$889,900

MLS#: 2143900
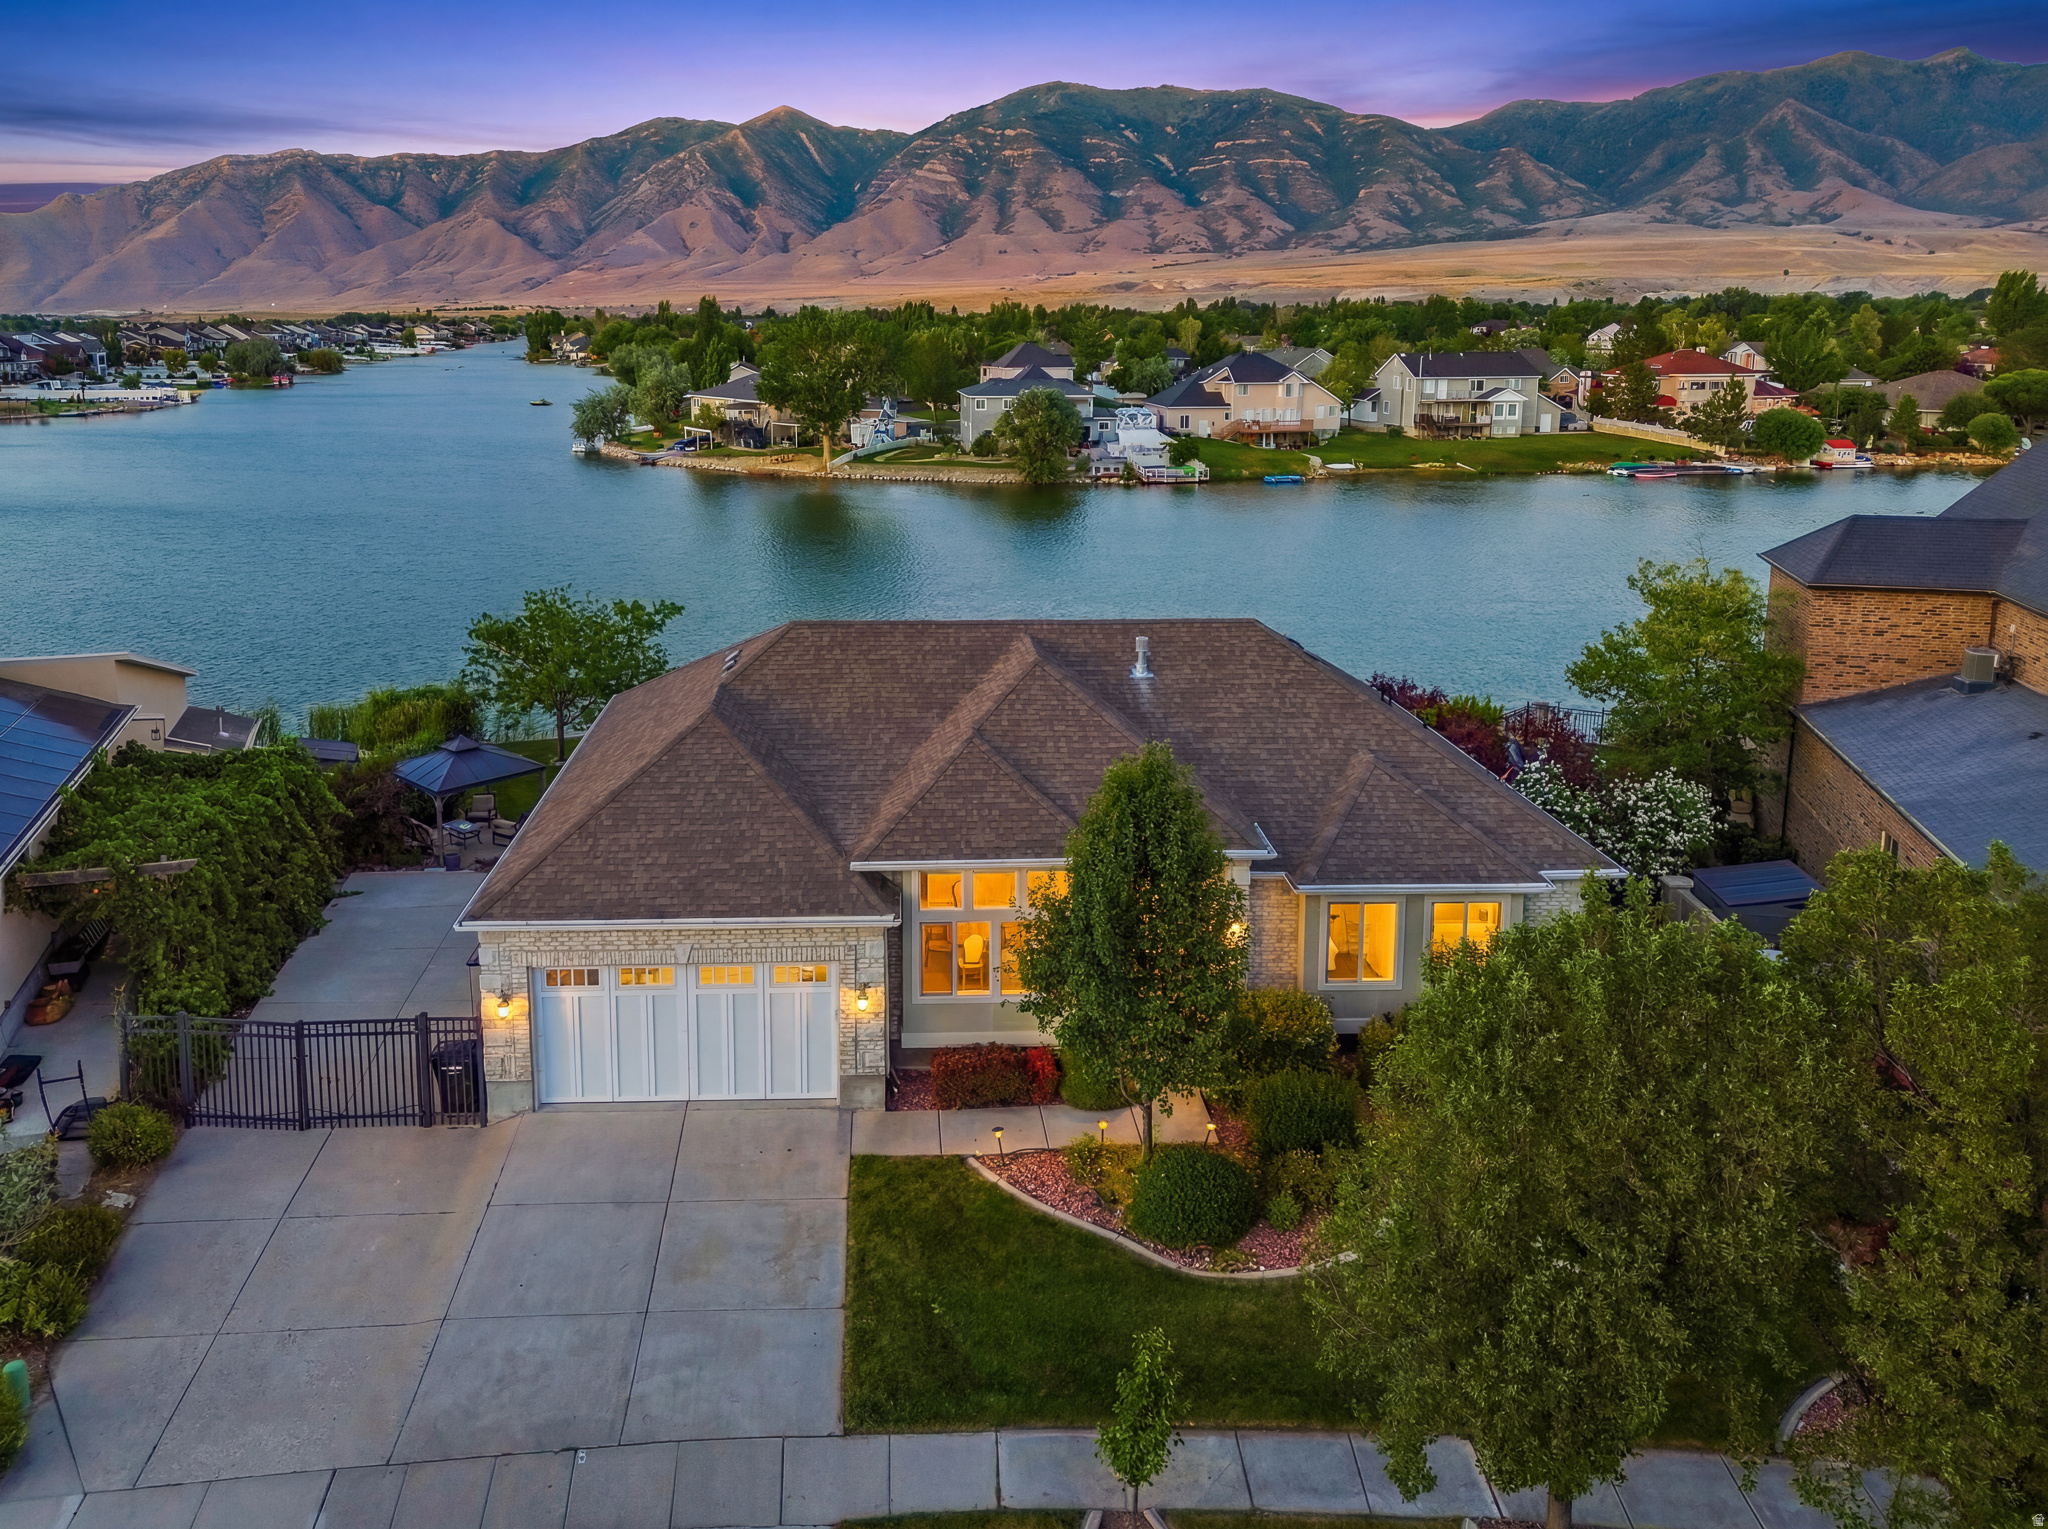
Experience Lakefront Living at Its Finest  Wake up to breathtaking waterfront views and embrace a lifestyle that feels like a year-round vacation. Thoughtfully designed for both everyday living and entertaining, this exceptional waterfront home offers luxury, comfort, and unforgettable outdoor spaces.  The heart of the home features a gourmet-inspired kitchen that flows seamlessly into the spacious family room, where soaring vaulted ceilings create an open, inviting atmosphere. The adjoining dining area is highlighted by a beautiful bay box window that frames picturesque views while filling the space with natural light-making every meal feel special. The primary suite is a true retreat, featuring vaulted ceilings and a spacious bay box window that creates a bright, relaxing sanctuary with beautiful views.  The bright, fully finished walkout lower level offers remarkable flexibility with its own private entrance, full kitchen, laundry area, and the option to add a stackable washer and dryer if desired. Expansive 10-foot ceilings and oversized windows flood the space with abundant natural light, creating an inviting atmosphere that's ideal for multigenerational living, long-term guests, or potential rental opportunities. The lower-level bathroom elevates the experience with a luxurious custom steam shower featuring dual built-in benches, creating a private spa-like retreat to relax and recharge. Thoughtful construction includes added insulation between the main and lower levels, providing enhanced sound separation and privacy. Designed for comfort and efficiency, the home also features a tankless water heater, delivering an endless supply of hot water-perfect after a day on the lake or while enjoying the steam shower.  Outside is where this property truly shines. Every detail has been thoughtfully crafted to maximize the waterfront lifestyle. Enjoy the custom Trex deck and boardwalk, engineered for beauty and low-maintenance durability, leading you to the water's edge. Relax beneath the beachside gazebo, built with reinforced 6x6 wood posts, interior steel supports, and concrete anchoring for exceptional strength and longevity. A professionally constructed seawall, convenient steps into the lake, and your own sandy beach make boating, paddleboarding, kayaking, fishing, and swimming effortless. Entertain with ease on the 10x10 concrete gathering area complete with convenient power outlets, or unwind beneath a second gazebo overlooking the beautifully maintained lawn. Multiple storage buildings provide ample space for lake toys, outdoor equipment, and seasonal gear. Whether you're hosting unforgettable gatherings, spending peaceful evenings watching the sunset over the water, or beginning each morning with coffee on your private shoreline, this home offers an exceptional blend of luxury, recreation, and everyday tranquility. More than just a waterfront property, it's a place where every day feels like a vacation. Seller will give a Flooring Allowance
#2168698

Stansbury Park

6142 N SCHOONER LN

5 Beds

2 Baths

4,016 Sq.Ft.

$889,900

MLS#: 2168698
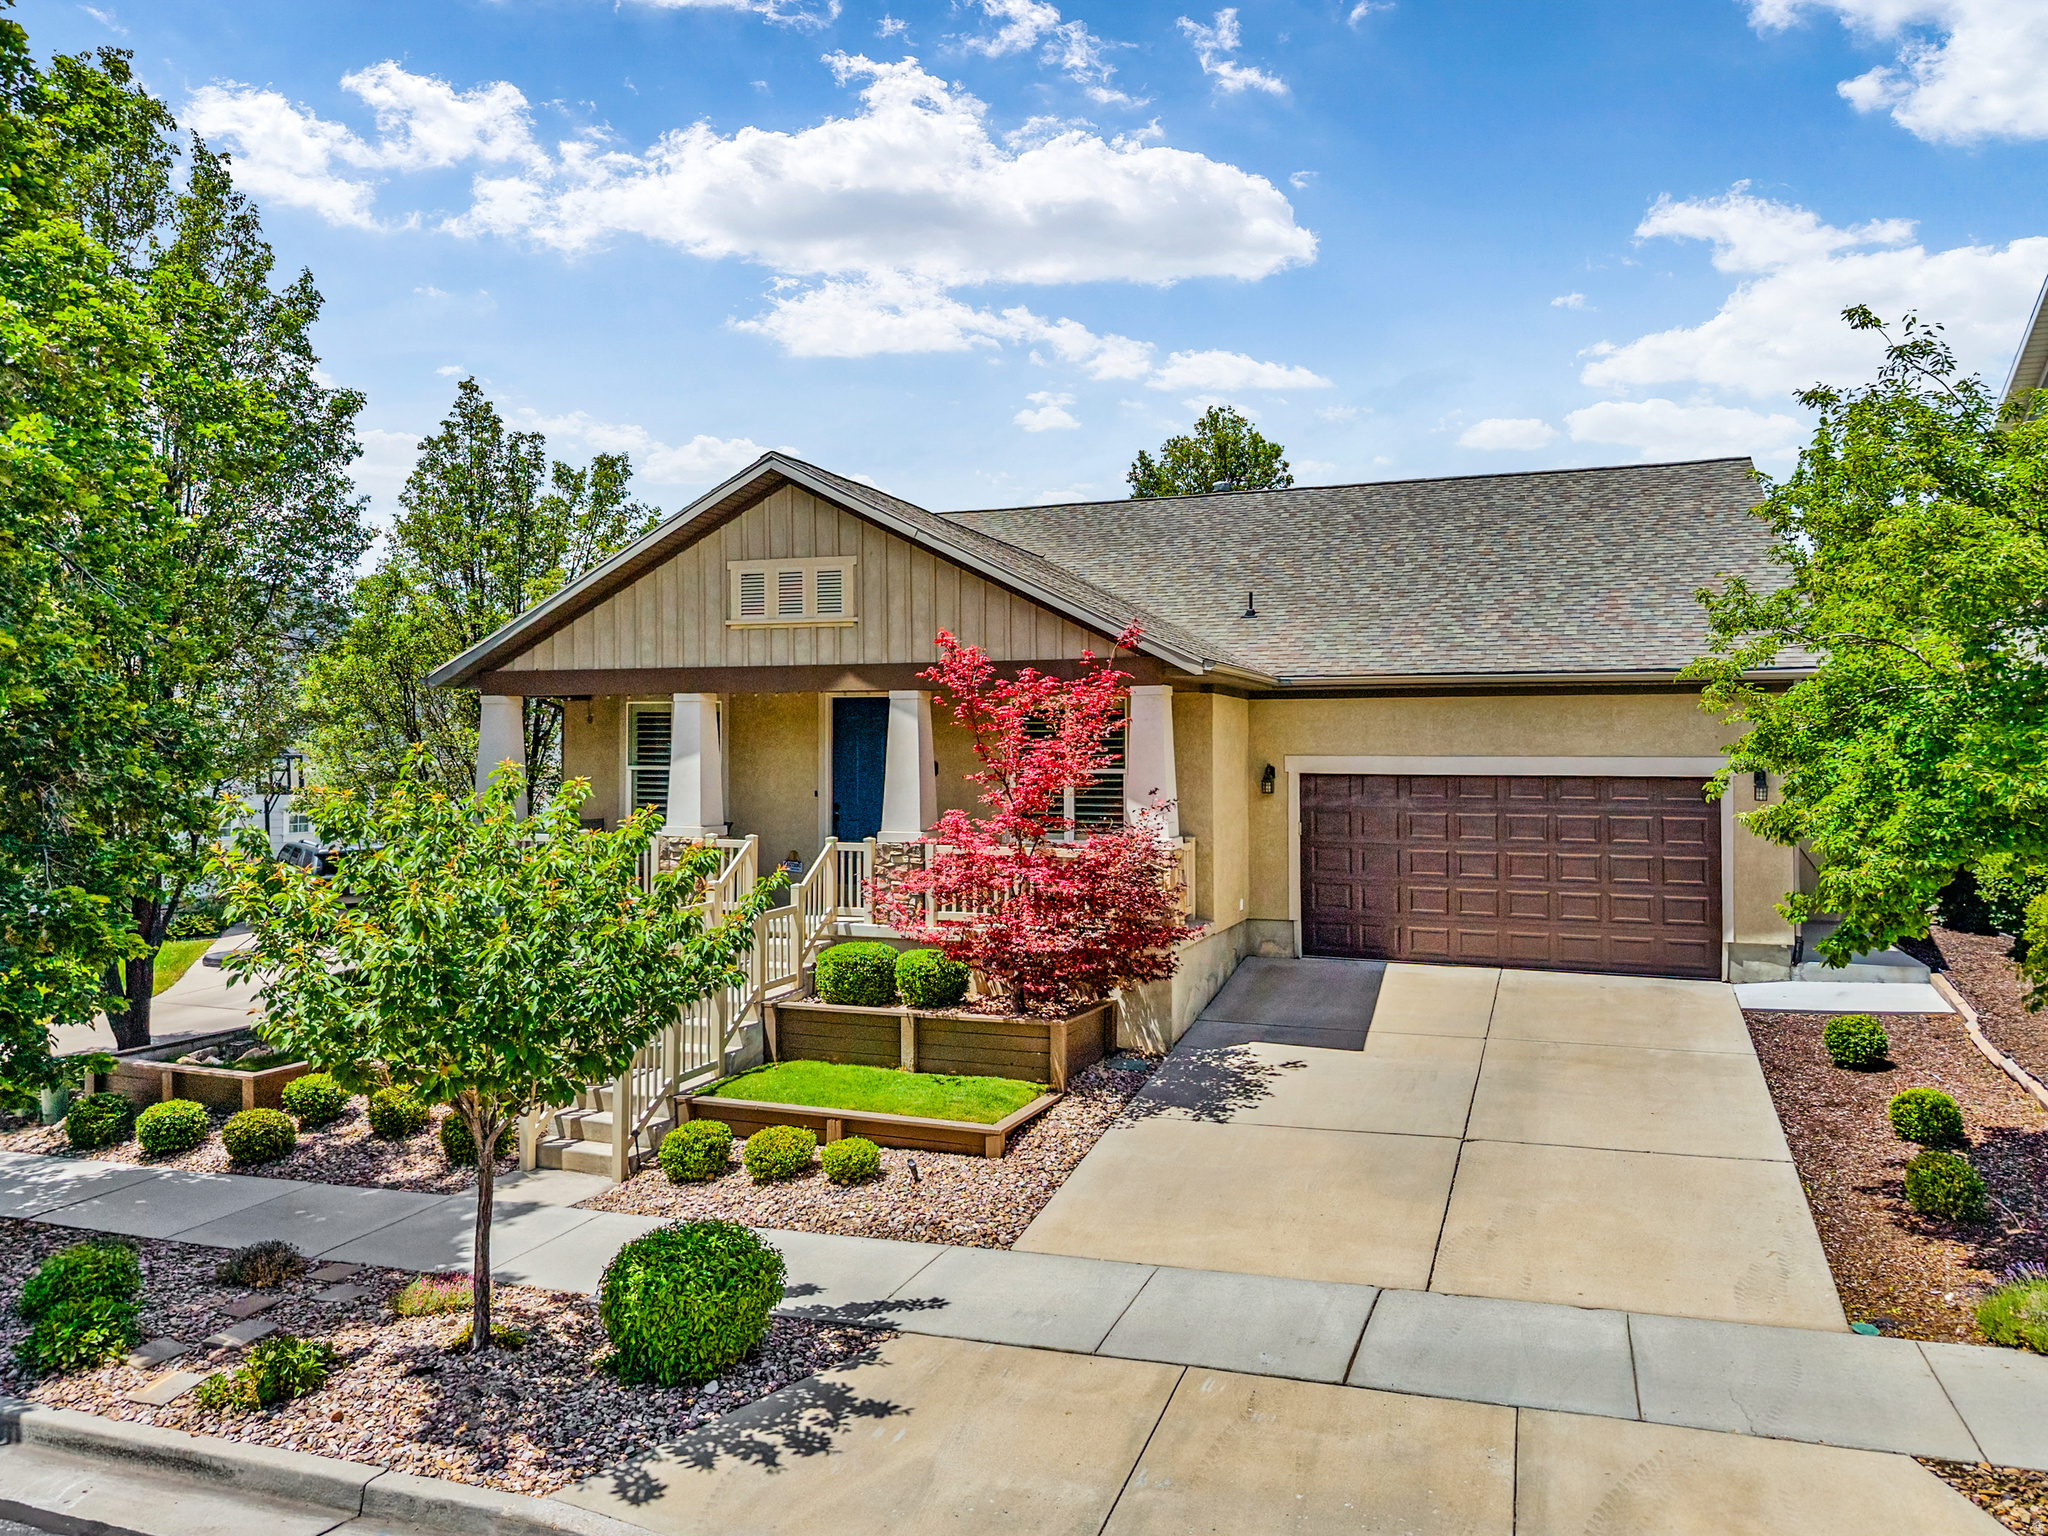
Located in the heart of Daybreak, this exceptionally well-maintained home offers the perfect mix of comfort, functionality, and convenience. Featuring a fully finished walkout basement ideal for a mother-in-law apartment or separate living space, an incredible theater room, and an impressive amount of storage throughout.  All appliances are included, making this home truly move-in ready. The backyard features a Chicago-style pizza oven perfect for entertaining, while the zero-maintenance yard allows you to enjoy the home without the upkeep. A rare opportunity to own a clean, turnkey home loaded with thoughtful features and upgrades.
#2158774

South Jordan

11508 S HARVEST RAIN AVE

5 Beds

2 Baths

4,380 Sq.Ft.

$889,000

MLS#: 2158774
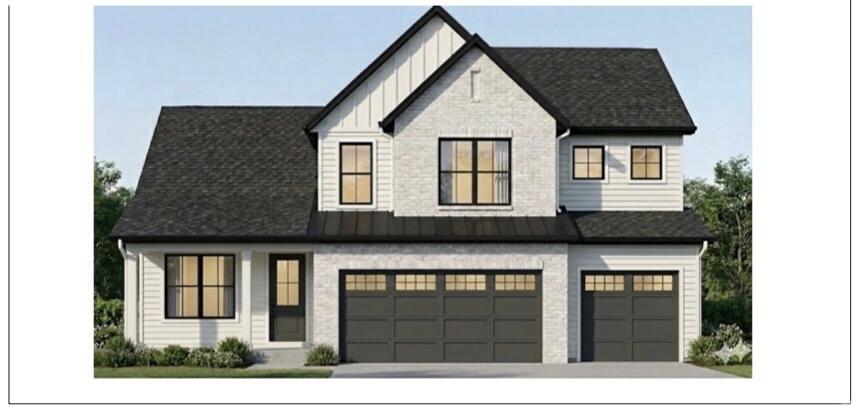
Beautiful 3 bed 2.5 bath New Construction *To Be Built* with a functional and comfortable layout. Open living area, natural light, and great everyday living space. The exterior features attractive craftsman-style elements that create inviting curb appeal. A wonderful opportunity to own a thoughtfully designed home with both comfort and style!
#26-270131

Herriman

3351 W Soleil Hills DR

3 Beds

None Baths

4,294 Sq.Ft.

$889,000

MLS#: 26-270131
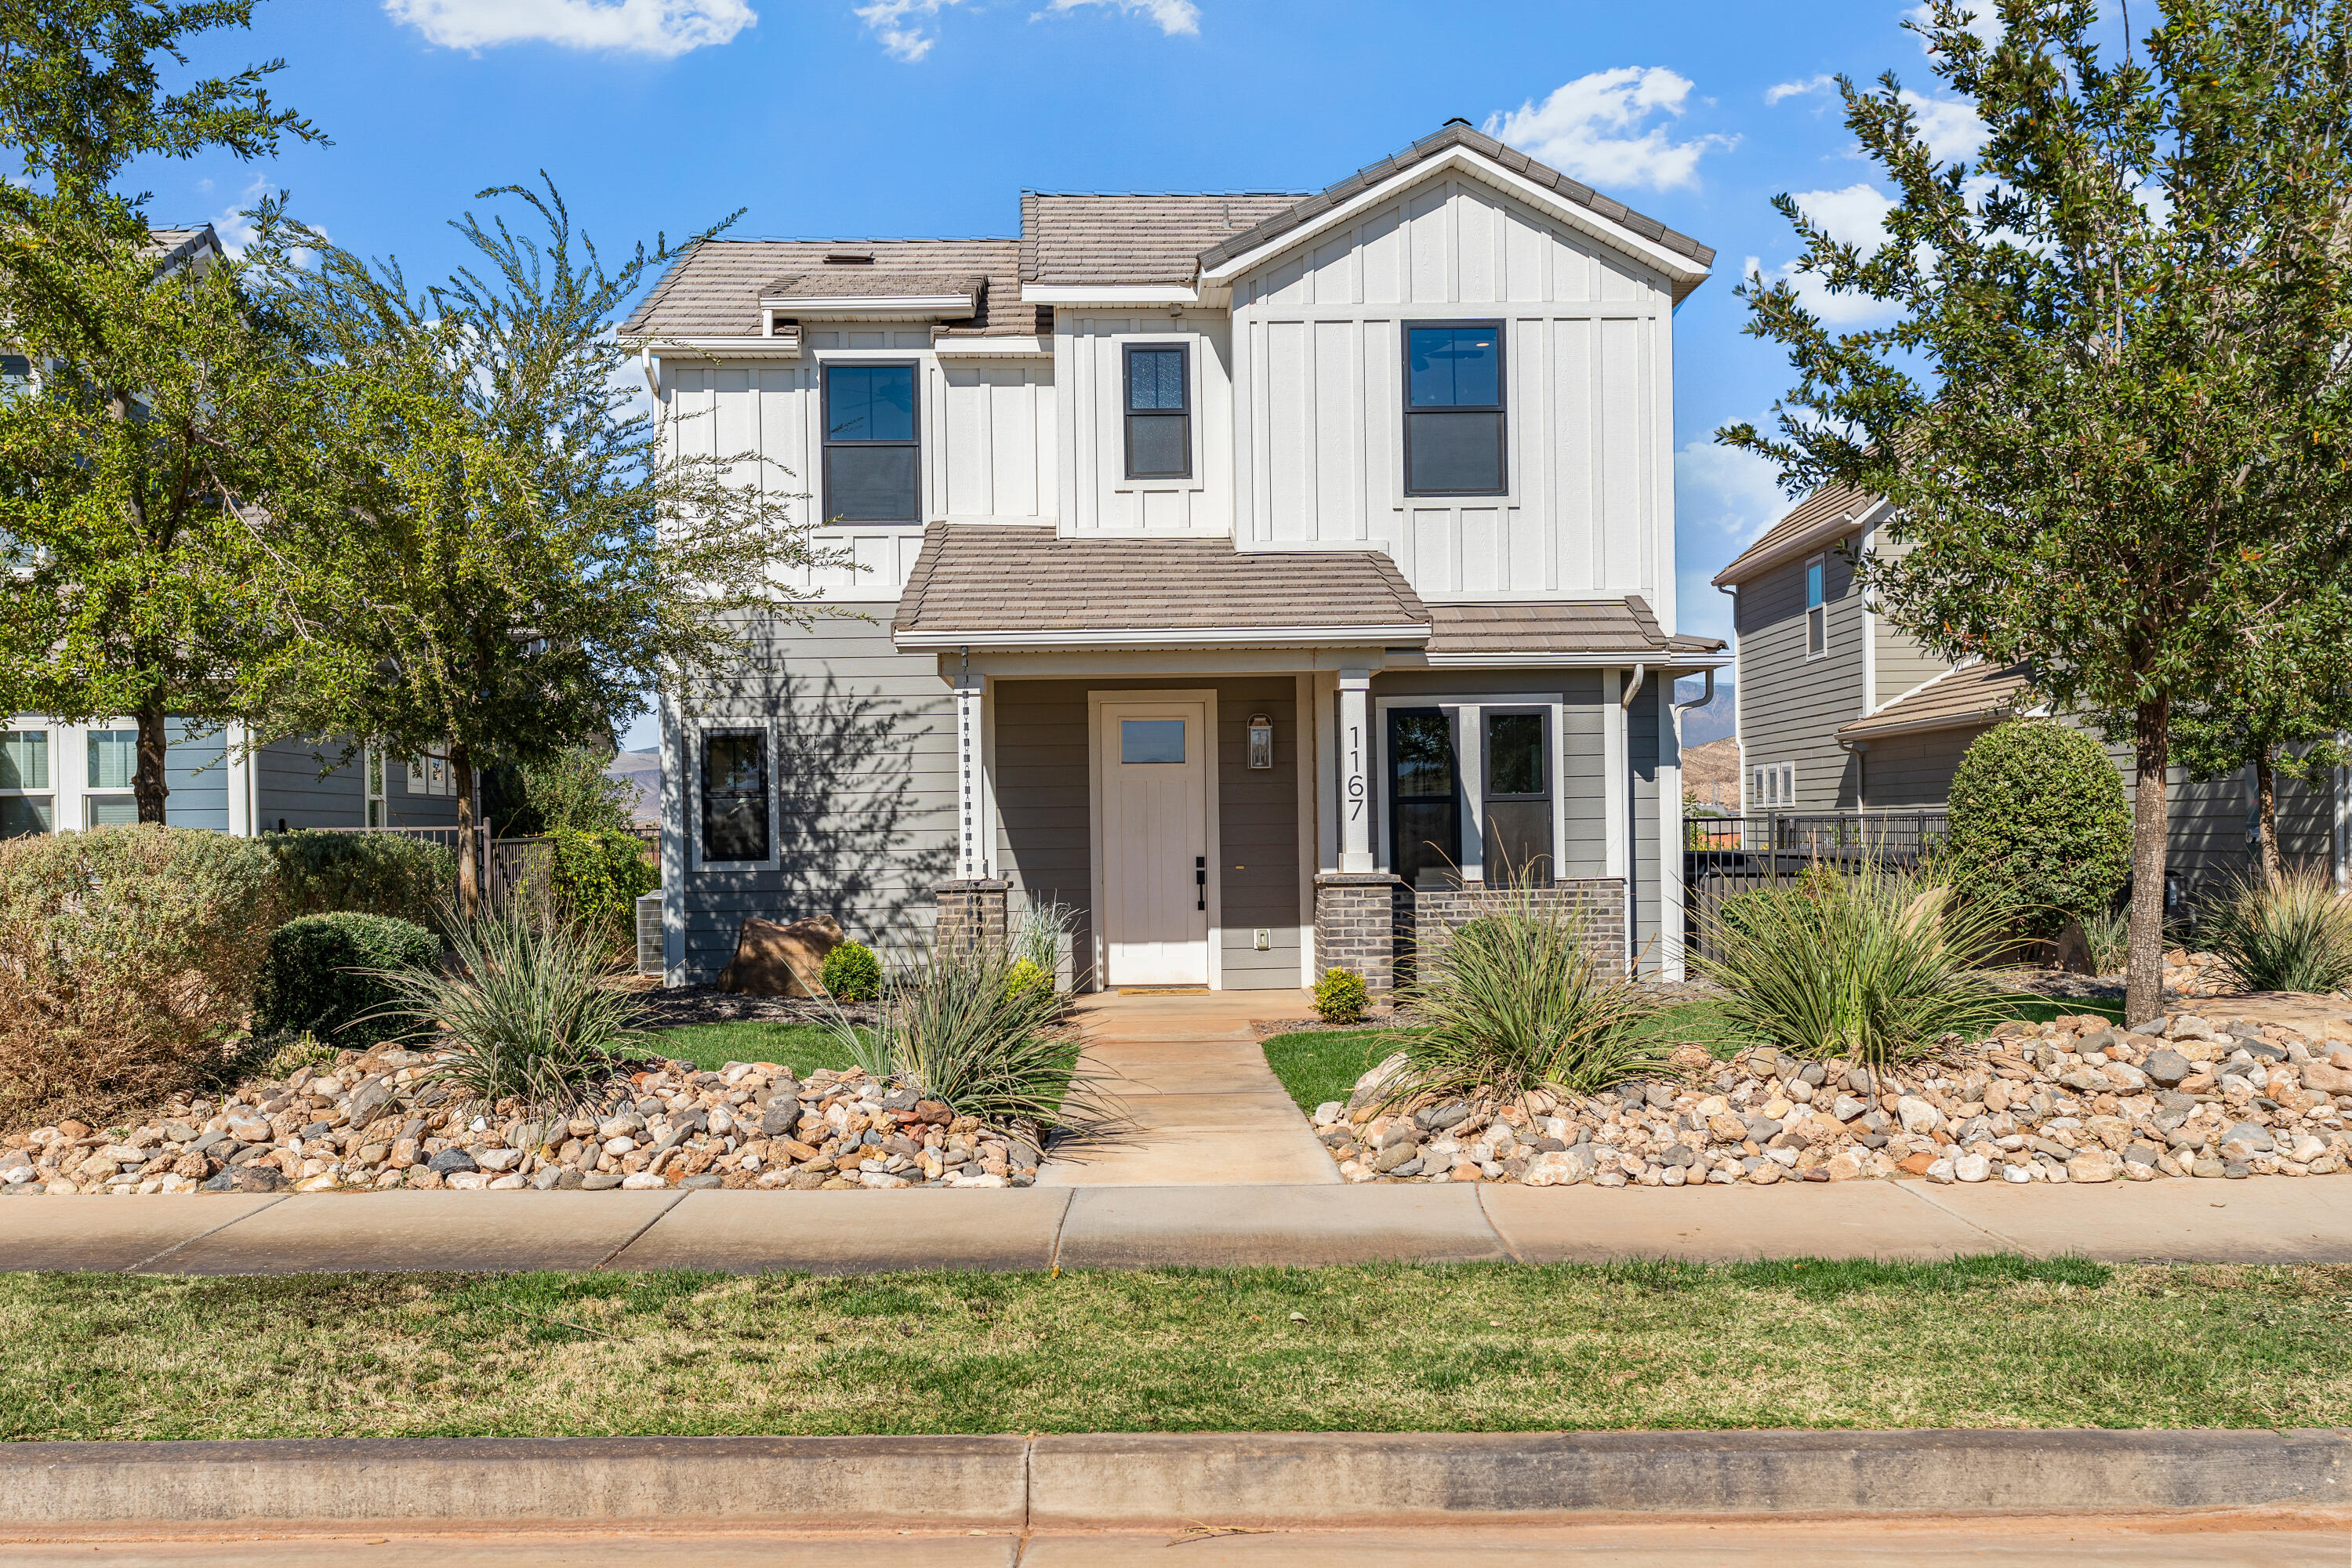
Discover the perfect blend of comfort and investment potential with this beautifully maintained home! The main home offers 3 bedrooms and 2.5 baths, designed with open and stylish finishes throughout. The home as well as the fully detached 1bedroom, 1 bath casita are operated as short-term rentals, offering a rare opportunity for dual income streams! This property is being sold fully furnished, making it truly turnkey from day one. Enjoy the benefits of the HOA amenities, including a community pool and lazy river, putting green, and full yard maintenance for a much more hands-off investment. Looking for a vacation rental that checks every box? You've found it.
#25-266510

Washington

1167 E Farmhouse DR

4 Beds

None Baths

1,766 Sq.Ft.

$889,000

MLS#: 25-266510
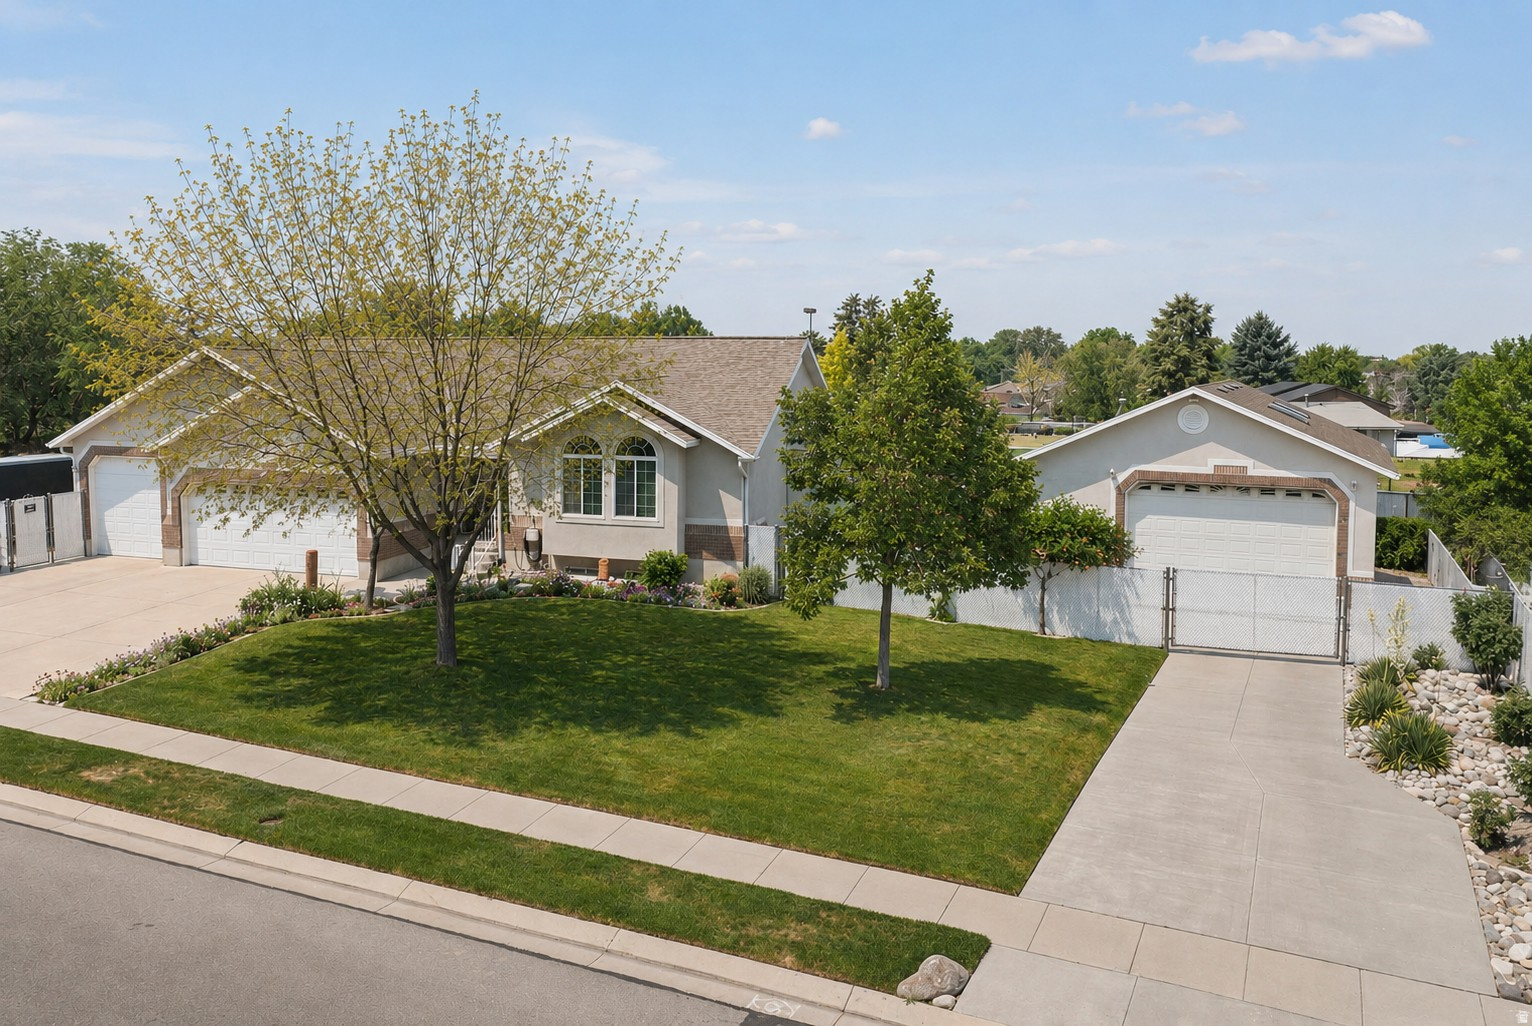
Searching for a home with the ultimate garage and workshop setup? Your search ends here. This impressive 30x40x14 detached shop features an oversized 12x18 garage door and space for at least four vehicles. Designed with functionality in mind, the shop includes both a wood stove and gas heater, full electrical and cable wiring, two 50-amp outlets, an enclosed airline system with air compressor, a private half bath, and easy access for larger vehicles and equipment. The home itself has been just as meticulously maintained. Owned by only one owner since it was built, pride of ownership is evident throughout. Inside, you'll find a full walk-out daylight basement featuring a fully self-sufficient apartment with separate laundry; ideal for multigenerational living, guests, or rental income potential to help offset your mortgage. The main level offers tall vaulted ceilings, abundant natural light, and a thoughtfully designed floor plan that combines comfort and functionality. Step outside to enjoy the beautifully manicured yard and custom water feature from the covered deck or included hot tub. Gardening enthusiasts will appreciate the dedicated garden space and greenhouse. Additional features include an attached 3-car garage with an extra-tall third bay and a 50-foot RV parking pad located on the west side of the home. Whether you're looking for comfort, workspace, storage, or income potential, this property offers exceptional versatility with no detail overlooked. Located just minutes from Jordan Landing for shopping and dining and with easy access to Bangerter highway, you also won't find yourself sacrificing location for all this!  Square footage figures are provided as a courtesy estimate only.  Buyer is advised to verify all information contained in listing.
#2156511

West Jordan

3778 W MAPLELEAF WAY

5 Beds

3 Baths

3,310 Sq.Ft.

$889,000

MLS#: 2156511
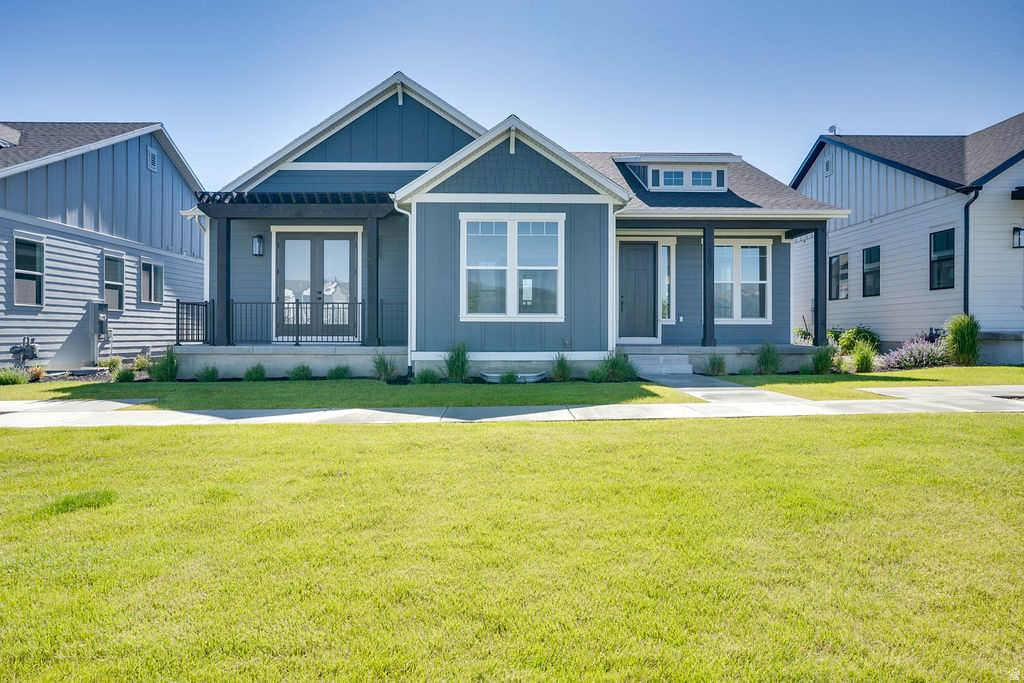
Main floor living at its best. 9' ceilings on the main. Large extended 3rd car garage with extra height and depth. Enjoy the mountain views with 2 covered outdoor patios and a covered deck with outdoor lighting. The primary suite is a retreat with spa like bathroom and access from the primary closet into the laundry room. Office on the main with glass french doors, quartz countertops throughout, HUGE walk in pantry, double ovens, gas cooktop, 9' ceilings in the 70% finished basement offering a spacious family room, 2 bedrooms, full bath, large windows with abundant natural light, and storage galore! Future bedroom and full bath ready to be finished. This home includes full landscaping and a fenced backyard. Buyer to verify all.
#2102732

Heber City

1891 S SAWMILL BLVD 414

3 Beds

2 Baths

3,438 Sq.Ft.

$889,000

MLS#: 2102732

* Listings identified with the FMLS IDX logo come from FMLS and are held by brokerage firms other than the owner of this website. The listing brokerage is identified in any listing details. Information is deemed reliable but is not guaranteed. If you believe any FMLS listing contains material that infringes your copyrighted work please click here to review our DMCA policy and learn how to submit a takedown request. © 2024. First Multiple Listing Service, Inc.
Provo Community Living!

Featured listing

Provo Community Living!

Browse Properties

Categories

Homes Tailored to Your Lifestyle

Buyers Guide

Buying a home is one of the most exciting milestones of your life.

View more

Sellers Guide

Putting your home on the market can be a stressful process, especially when you don’t know what to expect.

View more

Market report

With just a few clicks, you'll gain instant access to valuable insights about the real estate market, including trends, property values, and community analytics.

View more

Home value

Unlike automated valuations, our hands-on review will provide a comprehensive opinion of your home’s value while considering important interior elements and other location intangible factors that machine algorithms so often miss.

View more

Buyers resources

Guides on financing, inspections, and choosing the right Realtor for a smooth home purchase.

Sellers resources

Practical tips on staging, pricing, and preparing your home to attract buyers and maximize your sale.

 - property

Send a message

Message successfully sent.

Preferred Agent

Reason for contacting?

I agree to receive email communication and understand I can unsubscribe at any time.

I agree to be contacted by OnX Realty via call, email, and text for real estate services. To opt out, you can reply 'stop' at any time or reply 'help' for assistance. You can also click the unsubscribe link in the emails. Message and data rates may apply. Message frequency may vary. Privacy Policy

Sign In Sign Out

Virtual Assistant

Would you like to take the next step with this property? We can help you schedule a showing or virtual tour, or send you more details.

Yes, I would like more information.

Thank You for Your Reply, One of Our Agents will contact you as soon as possible

No, maybe later.

Thank you, you can always contact me via email, phone number or through the contact form.

Realhub AI

Lucy - Your AI-Powered Realtor

Update Your Temporary Password

Personalize your search

Enter your email and we'll notify you immediately when new listings match what you're looking for.

or enter email address

Already have an account ? Login here

Continue your home search

I agree to receive communications and understand I can unsubscribe at any time.

I agree to be contacted by OnX Realty via call, email, and text for real estate services. To opt out, you can reply 'stop' at any time or reply 'help' for assistance. You can also click the unsubscribe link in the emails. Message and data rates may apply. Message frequency may vary. Privacy Policy

Already have an account ? Login here

We use cookies

We use cookies primarily for analytics to enhance your experience. By accepting, you agree to our use of these cookies. You can manage your preferences or learn more about our cookies policy.