
6142 N SCHOONER LN
Stansbury Park, UT 84074
About
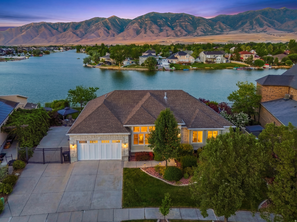
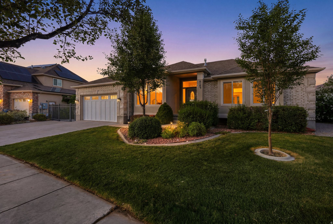
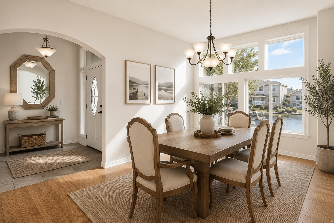
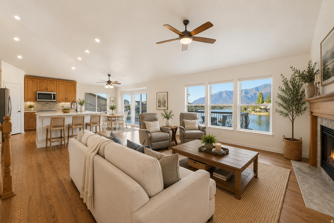
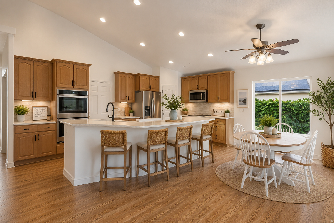
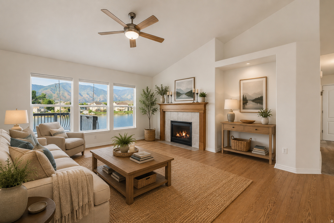
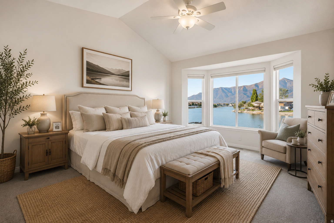
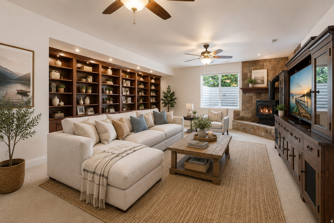
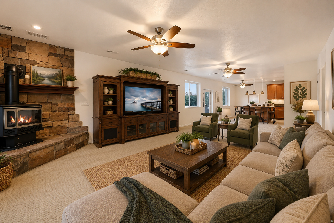
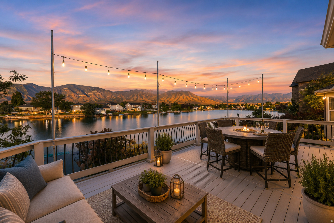
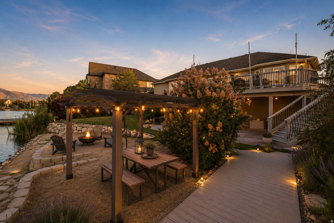
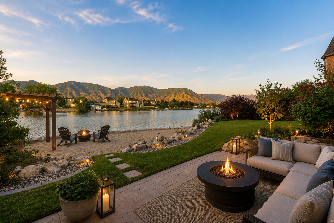
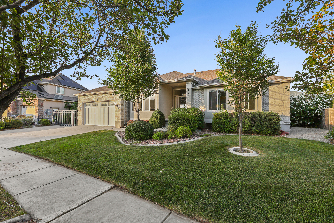
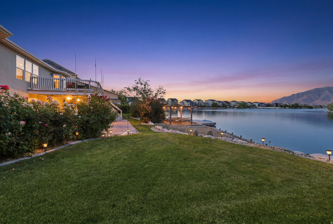
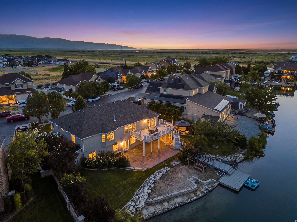
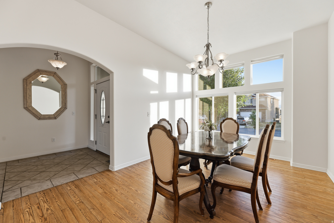
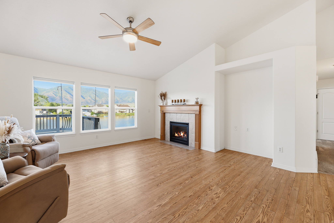
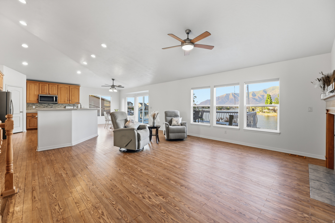
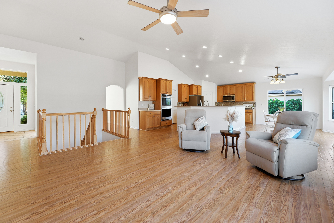
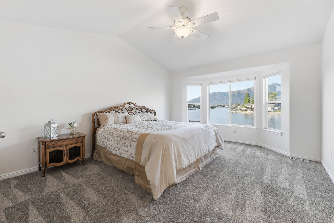
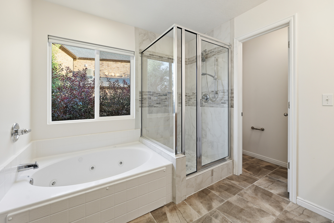
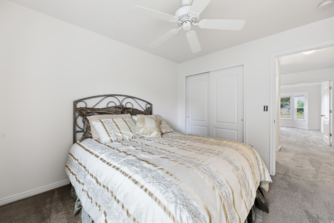
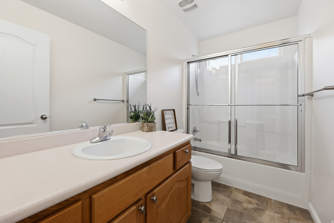
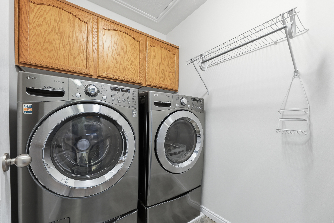
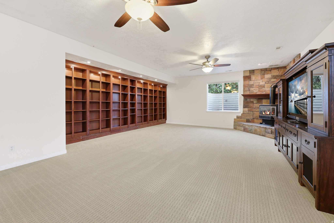
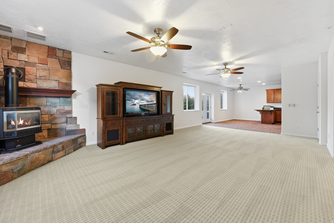
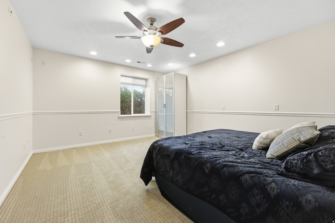
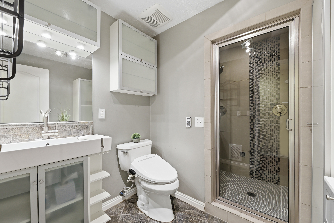
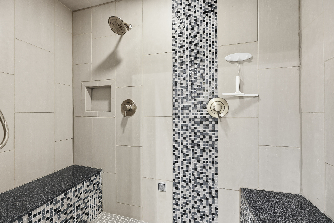
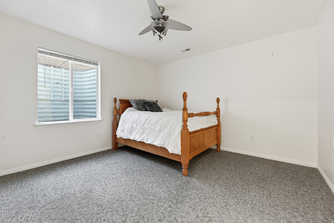
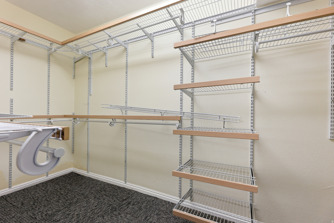
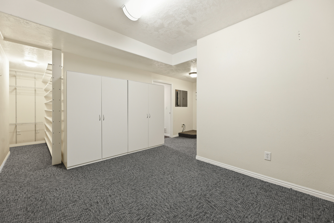
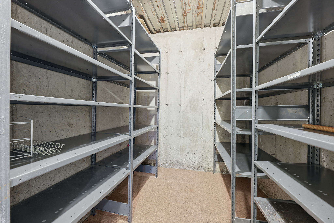
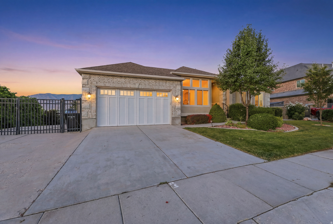
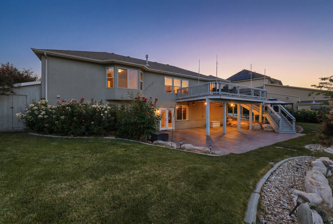
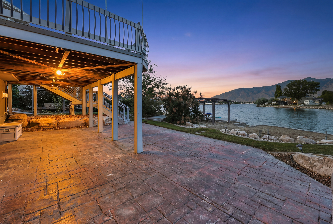
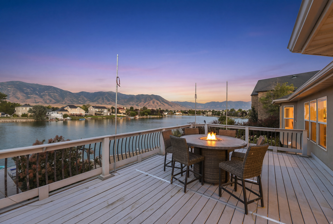
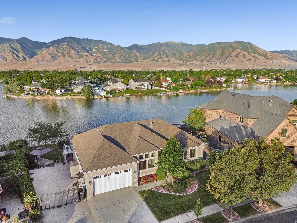
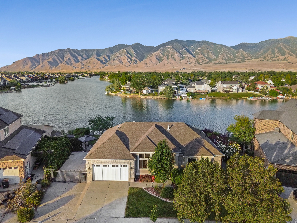
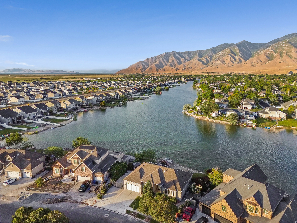
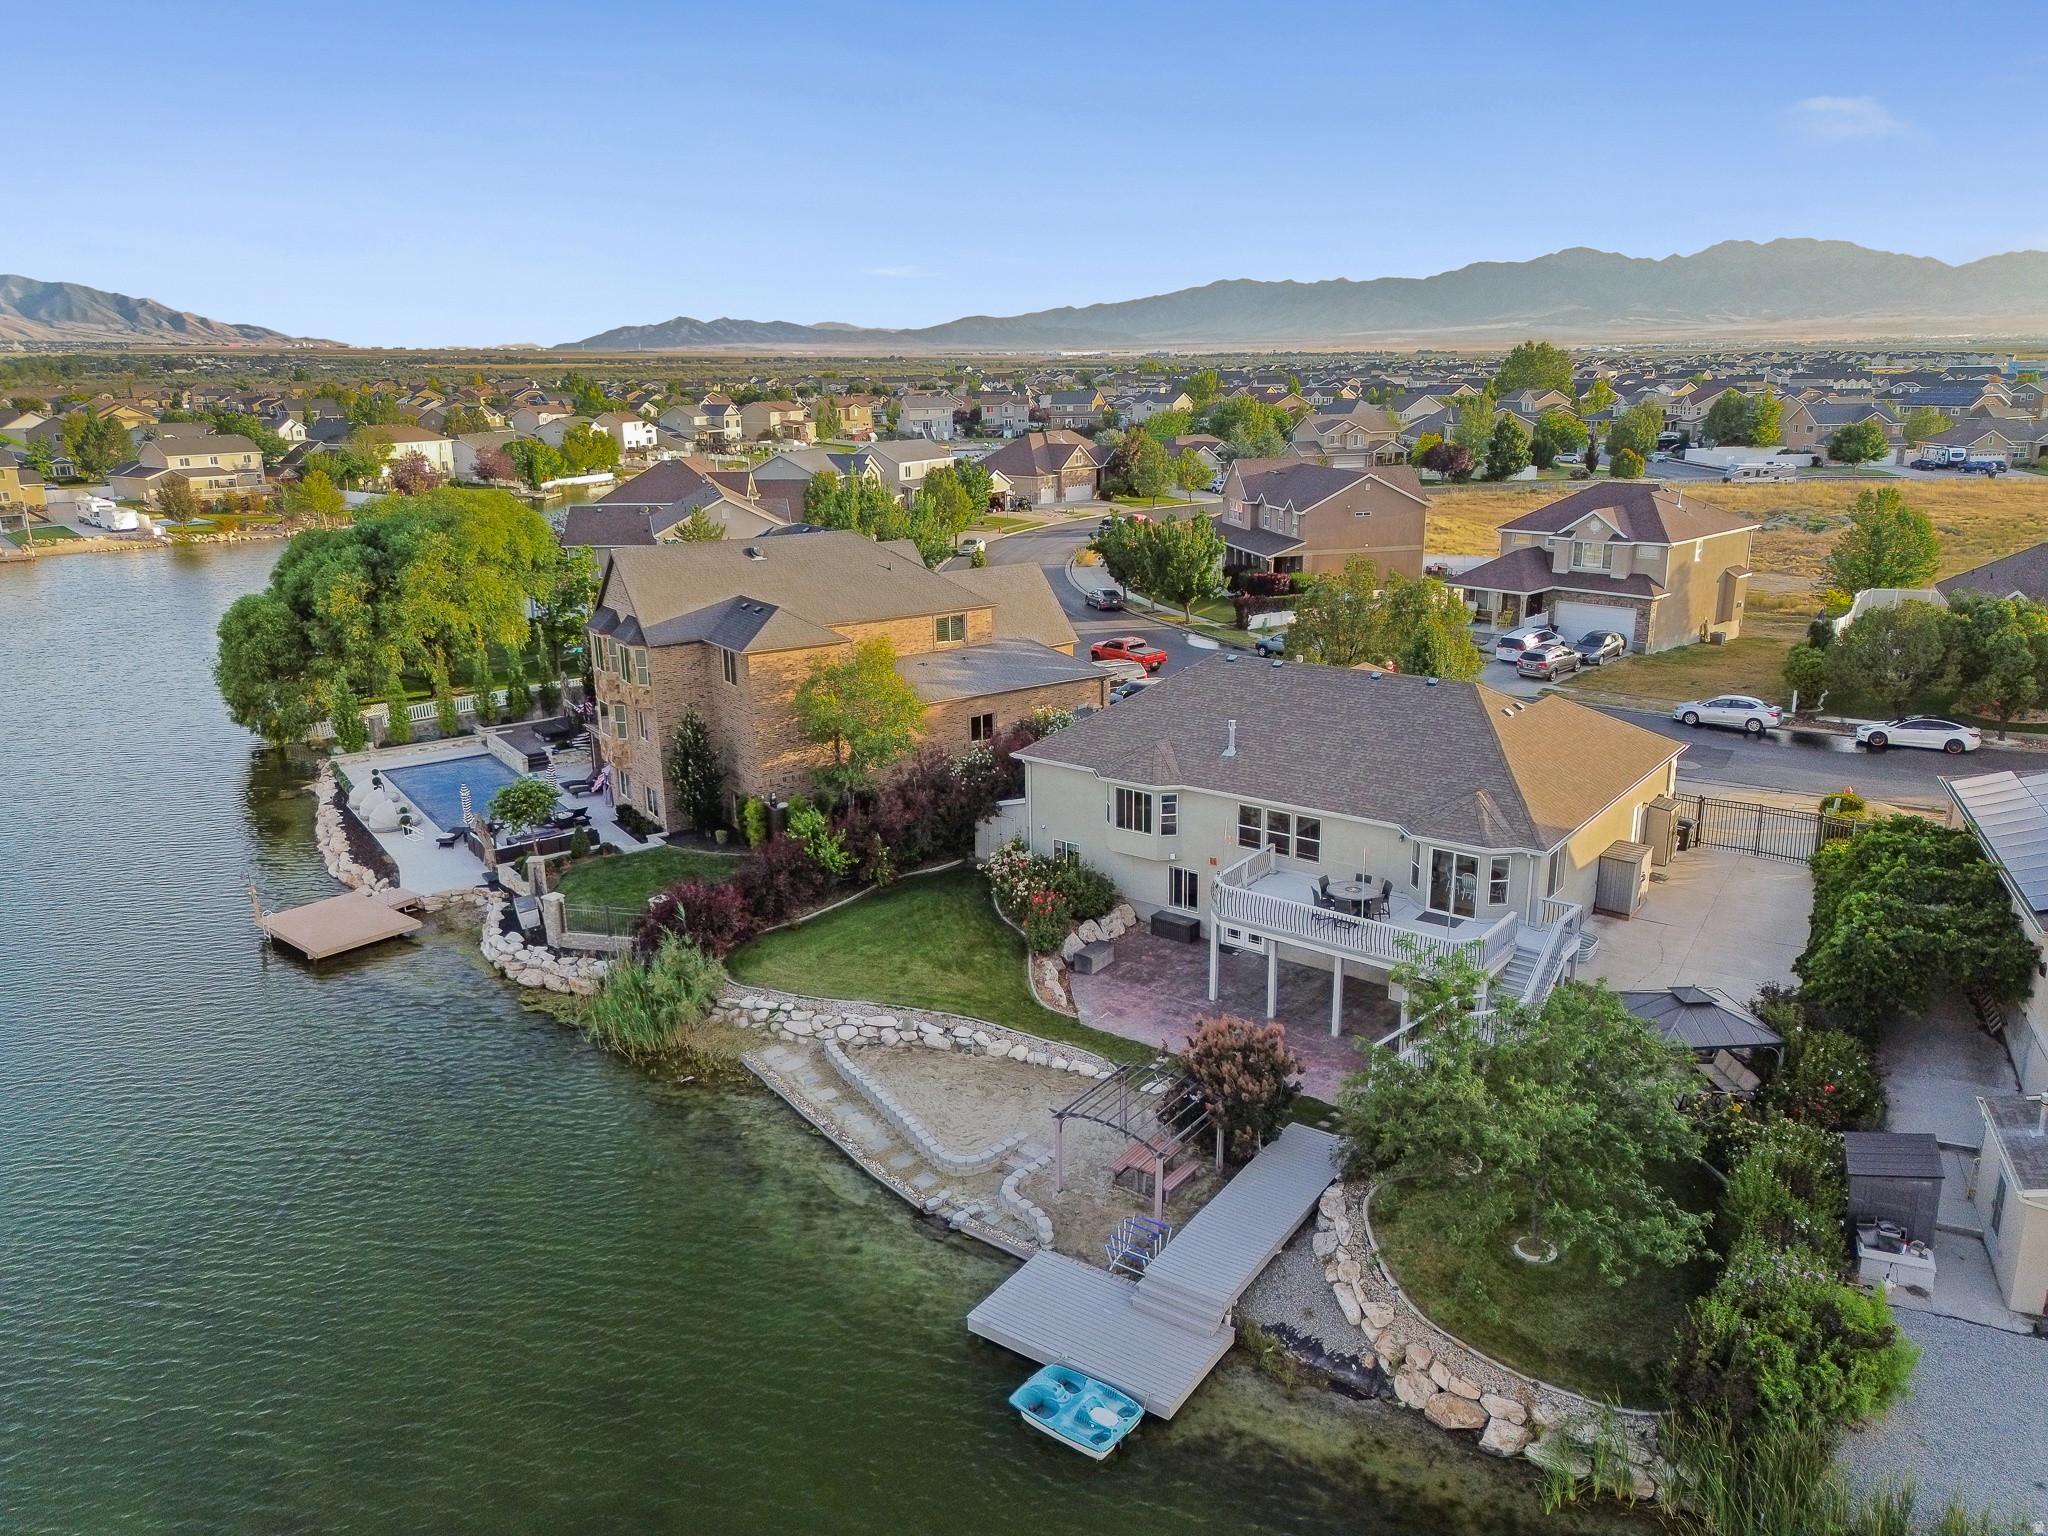
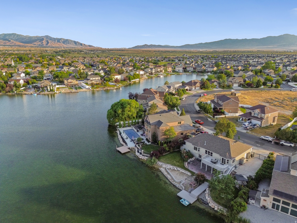
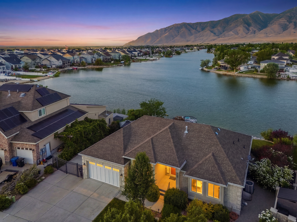
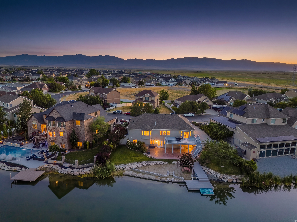
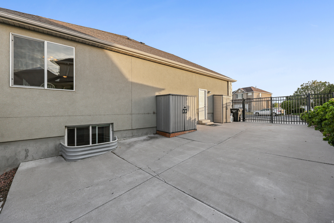
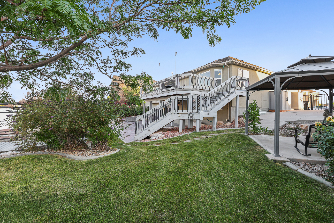
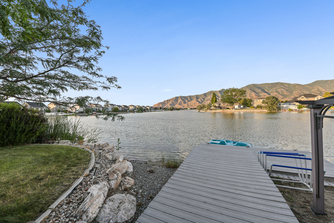
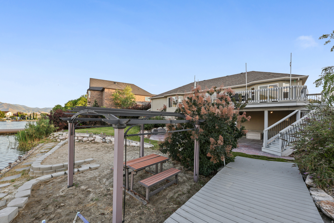
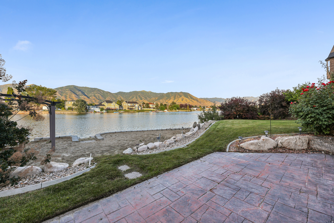
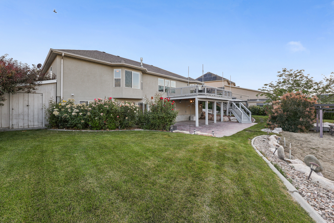
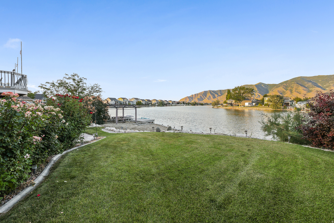
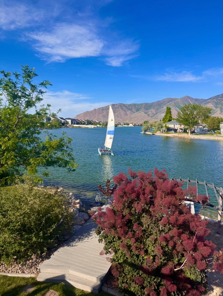
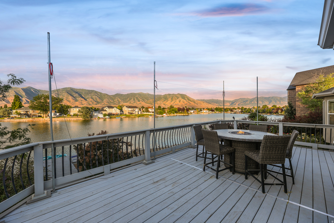
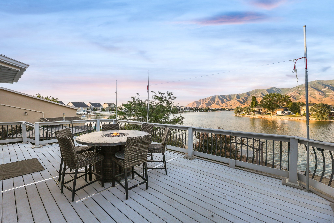
Experience Lakefront Living at Its Finest Wake up to breathtaking waterfront views and embrace a lifestyle that feels like a year-round vacation. Thoughtfully designed for both everyday living and entertaining, this exceptional waterfront home offers luxury, comfort, and unforgettable outdoor spaces. The heart of the home features a gourmet-inspired kitchen that flows seamlessly into the spacious family room, where soaring vaulted ceilings create an open, inviting atmosphere. The adjoining dining area is highlighted by a beautiful bay box window that frames picturesque views while filling the space with natural light-making every meal feel special. The primary suite is a true retreat, featuring vaulted ceilings and a spacious bay box window that creates a bright, relaxing sanctuary with beautiful views. The bright, fully finished walkout lower level offers remarkable flexibility with its own private entrance, full kitchen, laundry area, and the option to add a stackable washer and dryer if desired. Expansive 10-foot ceilings and oversized windows flood the space with abundant natural light, creating an inviting atmosphere that's ideal for multigenerational living, long-term guests, or potential rental opportunities. The lower-level bathroom elevates the experience with a luxurious custom steam shower featuring dual built-in benches, creating a private spa-like retreat to relax and recharge. Thoughtful construction includes added insulation between the main and lower levels, providing enhanced sound separation and privacy. Designed for comfort and efficiency, the home also features a tankless water heater, delivering an endless supply of hot water-perfect after a day on the lake or while enjoying the steam shower. Outside is where this property truly shines. Every detail has been thoughtfully crafted to maximize the waterfront lifestyle. Enjoy the custom Trex deck and boardwalk, engineered for beauty and low-maintenance durability, leading you to the water's edge. Relax beneath the beachside gazebo, built with reinforced 6x6 wood posts, interior steel supports, and concrete anchoring for exceptional strength and longevity. A professionally constructed seawall, convenient steps into the lake, and your own sandy beach make boating, paddleboarding, kayaking, fishing, and swimming effortless. Entertain with ease on the 10x10 concrete gathering area complete with convenient power outlets, or unwind beneath a second gazebo overlooking the beautifully maintained lawn. Multiple storage buildings provide ample space for lake toys, outdoor equipment, and seasonal gear. Whether you're hosting unforgettable gatherings, spending peaceful evenings watching the sunset over the water, or beginning each morning with coffee on your private shoreline, this home offers an exceptional blend of luxury, recreation, and everyday tranquility. More than just a waterfront property, it's a place where every day feels like a vacation. Seller will give a Flooring Allowance. Seller Financing available.
Property
Beds
5
Full Baths
2
1/2 Baths
None
3/4 Baths
1
Year Built
2005
Sq.Footage
4,016
Features
Features & Amenities
Interior
-
Other Interior Features
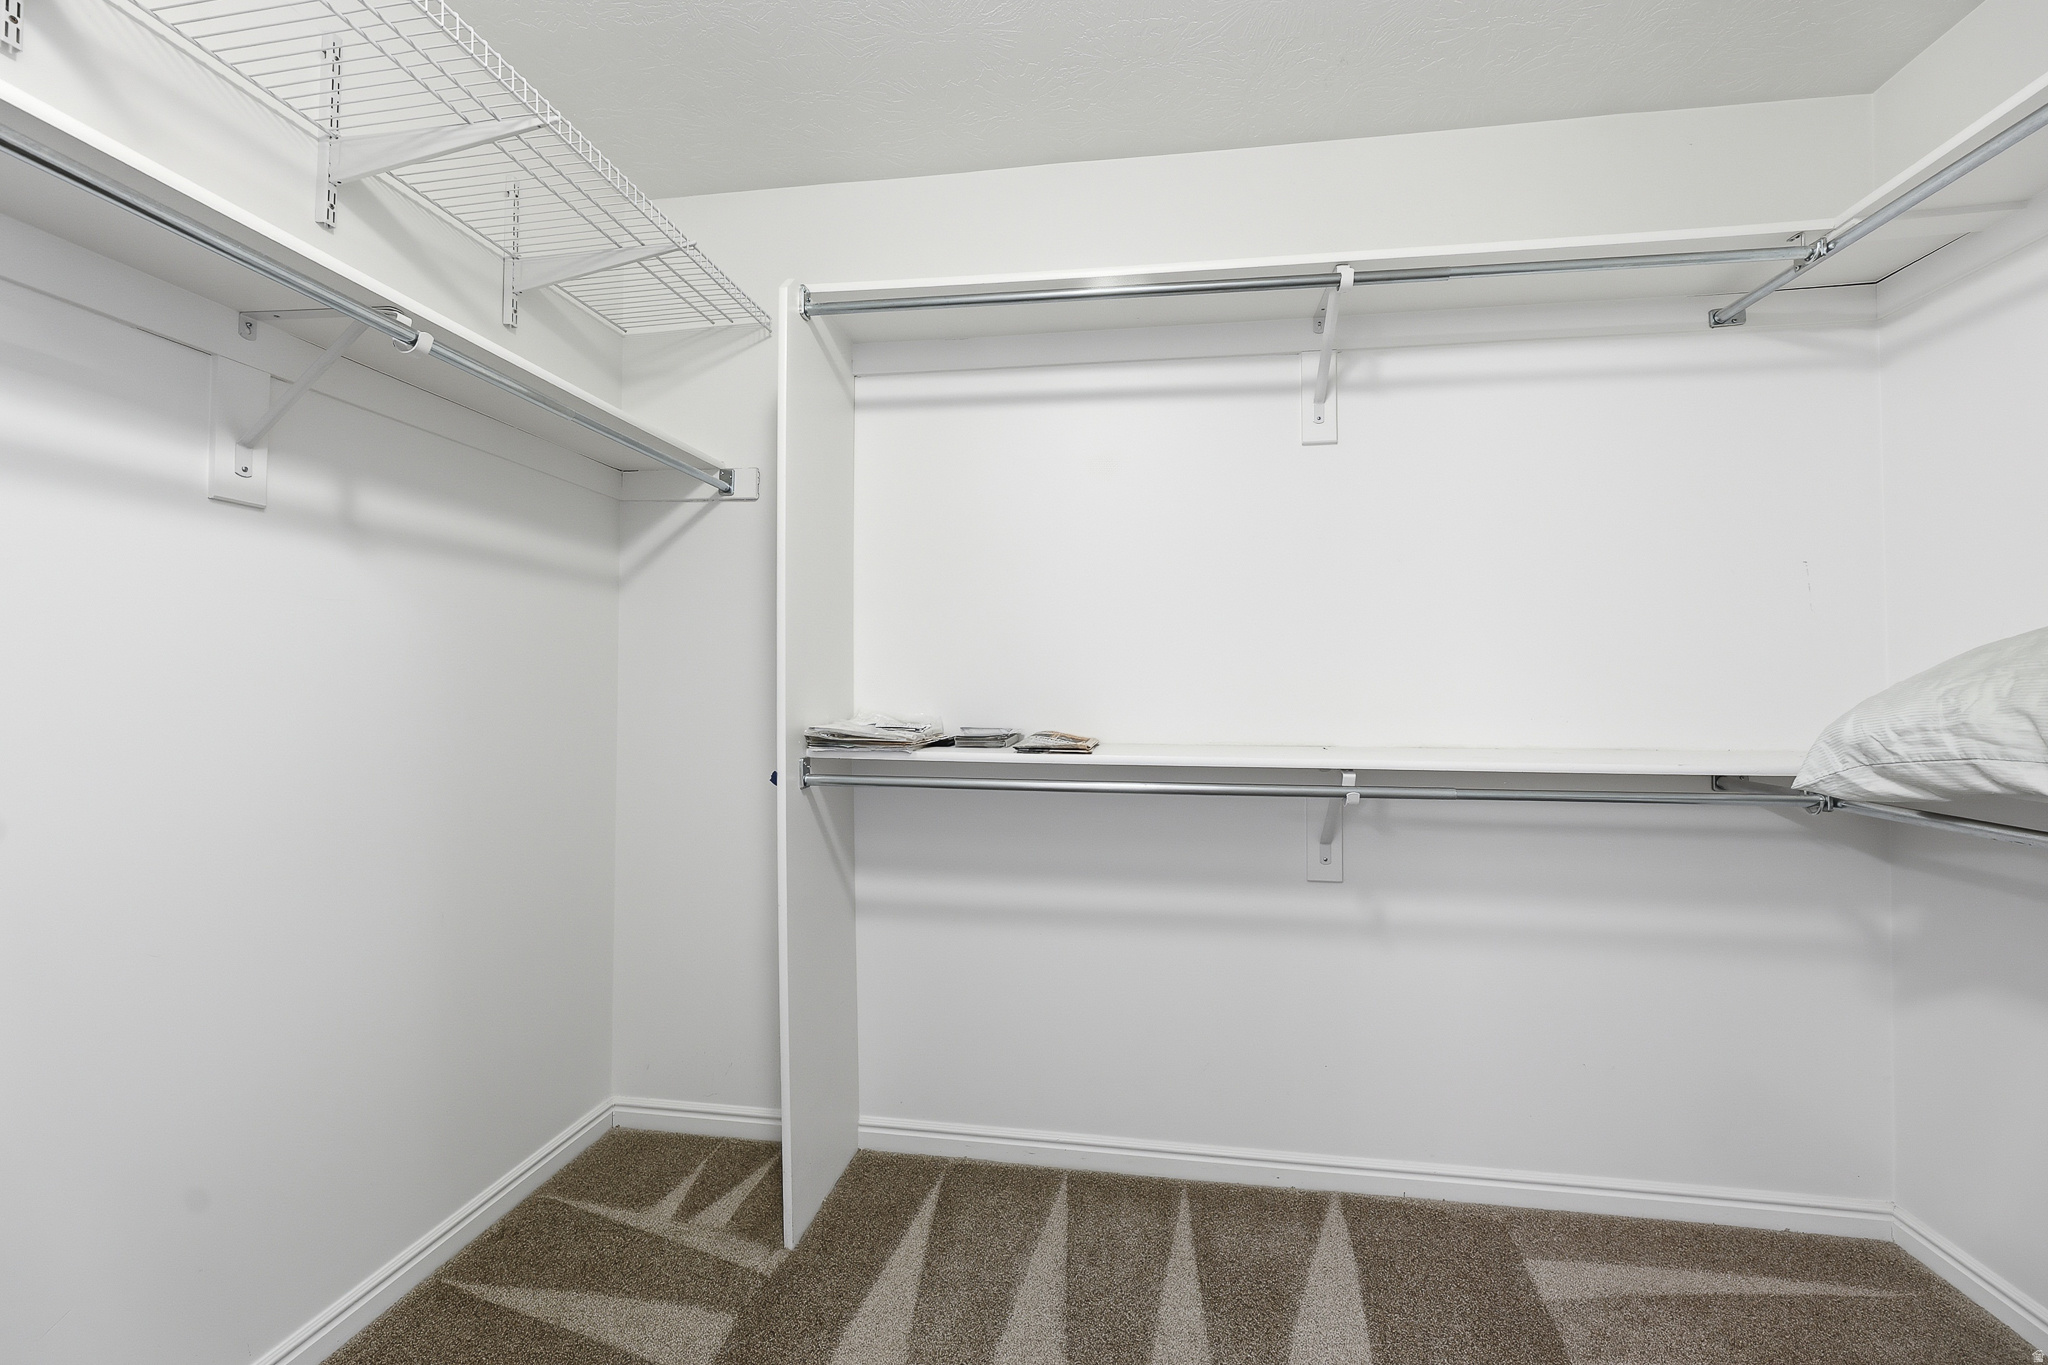
Walk-In Closet(s), In-Law Floorplan, Vaulted Ceiling(s), Master Downstairs
-
Total Bedrooms
5
-
Bathrooms
2
-
3/4 Bathrooms
1
-
Basement YN
YES
-
Cooling YN
YES
-
Cooling
Ceiling Fan(s), Central Air
-
Fireplace YN
YES
-
Heating YN
YES
-
Heating
Central, Natural Gas, Wood
-
Main Level Bedrooms
3
-
Pet friendly
N/A
Exterior
-
Garage
Yes
-
Garage spaces
2
-
Construction Materials
Brick, Stone, Stucco
-
Parking
RV Access/Parking, Attached, Garage
-
Patio and Porch Features
Covered, Patio, Porch
-
Pool
No
-
Waterfront YN
YES
-
View
Lake, Mountain(s), Water
Area & Lot
-
Lot Features
Waterfront
-
Lot Size(acres)
0.25
-
Lot Size(square feet)
10,890
-
Property Type
Residential
-
Property Sub Type
Single Family Residence
-
Architectural Style
Rambler/Ranch
Price
-
Sales Price
$829,900
-
Tax Amount
$5,233
-
Sq. Footage
4,016
-
Price/SqFt
$206
HOA
-
Association
YES
-
Association Fee
$42
-
Association Fee Frequency
Annually
-
Association Fee Includes
N/A
Property Resources
-
Horse Property
NO
School District
-
Elementary School
Tooele
-
Middle School
Clarke N Johnsen
-
High School
Stansbury
Property Features
-
New Construction
NO
-
Accessibility Features
Therapeutic Whirlpool
-
Association Amenities
Barbecue, Clubhouse, Golf Course, Picnic Area, Playground, Pool, Tennis Court(s)
-
Senior Community YN
NO
-
Sewer
Public Sewer
Schedule
Schedule a Showing
Showing scheduled successfully.
Mortgage calculator
Estimate your monthly mortgage payment, including the principal and interest, property taxes, and HOA. Adjust the values to generate a more accurate rate.
Your payment
Principal and Interest:
$
Property taxes:
$
HOA fees:
$
Total loan payment:
$
Total interest amount:
$
Location
-
County
Tooele
-
Elementary School
Tooele
-
Middle School
Clarke N Johnsen
-
High School
Stansbury

Listing Courtesy of April Booth, Compass Realty and Property Management LLC
RealHub Information is provided exclusively for consumers' personal, non-commercial use, and it may not be used for any purpose other than to identify prospective properties consumers may be interested in purchasing. All information deemed reliable but not guaranteed and should be independently verified. All properties are subject to prior sale, change or withdrawal. RealHub website owner shall not be responsible for any typographical errors, misinformation, misprints and shall be held totally harmless.

Damon Luke
President / Real Estate Agent
Call Damon today to schedule a private showing.
Phone (801) 477-7421
Email Damon@OnXrealty.com

* Listings on this website come from the FMLS IDX Compilation and may be held by brokerage firms other than the owner of this website. The listing brokerage is identified in any listing details. Information is deemed reliable but is not guaranteed. If you believe any FMLS listing contains material that infringes your copyrighted work please click here to review our DMCA policy and learn how to submit a takedown request.© 2024 FMLS.
Properties
Related properties

Stansbury Park
5492 DERBY LN
6 Beds
4 Baths
4,793 Sq.Ft.
$825,000
MLS#: 2177015

Stansbury Park
170 LAKEVIEW
6 Beds
3 Baths
3,899 Sq.Ft.
$779,000
MLS#: 2176656

Stansbury Park
5352 N HORSESHOE DR
6 Beds
4 Baths
5,957 Sq.Ft.
$975,000
MLS#: 2175667
Stansbury Park
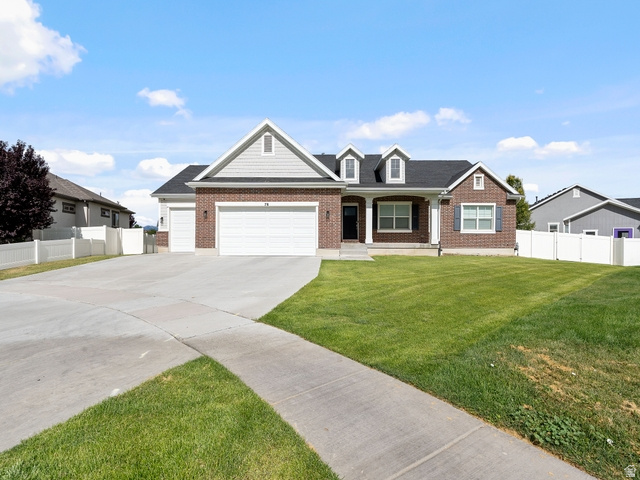
78 W DANBURY LN
5 Beds
3 Baths
4,732 Sq.Ft.
$830,000
MLS#: 2169999
Stansbury Park
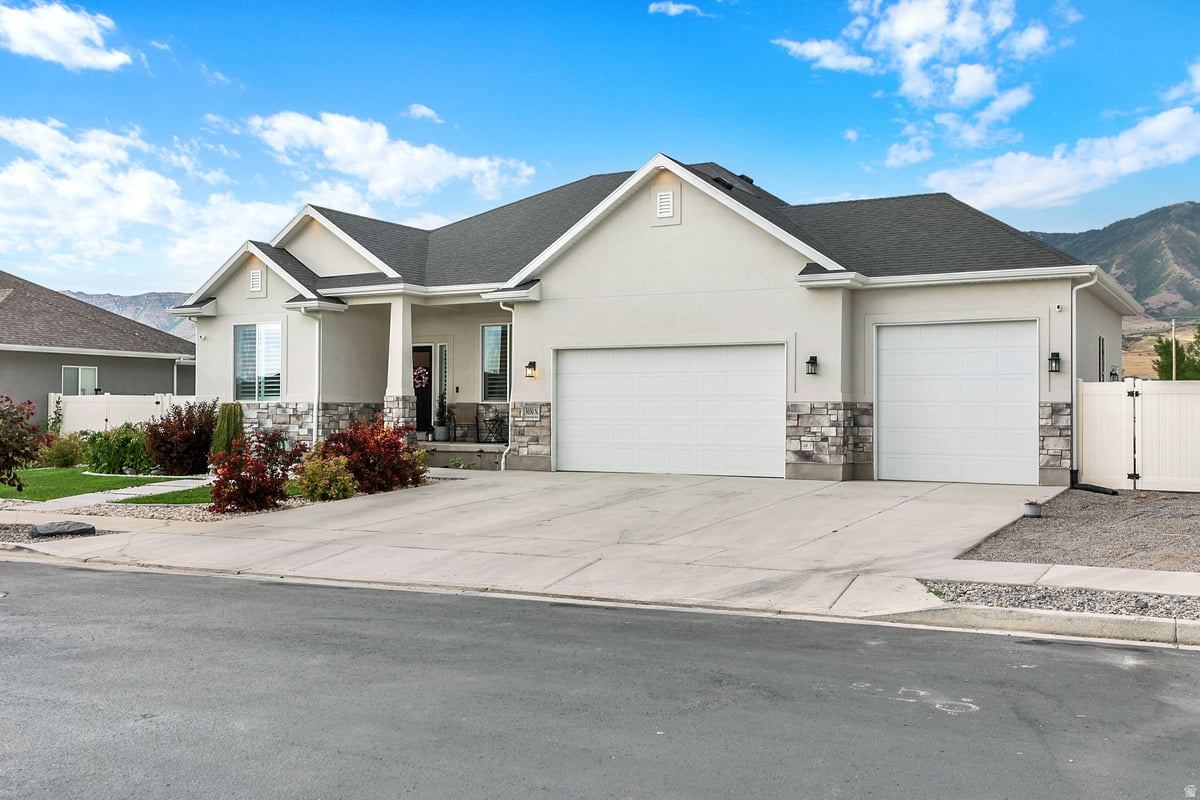
5050 N CAMBRIDGE WAY
6 Beds
2 Baths
4,156 Sq.Ft.
$789,000
MLS#: 2168083
Stansbury Park
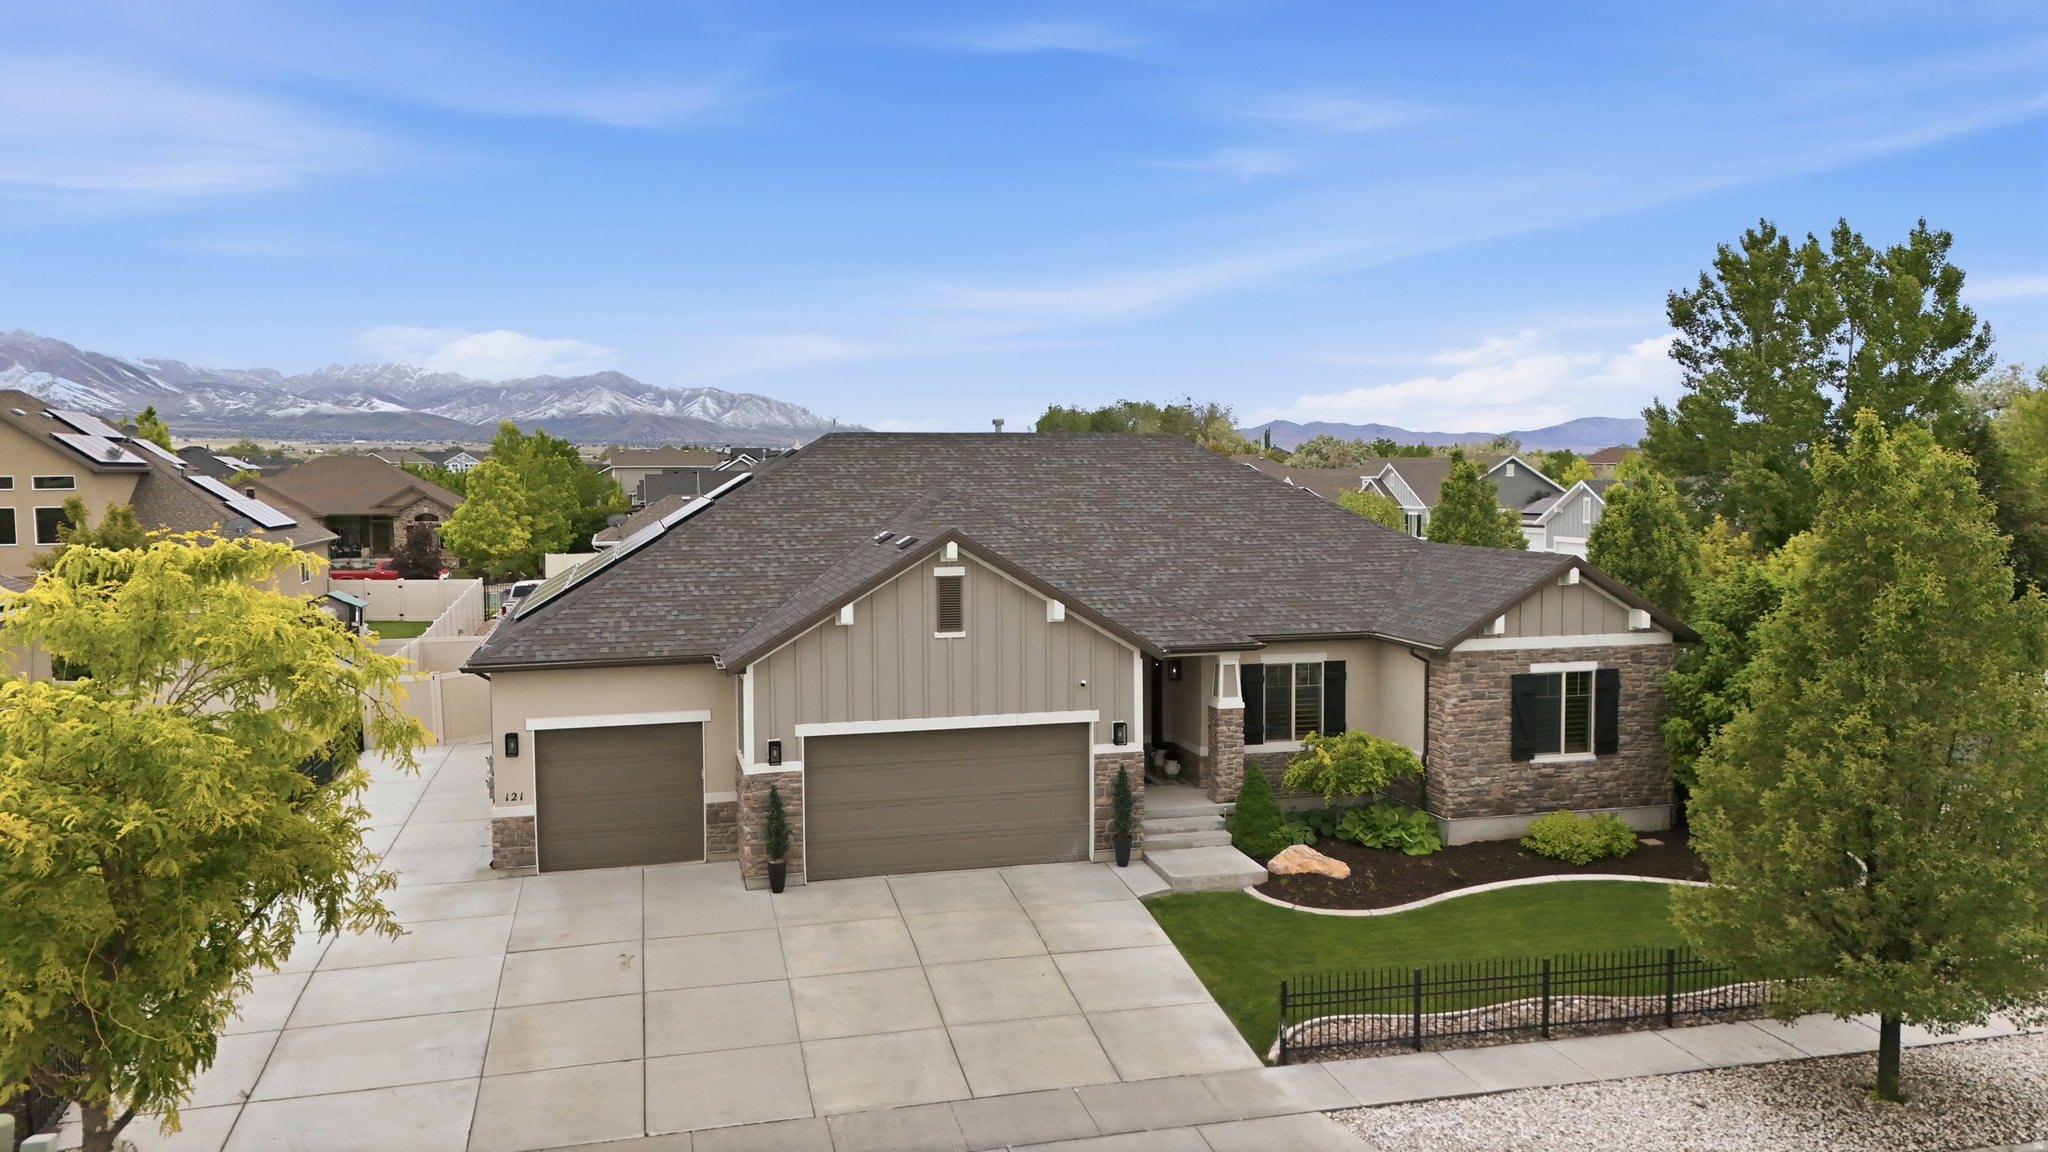
121 W MISTY BROOK LN
6 Beds
3 Baths
4,185 Sq.Ft.
$669,000
MLS#: 2168202

Stansbury Park
348 E COVENTRY WAY 305
6 Beds
2 Baths
3,510 Sq.Ft.
$689,900
MLS#: 2164434
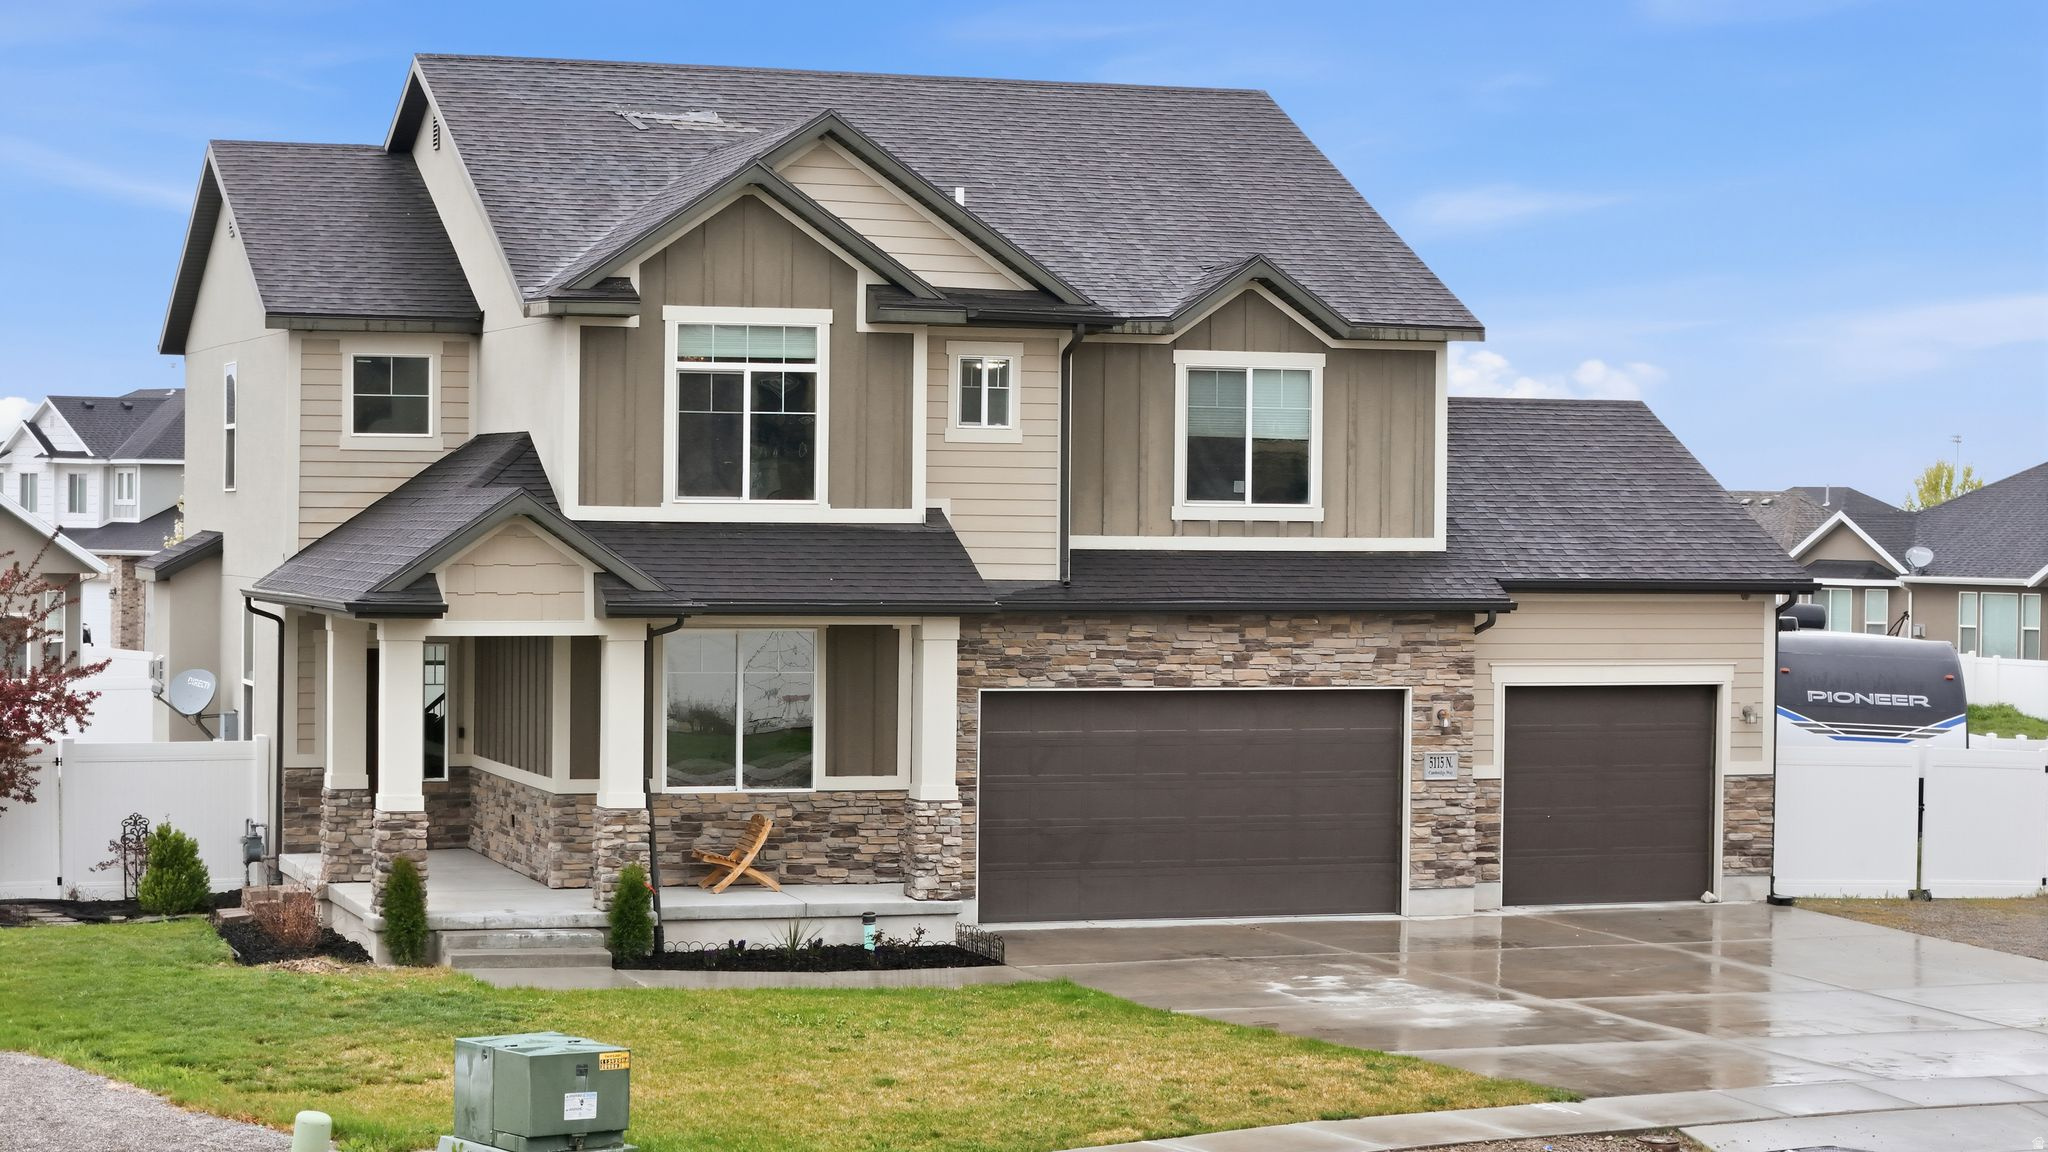
Stansbury Park
5115 N CAMBRIDGE WAY
5 Beds
3 Baths
3,938 Sq.Ft.
$685,000
MLS#: 2149505
