Thinking of selling?

Utah's Premier |OnX Realty

  • Nearby me

Popular Features

Community Features

Association

Property Features

Waterfront

View

Exterior Features

Interior Features

Style

E-Alert name

Properties

10000 properties match your criteria

LIONSBACK RESORT - An unparalleled experience of discovery and respite.  LIONSBACK RESORT MOAB UT - An unparalleled experience of discovery and respite. Designed to blend with its natural landscape, Lionsback Resort is an unrivaled launchpad for all the adventure, exploration and relaxation Moab offers, while treading lightly on the land. Its 175 acres with 70% open space offer seclusion, yet Lionsback is a stone's throw from the City of Moab, so you're never far from community and culture. This contemporary 2-story Mesa Residence blends sophisticated design with the surrounding desert landscape, merging indoor and outdoor living into the epitome of open concept living. Grand spaces with vaulted ceilings and floor-to-ceiling windows frame unobstructed views of sunlight on red rock fins and sunset alpenglow on the La Sal Mountains. The fireplace's limestone hearth offers intimate ambiance on desert evenings. Earthy hues from the Fireclay tile backsplash and Italian cabinets are offset by clean, modern lines of timeless quartz countertops. Thoughtful design echoes the surrounding terrain while incorporating high-end finishes, from Wolf and Subzero appliances to a 5-piece spa-like bathroom with wet room, soaking tub and Waterworks fixtures, to a built-in speaker system with Sonos amp. With 3 ensuite bathrooms, this luxury home has short-term rental zoning and comes fully furnished, including linens, decor, dishware, kitchen wares, TVs and hot tub. When the wild terrain calls, Lionsback offers on-site access to Mill Creek Trail and Hells Revenge 4x4 trail, at the gateway to the world-renowned Sand Flats Recreation Area, home of the famous Slickrock Trail, two National Parks (Arches and Canyonlands), and the Colorado River for limitless discovery. Home ownership includes membership in the private LB Club for pool area amenities; monthly LB Club dues are currently $260. LB Club is for owner use LBRM Guest use. This home is currently under construction; photos are a representation of a completed residence.
#2182665

Moab

213 LIONSBACK LOOP 38

3 Beds

2 Baths

2,117 Sq.Ft.

$2,490,000

MLS#: 2182665
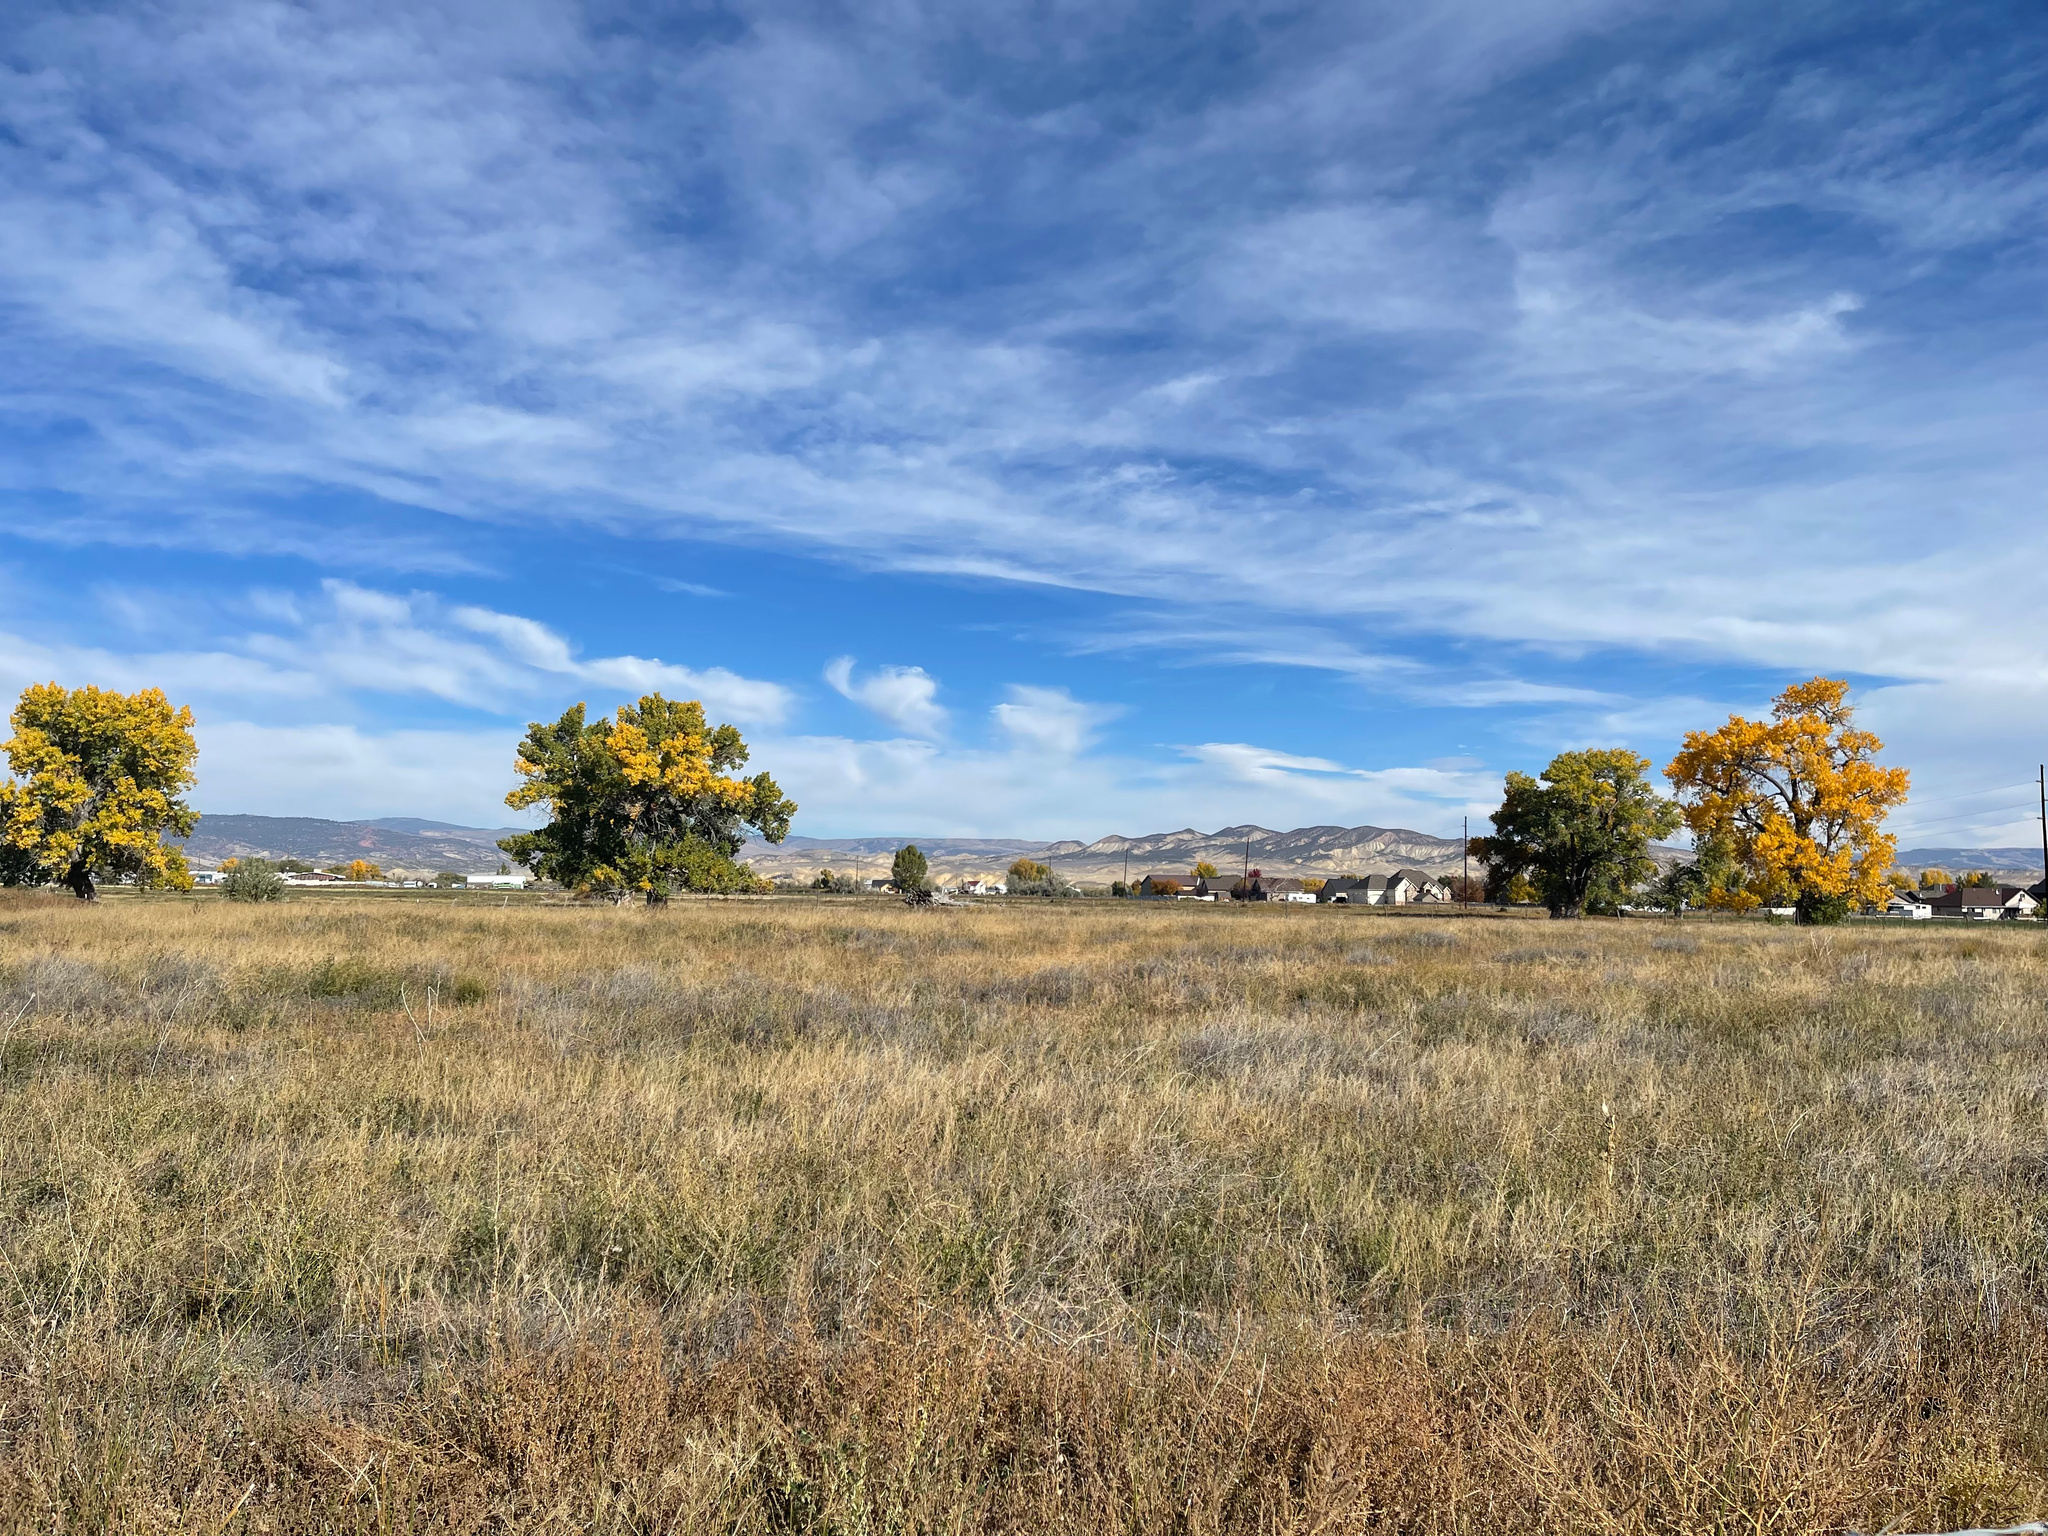
27.59 acres with a development potential for up to 33 home sites.  Located near Vernal's Dinoland Golf Course.  Conveniently located to shopping and entertainment.  The property is zoned R-2 allowing for residential development plus parks, playgrounds, schools, churches and other community facilities designed to serve the residents located in the area.  For confirmation on irrigation share conversion to culinary, please call:  Ashley Water and Sewer Improvement District:  435-789-3990  Buyer to verify all information.  Acreage figures are provided as a courtesy estimate only.  Buyer is advised to obtain an independent measurement.
#2144029

Vernal

1788 E SUNSTONE WAY

None Beds

None Baths

27.59 acres

$1,250,000

MLS#: 2144029

None
#2182678

Price

344 E 200 N

3 Beds

2 Baths

2,260 Sq.Ft.

$270,000

MLS#: 2182678
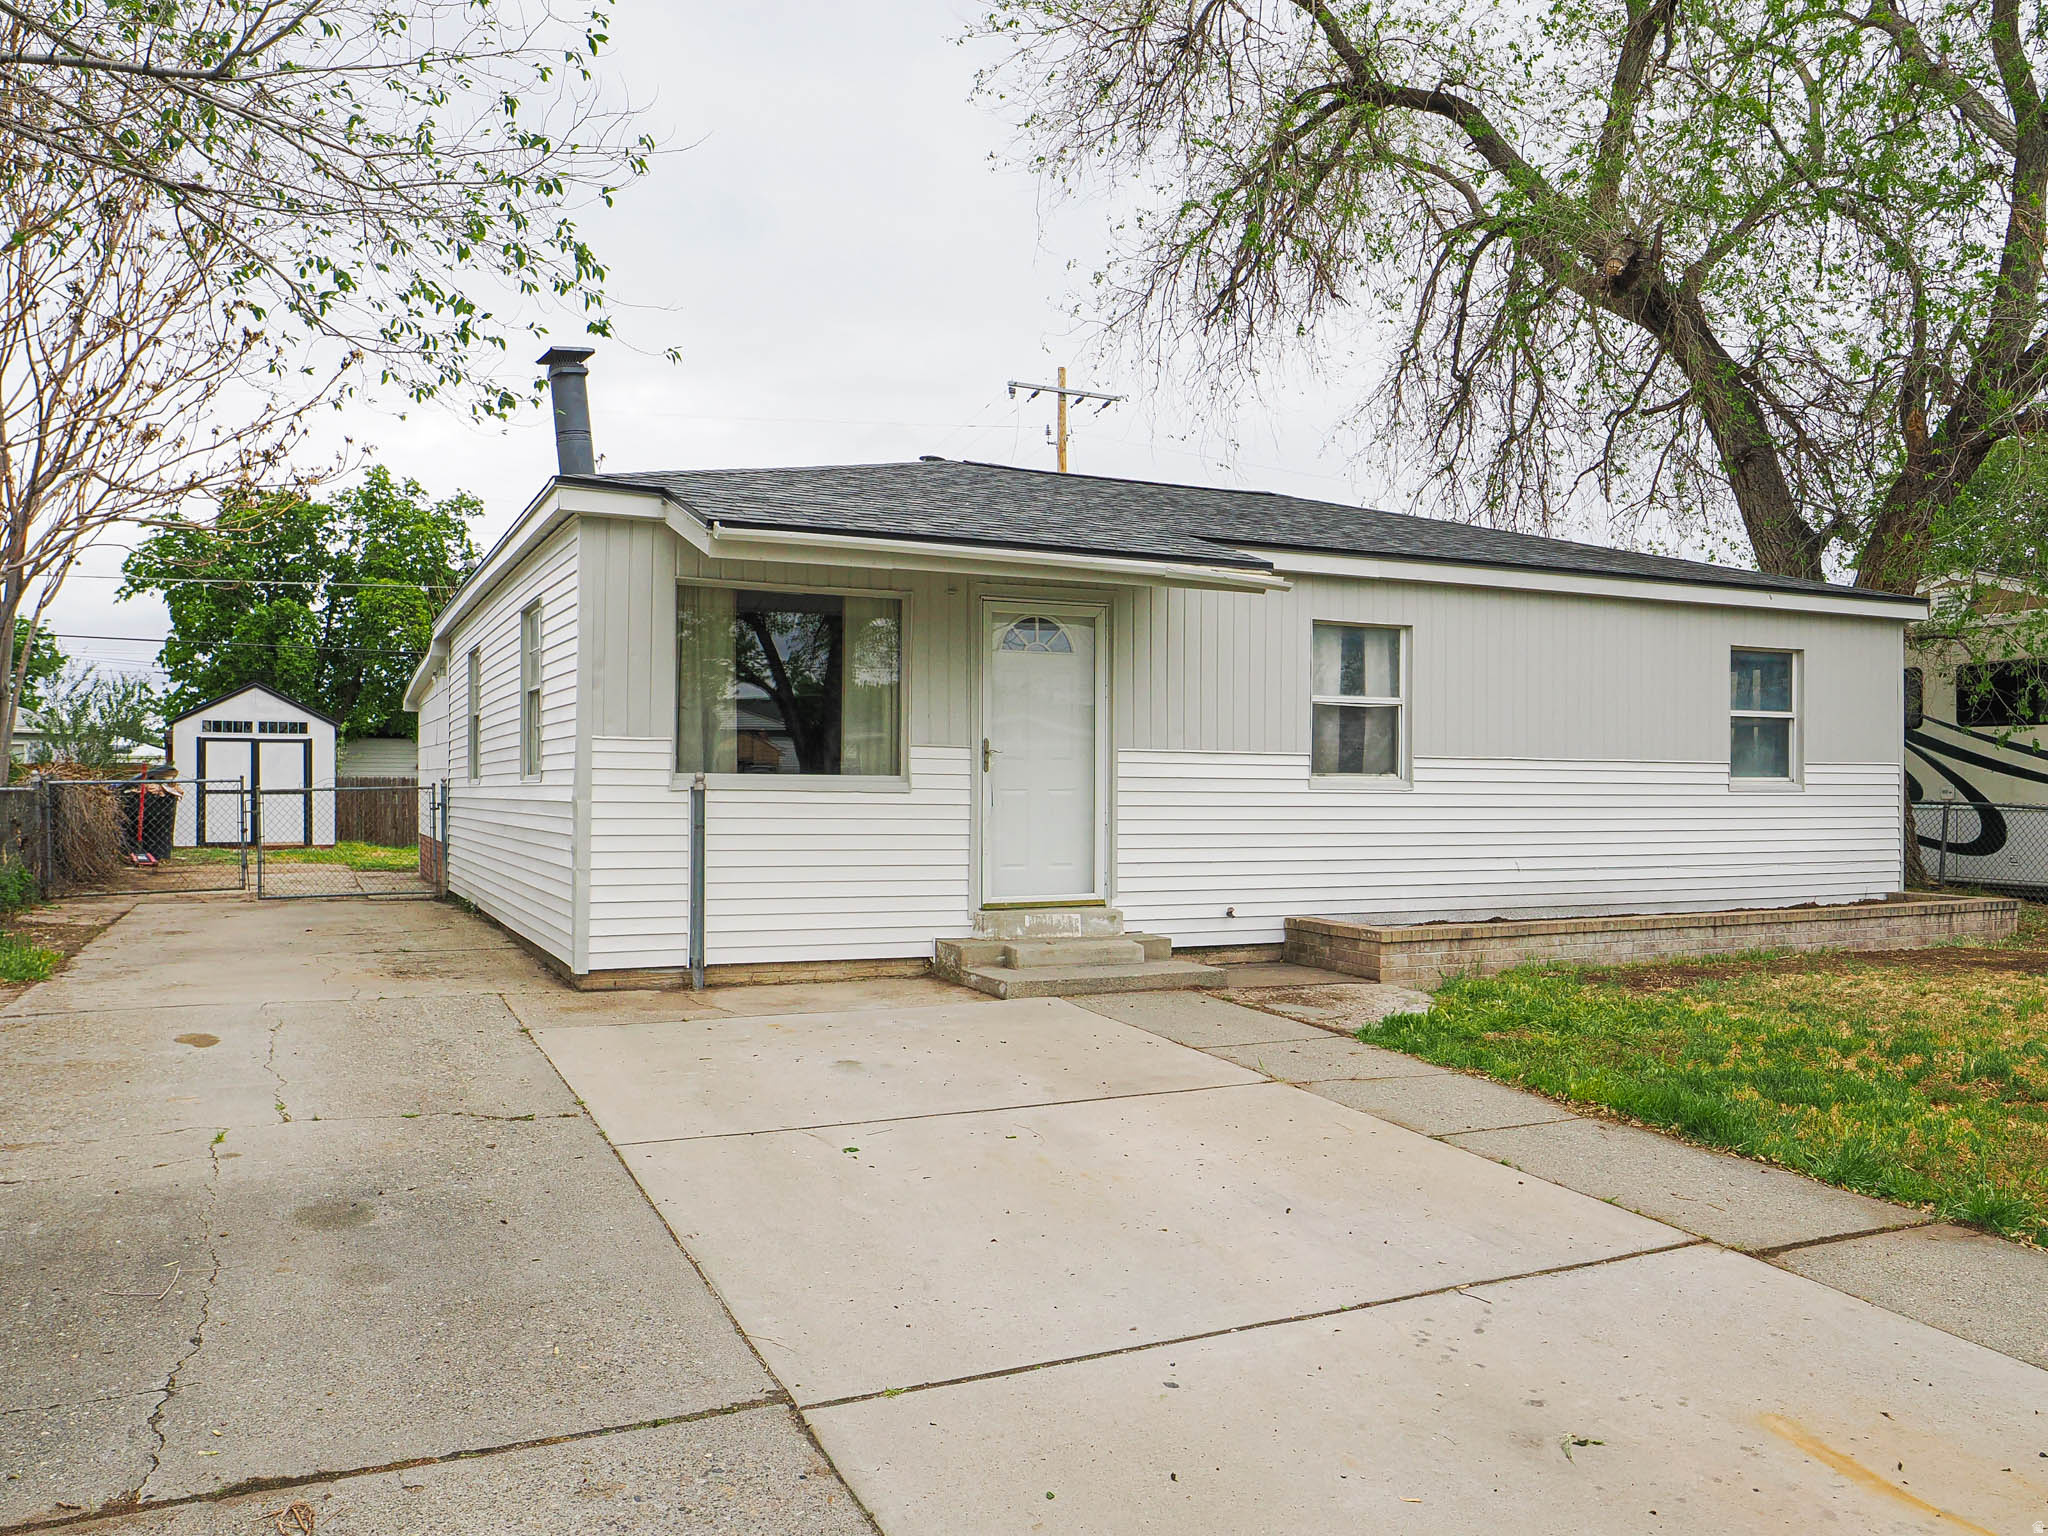
Previous Buyer's financing changed, inspection completed - Fresh, clean, and ready for you! This single level move-in-ready home has been thoroughly updated for the next owner. The interior and exterior feature fresh paint, new flooring, new kitchen cabinets, quartz countertops, a gas stove, a pantry, mudroom and is open and bright! The primary bedroom is extra large and includes a walk in closet. Fenced yard, RV parking and with a transferable roof warranty, newer HVAC, and updated plumbing, you can spend your weekends enjoying the fenced backyard rather than worrying about maintenance. Rent to own option available with preferred lender.
#2153007

Kearns

4320 W 5780 S

3 Beds

1 Baths

1,698 Sq.Ft.

$394,900

MLS#: 2153007
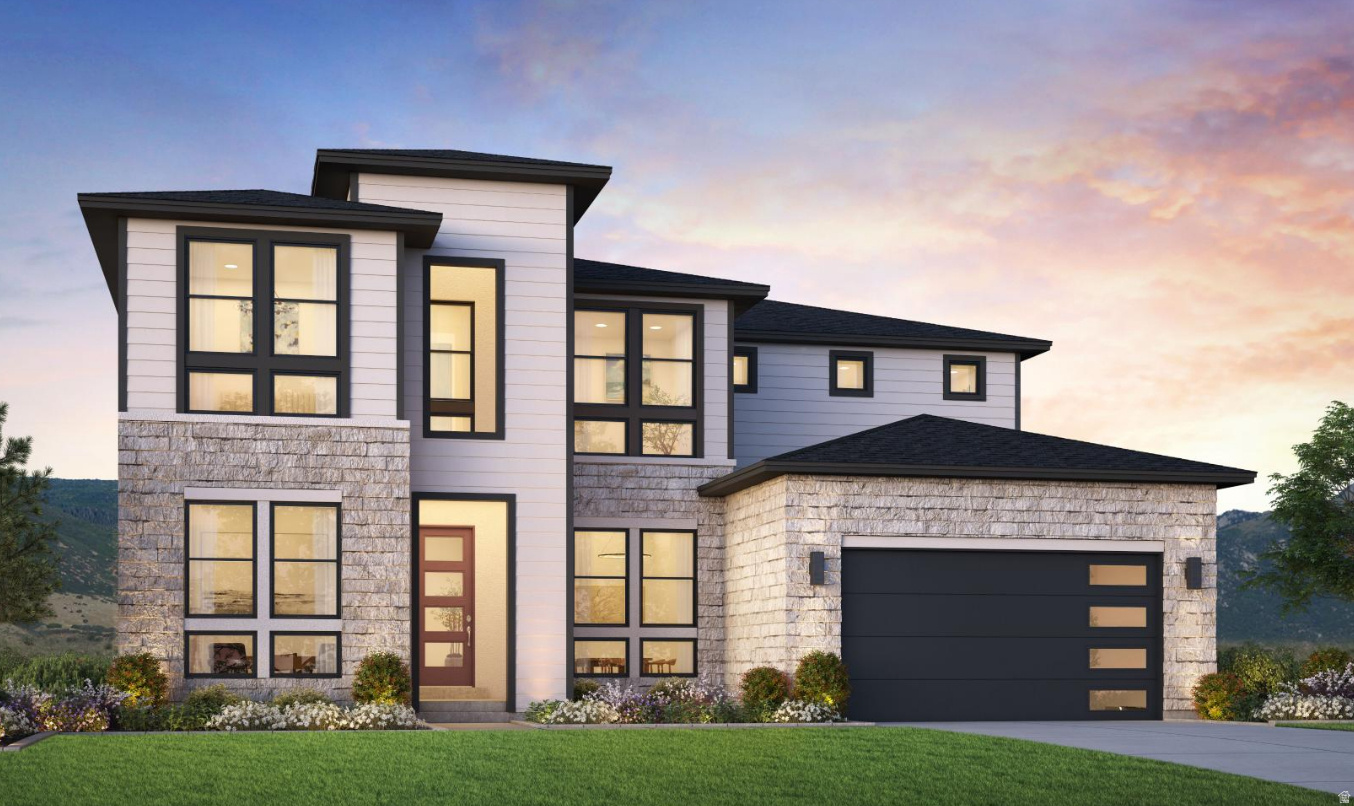
Experience the exceptional design of the Millcreek, where open-concept living and timeless elegance come together. A welcoming foyer leads past a bright flex room into a dramatic two-story great room filled with natural light and overlooking the covered outdoor living space-perfect for entertaining or relaxing. The gourmet kitchen is thoughtfully designed with an oversized center island, abundant cabinetry and counter space, a spacious casual dining area, and a large walk-in pantry, creating the ideal space for everyday living and hosting guests. The luxurious primary suite offers a generous walk-in closet and a spa-inspired bath featuring dual vanities, a large soaking tub, a glass-enclosed shower with a seat, and a private water closet. Upstairs, a spacious loft provides additional living space and is surrounded by secondary bedrooms with roomy closets and a shared full bath. Estimated completion: End of September 2026
#2172283

Saratoga Springs

2809 N SALVIA DR 2016

4 Beds

3 Baths

4,288 Sq.Ft.

$1,000,000

MLS#: 2172283

Price reduced
HANGAR D6 | PATEY AVIATION PARK | KSPK  Finished hangar at Spanish Fork Municipal Airport with two offices and a private half bath already in place. Ready for aircraft, workspace and day-to-day operations.  THE HANGAR 4,384 SF column-free hangar, 90.4'  48.5', with a 43'8" wide  18' high sliding door and 16' clear opening.  BUILT OUT Two finished offices, 10'  20' and 10'  12', plus a private half bath. Dedicated 125A electrical service and meter, ceiling-mounted gas unit heater, LED lighting, fire alarm, 2-hour demising walls, hose bib and floor drain.  HOA + PILOT LOUNGE $165/month includes building internet, insurance on the hangar shell, and use and maintenance of the shared pilot lounge. Owner insures contents and interior improvements. Utilities are individually metered and owner-paid.  OWNERSHIP Own the building on a 50-year Spanish Fork City ground lease. 2026 ground rent is $0.67/SF/year and is set annually by City Council. Property tax applies to the structure only. Ground lease transfers with the hangar.  THE FIELD Direct taxiway access to Spanish Fork Municipal Airport's 6,500' lighted runway. 4,529' MSL, uncontrolled field, CTAF 122.9. Jet A available through the FBO. Secured perimeter with badge access and 24/7 owner entry. Approximately 10 minutes to Provo and under an hour to Salt Lake City.
#2178894

Spanish Fork

2050 N 300 W D6

None Beds

None Baths

N/A

$876,880

MLS#: 2178894

Price reduced
Welcome to the Clover Plan in the sought-after Shooting Star community in Washington City. This brand-new, single-level home is positioned on a premium tiered lot and offers 3 bedrooms, 2 bathrooms, and a spacious 3-car garage-all designed for comfortable, easy living. The open-concept floor plan is filled with natural light and flows seamlessly into a beautifully finished kitchen featuring quartz countertops, upgraded appliances, soft-close cabinetry and drawers, and a center island with plenty of room for gathering and entertaining. The spacious primary suite features dual vanities, a tiled shower/tub surround, and a generous walk-in closet. Step outside to the covered patio and enjoy Southern Utah's year-round outdoor lifestyle. Located just minutes from parks, schools, shopping, dining, golf, and recreation, Shooting Star offers convenient access to everything Washington City and the greater St. George area have to offer. Please note: This is a brand-new construction home, and active construction is still taking place around the surrounding area. Please use caution and good judgment when walking the property and surrounding homesites.
#2179067

Washington

1566 E CENTAURUS WAY 107

3 Beds

2 Baths

1,571 Sq.Ft.

$581,000

MLS#: 2179067
Price reduced
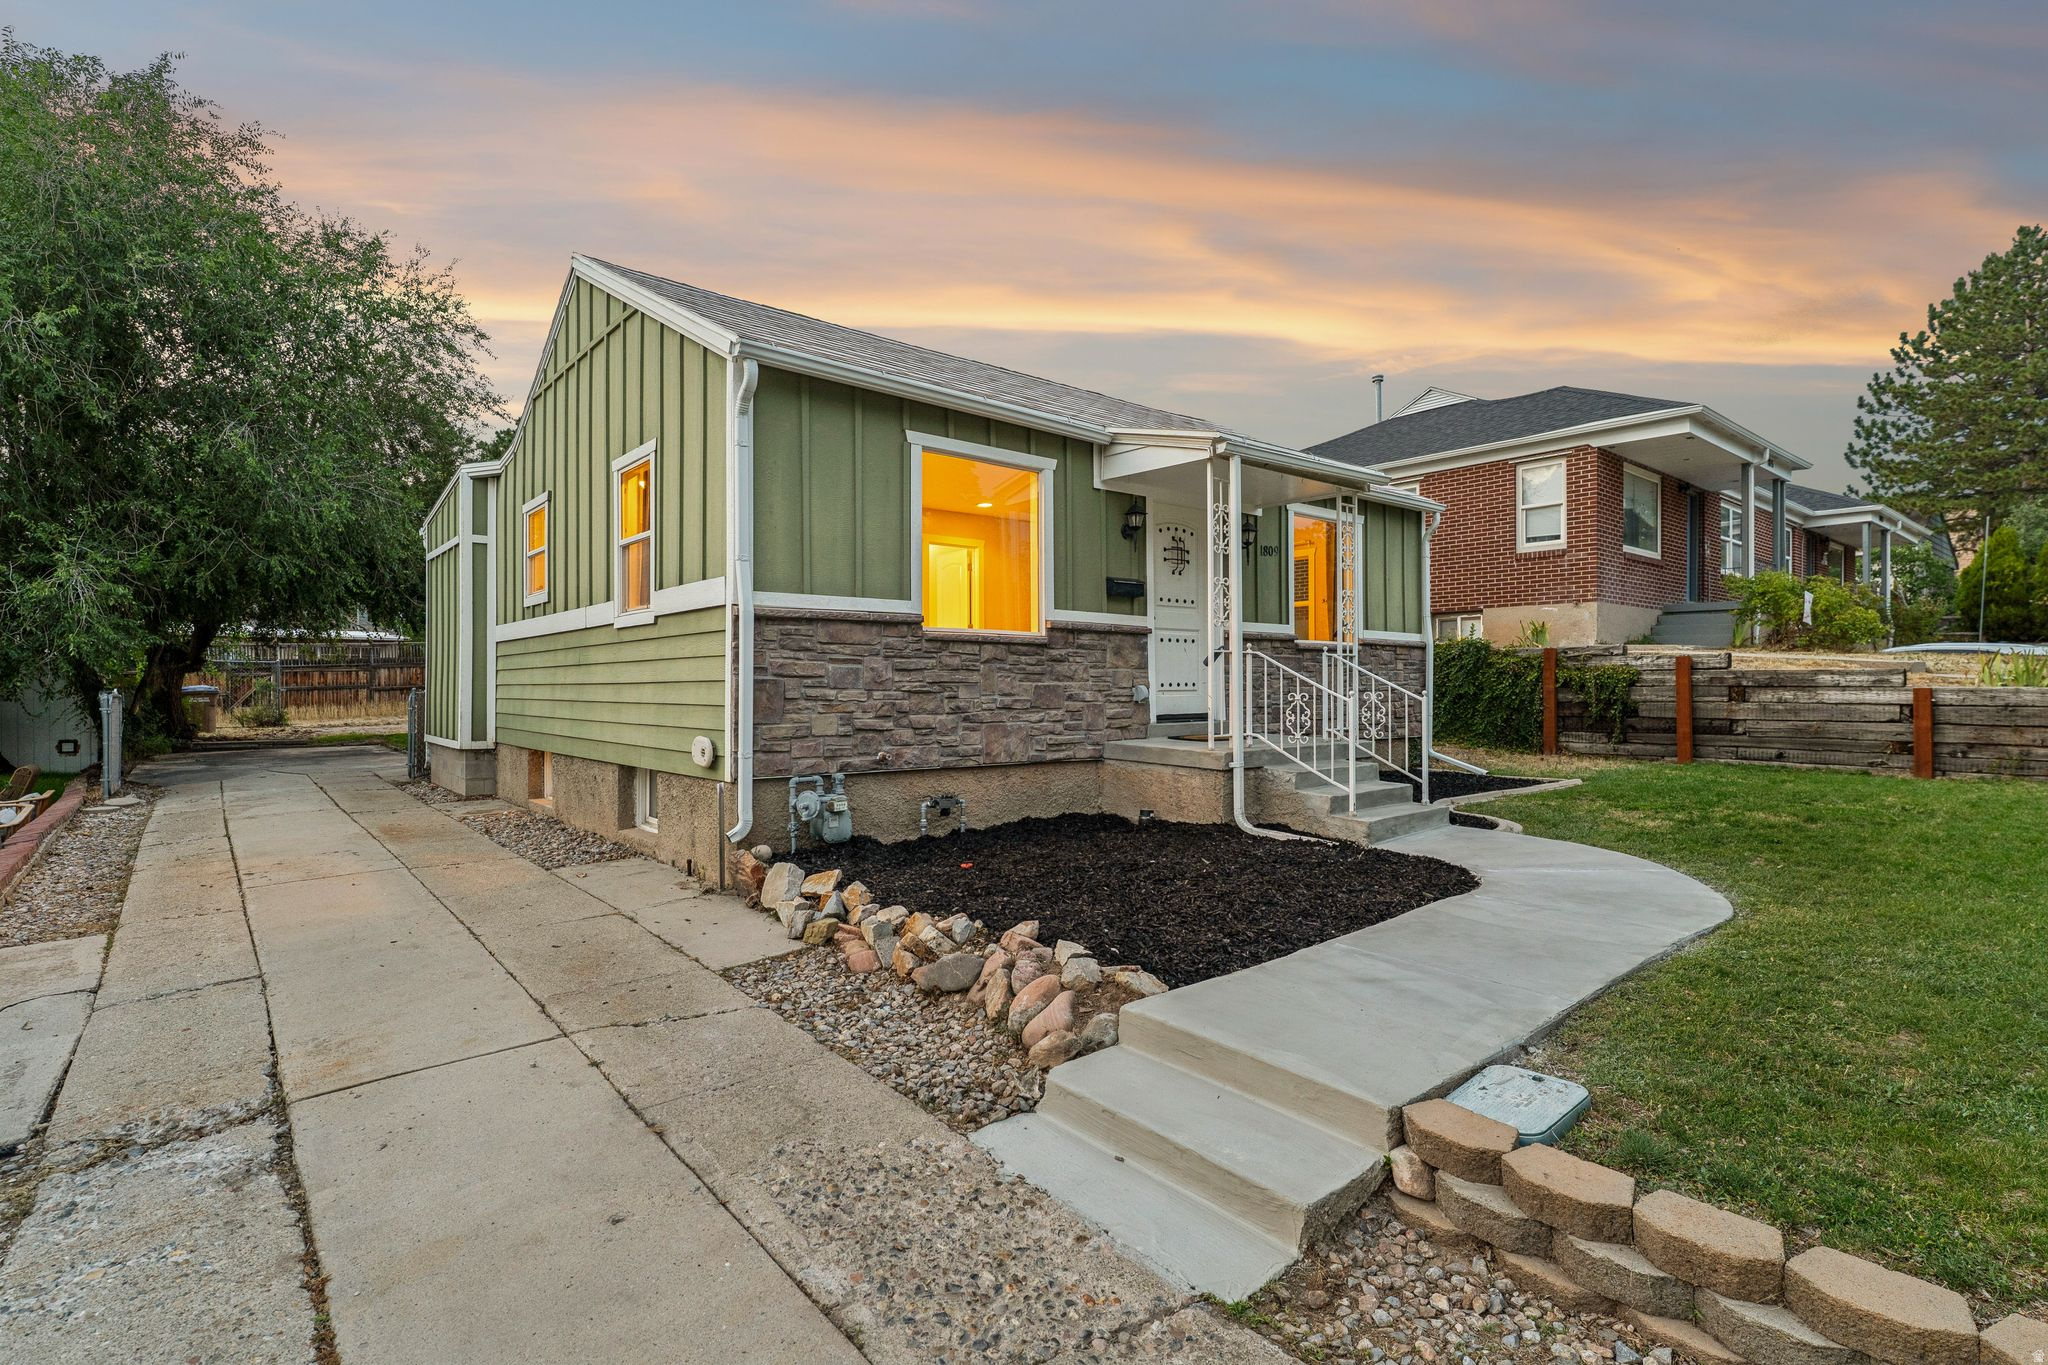
Tree-lined streets, neighborhood restaurants, and unbeatable access: a 2-minute bike ride to Sugarhouse Park, easy reach to Tanner Park and Parley's Trail, all of Sugarhouse's shops and restaurants nearby, and quick on/off the belt route for skiing, downtown, and beyond. This 3 bed, 2 bath home was fully renovated in 2018 - granite counters, LVP floors, updated plumbing and electrical - plus a recent basement refresh. Solid bones are hard to find in this area, and this one's got them. The open floor plan is built for hosting, and the backyard is ready for you to make it your own. The 2-car garage is currently a workshop with its own power and subpanel - turn it into an ADU, a man/woman cave, or just pour a pad and keep it simple. Your call. Check out the 3D tour and call to set up your in-person tour today.
#2171976

Salt Lake City

1809 E STRATFORD AVE

3 Beds

1 Baths

1,460 Sq.Ft.

$620,000

MLS#: 2171976

Spacious Home on 5 Acres with Basement & Solar.  This spacious home sits on a generous 5-acre lot and offers exceptional space and flexibility. The main level features approximately 2,100 finished square feet, with an additional 2,100 square feet in the nearly finished basement, which already includes a second kitchen-ideal for extended living, multi-generational use, or entertaining.  Solar panels help keep utility costs extremely low, with an average power bill of around $13 per month. Enjoy the privacy and possibilities of acreage living combined with ample indoor space and energy efficiency. The top floor is manufactured and sits on a framed-in foundation basement like typical homes.
#2129183

Tremonton

6600 N 6800 W

4 Beds

2 Baths

4,188 Sq.Ft.

$789,000

MLS#: 2129183
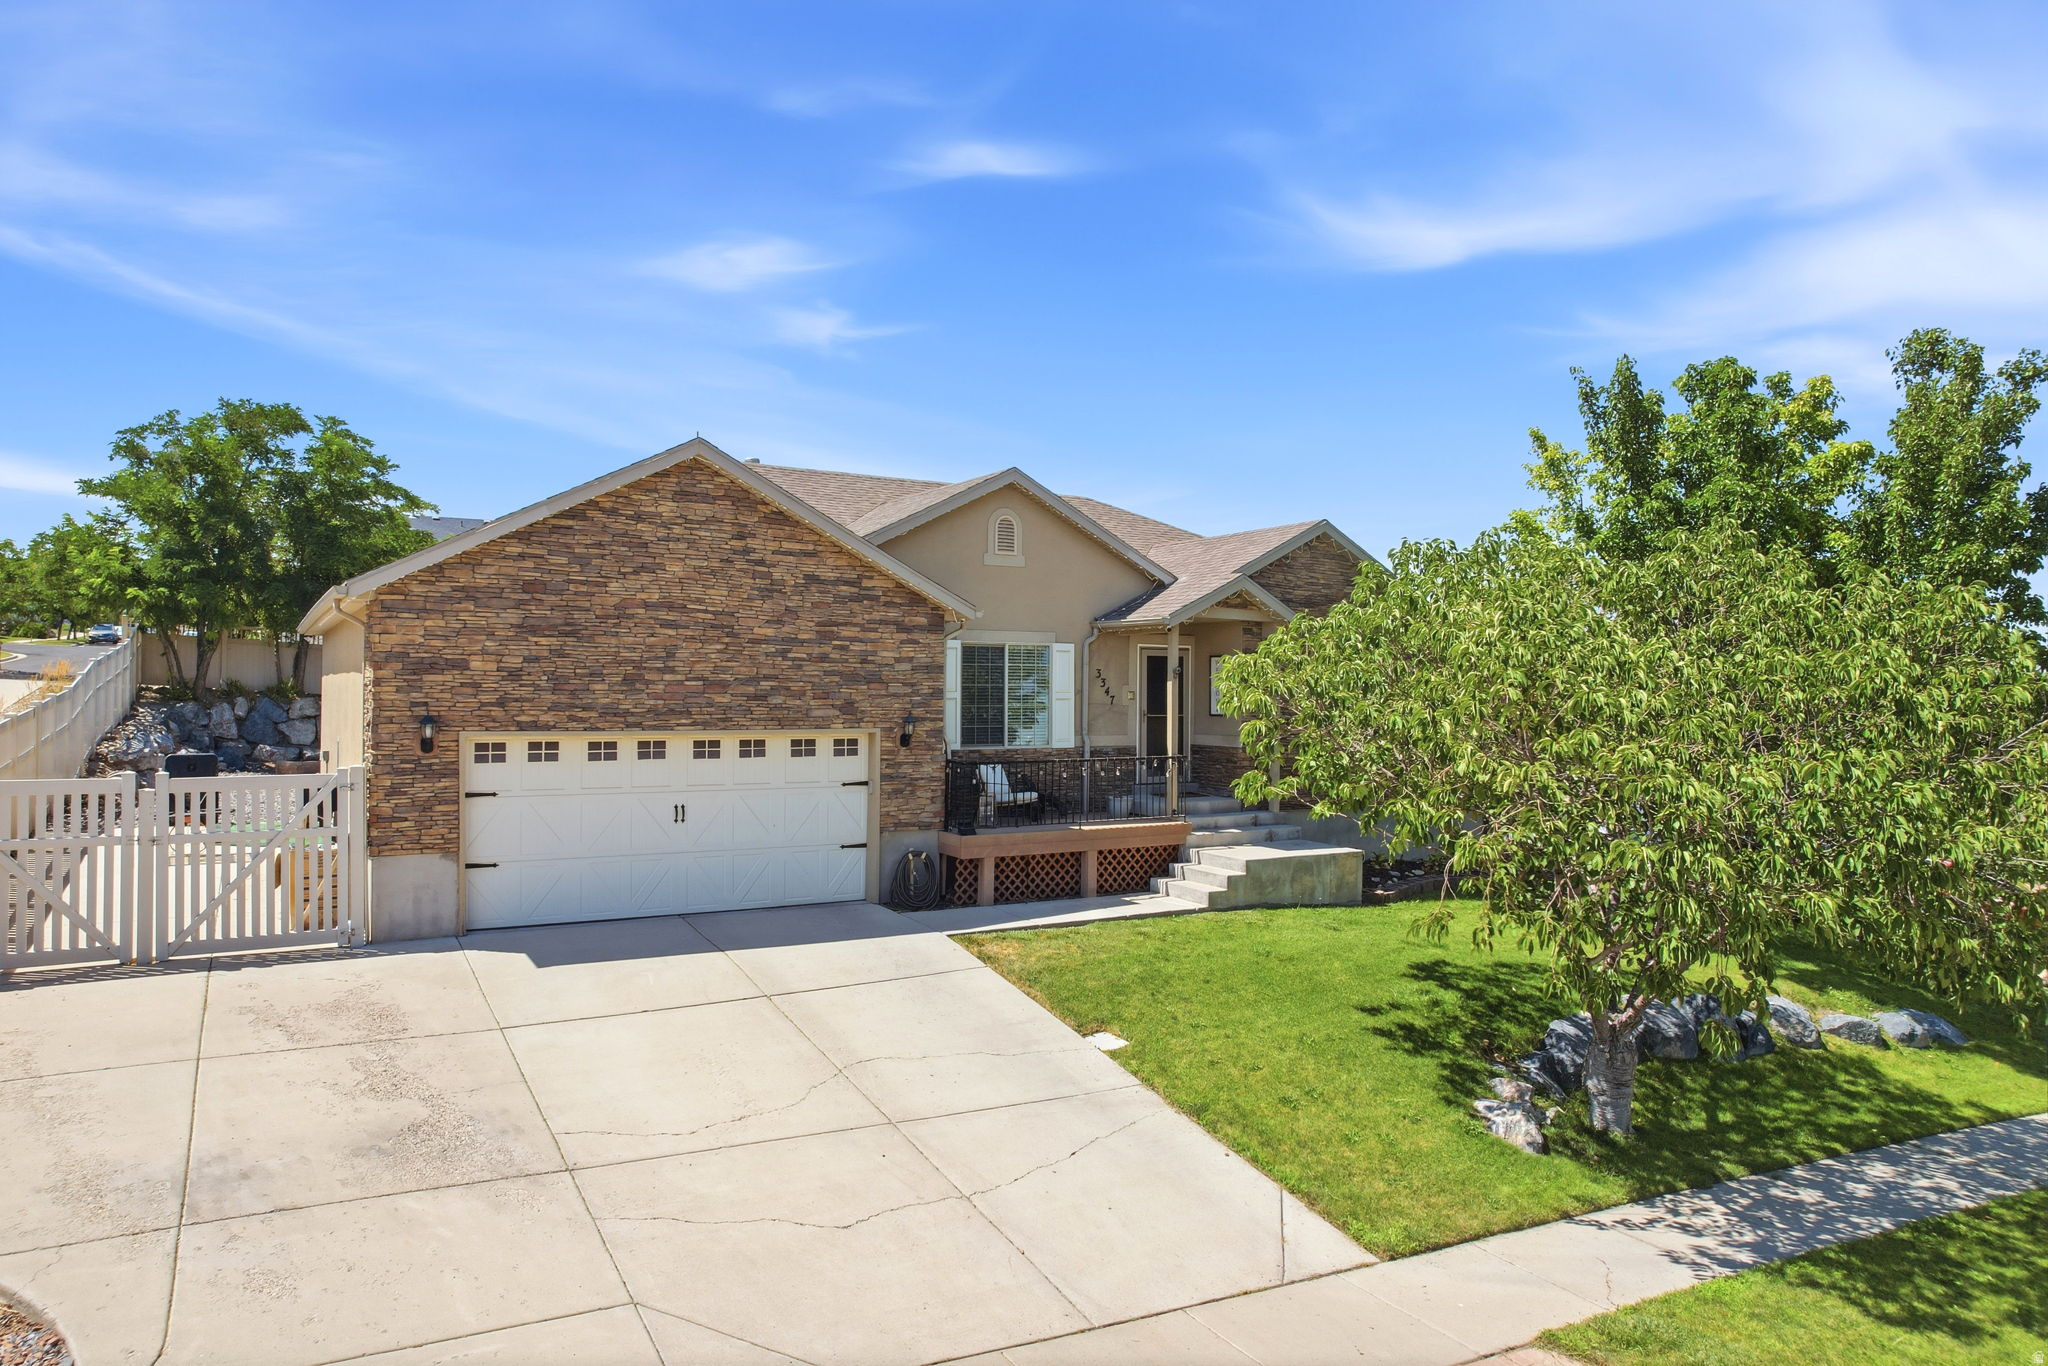
Enjoy the view from the front porch of this beautiful Saratoga Home. Located in a quiet neighborhood with direct access to a community walking path, this property offers privacy, comfort and incredible outdoor living. The backyard is made for relaxing and entertaining with a large trex deck, hot tub, fire pit, trampoline, swing set for kids and amazing mountain views. Inside, the open floor plan, updated LVP, and vaulted ceilings create a bright, inviting space for everyday living and gatherings around the cozy fireplace.The main-level primary suite offers convenient single-level living with a beautifully updated bathroom featuring a dual-head rain shower, dual vanity, and walk-in closet. The finished basement provides flexible space for a family room, hobbies, or guests, along with a kitchenette, full-size refrigerator, finished gym, storage room, and additional storage space. The oversized two car garage features 120-volt EV charger, built-in shelving, tall ceilings with bike storage, plus RV parking. Saratoga Springs is known for its scenic beauty, parks, trails, and access to Utah Lake. With nearby shopping, dining, schools, and convenient access to Silicon Slopes and the rest of Utah County, it's a great place to enjoy both outdoor recreation and everyday conveniences. Don't miss the opportunity to own a home that combines stunning views, functional living spaces, and exceptional outdoor amenities.  Square footage figures are provided as a courtesy estimate only and were obtained from county records.  Buyer is advised to obtain an independent measurement.
#2173613

Saratoga Springs

3347 S RED TAILED CRESCENT DR

5 Beds

2 Baths

3,416 Sq.Ft.

$590,000

MLS#: 2173613

Price reduced
Welcome to your dream rambler where comfort, space, and relaxing views come together beautifully. This stunning home offers over 3,196 sq ft of thoughtfully designed living, featuring 3 spacious bedrooms, 2 bathrooms and a walk out unfinished basement giving you all the room you need to live, host, and grow. The open-concept layout creates a seamless flow between the kitchen, dining, and living areas, perfect for everyday living and entertaining alike-all with the ease of single-level living. Step outside and you'll fall in love with the zeroscaped backyard that's truly set up for real life. Enjoy a fully fenced in backyard, attached RV Parking with 50 Amp connection, automatic sprinklers, and a view that brings a sense of peace and escape right to your doorstep. With a 4-car garage and a location that offers both convenience and natural beauty, this home checks every box.
#2177142

Tooele

1018 W 1220 S

3 Beds

2 Baths

3,196 Sq.Ft.

$524,950

MLS#: 2177142

Price reduced
None
#2177810

Orem

619 E 445 S

5 Beds

2 Baths

2,028 Sq.Ft.

$529,990

MLS#: 2177810

Price reduced
LOCATION! Location truly makes all the difference-and with only three homes remaining, this is one of your final opportunities to call this sought-after community home! With 12 homes already sold, now is the time to make your move and settle into a brand-new home just as the back-to-school season gets underway. Enjoy a location designed to make everyday life easier, with walkable access to public transit, Fashion Place Mall, Topgolf, shopping, dining, and recreation, plus quick freeway access to downtown Salt Lake, the airport, and the Cottonwood Canyons. Spend less time in the car commuting and more time enjoying everything around you. Inside, expansive windows fill the open-concept living spaces with natural light, while beautiful cabinetry and professionally selected designer finishes create a fresh, elevated feel. The kitchen naturally becomes the heart of the home-perfect for gathering, hosting, or simply unwinding at the end of the day. Upstairs, flexible living space offers room for movie nights, work, or play, along with comfortable bedrooms and a spacious primary suite. The walkout basement offers even more potential, with the option to finish it as a full ADU for additional living space or rental possibilities. Built with all-electric systems, advanced insulation, efficient construction, Localscapes landscaping, healthier indoor air quality, and a builder warranty, this home is designed for comfortable, low-maintenance living for years to come. INCREDIBLE SAVINGS-up to $15,000 your way! With only three homes left, don't miss your chance to own a beautiful new home in a location that truly has it all.
#2180404

Murray

228 W WATERSTONE CIR 10

3 Beds

2 Baths

2,581 Sq.Ft.

$749,900

MLS#: 2180404
Price reduced
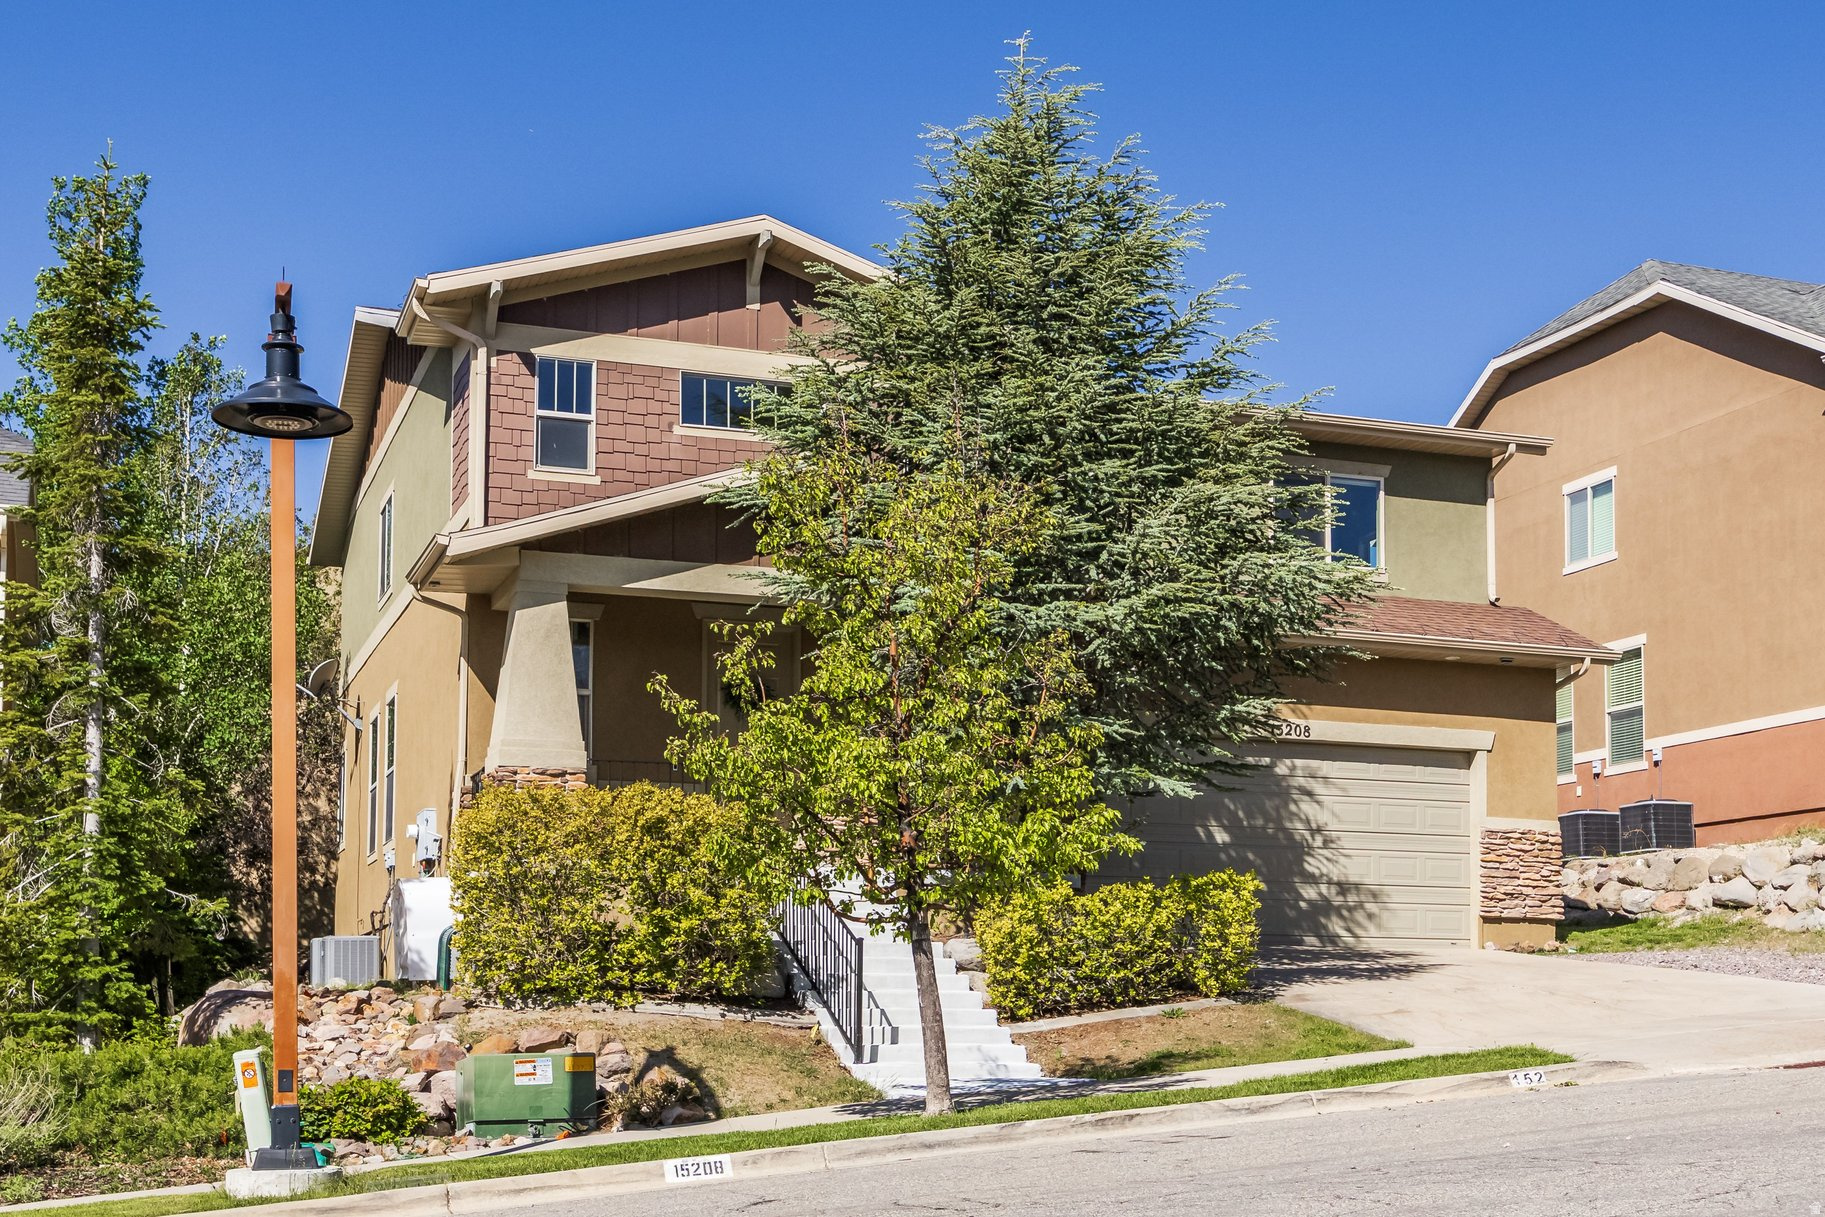
Located in the sought-after neighborhood in Suncrest, this beautiful home sits on the quiet side of the mountain and offers breathtaking views of Lone Peak and Mt. Timpanogos from the primary suite, kitchen, dining room, and front porch. The vaulted entry welcomes you into slate floors, granite countertops, and an open floor plan with 9-foot ceilings on both the main and basement levels. The large kitchen features upgraded appliances and a huge island, the living room opens to a Trex deck with a built-in hot tub, and the primary suite includes a large walk-in closet with space for a sitting nook or home office. Three additional large bedrooms, a huge laundry room, and a second-level loft round out the upper levels. The fully finished basement adds a family room, full bath, conforming bedroom, and rough-in plumbing already in place for a future kitchen, making it ideal for a mother-in-law apartment. Central vac, built-in surround sound, and custom carpentry throughout. The two-car garage features extra height plus a bonus nook of nearly 7x18 feet. Just around the corner, Signature Park offers a walking trail, pickleball court, and open green space, and stepping outside puts you directly on 40+ miles of trails connecting to Corner Canyon for world-class hiking and biking. HOA includes cable, high-speed internet, and a clubhouse with fitness room, pool, hot tubs, basketball, tennis and pickletball courts.
#2162552

Draper

15208 S EAGLE CHASE DR

4 Beds

3 Baths

3,784 Sq.Ft.

$725,000

MLS#: 2162552
Price reduced
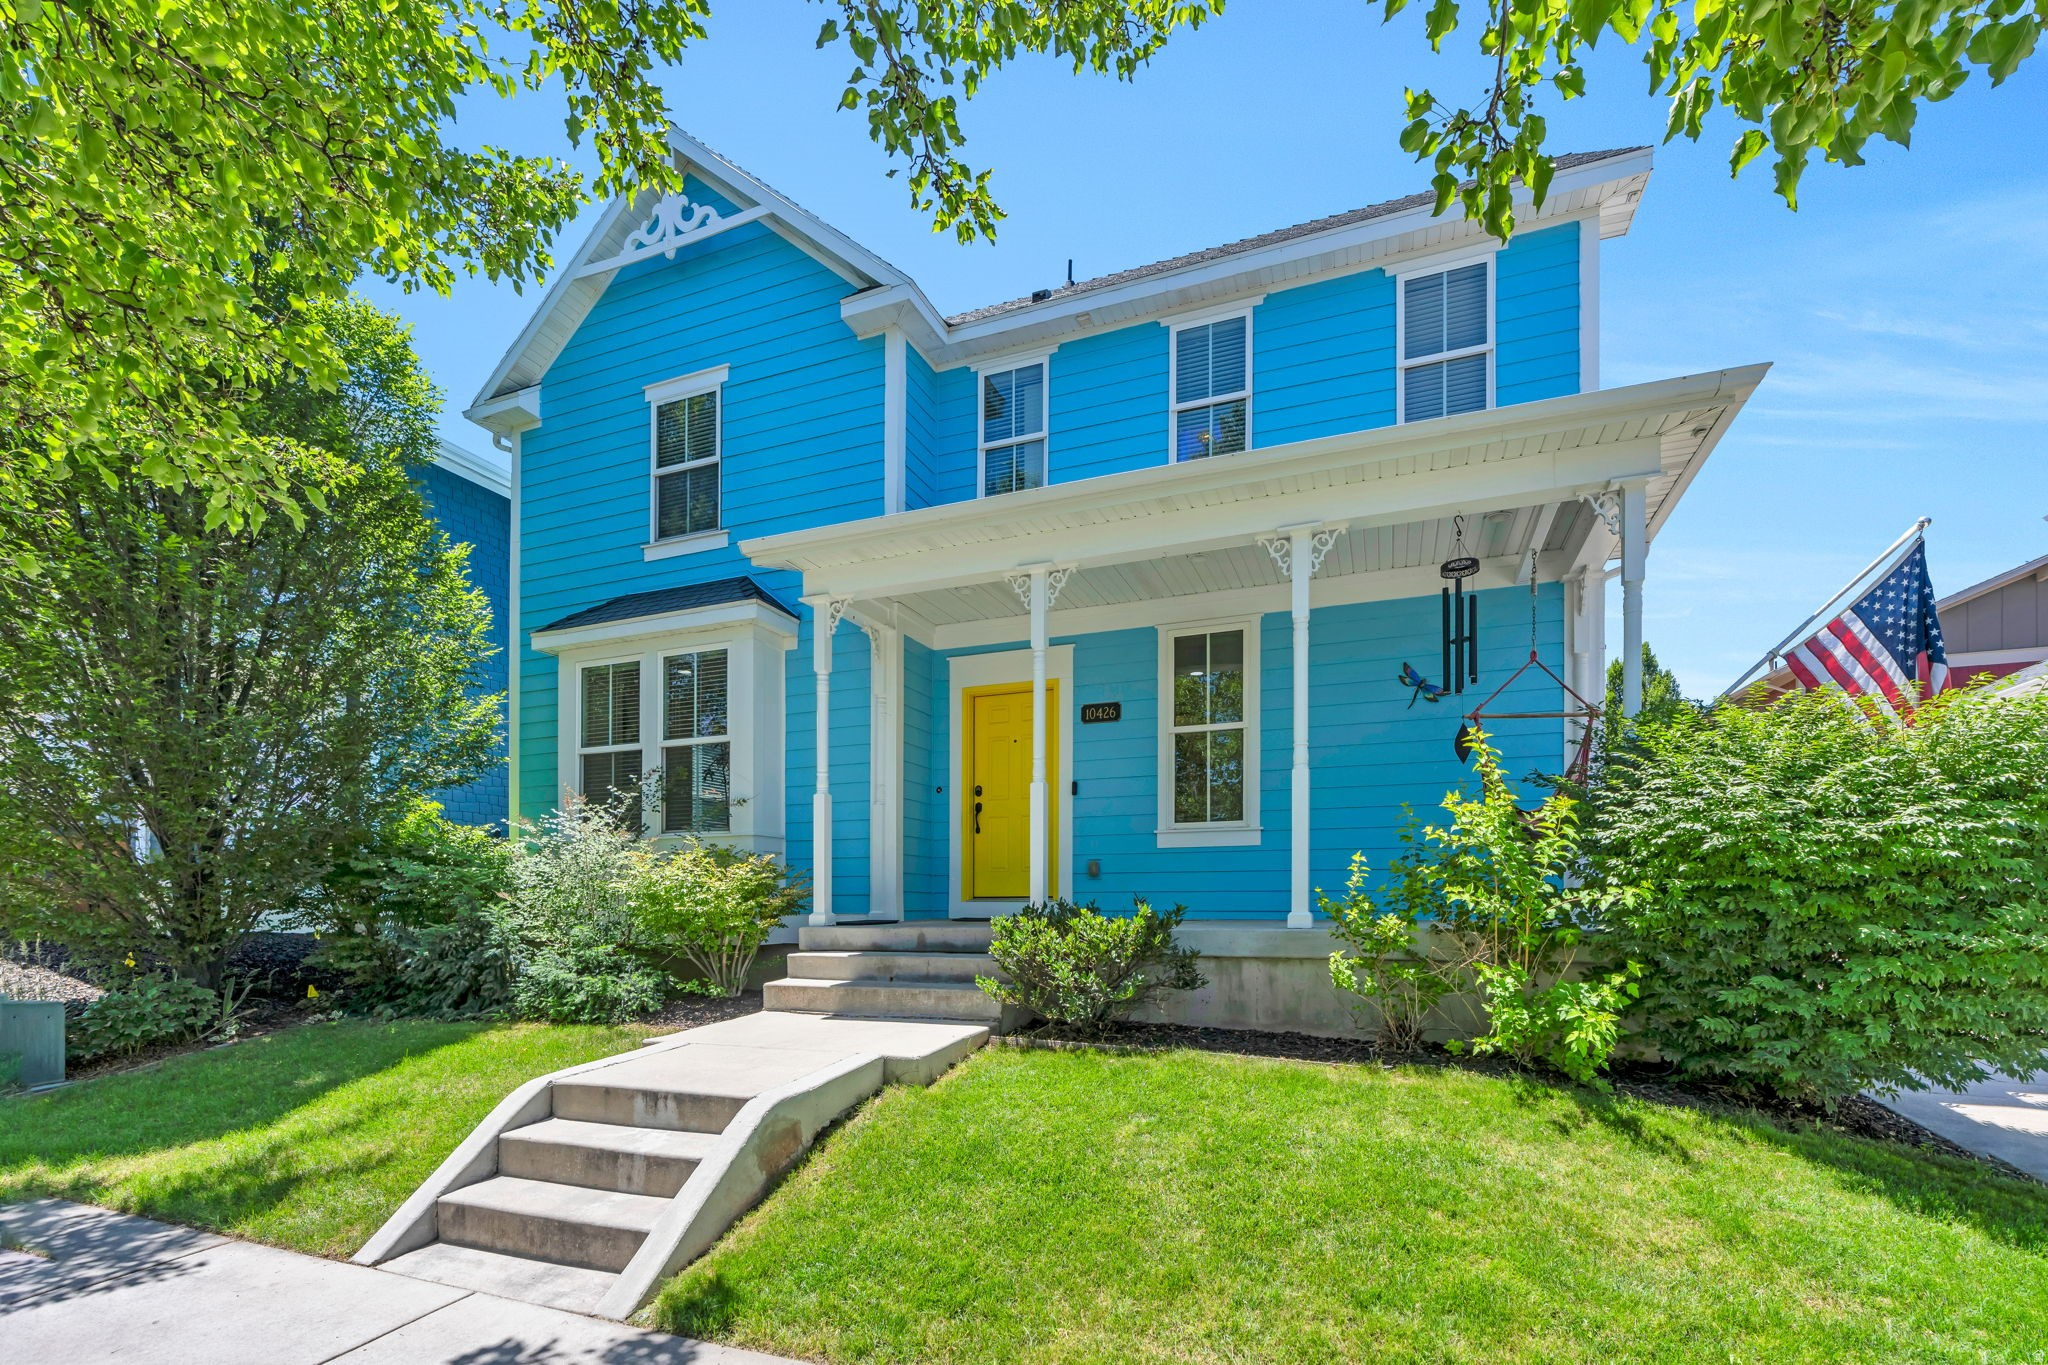
Welcome to this charming Victorian-inspired two-story home in the heart of Daybreak, featuring timeless curb appeal and a welcoming large front porch perfect for relaxing and enjoying the neighborhood.  Inside, the spacious great room offers a cozy fireplace and chic lighting that creates an inviting atmosphere for everyday living and entertaining. The kitchen is beautifully appointed with knotty alder cabinetry, granite countertops, and black appliances, along with convenient access to the back paved patio, complete with a fire pit for outdoor gatherings.  Upstairs, you'll find a generous laundry room with washer and dryer included for added convenience. The primary suite provides a peaceful retreat with an ensuite bathroom featuring a large soaking tub, separate water closet, and walk-in closet designed for comfort and functionality.  Downstairs, the home features a dedicated theater room complete with a projector and screen, making movie nights at home an unforgettable experience. The home furniture is negotiable and all items aside rom the 2x blue chairs in the family room can be negotiated in the sale of the home. Ideally located within walking distance to four nearby parks, including Water Tank Park and Willoughby Park. This home offers easy access to green space, trails, and all the incredible amenities Daybreak is known for, including lakes, pools, community events, and miles of walking and biking paths. Capitalize on the assumable VA loan option, inquire for more details! This home blends charm, comfort, and an unbeatable location in one of Utah's most desirable master-planned communities.
#2165759

South Jordan

10426 S MILLERTON DR

5 Beds

3 Baths

2,356 Sq.Ft.

$559,000

MLS#: 2165759

* Listings identified with the FMLS IDX logo come from FMLS and are held by brokerage firms other than the owner of this website. The listing brokerage is identified in any listing details. Information is deemed reliable but is not guaranteed. If you believe any FMLS listing contains material that infringes your copyrighted work please click here to review our DMCA policy and learn how to submit a takedown request. © 2024. First Multiple Listing Service, Inc.
Provo Community Living!

Featured listing

Provo Community Living!

Browse Properties

Categories

Homes Tailored to Your Lifestyle

Buyers Guide

Buying a home is one of the most exciting milestones of your life.

View more

Sellers Guide

Putting your home on the market can be a stressful process, especially when you don’t know what to expect.

View more

Market report

With just a few clicks, you'll gain instant access to valuable insights about the real estate market, including trends, property values, and community analytics.

View more

Home value

Unlike automated valuations, our hands-on review will provide a comprehensive opinion of your home’s value while considering important interior elements and other location intangible factors that machine algorithms so often miss.

View more

Buyers resources

Guides on financing, inspections, and choosing the right Realtor for a smooth home purchase.

Sellers resources

Practical tips on staging, pricing, and preparing your home to attract buyers and maximize your sale.

 - property

Send a message

Message successfully sent.

Preferred Agent

Reason for contacting?

I agree to receive email communication and understand I can unsubscribe at any time.

I agree to be contacted by OnX Realty via call, email, and text for real estate services. To opt out, you can reply 'stop' at any time or reply 'help' for assistance. You can also click the unsubscribe link in the emails. Message and data rates may apply. Message frequency may vary. Privacy Policy

Sign In Sign Out

Virtual Assistant

Would you like to take the next step with this property? We can help you schedule a showing or virtual tour, or send you more details.

Yes, I would like more information.

Thank You for Your Reply, One of Our Agents will contact you as soon as possible

No, maybe later.

Thank you, you can always contact me via email, phone number or through the contact form.

Realhub AI

Lucy - Your AI-Powered Realtor

Update Your Temporary Password

Personalize your search

Enter your email and we'll notify you immediately when new listings match what you're looking for.

or enter email address

Already have an account ? Login here

Continue your home search

I agree to receive communications and understand I can unsubscribe at any time.

I agree to be contacted by OnX Realty via call, email, and text for real estate services. To opt out, you can reply 'stop' at any time or reply 'help' for assistance. You can also click the unsubscribe link in the emails. Message and data rates may apply. Message frequency may vary. Privacy Policy

Already have an account ? Login here

We use cookies

We use cookies primarily for analytics to enhance your experience. By accepting, you agree to our use of these cookies. You can manage your preferences or learn more about our cookies policy.

