Thinking of selling?

Utah's Premier |
OnX Realty

  • Nearby me

Popular Features

Community Features

Association

Property Features

Waterfront

View

Exterior Features

Interior Features

Style

E-Alert name

Properties

10000 properties match your criteria

Rare large-scale development opportunity in the heart of Bear Lake. This 29.3-acre parcel in Garden City is fully entitled and approved for 194 residential units with nightly rental zoning already in place, offering a true shovel-ready opportunity for developers looking to move quickly in a high-demand destination market. Ideally positioned with direct access to the adjoining golf course and surrounded by lake, mountain, and valley views, the property supports a wide range of development possibilities including resort-style living, short-term rentals, or a thoughtfully planned residential community. Infrastructure has already been initiated with road construction completed for 29 pads, utilities available, and water shares included. Priced at less than $43,000 per door, this offering represents one of the most compelling cost-per-unit opportunities currently available in the Bear Lake area. With entitlements secured and strong year-round tourism demand, this is a rare chance to develop at scale in a rapidly growing recreation market. Contact agent for full development package, approvals, and due diligence materials.
#2002052

Garden City

776 Beds

None Baths

2,700 Sq.Ft.

$8,300,000

MLS#: 2002052

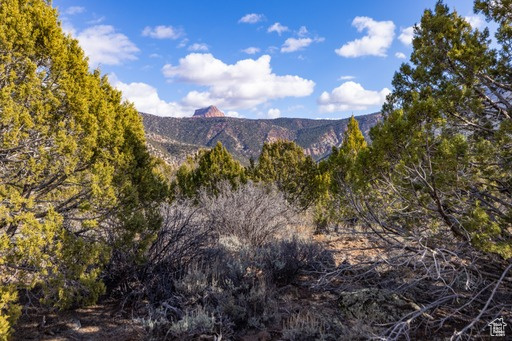
Lot 112 in The Range by Cole West offers a rare .824 - acre homesite with expansive mountain views and a serene Mountain Green setting. Designed for those who value space, scenery, and outdoor living, this lot provides the perfect backdrop for a custom home surrounded by Utah's natural beauty. Bring your own builder or choose to build with Cole West to create a home that fits your lifestyle. Enjoy close proximity to hiking, biking, Snowbasin Resort, and easy access to Ogden and commuter routes. An exceptional opportunity to build in one of Mountain Green's most sought-after communities.
#2136312

Mountain Green

6761 N DE MOISY PEAK DRIVE DR W 102

None Beds

None Baths

0.82 acres

$600,000

MLS#: 2136312

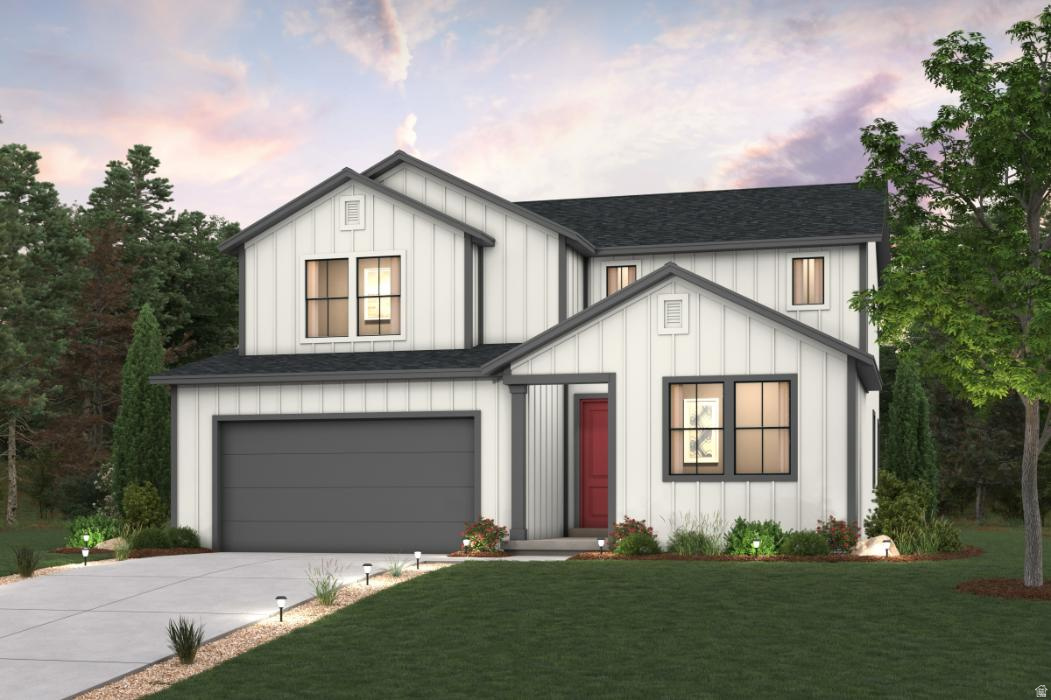
This is a TO BE BUILT listing for Visionary Homes' most popular floor plan, the "Sumac"! There is a reason this home plan has been around for over a decade. Welcome to main floor living without having to give up the conveniences that a two-story brings. Main floor primary bedroom, with a wall of windows that welcomes in natural light on the main floor. Large loft upstairs with 3 additional bedrooms, every single square foot of this floor plan is maximized to utilize it efficiently. Why should you build? Instead of only choosing from dated and rundown homes on the market that need TLC and don't have the colors, features, and finishes you want, you can start from scratch with us and pick everything you want in a super easy and streamlined process that we have perfected! Why buy old and renovate when you can buy brand new and save yourself all the hassle?   **Photos of the home won't be of the actual home and may include finishes not listed in the price above.
#2154884

Nibley

2945 S 280 W 816

4 Beds

2 Baths

2,537 Sq.Ft.

$534,900

MLS#: 2154884

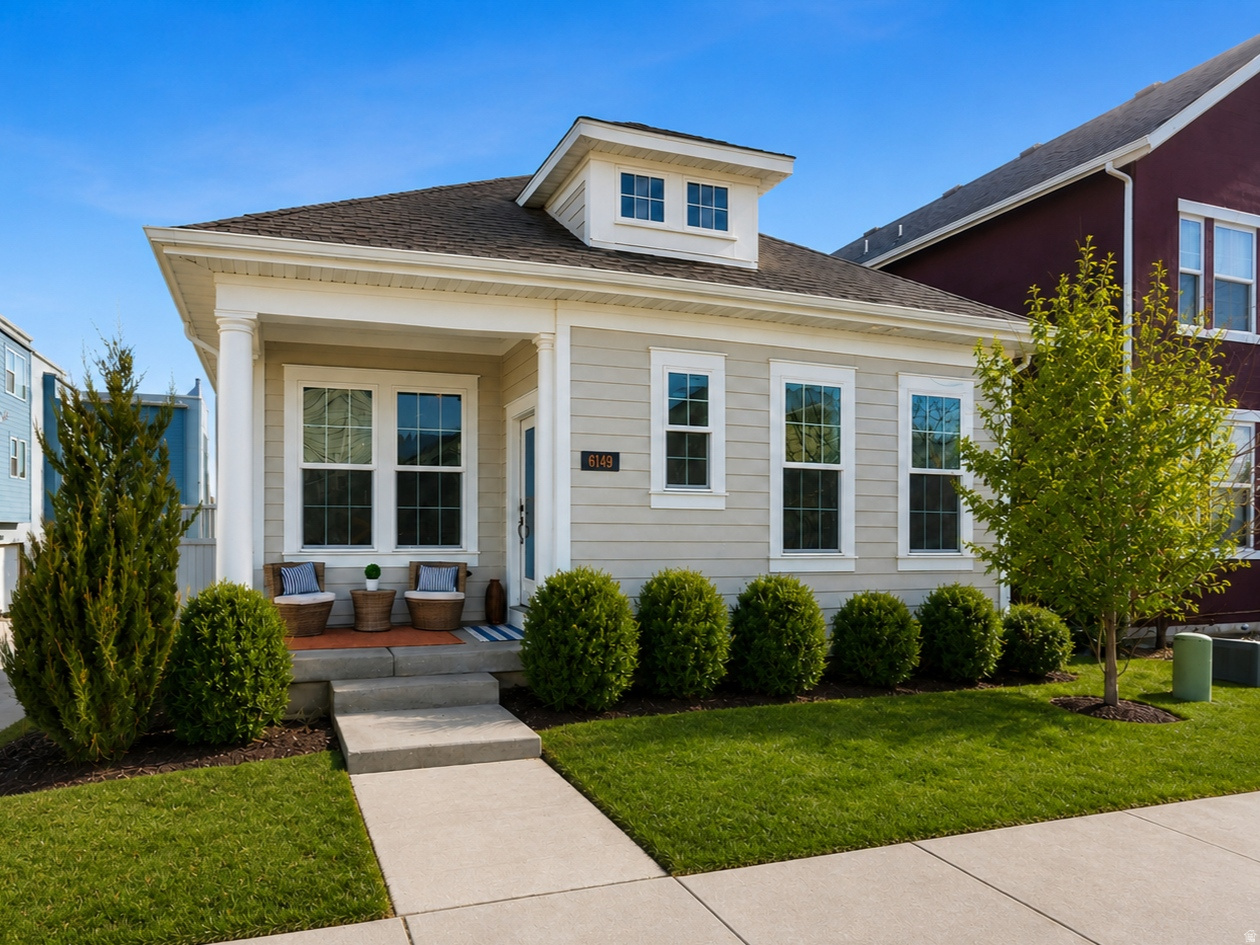
Fall in love with condo living at Capitol Reef! These thoughtfully designed homes feature open-concept layouts, stylish finishes, and smart use of space-perfect for a low-maintenance lifestyle without sacrificing comfort. Conveniently located off W Herriman Blvd, Capitol Reef offers unbeatable accessibility while being part of the vibrant, master-planned Olympia community. Plus, you'll be just minutes from JL Sorenson Rec Center, Mountain View Village Shopping Center, and Mountain View Corridor. Come see why Capitol Reef condos are the perfect place to call home!
#2157599

Herriman

12718 S POLK CREEK LN D102

3 Beds

2 Baths

1,272 Sq.Ft.

$373,900

MLS#: 2157599

Luxury GolfCourse Retreat With Ensuite Bedrooms & ResortStyle Living. Nestled on the 10th hole with an unobstructed view of the green. This custom estate delivers the ultimate blend of luxury, privacy, and yearround enjoyment. Every one of the five spacious bedrooms features its own private bathroom, creating a true haven of comfort for family and guests.  The backyard is a resortinspired sanctuary-a custom swimming pool, elevated hot tub, firepit lounge, and a fully equipped outdoor BBQ kitchen come together to create an entertainer's dream. Whether hosting summer gatherings or enjoying quiet evenings under the stars, this space is designed for unforgettable moments. Inside, a dramatic wall of windows and strategically placed skylights flood the home with natural light. The main floor impresses with soaring 12foot ceilings, basement continues the grand scale with 10foot basement ceilings, theater room, 2nd kitchen and offers endless possibilities for recreation, relaxation, or additional living space.  A rare combination of architectural elegance, thoughtful design, and premier golfcourse frontage-this home delivers a lifestyle that feels both elevated and effortless. All high end furnishings included! Effortless move in ready or ready to rent!
#2151538

St. George

1785 W RED CLOUD CIR

5 Beds

5 Baths

5,108 Sq.Ft.

$1,799,000

MLS#: 2151538

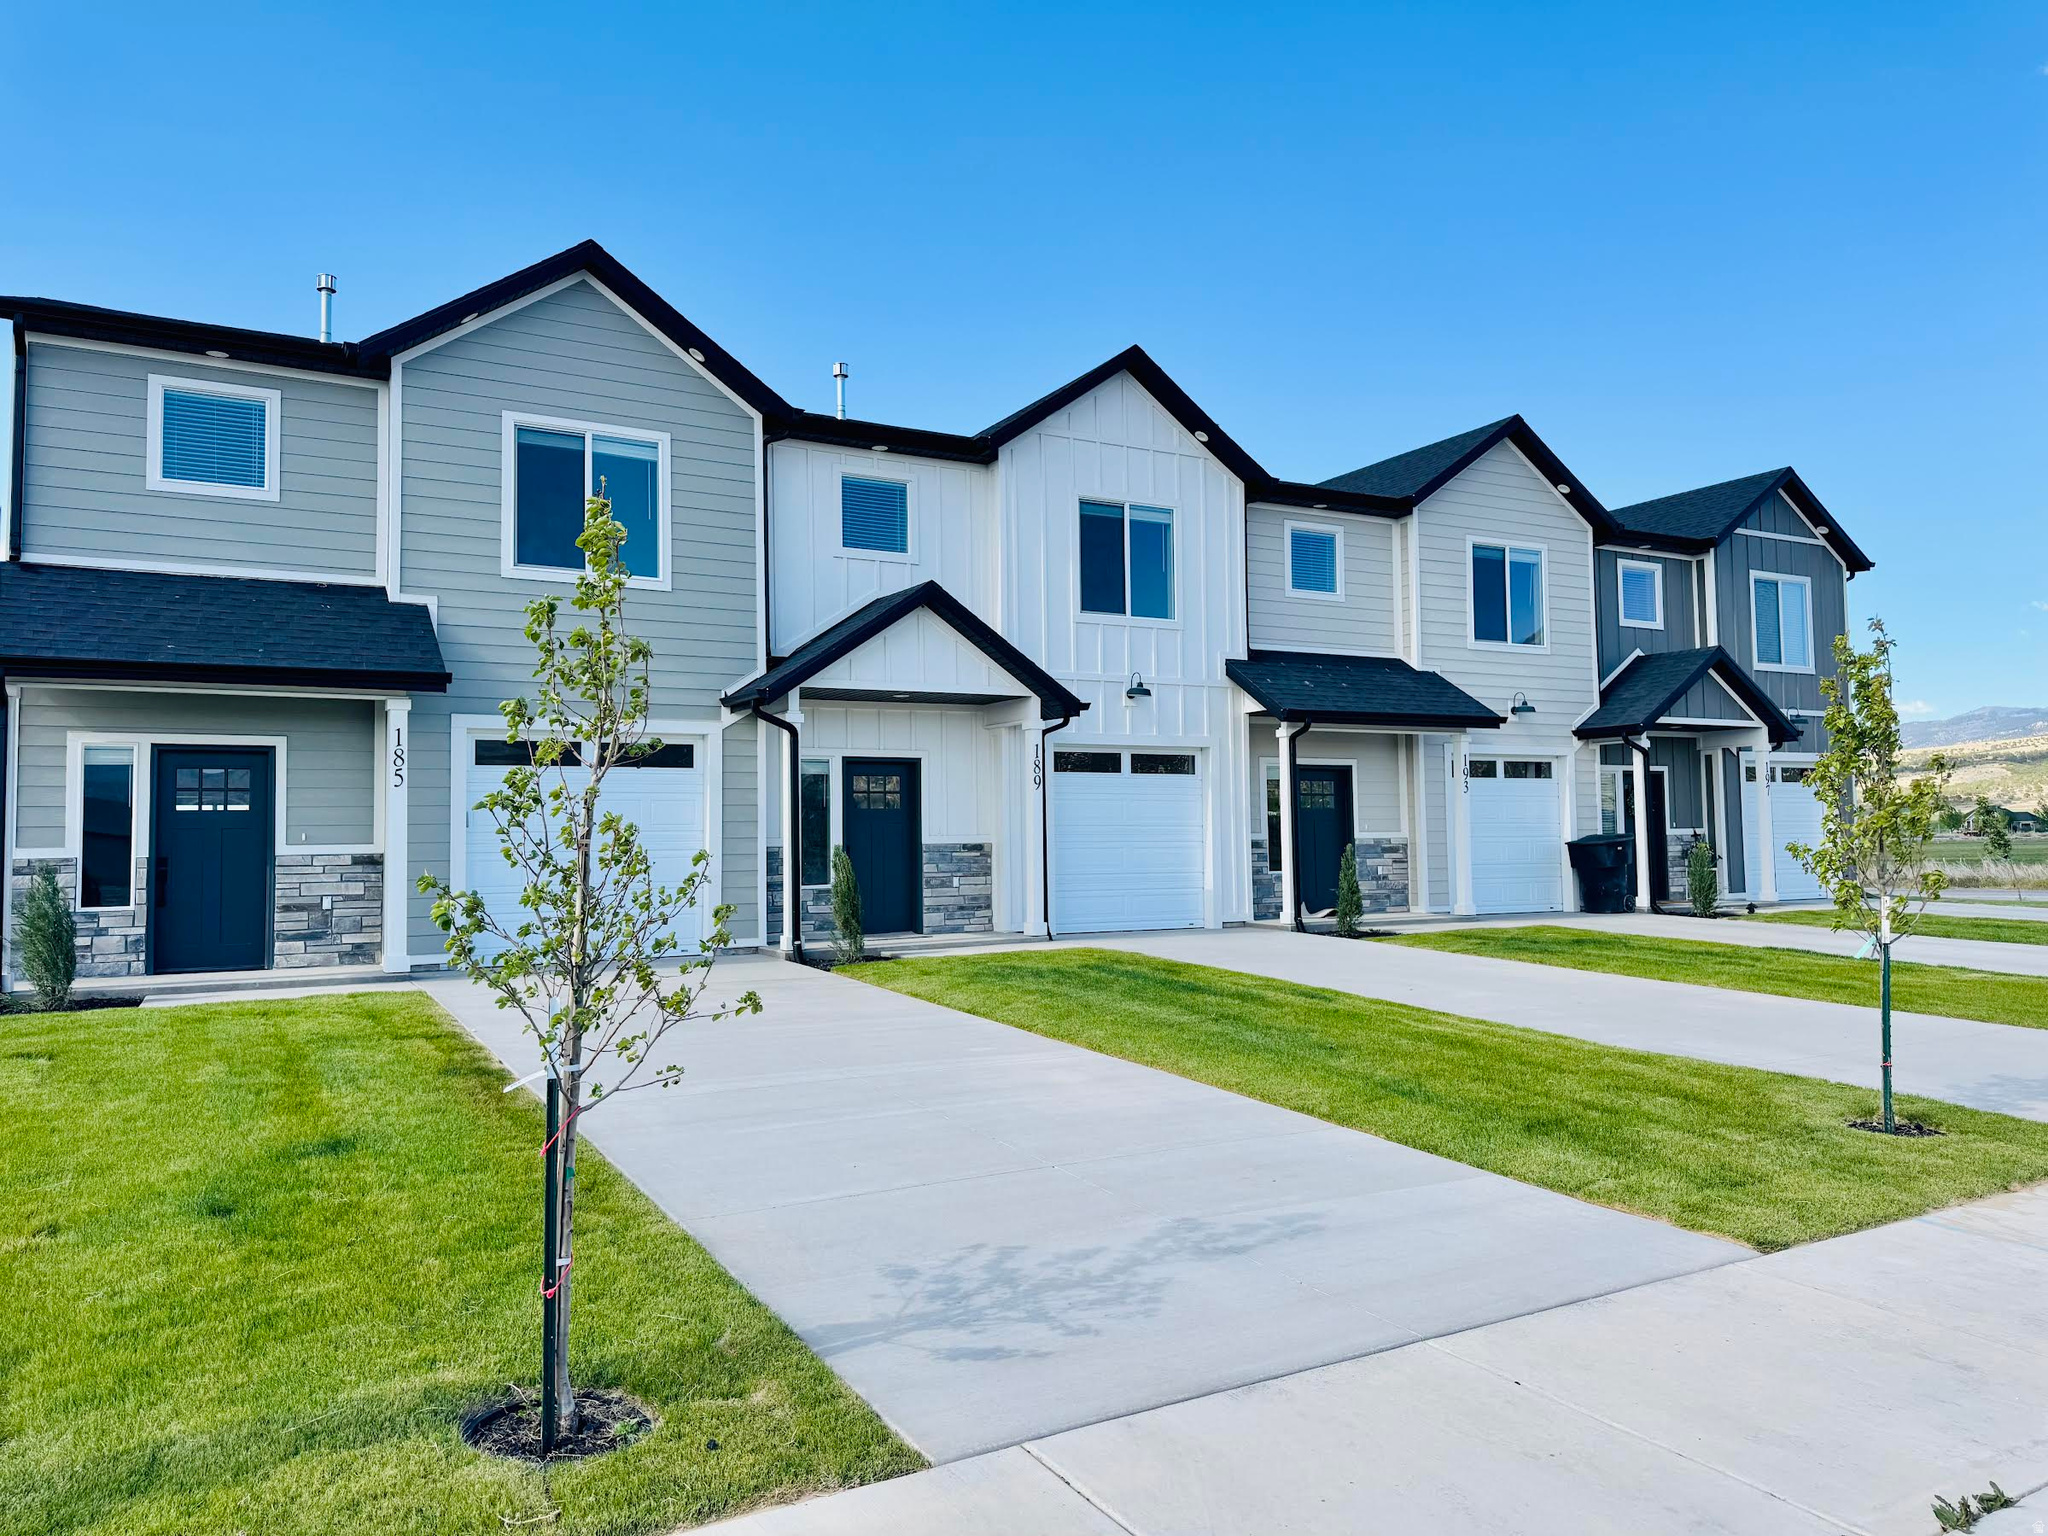
Welcome to Taylor Villas! These new single-family homes offer spacious, thoughtfully designed layouts perfect for modern living. Enjoy a vibrant, community-focused lifestyle with amenities like landscaped common areas, a tot lot, picnic areas, and maintenance-including snow removal-in the shared spaces. Plus, you'll be close to Skyview Basin Park, Villa's Park, and South Valley Regional Airport, combining convenience with comfort. Reach out today to learn more or schedule your visit! (CALEB LOT 150)
#2137661

Taylorsville

4065 W SERENITY LN 150

5 Beds

3 Baths

3,270 Sq.Ft.

$622,900

MLS#: 2137661

This beautiful Marion plan offers the perfect blend of style, comfort, and modern efficiency! The kitchen is complete with platinum gas appliances, beautiful white laminate cabinetry and elegant quartz countertops, designed with both functionality and contemporary appeal making it ideal for cooking and entertaining. Throughout the home, enjoy a thoughtful combination of laminate hardwood flooring, vinyl tile, and plush carpet that provides durability and comfort in all the right spaces. Craftsman-style baseboards and casing add timeless architectural detail, while satin and brushed nickel hardware enhance the home's polished finishes. The spacious owner's bathroom features cultured marble surrounds, creating a clean and sophisticated retreat. Additional highlights include a tankless water heater and energy-efficient options designed to help maximize comfort and reduce utility costs. The Marion delivers quality craftsmanship and stylish living in a home built for today's lifestyle all in a great master planned community!
#2161242

West Jordan

7034 S OVERLAND RD

3 Beds

2 Baths

1,965 Sq.Ft.

$474,345

MLS#: 2161242

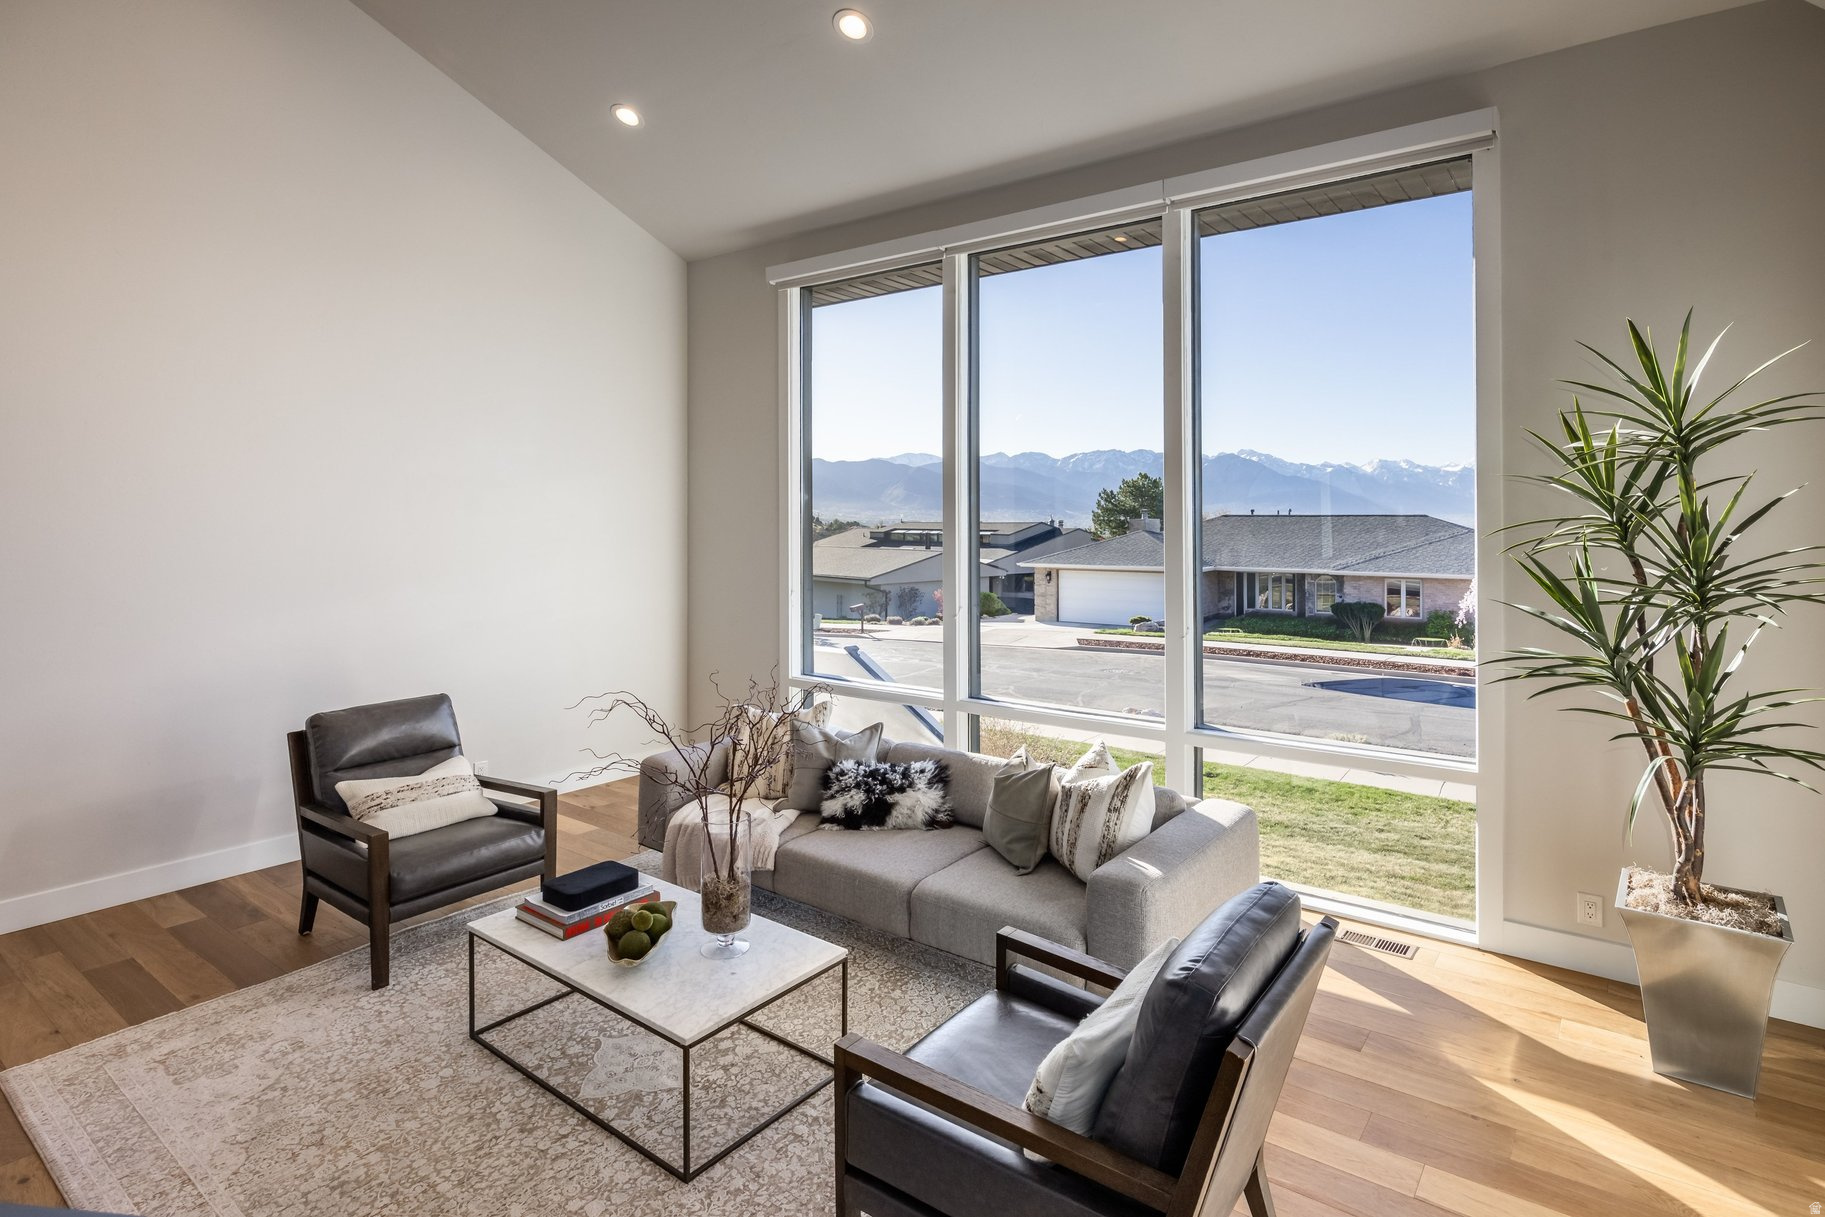
Model Home - A statement of modern luxury set against the breathtaking backdrop of Elk Ridge's foothills. Designed to capture panoramic mountain and valley views from nearly every angle, this exceptional Toll Brothers residence blends architectural sophistication with effortless indoor-outdoor living. Soaring ceilings, expansive walls of glass, designer finishes, and thoughtfully curated living spaces create an atmosphere that is both refined and welcoming. From the private main-level owner's retreat to the resort-inspired outdoor spaces featuring a tranquil water feature and sweeping vistas, every detail has been crafted to elevate daily living. Offering nearly 5,800 square feet of luxury, a dedicated office, theater room, walkout lower level, and a premier .617-acre homesite, this is more than a home-it's a destination.
#2164083

Elk Ridge

586 E BIRCH LN

5 Beds

3 Baths

5,788 Sq.Ft.

$2,500,000

MLS#: 2164083

Welcome to this impeccable Symphony custom-built home nestled on a quiet cul-de-sac in the highly sought-after Old Mill Village neighborhood of Kaysville. Situated on a spacious .36-acre lot, this stunning 5-bedroom, 3.5-bath residence offers 4,077 square feet of beautifully designed living space with a bright, open floorplan perfect for both everyday living and entertaining. From the moment you step inside, you'll fall in love with the gorgeous herringbone flooring that flows throughout the main level, adding warmth and sophistication to the home's modern elegance. The expansive great room features soaring ceilings, abundant natural light, and seamless flow into the beautifully appointed kitchen and dining areas. Every detail of this home has been meticulously maintained and thoughtfully updated, including a brand-new refrigerator and dishwasher. Spacious bedrooms, luxurious bathrooms, and exceptional craftsmanship throughout make this home truly move-in ready. Located in one of Kaysville's most desirable neighborhoods, this extraordinary property offers the perfect combination of luxury, comfort, and functionality in a peaceful cul-de-sac setting you'll be proud to call home. Buyer to verify all information, square footage figures from building plans are provided as a courtesy estimate only.
#2160062

Kaysville

408 W CORNFIELD CIR S

5 Beds

3 Baths

4,077 Sq.Ft.

$895,000

MLS#: 2160062

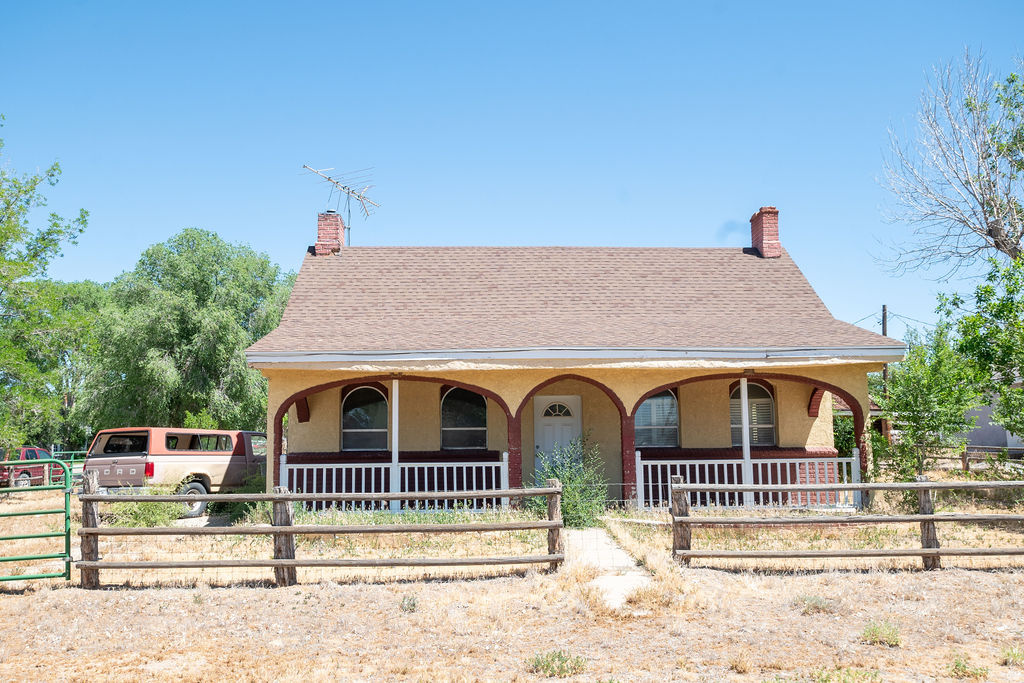
Enjoy many benefits of this beautifully maintained single-level home, ideally situated on a quiet, low-traffic street.  Inside, the inviting floor plan offers two flex rooms that can be used as an additional bedroom, office, tv room, craft or fitness room, or whatever your need could be.  A formal living room with natural light, creates the perfect setting for reading or quiet conversation. The spacious great room centers around a cozy gas fireplace and flows seamlessly into the well-appointed kitchen and dining areas, providing plenty of room to expand for holiday gatherings and entertaining. The kitchen boasts granite countertops, large island, gas range with convection oven, generous counter space, & under-cabinet lighting for added ambiance. The private primary suite features a jetted soaking tub, separate shower, double vanity, & walk-in closet. A versatile flex room offers endless possibilities for a home office, gym, hobby room, or guest space. The fully fenced backyard is designed for both relaxation & functionality, featuring an expansive patio with covered and open-air spaces perfect for entertaining, play area, or simply enjoying the outdoors. Additional highlights include a garden area, blackberry bushes, motion-sensor lighting, and exceptional bonus spaces for hobbies and storage. A standout feature is the impressive 20x20 shop complete with overhead double door, workbench, and wood stove-ideal for projects, recreational toys, bikes, crafts, or extra workspace. A separate garden shed adds even more convenience. The oversized three-car garage is equally impressive with painted sheetrock, extended depth on both bays (24' on the double side and 21'6" on the single side), plus abundant built-in cabinets & shelving for exceptional storage.
#2161120

Garland

505 E 1325 S

3 Beds

2 Baths

1,900 Sq.Ft.

$507,000

MLS#: 2161120

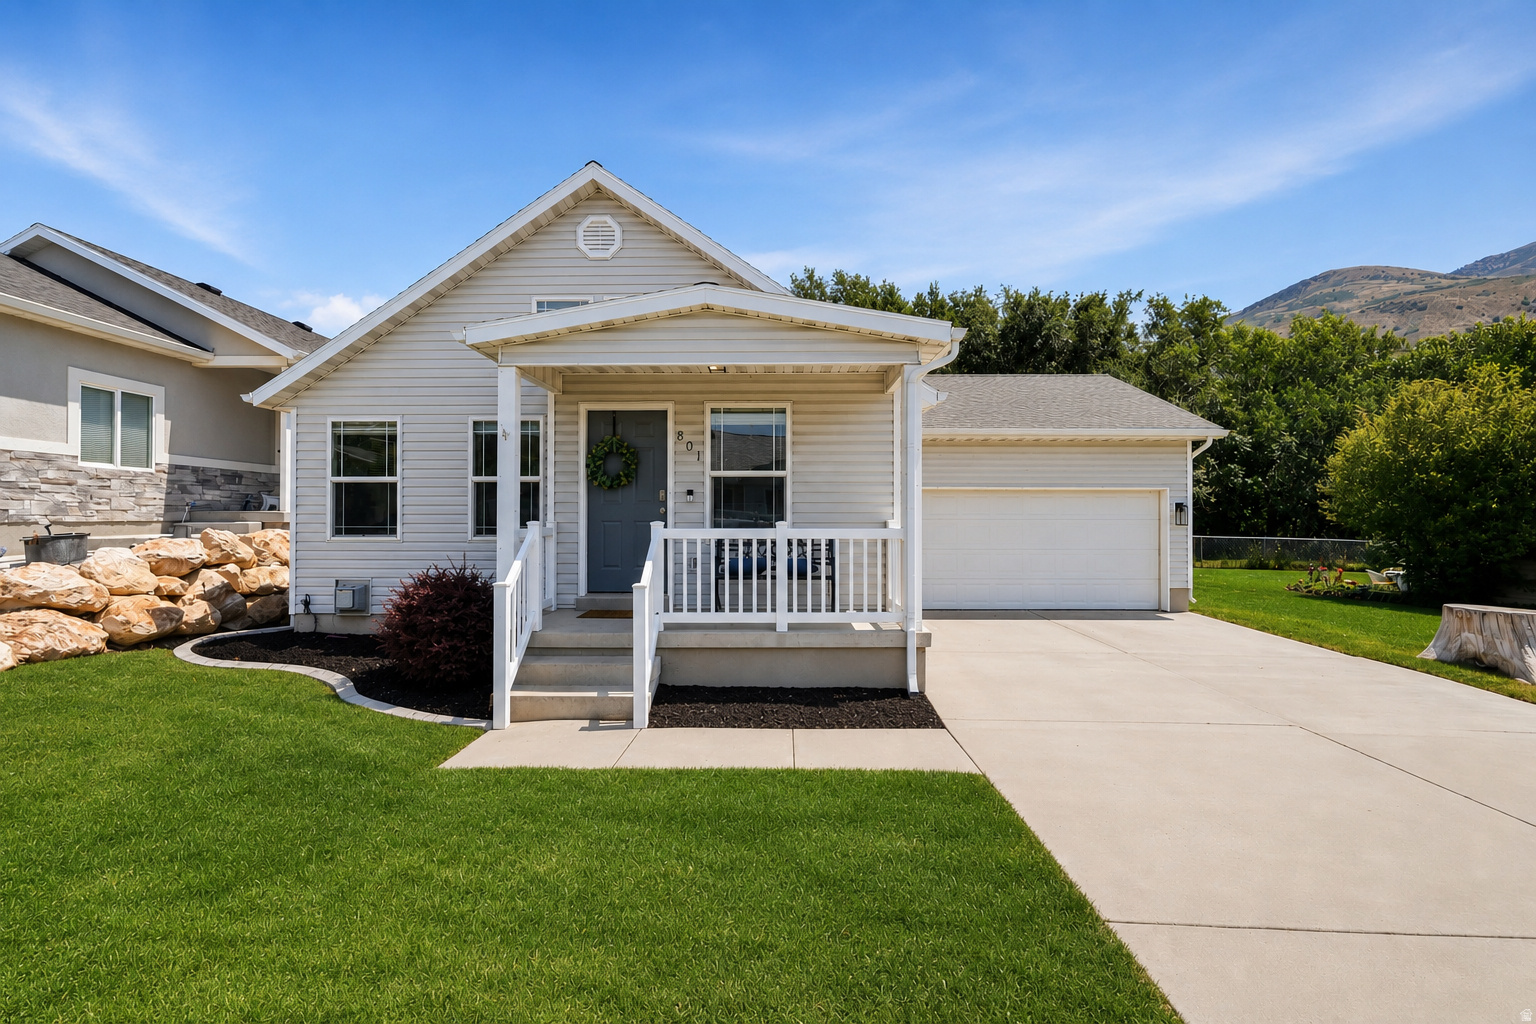
Welcome to the Mesa, a stunning 4-bedroom, 3-bathroom home that spans 2,350 square feet of beautifully designed living space. This floorplan features a spacious kitchen with optional gourmet enhancements, perfect for your culinary endeavors. A large, three-panel multi-slide door can be added, extending your entertaining area right off the main living room and seamlessly blending indoor and outdoor spaces. The primary suite includes a luxurious ensuite bathroom, adding to the home's allure. With a convenient 2-car garage and access to the vibrant SOLIS community's resort-style amenities, including a pool, spa, and recreational courts, you can enjoy an active and fulfilling lifestyle in this remarkable home.
#2157982

Washington

1604 N ASCENT ST 145

4 Beds

3 Baths

2,352 Sq.Ft.

$698,888

MLS#: 2157982

$15,000 Builder Incentive + $3,500 Preferred Lender Incentive! Build your dream home in Canyon View Meadows! Choose from any of our semi-customizable floorplans and design a home that fits your lifestyle. The builder allows structural modifications for an additional fee, and you can select every design detail in your home. Options include finishing the basement and more, available at additional cost. Images may reflect other model homes or optional upgrades that are not included in the base price.Call the listing agent for full details!
#2139217

Spanish Fork

2922 E 1000 S 405

7 Beds

3 Baths

5,106 Sq.Ft.

$683,900

MLS#: 2139217

Contact agent for more details. Buyer/Buyer's agent to verify information.
#2155703

Mapleton

1524 W 1400 N 2

4 Beds

2 Baths

3,991 Sq.Ft.

$918,900

MLS#: 2155703

The possibilities are endless at Nephi's up and coming community, Winn Ridge! The community features ample space and scenic views of Mount Nebo and Nephi Valley. Conveniently located near Juab High School, Central Valley Medical Center, shopping centers, grocery stores, and golf courses. Winn Ridge offers easy access to I-15, enhancing connectivity to surrounding areas. Select your own builder and build your custom dream home on one of the fully improved lots at Winn Ridge. Information deemed reliable but not guaranteed, buyer and buyer broker to verify all.
#2144947

Nephi

636 E 1100 N 52

None Beds

None Baths

0.33 acres

$140,000

MLS#: 2144947

Come make our house your home at Capitol Reef! Our single-family floorplans feature open-concept designs that maximize space while still offering plenty of privacy. Conveniently positioned off W Herriman Blvd, Capitol Reef is the perfect spot for those seeking accessibility and ease. Enjoy being part of the larger, master-planned Olympia community, with quick access to JL Sorenson Rec Center, Mountain View Village Shopping Center, and Mountain View Corridor. The location, lifestyle, and home you've been waiting for are all right here! (MORGAN LOT 121)
#2151128

Herriman

12752 S LAKE CREEK DR 121

3 Beds

2 Baths

3,434 Sq.Ft.

$702,900

MLS#: 2151128

* Listings identified with the FMLS IDX logo come from FMLS and are held by brokerage firms other than the owner of this website. The listing brokerage is identified in any listing details. Information is deemed reliable but is not guaranteed. If you believe any FMLS listing contains material that infringes your copyrighted work please click here to review our DMCA policy and learn how to submit a takedown request. © 2024. First Multiple Listing Service, Inc.
Provo Community Living!

Featured listing

Provo Community Living!

Browse Properties

Categories

Homes Tailored to Your Lifestyle

Buyers Guide

Buying a home is one of the most exciting milestones of your life.

View more

Sellers Guide

Putting your home on the market can be a stressful process, especially when you don’t know what to expect.

View more

Market report

With just a few clicks, you'll gain instant access to valuable insights about the real estate market, including trends, property values, and community analytics.

View more

Home value

Unlike automated valuations, our hands-on review will provide a comprehensive opinion of your home’s value while considering important interior elements and other location intangible factors that machine algorithms so often miss.

View more

Buyers resources

Guides on financing, inspections, and choosing the right Realtor for a smooth home purchase.

Sellers resources

Practical tips on staging, pricing, and preparing your home to attract buyers and maximize your sale.

 - property

Send a message

Message successfully sent.

Preferred Agent

Reason for contacting?

I agree to receive email communication and understand I can unsubscribe at any time.

I agree to be contacted by OnX Realty via call, email, and text for real estate services. To opt out, you can reply 'stop' at any time or reply 'help' for assistance. You can also click the unsubscribe link in the emails. Message and data rates may apply. Message frequency may vary. Privacy Policy

Sign In Sign Out

Virtual Assistant

Would you like to take the next step with this property? We can help you schedule a showing or virtual tour, or send you more details.

Yes, I would like more information.

Thank You for Your Reply, One of Our Agents will contact you as soon as possible

No, maybe later.

Thank you, you can always contact me via email, phone number or through the contact form.

Realhub AI

Lucy - Your AI-Powered Realtor

Update Your Temporary Password

Personalize your search

Enter your email and we'll notify you immediately when new listings match what you're looking for.

or enter email address

Already have an account ? Login here

Continue your home search

I agree to receive communications and understand I can unsubscribe at any time.

I agree to be contacted by OnX Realty via call, email, and text for real estate services. To opt out, you can reply 'stop' at any time or reply 'help' for assistance. You can also click the unsubscribe link in the emails. Message and data rates may apply. Message frequency may vary. Privacy Policy

Already have an account ? Login here

We use cookies

We use cookies primarily for analytics to enhance your experience. By accepting, you agree to our use of these cookies. You can manage your preferences or learn more about our cookies policy.