Thinking of selling?

Utah's Premier |OnX Realty

  • Nearby me

Popular Features

Community Features

Association

Property Features

Waterfront

View

Exterior Features

Interior Features

Style

E-Alert name

Properties

10000 properties match your criteria

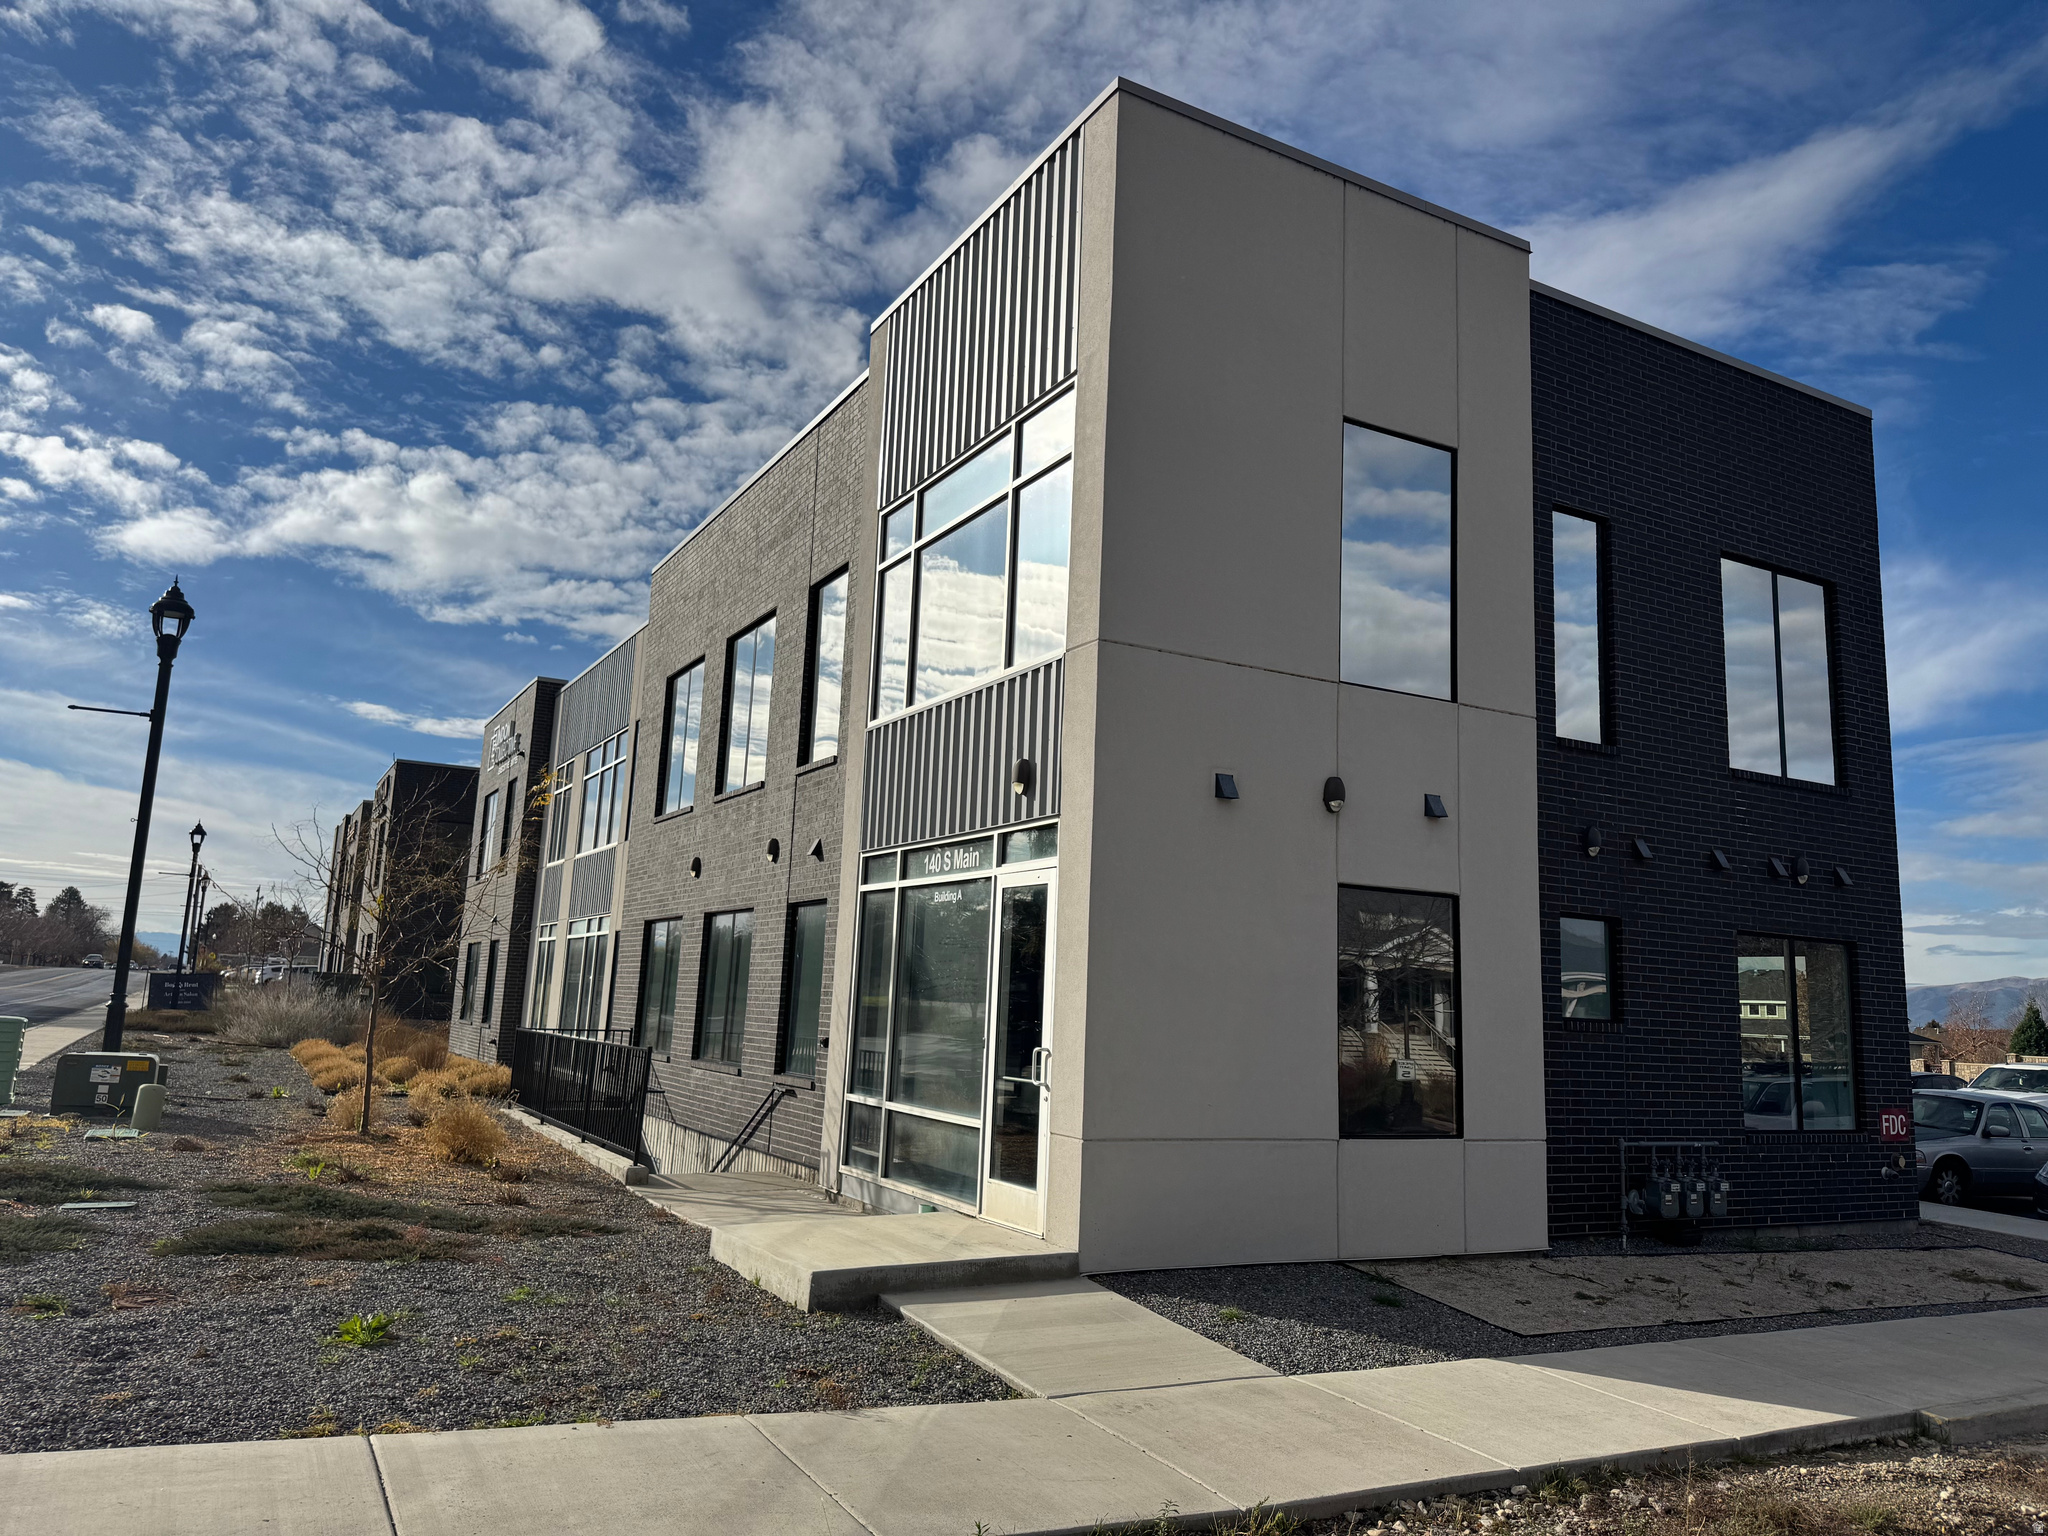
Beautiful and open modern office space with open and exposed ceilings.  New, clean, fresh, comfortable, and lots of glass.  4 larger offices, 1 small office, excellent break room, ensuite bathroom, and lots of open space for desks, tables, cubes, and more.  Convenient and close to I-15, State Street, public transportation, restaurants, and shopping.  Short or Long Term Available.    This will start as a sublease but can progress to direct lease with Landlord.  $4000 Base Rent and $416 CAM = Total Monthly Lease is $4,416 which represents a Modified Gross Lease.
#2158139

Lindon

140 S MAIN ST W B2

None Beds

None Baths

2,142 Sq.Ft.

$0

MLS#: 2158139

Nestled right at the base of the mountains next to coveted Olympus Cove, this fully renovated two-story townhome in Cove Point seamlessly combines modern updates with effortless, low-maintenance living. Spanning 2,711 finished square feet, the home features fresh new flooring running continuously throughout both levels and a stylish, fully remodeled kitchen. The main level hosts a convenient layout, headlined by a comfortable primary suite complete with its own private en-suite bathroom and a spacious walk-in closet, along with an additional bedroom and a second full bath. Downstairs, the finished lower level expands your living options with a third bedroom, a three-quarters bath, and a generous secondary family room-perfect for guests, a home office, or a media den.  Living in Cove Point means enjoying the quiet charm of being tucked away in the scenic Wasatch foothills without any of the outdoor upkeep. Cove Point provides neighborhood access to a community pool and tennis courts, while the HOA takes care of those pesky chores like lawn care and snow removal, giving you true turn-key ease year-round.  Best of all, the prime location offers quick access to I-215, putting the very best of the region right at your fingertips. The property falls within the attendance boundaries of top-performing local schools-including Skyline High School, Churchill Junior High, Oakridge Elementary, and Eastwood Elementary-consistently recognized among the highest-ranked schools in Utah. You are also only minutes from nights out in downtown Salt Lake City, just around the corner from Millcreek Canyon trails, and within a 35-minute drive of seven world-class ski resorts. It is the ultimate retreat for anyone seeking a stylish, hassle-free home with front-row access to everything the Salt Lake Valley and Wasatch Front have to offer.
#2183013

Millcreek

3612 E OAKRIM WAY

3 Beds

2 Baths

2,711 Sq.Ft.

$850,000

MLS#: 2183013
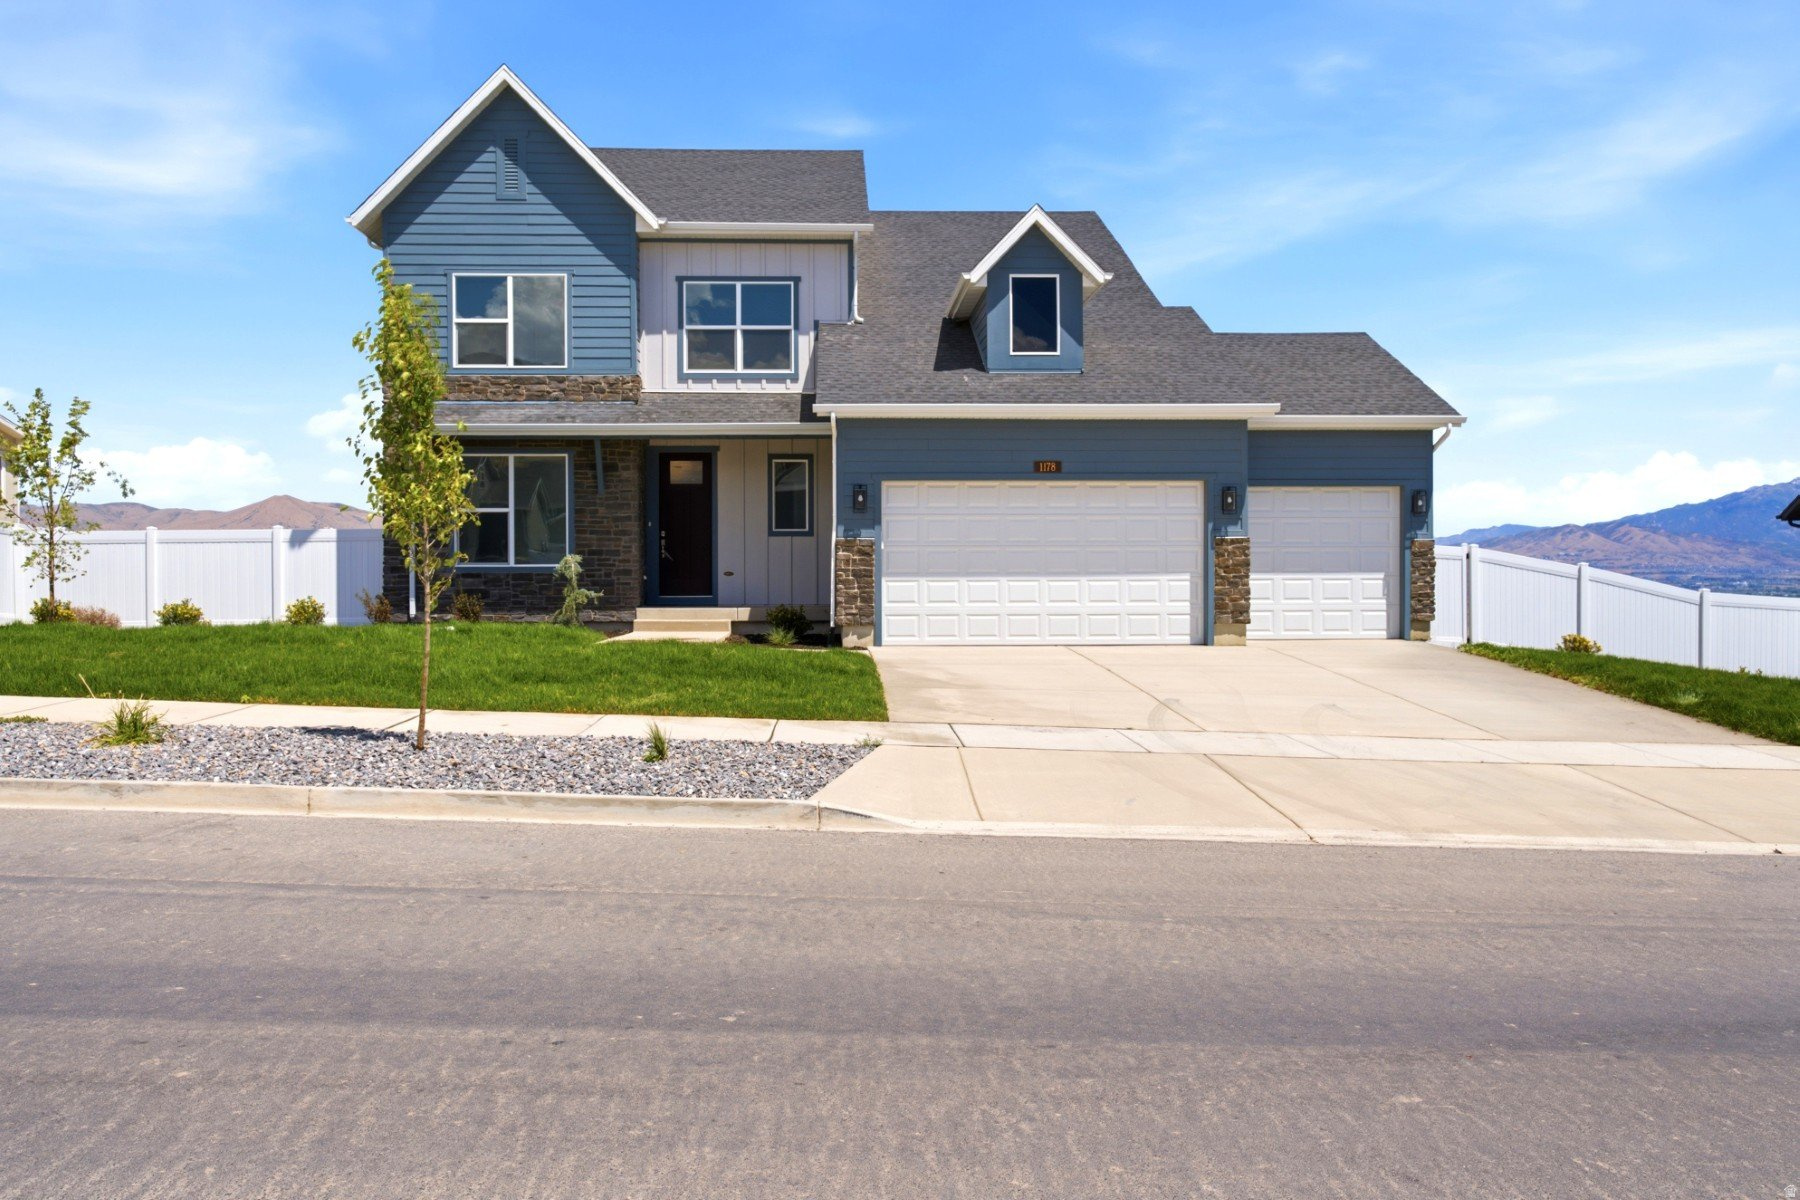
Incredible views with no backyard neighbor on this homesite!  You can see Mount Timpanogos, Utah Lake and more!  Enjoy these stunning scenes from your dining and living room, and especially your backyard and deck.  Your friends won't be leaving your backyard bbq anytime soon; you will be the envy of the friend group!  Inside the home enjoy a luxurious kitchen with a pseudo butler's pantry, warm wood tones and a chef kitchen set-up.  The fireplace in the living room will warm up your main floor and feel like a cozy retreat when winter is upon you.  Upstairs has spacious bedrooms and a Primary bathroom and closet you will absolutely love.  This home just finished construction and is ready for you to move in and make it yours.  Builder has incentives for purchasing this month!  Call agent for details.
#2171769

Saratoga Springs

1178 W MAHOGANY ST

4 Beds

2 Baths

3,910 Sq.Ft.

$730,000

MLS#: 2171769
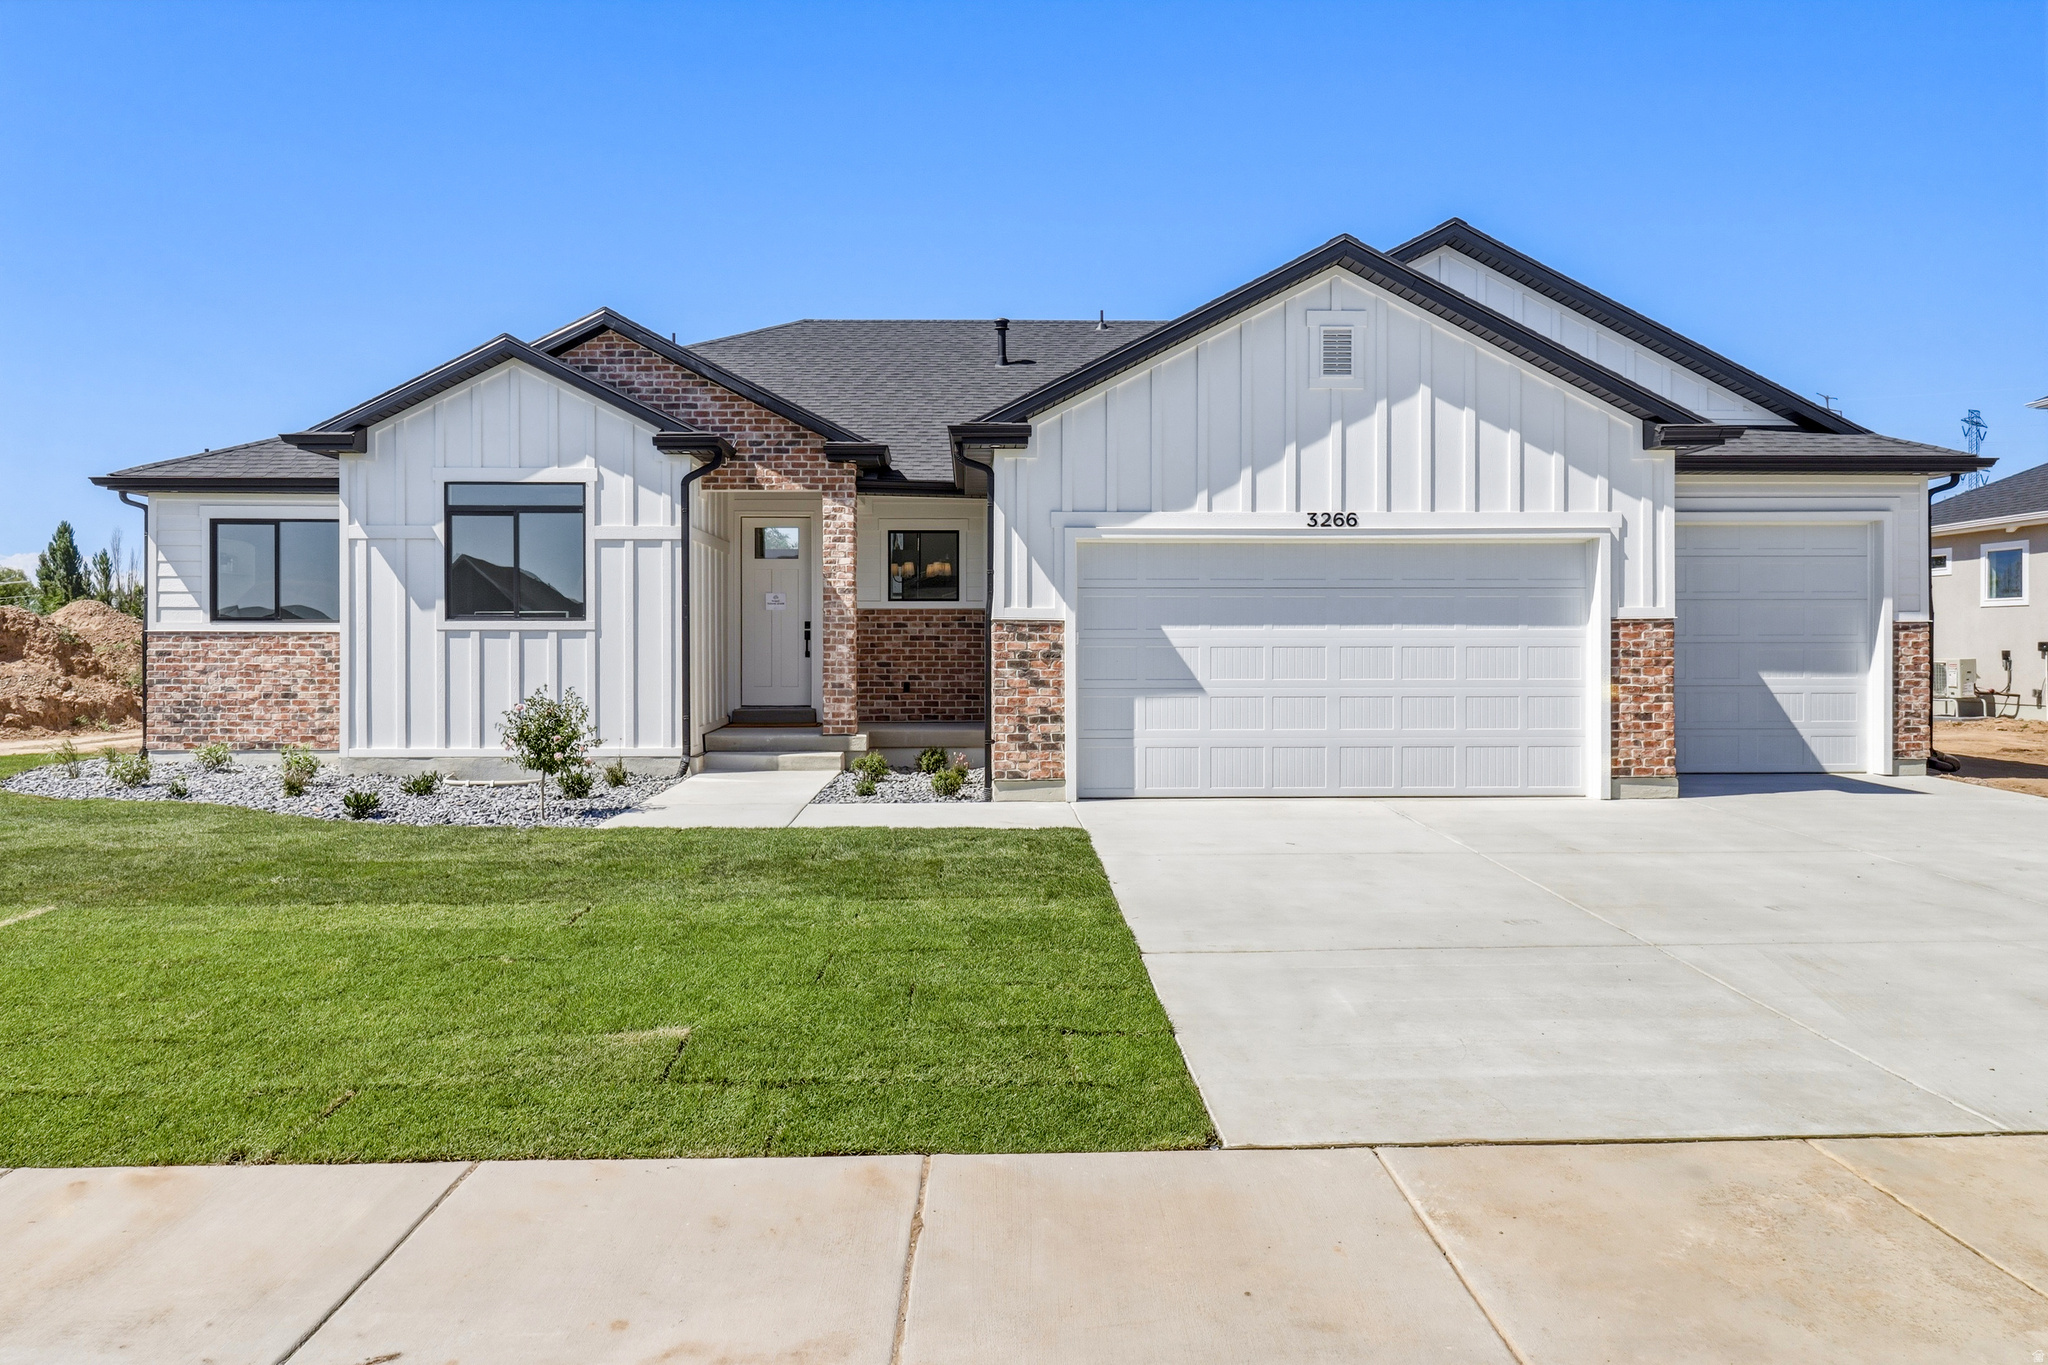
The Kingston floorplan combines spacious single-level living with designer finishes throughout. This fully finished rambler features soaring 13-foot ceilings in the great room, creating an open and inviting atmosphere perfect for entertaining. The gourmet kitchen showcases an oversized island, ceiling-height cabinetry, a decorative range hood, and striking black-framed windows for a modern touch. Enjoy outdoor living on the covered patio, along with the convenience of an extra-wide third-car garage and professionally landscaped front yard. Thoughtfully designed and loaded with upgrades, this home offers comfort, style, and functionality in every detail. The best part - $45,000 in incentives! Ask agent about details!
#2172663

Layton

3266 W 850 N 115

5 Beds

3 Baths

3,684 Sq.Ft.

$971,330

MLS#: 2172663
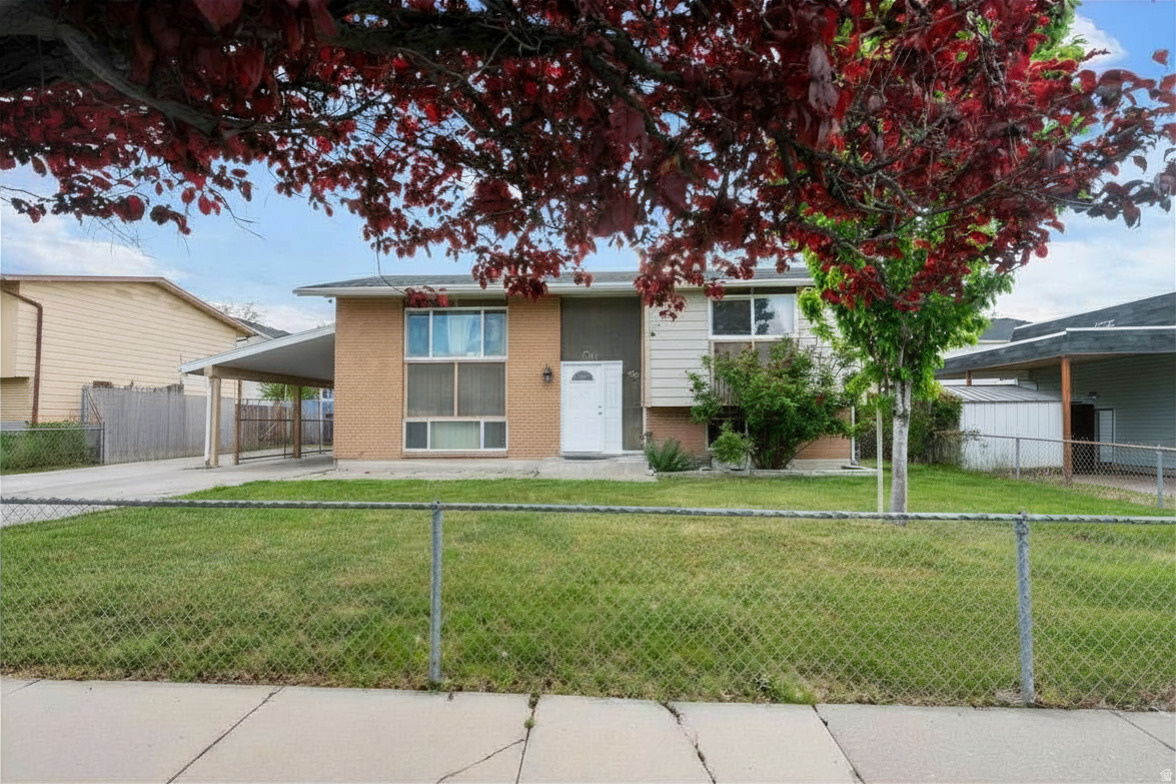
This Magna split-level delivers space, updates, and all the extras buyers actually want-at a price that won't last. Five bedrooms, an open-concept layout, and a walk-out basement make this home endlessly flexible: room to grow, space for guests, or built-in income potential. Step outside through French doors to a large covered deck and patio built for summer nights and easy entertaining. The fully fenced backyard checks every box: dog run, fire pit, and fruit trees (cherry in back, plum out front)-your own private retreat. Inside, thoughtful upgrades are everywhere: gas stove, reverse osmosis system, canned lighting, and a long list of major systems already replaced-newer A/C, new expansion tank installed, furnace, roof, soffit, rain gutters, and carport. Plus expanded concrete parking for all your extra vehicles or toys. Unbeatable location with quick freeway access, minutes to Walmart, Rancho Market, and local restaurants. This one is move-in ready and priced to sell-don't wait!   Square footage figures are provided as a courtesy estimate only and were obtained from Tax records.  Buyer is advised to obtain an independent measurement.
#2169494

Magna

3452 S 7930 W

5 Beds

2 Baths

1,854 Sq.Ft.

$439,000

MLS#: 2169494

This is the one. This home features many upgrades from the standard build. Built less than five years ago, this beautifully upgraded Herriman two-story is far from your typical builder-grade home. Offering 3 bedrooms, 2.5 bathrooms, with an open plan and incredible vaulted ceilings, the owner included wonderful touches to make this home fit your needs. From start to finish in the building process, the seller took the time necessary to include the kind of premium finishes that make this what it is. This home features double in the wall ovens, large quartz counter tops, upgraded cabinetry and lighting and a custom fireplace. There really is too many to list but come see for yourself. Schedule your showing today.   Square footage figures are provided as a courtesy estimate only and were obtained from county records. Buyer is advised to obtain an independent measurement.
#2183085

Herriman

12339 S PEDROIA ST

3 Beds

2 Baths

3,398 Sq.Ft.

$669,000

MLS#: 2183085
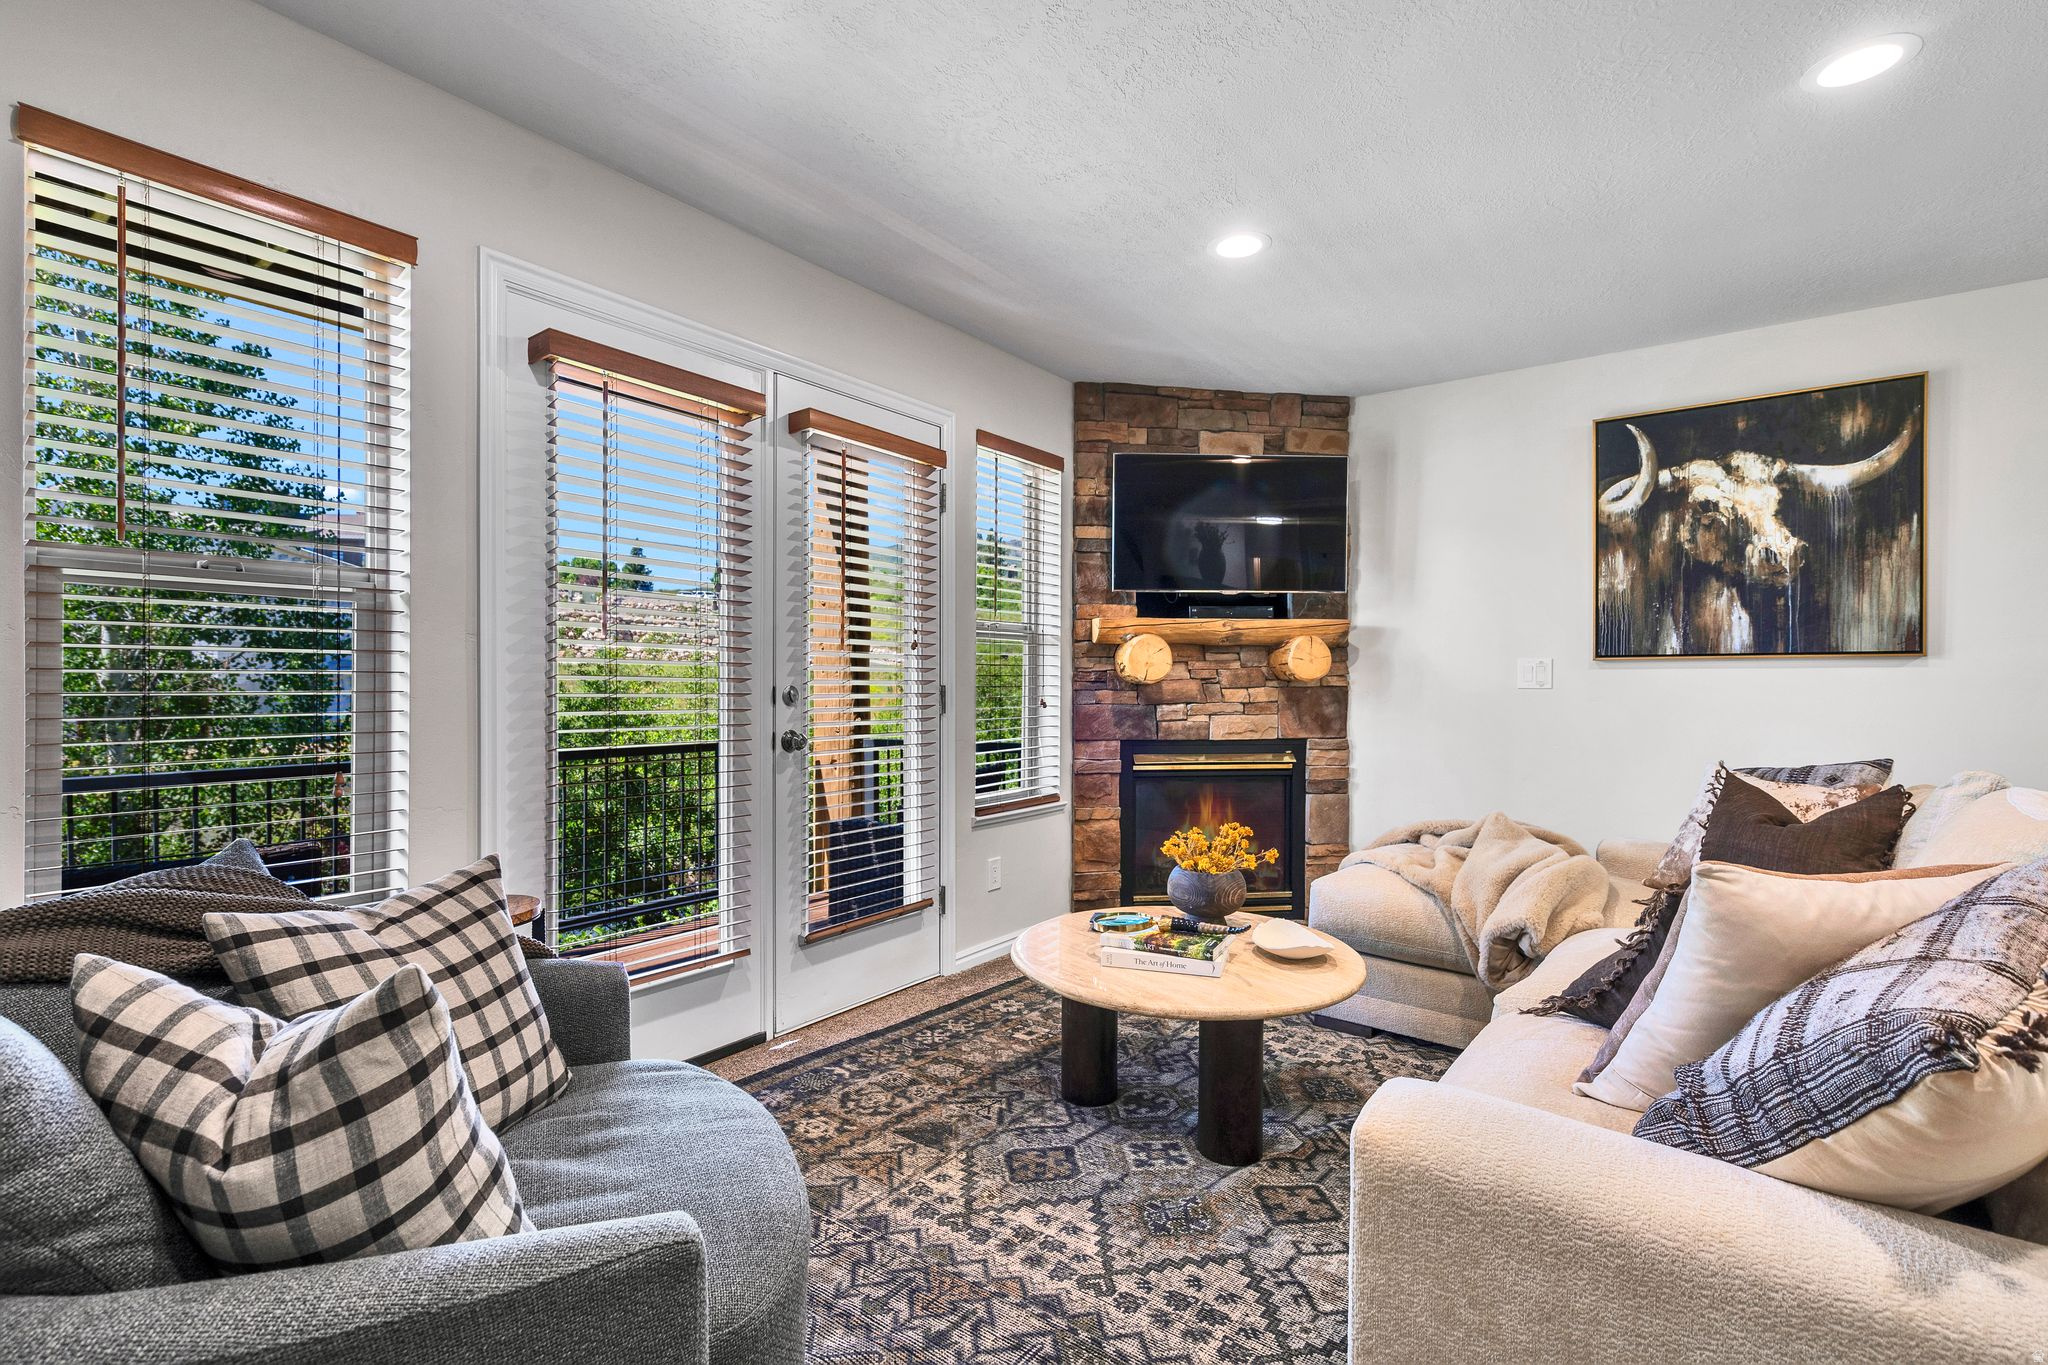
Price reduced
Turnkey Moose Hollow condo offering 3 bedrooms, 3 bathrooms, and 1,258 square feet of comfortable mountain living. Professionally decorated and meticulously maintained, this move-in-ready property is ideal as a primary residence, vacation retreat, or investment opportunity. Recent upgrades include a new HVAC system, two new water heaters, and a reverse osmosis water filtration system in the kitchen. Located in desirable Ogden Valley, just a few steps from Wolf Creek Golf Course and minutes from Powder Mountain, Snowbasin, Nordic Valley, and Pineview Reservoir, hiking, biking, and year-round outdoor recreation. Short-term rentals are permitted, making this an exceptional opportunity to own a mountain getaway with income potential in one of Northern Utah's premier recreation destinations.  Buyer to verify all information, including square footage.
#2165299

Eden

3537 FOX RUN N 704

3 Beds

3 Baths

1,258 Sq.Ft.

$499,000

MLS#: 2165299

AMAZING $15,000 INCENTIVE TOWARDS CLOSING COSTS, RATE BUYDOWN, OR PRICE REDUCTION REGARDLESS OF LENDER! Must-see Parkway Fields Community in Eagle Mountain! Move-in ready! This beautiful home built by Flagship Homes is on a quarter-acre lot and features 4 bedrooms, 2.5 bathrooms, quartz slab countertops, painted cabinets, laminate flooring on the main level, a large loft on the 2nd floor, landscaped front yard, 3 car garage, and backyard (can be landscaped for an additional charge). The primary bedroom on the main level has a vaulted ceiling, large walk-in closet, and dual sinks with a separate tub/shower.  With an unfinished basement, this home provides space for storage and room to grow. (If preferred, basement can be finished for an additional charge.) Call for more information or stop by our model home at 1546 E. Starling Lane, Eagle Mountain for a tour. Model home hours: Monday-Saturday 11 AM - 6 PM. Buyers to verify all information. Square footage is from house plans.
#2183093

Eagle Mountain

2102 E HARLEQUIN AVENUE LOT 4257

4 Beds

2 Baths

3,905 Sq.Ft.

$593,684

MLS#: 2183093
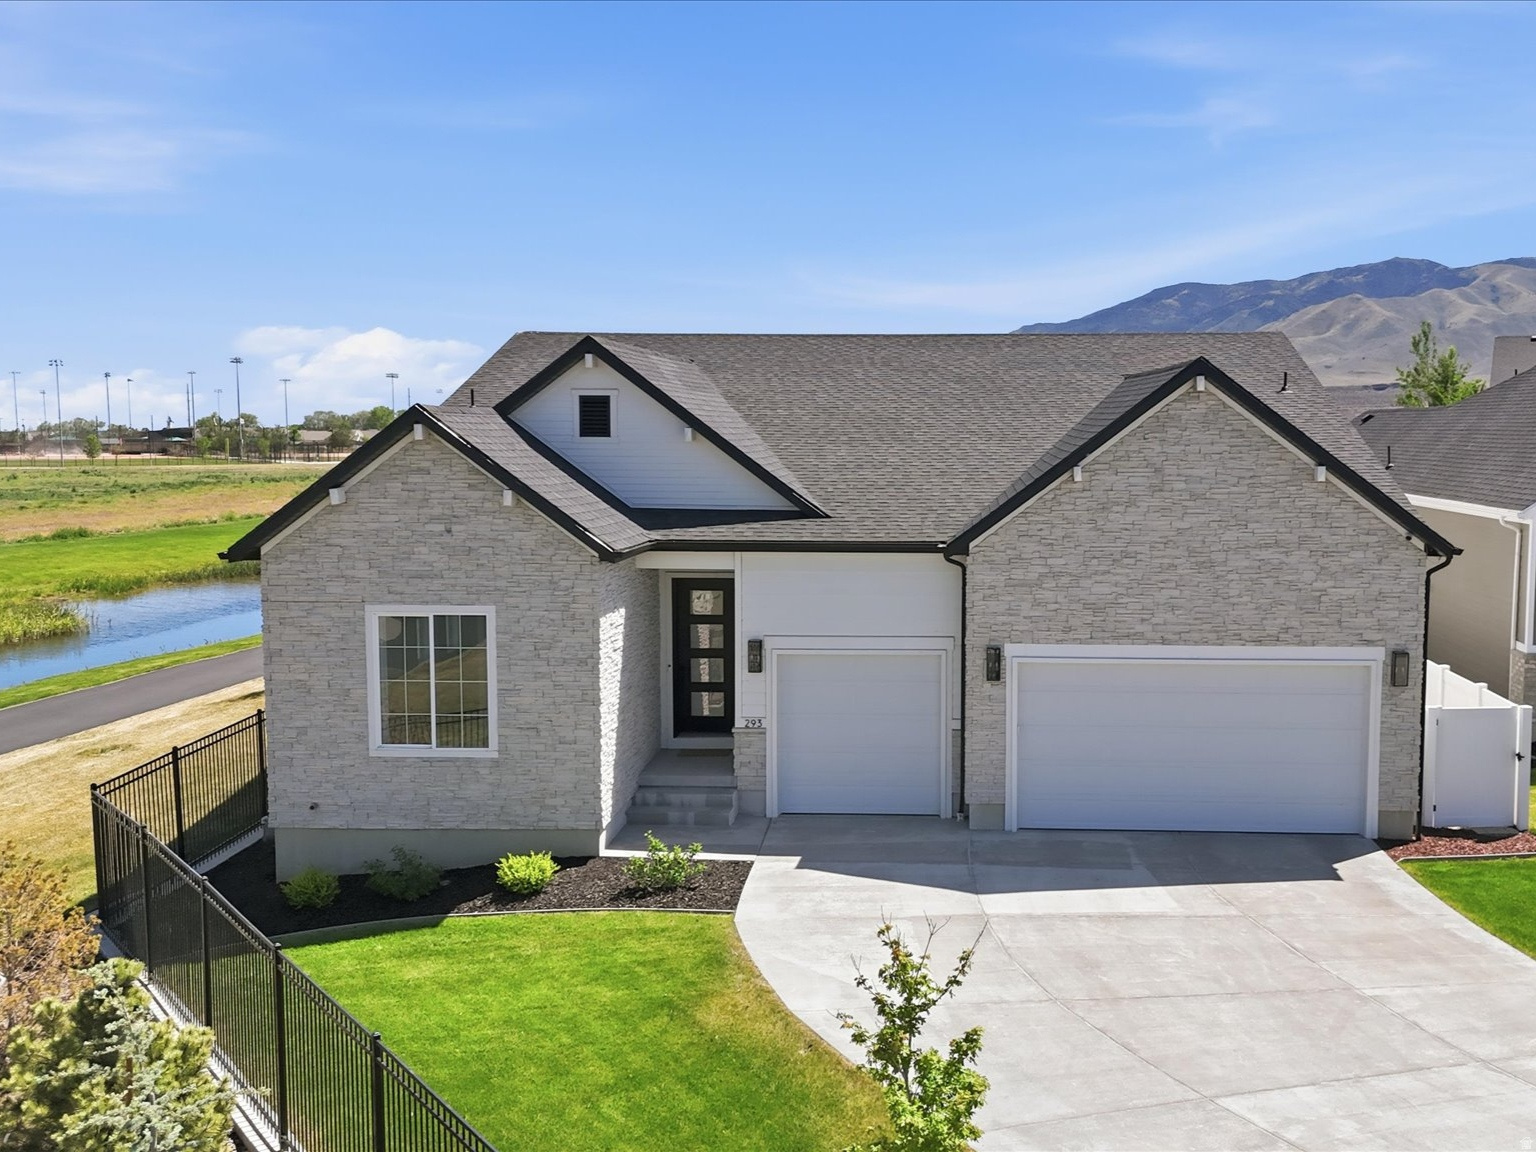
Price reduced
PRICE REDUCED! Imagine waking each morning to the sunrise streaming through the double glass doors of your luxurious primary suite, while you take in unobstructed, million-dollar mountain views that stretch forever. This is the only property in the exclusive gated community that commands the entire waterfront stretch, offering unparalleled privacy and serenity, with the field part of Patriot Park-where no future homes will ever block your breathtaking views. Beautiful walking path along the water right outside your door, and a few doors down to your community pool. Step inside this meticulously crafted home where every detail reflects uncompromising luxury. The gourmet kitchen has been completely redesigned around a dramatic 2-inch thick Taj Mahal waterfall island, complemented by a seamless matching backsplash that creates a show-stopping centerpiece for entertaining and everyday living. All main-floor bedrooms have en suites bathroom, featuring floor-to-ceiling custom tile work and upgraded 2-inch thick quartz countertops for a spa-like feel. The versatile guest suite mirrors the primary's stunning mountain views, easily functioning as a second primary on the main level or additional bedroom space, complete with its own separate washer and dryer-ideal for guests, multigenerational living, or long-term visitors. No detail was overlooked: enjoy the convenience of a bidet in the primary bath, a heated hose faucet in the fully finished garage, and thoughtful walk out basement with pre-plumbing for a future basement kitchenette or steam room to complement the existing luxury gym and sauna. Outside, the luxury swim spa provides year-round relaxation and recreation. This rare offering sits on one of the most coveted lots in all of Saratoga Springs. The home is available fully furnished if desired, allowing you to move in and start enjoying the lifestyle immediately. Don't miss your opportunity to own this waterfront masterpiece. Schedule your private showing today and experience the views and finishes that set this property apart. Video tour link https://iframe.videodelivery.net/284768a93865d5fd2f3f612c01f77718  Sq Ft per county records
#2158273

Saratoga Springs

293 E POLARIS DR 101

6 Beds

4 Baths

5,068 Sq.Ft.

$1,180,000

MLS#: 2158273

Price reduced
*Lot #129* Overlooking the Wasatch Mountain Range, this Lodge Townhome features 4 beds, 3 full baths and finished basement. Complete with a cozy fireplace, and multiple covered balconies, this home makes for a wonderful mountain getaway! This home is complete and ready for move in! Please call or email me for more information on how to submit an offer. Buyer to verify square footage. No representation or warranties are made regarding school districts and assignments; please conduct your own investigation regarding current/future school boundaries. Sales Center Hours: Open Monday-Wednesday and Friday-Saturday from 10:00AM - 6:00PM. Certain images in this listing have been digitally staged or enhanced via artificial intelligence. These photos are for illustrative purposes only and do not represent the actual current condition, layout, or furnishings of the property.
#2182319

Heber City

2405 N ALPINE GLOW LN

4 Beds

3 Baths

2,465 Sq.Ft.

$701,990

MLS#: 2182319
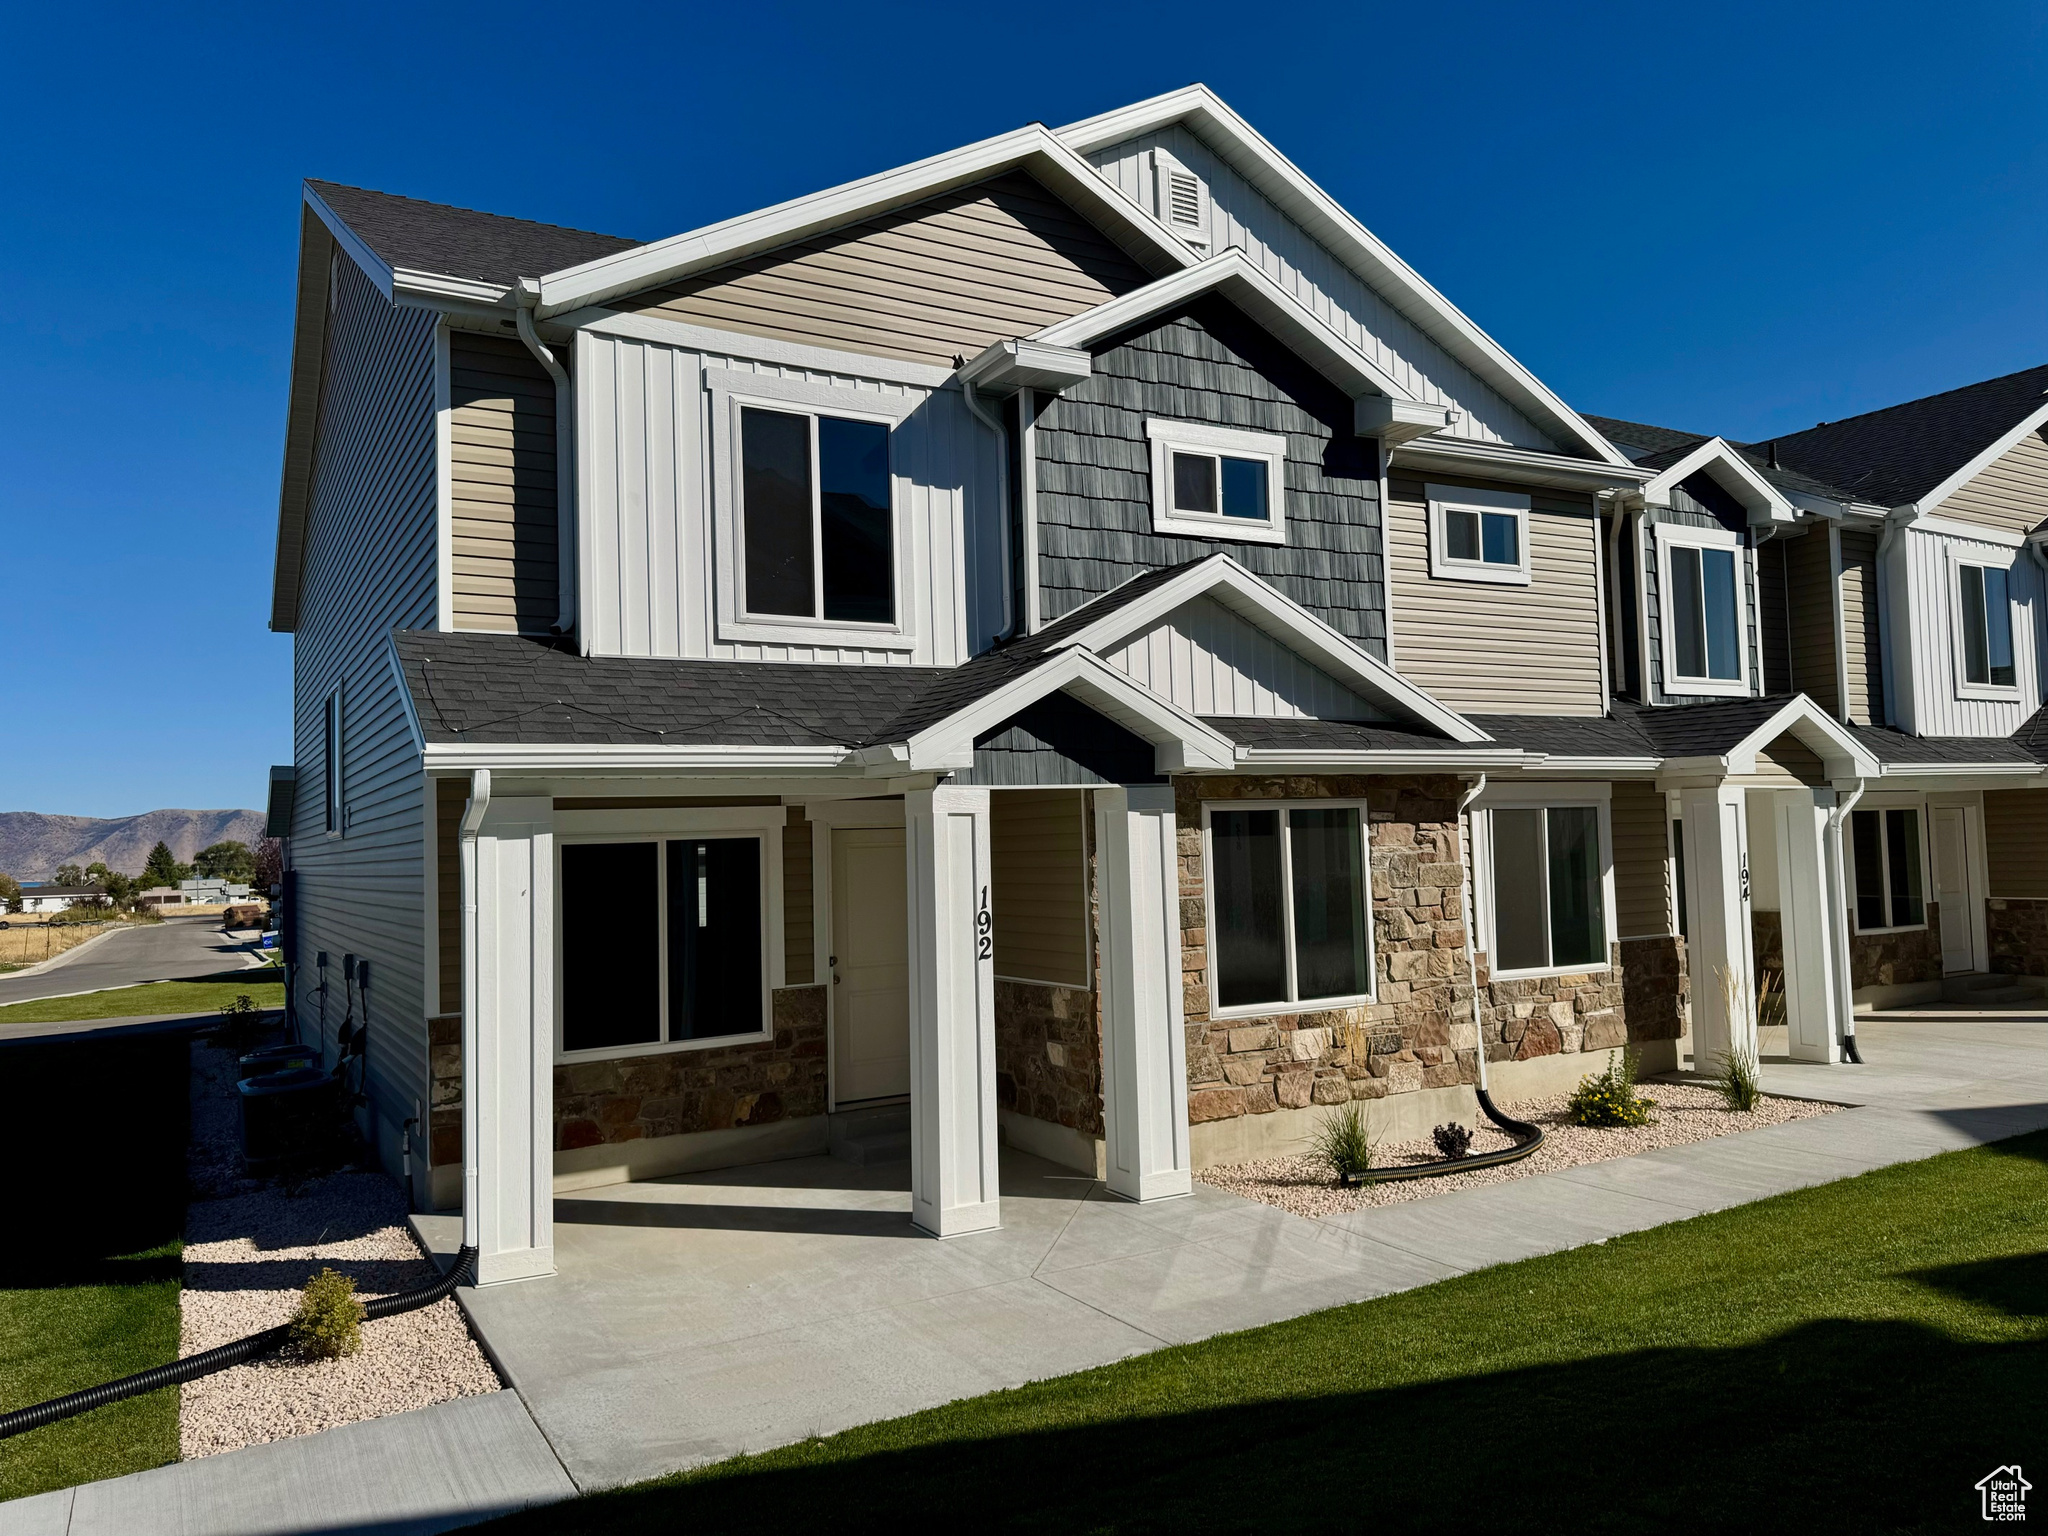
Ready to play in Bear Lake?!! This townhome is located in the heart of Garden City close to shopping, restaurants, bike path, city parks, pickleball and the Bear Lake State Park Marina!!  Approximately 15 minute to the sinks and Beaver Mountain for winter fun! Enjoy Bear Lake year round! Short-term rentals allowed! Call today for an appointment! Square footage figures are provided as a courtesy estimate only and were obtained from building plans . Buyer is advised to obtain an independent measurement.
#2026237

Garden City

192 W SEASONS LN 52

4 Beds

2 Baths

1,797 Sq.Ft.

$375,000

MLS#: 2026237
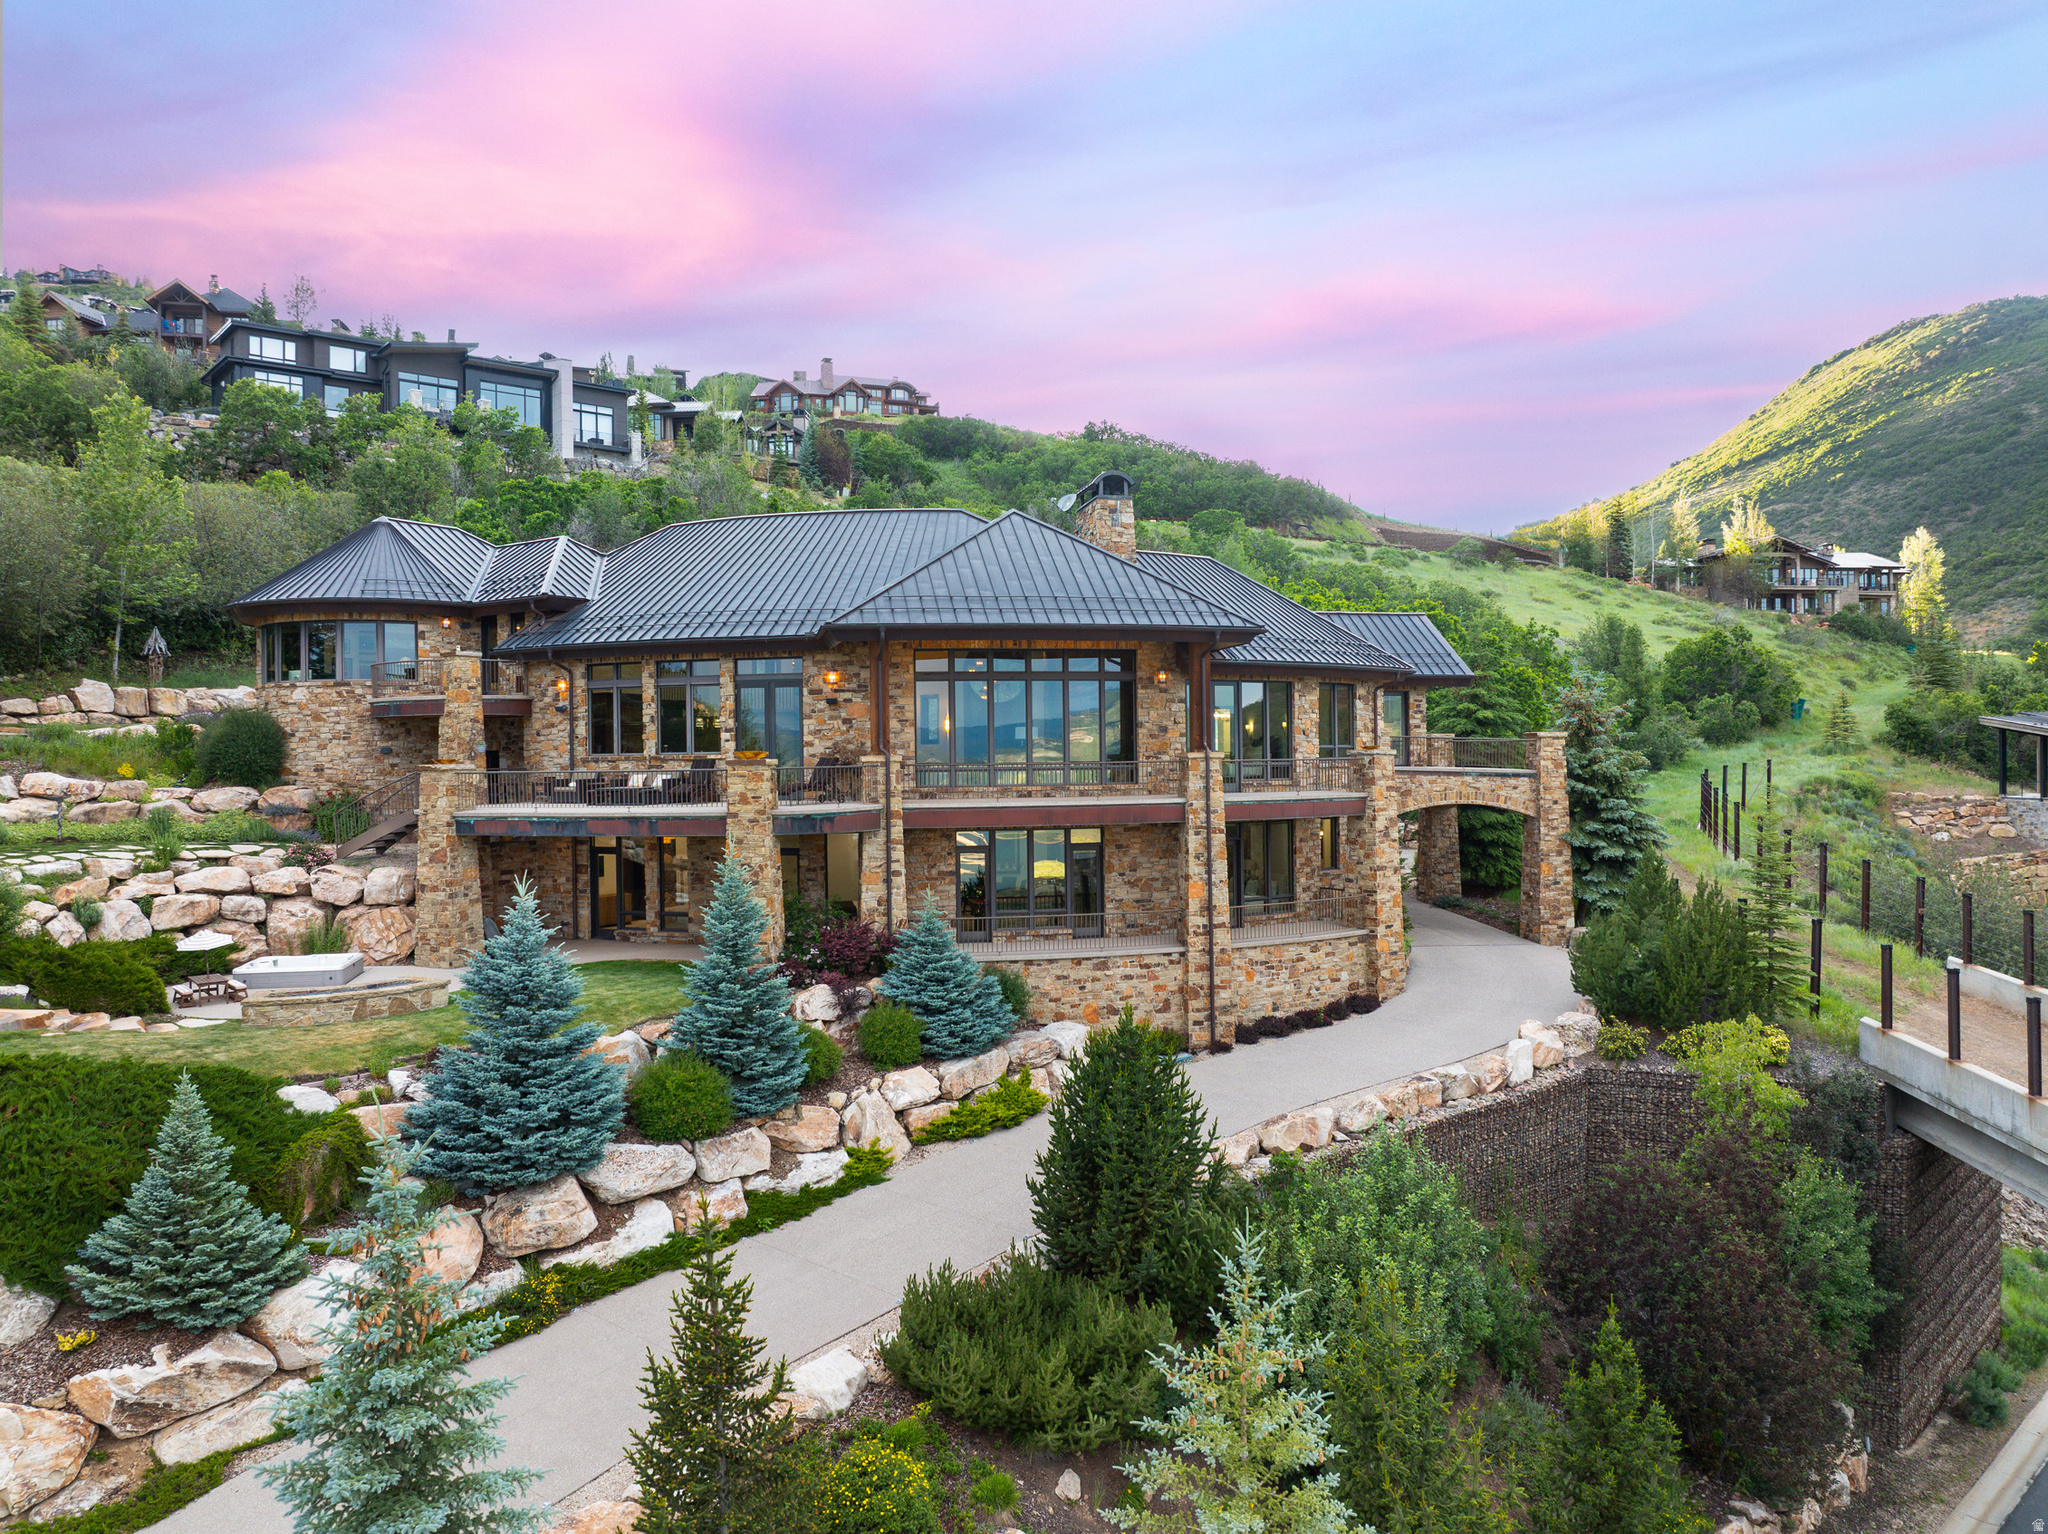
Price reduced
Experience the pinnacle of mountain living in this luxury custom ski-in/ski-out estate within the exclusive Deer Crest community of Deer Valley, where breathtaking views of the Jordanelle Reservoir and world-class craftsmanship come together. Expertly built by renowned custom builder Thomas McFee, this exceptional residence showcases timeless design, impeccable quality, and a thoughtfully curated floor plan designed for both grand entertaining and everyday comfort. The main level features an expansive open concept great room and chef's kitchen with top-of-the-line appliances, a spacious pantry, and a built-in pizza oven, along with a luxurious primary suite and an additional ensuite bedroom. Upstairs, a private office with spectacular views can also serve as a sixth bedroom. The walkout lower level offers a second family room with wet bar, three additional ensuite bedrooms, a dedicated ski prep room, theater, and wine storage space. An oversized heated two-car garage is designed to accommodate large SUVs while providing amble drive way parking for all your guests. Offering six ensuite bedrooms, eight bathrooms, and true ski-in/ski-out access, this extraordinary residence delivers an unparalleled Deer Valley lifestyle. Ideally located just minutes from the base of Deer Valley Resort, the Jordanelle Reservoir, and Historic Main Street Park City, the home also offers convenient access to the Heber Valley private airport and is approximately 40 minutes from Salt Lake City International Airport. Contact us today to schedule a private showing of this remarkable luxury mountain retreat.
#2169522

Heber City

2698 W DEER HOLLOW CT

6 Beds

7 Baths

7,672 Sq.Ft.

$11,649,000

MLS#: 2169522

Price reduced
Homesite Lot 292: The Keansburg floor plan offers three levels of thoughtfully designed living with an open-concept main floor that brings the kitchen, dining, and living areas together in one inviting space. With 4 bedrooms, 3.5 bathrooms, and 1,986 square feet, this exterior townhome provides the perfect blend of comfort and functionality. Enjoy scenic park views, the added convenience of an extended driveway, and the enhanced privacy of an exterior unit, making this home an exceptional opportunity at Highline. This home is in Building 10. Estimated completion December 2026.
#2180874

American Fork

1136 W 530 S

4 Beds

2 Baths

1,986 Sq.Ft.

$494,990

MLS#: 2180874
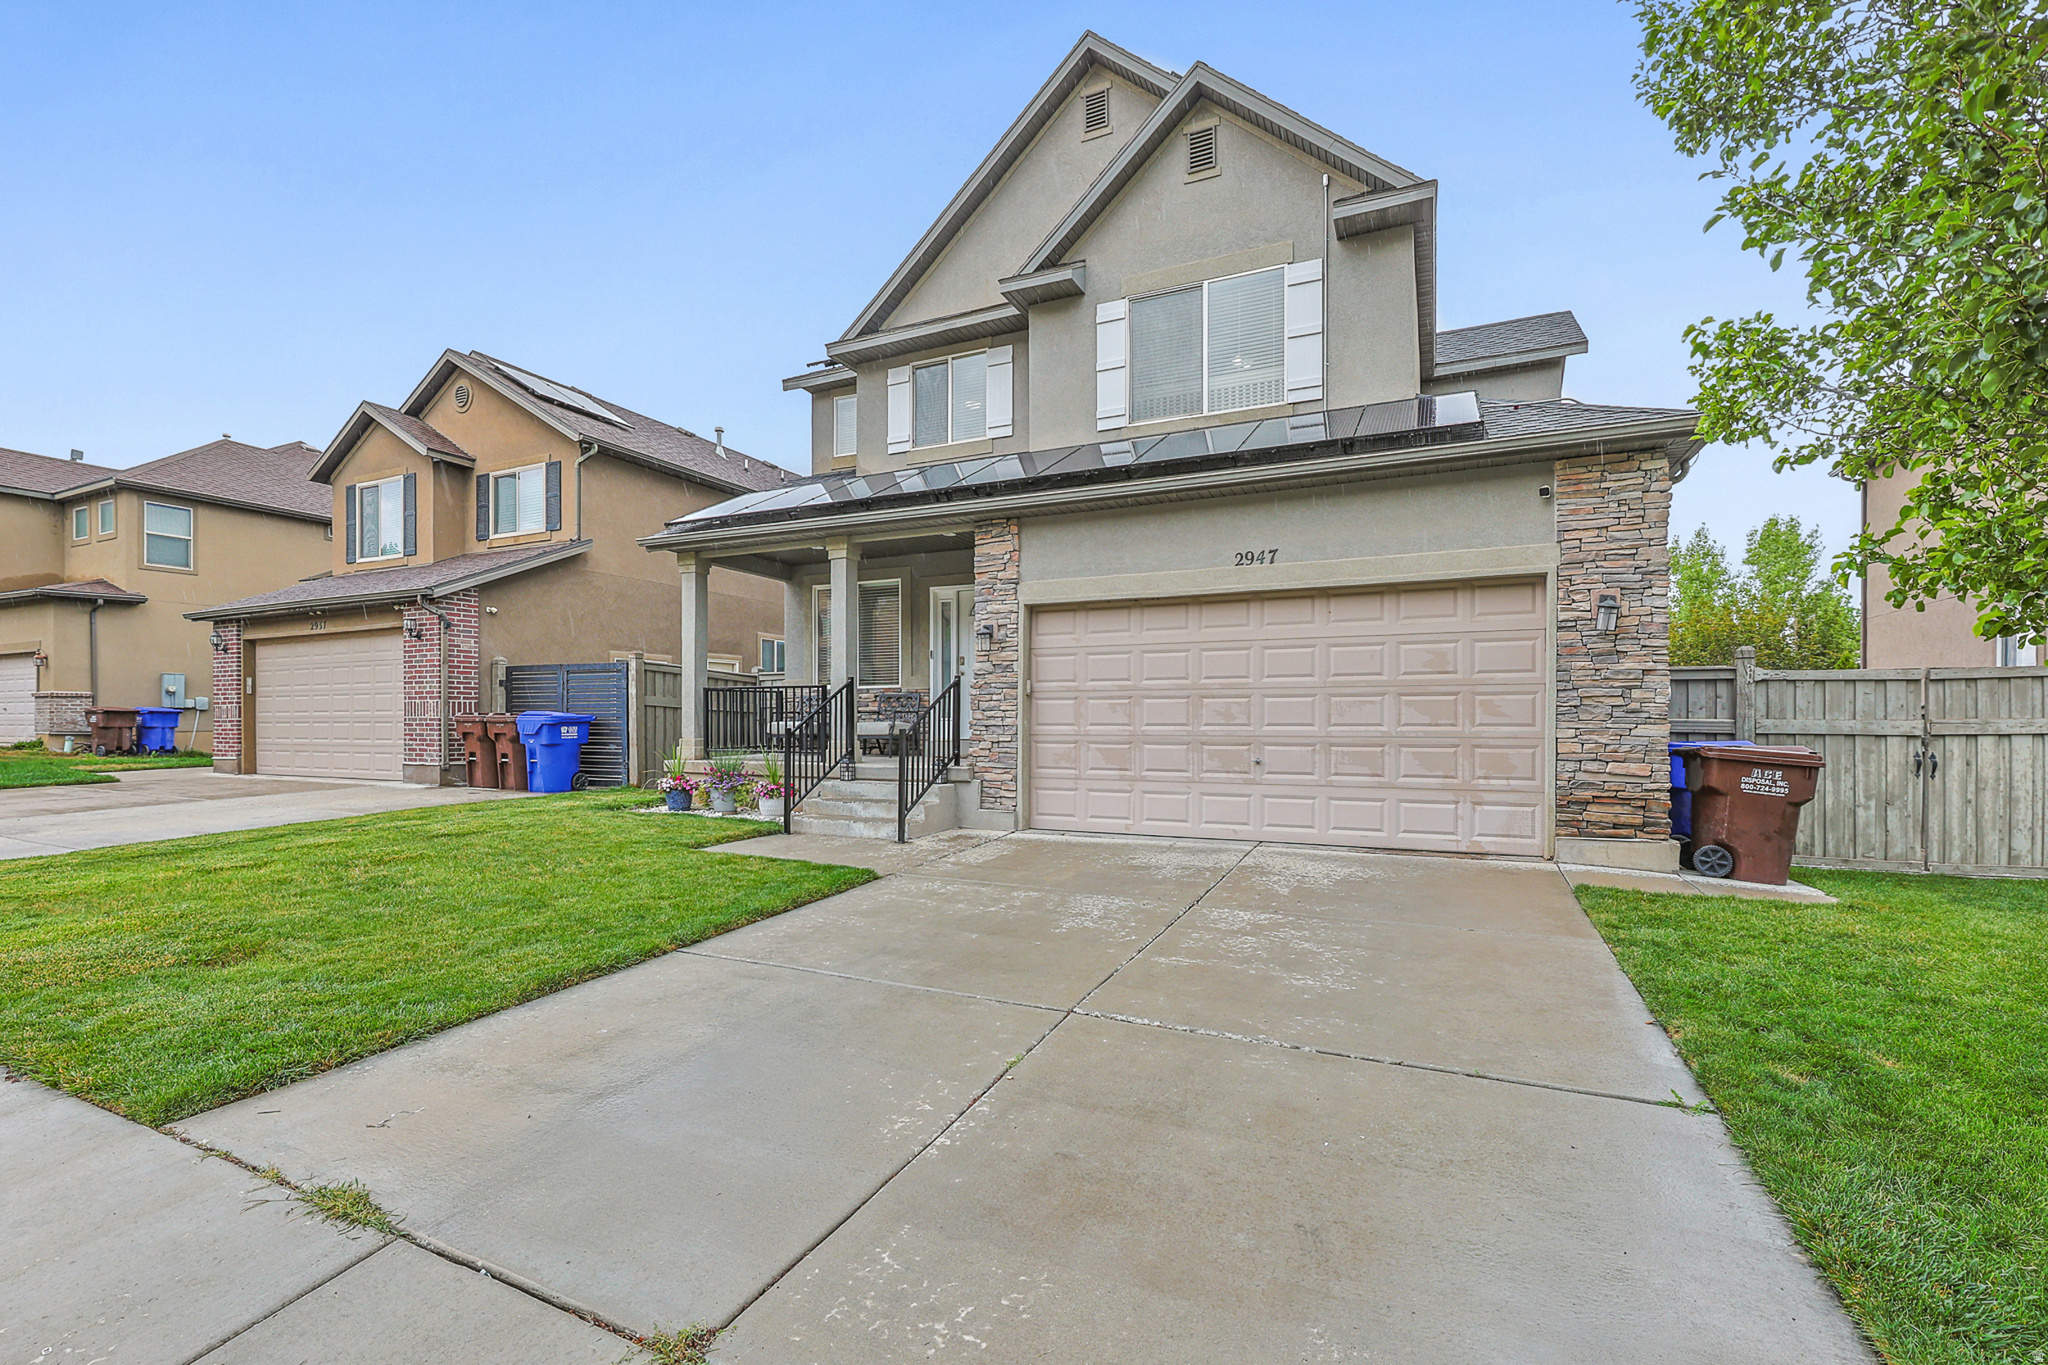
BUYERS FINANCING FAILED! Now's your chance to get this home under contract! Welcome to this charming home that blends comfortable living, beautiful views, and exciting potential. Step onto the large back deck and take in sweeping views of the Hidden Canyon subdivision-an ideal setting for summer barbecues, evening sunsets, and entertaining family and friends with its open floor plan.  Inside, the spacious primary suite feels like a private retreat, complete with its own seating area and plenty of room to relax. The nearly finished basement gives the next owner a head start while still leaving just enough flexibility to choose the finishes and customize the space to fit their needs. With a separate basement walkout, the home may also offer future ADU or multigenerational living potential, subject to applicable city requirements.  The fully paid-off solar panels are another valuable bonus, helping keep monthly power bills low without the added expense of a solar loan or lease.  Located within walking distance of nearby schools and parks, this home offers the space, setting, and versatility buyers are looking for. Schedule your private tour and come see the possibilities for yourself!
#2173945

Eagle Mountain

2947 E LOOKOUT DR

4 Beds

2 Baths

2,840 Sq.Ft.

$475,000

MLS#: 2173945
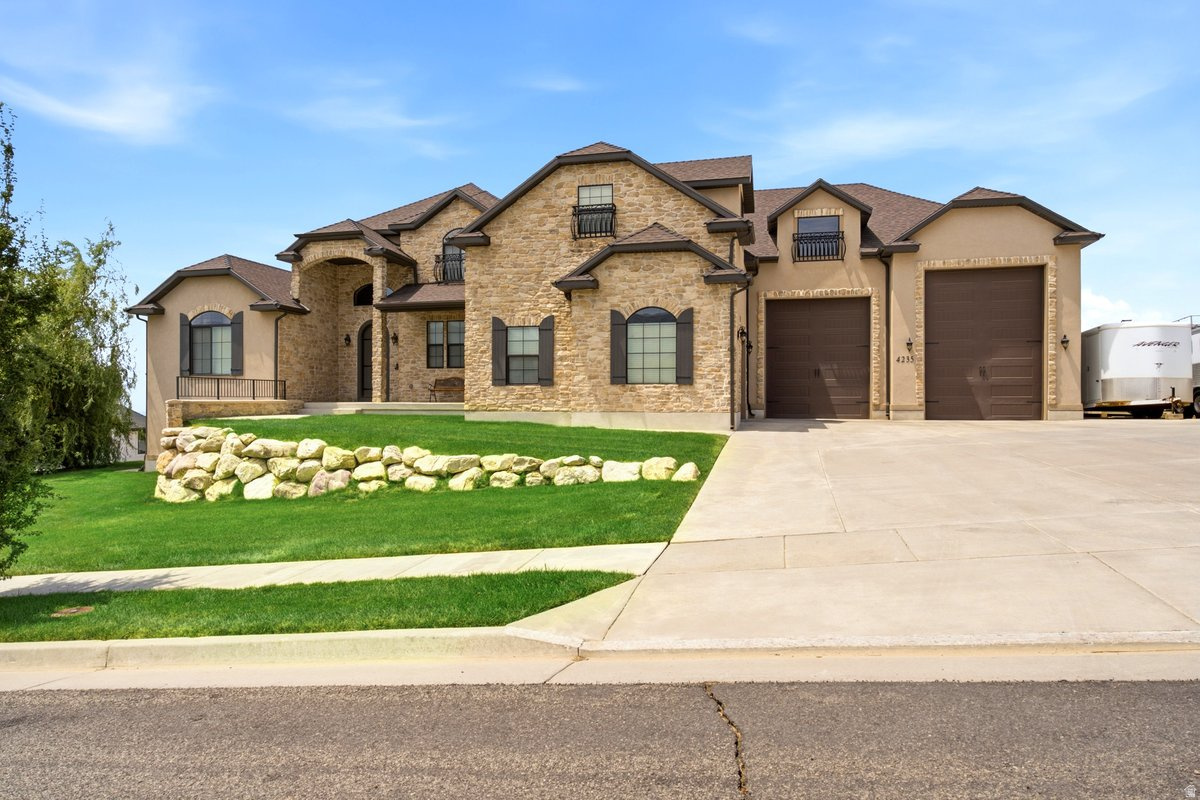
Easy to show! Please provide One hr showing notice.. Welcome to a truly exceptional custom estate where timeless craftsmanship, luxurious finishes, and breathtaking mountain views come together to create an unforgettable place to call home. Situated on an expansive 0.40-acre lot, this stunning 5,513 sq. ft. two-story residence offers 5 spacious bedrooms, 4 beautifully appointed bathrooms, an impressive 4-car garage, and a large bonus room above the garage, delivering the perfect blend of elegance, comfort, and functionality.  From the moment you arrive, you'll be captivated by the home's striking curb appeal, highlighted by exquisite custom stonework, meticulous landscaping, and panoramic mountain views that provide a spectacular backdrop in every season. The oversized front, side, and backyard spaces offer room to relax, entertain, and enjoy the beauty of the outdoors.  Inside, every detail has been thoughtfully designed with quality and sophistication in mind. The grand open floor plan is enhanced by high-end finishes, custom craftsmanship, and abundant natural light throughout. The gourmet kitchen is truly the heart of the home, featuring rich custom cabinetry, beautiful granite countertops, premium appliances, and generous workspace, making it ideal for both everyday living and entertaining on any scale.  The expansive bonus room above the garage offers incredible flexibility and can easily serve as a game room, theater, home office, fitness studio, playroom, or additional gathering space to fit your lifestyle.  The fully finished walkout basement expands the home's versatility with its own complete kitchen, offering an ideal space for multigenerational living, extended guests, private entertaining, or future rental possibilities.  Step outside to enjoy multiple covered patios and an expansive deck, where you can unwind while taking in the stunning mountain scenery or host unforgettable gatherings in the beautifully landscaped backyard.  Practicality meets luxury with an oversized 4-car garage and an expansive driveway offering exceptional parking for guests, recreational vehicles, or multiple family vehicles.  Every inch of this remarkable home reflects superior craftsmanship, thoughtful design, and pride of ownership. From the elegant stone accents and premium finishes to the spacious living areas and incredible outdoor spaces, this one-of-a-kind custom residence offers an extraordinary lifestyle rarely found. If you've been searching for luxury, space, breathtaking views, and uncompromising quality, this magnificent home is ready to exceed every expectation    Square footage figures are provided as a courtesy estimate only and were obtained from county records . Buyer is advised to obtain an independent measurement. Broker will be present during showings
#2172587

Pleasant View

4235 N 1150 W

5 Beds

4 Baths

5,513 Sq.Ft.

$1,491,000

MLS#: 2172587

* Listings identified with the FMLS IDX logo come from FMLS and are held by brokerage firms other than the owner of this website. The listing brokerage is identified in any listing details. Information is deemed reliable but is not guaranteed. If you believe any FMLS listing contains material that infringes your copyrighted work please click here to review our DMCA policy and learn how to submit a takedown request. © 2024. First Multiple Listing Service, Inc.
Provo Community Living!

Featured listing

Provo Community Living!

Browse Properties

Categories

Homes Tailored to Your Lifestyle

Buyers Guide

Buying a home is one of the most exciting milestones of your life.

View more

Sellers Guide

Putting your home on the market can be a stressful process, especially when you don’t know what to expect.

View more

Market report

With just a few clicks, you'll gain instant access to valuable insights about the real estate market, including trends, property values, and community analytics.

View more

Home value

Unlike automated valuations, our hands-on review will provide a comprehensive opinion of your home’s value while considering important interior elements and other location intangible factors that machine algorithms so often miss.

View more

Buyers resources

Guides on financing, inspections, and choosing the right Realtor for a smooth home purchase.

Sellers resources

Practical tips on staging, pricing, and preparing your home to attract buyers and maximize your sale.

 - property

Send a message

Message successfully sent.

Preferred Agent

Reason for contacting?

I agree to receive email communication and understand I can unsubscribe at any time.

I agree to be contacted by OnX Realty via call, email, and text for real estate services. To opt out, you can reply 'stop' at any time or reply 'help' for assistance. You can also click the unsubscribe link in the emails. Message and data rates may apply. Message frequency may vary. Privacy Policy

Sign In Sign Out

Virtual Assistant

Would you like to take the next step with this property? We can help you schedule a showing or virtual tour, or send you more details.

Yes, I would like more information.

Thank You for Your Reply, One of Our Agents will contact you as soon as possible

No, maybe later.

Thank you, you can always contact me via email, phone number or through the contact form.

Realhub AI

Lucy - Your AI-Powered Realtor

Update Your Temporary Password

Personalize your search

Enter your email and we'll notify you immediately when new listings match what you're looking for.

or enter email address

Already have an account ? Login here

Continue your home search

I agree to receive communications and understand I can unsubscribe at any time.

I agree to be contacted by OnX Realty via call, email, and text for real estate services. To opt out, you can reply 'stop' at any time or reply 'help' for assistance. You can also click the unsubscribe link in the emails. Message and data rates may apply. Message frequency may vary. Privacy Policy

Already have an account ? Login here

We use cookies

We use cookies primarily for analytics to enhance your experience. By accepting, you agree to our use of these cookies. You can manage your preferences or learn more about our cookies policy.