Thinking of selling?

Utah's Premier |OnX Realty

  • Nearby me

Popular Features

Community Features

Association

Property Features

Waterfront

View

Exterior Features

Interior Features

Style

E-Alert name

Properties

10000 properties match your criteria

New on site 1 day ago
Rare opportunity to own a large, commercially-zoned parcel with excellent highway frontage in Sanpete Valley. This 39.25-acre property sits directly on SR-132 across from Accurate Mobile Mix Concrete, an established commercial operation that confirms this stretch of highway already supports commercial and industrial use. 7 minutes from Walmart Supercenter in Ephriam.  Per Sanpete County's Business/Commercial (BC) zoning designation, this land is intended to accommodate business and commercial uses within the county. Lots of flexbiility with the zoning. Permitted/by right uses are attached to the listing documents. The size of this parcel offers flexibility for a single large-scale use or potential subdivision, subject to county approval. Flat, open terrain with strong road visibility along a state highway corridor in a growing agricultural and light-industrial area of Sanpete County. Buyer and buyer's agent to verify current zoning designation, permitted and conditional uses, setback requirements, utility availability, and all other information directly with Sanpete County Planning & Zoning prior to purchase. Call today to schedule a showing or request additional property details. Property access point: https://maps.app.goo.gl/bSNXsrq1B9vquFuR6
#2180366

Chester

1 N SEE REMARKS W

None Beds

None Baths

39.25 acres

$610,000

MLS#: 2180366

New on site 1 day ago
OPEN HOUSE SAT AUG 22, 11-1. RARE RAMBLER FLOORPLAN! Located in the Hidden Gem Community of Sunset Hills, this Gorgeous, Newly Updated Main Level Living Townhome is Move-In Ready! Amazing Kitchen with Maple Cabinets and Custom Quartz Countertops, Newer Stainless Appliances. Owner Suite features DBL Closets and Private Entry to the Main Bath. Wood Fireplace for cozy winter nights. 3 Spacious Areas Up an Down for Entertaining or Complete Leisure. XLG Finished Storage Room with Laundry. Attached Dbl Carport has storage cabinets. Walk out your front door to the Community Pool, Clubhouse and Sports Court. Community RV Storage. Location is fabulous with Restauraunts, Costco, Home Depot etc about a mile away and straight shot to I-15, yet you would never know you're that close in this Amazingly Quiet Community.. Great Opportunity for Downsizer or First Time Buyer! Come See for yourself. All info is provided as a Courtesy ONLY and is deemed reliable but not guaranteed. Square footage was obtained from county records. Buyer to verify all info to their own satisfaction.
#2180339

American Fork

978 N 400 W B

3 Beds

1 Baths

2,354 Sq.Ft.

$435,000

MLS#: 2180339

New on site 1 day ago
LOCATION! LOCATION! LOCATION! 55 + Community. One of the larger lots in Palms RV Park. Large grass area, shade tree, no neighbors behind. greenbelt access for walking/biking directly from property. Close to Costco and major shopping. Monthly fees include yard maintenance, garbage, water, clubhouse, and indoor pool/spa. Each lot owns a private shed for extra storage. Quiet and clean neighborhood. Must own 1 year prior to renting. Agent has interest in property.
#2180399

St. George

150 N 3050 E 97

None Beds

None Baths

0.08 acres

$120,000

MLS#: 2180399

New on site 1 day ago
*OPEN HOUSE SATURDAY AUGUST 22ND 11-1:30PM.*  Enjoy being literally minutes from world-class skiing at Snowbird and Alta Ski Resorts, putting some of Utah's most sought-after mountain recreation right at your fingertips. Outdoor enthusiasts will love the easy access to hiking and biking trails, fishing, lakes, parks, and recreational facilities, making it easy to enjoy the incredible Cottonwood Heights lifestyle year-round.  Recently renovated kitchen, bathrooms, flooring, paint, lighting and added improvements include a water main replacement and crusader water filtration system, radon remediation system, extensive landscaping with 14 arborvitae trees and a Pink Flair flowering cherry tree, drip irrigation and mulch, a digital sprinkler system, additional landscape improvements with weed barrier and rock, plus recent automatic sprinkler upgrades and lawn seeding. These improvements provide added comfort, peace of mind, and curb appeal for the next owner.  The home features a comfortable and functional layout along with a separate entrance in the daylight/walkout lower level that brings in excellent natural light and provides flexible additional living space. Whether you need room for guests, recreation, a home office, or entertaining, the lower level offers plenty of possibilities.  The extra-deep 2-car garage is another major highlight, providing room for vehicles along with recreational equipment, bikes, tools, and additional storage. With the nearby mountains and extensive outdoor recreation, having this extra garage depth offers valuable flexibility for an active Utah lifestyle.  This property also benefits from NO HOA and its convenient location near shopping, dining, recreational facilities, major roadways, and the Salt Lake City International Airport. Whether you're heading up the canyon for a day of skiing, exploring nearby hiking and biking trails, enjoying fishing and lakes, or traveling out of town, this location puts it all within easy reach. Buyer to verify all information!
#2180355

Cottonwood Heights

3173 E BARNHILL BAY

3 Beds

2 Baths

1,622 Sq.Ft.

$724,500

MLS#: 2180355

New on site 1 day ago
Stop the car! 6 car garage, dining nook, 2-story family room, FREE finished basement, SW facing lot, mtn views, no back neighbor, NO HOA, over $300,000 in upgrades, this home has it all! The Lotus home-plan features a main-floor master suite, spacious open kitchen with a island, office, fully wrapped james hardie siding, natural lighting, 2x6 exterior framing, 95% efficient furnace. It gets better too! Our homes are nestled between 180 degree mountain views and open farmland, but your still just minutes away from from major retail shopping a freeway access. THIS IS A TO BE BUILT HOME we can build this plan for you. You'll need to visit the model home to see the plan. Pictures shown are of a modeled version of this plan. Finishes, options, materials will differ. Ask agent for more details. After hour self guided tours available. Text agent for details. Price reflects when using preferred lender, must use to get free basement
#2180407

Spanish Fork

3561 E 1000 S 204

5 Beds

3 Baths

5,052 Sq.Ft.

$1,233,900

MLS#: 2180407

New on site 1 day ago
Welcome home to this inviting Stansbury Park property featuring a huge backyard, RV parking, and no HOA-giving you the space and flexibility to truly enjoy your home inside and out. The expansive backyard is made for summer BBQs, yard games, pets, and evenings outside, with a large lawn, newly landscaped planter area, and a covered patio that creates the perfect shady spot to gather and relax. Inside, you're greeted by a bright and open family room that flows naturally into the kitchen and dining area. From here, the tri-level design keeps the home feeling open and connected, with views into the lower living room and easy access through the sliding doors to the backyard and covered patio. Upstairs, you'll find three bedrooms, including a spacious primary suite with a walk-in closet and ensuite bathroom featuring a separate soaker tub and shower. Two additional bedrooms and another full bathroom complete the upper level. The unfinished basement gives you room to grow and the opportunity to create additional living space that fits your needs. The two-car garage and extended RV pad provide plenty of space for vehicles, trailers, and toys. Located in an established neighborhood with no HOA, you'll be within walking distance of the elementary school and close to multiple parks, Stansbury Park Golf Course, shopping, restaurants, and everyday conveniences. With a fantastic yard, room for the RV, and a location that makes everyday life easy, this is a home with plenty of space to settle in and make your own.
#2180267

Stansbury Park

5443 N CRICKET LN E

3 Beds

2 Baths

1,924 Sq.Ft.

$430,000

MLS#: 2180267

New on site 1 day ago
Just minutes from Downtown Daybreak and the new Salt Lake Bees Ballpark, this beautifully designed maintenance-free home offers the perfect blend of comfort, style, and convenience. Abundant natural light fills the thoughtfully crafted interior, highlighting modern finishes and inviting living spaces throughout. Upstairs, the spacious primary suite serves as a private retreat, complete with a full size bathroom and generous walk-in closet. Additional bedrooms offer flexibility for guests, a home office, fitness room, or creative space. Step outside to enjoy a relaxing evening on the patio, or take advantage of Daybreak's exceptional community amenities, including parks, trails, pools, and recreational facilities. Ideally located in one of South Jordan's most vibrant and rapidly growing neighborhoods, this home places shopping, dining, entertainment, and outdoor recreation right at your doorstep. Square footage figures are provided as a courtesy estimate only and were obtained from county record. Buyer is advised to obtain an independent measurement.
#2180277

South Jordan

6246 BIRCH RUN RD

3 Beds

2 Baths

1,364 Sq.Ft.

$374,900

MLS#: 2180277

New on site 1 day ago
The Shire is an innovative two-story, single-family home featuring a 3-bedroom, 2.5-bathroom layout and an oversized 2-car insulated garage with storage. The bright interior includes 9-foot main-floor ceilings, large windows, and a functional kitchen complete with a dining island and designer countertops. Upstairs, the spacious primary suite boasts a large walk-in closet, a double vanity, and a spa shower with floor-to-ceiling tile. Outside, the home sits on a private cul-de-sac and offers a multidimensional exterior, a front porch, a back patio, and a 5-foot privacy fence. Wander is a family-friendly community on the north shore of Utah Lake, featuring proximity to parks, trails, shopping, and top-rated Alpine School District schools. Located 5 miles from I-15, the neighborhood offers easy access to recreation and entertainment in the Thanksgiving Point area. (Photos are of another home in another community. Shire Homesite 322)
#2180359

Saratoga Springs

407 E HALLS CREEK RD

3 Beds

2 Baths

1,464 Sq.Ft.

$439,990

MLS#: 2180359

New on site 1 day ago
The Selma is a single-family, two-story home offering 1,938 square feet of space with 4 bedrooms, 2.5 bathrooms, and an oversized 2-car garage. The main floor layout includes 9-foot ceilings, a bright great room, and a kitchen finished with a large dining island and stainless-steel features. Upstairs, the layout accommodates a dedicated laundry room and three secondary bedrooms. The private primary suite completes the top level, boasting a double vanity, a walk-in closet, and a spa shower with a window. Outside, the property features a covered front porch and a 5-foot privacy fence. Pictures are of another home in the community. Selma Homesite 229
#2180391

Saratoga Springs

119 N PROVO RIVER RD

4 Beds

2 Baths

1,938 Sq.Ft.

$499,990

MLS#: 2180391

New on site 1 day ago
Completely renovated down to the studs inside and out, this exceptional home was thoughtfully remodeled for an owner who originally had no intention of selling. Virtually every major system and finish is new, including plumbing, electrical, HVAC, tankless water heater, windows, recessed lighting, ceiling fans and exterior lighting. The redesigned open-concept interior features a stunning kitchen with new stainless Caf appliances and high-quality cabinetry. All bathrooms have been completely renovated, including an oversized soaking tub in the primary suite, plus a third bath added near the entrance. Outside, enjoy new sod and irrigation, a resort-inspired side yard with running creek and integrated plunge pool, and a freshly resealed driveway. Extensive water mitigation includes three French drains, a deep main drainage line extending to the road, and an automatic seasonal runoff pump. Immaculate, meticulously maintained and truly turnkey-this is far more than a remodel; it's essentially a new home within an established setting.
#2180330

Eden

5016 ASPEN LN

3 Beds

2 Baths

2,029 Sq.Ft.

$1,025,000

MLS#: 2180330

New on site 1 day ago
Tucked into a quieter part of the community, this townhome gives you a little more breathing room with a covered back patio opening to green space and extra parking nearby. Inside, brand new carpet and a fully finished basement make the home feel fresh, comfortable, and ready to move in. With 3 bedrooms, 2 full baths, 2 half baths, and nearly 2,000 finished square feet, there's plenty of room to spread out. Conveniently located near Hill Air Force Base, I-15, shopping, dining, and everyday essentials.
#2180281

Roy

1865 W 5050 S

3 Beds

2 Baths

1,976 Sq.Ft.

$365,000

MLS#: 2180281

New on site 1 day ago
Meticulously maintained END UNIT townhome in Lakeview offers a great option for either a primary residence or an investment property. The three story floor plan has a bedroom or office on the main floor, a large kitchen, dining, living room layout on second floor and three spacious bedrooms on the third floor, including a primary bedroom w vaulted ceilings, private bathroom and walk in closet. Uniquely located in the community next to open space grass, mailboxes and extra parking, this location within Lakeview is ideal. Flooded w natural light through abundant windows, this townhome feels bright, open and spacious. Clubhouse, swimming pool, exercise room and multiple outdoor playgrounds give this community a vibrant and neighborly feel. Additionally, HOA covers Comcast internet and television. Extra parking stalls area available for $50 per month.
#2180373

Orem

1958 S 1030 W

4 Beds

3 Baths

2,158 Sq.Ft.

$475,000

MLS#: 2180373

New on site 1 day ago
At 2542 Silver Cloud Drive, come experience what it feels like to live on Cloud Nine: a sweeping 6,723 square foot residence has just come through a complete high-end remodel, and the scope shows. Windows, doors, tile, flooring, lighting, cabinetry, and a Sub-Zero and Wolf appliance suite, down to the plumbing and electrical, have all been reimagined from the inside out.  Carrie Schwartz of Design Lab Park City led every interior selection, shaping a modern mountain transitional feel across all four levels. The kitchen anchors the main level around a built-in banquette, with a dedicated beverage area off the dining room, wine fridge included, and a dramatic hand-selected slab as its centerpiece, the kind of stone you plan a kitchen around.  The primary suite sits a few steps above the main level, set apart for quiet, with a steam shower, soaking tub, radiant heated floors, and a custom walk-in closet. Upstairs, a glassed-in entertainment loft overlooks the main living space, and two ensuite bedrooms each come with a hidden loft of their own. The lower level brings a second living area, wet bar, two more bedrooms, and a wellness space with sauna, cold plunge, shower, and room for gym equipment, alongside a fireplace tied to the home's exterior stone.  Outside, a heated driveway and walkway lead straight to the front door, the irrigation system has been substantially rebuilt, and the three-car garage stays warm on its own thermostat with a dog wash station built in. Landscaping schematics exist for the upper lot, envisioning a playing field, a fire pit, and a view corridor opened up to the surrounding mountains, a rare canvas this close to town.  Set on 0.57 acres in one of Park Meadows' most established pockets, close to skiing, trails, and Main Street, 2542 Silver Cloud Drive pairs a rare scale of renovation with a location that rarely turns over.
#2180354

Park City

2542 SILVER CLOUD DR

6 Beds

2 Baths

6,732 Sq.Ft.

$7,900,000

MLS#: 2180354
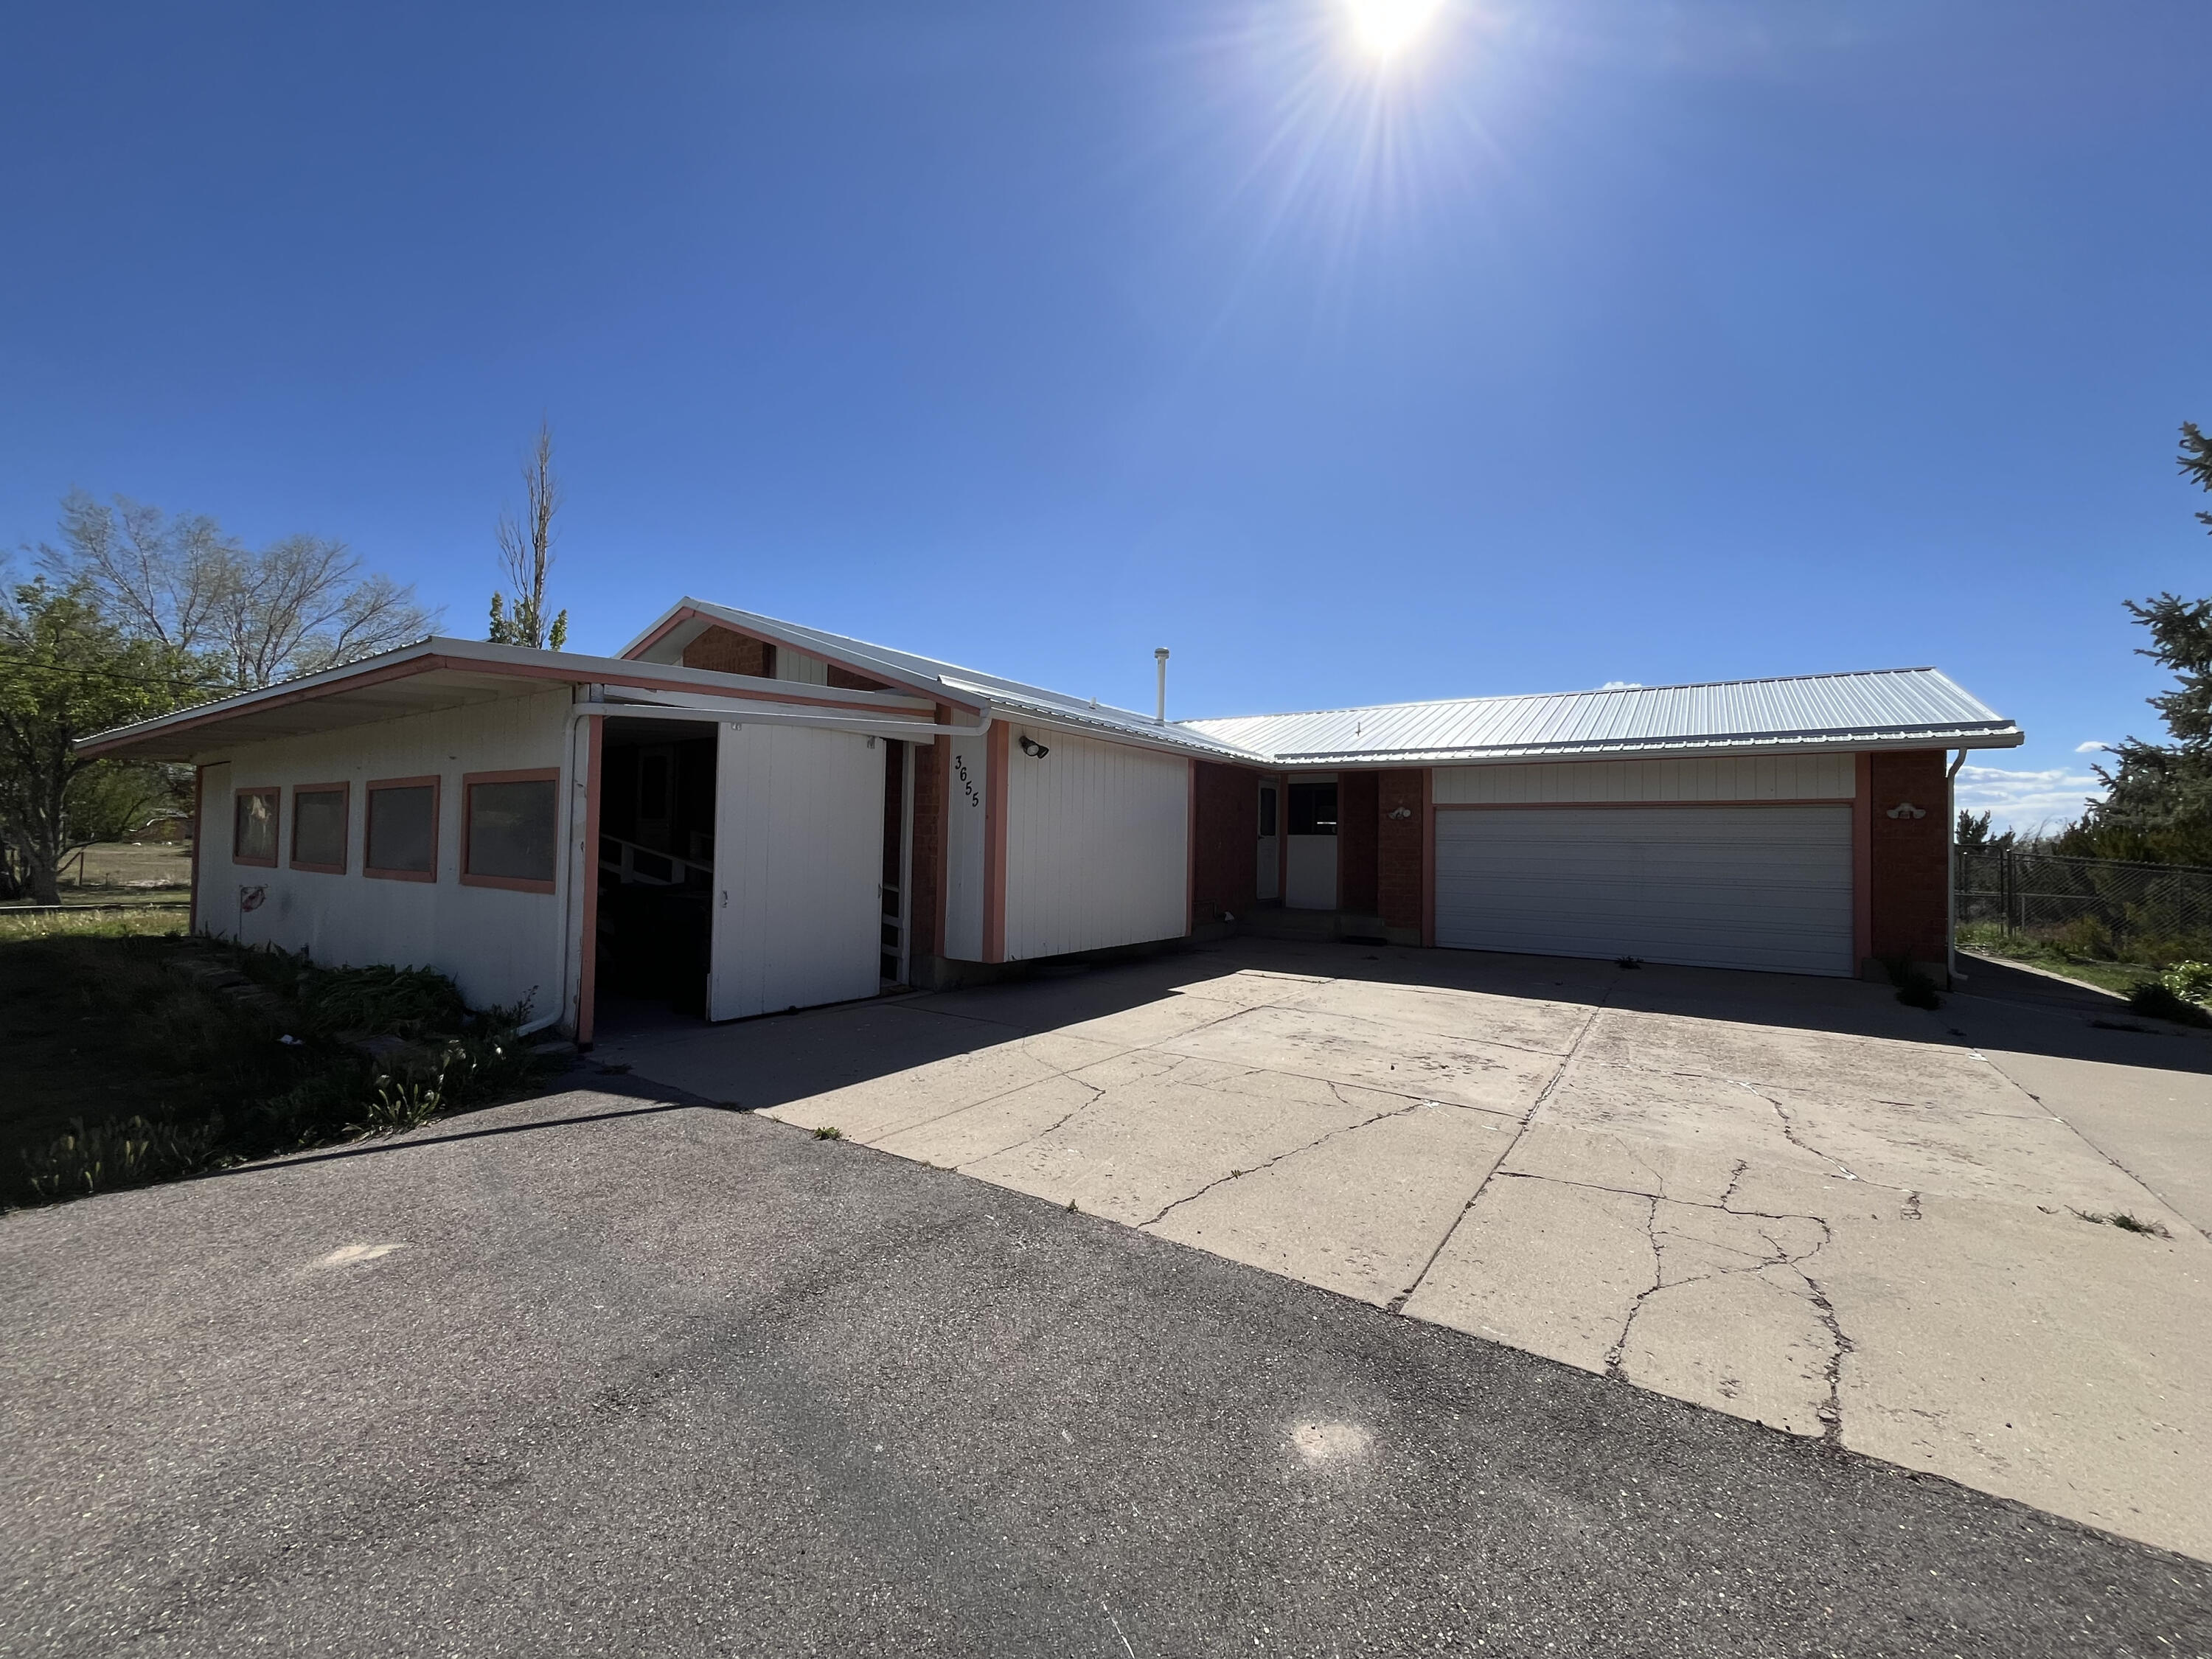
Huge lot, fully fenced and a home with great potential. Full basement ADU with separate entrance, kitchen, full bath and 4 bedrooms. Main floor has kitchen, two bedrooms, kitchen and living room.
#26-272638

Enoch

3655 N Minersville

6 Beds

None Baths

2,815 Sq.Ft.

$380,000

MLS#: 26-272638

New on site 1 day ago
Brand-new construction in Desert Horizon! This beautifully designed 4-bedroom, 3-bath home by Reese Homes offers 2,280 sq. ft. of thoughtfully planned living space with an anticipated completion at the end of October. DIXIE POWER!! The heart of the home features an impressive kitchen complemented by a large butler's pantry, giving you the extra storage and prep space everyone wants. With a functional floor plan, spacious living areas and beautiful new finishes throughout, this home brings together style, comfort and easy everyday living. Located in the newer Desert Horizon community in St. George, this is your opportunity to own a brand-new home without the long wait of starting from scratch. Get in early and make this one yours!
#26-275382

St George

6257 S Endora ST

4 Beds

None Baths

2,280 Sq.Ft.

$725,000

MLS#: 26-275382

* Listings identified with the FMLS IDX logo come from FMLS and are held by brokerage firms other than the owner of this website. The listing brokerage is identified in any listing details. Information is deemed reliable but is not guaranteed. If you believe any FMLS listing contains material that infringes your copyrighted work please click here to review our DMCA policy and learn how to submit a takedown request. © 2024. First Multiple Listing Service, Inc.
Provo Community Living!

Featured listing

Provo Community Living!

Browse Properties

Categories

Homes Tailored to Your Lifestyle

Buyers Guide

Buying a home is one of the most exciting milestones of your life.

View more

Sellers Guide

Putting your home on the market can be a stressful process, especially when you don’t know what to expect.

View more

Market report

With just a few clicks, you'll gain instant access to valuable insights about the real estate market, including trends, property values, and community analytics.

View more

Home value

Unlike automated valuations, our hands-on review will provide a comprehensive opinion of your home’s value while considering important interior elements and other location intangible factors that machine algorithms so often miss.

View more

Buyers resources

Guides on financing, inspections, and choosing the right Realtor for a smooth home purchase.

Sellers resources

Practical tips on staging, pricing, and preparing your home to attract buyers and maximize your sale.

 - property

Send a message

Message successfully sent.

Preferred Agent

Reason for contacting?

I agree to receive email communication and understand I can unsubscribe at any time.

I agree to be contacted by OnX Realty via call, email, and text for real estate services. To opt out, you can reply 'stop' at any time or reply 'help' for assistance. You can also click the unsubscribe link in the emails. Message and data rates may apply. Message frequency may vary. Privacy Policy

Sign In Sign Out

Virtual Assistant

Would you like to take the next step with this property? We can help you schedule a showing or virtual tour, or send you more details.

Yes, I would like more information.

Thank You for Your Reply, One of Our Agents will contact you as soon as possible

No, maybe later.

Thank you, you can always contact me via email, phone number or through the contact form.

Realhub AI

Lucy - Your AI-Powered Realtor

Update Your Temporary Password

Personalize your search

Enter your email and we'll notify you immediately when new listings match what you're looking for.

or enter email address

Already have an account ? Login here

Continue your home search

I agree to receive communications and understand I can unsubscribe at any time.

I agree to be contacted by OnX Realty via call, email, and text for real estate services. To opt out, you can reply 'stop' at any time or reply 'help' for assistance. You can also click the unsubscribe link in the emails. Message and data rates may apply. Message frequency may vary. Privacy Policy

Already have an account ? Login here

We use cookies

We use cookies primarily for analytics to enhance your experience. By accepting, you agree to our use of these cookies. You can manage your preferences or learn more about our cookies policy.

