
5016 ASPEN LN
Eden, UT 84310


About
BRING ALL OFFERS!- Motivated Sellers! Completely renovated down to the studs inside and out, this exceptional home was thoughtfully remodeled for an owner who originally had no intention of selling. Virtually every major system and finish is new, including plumbing, electrical, HVAC, tankless water heater, windows, recessed lighting, ceiling fans and exterior lighting. The redesigned open-concept interior features a stunning kitchen with new stainless Cafe brand appliances and high-quality cabinetry. All bathrooms have been completely renovated, including an oversized soaking tub in the primary suite, plus a third bath added near the entrance. Outside, enjoy new sod and irrigation, a resort-inspired side yard with running creek and integrated plunge pool & a freshly resealed driveway. Extensive water mitigation includes three French drains, a deep main drainage line extending to the road, and an automatic seasonal runoff pump. Immaculate, meticulously maintained and truly turnkey-this is far more than a remodel; it's essentially a new home within an established setting. 6 Minutes to Powder Mountain & Powder Mountain shuttle stops are super close as well.
Property
Beds
3
Full Baths
2
1/2 Baths
1
Year Built
1976
Sq.Footage
2,029
Features
Features & Amenities
Interior
-
Other Interior Features
Vaulted Ceiling(s), Master Downstairs
-
Total Bedrooms
3
-
Bathrooms
2
-
1/2 Bathrooms
1
-
Cooling YN
YES
-
Cooling
Ceiling Fan(s), Central Air
-
Fireplace YN
YES
-
Heating YN
YES
-
Heating
Central, Natural Gas, Wood Stove, Forced Air, Wood, Hot Water
-
Main Level Bedrooms
3
-
Pet friendly
N/A
Exterior
-
Garage
Yes
-
Garage spaces
2
-
Construction Materials
Stone, Aluminum Siding
-
Parking
Covered, Secured, Detached, RV Access/Parking
-
Pool
No
-
Waterfront YN
NO
-
View
Mountain(s), Valley, Water
Area & Lot
-
Lot Features
Wooded, Corner Lot, Secluded
-
Lot Size(acres)
1.24
-
Lot Size(square feet)
54,014
-
Property Type
Residential
-
Property Sub Type
Single Family Residence
-
Architectural Style
Rambler/Ranch
Price
-
Sales Price
$999,000
-
Tax Amount
$3,250
-
Zoning
RES
-
Sq. Footage
2,029
-
Price/SqFt
$492
HOA
-
Association
No
Property Resources
-
Horse Property
YES
School District
-
Elementary School
Weber
-
Middle School
Snowcrest
-
High School
Weber
Property Features
-
New Construction
NO
-
Accessibility Features
Customized Wheelchair Accessible, Accessible Entrance
-
Foundation Details
Slab
-
Senior Community YN
NO
-
Sewer
Septic Tank
Schedule
Schedule a Showing
Showing scheduled successfully.
Mortgage calculator
Estimate your monthly mortgage payment, including the principal and interest, property taxes, and HOA. Adjust the values to generate a more accurate rate.
Your payment
Principal and Interest:
$
Property taxes:
$
HOA fees:
$
Total loan payment:
$
Total interest amount:
$
Location
-
County
Weber
-
Elementary School
Weber
-
Middle School
Snowcrest
-
High School
Weber

Listing Courtesy of Shanelle Russell, Watts Group Real Estate
RealHub Information is provided exclusively for consumers' personal, non-commercial use, and it may not be used for any purpose other than to identify prospective properties consumers may be interested in purchasing. All information deemed reliable but not guaranteed and should be independently verified. All properties are subject to prior sale, change or withdrawal. RealHub website owner shall not be responsible for any typographical errors, misinformation, misprints and shall be held totally harmless.

Damon Luke
President / Real Estate Agent
Call Damon today to schedule a private showing.
Phone (801) 477-7421
Email Damon@OnXrealty.com

* Listings on this website come from the FMLS IDX Compilation and may be held by brokerage firms other than the owner of this website. The listing brokerage is identified in any listing details. Information is deemed reliable but is not guaranteed. If you believe any FMLS listing contains material that infringes your copyrighted work please click here to review our DMCA policy and learn how to submit a takedown request.© 2024 FMLS.
Properties
Related properties

Eden
3880 N 4975 E C201
3 Beds
1 Baths
1,632 Sq.Ft.
$839,000
MLS#: 2185096

Eden
3178 E 5400 N
5 Beds
2 Baths
2,580 Sq.Ft.
$895,000
MLS#: 2180141

Eden
4573 E FULLER DR
3 Beds
1 Baths
2,602 Sq.Ft.
$947,000
MLS#: 2178723

Eden
2444 N SIERRA DR
4 Beds
1 Baths
2,964 Sq.Ft.
$850,000
MLS#: 2176888

Eden
3448 N FULLER DR
5 Beds
3 Baths
3,574 Sq.Ft.
$994,000
MLS#: 2175224

Eden
5184 E FAIRVIEW LOOP C404
4 Beds
3 Baths
2,719 Sq.Ft.
$825,000
MLS#: 2173213
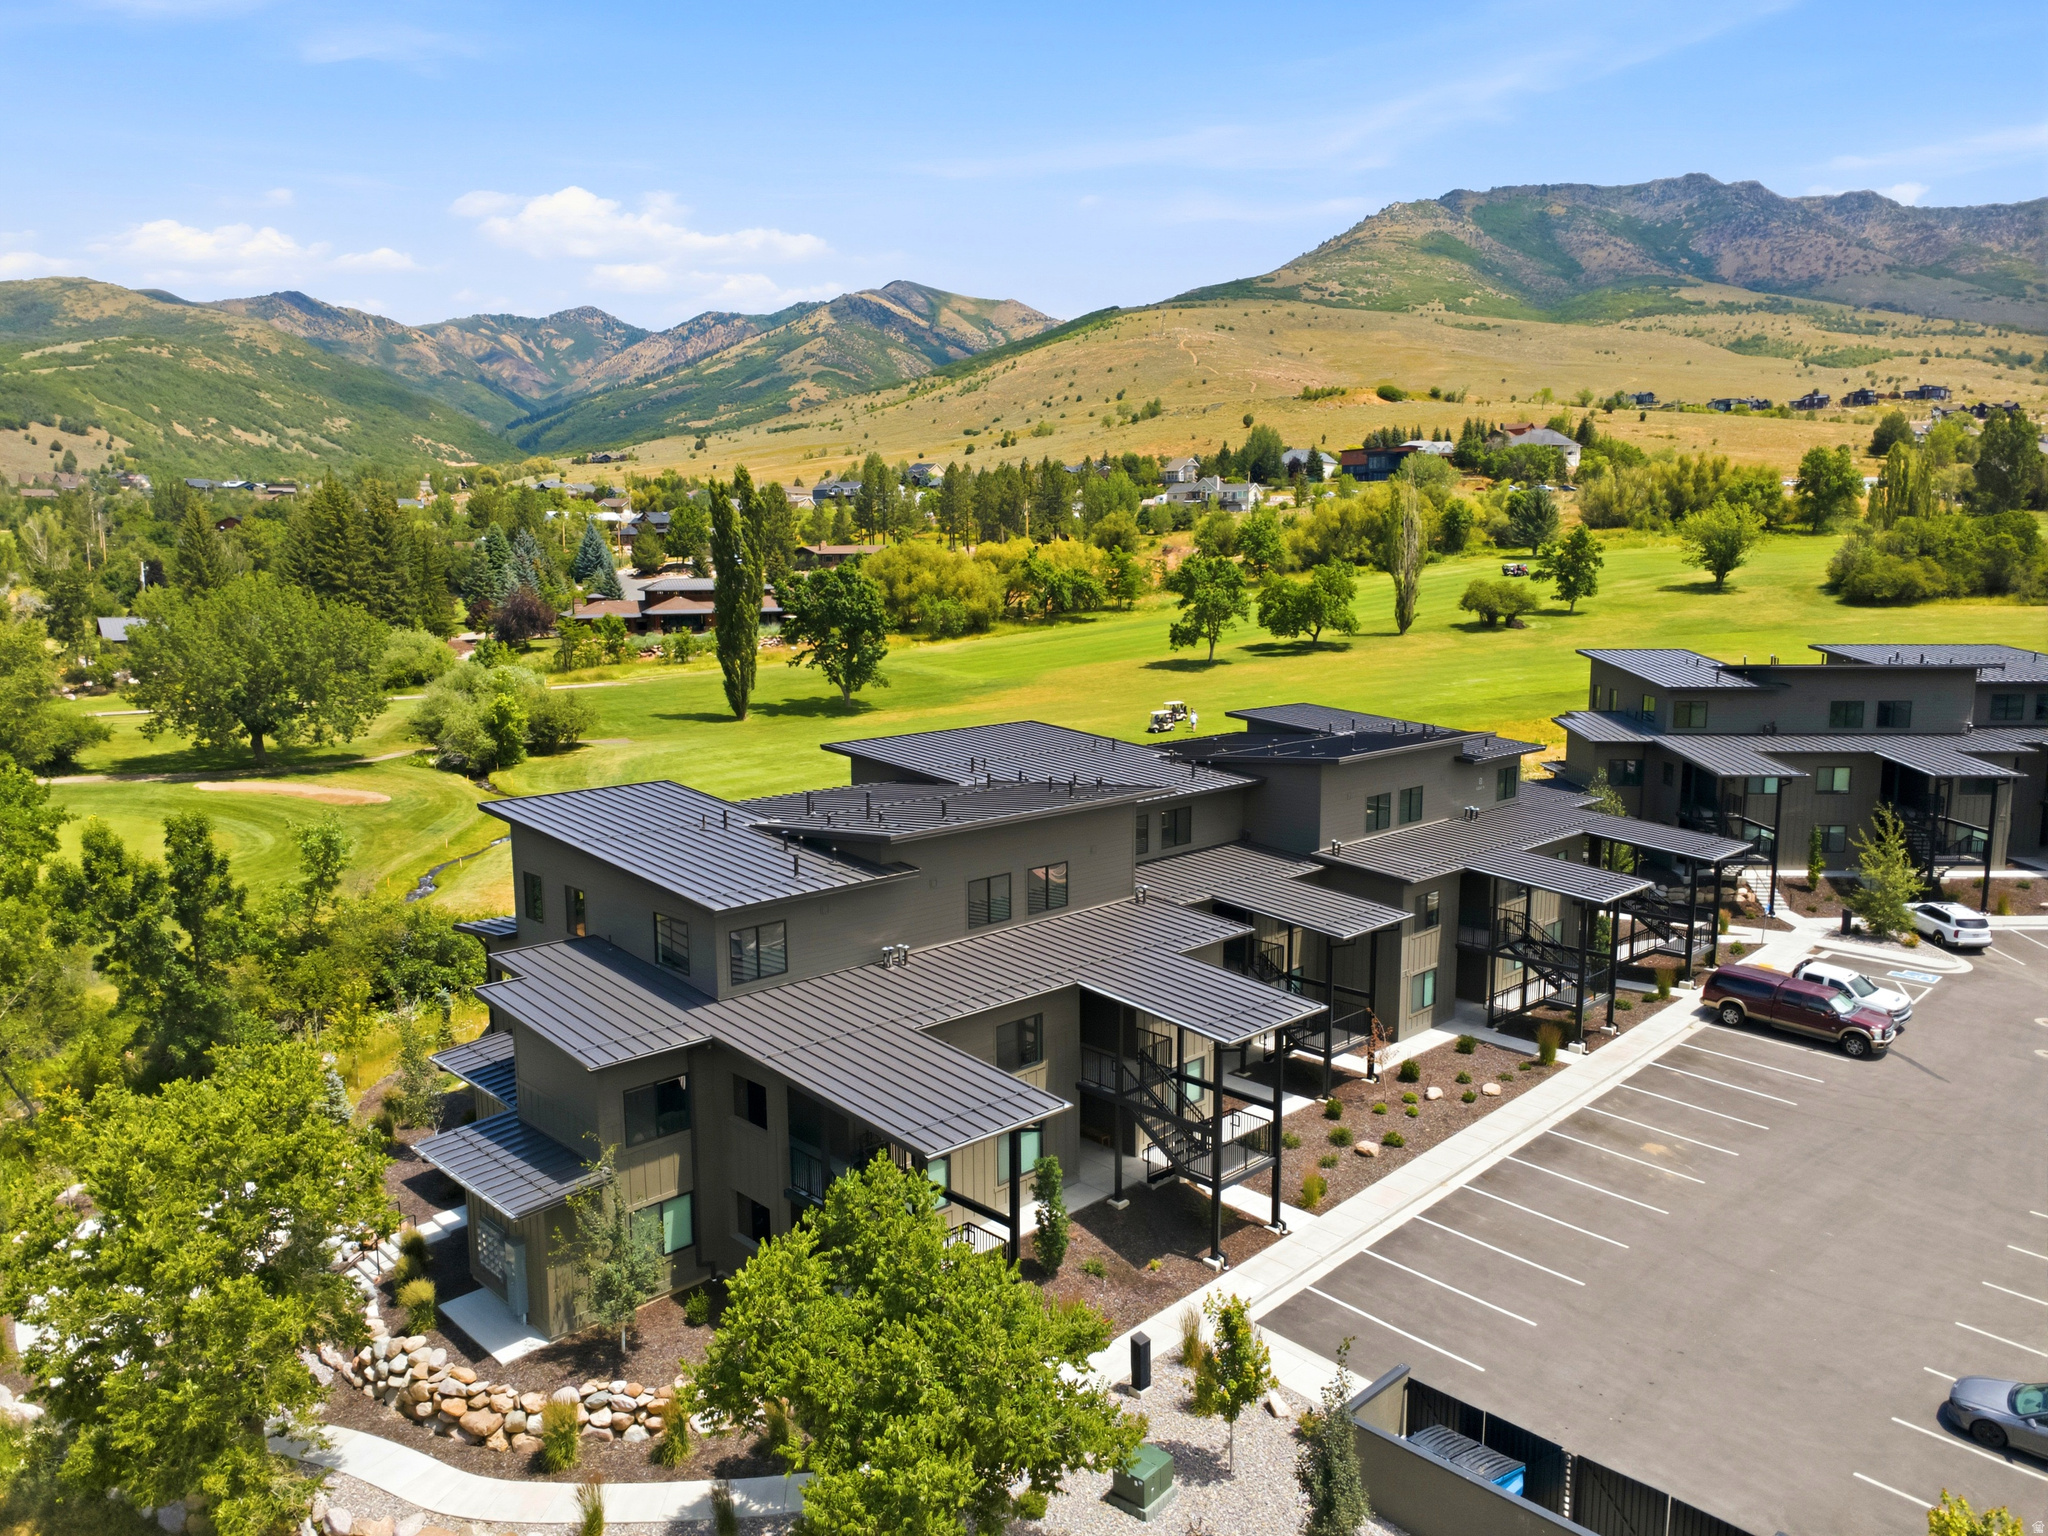
Eden
3884 N 4975 E B201
3 Beds
3 Baths
1,625 Sq.Ft.
$829,800
MLS#: 2170054
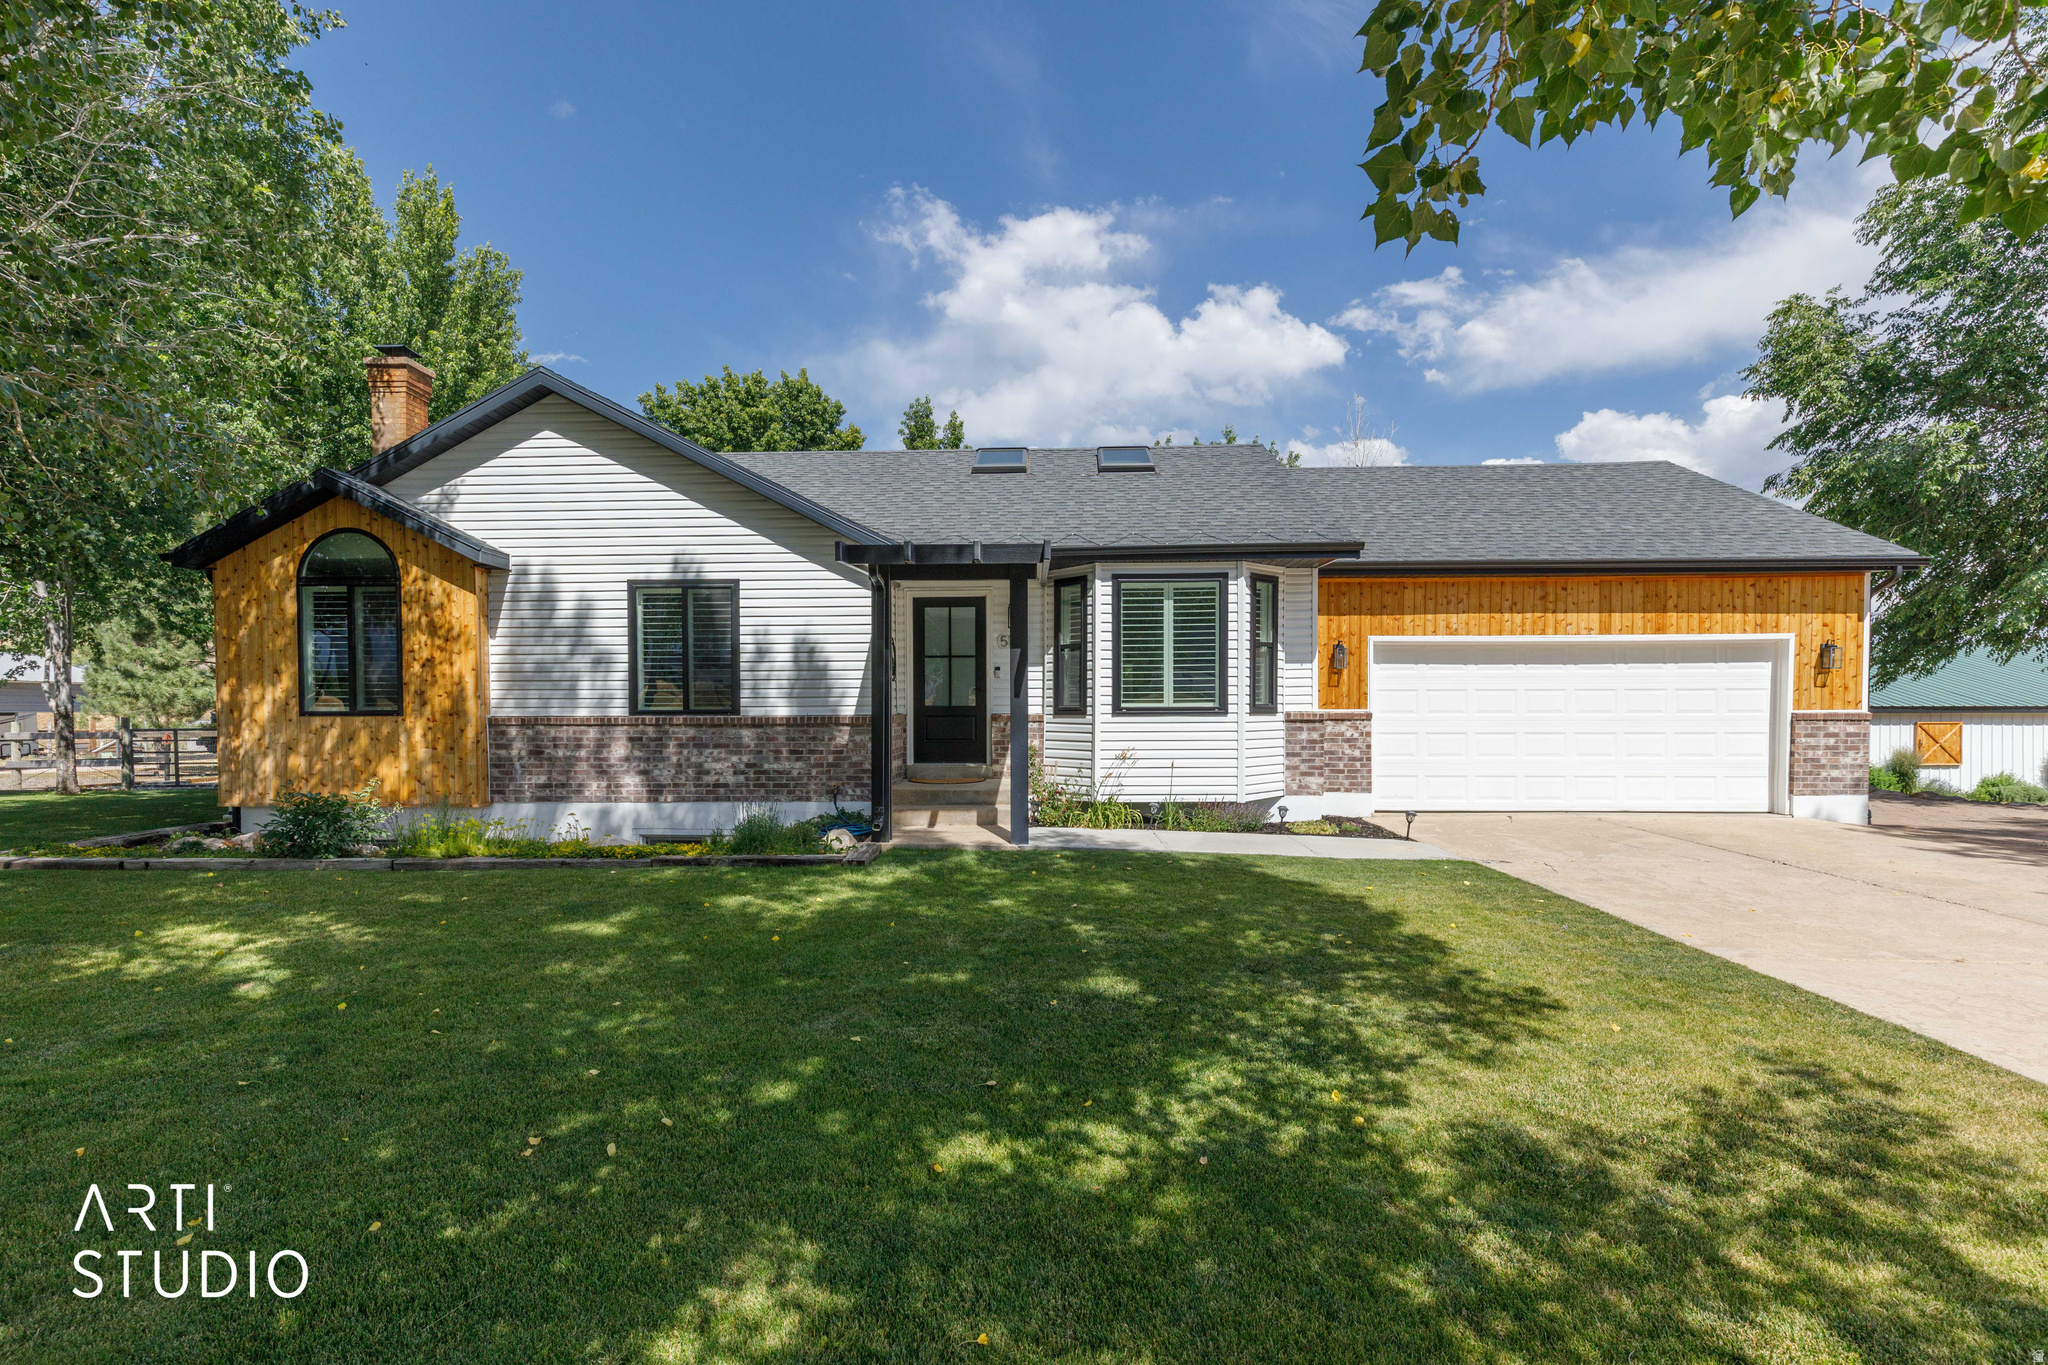
Eden
5186 N 3350 E
3 Beds
3 Baths
2,660 Sq.Ft.
$1,025,000
MLS#: 2169523
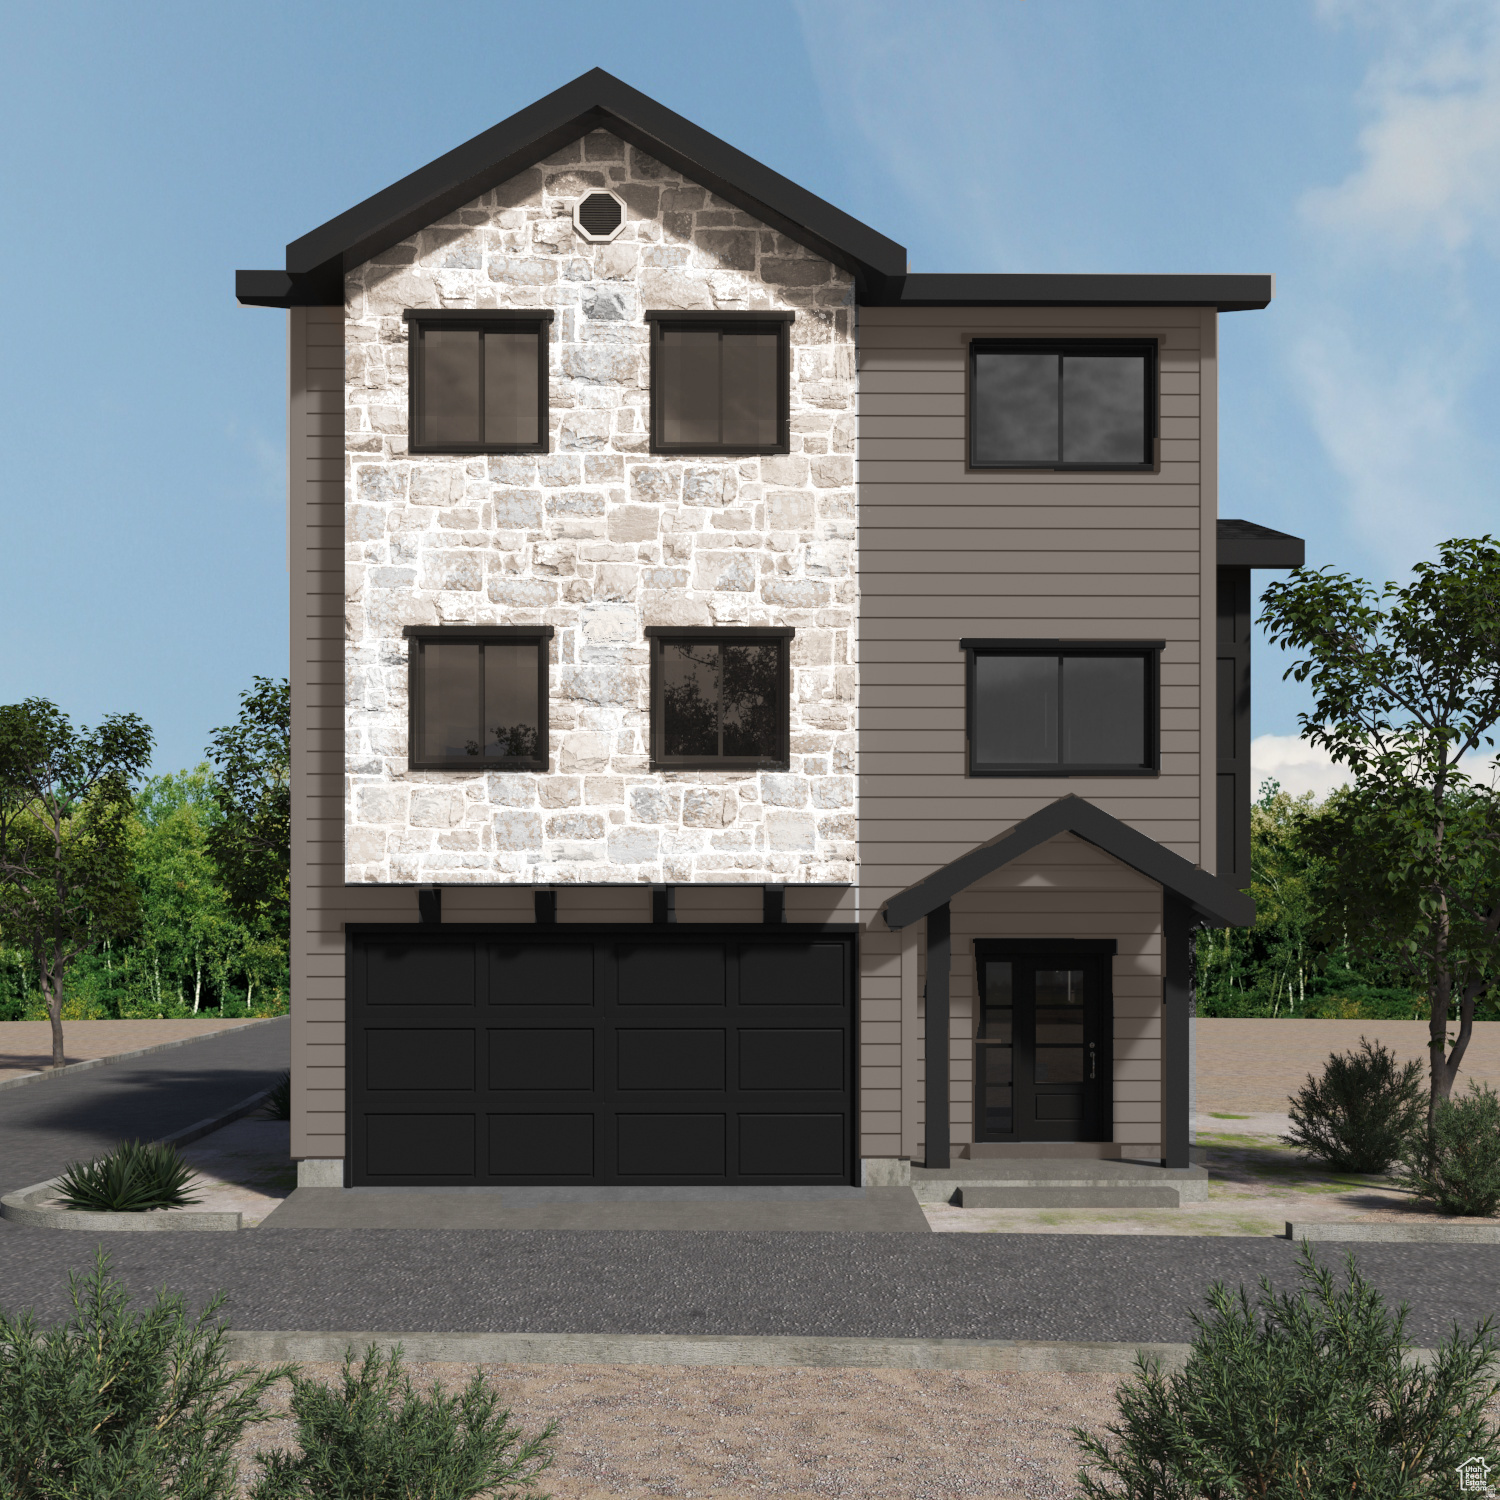
Eden
4879 E 3525 N 17
3 Beds
3 Baths
2,112 Sq.Ft.
$825,000
MLS#: 2171101
