Thinking of selling?

Utah's Premier |OnX Realty

  • Nearby me

Popular Features

Community Features

Association

Property Features

Waterfront

View

Exterior Features

Interior Features

Style

E-Alert name

Properties

10000 properties match your criteria

Price reduced
Price Reduction!  Great condo at affordable price for primary use or as an investment property. New carpet and paint and new AC/furnace! Ready to move in! Close to the clubhouse, which has extra visitor parking. Close access to I-15 gets you to shopping, colleges or easy commute.
#2177450

Springville

1779 W 1200 S 217

3 Beds

2 Baths

1,075 Sq.Ft.

$269,900

MLS#: 2177450

Check out this beautiful single owner home with a BASEMENT APARTMENT, separate entrance and a fantastic central location! Enjoy a spacious, well thought out 1st level with an open kitchen, formal living room or office and the primary bedroom and laundry. Upstairs are two large bedrooms with extra closet space and a full bathroom.  The basement boasts a full kitchen plus two bedrooms, creating great flexibility for guests, extended family or potential rental income.  Located between BYU and UVU with easy access to downtown Provo, the property also features mature trees, a beautifully maintained yard, vegetable garden and tons of parking, including a heated and cooled 3-car garage.  Listed for less than a recent appraisal value, this home offers instant equty! Outside, you'll also find an awesome detached outbuilding with 220V power, a wood-burning stove and loft-perfect for a workshop, man cave or she shed. The furnace, A/C and water heater were all replaced in 2022 plus the solar panels are totally paid off!
#2183319

Provo

1147 W COLUMBIA LN

5 Beds

3 Baths

3,520 Sq.Ft.

$759,000

MLS#: 2183319

Both this listing and model home will be open for home tours.**  Be sure to explore the 3D tour by clicking on the tour button! There is a preferred lender 20k incentive available that may be used for closing costs or an interest rate buy down. Experience elevated living in Payson View Estates with this stunning new home, currently under construction on Payson's highly desirable east bench. The community does not have an HOA and it is not in a PID which equals hundreds per month in savings compared to the competition. Situated on a premium .33-acre lot with no direct neighbor behind the home, this impressive residence offers privacy, mountain and valley views, and included front yard landscaping. This exceptional  5,800-square-foot home is designed to feel custom, combining thoughtful craftsmanship, extensive upgrades, luxury finishes, and an incredible setting. The main level immediately impresses all with dramatic 9-foot and 14-foot ceilings, custom ceiling beams, wide-plank oak LVP flooring, elegant arched doorways, upgraded lighting and plumbing fixtures throughout, and an expansive great room with a top-tier gas fireplace. The beautifully appointed kitchen is designed to impress with quartz countertops, ceiling-height custom cabinetry, a 36-inch LG gas cooktop & range, farmhouse-style white sink, designer backsplash, and an open layout ideal for both everyday living and entertaining. A dedicated office provides an ideal work-from-home space, while the spacious laundry room and mudroom with custom-built locker cabinetry add the convenience and organization today's buyers are looking for. The main-floor primary suite is a true private retreat, featuring a spacious walk-in closet and luxurious bathroom with a Euro-glass shower enclosure, separate shower, soaking tub and double vanities. Every bedroom in the home includes its own walk-in closet, and all bathrooms and showers feature beautiful tile surrounds. The basement continues the quality and space with 9-foot ceilings, spacious cold storage, and a convenient separate basement entrance, making it ideal for a future accessory apartment if desired.  The upgraded exterior, generous extra-length attached garage, and RV parking further enhance the home's curb appeal and functionality. The home is perfectly positioned with a west-facing driveway, providing more sunlight to help keep the driveway clear during Utah winters, while the 19' x 12' covered deck offers shade during warm summer afternoons. Quality construction features include 2x6 exterior walls, upgraded wall and ceiling insulation, and a high-efficiency furnace for improved comfort and energy efficiency. Located near Payson Canyon, Payson View Estates offers convenient access to mountain trails, hiking, and outdoor recreation while remaining just minutes from shopping, dining, and everyday conveniences in Payson. With striking mountain and valley views, generous homesites, luxury new construction, and the outdoors practically at your doorstep, this is more than a beautiful home-it's an opportunity to build your lifestyle around the view. The expected completion date for this home is in December. The 3D tour and photos is of another home that it is the same floor plan, some selections and options will be different.
#2180890

Payson

1873 S 100 E 16

3 Beds

2 Baths

5,800 Sq.Ft.

$939,900

MLS#: 2180890

Charming Rose Park home with a rare garage and workspace opportunity. This 3-bedroom, 2-bath home offers comfortable living space across two levels, with a living room both upstairs and downstairs providing flexibility for entertaining, relaxing, or creating a separate family room. Situated on a corner lot, the property features a detached single-car garage adjacent to the home, plus a large fenced backyard with an additional detached two-car garage and workspace. The combination of garage and shop space is an uncommon find and offers tremendous flexibility for car enthusiasts, hobbyists, a home workshop, or anyone needing extra storage and workspace. Conveniently located directly across from the State Fairgrounds, the property is also positioned near the area that has been discussed for potential redevelopment related to an MLB stadium complex, adding an interesting layer of future potential to this already unique property.
#2183323

Salt Lake City

1174 W 300 N

3 Beds

1 Baths

1,620 Sq.Ft.

$420,000

MLS#: 2183323

Price reduced
AMAZING $15,000 INCENTIVE TOWARDS CLOSING COSTS, RATE BUYDOWN, OR PRICE REDUCTION REGARDLESS OF LENDER! Must-see Harmony Community in Eagle Mountain! Move-in ready! This beautiful home was built by Flagship Homes and features 4 bedrooms, 2.5 bathrooms, quartz slab countertops, painted cabinets, laminate flooring on the main level, a good sized open area on the 2nd floor, landscaped front yard, 2 car garage, and backyard can be landscaped for an additional charge. The primary bedroom has a vaulted ceiling, large walk-in closet, and dual sinks with a separate tub/shower. With an unfinished basement, this home provides space for storage and room to grow. (If preferred, basement can be finished for an additional charge.) 1GB fiber optic internet included in the HOA dues. Call for more information or stop by our model home at 616 E. Nathan Street, Eagle Mountain for a tour. Model home hours: Monday-Saturday 11 AM - 6 PM. Buyers to verify all information. Square footage is from house plans.
#2177609

Eagle Mountain

3922 N CHRISTOPHER STREET LOT 149

4 Beds

2 Baths

2,815 Sq.Ft.

$465,615

MLS#: 2177609

Beautiful brand new Lassen Craftsman home that combines timeless craftsmanship with modern conveniences! The kitchen features cotton maple cabinets, quartz countertops, tile backsplash and stainless steel gas appliances, providing a stylish and functional space for your culinary needs. Laminate hardwood, tile, and carpet flooring offer durability and comfort throughout the home. Additional highlights include can lighting, 2 tone paint, tankless water heater and energy-efficient options that demonstrate a commitment to sustainability. Craftsman-style details, such as base and casing and wood railing at the stairway, add character to the design and the owner's bathroom is equipped with cultured marble shower surrounds, complemented by satin and brushed nickel hardware, offering a touch of luxury to everyday living. All located in a great Daybreak community that includes full yard landscaping!
#2183332

South Jordan

7007 W GRANBURY DR

3 Beds

2 Baths

2,668 Sq.Ft.

$576,610

MLS#: 2183332
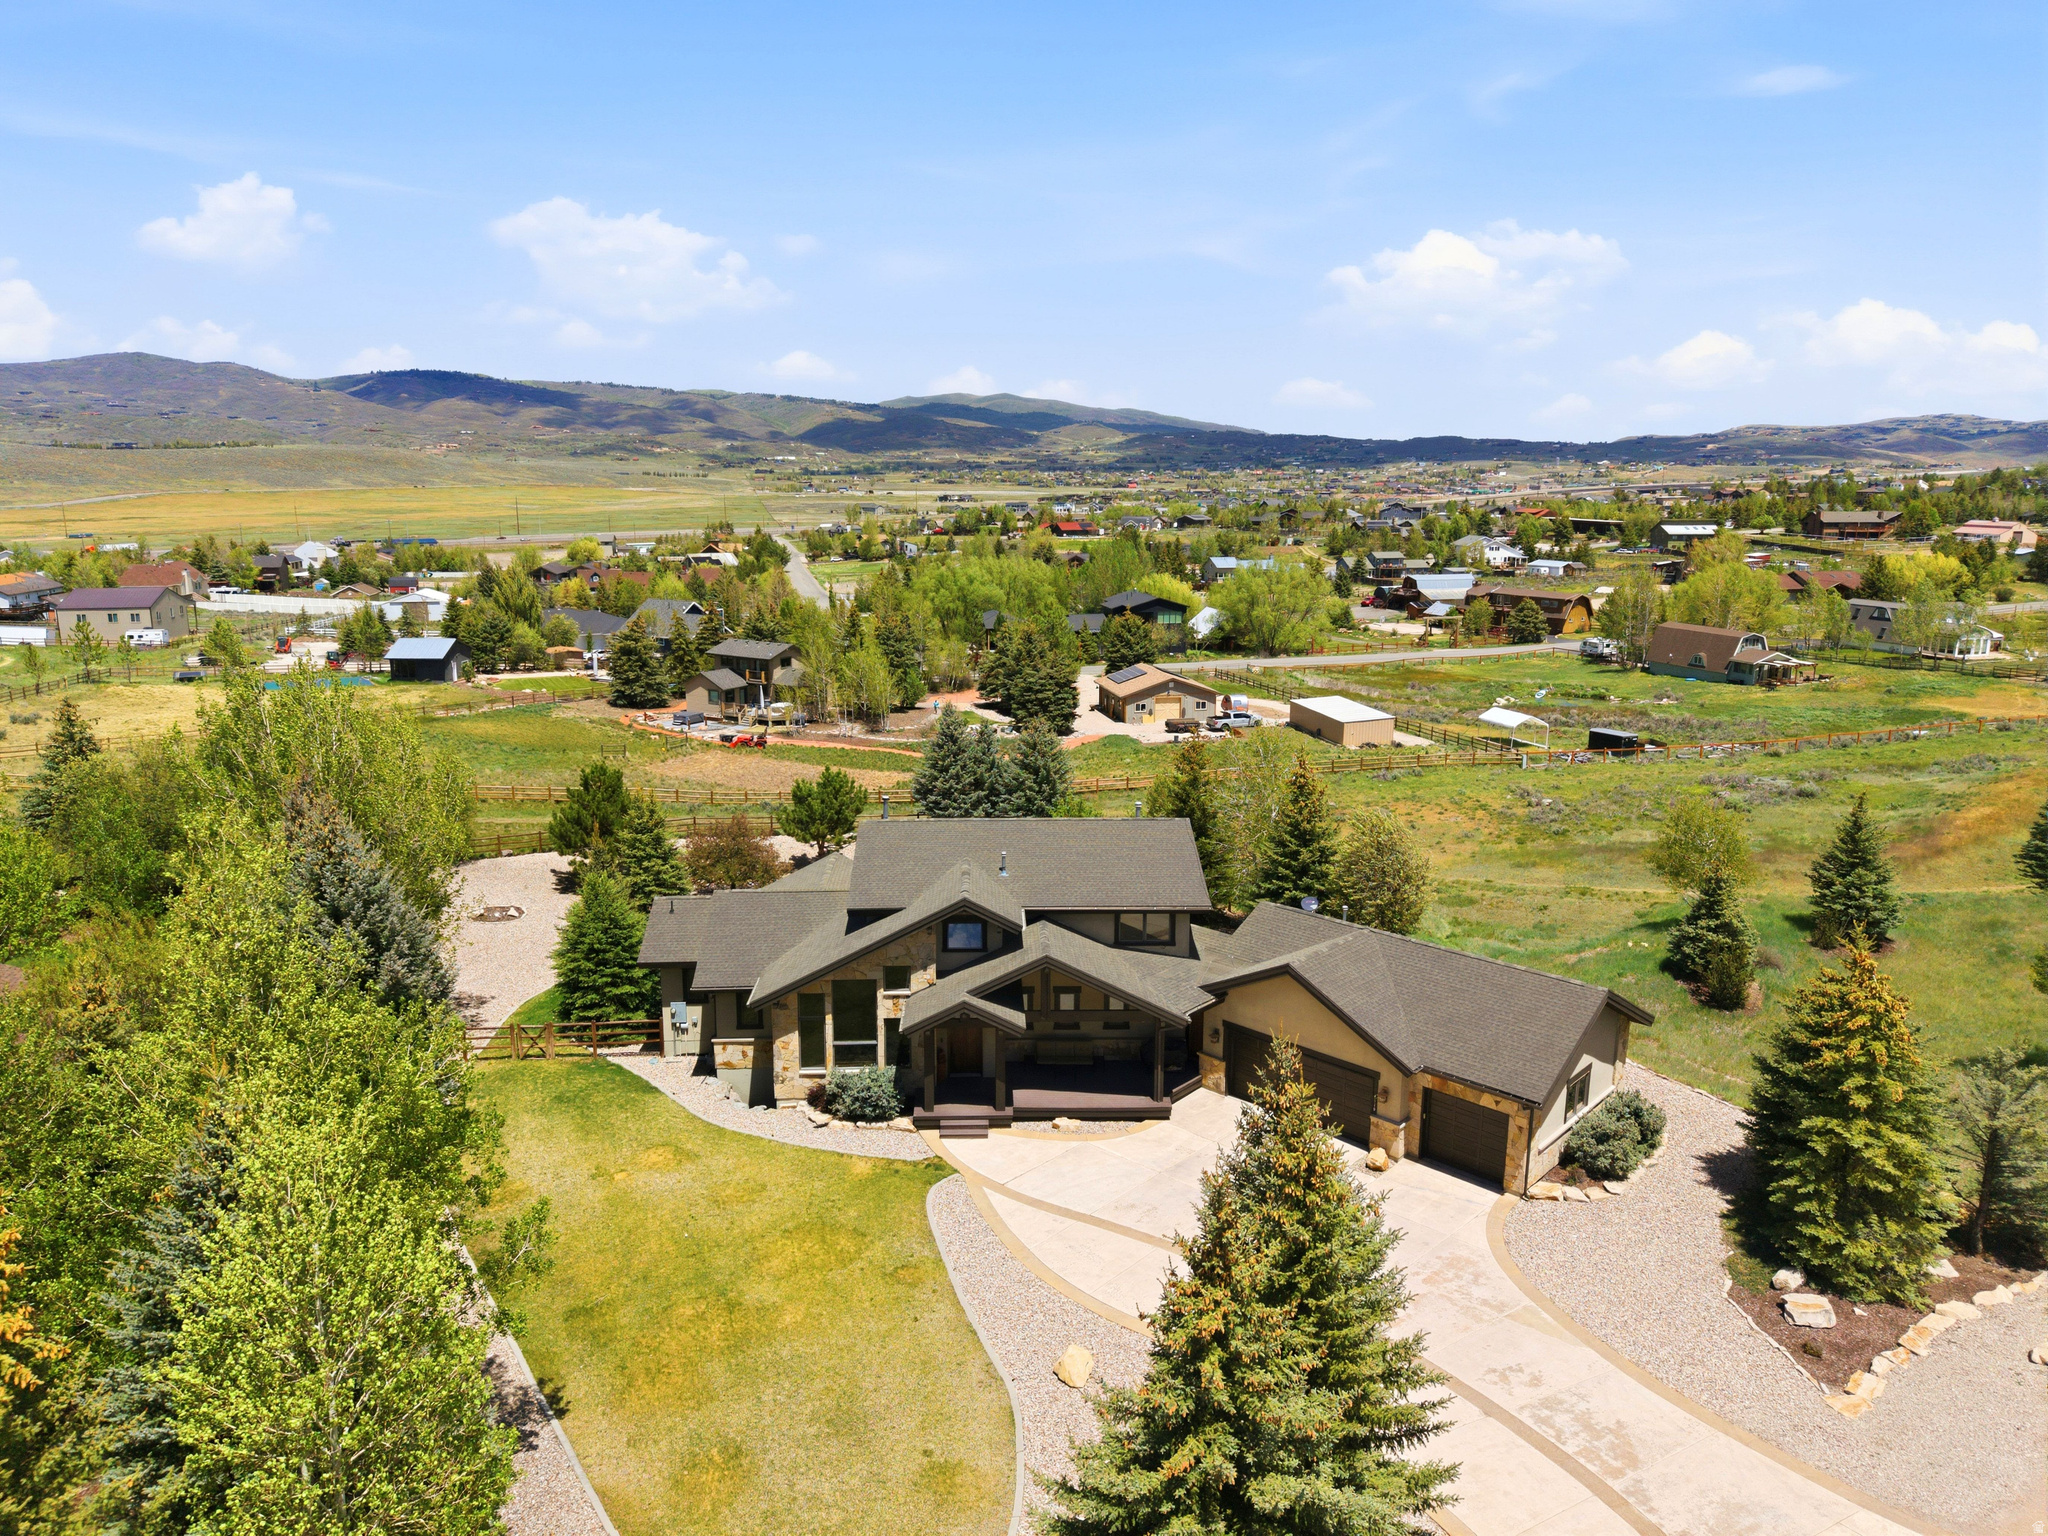
This Mountain Ranch home captures everything people love about the Park City lifestyle--room to gather, easy access to the outdoors, and a neighborhood where kids still ride their bikes to school and neighbors stop to chat.  With six bedrooms (or five bedrooms plus an office) and 3.5 bathrooms, the home offers plenty of space for family, friends, and visiting guests. The main-level primary suite allows for easy living, while the open floor plan creates a natural flow between the kitchen, dining, and living areas. At the heart of the home is a chef's kitchen featuring Wolf and Sub-Zero appliances, generous workspace, and plenty of room for everything from busy mornings to holiday gatherings.  After a day on the trails, slopes, or golf course, head downstairs where radiant floor heat keeps the lower level comfortable year-round. The oversized three-car garage opens into a large mudroom, laundry area, and pantry--perfect for storing all the gear that comes with mountain-town living.  Step outside and you'll find one of the property's best features. A hiking and biking trail sits directly behind the home, allowing you to access miles of recreation right from your backyard. Mountain views stretch from both the front and rear of the property, while open space bordering the east side provides a level of privacy that is increasingly difficult to find.  The backyard is fully landscaped and ready to enjoy, whether that's hosting summer barbecues, relaxing after a bike ride, or watching the seasons change across the mountains. Recent updates include new water heaters installed in 2025, giving buyers added peace of mind.  Located just minutes from Trailside Elementary, parks, trails, and all the amenities Park City is known for, this home offers the perfect blend of comfort, functionality, and adventure. Whether you're looking for a full-time residence or a mountain retreat, this is the kind of home where memories are made and the mountain lifestyle comes naturally.
#2167259

Park City

6110 TRAILSIDE DR

6 Beds

3 Baths

5,429 Sq.Ft.

$3,725,000

MLS#: 2167259

New co-ownership opportunity: Own one-eighth of this professionally managed, turnkey home by Pacaso. Timberline sits on Park Avenue in Park City's historic Old Town, where a modern addition connects to a renovated historic exterior to create a home that feels genuinely rooted in its neighborhood while being thoroughly contemporary inside. The modern farmhouse exterior has a heated garage with EV charging and a backyard hot tub, with the rooftop deck just a spiral staircase above. The great room has vaulted beamed ceilings, wide-plank oak floors and a custom fireplace, with the kitchen alongside featuring Sub-Zero and Wolf appliances, a large island, Moroccan tile backsplash and a reclaimed wood range hood. The dining area seats eight beneath a statement chandelier. The primary suite has vaulted ceilings, built-in cabinetry and an en suite bath with a soaking tub, dual vanity, walk-in shower and backlit mirrors. Three additional bedrooms including a bunk room each have their own en suite baths. A hybrid infrared and Finnish sauna and a lower level family room with a wet bar complete the layout. The rooftop deck has a fire pit and panoramic views of Park City Mountain Resort, with the backyard hot tub one level below. Main Street's restaurants, shops, galleries and ski access are all within walking distance, and Park City Mountain Resort's terrain is directly accessible from the neighborhood. Timberline is fully designed, furnished and managed by Pacaso. Owners arrive to find the home exactly as it should be, every time.
#2183328

Park City

1125 PARK AVE

4 Beds

2 Baths

2,585 Sq.Ft.

$725,000

MLS#: 2183328
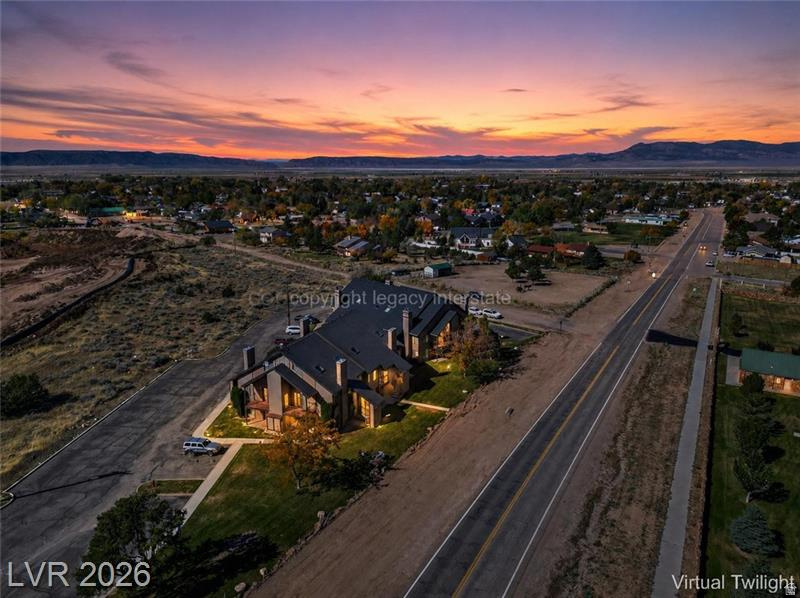
Discover an exceptional retreat at Shingle Brook Condominiums in Parowan, Utah, a fairy-tale base-camp on Southern Utah's alpine edge. This re-imagined property combines four original units into two expansive living levels, creating a versatile layout for gatherings & escapes. The entire lower level transforms into an immersive entertainment world, anchored by a gourmet chef's kitchen with a restaurant-style layout, ideal for intimate dinners or lively aprs-ski events. A convenient wet bar supports entertaining, while a dedicated movie theater offers cozy nights in. Unwind in the spa-inspired soaking tub area, a private sanctuary complemented by a dry spa & a luxury walk-in spa shower. Dual fireplaces grace each end of this level, filling the space with warmth and ambiance. The design harmoniously blends fairy-tale cabin charm with old-world Italian bistro elegance, featuring rustic wood beams, soft lighting, and alpine textures, creating the feel of a hidden mountain trattoria within a storybook lodge. Upstairs, the two top units are seamlessly connected into a single residential level, offering four bedrooms & four bathrooms. Cabin-inspired finishes create a warm & restful atmosphere. Two additional fireplaces provide cozy gathering points for snowy mornings & quiet evenings. Each side of the upper level includes a versatile loft space, perfect for ski gear storage, a home office, a reading nook, or a quiet retreat. These flexible areas are well-suited for full-time living, vacation use, or multi-family getaways. More than just a property, this is a true Southern Utah Base Camp for all seasons. World-class skiing & snowboarding at Brian Head Resort are just minutes away, & summer brings endless opportunities for fishing & kayaking at Yankee Meadow Reservoir. Whether it's ski weekends, lake days, or fireside evenings, this Shingle Brook retreat masterfully blends fairy-tale design, Italian-inspired warmth, & Southern Utah adventure into one unforgettable escape. Seller Financing Considered.
#2169711

Parowan

390 E 300, 1B, 3B S 6B, 9B

4 Beds

None Baths

3,518 Sq.Ft.

$849,900

MLS#: 2169711

Price reduced
Highly sought and rarely avaialble Luxury Townhome in Millrace Park, a gated community on Big Cottonwood Creek.. This home is 1 of only a few lots that sit right on the creek, It is nestled in among amazing mature trees. The park center has mature trees, a fountain and mountain views.  Beautiful main level master suite with large shower and jetted tub.  This townhome features large open living spaces, vaulted ceilings, and tons of storage. Upstairs, you will find a large guest bedroom, a full bathroom and a loft/family room.   Square footage figures are provided as a courtesy estimate only and were obtained from County Record.  Buyer is advised to obtain an independent measurement.
#2180485

Murray

4736 S MILLRACE LN E

3 Beds

2 Baths

2,652 Sq.Ft.

$925,000

MLS#: 2180485

Welcome to 216 N Eccles Ave in Ogden! This charming home offers 3 bedrooms, 1 bathroom, and approximately 1,371 square feet of comfortable living space on a spacious lot. Built in 1951, this well-maintained home combines classic character with everyday functionality. Enjoy a large yard with plenty of room for gardening, entertaining, pets, or future possibilities. Conveniently located near parks, schools, shopping, and commuter routes, this property offers both comfort and convenience. Whether you're a first-time homebuyer, downsizing, or looking for an investment opportunity, this home is one you won't want to miss. Schedule your private showing today!Square footage figures are provided as a courtesy estimate only and were obtained from county records.  Buyer is advised to obtain an independent measurement.
#2162270

Ogden

216 N ECCLES AVE

3 Beds

1 Baths

1,371 Sq.Ft.

$350,000

MLS#: 2162270
Price reduced
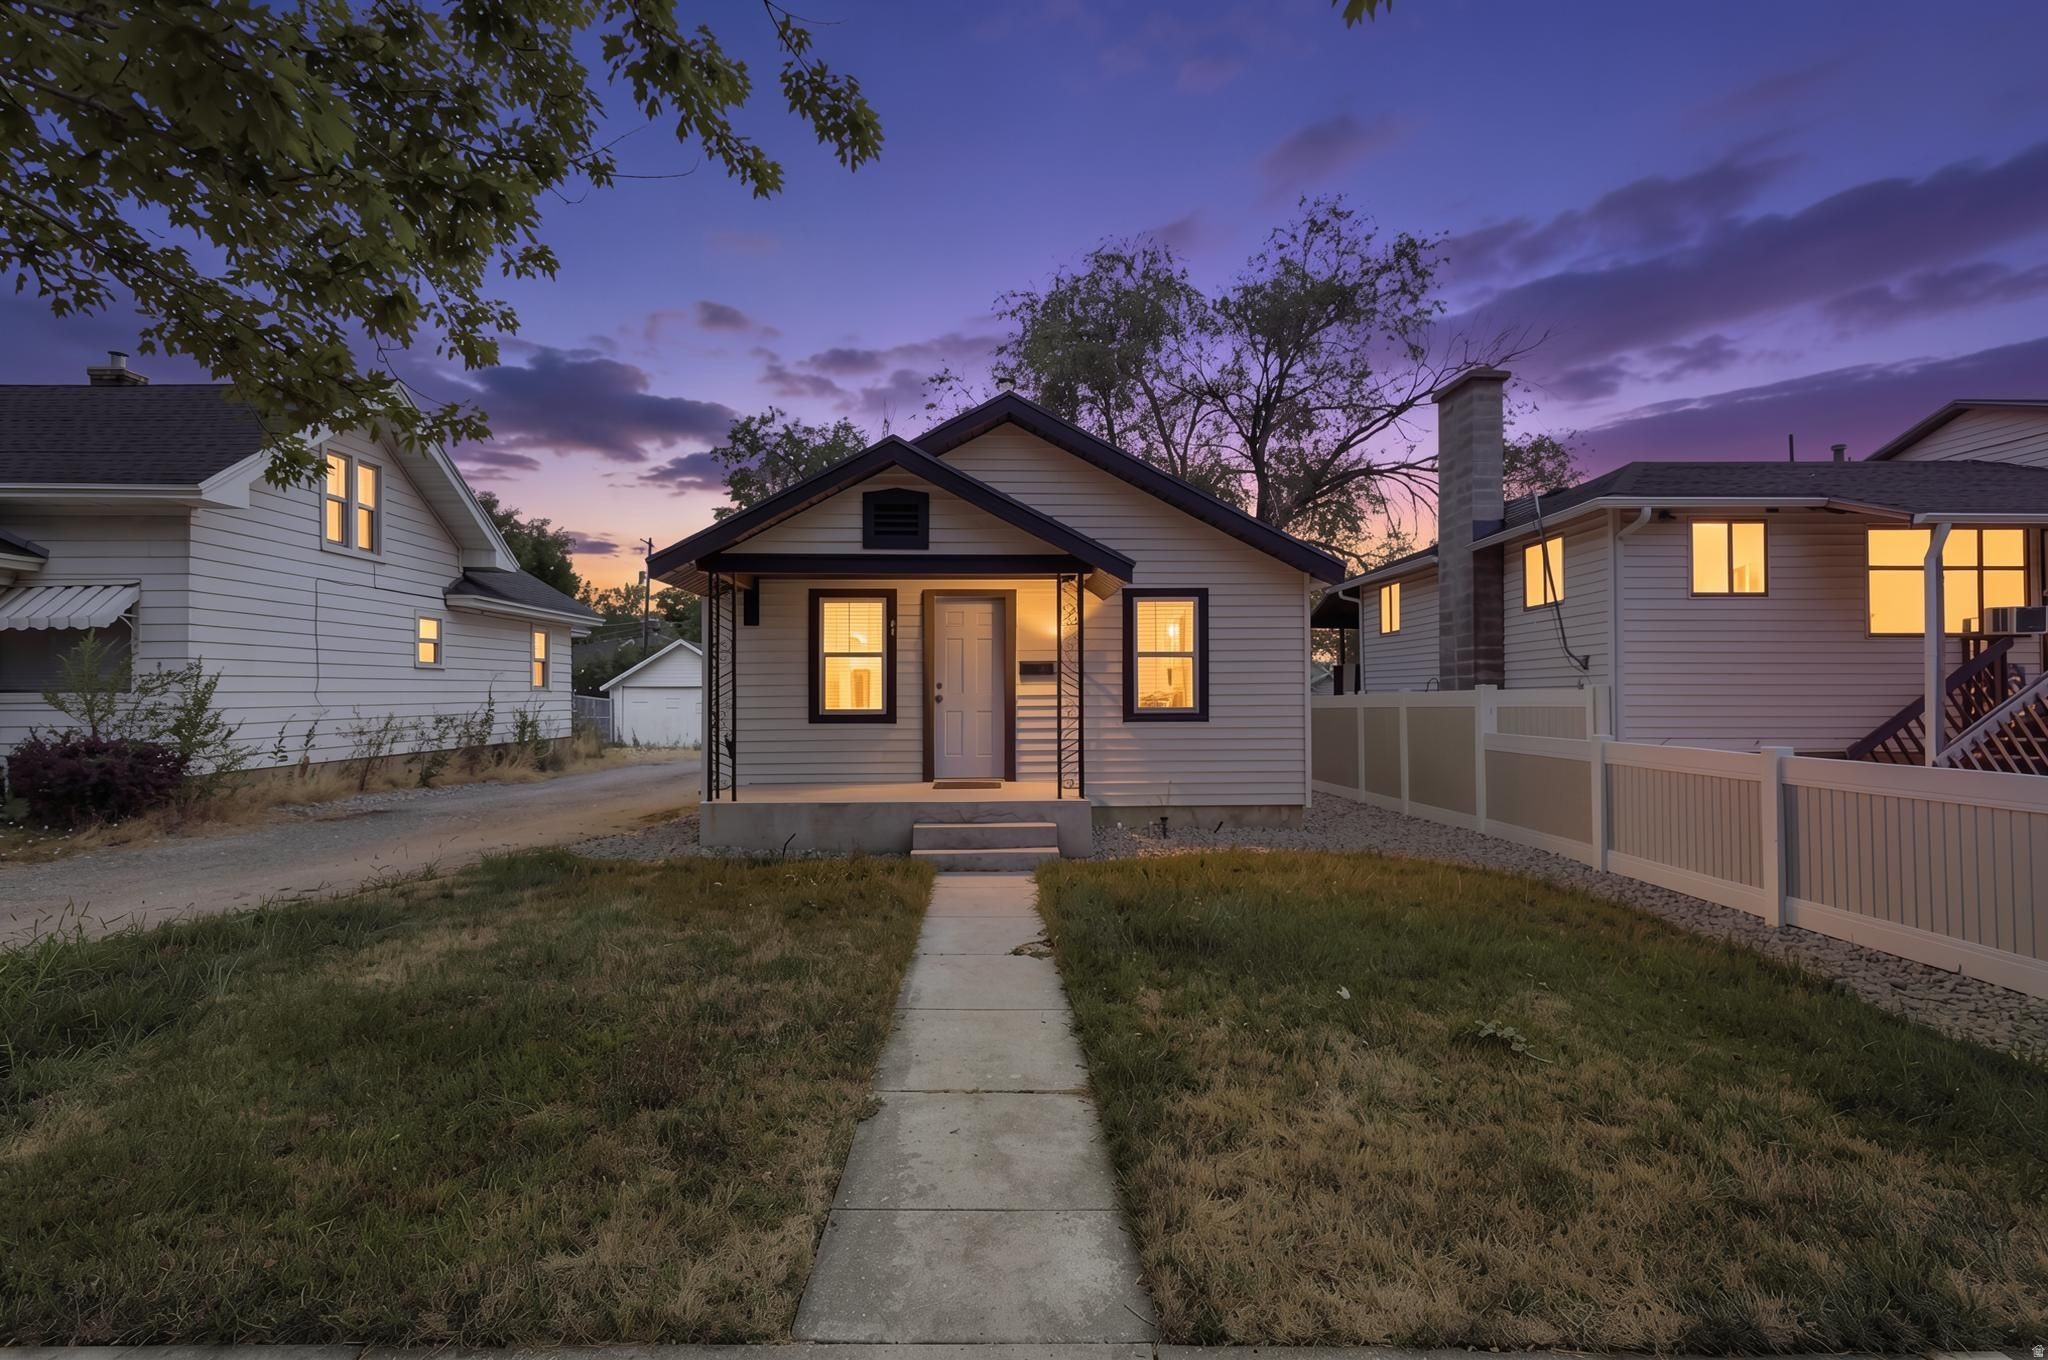
PRICE IMPROVEMENT! Welcome home to this charming, updated residence in Brigham City, conveniently located across the street from Box Elder Middle School. The home has been thoughtfully updated throughout, including a beautifully remodeled kitchen featuring granite countertops, white cabinetry, and stainless steel appliances. Additional improvements include luxury vinyl plank flooring in the main living areas, updated electrical, central A/C, and a newer water heater. All water lines have been updated to PEX from the meter box and throughout the home. Combining modern updates with timeless character, this inviting home is move-in ready and offers a fantastic location close to schools, parks, and everyday conveniences. Square footage is provided as a courtesy. Buyer and buyer's agent are advised to verify all information. Potential loan assumption available! Approximate balance of $193,000 at 4.00% interest rate, subject to lender approval and buyer qualification.
#2174041

Brigham City

41 N 400 E

4 Beds

1 Baths

1,144 Sq.Ft.

$319,900

MLS#: 2174041

Great single-level home in the  Dunes @ Sand Hollow. Nightly rentals allowed. Long term rentals allowed. Open concept floor plan, great for entertaining and relaxation. Plantation shutters, gas fireplace, and large back yard patio. Kitchen with high-end stained cabinetry, upgraded appliances, pendant lighting, and granite countertops. Large master bedroom complete with walk-in closet and master bathroom. Master bathroom features include separate tub/shower, dual vanity sinks, & tile flooring and backsplash. This is a great home in a great community and only minutes from Sand Hollow.
#2183182

Hurricane

3308 S RED SANDS WAY

3 Beds

2 Baths

2,246 Sq.Ft.

$612,000

MLS#: 2183182

Rates as low as 4.99% through our preferred lender OR A $20,000 INCENTIVE towards closing costs, rate buydown, or price reduction regardless of lender! This is our Must-See New Arrowhead Springs Community in Salem! This beautiful home was built by Flagship Homes and features 4 bedrooms, an office, a spacious loft area, 2.5 bathrooms, quartz slab countertops, painted cabinets, laminate flooring on the main level, landscaped front yard, 2 car garage, and backyard (can be landscaped for an additional charge). The primary bedroom has a vaulted ceiling, large walk-in closet, dual sinks, and separate tub and shower! Our Arrowhead Springs community will have a 52-acre park, clubhouses, pools and everything you can think of when it comes to Amenities! This community is close to the Freeway (4 minutes) and is in a beautiful location! Call Seth for more information or stop by our model home at 1197 N 1020 W, Salem, Utah 84653 for a tour. Model home hours: Monday-Saturday 11 AM - 6 PM. Buyers to verify all information. Square footage is from house plans.
#2183150

Salem

1074 N 1150 W LOT#51

4 Beds

2 Baths

2,370 Sq.Ft.

$543,600

MLS#: 2183150

This amazing home is being sold fully furnished - ready for you to use as your own vacation paradise, or to rent out as a short term rental! Currently used as a nightly rental. Primary bedroom with en suite bathroom on the main floor with two additional bedrooms. Three bedrooms in the fully finished basement. Large basement family room with huge sectional and air hockey table. Great neighborhood pool and pickleball court!
#2183384

Garden City

2179 S BEACHCOMBER LN 2

6 Beds

3 Baths

2,969 Sq.Ft.

$585,000

MLS#: 2183384

* Listings identified with the FMLS IDX logo come from FMLS and are held by brokerage firms other than the owner of this website. The listing brokerage is identified in any listing details. Information is deemed reliable but is not guaranteed. If you believe any FMLS listing contains material that infringes your copyrighted work please click here to review our DMCA policy and learn how to submit a takedown request. © 2024. First Multiple Listing Service, Inc.
Provo Community Living!

Featured listing

Provo Community Living!

Browse Properties

Categories

Homes Tailored to Your Lifestyle

Buyers Guide

Buying a home is one of the most exciting milestones of your life.

View more

Sellers Guide

Putting your home on the market can be a stressful process, especially when you don’t know what to expect.

View more

Market report

With just a few clicks, you'll gain instant access to valuable insights about the real estate market, including trends, property values, and community analytics.

View more

Home value

Unlike automated valuations, our hands-on review will provide a comprehensive opinion of your home’s value while considering important interior elements and other location intangible factors that machine algorithms so often miss.

View more

Buyers resources

Guides on financing, inspections, and choosing the right Realtor for a smooth home purchase.

Sellers resources

Practical tips on staging, pricing, and preparing your home to attract buyers and maximize your sale.

 - property

Send a message

Message successfully sent.

Preferred Agent

Reason for contacting?

I agree to receive email communication and understand I can unsubscribe at any time.

I agree to be contacted by OnX Realty via call, email, and text for real estate services. To opt out, you can reply 'stop' at any time or reply 'help' for assistance. You can also click the unsubscribe link in the emails. Message and data rates may apply. Message frequency may vary. Privacy Policy

Sign In Sign Out

Virtual Assistant

Would you like to take the next step with this property? We can help you schedule a showing or virtual tour, or send you more details.

Yes, I would like more information.

Thank You for Your Reply, One of Our Agents will contact you as soon as possible

No, maybe later.

Thank you, you can always contact me via email, phone number or through the contact form.

Realhub AI

Lucy - Your AI-Powered Realtor

Update Your Temporary Password

Personalize your search

Enter your email and we'll notify you immediately when new listings match what you're looking for.

or enter email address

Already have an account ? Login here

Continue your home search

I agree to receive communications and understand I can unsubscribe at any time.

I agree to be contacted by OnX Realty via call, email, and text for real estate services. To opt out, you can reply 'stop' at any time or reply 'help' for assistance. You can also click the unsubscribe link in the emails. Message and data rates may apply. Message frequency may vary. Privacy Policy

Already have an account ? Login here

We use cookies

We use cookies primarily for analytics to enhance your experience. By accepting, you agree to our use of these cookies. You can manage your preferences or learn more about our cookies policy.

