Thinking of selling?

Utah's Premier |
OnX Realty

  • Nearby me

Popular Features

Community Features

Association

Property Features

Waterfront

View

Exterior Features

Interior Features

Style

E-Alert name

Properties

10000 properties match your criteria

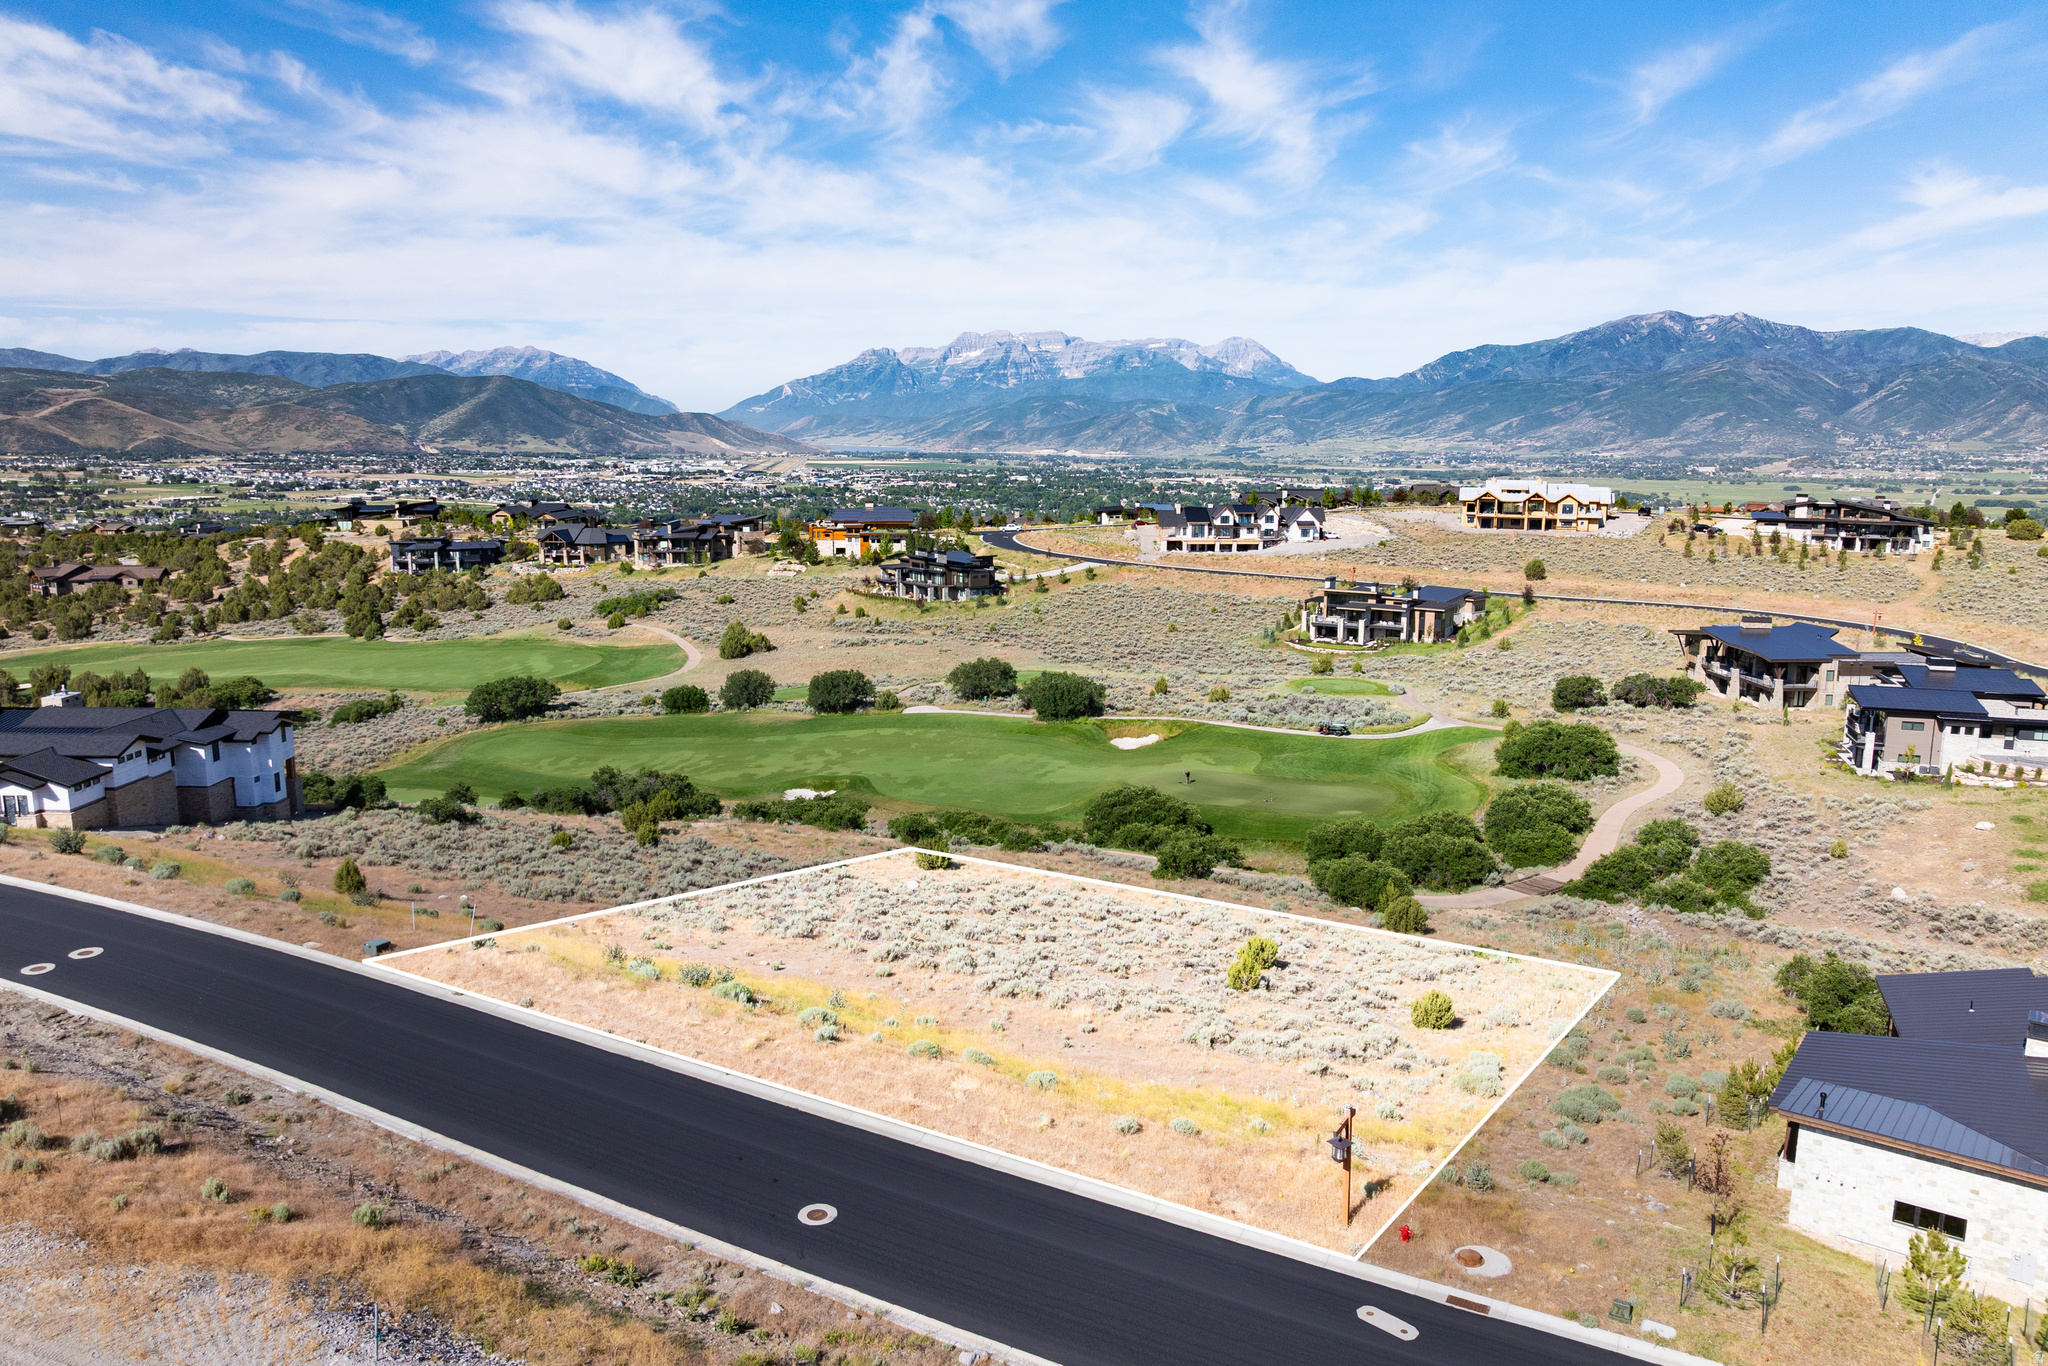
Discover one of the rare opportunities to own a homesite directly on the Jack Nicklaus Signature Golf Course at Red Ledges. Located at 2712 E. Boulder Top Loop (Lot 583), this exceptional 0.83-acre homesite offers a combination of privacy, stunning golf course frontage, and expansive views overlooking the 16th and 17th fairways. Situated in one of the community's most desirable locations, the property provides an ideal setting to design and build a custom mountain retreat with generous building space and a peaceful backdrop. Enjoy breathtaking mountain scenery, mature natural landscaping, and the serenity of golf course living while remaining just minutes from Red Ledges' world-class amenities. A Full Golf Membership is available with the purchase of this property, providing access to championship golf, private club amenities, dining, fitness facilities, tennis and pickleball courts, equestrian amenities, and the community's exclusive mountain experiences. Whether you're planning your forever home or a luxury mountain getaway, this is a rare opportunity to secure one of the premier golf course homesites in Red Ledges.
#2170801

Heber City

2712 E BOULDER TOP LOOP 583

None Beds

None Baths

0.83 acres

$1,100,000

MLS#: 2170801
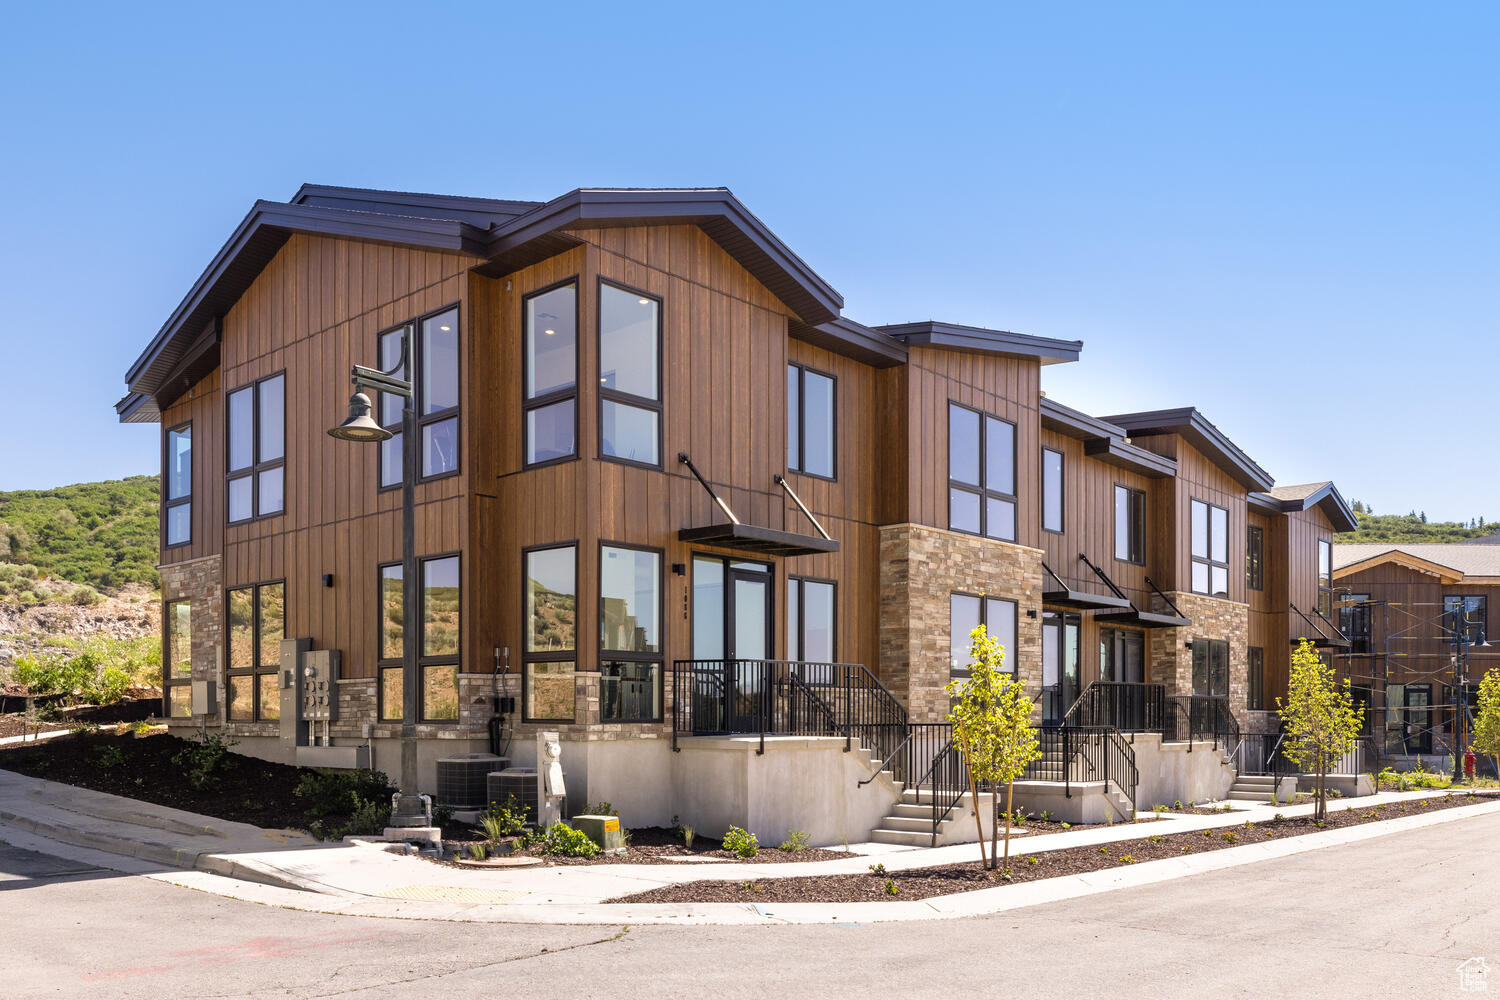
RETAIL, Commercial OFFICE, and RESTAURANT. New Construction! Discover the perfect space for your business at the Commons at Wasatch Springs. Ideally located only 5 minutes from Park City, Deer Valley East Village, Hideout, Kamas, and the Jordanelle Reservoir. The Commons at Wasatch Springs is the ultimate destination for entrepreneurs and small business owners. Whether you seek a professional office, retail shop, salon, yoga studio, art studio, or coffee shop, our versatile location caters to a wide range of businesses. With customizable build-outs and two-story options available, you have the freedom to design your space exactly how you envision. The prime location combined with the flexibility of our square footage options (ranging from 1,560sf to 1,785sf) ensures that you'll find the perfect fit for your business needs. Base price includes interior buildout to office level for Buildings T and U. Base pricing includes interior build-out to "White-Box + Bathroom" for Building W.
#2013084

Kamas

1032 W WASATCH SPRINGS RD 4

None Beds

None Baths

N/A

$1,100,000

MLS#: 2013084
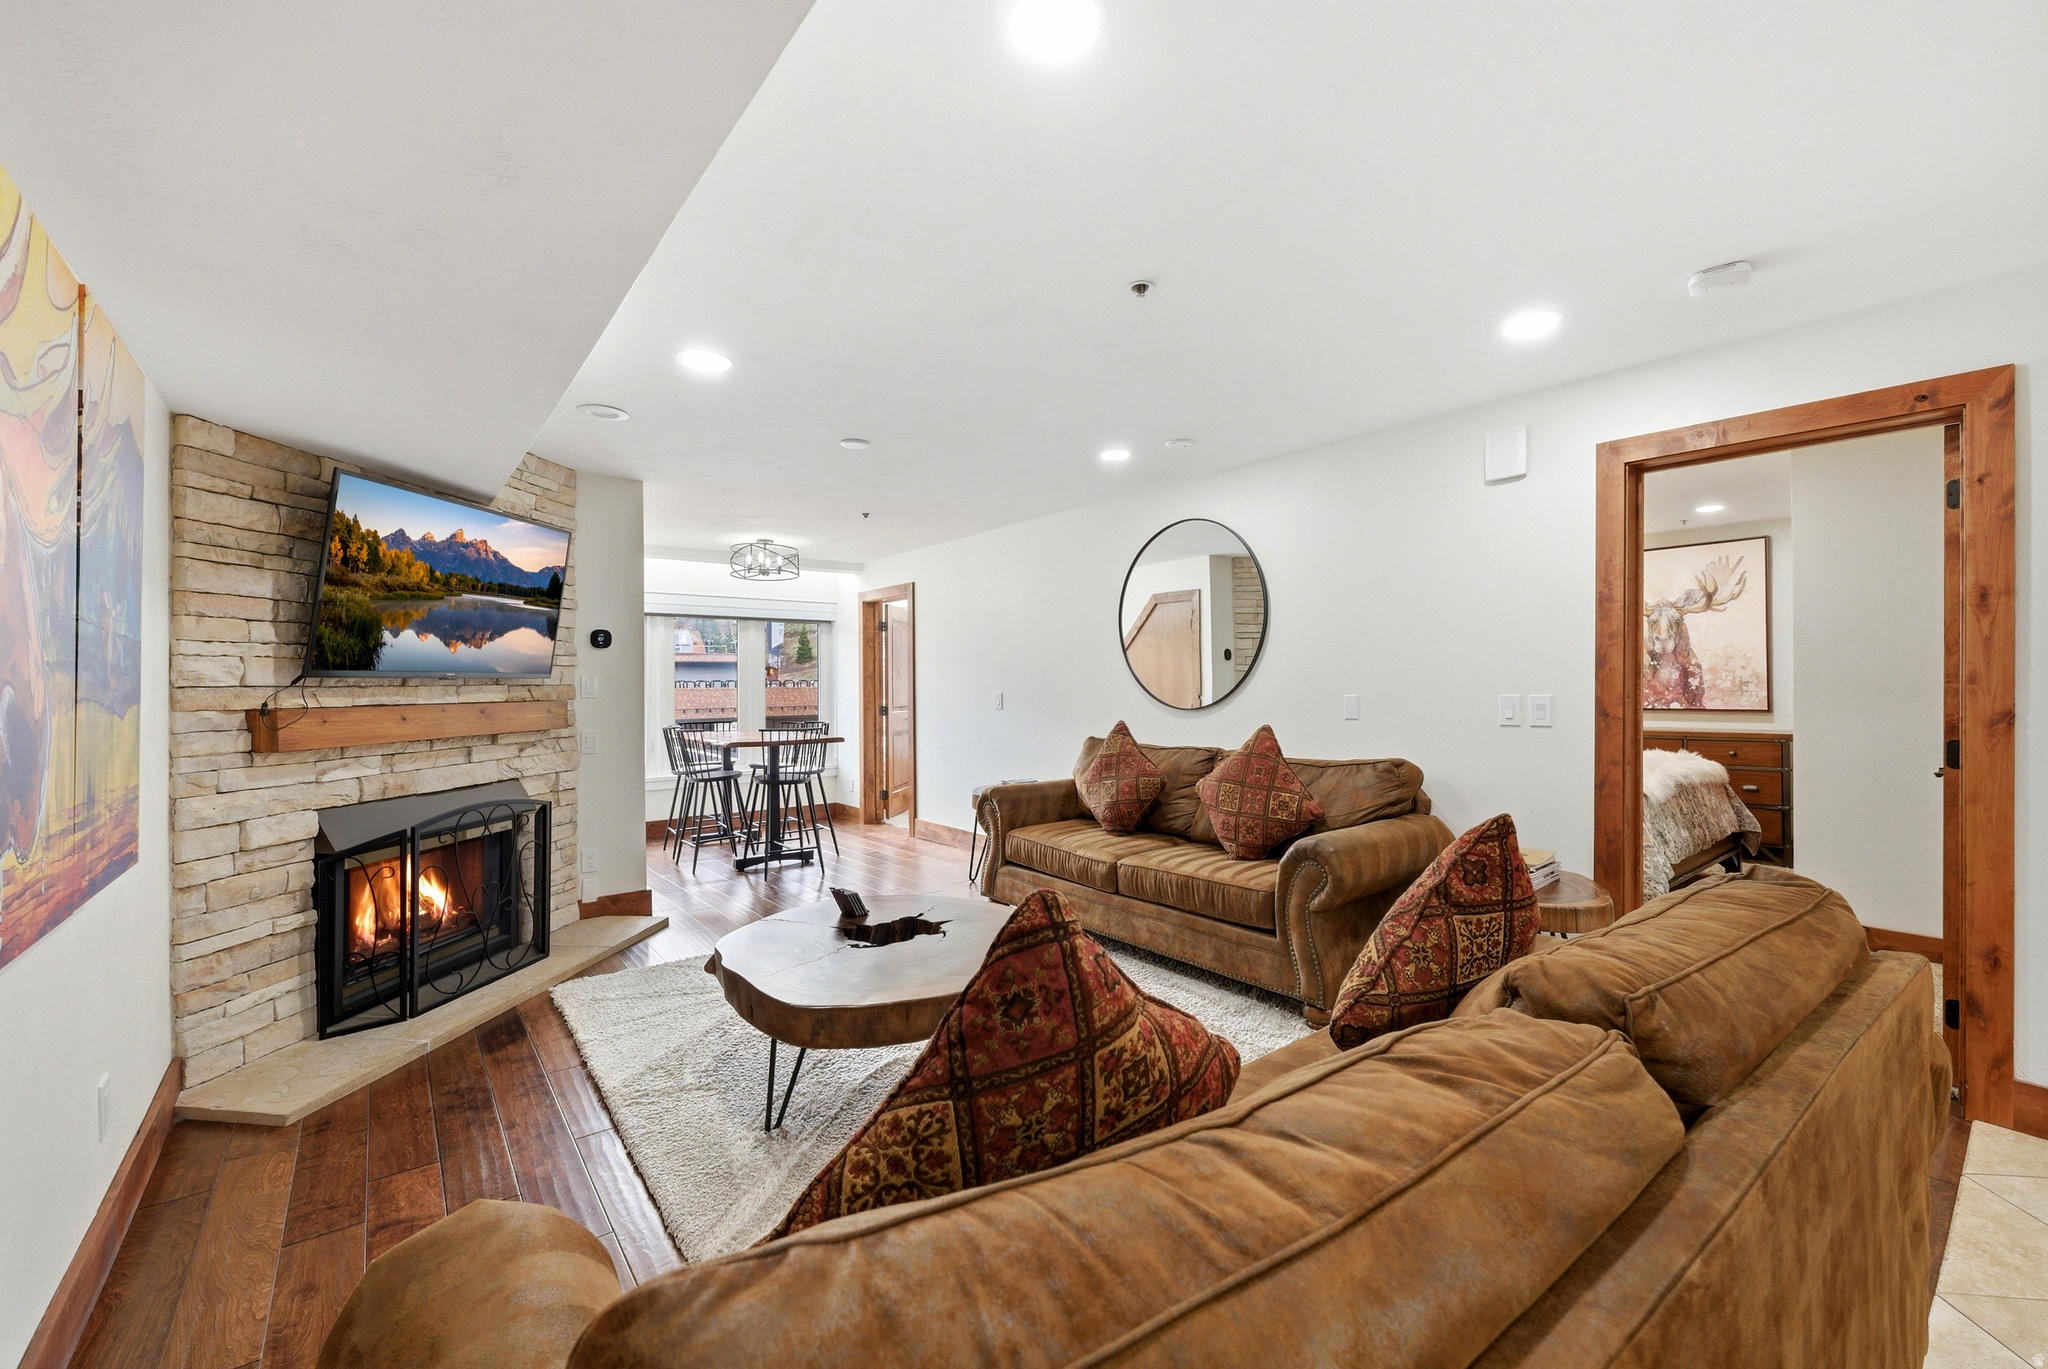
Located in the heart of Park City Mountain Village, this fully furnished and turn-key Resort Center condo offers an incredible opportunity to own at the base of Park City Mountain. With two bedrooms, two full bathrooms and 964 square feet, the residence is thoughtfully designed for comfort, convenience and year-round enjoyment.  The inviting great room is filled with natural light and features mountain-inspired finishes, a cozy fireplace and comfortable gathering space after a day on the slopes. The condo can sleep up to six guests and includes forced air, A/C, fresh new paint and a stackable washer and dryer for added convenience. Two hall storage units*, provide additional space for skis, snowboards, gear and personal items.  Step outside and enjoy exceptional ski access, with the ability to ski out to First Time, 3 Kings or Eagle chair lifts and ski back in with a short walk to the unit. Resort Center places you directly among the energy of Park City Mountain Village, surrounded by restaurants, shopping, ski shops and gear rentals.  Owners and guests enjoy access to Resort Center amenities, including a gym, year-round heated pool and hot tub, along with one unassigned underground parking space. Ideally positioned near Old Town and just minutes from Main Street dining, shopping and entertainment, this property is equally appealing as a vacation home, second residence or investment property. Nightly and long-term rentals are allowed, with the option to use your own property manager.  From winter ice skating and world-class skiing to summer activities including the Mountain Coaster, Alpine Slide, ZipRider, mini golf, climbing wall and mountain biking, this condo offers four-season Park City living in one of the area's most desirable resort locations.
#2154433

Park City

1415 LOWELL AVE B207

2 Beds

2 Baths

964 Sq.Ft.

$1,100,000

MLS#: 2154433
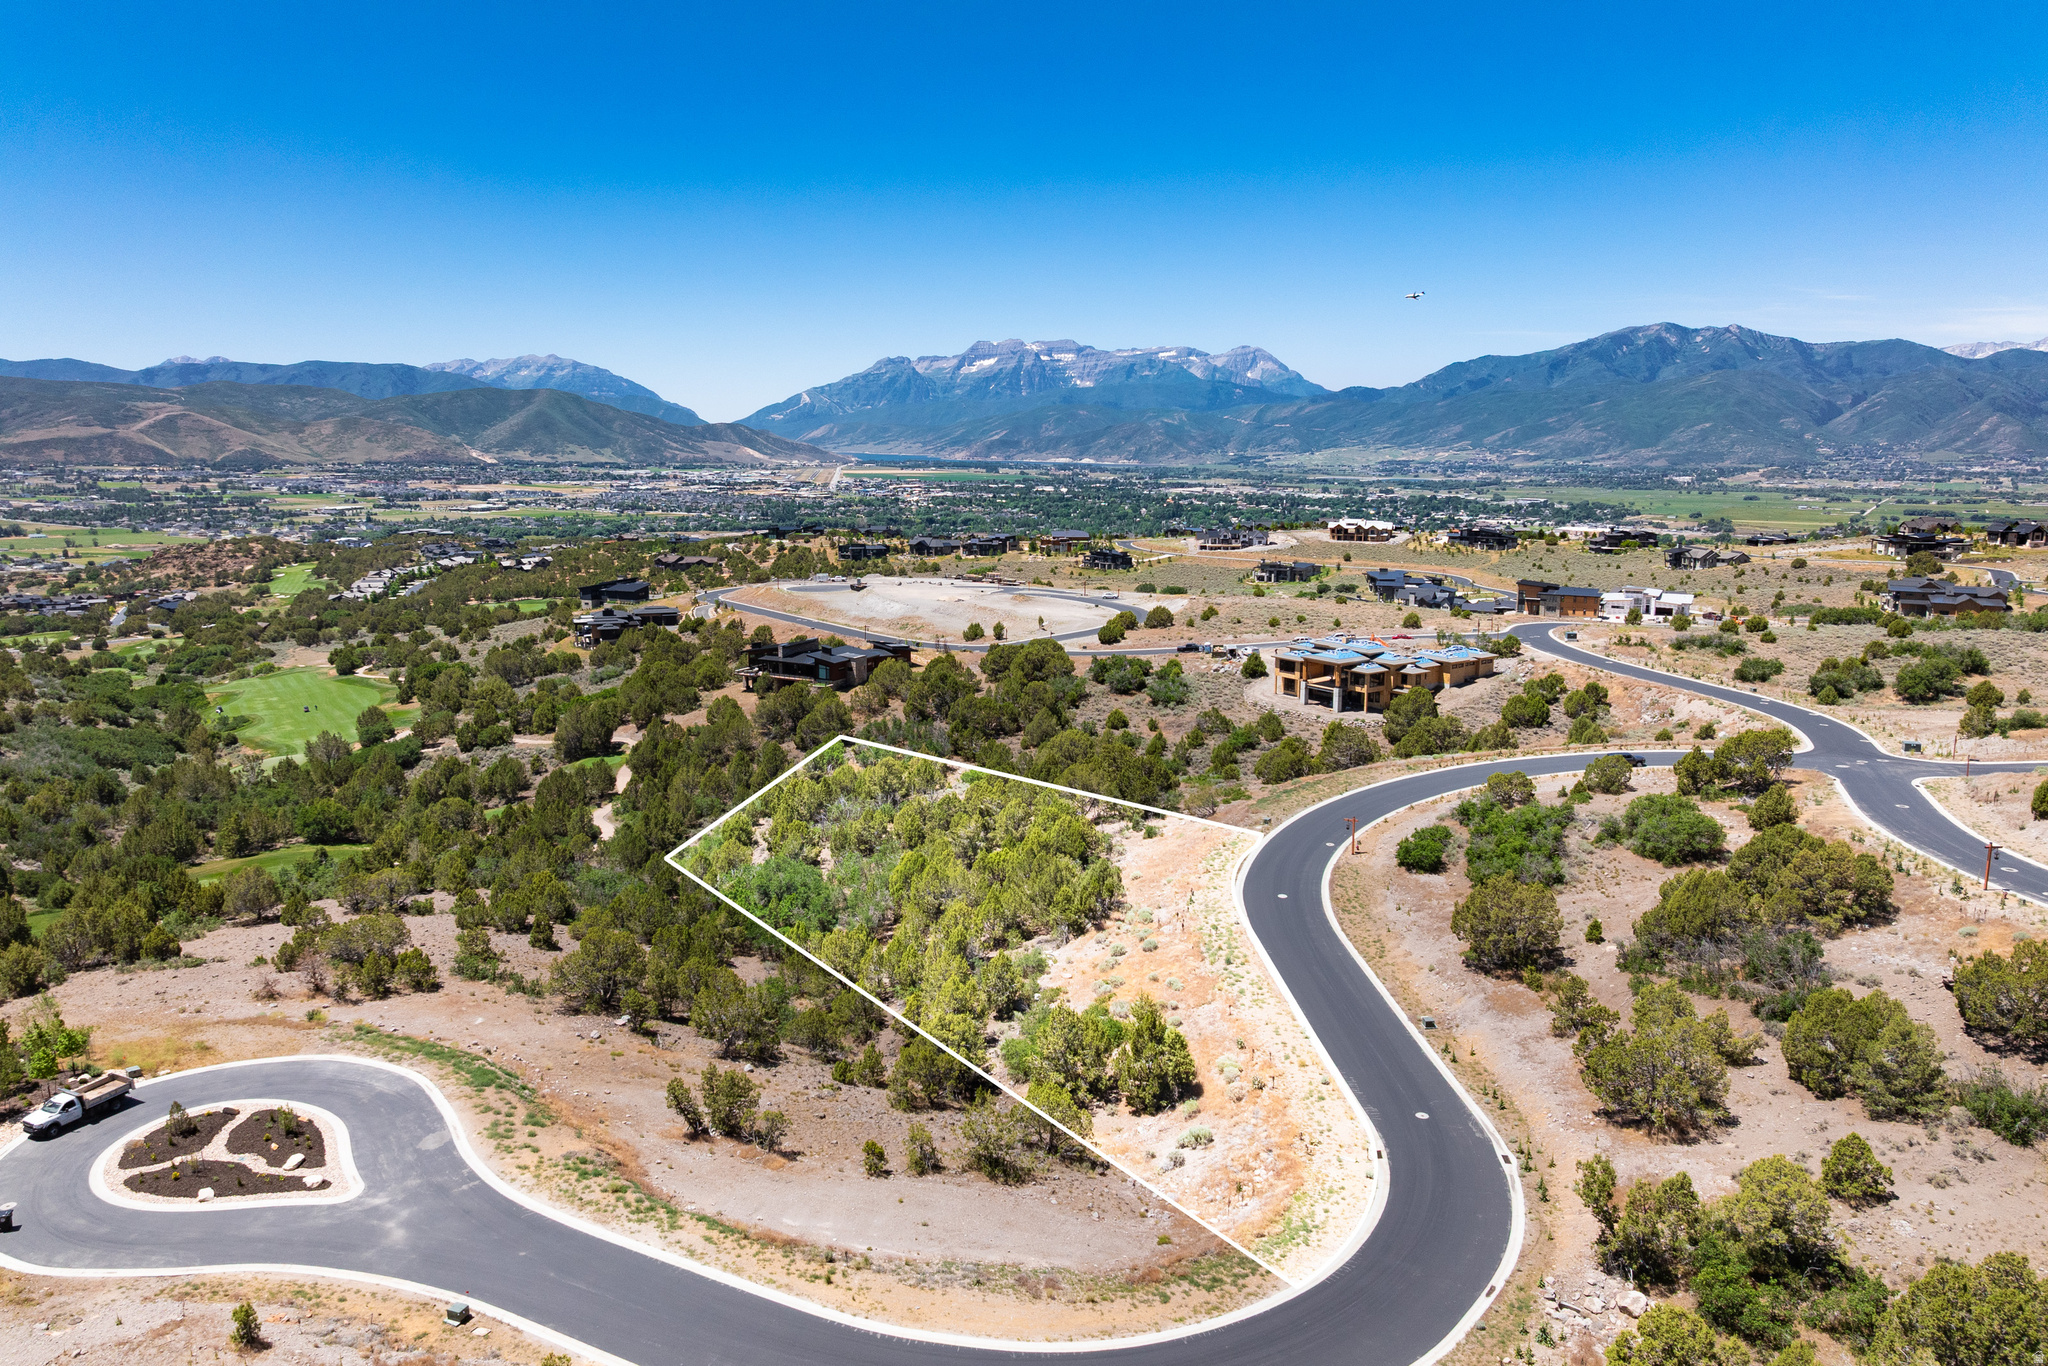
Homesite 640 offers a rare opportunity to own one of Red Ledges' premier homesites. Nestled on a quiet cul-de-sac within the private gates of the community, this exceptional 1.56-acre property captures sweeping views of Mt. Timpanogos, the Jack Nicklaus Signature Golf Course, and the southern Heber Valley. Its desirable south-facing orientation provides abundant natural light while minimizing western sun exposure, creating a more comfortable setting for year-round indoor and outdoor living.  The gentle downslope topography is ideally suited for a luxury mountain residence with a walkout lower level. Included in the purchase price are ARC-approved plans for a stunning 6,291-square-foot, 4-bedroom, 6-bath home designed by Highland Group Building Design, allowing the next owner to significantly accelerate the building process and begin construction with confidence.  Build the approved residence with Red Ledges Construction or another approved builder, create a fully custom home, or explore semi-custom opportunities through the Red Ledges Construction Artisan Program. A Red Ledges Golf Membership is available with deposit, providing access to championship golf, tennis, pickleball, fitness and wellness amenities, equestrian facilities, pools, and miles of trails within one of Utah's most sought-after private communities.
#2169903

Heber City

1313 N MONROE PEAK CIR 640

None Beds

None Baths

1.56 acres

$1,100,000

MLS#: 2169903
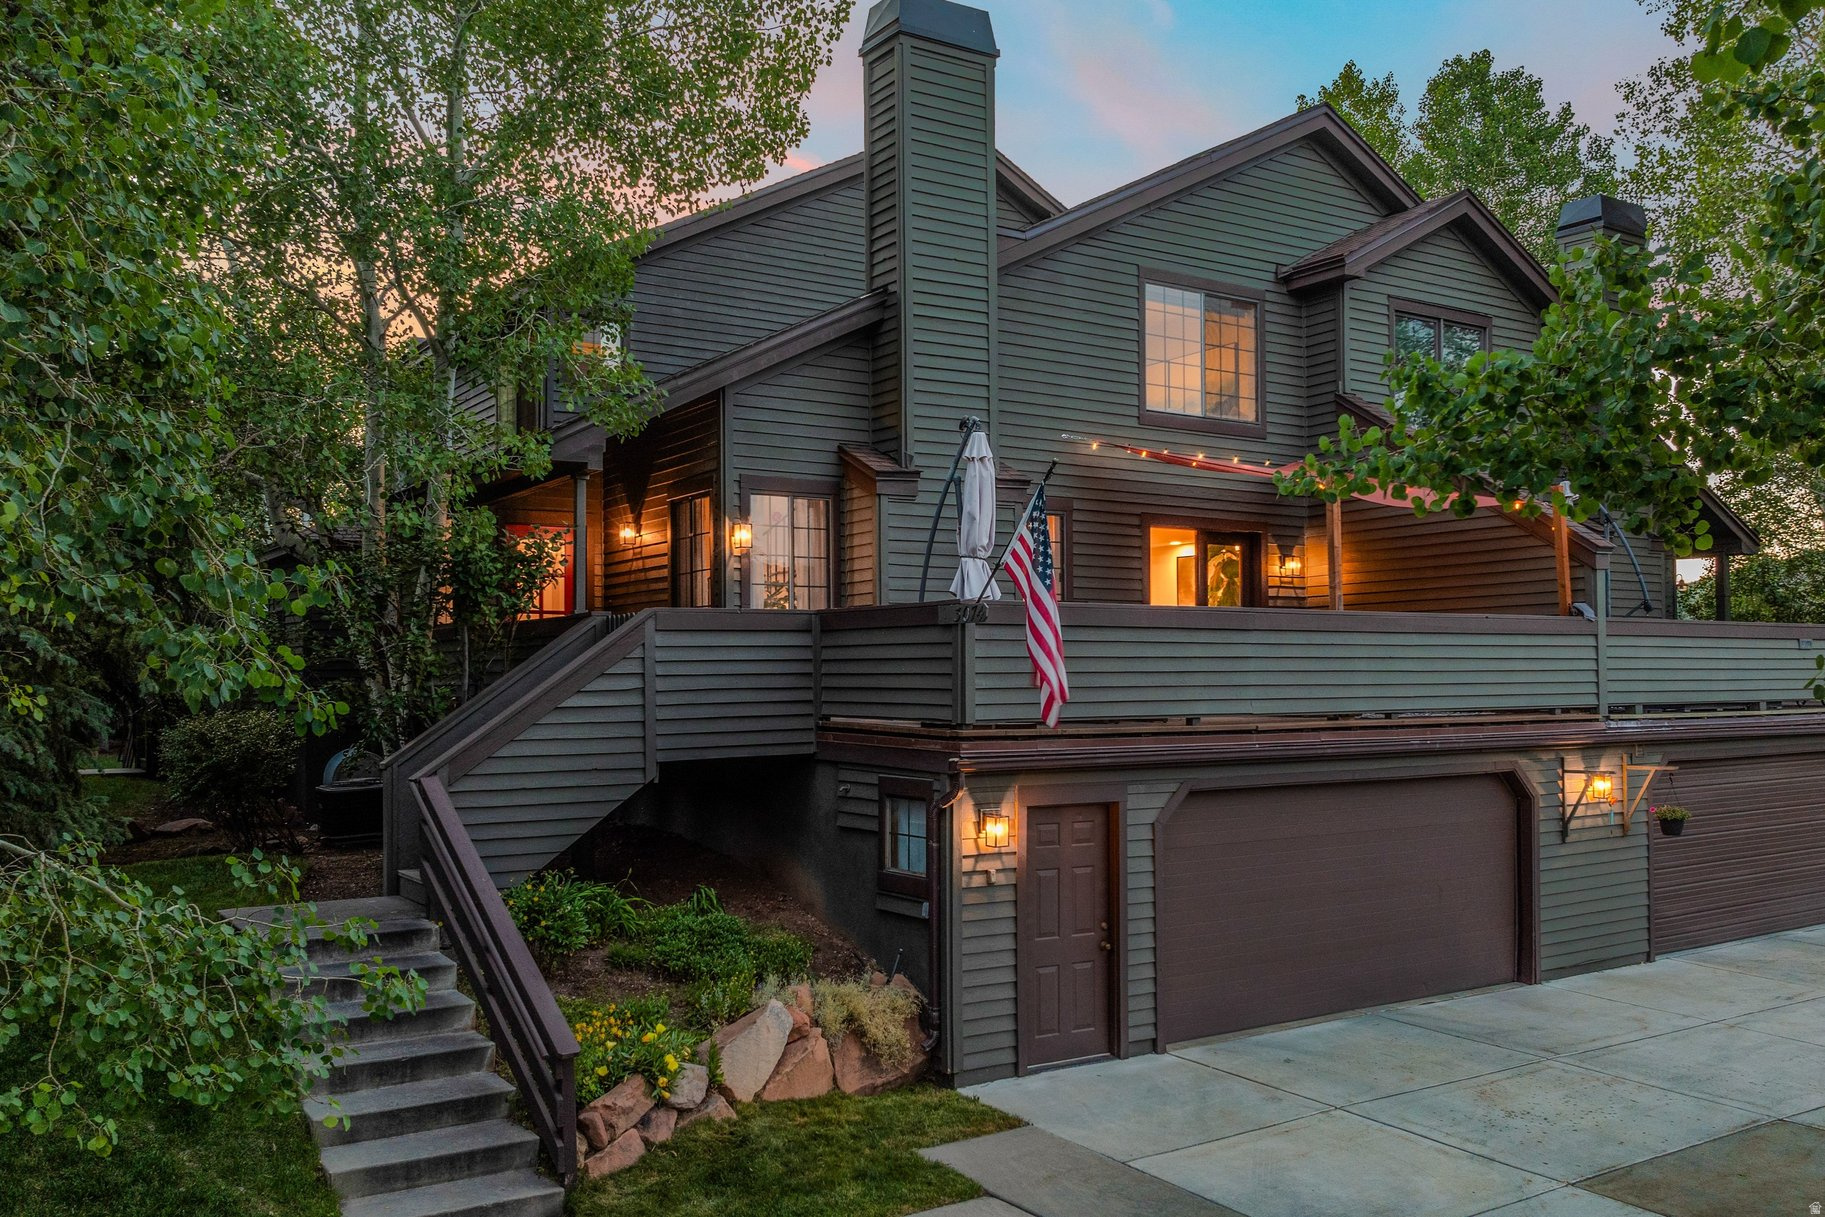
None
#2171577

Park City

3074 FAWN DR

3 Beds

3 Baths

1,825 Sq.Ft.

$1,100,000

MLS#: 2171577
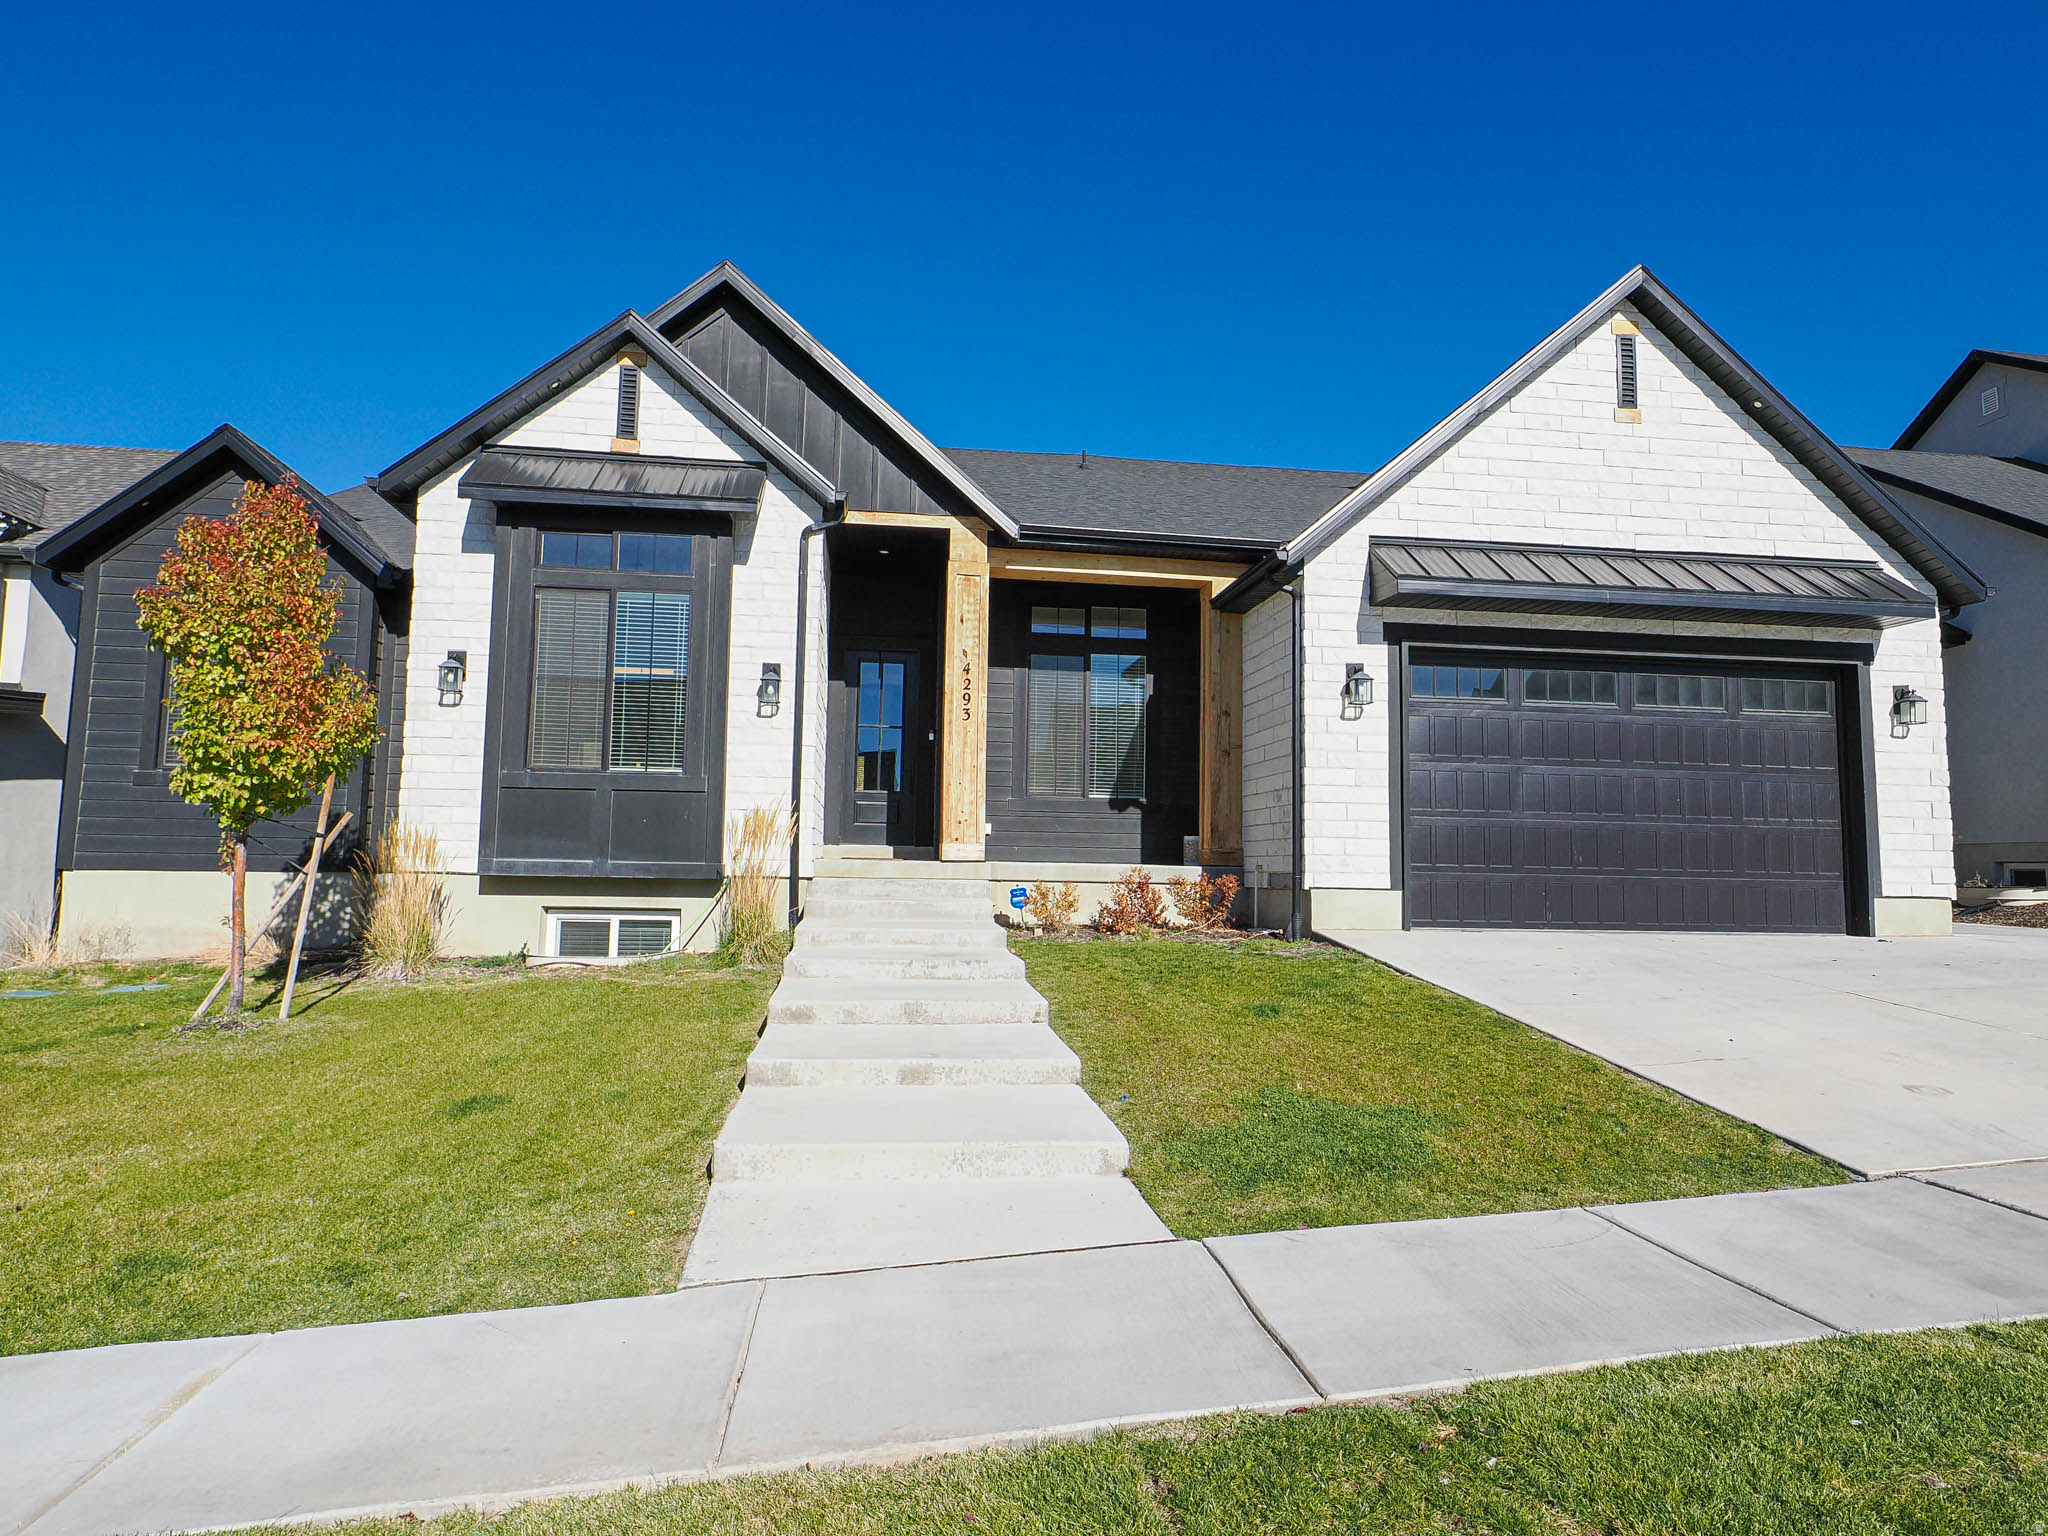
Beautiful 6 bedroom family home with full main floor living and plenty of finished space to love in the basement. This home features 4 great sized bedrooms on the main floor with 3 full bathrooms. The kitchen is an entertainers dream with very large island, oversize fridge and freezer, and huge walk in pantry! The fireplace and wood beams in the family room are a visual delight as you enter the warm space. The basement living room is massive with a great kitchenette to extend the entertainers space. This home has lots of storage and plenty of natural light! No backyard neighbors gives you privacy to enjoy! Square footage figures are provided as a courtesy estimate only and were obtained from county records . Buyer is advised to obtain an independent measurement.
#2160087

Lehi

4293 N SEASONS VIEW DR E

6 Beds

4 Baths

5,066 Sq.Ft.

$1,100,000

MLS#: 2160087
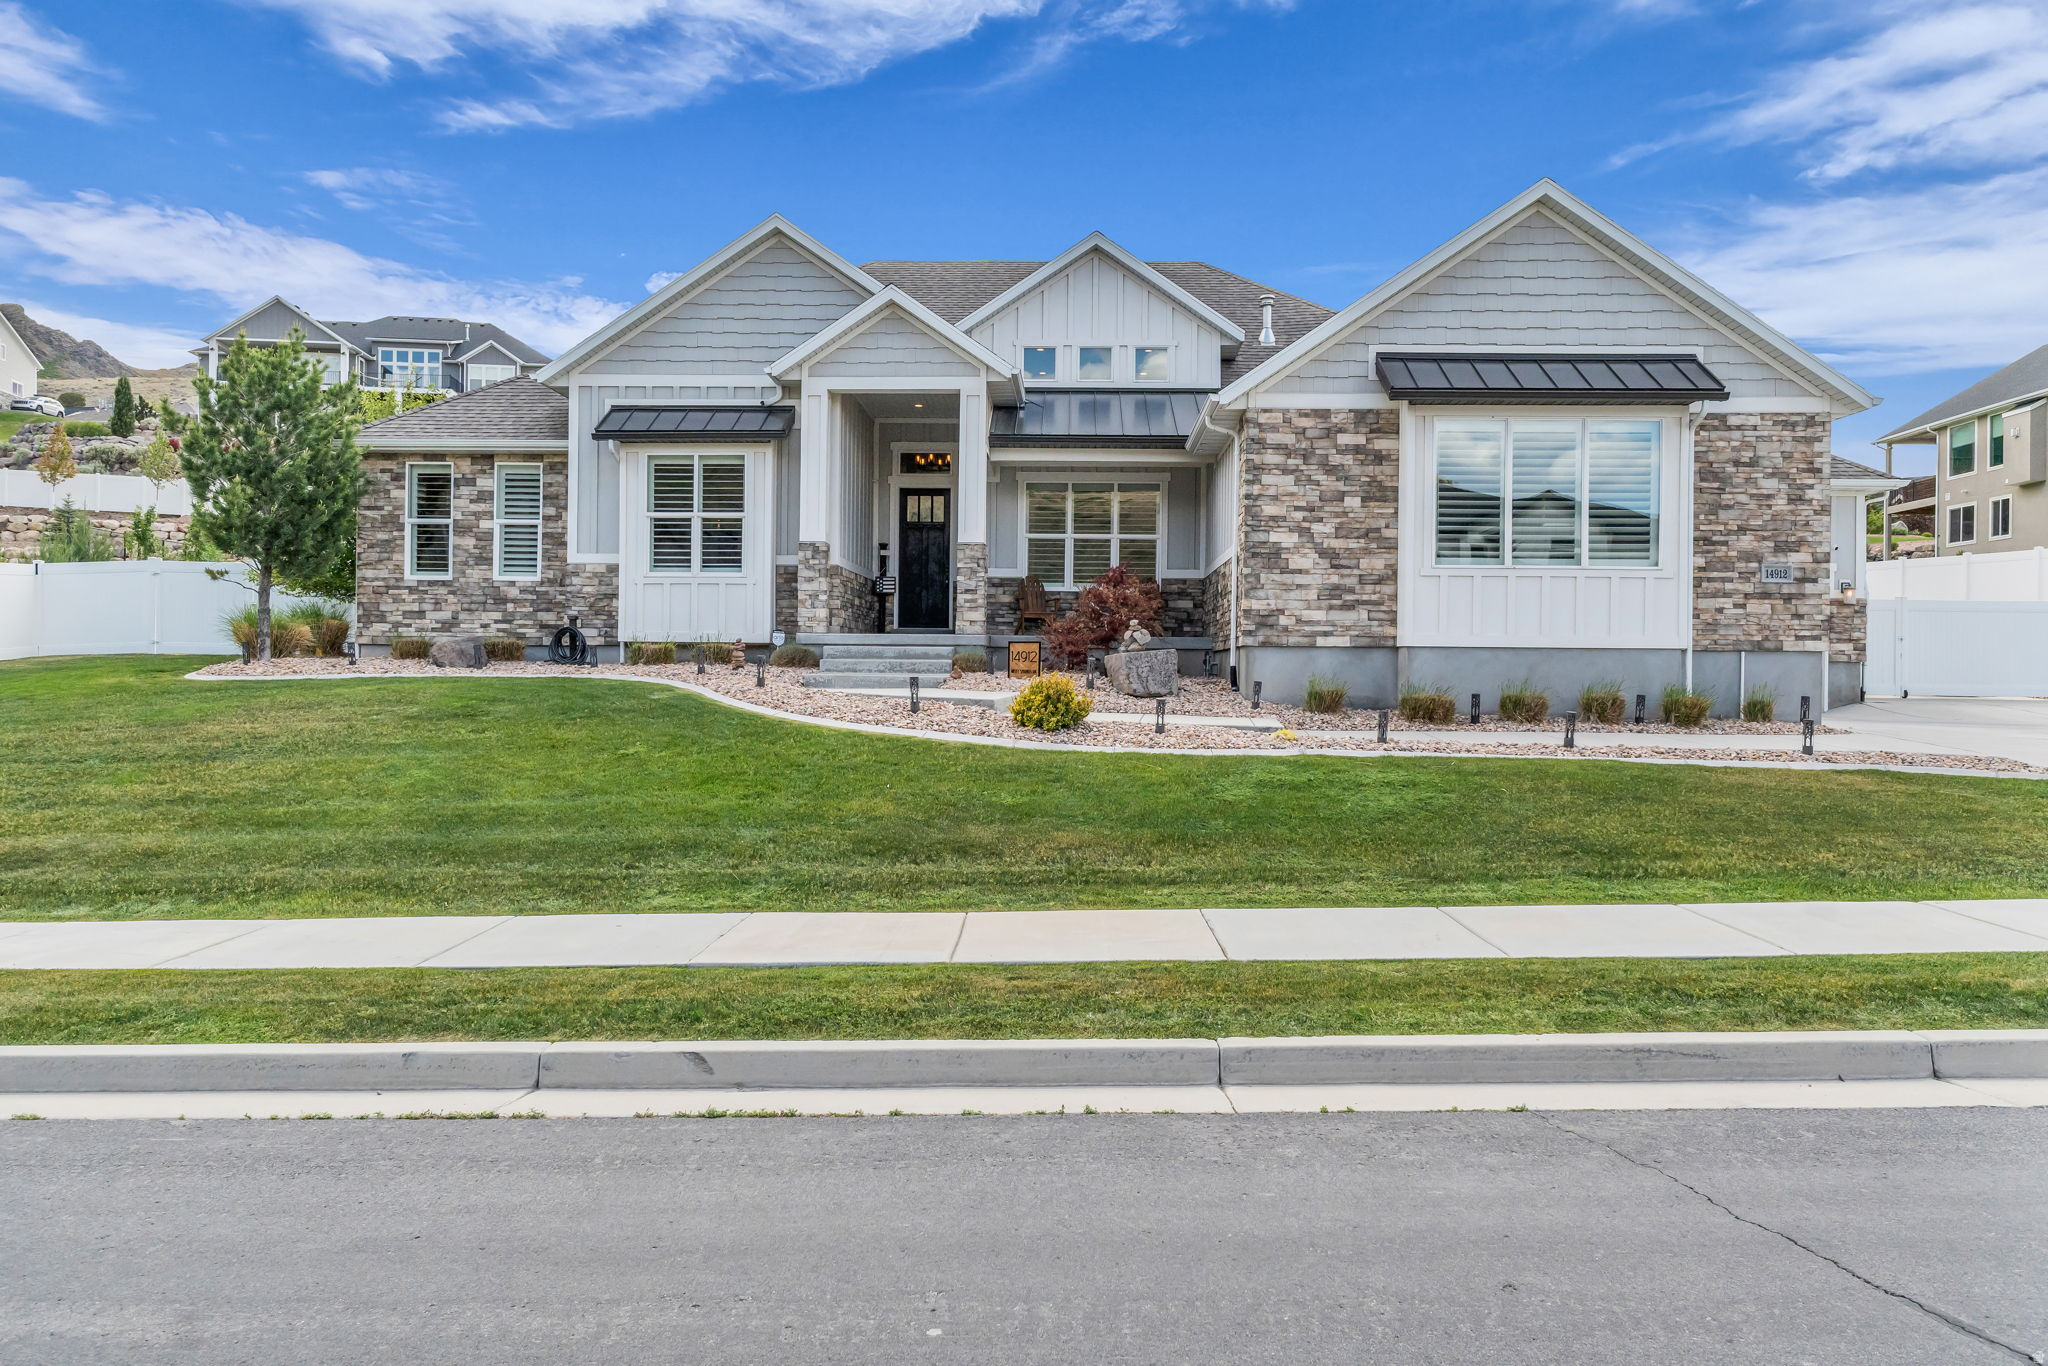
Welcome to this beautiful Herriman home located in the highly sought-after community of The Cove. This spacious home features an open-concept layout with vaulted ceilings and an inviting flow throughout. The stunning kitchen offers quartz countertops, ample space for entertaining, and opens seamlessly into the large family room, creating the perfect gathering space. Enjoy his and hers master closets, master closet hookup for washer & dryer. Step outside to a serene backyard retreat featuring a peaceful patio ideal for relaxing summer evenings with friends and family. The property also offers generous yard space, mature trees, and RV parking.  This home is more than just a place to live-it's part of a vibrant community. Residents enjoy access to the community pool and pond, along with biking trails, hiking trails, park, and playground designed for an active and connected lifestyle.  The unfinished walkout basement offers incredible potential with 9-foot foundation walls with ample space for four bedrooms and two bathrooms. It is also roughed in for a second HVAC system and plumbed for a future kitchenette, creating the perfect opportunity for a mother-in-law suite or potential rental income opportunity.  Schedule your private showing today!  *Square footage figures are provided as a courtesy estimate only and were obtained from building plans. Buyer is advised to obtain an independent measurement.
#2161382

Herriman

14912 S MISTY SPRINGS DR

2 Beds

2 Baths

5,300 Sq.Ft.

$1,100,000

MLS#: 2161382
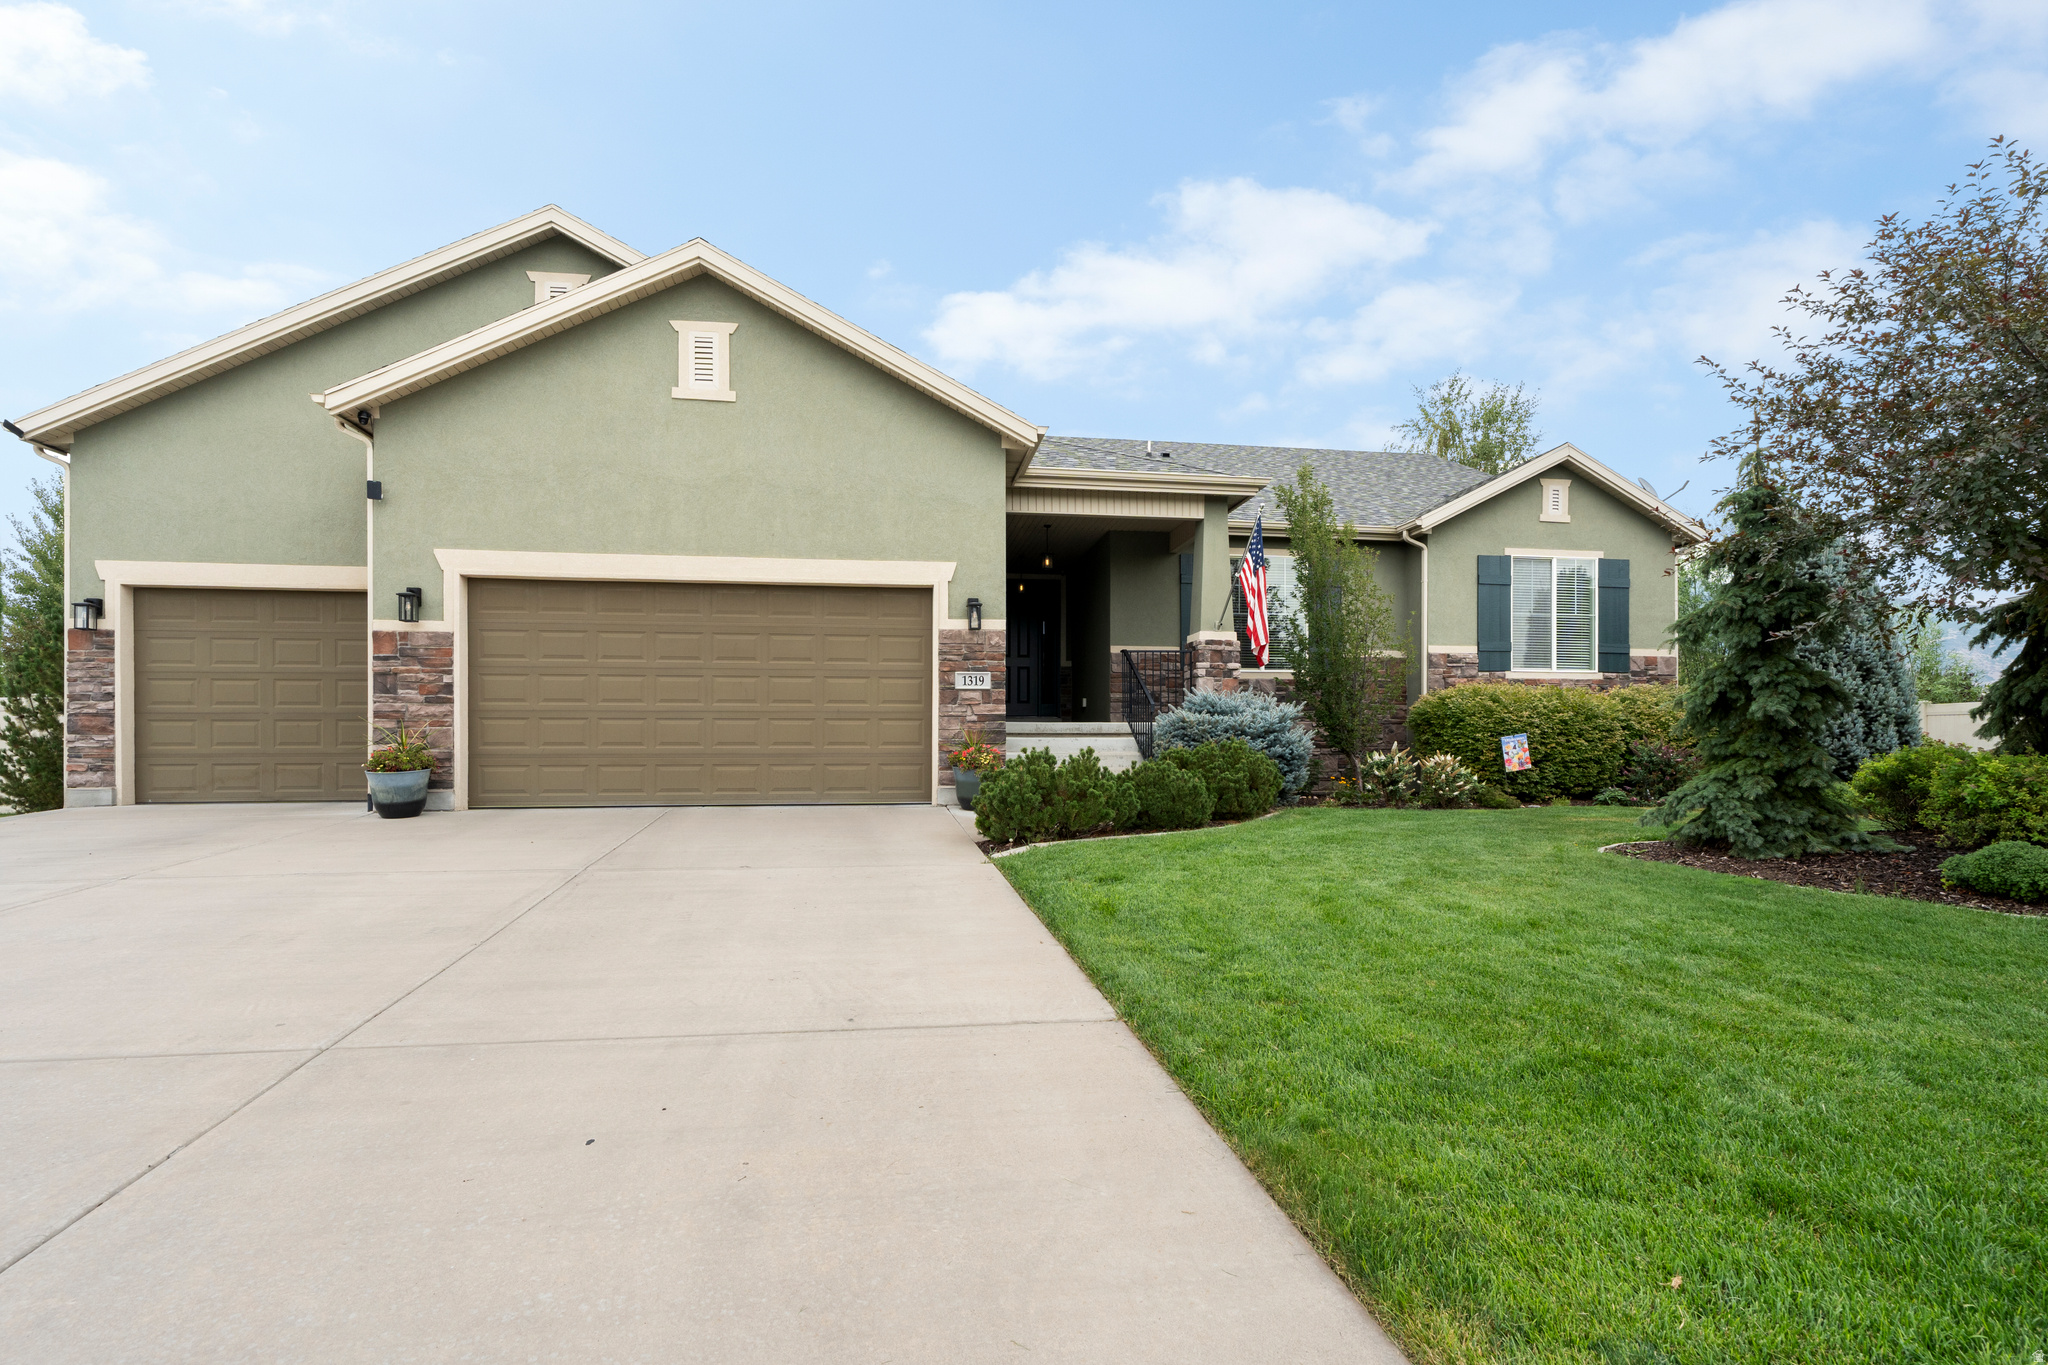
New on site 2 days ago
Some homes give you more rooms. This one gives you more possibilities. With 5,000 square feet, seven bedrooms, three and a half bathrooms, two laundry rooms and a private basement apartment, this Kaysville property offers the rare ability to live together while maintaining meaningful separation. Elegant custom cabinetry in the mudroom and second primary bedroom provide tasteful storage solutions. Set on approximately .47 acre, it provides the flexibility to accommodate guests, extended household members, home offices, hobbies and changing needs for years to come. The real gem is the personal gated access to Kaysvilles new Pioneer Park. Now you can easily enjoy all of the parks amenities right outside your own private gate.
#2173214

Kaysville

1319 S THOROUGHBRED CIR

7 Beds

3 Baths

5,100 Sq.Ft.

$1,100,000

MLS#: 2173214
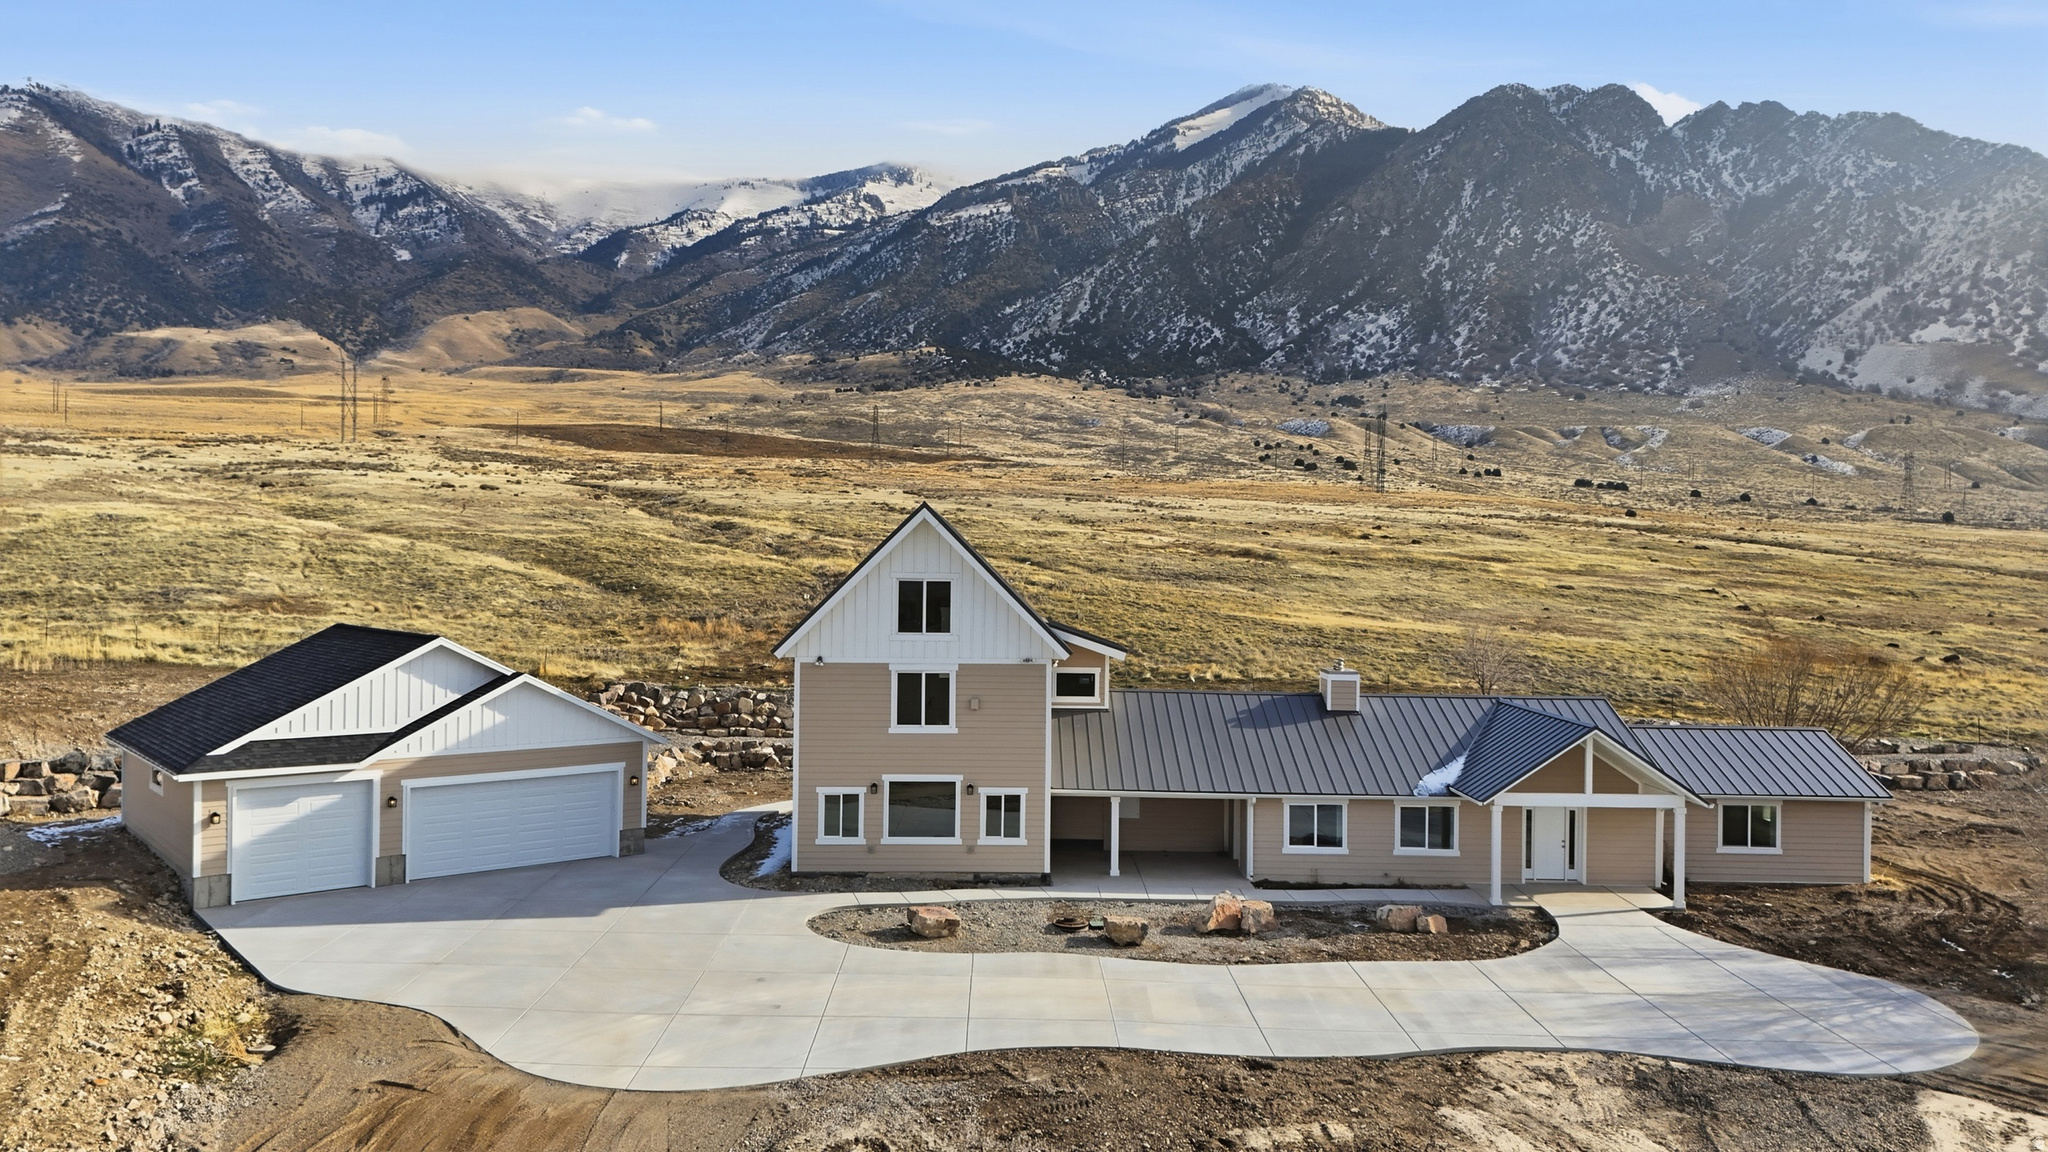
Discover a truly unique retreat set on 11.35 private acres, quietly tucked away at the end of a private lane backing up to Department of Natural Resources property.  This exceptional home has been significantly remodeled, blending comfort, functionality, and breathtaking surroundings.  The main level features a beautifully updated kitchen with new cabinetry, granite countertops, a double oven, gas cooktop with pot filler, and dining area. Two bedrooms are located on this level, along with a spacious living room at the front entry, a den with separate exterior access, two and a half baths, laundry, and an impressive family room complete with a wet bar and dishwasher-perfect for entertaining.  The second level offers two additional bedrooms, a full bath, and a second laundry room. At the top level, you'll find a private primary suite retreat showcasing phenomenal views, a freestanding soaking tub, walk-in shower, and generous walk-in closet.  Step outside and enjoy peaceful mountain living from the covered front patio with west-facing views, or relax on the back patio with scenic Coldwater Canyon at your back door.  A new three-car garage complements the home, along with a terraced rock wall bordering the yard-ready for your own creative vision. The home lies east of the canal, with acreage below currently planted in wheat. Four shares of Bear River Canal water are included, along with a pump system designed for efficient irrigation using pressurized hand lines. School options include either Box Elder or Bear River High School. An additional parcel (05-161-0027) is included with the sale.  This home is a great set up for multi-generational housing, mother-in-law apartment or ADU. Owner/Agent
#2132829

Honeyville

7670 N HIGHWAY 38

5 Beds

3 Baths

3,564 Sq.Ft.

$1,100,000

MLS#: 2132829
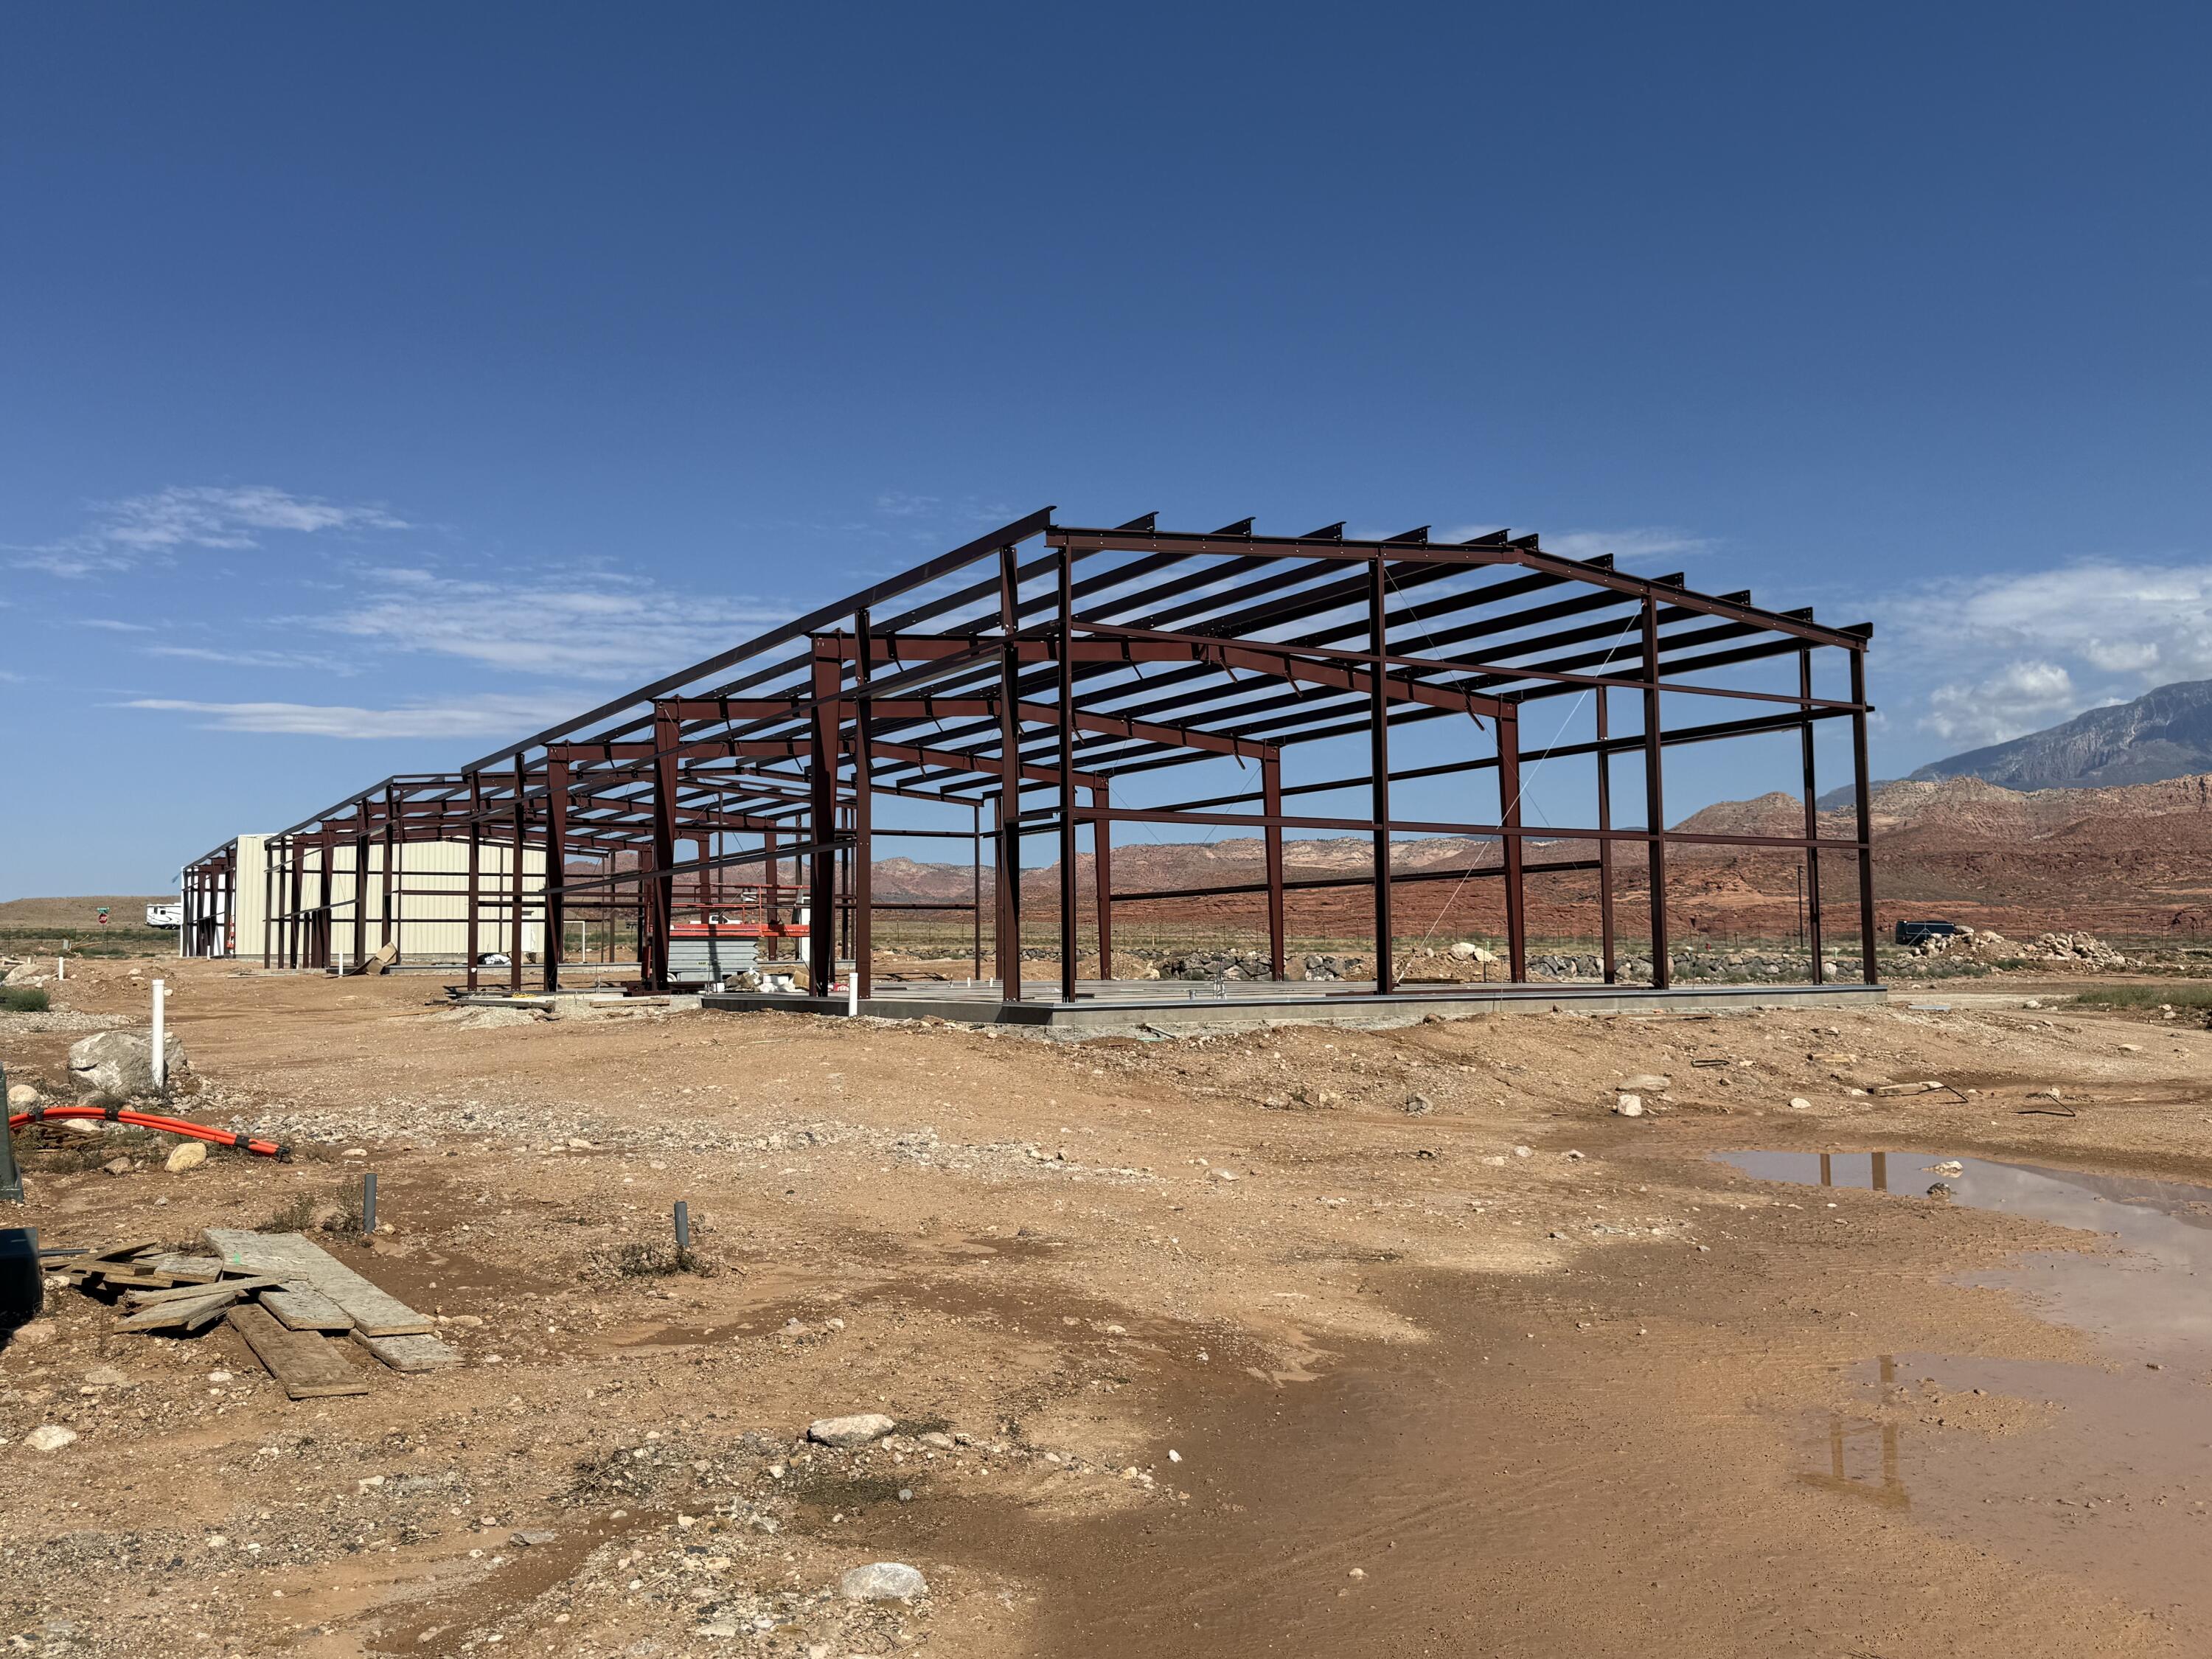
Building 3 is now available and has gone vertical! 60-90 days move-in-ready. Silverwood Industrial Park offers 20 brand-new industrial units for lease or sale along Old Highway 91 in the Leeds/Hurricane industrial corridor -- one of the most active distribution and logistics zones in Southern Utah. Units are available in 5,000 SF and 10,000 SF configurations on lots ranging from 0.37 to 0.62+ acres, with M-1 zoning suited to a wide range of industrial users.
Select units enjoy prime I-15 frontage - offering exceptional visibility and a built-in advertising advantage for your business. Every unit is fully climate-controlled throughout and includes a mezzanine level ideal for additional storage or conversion into a second office or conference space. Buyers also have the option to add a loading dock at an additional cost. Each unit features 1-3 phase power, two bathrooms, a 24' × 12' private office, insulated overhead doors, and a fully landscaped and fenced yard - with no CAM fees. Built in 2026 with immediate I-15 and SR-9 access. Neighboring tenants include Walmart Distribution, FedEx Ground, and Orgill.
These units are first-come, first-served - don't wait.
#26-271728

Hurricane

780 N Old Highway 91

None Beds

None Baths

5,000 Sq.Ft.

$1,100,000

MLS#: 26-271728
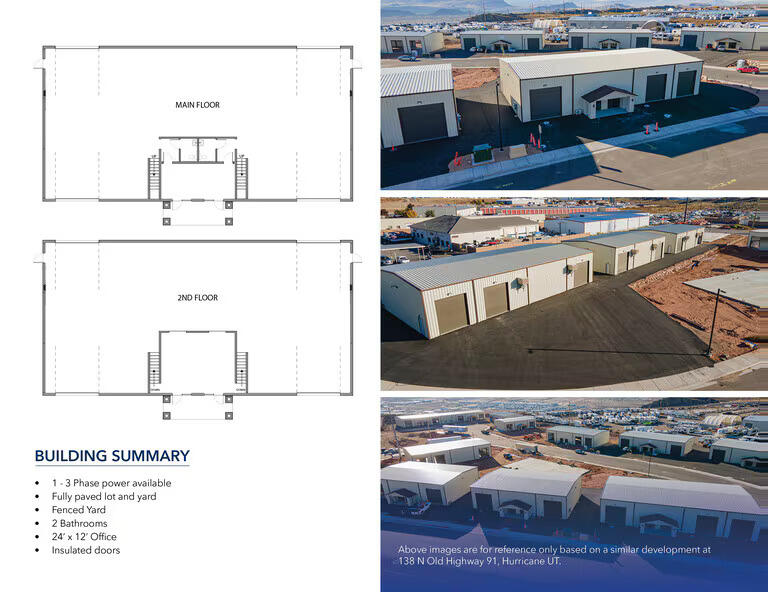
Building 15 is now available for reservation (to be built)! Silverwood Industrial Park offers 20 brand-new industrial units for lease or sale along Old Highway 91 in the Hurricane industrial corridor zone of the most active distribution and logistics zones in Southern Utah. Units are available in 5,000 SF and 10,000 SF configurations on lots ranging from 0.37 to 0.62+ acres, with M-1 zoning suited to a wide range of industrial users.
Select units enjoy prime I-15 frontage - offering exceptional visibility and a built-in advertising advantage for your business. Every unit is fully climate-controlled throughout and includes a mezzanine level ideal for additional storage or conversion into a second office or conference space. Buyers also have the option to add a loading dock at an additional cost. Each unit features 1-3 phase power, two bathrooms, a 24' × 12' private office, insulated overhead doors, and a fully landscaped and fenced yard - with no CAM fees. Built in 2026 with immediate I-15 and SR-9 access. Neighboring tenants include Walmart Distribution, FedEx Ground, and Orgill.
These units are first-come, first-served - don't wait.
#26-271889

Hurricane

780 N Old Highway 91

None Beds

None Baths

5,000 Sq.Ft.

$1,100,000

MLS#: 26-271889
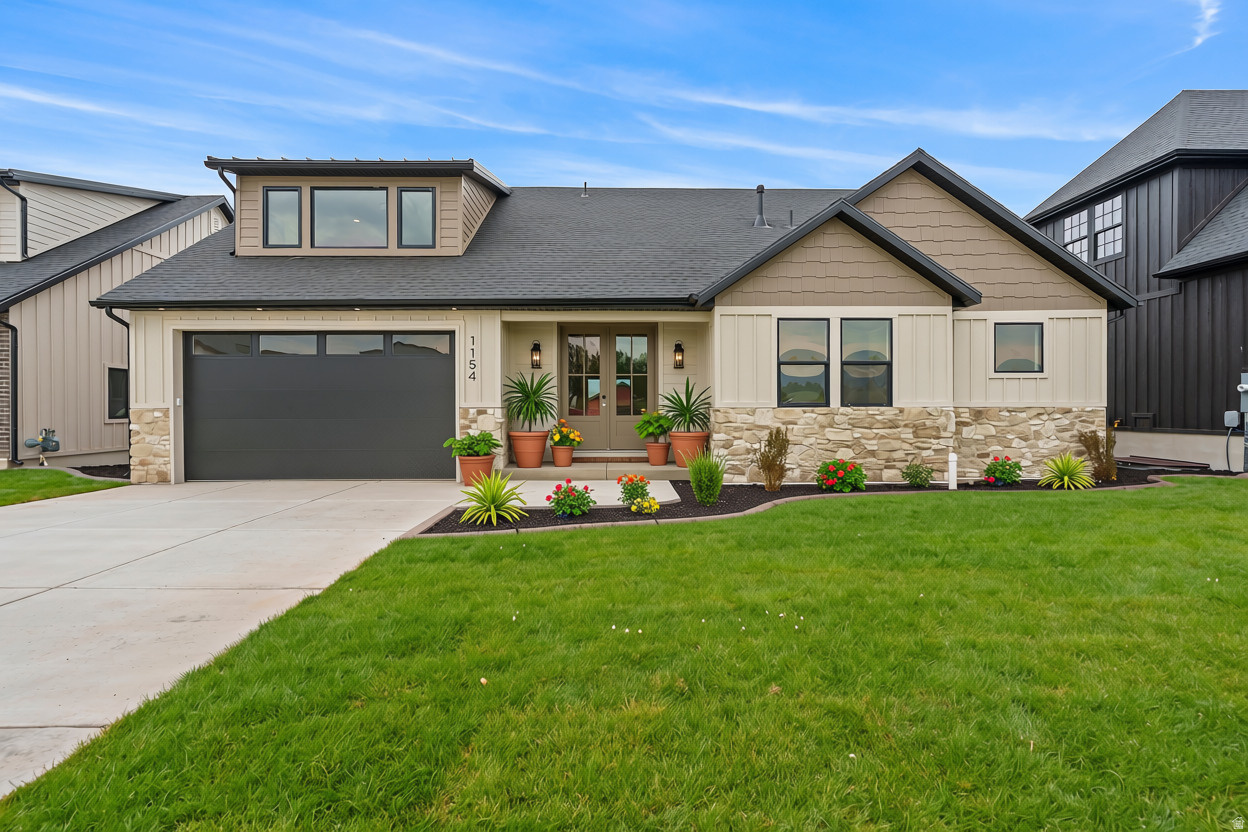
Experience refined mountain living in the coveted Heber Valley with this exceptional custom-built luxury home, where breathtaking views of Mt. Timpanogos provide the perfect backdrop for everyday living. Thoughtfully designed with timeless Craftsman architecture, impeccable craftsmanship, and designer-selected finishes throughout, this stunning residence offers the perfect blend of elegance, comfort, and functionality. The heart of the home is a spectacular gourmet kitchen featuring quartz countertops, custom cabinetry, premium appliances, and an oversized island that seamlessly connects to the expansive great room-creating an ideal space for entertaining. Rich Craftsman millwork, detailed trim, designer lighting, elegant ceiling treatments, and high-end finishes reflect the superior quality and attention to detail found throughout. Designed with versatility in mind, the main level features two luxurious primary suites, each complete with spacious walk-in closets and spa-inspired en-suite bathrooms-perfect for multi-generational living, long-term guests, or those seeking the convenience of main-level living. Upstairs, you'll find two generously sized bedrooms connected by a beautifully appointed full bathroom, along with two spacious loft areas that provide endless possibilities for a home office, fitness studio, reading lounge, playroom, or additional gathering space. Additional highlights include an oversized mudroom with custom built-ins, a spacious laundry room with custom cabinetry, energy-efficient construction, premium windows, and abundant storage throughout. Step outside to the grand covered patio, where you'll enjoy spectacular views of Mt. Timpanogos while relaxing or entertaining in the beauty of Utah's mountain landscape. The unfinished basement offers exceptional potential, providing ample room to grow with space for additional bedrooms, a theater room, fitness area, game room, or customized living spaces designed to fit your lifestyle. Located in one of Utah's most sought-after mountain communities, this exceptional home is just minutes from world-class skiing, championship golf, blue-ribbon fly fishing, boating at Jordanelle and Deer Creek Reservoirs, hiking, biking, and countless year-round outdoor adventures. With convenient access to Deer Valley East Village, Park City, shopping, dining, and Salt Lake City, you'll enjoy the perfect balance of luxury, recreation, and convenience. Builder and preferred lender incentives may be available. Contact the listing agent for complete details and current incentive offerings.  All details about the home, including square footage figures, are provided as a courtesy estimate only and were obtained from floor plans.  Buyer and buyer's agent are advised to obtain an independent measurement.
#2172206

Heber City

1154 S LAUREN LN 3

4 Beds

3 Baths

4,490 Sq.Ft.

$1,100,000

MLS#: 2172206
New on site 1 day ago
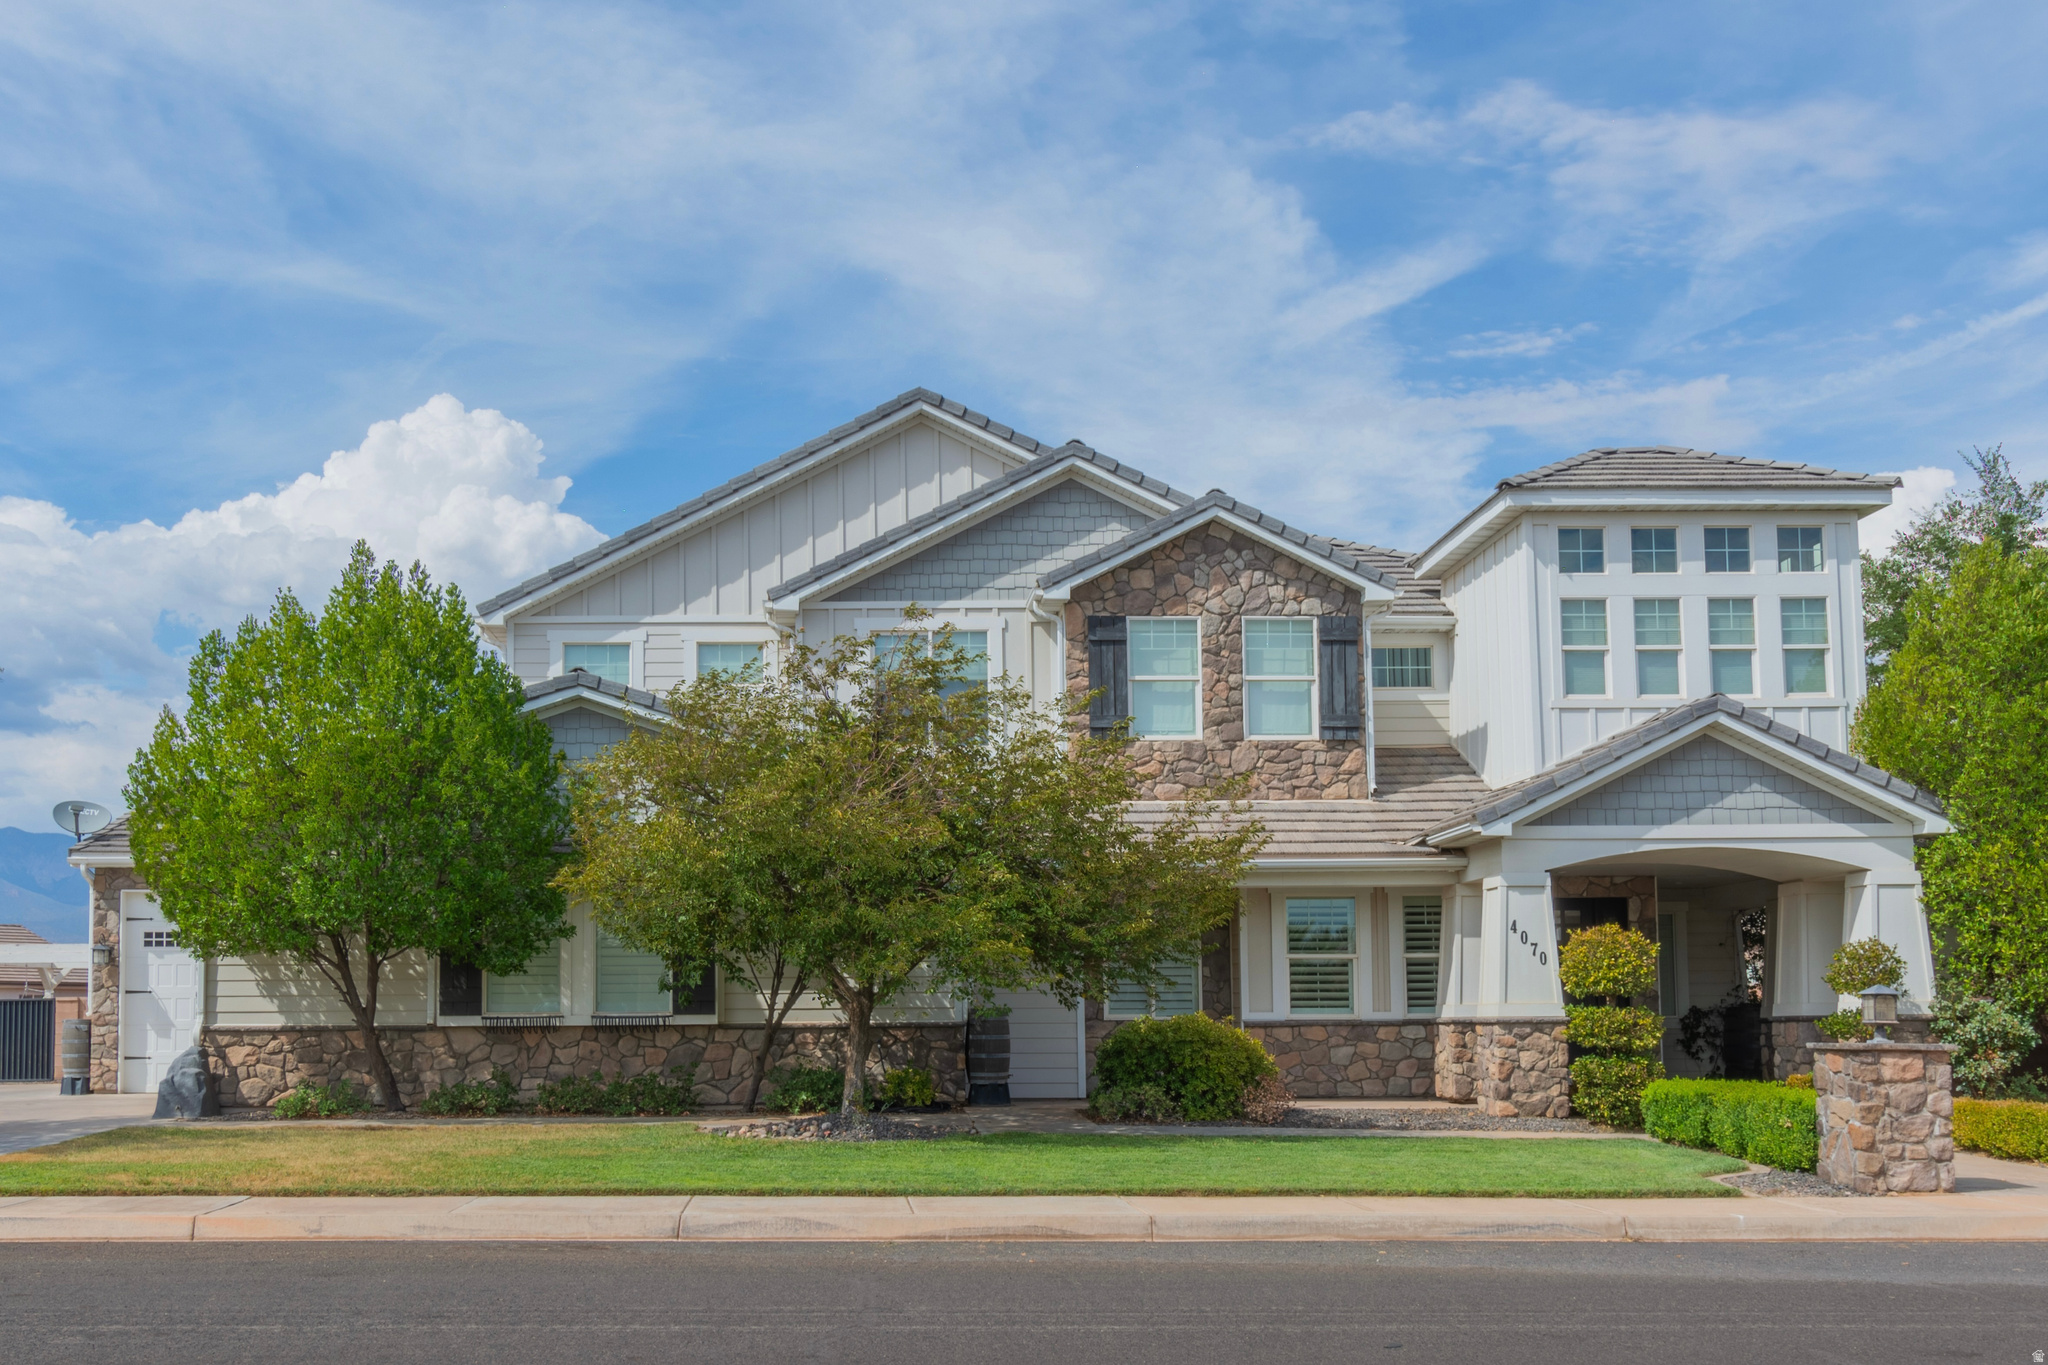
This stunning Craftsman-style home makes a statement the moment you arrive. Inside, an open and inviting layout creates a true sense of home, complemented by 10-foot ceilings on both levels. Elegant details such as shiplap, wainscoting, and spacious bedrooms add warmth and character throughout. Over-sized garage offers space for all the toys. Situated in a quiet neighborhood on a low-traffic street, the property also features modern upgrades including smart home wiring. Outdoors, enjoy a private retreat with a sparkling pool and just outside the master suite-perfect for relaxation or entertaining.
#2173600

Hurricane

4070 W GRITTON ST

6 Beds

4 Baths

4,666 Sq.Ft.

$1,100,000

MLS#: 2173600
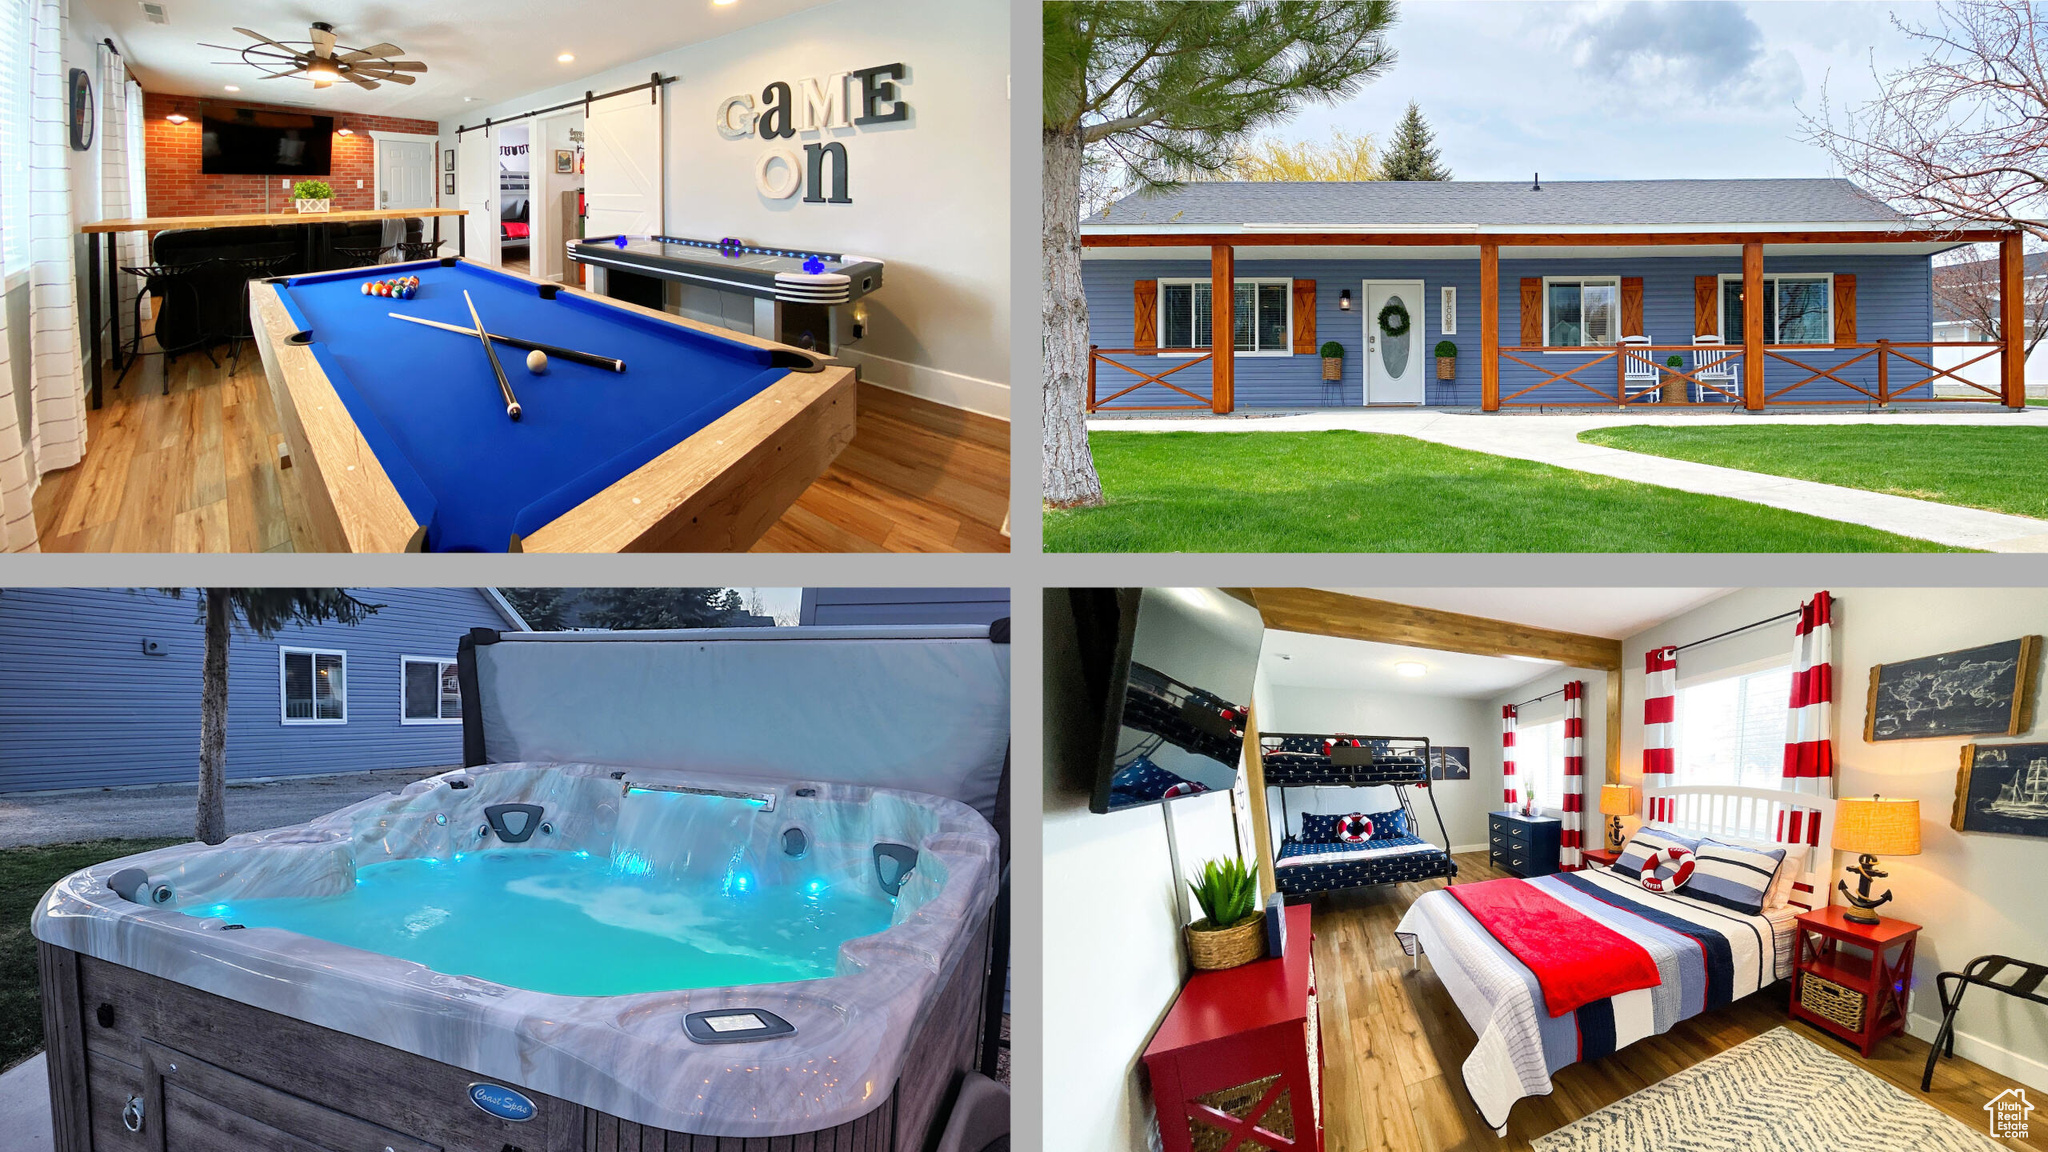
***Seller Financing Now Available*** Check out the newly added cinematic tour! HOLY SMOKES!!! THE PLAYCATION STATION IS FOR SALE?!?!?!?!  Yep, this is your opportunity to own a truly incredible vacation/ destination property. This amazing property is truly turn-key as everything is included to hit the ground running as a short-term rental including dates with clients that are already booked!  This beautiful one level home includes 4 bedrooms and 2 bathrooms AND a separate two-story cottage with 2 more bedrooms, 2 bathrooms, and a second kitchen (BOGO opportunity for you!)  Sleeps up to 34 guests, 26 in beds with an additional 8 in sleeper sofas, making it the perfect destination for your large family and friends or corporate getaway. Three fun themed rooms that are sure to be a hit  THE RANGER STATION, THE PIRATE'S LAIR, and ANCHOR'S AWAY. Also has full & partial  RV hook-ups (sewer, water, and electrical) on the north side of the property. LOCATION, LOCATION, LOCATION! Located in the heart of Garden City only 2 blocks from the city park public beach, walk or bike to everything Bear Lake has to offer.
#2098380

Garden City

325 S 100 W

6 Beds

3 Baths

3,336 Sq.Ft.

$1,100,000

MLS#: 2098380
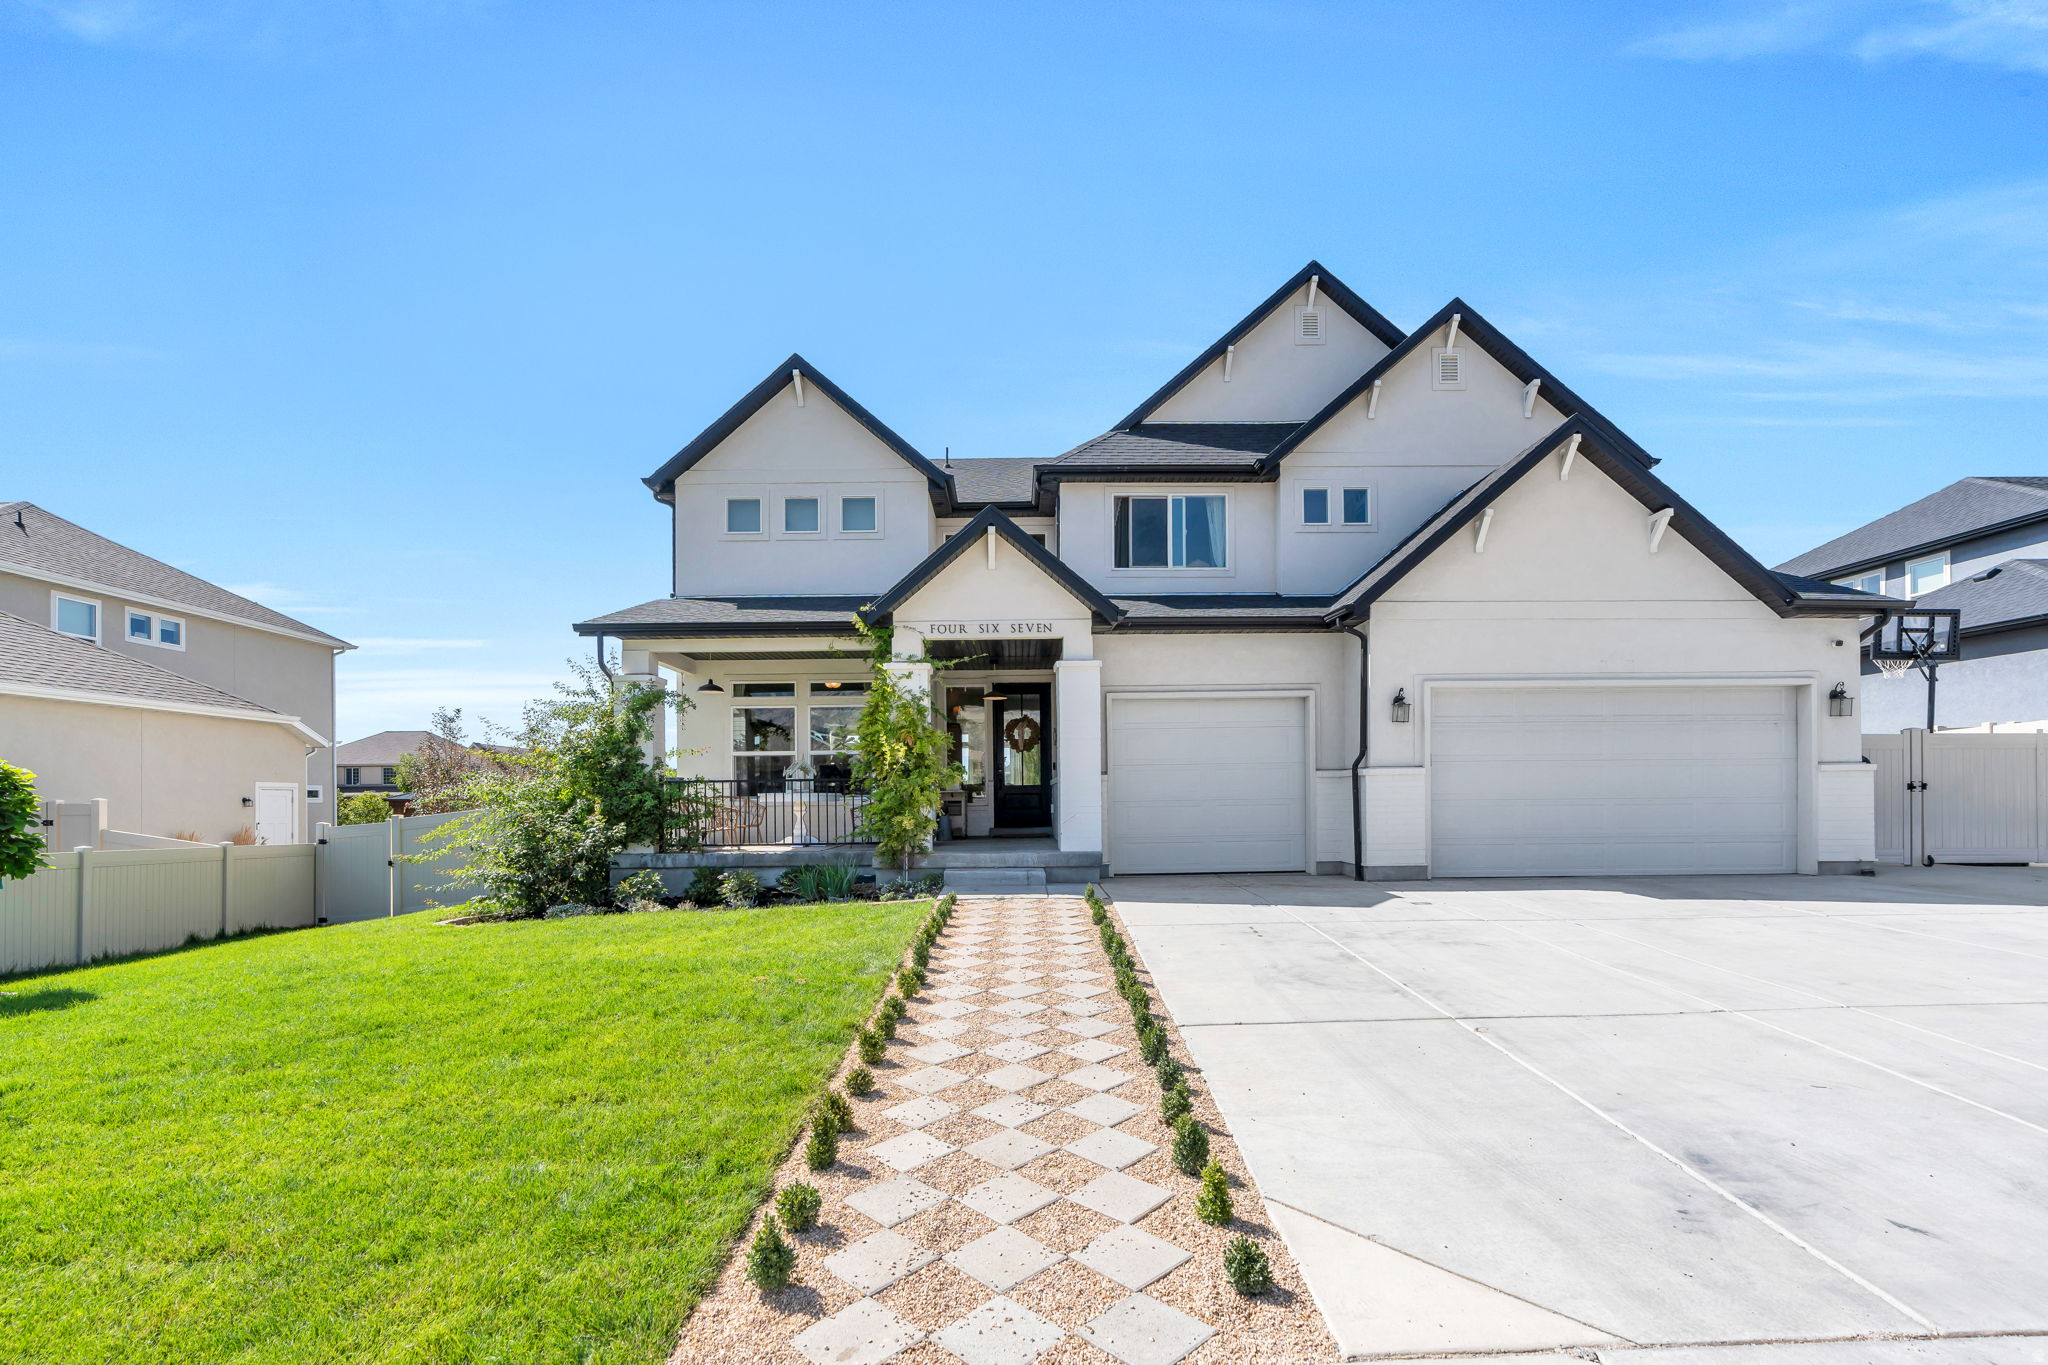
Beautiful two-story home with a newly finished basement located in one of American Fork's most desirable neighborhoods. Built by Oakwood Homes, this spacious home offers an impressive 4,946 sq ft of living space with 7 bedrooms, 2 full bathrooms, one  bathroom, and one half bathroom, providing plenty of room for family, guests, and entertaining.  The thoughtfully designed floor plan features generous living spaces, abundant natural light, and a functional layout perfect for both everyday living and hosting gatherings. The brand-new finished basement adds significant additional living space and flexibility for bedrooms, recreation areas, or a home theater.  Situated on a .23-acre lot, the property offers a well-sized yard and a 3-car garage with ample room for vehicles, storage, and outdoor gear.  Located in a highly sought-after community in American Fork, the home provides convenient access to schools, parks, shopping, and dining while maintaining a quiet neighborhood feel.  This home combines size, location, and modern comfort, making it a rare opportunity in today's market.   Square footage figures are provided as a courtesy estimate only and were obtained from county records.  Buyer is advised to obtain an independent measurement.
#2143497

American Fork

467 N 1120 E

7 Beds

2 Baths

4,946 Sq.Ft.

$1,100,000

MLS#: 2143497

* Listings identified with the FMLS IDX logo come from FMLS and are held by brokerage firms other than the owner of this website. The listing brokerage is identified in any listing details. Information is deemed reliable but is not guaranteed. If you believe any FMLS listing contains material that infringes your copyrighted work please click here to review our DMCA policy and learn how to submit a takedown request. © 2024. First Multiple Listing Service, Inc.
Provo Community Living!

Featured listing

Provo Community Living!

Browse Properties

Categories

Homes Tailored to Your Lifestyle

Buyers Guide

Buying a home is one of the most exciting milestones of your life.

View more

Sellers Guide

Putting your home on the market can be a stressful process, especially when you don’t know what to expect.

View more

Market report

With just a few clicks, you'll gain instant access to valuable insights about the real estate market, including trends, property values, and community analytics.

View more

Home value

Unlike automated valuations, our hands-on review will provide a comprehensive opinion of your home’s value while considering important interior elements and other location intangible factors that machine algorithms so often miss.

View more

Buyers resources

Guides on financing, inspections, and choosing the right Realtor for a smooth home purchase.

Sellers resources

Practical tips on staging, pricing, and preparing your home to attract buyers and maximize your sale.

 - property

Send a message

Message successfully sent.

Preferred Agent

Reason for contacting?

I agree to receive email communication and understand I can unsubscribe at any time.

I agree to be contacted by OnX Realty via call, email, and text for real estate services. To opt out, you can reply 'stop' at any time or reply 'help' for assistance. You can also click the unsubscribe link in the emails. Message and data rates may apply. Message frequency may vary. Privacy Policy

Sign In Sign Out

Virtual Assistant

Would you like to take the next step with this property? We can help you schedule a showing or virtual tour, or send you more details.

Yes, I would like more information.

Thank You for Your Reply, One of Our Agents will contact you as soon as possible

No, maybe later.

Thank you, you can always contact me via email, phone number or through the contact form.

Realhub AI

Lucy - Your AI-Powered Realtor

Update Your Temporary Password

Personalize your search

Enter your email and we'll notify you immediately when new listings match what you're looking for.

or enter email address

Already have an account ? Login here

Continue your home search

I agree to receive communications and understand I can unsubscribe at any time.

I agree to be contacted by OnX Realty via call, email, and text for real estate services. To opt out, you can reply 'stop' at any time or reply 'help' for assistance. You can also click the unsubscribe link in the emails. Message and data rates may apply. Message frequency may vary. Privacy Policy

Already have an account ? Login here

We use cookies

We use cookies primarily for analytics to enhance your experience. By accepting, you agree to our use of these cookies. You can manage your preferences or learn more about our cookies policy.