1319 S THOROUGHBRED CIR

Kaysville, UT 84037
Rambler/Ranch

Kaysville, UT 84037
1319 S THOROUGHBRED CIR

$1,100,000

MLS#: 2173214

Status: Active

Listing provided by: RE/MAX Associates

Listing agent phone: None

Last update: 52 minutes ago

New on site today

SUNSET EQUESTIAN - Residential

About

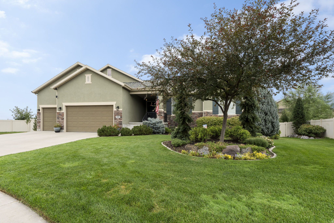
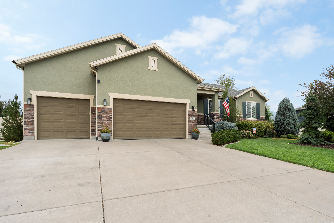
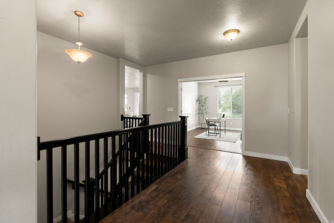
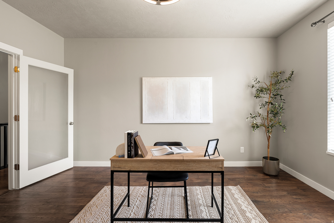
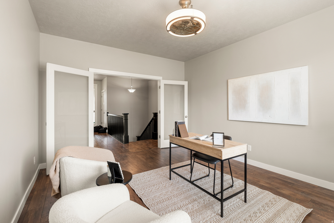
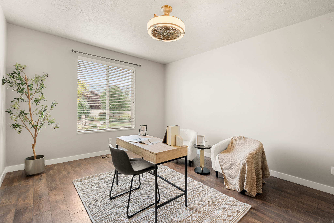
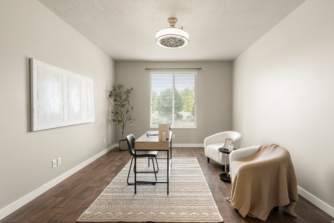
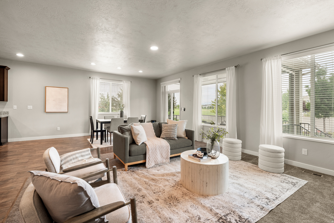
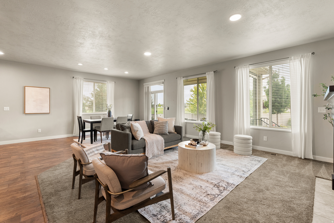
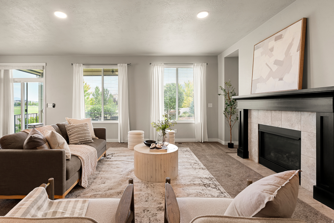
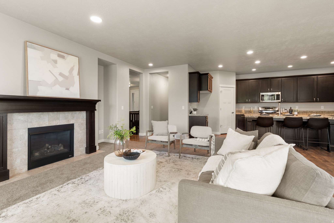
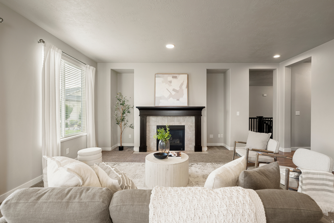
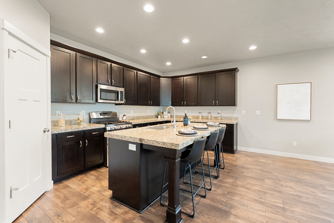
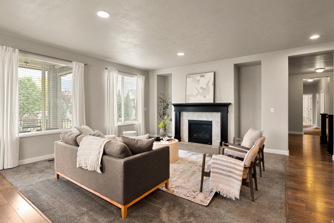
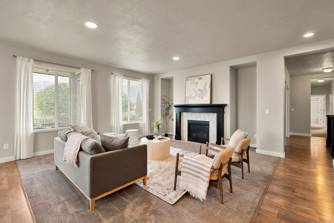
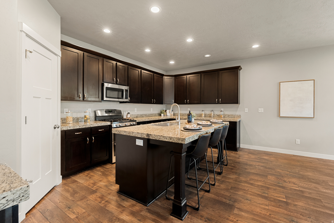
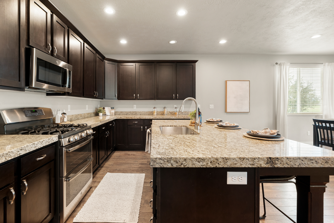
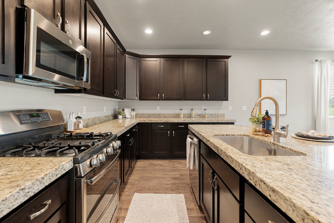
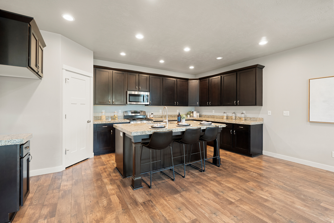
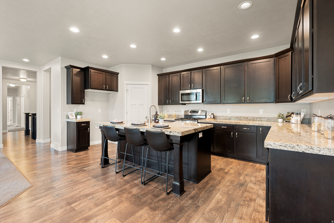
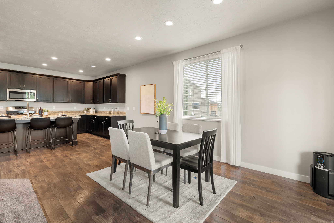
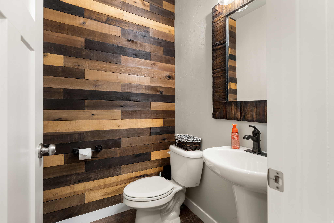
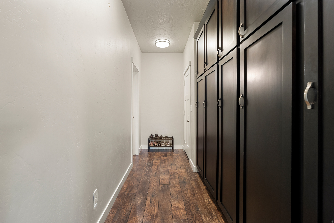
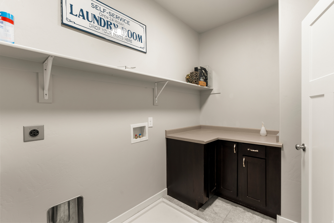
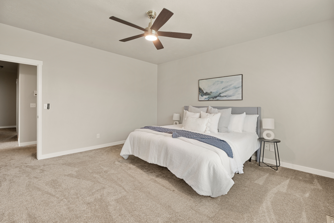
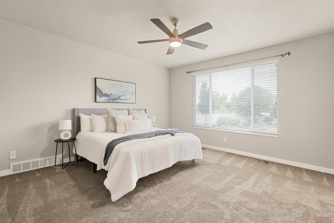
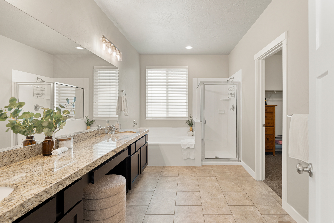
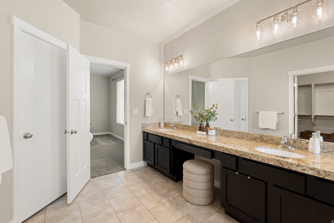
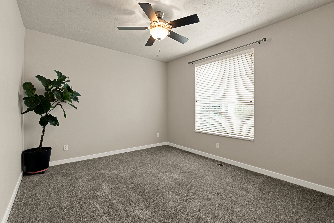
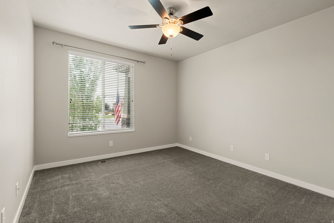
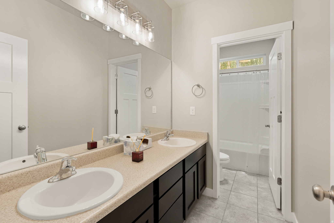
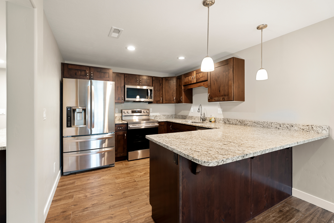
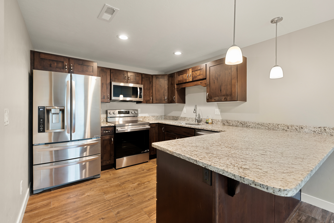
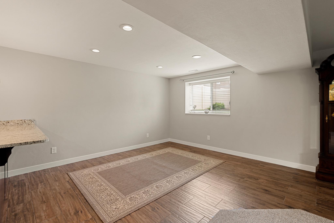
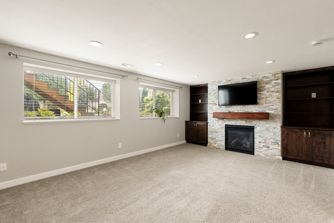
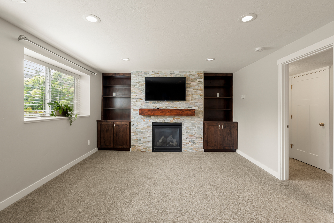
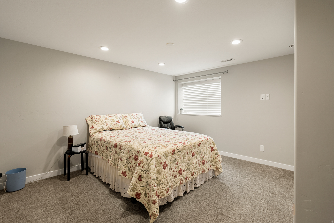
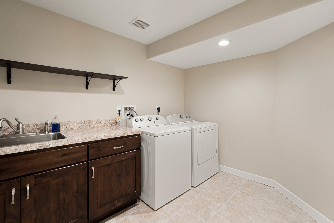
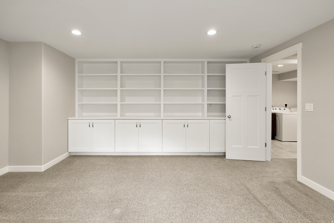
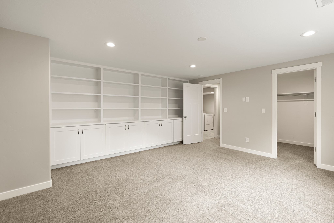
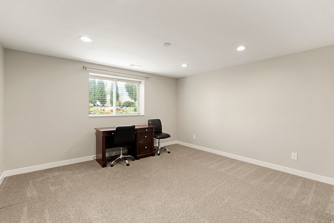
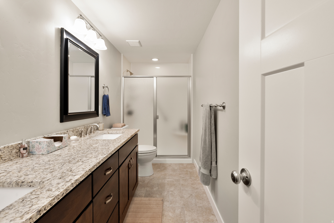
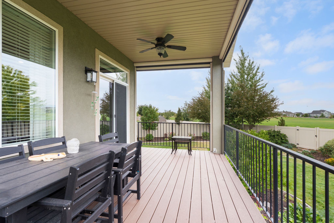
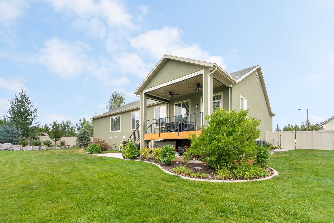
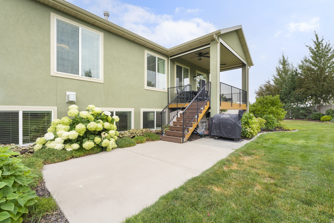
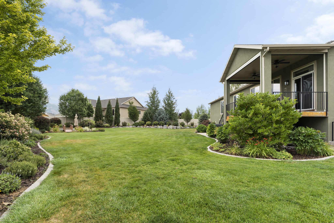
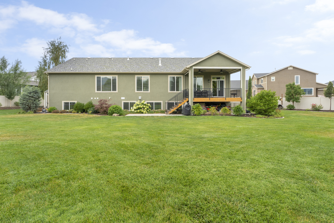
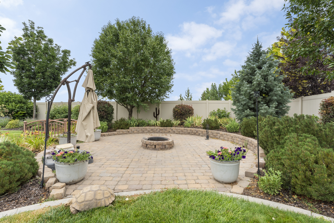
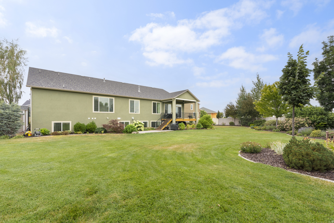
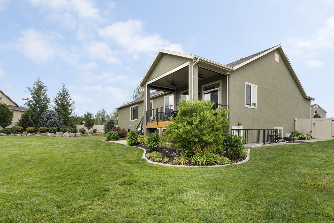
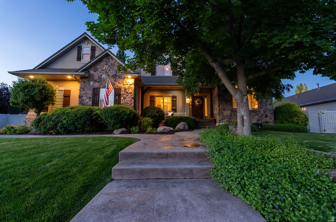
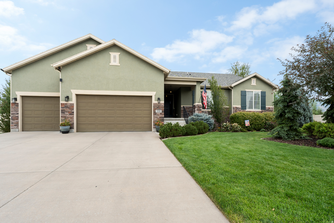
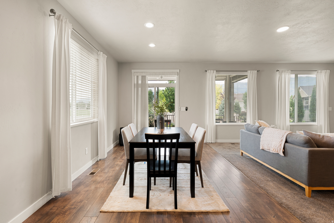
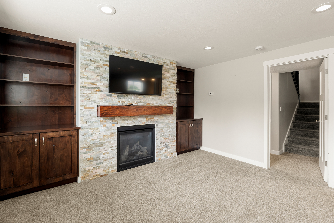
Some homes give you more rooms. This one gives you more possibilities. With 5,000 square feet, seven bedrooms, three and a half bathrooms, two laundry rooms and a private basement apartment, this Kaysville property offers the rare ability to live together while maintaining meaningful separation. Elegant custom cabinetry in the mudroom and second primary bedroom provide tasteful storage solutions. Set on approximately .47 acre, it provides the flexibility to accommodate guests, extended household members, home offices, hobbies and changing needs for years to come. The real gem is the personal gated access to Kaysvilles new Pioneer Park. Now you can easily enjoy all of the parks amenities right outside your own private gate.
Property

Beds

7

Full Baths

3

1/2 Baths

1

Year Built

2015

Sq.Footage

5,100

Features

Features & Amenities

Interior

  • Other Interior Features

    Walk-In Closet(s), Granite Counters, Master Downstairs

  • Total Bedrooms

    7

  • Bathrooms

    3

  • 1/2 Bathrooms

    1

  • Basement YN

    YES

  • Cooling YN

    YES

  • Cooling

    Central Air

  • Fireplace YN

    YES

  • Heating YN

    YES

  • Heating

    Central, Natural Gas

  • Main Level Bedrooms

    4

  • Pet friendly

    N/A

Exterior

  • Garage

    Yes

  • Garage spaces

    3

  • Construction Materials

    Stone, Stucco

  • Parking

    Attached, Garage

  • Patio and Porch Features

    Deck

  • Pool

    No

  • Waterfront YN

    NO

  • View

    Mountain(s)

Area & Lot

  • Lot Features

    Cul-De-Sac

  • Lot Size(acres)

    0.47

  • Lot Size(square feet)

    20,473

  • Property Type

    Residential

  • Property Sub Type

    Single Family Residence

  • Architectural Style

    Rambler/Ranch

Price

  • Sales Price

    $1,100,000

  • Tax Amount

    $5,500

  • Zoning

    R-A

  • Sq. Footage

    5,100

  • Price/SqFt

    $215

HOA

  • Association

    YES

  • Association Fee

    $90

  • Association Fee Frequency

    Monthly

  • Association Fee Includes

    N/A

Property Resources

  • Horse Property

    NO

School District

  • Elementary School

    Davis

  • Middle School

    Centennial

  • High School

    Farmington

Property Features

  • New Construction

    NO

  • Accessibility Features

    Accessible Doors

  • Association Amenities

    Picnic Area, Playground, Pool

  • Senior Community YN

    NO

Schedule

Schedule a Showing

Showing scheduled successfully.

What is 3 + 4 ?


Change time

Mortgage calculator

Estimate your monthly mortgage payment, including the principal and interest, property taxes, and HOA. Adjust the values to generate a more accurate rate.

Your payment

Principal and Interest:

$

Property taxes:

$

HOA fees:

$

Total loan payment:

$

Total interest amount:

$

Location

  • County

    Davis

  • Elementary School

    Davis

  • Middle School

    Centennial

  • High School

    Farmington

Listing Courtesy of Devi Cooper , RE/MAX Associates

RealHub Information is provided exclusively for consumers' personal, non-commercial use, and it may not be used for any purpose other than to identify prospective properties consumers may be interested in purchasing. All information deemed reliable but not guaranteed and should be independently verified. All properties are subject to prior sale, change or withdrawal. RealHub website owner shall not be responsible for any typographical errors, misinformation, misprints and shall be held totally harmless.

Agent Lindsey Pili

Lindsey Pili

Agent / Realtor®

Call Lindsey today to schedule a private showing.


* Listings on this website come from the FMLS IDX Compilation and may be held by brokerage firms other than the owner of this website. The listing brokerage is identified in any listing details. Information is deemed reliable but is not guaranteed. If you believe any FMLS listing contains material that infringes your copyrighted work please click here to review our DMCA policy and learn how to submit a takedown request.© 2024 FMLS.

Properties

Related properties

****Showings to begin at the open house Saturday, 7/11 at 11am****   A Showstopper from the Ground Up. Built in 2020 with no expense spared, this home delivers on every level, literally. From the moment you walk in, the main level sets the tone with soaring ceilings, an open layout built for entertaining, a large kitchen with quartz countertops, a formal dining area, and solid hardwood soft-close cabinets throughout. A dedicated office rounds out the main level and can easily flex as a eighth bedroom if the need arises. Upstairs, four generously sized bedrooms give everyone their own space, anchored by an immaculate primary suite with a full four-piece bathroom that feels like a retreat. The basement is a standout feature all on its own. A fully equipped three-bedroom, one-bath ADU with a separate entrance offers serious flexibility, whether you're looking to offset the mortgage with rental income or accommodate multi-generational living. The third bedroom currently functions as a dedicated home theater with stadium seating and is being sold with all equipment included. Prefer a traditional bedroom? It converts back easily. Stunning 4'x4' ceramic tile floors round out the kitchen while the same solid hardwood cabinetry carries through here as well, keeping the quality consistent from top to bottom. Outside, the property continues to impress. Nearly half an acre gives you room to breathe, and peace of mind comes built in with a French perimeter drain around the footings that also tie into the basement window wells. Flooding is simply not a concern here. A gated area is purpose-built for your trailer or RV, complete with 50-amp hookups, and laundry is tucked right inside the garage so the camping gear stays where it belongs. The backyard is a kids dream, and the front yard is fully xeriscaped for a true zero-maintenance curb appeal that looks sharp year-round. Park four vehicles with ease in the oversized garage, enjoy the freedom of a non-HOA neighborhood, and settle into a quiet community where pride of ownership is evident on every street. Homes like this don't come around often.
#2170896

Kaysville

86 S PRESTON ST

8 Beds

4 Baths

5,225 Sq.Ft.

$1,175,000

MLS#: 2170896

New on site today
Tucked on a rare 1.49 acre lot in Kaysville, this a lifestyle that's becoming increasingly difficult to find. Here you have the freedom to spread out, the privacy to truly unwind, and the space to create the life you've been dreaming about. The moment you step inside you'll enjoy a freshly painted main floor that is bright and inviting.  You have a fully finished basement that adds even more versatility with a surround sound system for unforgettable movie nights and a steam shower for the perfect way to relax after a long day. Outside the 30x40 pole barn opens the door to endless possibilities. Whether you're envisioning horses, or a place to store equipment and recreational toys. Another thoughtful considered  detail that you will appreciate is the pasture has been fully equipped with a sprinkler system to keep the pasture lush with minimal effort. Opportunities to own acreage like this in Davis County are few and far between. This is more than a home, it's a dream life you have been waiting for!
#2169622

Kaysville

1672 EQUESTRIAN PARK WAY

6 Beds

3 Baths

3,801 Sq.Ft.

$1,200,000

MLS#: 2169622

New on site today
Stunning 6-Bedroom Oasis on a Half-Acre Lot in Kaysville! Welcome to 2352 West Island Drive - a spacious, light-filled family home perfectly situated on a generous 0.51-acre lot in one of Kaysville's most desirable neighborhoods. Step inside this 2016-built home and enjoy approximately 3,956 square feet of thoughtful living space featuring 6 bedrooms, 4 bathrooms and 2 dens. The open-concept main level is flooded with natural light and showcases a gourmet kitchen with a massive 9-foot island and a custom built-in entertainment center in the living room. All lighting has been upgraded throughout, creating a bright, warm, and modern feel. Upstairs you'll find four bedrooms, a den, and a convenient laundry room - perfect for families, multigenerational living, a home office, or play space. Outside, the backyard is an absolute must-see - featuring a 30x25 ft custom-built structure, a gorgeous fire pit perfect for evening gatherings, and 8 producing fruit trees. With room for play, gardening, outdoor dining, or future projects. Additional highlights include a three-car garage with a gas heater for year-round comfort. The home also offers convenient access to top-rated Davis School District schools, parks, shopping, and commuting routes. Families with elementary-aged children will especially love this location - the highly rated elementary school (A- ranking) is just a two-minute walk away with no public road crossing required, offering safe and peaceful walks or bike rides. Schedule a showing today!
#2168905

Kaysville

2352 W ISLAND DR

6 Beds

3 Baths

3,956 Sq.Ft.

$950,000

MLS#: 2168905

Set on an oversized, professionally landscaped lot in one of Kaysville's most coveted pockets, this rambler is built for slowing down and spreading out. A covered upper deck frames mountain views, while the open patio below leads to a flat, fully fenced backyard with room for play, pets, and everything in between. Inside, the great room offers plenty of space in the kitchen which  flows into a spacious family room, ideal for everyday living and easy entertaining. The fully finished walkout basement adds real flexibility with the option to easily add a second kitchen for multigenerational living or future rental potential. A four car garage offers room for all your toys or even a workshop.  To top it off, the location of this home sits just minutes from the airport, I-15, and Davis County's best shopping and dining at the nearby Farmington Station.
#2167878

Kaysville

1895 W 75 S

6 Beds

3 Baths

4,249 Sq.Ft.

$1,190,000

MLS#: 2167878

Tucked away at the end of a quiet street adjacent to a cul-de-sac with no through traffic, this beautifully appointed home blends luxury, comfort, and privacy. Enjoy mountain views from the bedroom windows and retreat to the private primary suite balcony, the perfect place to start your day. A versatile flex room provides ideal space for a home office or den. The resort-style backyard features a pool and spa, creating an exceptional setting for relaxation and entertaining. Conveniently located near shopping, dining, recreation, and golf, with easy access to downtown Salt Lake City, Salt Lake City International Airport, and Utah's renowned ski resorts, this exceptional property offers an elevated lifestyle with the perfect balance of comfort, convenience, and privacy.
#2167964

Kaysville

557 E WARM SPRINGS DR

5 Beds

3 Baths

4,299 Sq.Ft.

$1,098,000

MLS#: 2167964

GREATEST PROPERTY IN ALL OF KAYSVILLE! This is the home of the well known Clytie Adams from the Clytie Adams School of Ballet. This property features one of the most exclusive and private back yards to ever be available for purchase in Kaysville. Clytie and Spence had a verve for an exceptional life and the place where they lived was no exception. The property is an absolute must see!  The home is in excellent condition and move-in ready! However, if you want to bubble out the Kitchen, renovate/modify the home entirely, or start from scratch, there is an equitable position for this property at this price! This home features a family room with floor to ceiling windows and a patio that overlook the terraced yard. Its large trees, meadow, and quaint stream in the hollow provide an atmosphere that will not disappoint! Perfect for every kind of family gathering! From large wedding receptions to large family parties, this property is certain to accommodate and provide memories for years to come.
#2166002

Kaysville

465 E TWIN CIR S LOT 3

4 Beds

2 Baths

3,548 Sq.Ft.

$1,240,000

MLS#: 2166002

Located in the highly sought-after Orchard Ridge Estates on Kaysville's east bench, this stunning nearly new fully loaded home with top of the line features that showcase refined design, luxury finishes, and breathtaking mountain and lake views. Thoughtfully designed with an open, light-filled floor plan, the home features four spacious bedrooms, three well-appointed bathrooms, a private office/den, and a main-level primary suite designed for comfort and convenience. Large windows throughout flood the home with natural light, highlighting elegant flooring, eight-foot doors, custom wainscoting and board-and-batten accents, and a warm gas fireplace that anchors the inviting living spaces. The chef's kitchen serves as the heart of the home, offering upgraded cabinetry, quartz countertops and backsplash, a large island, stainless steel double ovens, a gas cooktop, quality appliances, and an oversized pantry. The spa-inspired primary suite includes dual vanities, a soaking tub, and a walk-in shower. Outside, the fully landscaped and fully fenced backyard provides a private setting for relaxation and entertaining. An unfinished basement with 9 ft. ceilings, offers incredible potential for additional living space, a home gym, theater, could easily create a walkout or whatever best suits your lifestyle. Ideally located just minutes from the mountains with quick freeway access, this home offers the perfect blend of luxury, privacy, convenience, and access to hiking, biking, shopping, dining, and everyday amenities.
#2164624

Kaysville

1390 E ORCHARD RIDGE LN

4 Beds

2 Baths

4,362 Sq.Ft.

$999,500

MLS#: 2164624

24K price reduction. Welcome to Hill Farms, one of Kaysville's most sought-after communities, where timeless architecture, thoughtful design, and exceptional livability come together. Designed for convenient main-level living, this beautiful home features an open-concept floor plan centered around a stunning great room with vaulted ceilings and a cozy fireplace that instantly creates a warm, inviting atmosphere.  Offering nearly 4,900 square feet of living space, the home includes a spacious chef's kitchen, generous gathering areas, and a fully separate walkout mother-in-law apartment featuring 1 bedroom and 1 bathroom, ideal for extended family, multi-generational living, guests, or potential rental income.  The luxurious primary suite provides a private retreat with its own office or sitting area. The partially finished basement offers additional flexibility, with space available for another bedroom, family room, or recreation area.  Step outside to a professionally landscaped, low-maintenance yard with direct access to the HOA park. Enjoy the benefits of beautiful outdoor spaces without the upkeep of a huge yard.  Additional highlights include an oversized 3-car garage with abundant storage, top-rated nearby schools, convenient shopping and dining, and quick access to both I-15 and West Davis Corridor for easy commuting.  Square footage figures are provided as a courtesy estimate only and were obtained from building plans. Buyer is advised to obtain an independent measurement. Please note that pictures are from when the owner lived in the home. Home is currently rented.
#2164445

Kaysville

1932 W 200 N

5 Beds

4 Baths

4,898 Sq.Ft.

$1,024,999

MLS#: 2164445

NEW PAINT - NEW CARPET - FRESH LANDSCAPING -   Located at the end of a quiet cul-de-sac in the desirable Mountain Vista neighborhood, this spacious brick and stucco rambler offers nearly 3,600 sq ft with 6 bedrooms, 4 bathrooms, and a fully finished walkout basement. Vaulted ceilings and an open-concept layout create a bright, welcoming feel, while the gas fireplace and covered Trex deck make the home ideal for relaxing or entertaining.  The kitchen features abundant cabinetry and bar seating, while the main-level primary suite offers private backyard access and a large walk-in closet. Downstairs includes 3 additional bedrooms, generous storage, a pellet stove, and flexible living space.  Situated on a fully landscaped .32-acre lot with mountain views, RV parking, storage shed, and an oversized tandem 4-car garage with epoxy floors and built-in shelving. Conveniently located near parks, trails, shopping, freeway access, and TRAX.  Square footage figures are provided as a courtesy estimate only and were obtained from tax records .  Buyer is advised to obtain an independent measurement.
#2159142

Kaysville

1536 W MISTY BREEZE CIR S

6 Beds

3 Baths

3,597 Sq.Ft.

$899,900

MLS#: 2159142

Some homes give you more rooms. This one gives you more possibilities. With 5,000 square feet, seven bedrooms, three and a half bathrooms, two laundry rooms and a private basement apartment, this Kaysville property offers the rare ability to live together while maintaining meaningful separation. Elegant custom cabinetry in the mudroom and second primary bedroom provide tasteful storage solutions. Set on approximately .47 acre, it provides the flexibility to accommodate guests, extended household members, home offices, hobbies and changing needs for years to come. The real gem is the personal gated access to Kaysvilles new Pioneer Park. Now you can easily enjoy all of the parks amenities right outside your own private gate.

1319 S THOROUGHBRED CIR

Message successfully sent.

I agree to receive email communication and understand I can unsubscribe at any time.

I agree to be contacted by OnX Realty via call, email, and text for real estate services. To opt out, you can reply 'stop' at any time or reply 'help' for assistance. You can also click the unsubscribe link in the emails. Message and data rates may apply. Message frequency may vary. Privacy Policy

 - property

Send a message

Message successfully sent.

Preferred Agent

Reason for contacting?

I agree to receive email communication and understand I can unsubscribe at any time.

I agree to be contacted by OnX Realty via call, email, and text for real estate services. To opt out, you can reply 'stop' at any time or reply 'help' for assistance. You can also click the unsubscribe link in the emails. Message and data rates may apply. Message frequency may vary. Privacy Policy

Sign In Sign Out

Virtual Assistant

Would you like to take the next step with this property? We can help you schedule a showing or virtual tour, or send you more details.

Yes, I would like more information.

Thank You for Your Reply, One of Our Agents will contact you as soon as possible

No, maybe later.

Thank you, you can always contact me via email, phone number or through the contact form.

Realhub AI

Lucy - Your AI-Powered Realtor

Update Your Temporary Password

Personalize your search

Enter your email and we'll notify you immediately when new listings match what you're looking for.

or enter email address

Already have an account ? Login here

Continue your home search

I agree to receive communications and understand I can unsubscribe at any time.

I agree to be contacted by OnX Realty via call, email, and text for real estate services. To opt out, you can reply 'stop' at any time or reply 'help' for assistance. You can also click the unsubscribe link in the emails. Message and data rates may apply. Message frequency may vary. Privacy Policy

Already have an account ? Login here

We use cookies

We use cookies primarily for analytics to enhance your experience. By accepting, you agree to our use of these cookies. You can manage your preferences or learn more about our cookies policy.