Thinking of selling?

Utah's Premier |OnX Realty

  • Nearby me

Popular Features

Community Features

Association

Property Features

Waterfront

View

Exterior Features

Interior Features

Style

E-Alert name

Properties

10000 properties match your criteria

New on site 1 day ago
Welcome to a Millbrook in desirable Long Valley! This thoughtfully laid out floor plan has 3 bedrooms, 2.5 baths, and a 2-car garage. Long Valley features amazing amenities that include swimming pools, hot tub, pickleball courts, playground, movie lawn, terra-park, trails, and so much more! The home is equipped with smart home technology, is on Dixie Power, and is energy efficient, adding even more value to your purchase! Pictures are of a model of similar floor plan, actual finishes, upgrades, or elevation may vary. Square footage is provided as a courtesy.
#26-276204

Washington

2271 S Wolverine Way #2474

3 Beds

None Baths

1,552 Sq.Ft.

$354,990

MLS#: 26-276204

New on site today
Experience the pinnacle of Southern Utah luxury with a rare opportunity at The Inn at Entrada, a prestigious enclave of fully-furnished patio homes tucked behind the gates of the Entrada at Snow Canyon Country Club. This unique property offers one of the most efficient ways to own a luxury second home by combining personal use with a professionally managed nightly rental program. When you aren't in town, your home works for you, providing a ''lock-and-leave'' lifestyle that eliminates the typical headaches of second-home ownership. Over the past decade the rental income has covered all HOA fees, club dues, furniture and appliance upgrades and any required maintenance both inside and outside the property along with a distribution check at year end. Owners remain responsible for RE taxes and cleaning of home after personal stays. This sophisticated southwest-inspired residence offers an unparalleled blend of luxury and versatility, perfectly situated just steps from the Inn at Entrada Welcome Center for ultimate convenience. Designed with an ingenious lock-off floor plan, the home functions as two separate, elegant retreats. The primary one-bedroom suite features a spacious great room, full kitchen, spa-sized bathroom, and a private single-car garage. Complementing this is a separate studio side, complete with its own sitting room, kitchenette, spa bath, and secondary garage. Both living spaces open onto private, east-facing patios shaded by mature trees, where you can relax to the serene sounds of a cascading waterfall and meandering stream...a literal desert oasis. The ownership benefits are among the most attractive in the Southwest. As an owner, you can enjoy either side of your home for just the cost of a cleaning fee. Even if your specific property is booked, the 24-hour onsite staff will arrange for your stay in a comparable property. Most remarkably, for any night you stay while The Inn is under 95% occupancy, you still collect your allotted rental revenue for that night! This incredibly owner-friendly setup ensures your investment continues to perform for you, even while you are personally enjoying the resort lifestyle. Buyer must purchase an Equity Membership to the Entrada Country Club ($125,000) in addition to the purchase price. While there is currently a waiting list for club memberships, the buyer of this home receives the exclusive benefit of jumping up the waiting list. As an Equity member, you gain full equity access to the world-class amenities of the Entrada Country Club. Whether you are playing the championship golf course, enjoying a meal at the newly renovated Sol Mesa Restaurant, or utilizing the premier facilities at the Wellness Center, the resort lifestyle is yours to enjoy year-round, even if you're not staying in your home! This elevated lifestyle is right at your doorstep, as the Wellness Center is located just steps from your home. Currently undergoing a total redesign slated for completion by Fall 2026, the center is being transformed into a state-of-the-art sanctuary for health and recreation. Once finished, you will have access to an expanded footprint including 12 pickleball courts, professional tennis courts, and a comprehensive fitness floor with the latest exercise machines. The facility also features luxury locker rooms, outdoor pool & spa, and a full schedule of over 40 weekly instructor-led classes covering aerobics, pilates, and specialized workouts. There is a one-time $25,000 fee to join the ENRP Nightly Rental Program, but this initial investment is rapidly offset by the significant savings on monthly expenses. By joining you'll benefit from $11,500/year in savings on HOA fees ($964/mo) and $15,600/year in savings on Country Club dues ($1,300/mo). This results in over $27,000 in yearly savings! When combined with additional reductions in monthly operating expenses, you can expect to fully recoup your initial $25,000 investment in 11 months or less! Contact the listing agent today to discover how you can enjoy a luxury retreat that pays for itself in one of the most stunning red rock landscapes in the world! All information above is deemed reliable but subject to change. Buyer is responsible to verify all information with HOA, ENRP, & Entrada Country Club.
#26-276228

St George

2588 W SINAGUA Trail #2

2 Beds

None Baths

1,968 Sq.Ft.

$1,349,000

MLS#: 26-276228

New on site 1 day ago
Welcome to the Dalton in desirable Long Valley! This thoughtfully laid out floor plan has 3 bedrooms, 2 baths, and a 2-car garage. Long Valley features amazing amenities that include swimming pools, hot tub, pickleball courts, playground, movie lawn, terra-park, trails, and so much more! The home is equipped with smart home technology, is on Dixie Power, and is energy efficient, adding even more value to your purchase! Pictures are of similar floor plan, square footage is provided as a courtesy and based on building plans. Please call/text Tyler to schedule an appointment.
#26-276215

Washington

2207 S Tower Bridge DR 2511

3 Beds

None Baths

1,380 Sq.Ft.

$314,990

MLS#: 26-276215

New on site 1 day ago
Welcome to our popular Traditional Dalton Plan! This home in the desirable D.R Horton Long Valley community located in Washington, UT! This 3 bedroom, 2 bath home is walking distance to the amazing amenities. Enjoy our community pools, hot tub, pickleball courts, 18 hole putting course and more! Ask me about our generous home warranty and smart home package! $4,000 toward closing costs when you use our preferred lender DHI Mortgage. Move-in Ready! Perfect for First Time Home Buyers or inventors. Interior pictures are of a finished home of the same floor plan and the available home may contain different options, upgrades, and exterior color and/or elevation style. Square footage figures are provided as a courtesy.
#26-276209

Washington

2201 S Tower Bridge Dr

3 Beds

None Baths

1,372 Sq.Ft.

$314,990

MLS#: 26-276209

New on site 1 day ago
END UNIT NIGHTLY RENTAL APPROVED!!! You'll find a smartly designed townhome with the Crescent floor plan in our Long Valley community, in Washington City. The Crescent is a 2-story townhome with 4 bedrooms, 4.5 baths, a 2-car garage. On the first floor, the home can be accessed through a covered front porch, or a garage that leads to the kitchen. The main living space is an airy, open-concept kitchen, nook and family room with plenty of space. The attractive kitchen has a large center island, stainless steel appliances such as a dishwasher, range, and microwave as well as shaker-style cabinets. A covered patio on the main floor provides shade for outdoor dining and relaxing A highlight of the Crescent floor plan is that each of the second floor's four bedrooms has its own en suite
#26-276213

Washington

1728 S Viewcrest Dr 3081

4 Beds

None Baths

2,082 Sq.Ft.

$479,990

MLS#: 26-276213

Price reduced
River Crest - Easy access to everything - Dixie Power - Community Pool & Hot tub- low HOA. This cozy & updated home is filled with natural light & offers an open floor plan. Fully fenced private backyard with mature palm trees and a darling gated front courtyard. Centrally located to shopping, dining, entertainment, bike path, golf, SGU airport & healthcare. Easy to show on short notice. Current Tax Assessment is based on Non-Priimary. All information provided about this property is deemed reliable but not guaranteed. Buyers are responsible for verifying all details, including property specifications and community.
CCR's included in the Document Section
#26-274572

St George

2334 S River RD 41

3 Beds

None Baths

1,500 Sq.Ft.

$469,900

MLS#: 26-274572

New on site today
Step inside to soaring 20-foot ceilings in the entry and living room, where expansive windows draw your eye to the spectacular red rock landscape. The open, airy feel makes the views even more impressive, with beautiful scenery continuing through the kitchen, family room, and primary bedroom. Set high on a hill, this home enjoys unobstructed backyard views of Snow Canyon, Entrada Golf Course, and Pine Valley Mountain, snowcapped in winter.
The recently refreshed backyard is made for taking it all in. Enjoy afternoon shade from the house, then watch the red rocks glow in the evening light. Covered & open patios and an outdoor kitchen create an inviting setting for quiet evenings or gatherings with friends.
Inside, new wood flooring, remodeled bathrooms, and new kitchen and bath countertops bring a fresh feel to the home. A studio suite upstairs offers added flexibility for extended family or guests, with a second full kitchen, spacious bathroom, and its own laundry.
With plenty of room to spread out, a well-kept neighborhood, schools within walking distance, and no HOA, this home brings together a remarkable setting and everyday convenience. Schedule a tour to experience the views for yourself!
#26-276231

St George

1896 N Centennial DR

5 Beds

None Baths

3,544 Sq.Ft.

$875,000

MLS#: 26-276231

New on site 1 day ago
NIGHTLY RENTAL APPROVED!! You'll find a smartly designed townhome with the Crescent floor plan in our Long Valley community, in Washington City. The Crescent is a 2-story townhome with 4 bedrooms, 4.5 baths, a 2-car garage. On the first floor, the home can be accessed through a covered front porch, or a garage that leads to the kitchen. A powder bath is conveniently tucked away between the garage and kitchen, providing privacy for guests. The main living space is an airy, open-concept kitchen, nook and family room with plenty of space. The attractive kitchen has a large center island, stainless steel appliances such as a dishwasher, range, and microwave as well as shaker-style cabinets. A covered patio on the main floor provides shade for outdoor dining and relaxing.
#26-276220

Washington

1724 S Viewcrest Dr 3082

4 Beds

None Baths

2,082 Sq.Ft.

$469,990

MLS#: 26-276220

OPEN HOUSE Friday 9-18 From 4-6 Highly desirable half acre property offering incredible views in a hard to find price range with no HOA. Clean, well maintained, and ready to enjoy. This unique property offers endless possibilities. The home features newer paint and carpet, providing a fresh inviting feel. The property also includes a large 1,000 square-foot shop/garage with a large loft above, offering ample storage and a bathroom. Enjoy covered parking for up to four vehicles, plus plenty of additional parking for guests, trailers, recreational vehicles, or other toys. A rare opportunity to own a spacious property with spectacular views, substantial shop space, abundant parking, updated finishes, and the freedom of no HOA. .
#26-276045

Ivins

60 E 300 N

3 Beds

None Baths

1,306 Sq.Ft.

$385,000

MLS#: 26-276045
Price reduced
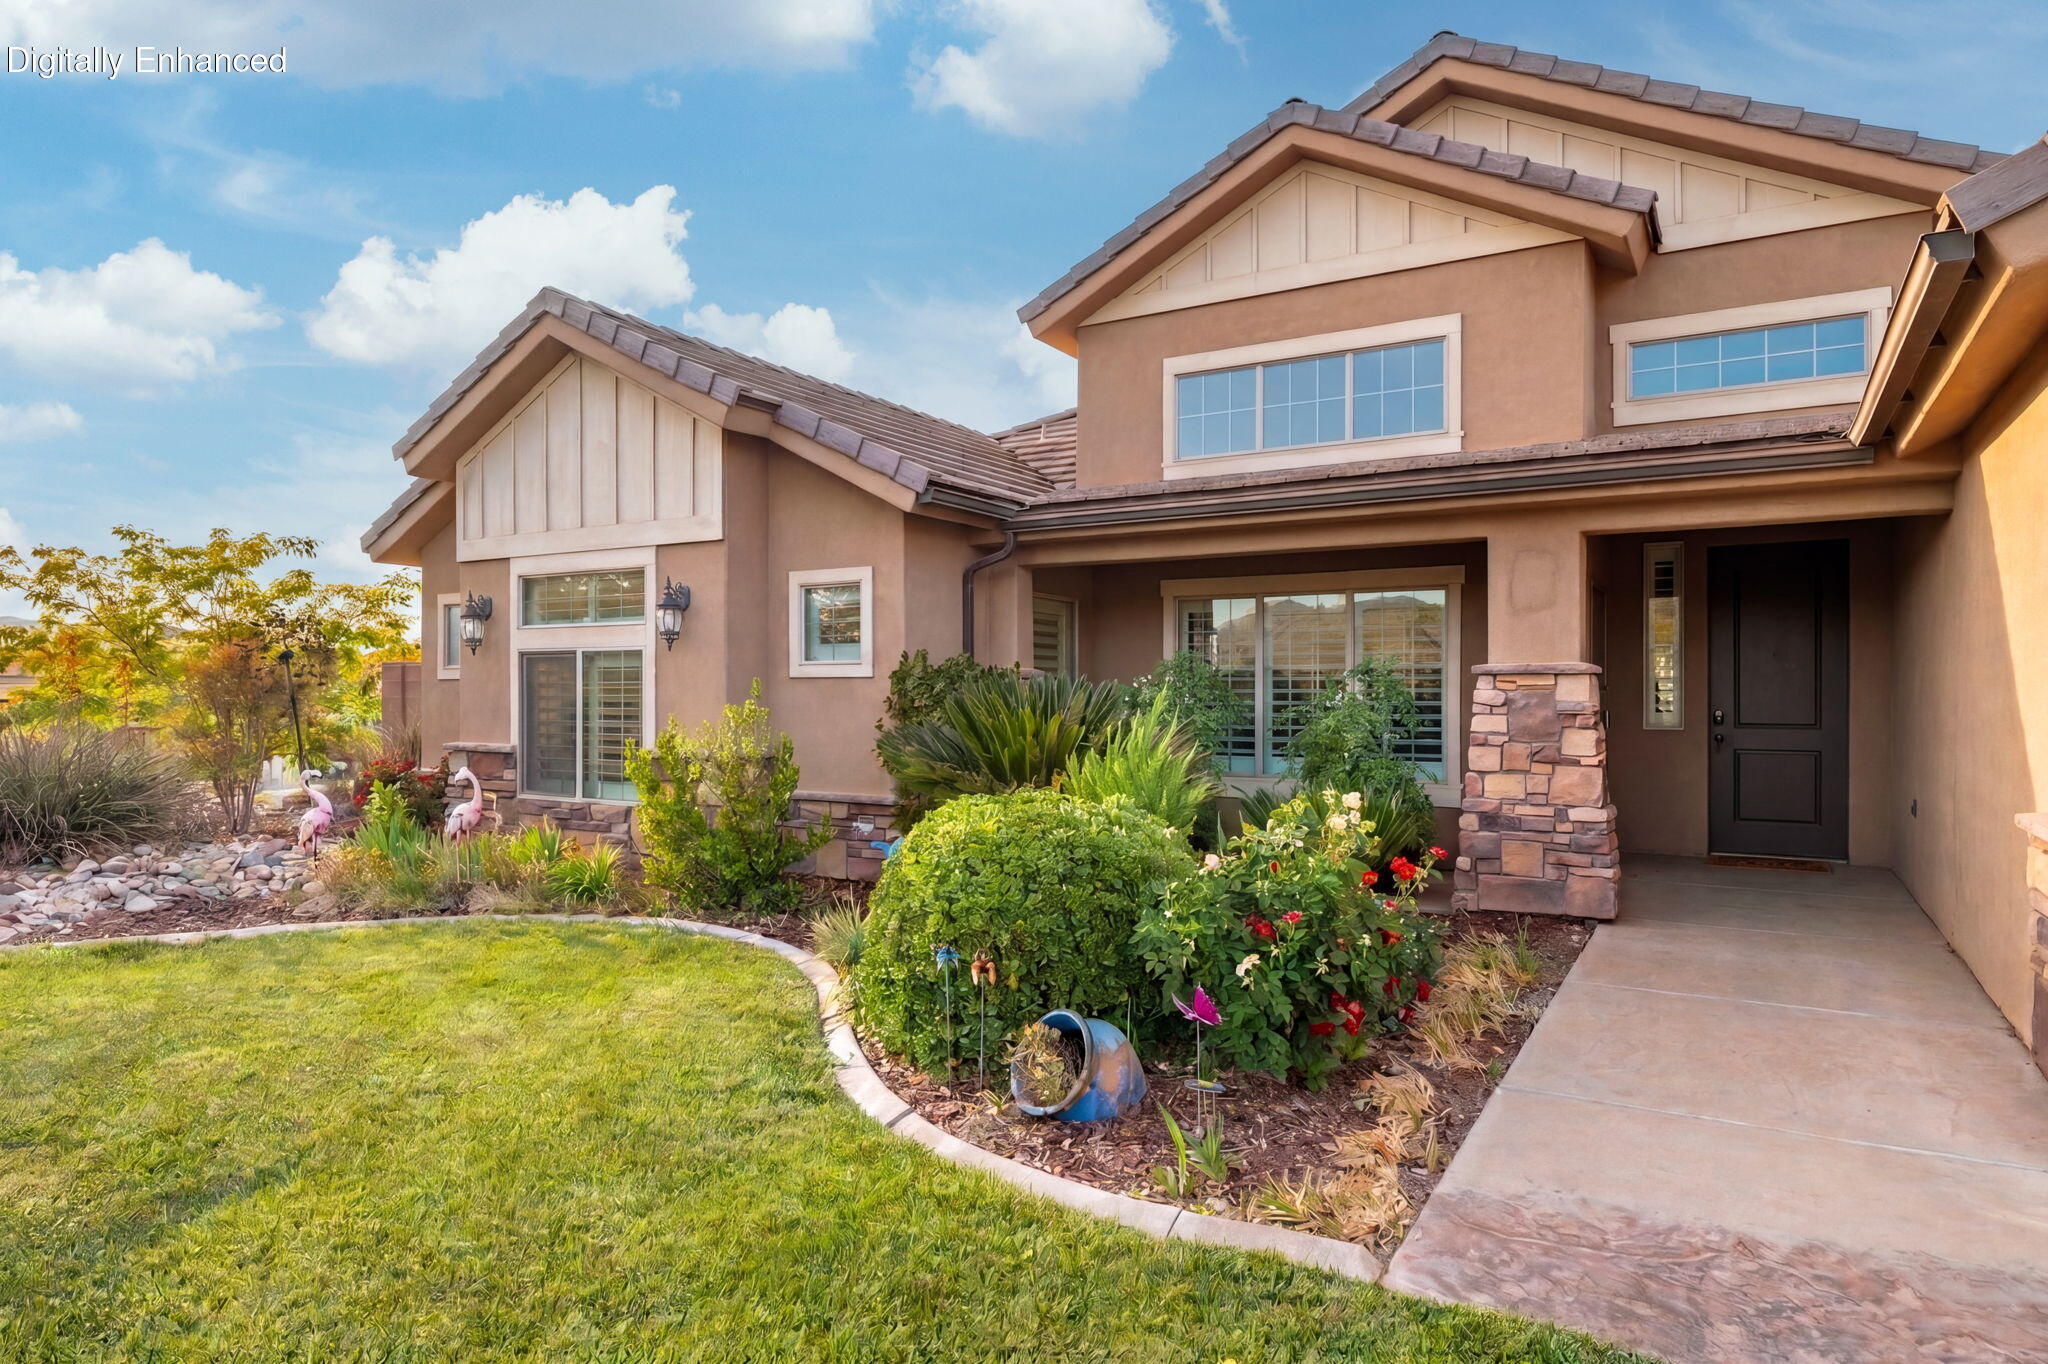
This house is awesome. No, really - it is. And here's why.

Nearly 3,000 square feet, all on one level, with a split-bedroom floor plan that gives every part of the home room to breathe.

At the front of the home, a flexible fifth bedroom is currently being used as an office. From there, the layout opens into a fabulous kitchen, dining, and living space designed for gathering, entertaining, and everyday life.

On one side of the home, you'll find two generously sized bedrooms and two bathrooms, including the spacious primary suite. Both bedrooms are quietly tucked away from one another for added privacy. On the opposite side are two additional bedrooms and a full bathroom.

The laundry room is perfectly appointed, with thoughtful storage and a designated place for everything--making it much easier to keep life tidy and organized.

Then there's the corner lot.

Behind the gated side entrance is an impressive amount of additional parking for vehicles, trailers, toys, or whatever else needs a place to land. On the other side of the yard, mature landscaping and a thriving garden create a completely different experience.

Out back, the covered patio and grassy yard provide a cool, comfortable place to relax while taking in the Pine Valley Mountain views.

And did we mention the roomy driveway and three-car garage?

Oh yes--and the price is out of this world.

Located in desirable Little Valley near Crimson Ridge Park, Burn Boot Camp, Alumni Creamery, schools, recreation, and everyday conveniences, this home delivers the space, layout, yard, parking, and location buyers are looking for--at a price that is hard to ignore.

More house. More yard. More parking. More value.

(The buyer is responsible for verifying all listing information to the buyer's own satisfaction.)
#26-271919

St George

2893 E CARMINE DR

5 Beds

None Baths

2,983 Sq.Ft.

$679,900

MLS#: 26-271919

Welcome to your stunning new home near the Red Cliffs Temple in a friendly neighborhood, this exceptional home offers a split floor plan with a spacious primary suite and 4 additional bedrooms, plus a Den/Office! Enjoy custom cabinetry, designer wall treatments, motorized window shades, a built-in fridge/freezer, and a hidden pantry. Tons of storage throughout! The 4-car garage plus oversized bays and side-yard RV/trailer parking make this a dream for toy collectors. Private backyard with low-maintenance landscaping. Close to the medical community, shopping, and schools. Experience the best of Southern Utah lifestyle with all the conveniences of the big city! Agent related to the seller.
#26-274634

St George

3136 E Blue Quartz DR

5 Beds

None Baths

3,105 Sq.Ft.

$999,900

MLS#: 26-274634
Price reduced
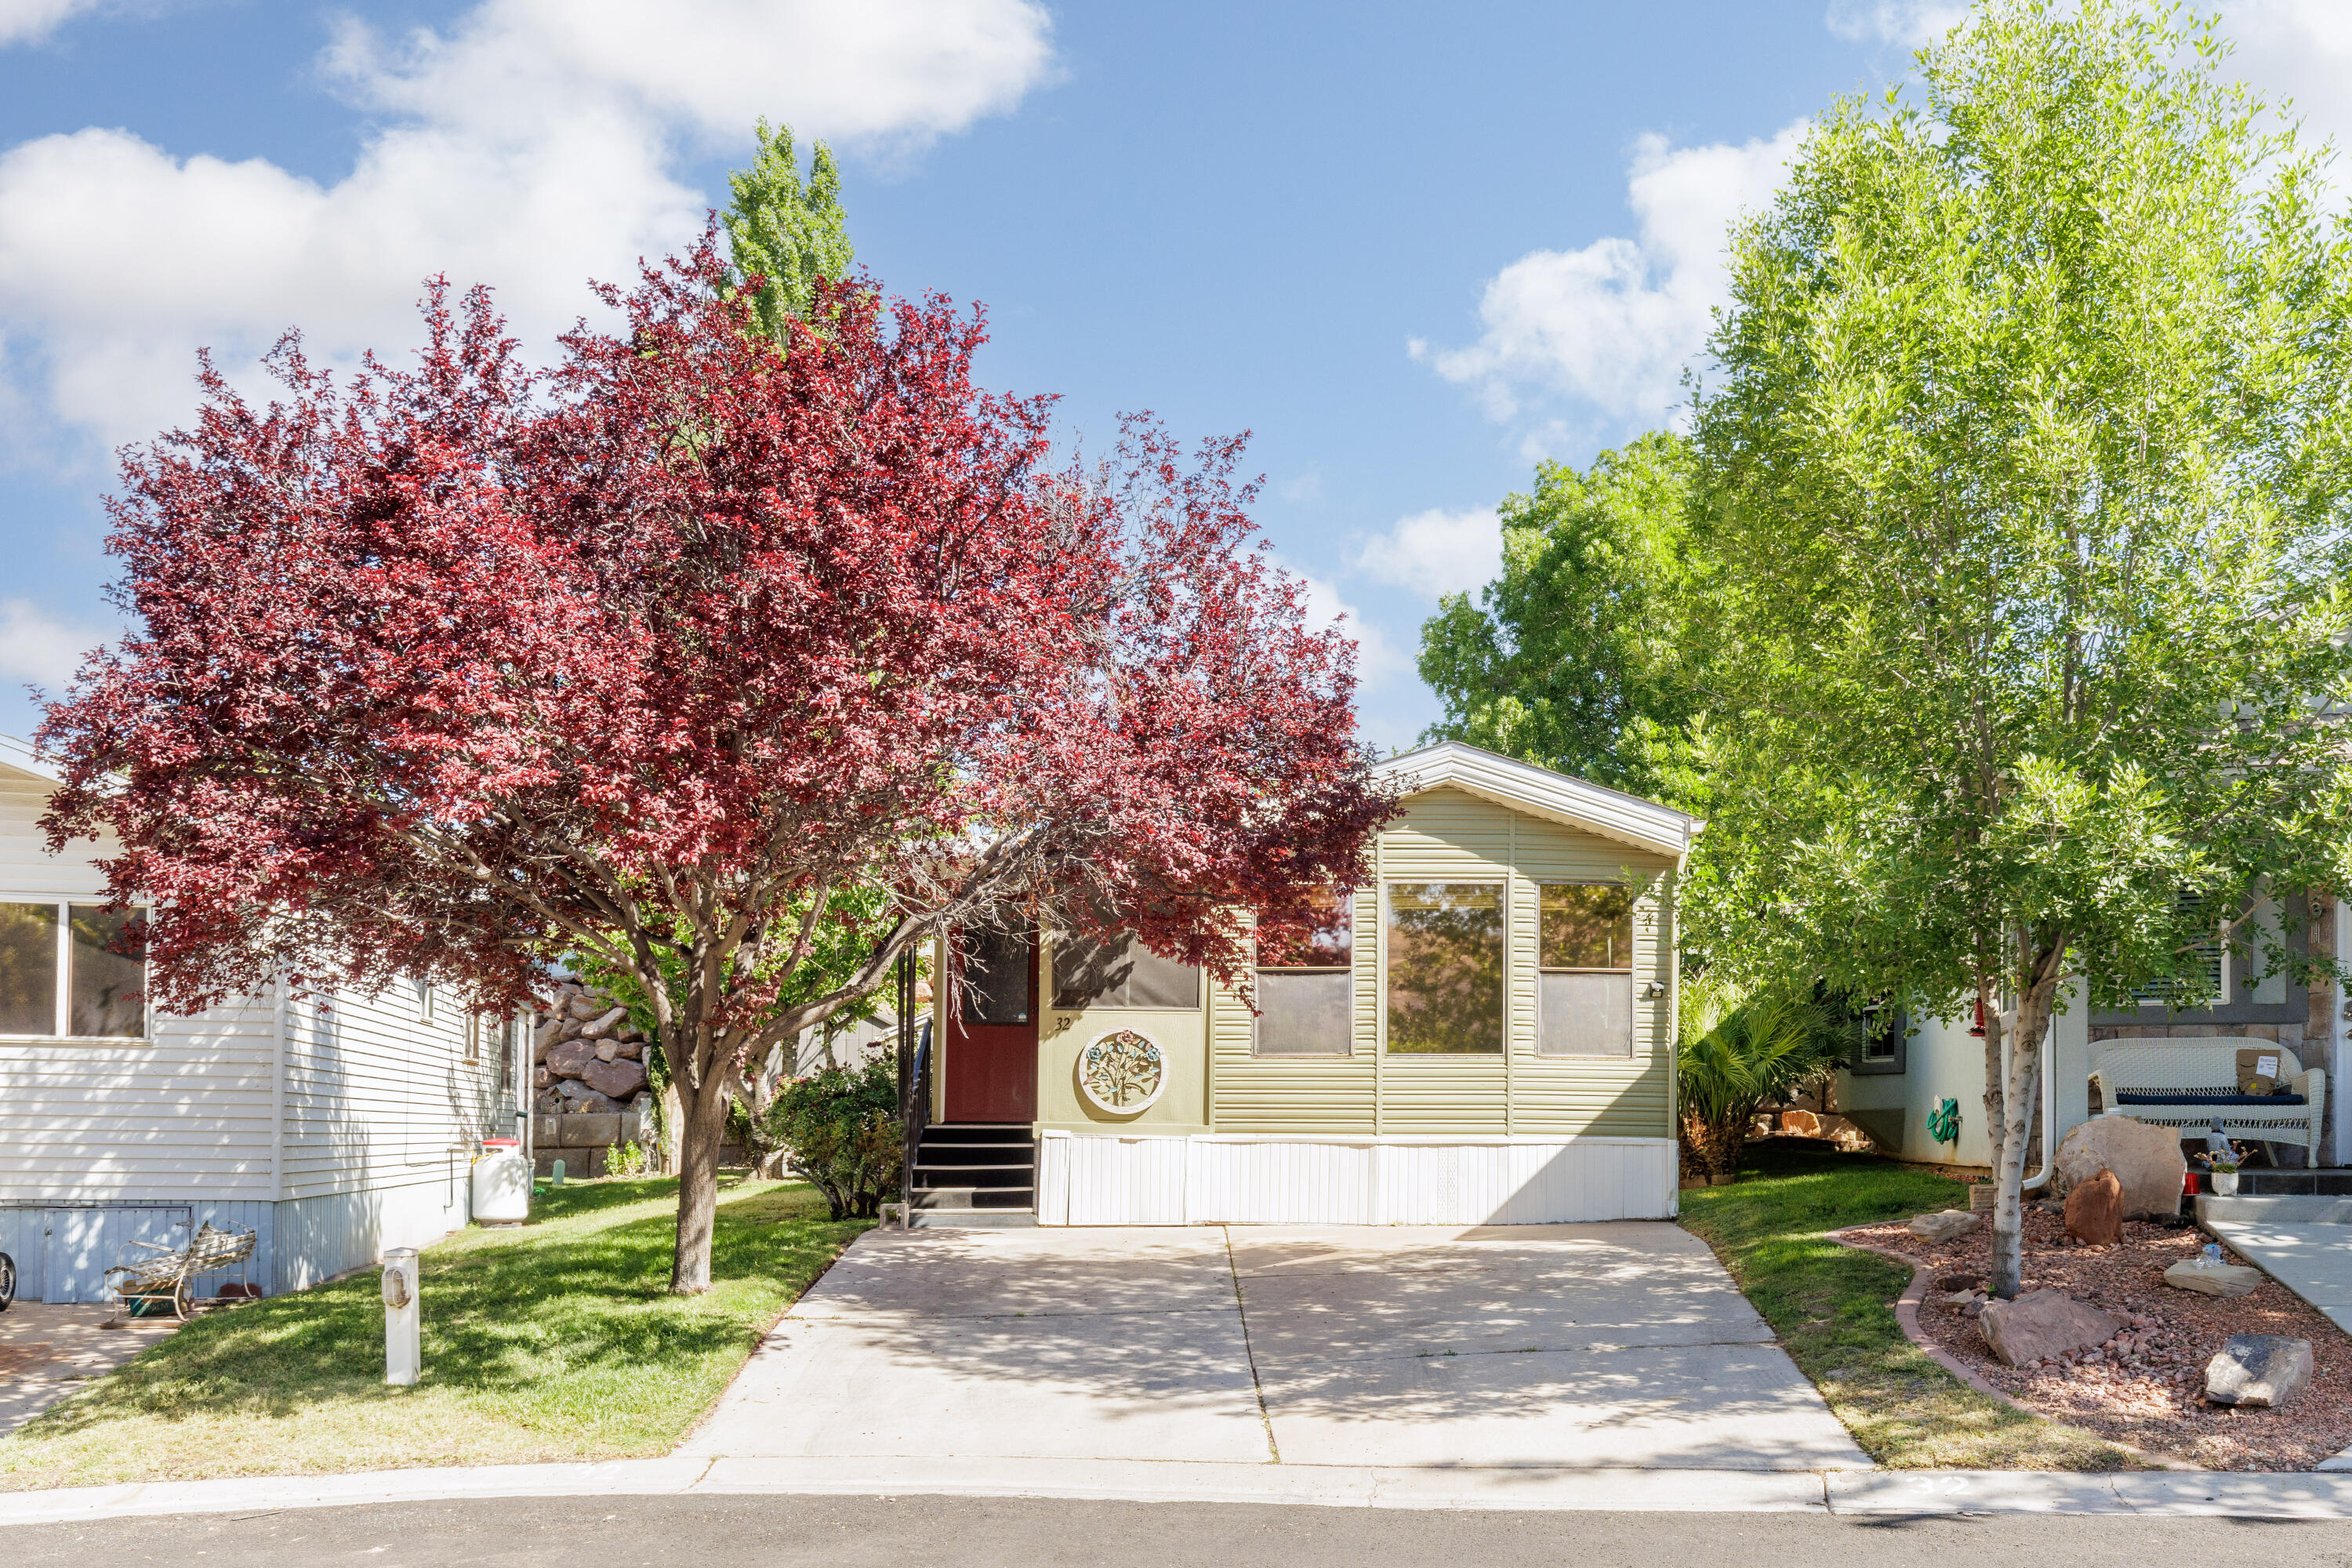
Charming Cottage-Style Home in Harrisburg Estates

Tucked into the red rock heart of Southern Utah, this storybook cottage in Harrisburg Estates is the kind of place people dream about. Thoughtfully remodeled and full of character, every inch of this cozy retreat has been designed to feel like home the moment you walk in.

Natural light pours through the open-concept living space, highlighting the updated kitchen and bathroom, warm finishes, and a layout that feels far larger than its footprint. Flex spaces give you room to live exactly the way you want -- whether that's a guest room, creative studio, or quiet reading nook. As an added bonus, the home's furnishings are included, so you can settle right in without missing a beat.

Step outside to a private, fully fenced backyard -- a cozy little hideaway that's perfect for a small pet, with plenty of room for a garden and two handy storage sheds to keep everything tidy. Just across the way, Dixie National Park invites you to hike, explore, and breathe it all in.

Back home, the Harrisburg Estates community wraps it all up with a heated pool, spa, and gym -- plus an HOA that handles the details so you don't have to. Whether you're looking for a full-time home or a Southern Utah escape, this darling cottage is ready to steal your heart.
#26-272341

Hurricane

32 COTTONWOOD LN

1 Beds

None Baths

610 Sq.Ft.

$185,900

MLS#: 26-272341

Pricing from August 1st - September 30th only. The Sole - This well-designed 4-bedroom, 2.5-bath home offers modern living with an open-concept layout connecting the spacious great room and stylish kitchen. Features include thermofoil cabinetry, granite countertops, a single-bowl stainless steel undermount sink, and a Frigidaire stainless steel appliance package with electric range, microwave hood, dishwasher, and refrigerator. Interior finishes include two-tone paint, LVP carpet in main living areas, and in bedrooms, can lighting throughout, and ceiling fans in the living room and bedrooms. Bathrooms feature Moen plumbing fixtures and custom tiled showers/tub surrounds. Additional highlights include a laundry room with sink cabinet, extended finished garage with 50-amp EV breaker and room for a workshop or toys, block walls, and backyard space. Community amenities include a pool, hot tub, pool house, pickleball court, playground, and RV parking. Preferred Lender Incentives available only when financing is obtained through Matt Hickman at Guild Mortgage.OAC.
#26-272217

Hurricane

2967 W 570 N

4 Beds

None Baths

1,995 Sq.Ft.

$499,000

MLS#: 26-272217

Price reduced
Welcome to Akre Custom Home's Selene Plan. Spanning nearly 4,000 square feet, this stunning plan blends refined architectural detail with open, livable design.

The home features 5 spacious bedrooms and four luxurious bathrooms, offering comfort and privacy for both family and guests. A dedicated executive office/study with glass door provides a quiet retreat for work or creativity, while expansive living spaces flow seamlessly for entertaining and everyday living.

Designed with both elegance and practicality in mind, the Selene includes a large 45' RV garage, perfect for storing recreational vehicles or additional toys without sacrificing curb appeal. Private backyard that is a blank canvas for a pool (home is stubbed for pool). Large sliding glass doors for gatherings to enjoy inside and outside living. Primary suite includes His/Her Closets with stackable W&D setup. Every element--from the natural light that fills the great room to the curated finishes throughout--reflects Akre's commitment to craftsmanship and timeless design.

The Selene House Plan is where elevated living meets enduring style.
#26-275211

Washington

3165 S Tallow Tree DR

5 Beds

None Baths

3,952 Sq.Ft.

$1,319,000

MLS#: 26-275211

New Construction Townhome, Middle Unit, 1,716 SF, 3 Bed / 2.5 Bath Superior 2x6 construction sets this brand-new middle-unit townhome apart, with extra insulation between units for outstanding sound reduction and energy efficiency. Step inside to durable tile flooring throughout the main living areas and cozy carpet in the bedrooms, complemented by beautiful tiled bathrooms and quality cabinetry throughout. This 1,716 sqft home offers 3 bedrooms and 2.5 baths, ideal for families or anyone wanting room to grow. The kitchen comes fully equipped with a standard refrigerator, dishwasher, stove, and microwave, so you can move right in. Enjoy a small, fenced backyard for privacy and low-maintenance living, all set against beautiful views. The community delivers resort-style amenities:

a pickleball court, basketball court, playground, community pavilion, and dog park, all just steps from your door.

Simply put, this is the best-priced new construction in Iron County for what you get. And right now, the builder is sweetening the deal with $5,000 toward closing costs for all buyers.

Don't miss your chance to own brand-new construction at an unbeatable price for the quality, schedule your showing today!
#26-274772

Cedar City

51 S 4375 W 32

3 Beds

None Baths

1,716 Sq.Ft.

$314,900

MLS#: 26-274772

* Listings identified with the FMLS IDX logo come from FMLS and are held by brokerage firms other than the owner of this website. The listing brokerage is identified in any listing details. Information is deemed reliable but is not guaranteed. If you believe any FMLS listing contains material that infringes your copyrighted work please click here to review our DMCA policy and learn how to submit a takedown request. © 2024. First Multiple Listing Service, Inc.
Provo Community Living!

Featured listing

Provo Community Living!

Browse Properties

Categories

Homes Tailored to Your Lifestyle

Buyers Guide

Buying a home is one of the most exciting milestones of your life.

View more

Sellers Guide

Putting your home on the market can be a stressful process, especially when you don’t know what to expect.

View more

Market report

With just a few clicks, you'll gain instant access to valuable insights about the real estate market, including trends, property values, and community analytics.

View more

Home value

Unlike automated valuations, our hands-on review will provide a comprehensive opinion of your home’s value while considering important interior elements and other location intangible factors that machine algorithms so often miss.

View more

Buyers resources

Guides on financing, inspections, and choosing the right Realtor for a smooth home purchase.

Sellers resources

Practical tips on staging, pricing, and preparing your home to attract buyers and maximize your sale.

 - property

Send a message

Message successfully sent.

Preferred Agent

Reason for contacting?

I agree to receive email communication and understand I can unsubscribe at any time.

I agree to be contacted by OnX Realty via call, email, and text for real estate services. To opt out, you can reply 'stop' at any time or reply 'help' for assistance. You can also click the unsubscribe link in the emails. Message and data rates may apply. Message frequency may vary. Privacy Policy

Sign In Sign Out

Virtual Assistant

Would you like to take the next step with this property? We can help you schedule a showing or virtual tour, or send you more details.

Yes, I would like more information.

Thank You for Your Reply, One of Our Agents will contact you as soon as possible

No, maybe later.

Thank you, you can always contact me via email, phone number or through the contact form.

Realhub AI

Lucy - Your AI-Powered Realtor

Update Your Temporary Password

Personalize your search

Enter your email and we'll notify you immediately when new listings match what you're looking for.

or enter email address

Already have an account ? Login here

Continue your home search

I agree to receive communications and understand I can unsubscribe at any time.

I agree to be contacted by OnX Realty via call, email, and text for real estate services. To opt out, you can reply 'stop' at any time or reply 'help' for assistance. You can also click the unsubscribe link in the emails. Message and data rates may apply. Message frequency may vary. Privacy Policy

Already have an account ? Login here

We use cookies

We use cookies primarily for analytics to enhance your experience. By accepting, you agree to our use of these cookies. You can manage your preferences or learn more about our cookies policy.

