Thinking of selling?

Utah's Premier |
OnX Realty

  • Nearby me

Popular Features

Community Features

Association

Property Features

Waterfront

View

Exterior Features

Interior Features

Style

E-Alert name

Properties

10000 properties match your criteria

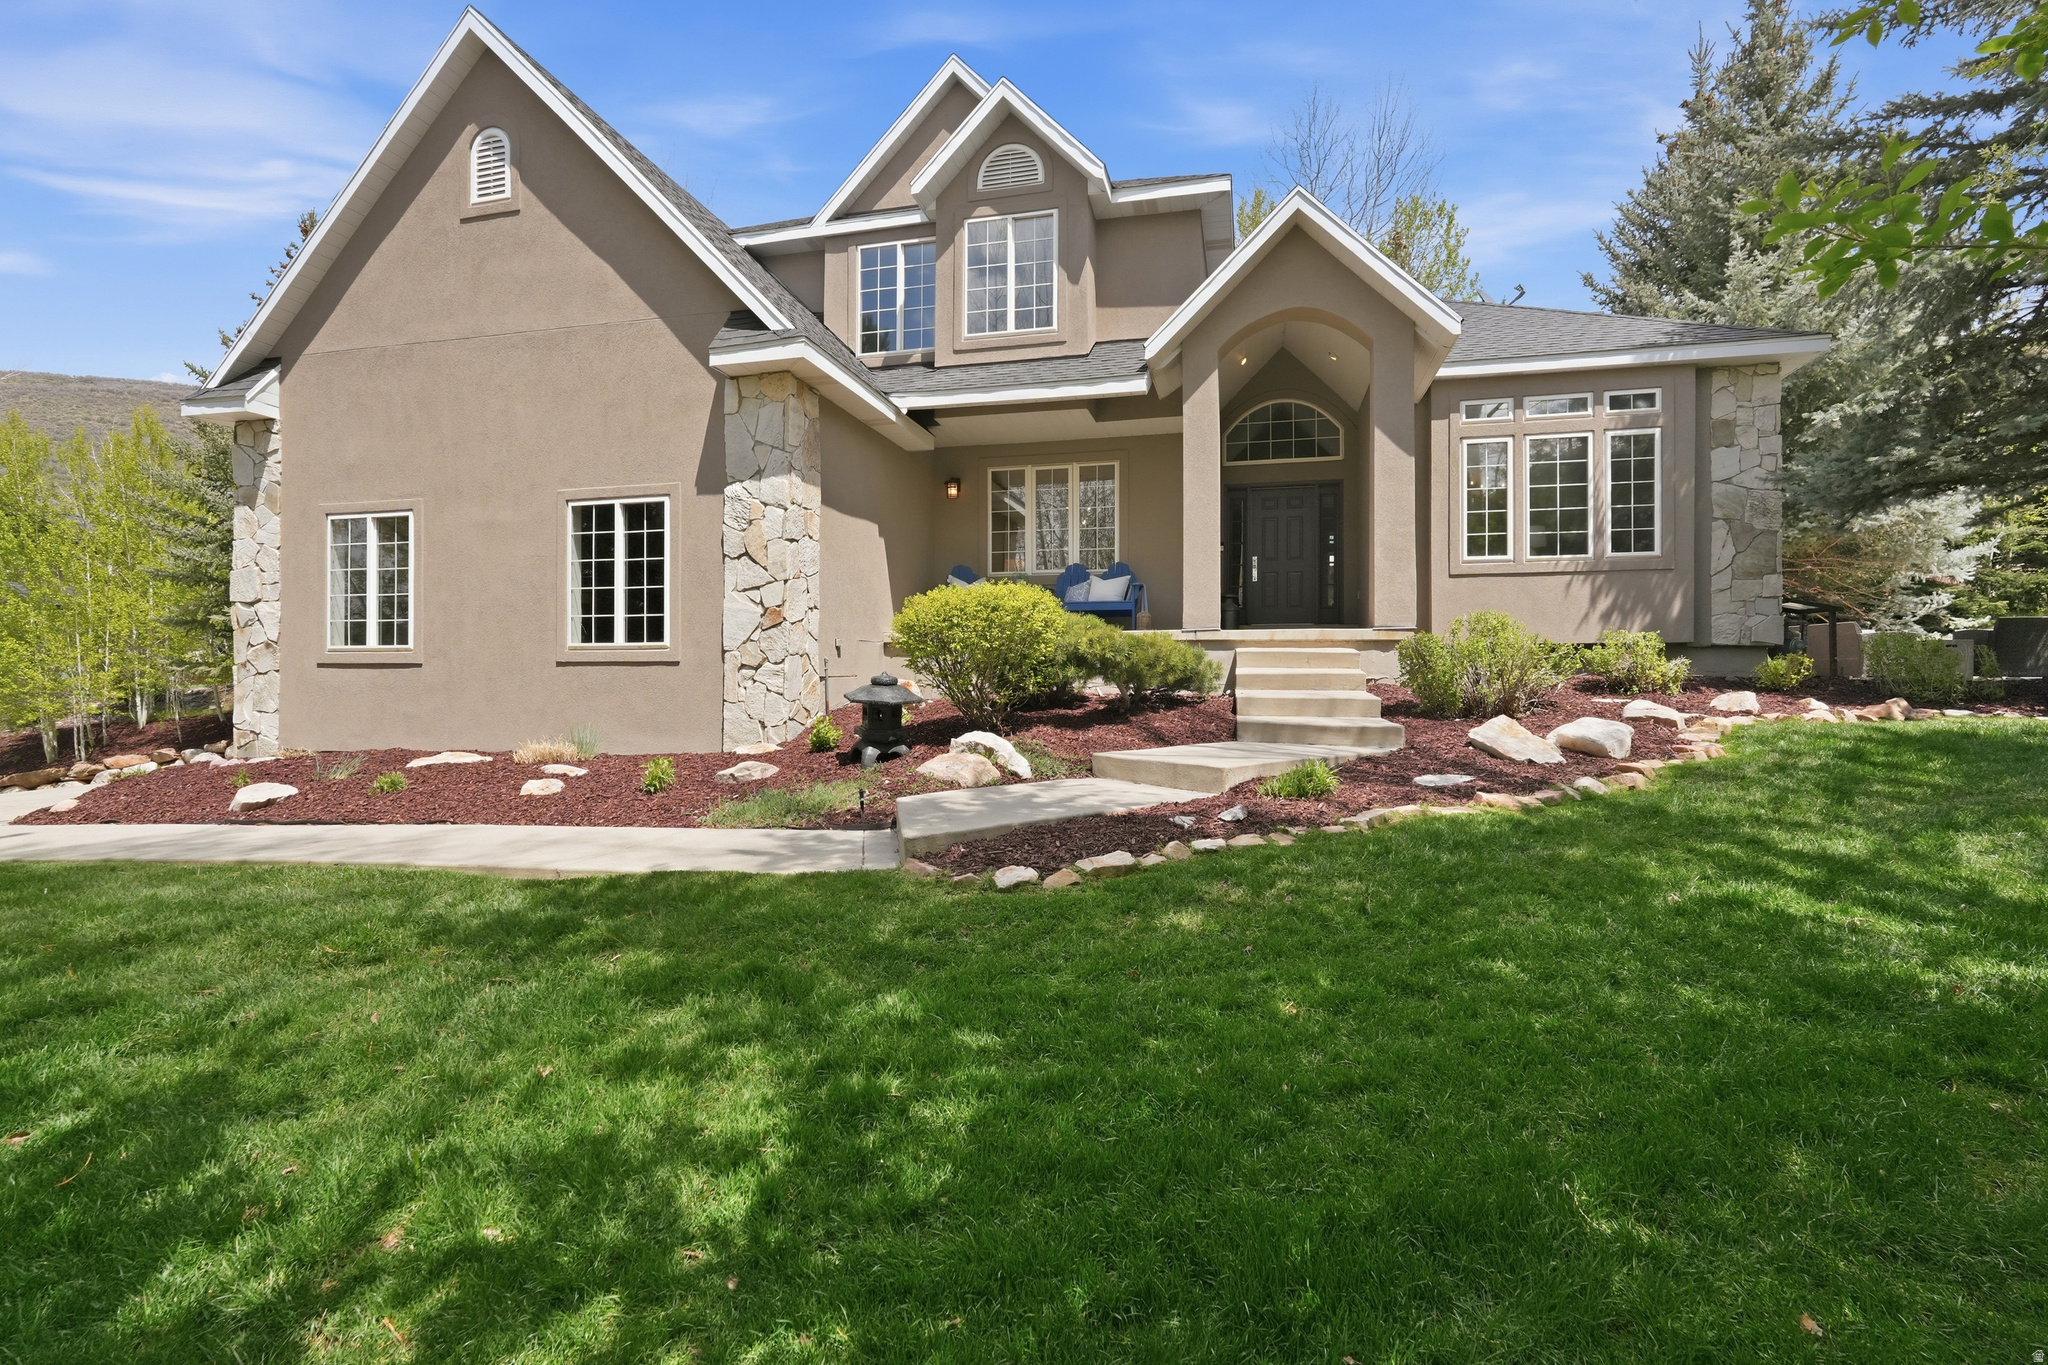
Tucked within the quiet, tree-lined streets of Jeremy Ranch, this inviting mountain home blends comfort, privacy, and everyday livability. Set on a private lot with a flat usable yard, the property feels like a hidden retreat--where mornings begin with coffee on one of two secluded patios and evenings are spent surrounded by fresh mountain air and the calm of nature.  Inside, warm and welcoming spaces are designed for both gathering and quiet moments. The main level flows seamlessly between the spacious great room and kitchen, creating an ideal setting for entertaining or everyday living. A dedicated office provides a peaceful work-from-home space, while the sitting room offers additional space for conversation and for hosting family and friends.  Upstairs, the home features four bedrooms and two full baths, including an expansive primary suite that serves as a true private retreat. Filled with natural light, the suite offers generous space to unwind along with a full bath that creates a comfortable sanctuary separate from the rest of the home. The additional bedrooms provide flexibility for family, guests, or additional workspace.  The lower level adds even more versatility with a spacious family room and a substantial unfinished area already plumbed for a future bathroom and full build-out. Whether envisioned as a guest suite, fitness area, theater room, or recreation space, the opportunity is already in place to customize the home for years to come.  Beyond the home itself, Jeremy Ranch is known for its mature trees, larger homesites, championship golf course, and easy access to both Park City and Salt Lake City. Residents enjoy miles of trails, abundant wildlife, and quick access to world-class skiing, dining, and outdoor recreation--making it one of Park City's most beloved year-round neighborhoods.
#2156508

Park City

2526 BROKEN HILL DRIVE

4 Beds

2 Baths

4,123 Sq.Ft.

$1,795,000

MLS#: 2156508
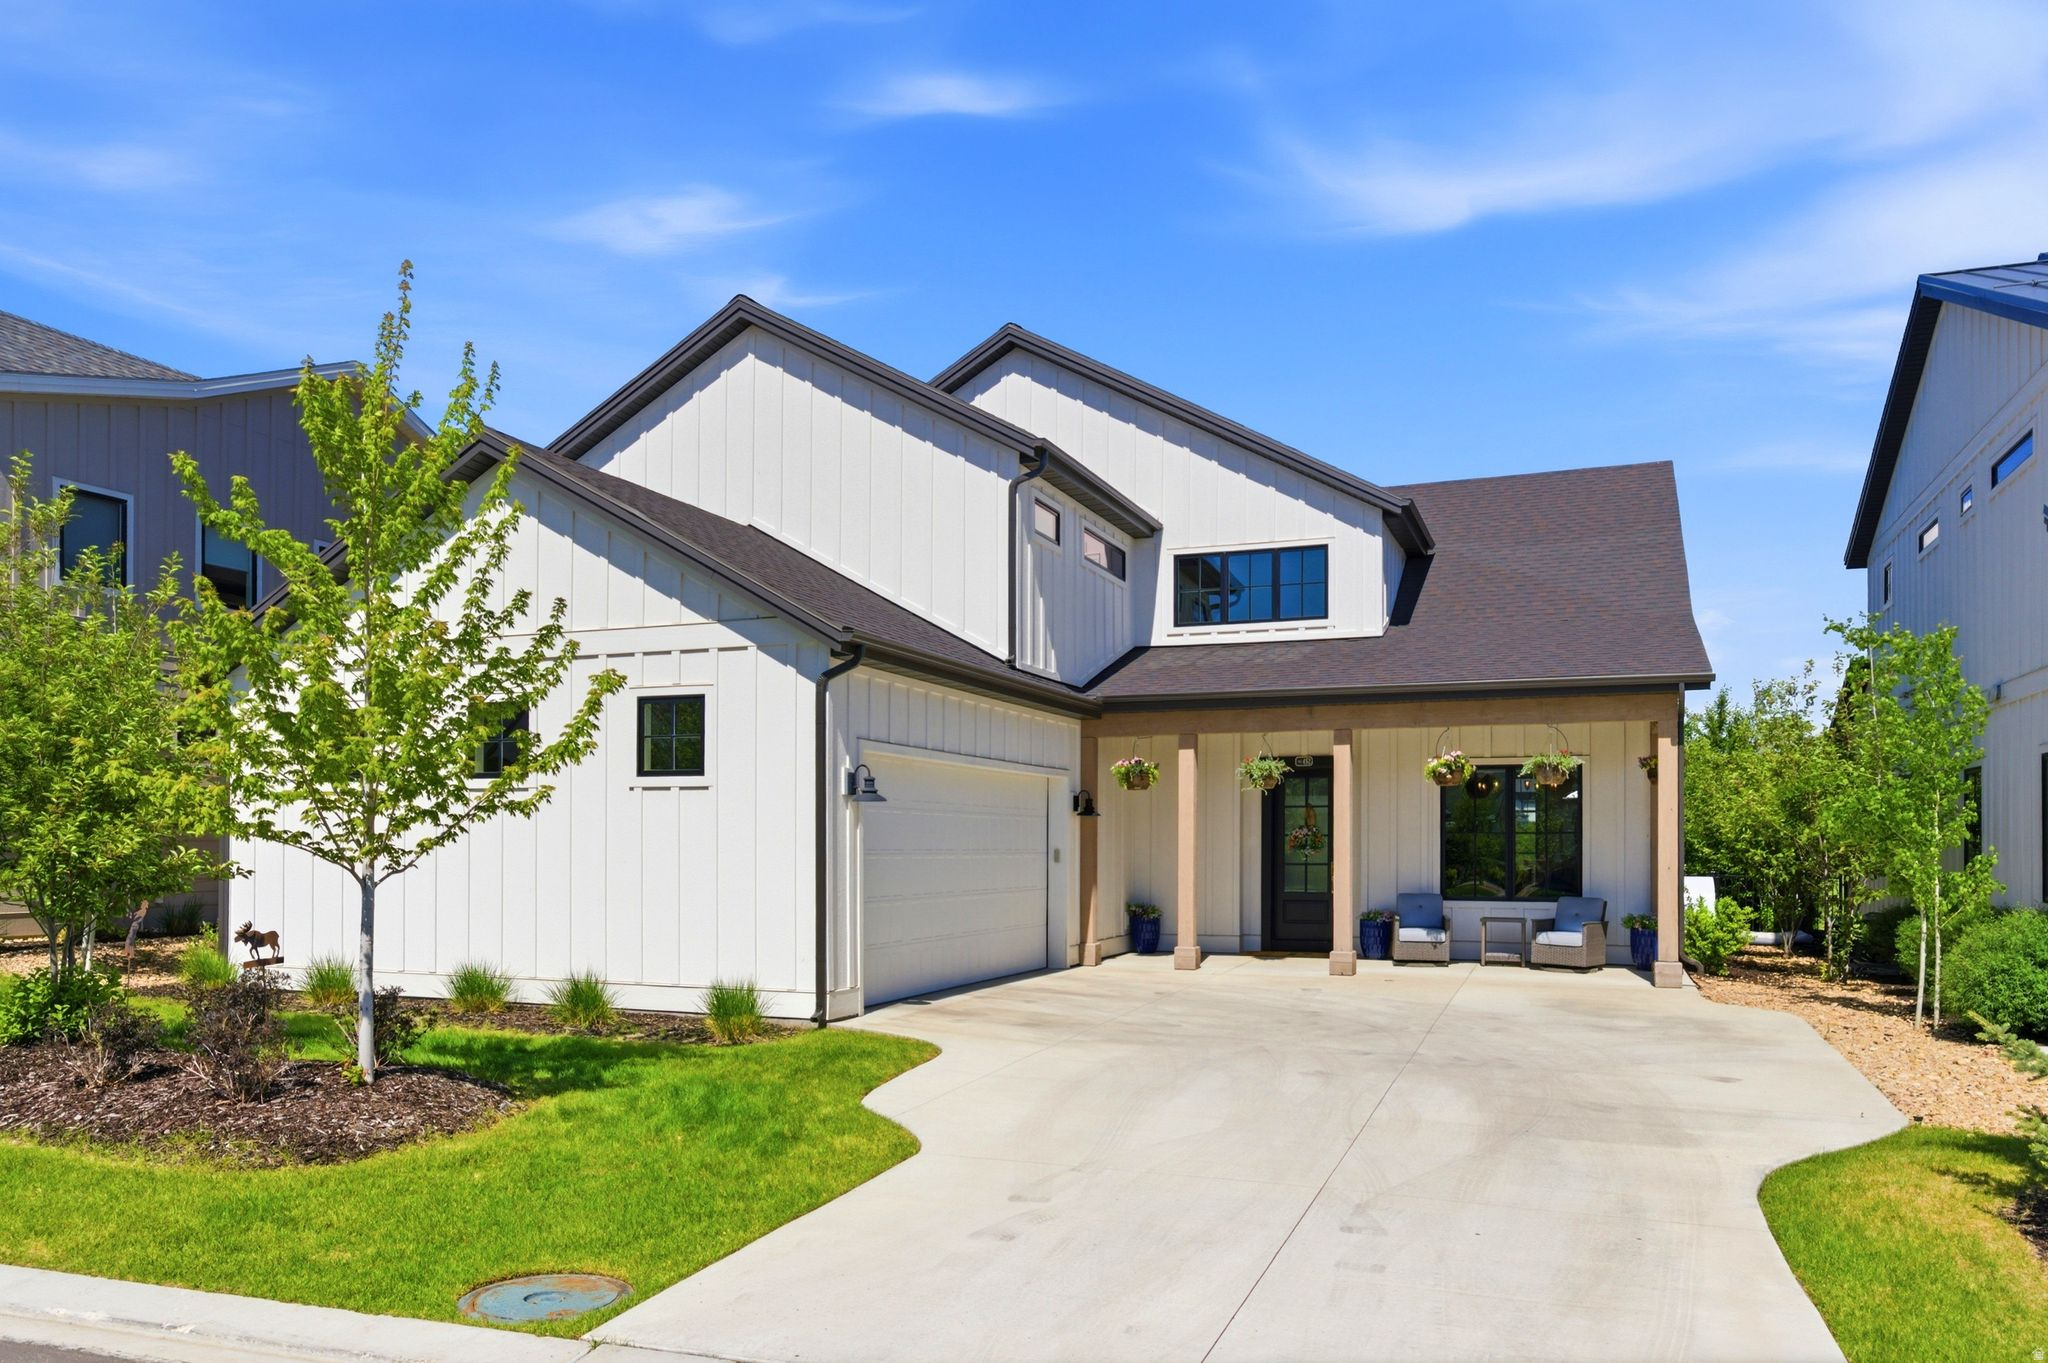
Set in the picturesque mountain town of Midway and located in the stunning community of Remund Farms, this premium lot includes a captivating view overlooking permanent open space and Memorial Hill. The pristine home welcomes you with oak engineered hardwood floors and an open-concept floor plan filled with natural light, creating the perfect setting for both everyday living and entertaining.  At the heart of the home is a designer chef's kitchen appointed with premium Bertazzoni Italian appliances, double ovens, a built-in griddle, beverage center, ice maker, and striking leathered Taj Mahal quartzite countertops-combining timeless elegance with exceptional functionality. The kitchen flows seamlessly into the dining and family rooms, making gatherings effortless and enjoyable.  The owner's suite offers a luxurious retreat featuring a spa-inspired ensuite bathroom with Carrara marble countertops, dual vanities, a built-in makeup vanity, a dedicated hair appliance storage drawer, enclosed stone tub and shower, private commode, and a spacious walk-in closet. Every detail has been thoughtfully designed to blend luxury, beauty, and convenience.  The laundry and mud room is equally well-appointed with a stacked washer and dryer, abundant upper and lower cabinetry, and a convenient drying bar.  Upstairs, you'll find an exceptional secondary family room, three guest bedrooms, two full bathrooms, a private office with outstanding mountain views, a private movie theater room, and a large storage space.  Outside, unwind in your own private oasis complete with a beautifully designed patio and custom fire pit, perfect for relaxing evenings and entertaining guests. The oversized garage offers 3-car capability with ample room for vehicles, recreation equipment, and storage.  Enjoy all that Remund Farms has to offer, including peaceful walking trails, parks, gardens, an activity barn, pool, clubhouse, gym, and sports courts. Just minutes from world-renowned ski resorts, championship golf courses, reservoirs, and endless outdoor recreation, this exceptional property offers the perfect blend of luxury, comfort, and mountain living.
#2161938

Midway

452 N FARM HILL LN

4 Beds

3 Baths

3,538 Sq.Ft.

$1,795,000

MLS#: 2161938
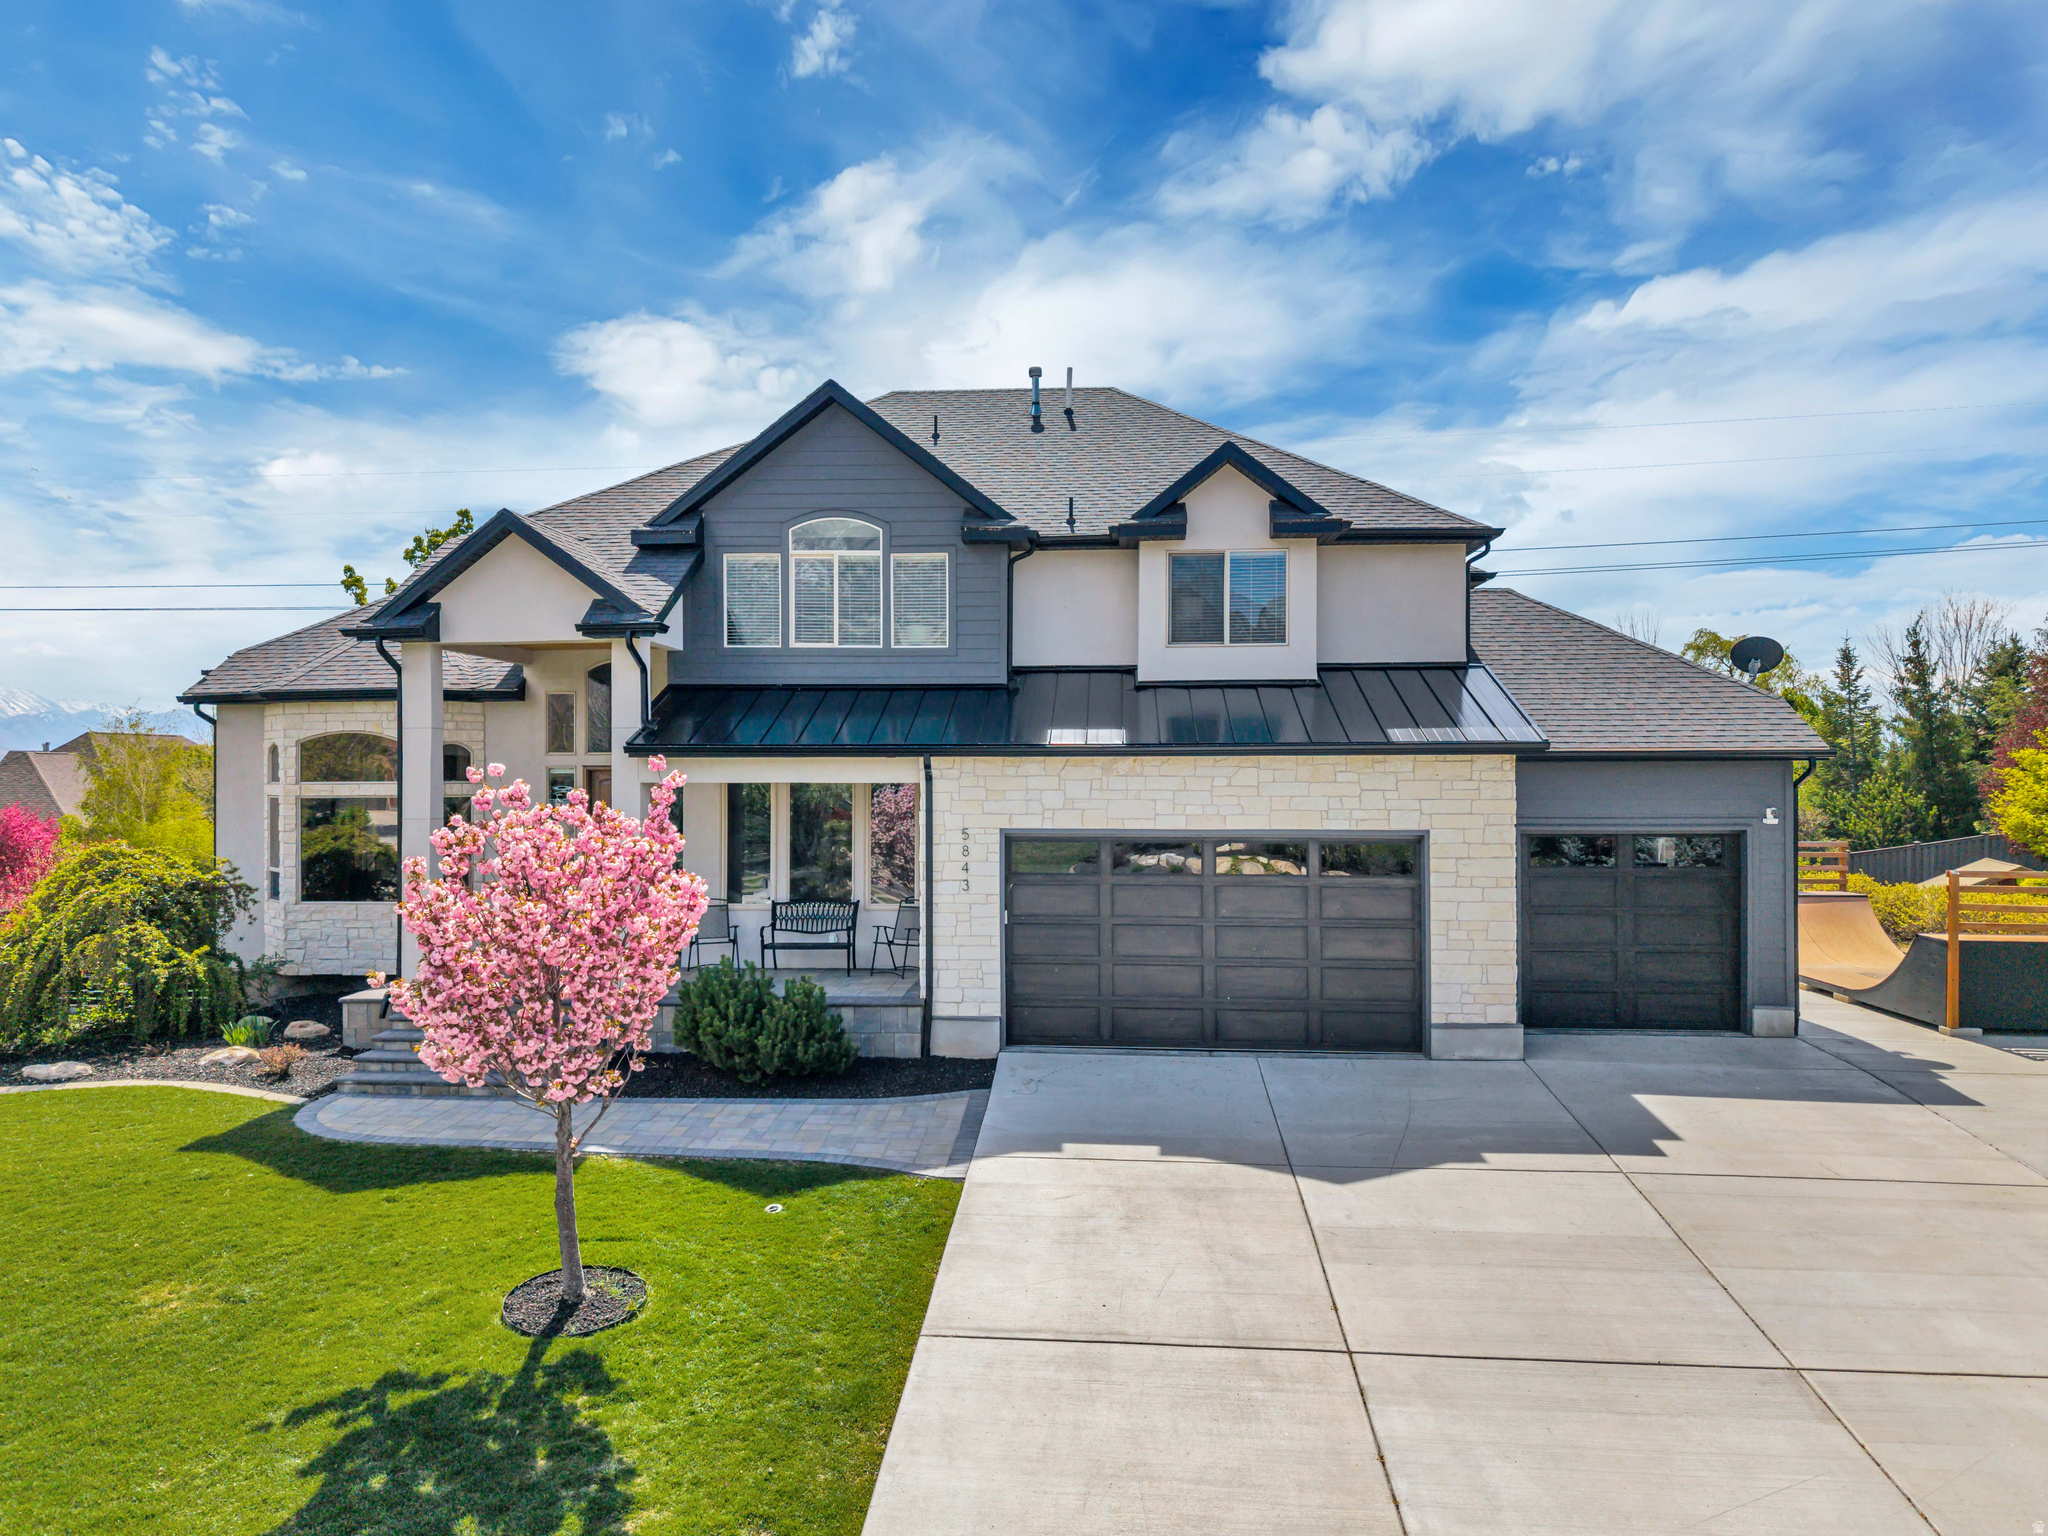
Recently renovated and thoughtfully updated, this home brings together elevated design and everyday livability in all the right ways. The kitchen has been completely redone with high-end cabinetry & finishes, opening to a butler's pantry with ample storage, prep sink, a pebble ice machine, and an additional dishwasher, making it incredibly functional whether you're hosting or just going about your day. The main living area is open and inviting with tall ceilings and great natural light, and the mudroom with built-in lockers gives you that extra layer of practicality. The home is also equipped with a Vivint Smart Home System, allowing you to easily control lighting, climate, and security. Large backyard with space to entertain complete with a built-in trampoline, and a private wellness setup featuring a sauna, spa, & cold plunge. Downstairs, the home boasts a dedicated gym, a private theater room, and a walkout basement that connects directly to the backyard, giving you even more flexibility for both everyday living and hosting. With incredible views and a layout that just makes sense, this is one that stands out for how well it lives as much as how it looks. Buyer/Buyer's Agent to verify all information.
#2148477

Highland

5843 W CENTURY HEIGHTS DR N

6 Beds

2 Baths

5,098 Sq.Ft.

$1,795,000

MLS#: 2148477
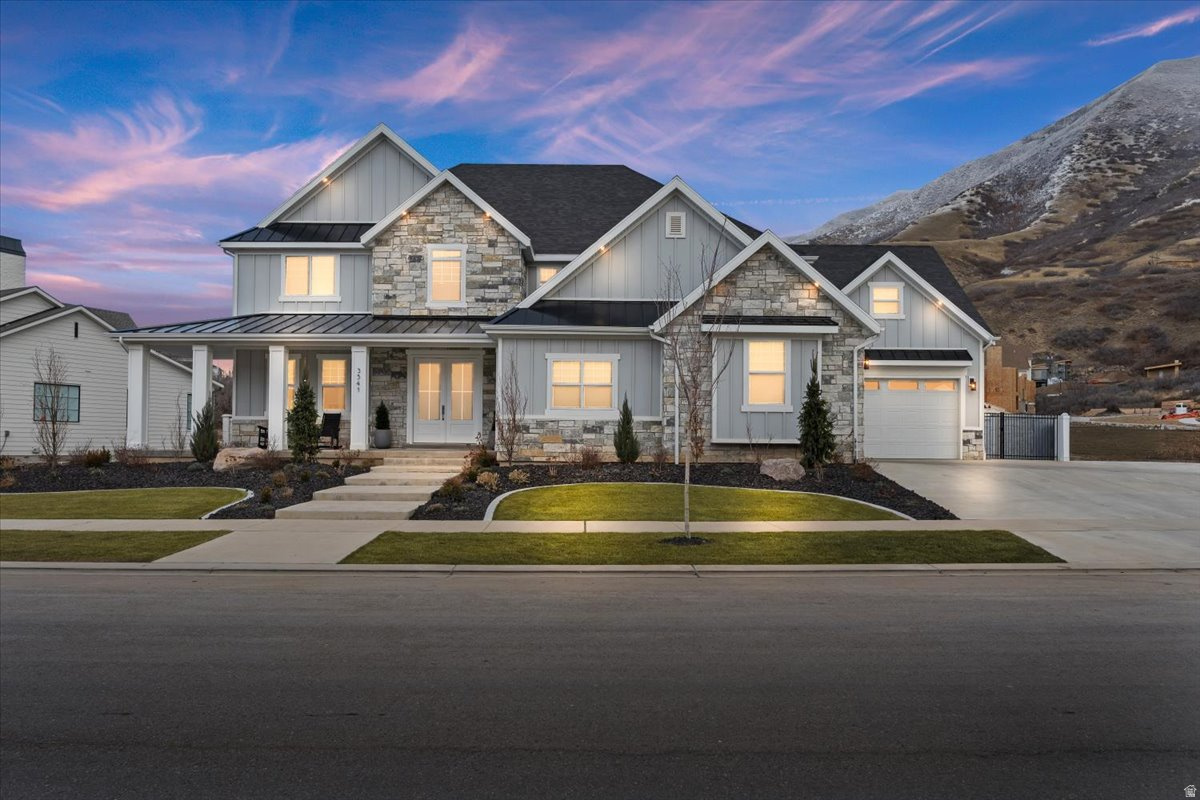
Price reduced for quick sale!  Spacious two-story home in one of Mapleton's most desirable neighborhoods at the base of Maple Mountain.   Generously sized living areas and an open, functional layout make this home ideal for both everyday living and entertaining.  The main living spaces are large and well-connected, complemented by a gourmet kitchen with high-end appliances and a butler's pantry. Additional features include a dedicated office, two expansive family rooms, a theater room, and an exercise room providing flexibility rarely found in homes at this price point.  Enjoy outdoor living on the covered patio, plus an oversized four-car garage with an epoxy-sealed floor.   This home delivers exceptional square footage, amenities, and location making it one of the best values currently available in Mapleton.      Square footage figures are provided as a courtesy estimate only and were obtained from county records.  Buyer is advised to obtain an independent measurement.
#2129826

Mapleton

3541 S MAPLETON ESTATES DR

6 Beds

3 Baths

7,902 Sq.Ft.

$1,795,000

MLS#: 2129826
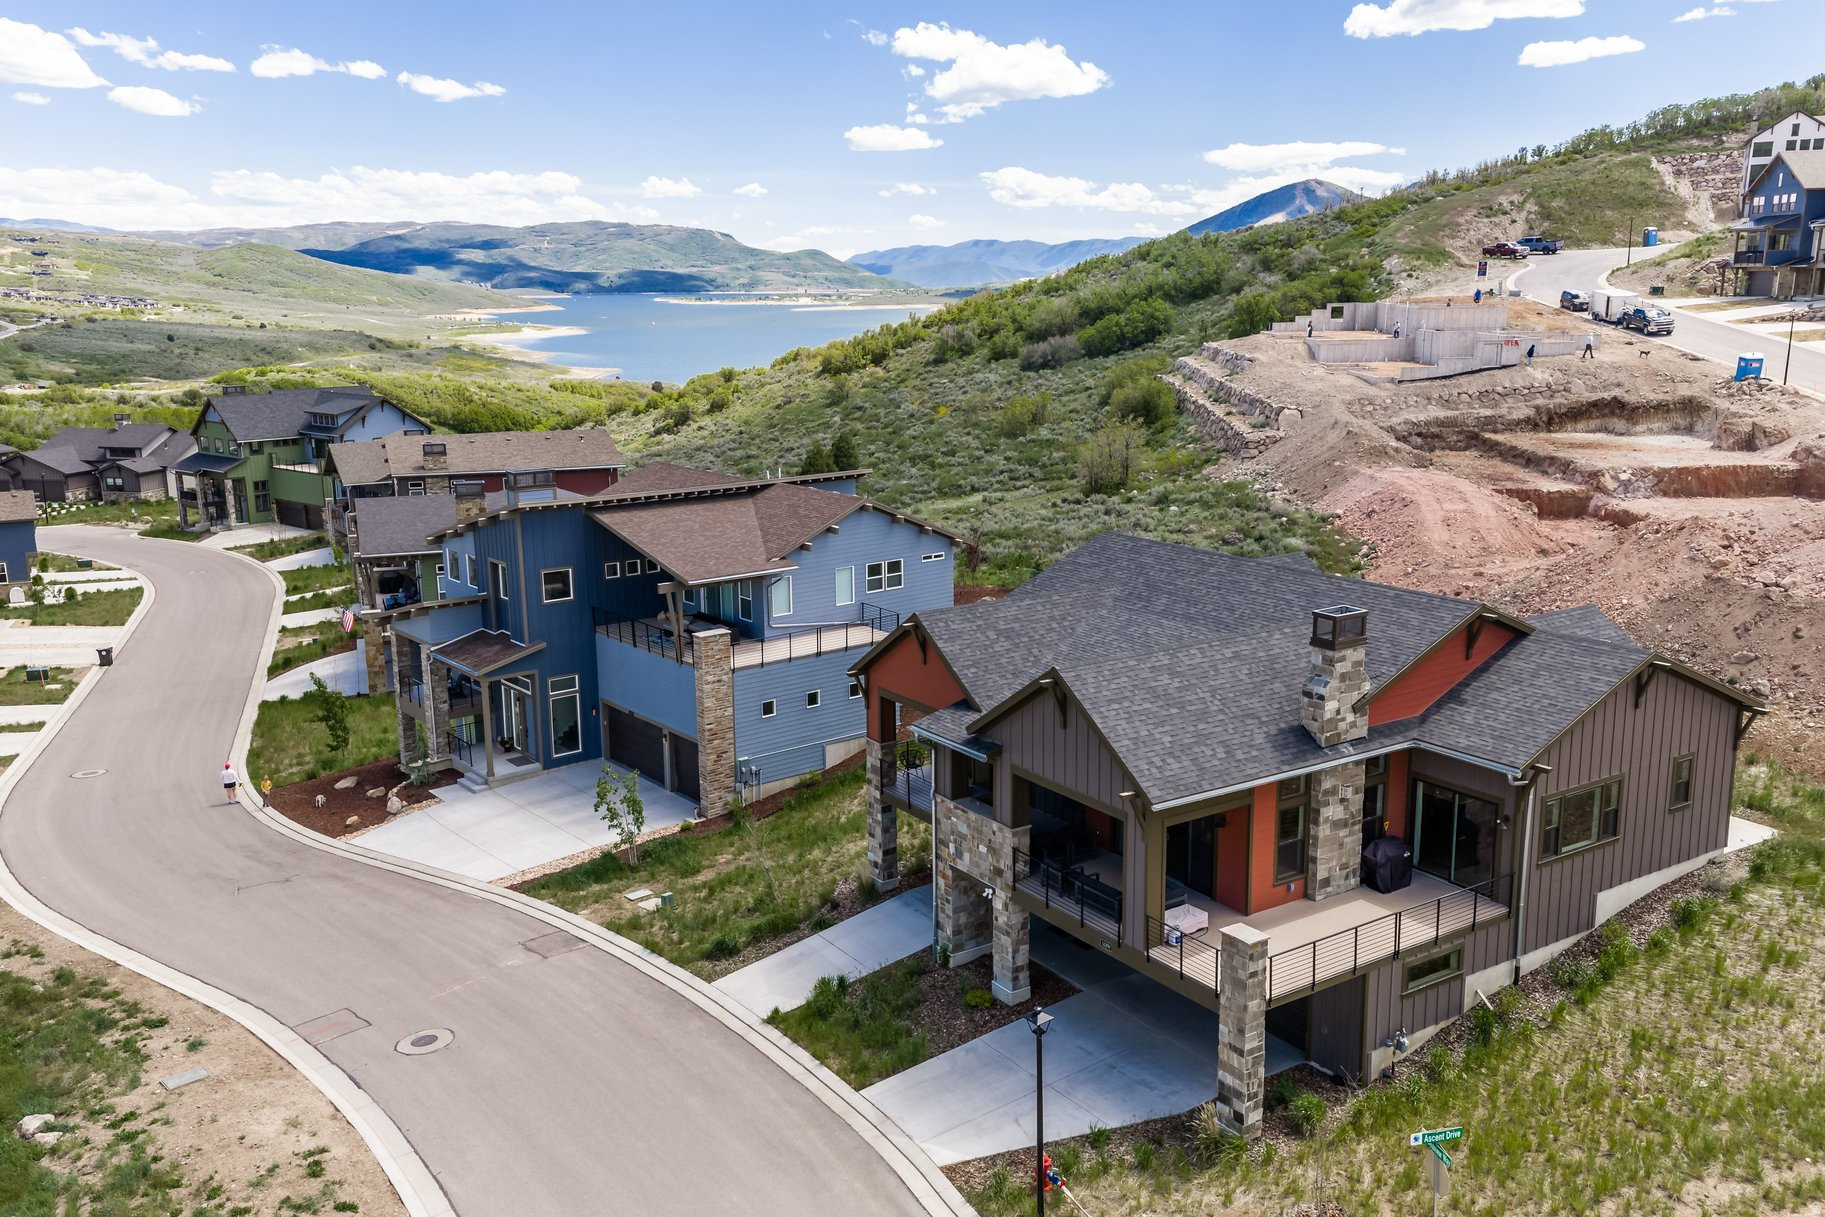
Few properties in the Jordanelle corridor offer what 12891 N Belaview delivers: a nightly-rental-approved single-family home in Deer Springs, centrally positioned between Deer Valley East Village, Park City's historic Main Street, and the Jordanelle Reservoir shores. For the buyer seeking both a personal mountain retreat and an income-generating asset, this home presents a rare and compelling opportunity in one of Utah's most sought-after recreation corridors. The location markets itself. Deer Valley's rapidly expanding East Village is a quick drive down the Jordanelle Parkway, placing skiing, dining, aprs-ski, and the resort's growing year-round amenities within easy reach. Park City's Main Street, with its celebrated restaurants, boutiques, galleries, and entertainment, is also just a quick drive away. Jordanelle State Park offers summer days filled with boating, paddleboarding, fishing, and beachside recreation. From winter powder mornings to summer lake days, the lifestyle here is both effortless and highly desirable. Beyond its exceptional location, the home itself offers a higher-end feel that surpasses the builder standard.  Thoughtful finishes, elevated details, and a warm mountain-modern atmosphere create a comfortable retreat to return to after a full day of skiing, boating, hiking, biking, or exploring Park City. Whether used as a full-time residence, second home, or nightly-rental investment, 12891 N Belaview combines flexibility, lifestyle, and refined comfort.
#2165073

Hideout

12891 N BELAVIEW WAY

3 Beds

2 Baths

2,853 Sq.Ft.

$1,795,000

MLS#: 2165073
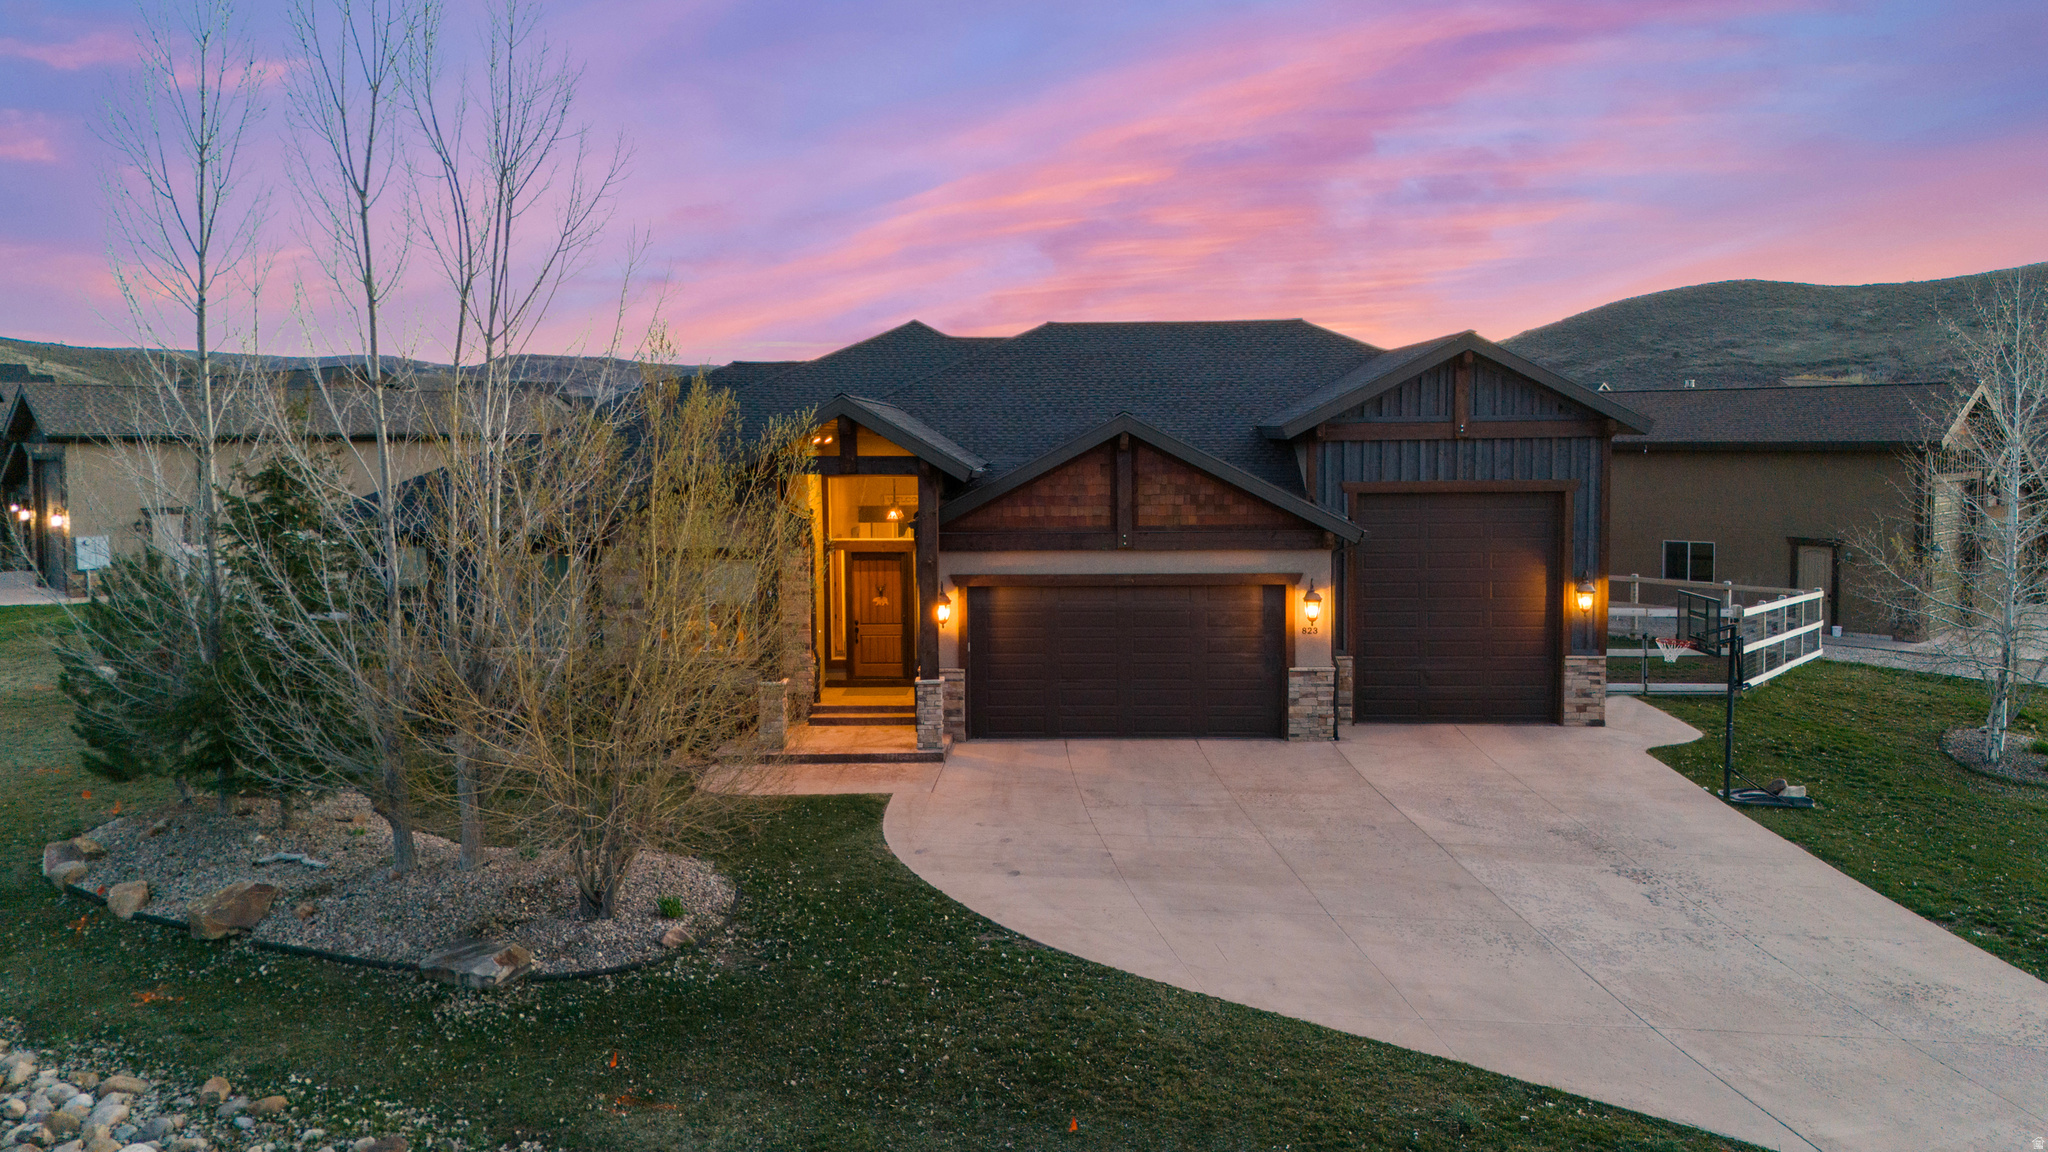
This is your Wasatch Basecamp, built for how people actually live here. This home gives you access to skiing, boating, golf, and miles of trails without the congestion or compromise. What sets this property apart isn't just the location, it's how effortlessly it lives. The main-level design creates a true gathering space, where the kitchen, dining, and living areas flow seamlessly together and open to a covered patio built for year-round use. Expansive windows bring in natural light and mountain views while maintaining privacy and calm. Offered fully furnished, this is a true turnkey opportunity: no waiting, no projects, no setup. Just arrive and start living. The oversized RV and toy garage is where this home separates entirely from the market. With extra length, utility hookups, and space for boats, sprinter vans, and all-season gear, this is not just storage, it's the foundation for how you experience the Wasatch Back. From this basecamp, you're connected to some of Utah's most sought-after outdoor destinations, including the Mirror Lake Highway corridor, offering year-round access to camping, hiking, biking, snowmobiling, and ATV trails. Whether it's ski weekends, summer lake days, or extended holidays, the home is designed to comfortably host groups and can sleep up to 14 with ease. This isn't just a home, it's the place where weekends turn into traditions, and where everyone naturally gathers. Located in the quiet setting of Francis with convenient access to Park City and Salt Lake International Airport, this is where convenience, space, and lifestyle finally align.
#2119171

Francis

823 W SUMMIT HAVEN CIR

6 Beds

2 Baths

5,940 Sq.Ft.

$1,795,000

MLS#: 2119171
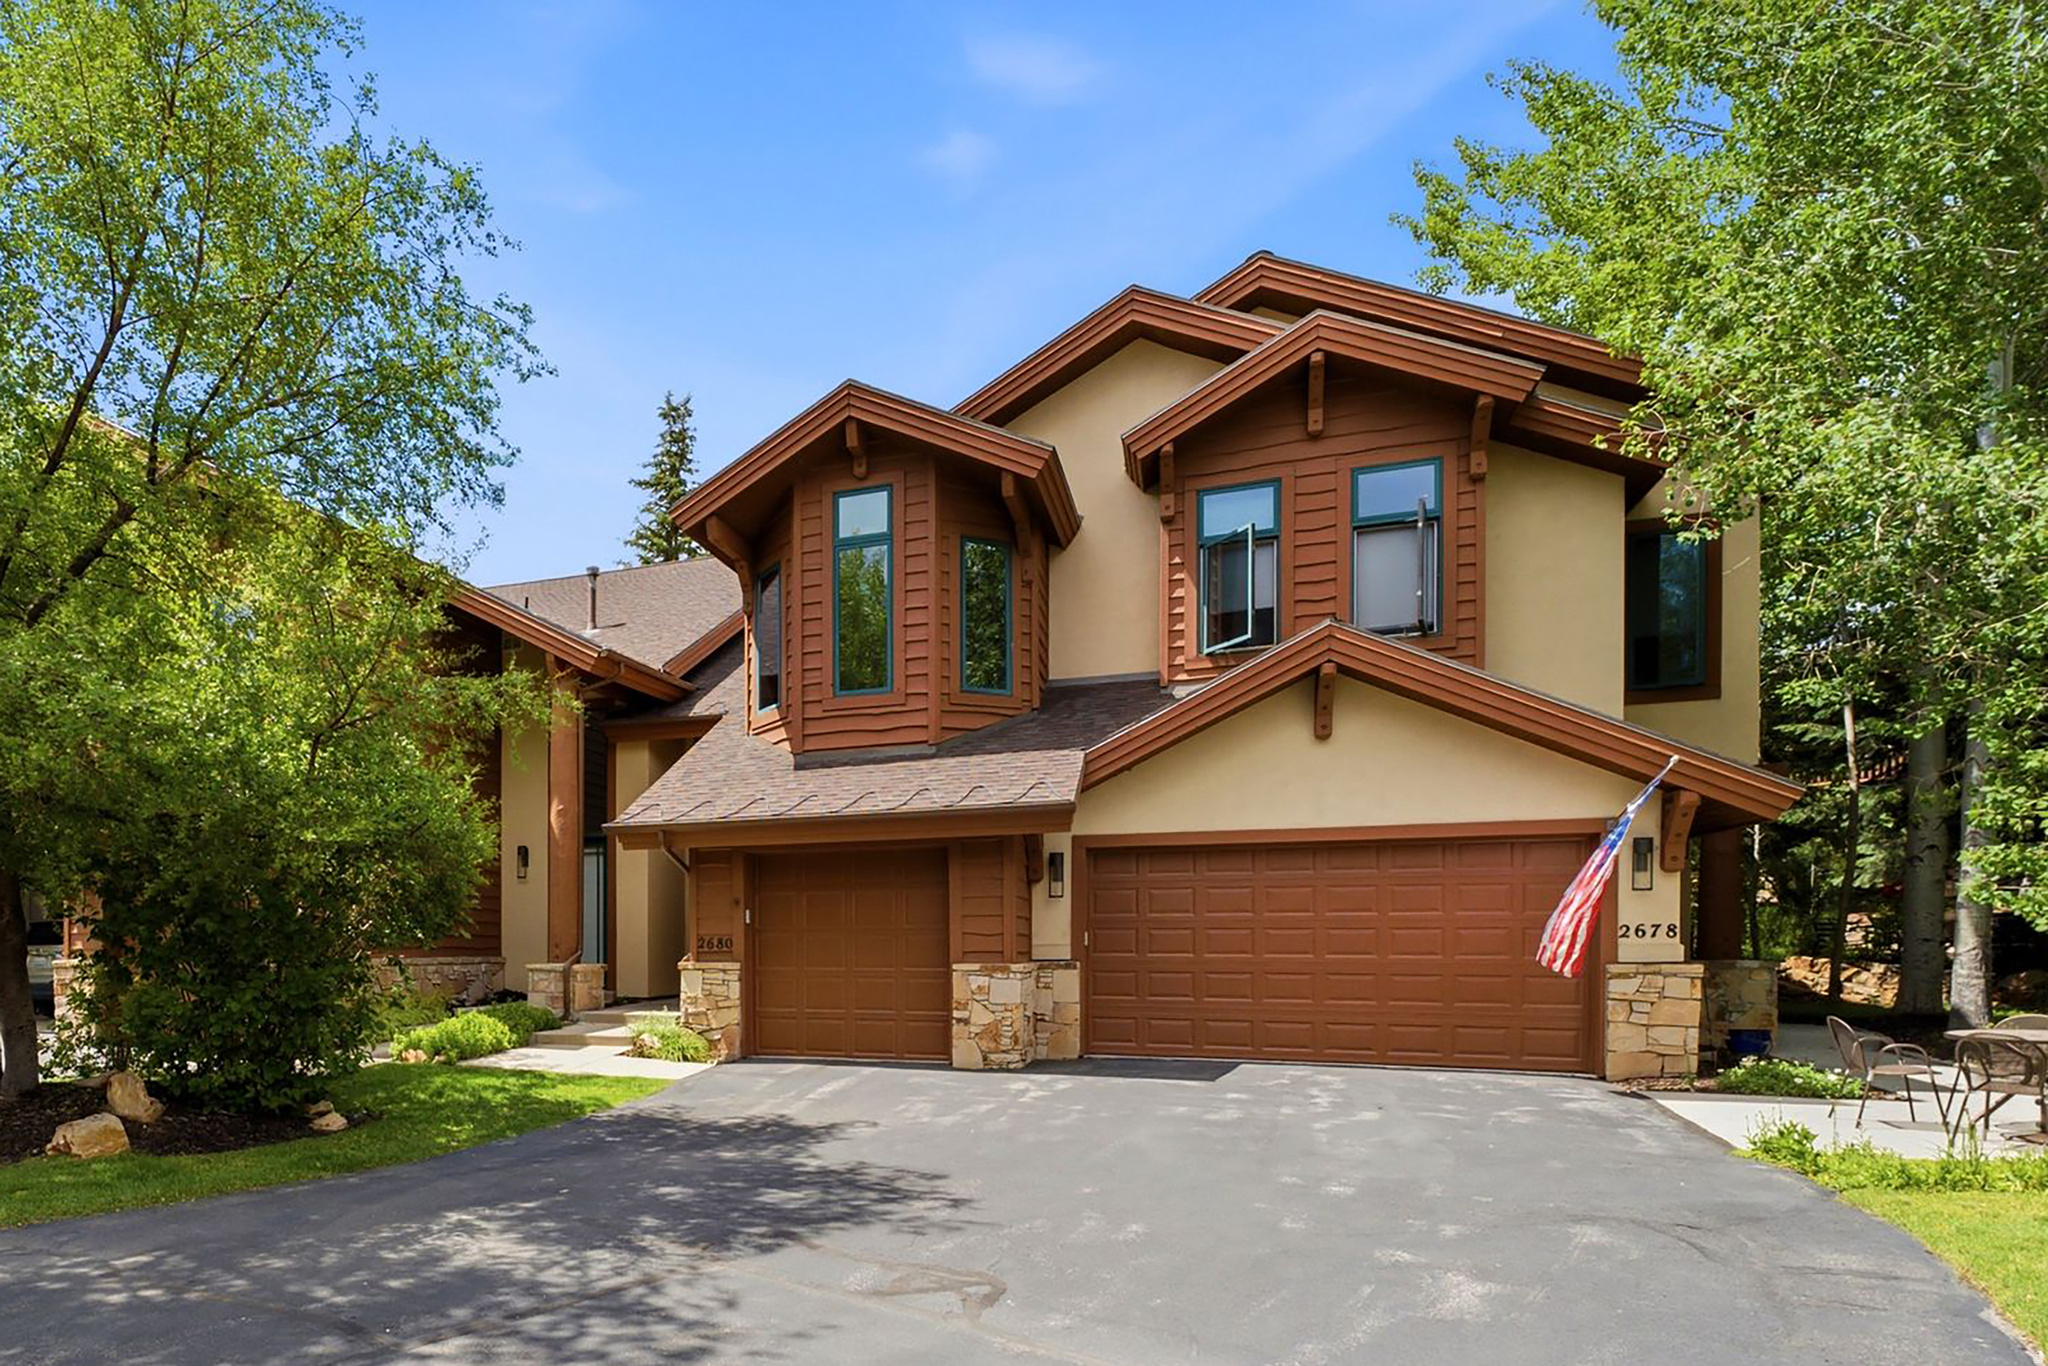
Ideally located in the coveted Cove at Eagle Mountain in Park Meadows, 2680 Gallivan Loop offers the perfect opportunity to enjoy one of Park City's most desirable neighborhoods. This townhome provides the flexibility to enjoy as-is or create the Park City retreat of your dreams.   The bright main level is designed for comfortable everyday living and entertaining, featuring hardwood flooring, an beautifully updated kitchen, and a warm living room with gas stone fireplace. Just off the kitchen, a private patio surrounded by mature landscaping creates a peaceful outdoor retreat for morning coffee, dining, or relaxing after a day on the trails or slopes. The laundry room and an attached garage with a built-in workbench complete the main level.   Upstairs, both bedrooms feature en-suite bathrooms, offering privacy and comfort for owners and guests alike. The spacious primary suite includes a beautifully remodeled bath and its own private balcony. Generous closet space throughout the home provides exceptional storage rarely found in townhomes of this size.   Residents of The Cove enjoy outstanding community amenities, including a pool, hot tub, clubhouse, tennis and pickleball courts, all just moments from Park Meadows Country Club, the Round Valley trail system, and the MARC. Historic Main Street, Park City Mountain, Deer Valley, shopping, dining, and schools are only minutes away, making this an exceptional choice for a primary residence, mountain getaway, or investment property.
#2170532

Park City

2680 GALLIVAN LOOP

2 Beds

1 Baths

1,856 Sq.Ft.

$1,795,000

MLS#: 2170532
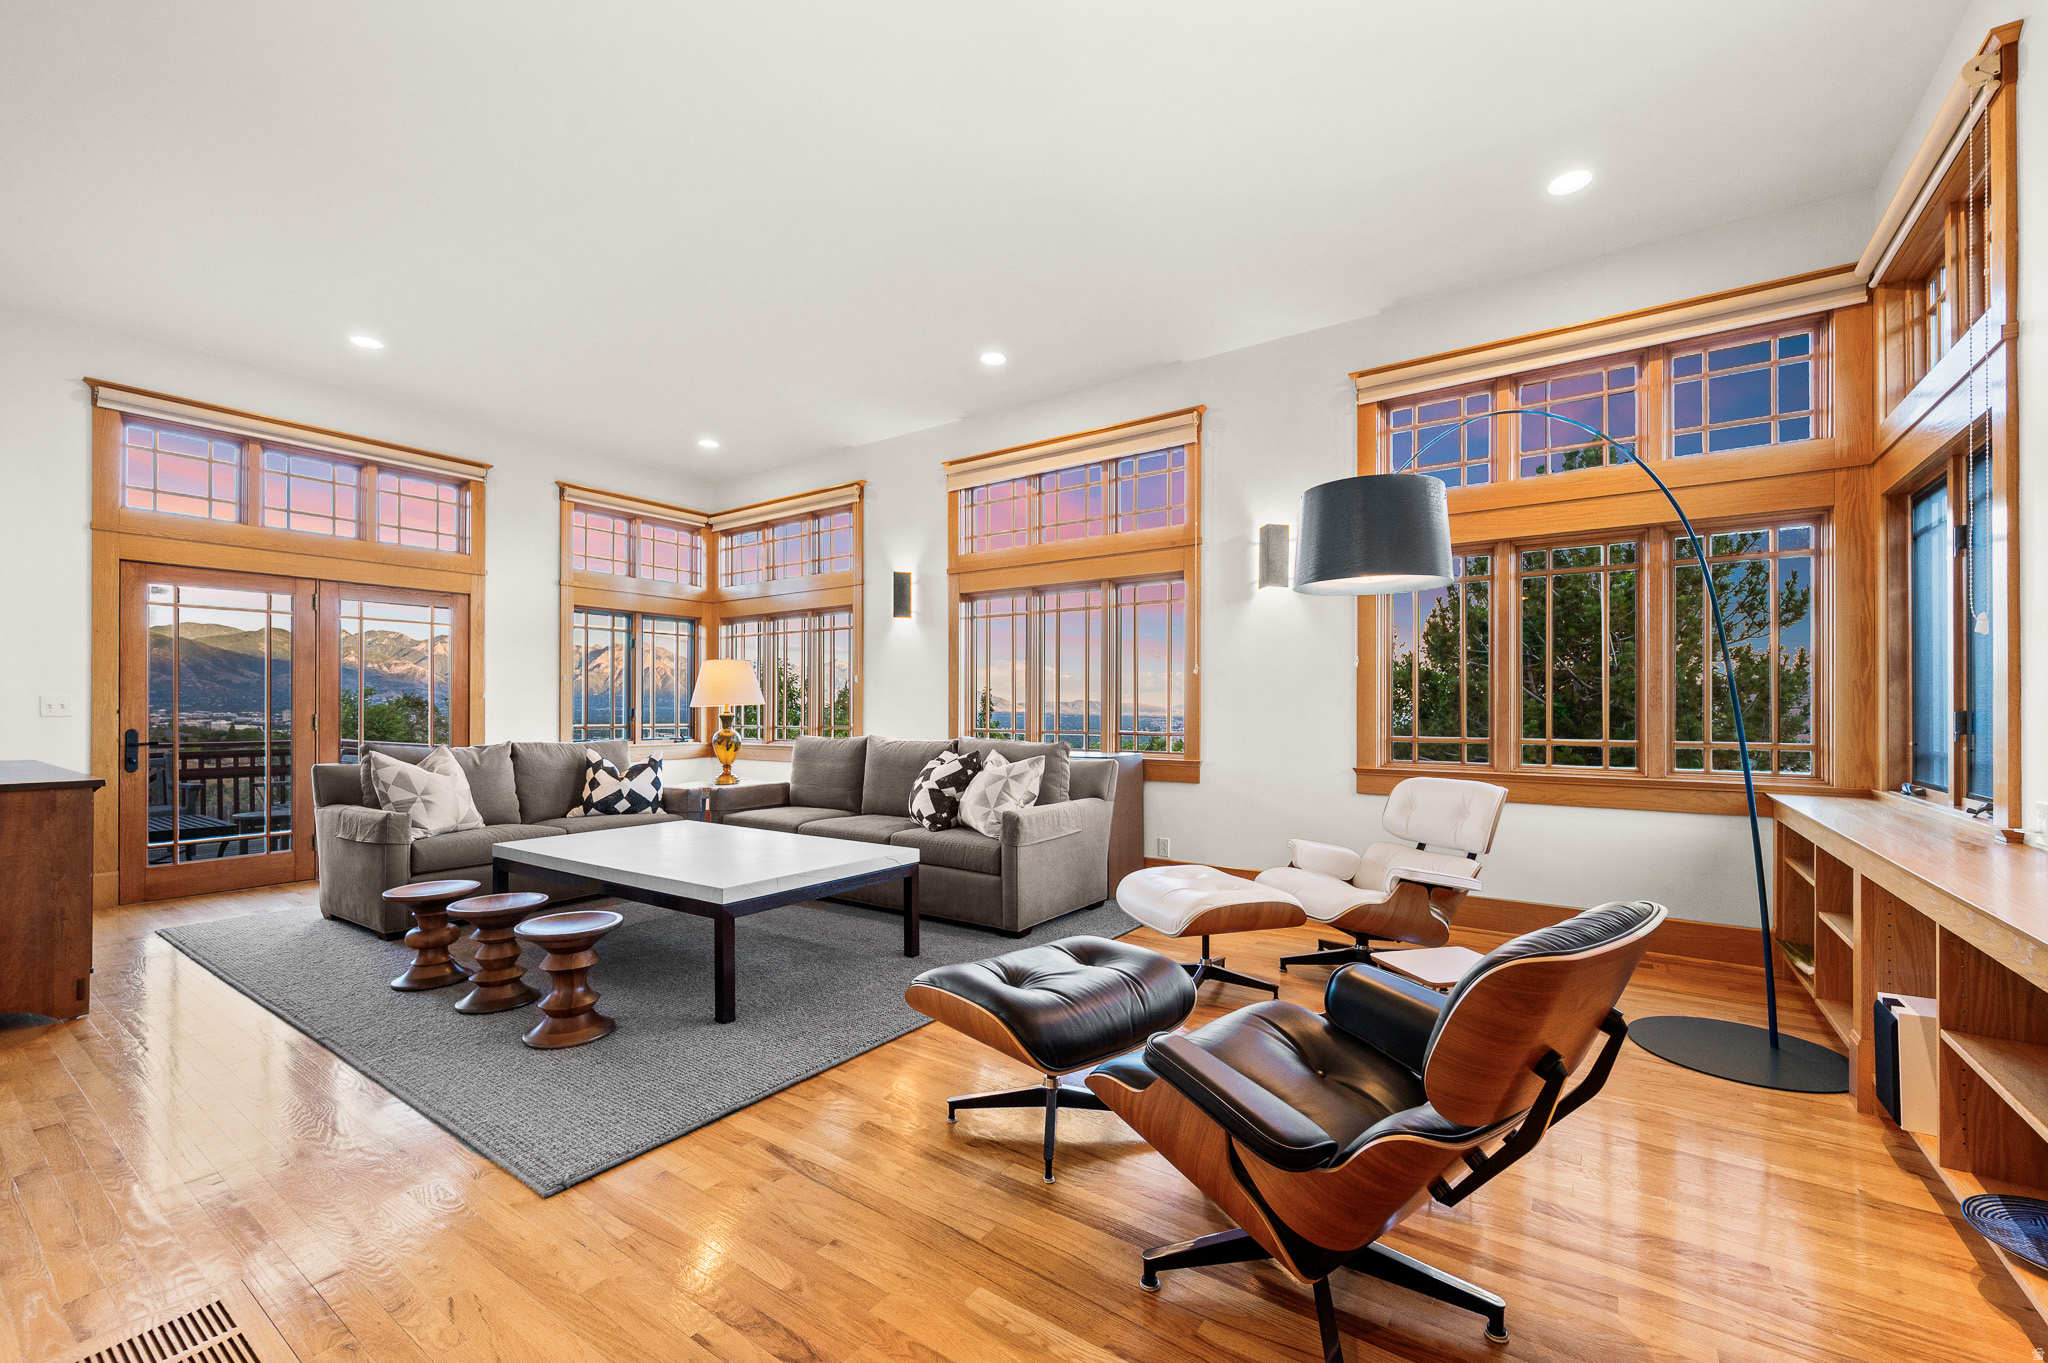
Tucked away on a beautifully private lot in the coveted Ensign Downs neighborhood sits this gorgeous transitional-style home, perfectly balancing clean, contemporary design with inviting warmth. From the moment you step inside, huge walls of windows frame spectacular, unobstructed views of City Creek Canyon, the Wasatch Front, and the twinkling Salt Lake Valley lights. The bright, wide-open floor plan flows effortlessly to multiple expansive decks, creating a tiered outdoor living experience designed to maximize the panoramic vistas. These seamless outdoor lounges overlook a curated, water-wise landscape. This sustainable outdoor design pairs low-maintenance native plantings with clean hardscaping, delivering striking appeal with minimal upkeep.Inside, the home has been extensively remodeled and flawlessly maintained, boasting organic textures, sleek wood and concrete flooring, and pristine finishes. The designer kitchen serves as the home's centerpiece, boasting custom details and top-tier appliances. Gathering here is effortless, offering fluid spaces to lounge, watch the game, or dine and just enjoy the mountain backdrop. When it is time to unwind, the main-level primary suite mimics a high-end boutique hotel. This massive sanctuary offers a peaceful escape, complete with a spa-like bath and the ultimate luxury of separate dual walk-in closets. From the upgraded mechanicals to the pristine lifestyle updates inside and out, this residence offers absolute peace of mind. Minutes from both mountain trails and downtown, this is a rare, lifetime home where high-design aesthetics meet flawless execution. This is the one.
#2170774

Salt Lake City

804 N EASTCAPITOL BLVD

3 Beds

2 Baths

4,366 Sq.Ft.

$1,795,000

MLS#: 2170774
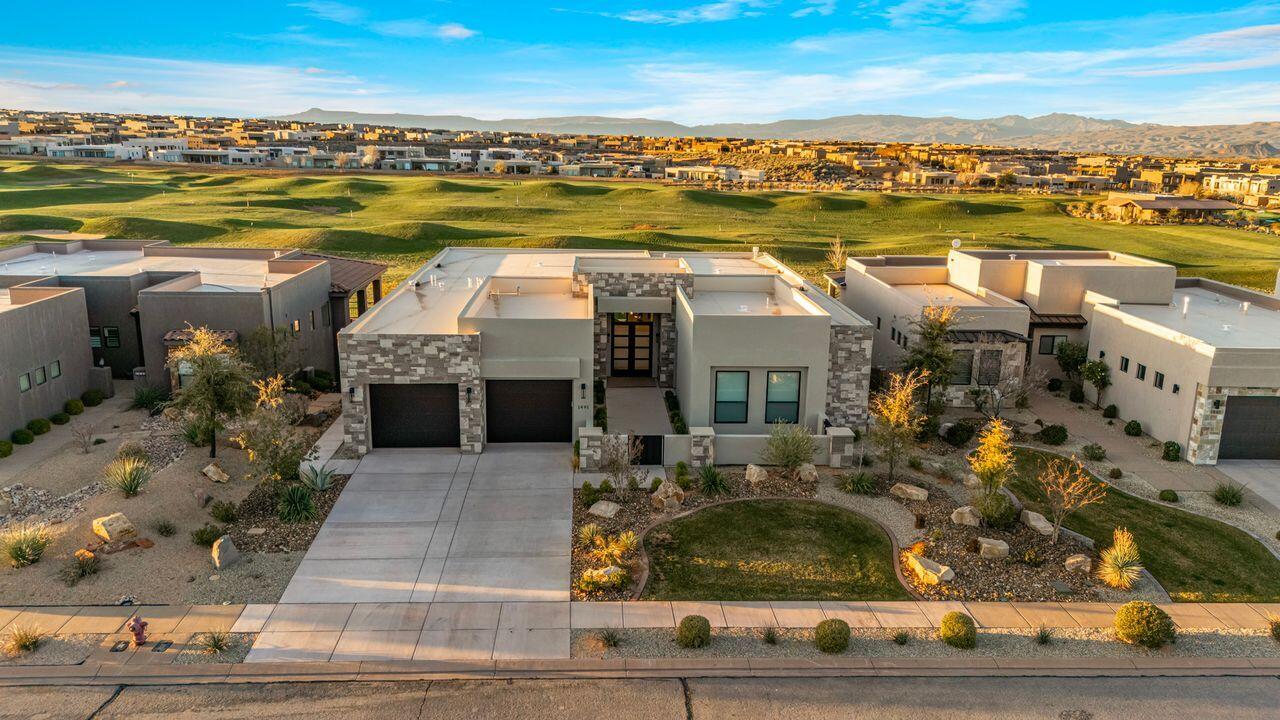
2023 Parade home is located on the 1st hole in the Fairways subdivision of the prestigious Ledges golf course! Feels brand new! This unique home is Nightly Rental approved with an open floor plan, tons of upgrades, elegant furnishings and Parade quality finishes. Designed with an open floor plan, the home features expansive natural light and amazing golf course views. Community amenities include large pool, hot tub, pickleball courts, fitness center, kitchen facilities and firepit. Comes FULLY Furnished! Schedule a tour today!
#26-270171

St George

1491 W SHINNECOCK DR

5 Beds

None Baths

4,756 Sq.Ft.

$1,795,000

MLS#: 26-270171
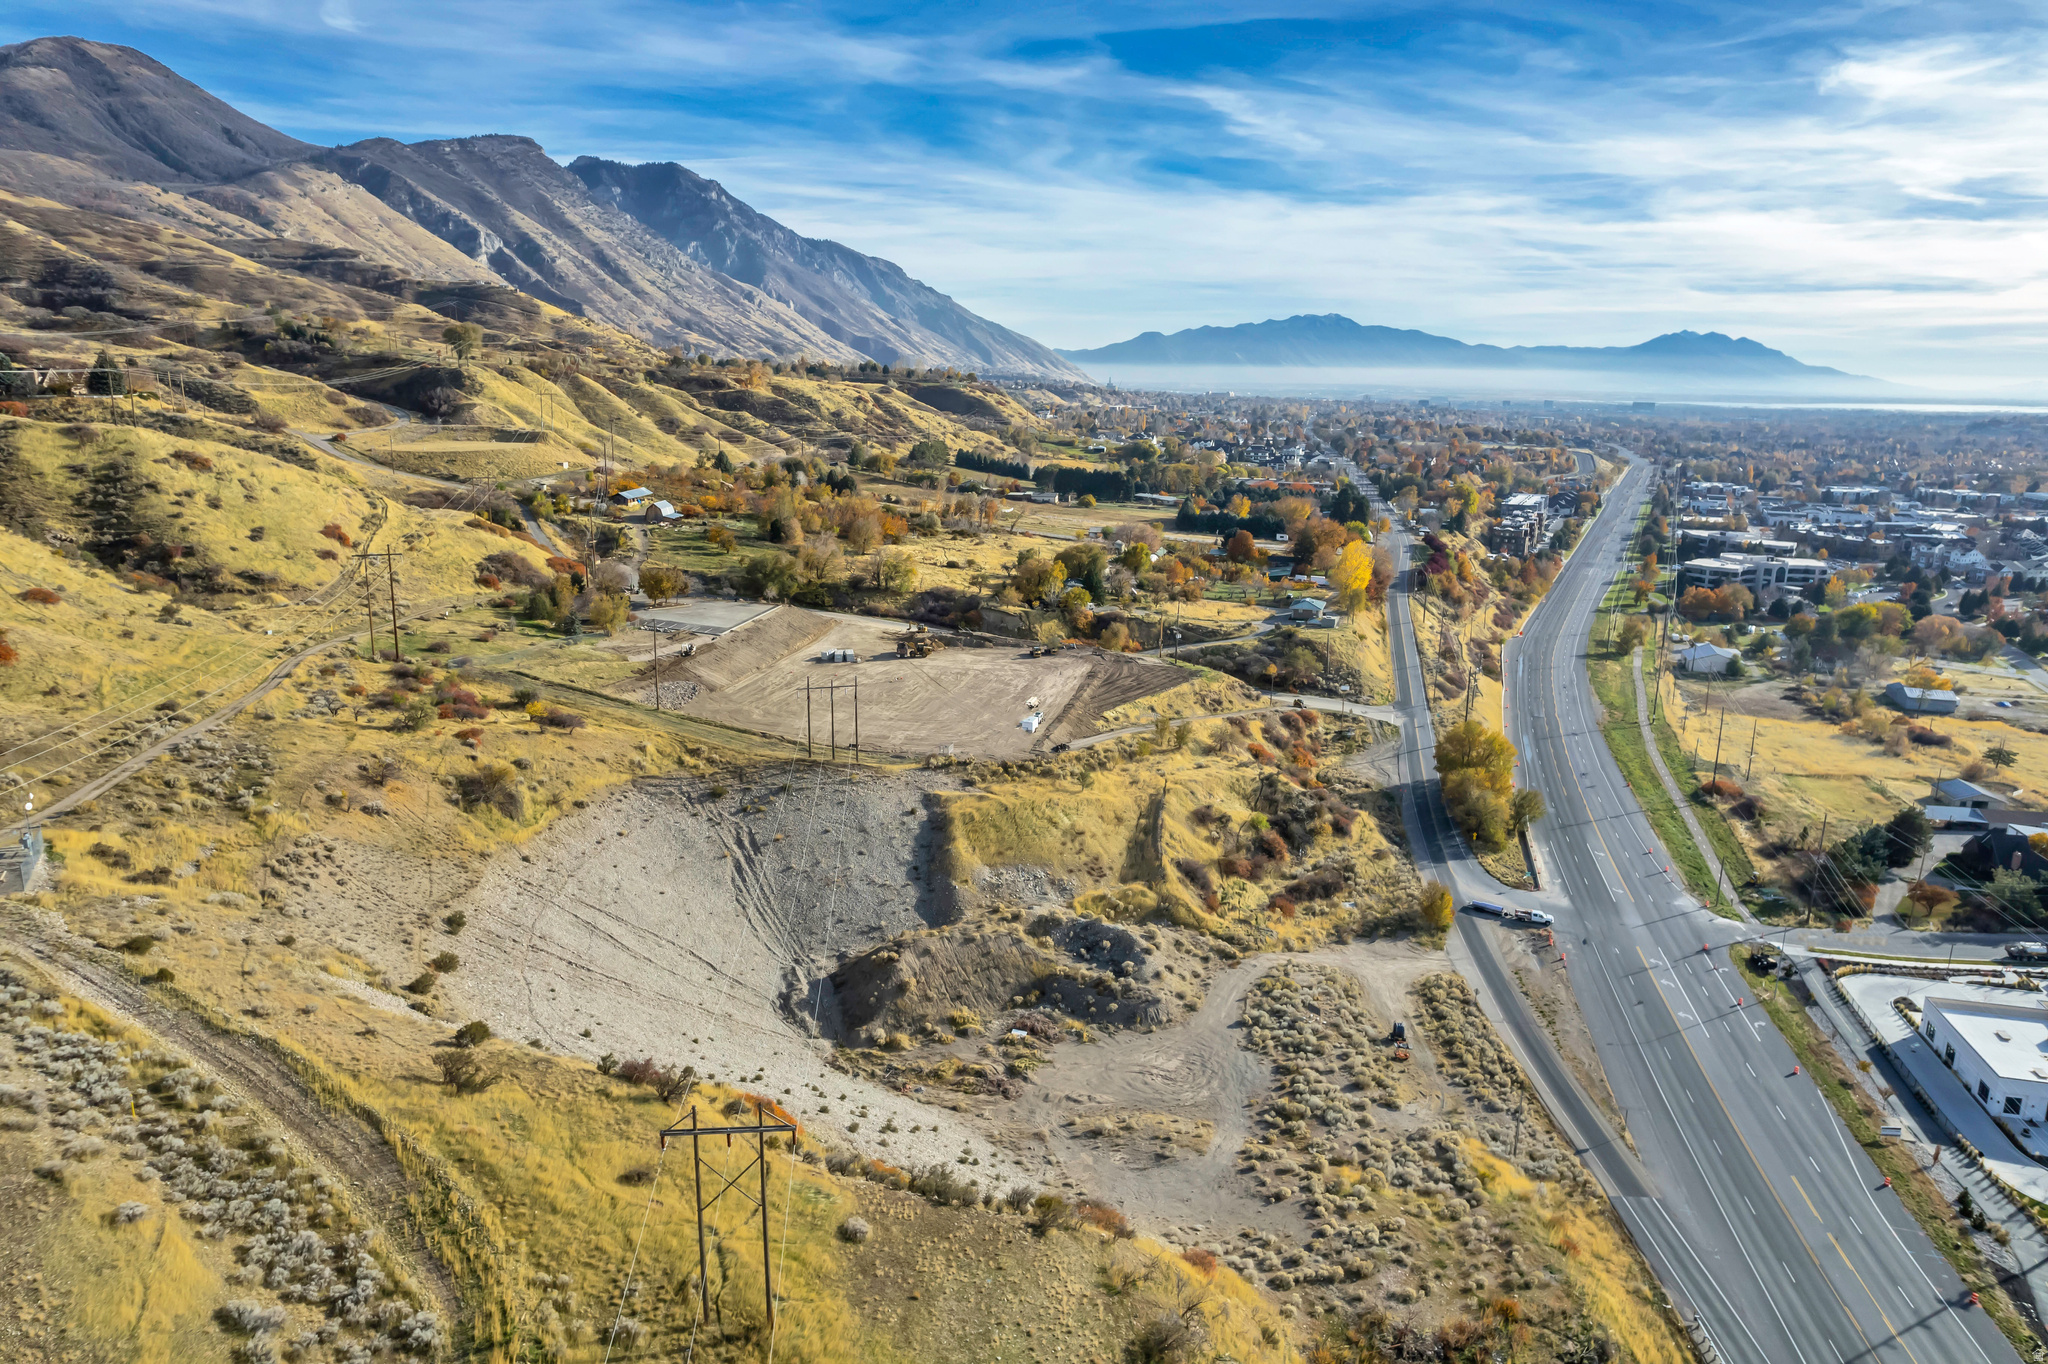
Introducing a premium development opportunity in Provo's highly sought-after Medium Density Residential zone. This project includes two parcels and allows for up to 16 townhome units with a flexible layout to suit a range of design approaches. The current concept features spacious 2,500 sq. ft. three-story townhomes with private, ground-level 2-car parking, open-concept living, and kitchen areas on the second floor, and well-appointed bedrooms on the third. Nine west-facing units also offer walkout basements, expanding their footprint to over 3,000 sq. ft. each. This is a rare chance to deliver thoughtfully designed townhomes in a prime Provo location.
#2127171

Provo

5600 N CANYON RD E

None Beds

None Baths

5.9 acres

$1,795,000

MLS#: 2127171
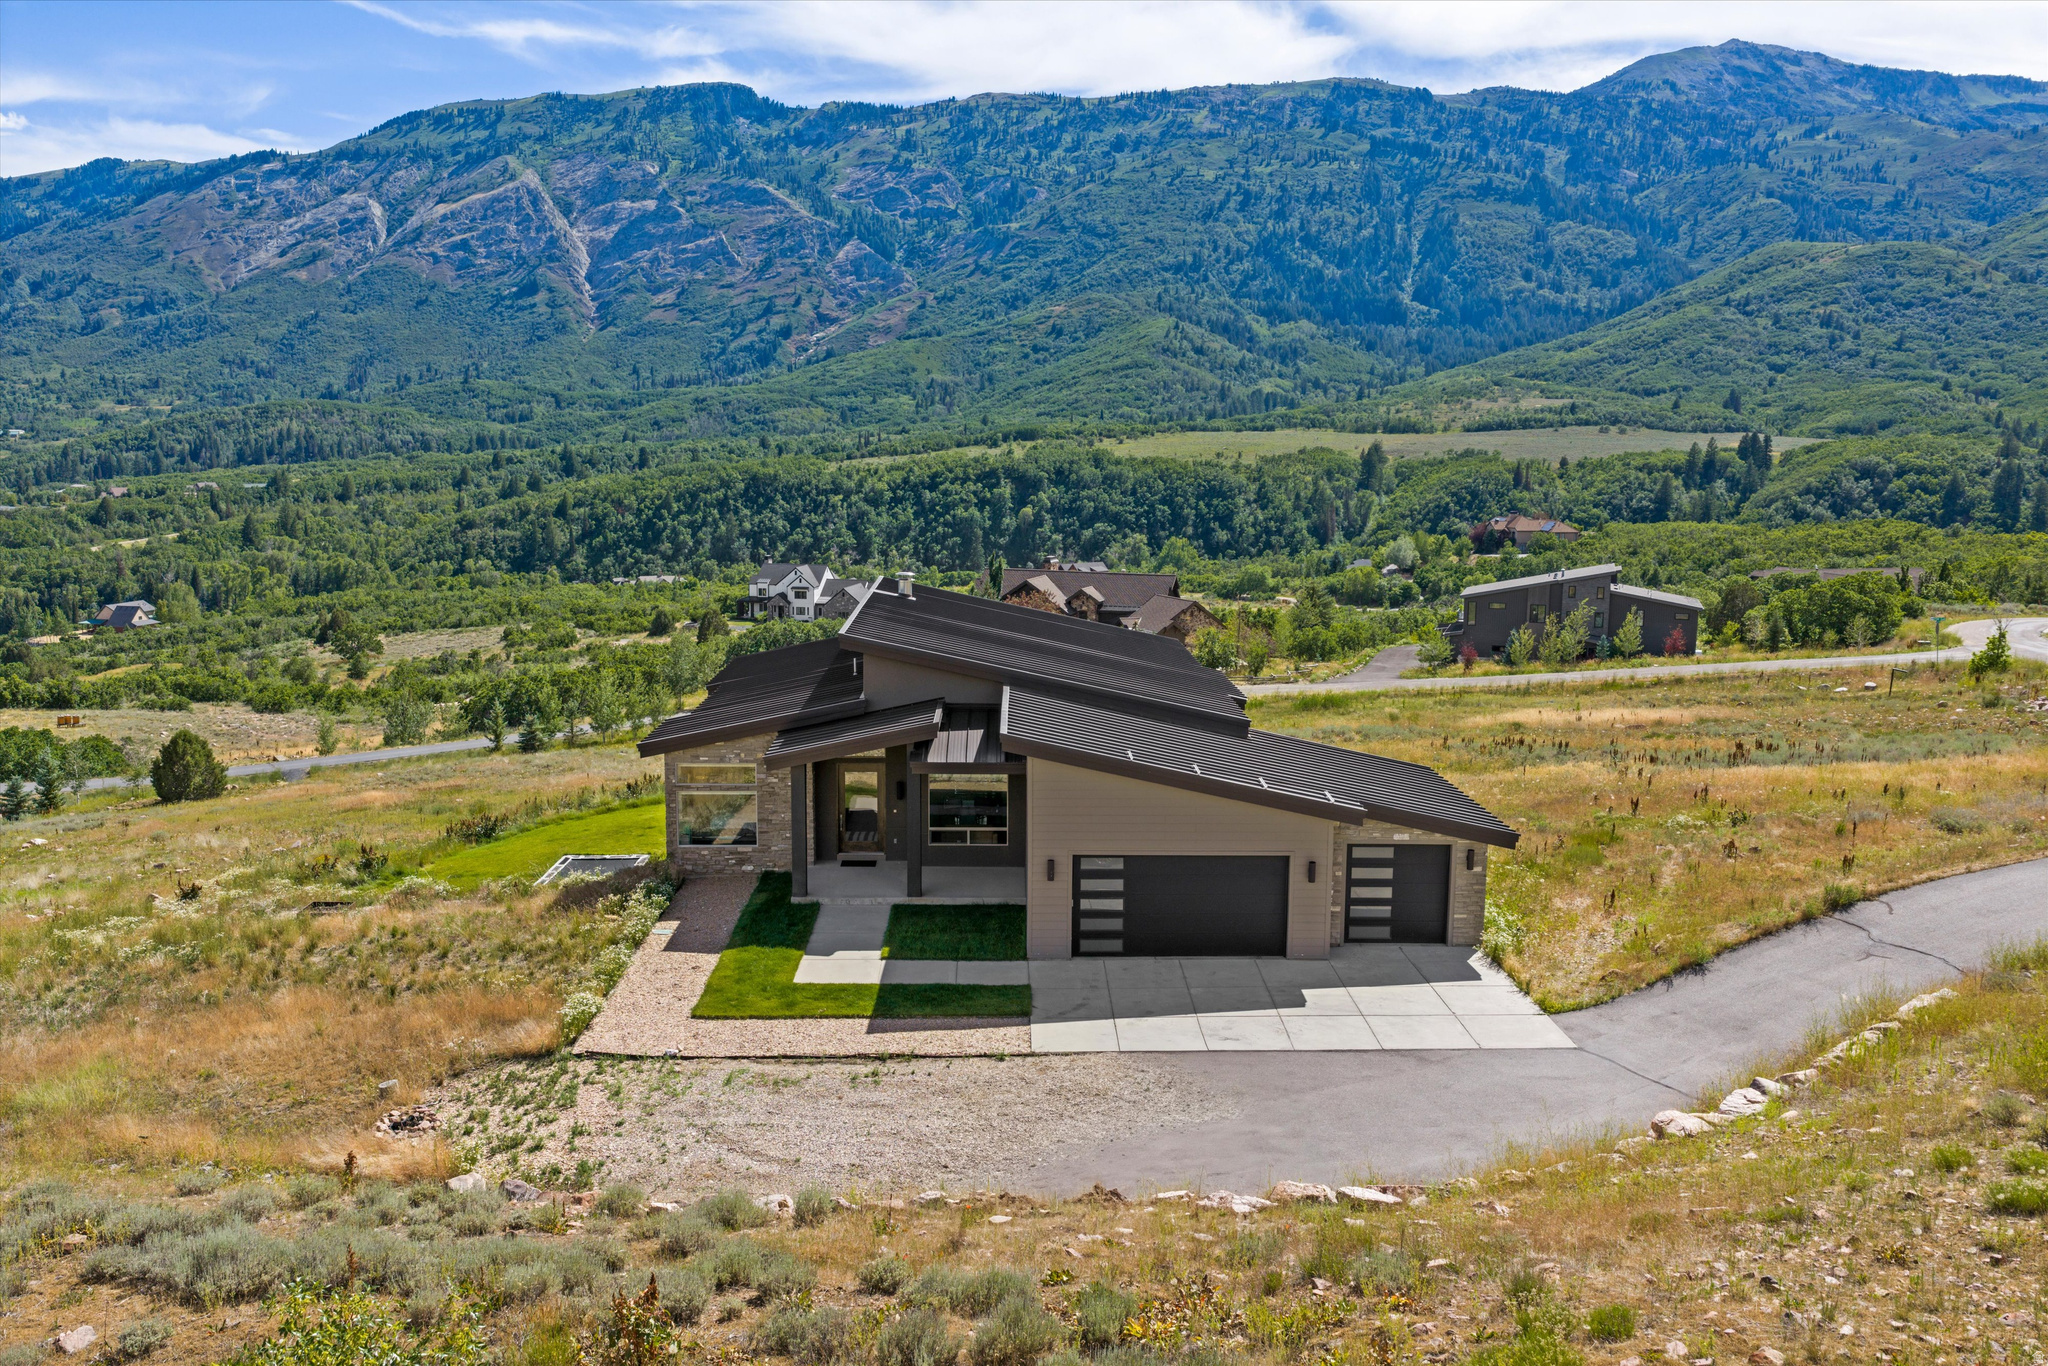
Set on 1.13 acres in Liberty's Durfee Creek Estates, this 2016 contemporary rambler was built around a single idea - the view. Full-wall windows pull Ben Lomond and North Fork Park into the vaulted great room, and the main-level primary suite frames valley and lake views all the way to Pineview. The architecture answers the landscape: clean lines, a standing-seam metal roof, vaulted ceilings, and light from every angle. Main-floor living is effortless - exotic granite countertop waterfalls in the kitchen with gas a range, a primary suite with walk-in closet, separate shower, a freestanding bath tub, a dedicated den/office, central vacuum, and two fireplaces. Downstairs rewrites what a basement can be: a full walkout daylight level that opens straight to the outdoors with the same Ben Lomond and Pineview views as above and none of the below-grade feel. Multiple living and entertaining spaces give the basement room to gather, while three bedrooms - two joined by a Jack-and-Jill bath and a third full en suite - keep family and guests comfortable. Every bedroom has a bathroom. Covered outdoor living, a 3-car garage with RV parking, and 4,954 finished square feet complete it, minutes from Pineview Reservoir, Powder Mountain, Snowbasin, and the trails of North Fork Park. Some homes have a view. This one was designed for it.
#2168947

Eden

2135 E 6825 N

5 Beds

4 Baths

4,954 Sq.Ft.

$1,795,000

MLS#: 2168947
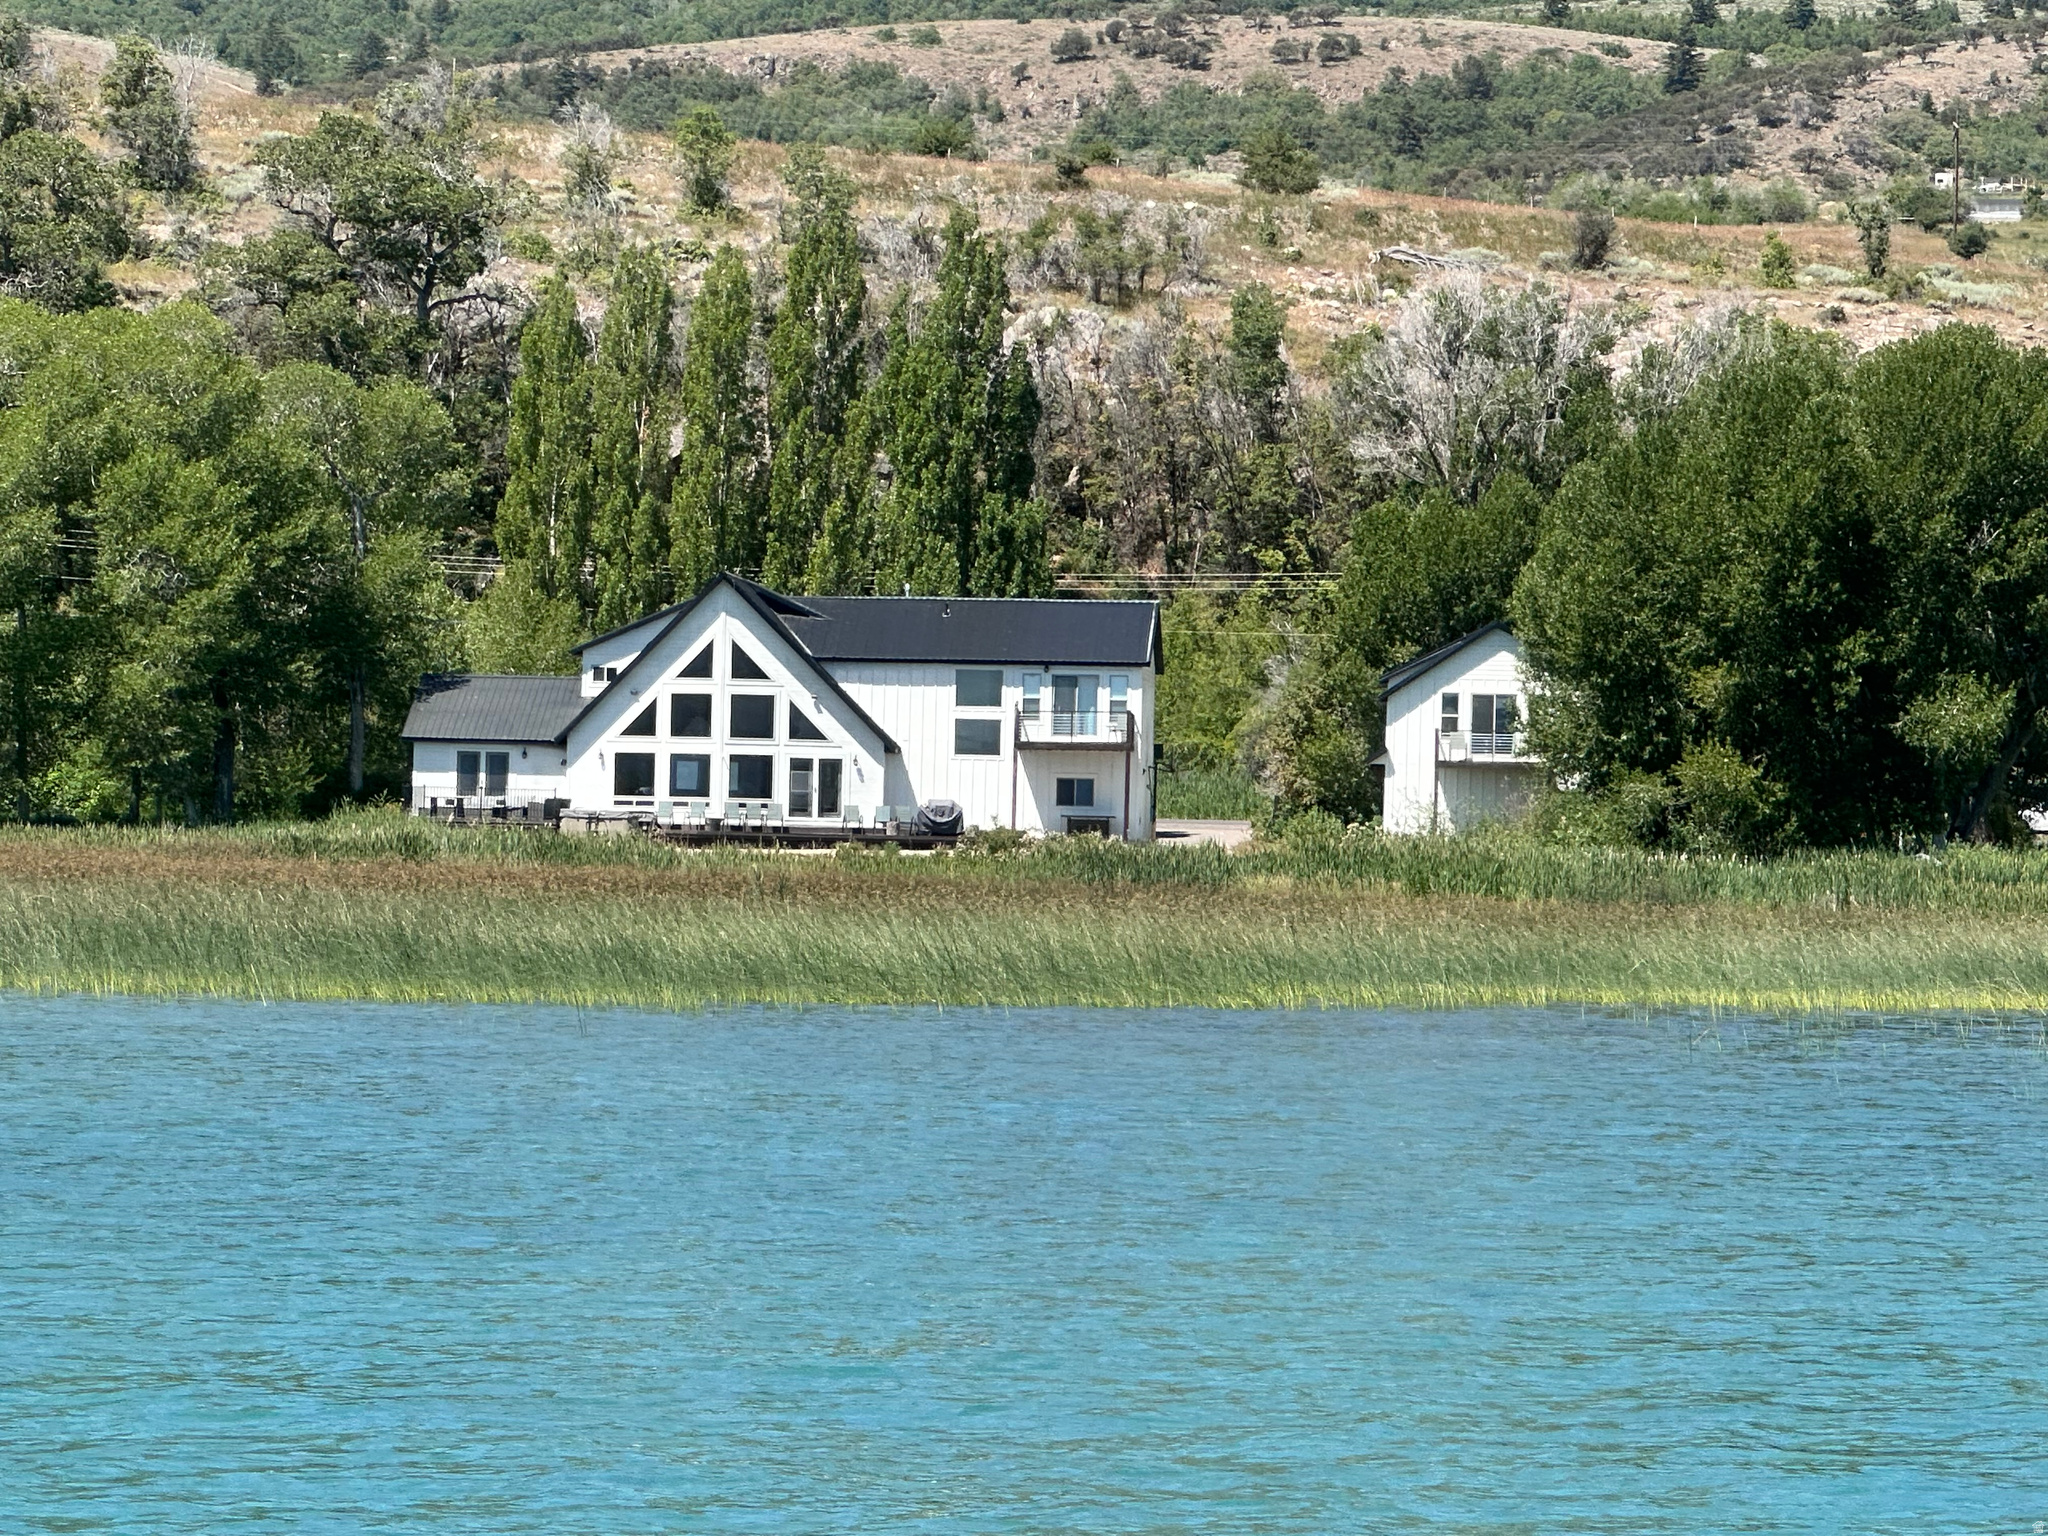
Huge Price Drop! Ready for your own summer getaway & rental income this season! Bear Lake Beachfront Home  201 ft of lakefront & your own private slice of paradise. This is an incredible opportunity for a dream vacation home or investment property, already set up & operating as a short-term rental. The main home offers 5 bedrooms & 4 bathrooms, breathtaking panoramic lake views, a spacious kitchen, comfortable family room, & a large deck with a hot tub overlooking the lake. The detached garage adds even more flexibility with a large bunk room and full bath-perfect for guests, kids, or extra privacy. With a major price reduction, this is the perfect time to secure your own piece of Bear Lake & start enjoying both personal use and rental income right away.
#2146635

Garden City

2500 N BEAR LAKE BLVD

6 Beds

4 Baths

3,485 Sq.Ft.

$1,790,000

MLS#: 2146635
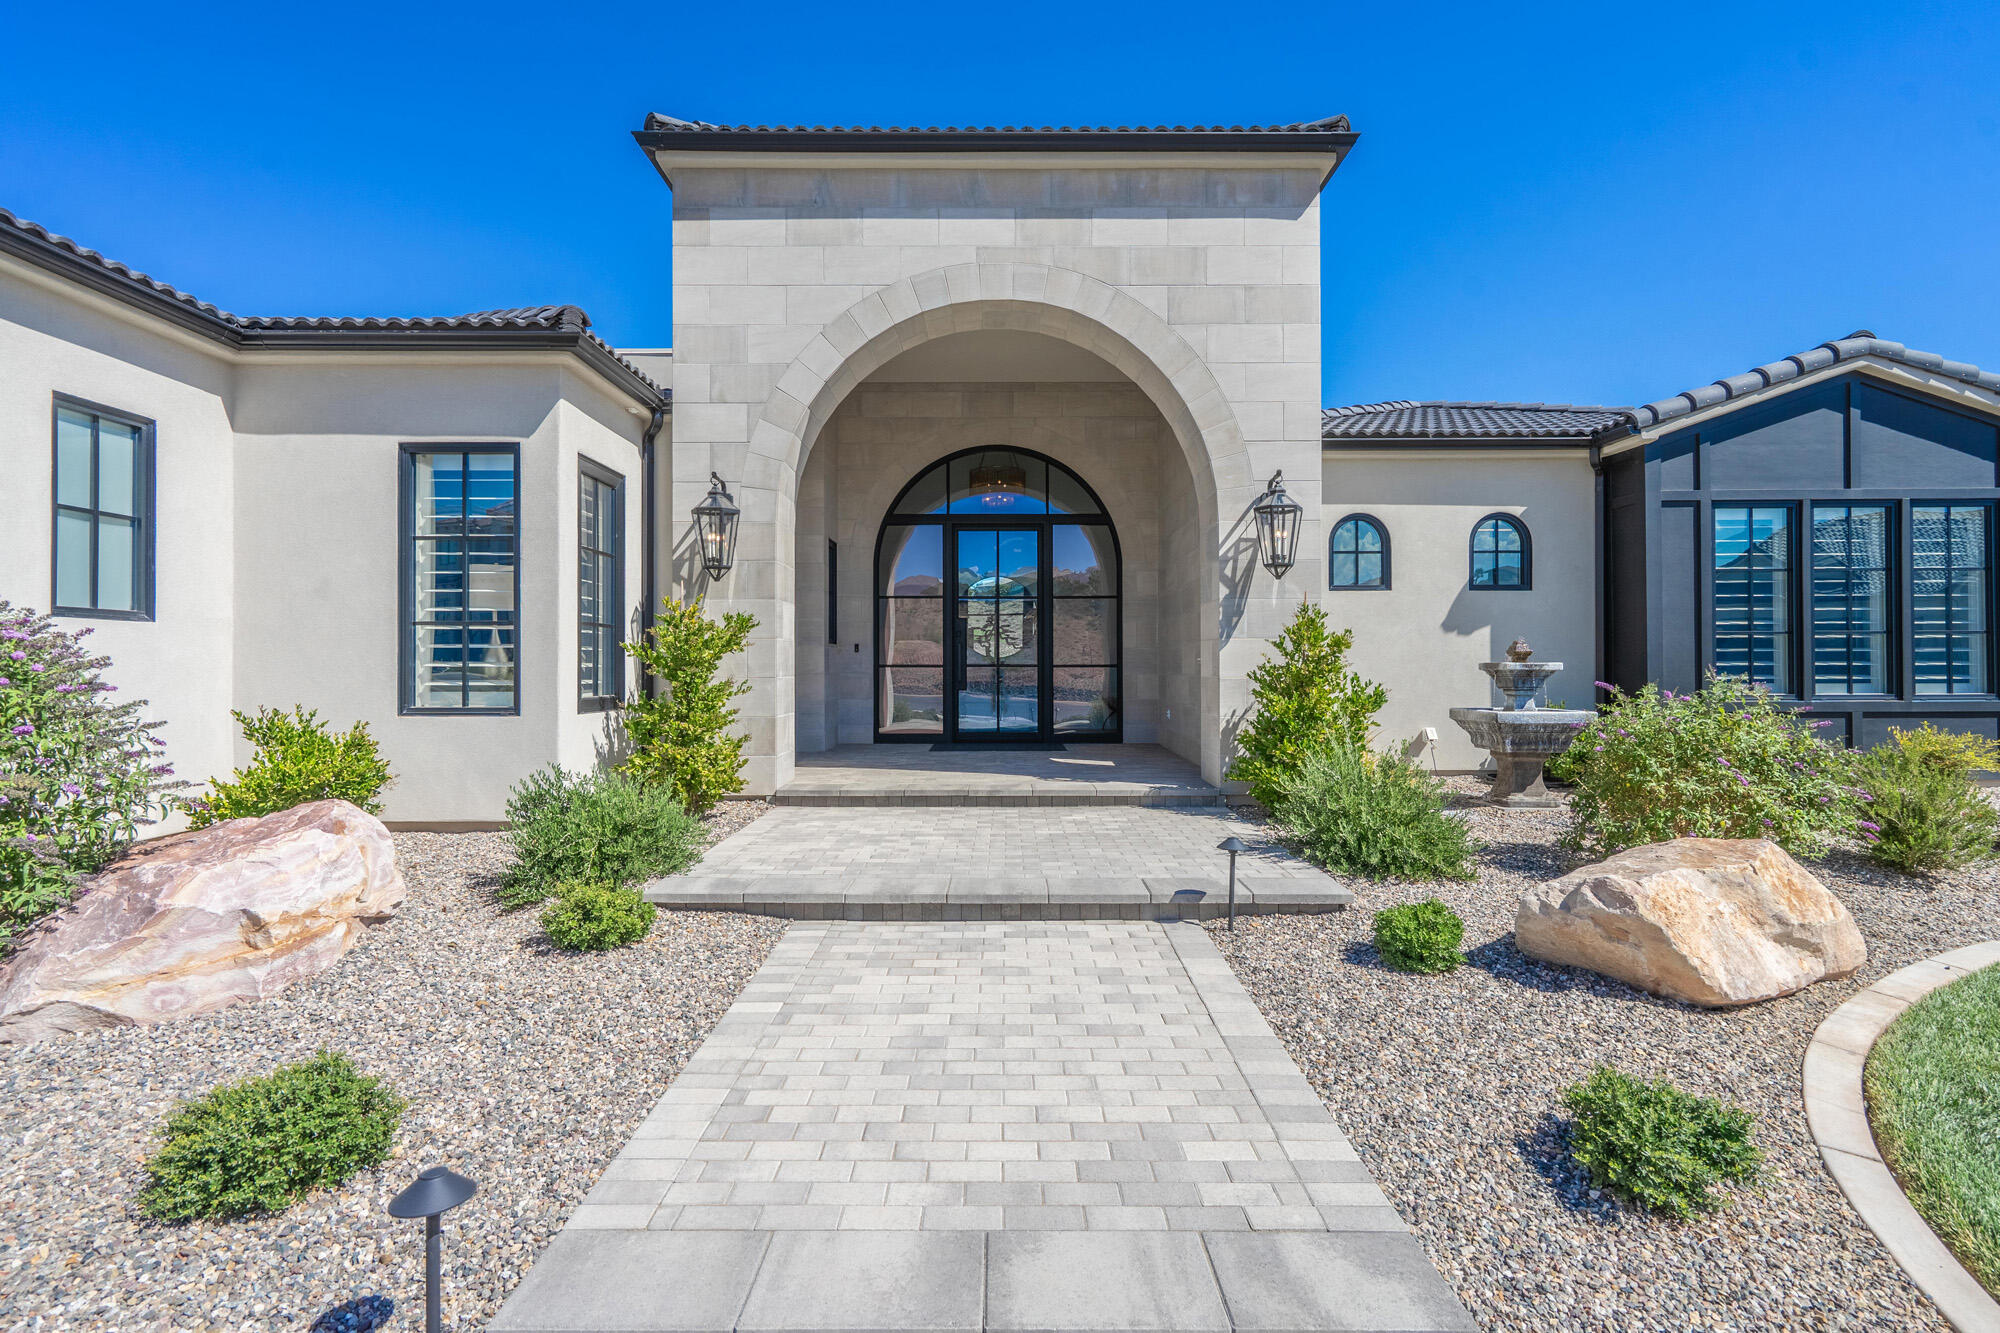
SPECTACULAR PANARAMIC VIEWS!!
If you are looking for awe inspiring views, this is a MUST SEE! Start your morning when you first wake up to breathtaking views of what St. George is all about. From the red mountains to Pine Valley mountain. This view has it all! This is the builder's own home with all the upgrades you would expect in a fine, quality constructed custom home. From the spectacular entry to the open living /kitchen/dining areas to the spacious primary suite. This home checks all the boxes for quality and premium upgrades. There is a private office and extra storage throughout. The oversized 3 car garage has a separate workshop, air conditioned/heat and 220 out let to satisfy the craftsman of the family. This home is built on a corner lot with totally unobstructable views from nearly every room. The spacious patio takes advantage of all this lot has to offer and includes a cozy firepit and outdoor cooking area. The home includes the owners suite and two large guest rooms each with it's own bathroom. Plus a half bath and a large laundry room with a folding counter, laundry drawer and plenty of cabinet storage. Every step of construction of this fine home was done with quality in mind. The HOA offers fitness center, indoor and outdoor pools, hot tub a playground pickle ball courts and full yard maintenance so you don't have to stress about maintaining your beautiful yard. The Popular Sunbrook Golf Course is practically at your doorstep! So, come see all that this fine home has to offer. You won't be disappointed!
#26-273302

St George

335 S Luce Del Sol DR 1

3 Beds

None Baths

3,300 Sq.Ft.

$1,790,000

MLS#: 26-273302
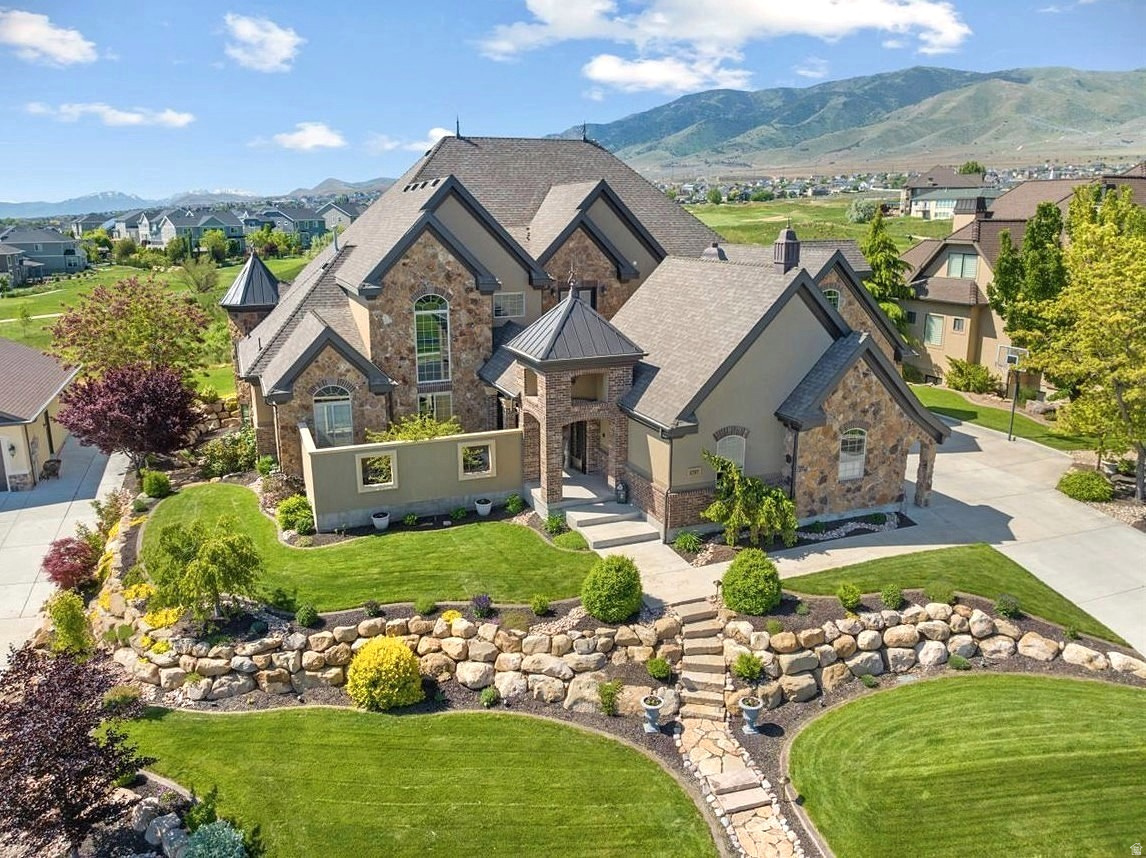
Updated ultra-custom masterpiece, located in a private lakeside resort community, backing Talon's Cove Golf Course with views of Mount Timpanogos, Utah Lake and one of the most scenic fairways in Utah. Prime location, timeless design, and quality craftsmanship with attention to every detail make this one of Saratoga's finest and most uniquely impressive homes, which must be seen in person to fully appreciate. The main level is ideal for gatherings with a grand entry, extensive great room with soaring windows and ceilings, gourmet kitchen with a butler's pantry, and formal dining. The main-level primary suite extends into the southeast tower, providing a sanctuary space with panoramic views, and includes a spa-like bathroom, and an expansive closet with built in shoe racks, drawers and an island, along with secondary laundry hookups. Additional main-floor highlights include a two-story executive office/den/library with floor-to-ceiling windows, built-in workspace and bookshelves, and coffered ceilings; a mud room area with abundant cabinetry for storage.; and an extensive laundry room with flex space for crafts, projects, home business or other use. The daylight basement is a wonderland for all ages. Children (or the young-at-heart) might prefer to skip the stairs and access the basement by taking a concealed slide from Rapunzel's Tower to Cinderella's Castle on the way to Snow White's Cottage, and passing by the Beast's Den before exiting into a vintage English street setting (Harry Potter themed occasionally) with a parlor leading to a luxury theater including stadium seating and Dolby Atmos surround sound for a true cinematic experience. Other basement features include a massive family room with space for a wide variety of recreational activities; a corner tower room with panoramic windows, a guest bedroom and bathroom suite; a large additional bedroom or workout area; abundant storage spaces, and a walkout exit with French doors. The upstairs level features two bedrooms with full ensuite bathrooms, a spacious additional bedroom/bonus room above the garage, a large loft with access to the covered deck and a secret lounge accessible through a built-in bedroom bookshelf. The corner firepole (with restricted access) will get you from upstairs to the main level quickly in the event of a fire (or if you are just running late for dinner). Exterior features include a private inner courtyard with a garden, waterfall, and full-size gas or wood burning brick fireplace; a covered deck and patio with postcard-worthy views; customizable landscape lighting to accentuate the beautiful and mature landscaping; in-ground trampoline; 43 solar panels, providing abundant clean electricity at a nominal cost; spacious 4-car garage spanning over 1,000 sf.; RV / boat parking, etc. Comfort and livability features include radiant floor heat in select tile areas, reverse osmosis water system, instant hot water, integrated humidifier, whole home intercom system, soundproofing, and four bedrooms with full ensuite bathrooms. Experience the incredible lifestyle this home and community provide. Unique and extensive HOA amenities include a private boat marina; multiple lakefront clubhouses with exercise facilities, game rooms, swimming pools and spas, including a one-of-a-kind year-round natural hot-springs pool & spas; multiple parks, including a lakeside park with a stream, beach volleyball, playground, large pavilion with an outdoor fireplace; scenic walking trails along Utah Lake, etc. This remarkably serene atmosphere is only minutes away from extensive restaurants, shopping and other conveniences. New roof installed in 2025. Two new 50-gallon water heaters installed in 2026. Home warranty included with sale. To view a video tour and a point/click 3D property tour click "View Tours" on the listing, or visit: https://my.matterport.com/show/?m=1m8i9zUQHD8 (for a 3D tour) or https://vimeo.com/964750567?share=copy (for a Video Tour). Note - portions of home
#2134162

Saratoga Springs

1767 S CENTENNIAL BLVD

6 Beds

4 Baths

8,221 Sq.Ft.

$1,790,000

MLS#: 2134162
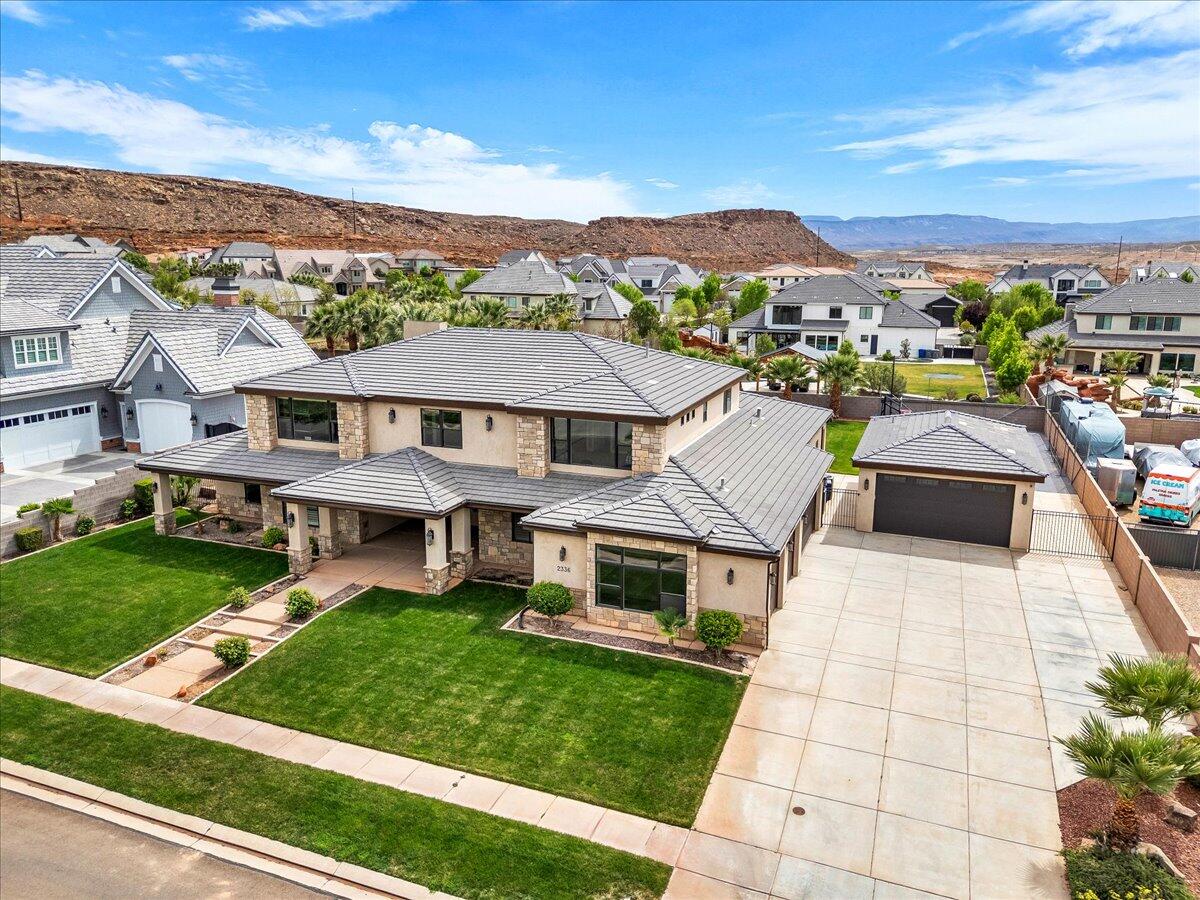
Experience luxury living at its finest in this masterfully designed estate located in the highly sought-after Little Valley community. Set on a premier half-acre lot and offering over 6,100 square feet, this home has been lightly lived in and thoughtfully crafted for both everyday comfort and elevated entertaining. Exceptional curb appeal welcomes you with a spacious driveway, detached garage, and beautifully manicured grounds. Inside, expansive living spaces are filled with natural light, rich wood flooring, and a seamless open-concept layout. The gourmet kitchen serves as the heart of the home, featuring an oversized island with seating, high-end cabinetry, designer lighting, a large walk-in pantry, reverse osmosis system, and premium finishes, all flowing into a stunning great room with custom built-ins and a statement fireplace.


The home offers six spacious bedrooms and five bathrooms, including two luxurious primary suites ideal for multi-generational living or hosting guests. The main primary retreat features a spa-like bath with soaking tub, an oversized walk-in closet, and private laundry hookups for added convenience. Additional highlights include a well-designed entry, mud room, full laundry room, upstairs bathroom, a half bath on the main level, and a versatile bunkroom with built-in closet space.


Step outside to your own private resort, where the backyard has been transformed into an entertainer's dream. Enjoy one of the largest private pools in Little Valley, a covered patio for year-round gatherings, a dedicated outdoor pool bathroom, and a private pickleball court. The detached garage offers incredible flexibility with room for additional vehicles, toys, or a workshop, while the expansive six-car capacity ensures ample storage. This exceptional property delivers the ultimate blend of luxury, functionality, and resort-style living in one of Southern Utah's most desirable neighborhoods.
#26-270852

St George

2336 E 3970 S

6 Beds

None Baths

6,163 Sq.Ft.

$1,790,000

MLS#: 26-270852

* Listings identified with the FMLS IDX logo come from FMLS and are held by brokerage firms other than the owner of this website. The listing brokerage is identified in any listing details. Information is deemed reliable but is not guaranteed. If you believe any FMLS listing contains material that infringes your copyrighted work please click here to review our DMCA policy and learn how to submit a takedown request. © 2024. First Multiple Listing Service, Inc.
Provo Community Living!

Featured listing

Provo Community Living!

Browse Properties

Categories

Homes Tailored to Your Lifestyle

Buyers Guide

Buying a home is one of the most exciting milestones of your life.

View more

Sellers Guide

Putting your home on the market can be a stressful process, especially when you don’t know what to expect.

View more

Market report

With just a few clicks, you'll gain instant access to valuable insights about the real estate market, including trends, property values, and community analytics.

View more

Home value

Unlike automated valuations, our hands-on review will provide a comprehensive opinion of your home’s value while considering important interior elements and other location intangible factors that machine algorithms so often miss.

View more

Buyers resources

Guides on financing, inspections, and choosing the right Realtor for a smooth home purchase.

Sellers resources

Practical tips on staging, pricing, and preparing your home to attract buyers and maximize your sale.

 - property

Send a message

Message successfully sent.

Preferred Agent

Reason for contacting?

I agree to receive email communication and understand I can unsubscribe at any time.

I agree to be contacted by OnX Realty via call, email, and text for real estate services. To opt out, you can reply 'stop' at any time or reply 'help' for assistance. You can also click the unsubscribe link in the emails. Message and data rates may apply. Message frequency may vary. Privacy Policy

Sign In Sign Out

Virtual Assistant

Would you like to take the next step with this property? We can help you schedule a showing or virtual tour, or send you more details.

Yes, I would like more information.

Thank You for Your Reply, One of Our Agents will contact you as soon as possible

No, maybe later.

Thank you, you can always contact me via email, phone number or through the contact form.

Realhub AI

Lucy - Your AI-Powered Realtor

Update Your Temporary Password

Personalize your search

Enter your email and we'll notify you immediately when new listings match what you're looking for.

or enter email address

Already have an account ? Login here

Continue your home search

I agree to receive communications and understand I can unsubscribe at any time.

I agree to be contacted by OnX Realty via call, email, and text for real estate services. To opt out, you can reply 'stop' at any time or reply 'help' for assistance. You can also click the unsubscribe link in the emails. Message and data rates may apply. Message frequency may vary. Privacy Policy

Already have an account ? Login here

We use cookies

We use cookies primarily for analytics to enhance your experience. By accepting, you agree to our use of these cookies. You can manage your preferences or learn more about our cookies policy.