1491 W SHINNECOCK DR

St George, UT 84770
St George, UT 84770
1491 W SHINNECOCK DR

$1,795,000
MLS#: 26-270171

Status: Active Under Contract

Listing provided by: ERA BROKERS CONSOLIDATED SG

Listing agent phone: None

Last update: 22 days ago

On site: 4 months ago

LEDGES OF SG ST GEORGE - Residential

About

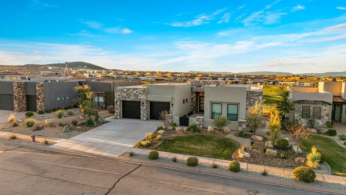
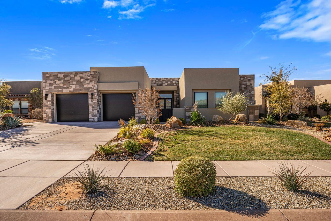
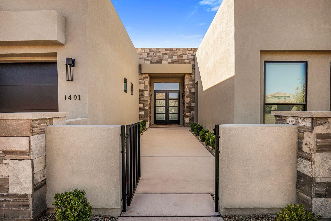
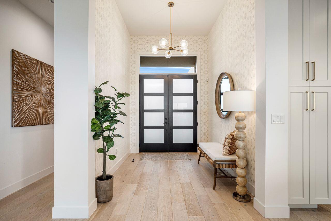
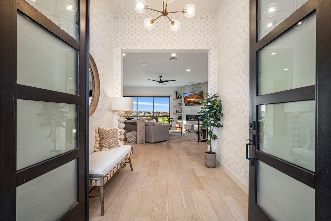
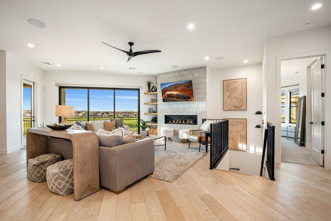
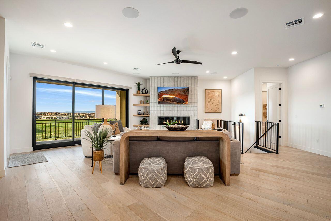
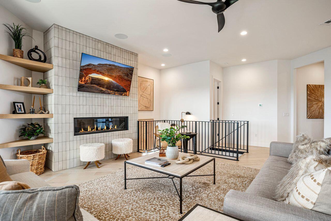
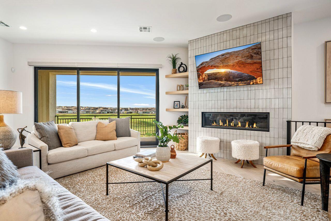
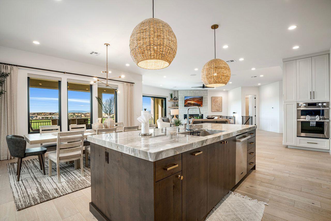
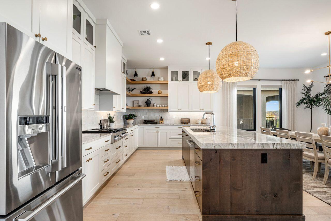
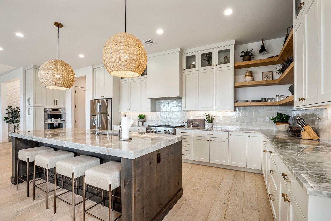
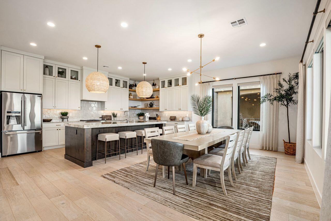
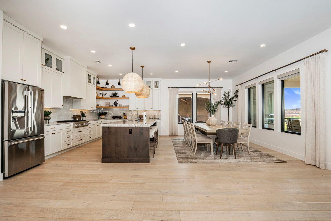
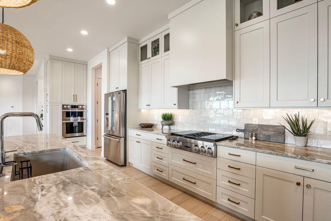
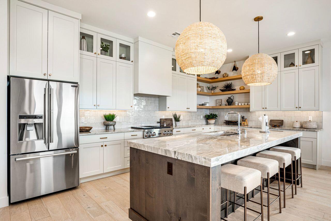
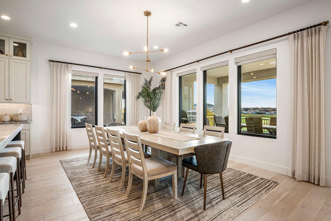
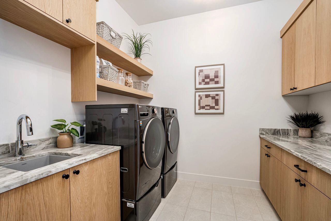
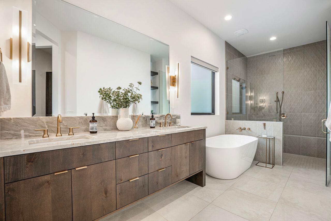
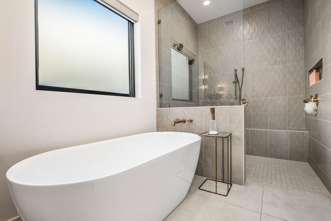
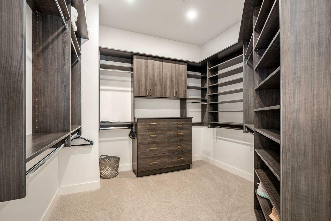
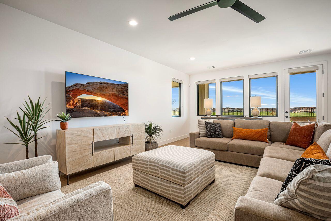
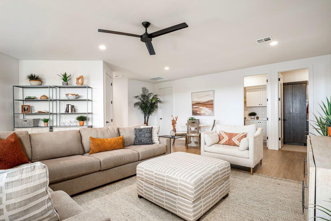
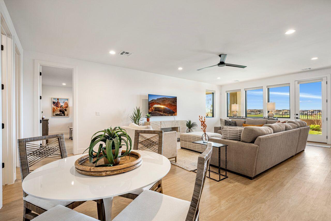
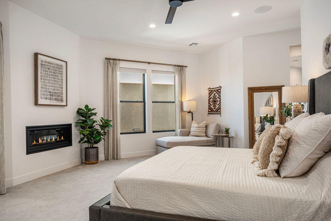
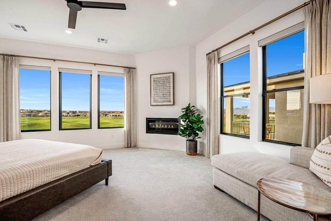
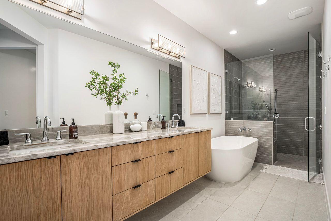
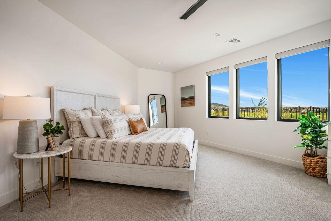
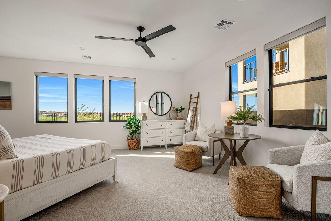
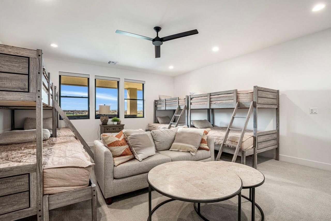
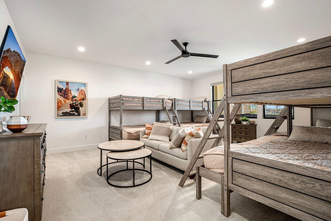
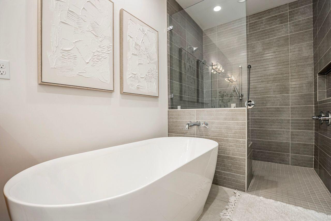
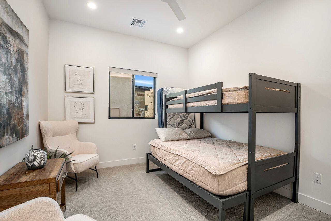
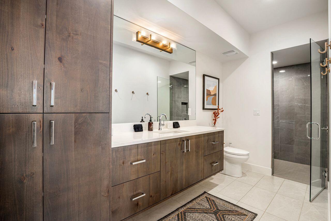
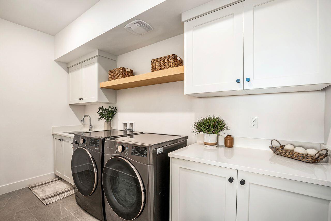
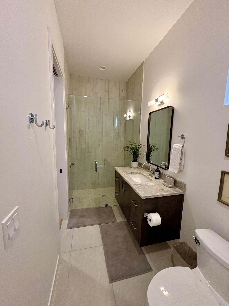
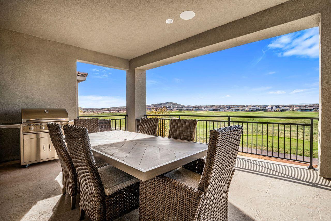
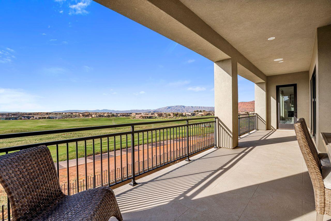
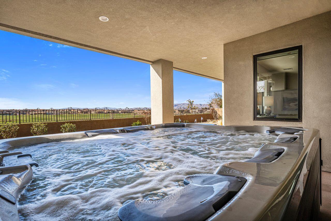
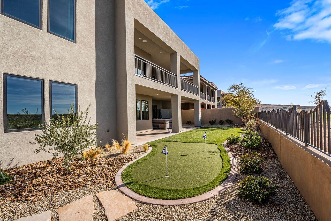
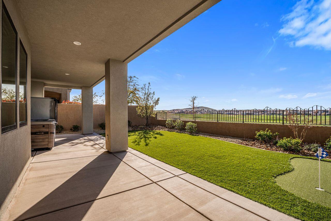
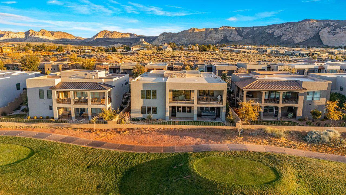
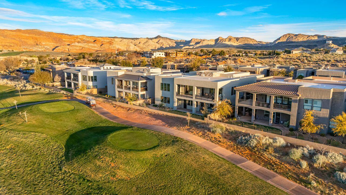
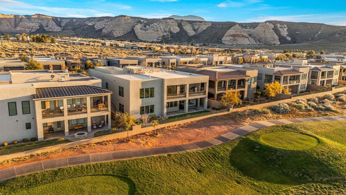
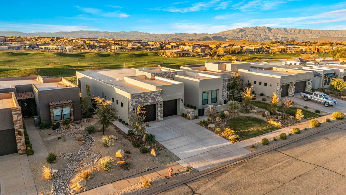
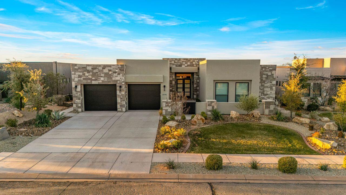
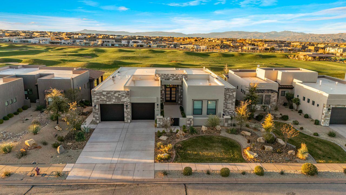
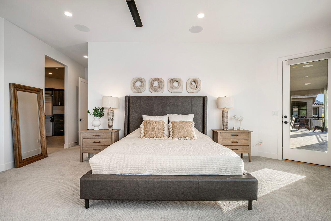
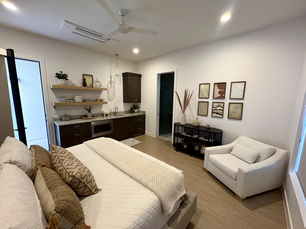
2023 Parade home is located on the 1st hole in the Fairways subdivision of the prestigious Ledges golf course! Feels brand new! This unique home is Nightly Rental approved with an open floor plan, tons of upgrades, elegant furnishings and Parade quality finishes. Designed with an open floor plan, the home features expansive natural light and amazing golf course views. Community amenities include large pool, hot tub, pickleball courts, fitness center, kitchen facilities and firepit. Comes FULLY Furnished! Schedule a tour today!

Property

Beds

5

Full Baths

None

1/2 Baths

None

Year Built

2023

Sq.Footage

4,756

Features

Features & Amenities

Interior

  • Total Bedrooms

    5

  • Bathrooms

    N/A

  • Above Grade Finished Area

    2709.0

  • Basement YN

    YES

  • Cooling YN

    YES

  • Cooling

    Central Air

  • Fireplace YN

    YES

  • Heating YN

    YES

  • Heating

    Natural Gas

  • Pet friendly

    N/A

Exterior

  • Garage

    Yes

  • Garage spaces

    3

  • Construction Materials

    Stone, Stucco

  • Parking

    Attached, Garage

  • Pool

    No

  • View

    Golf Course, Mountain(s)

Area & Lot

  • Lot Features

    On Golf Course

  • Lot Size(acres)

    0.12

  • Lot Size(square feet)

    5,227

  • Property Type

    Residential

  • Property Sub Type

    Single Family Residence

Price

  • Sales Price

    $1,795,000

  • Tax Amount

    $7,252.93

  • Zoning

    Residential

  • Sq. Footage

    4,756

  • Price/SqFt

    $377

HOA

  • Association

    YES

  • Association Fee

    $255

  • Association Fee Frequency

    Monthly

  • Association Fee Includes

    N/A

Property Resources

  • Horse Property

    NO

School District

  • Elementary School

    Diamond Valley Elementary

  • Middle School

    Dixie Middle

  • High School

    Dixie High

Property Features

  • Stories

    2

  • New Construction

    NO

  • Association Amenities

    Clubhouse

  • Senior Community YN

    NO

Schedule

Schedule a Showing

Showing scheduled successfully.

What is 3 + 4 ?


Change time

Mortgage calculator

Estimate your monthly mortgage payment, including the principal and interest, property taxes, and HOA. Adjust the values to generate a more accurate rate.

Your payment

Principal and Interest:

$

Property taxes:

$

HOA fees:

$

Total loan payment:

$

Total interest amount:

$

Location

  • County

    Washington

  • Elementary School

    Diamond Valley Elementary

  • Middle School

    Dixie Middle

  • High School

    Dixie High

Listing Courtesy of Christopher Chad Warnick , ERA BROKERS CONSOLIDATED SG

RealHub Information is provided exclusively for consumers' personal, non-commercial use, and it may not be used for any purpose other than to identify prospective properties consumers may be interested in purchasing. All information deemed reliable but not guaranteed and should be independently verified. All properties are subject to prior sale, change or withdrawal. RealHub website owner shall not be responsible for any typographical errors, misinformation, misprints and shall be held totally harmless.

Agent Summer Luke

Summer Luke

Principal Broker | Realtor®

Call Summer today to schedule a private showing.


* Listings on this website come from the FMLS IDX Compilation and may be held by brokerage firms other than the owner of this website. The listing brokerage is identified in any listing details. Information is deemed reliable but is not guaranteed. If you believe any FMLS listing contains material that infringes your copyrighted work please click here to review our DMCA policy and learn how to submit a takedown request.© 2024 FMLS.

Properties

Related properties
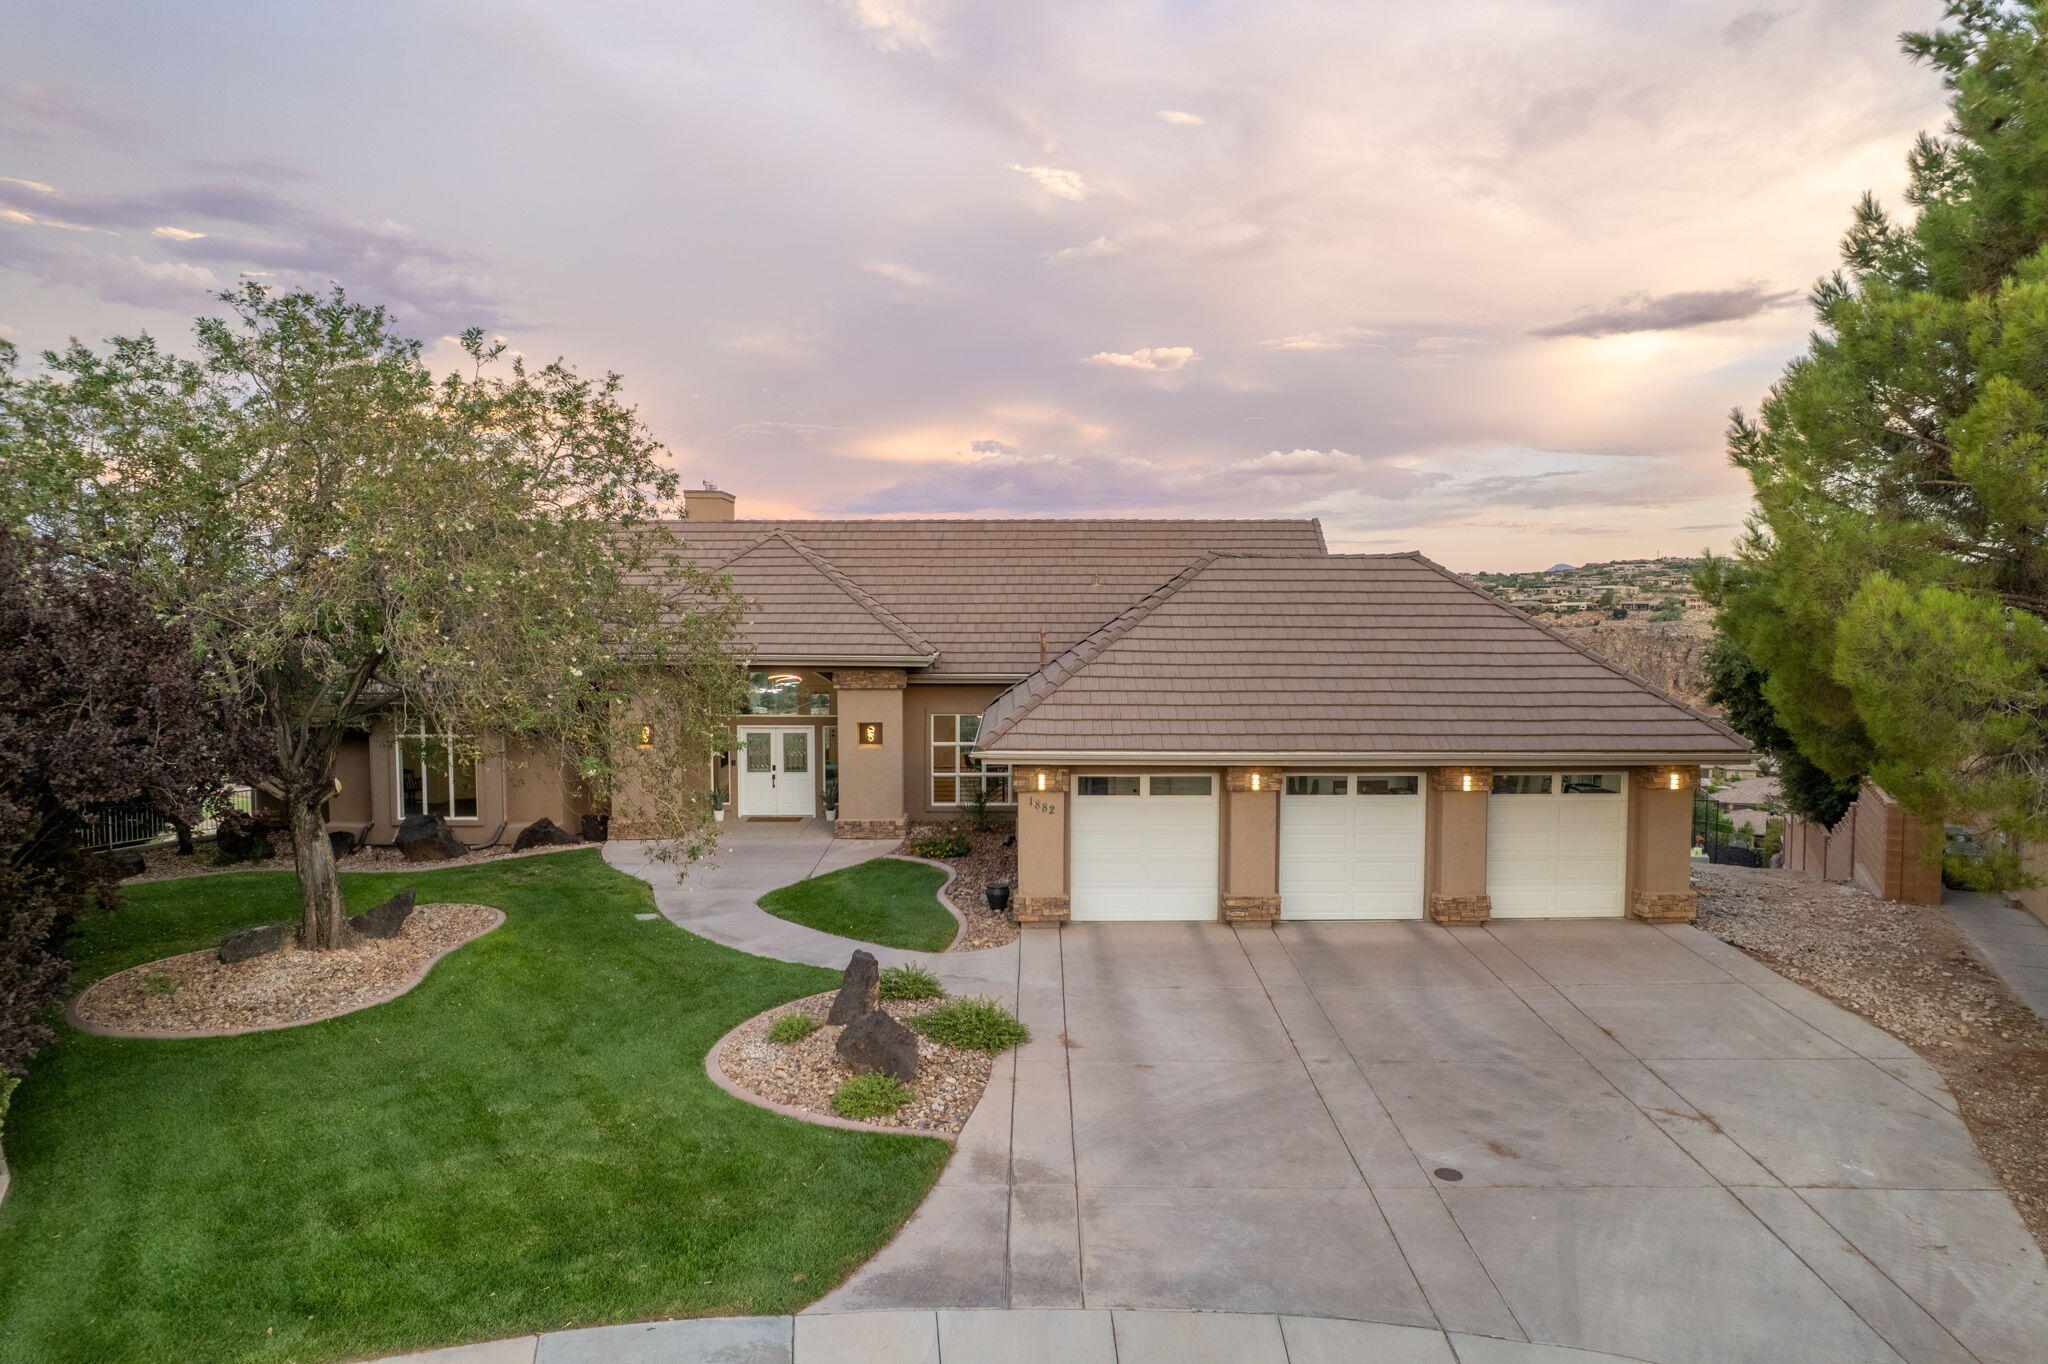
Perched on Foremaster Ridge, this .69-acre lot, the park-like backyard is a true retreat, complete with a professional grade, private, pickleball court, mature landscaping, RV parking, and plenty of room to enjoy being outside. Take in the sweeping city and mountain views from the oversized deck or beneath the covered patio. This custom 5-bedroom home showcases breathtaking panoramic views out the windows and an exceptional blend of space, comfort, and functionality. The floor plan features two full kitchens, two spacious living areas, plus a separate family room. Located just minutes from shopping, dining, medical facilities, parks, and more.
#26-274075

St George

1882 E Joe CIR

5 Beds

None Baths

5,314 Sq.Ft.

$1,499,000

MLS#: 26-274075
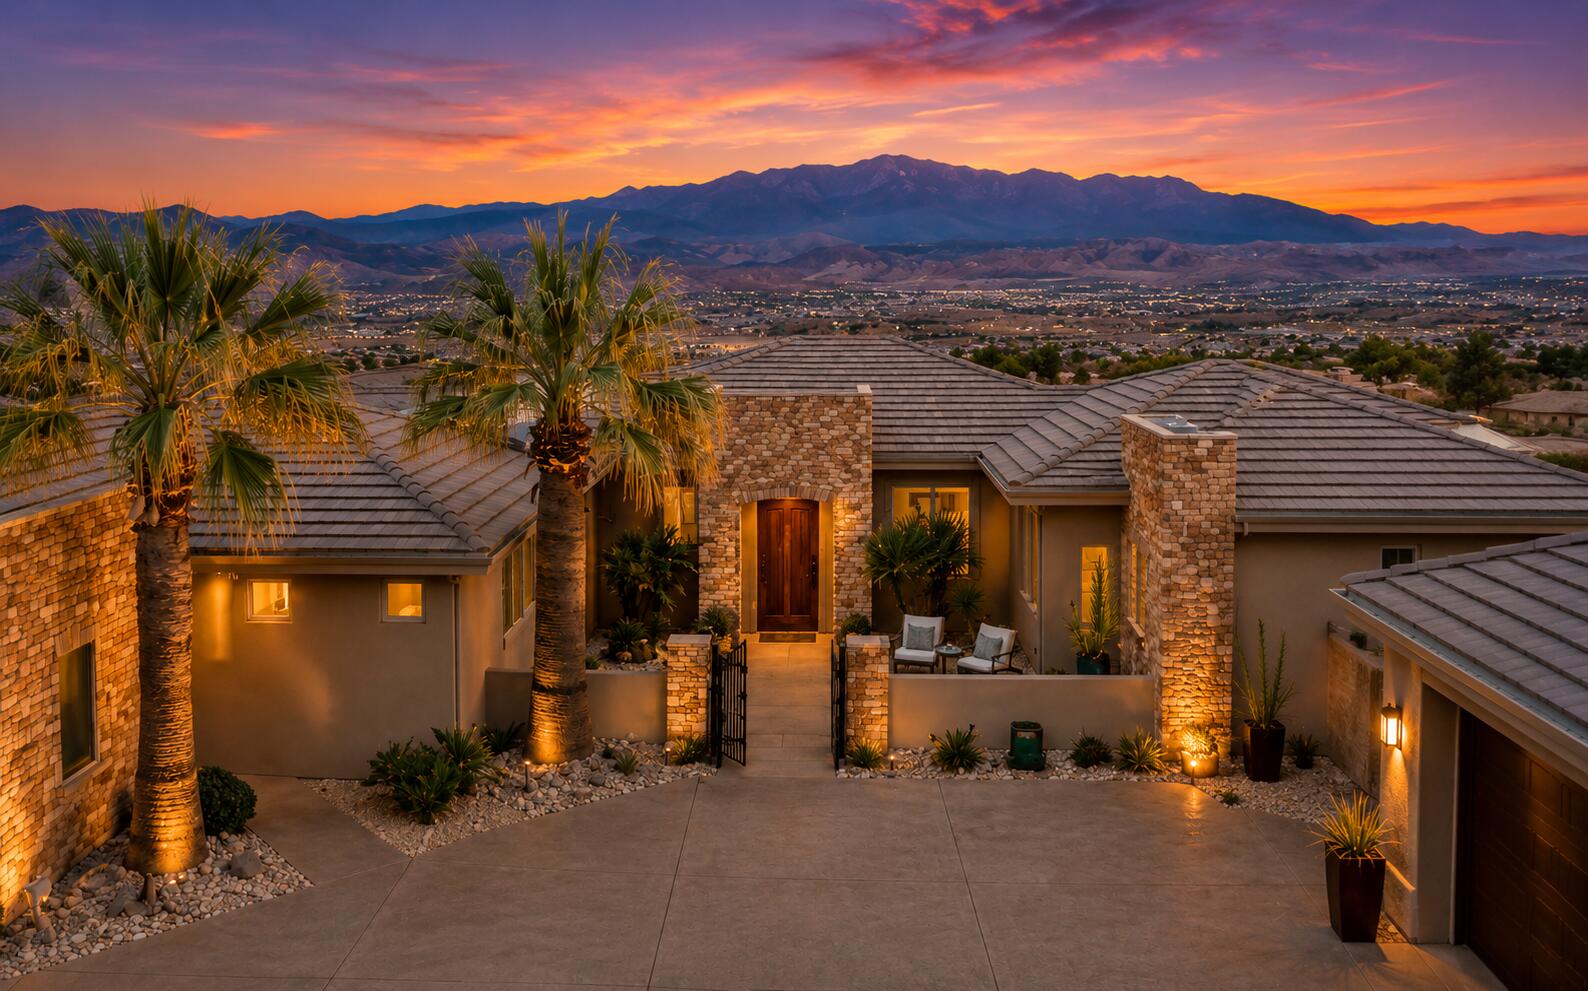
Don't miss this rare luxury home opportunity. Wake up every day to extraordinary panoramic views stretching from Zion to Ivins, showcasing the Utah, Red, and Pine Valley mountains along with sweeping St. George city views. Owners have invested over $200,000 in major upgrades and enhancements over the past few years to modernize this beautiful single-level luxury custom home in 24x7 guard-gated Stone Cliff.

Quiet and fully private front to back, this home offers seamless indoor-outdoor living just steps from the brand-new pool and spa. Enjoy a spacious primary suite and bath, while guests experience full ensuite bathrooms or the comfort of the private casita.

Ideally located just minutes from Black Desert, Sand Hollow, and other premier golf courses, Snow Canyon hiking, Tuacahn Amphitheatre, restaurants, shopping, and only a 13-minute drive to St. George Regional Airport.

From sunrise to sunset, the breathtaking views and resort-style living will leave both you and your guests in awe every single day. See Floor Plan in photo section & 3D Matterport 
New front-loading washer, dryer & furniture (negotiable)
Very Low Monthly Average Utilities
Enbridge Gas: $75.29
St. George Utilities (water, sewer, trash): $146.79
Dixie Power: $177.35
#26-271149

St George

1815 S PARAGON DR

4 Beds

None Baths

4,127 Sq.Ft.

$2,095,000

MLS#: 26-271149
New on site 3 days ago
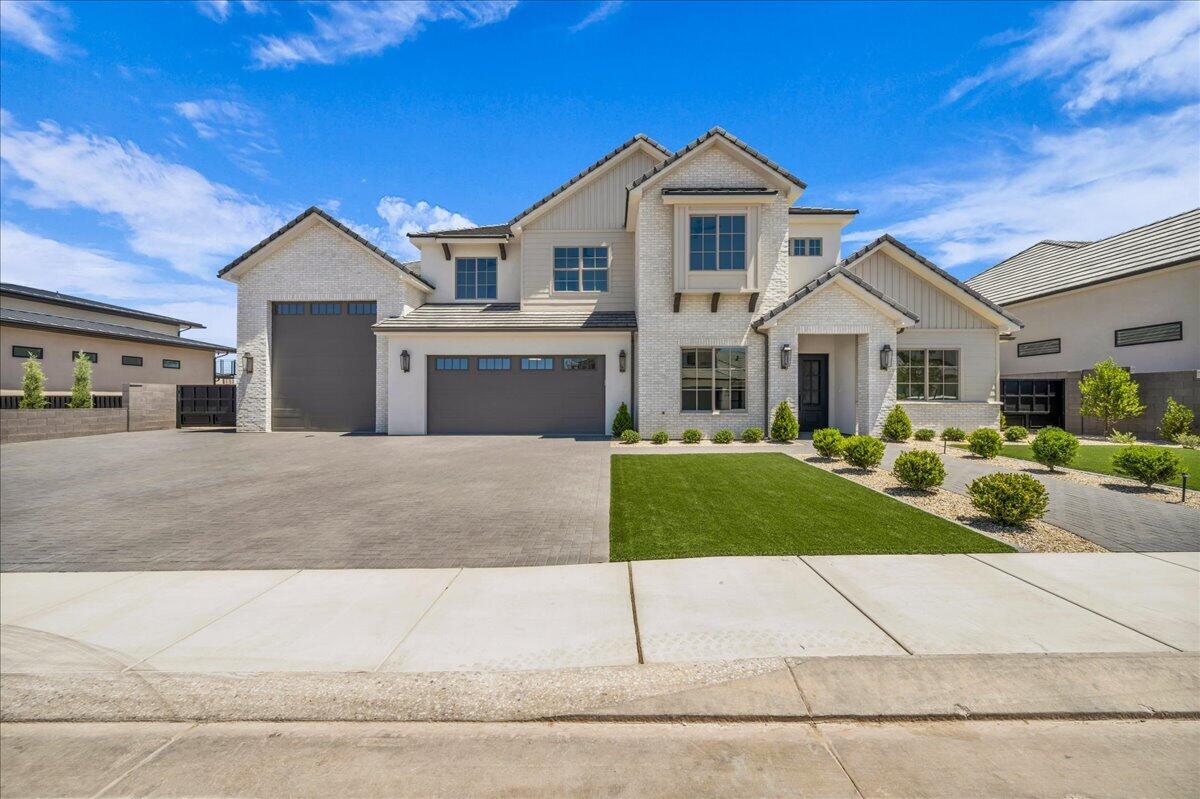
This exceptional 6-bedroom, 5.5-bath custom home offers luxury finishes, breathtaking panoramic red rock and mountain views, and an open-concept floor plan designed for modern living. The chef's kitchen features premium appliances, custom cabinetry, quartz countertops, and an oversized island that flows into the spacious great room with soaring ceilings and a beautiful fireplace. The luxurious primary suite includes a spa-inspired bath with a freestanding tub, oversized walk-in shower, and generous walk-in closet. Enjoy resort-style outdoor living with a private pool, covered patio, and upper viewing deck perfectly positioned to capture the incredible views. Complete with an oversized RV garage and designer finishes throughout, this home is an exceptional blend of luxury, comfort, and Southern Utah living. Reach out to schedule a showing today!
#26-274146

St George

1620 W Belayer DR

6 Beds

None Baths

4,623 Sq.Ft.

$1,845,000

MLS#: 26-274146
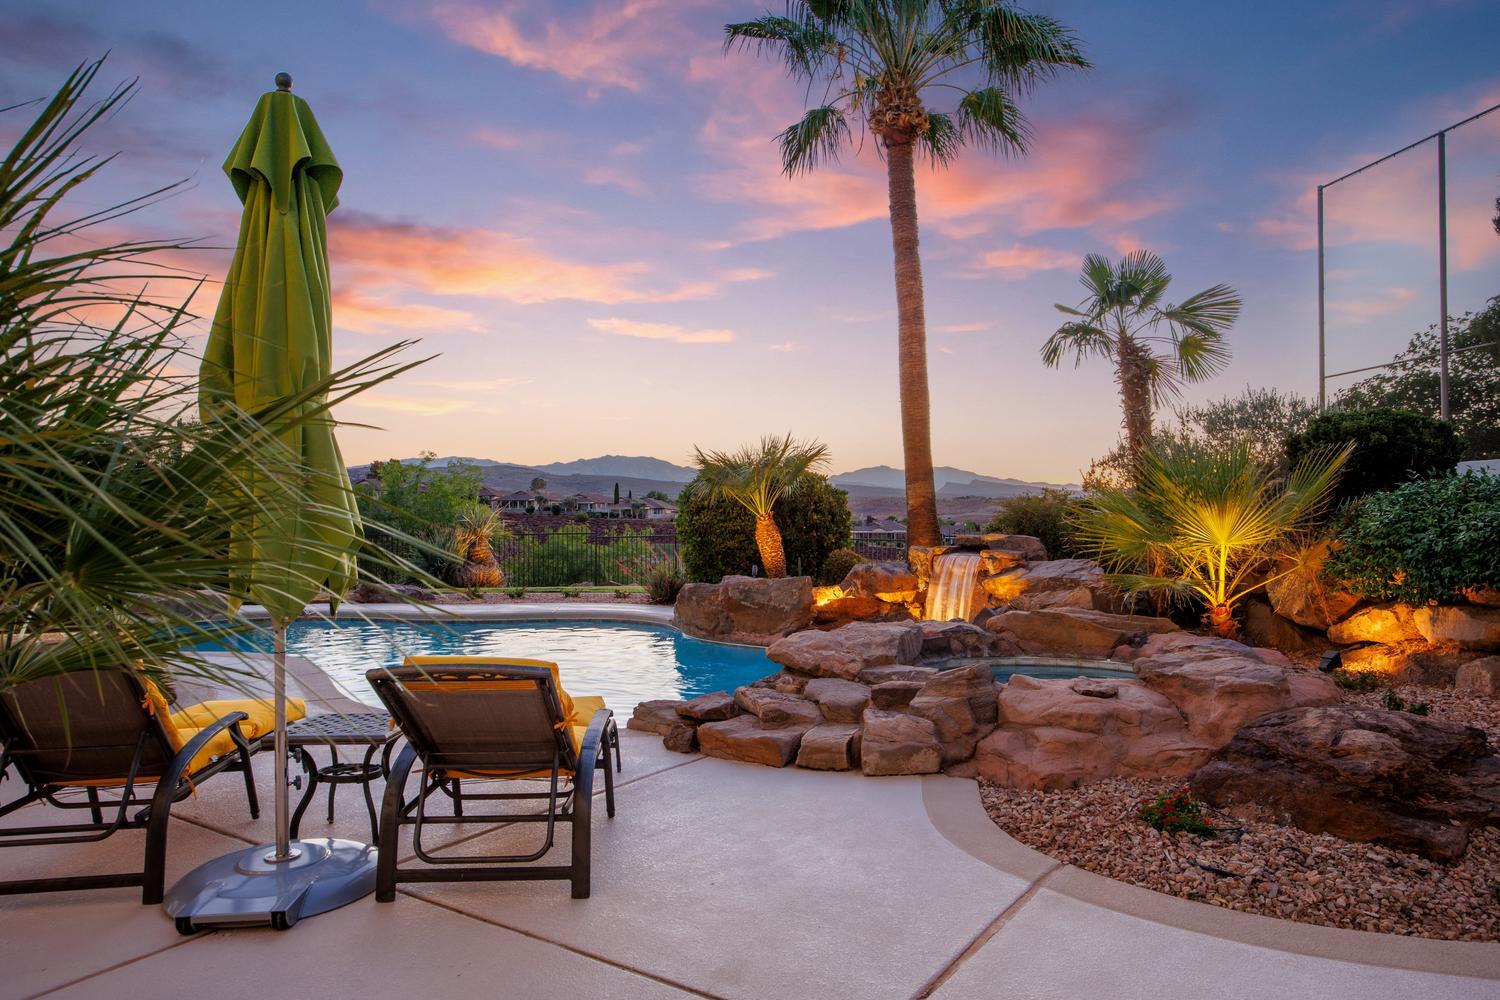
Resort-style living above the Southgate Golf Course. This fully remodeled estate offers golf course and mountain views from a private pool and spa, all set at the end of a cul-de-sac on nearly half an acre with no HOA. Inside, wall-to-wall 8-foot windows capture sweeping views to the north and west. Open living spaces feature wide-plank flooring, designer fixtures, Cristallo Juliet - a luxurious, rare Brazilian natural stone- fireplace surround, wall treatments, and airy 12-foot ceilings. The gourmet kitchen pairs quartz countertops and a large island with white Shaker cabinets, stainless appliances, and pantry storage, complete with a powered dumb waiter. A breakfast bar and dining area offer flexible hosting and everyday meals, with direct access to the terrace with a built-in grill. The whole space opens up to a view deck for effortless outdoor living. Also on the main level, the primary suite includes balcony access, an incredible spa-like bath, and a large walk-in closet with floor-to-ceiling custom organizers. Two versatile offices round out this level. Downstairs, the walk-out lower level adds a second kitchen, another living area, and four more bedrooms, three of them en-suite. A hobby room gives you space to gather or create to your hearts content. With nearly 5,000 total square feet, the layout adapts easily to multigenerational living or hosting guests. Outside, the backyard is built for relaxing and entertaining. Take a dip in the pool or settle into the spa and listen to the waterfall while
sunset colors spread across the mountains. A modern metal louvered pergola and covered
patios give you shade, two built-in BBQs make grilling easy, and tropical palms and stone hardscape set the mood. The fenced yard leaves room for pets and play. Additional conveniences include a three-car garage with resin chip epoxy flooring, a water softener, central vacuum, smart watering system, smart thermostats, Sonos home entertainment and abundant
storage. Nearby, the Southgate Golf Club, Thunder Junction Park, and Tonaquint Gardens and tennis courts sit just moments away, with all the dining, shopping, and amenities of St. George
close at hand. Tucked into a peaceful cul-de-sac yet close to everything, this is turnkey luxury at its best.
#26-274006

St George

578 W 2140 South CIR

5 Beds

None Baths

4,962 Sq.Ft.

$1,550,000

MLS#: 26-274006
None
#26-274010

St George

1500 Splitrock DR 150

4 Beds

None Baths

2,926 Sq.Ft.

$1,695,000

MLS#: 26-274010
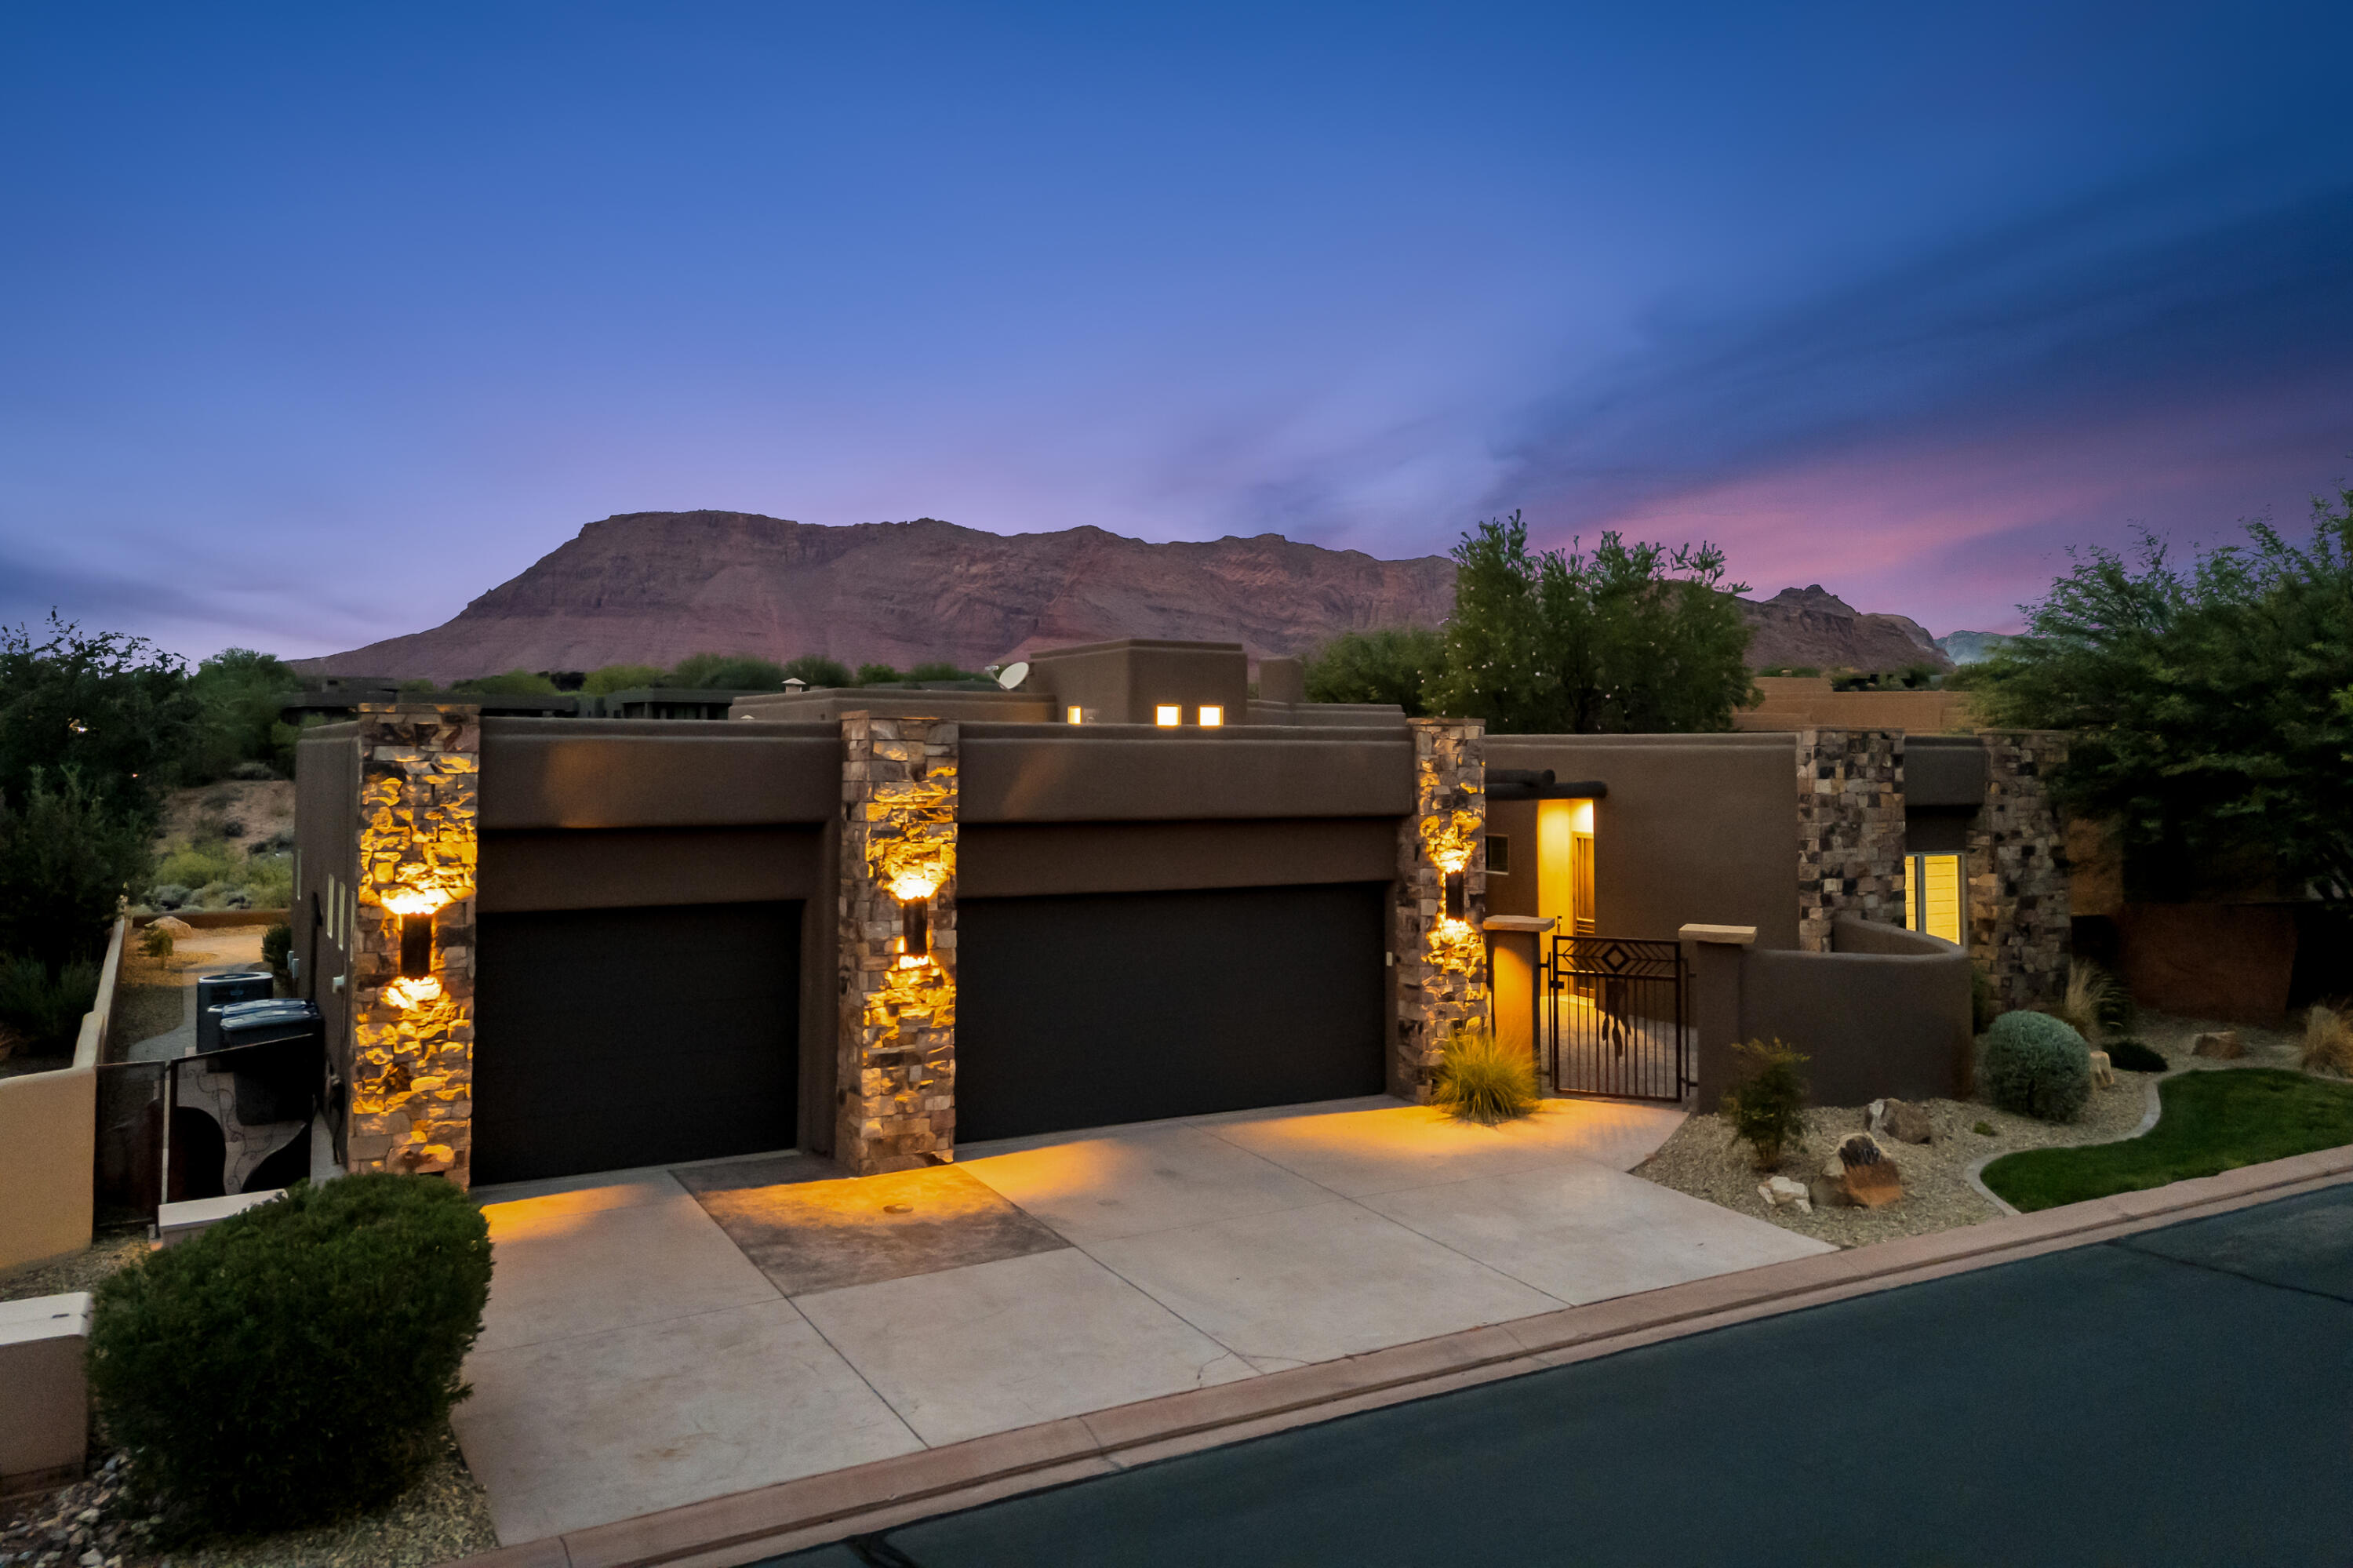
Beautifully remodeled home on a rare rim lot in the highly sought after Cliffs of Snow Canyon gated community in Southern Utah. Elegant open floor plan features huge picture windows where you'll enjoy a panoramic view of the magnificent Snow Canyon corridor. The 3 en-suite bedrooms - all spacious, include a large Primary suite and a separate casita. Chef's kitchen includes upgraded appliances, an improved island area, a completely remodeled pantry, new carpeting throughout and much more. Buyer has the option to join the prestigious Entrada at Snow Canyon Country Club which is just one more significant advantage for the Cliff's Of Snow Canyon residents. Call agent directly to see this amazing move-in ready home.
#26-273905

St George

3052 N Snow Canyon Parkway 105

3 Beds

None Baths

2,712 Sq.Ft.

$1,725,000

MLS#: 26-273905
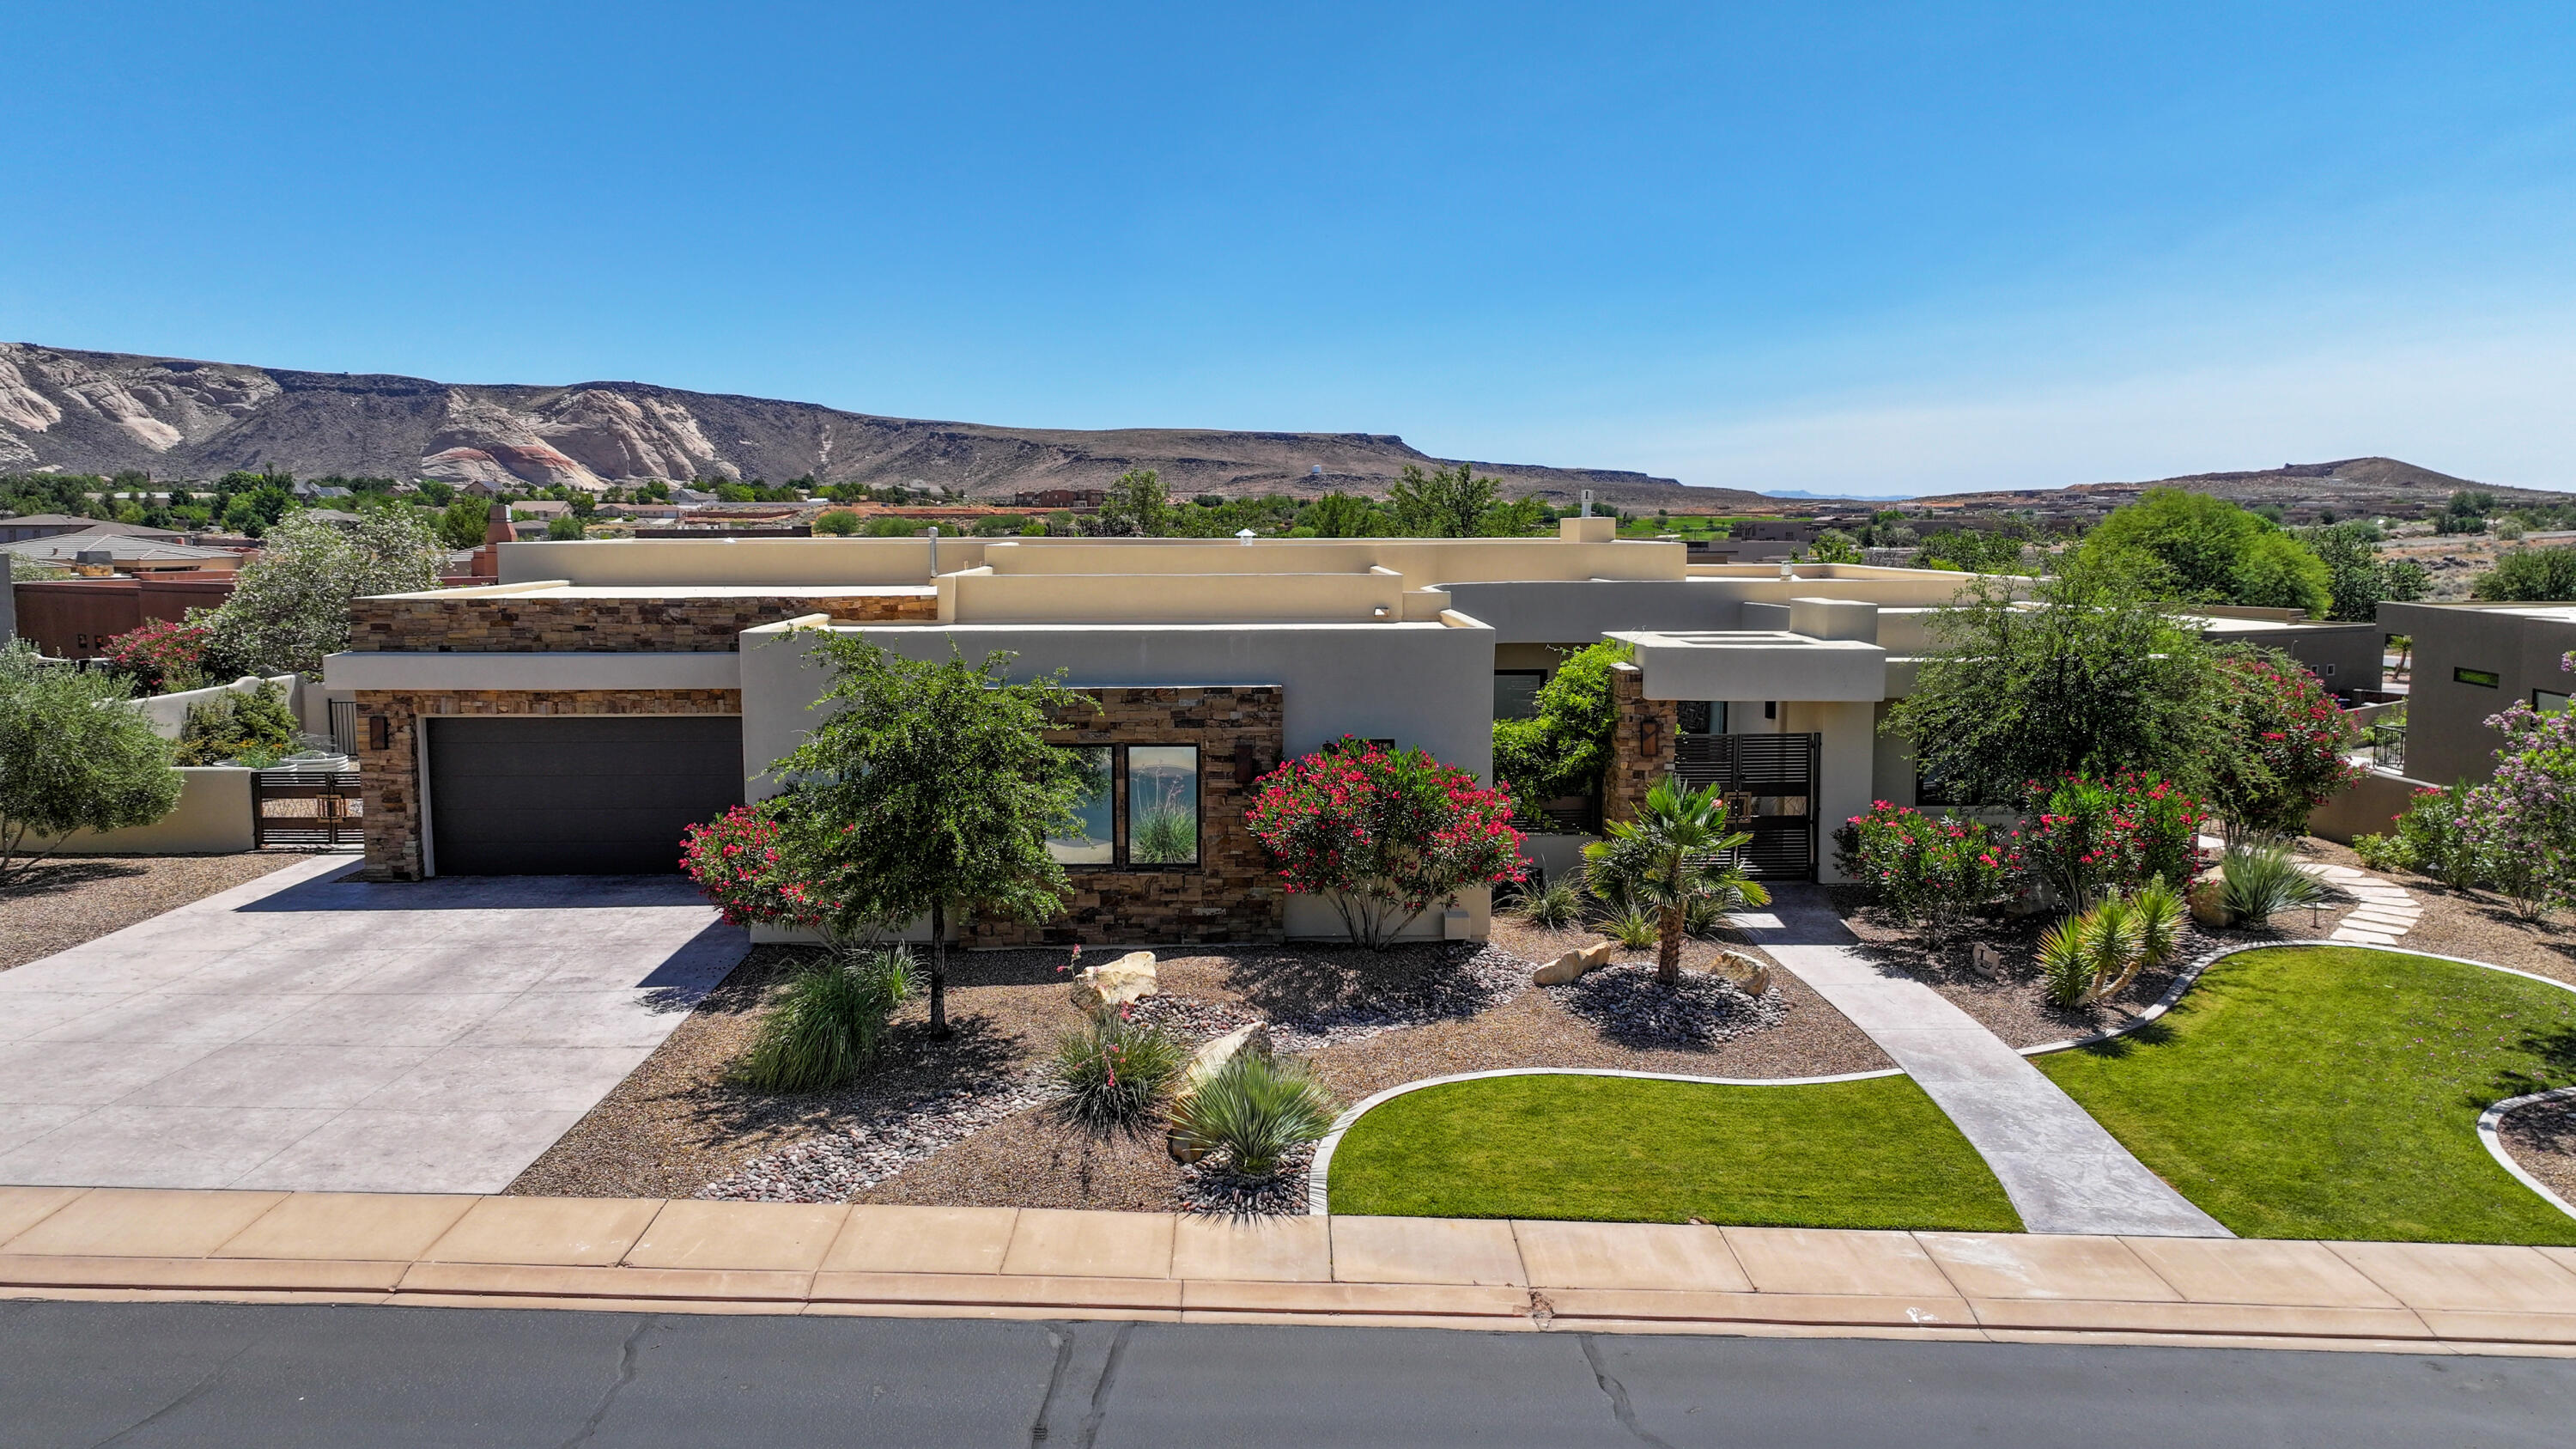
This extraordinary home, nestled in the heart of one of St George's most remarkable communities, is not to be missed! The home was purchased new in 2020 by the current owners, who then invested in additional upgrades throughout, including granite countertops, light fixtures, carpeting, AND bespoke Butler's Pantry and Primary Bedroom Closet, which are stunners! But the upgrades didn't stop inside! The original blank canvas in the rear yard was crafted into a TRUE GARDEN OASIS! AWESOME PebbleTec Pool (with auto cover), a HUGE detached Patio Pavilion with an AMAZING Outdoor Kitchen w/ waterfall granite counters and a fantastic seating area, a Fire Pit circle tucked into the back of the garden, plus a beautiful water feature all add to this tranquil and gorgeous entertainer's dream! On top of all THAT, the huge Single Garage has been transformed into Golf Simulator / Game Room! And it just keeps getting better! The Primary Suite is large and lush, and completely separated from Guest areas. Two Guest Bedrooms are en suite, each with a private entrance to separate patios, and the third Guest Bedroom can also be used as large Office / Craft Room. But the heart of any home is the Great Room, and this home has all the heart you need! Comfortable and very accommodating for large or small groups, plus a movable glass wall, so the party can literally flow from inside to outside! Wow, Wow, Wow! Call Now, Now, Now! Main garage has a mini split HVAC. Single Garage is tied into the house HVAC. Golf simulator system is included with sale. Both water heaters are tankless. 
 
Southern Utah is the home to several spectacular National Parks (Zion, Bryce Canyon, Arches, Capitol Reef and Canyonlands), and myriad State Parks, one of which is the glorious Snow Canyon State Park, just below The Ledges! Whether you're an outdoor enthusiast, or simply want to sit back and take in the splendor of the area, there's seriously no better place to live!
#26-273885

St George

5152 N Evening Star DR

4 Beds

None Baths

3,543 Sq.Ft.

$1,785,000

MLS#: 26-273885
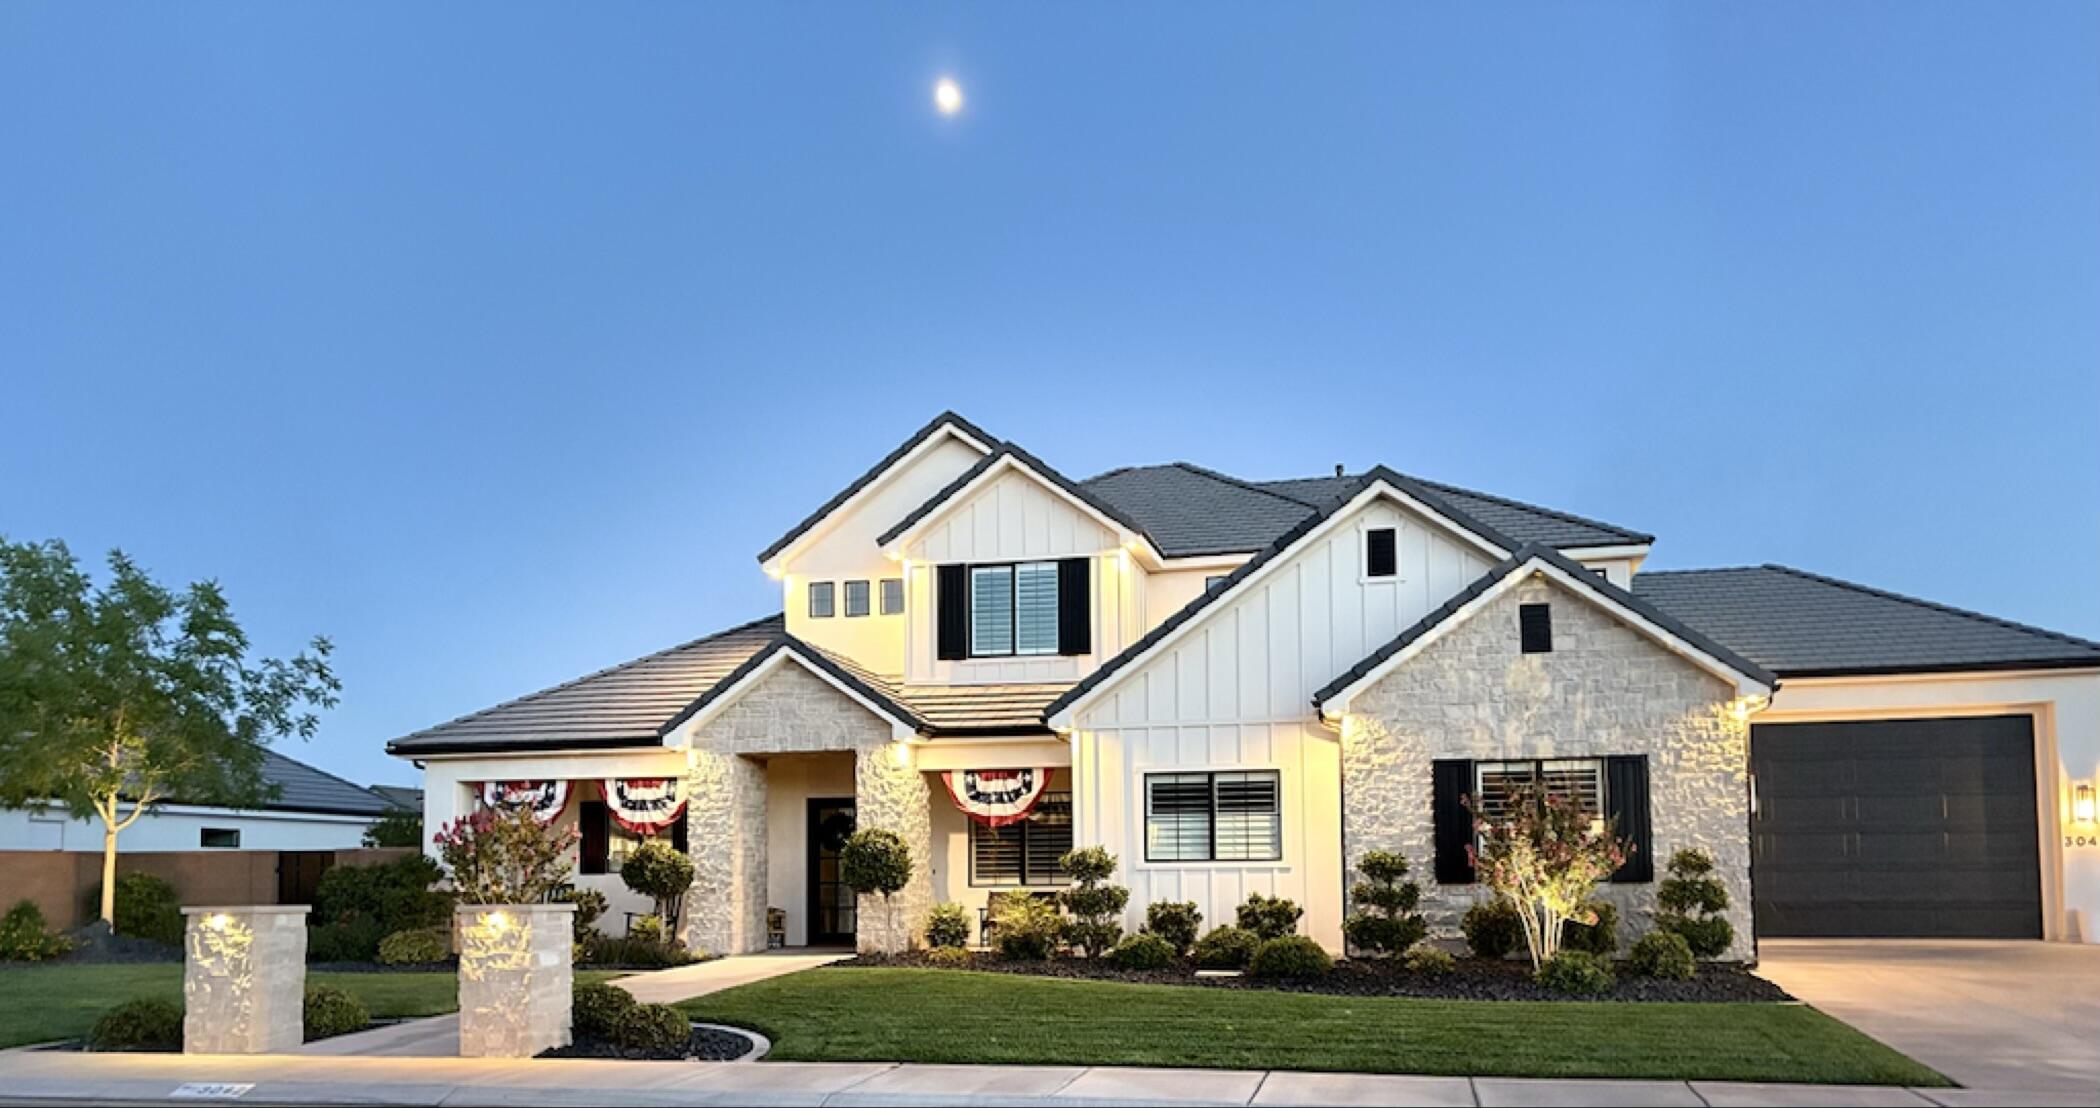
This home is nestled in the high demand Crimson Meadows neighborhood. The home offers luxury living close to world-class red rock recreation, top-rated schools, and first class retail offerings. The thoughtfully designed main floor is made for premier living with ample open space filled with natural light. The spacious master bedroom includes dual sinks, walk in shower, soaking tub and a custom walk in closet. The flex room is excellent space for exercising or hosting guests. Quartz countertops are found through the entire home.
The second floor offers four spacious bedrooms and two full bathrooms. The second laundry room affords effortless living.
Mature landscaping compliments the stunning pool, pickleball/basketball court, in-ground trampoline and garden. The oversized garage offers ample boat/RV parking.
#26-273843

St George

3042 E Blue Quartz DR

6 Beds

None Baths

4,279 Sq.Ft.

$1,599,000

MLS#: 26-273843
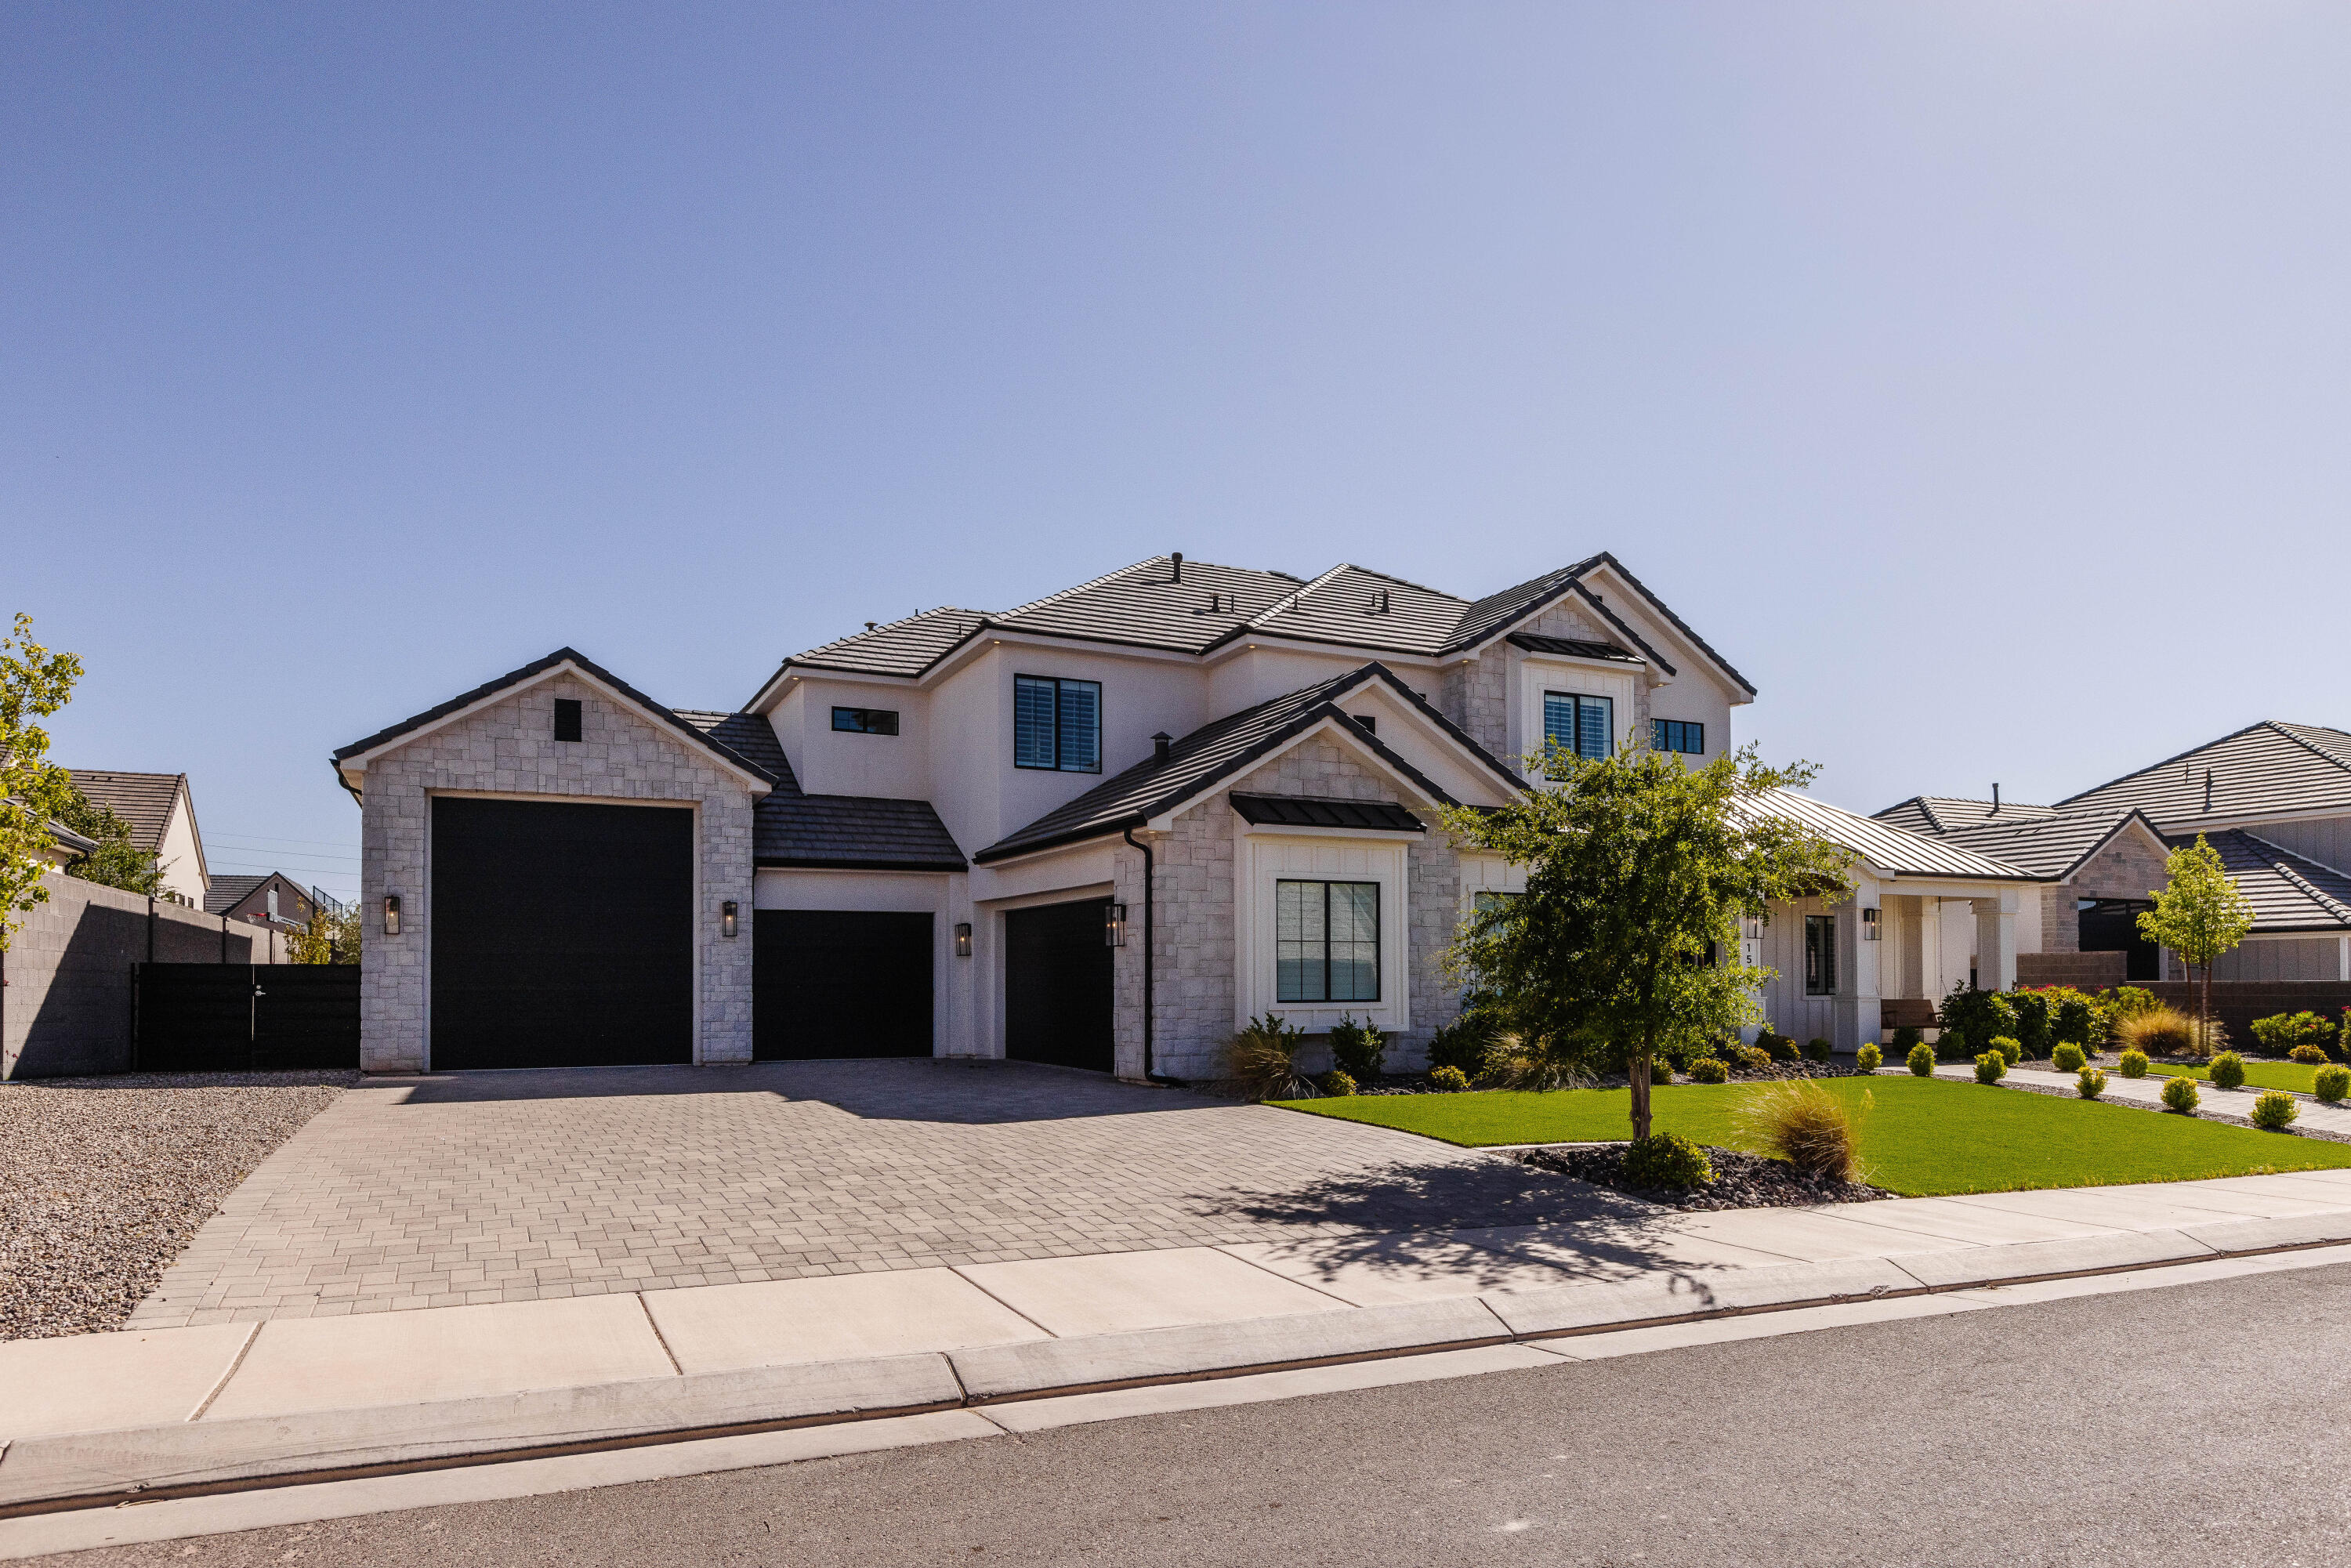
Price reduced
Fantastic curb appeal and a functional floor plan with en-suite bathrooms and walk-in closets in every bedroom. The home features high-end finishes, quality appliances, and has been exceptionally well maintained. The oversized 5-car garage includes an extra-deep bay with RV/boat-height clearance and epoxy flooring. The backyard is built for entertaining with a massive pergola, 20' x 40' pool, waterfall, and outdoor fireplace. Lightly used as a second home, the property is in excellent condition.
#26-273821

St George

1597 W Belayer DR

6 Beds

None Baths

5,108 Sq.Ft.

$1,600,000

MLS#: 26-273821
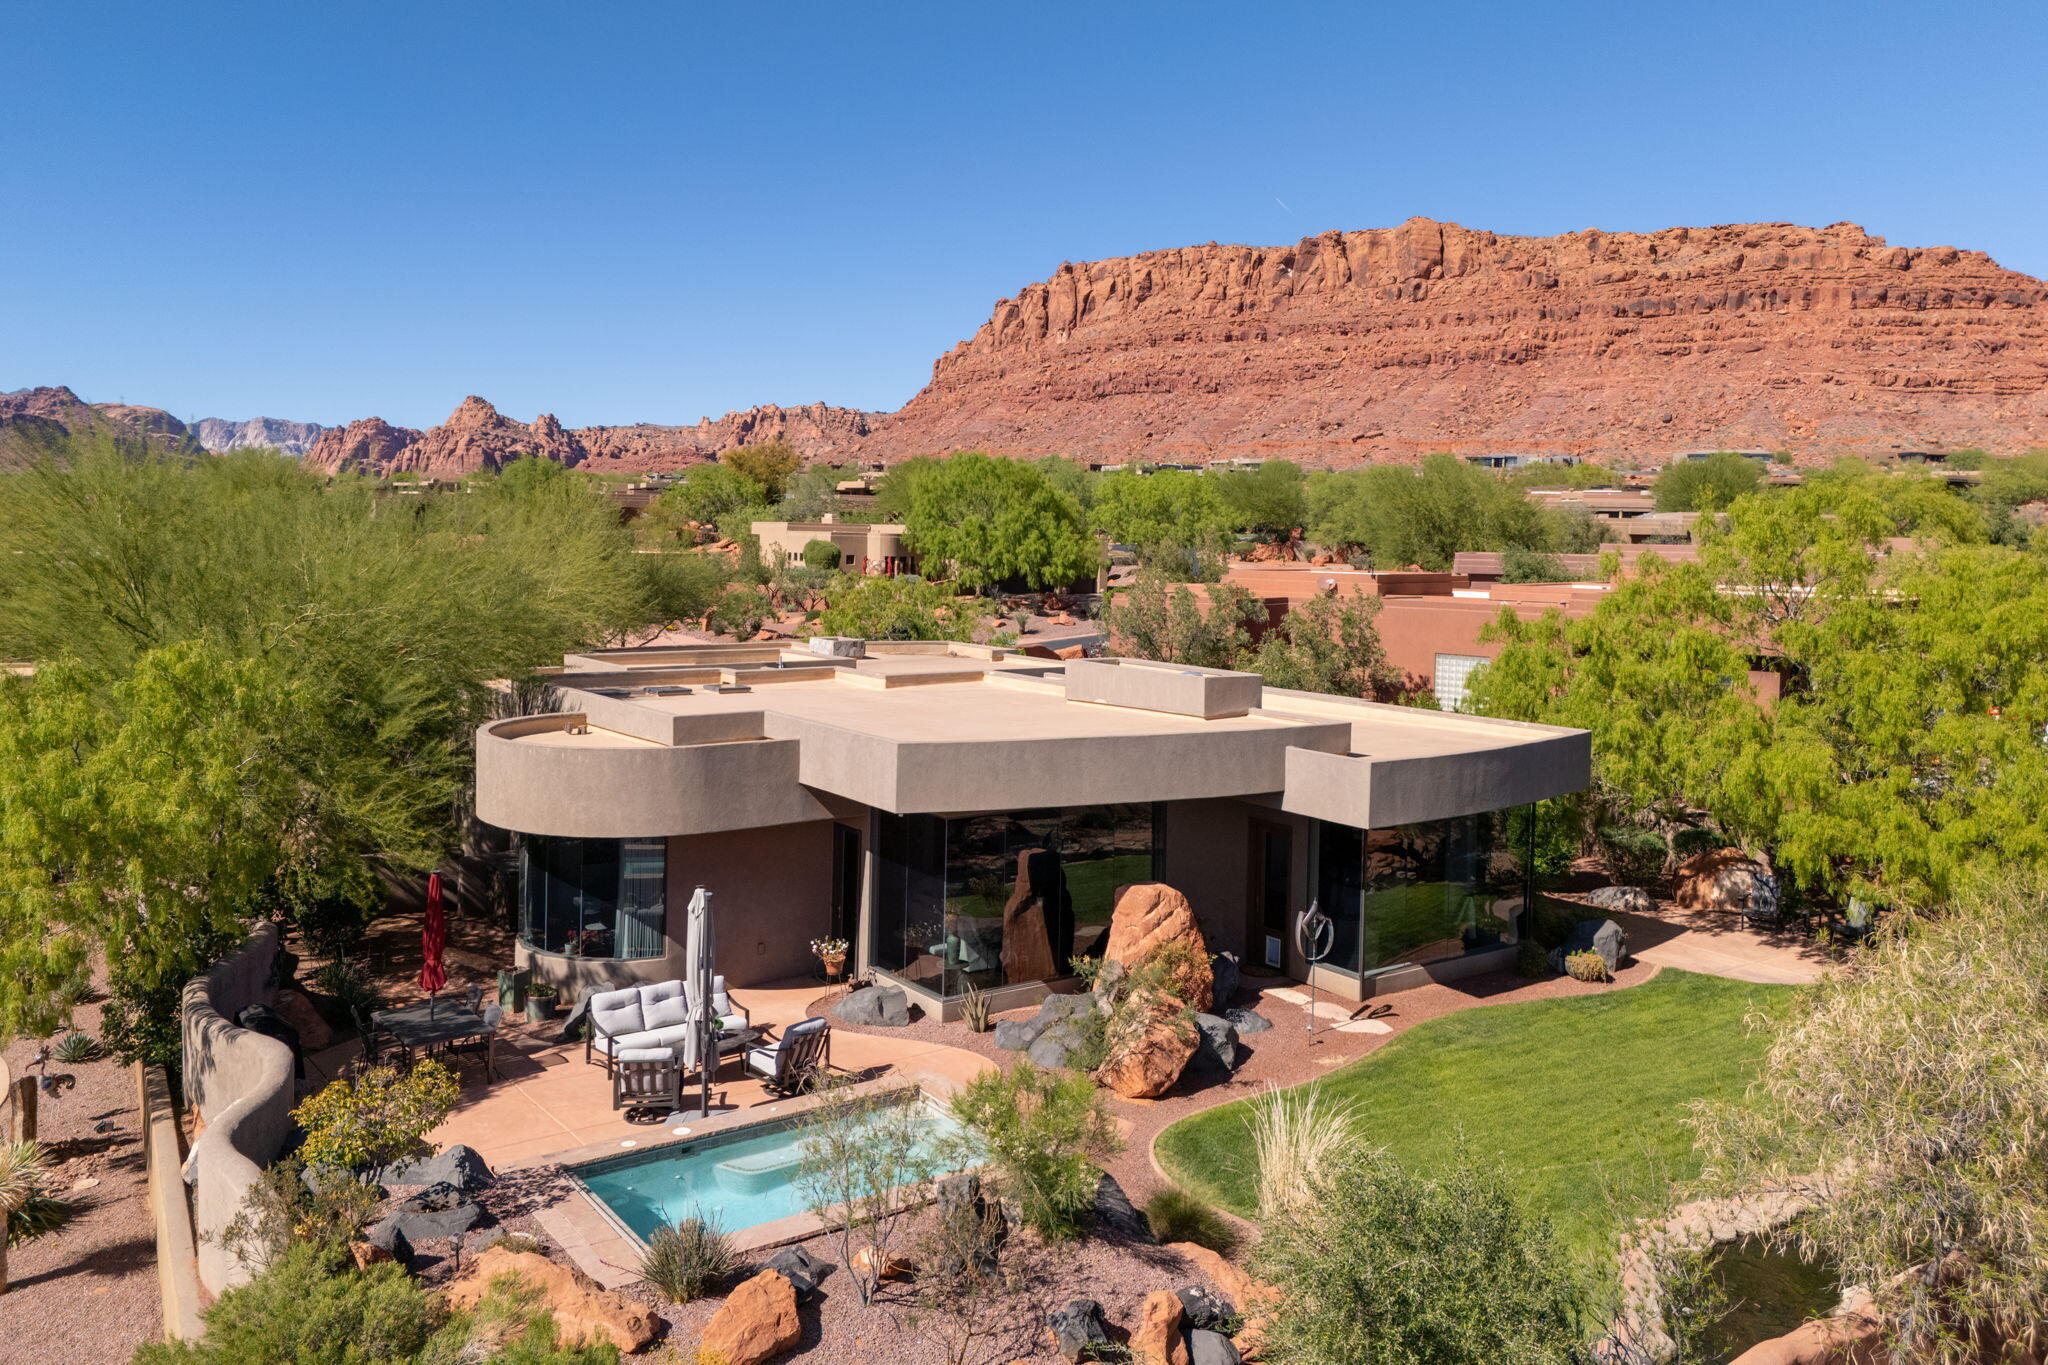
Immaculate 3 bedroom home in the prestigious Kachina Springs at Entrada Country Club. Open floor plan features living room, dining area, main bedroom and kitchen facing an outdoor view of the mountains and red rocks - wood flooring throughout. Gourmet Kitchen includes Wolf stove with a grill and oven, a wolf drawer microwave; Sub-zero refrigerator and beverage cooler including a full-sized freezer; new Bosch dishwasher; instant hot water and reverse osmosis faucets in kitchen; tons of cabinet space and a large kitchen island and oversized hidden pantry. Spacious Patios: Lounge in the morning sun on a large back patio with Sunbrella lawn furniture, gaze at a stream with waterfalls and a small bridge. Enjoy the spa pool, fire pit, and gas grill. Watch the sunsets from the front patio with its 2nd fire pit. In the casita, find a queen-sized Wilding Wallbed book-case/Murphy bed; a microwave, fridge and sink. There is a built in desk for two in the 2nd guest rm. Also find display niches; a jetted tub; pass-through feature to the laundry through the main BR closet; a LARGE 3 car garage with 11 built-in cabinets, a workbench and epoxy floor. 2 Carrier air conditioners and 2 ICP heaters. Associate membership to Entrada Country Club required. Ask agent for details.
#26-271126

St George

2331 W Entrada Trail 85

3 Beds

None Baths

2,455 Sq.Ft.

$1,565,000

MLS#: 26-271126

2023 Parade home is located on the 1st hole in the Fairways subdivision of the prestigious Ledges golf course! Feels brand new! This unique home is Nightly Rental approved with an open floor plan, tons of upgrades, elegant furnishings and Parade quality finishes. Designed with an open floor plan, the home features expansive natural light and amazing golf course views. Community amenities include large pool, hot tub, pickleball courts, fitness center, kitchen facilities and firepit. Comes FULLY Furnished! Schedule a tour today!

1491 W SHINNECOCK DR

Message successfully sent.

I agree to receive email communication and understand I can unsubscribe at any time.

I agree to be contacted by OnX Realty via call, email, and text for real estate services. To opt out, you can reply 'stop' at any time or reply 'help' for assistance. You can also click the unsubscribe link in the emails. Message and data rates may apply. Message frequency may vary. Privacy Policy

 - property

Send a message

Message successfully sent.

Preferred Agent

Reason for contacting?

I agree to receive email communication and understand I can unsubscribe at any time.

I agree to be contacted by OnX Realty via call, email, and text for real estate services. To opt out, you can reply 'stop' at any time or reply 'help' for assistance. You can also click the unsubscribe link in the emails. Message and data rates may apply. Message frequency may vary. Privacy Policy

Sign In Sign Out

Virtual Assistant

Would you like to take the next step with this property? We can help you schedule a showing or virtual tour, or send you more details.

Yes, I would like more information.

Thank You for Your Reply, One of Our Agents will contact you as soon as possible

No, maybe later.

Thank you, you can always contact me via email, phone number or through the contact form.

Realhub AI

Lucy - Your AI-Powered Realtor

Update Your Temporary Password

Personalize your search

Enter your email and we'll notify you immediately when new listings match what you're looking for.

or enter email address

Already have an account ? Login here

Continue your home search

I agree to receive communications and understand I can unsubscribe at any time.

I agree to be contacted by OnX Realty via call, email, and text for real estate services. To opt out, you can reply 'stop' at any time or reply 'help' for assistance. You can also click the unsubscribe link in the emails. Message and data rates may apply. Message frequency may vary. Privacy Policy

Already have an account ? Login here

We use cookies

We use cookies primarily for analytics to enhance your experience. By accepting, you agree to our use of these cookies. You can manage your preferences or learn more about our cookies policy.