Thinking of selling?

Utah's Premier |
OnX Realty

  • Nearby me

Popular features

Community features

Association

Property features

Waterfront

View

Exterior Features

Interior Features

Style

E-Alert name

Properties

10000 properties match your criteria

New on site today
Come discover an amazing Alpine Lot. This is one you do not want to miss. You can find it nestled in a mature neighborhood full of beautiful mountain views. With so many wonderful opportunities, you should bring your imagination. Owner/Agent.  Square footage of land figures are provided as a courtesy estimate only and were obtained from County Records.  Buyer is advised to obtain an independent measurement.
#2170522

Alpine

803 N ALPINE BLVD

None Beds

None Baths

0.92 acres

$1,100,000

MLS#: 2170522
New on site today
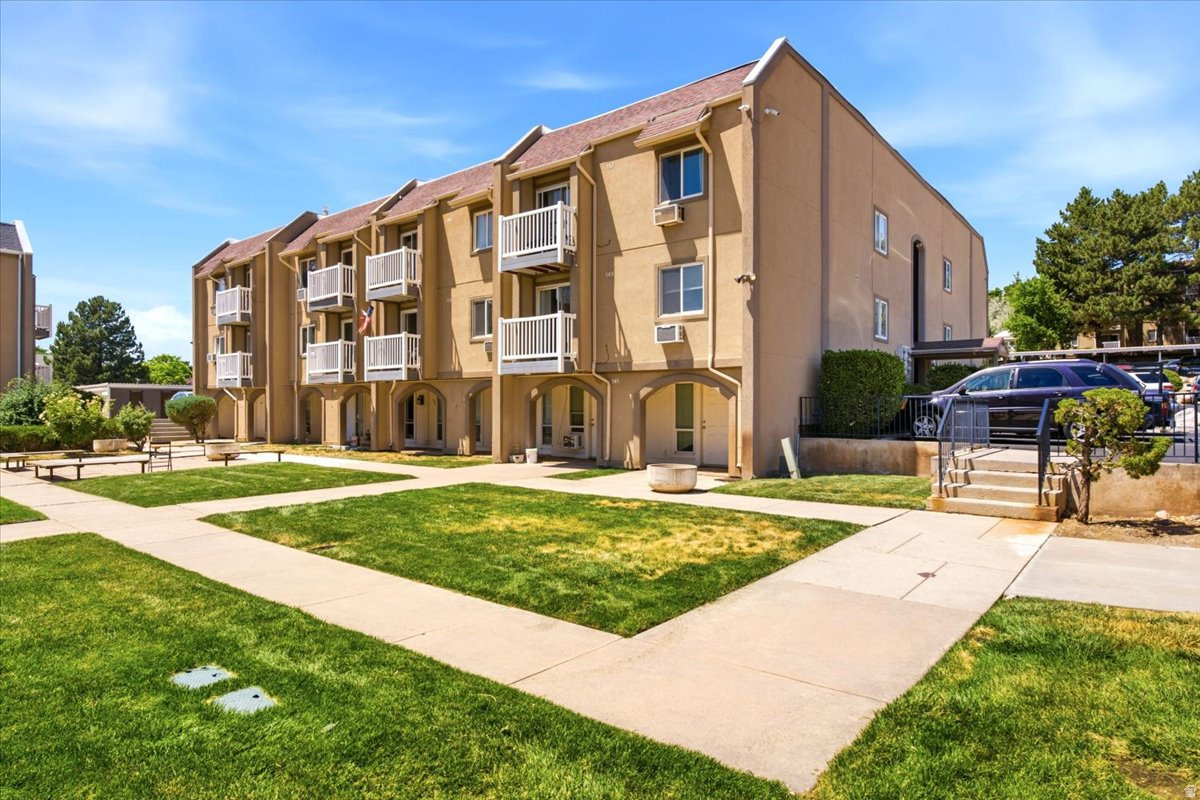
Largest floor plan available in The Meadows! This top-level 2-bedroom, 1-bath condo offers approximately 840 sq. ft.of comfortable living space with an open, spacious layout that's hard to find. Beautiful laminate flooring flows through the main living areas, creating a warm and inviting feel. Relax by the cozy gas fireplace or enjoy fresh air from your private balcony.  The kitchen features abundant cabinetry, gas range, dishwasher, microwave, and refrigerator, while the generously sized primary bedroom includes a convenient vanity area with direct access to the bathroom. The second bedroom is perfect for guests, a home office, or workout space.  The HOA provides exceptional value by covering gas, water, sewer, trash, exterior maintenance, snow removal, insurance, making for easy, low-maintenance living. Residents also enjoy community amenities including  beautifully maintained common areas. Two parking spaces are included, with one covered carport. Conveniently located near shopping, restaurants, schools, parks, and commuter routes.
#2170523

South Ogden

5660 S MEADOW LN

2 Beds

1 Baths

840 Sq.Ft.

$205,000

MLS#: 2170523
New on site today
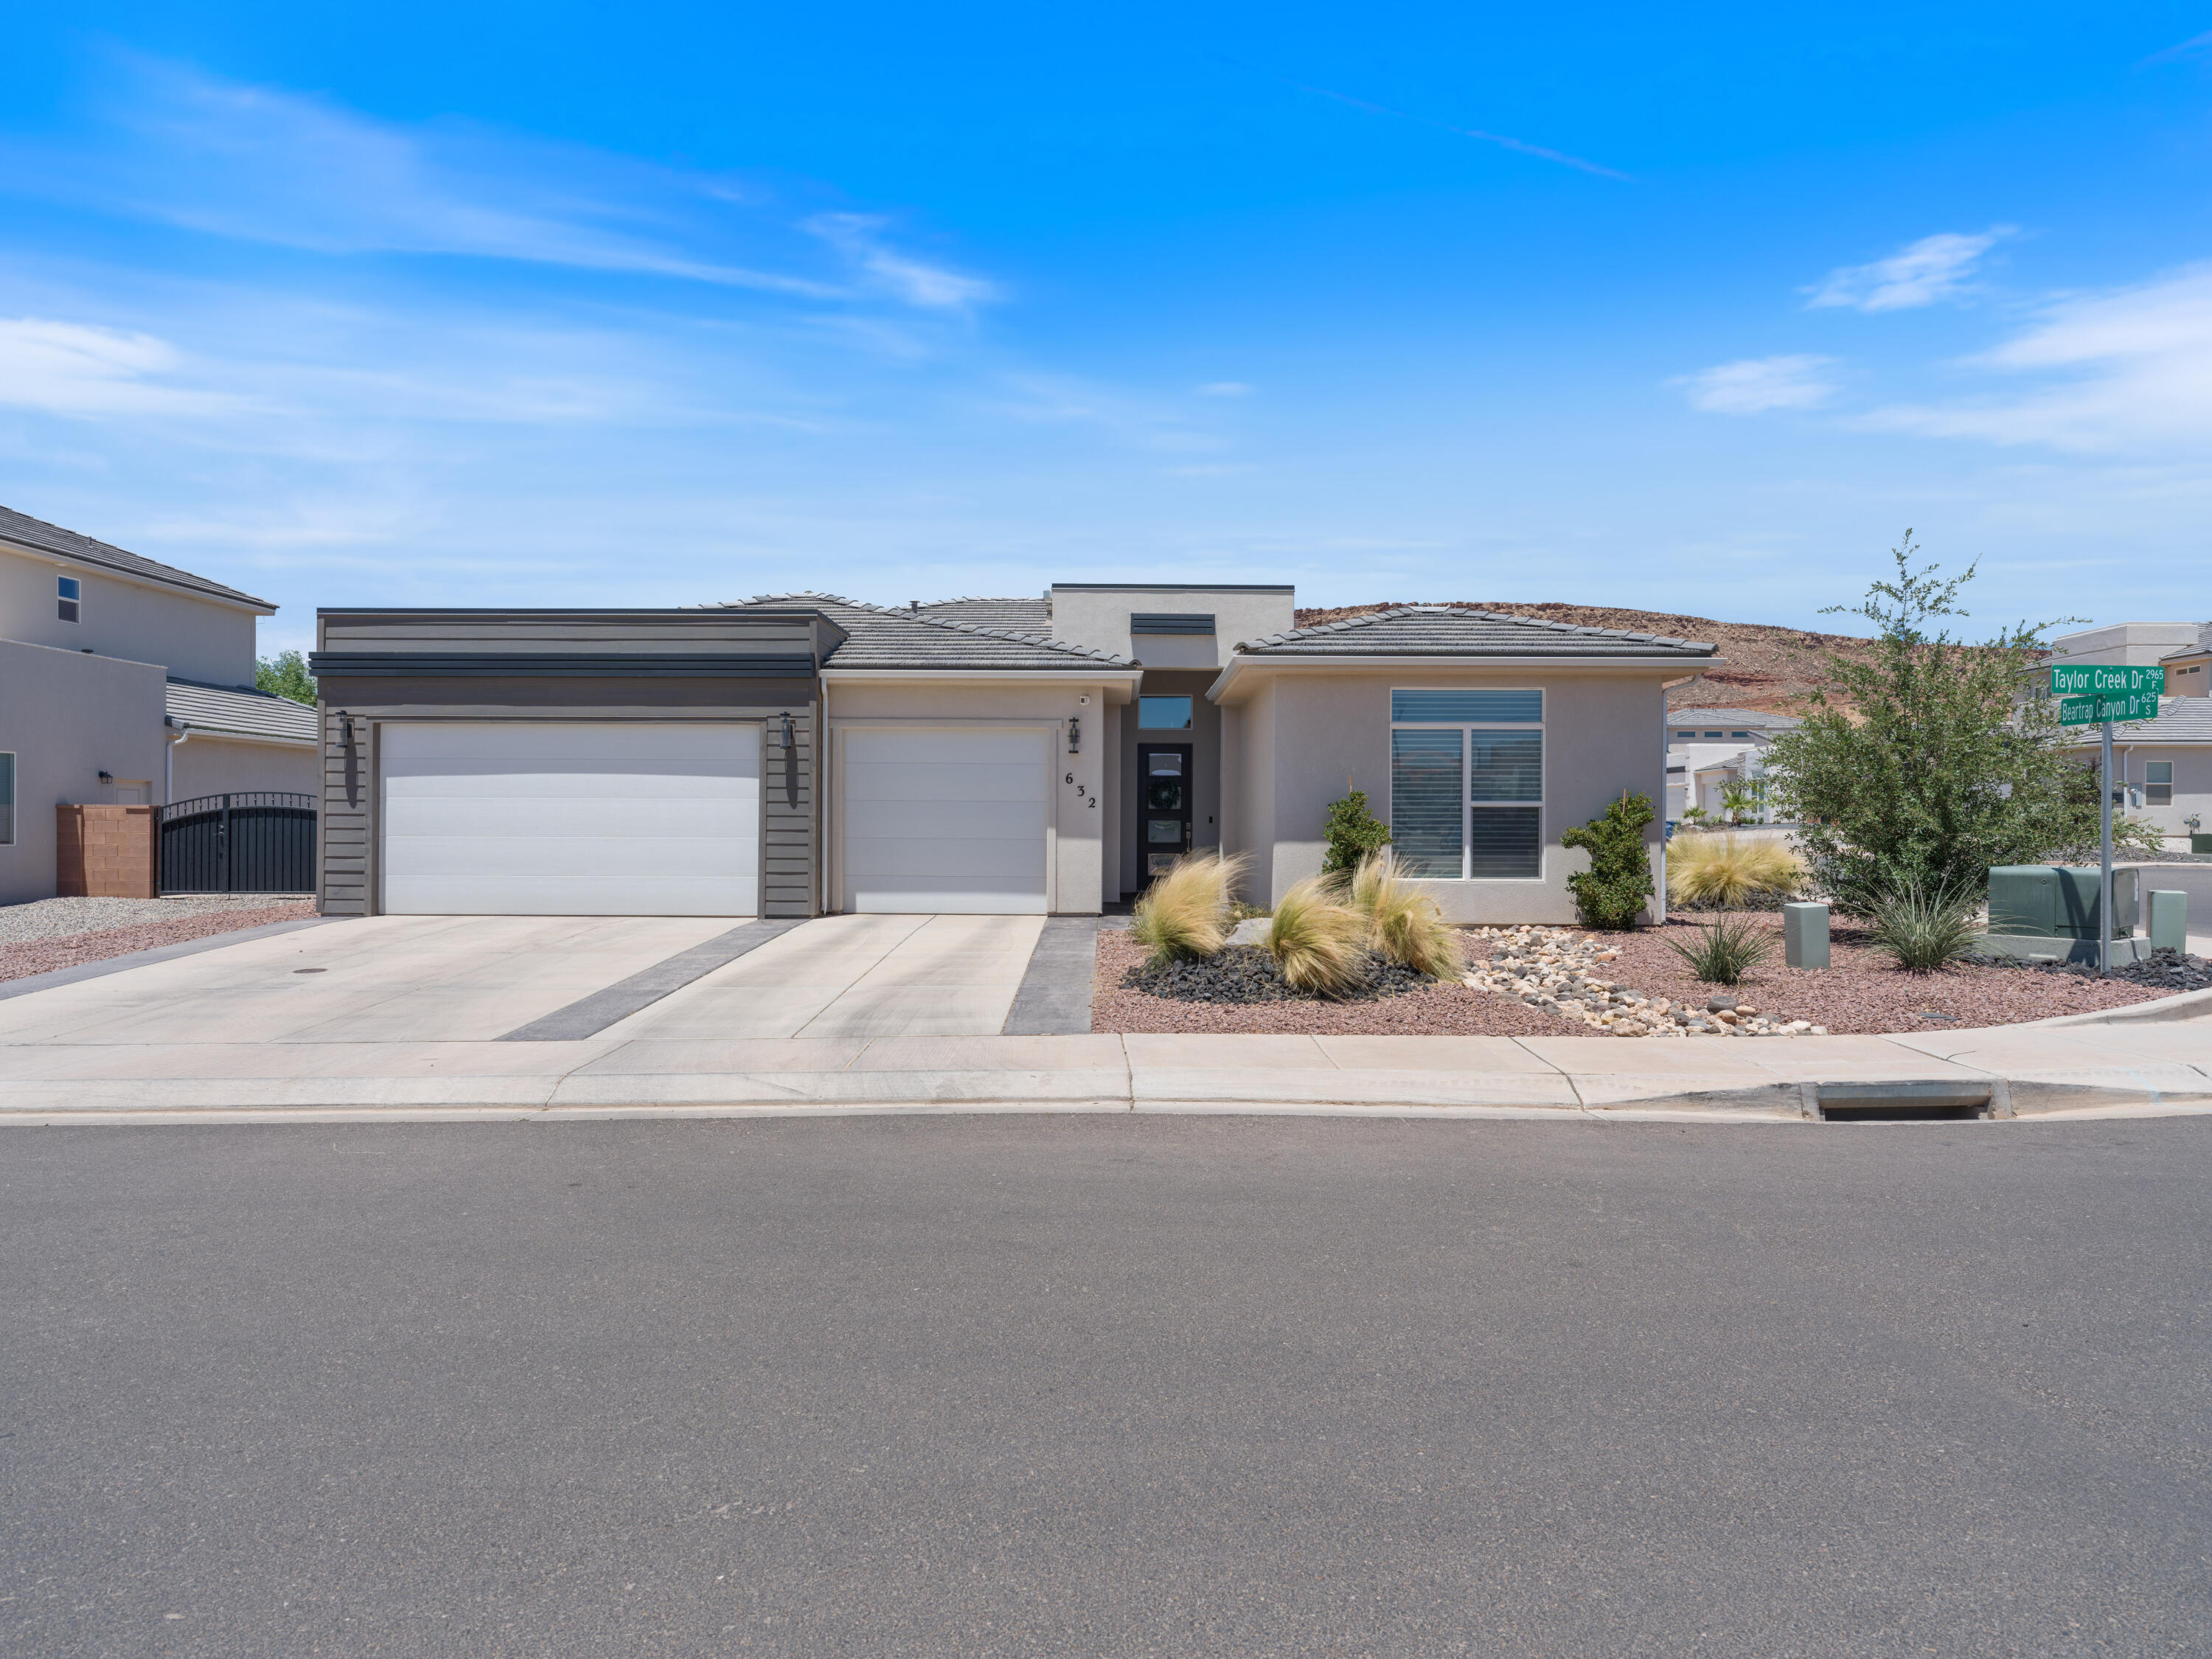
Quiet Neighborhood, Clean Modern Living, and Adventure Close By  |  Tucked into a small, secluded neighborhood with limited light pollution and a peaceful feel, this beautifully kept home gives you room to breathe while keeping Southern Utah adventure close. Inside, the open-concept layout features tall ceilings, large bedrooms, modern appliances, and a comfortable gathering space centered around the fireplace. The home has been exceptionally well maintained, with a clean, fresh feel that's noticeable from the moment you walk in. Energy-efficient features add everyday comfort and value. Step outside and you're minutes from some of the area's best recreation, with easy access to off-roading near Sand Hollow and Warner Valley, nearby biking trails, the Virgin River, and both Sand Hollow and Quail Creek Reservoirs. Located near Horizon Elementary in a quiet neighborhood known for its tucked-away setting, this home offers a little more space, a little more calm, and easy access to the outdoor lifestyle Southern Utah is known for.
#26-274008

Washington

632 S Taylor Creek DR

3 Beds

None Baths

2,032 Sq.Ft.

$590,000

MLS#: 26-274008
New on site today
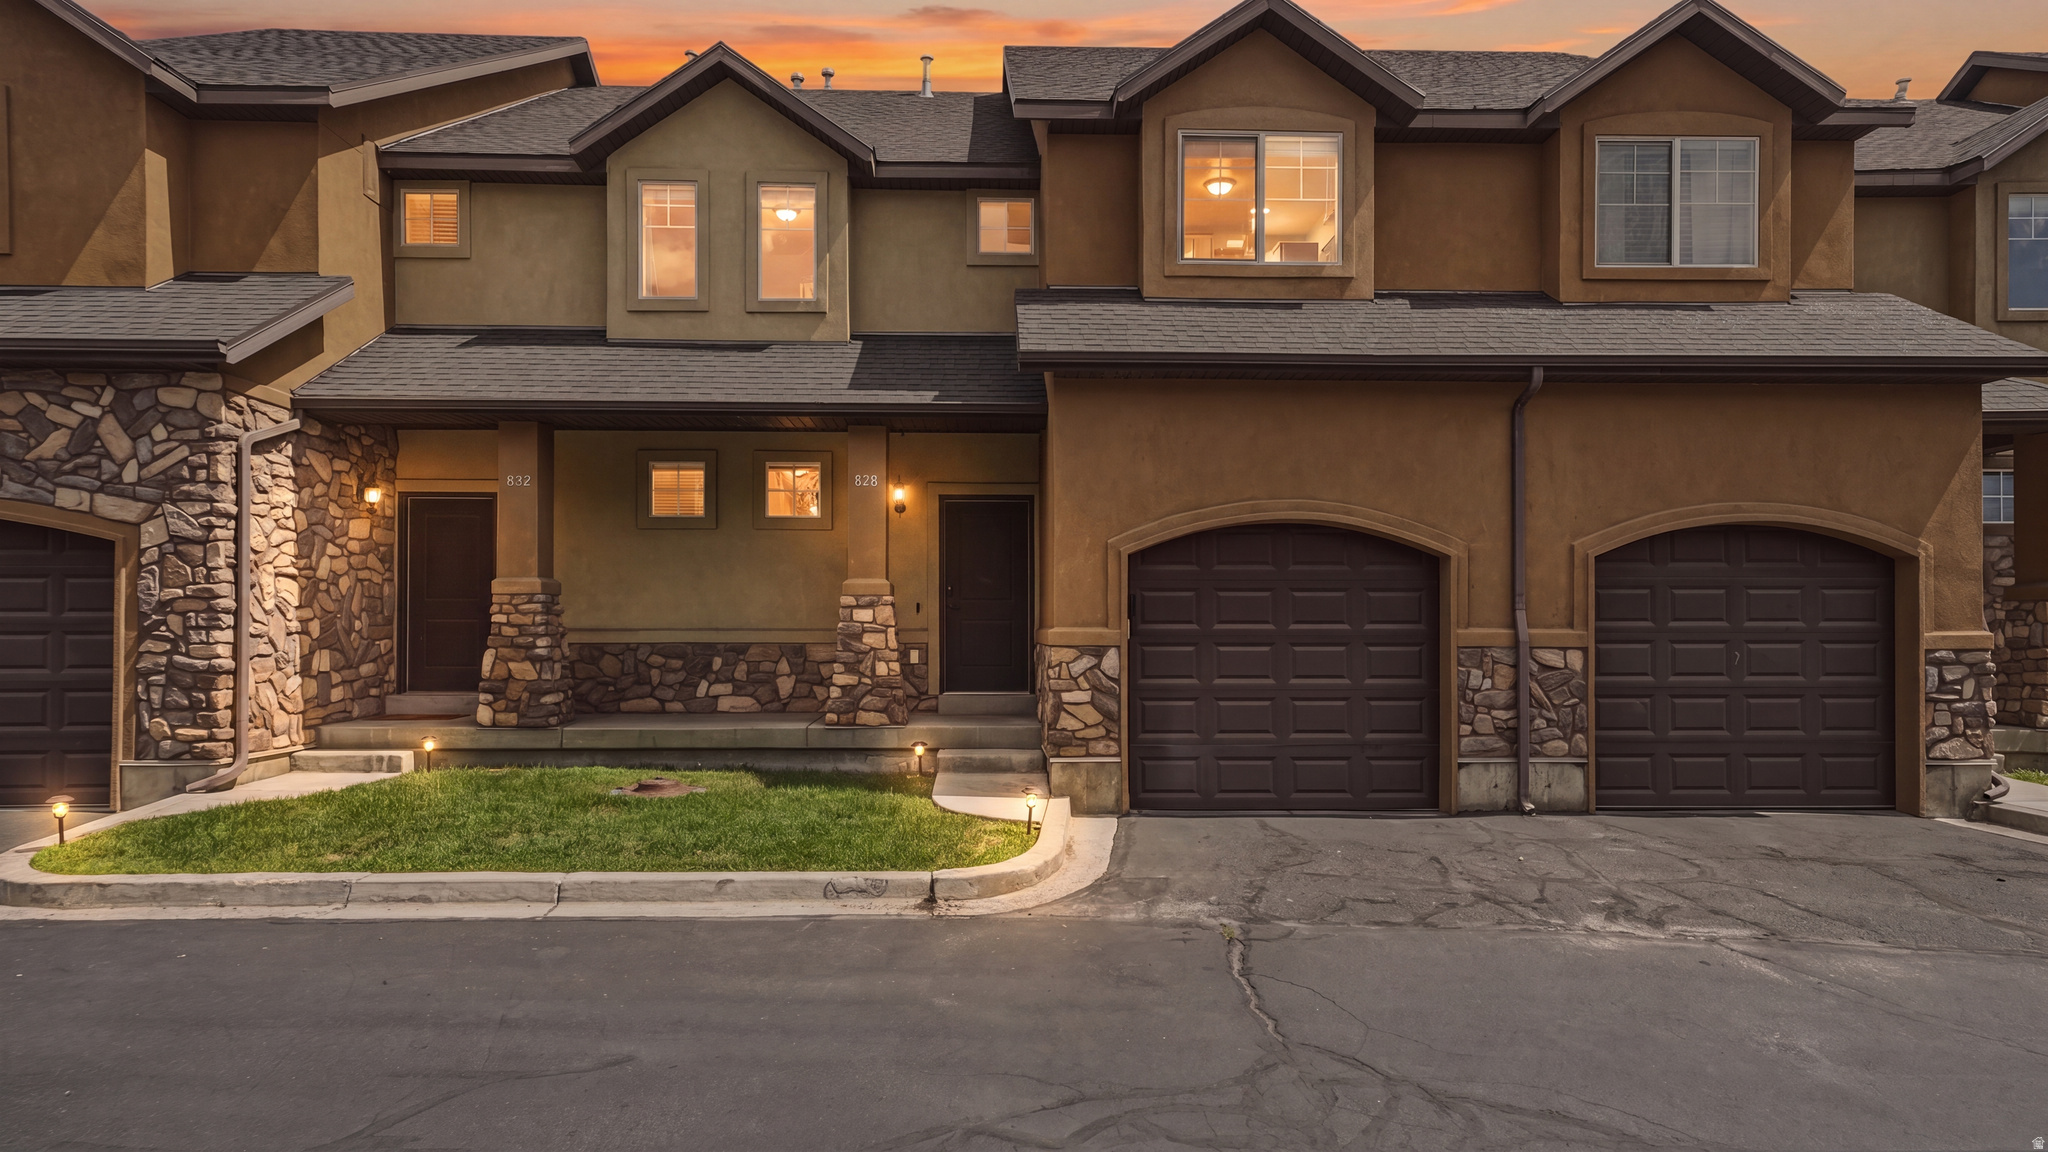
This 3 bed, 2.5 bath Pleasant Grove townhome offers 1,350 square feet of comfortable living with a vaulted primary suite, private ensuite bath, and walk in closet. Wood flooring runs through the main level, carpet upstairs, and neutral paint make it move in ready. Upstairs laundry sits near the bedrooms, and an attached one car garage adds easy parking. HOA dues cover water, sewer, trash, and internet, plus a fenced pool with spa, clubhouse, gym, and playground. Just minutes from Main Street shops, Battle Creek Falls, and Mount Timpanogos, with easy freeway access and Alpine School District schools nearby.
#2170388

Pleasant Grove

828 W 310 S

3 Beds

2 Baths

1,350 Sq.Ft.

$335,000

MLS#: 2170388
New on site today
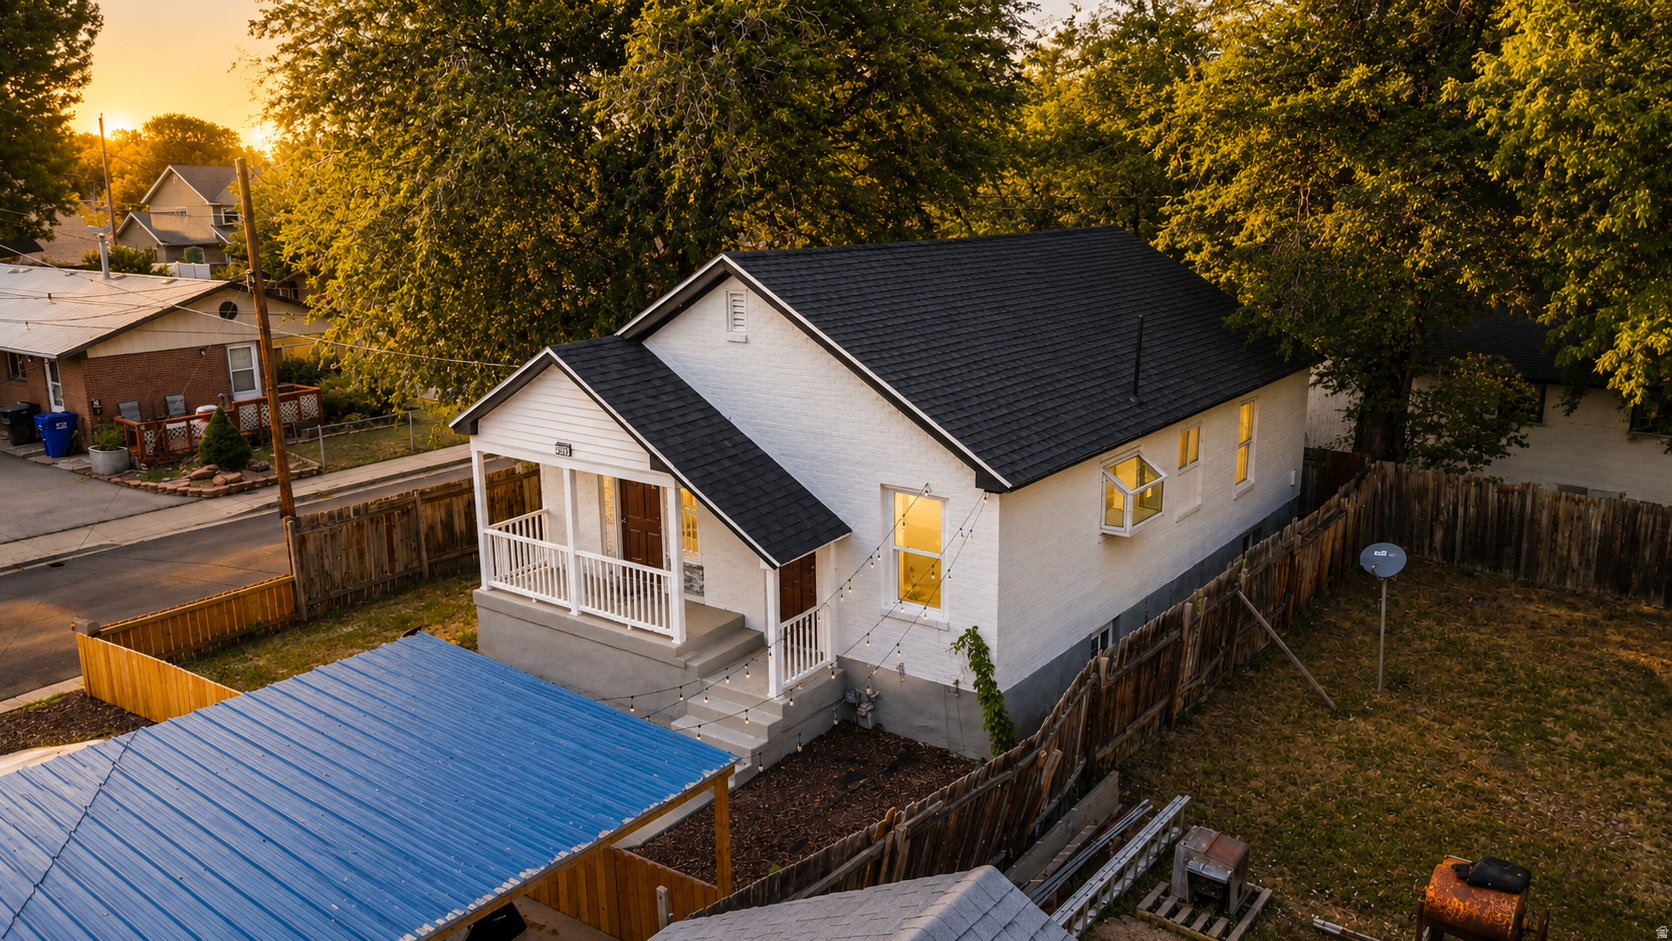
Prepare to be absolutely blown away by this stunning, top-to-bottom 2026 transformation! Perfectly reimagined to blend timeless charm with the luxury of modern living, this spacious 1962 bungalow sits in a beautiful, highly desirable Salt Lake City neighborhood just steps from the Nibley Park Golf Course. Step inside to find sun-drenched spaces, sleek contemporary flooring, and flawless designer updates at every turn. The massive layout boasts an incredible 6 bedrooms and 3 ultra-luxurious bathrooms, highlighted by an ingenious dual-living setup featuring 2 entirely separate full kitchens-offering unmatched versatility for multi-generational living, a high-potential rental, or ultimate guest privacy. Warm up by the gorgeous contemporary electric fireplace, cook in a pristine chef-inspired kitchen, and rest easy knowing that every major system has been entirely upgraded in 2026 for total peace of mind. From the brand-new roof, windows, furnace, and central AC down to the new wiring, breaker box, and premium PEX plumbing, absolutely no expense was spared. The excitement continues outside with beautiful new concrete stretching across the property, a convenient 2-car carport, and a detached 1-car garage that makes for the perfect workshop or extra storage space. Surrounded by mature trees, parks, world-class golf, shopping, and effortless freeway access, this rare, turnkey masterpiece is an absolute dream come true. Schedule your private tour today and experience this ultimate Salt Lake City oasis before it is gone! Buyer to verify all information. All details provided herein are deemed reliable but are not guaranteed and should be independently verified by the buyer.
#2170480

Salt Lake City

2993 S 600 E

6 Beds

1 Baths

2,106 Sq.Ft.

$654,900

MLS#: 2170480
New on site today
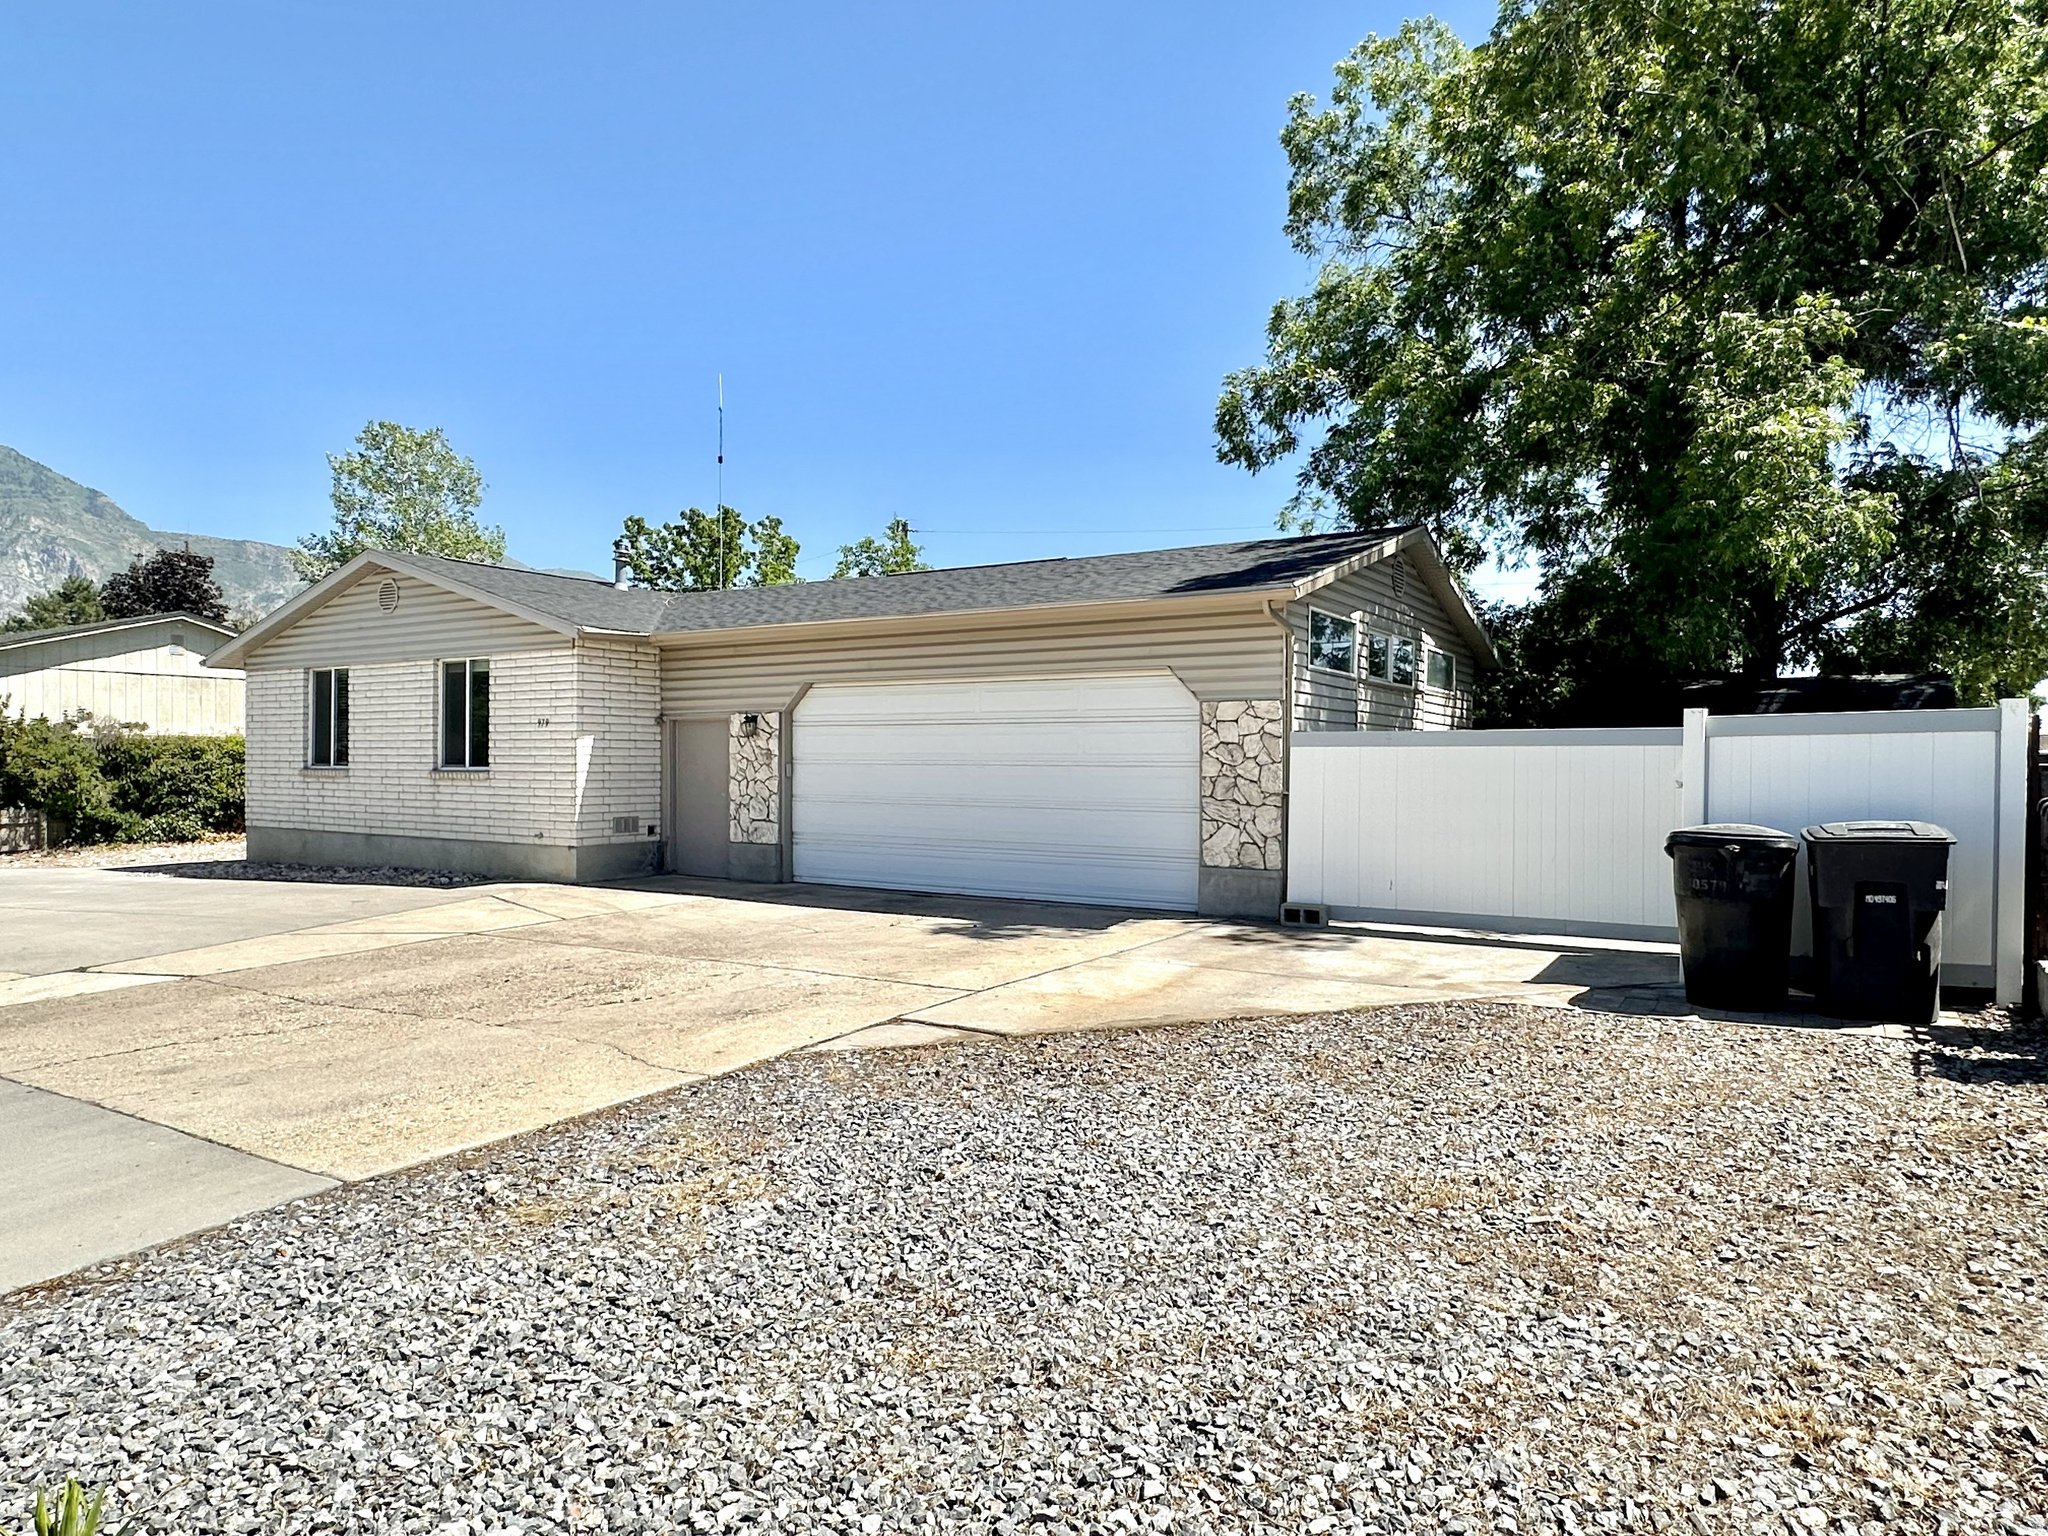
Beautifully remodeled 4-bedroom, 3-bathroom home. This home was renovated in 2022 with new cabinetry, granite countertops, and updated finishes. The front yard is xeriscaped. The backyard is complete with a large deck featuring a built-in hot tub.
#2170517

Provo

979 W 1700 N

4 Beds

3 Baths

2,614 Sq.Ft.

$585,000

MLS#: 2170517
Price reduced
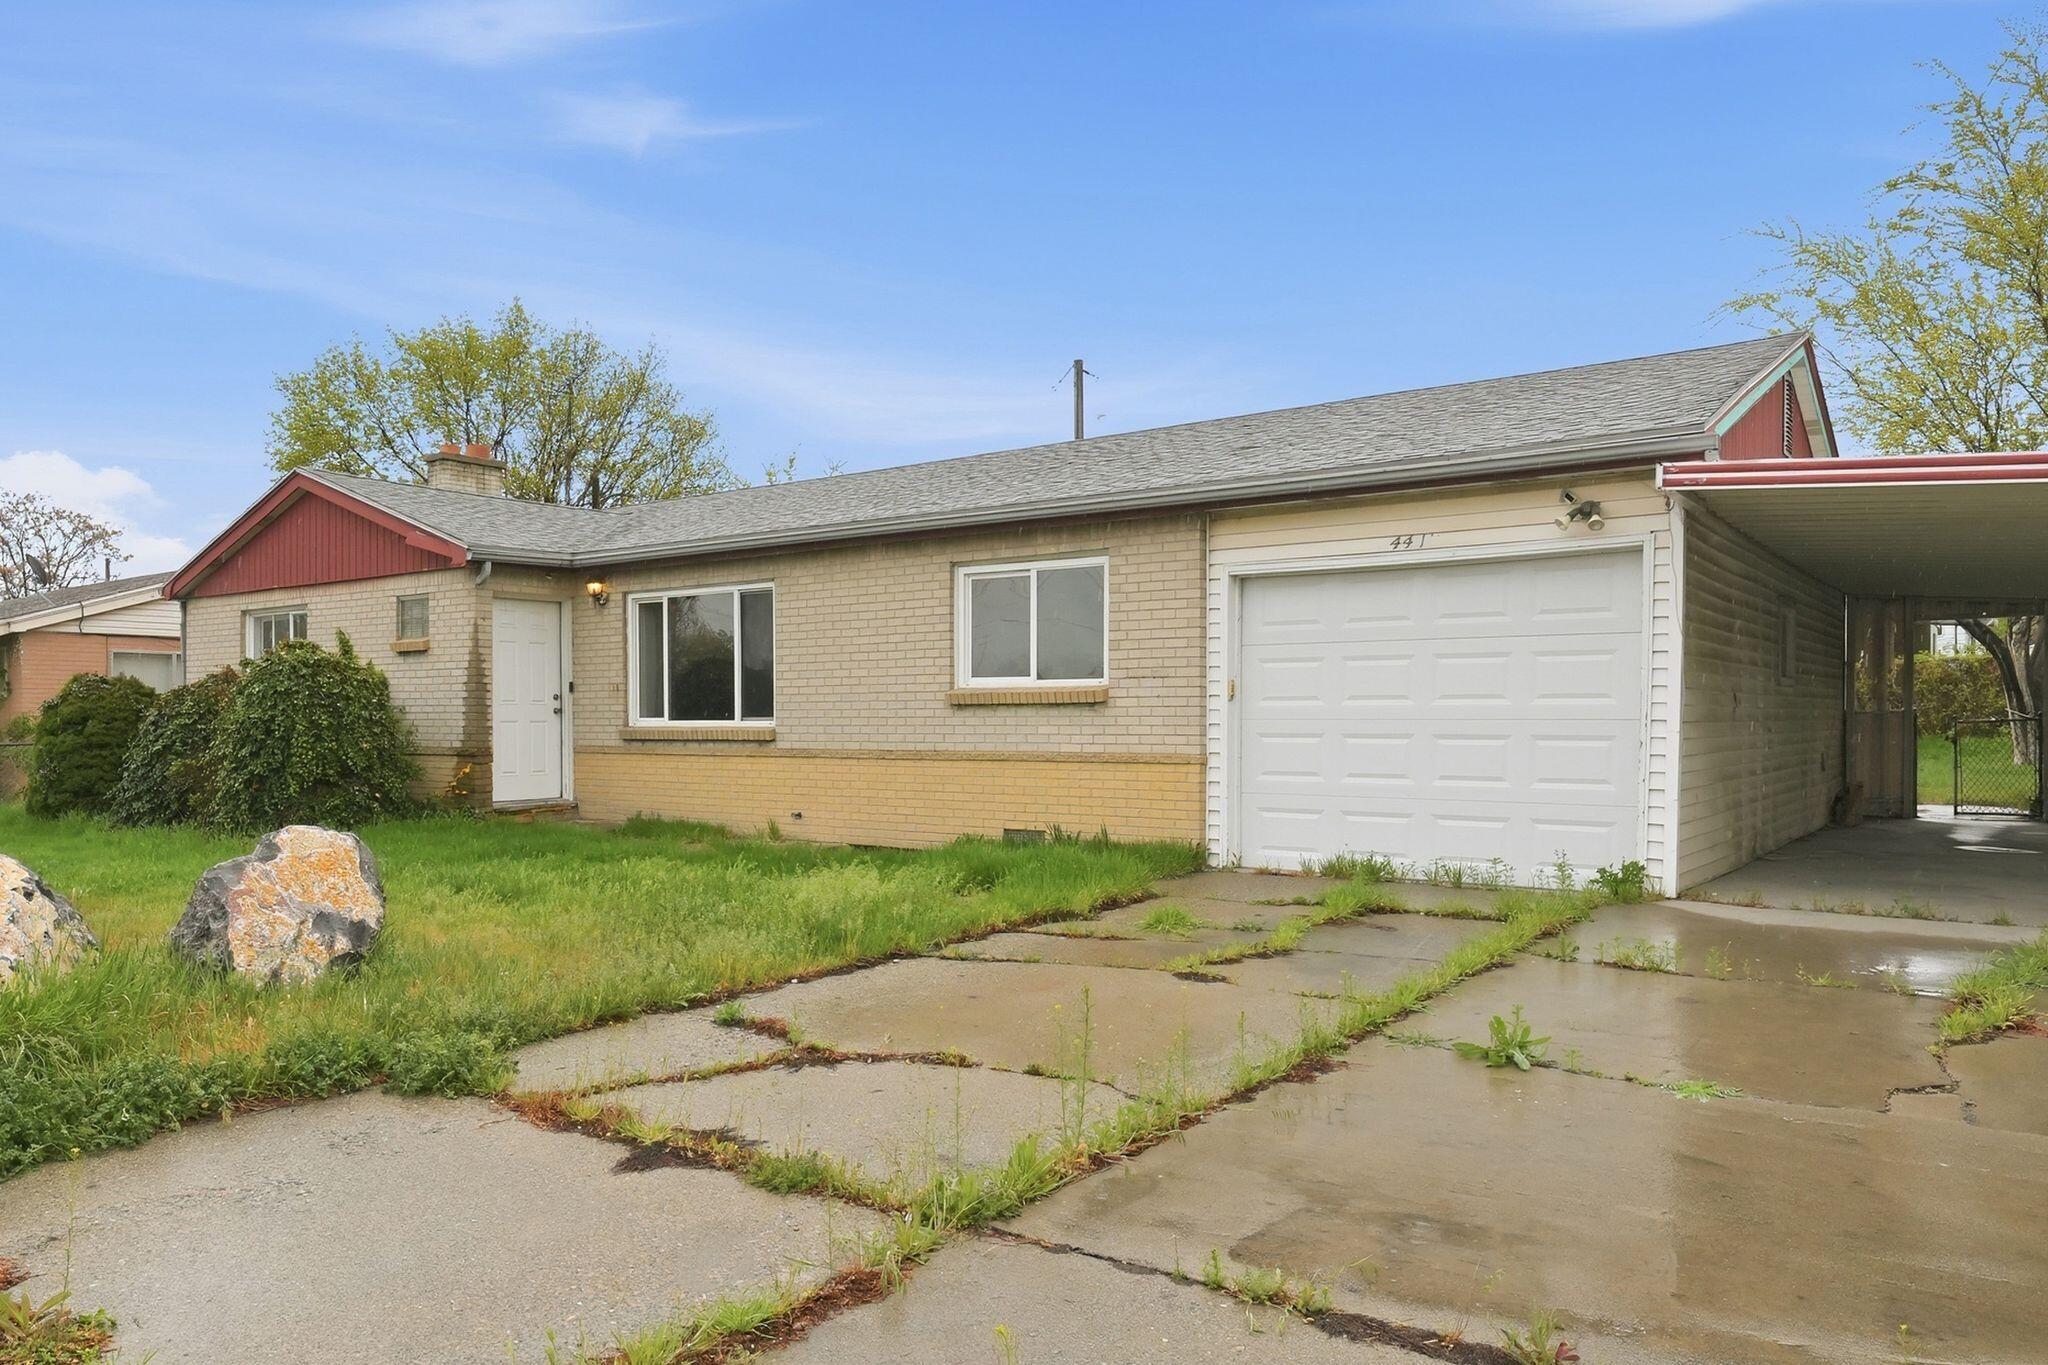
This home offers a great combination of space, functionality, and recent updates. Featuring new flooring, the interior feels fresh and move in ready. The main level provides a comfortable living area filled with natural light while the basement adds an additional space with a second family room complete with a fireplace. Outside you'll find a large backyard with plenty of room for outdoor activities. Additional highlights include an attached garage plus a covered carport.
#26-270874

Salt Lake City

4411 W 4715 S

5 Beds

None Baths

2,654 Sq.Ft.

$424,900

MLS#: 26-270874
New on site 1 day ago
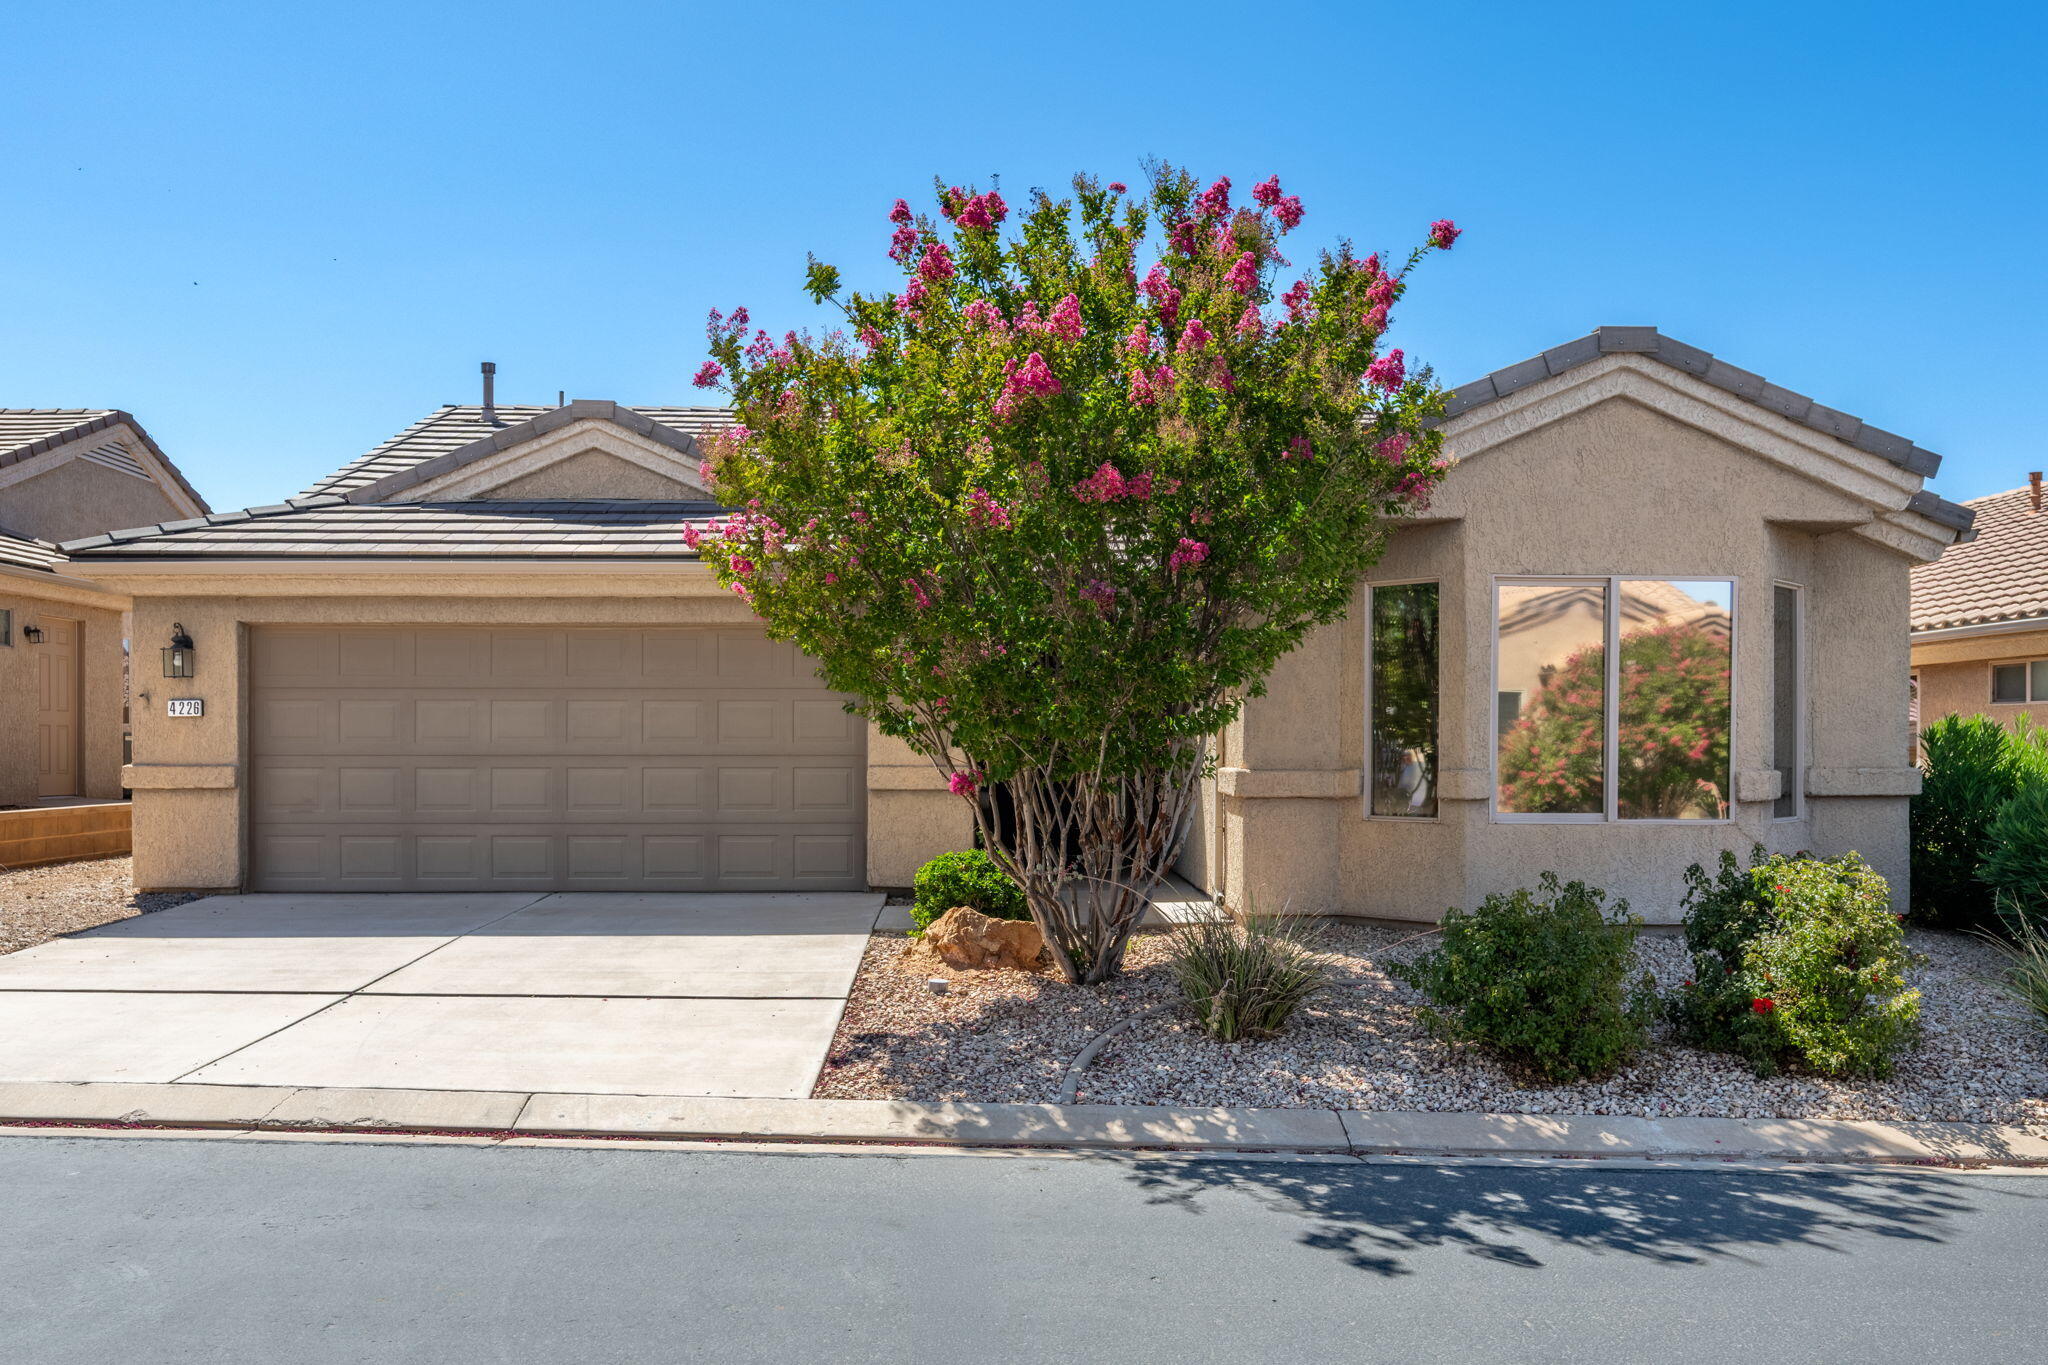
Resort style living in Sun River, a 55+ golf course community just off exit 2 in sunny St. George This single-level home has 2 bedrooms, 2 bathrooms, and 1,361 square feet, plus a 518 square foot attached 2-car garage. Built in 2005 and has been well maintained. The HVAC was replaced in 2025 and water heater was replaced in 2020. The backyard is private, fully fenced and low maintenance. Sun River residents have access to a clubhouse and event center, a fitness center, indoor and outdoor pools, tennis and pickleball courts, and over 80 exclusive clubs. HOA dues also cover front yard maintenance, professionally maintained common areas, parks, and walking paths. The streets in the community are golf cart friendly have curbs, gutters, and sidewalks, making it an easy neighborhood to walk.
The location is close (8 minute walk) to grocery shopping, dining, and medical services while remaining quiet. Utilities rates in St George are ranked among the cheapest in the Nation for combined utility costs.
This home is a perfect fit for those looking for single-story living, low-maintenance ownership, and an established amenity heavy 55+ community with access to the best of Southern Utah.
#26-273954

St George

4226 S Hamlet Hill DR

2 Beds

None Baths

1,361 Sq.Ft.

$397,000

MLS#: 26-273954
New on site 1 day ago
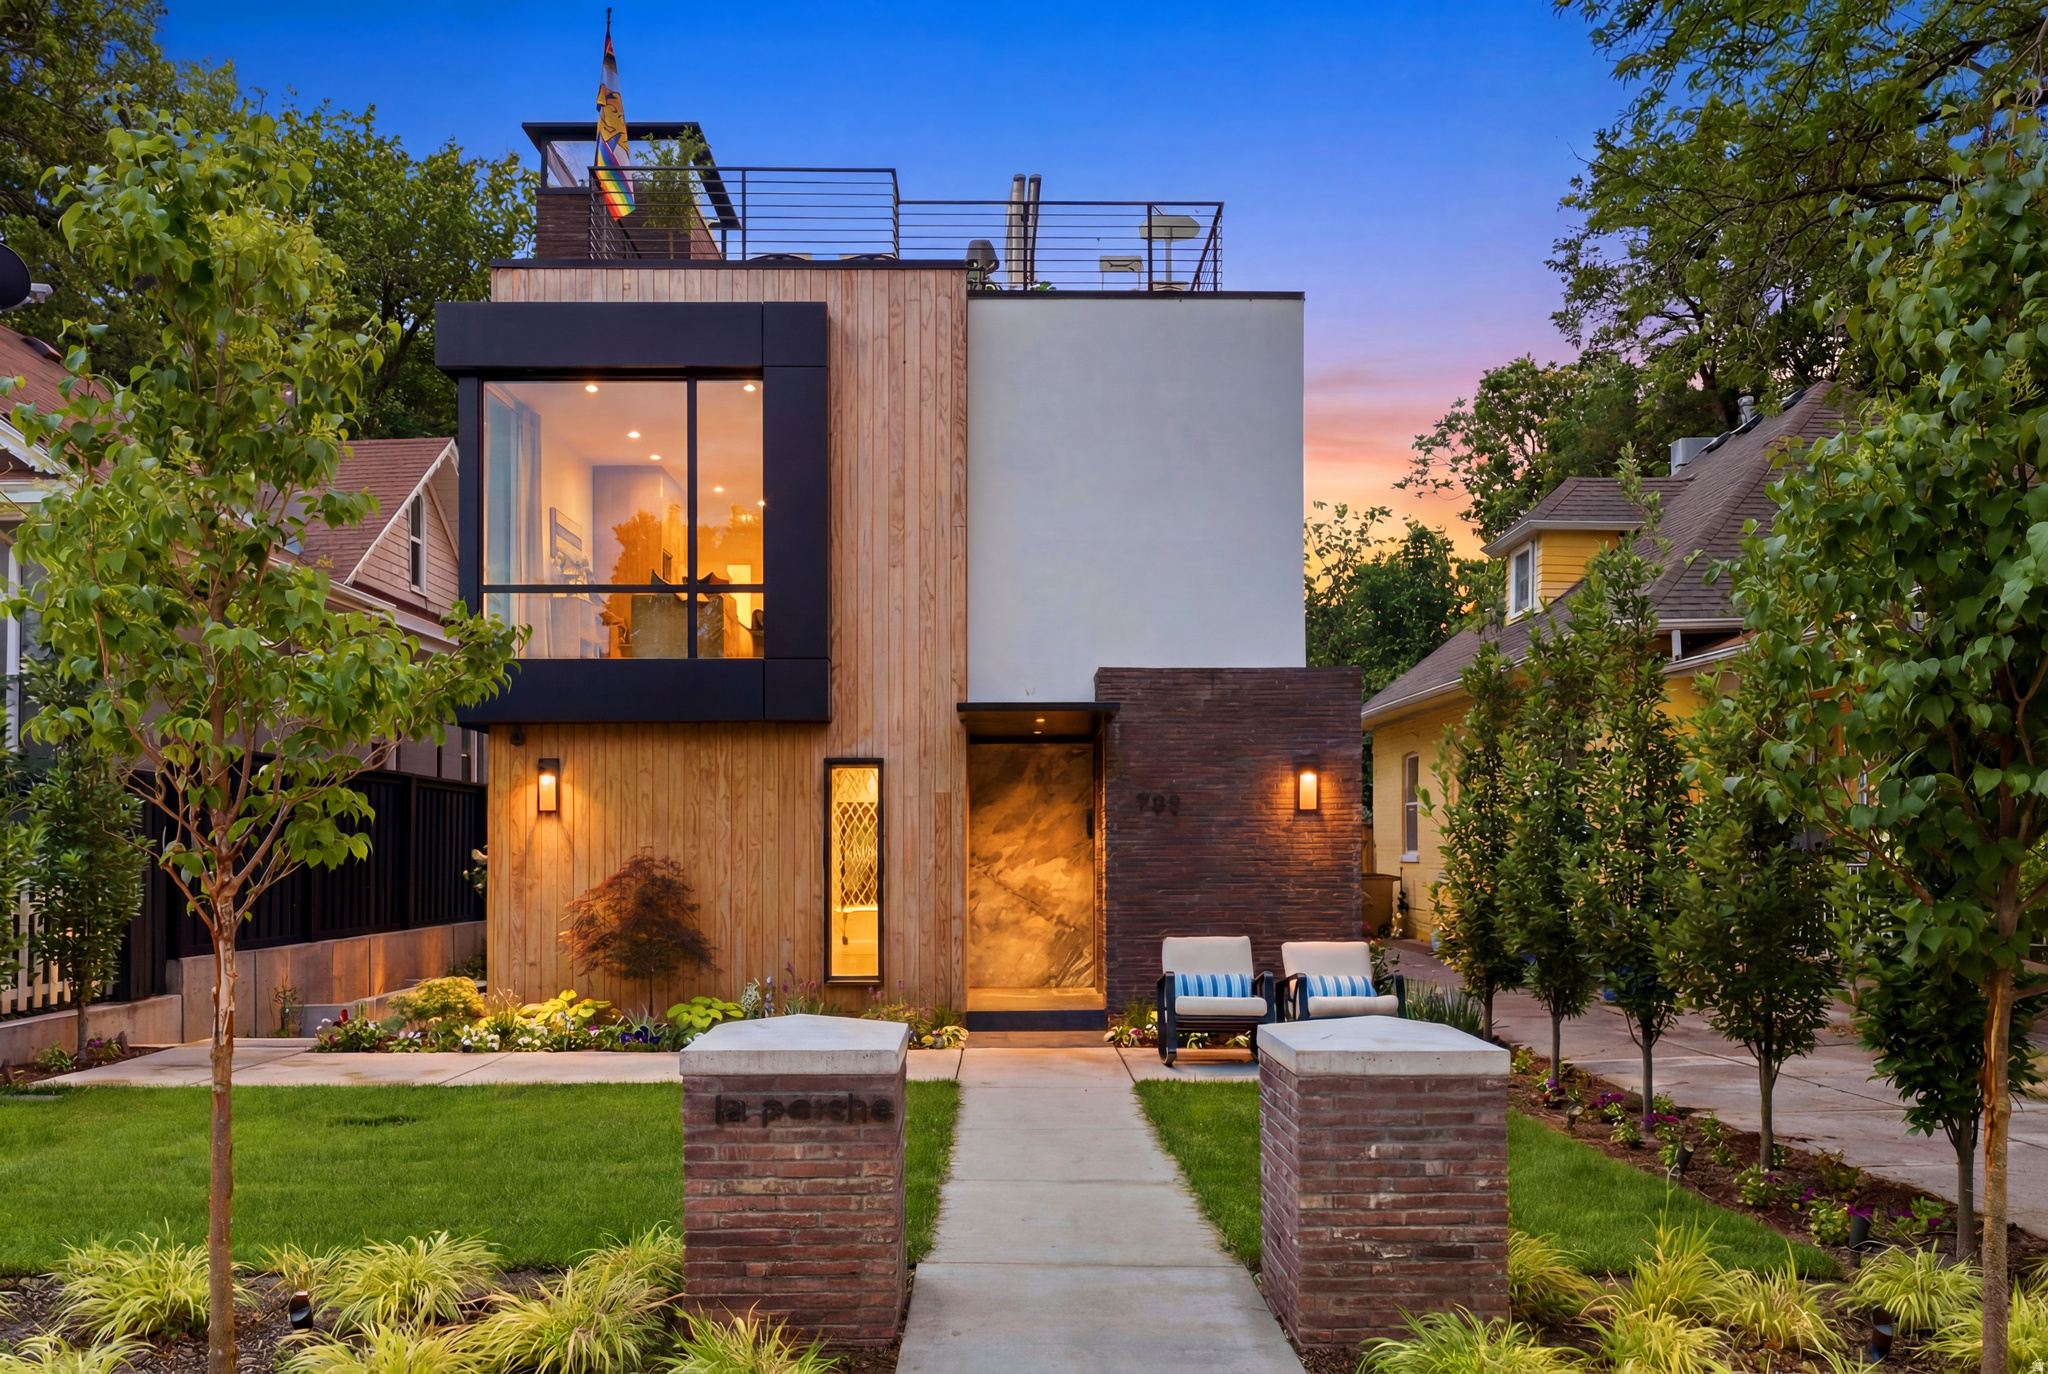
Experience elevated luxury living in the heart of the highly desirable 9th & 9th neighborhood with this newly built 2026 modern contemporary single-family residence. Offering 4,302 square feet of thoughtfully designed living space, this exceptional home blends architectural sophistication, high-end finishes and quality craftsmanship throughout. Expanded windows fill the residence with abundant natural light, while a curated mix of hardwood, tile, marble, limestone, slate, rugs and beautiful designer wallpaper creates a warm, refined and truly unique living experience.  The main level welcomes you with an inviting foyer and sitting area, leading into a stunning open-concept great room, dining area and beautifully appointed kitchen. Designed for both everyday living and elevated entertaining, the kitchen features high-end Bertazzoni appliances, a countertop range with range hood, coffee/dry bar, pantry, pull-out freezer and refrigerator drawers, beverage fridge in the island, soft-close cabinetry and exceptional storage. A beautiful hearth room offers a cozy and inviting place to gather, while the expansive folding doors create a seamless indoor-outdoor living experience where you can relax on the patio, complete with a drinking fountain and heated outdoor chairs. The main level also includes a powder bath, fireplace, garage entry with jacket hangers and direct access to the secure, gated driveway and garage area.  Upstairs, the home offers two private bedroom suites, a loft-style home office, laundry room with stackable washer and dryer, sink, cabinetry and storage, plus a linen closet and powder bath. The first bedroom suite features a fireplace, expanded windows, dual sinks, water room and open shower. The owner's suite is designed as a peaceful retreat with a European-style shower and bathtub, touch-activated LED bathroom mirror and elevated designer finishes.  The lower level expands the home's entertaining and lifestyle options with a second kitchen featuring GE appliances, waterfall quartz countertops, beverage fridge and built-in range, along with a living room, wet bar, table tennis area, laundry room, storage closets and multiple bathrooms, including both full and three-quarter bath options. This level provides incredible flexibility for guests, entertaining, recreation or extended-stay comfort.  One of the home's most impressive features is the rooftop entertainment area, designed for unforgettable gatherings and relaxed evenings. Enjoy a private hot tub, outdoor shower, BBQ, kitchen sink, beverage fridge, fireplace, dining area, outdoor furnishings and beautifully placed plants with an automatic watering system.  Additional highlights include a private security system, automatic gated driveway access to the garage, two-car garage with two EV charger outlets, one assigned parking space in front of the home, smart Nest thermostats, automatic shades, Sonos system throughout, zoned AC and forced air, tankless/on-demand hot water, water softener, stained glass windows, outdoor lighting, soft-close drawers throughout and generous storage on every level. The exterior showcases a sophisticated blend of brick, metal, pine, stone and stucco, complemented by a welcoming front lawn and low-maintenance xeriscaping along the side and backyard.  Located in one of Salt Lake City's most beloved neighborhoods, this luxury residence offers modern design, thoughtful comfort, added privacy and an unmatched lifestyle just moments from the dining, shopping and charm of 9th & 9th.
#2170186

Salt Lake City

780 E 900 S

2 Beds

2 Baths

4,302 Sq.Ft.

$11,000

MLS#: 2170186
New on site 1 day ago
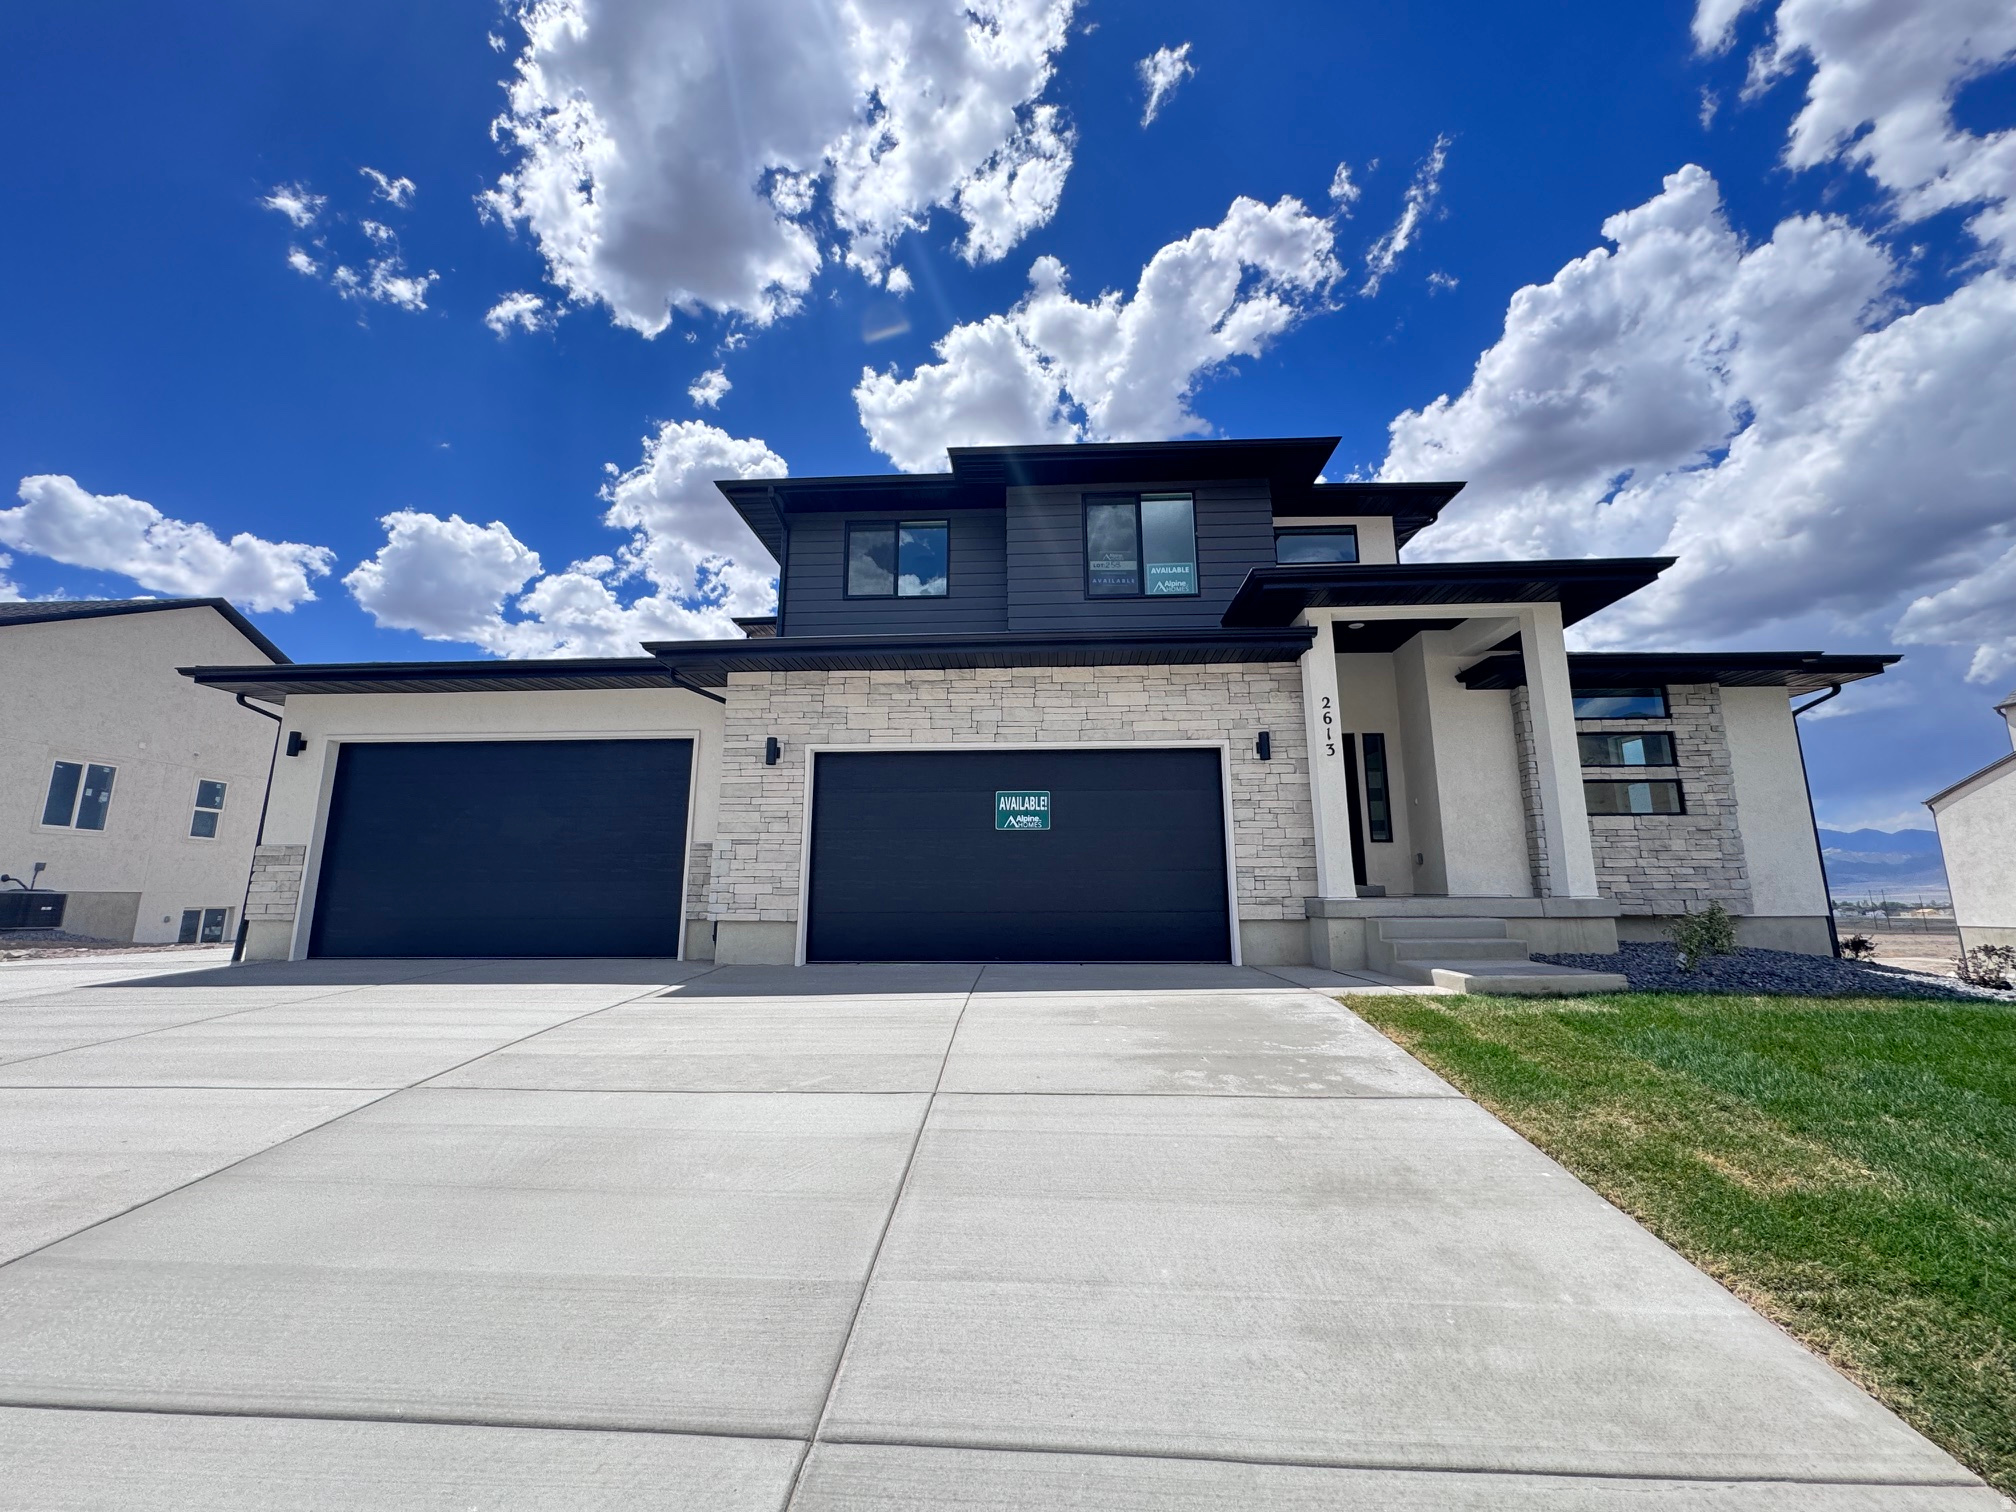
QUICK MOVE-IN! Welcome to this brand-new 'Maple' home by Alpine Homes in Eagle Mountain's highly desired Scarlet Ridge. The seller is offering up to $22,000 toward rate buydowns/closing costs plus a free RV pad! Nestled on a rare half-acre lot with a walkout basement, this home boasts 4 bedrooms, a main-floor office, a dramatic 2-story great room, and a massive 4-car garage with RV Parking. Enjoy a luxury main-floor primary suite, a quartz gourmet kitchen, and beautiful mountain views. You are perfectly positioned just 3 mins from City Center, 15 mins from premier Saratoga Springs shopping, and under 30 mins from I-15 and Lehi's Silicon Slopes!
#2170198

Eagle Mountain

2613 N SCARLET RD 258

4 Beds

2 Baths

4,266 Sq.Ft.

$799,950

MLS#: 2170198
New on site 1 day ago
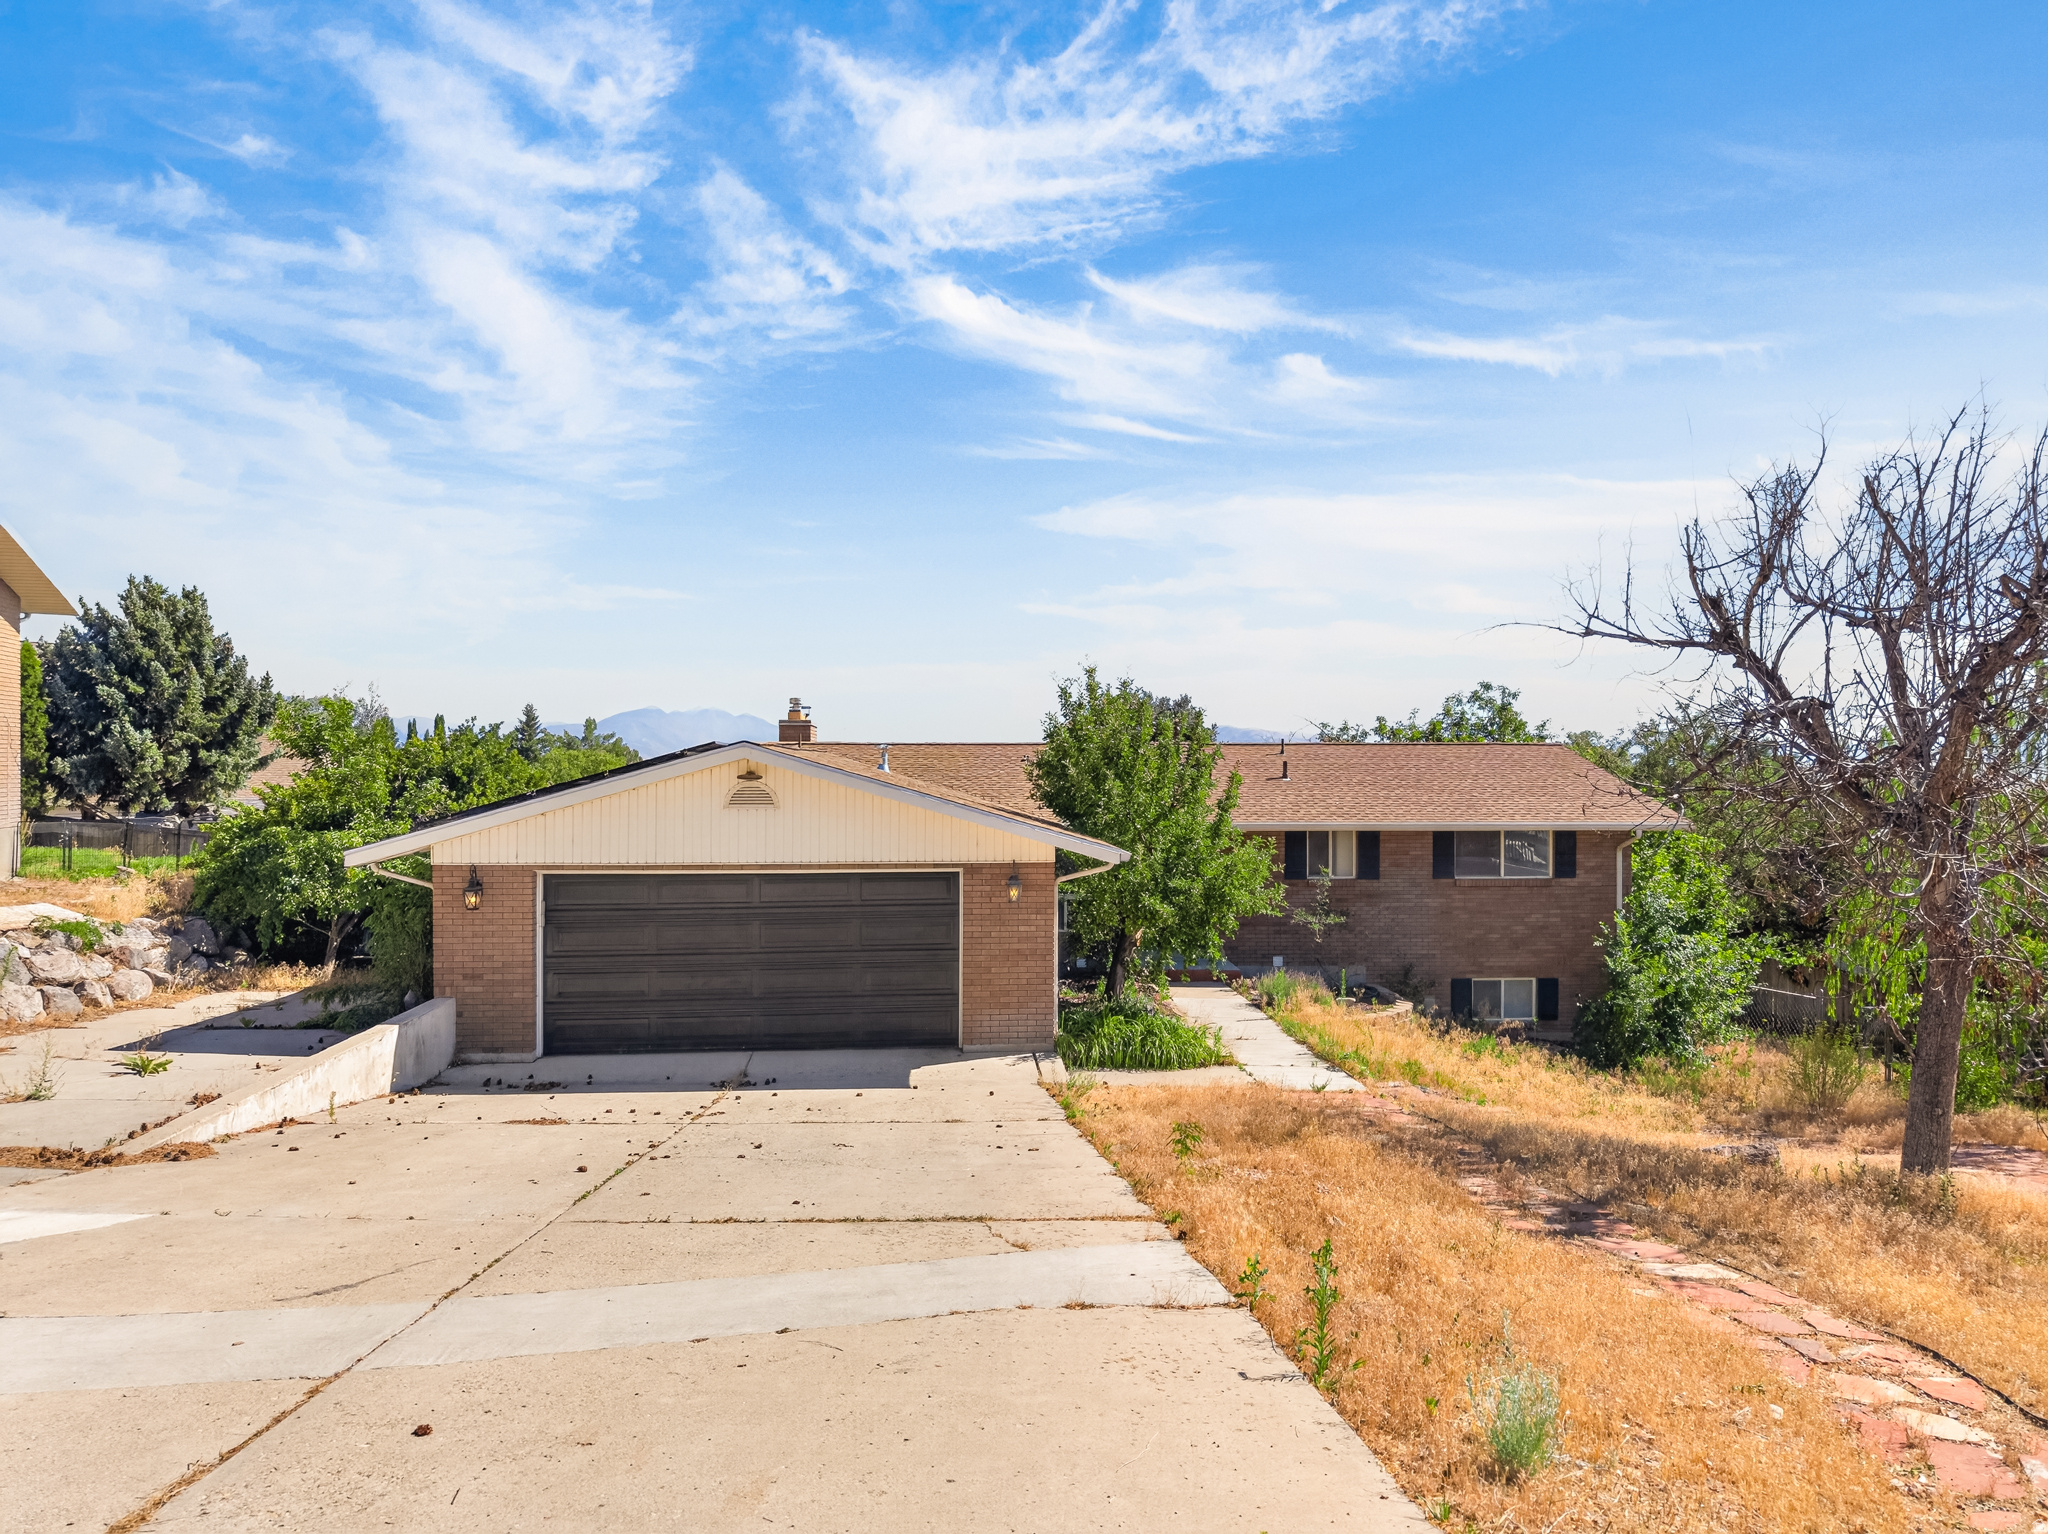
Some homes get updated. This one was reimagined! Set in the heart of Orem, close enough to I-15, shopping, and UVU to make errands effortless, yet quiet enough to feel like a retreat, this rambler sits just a short stroll from Nielsen Grove Park and the free UVU Museum of Art. The sellers didn't just patch things up over the years; they rebuilt the bones. A brand-new roof overhead. Solar panels, fully paid off. A new furnace and water heater humming quietly in the background-fresh flooring flowing underfoot from room to room. Step inside and the details keep unfolding: hand-finished archways framing the kitchen and entry, bathrooms rebuilt from the studs out, and walls wrapped in fresh paint that make every room feel new. One bedroom has been transformed into a walk-in closet worthy of its own real estate listing, though it's ready to flex back into a fourth bedroom whenever you need it. Downstairs, the basement is a blank canvas with big ambitions. Add a second kitchen, and you've got a built-in setup for multi-generational living, a rental suite, or whatever your household needs next. This isn't a house waiting for a to-do list. It's one that's already checked the boxes and left just enough open for you to add your own signature. Washer, Dryer, inside fridge, and garage fridge are INCLUDED. The house will be sold in 'AS IS' condition.
#2170183

Orem

355 W 1700 S

5 Beds

2 Baths

2,724 Sq.Ft.

$609,000

MLS#: 2170183
New on site 1 day ago
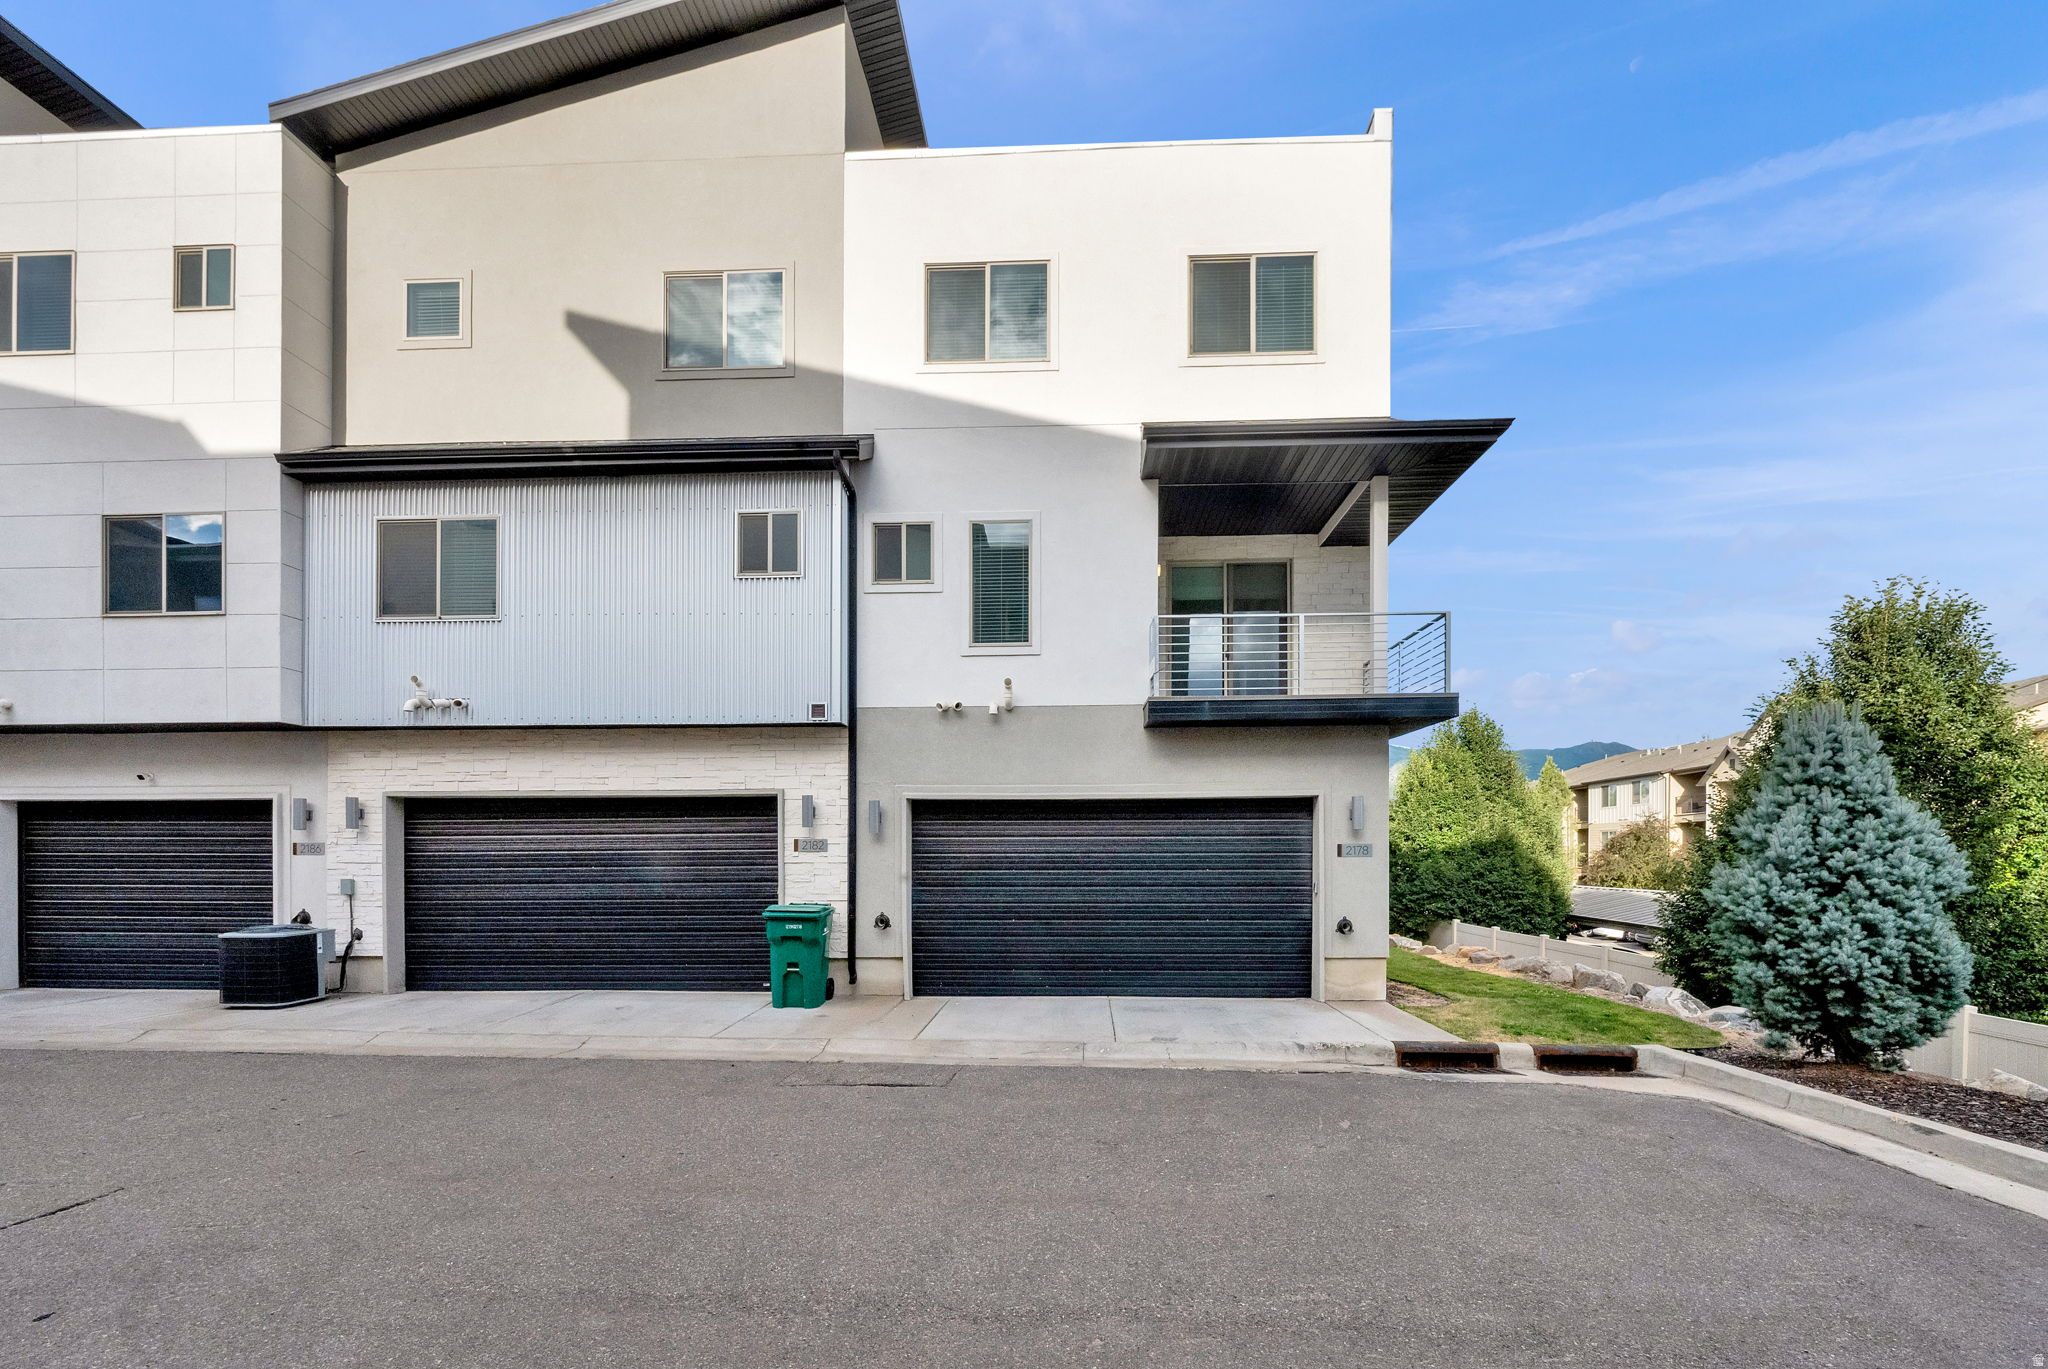
GORGEOUS END-UNIT W/ MOUNTAIN VIEWS!!  Upgraded, Spacious Townhome! Covered Deck w/ Additional Patio. Laminate Floors, Huge Island Bar, Tile Backsplash, Gas Oven/Range, Refrigerator Included, Quartz Countertops, New Paint, Fireplace, Steel Railings, Grand Master Bath w/ Separate Tub & Shower, Double Vanities, & Tile Surrounds. Quiet End-Unit & Painted 2 Car Garage. 3 Beds Up and 1 Bed on Main Floor w/ Bathroom. Perfect for Guest or Mother-in-law. Home Has Amazing Upgrades and Great Views!
#2170209

Layton

2178 N 525 W

4 Beds

2 Baths

2,026 Sq.Ft.

$464,900

MLS#: 2170209
New on site 1 day ago
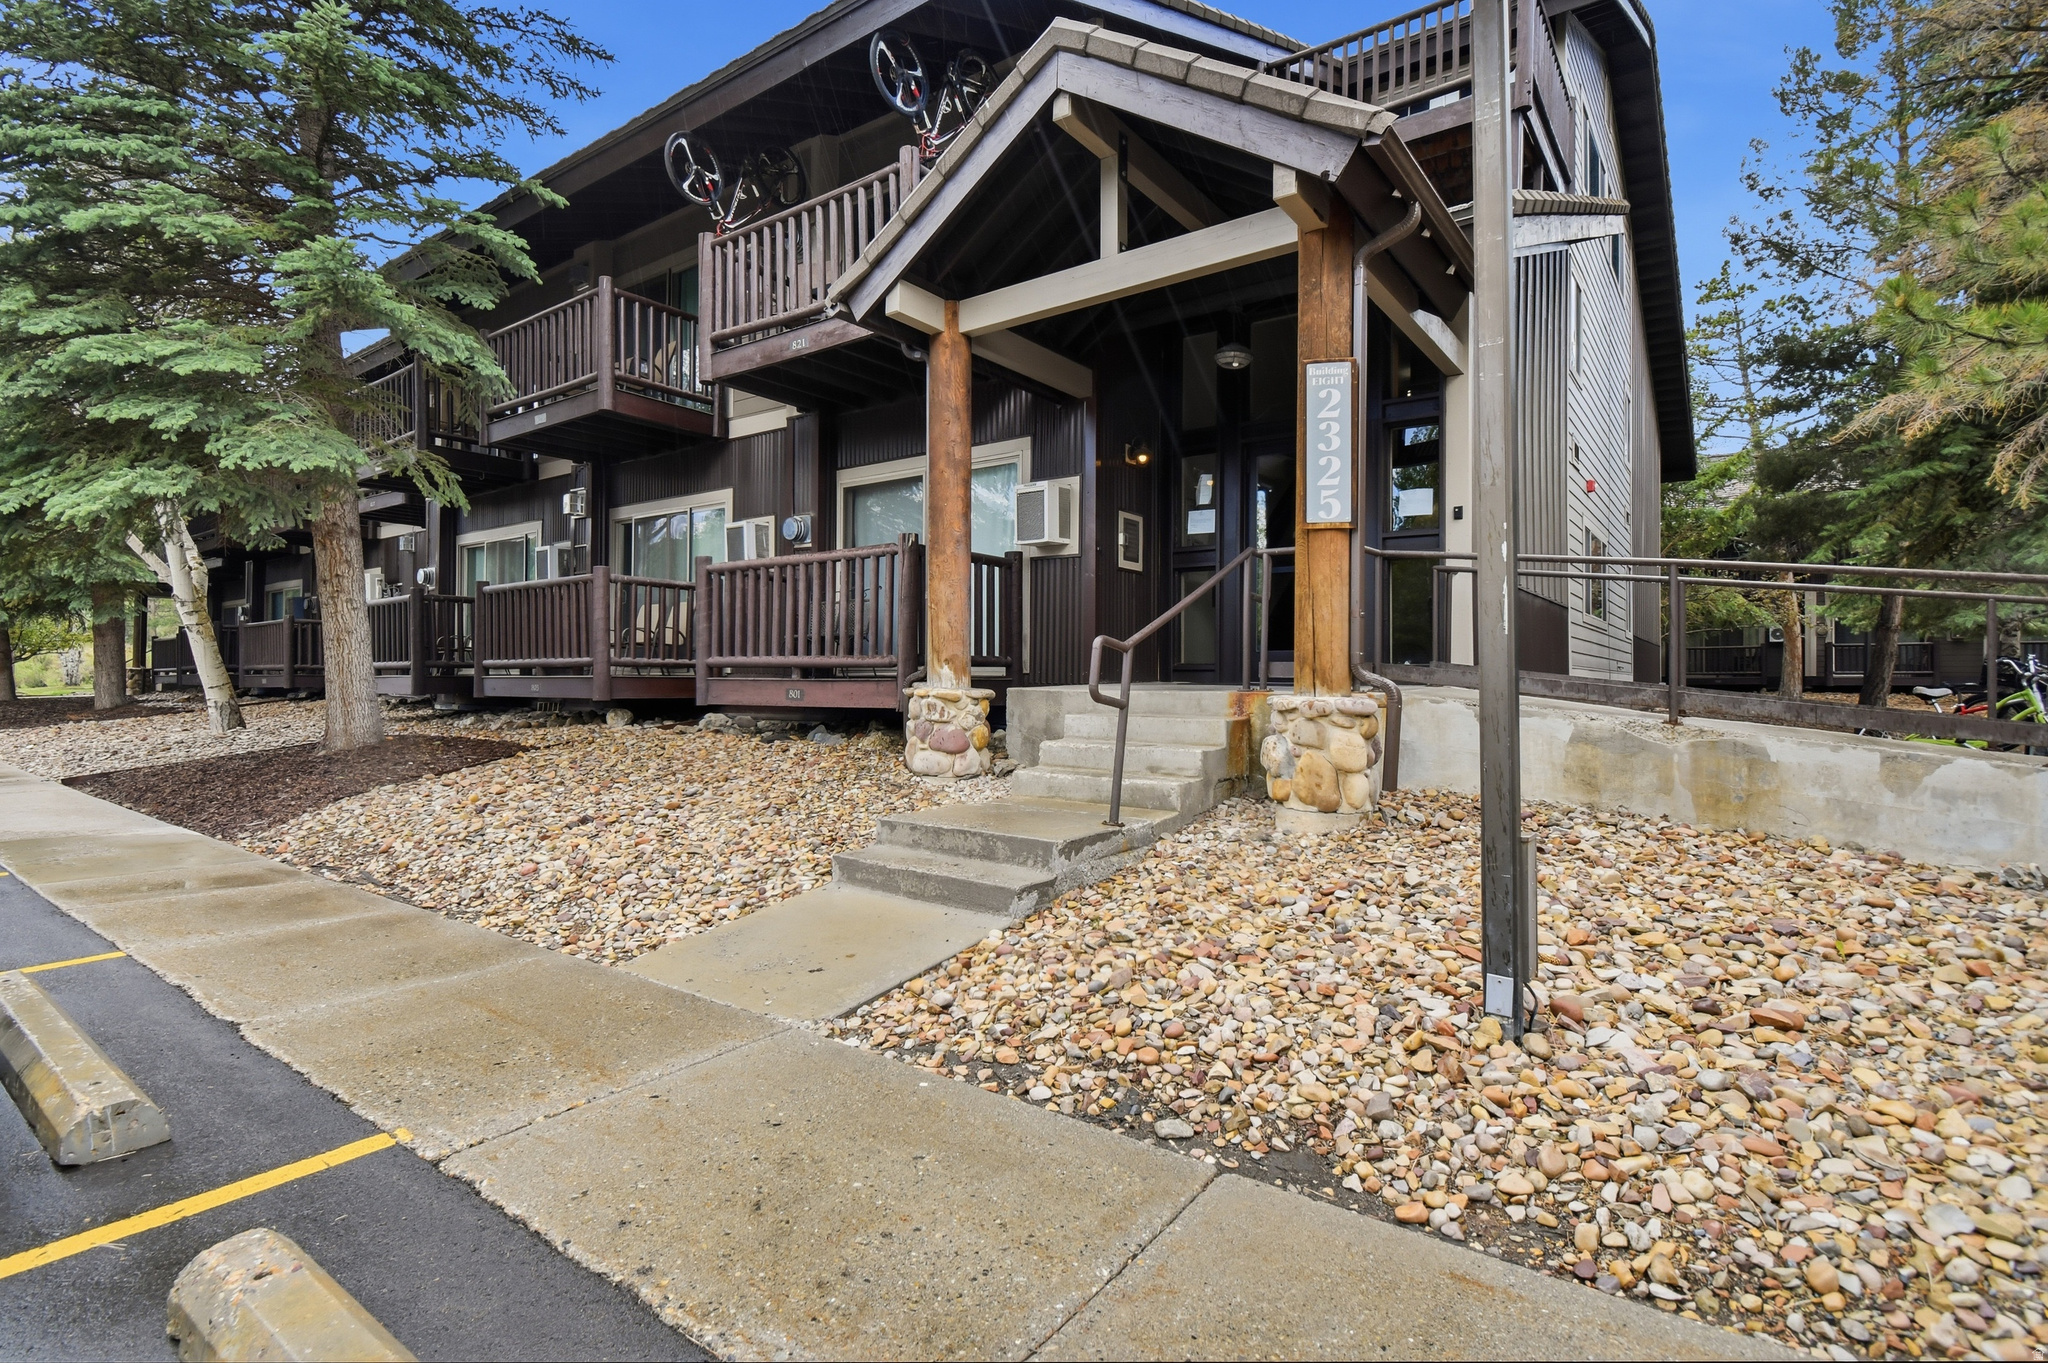
Newly remodeled studio condo with new granite countertops, electric stove, stainless sink and faucet. New engineered wood flooring and paint. This condo feels spacious and light with a balcony that views a quiet treed courtyard. Full bathroom and kitchen. Furnishings included. The Prospector Square Project is centrally located in Park City with a bus stop, biking and hiking near the front door. There is a community pool, spa and laundry facilities within the project. HOA dues cover all utilities. This property can be rented nightly or used as a winter/summer getaway. Buyer must pay $250 transfer fee. Buyer to verify all information presented here.
#2170203

Park City

2325 SIDEWINDER DR 806

None Beds

1 Baths

354 Sq.Ft.

$320,000

MLS#: 2170203
New on site 1 day ago
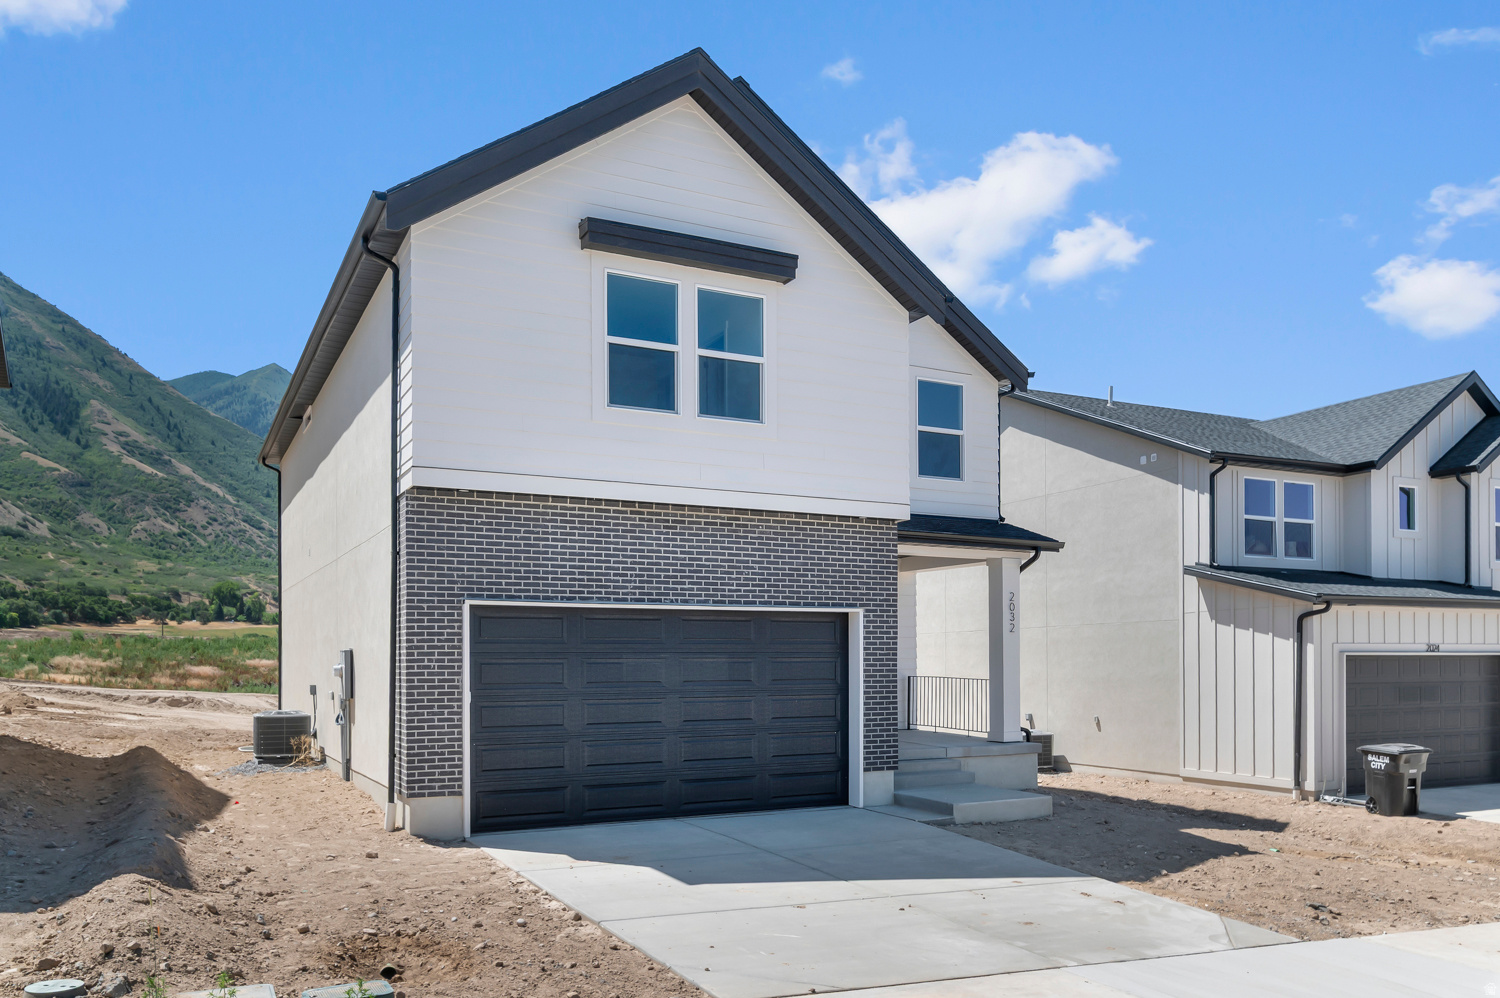
Beautiful new Clover floorplan in the Farmhouse style with a 2-car garage. Open-concept living on the main floor with a half bath. Quartz kitchen and bathroom countertops, laminate flooring, 36" upper cabinets, pantry, coat closet, and unfinished basement for an additional bedroom, family room, and storage. The second floor has three bedrooms including a master bedroom suite with a private bath, a walk-in closet, laundry, another full bathroom for the other two bedrooms, and a loft. ** Special Interest Rates are Available ** with our Builder Forward Commitment (BFC) if you use DHI Mortgage in addition to receiving up to $5,000 toward closing costs. **** *Ask me about our amazing rates. Ask me about our generous home warranties, active radon Mitigation System, and Smart Home Package, which is included in this home. The actual home may differ in color, material, and/or options. Pictures are of a finished home of the same floor plan and the available home may contain different options, upgrades, and exterior color and/or elevation style. Square footage figures are provided as a courtesy estimate only and were obtained from building plans. No representation or warranties are made regarding school districts and assignments; please conduct your own investigation regarding current/future school boundaries.
#2170208

Salem

1944 E BELMONT LN 310

3 Beds

2 Baths

3,011 Sq.Ft.

$534,990

MLS#: 2170208
New on site 1 day ago
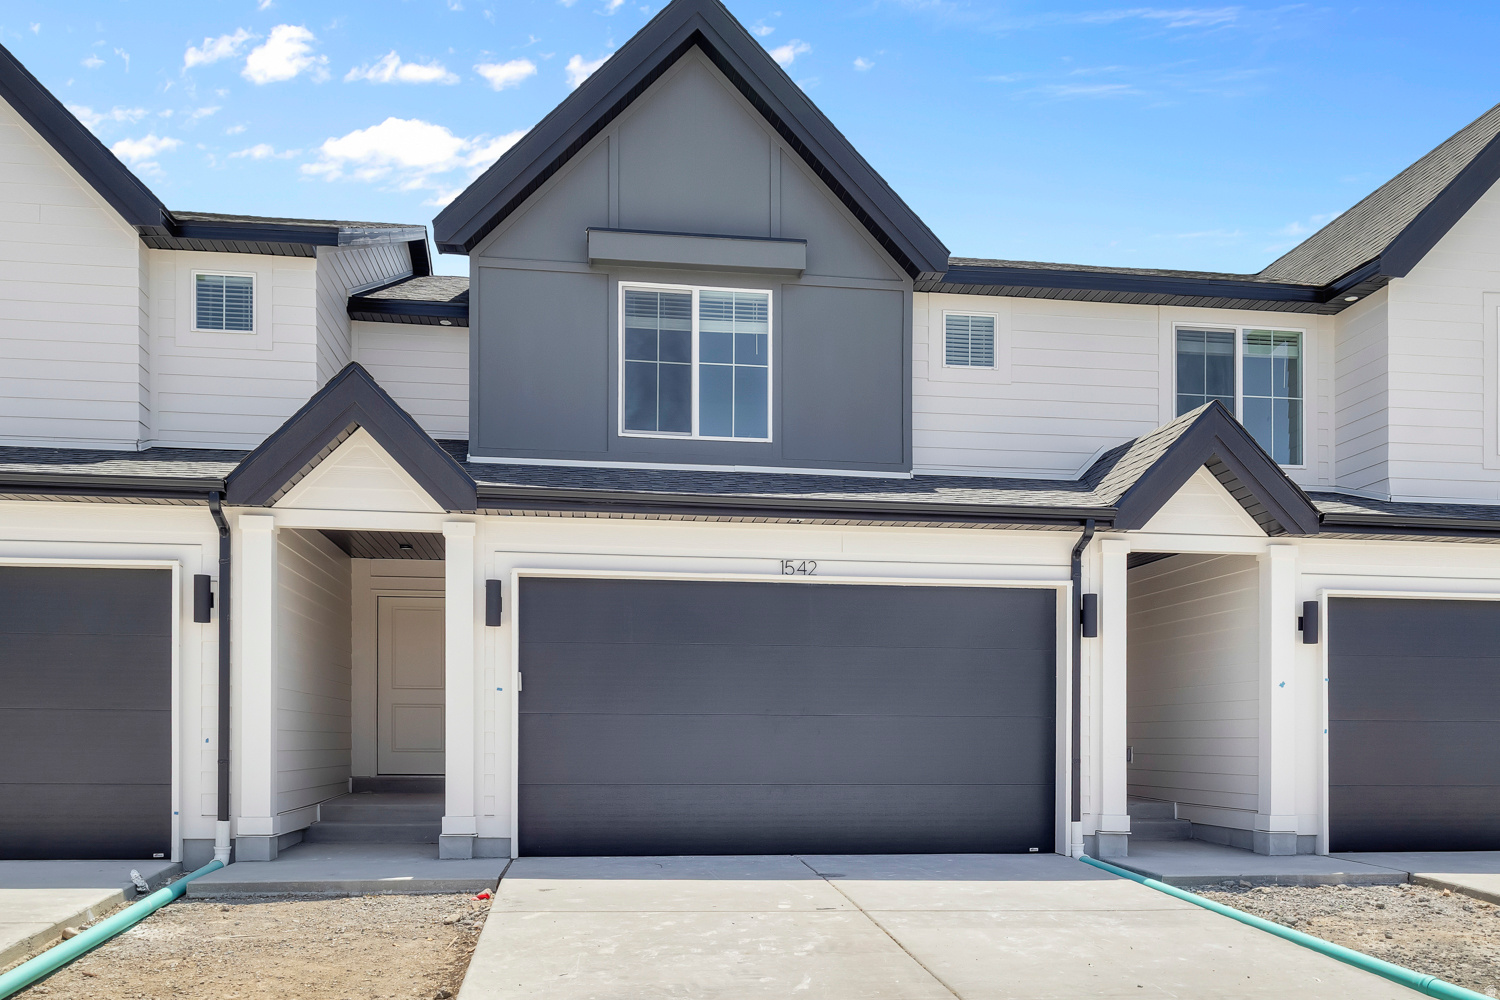
* ESTIMATED COMPLETION AUGUST 2026  Affordable & Beautiful new MILLBROOK townhome with 2-car garage, Open concept living on the main floor with a half bath.  Quartz kitchen and bathroom countertops, laminate flooring, cabinets, pantry, coat closet, and additional unfinished basement for storage.  The second floor has three bedrooms including a master bedroom suite with a private bath, two walk-in closets, laundry, and another full bathroom for the other two bedrooms.    Enjoy a concrete pad 9' x 24' in the back for family BBQs!  And, let's not forget the amazing curb appeal this townhome offers!     ** Special Interest Rates are Available ** with our Builder Forward Commitment (BFC) if you use DHI Mortgage in addition to receiving up to $4,000 toward closing costs.  ****   *Ask me about our 7/6 ARM rate  Ask me about our generous home warranties, active radon Mitigation System, and Smart Home Package, which is included in this home.  The actual home may differ in color, material, and/or options. Pictures are of a finished home of the same floor plan and the available home may contain different options, upgrades, and exterior color and/or elevation style. Square footage figures are provided as a courtesy estimate only and were obtained from building plans. No representation or warranties are made regarding school districts and assignments; please conduct your own investigation regarding current/future school boundaries.
#2170210

Salem

1903 E 640 N 1226

3 Beds

2 Baths

2,205 Sq.Ft.

$399,990

MLS#: 2170210

Prev 1 ... 12 13 14 15 16 ... 666 Next
* Listings identified with the FMLS IDX logo come from FMLS and are held by brokerage firms other than the owner of this website. The listing brokerage is identified in any listing details. Information is deemed reliable but is not guaranteed. If you believe any FMLS listing contains material that infringes your copyrighted work please click here to review our DMCA policy and learn how to submit a takedown request. © 2024. First Multiple Listing Service, Inc.
Provo Community Living!

Featured listing

Provo Community Living!

Browse Properties

Categories

Homes Tailored to Your Lifestyle

Buyers Guide

Buying a home is one of the most exciting milestones of your life.

View more

Sellers Guide

Putting your home on the market can be a stressful process, especially when you don’t know what to expect.

View more

Market report

With just a few clicks, you'll gain instant access to valuable insights about the real estate market, including trends, property values, and community analytics.

View more

Home value

Unlike automated valuations, our hands-on review will provide a comprehensive opinion of your home’s value while considering important interior elements and other location intangible factors that machine algorithms so often miss.

View more

Buyers resources

Guides on financing, inspections, and choosing the right Realtor for a smooth home purchase.

Sellers resources

Practical tips on staging, pricing, and preparing your home to attract buyers and maximize your sale.

 - property

Send a message

Message successfully sent.

Preferred Agent

Reason for contacting?

I agree to receive email communication and understand I can unsubscribe at any time.

I agree to be contacted by OnX Realty via call, email, and text for real estate services. To opt out, you can reply 'stop' at any time or reply 'help' for assistance. You can also click the unsubscribe link in the emails. Message and data rates may apply. Message frequency may vary. Privacy Policy

Sign In Sign Out

Virtual Assistant

Would you like to take the next step with this property? We can help you schedule a showing or virtual tour, or send you more details.

Yes, I would like more information.

Thank You for Your Reply, One of Our Agents will contact you as soon as possible

No, maybe later.

Thank you, you can always contact me via email, phone number or through the contact form.

Realhub AI

Lucy - Your AI-Powered Realtor

Update Your Temporary Password

Personalize your search

Enter your email and we'll notify you immediately when new listings match what you're looking for.

or enter email address

Already have an account ? Login here

Continue your home search

I agree to receive communications and understand I can unsubscribe at any time.

I agree to be contacted by OnX Realty via call, email, and text for real estate services. To opt out, you can reply 'stop' at any time or reply 'help' for assistance. You can also click the unsubscribe link in the emails. Message and data rates may apply. Message frequency may vary. Privacy Policy

Already have an account ? Login here

We use cookies

We use cookies primarily for analytics to enhance your experience. By accepting, you agree to our use of these cookies. You can manage your preferences or learn more about our cookies policy.

