5660 S MEADOW LN

South Ogden, UT 84403
Condo; Top Level

South Ogden, UT 84403
5660 S MEADOW LN

$205,000

MLS#: 2170523

Status: Active

Listing provided by: Golden Spike Realty

Listing agent phone: None

Last update: an hour ago

New on site today

Main image without alt text

About

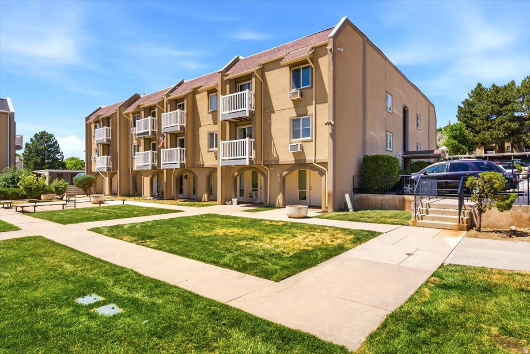
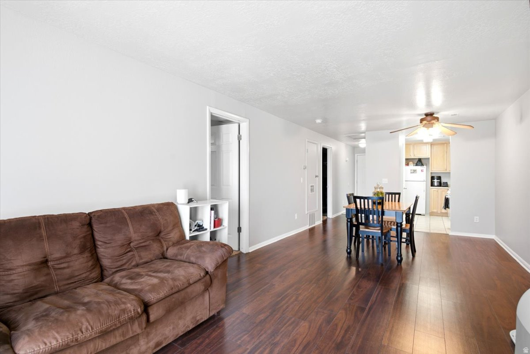
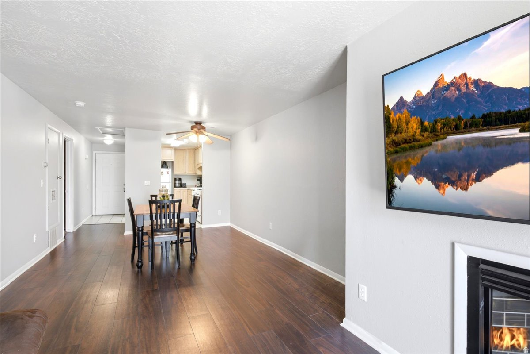
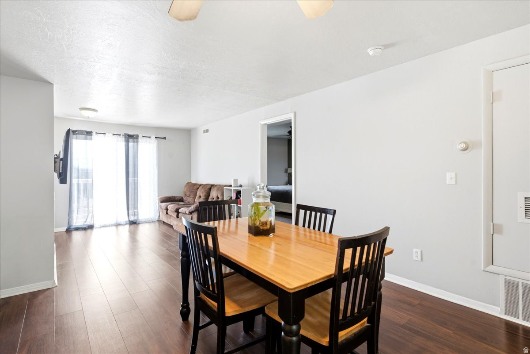
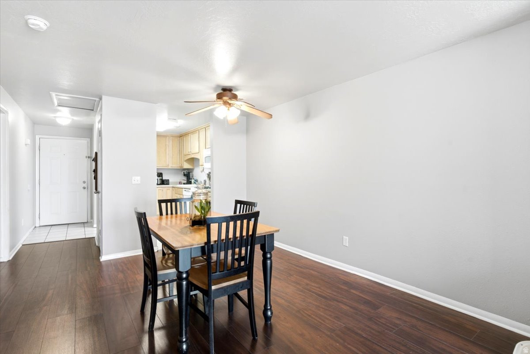
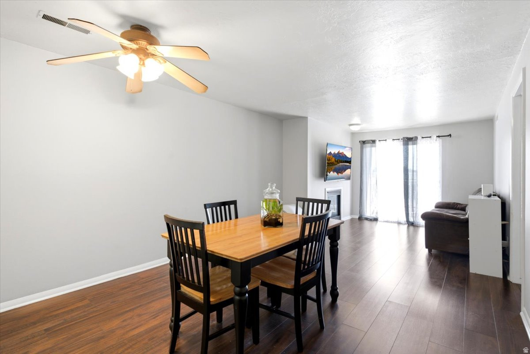
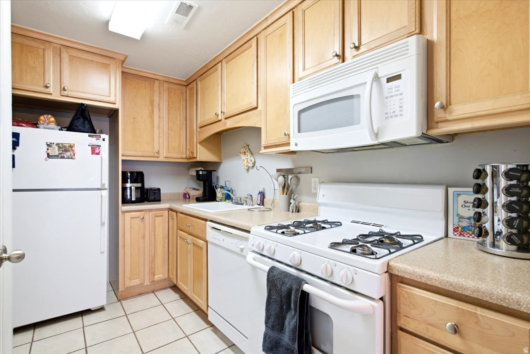
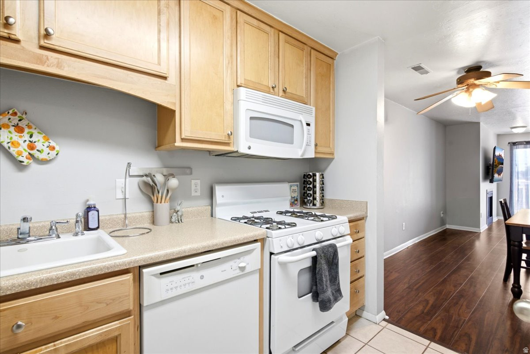
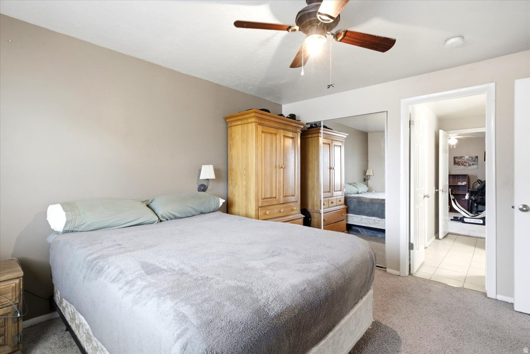
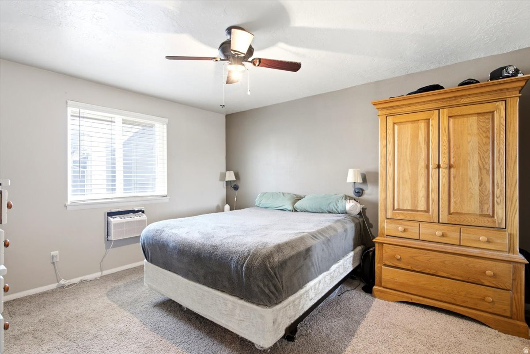
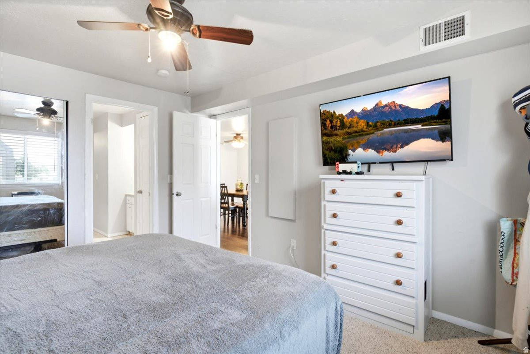
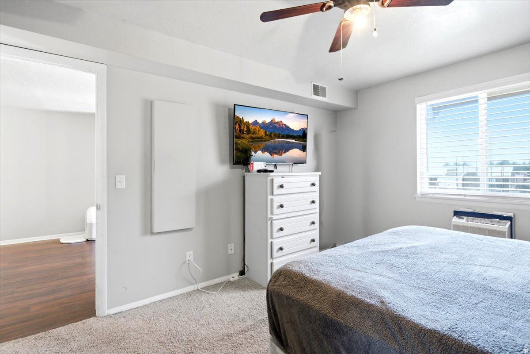
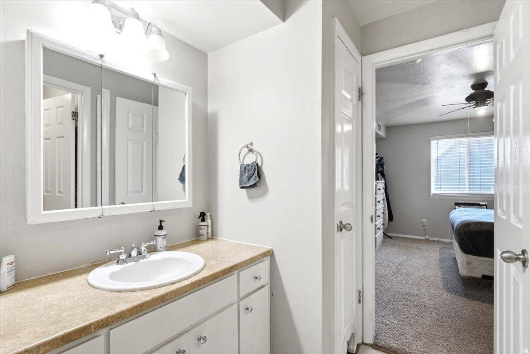
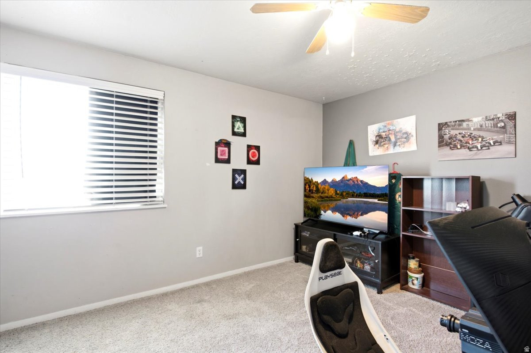
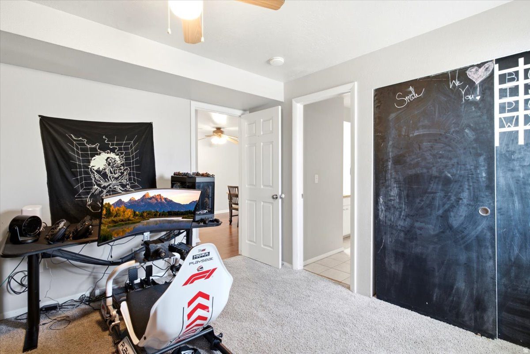
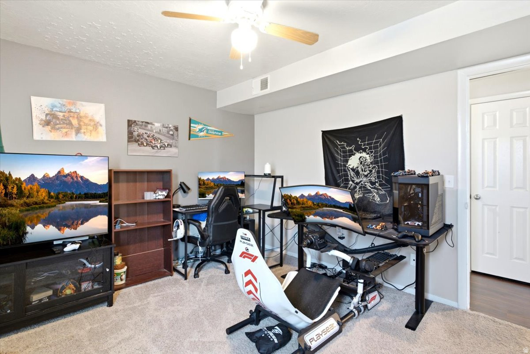
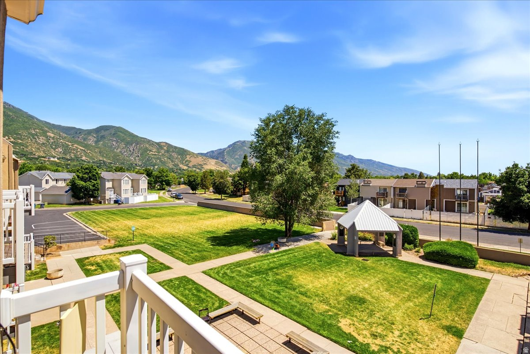
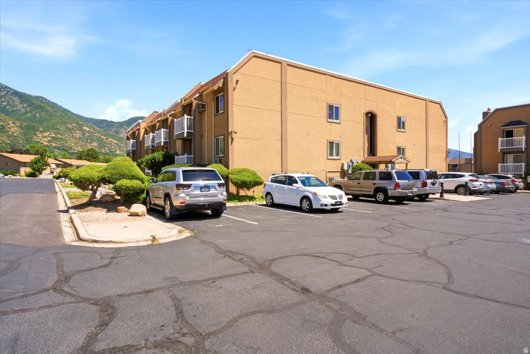
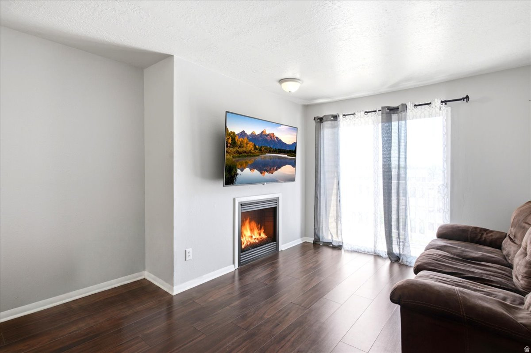
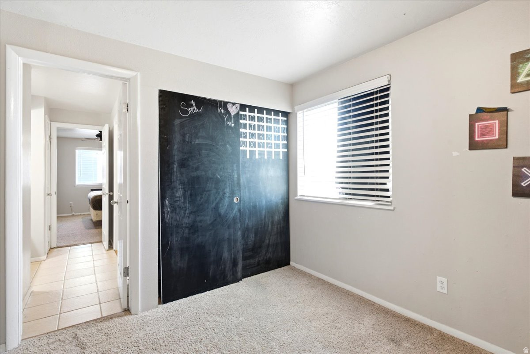
Largest floor plan available in The Meadows! This top-level 2-bedroom, 1-bath condo offers approximately 840 sq. ft.of comfortable living space with an open, spacious layout that's hard to find. Beautiful laminate flooring flows through the main living areas, creating a warm and inviting feel. Relax by the cozy gas fireplace or enjoy fresh air from your private balcony. The kitchen features abundant cabinetry, gas range, dishwasher, microwave, and refrigerator, while the generously sized primary bedroom includes a convenient vanity area with direct access to the bathroom. The second bedroom is perfect for guests, a home office, or workout space. The HOA provides exceptional value by covering gas, water, sewer, trash, exterior maintenance, snow removal, insurance, making for easy, low-maintenance living. Residents also enjoy community amenities including beautifully maintained common areas. Two parking spaces are included, with one covered carport. Conveniently located near shopping, restaurants, schools, parks, and commuter routes.

Property

Beds

2

Full Baths

1

1/2 Baths

None

Year Built

1971

Sq.Footage

840

Features

Features & Amenities

Interior

  • Total Bedrooms

    2

  • Bathrooms

    1

  • Basement YN

    NO

  • Cooling YN

    YES

  • Cooling

    Ceiling Fan(s), Central Air

  • Fireplace YN

    YES

  • Heating YN

    YES

  • Heating

    Electric, Forced Air

  • Main Level Bedrooms

    2

  • Pet friendly

    N/A

Exterior

  • Garage

    No

  • Construction Materials

    Stucco

  • Other Exterior Features

    Balcony

  • Parking

    Covered

  • Pool

    No

  • Waterfront YN

    NO

  • View

    Lake, Mountain(s)

Area & Lot

  • Lot Size(acres)

    0.08

  • Lot Size(square feet)

    3484.8

  • Property Type

    Residential

  • Property Sub Type

    Condominium

  • Architectural Style

    Condo; Top Level

Price

  • Sales Price

    $205,000

  • Tax Amount

    $1,221

  • Sq. Footage

    840

  • Price/SqFt

    $244

HOA

  • Association

    YES

  • Association Fee

    $350

  • Association Fee Frequency

    Monthly

  • Association Fee Includes

    N/A

School District

  • Elementary School

    Weber

  • Middle School

    South Ogden

  • High School

    Bonneville

Property Features

  • New Construction

    NO

  • Association Amenities

    Gas, Insurance, Maintenance, Management, Security, Spa/Hot Tub, Tennis Court(s), Trash

  • Senior Community YN

    NO

  • Sewer

    Public Sewer

Schedule

Schedule a Showing

Showing scheduled successfully.

What is 3 + 4 ?


Change time

Mortgage calculator

Estimate your monthly mortgage payment, including the principal and interest, property taxes, and HOA. Adjust the values to generate a more accurate rate.

Your payment

Principal and Interest:

$

Property taxes:

$

HOA fees:

$

Total loan payment:

$

Total interest amount:

$

Location

  • County

    Weber

  • Elementary School

    Weber

  • Middle School

    South Ogden

  • High School

    Bonneville

Listing Courtesy of Calvin Musselman , Golden Spike Realty

RealHub Information is provided exclusively for consumers' personal, non-commercial use, and it may not be used for any purpose other than to identify prospective properties consumers may be interested in purchasing. All information deemed reliable but not guaranteed and should be independently verified. All properties are subject to prior sale, change or withdrawal. RealHub website owner shall not be responsible for any typographical errors, misinformation, misprints and shall be held totally harmless.

Agent Damon Luke

Damon Luke

President / Real Estate Advisor

Call Damon today to schedule a private showing.


* Listings on this website come from the FMLS IDX Compilation and may be held by brokerage firms other than the owner of this website. The listing brokerage is identified in any listing details. Information is deemed reliable but is not guaranteed. If you believe any FMLS listing contains material that infringes your copyrighted work please click here to review our DMCA policy and learn how to submit a takedown request.© 2024 FMLS.

Properties

Related properties
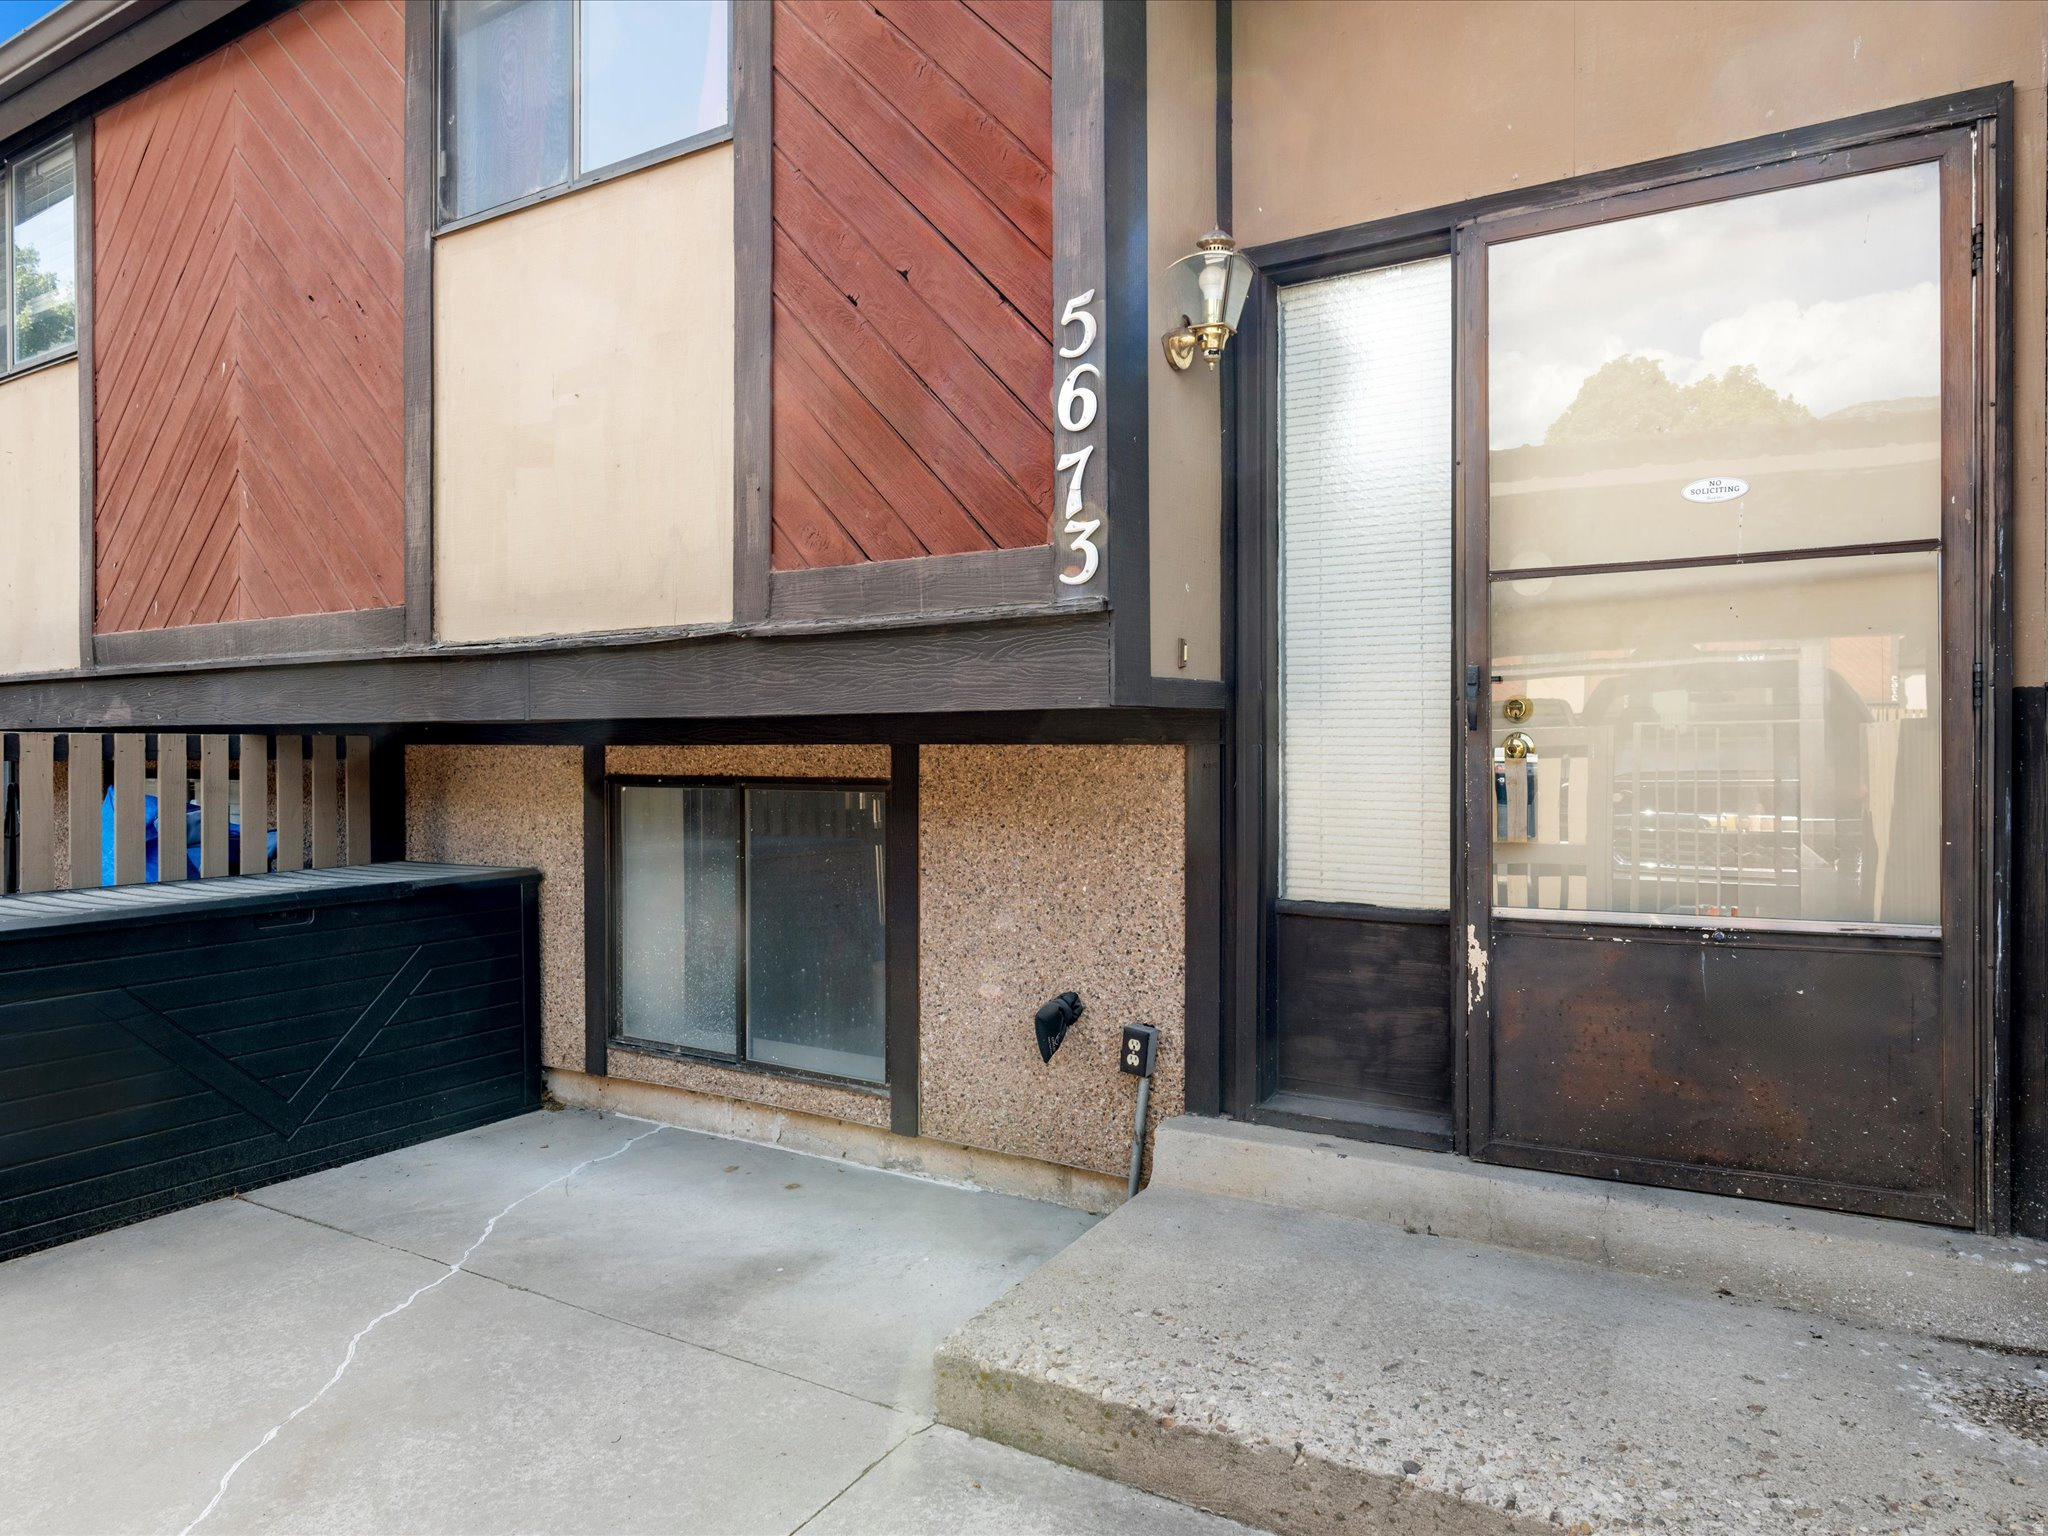
2 Bed 2 Bath Condo in the quiet and convenient South Ogden Community!  Super close to shopping, dining, and highway 89.  Don't pay rent, when you can own for cheaper!  Furnace is new, and exterior maintenance is paid through the HOA. The community pool is well maintained and open all summer long.  Schedule your showing today!
#2169303

South Ogden

5673 S ASPEN CT

2 Beds

1 Baths

1,174 Sq.Ft.

$245,000

MLS#: 2169303
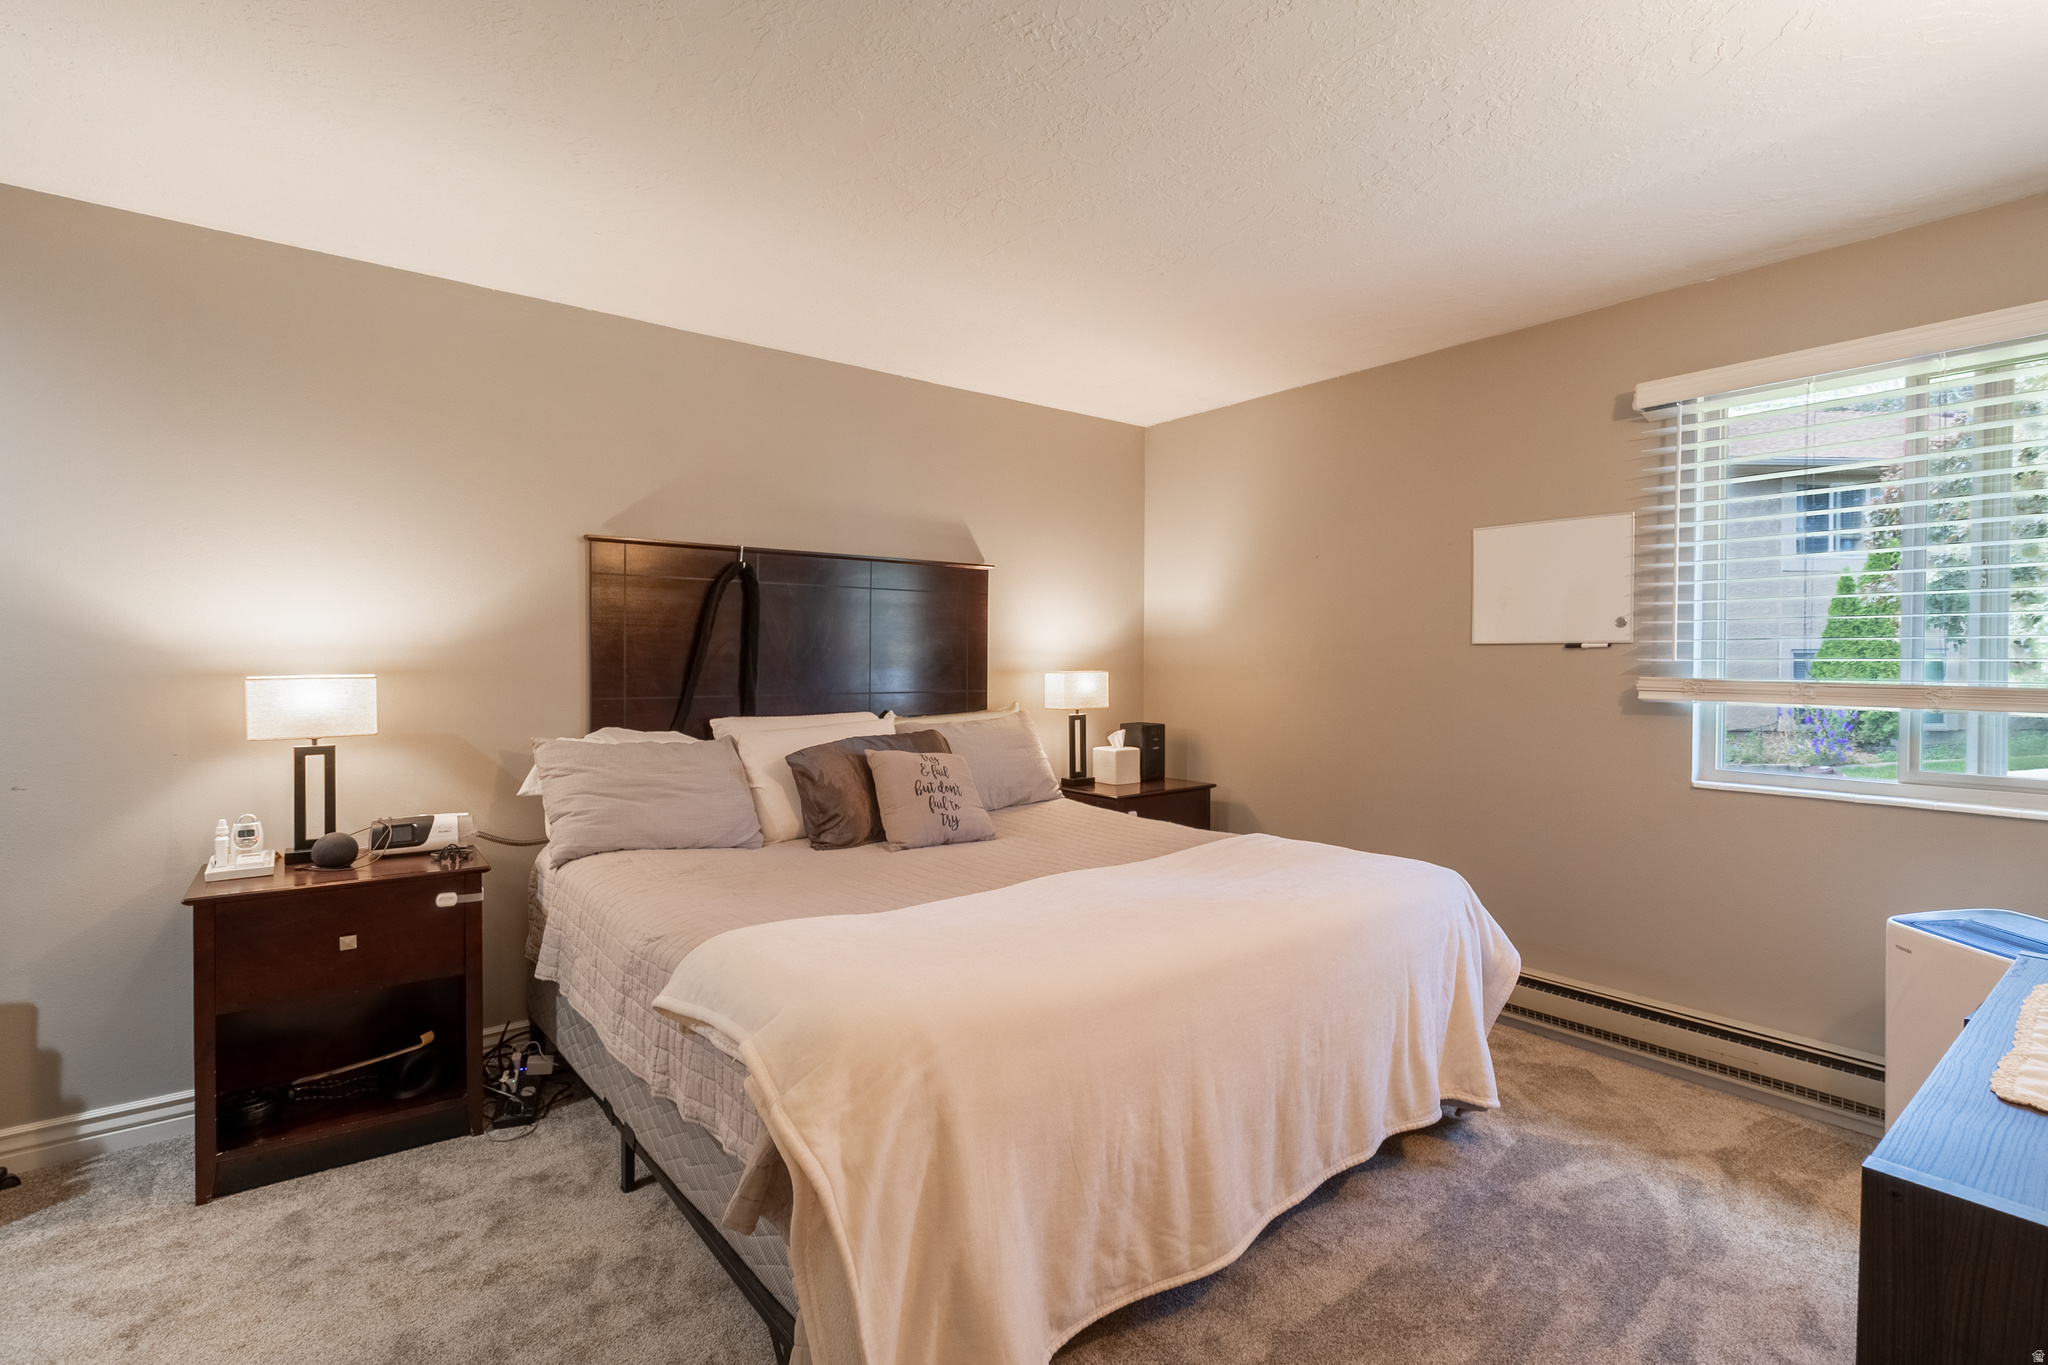
Imagine being five minutes from work and ten minutes from a trailhead.  This South Ogden home offers the kind of lifestyle people move here for. Mountain views, a community pool, a park directly across the street, and Connext Fiber Internet make everyday living easy.  Inside you'll find new carpet and a comfortable layout. Outside, you'll enjoy a dedicated covered parking stall, nearby recreation, and a location that's hard to beat.  Healthcare professionals will appreciate being just minutes from McKay-Dee Hospital, while students, faculty, and staff will love the proximity to Weber State University.  Great views. Great community. Great location. The rest takes care of itself.
#2166938

South Ogden

1885 E 5665 S

2 Beds

1 Baths

1,011 Sq.Ft.

$194,900

MLS#: 2166938
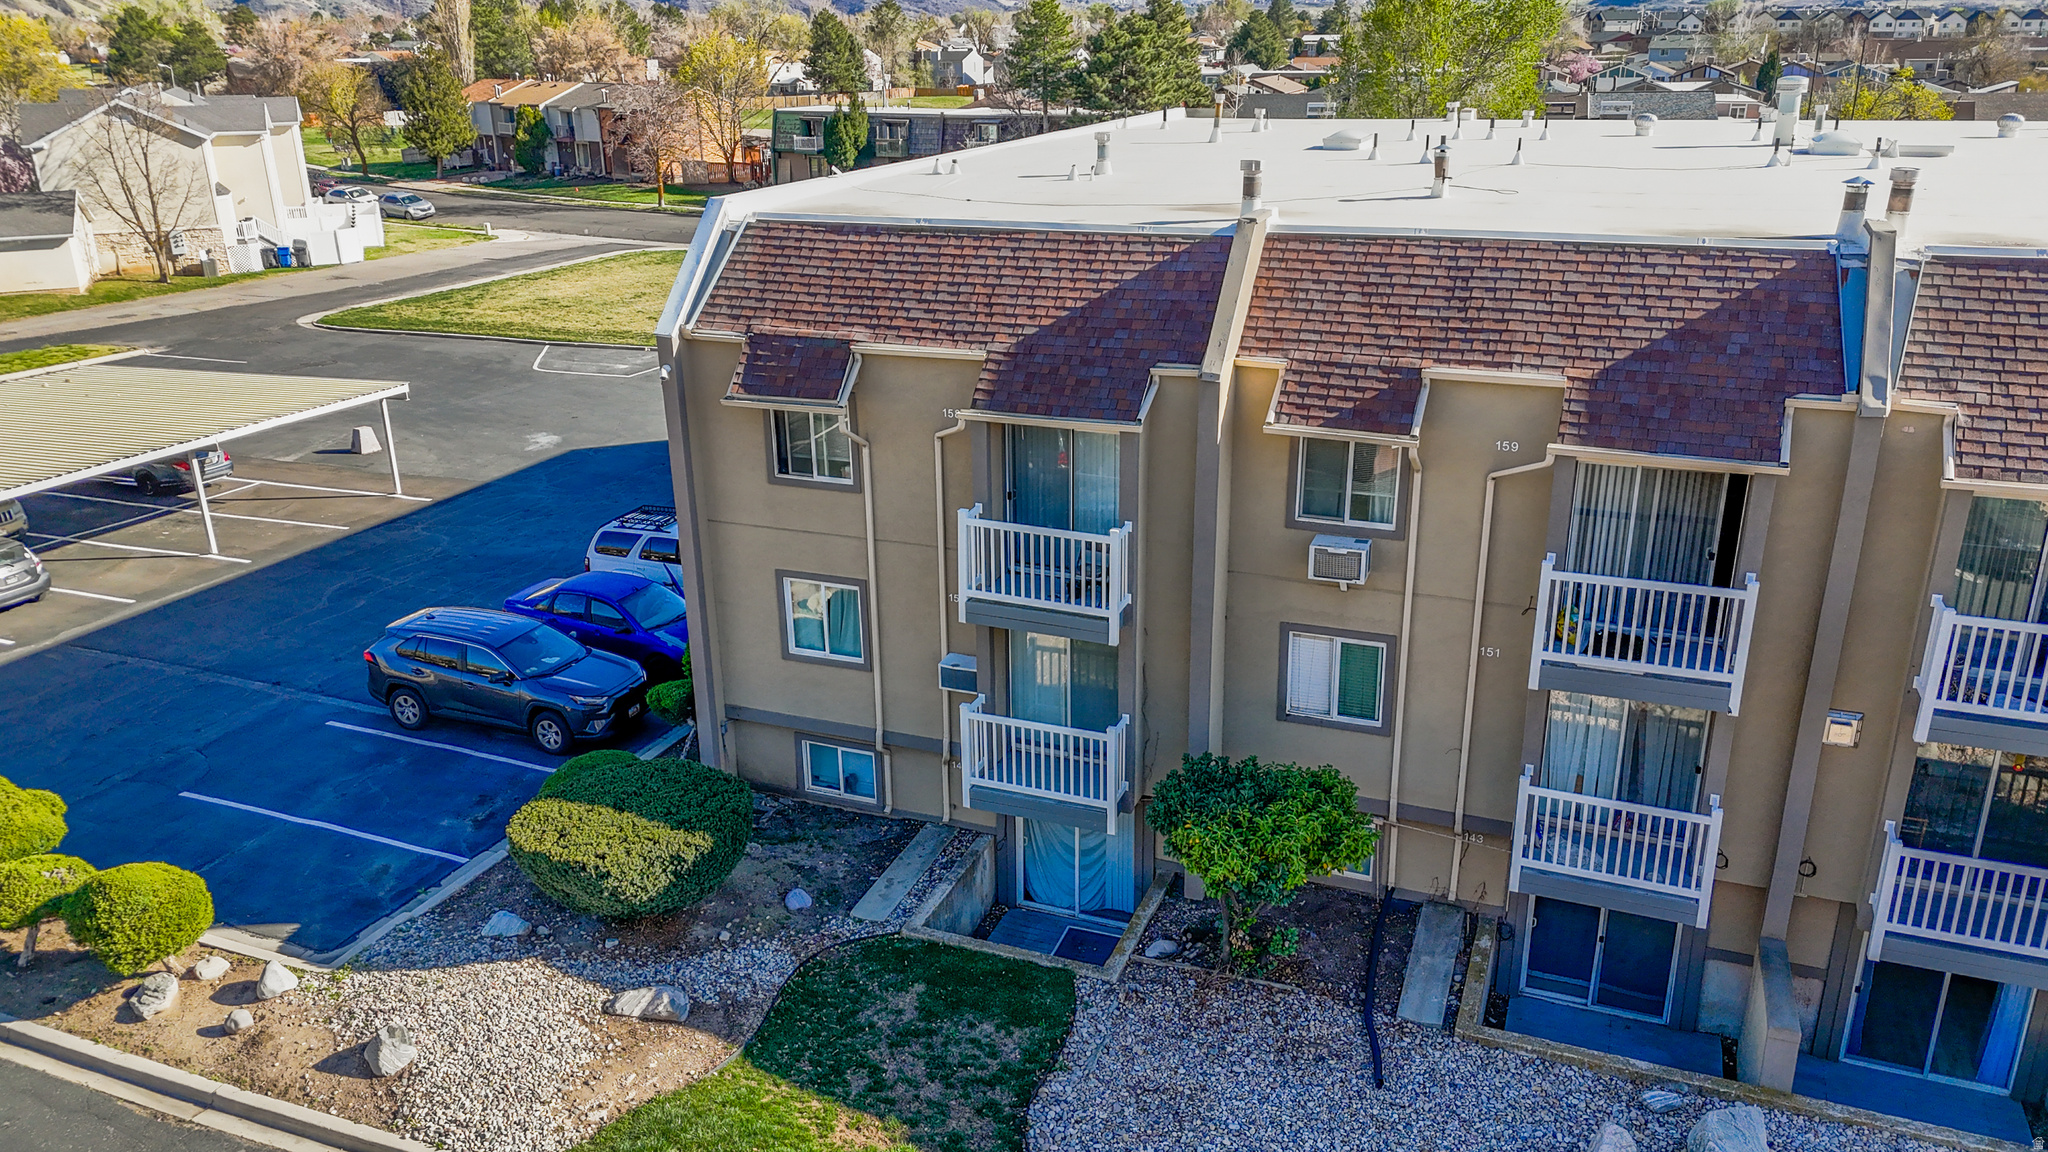
Rent keeps going up. This might be your sign to own instead.  Granite counters, new stainless steel appliances, gas stove, fireplace, feature wall, barn door, LVP flooring, walk in closet, portable AC, and even a hot and cold bidet.  Low maintenance living in a great location close to Weber State University and McKay Dee Hospital. This would be a great option for a first time buyer, owner occupant, student, hospital employee, or investment property.  It is time to own something instead of rent, and this might be your chance.
#2146236

South Ogden

5600 MEADOW LN 144

1 Beds

1 Baths

638 Sq.Ft.

$169,000

MLS#: 2146236

Largest floor plan available in The Meadows! This top-level 2-bedroom, 1-bath condo offers approximately 840 sq. ft.of comfortable living space with an open, spacious layout that's hard to find. Beautiful laminate flooring flows through the main living areas, creating a warm and inviting feel. Relax by the cozy gas fireplace or enjoy fresh air from your private balcony.  The kitchen features abundant cabinetry, gas range, dishwasher, microwave, and refrigerator, while the generously sized primary bedroom includes a convenient vanity area with direct access to the bathroom. The second bedroom is perfect for guests, a home office, or workout space.  The HOA provides exceptional value by covering gas, water, sewer, trash, exterior maintenance, snow removal, insurance, making for easy, low-maintenance living. Residents also enjoy community amenities including  beautifully maintained common areas. Two parking spaces are included, with one covered carport. Conveniently located near shopping, restaurants, schools, parks, and commuter routes.

5660 S MEADOW LN

Message successfully sent.

I agree to receive email communication and understand I can unsubscribe at any time.

I agree to be contacted by OnX Realty via call, email, and text for real estate services. To opt out, you can reply 'stop' at any time or reply 'help' for assistance. You can also click the unsubscribe link in the emails. Message and data rates may apply. Message frequency may vary. Privacy Policy

 - property

Send a message

Message successfully sent.

Preferred Agent

Reason for contacting?

I agree to receive email communication and understand I can unsubscribe at any time.

I agree to be contacted by OnX Realty via call, email, and text for real estate services. To opt out, you can reply 'stop' at any time or reply 'help' for assistance. You can also click the unsubscribe link in the emails. Message and data rates may apply. Message frequency may vary. Privacy Policy

Sign In Sign Out

Virtual Assistant

Would you like to take the next step with this property? We can help you schedule a showing or virtual tour, or send you more details.

Yes, I would like more information.

Thank You for Your Reply, One of Our Agents will contact you as soon as possible

No, maybe later.

Thank you, you can always contact me via email, phone number or through the contact form.

Realhub AI

Lucy - Your AI-Powered Realtor

Update Your Temporary Password

Personalize your search

Enter your email and we'll notify you immediately when new listings match what you're looking for.

or enter email address

Already have an account ? Login here

Continue your home search

I agree to receive communications and understand I can unsubscribe at any time.

I agree to be contacted by OnX Realty via call, email, and text for real estate services. To opt out, you can reply 'stop' at any time or reply 'help' for assistance. You can also click the unsubscribe link in the emails. Message and data rates may apply. Message frequency may vary. Privacy Policy

Already have an account ? Login here

We use cookies

We use cookies primarily for analytics to enhance your experience. By accepting, you agree to our use of these cookies. You can manage your preferences or learn more about our cookies policy.