Thinking of selling?

Utah's Premier |
OnX Realty

  • Nearby me

Popular Features

Community Features

Association

Property Features

Waterfront

View

Exterior Features

Interior Features

Style

E-Alert name

Properties

10000 properties match your criteria

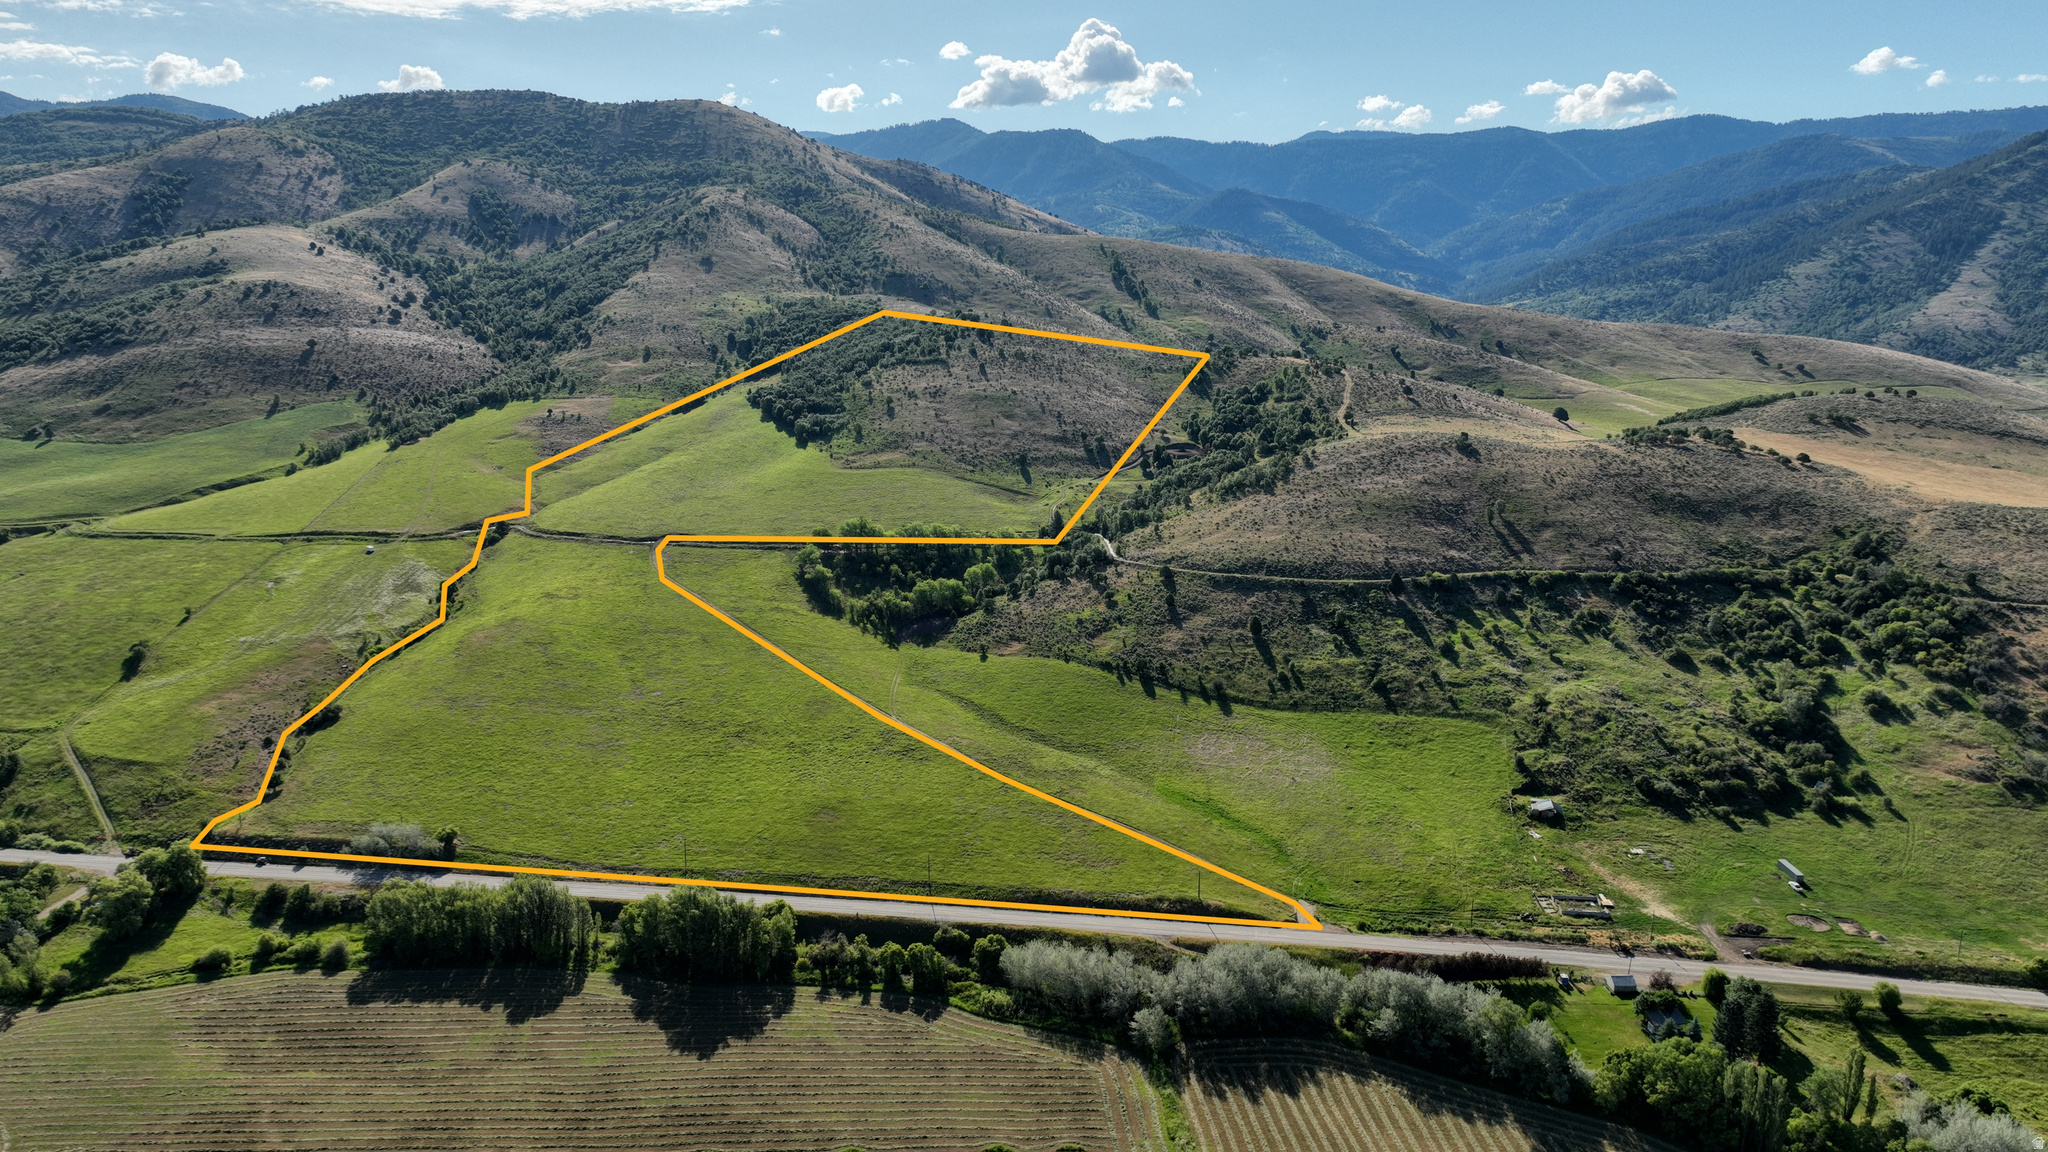
Mink Creek Acreage with 400 Water Shares & Additional Land Available -- 400 shares of Mink Creek Irrigation Water - Almost a quarter mile of frontage on HWY 36 with overhead power  - Access driveway - No HOA or CCRs - 40 acres will be split off 85 acre remainder parcel prior to closing - Additional 45 acres available with 350 additional water shares - Deer, elk and wild turkey - Numerous area reservoirs and rivers for recreation -- Discover your own mountain retreat in the scenic Bear River Mountain Range with this exceptional acreage in Mink Creek, Idaho. Offering panoramic mountain and valley views, nearly a quarter mile of Highway 36 frontage, access driveway, and 400 shares of valuable Mink Creek Irrigation Water, this property is well suited for a recreational retreat or a private homestead.  Need additional acreage? Up to 45 adjoining acres directly south are also available with an additional 350 shares of Mink Creek Irrigation Water, offering excellent expansion potential for ranching, recreation, or a multigenerational family property.  The gradual to moderate sloping landscape is covered in native grasses and dotted with wild plum, pear, apple and shade trees, creating an ideal setting for grazing animals, gardening, or building your dream cabin. With no HOA or CCRs, you'll enjoy the freedom to create your own vision. Build the cabin of your dreams and create a recreational oasis or bring your horses or other livestock and establish the homestead you always wanted.  Whichever your vision, enjoy country living with expansive mountain and valley views and proximity to Preston and Logan, Utah.    Located just minutes from the Bear River, Oneida Recreation Area, and Cache National Forest, you'll enjoy year-round outdoor recreation right outside your door. Fish for trout, bass, perch, and walleye, float the Bear River, boat nearby reservoirs, hunt big game and upland birds, or explore hundreds of miles of trails by ATV, horseback, mountain bike, or on foot. Winter brings snowmobiling, cross-country skiing, snowshoeing, and endless opportunities to enjoy Idaho's mountain landscape. Deer, elk, and wild turkey regularly frequent the property.  For the adventurous at heart, drive your side by side or motorbike up the German Dugway, a moderately steep, fairly rocky switch back that can be used to access the Paris Ice Caves and Bloomington Lake from this Cub River area and enjoy bird's eye views of the mountains and surrounding area.  Whether you're looking for a recreational escape, a horse property, or a legacy investment with water rights, this unique offering delivers privacy, natural beauty, and endless possibilities. A well, septic system, and power connection or off-grid utilities will be required for your build.
#2169548

Preston

6918 HWY 36

None Beds

None Baths

40.0 acres

$480,000

MLS#: 2169548
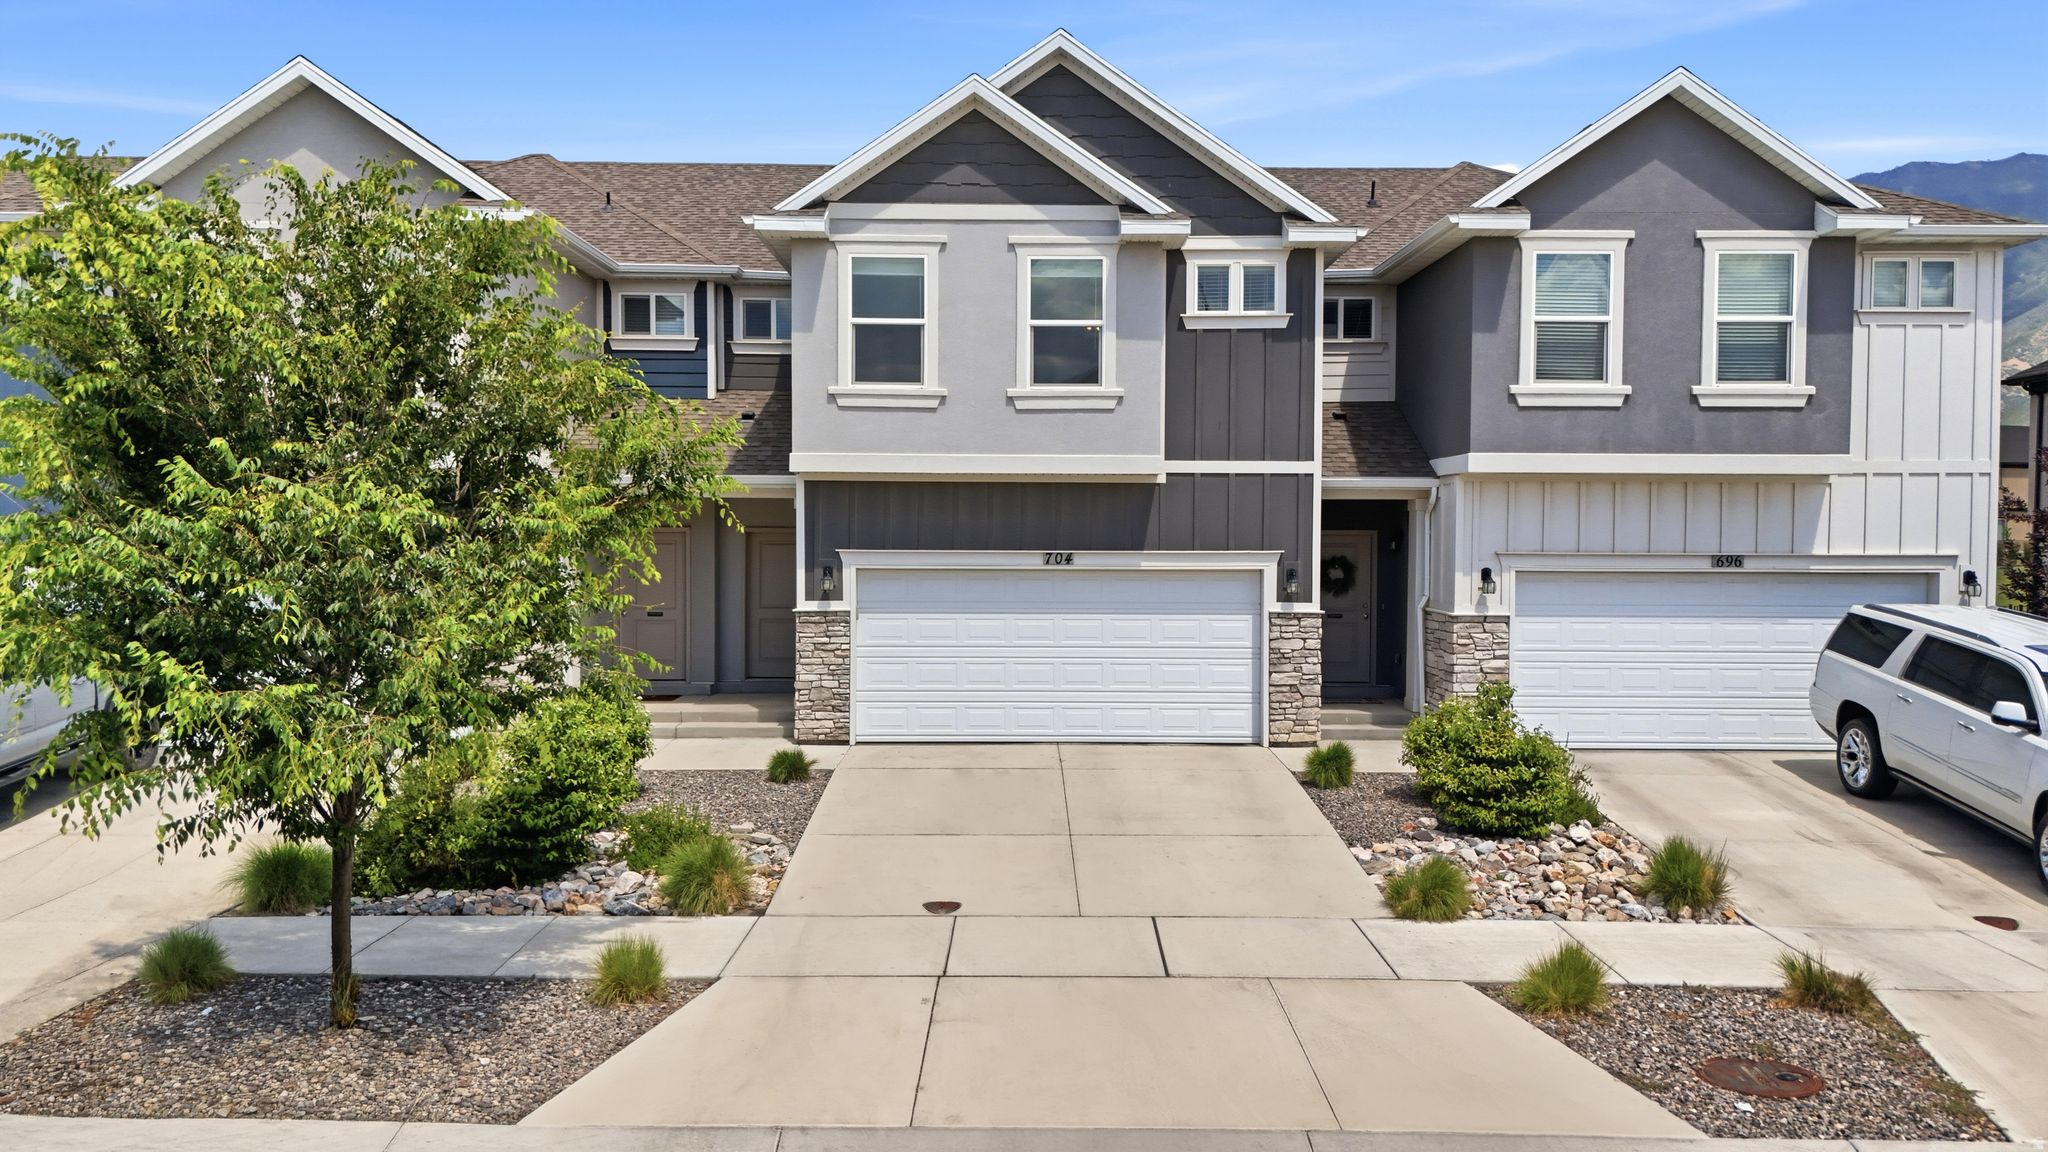
Imagine relaxing in your backyard with nothing but open green space behind you. This beautiful Spanish Fork home offers the perfect mix of comfort, privacy, and convenience, featuring 9' ceilings, updated lighting, an epoxy-coated garage floor, and a spacious primary suite with a large walk-in closet and private bath. The unfinished basement gives you room to create the space you've always wanted. Just minutes from shopping, restaurants, parks, Spanish Fork Canyon, and quick I-15 access, this is a home you'll love coming back to every day.
#2169712

Spanish Fork

704 N 2560 E

3 Beds

2 Baths

2,291 Sq.Ft.

$420,000

MLS#: 2169712
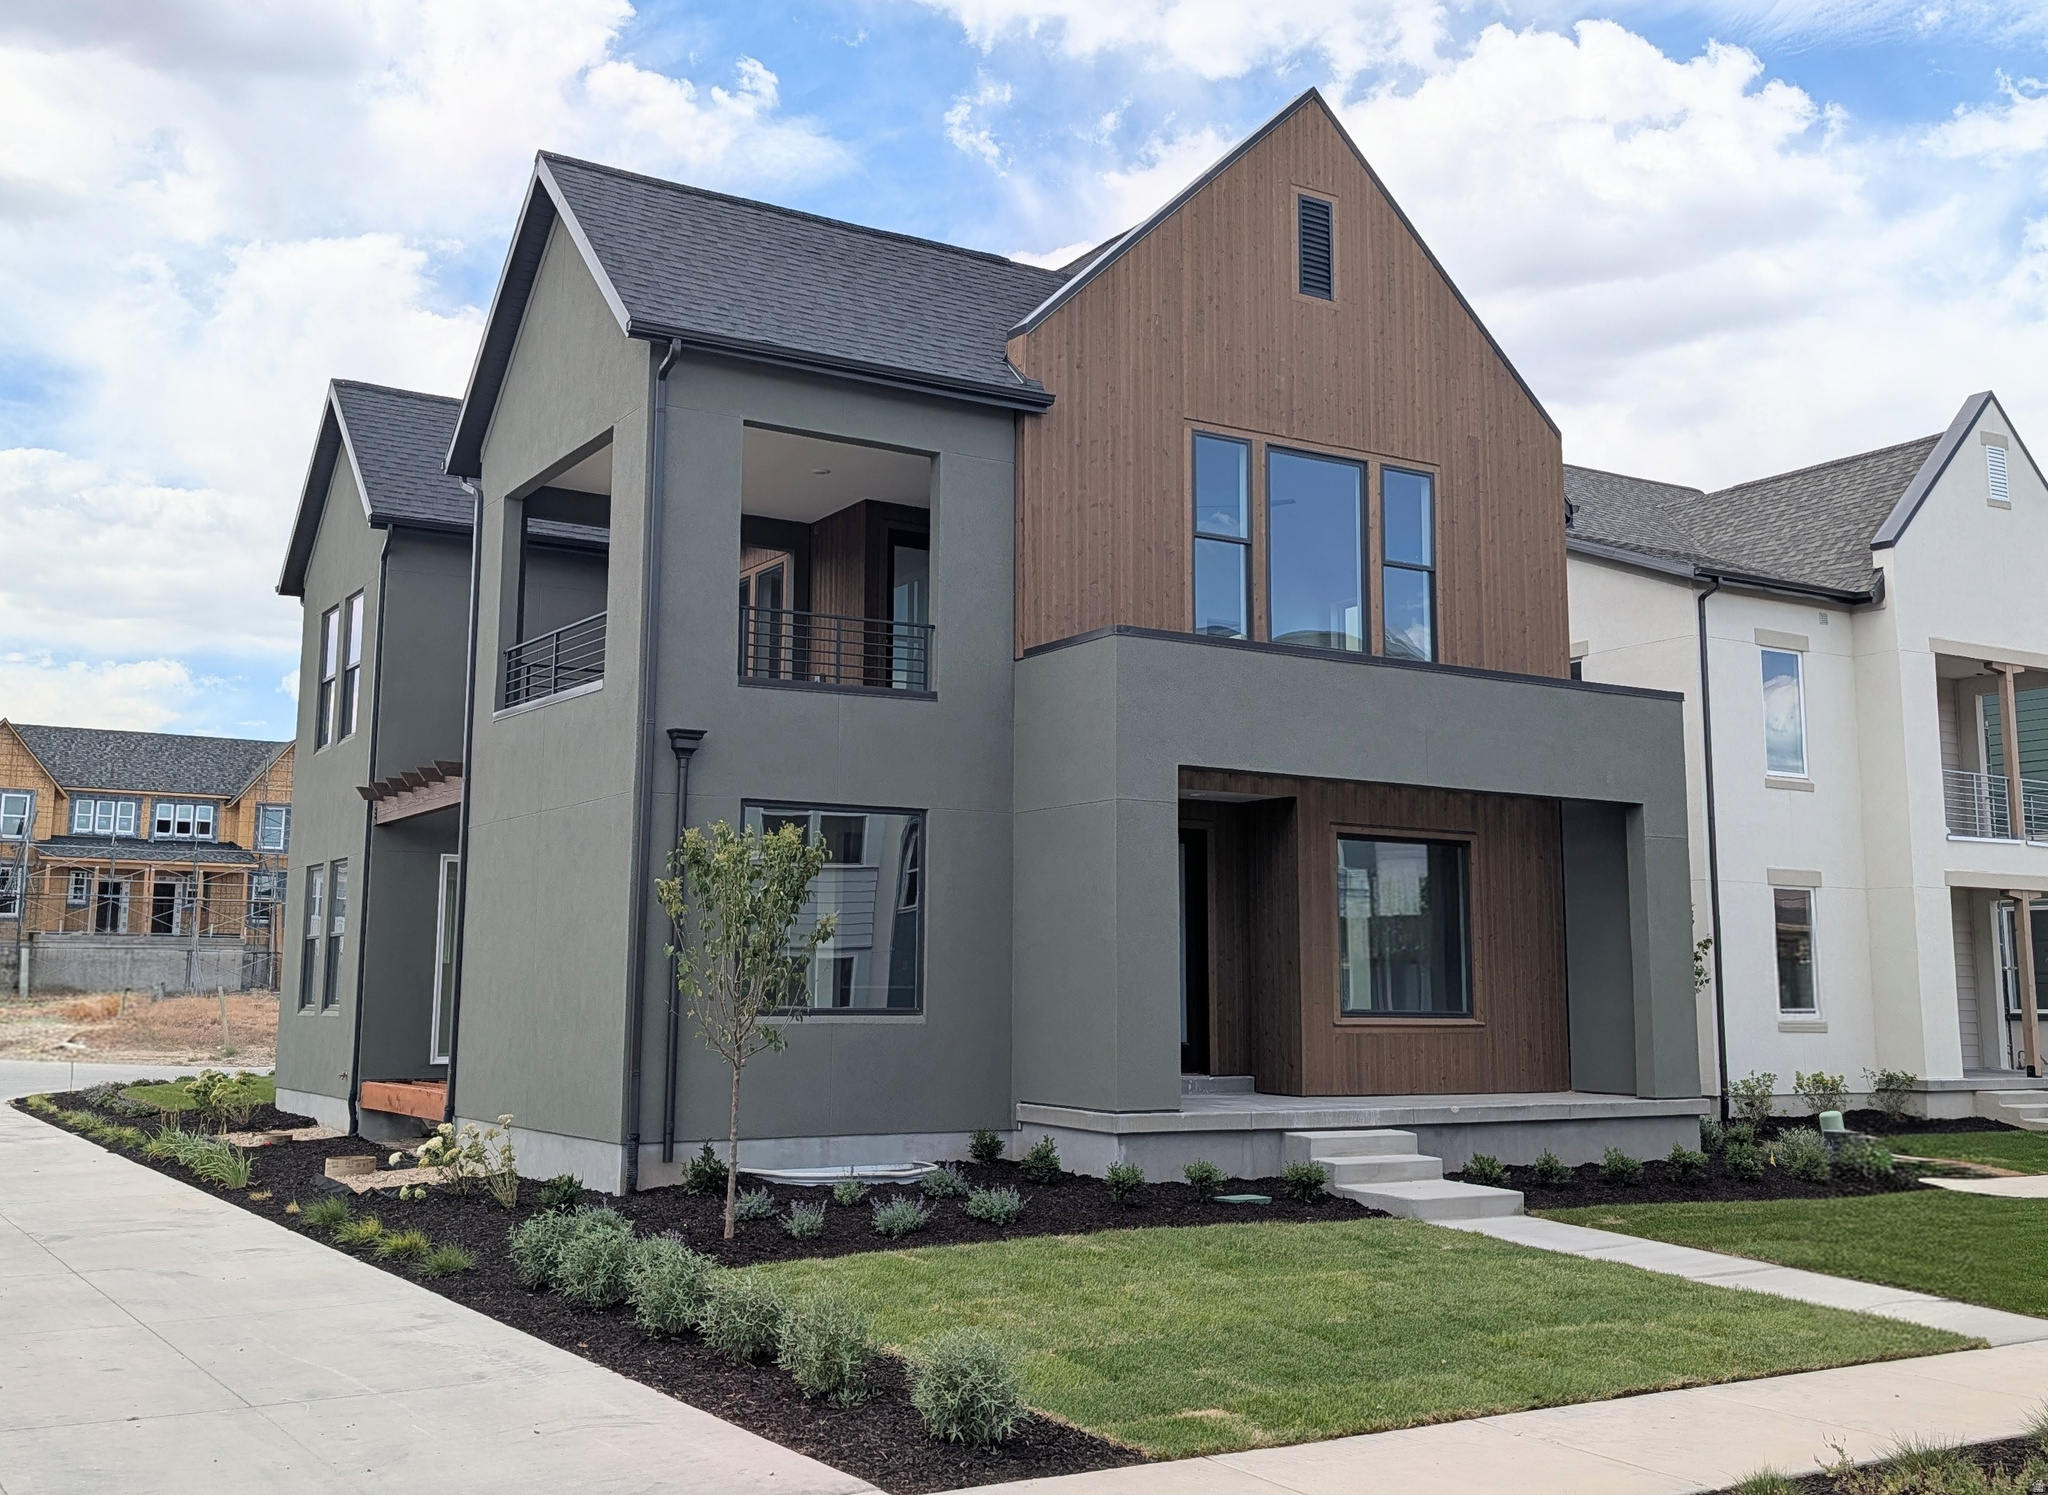
Nearing completion of this highly sought-after "Adventurer" floor plan! This home showcases the beautiful cedar wood exterior and includes a FINISHED basement. Great livability from multiple outdoor living spaces designed to extend your living area beyond the walls of the home. The price includes impressive designer upgrades such as 9-foot ceilings on all levels, a cozy fireplace, modern railing, and a coveted indoor/outdoor layout with oversized sliding glass doors connecting the Great Room and Kitchen to the patio, perfect for entertaining. A bright main-level office is filled with natural light from abundant windows, creating an ideal space for work or relaxation. Upstairs, the dreamy Primary Suite features a private, covered balcony that is hot tubready, along with a luxurious en-suite bathroom complete with a standalone soaking tub and a spacious walk-in shower. Photos of Actual Home. Estimated completion: Late July 2026.
#2169592

South Jordan

6719 W MIRAMAR ST S 502

5 Beds

3 Baths

3,510 Sq.Ft.

$875,000

MLS#: 2169592
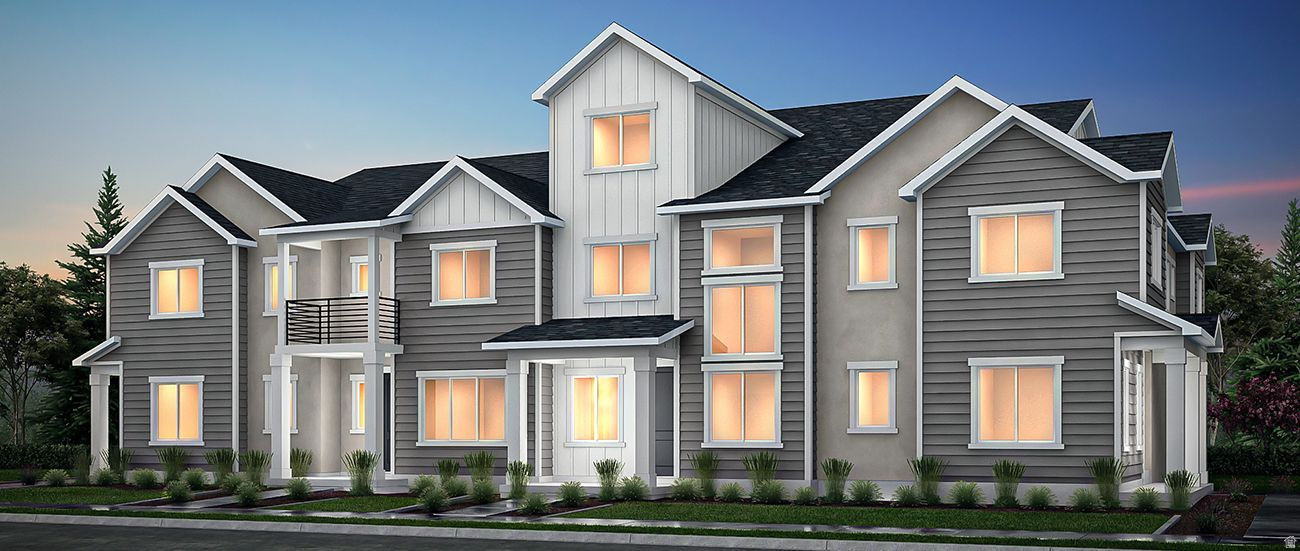
The Best Selling townhome in Meadowbrook- the Washington. This super spacious 4 bedroom townhome is everyone's favorite. 9' Ceilings on the main floor with 2-story open to above ceiling in the family room for extra WOW. This home features slate cabinetry, white quartz tops, open railing, and waterproof wood laminate on the main floor. Upstairs you can enjoy a spacious loft/bonus room just off of the primary suite. Master bath includes dual sinks, with an oversized shower. 3 additional bedrooms on the top floor make this the perfect home for you. Call/Text to see this home and other quick move-ins, and don't forget to ask about our amazing preferred lender incentives to help make your dream of homeownership a reality. #478 Washington.
#2169561

American Fork

771 W 520 S 478

4 Beds

2 Baths

1,982 Sq.Ft.

$490,924

MLS#: 2169561
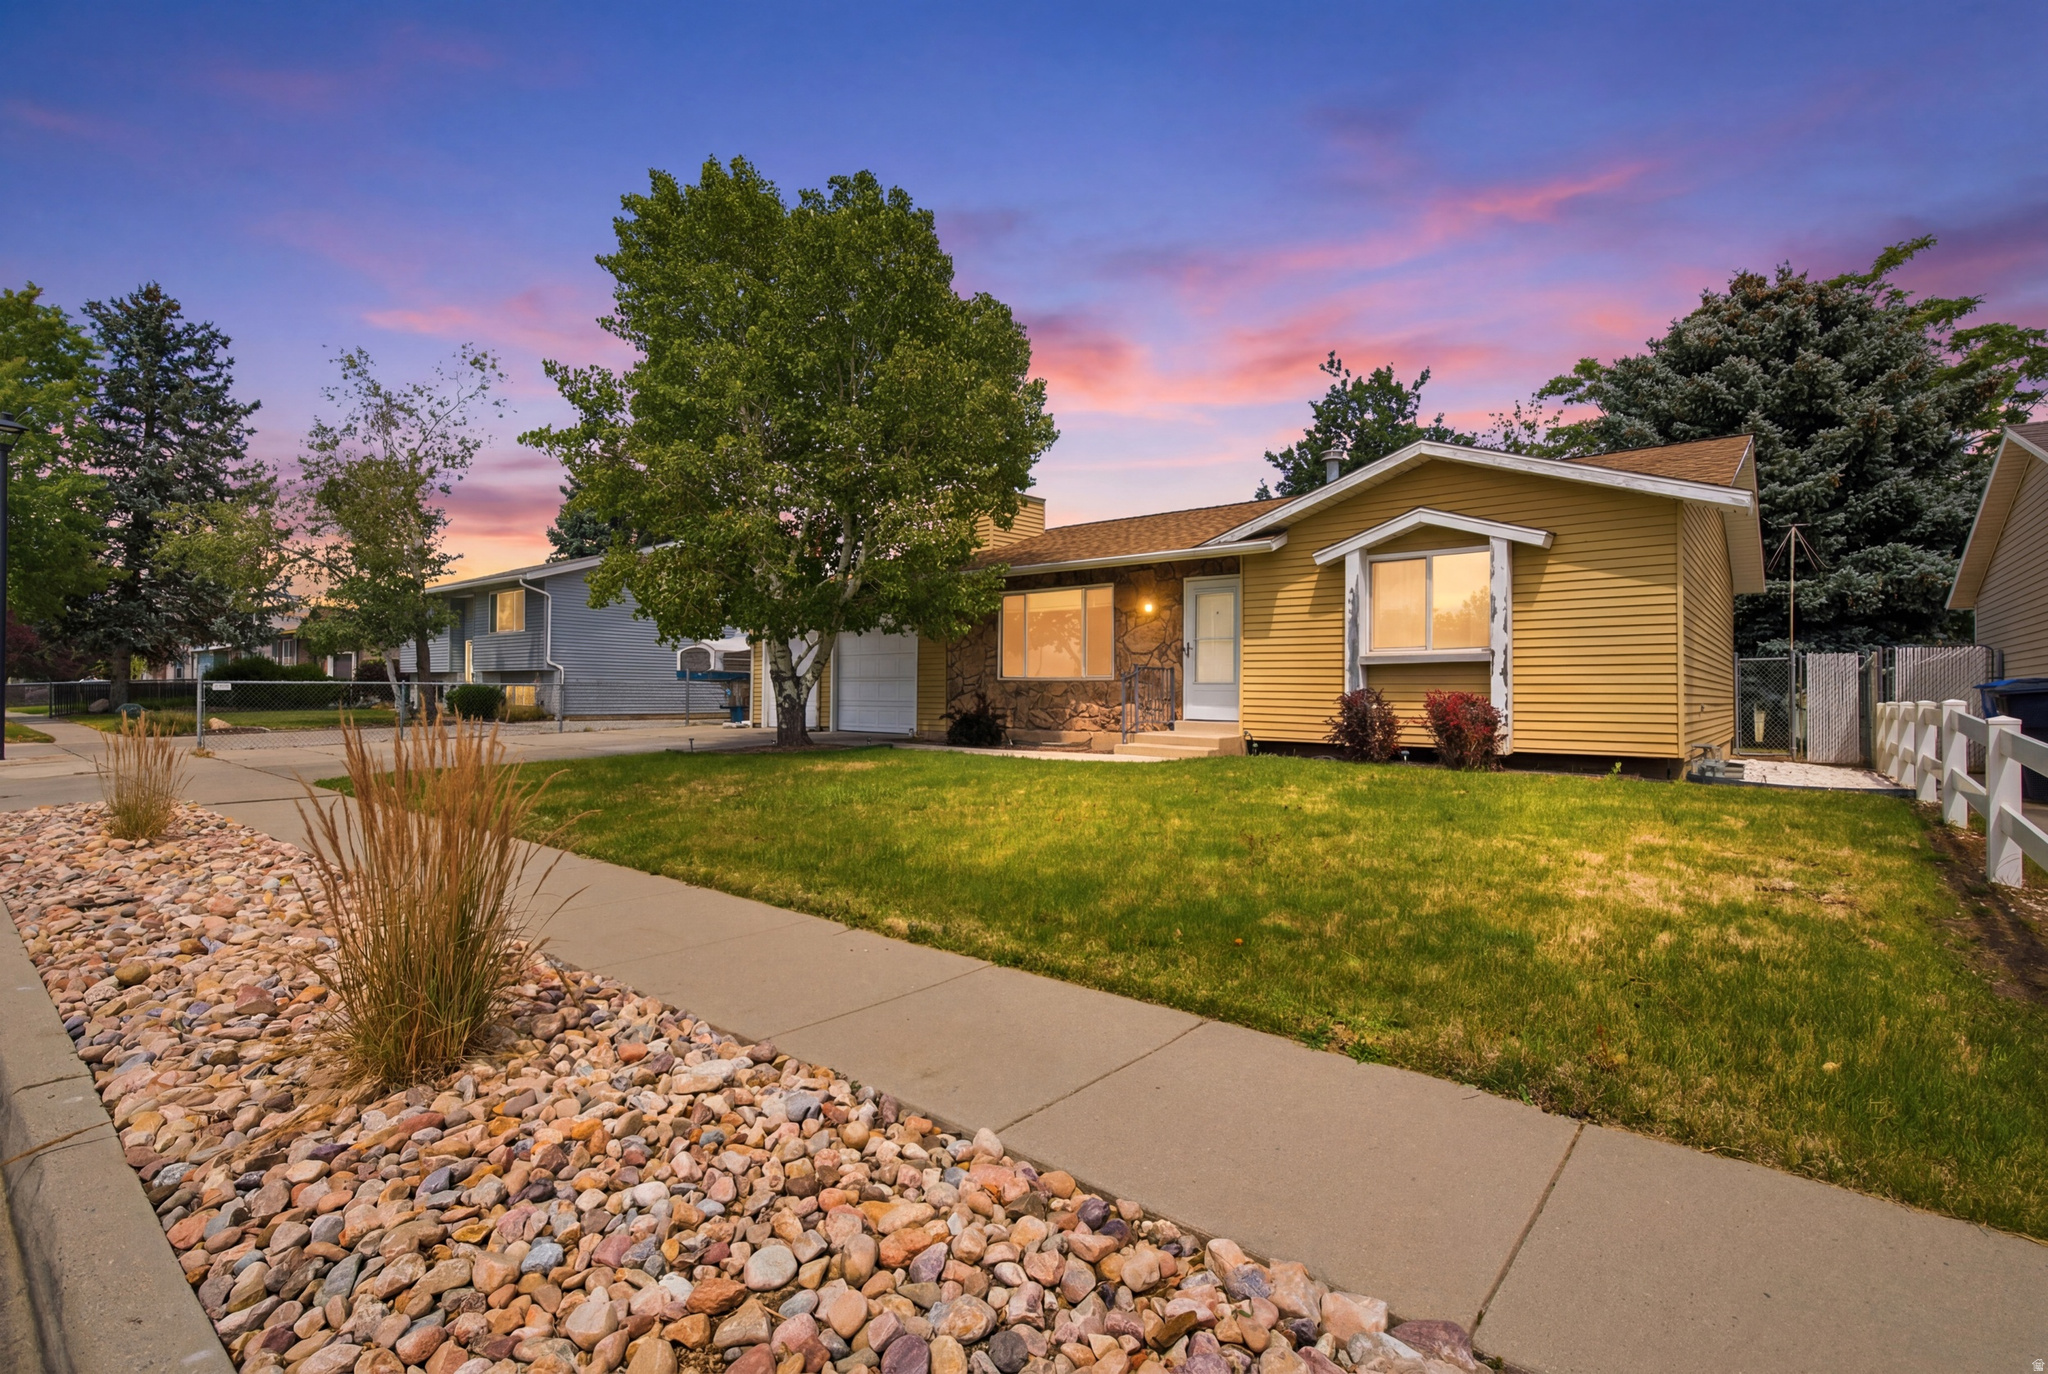
*** OPEN HOUSE SATURDAY, JULY 11 from 12pm to 3PM.*** Lovingly cared for by the same owner for more than 20 years, this home has been well maintained and is ready for its next owners. Nestled in an established Kearns neighborhood with mature trees and quiet streets, you'll love the sense of community and convenience this location offers. Parks, schools, shopping, and everyday amenities are all just minutes away, while the spacious backyard provides plenty of room for kids, pets, backyard barbecues, or simply relaxing on a summer evening. The oversized garage offers extra space for storage, hobbies, or weekend projects, giving you the flexibility every homeowner appreciates. Whether you're buying your first home or looking for a place to put down roots, this is a home you can truly make your own. It's ready for new memories, new traditions, and the next family to enjoy all it has to offer. Please wear shoe covers or remove shoes. Home is being sold as-is. Contents of garage or excluded from sale. Info deemed reliable; buyer/buyer's agent to verify all. Square footage figures are provided as a courtesy estimate only obtained from tax records. See a 3D tour here: https://www.zillow.com/view-imx/340da4a7-4f3a-4cda-b533-4f62ba3c4662?setAttribution=mls&wl=true&initialViewType=pano&utm_source=dashboard
#2169705

Salt Lake City

5907 S BRASS DR

3 Beds

1 Baths

1,904 Sq.Ft.

$480,000

MLS#: 2169705
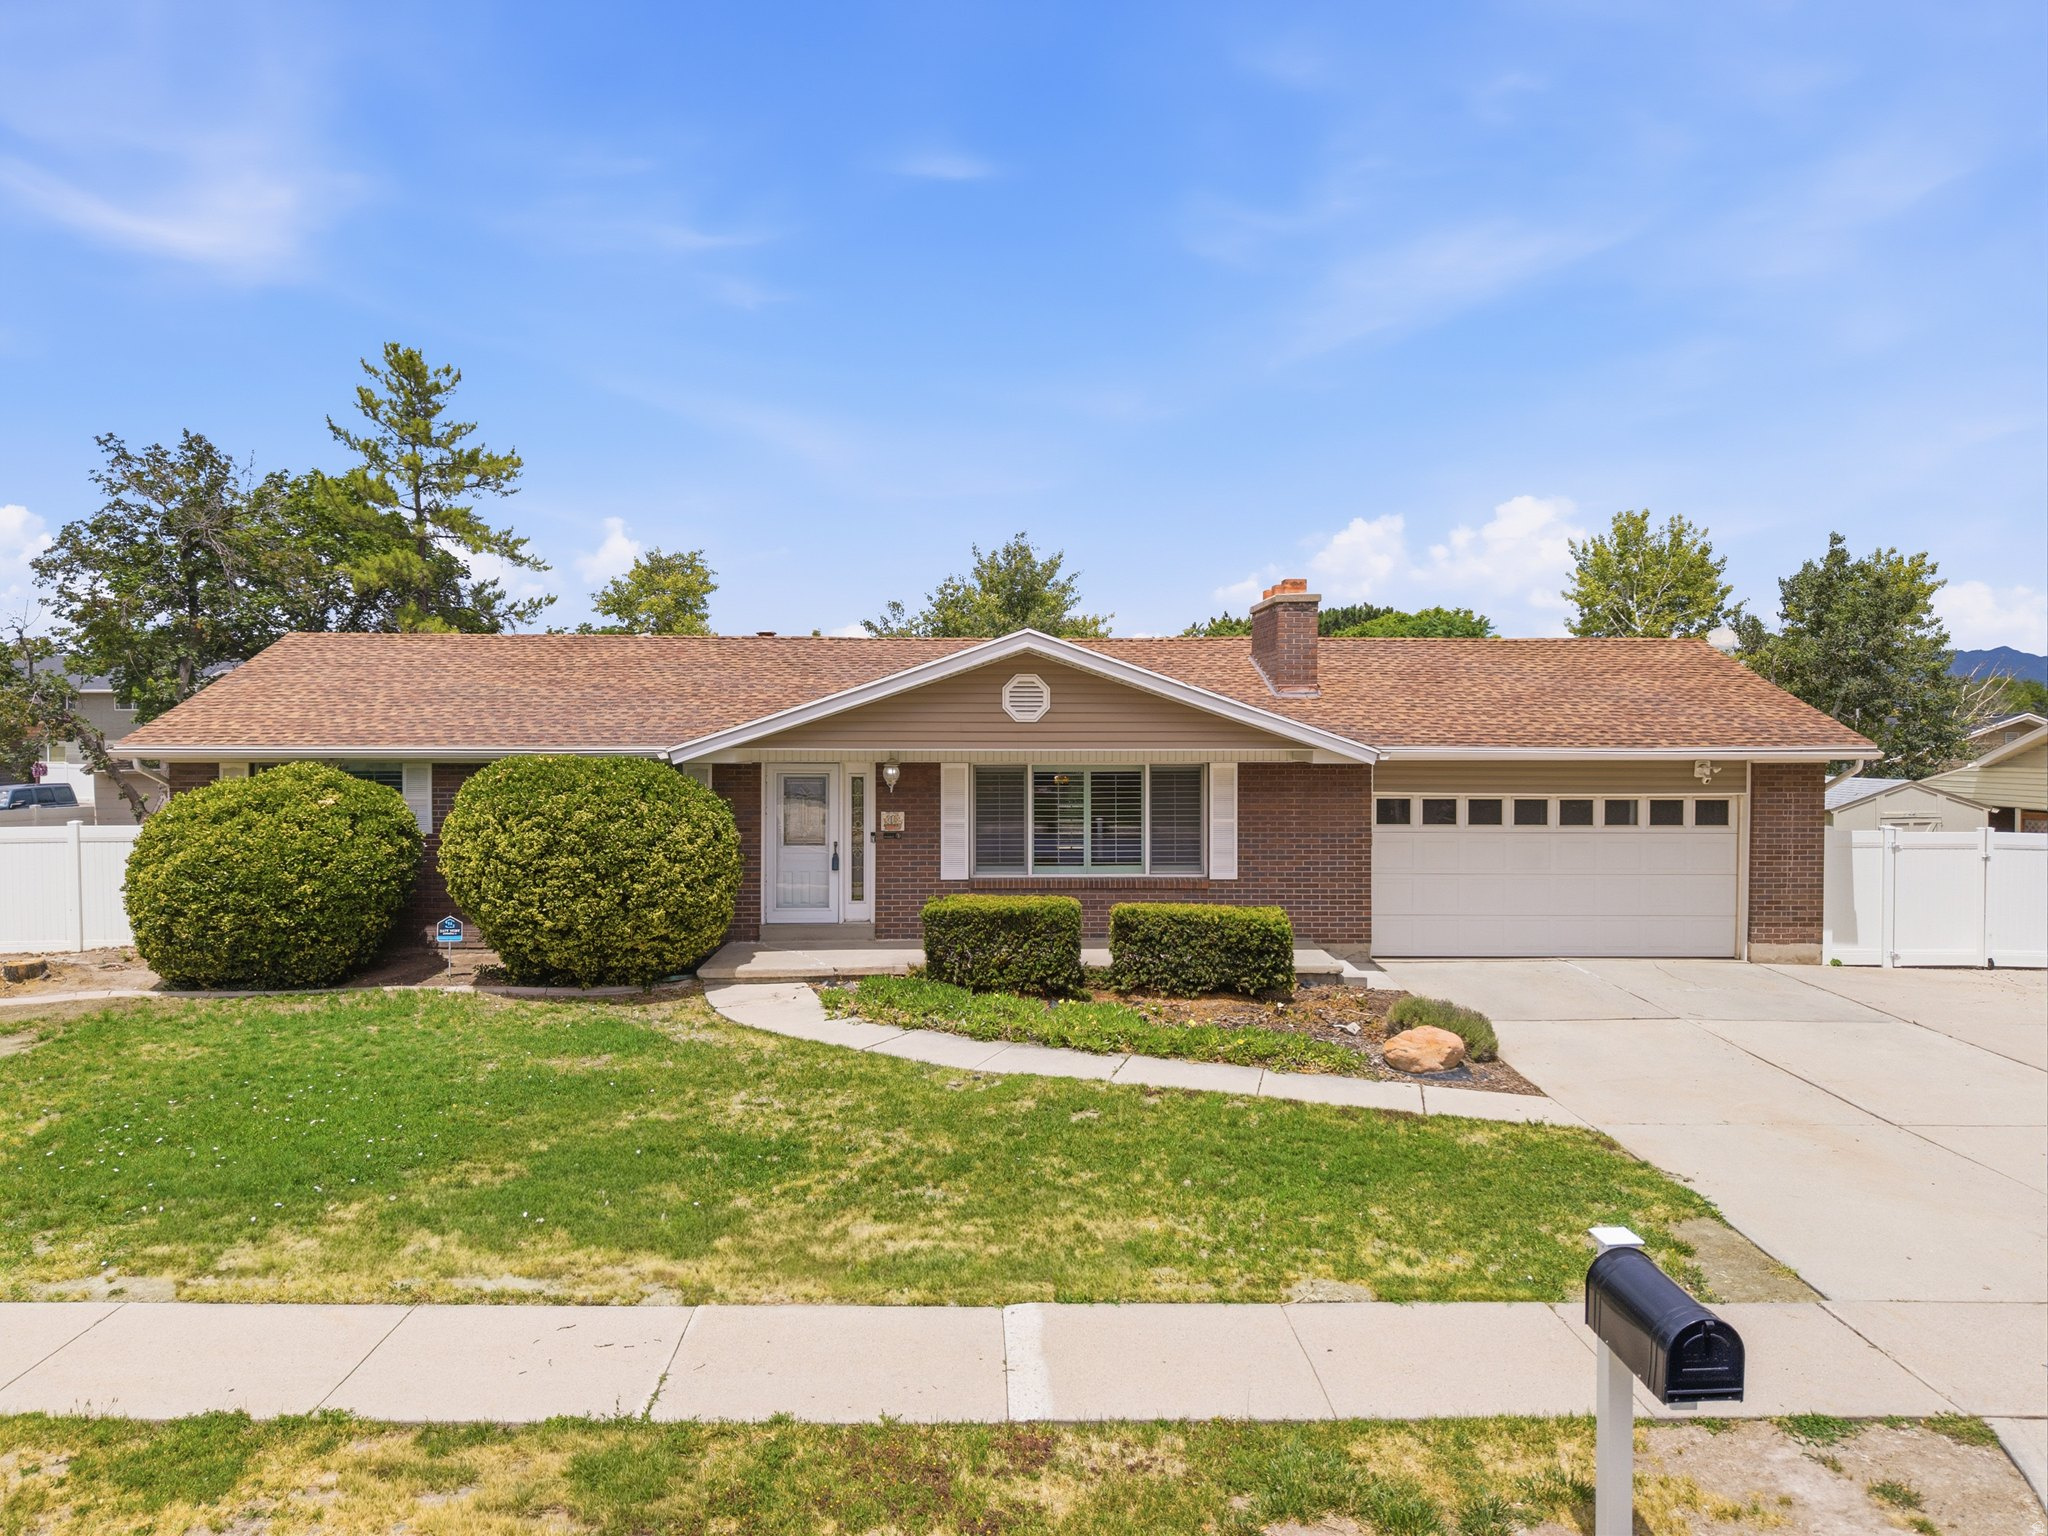
Quality all-brick rambler offering the perfect blend of comfort and functionality. Enjoy a spacious open kitchen that's ideal for entertaining, a heated garage with a built-in workbench, and convenient RV parking for all your extra vehicles and toys. The finished basement includes a dedicated office, providing the perfect space to work from home, study, or pursue hobbies. Solid all-brick construction, practical amenities, and an easy-living floor plan make this home a standout opportunity.
#2169566

Taylorsville

2506 W EASTON ST

5 Beds

1 Baths

2,576 Sq.Ft.

$500,000

MLS#: 2169566
New on site 2 days ago
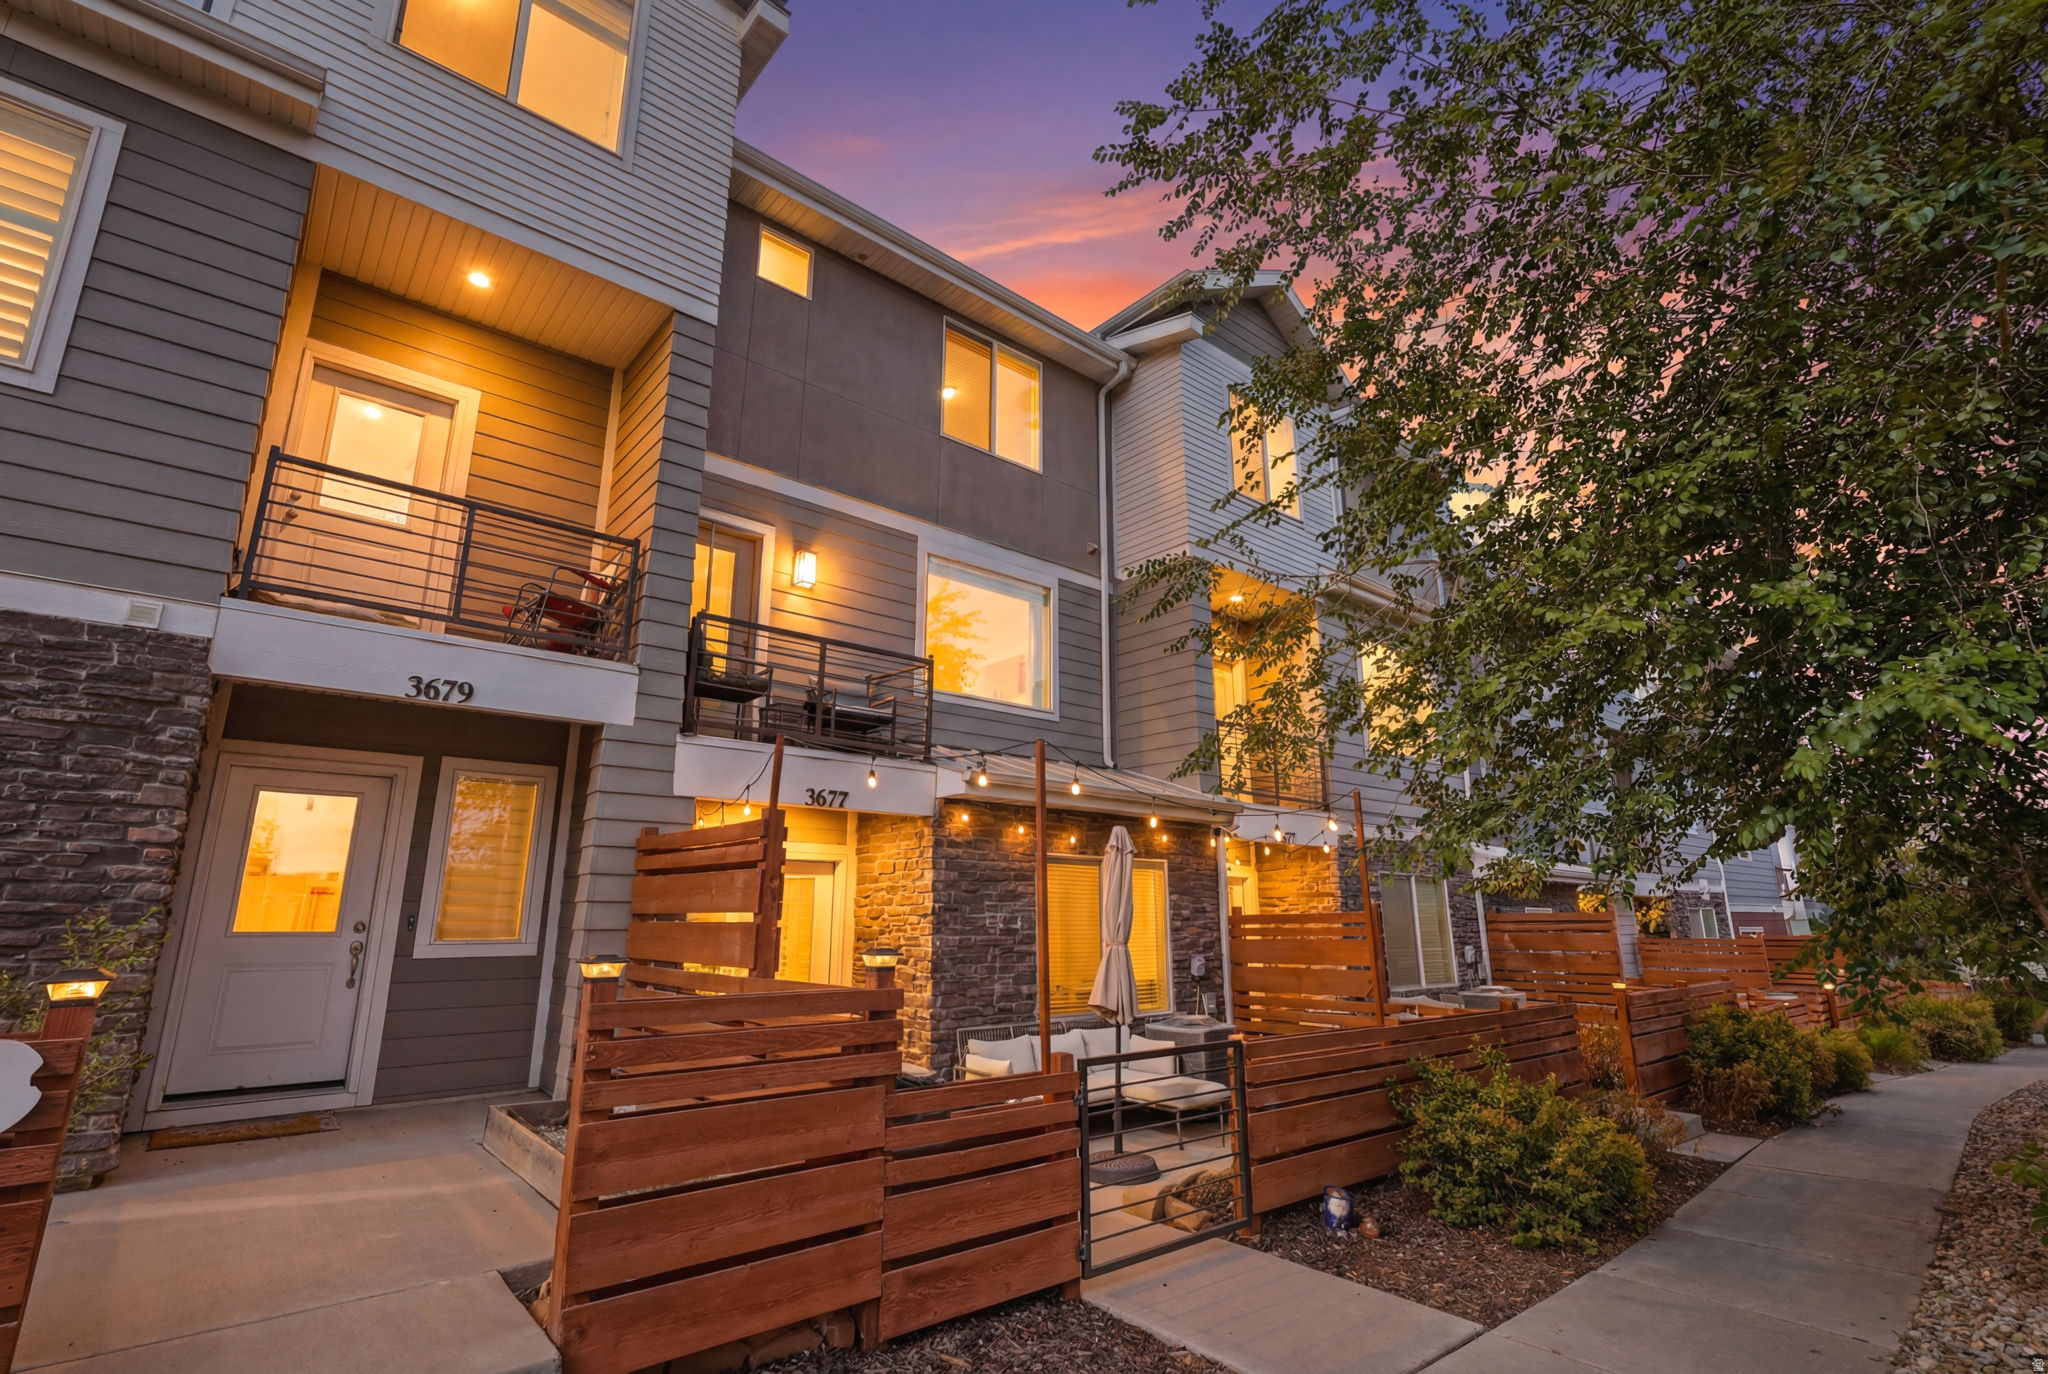
Beautifully updated South Jordan townhome in the desirable Rushton Meadows community! This well-maintained 3 bed, 3 bath home features new LVP flooring throughout, new water heater this year, updated cabinets, fresh interior paint, 9 ft ceilings on the main level, an open layout, large windows, and plenty of natural light. Enjoy a private front patio and balcony with open land directly across from the home that will not be built on, plus a new bike park nearby. Conveniently located near trails, parks, shopping, dining, and everyday amenities, with a 2-car garage and low-maintenance living.
#2170840

South Jordan

3677 S BIG MEADOW DR W

3 Beds

3 Baths

1,722 Sq.Ft.

$420,000

MLS#: 2170840
New on site 2 days ago
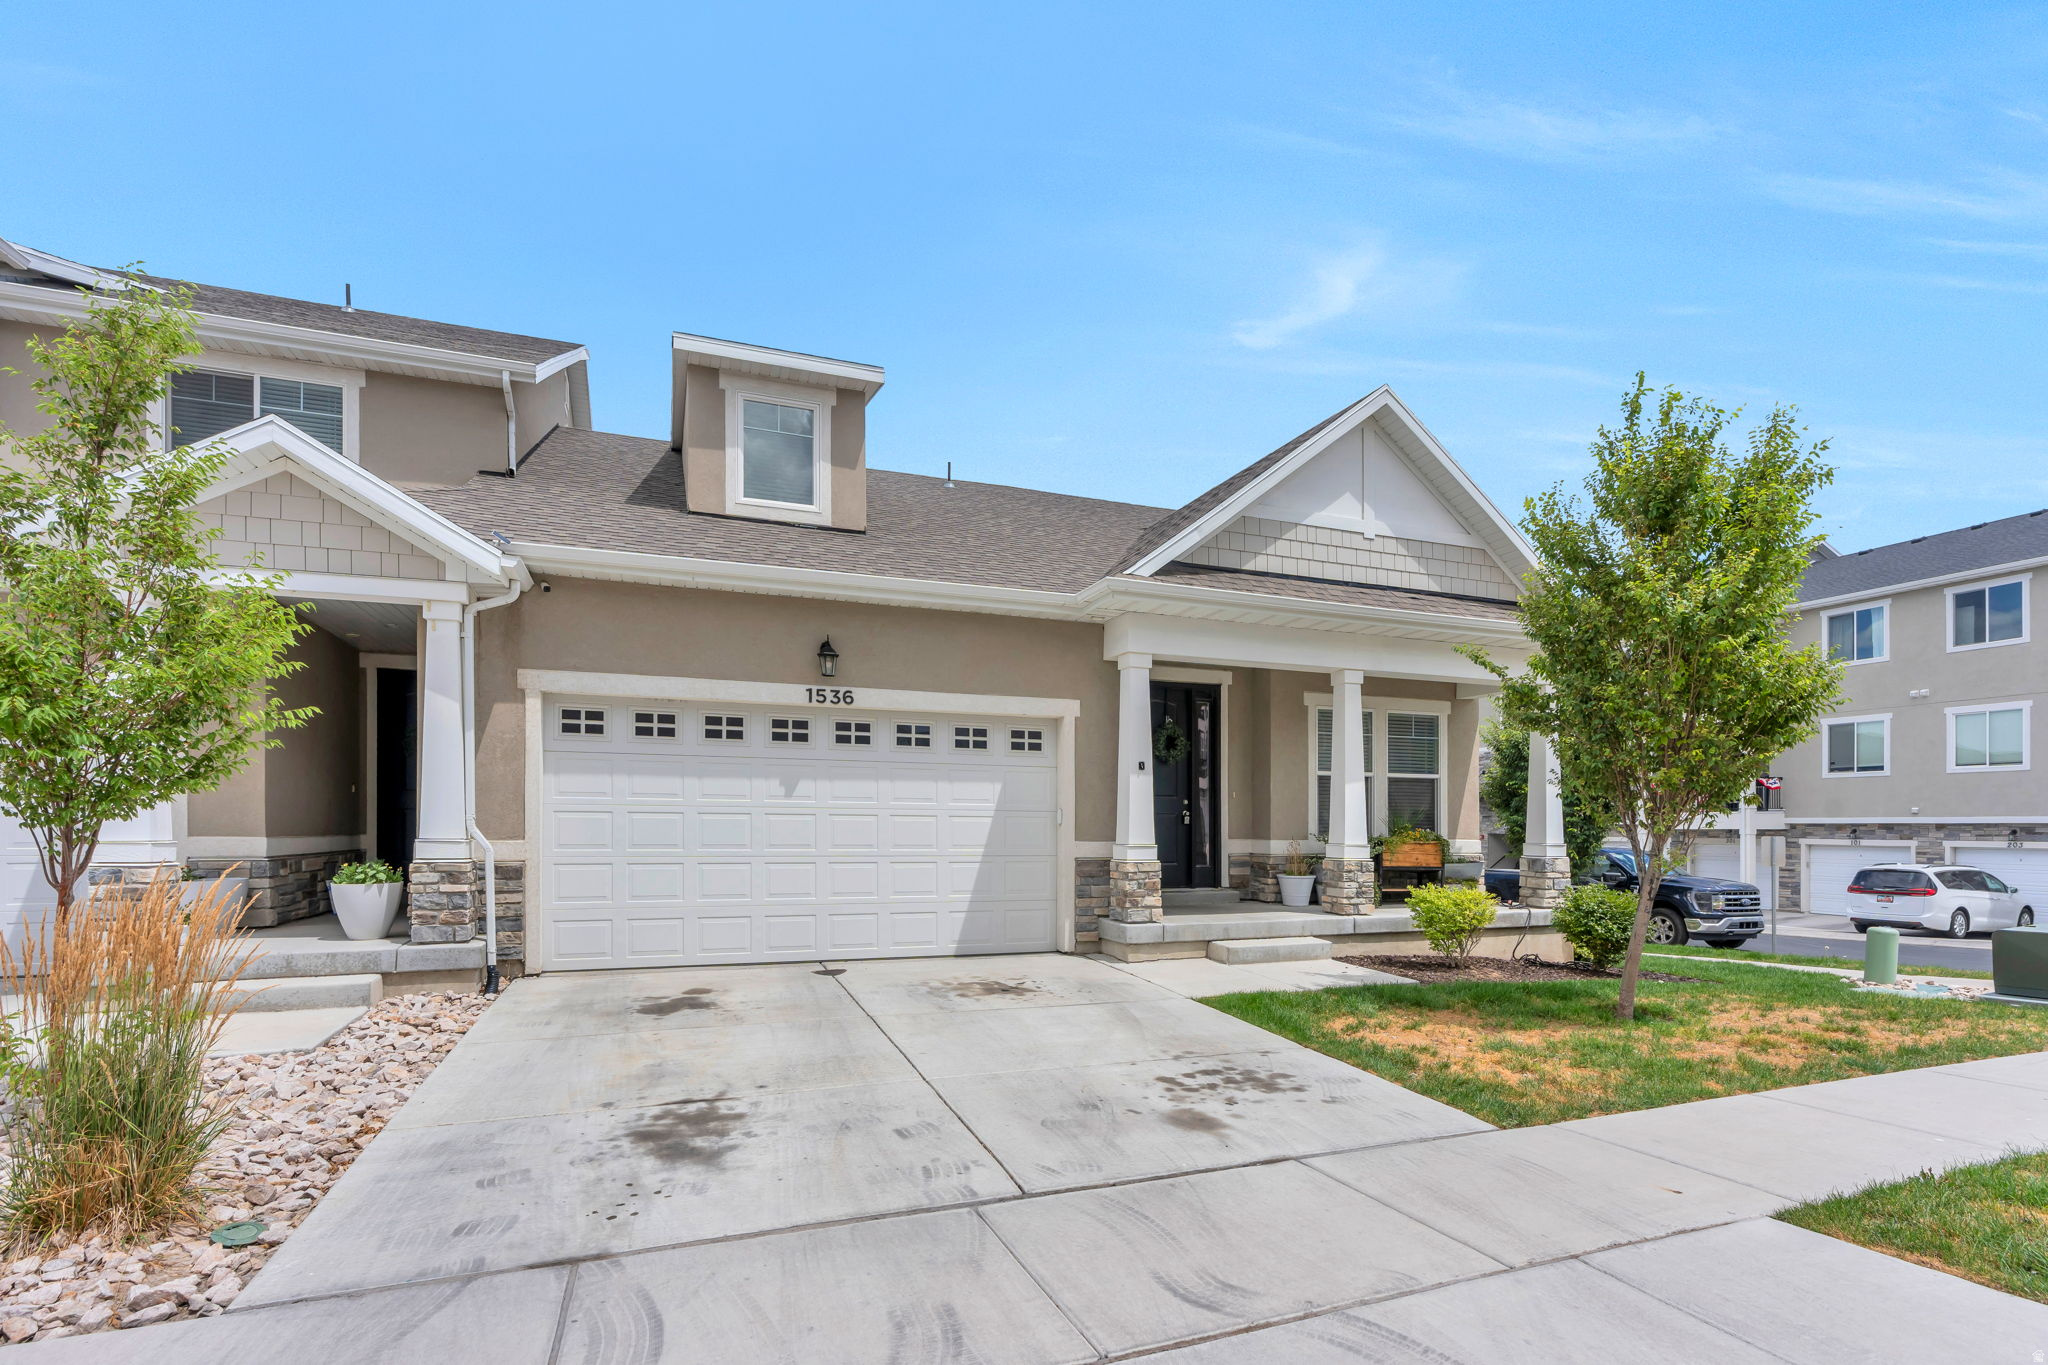
The largest floor plan in The Exchange II, and one of very few townhomes in Lehi offering a main-level primary suite. This 5-bedroom, 3.5-bath end unit lives like a single-family home: a spacious main-floor primary bedroom and bath, a great room, kitchen, dining, and two additional bedrooms all on the first level, plus two more bedrooms upstairs. The full unfinished basement is framed and ready for up to three more bedrooms and a fourth bathroom - nearly 1,525 square feet of future living space, ideal for a home gym, dedicated work-from-home setup, or additional living quarters. End-unit privacy, a 2-car garage, and right next to the community clubhouse, pool, and pickleball courts. Minutes to I-15, Silicon Slopes, Thanksgiving Point, and Traverse Mountain. Square footage is an estimate - buyer to verify.
#2170835

Lehi

1536 N 3950 W

5 Beds

3 Baths

3,622 Sq.Ft.

$529,900

MLS#: 2170835
New on site 2 days ago
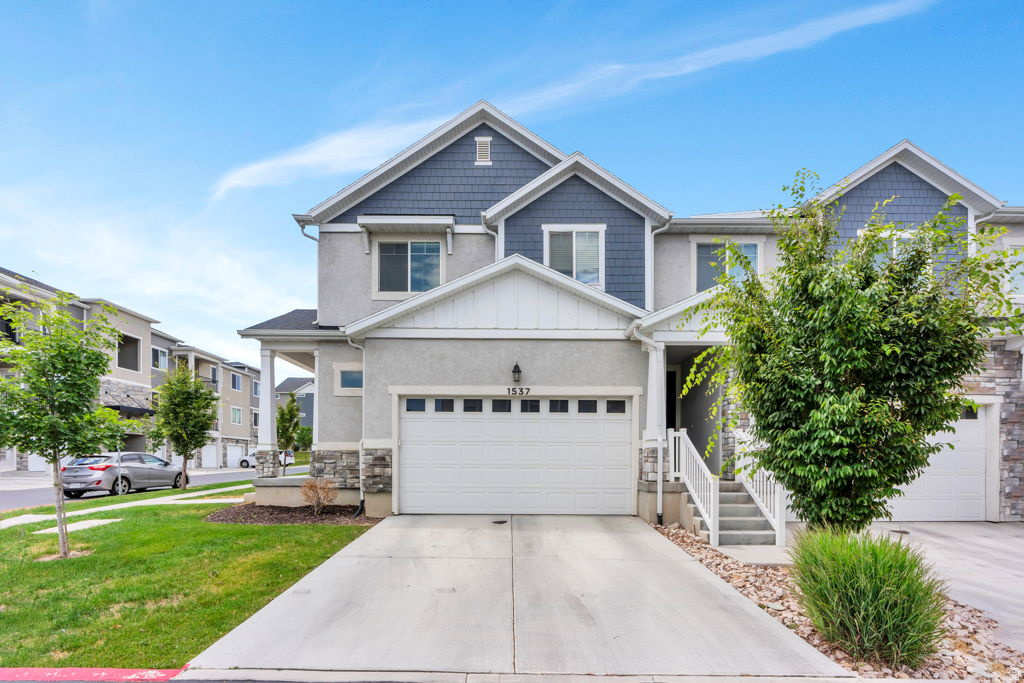
Welcome to this bright, end-unit townhome offering extra windows and privacy compared to interior units. All 4 bedrooms and the laundry are conveniently located on the second floor - no hauling laundry up and down stairs. Kitchen comes complete with a fridge, and the washer/dryer are included for move-in-ready convenience. The unfinished basement is a blank canvas - perfect for a future bonus room, home gym, or extra storage. Enjoy resort-style community amenities including two pools, a pickleball court, a playground, and open green space for entertaining. Located near The Exchange for convenient shopping and quick freeway access.  Square footage is an estimate - buyer to verify.
#2170822

Lehi

1537 N 3890 W

4 Beds

2 Baths

2,424 Sq.Ft.

$474,900

MLS#: 2170822

New on site 2 days ago
Exceptional downtown American Fork redevelopment opportunity. Two contiguous parcels are offered together as one larger 0.72-acre assemblage in the heart of the city, zoned CC-1 (Central Commercial)  flexible zoning that supports a wide range of commercial and mixed-use redevelopment. This sale is for two separate tax parcels sold together as one: 02:039:0079 (120 N Grant Ave) and 02:039:0084 (173 E 100 North), American Fork. The property includes an active rental currently generating income, giving a buyer the option to continue renting and hold for future upside, or to redevelop now. A rare contiguous infill site in American Fork's growing downtown core, one of Utah County's fastest-growing communities. Buyer to verify all zoning, permitted uses, lot size, and utilities with American Fork City and Utah County.
#2170856

American Fork

120 N GRANT AVE

None Beds

None Baths

0.73 acres

$1,275,000

MLS#: 2170856
New on site 1 day ago
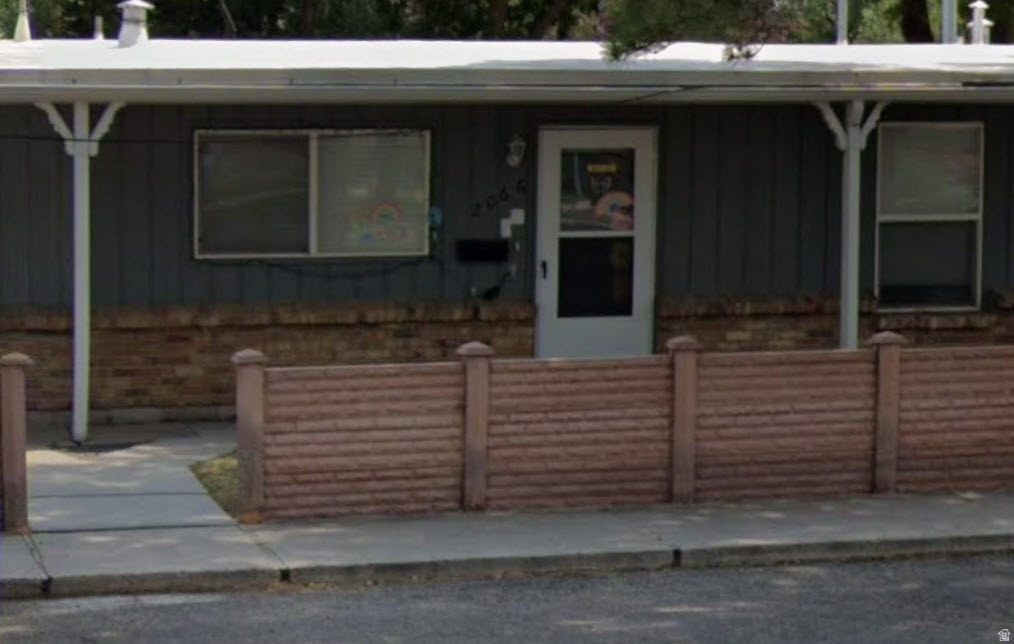
Enjoy easy, single-level living in this freshly updated 2-bedroom condo located in a quiet east Salt Lake/Millcreek neighborhood. With no stairs to navigate, this home offers both comfort and convenience. The private, fully fenced backyard backs to open space with no rear neighbors, creating a peaceful setting to relax, entertain, or for your pets. All appliances are included-including the refrigerator, washer, and dryer-making this condo truly move-in ready. Additional features include covered parking, and included storage shed, and an excellent location with quick access to I-215, providing an easy commute and convenient access to shopping, dining, parks, outdoor recreation, and everything the Salt Lake Valley has to offer.
#2170973

Salt Lake City

2066 E 3335 S

2 Beds

None Baths

704 Sq.Ft.

$325,000

MLS#: 2170973
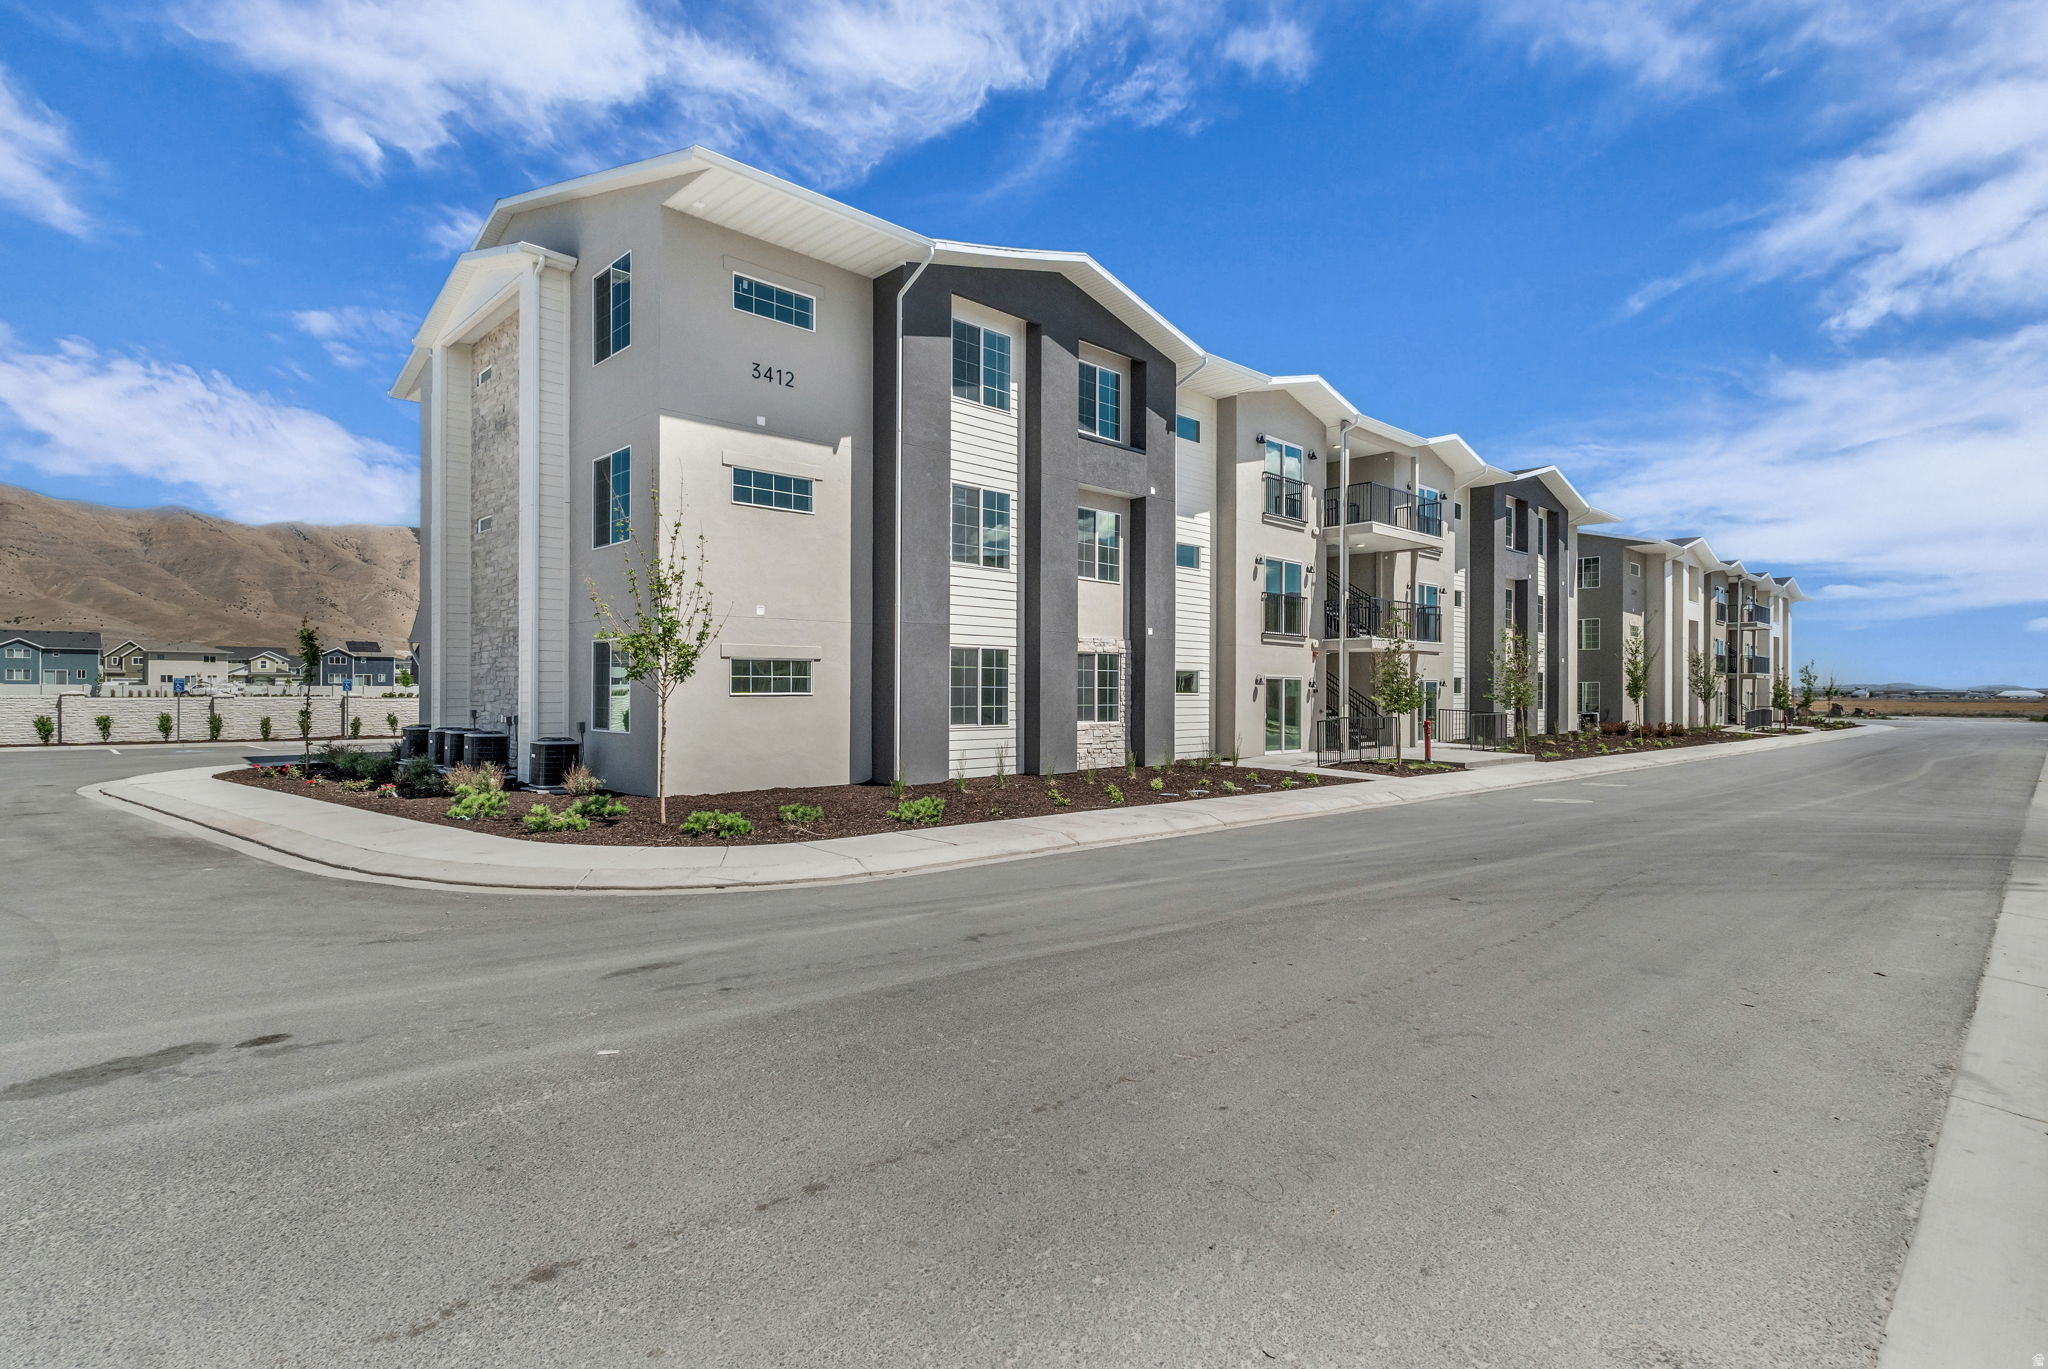
AMAZING $10,000 INCENTIVE towards closing costs, rate buydown, or price reduction regardless of lender! Plus, this home qualifies for Utah's First-Time Homebuyer Program-giving you up to AN ADDITIONAL $20,000 for down payment, closing costs, or interest rate buydown! (Talk to agent for details.) Must-see Harmony Community in Eagle Mountain! This beautiful condo built by Flagship Homes features a 9' ceiling, 3 bedrooms, 2 bathrooms, Granite slab countertops, painted cabinets, laminate flooring, 1 car garage with additional parking, and full landscaping. The primary bedroom has a walk-in closet. Call for more information or stop by our model home at 1546 E. Starling Lane, Eagle Mountain for a tour. Model home hours: Monday-Saturday 11 AM - 6 PM. Buyers to verify all information. Square footage is from house plans.
#2169518

Eagle Mountain

3412 N WILLY WAY A5

3 Beds

2 Baths

1,277 Sq.Ft.

$306,233

MLS#: 2169518
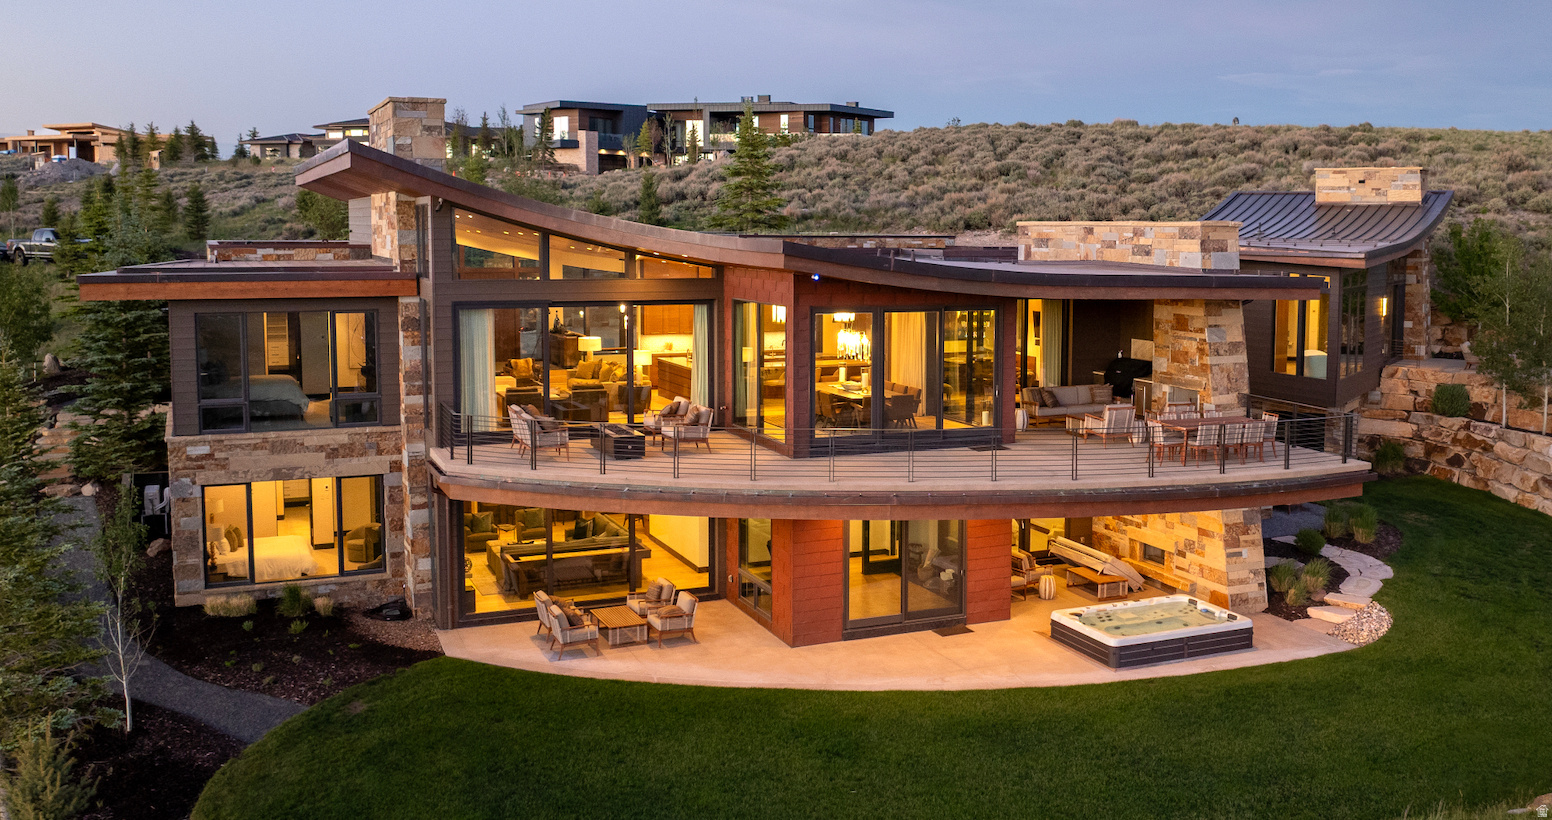
Perched at the very top of Promontory Club, this 9,300-square-foot architectural estate, designed by Michael Upwall and built by Knight Construction, captures panoramic ski-run views from Deer Valley through Utah Olympic Park. Refurnished within the last two years, it is a rare, ready-to-go offering in Park City's premier private mountain community.  Walls of glass and soaring, sculptural ceilings open to the surrounding peaks, while warm stone, wood, and steel create an atmosphere both dramatic and inviting. The main level centers on a double-island kitchen with professional-grade appliances, flowing to elegant living and dining spaces and expansive heated decks and patios for seamless indoor-outdoor living.  Five luxurious ensuite bedrooms offer privacy for family and guests, anchored by a serene primary retreat accessed through an all-glass breezeway, with a spa-inspired bath and walk-through closet. Completing the bedrooms is a custom-designed six-queen bunk room with dual baths, ideal for children and grandchildren. A dedicated office, a 580-bottle wine cellar, glass-walled fitness studio, Swedish sauna, and a ten-person hot tub complete a home built for year-round mountain living. Refined comforts include full Control4 automation for lighting, climate, shades, and audio a home oxygenation system, and a heated driveway and garage.  Set on 2.36 private acres, the residence offers ski and golf just beyond the door, minutes from Park City's Main Street and Deer Valley and roughly 40 minutes from Salt Lake City International Airport. A Full Golf Membership to Promontory is available through separate transaction, unlocking three golf courses, private ski lodges at Deer Valley and Park City Mountain, a new world-class spa, clubhouses and dining, a beach club, equestrian center, a full calendar of member events, and much more.  Offered fully furnished and impeccably appointed, 3364 Scenic Grade is a rare opportunity to own one of Park City's finest mountain estates.
#2169647

Park City

3364 SCENIC GRADE

6 Beds

7 Baths

9,300 Sq.Ft.

$14,880,000

MLS#: 2169647
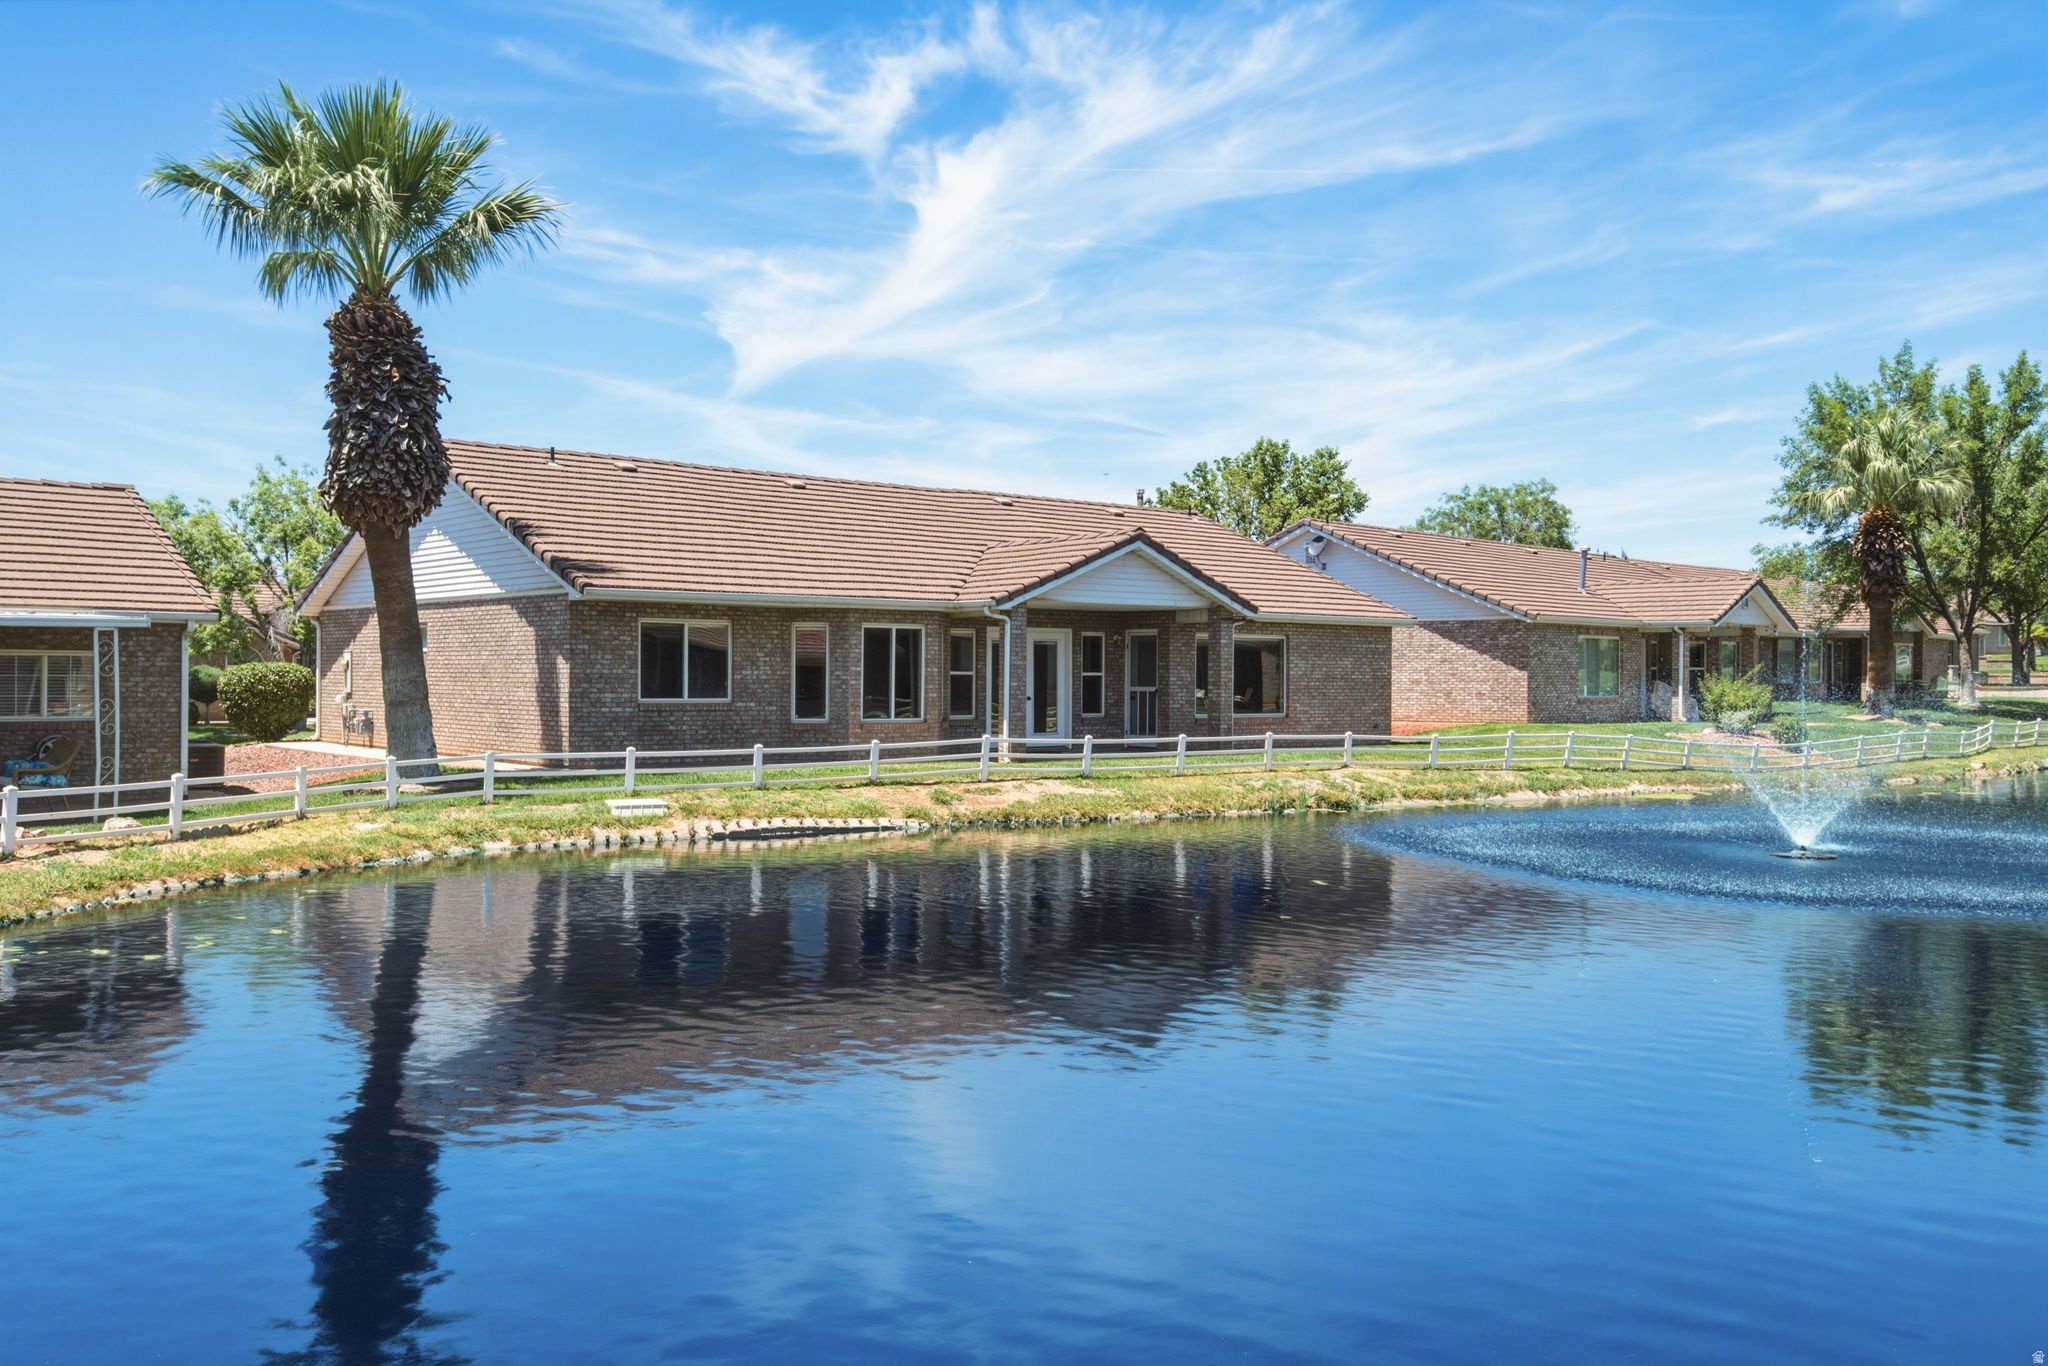
Rare opportunity to own a true lakefront home in the highly sought-after 55+ Meadow Creek community! Perfectly positioned directly on the community lake, wake up every day to beautiful lakefront views! This beautifully maintained 3-bedroom, 2-bath home offers 1,787 square feet of bright, open living space with vaulted ceilings and an inviting, open floor plan. Expansive windows throughout the living room, dining area, and primary suite capture stunning views of the lake, fountains, and beautifully maintained grounds. The spacious kitchen opens seamlessly to the main living area, making it ideal for entertaining. The generous primary suite features peaceful waterfront views, dual vanities, a walk-in shower, and a large walk-in closet. Step outside to the covered patio and enjoy your morning coffee or evening sunsets just steps from the water. An attached 2-car garage completes the home. Residents enjoy a truly low-maintenance lifestyle with an indoor pool, clubhouse, tennis courts, full yard maintenance, and common area maintenance. Conveniently located near shopping, dining, medical facilities, and I-15.
#2169693

St. George

805 S RIVER RD 70

3 Beds

2 Baths

1,787 Sq.Ft.

$389,900

MLS#: 2169693
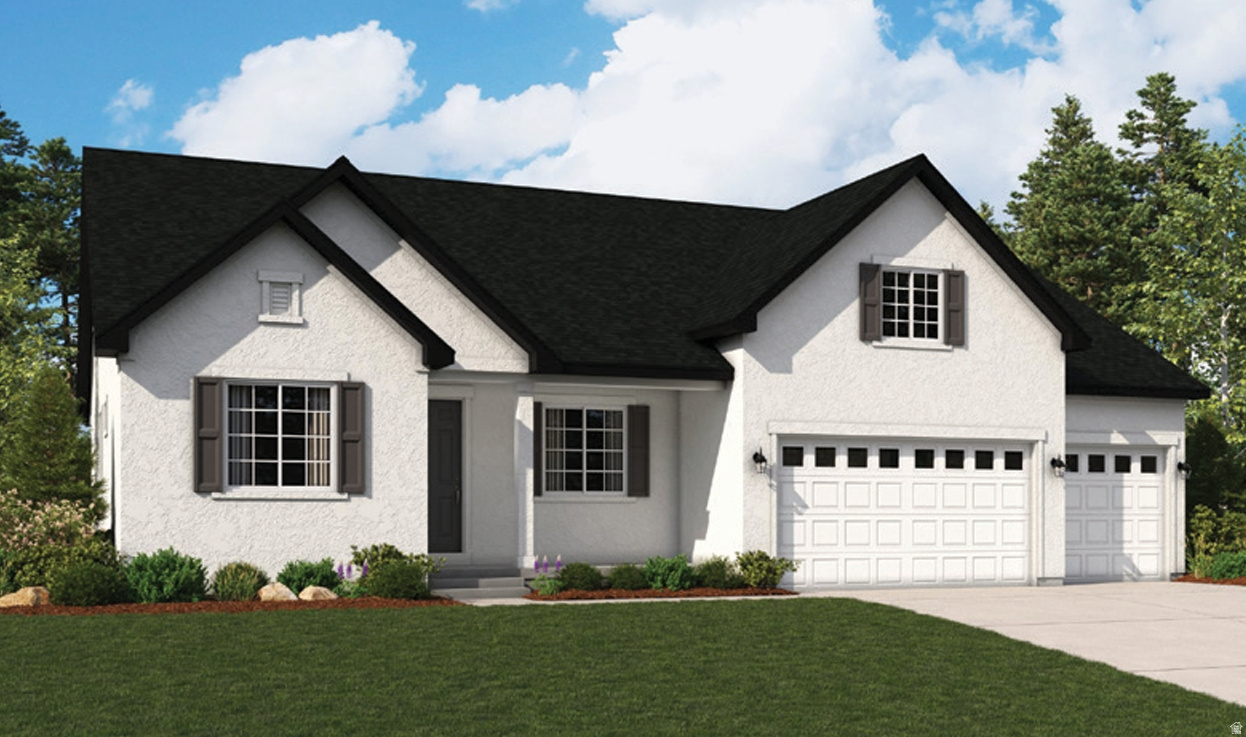
Rates as low as 4.999% FHA/VA with our preferred Lender Restrictions apply ask for details! From the moment you step onto the inviting, covered front porch, you'll feel it-this is more than a house. It's a place to slow down, breathe deeply, and truly live. Step inside the Helena plan, a beautifully designed 3 bed, 2.5 bath, 3 car garage, ranch-style home where comfort meets sophistication. As you enter, your eyes are immediately drawn upward to the stunning vaulted ceiling in the great room, with a beautiful staircase that leads to a huge bonus room which will be perfect for guests, a teen hangout or a space for kids or grandkids to play. The open concept kitchen and great room is full of natural light and creates a sense of calm and grandeur. With warm oak colored cabinets and quarts countertops, the kitchen will become a place where memories are made. Whether it's quiet and cozy evenings or lively gatherings with friends and family, this great room is destined to be the heart of your home. When it's time to rest, escape to your luxurious primary suite, thoughtfully tucked away for privacy. With dual walk-in closets and a spa-like shower, plus soaking tub, it's more than a bedroom-it's a personal retreat. Two additional bedrooms are thoughtfully placed on the opposite side of the home, ideal for family, guests, or a home office. Additional highlights include a convenient powder room, 3-car garage, a generous sized Crawlspace full of storage potential, and upscale touches like 9' ceilings throughout, 8' interior doors, and a grand 8' front door. Professionally curated finishes selected by our Home Gallery designers bring timeless beauty and warmth to every space. And with construction already underway, your dream home is becoming reality. Welcome to the Helena. Welcome to vaulted ceilings and sunlit mornings. Welcome to a home that feels like you. Schedule a tour today! Move in Ready by mid September 2026!  Buyer to verify square footage. It is provided as an estimate and as a courtesy only. YOU CAN ALSO COME BUILD YOUR DREAM HOME WITH US! We are now able to CUSTOMIZE homes in the Beautiful Smith Ranch Subdivision. Build with us and receive up to 4% in flex funds (instead of a Special Financing Rate)! Some restrictions may apply. Call and ask about our Build to order incentives. Price for this home includes Base Price AND Lot Premium as well as many standard upgrades! Price shown is the total purchase price for this home! More models in varying price ranges also available!
#2169611

West Point

3959 W 1500 N 117

3 Beds

2 Baths

2,542 Sq.Ft.

$619,731

MLS#: 2169611

* Listings identified with the FMLS IDX logo come from FMLS and are held by brokerage firms other than the owner of this website. The listing brokerage is identified in any listing details. Information is deemed reliable but is not guaranteed. If you believe any FMLS listing contains material that infringes your copyrighted work please click here to review our DMCA policy and learn how to submit a takedown request. © 2024. First Multiple Listing Service, Inc.
Provo Community Living!

Featured listing

Provo Community Living!

Browse Properties

Categories

Homes Tailored to Your Lifestyle

Buyers Guide

Buying a home is one of the most exciting milestones of your life.

View more

Sellers Guide

Putting your home on the market can be a stressful process, especially when you don’t know what to expect.

View more

Market report

With just a few clicks, you'll gain instant access to valuable insights about the real estate market, including trends, property values, and community analytics.

View more

Home value

Unlike automated valuations, our hands-on review will provide a comprehensive opinion of your home’s value while considering important interior elements and other location intangible factors that machine algorithms so often miss.

View more

Buyers resources

Guides on financing, inspections, and choosing the right Realtor for a smooth home purchase.

Sellers resources

Practical tips on staging, pricing, and preparing your home to attract buyers and maximize your sale.

 - property

Send a message

Message successfully sent.

Preferred Agent

Reason for contacting?

I agree to receive email communication and understand I can unsubscribe at any time.

I agree to be contacted by OnX Realty via call, email, and text for real estate services. To opt out, you can reply 'stop' at any time or reply 'help' for assistance. You can also click the unsubscribe link in the emails. Message and data rates may apply. Message frequency may vary. Privacy Policy

Sign In Sign Out

Virtual Assistant

Would you like to take the next step with this property? We can help you schedule a showing or virtual tour, or send you more details.

Yes, I would like more information.

Thank You for Your Reply, One of Our Agents will contact you as soon as possible

No, maybe later.

Thank you, you can always contact me via email, phone number or through the contact form.

Realhub AI

Lucy - Your AI-Powered Realtor

Update Your Temporary Password

Personalize your search

Enter your email and we'll notify you immediately when new listings match what you're looking for.

or enter email address

Already have an account ? Login here

Continue your home search

I agree to receive communications and understand I can unsubscribe at any time.

I agree to be contacted by OnX Realty via call, email, and text for real estate services. To opt out, you can reply 'stop' at any time or reply 'help' for assistance. You can also click the unsubscribe link in the emails. Message and data rates may apply. Message frequency may vary. Privacy Policy

Already have an account ? Login here

We use cookies

We use cookies primarily for analytics to enhance your experience. By accepting, you agree to our use of these cookies. You can manage your preferences or learn more about our cookies policy.