3959 W 1500 N 117

West Point, UT 84015
Rambler/Ranch

West Point, UT 84015

3959 W 1500 N 117

$619,731

MLS#: 2169611

Status: Active

Listing provided by: Richmond American Homes of Utah, Inc

Listing agent phone: None

Last update: a day ago

On site: 4 days ago

SMITH RANCH - Residential

About

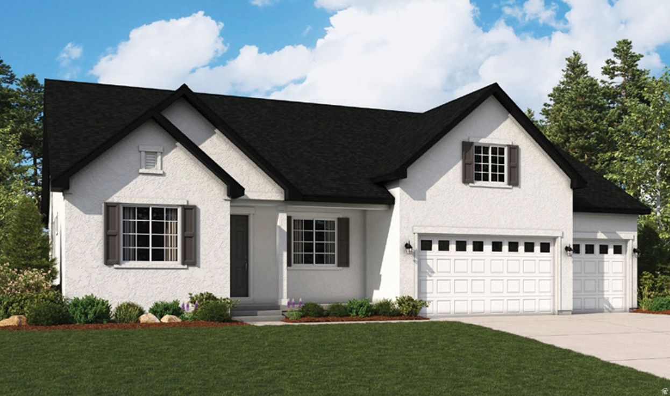
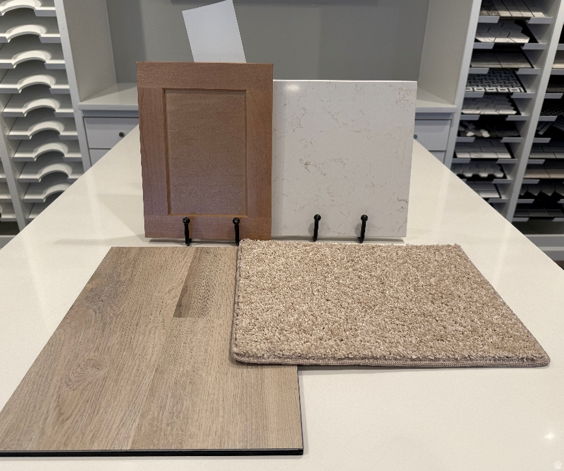
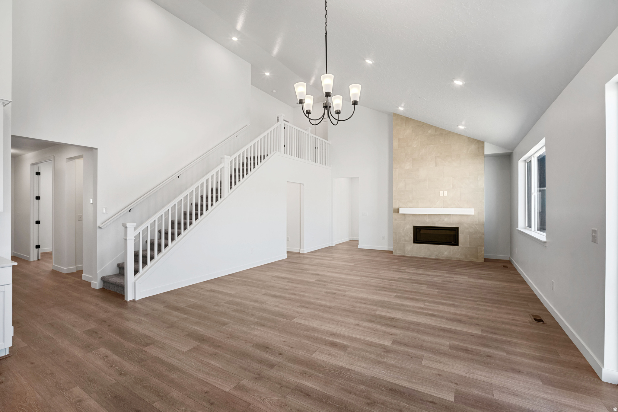
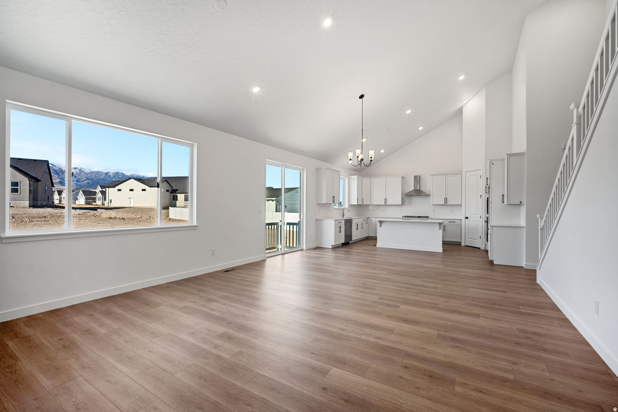
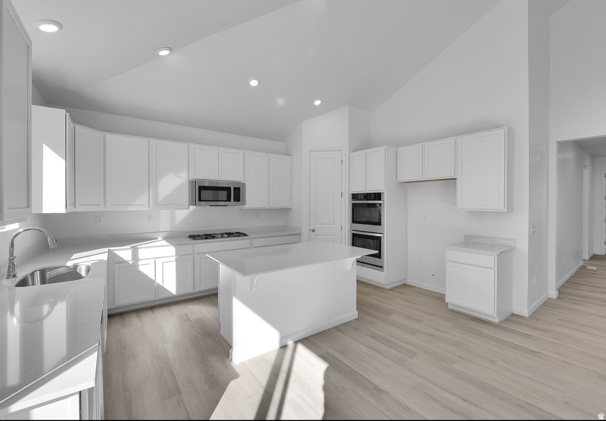
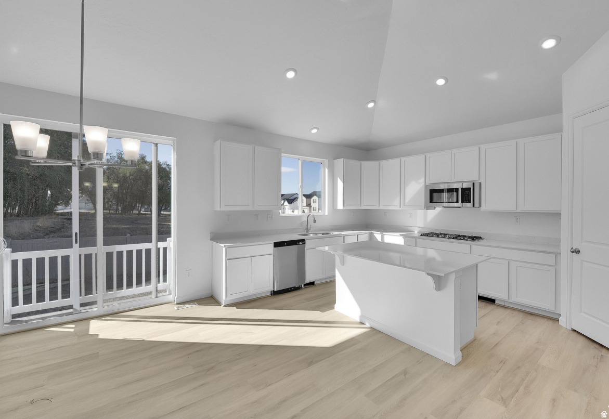
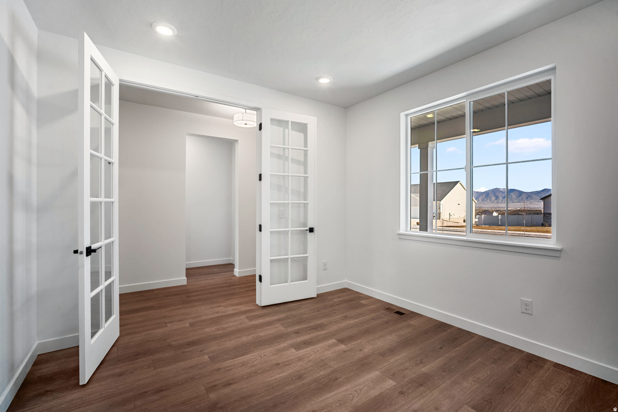
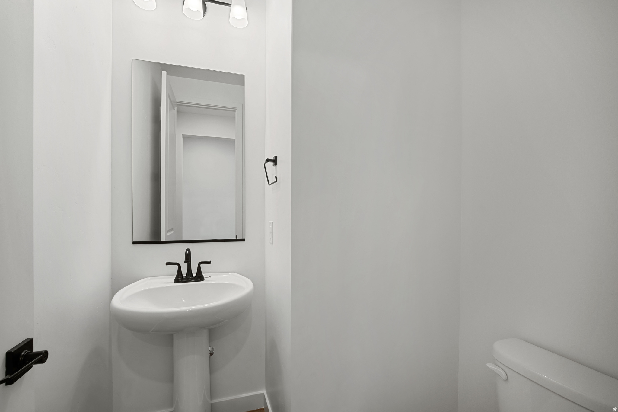
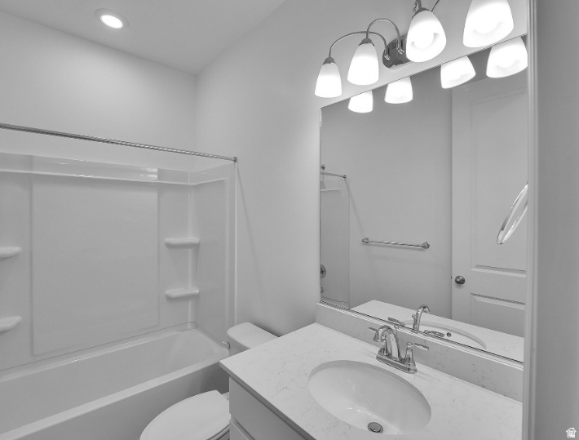
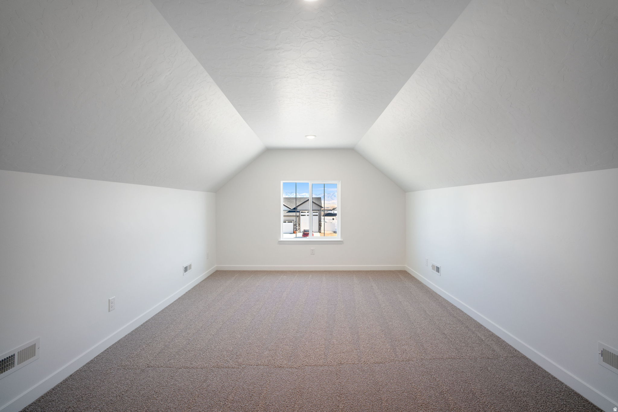
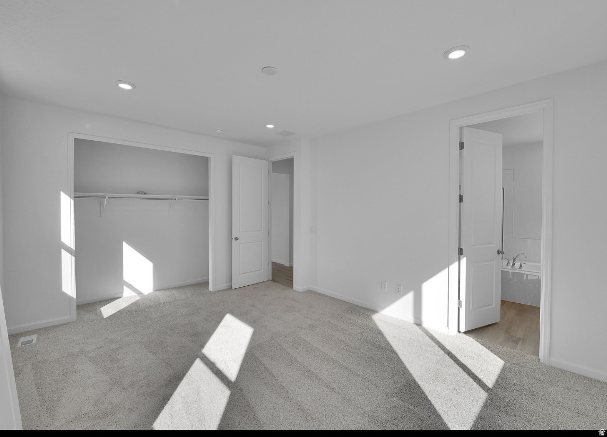
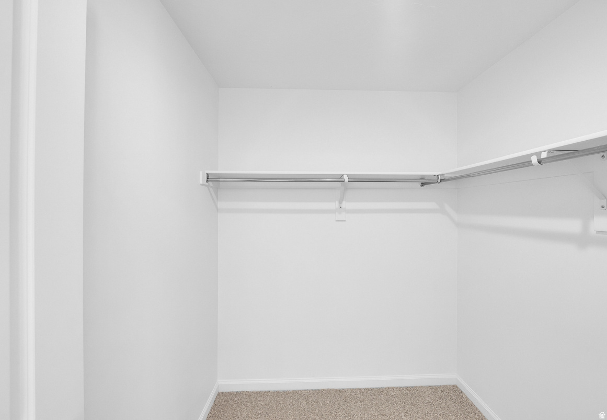
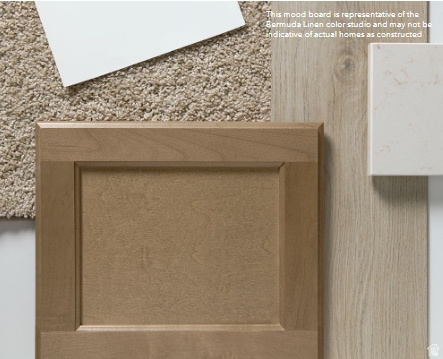
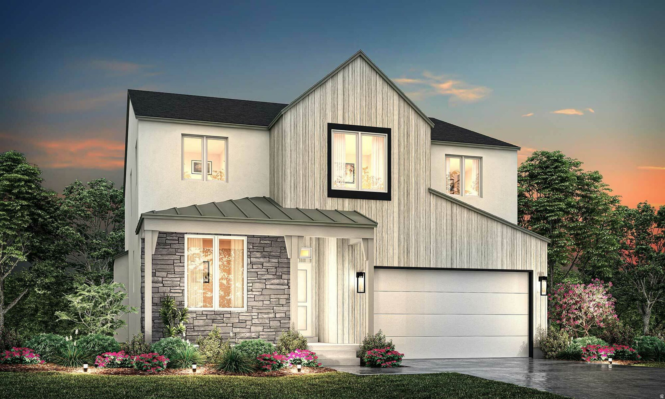
Rates as low as 4.999% FHA/VA with our preferred Lender Restrictions apply ask for details! From the moment you step onto the inviting, covered front porch, you'll feel it-this is more than a house. It's a place to slow down, breathe deeply, and truly live. Step inside the Helena plan, a beautifully designed 3 bed, 2.5 bath, 3 car garage, ranch-style home where comfort meets sophistication. As you enter, your eyes are immediately drawn upward to the stunning vaulted ceiling in the great room, with a beautiful staircase that leads to a huge bonus room which will be perfect for guests, a teen hangout or a space for kids or grandkids to play. The open concept kitchen and great room is full of natural light and creates a sense of calm and grandeur. With warm oak colored cabinets and quarts countertops, the kitchen will become a place where memories are made. Whether it's quiet and cozy evenings or lively gatherings with friends and family, this great room is destined to be the heart of your home. When it's time to rest, escape to your luxurious primary suite, thoughtfully tucked away for privacy. With dual walk-in closets and a spa-like shower, plus soaking tub, it's more than a bedroom-it's a personal retreat. Two additional bedrooms are thoughtfully placed on the opposite side of the home, ideal for family, guests, or a home office. Additional highlights include a convenient powder room, 3-car garage, a generous sized Crawlspace full of storage potential, and upscale touches like 9' ceilings throughout, 8' interior doors, and a grand 8' front door. Professionally curated finishes selected by our Home Gallery designers bring timeless beauty and warmth to every space. And with construction already underway, your dream home is becoming reality. Welcome to the Helena. Welcome to vaulted ceilings and sunlit mornings. Welcome to a home that feels like you. Schedule a tour today! Move in Ready by mid September 2026! Buyer to verify square footage. It is provided as an estimate and as a courtesy only. YOU CAN ALSO COME BUILD YOUR DREAM HOME WITH US! We are now able to CUSTOMIZE homes in the Beautiful Smith Ranch Subdivision. Build with us and receive up to 4% in flex funds (instead of a Special Financing Rate)! Some restrictions may apply. Call and ask about our Build to order incentives. Price for this home includes Base Price AND Lot Premium as well as many standard upgrades! Price shown is the total purchase price for this home! More models in varying price ranges also available!

Property

Beds

3

Full Baths

2

1/2 Baths

1

Year Built

2026

Sq.Footage

2,542

Features

Features & Amenities

Interior

  • Other Interior Features

    Walk-In Closet(s), Master Downstairs

  • Total Bedrooms

    3

  • Bathrooms

    2

  • 1/2 Bathrooms

    1

  • Basement YN

    NO

  • Cooling YN

    YES

  • Cooling

    Central Air

  • Fireplace YN

    YES

  • Heating YN

    YES

  • Heating

    Central, Natural Gas

  • Main Level Bedrooms

    3

  • Pet friendly

    N/A

Exterior

  • Garage

    Yes

  • Garage spaces

    3

  • Construction Materials

    Asphalt, Stone, Stucco

  • Parking

    Attached, Garage

  • Patio and Porch Features

    Patio

  • Pool

    No

  • Waterfront YN

    NO

  • View

    Mountain(s)

Area & Lot

  • Lot Size(acres)

    0.24

  • Lot Size(square feet)

    10454.4

  • Property Type

    Residential

  • Property Sub Type

    Single Family Residence

  • Architectural Style

    Rambler/Ranch

Price

  • Sales Price

    $619,731

  • Tax Amount

    $1

  • Sq. Footage

    2, 542

  • Price/SqFt

    $243

HOA

  • Association

    YES

  • Association Fee

    $30

  • Association Fee Frequency

    Monthly

  • Association Fee Includes

    N/A

School District

  • Elementary School

    Davis

  • Middle School

    West Point

  • High School

    Syracuse

Property Features

  • New Construction

    YES

  • Senior Community YN

    NO

  • Sewer

    Public Sewer

Schedule

Schedule a Showing

Showing scheduled successfully.

What is 3 + 4 ?


Change time

Mortgage calculator

Estimate your monthly mortgage payment, including the principal and interest, property taxes, and HOA. Adjust the values to generate a more accurate rate.

Your payment

Principal and Interest:

$

Property taxes:

$

HOA fees:

$

Total loan payment:

$

Total interest amount:

$

Location

  • County

    Davis

  • Elementary School

    Davis

  • Middle School

    West Point

  • High School

    Syracuse

Listing Courtesy of Dan Tencza , Richmond American Homes of Utah, Inc

RealHub Information is provided exclusively for consumers' personal, non-commercial use, and it may not be used for any purpose other than to identify prospective properties consumers may be interested in purchasing. All information deemed reliable but not guaranteed and should be independently verified. All properties are subject to prior sale, change or withdrawal. RealHub website owner shall not be responsible for any typographical errors, misinformation, misprints and shall be held totally harmless.

Agent Damon Luke

Damon Luke

President / Real Estate Advisor

Call Damon today to schedule a private showing.


* Listings on this website come from the FMLS IDX Compilation and may be held by brokerage firms other than the owner of this website. The listing brokerage is identified in any listing details. Information is deemed reliable but is not guaranteed. If you believe any FMLS listing contains material that infringes your copyrighted work please click here to review our DMCA policy and learn how to submit a takedown request.© 2024 FMLS.

Properties

Related properties
New on site 1 day ago
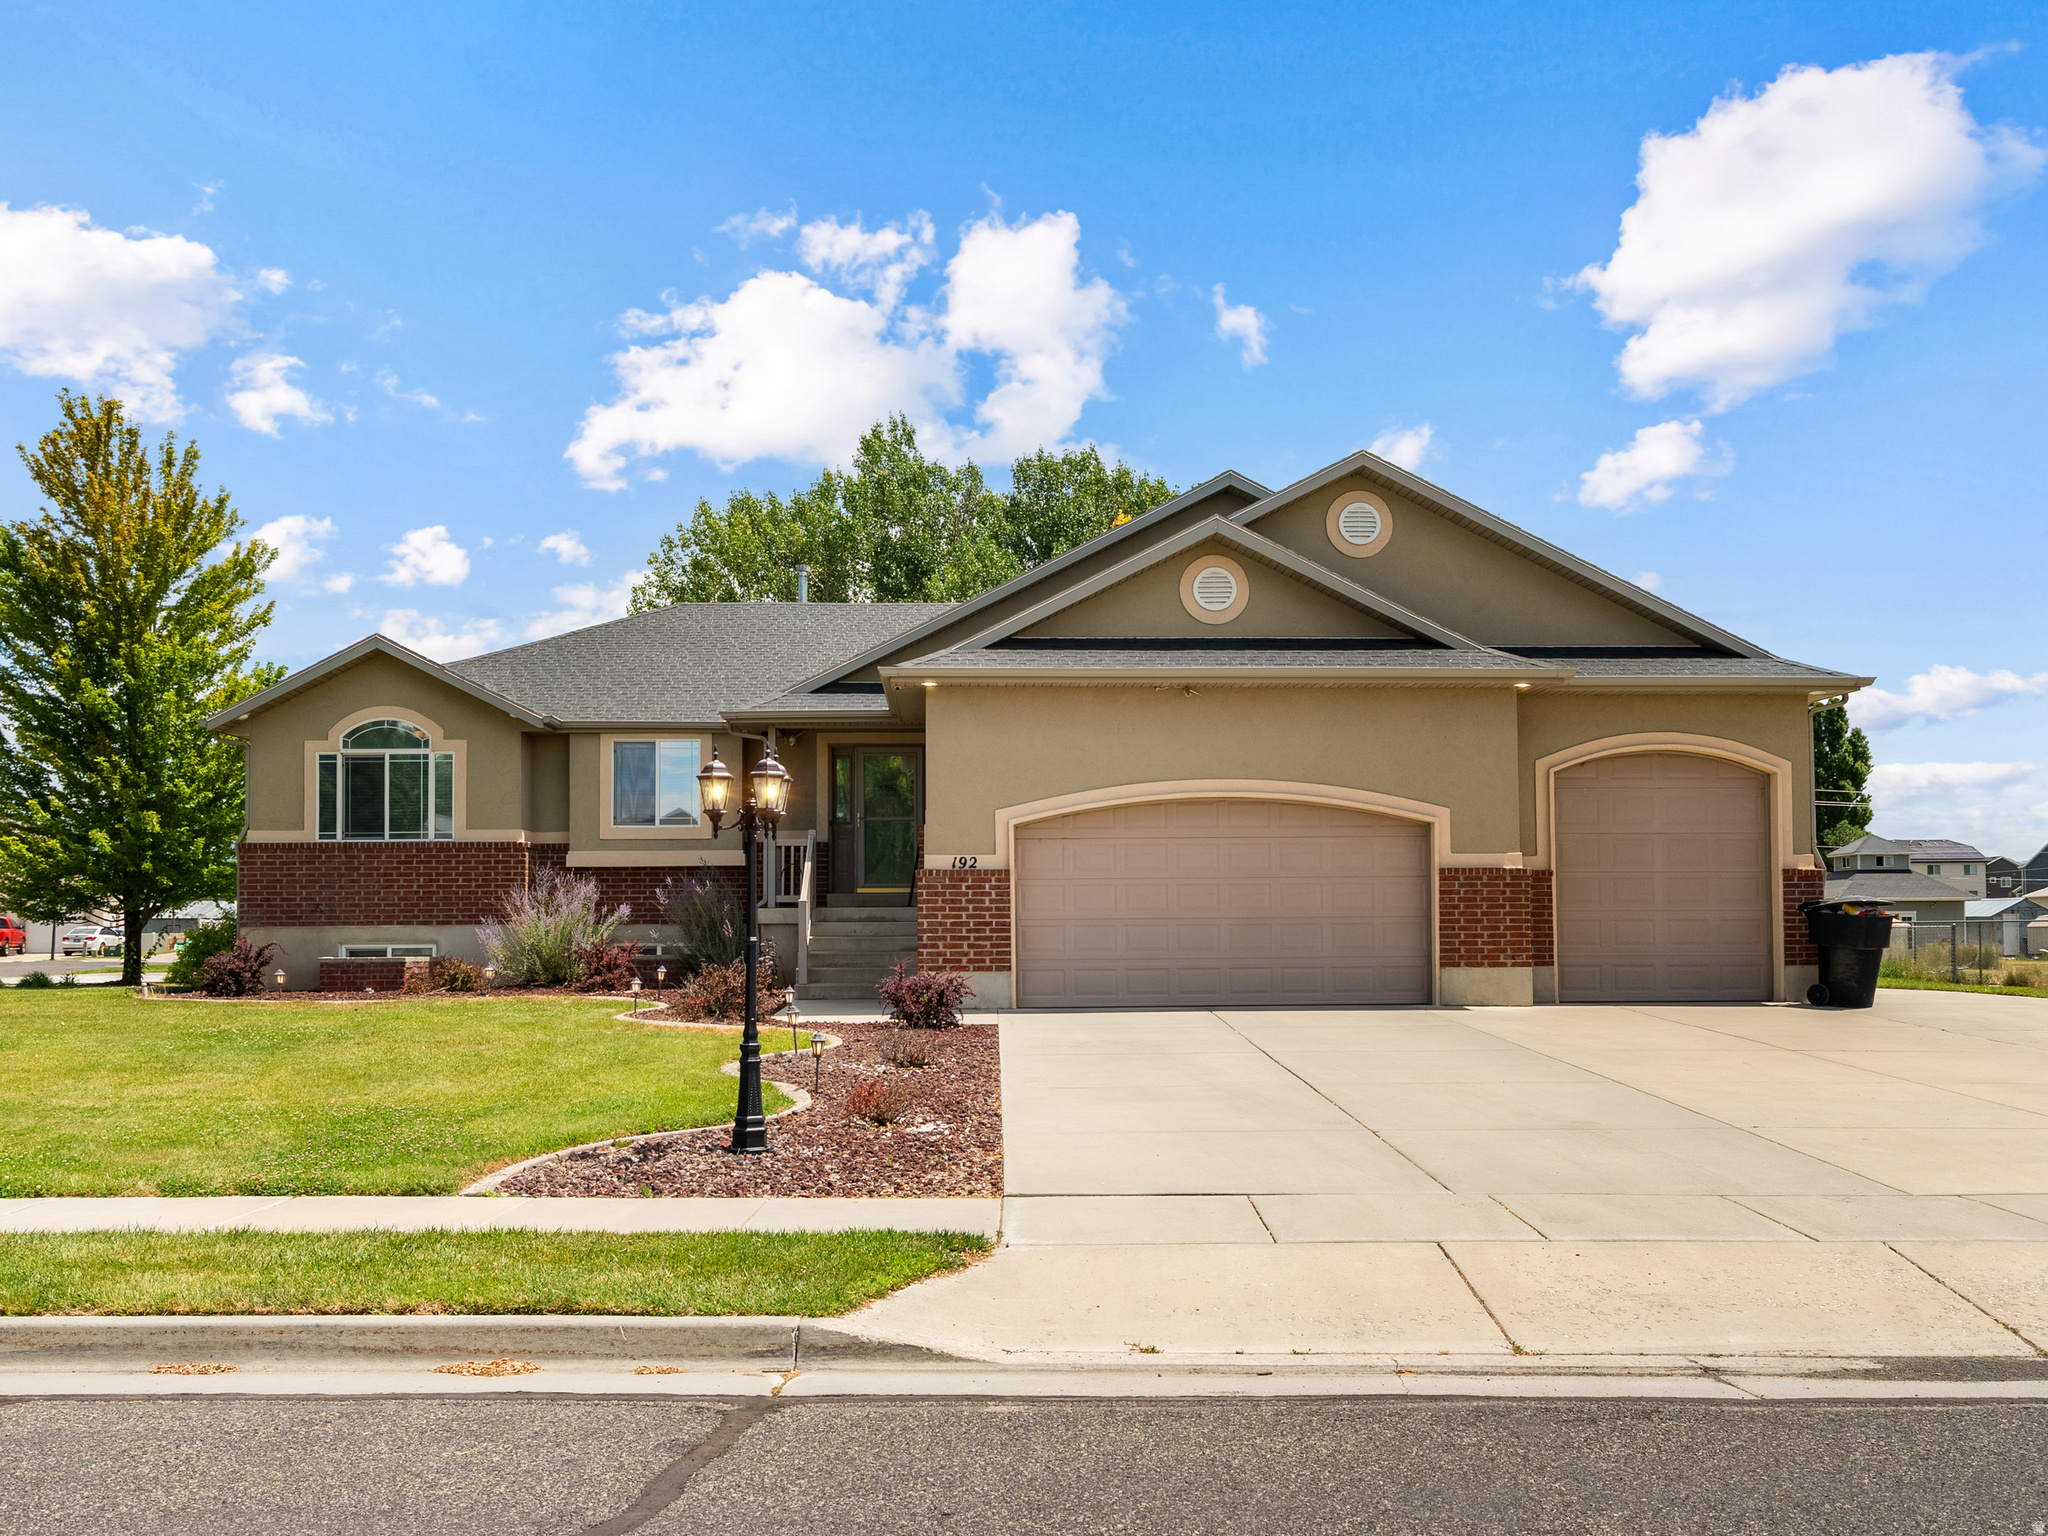
If you're looking for an opportunity to own a beautiful and charming home, this is it! This Rambler style house is situated on a quiet street in a peaceful neighborhood. It's close to all the amenities you could need but still feels removed from the hustle and bustle. The easy-living Rambler style home has partially finished basement with kitchenette with an oversized bedroom. One unfinished room for storage or future bedroom of your choosing. Kitchenette comes with microwave and small refrigerator included. Basement also staged with lazyboy couch and recliner which can be included if buyer chooses to retain. Shower in the primary bedroom with a jetted tub, granite countertops, and a large living room area in the basement that would be perfect for entertaining. There are high ceilings in the garage for more storage, large lofted storage in section of third bay ( approx. 16' D x 12' W), and plenty of storage space in the basement and RV parking. High efficiency Lenox Heater and A/C unit installed June 2018, New water heater, Water softener and expansion tank installed 2021. New roof being installed before closing. West Facing home minimizes the snow removal and with the oversize garage there's plenty of room for full size truck, two cars and toys. Refrigerator with water hookup included in garage as well as 220 connected air compressor.
#2170230

West Point

192 N 4600 W

4 Beds

2 Baths

3,020 Sq.Ft.

$675,000

MLS#: 2170230
New on site 1 day ago
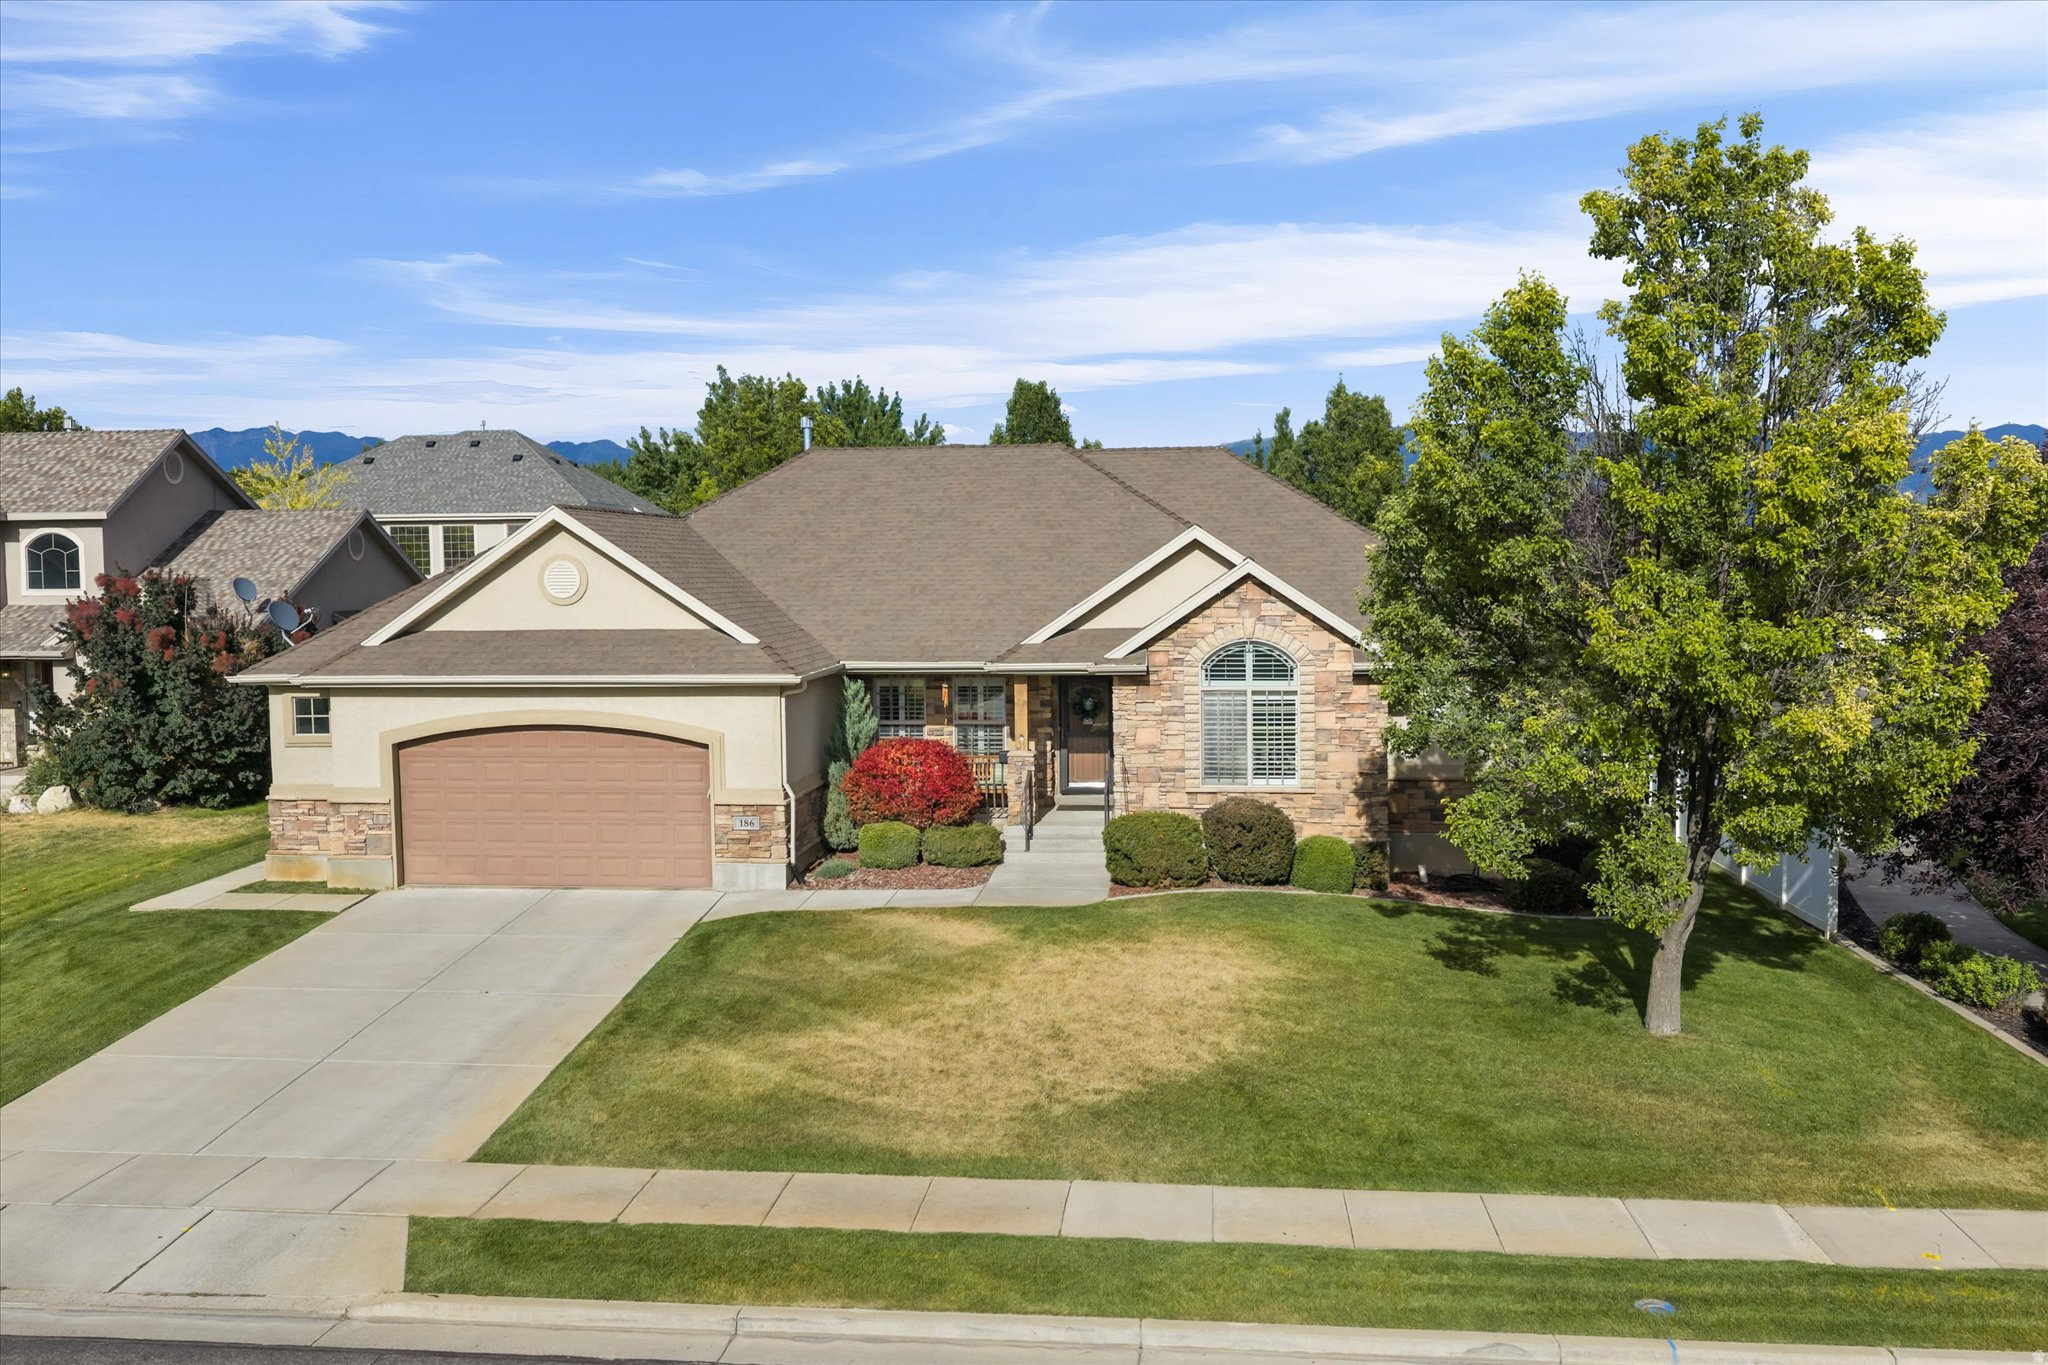
This is more than square footage...it's where quiet mornings begin with watching the sunrise on the covered patio, summer evenings are spent picking fresh fruit from your own trees, and every season becomes a backdrop for life's most meaningful moments. Nestled in one of West Point's established neighborhoods, this beautifully cared-for home offers 4 bedrooms and 3.5 bathrooms designed for both gathering and unwinding. The spacious kitchen naturally becomes the heart of the home-where meals are shared, celebrations are hosted, and memories are made. Two inviting gas fireplaces create warm, cozy spaces to relax with family and friends, while plantation shutters add timeless character throughout. The primary suite is a peaceful retreat featuring a generous walk-in closet and a spa-inspired bathroom with a separate soaking tub and shower-the perfect place to recharge after a busy day. The walk-out basement offers flexibility for entertaining, hobbies, a home gym, or simply extra room to grow. Thoughtful storage throughout the home, spacious walk-in closets, and an epoxy-finished garage floor make everyday living effortless. Step outside and you'll discover one of the home's most treasured spaces: a beautiful east-facing covered patio where cool mornings, shaded afternoons, and peaceful evenings invite you to slow down and enjoy the simple things. Mature fruit trees and a private backyard create a setting that's as relaxing as it is inviting. Living in West Point means becoming part of a community where neighbors know one another, children ride bikes through the neighborhood, and evening walks along nearby trails become part of your daily routine. Enjoy quick access to walking and biking trails, shopping, dining, and the West Davis Corridor, giving you the perfect balance of small-town charm and modern convenience throughout Davis County. This isn't just a place to live-it's a place to put down roots, build traditions, and truly feel at home.
#2170154

West Point

186 N 2975 W

4 Beds

3 Baths

3,632 Sq.Ft.

$645,000

MLS#: 2170154
New on site 2 days ago
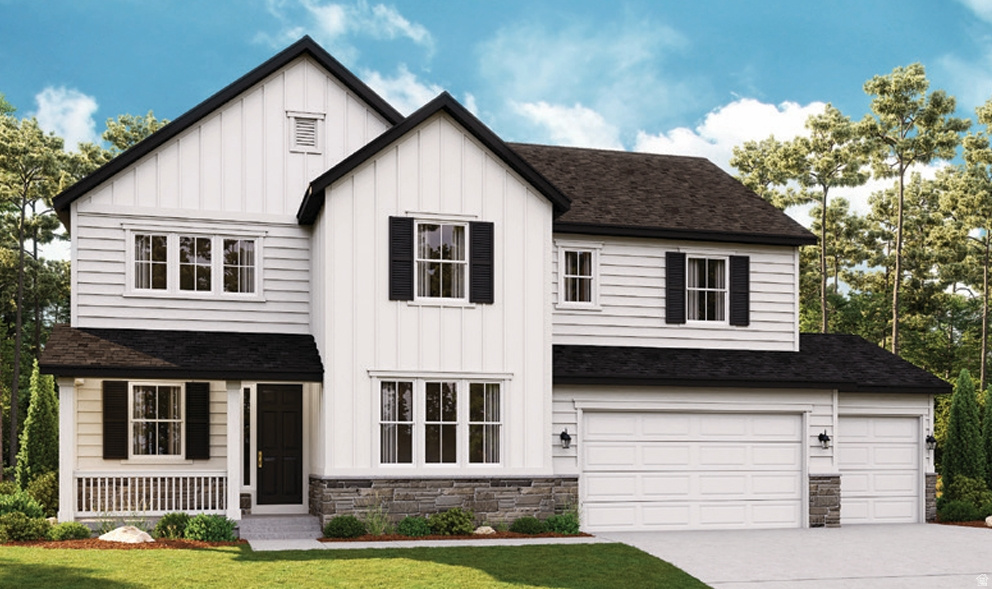
THIS HOME QUALIFIES FOR OUR SPECIAL FINANCE RATE AS LOW AS 4.999%! Call for details! MOVE IN-READY IN OCTOBER! Construction is well underway on this stunning Two-Story Hemingway home on this .24-acre lot with mountain views & NO back yard neighbors...Just breathtaking views & expansive living spaces. Step inside the grand two story front entry where a beautiful open rail staircase greets you and opens up to a large family room just past the entry. A stunning space that is perfect for entertaining towards the back of the home with an upgraded gourmet kitchen with top-tier appliances such as a gas cooktop and double ovens awaits. A spacious island is included which flows seamlessly into the open-concept dining space. Upstairs you will find 3 bedrooms, a spacious loft, and a grand Primary suite with a luxurious oversized shower in the bathroom. Whether hosting gatherings or enjoying quiet evenings, this home is designed for making memories. The three-car garage ensures plenty of storage with a large bonus shop attached ensures you have plenty of room for not only vehicles, but outdoor gear, workbench, tools and more. Surrounded by a quite rural community, you can simply relax while taking in the views but still enjoy the convenience of nearby shopping and a quick (UNDER 15 minute) commute to Hill AFB.  Included will be a 6' white vinyl fence along the back side of the property. Curated designer finishes are standard in this breathtaking two-story home, designed for comfort, entertainment, and adventure. With panoramic mountain views as your backdrop, this home offers an unbeatable combination of elegance and functionality. Don't miss the chance to own this exceptional property where luxury and country living come together in perfect harmony!  YOU CAN ALSO COME BUILD YOUR DREAM HOME WITH US! We are able to CUSTOMIZE homes in the BRAND NEW Beautiful Smith Ranch Subdivision. Build with us and receive up to 4% in flex funds (instead of a Special Financing Rate)! Some restrictions may apply. Call and ask about our Build to order incentives. Price for this home is the total purchase price, including Base Price AND Lot Premium as well as many standard and additional upgrades! More models in varying price ranges available! Schedule a tour today! Buyer to verify square footage. It is provided as an estimate and as a courtesy only.
#2169947

West Point

3955 W 1500 N 116

3 Beds

2 Baths

2,970 Sq.Ft.

$693,723

MLS#: 2169947
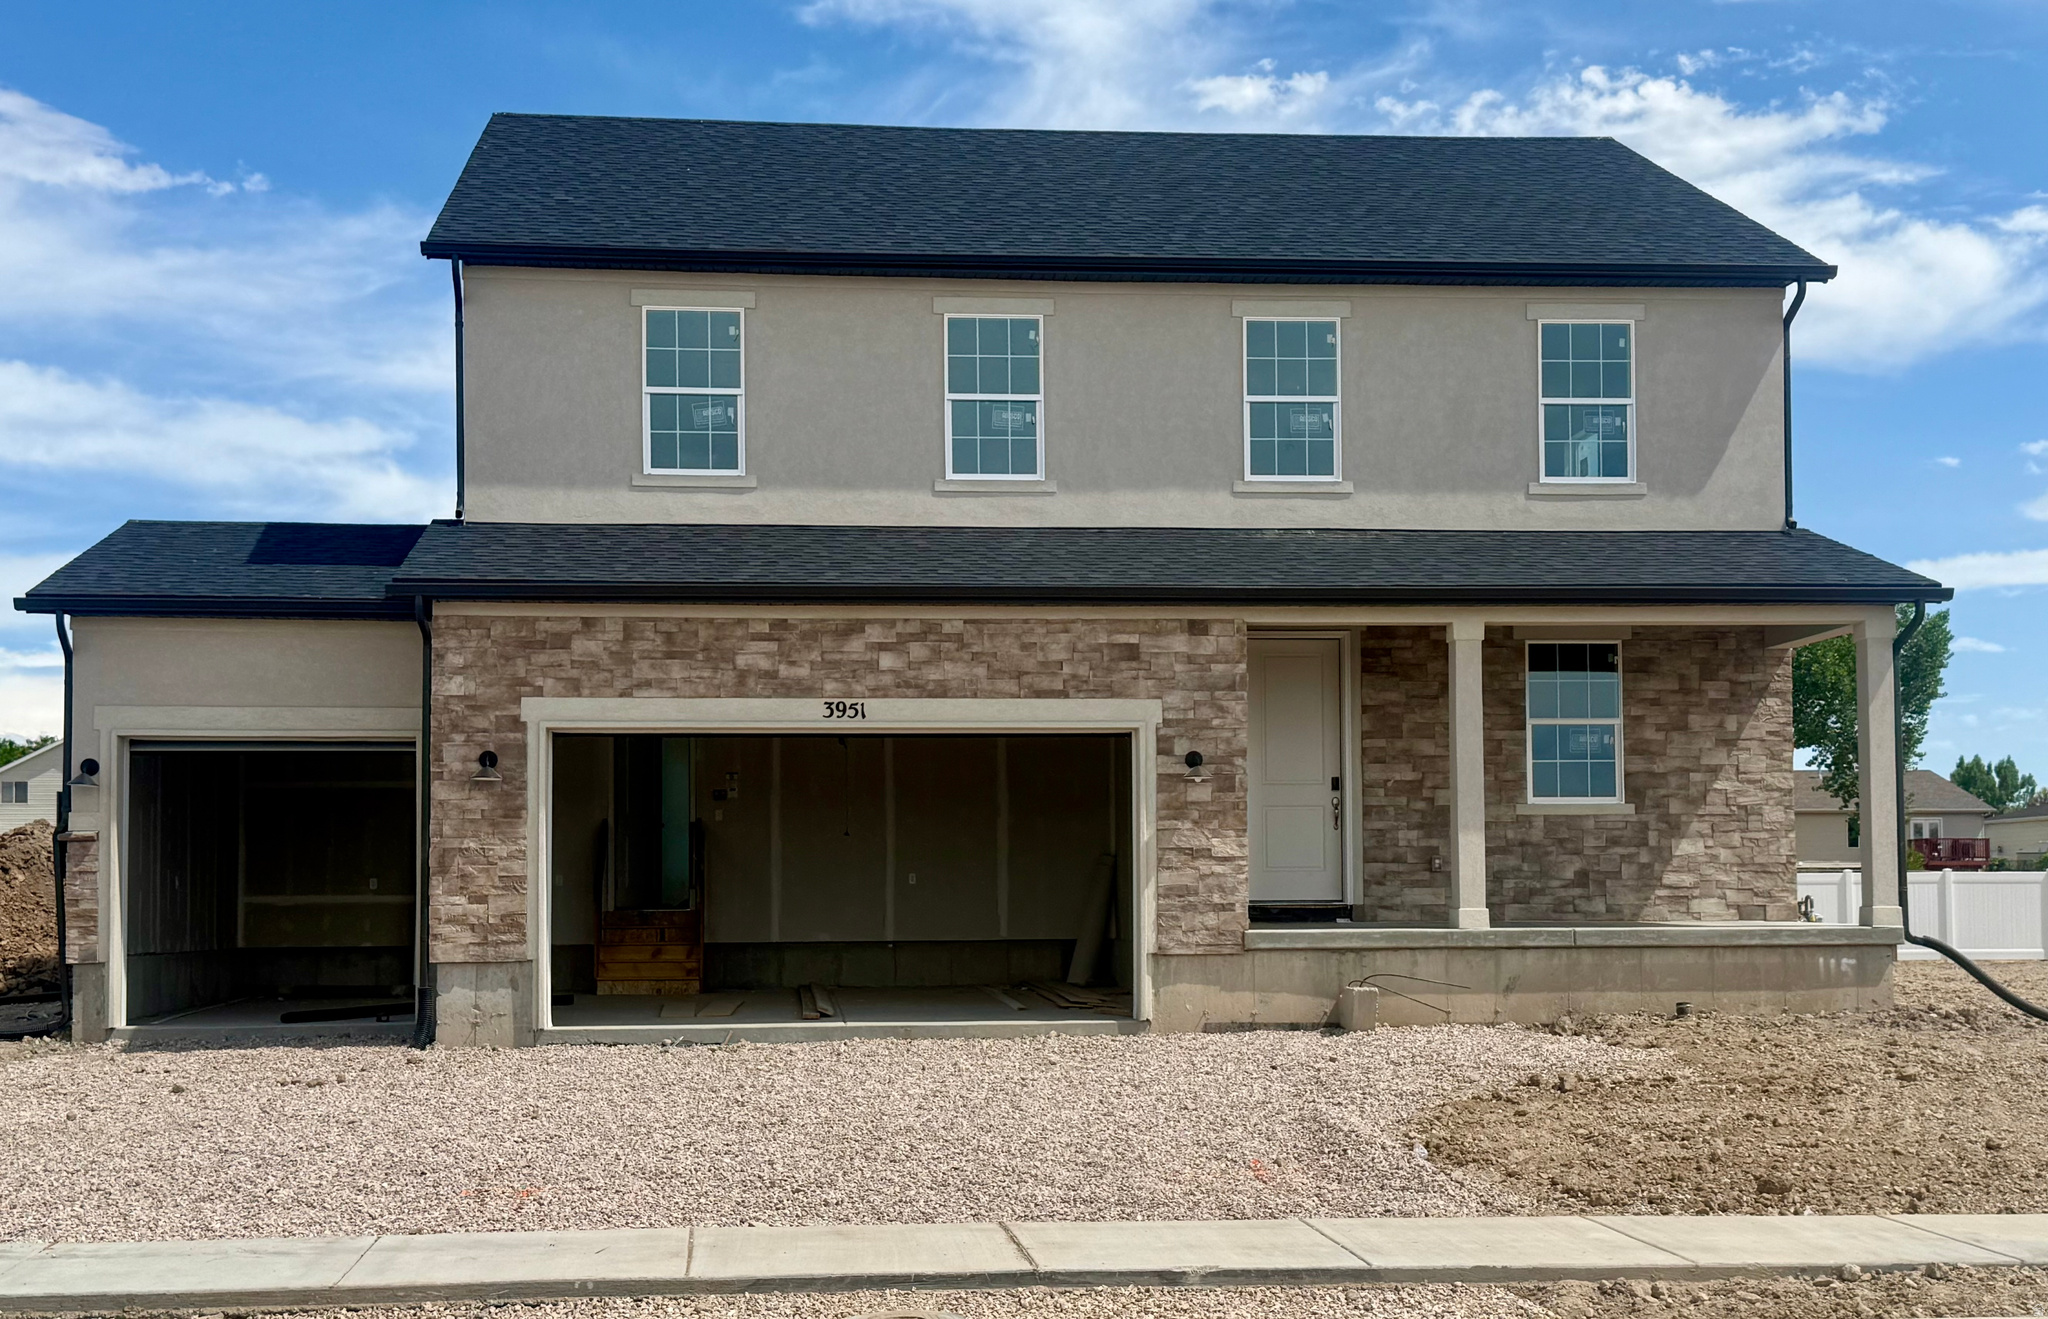
THIS HOME QUALIFIES FOR OUR SPECIAL FINANCE RATE AS LOW AS 4.999%! Call for details! MOVE IN-READY BY FALL! Construction has now begun on this stunning Two-Story Hemingway home on this .24-acre lot with mountain views & NO back yard neighbors...Just breathtaking views & expansive living spaces. Included will be a 6' white vinyl fence along the back side of the property. Curated designer finishes are standard in this breathtaking two-story home, designed for comfort, entertainment, and adventure. With panoramic mountain views as your backdrop, this home offers an unbeatable combination of elegance and functionality. Step inside the front entry where a large formal family room is perfectly situated. A massive entertaining space towards the back of the home that has been upgraded to a gourmet kitchen with top-tier appliances such as a gas cooktop and double ovens. A spacious island is included which flows seamlessly into the open-concept dining space. Upstairs you will find 4 bedrooms, a spacious loft, and a grand Primary suite with a luxurious tub/shower combo in the bathroom. Whether hosting gatherings or love enjoying quiet evenings, this home is designed for making memories. The three-car garage ensures plenty of storage for vehicles, outdoor gear, and more. Surrounded by a quite rural community, you can relax while taking in the views but still enjoy the convenience of nearby shopping and a quick (UNDER 15 minute) commute to Hill AFB.  Don't miss the chance to own this exceptional property where luxury and country living come together in perfect harmony!  OU CAN ALSO COME BUILD YOUR DREAM HOME WITH US! We are able to CUSTOMIZE homes in the Beautiful BRAND NEW Smith Ranch Subdivision. Build with us and receive up to 4% in flex funds (instead of a Special Financing Rate)! Some restrictions may apply. Call and ask about our Build to order incentives. Price for this home is the total purchase price, including Base Price AND Lot Premium as well as many standard and additional upgrades! More models in varying price ranges available! Schedule a tour today! Buyer to verify square footage. It is provided as an estimate and as a courtesy only. Y
#2169415

West Point

3951 W 1500 N 115

4 Beds

2 Baths

2,673 Sq.Ft.

$666,385

MLS#: 2169415
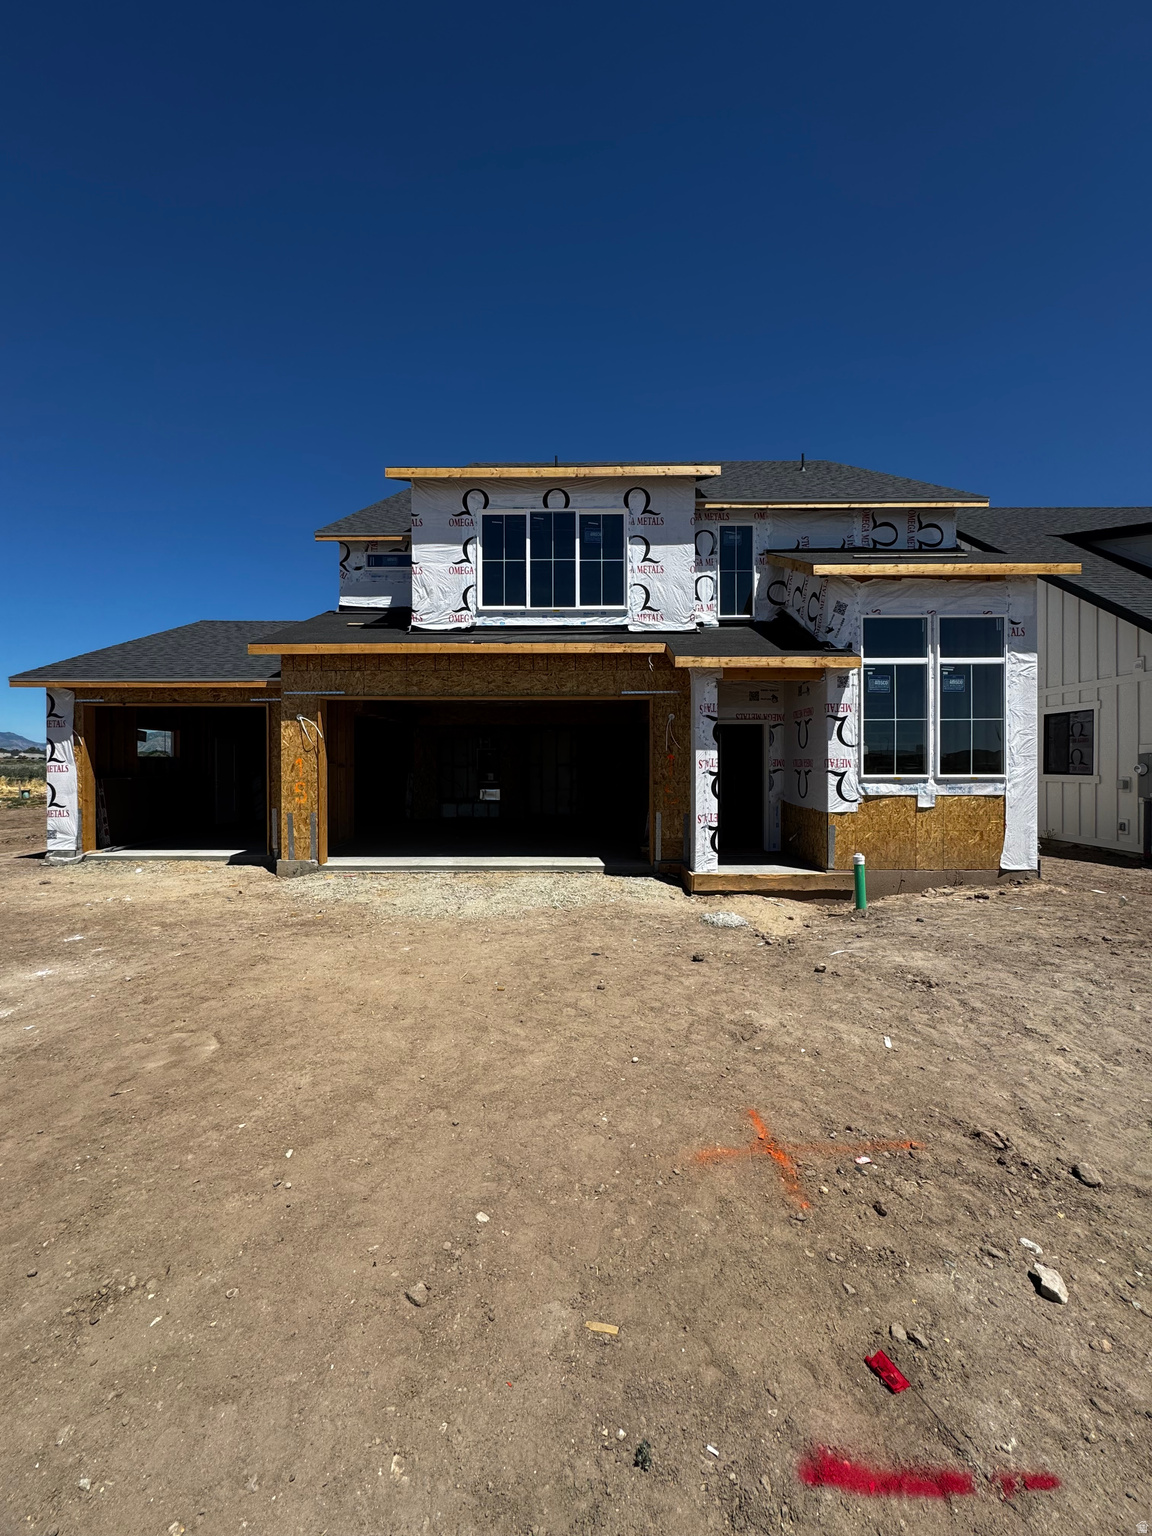
WELCOME TO CRAYTHORNE HOMESTEAD PHASE 6! Quality craftsmanship meets affordability. Craythorne Homes, with over forty years of experience, presents this fantastic opportunity. Don't miss your chance to own in this cost-effective neighborhood. This home has amazing living space and tall ceilings. We have several desirable home plans to meet your needs. See the attached pdfs for available lots. CRAYTHORNE HOMES HAS SEVERAL OTHER SUBDIVISIONS IN WEST POINT AND CLINTON. Contact listing agent for more info.
#2168188

West Point

379 S 4250 W 628

3 Beds

2 Baths

2,301 Sq.Ft.

$605,000

MLS#: 2168188
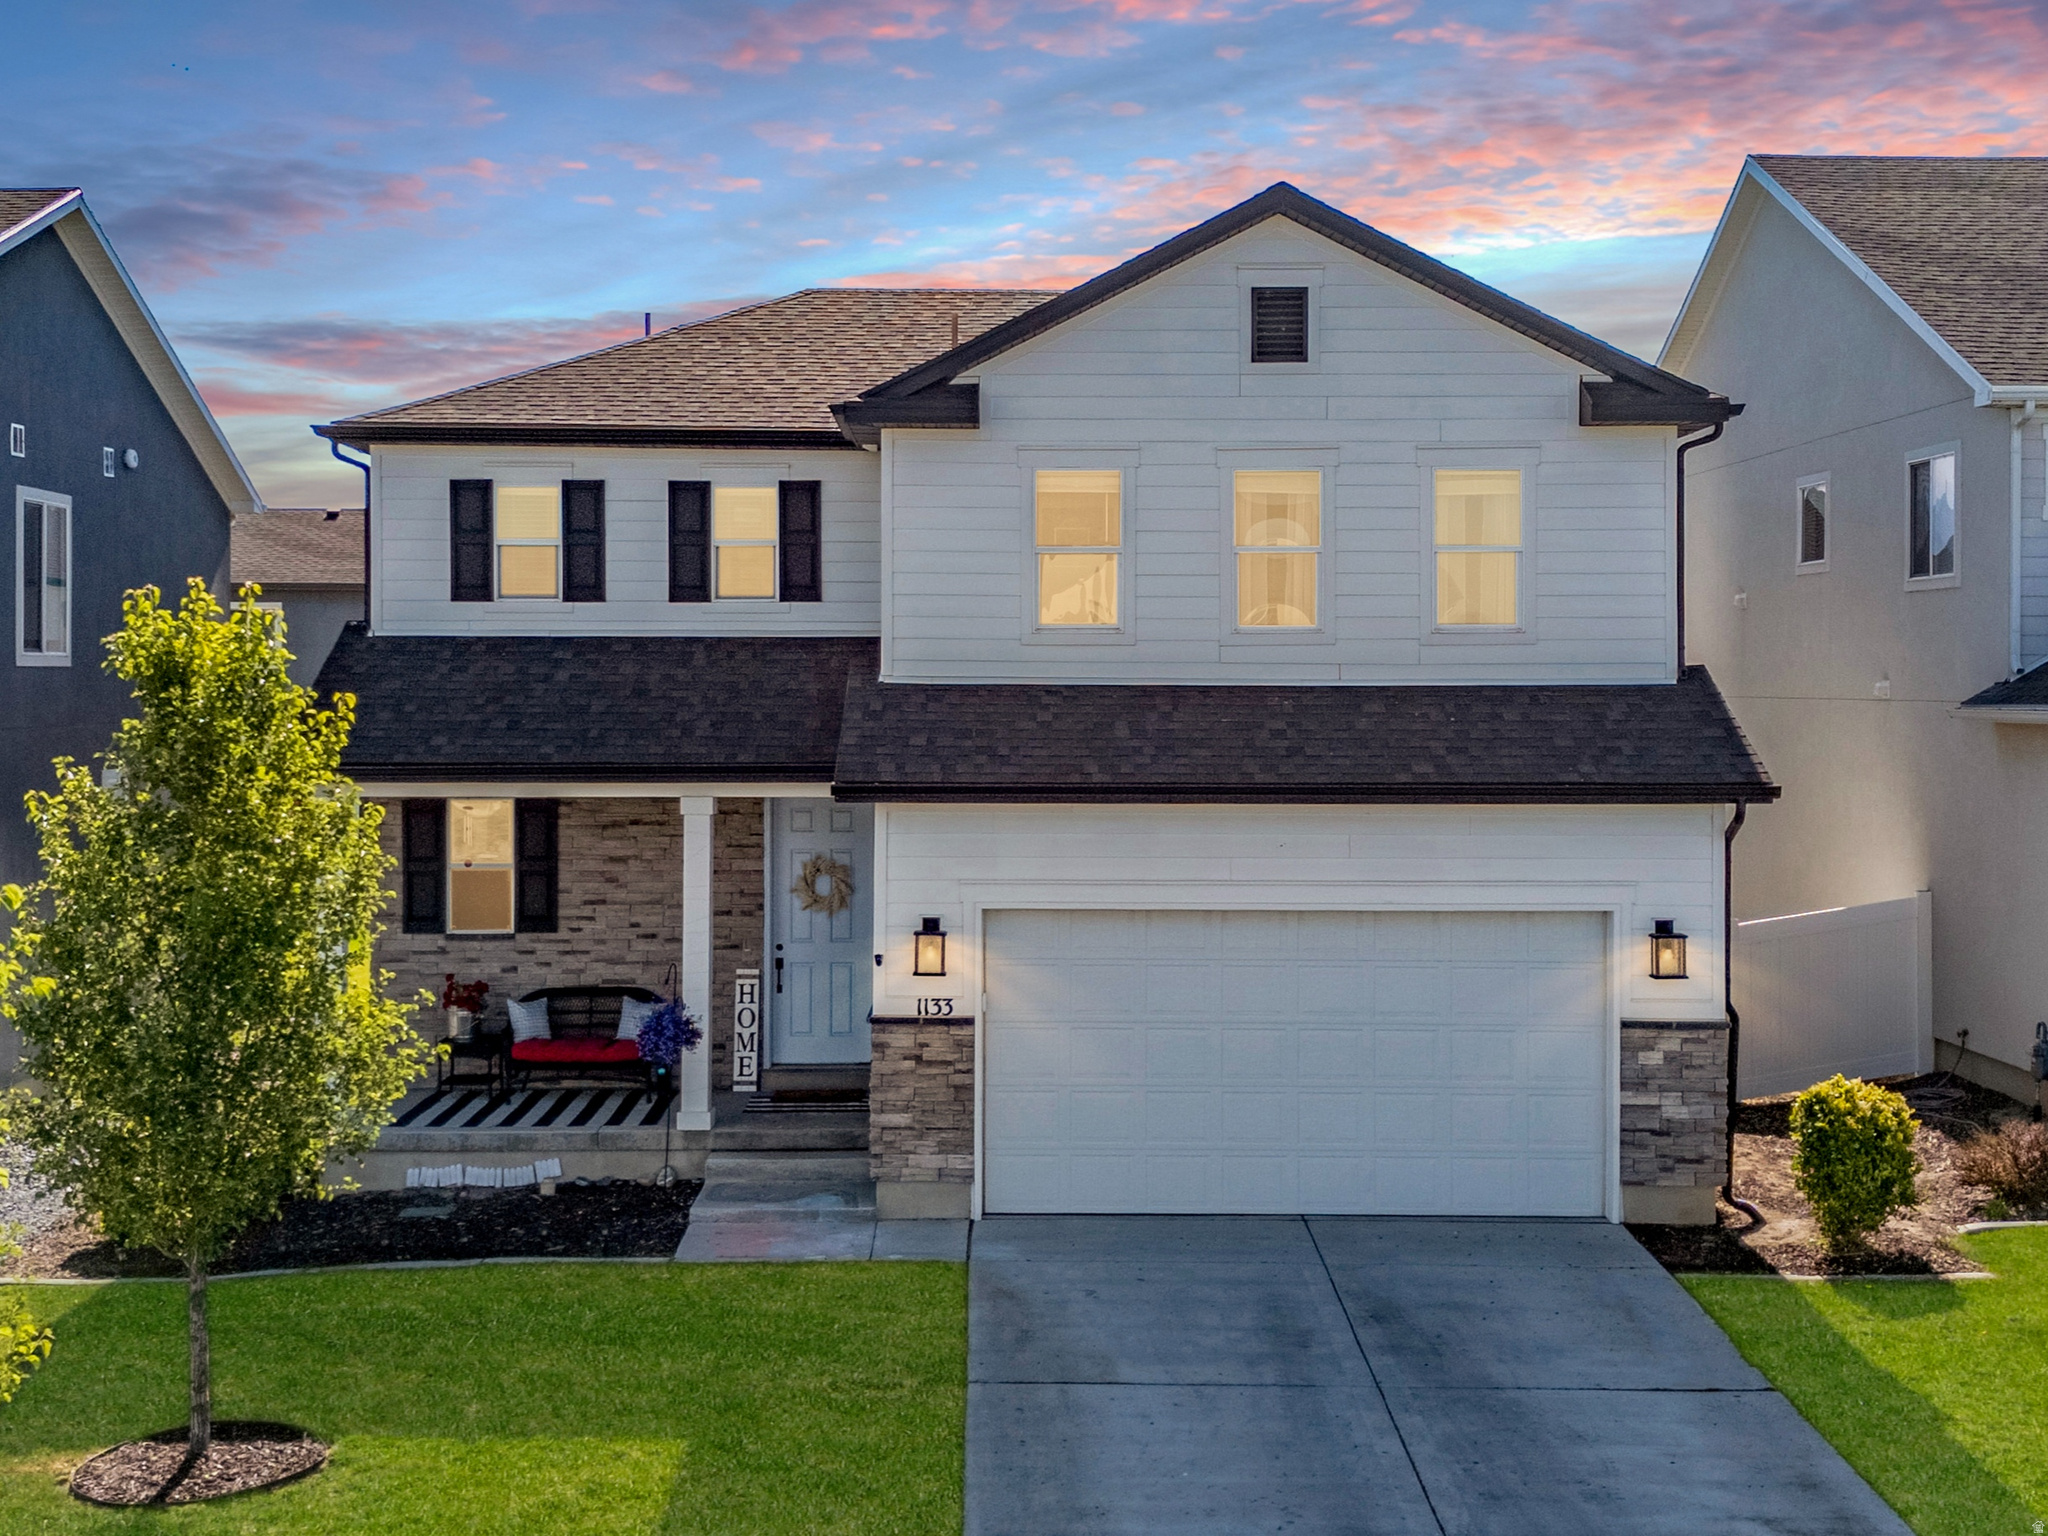
Enjoy the best of West Point living with nearby parks, top-rated schools, youth sports facilities, shopping, dining, and convenient access to FrontRunner. Experience the small-town charm, community events, and peaceful setting that make West Point one of Davis County's most desirable places to call home.  Why wait for new construction when you can own this like-new home complete with professional landscaping, fencing, and move-in-ready convenience? Step inside and discover an incredible open-concept floor plan filled with natural light and designed for both everyday living and entertaining. The bright, modern kitchen features quartz countertops, an oversized island, gas range, vented hood, and ample cabinet space.  Upstairs, retreat to the spacious primary suite featuring a private ensuite bathroom with dual vanities and a large walk-in shower. Two additional bedrooms and a full bathroom provide plenty of room for family, guests, or a home office.  Outside, enjoy your fully fenced backyard with plenty of space for relaxing, entertaining, pets, or play. And when you need even more room to roam, a nearby neighborhood park is just moments away. This turnkey home offers the perfect combination of comfort, style, and location.
#2167525

West Point

1133 S 4700 W

4 Beds

2 Baths

1,900 Sq.Ft.

$520,000

MLS#: 2167525
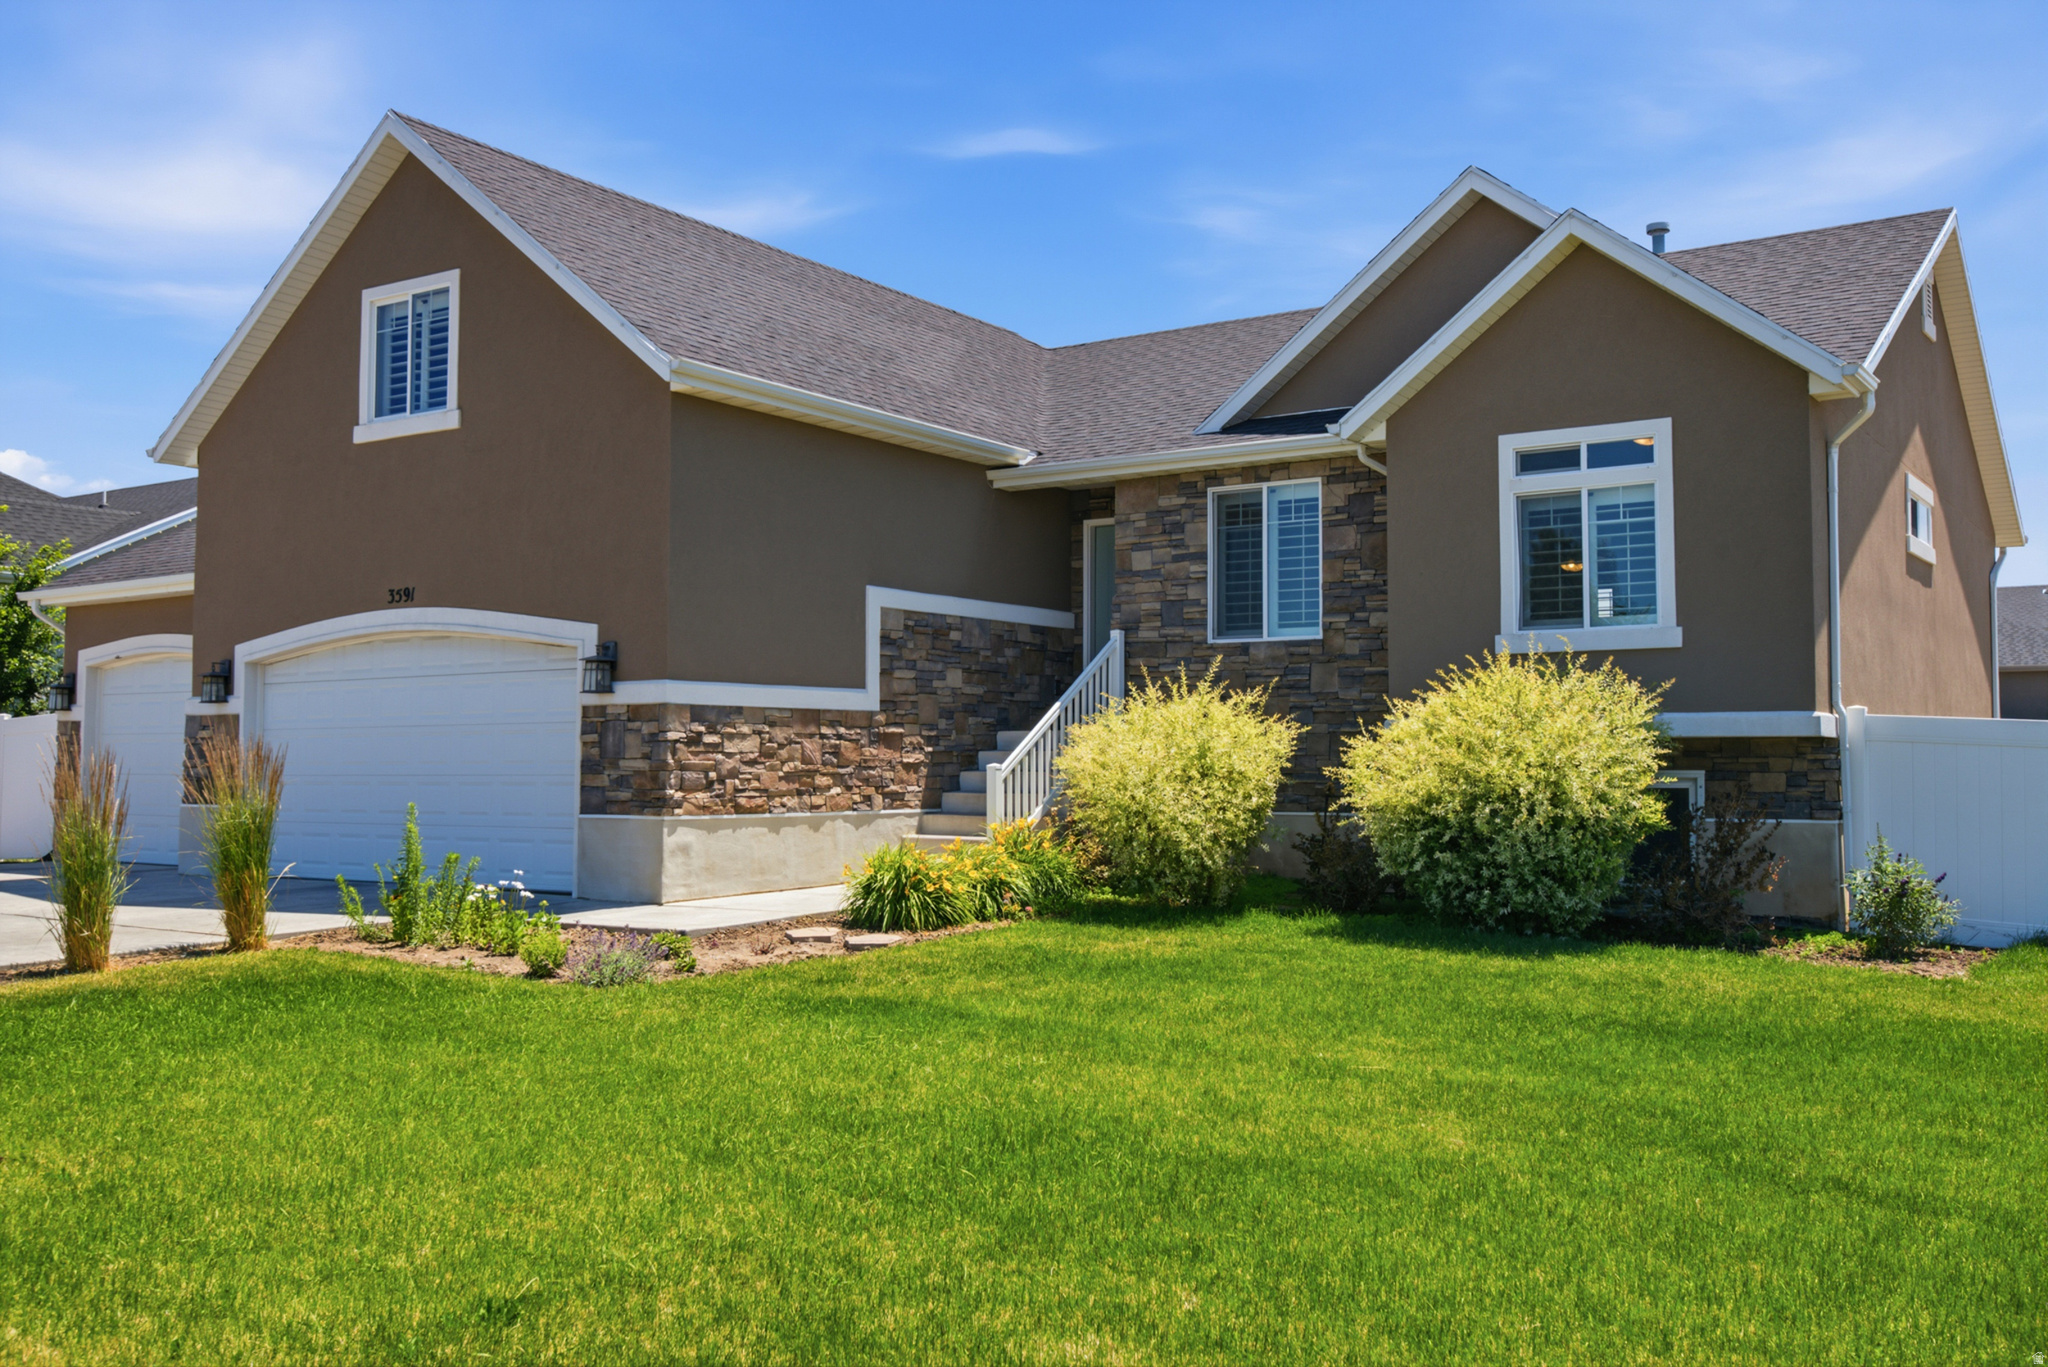
Welcome to this spacious and well-maintained West Point home situated on a generous .334-acre corner lot. Offering 3 bedrooms, 2 bathrooms, and an unfinished basement ready for your personal touch, this property provides plenty of room to grow. The heart of the home features a functional layout with a large bonus room located above the three-car garage and conveniently situated just off the kitchen-perfect for a playroom, home office, media room, or additional gathering space. The kitchen and living areas are designed for everyday comfort and entertaining, while the unfinished basement offers endless possibilities for future expansion and added equity. Outside, enjoy the benefits of a large corner lot with ample space for outdoor activities, gardening, RV parking potential, or future improvements. The three-car garage provides abundant storage and parking options. Located in a desirable West Point neighborhood with easy access to schools, parks, shopping, and commuter routes, this home combines space, flexibility, and opportunity in one exceptional package.
#2167408

West Point

3591 W 1600 N

3 Beds

2 Baths

3,240 Sq.Ft.

$599,999

MLS#: 2167408

Pre-Grand Opening release.  DON'T MISS THIS...  One of the first two homes available, at the much anticipated, Nielson Crossing Community, in West Point.  This, soon to be finished home, "The Bonsai," is Alpine Homes' newest and quickly becoming one of the most popular floorplans.  There are over 1500 sq ft of main-floor living in this home.  An office, huge primary suite with a walk-in closet, laundry, kitchen featuring quartz counter-tops, soft-close cabinets and drawers and large walk-in pantry.  Upstairs there is another two bedrooms, both with walk in closets and built in shelving as well as a full bath.  And for those who want more... There is more.  Another 1500+ sq ft of unfinished basement for future growth.  All of this set in the the heart of Davis County, in West Point, where you are just minutes away from the new West Corridor or I-15.  This home is close to everything.  Shopping, restaurants, schools, parks, Antelope Island, and many other attractions.  Be one of the first to make the move to Nielsen Crossing.  While this home is being built, it can only be seen by appointment only.  Please Call the listing agent, to schedule a showing or for information on available Builder Promotions or any other questions.
#2166866

West Point

1890 W CENTER ST LOT 5

3 Beds

2 Baths

3,741 Sq.Ft.

$619,529

MLS#: 2166866
Pre-Grand Opening release. DON'T MISS THIS...  One of the first two homes available, at the much anticipated, Nielson Crossing Community, by Alpine Homes, in West Point.  One of Alpine Homes showcase floorplans The Redwood, is a spectacular home that you must see.  It's efficient design included a an office on the main floor and additional loft space on the second floor.  The main floor offers open space living, featuring a professionally designed kitchen with quartz countertops. 42" upper cabinets and soft-close cabinet and drawers.  Upstairs you will find four bedrooms, three of which have walk-in closets. The stunning primary bath offers a garden soaker tub, dual sinks, and a separate 5' walk-in shower.  And we're not done yet.  This home also features a completely finished, one bedroom ADU with separate entrance.  All of this set in the the heart of Davis County, in West Point, where you are just minutes away from the new West Corridor or I-15. This home is close to everything. Shopping, restaurants, schools, parks, Antelope Island, and many other attractions. Be one of the first to make the move to Nielsen Crossing. While this home is being built, it can only be seen by appointment only. Please Call to schedule a showing or for information on available Builder Promotions or any other questions.  ***This home is under construction. Interior photos are from the same floor plan and are used for illustrative purposes only. Actual features may vary. Buyer and/or Buyer's agent to verify all.
#2166922

West Point

1885 W CENTER ST LOT 21

4 Beds

2 Baths

3,632 Sq.Ft.

$692,934

MLS#: 2166922

Rates as low as 4.999% FHA/VA with our preferred Lender Restrictions apply ask for details! From the moment you step onto the inviting, covered front porch, you'll feel it-this is more than a house. It's a place to slow down, breathe deeply, and truly live. Step inside the Helena plan, a beautifully designed 3 bed, 2.5 bath, 3 car garage, ranch-style home where comfort meets sophistication. As you enter, your eyes are immediately drawn upward to the stunning vaulted ceiling in the great room, with a beautiful staircase that leads to a huge bonus room which will be perfect for guests, a teen hangout or a space for kids or grandkids to play. The open concept kitchen and great room is full of natural light and creates a sense of calm and grandeur. With warm oak colored cabinets and quarts countertops, the kitchen will become a place where memories are made. Whether it's quiet and cozy evenings or lively gatherings with friends and family, this great room is destined to be the heart of your home. When it's time to rest, escape to your luxurious primary suite, thoughtfully tucked away for privacy. With dual walk-in closets and a spa-like shower, plus soaking tub, it's more than a bedroom-it's a personal retreat. Two additional bedrooms are thoughtfully placed on the opposite side of the home, ideal for family, guests, or a home office. Additional highlights include a convenient powder room, 3-car garage, a generous sized Crawlspace full of storage potential, and upscale touches like 9' ceilings throughout, 8' interior doors, and a grand 8' front door. Professionally curated finishes selected by our Home Gallery designers bring timeless beauty and warmth to every space. And with construction already underway, your dream home is becoming reality. Welcome to the Helena. Welcome to vaulted ceilings and sunlit mornings. Welcome to a home that feels like you. Schedule a tour today! Move in Ready by mid September 2026!  Buyer to verify square footage. It is provided as an estimate and as a courtesy only. YOU CAN ALSO COME BUILD YOUR DREAM HOME WITH US! We are now able to CUSTOMIZE homes in the Beautiful Smith Ranch Subdivision. Build with us and receive up to 4% in flex funds (instead of a Special Financing Rate)! Some restrictions may apply. Call and ask about our Build to order incentives. Price for this home includes Base Price AND Lot Premium as well as many standard upgrades! Price shown is the total purchase price for this home! More models in varying price ranges also available!

3959 W 1500 N 117

Message successfully sent.

I agree to receive email communication and understand I can unsubscribe at any time.

I agree to be contacted by OnX Realty via call, email, and text for real estate services. To opt out, you can reply 'stop' at any time or reply 'help' for assistance. You can also click the unsubscribe link in the emails. Message and data rates may apply. Message frequency may vary. Privacy Policy

 - property

Send a message

Message successfully sent.

Preferred Agent

Reason for contacting?

I agree to receive email communication and understand I can unsubscribe at any time.

I agree to be contacted by OnX Realty via call, email, and text for real estate services. To opt out, you can reply 'stop' at any time or reply 'help' for assistance. You can also click the unsubscribe link in the emails. Message and data rates may apply. Message frequency may vary. Privacy Policy

Sign In Sign Out

Virtual Assistant

Would you like to take the next step with this property? We can help you schedule a showing or virtual tour, or send you more details.

Yes, I would like more information.

Thank You for Your Reply, One of Our Agents will contact you as soon as possible

No, maybe later.

Thank you, you can always contact me via email, phone number or through the contact form.

Realhub AI

Lucy - Your AI-Powered Realtor

Update Your Temporary Password

Personalize your search

Enter your email and we'll notify you immediately when new listings match what you're looking for.

or enter email address

Already have an account ? Login here

Continue your home search

I agree to receive communications and understand I can unsubscribe at any time.

I agree to be contacted by OnX Realty via call, email, and text for real estate services. To opt out, you can reply 'stop' at any time or reply 'help' for assistance. You can also click the unsubscribe link in the emails. Message and data rates may apply. Message frequency may vary. Privacy Policy

Already have an account ? Login here

We use cookies

We use cookies primarily for analytics to enhance your experience. By accepting, you agree to our use of these cookies. You can manage your preferences or learn more about our cookies policy.