Thinking of selling?

Utah's Premier |OnX Realty

  • Nearby me

Popular Features

Community Features

Association

Property Features

Waterfront

View

Exterior Features

Interior Features

Style

E-Alert name

Properties

10000 properties match your criteria

New on site 1 day ago
This .58 acre view lot on Leigh Hill is one of the premier remaining parcels in the Fairview Subdivision. Positioned at the top of the neighborhood, it offers expansive valley views that will not be obstructed from the homes below, a highly buildable site, and beautiful hillside setting.  A small section of the property extends to the southwest, providing additional space and flexibility for design.  This rare opportunity is in the heart of Cedar City and one of the few vacant parcels still available in this established area.
#26-276131

Cedar City

207 S Columbia Way 19

None Beds

None Baths

0.58 acres

$175,000

MLS#: 26-276131

Price reduced
*** MOVE IN READY!***  Brand-new Ivory Homes construction that shows like a model! This beautifully finished home is absolutely immaculate and showcases the quality craftsmanship and attention to detail Ivory Homes is known for. Enjoy the custom blinds, double ovens, low-maintenance xeriscape landscaping and a super convenient location just minutes from an incredible park, splash pads, and miles of hiking and biking trails. The community also features two swimming pools, making it easy to enjoy the Southern Utah lifestyle. Clean, stylish, and completely move-in ready--this one feels brand new because it is!
#26-274982

St George

3592 S Turin LN

3 Beds

None Baths

1,748 Sq.Ft.

$534,900

MLS#: 26-274982

New on site 1 day ago
Coming soon
This two-story luxury home gives you room to live well and gather often, with five bedrooms, three-and-a-half baths, and about 3,400 square feet laid out for both everyday comfort and entertaining. Two family rooms create separate places to unwind--one for movie nights and another for conversation--while the main-level primary suite keeps the owners' retreat convenient and private. The kitchen is the showpiece: a true dream space with high-end appliances and a huge hidden pantry that keeps counters clean and storage out of sight. Cooking for a crowd feels easy here, and the flow from kitchen to living areas is built for the way families actually use a home.

Out back, a private yard is built for long weekends and late nights. A pool with waterfalls, a hot tub, a half-court basketball pad, and a trampoline give everyone something to do, while extra patio cover offers real shade when the sun is high and an inviting fire pit carries the evening when the air cools. It is the kind of outdoor setup that makes staying home the better plan.

Practical luxury is built in. A security system plus video surveillance covers the front yard, backyard, and garage. RV parking with a gate handles the toys and travel gear without crowding the driveway. This is a home meant for people who want space, privacy, and a backyard that works as hard as the interior--ready for showings and ready for its next chapter.
#26-276134

St George

2494 E Horseman Park DR

5 Beds

None Baths

3,272 Sq.Ft.

$1,199,500

MLS#: 26-276134
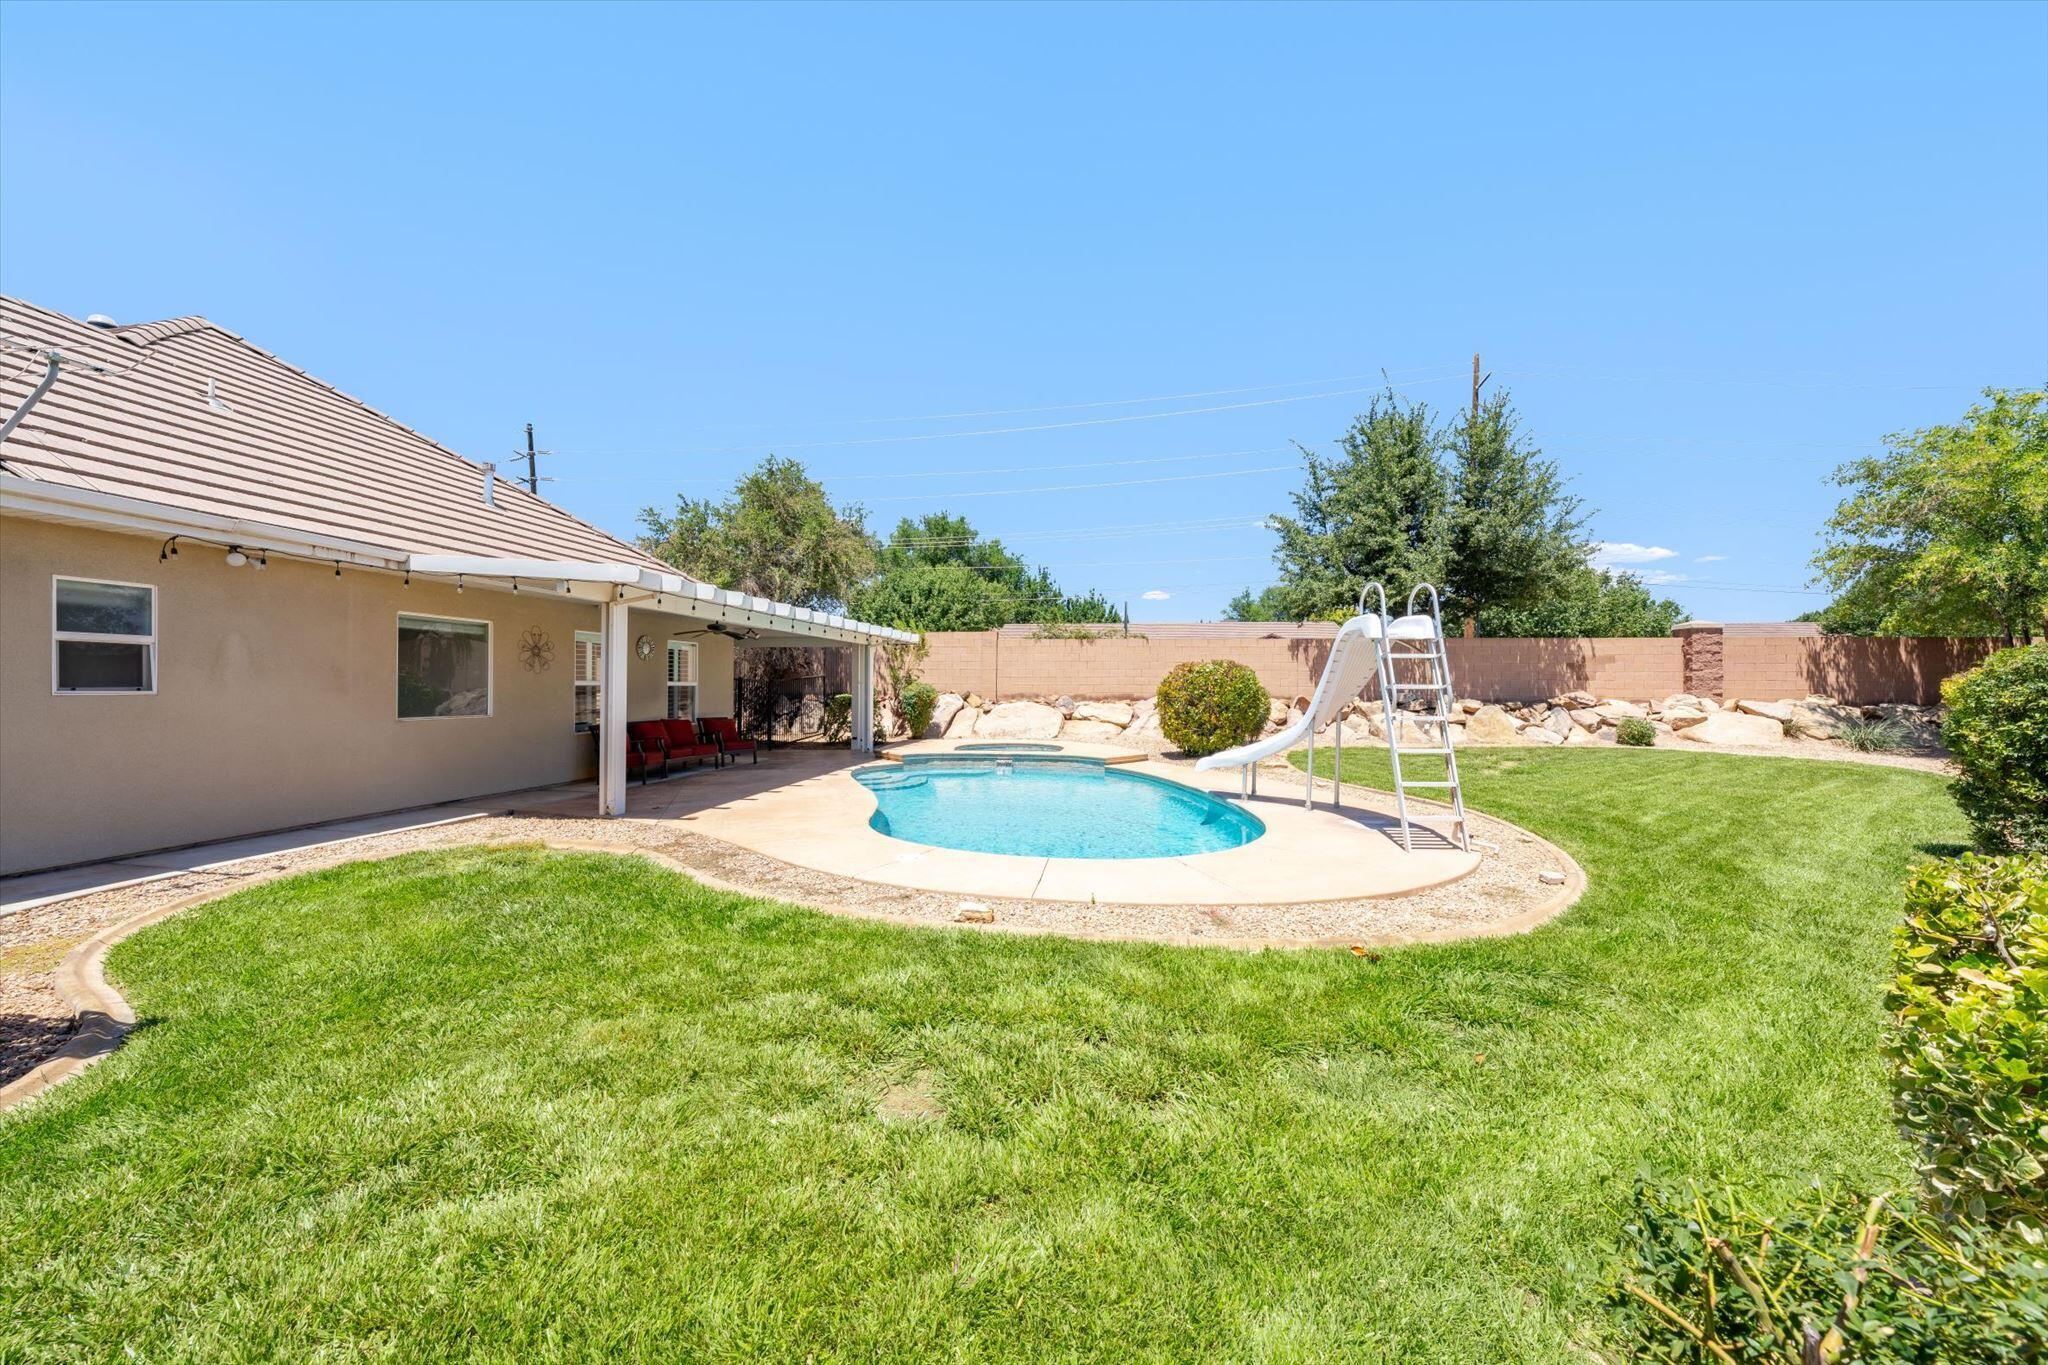
Welcome to Countryside, where thoughtful design, generous living spaces, and resort-style outdoor living create the perfect place to call home. This beautifully maintained 4 bedroom, 3 bathroom residence offers a functional floor plan with the primary suite thoughtfully separated from the other bedrooms for added privacy and comfort.
The main level features rich hardwood flooring, a dedicated office with French doors, and an inviting great room centered around a cozy fireplace. The updated kitchen is both stylish and functional with quartz countertops, white cabinetry, stainless steel appliances, a gas range, subway tile backsplash, and a large island perfect for gathering. The adjacent dining area overlooks the backyard and opens seamlessly to the covered patio for effortless indoor-outdoor living.
The private primary suite occupies its own wing of the home, creating a peaceful retreat away from the secondary bedrooms. Three additional bedrooms provide plenty of space for guests, hobbies, or everyday living. Upstairs, a spacious family room offers the perfect flex space for a media room, game room, home gym, or second living area.
The oversized laundry room is a standout feature with extensive cabinetry, built-in storage, workspace, and a utility sink. Beyond the glass, enjoy your own backyard oasis complete with a sparkling pool, relaxing spa, waterslide, expansive covered patio, mature landscaping, and a storage shed. Located in the desirable Countryside neighborhood close to parks, schools, shopping, and dining, this exceptional home delivers the space, privacy, and lifestyle buyers have been searching for.
#26-273345

St George

621 E 940 S

4 Beds

None Baths

2,616 Sq.Ft.

$630,000

MLS#: 26-273345

New on site 1 day ago
It's all about views.  Building lot in Cecita Crest at Divario.  Panoramic views in vibrant, new community.  Easy access to BLM ground and hiking/biking trails.  The 730 acre master planned community is adjacent to 18-hole Sunbrook Golf Course.  Divario is surrounded in a picturesque setting with red rock vistas and views of Pine Valley Mountain.  Open space in Divario includes natural groomed hiking/biking trails with connections to BLM ground and city planned Divario community and neighborhood parks.  Lot 144 has panoramic rear yard views.
#26-276138

St George

Lot 144 Cecita Way 144

None Beds

None Baths

0.29 acres

$390,000

MLS#: 26-276138

New on site 1 day ago
It's all about views. Building lot in Cecita Crest at Divario. Panoramic views in vibrant, new community. Easy access to BLM ground and hiking/biking trails. The 730 acre master planned community is adjacent to 18-hole Sunbrook Golf Course. Divario is surrounded in a picturesque setting with red rock vistas and views of Pine Valley Mountain. Open space in Divario includes natural groomed hiking/biking trails with connections to BLM ground and city planned Divario community park and neighborhood park.
#26-276139

St George

Lot 145 Varese Way Lot 145

None Beds

None Baths

0.26 acres

$227,000

MLS#: 26-276139
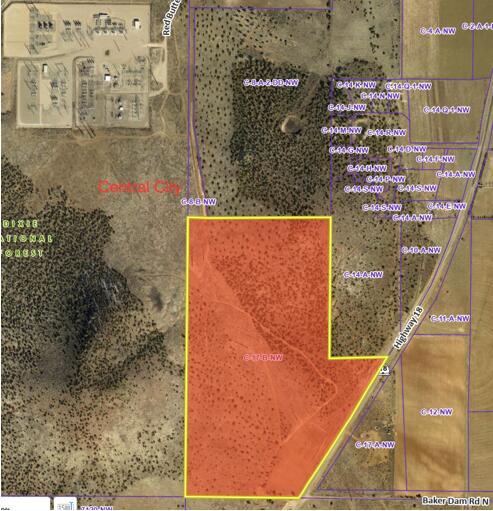
83.22 acres. Highway 18 frontage & access on the west side of SR-18. Greenbelt property taxes. Existing private water well & pipe near Hwy. Water right existing.  There is an irrigation water source. Septic tank.  Electricity on west side of property. Entitlement for proposed RV Park with 34 spaces & Apartments with 16 units. Water tank on hill nearby. Soil test completed when Engineer designed the site plan. Surrounded by BLM.  Dixie National Forest on the west edge. No HOA.
#25-259638

Central

UT-18

None Beds

None Baths

83.22 acres

$2,600,000

MLS#: 25-259638
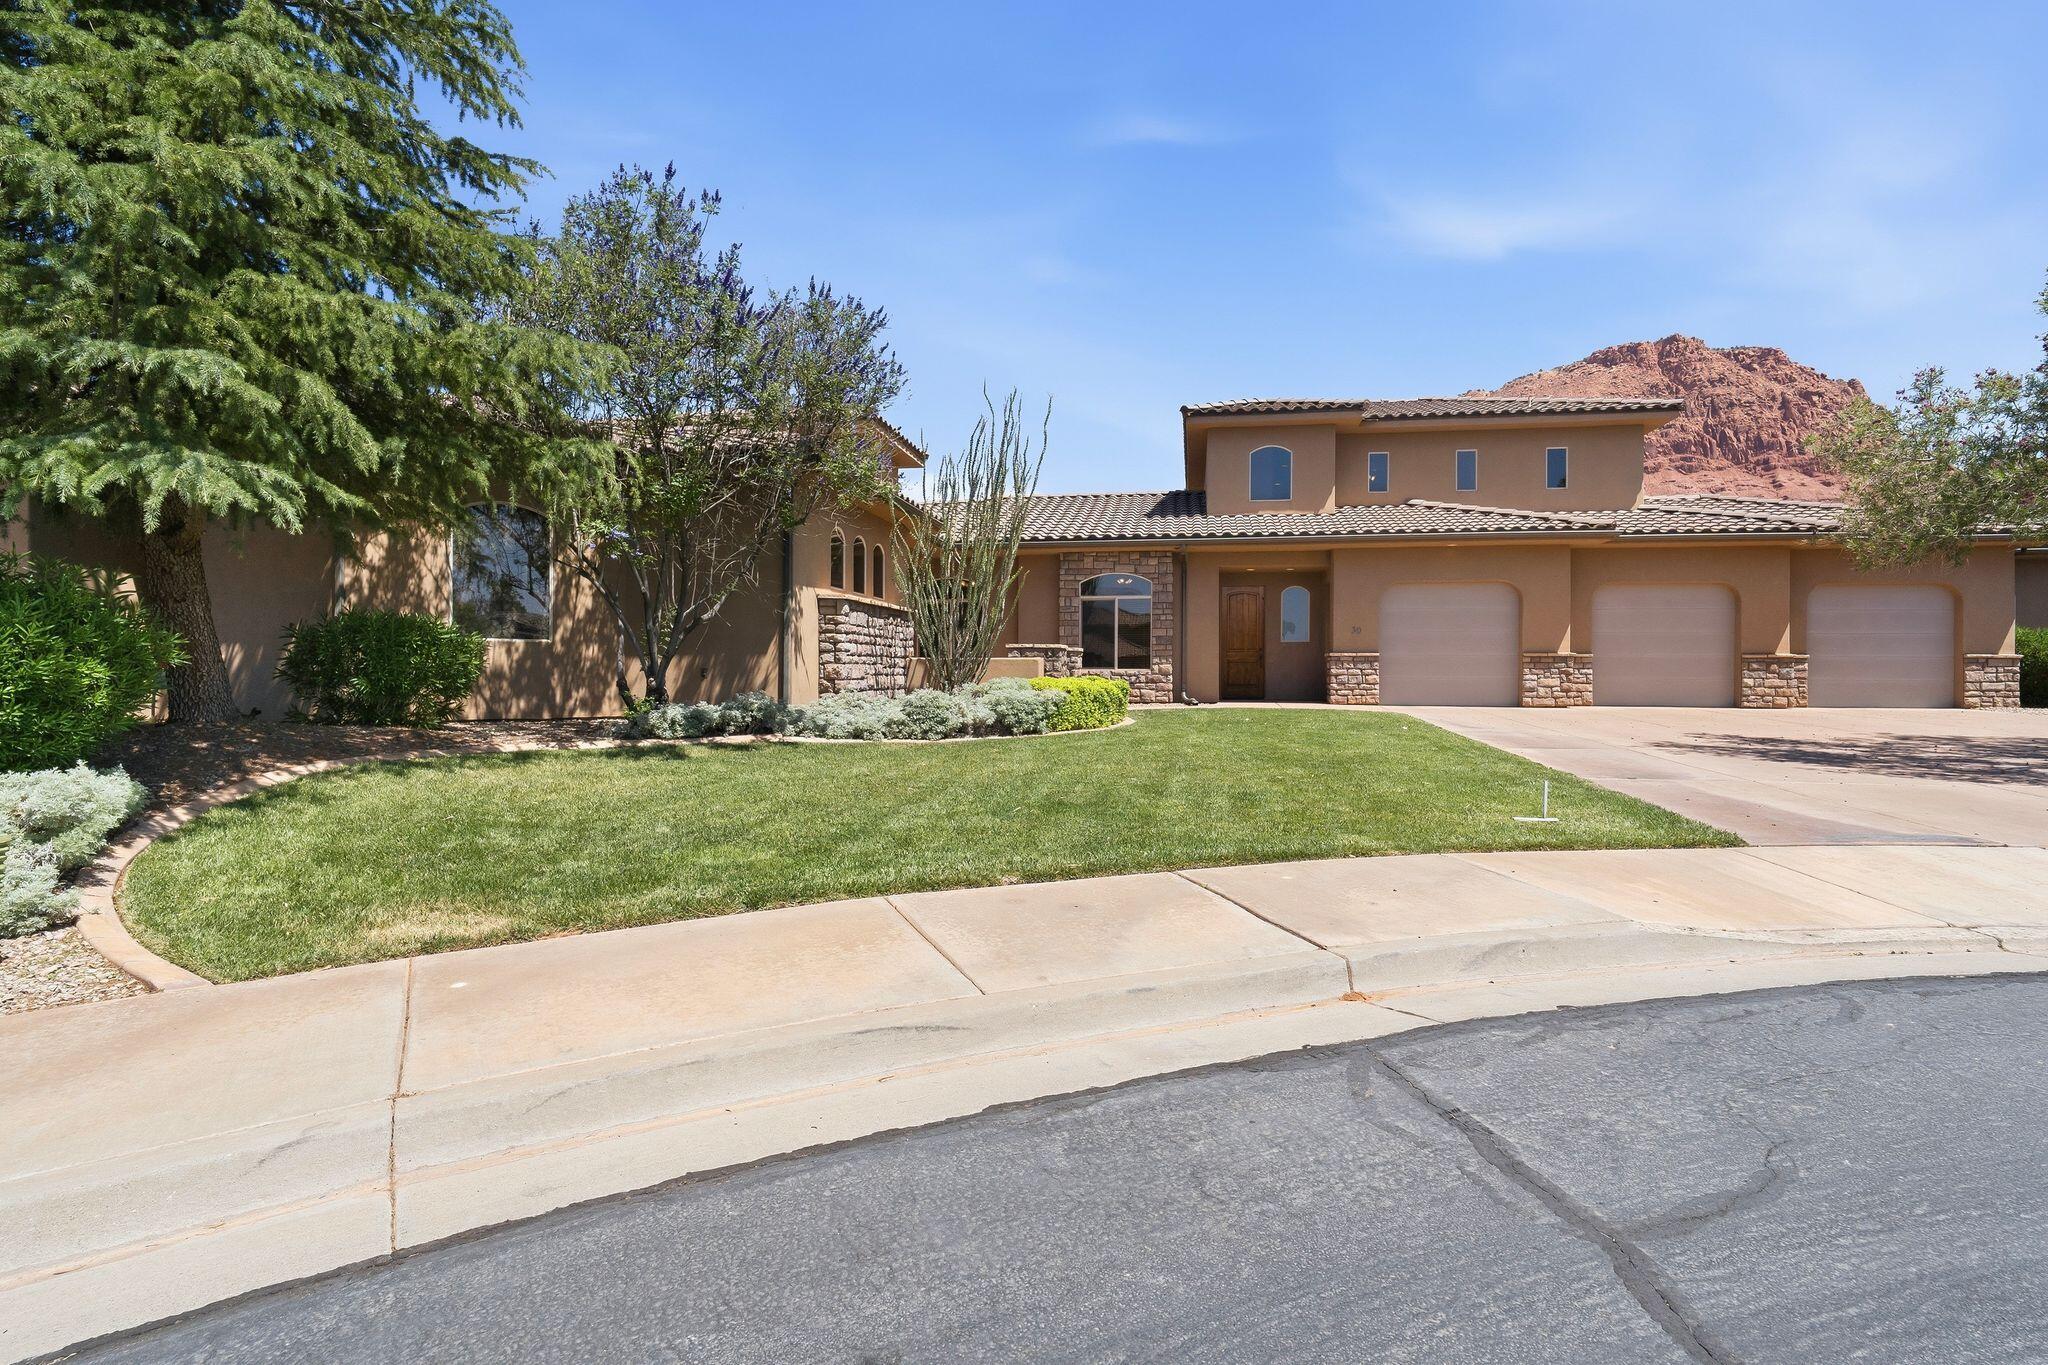
Located at the end of a quiet cul-de-sac in Ivins, this beautiful custom home stands out with its grand, castle-like feel. A large front courtyard guides you inside to an open great room with high ceilings, a gas fireplace, built-in entertainment center, and easily flows into the dining area and kitchen. The kitchen features a large island, stainless steel appliances, prep sink, and double ovens.
The private primary suite sits in its own wing of the home and includes a bonus space perfect for an gym, nursery, or craft room. The bathroom offers dual vanities, a separate tub and shower, and an oversized walk-in closet.
Two additional bedrooms are located on the opposite side of the home for added privacy along with the  oversized laundry and mud room leading to the massive 3.5-car garage.
Upstairs is a fully functional casita with its own entrance, kitchen, living room, bedroom, bathroom, and laundry, perfect for guests or rental income.
Xeriscaped sideyard provides room for RV parking and/or a future pool.
#26-272334

Ivins

39 N 150 W

4 Beds

None Baths

3,536 Sq.Ft.

$799,000

MLS#: 26-272334

New on site 1 day ago
Beautifully maintained 5-bedroom, 4-bath home situated on an impressive .53-acre corner lot in a quiet West Jordan neighborhood. Surrounded by mature trees and established landscaping, this property offers exceptional space, privacy and versatility both inside and out. The main level features spacious living and gathering areas, a formal dining room and an updated kitchen with granite countertops, stainless steel appliances, double ovens, generous cabinetry and a bright dining nook. The kitchen opens to the vaulted great room, where a gas fireplace creates a warm and inviting focal point. Upstairs you'll find four generously sized bedrooms, including a spacious primary suite with a private bath and jetted tub, along with a dedicated home office. The fully finished basement provides even more flexibility with a fifth bedroom, large family room, theater room wired for speakers, abundant storage and a designated area for a future kitchen. One of the standout features is the incredible garage and workshop space. In addition to the attached garage, the property includes an oversized detached garage with a heated workshop-perfect for vehicles, recreational toys, hobbies, projects or additional storage. The fully fenced backyard feels like a private retreat with mature trees and pines, beautiful landscaping, multiple patio areas, outdoor lighting and a built-in water feature. With plenty of room to entertain, garden or simply enjoy the outdoors, the yard is truly an extension of the home. Newer windows and roof, along with updated paint, lighting and fixtures, complete this exceptional property.
#26-276135

West Jordan

2217 W Kensington Park DR

5 Beds

None Baths

4,781 Sq.Ft.

$1,299,900

MLS#: 26-276135

Price reduced
Up to $75,000 in builder incentives available! Buyers may customize how the incentive is applied, including luxury upgrades, landscaping, outdoor living features, fire pit installation, closing costs, or interest rate buy-downs.
The Solstice at Mountain View Estates is a nearly completed custom home by PSI Construction offering 6 bedrooms, 5 bathrooms, a main-level ADU, and an upper-level ADU, delivering exceptional flexibility for multigenerational living, guests, or private retreat spaces.
Designed to capture sweeping Southern Utah mountain views, the open-concept floor plan emphasizes natural light, clean architectural lines, and seamless indoor-outdoor flow. The main living areas are open and functional while still maintaining a refined luxury feel throughout.
Outdoor living is a standout feature, highlighted by a private pool and hot tub, pool bath access, and an expansive 876 sq ft covered balcony with pergola and unobstructed panoramic views--an elevated space designed for year-round enjoyment.
Practical luxury continues with a 2-car garage and an oversized 38-foot deep RV garage, providing exceptional storage for vehicles, recreational toys, and equipment.
Every detail reflects PSI Construction's commitment to quality craftsmanship and thoughtful design, resulting in a residence that balances function, flexibility, and elevated Southern Utah living in one of Mountain View Estates' most desirable settings.
#26-272949

Hurricane

1361 W 800 S LOT 22

6 Beds

None Baths

3,605 Sq.Ft.

$1,695,000

MLS#: 26-272949
Price reduced
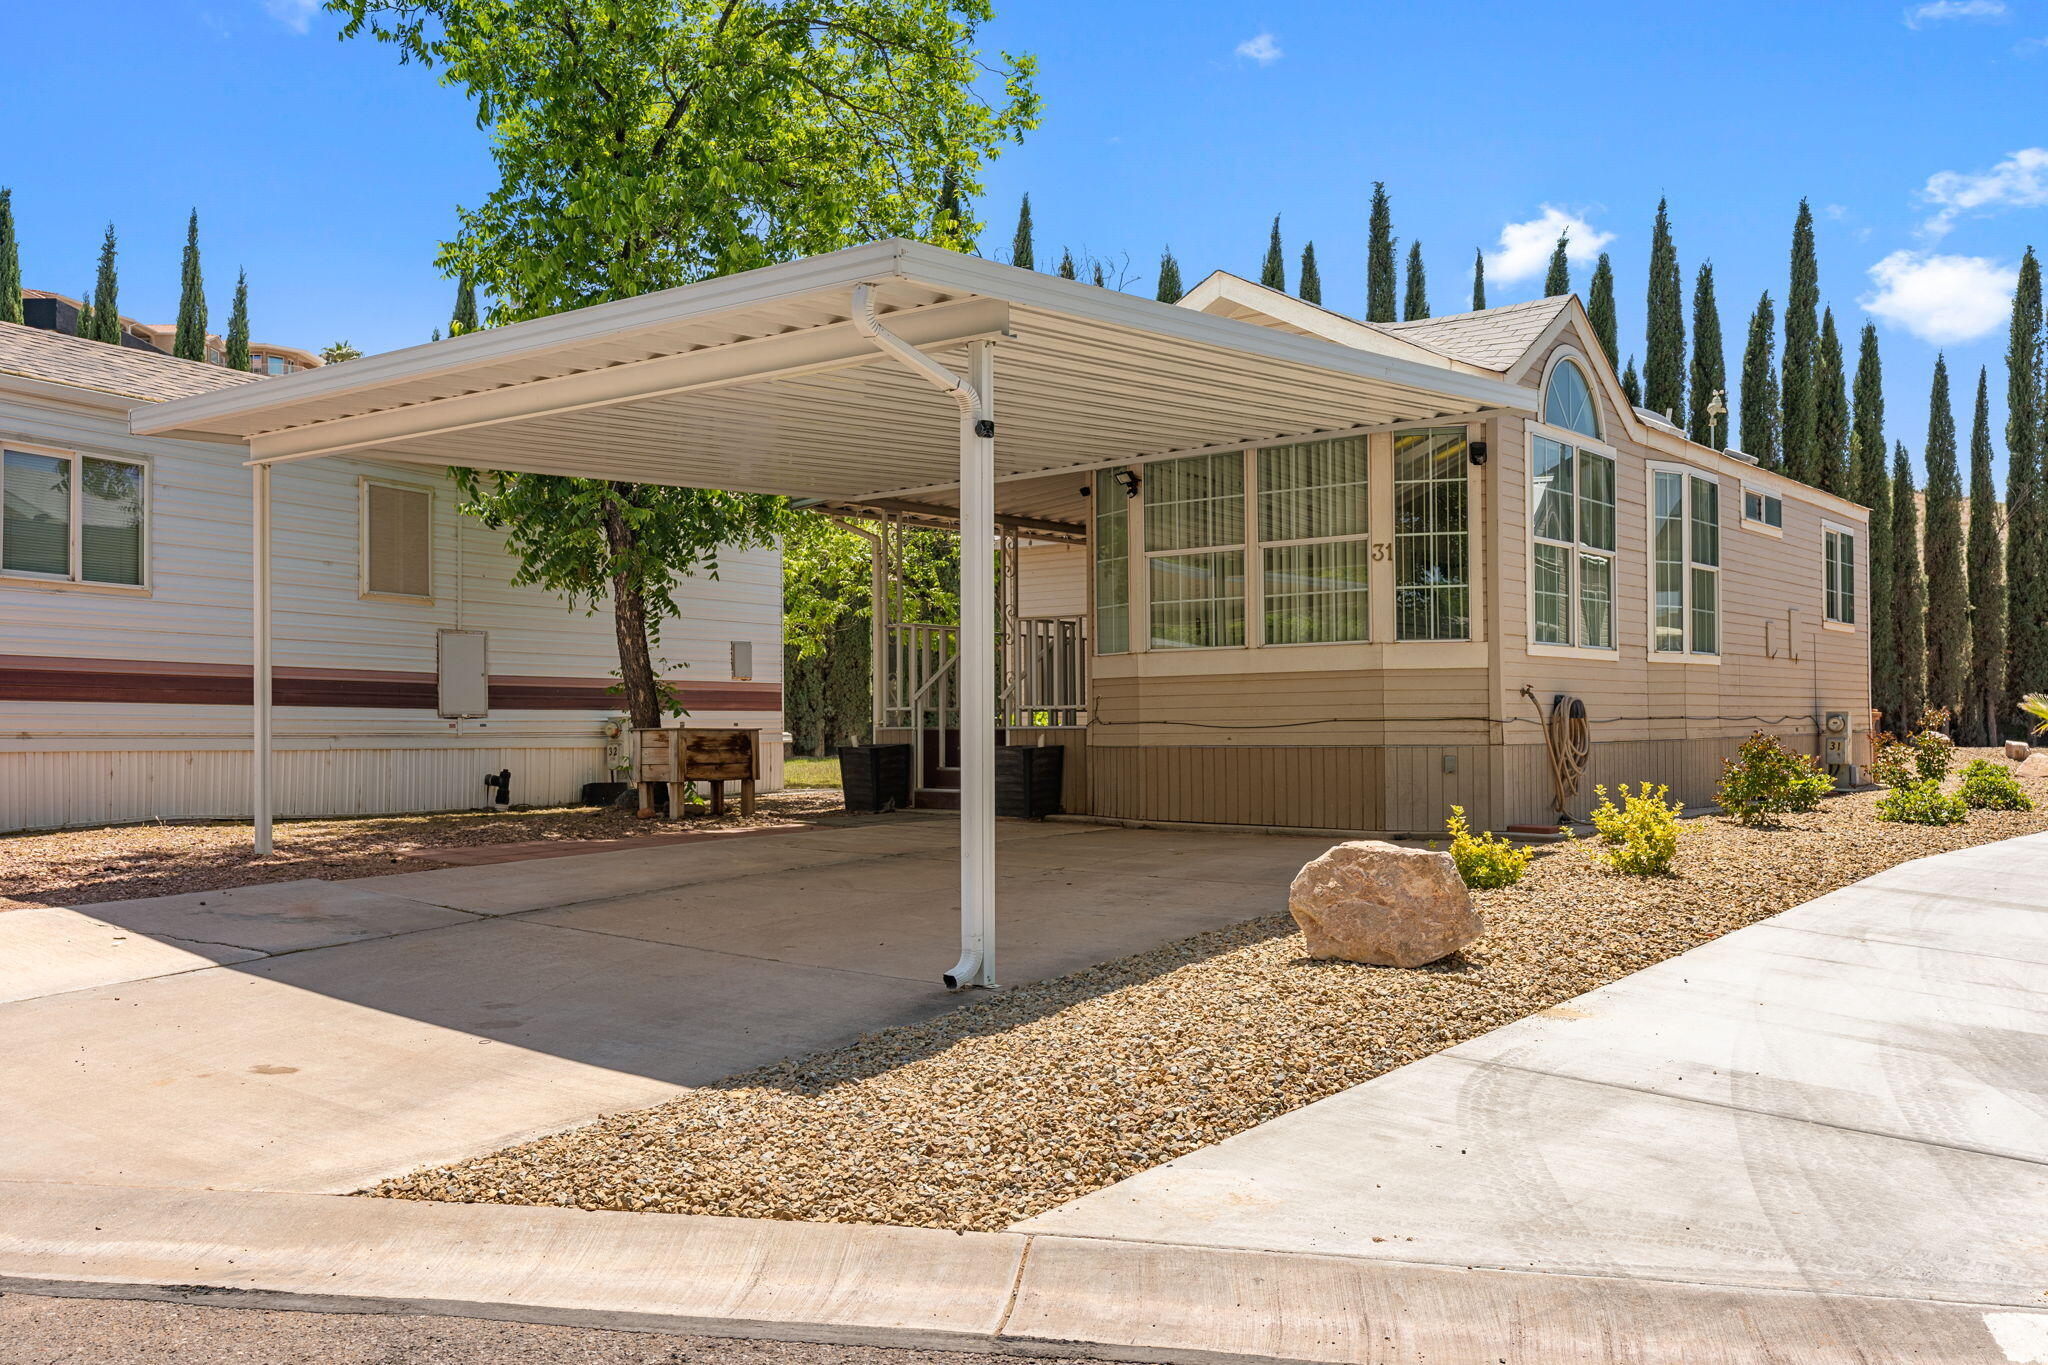
This home stands out from the rest with one of the largest lots in the community and features a huge barn-style shed offering multi-level storage space. Inside, you'll find newer flooring through the main living area and kitchen, plus a Murphy bed that makes the guest room feel extra functional. Located in a welcoming 55+ community with amenities including an indoor pool, hot tub, clubhouse, wood shop, and sewing room. A great opportunity for someone looking for both comfort and practicality without giving up space.
#26-272322

Washington

1160 E Telegraph ST 31

2 Beds

None Baths

644 Sq.Ft.

$199,900

MLS#: 26-272322
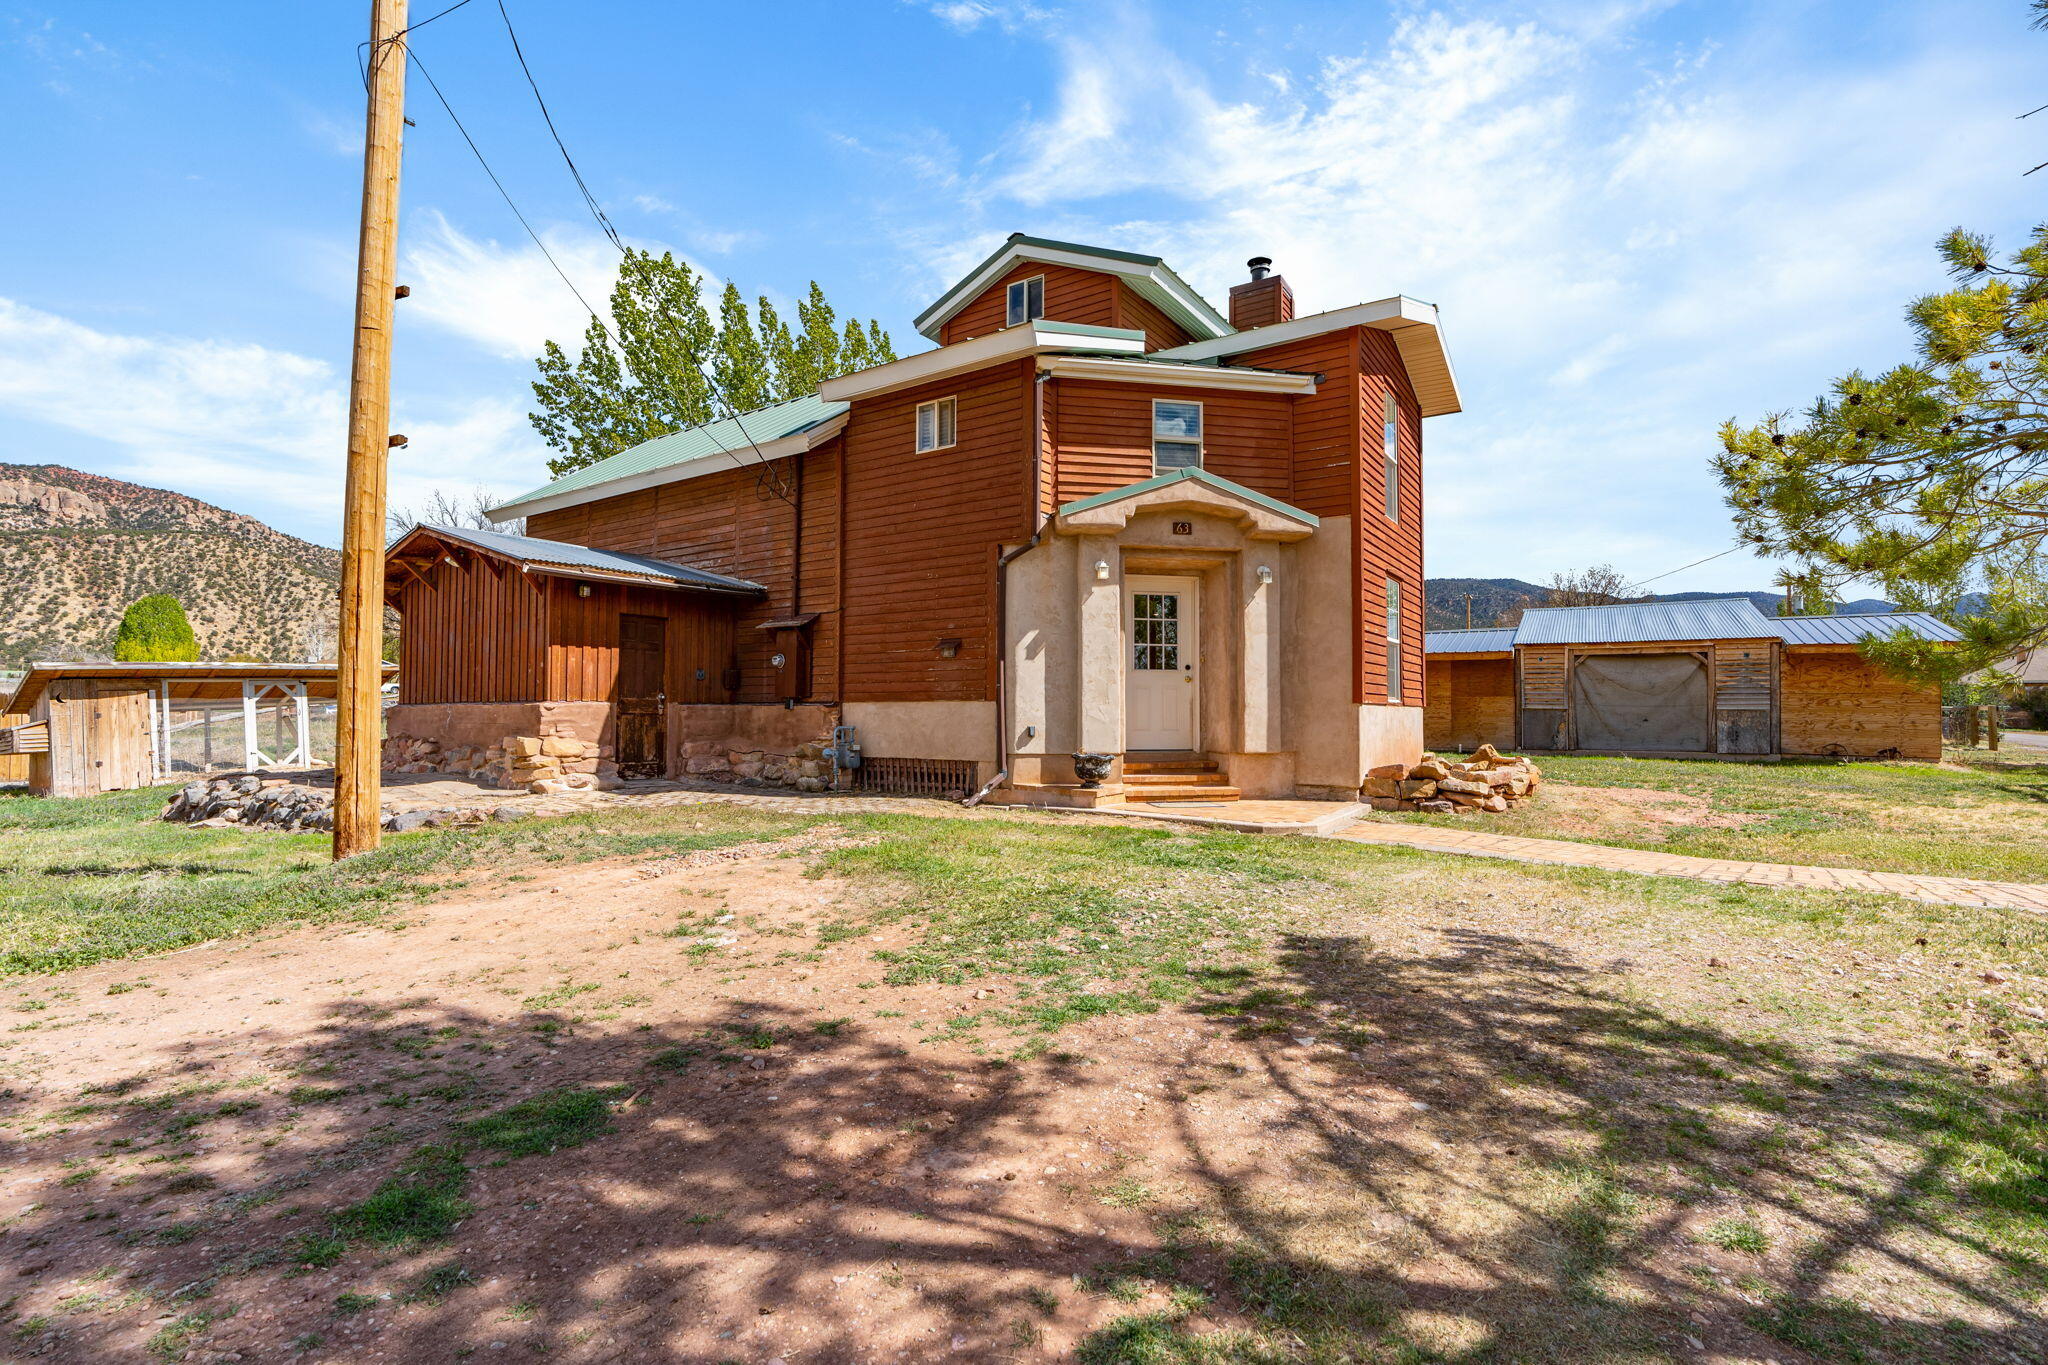
Nestled in the foothills of Paragonah, this home is the perfect escape from the hustle and bustle of city life while being just 20 minutes from all the amenities. With a lot roomy enough to garden, or create your own retreat, this cozy home is perfect for someone seeking small town peace without sacrificing accessibility.
#26-271934

Paragonah

63 S 300 E

2 Beds

None Baths

1,479 Sq.Ft.

$299,000

MLS#: 26-271934
Price reduced
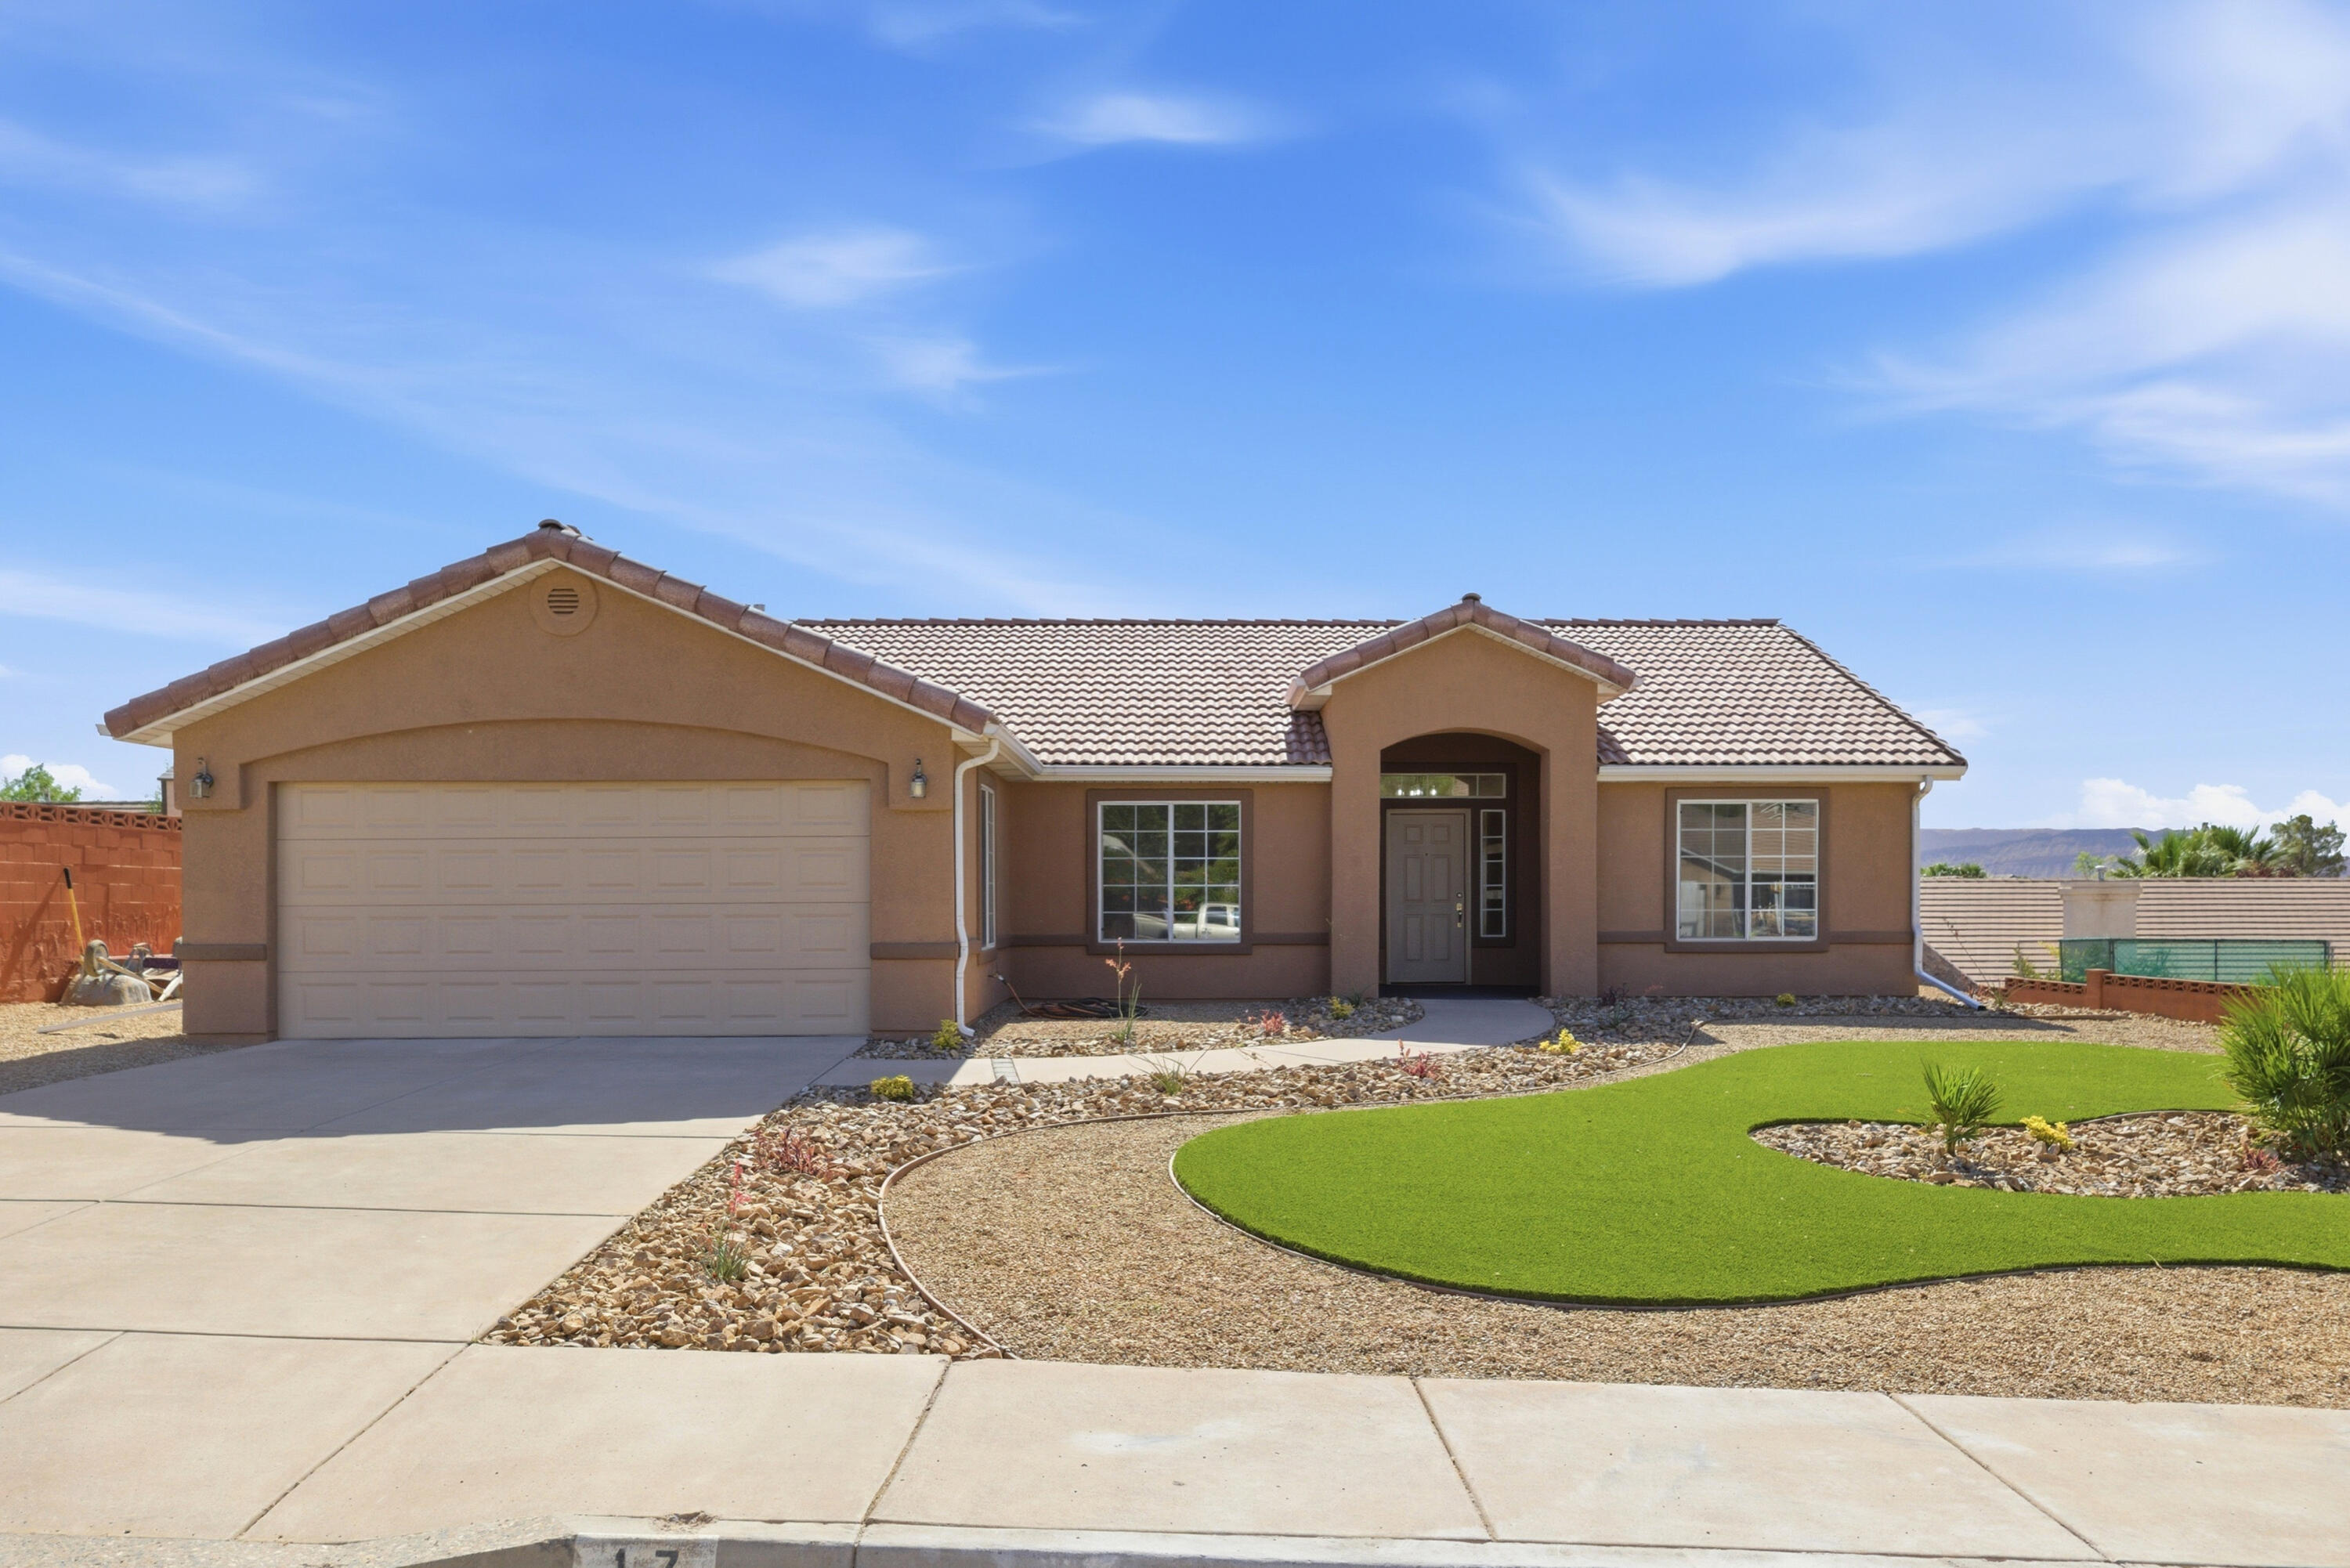
Beautifully updated 4-bedroom, 2-bathroom single-level home featuring extensive renovations throughout. The exterior has been completely refreshed with new paint, doors, garage finishes, and stucco, while the interior boasts fresh paint and brand-new wood-look tile flooring throughout the main living areas, hallways, and bathrooms.

The remodeled kitchen showcases new granite countertops, decorative backsplash, and a full suite of stainless steel appliances, including a range, refrigerator, dishwasher, and microwave. Both bathrooms have been fully renovated with updated finishes, including a stunning new tile shower and tub in the primary bath.

Additional upgrades include new lighting fixtures, door hardware, curtain rods and window coverings, plus a brand-new furnace installed in 2026. The professionally updated landscaping features new plants, drip irrigation, and low-maintenance turf, creating exceptional curb appeal and outdoor enjoyment. Move-in ready with modern finishes and thoughtful upgrades throughout!
#26-273278

St George

17 S 2000 E

4 Beds

None Baths

1,569 Sq.Ft.

$525,000

MLS#: 26-273278
Price reduced
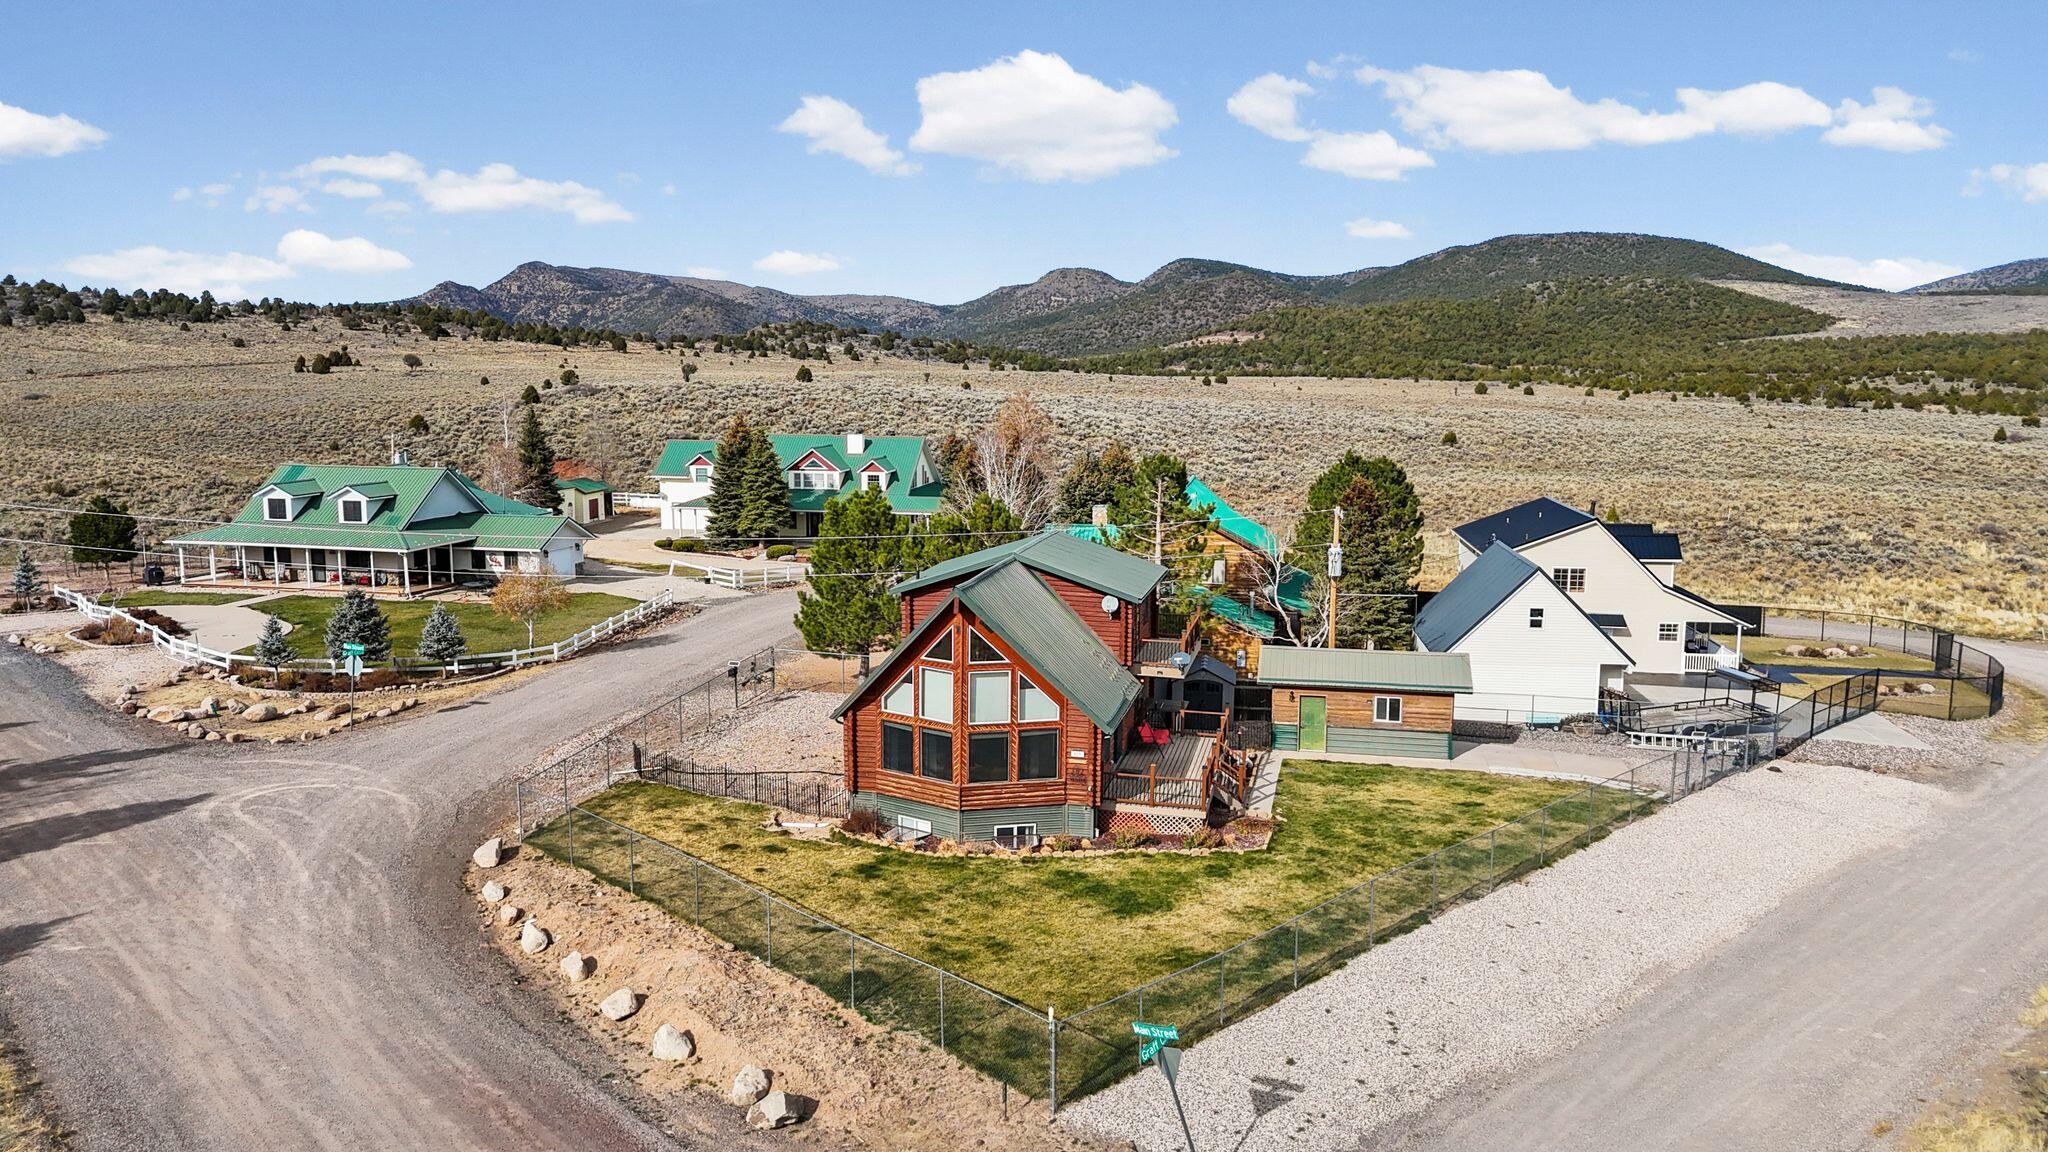
Seller motivated! Two kitchens and a walk-out basement make this stunning A-frame log cabin as functional as it is beautiful! Completed in 2001, this 2,600+ sq.ft. retreat offers a spacious main-floor master suite, open living area with vaulted ceilings, and large windows showcasing mountain views. The upper loft features a private balcony, while the wraparound deck is perfect for relaxing or entertaining. Detached 1-car garage, storage shed, and plenty of parking. Whether you're looking for a full-time mountain home or a weekend escape, this Pine Valley gem delivers comfort, charm, and unbeatable scenery year-round. Seller is willing to negotiate concessions towards upgrades!
#25-266753

Pine Valley

880 W Main ST

3 Beds

None Baths

2,604 Sq.Ft.

$550,000

MLS#: 25-266753

* Luxury Man Cave Fully Upgraded 
 * 25x50
* Model Unit - Completed, well-
   appointed
* Full Kitchen w/ upgraded appliances &
  dishwasher.
* Washer & Dryer 
* Full Bathroom with walk-in shower, 
   Class doors.
* Large Loft/Mezzanine
* King Size Murphy Bed w/attached desk
* Wood ribbed wall paneling
* Fully furnished
* RV 240-volt outlet
* Water hose bib
* Central Air/Heat

Model Unit Man Cave - Fully Furnished & Ready to Enjoy!

Own the original model unit--a one-of-a-kind, fully furnished Man Cave that's as functional as it is stylish!

This is a turnkey space.

Murphy bed with sofa
Coffee table and accent chair
Large area rug
Beautiful furnishings throughout

Two oversized windows frame stunning mountain views, creating the perfect atmosphere whether you're relaxing after a day of adventure or hosting friends for the big game.

Designed with outdoor enthusiasts in mind, this is the ideal home base for all your toys. There's plenty of room for your:

RV
Custom car collector
Boat and water sports equipment
ATVs and UTVs
Motorcycles
Trailers
Craft enthusiasts
Small business

When you're not out exploring, you'll love having a comfortable, upscale space to gather with family and friends, watch sporting events, entertain, or simply unwind.

Prime Southern Utah Location
Minutes from Sand Hollow Reservoir
ATV trails directly across the street
Across from Jellystone Water & RV Resort
Just 32 miles from Zion National Park

Whether you're looking for the ultimate recreational retreat, a weekend getaway, or the perfect place to store your toys while enjoying Southern Utah's incredible outdoor lifestyle, this fully furnished model unit checks every box.

Move-in ready--just bring your adventure!
#26-274921

Hurricane

4346 W Abby RD

None Beds

None Baths

1,250 Sq.Ft.

$555,000

MLS#: 26-274921

* Listings identified with the FMLS IDX logo come from FMLS and are held by brokerage firms other than the owner of this website. The listing brokerage is identified in any listing details. Information is deemed reliable but is not guaranteed. If you believe any FMLS listing contains material that infringes your copyrighted work please click here to review our DMCA policy and learn how to submit a takedown request. © 2024. First Multiple Listing Service, Inc.
Provo Community Living!

Featured listing

Provo Community Living!

Browse Properties

Categories

Homes Tailored to Your Lifestyle

Buyers Guide

Buying a home is one of the most exciting milestones of your life.

View more

Sellers Guide

Putting your home on the market can be a stressful process, especially when you don’t know what to expect.

View more

Market report

With just a few clicks, you'll gain instant access to valuable insights about the real estate market, including trends, property values, and community analytics.

View more

Home value

Unlike automated valuations, our hands-on review will provide a comprehensive opinion of your home’s value while considering important interior elements and other location intangible factors that machine algorithms so often miss.

View more

Buyers resources

Guides on financing, inspections, and choosing the right Realtor for a smooth home purchase.

Sellers resources

Practical tips on staging, pricing, and preparing your home to attract buyers and maximize your sale.

 - property

Send a message

Message successfully sent.

Preferred Agent

Reason for contacting?

I agree to receive email communication and understand I can unsubscribe at any time.

I agree to be contacted by OnX Realty via call, email, and text for real estate services. To opt out, you can reply 'stop' at any time or reply 'help' for assistance. You can also click the unsubscribe link in the emails. Message and data rates may apply. Message frequency may vary. Privacy Policy

Sign In Sign Out

Virtual Assistant

Would you like to take the next step with this property? We can help you schedule a showing or virtual tour, or send you more details.

Yes, I would like more information.

Thank You for Your Reply, One of Our Agents will contact you as soon as possible

No, maybe later.

Thank you, you can always contact me via email, phone number or through the contact form.

Realhub AI

Lucy - Your AI-Powered Realtor

Update Your Temporary Password

Personalize your search

Enter your email and we'll notify you immediately when new listings match what you're looking for.

or enter email address

Already have an account ? Login here

Continue your home search

I agree to receive communications and understand I can unsubscribe at any time.

I agree to be contacted by OnX Realty via call, email, and text for real estate services. To opt out, you can reply 'stop' at any time or reply 'help' for assistance. You can also click the unsubscribe link in the emails. Message and data rates may apply. Message frequency may vary. Privacy Policy

Already have an account ? Login here

We use cookies

We use cookies primarily for analytics to enhance your experience. By accepting, you agree to our use of these cookies. You can manage your preferences or learn more about our cookies policy.

