997 N 1560 E 60

Orem, UT 84097

Stories: 2

Orem, UT 84097

997 N 1560 E 60

$2,400,000

MLS#: 2177621

Status: Active

Listing provided by: Advantage Management & Real Estate Services LLC

Listing agent phone: None

Last update: 12 days ago

On site: 12 days ago

COVE ESTATES - Residential

About

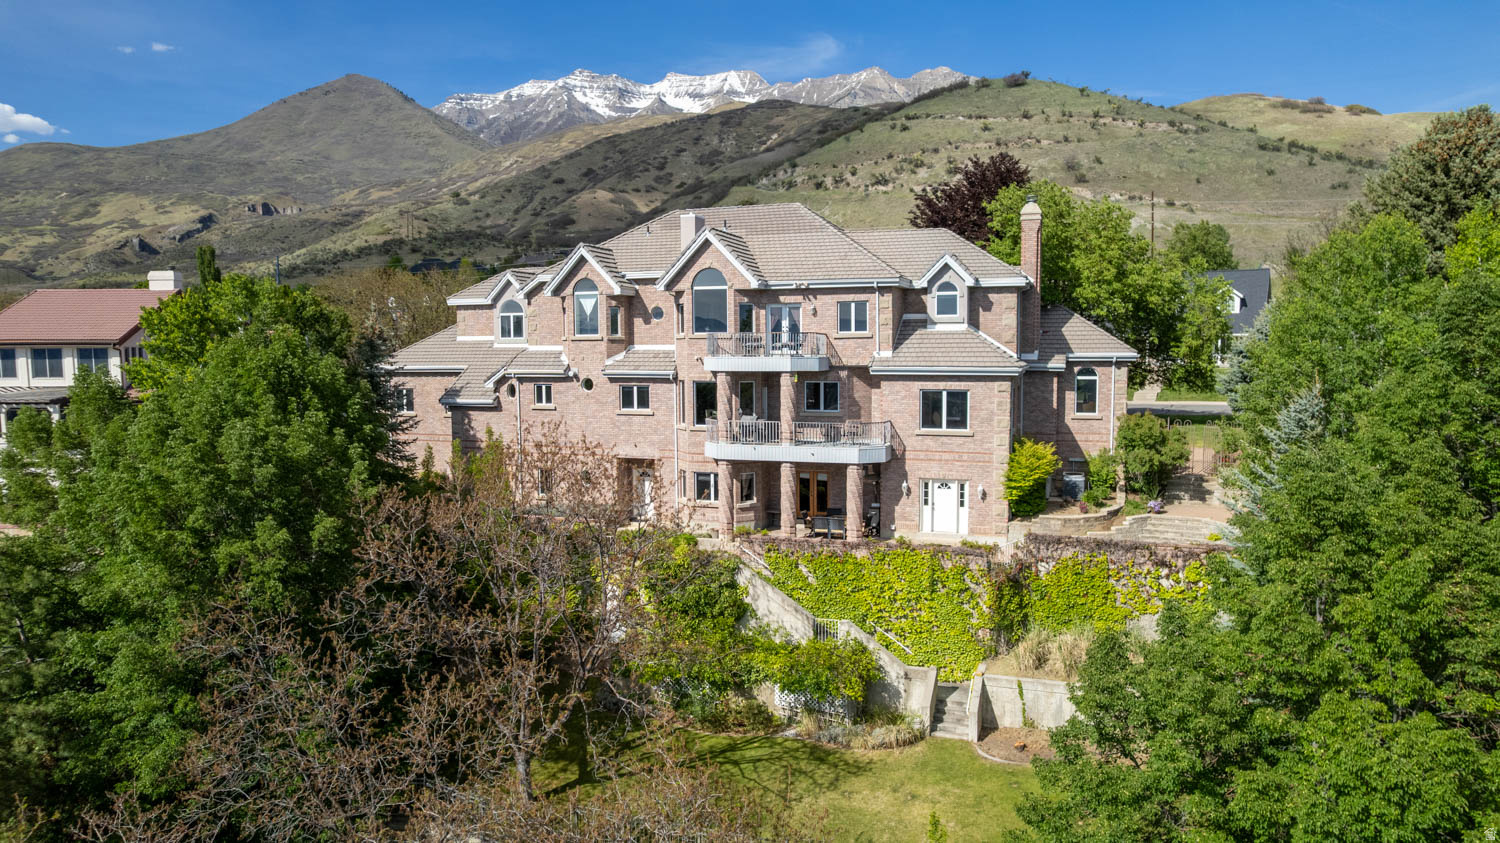
Fully remodeled and move-in ready, this stunning 6-bedroom, 4.5-bathroom home offers the perfect blend of luxury, comfort, and convenience in one of the area's most desirable neighborhoods. In addition, this remodel includes a fully rentable, one bedroom basement apartment with a separate entrance for privacy! Every detail throughout this home has been thoughtfully updated, including brand-new flooring, paint, doors, cabinetry, windows, roof, driveway, landscaping, and a beautifully redesigned kitchen featuring new appliances and an expansive walk-in prep pantry. The dramatic two-story great room with a fireplace creates an impressive gathering space filled with natural light, while the spacious primary suite offers a private retreat complete with generous his-and-hers closets. Enjoy beautiful mountain views and extra garage space for vehicles, storage, or hobbies. Ideally situated at the mouth of Provo Canyon, this exceptional property provides unparalleled access to both outdoor recreation and everyday amenities. Located just 10 minutes from Brigham Young University, and only minutes from Sundance Mountain Resort and Deer Creek Reservoir and Midway, you'll enjoy effortless access to work, school, recreation, and year-round adventure while living in a vibrant, highly sought-after community.

Property

Beds

6

Full Baths

5

1/2 Baths

1

Year Built

2006

Sq.Footage

4,979

Features

Features & Amenities

Interior

  • Other Interior Features

    Walk-In Closet(s), In-Law Floorplan, Vaulted Ceiling(s)

  • Total Bedrooms

    6

  • Bathrooms

    5

  • 1/2 Bathrooms

    1

  • Basement YN

    YES

  • Cooling YN

    YES

  • Cooling

    Ceiling Fan(s), Central Air

  • Fireplace YN

    YES

  • Heating YN

    YES

  • Heating

    Fireplace Insert, Central, Natural Gas, Forced Air

  • Pet friendly

    N/A

Exterior

  • Garage

    Yes

  • Garage spaces

    4

  • Construction Materials

    Stone, Stucco, Metal Siding

  • Other Exterior Features

    Lighting

  • Parking

    Attached, Garage

  • Patio and Porch Features

    Patio

  • Pool

    No

  • Waterfront YN

    NO

  • View

    Mountain(s)

Area & Lot

  • Lot Features

    Private

  • Lot Size(acres)

    0.31

  • Lot Size(square feet)

    13,503

  • Property Type

    Residential

  • Property Sub Type

    Single Family Residence

  • Architectural Style

    Stories: 2

Price

  • Sales Price

    $2,400,000

  • Tax Amount

    $4,630

  • Zoning

    R1

  • Sq. Footage

    4,979

  • Price/SqFt

    $482

HOA

  • Association

    No

Property Resources

  • Horse Property

    NO

School District

  • Elementary School

    Alpine

  • Middle School

    Canyon View

  • High School

    Orem

Property Features

  • New Construction

    YES

  • Accessibility Features

    Accessible Hallway(s)

  • Senior Community YN

    NO

  • Sewer

    Public Sewer

Schedule

Schedule a Showing

Showing scheduled successfully.

What is 3 + 4 ?


Change time

Mortgage calculator

Estimate your monthly mortgage payment, including the principal and interest, property taxes, and HOA. Adjust the values to generate a more accurate rate.

Your payment

Principal and Interest:

$

Property taxes:

$

HOA fees:

$

Total loan payment:

$

Total interest amount:

$

Location

  • County

    Utah

  • Elementary School

    Alpine

  • Middle School

    Canyon View

  • High School

    Orem

Listing Courtesy of Whitney Swift , Advantage Management & Real Estate Services LLC

RealHub Information is provided exclusively for consumers' personal, non-commercial use, and it may not be used for any purpose other than to identify prospective properties consumers may be interested in purchasing. All information deemed reliable but not guaranteed and should be independently verified. All properties are subject to prior sale, change or withdrawal. RealHub website owner shall not be responsible for any typographical errors, misinformation, misprints and shall be held totally harmless.

Agent Summer Luke

Summer Luke

Principal Broker | Realtor®

Call Summer today to schedule a private showing.


* Listings on this website come from the FMLS IDX Compilation and may be held by brokerage firms other than the owner of this website. The listing brokerage is identified in any listing details. Information is deemed reliable but is not guaranteed. If you believe any FMLS listing contains material that infringes your copyrighted work please click here to review our DMCA policy and learn how to submit a takedown request.© 2024 FMLS.

Properties

Related properties

Build your dream home in this brand-new subdivision with LAKE VIEWS. We have several .30acre+ lots to choose from! Enjoy the flexibility of a true custom-building experience-select from existing floor plans or work directly with the builder's designer and architect to modify or create a plan that fits your needs. Standard features include wide-plank wood flooring throughout the main level, 10+ ft ceilings, fireplace, designer chef's kitchen, mudroom lockers, 3-car garage, and fully finished basement with options for a full kitchen and daylight basement. Conveniently located near shopping and great schools. Choose your lot, floor plan, finishes, and options to create a home that feels completely your own. Photos are of a home that has already been completed to show design, features and options.
#2179024

Orem

548 S 840 W LOT 3

5 Beds

4 Baths

5,542 Sq.Ft.

$2,160,000

MLS#: 2179024

Open House!! - Saturday, July 25th 1pm to 5pm.  Stunning panoramic valley views await in this architectural masterpiece perched on the Orem hillside. Built with commercial-grade steel beam construction, this extraordinary 4-story estate blends luxury living with unparalleled entertainment. The grand floor plan features high-quality cherry and maple cabinetry, two full kitchens with gas ranges, and a dedicated dual-desk home office. An entertainer's dream, the property boasts a private indoor racquetball court, a tiered theater room, and a spectacular resort-style backyard complete with a cascading waterfall, a large pavilion, a putting green, and a playset-perfect for hosting unforgettable weddings and large gatherings.The top-floor primary sanctuary offers an exclusive private balcony with breathtaking sunset and firework views. Accessibility is effortless across all levels via the private elevator. This estate also includes an integrated, high-income ADU apartment featuring three separate exterior entrances. Do not miss the immersive 3D virtual tour! Square footage figures are provided as a courtesy estimate only and were obtained from county tax records.  Buyer is advised to obtain an independent measurement.
#2158326

Orem

876 E HIGH COUNTRY DR N

8 Beds

3 Baths

9,933 Sq.Ft.

$2,495,000

MLS#: 2158326

***Ask about our Seller Financing Options** Tucked into the hillside of Bella Vista Heights, this remarkable Orem estate offers over10,000 square feet of thoughtfully designed living space on a private 0.64-acre lot with breathtaking mountain views and open space behind the home.  From the moment you enter, the home impresses with expansive living areas, soaring ceilings, and walls of windows that capture natural light and frame the surrounding scenery. The layout was designed with both entertaining and everyday living in mind, featuring multiple gathering spaces, four fireplaces, and a spacious kitchen with custom cabinetry and beautiful hickory flooring.  The walk-out lower level expands the living possibilities with a second full kitchen, large family room, guest suite, and game room area-perfect for hosting, extended family, or private retreat space.  The primary suite provides a luxurious escape with its own fireplace, spa-style bathroom, and private deck access overlooking the mountains.  Outside, the grounds offer mature landscaping, multiple patios and decks, RV parking with hookups, and a heated driveway and walkway for year-round ease.  Additional features include elevator access to all levels, new Lennox HVAC systems, tankless water heater, water softener, energy-efficient upgrades, and an oversized three-car garage with generous storage.  Located in a quiet cul-de-sac just minutes from shopping, dining, schools, and outdoor recreation, this home combines luxury, privacy, and convenience in one exceptional property. All details provided as a courtesy only, buyer encouraged to verify all information. Square feet obtained through a prior appraisal.
#2143965

Orem

566 N BELLA VISTA DR E

6 Beds

6 Baths

10,272 Sq.Ft.

$2,850,000

MLS#: 2143965

Fully remodeled and move-in ready, this stunning 6-bedroom, 4.5-bathroom home offers the perfect blend of luxury, comfort, and convenience in one of the area's most desirable neighborhoods. In addition, this remodel includes a fully rentable, one bedroom basement apartment with a separate entrance for privacy! Every detail throughout this home has been thoughtfully updated, including brand-new flooring, paint, doors, cabinetry, windows, roof, driveway, landscaping, and a beautifully redesigned kitchen featuring new appliances and an expansive walk-in prep pantry. The dramatic two-story great room with a fireplace creates an impressive gathering space filled with natural light, while the spacious primary suite offers a private retreat complete with generous his-and-hers closets. Enjoy beautiful mountain views and extra garage space for vehicles, storage, or hobbies. Ideally situated at the mouth of Provo Canyon, this exceptional property provides unparalleled access to both outdoor recreation and everyday amenities. Located just 10 minutes from Brigham Young University, and only minutes from Sundance Mountain Resort and Deer Creek Reservoir and Midway, you'll enjoy effortless access to work, school, recreation, and year-round adventure while living in a vibrant, highly sought-after community.

997 N 1560 E 60

Message successfully sent.

I agree to receive email communication and understand I can unsubscribe at any time.

I agree to be contacted by OnX Realty via call, email, and text for real estate services. To opt out, you can reply 'stop' at any time or reply 'help' for assistance. You can also click the unsubscribe link in the emails. Message and data rates may apply. Message frequency may vary. Privacy Policy

 - property

Send a message

Message successfully sent.

Preferred Agent

Reason for contacting?

I agree to receive email communication and understand I can unsubscribe at any time.

I agree to be contacted by OnX Realty via call, email, and text for real estate services. To opt out, you can reply 'stop' at any time or reply 'help' for assistance. You can also click the unsubscribe link in the emails. Message and data rates may apply. Message frequency may vary. Privacy Policy

Sign In Sign Out

Virtual Assistant

Would you like to take the next step with this property? We can help you schedule a showing or virtual tour, or send you more details.

Yes, I would like more information.

Thank You for Your Reply, One of Our Agents will contact you as soon as possible

No, maybe later.

Thank you, you can always contact me via email, phone number or through the contact form.

Realhub AI

Lucy - Your AI-Powered Realtor

Update Your Temporary Password

Personalize your search

Enter your email and we'll notify you immediately when new listings match what you're looking for.

or enter email address

Already have an account ? Login here

Continue your home search

I agree to receive communications and understand I can unsubscribe at any time.

I agree to be contacted by OnX Realty via call, email, and text for real estate services. To opt out, you can reply 'stop' at any time or reply 'help' for assistance. You can also click the unsubscribe link in the emails. Message and data rates may apply. Message frequency may vary. Privacy Policy

Already have an account ? Login here

We use cookies

We use cookies primarily for analytics to enhance your experience. By accepting, you agree to our use of these cookies. You can manage your preferences or learn more about our cookies policy.