959 N MANEN ST

Washington, UT 84780

Townhouse; Row-mid

Washington, UT 84780

959 N MANEN ST

$460,000

MLS#: 2178642

Status: Active

Listing provided by: Red Rock Real Estate LLC

Listing agent phone: None

Last update: 5 days ago

On site: 5 days ago

Main image without alt text

About

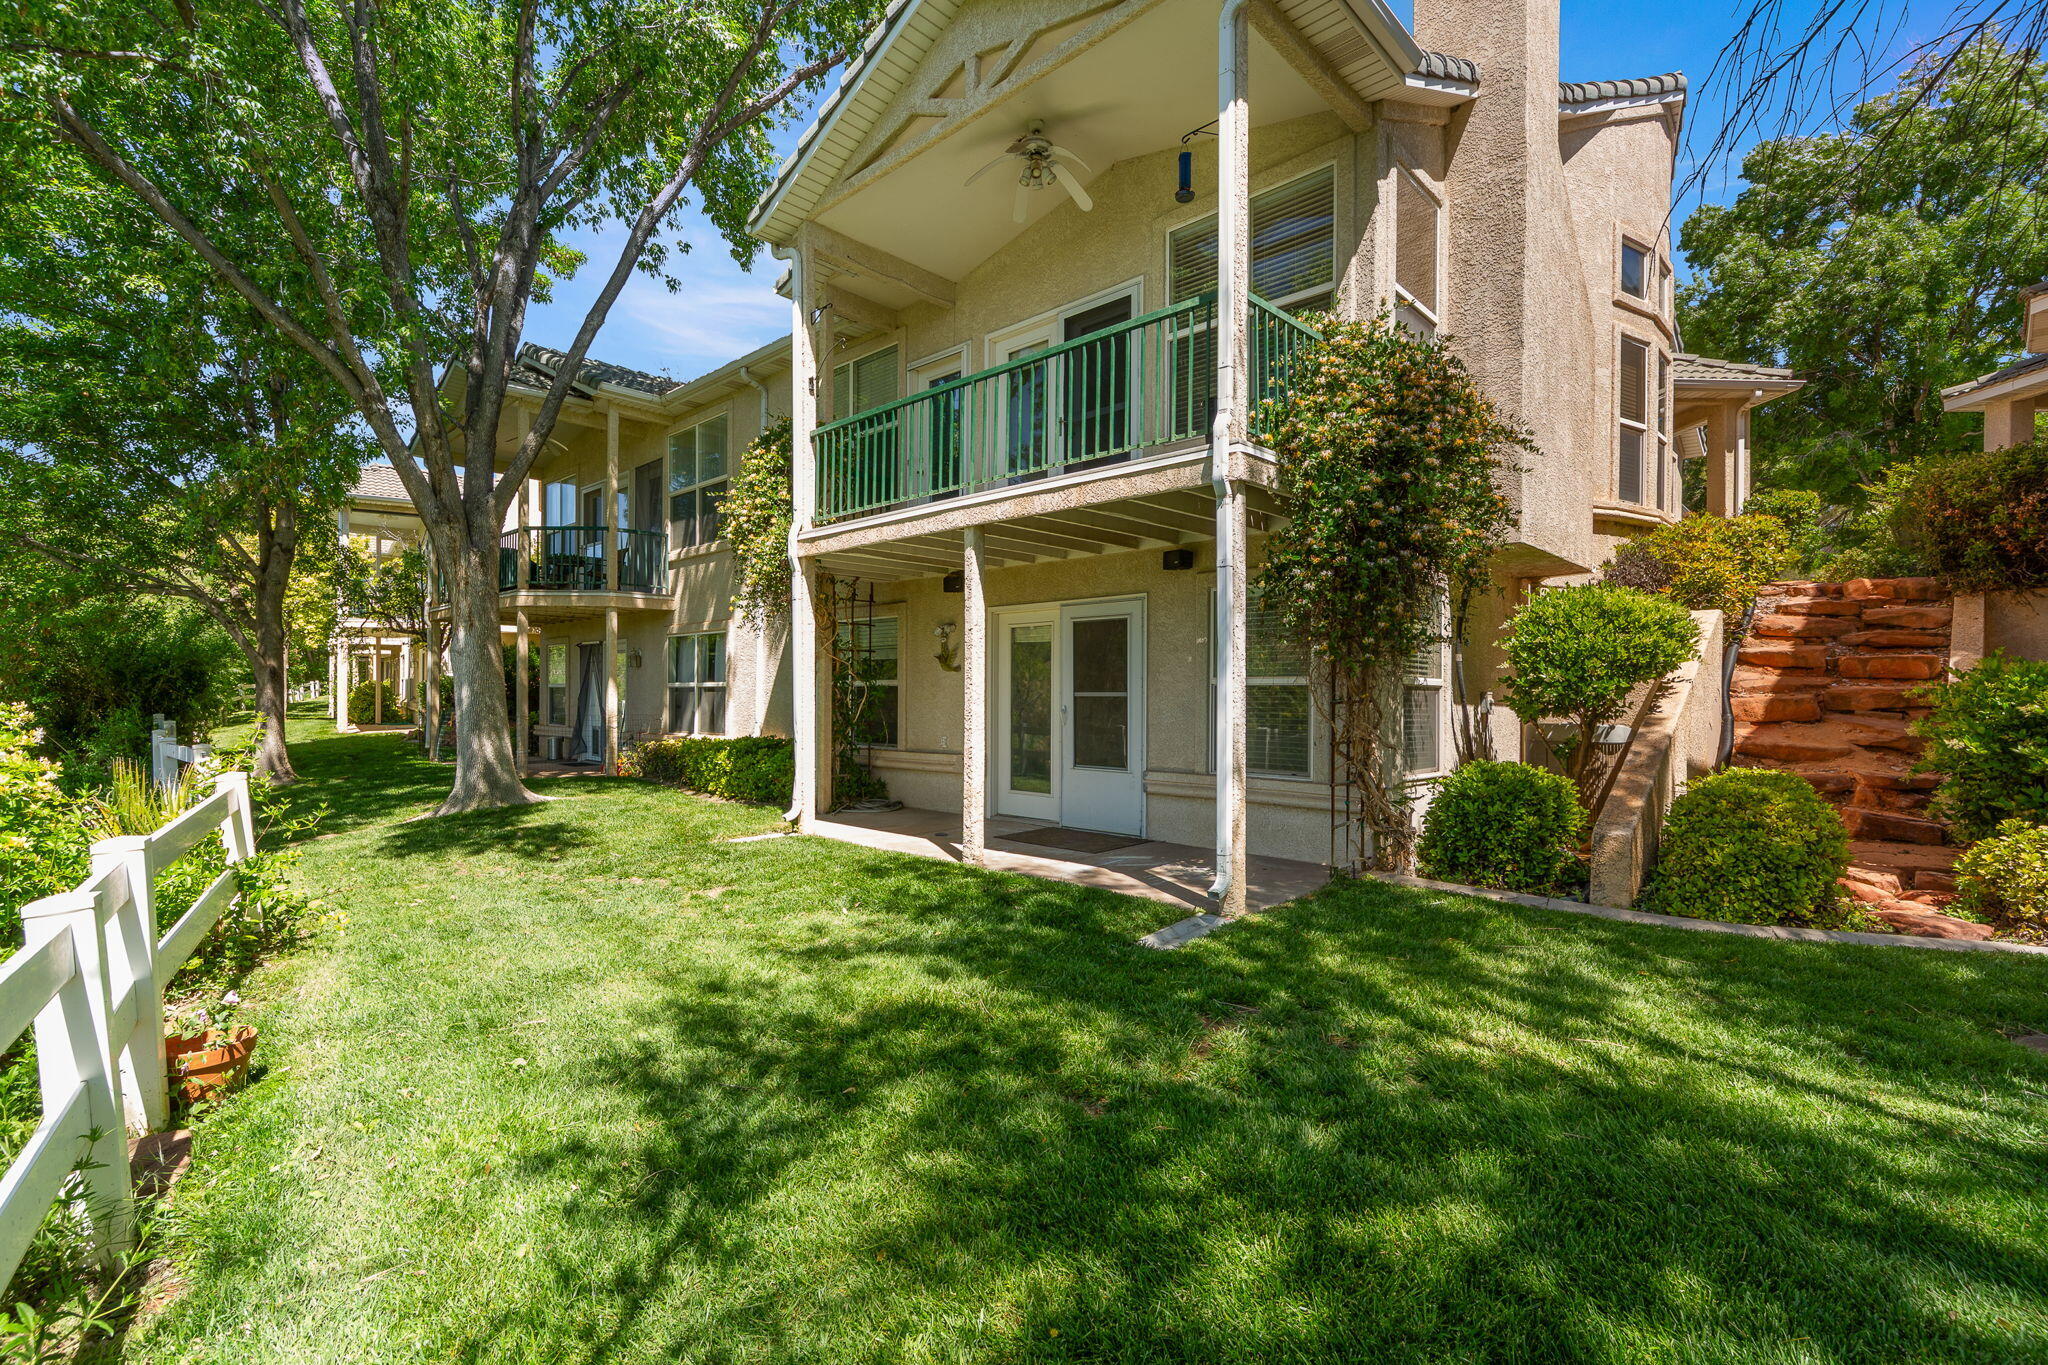
Experience luxury single-level living in this exceptional custom home, thoughtfully designed with high-end finishes and breathtaking views. Expansive picture windows flood the home with natural light while perfectly framing the surrounding scenery, creating a seamless connection between indoor and outdoor living. The open-concept floor plan features elegant high-end flooring, impressive 8-foot doors, and quality craftsmanship throughout. Comfort and convenience are enhanced with dual-zone heating and cooling, a central vacuum system, and an electric vehicle charging setup. The spacious 4-car garage provides abundant room for vehicles, recreational toys, and storage. Outside, the professionally landscaped grounds lead to a private backyard designed for entertaining and relaxation. Enjoy an incredible outdoor living space where you can unwind, host gatherings, or simply take in the spectacular views. Perfectly situated just minutes from shopping, dining, parks, and miles of walking and biking trails, this remarkable home offers the ideal combination of luxury, privacy, and convenience. Every detail has been carefully considered to create an extraordinary place you'll be proud to call home.

Property

Beds

3

Full Baths

2

1/2 Baths

1

Year Built

2026

Sq.Footage

1,877

Features

Features & Amenities

Interior

  • Other Interior Features

    Walk-In Closet(s)

  • Total Bedrooms

    3

  • Bathrooms

    2

  • 1/2 Bathrooms

    1

  • Cooling YN

    YES

  • Cooling

    Ceiling Fan(s), Central Air

  • Fireplace YN

    NO

  • Heating YN

    YES

  • Heating

    Central, Natural Gas

  • Pet friendly

    N/A

Exterior

  • Garage

    Yes

  • Garage spaces

    2

  • Construction Materials

    Stucco, Aluminum Siding

  • Other Exterior Features

    Lighting

  • Parking

    Attached, Garage

  • Patio and Porch Features

    Patio

  • Pool

    No

  • Waterfront YN

    NO

  • View

    Mountain(s)

Area & Lot

  • Lot Size(acres)

    0.04

  • Lot Size(square feet)

    1,742

  • Property Type

    Residential

  • Property Sub Type

    Townhouse

  • Architectural Style

    Townhouse; Row-mid

Price

  • Sales Price

    $460,000

  • Tax Amount

    $1,800

  • Sq. Footage

    1,877

  • Price/SqFt

    $245

HOA

  • Association

    YES

  • Association Fee

    $150

  • Association Fee Frequency

    Monthly

  • Association Fee Includes

    N/A

Property Resources

  • Horse Property

    NO

School District

  • Elementary School

    Washington

  • Middle School

    Pine View Middle

  • High School

    Pine View

Property Features

  • New Construction

    NO

  • Association Amenities

    Playground, Pool

  • Foundation Details

    Slab

  • Senior Community YN

    NO

  • Sewer

    Public Sewer

Schedule

Schedule a Showing

Showing scheduled successfully.

What is 3 + 4 ?


Change time

Mortgage calculator

Estimate your monthly mortgage payment, including the principal and interest, property taxes, and HOA. Adjust the values to generate a more accurate rate.

Your payment

Principal and Interest:

$

Property taxes:

$

HOA fees:

$

Total loan payment:

$

Total interest amount:

$

Location

  • County

    Washington

  • Elementary School

    Washington

  • Middle School

    Pine View Middle

  • High School

    Pine View

Listing Courtesy of Tammie Richeson , Red Rock Real Estate LLC

RealHub Information is provided exclusively for consumers' personal, non-commercial use, and it may not be used for any purpose other than to identify prospective properties consumers may be interested in purchasing. All information deemed reliable but not guaranteed and should be independently verified. All properties are subject to prior sale, change or withdrawal. RealHub website owner shall not be responsible for any typographical errors, misinformation, misprints and shall be held totally harmless.

Agent Damon Luke

Damon Luke

President / Real Estate Advisor

Call Damon today to schedule a private showing.


* Listings on this website come from the FMLS IDX Compilation and may be held by brokerage firms other than the owner of this website. The listing brokerage is identified in any listing details. Information is deemed reliable but is not guaranteed. If you believe any FMLS listing contains material that infringes your copyrighted work please click here to review our DMCA policy and learn how to submit a takedown request.© 2024 FMLS.

Properties

Related properties

New on site 1 day ago
Move-in ready and beautifully maintained, this Coral Canyon home offers the perfect blend of comfort and low-maintenance living. Durable LVP flooring flows throughout, complemented by stainless steel appliances and fresh new paint, creating a bright, clean, and modern feel from room to room. The low-maintenance yard means more time to enjoy everything this incredible community has to offer. Just steps from the neighborhood park and minutes from area golf courses and scenic walking trails, this location can't be beat. HOA amenities include a community pool, pickleball courts, and a clubhouse, making it easy to stay active and connected right outside your door. Don't miss this opportunity to own a truly turnkey home in one of the area's most desirable neighborhoods!
#26-275235

Washington

945 N Slow Creek LN

3 Beds

None Baths

1,284 Sq.Ft.

$379,500

MLS#: 26-275235

New on site 2 days ago
Experience easy, resort style living in this beautifully maintained 3 bedroom, 2.5 bath home in the highly sought-after Sienna Hills community in Washington, Utah. With a modern, comfortable design and lightly used designer furnishings throughout, this home is being offered fully furnished and truly turnkey just buy it and move in, or take advantage of its excellent potential as a short- or long-term rental. The home features durable LVP flooring, granite countertops, rich espresso finishes, updated fixtures, contemporary artwork, and all appliances included. The spacious primary suite offers plenty of room to relax, including a private retreat area, while peekaboo Red Rock views add to the Southern Utah charm. A 2 car attached garage includes EV charging plumbing, and the front patio with a BBQ provides the perfect spot to enjoy the outdoors. Located close to the community amenities, you'll have access to a sparkling pool, lazy river, water slide, and pickleball courts making it easy to relax or stay active! Newer construction and energy-efficient materials add to the home's appeal.
#26-275224

Washington

1212 N Bello Alley

3 Beds

None Baths

1,711 Sq.Ft.

$479,000

MLS#: 26-275224
So much for the money!!  Golf course views and open space. What a cute community.  Pool, hot tub, clean and great location!  Nice home with living room on main and family room in basement.  Kitchen, primary bedroom, second bedroom, 2 baths and laundry on main level.  Basement has bedroom and bathroom as well.  Such a great value, easy to see.  Appliances are included.
#26-271706

Washington

229 N TURNBURY LN

3 Beds

None Baths

1,880 Sq.Ft.

$409,900

MLS#: 26-271706

Check out this amazing townhome in a quiet neighborhood, offering the privacy you crave with no neighbors behind you! Just minutes from I-15, restaurants, and shopping, this four-year-old end unit home feels fresh without the new construction price. Enjoy an open layout, ample storage, and a zero-maintenance yard. Plus, qualified buyers can benefit from an assumable loan at an incredible 2.7%! Don't miss out, come see your new home today!
#2179015

Washington

738 E DESERT CACTUS DR 104

3 Beds

2 Baths

1,806 Sq.Ft.

$509,000

MLS#: 2179015

PRISTINE CONDITION • SOUTHERN SKY VIEWS • FULL AMENITY PACKAGE. Used only as a part-time residence since 2005, this home shows exceptional pride in ownership, hardly a blemish to be found! Tall ceilings, abundant natural light and an open, airy design create an inviting feeling from the moment you step inside. A versatile office/den between two bedrooms adapts easily to your lifestyle. Out back, enjoy privacy with no immediate rear neighbors, beautiful mountain vistas and expansive southern-sky views. Easy-care xeriscape makes this an ideal lock-and-leave home, while the garage bump-out provides bonus space for a workshop, ATV, storage or hobbies. Enjoy the full amenity package--clubhouse, indoor & outdoor pools, fitness center, tennis & pickleball courts, park, ball fields, plus walking and biking trails--all with convenient access to St. George shopping, dining, entertainment and medical services.
#26-275128

Washington

2646 E Spring Canyon DR

3 Beds

None Baths

2,006 Sq.Ft.

$486,000

MLS#: 26-275128

Ready to move in.  Crimson Park Townhomes is nearing completion.  Don't miss out on this great area to live or invest. These townhomes are close to Crimson Cliffs High School.  Common areas include 2 pickleball courts, playground area.  Photos are of a previous unit. Owner/Agent
#26-275125

Washington

4140 S 545 E 42

3 Beds

None Baths

1,600 Sq.Ft.

$395,000

MLS#: 26-275125

Experience the perfect blend of luxury, comfort, and carefree living in this spacious 3-bedroom high-end townhome. Whether you're searching for an affordable second home, vacation retreat, or the ideal primary residence, this exceptional property offers the upscale finishes and refined lifestyle typically found in a million-dollar home -- without the million-dollar price tag. Designed with both elegance and functionality in mind, this stunning home features soaring ceilings, oversized windows that fill the space with natural light, impressive 8-foot doors, designer finishes, custom details, and top-of-the-line appliances throughout. Every space has been thoughtfully crafted to create a sophisticated yet comfortable atmosphere perfect for everyday living or relaxing getaways. Ideal for those looking to downsize without sacrificing quality, style, or luxury, this townhome offers the convenience of low-maintenance, lock-and-leave living. Enjoy beautifully maintained landscaping, resort-style amenities, and an elevated lifestyle -- all without the work of upkeep and exterior maintenance. From the spacious open-concept living areas to the incredible community amenities, this is the perfect opportunity to enjoy luxury living, effortless convenience, and the lifestyle you deserve. These photos are of our model  unit for this community and may or may not be the actual unit addresses above.
#26-275113

Washington

959 N Manen ST

3 Beds

None Baths

1,877 Sq.Ft.

$460,000

MLS#: 26-275113

PRISTINE CONDITION  SOUTHERN SKY VIEWS  FULL AMENITY PACKAGE. Used only as a part-time residence since 2005, this home shows exceptional pride in ownership, hardly a blemish to be found! Tall ceilings, abundant natural light and an open, airy design create an inviting feeling from the moment you step inside. A versatile office/den between two bedrooms adapts easily to your lifestyle. Out back, enjoy privacy with no immediate rear neighbors, beautiful mountain vistas and expansive southern-sky views. Easy-care xeriscape makes this an ideal lock-and-leave home, while the garage bump-out provides bonus space for a workshop, ATV, storage or hobbies. Enjoy the full amenity package-clubhouse, indoor & outdoor pools, fitness center, tennis & pickleball courts, park, ball fields, plus walking and biking trails-all with convenient access to St. George shopping, dining, entertainment and medical services.
#2178657

Washington

2646 E SPRING DR

3 Beds

1 Baths

2,006 Sq.Ft.

$486,000

MLS#: 2178657

Ready to move in.  Crimson Park Townhomes is nearing completion.  Don't miss out on this great area to live or invest. These townhomes are close to Crimson Cliffs High School.  Common areas include 2 pickleball courts, playground area.  Photos are of a previous unit. Owner/Agent
#26-275132

Washington

4132 S 545 E 41

3 Beds

None Baths

1,600 Sq.Ft.

$395,000

MLS#: 26-275132

Experience luxury single-level living in this exceptional custom home, thoughtfully designed with high-end finishes and breathtaking views. Expansive picture windows flood the home with natural light while perfectly framing the surrounding scenery, creating a seamless connection between indoor and outdoor living. The open-concept floor plan features elegant high-end flooring, impressive 8-foot doors, and quality craftsmanship throughout. Comfort and convenience are enhanced with dual-zone heating and cooling, a central vacuum system, and an electric vehicle charging setup. The spacious 4-car garage provides abundant room for vehicles, recreational toys, and storage. Outside, the professionally landscaped grounds lead to a private backyard designed for entertaining and relaxation. Enjoy an incredible outdoor living space where you can unwind, host gatherings, or simply take in the spectacular views. Perfectly situated just minutes from shopping, dining, parks, and miles of walking and biking trails, this remarkable home offers the ideal combination of luxury, privacy, and convenience. Every detail has been carefully considered to create an extraordinary place you'll be proud to call home.

959 N MANEN ST

Message successfully sent.

I agree to receive email communication and understand I can unsubscribe at any time.

I agree to be contacted by OnX Realty via call, email, and text for real estate services. To opt out, you can reply 'stop' at any time or reply 'help' for assistance. You can also click the unsubscribe link in the emails. Message and data rates may apply. Message frequency may vary. Privacy Policy

 - property

Send a message

Message successfully sent.

Preferred Agent

Reason for contacting?

I agree to receive email communication and understand I can unsubscribe at any time.

I agree to be contacted by OnX Realty via call, email, and text for real estate services. To opt out, you can reply 'stop' at any time or reply 'help' for assistance. You can also click the unsubscribe link in the emails. Message and data rates may apply. Message frequency may vary. Privacy Policy

Sign In Sign Out

Virtual Assistant

Would you like to take the next step with this property? We can help you schedule a showing or virtual tour, or send you more details.

Yes, I would like more information.

Thank You for Your Reply, One of Our Agents will contact you as soon as possible

No, maybe later.

Thank you, you can always contact me via email, phone number or through the contact form.

Realhub AI

Lucy - Your AI-Powered Realtor

Update Your Temporary Password

Personalize your search

Enter your email and we'll notify you immediately when new listings match what you're looking for.

or enter email address

Already have an account ? Login here

Continue your home search

I agree to receive communications and understand I can unsubscribe at any time.

I agree to be contacted by OnX Realty via call, email, and text for real estate services. To opt out, you can reply 'stop' at any time or reply 'help' for assistance. You can also click the unsubscribe link in the emails. Message and data rates may apply. Message frequency may vary. Privacy Policy

Already have an account ? Login here

We use cookies

We use cookies primarily for analytics to enhance your experience. By accepting, you agree to our use of these cookies. You can manage your preferences or learn more about our cookies policy.


