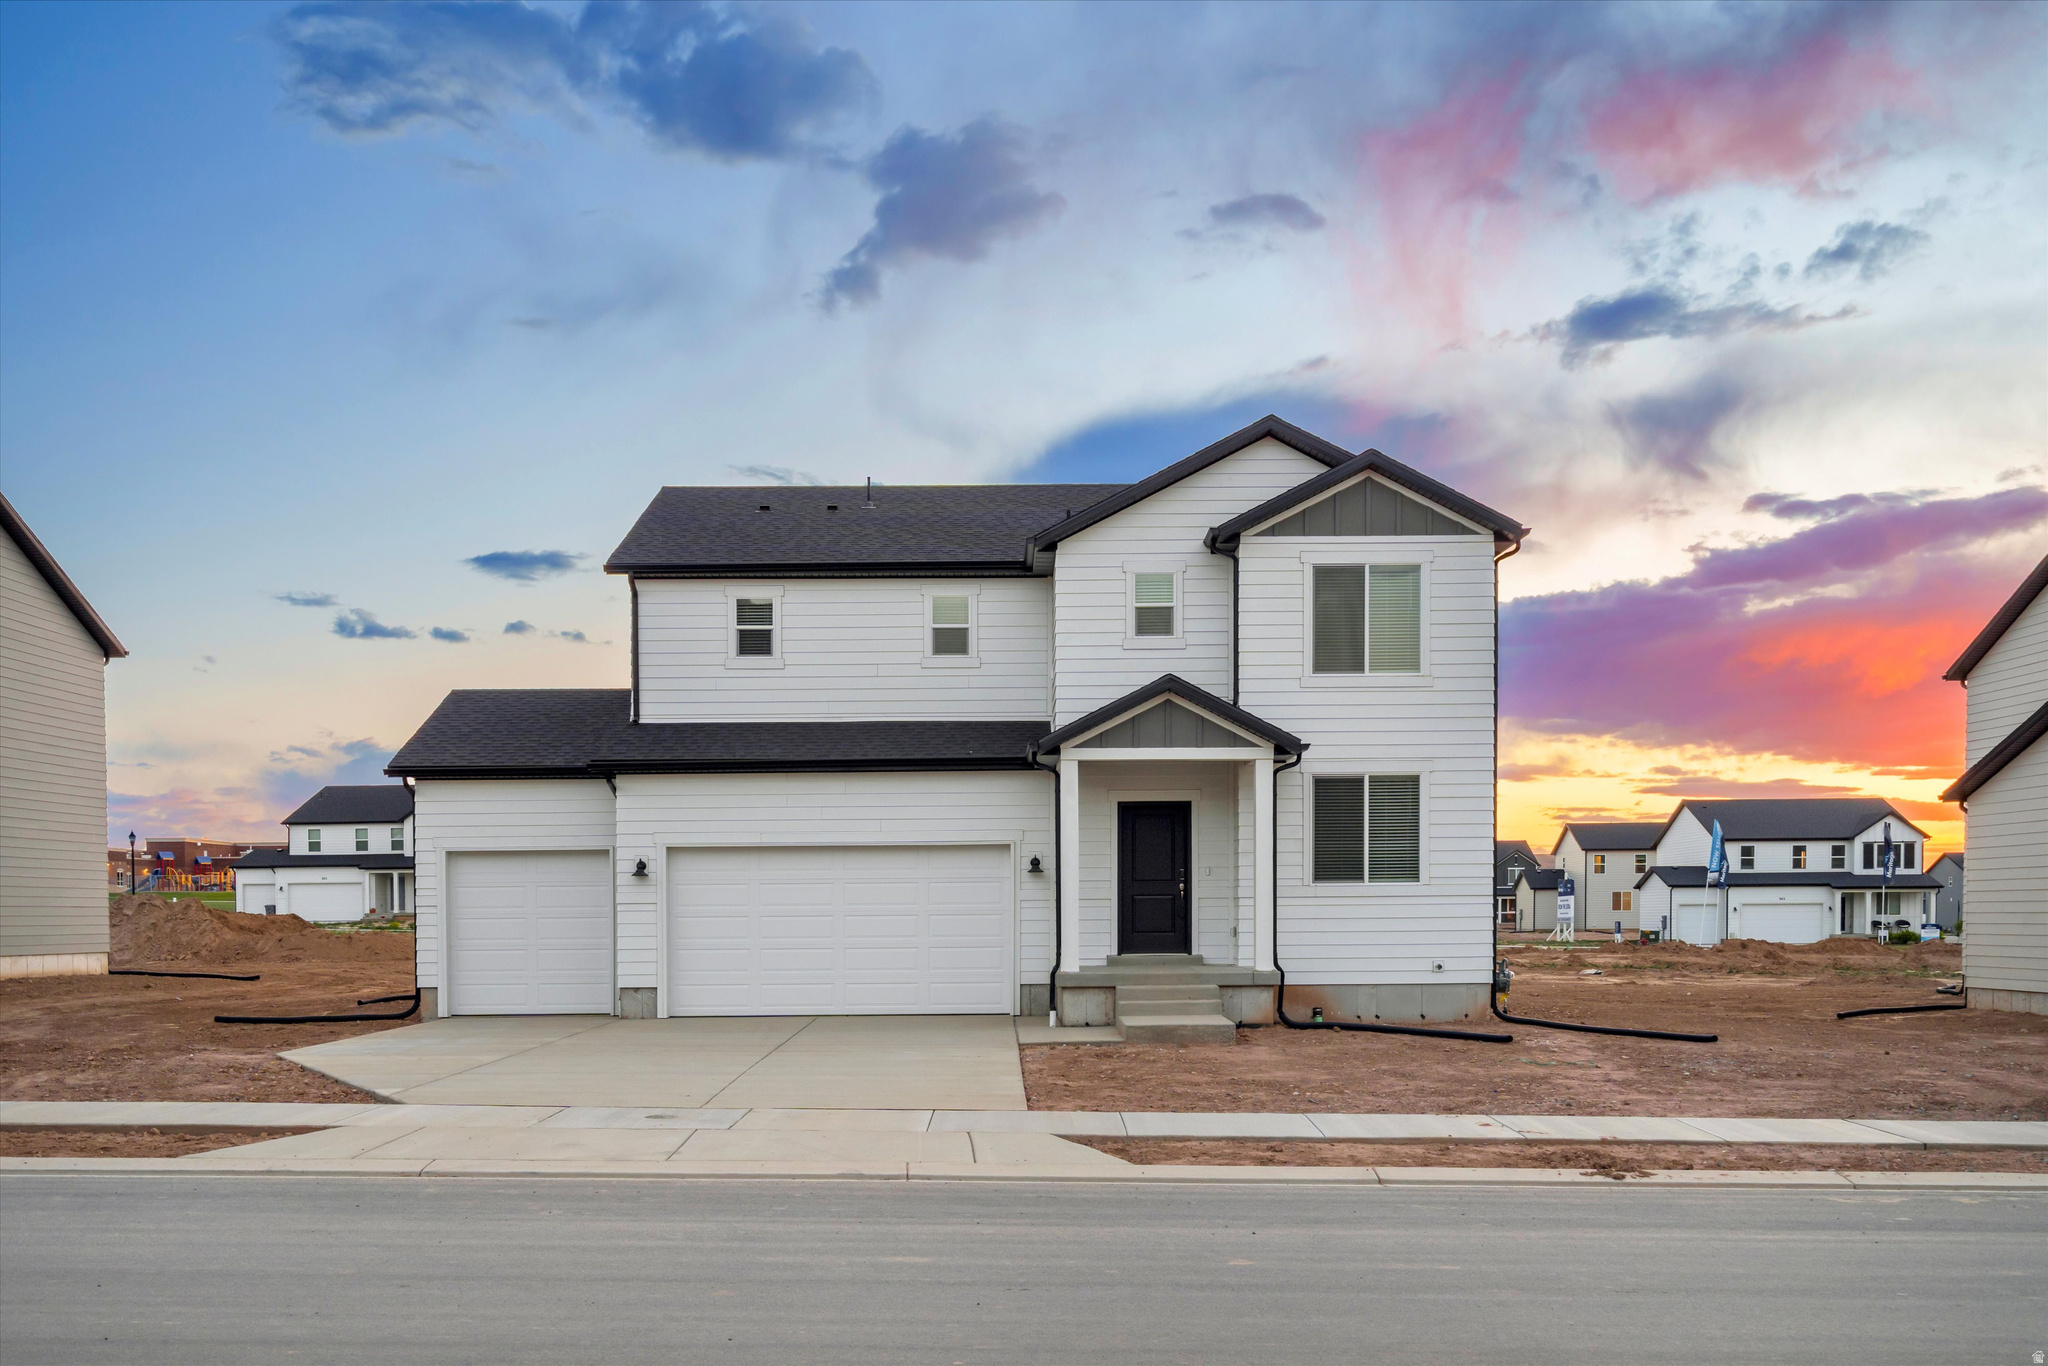
931 S TANNER RD

Santaquin, UT 84655
Rambler/Ranch

Santaquin, UT 84655
931 S TANNER RD

$655,000

MLS#: 2167451

Status: Active

Listing provided by: NRE

Listing agent phone: None

Last update: 13 days ago

On site: 14 days ago

TANNER FLATS 23 - Residential

About

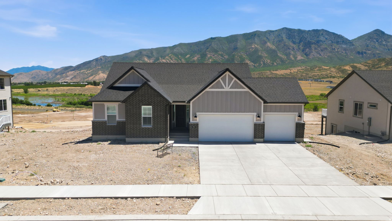
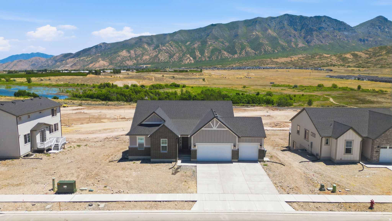
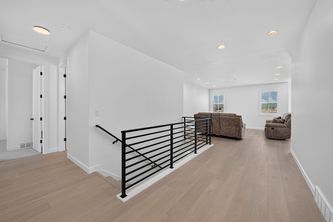
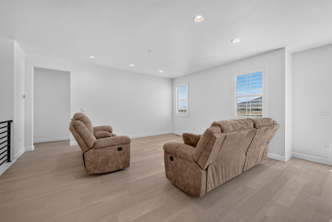
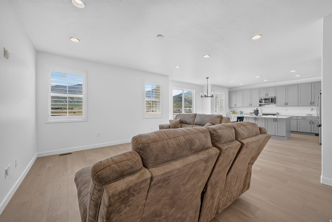
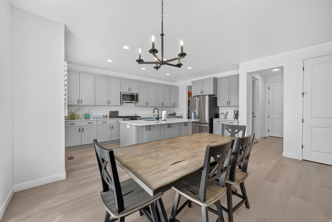
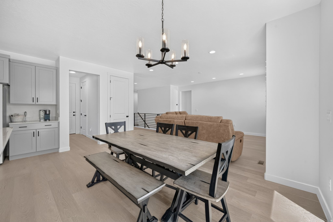
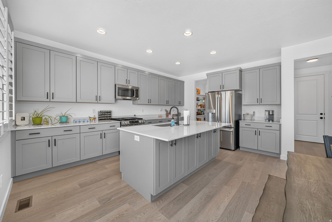
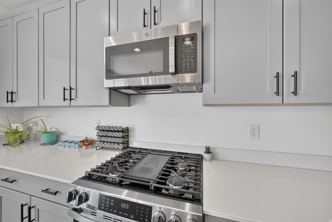
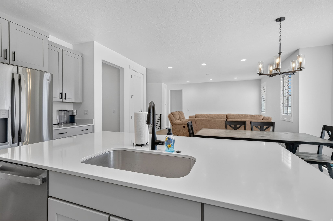
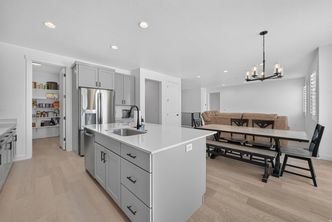
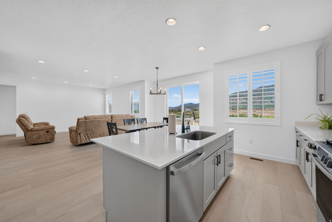
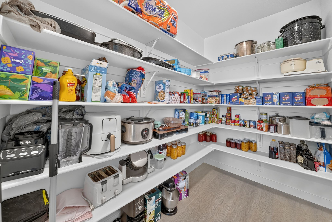
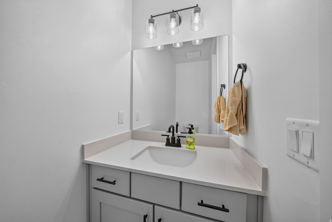
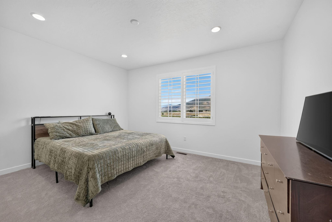
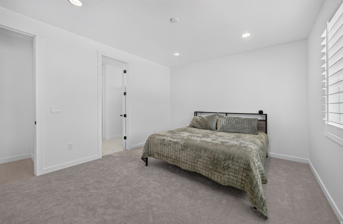
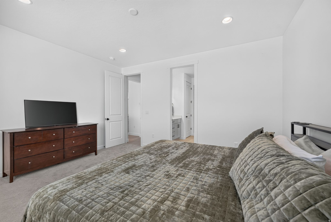
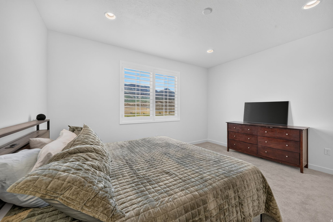
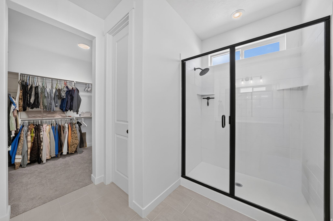
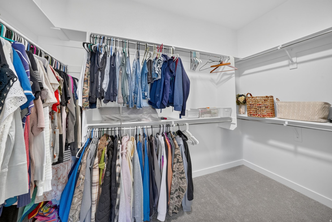
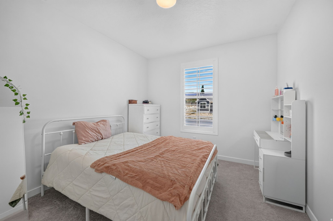
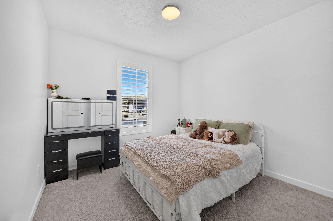
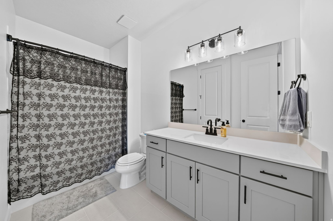
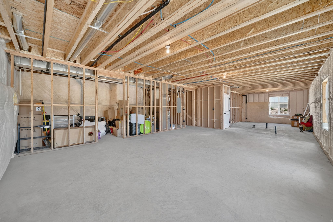
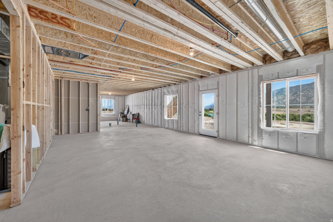
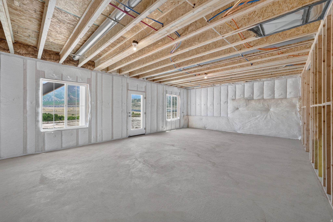
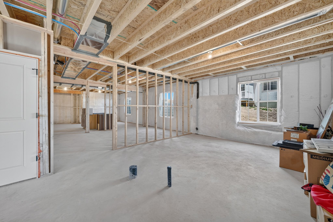
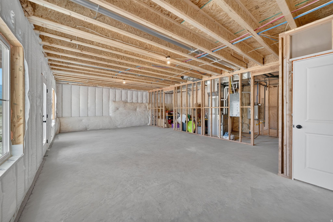
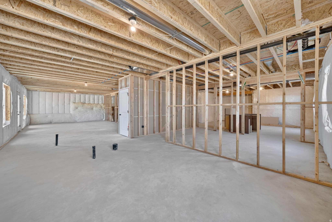
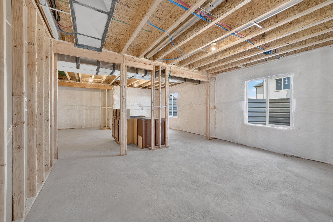
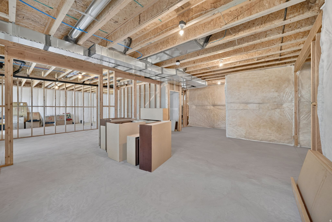
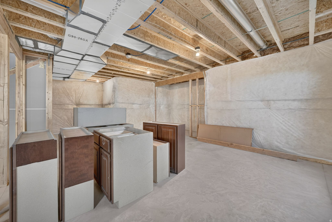
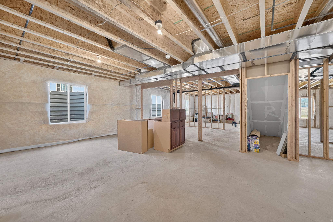
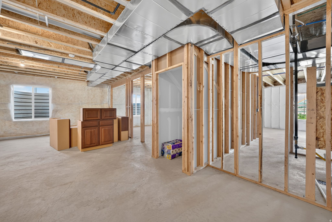
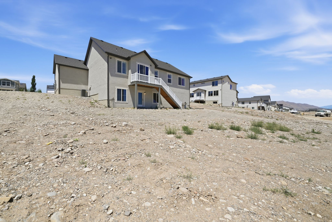
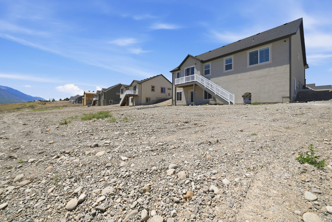
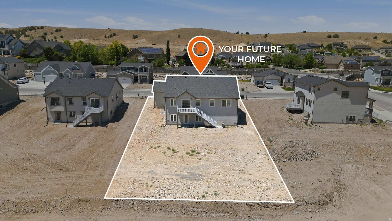
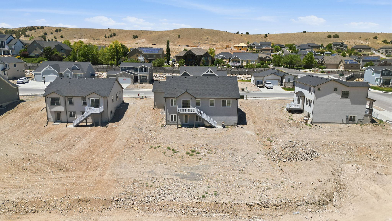
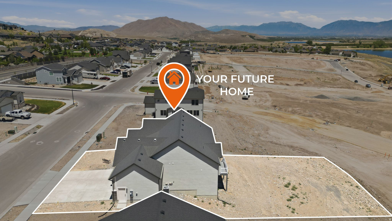
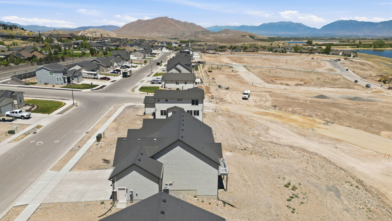
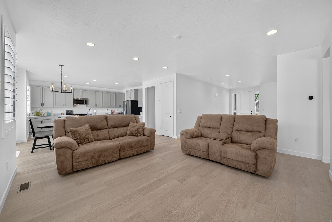
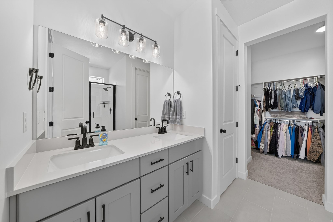
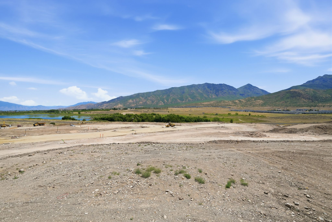
Come see this beautiful brand new rambler in Santaquin! This home features 9-ft ceilings, main floor living, and a walkout basement! The master bedroom is spacious and has a large walk-in closet and double vanity! The kitchen features plenty of cabinet space, a large island, and quartz countertops! Exterior features include a 3-car garage, a deck, and beautiful view of the mountains!

Property

Beds

3

Full Baths

2

1/2 Baths

1

Year Built

2026

Sq.Footage

3,741

Features

Features & Amenities

Interior

  • Other Interior Features

    Walk-In Closet(s), Master Downstairs

  • Total Bedrooms

    3

  • Bathrooms

    2

  • 1/2 Bathrooms

    1

  • Cooling YN

    YES

  • Cooling

    Central Air

  • Fireplace YN

    NO

  • Heating YN

    YES

  • Heating

    Central, Natural Gas, Forced Air

  • Main Level Bedrooms

    3

  • Pet friendly

    N/A

Exterior

  • Garage

    Yes

  • Garage spaces

    3

  • Construction Materials

    Brick, Stucco, Other

  • Parking

    Attached, Garage

  • Patio and Porch Features

    Porch

  • Pool

    No

  • Waterfront YN

    NO

  • View

    Mountain(s)

Area & Lot

  • Lot Size(acres)

    0.34

  • Lot Size(square feet)

    14,810

  • Property Type

    Residential

  • Property Sub Type

    Single Family Residence

  • Architectural Style

    Rambler/Ranch

Price

  • Sales Price

    $655,000

  • Tax Amount

    $1

  • Zoning

    RES

  • Sq. Footage

    3,741

  • Price/SqFt

    $175
HOA

  • Association

    No

Property Resources

  • Horse Property

    NO

School District

  • Elementary School

    Nebo

  • Middle School

    Mt. Nebo

  • High School

    Payson

Property Features

  • New Construction

    NO

  • Senior Community YN

    NO

  • Sewer

    Public Sewer

Schedule

Schedule a Showing

Showing scheduled successfully.

What is 3 + 4 ?


Change time

Mortgage calculator

Estimate your monthly mortgage payment, including the principal and interest, property taxes, and HOA. Adjust the values to generate a more accurate rate.

Your payment

Principal and Interest:

$

Property taxes:

$

HOA fees:

$

Total loan payment:

$

Total interest amount:

$

Location

  • County

    Utah

  • Elementary School

    Nebo

  • Middle School

    Mt. Nebo

  • High School

    Payson

Listing Courtesy of Morgan Eads , NRE

RealHub Information is provided exclusively for consumers' personal, non-commercial use, and it may not be used for any purpose other than to identify prospective properties consumers may be interested in purchasing. All information deemed reliable but not guaranteed and should be independently verified. All properties are subject to prior sale, change or withdrawal. RealHub website owner shall not be responsible for any typographical errors, misinformation, misprints and shall be held totally harmless.

Agent Summer Luke

Summer Luke

Principal Broker | Realtor®

Call Summer today to schedule a private showing.


* Listings on this website come from the FMLS IDX Compilation and may be held by brokerage firms other than the owner of this website. The listing brokerage is identified in any listing details. Information is deemed reliable but is not guaranteed. If you believe any FMLS listing contains material that infringes your copyrighted work please click here to review our DMCA policy and learn how to submit a takedown request.© 2024 FMLS.

Properties

Related properties
New on site 2 days ago
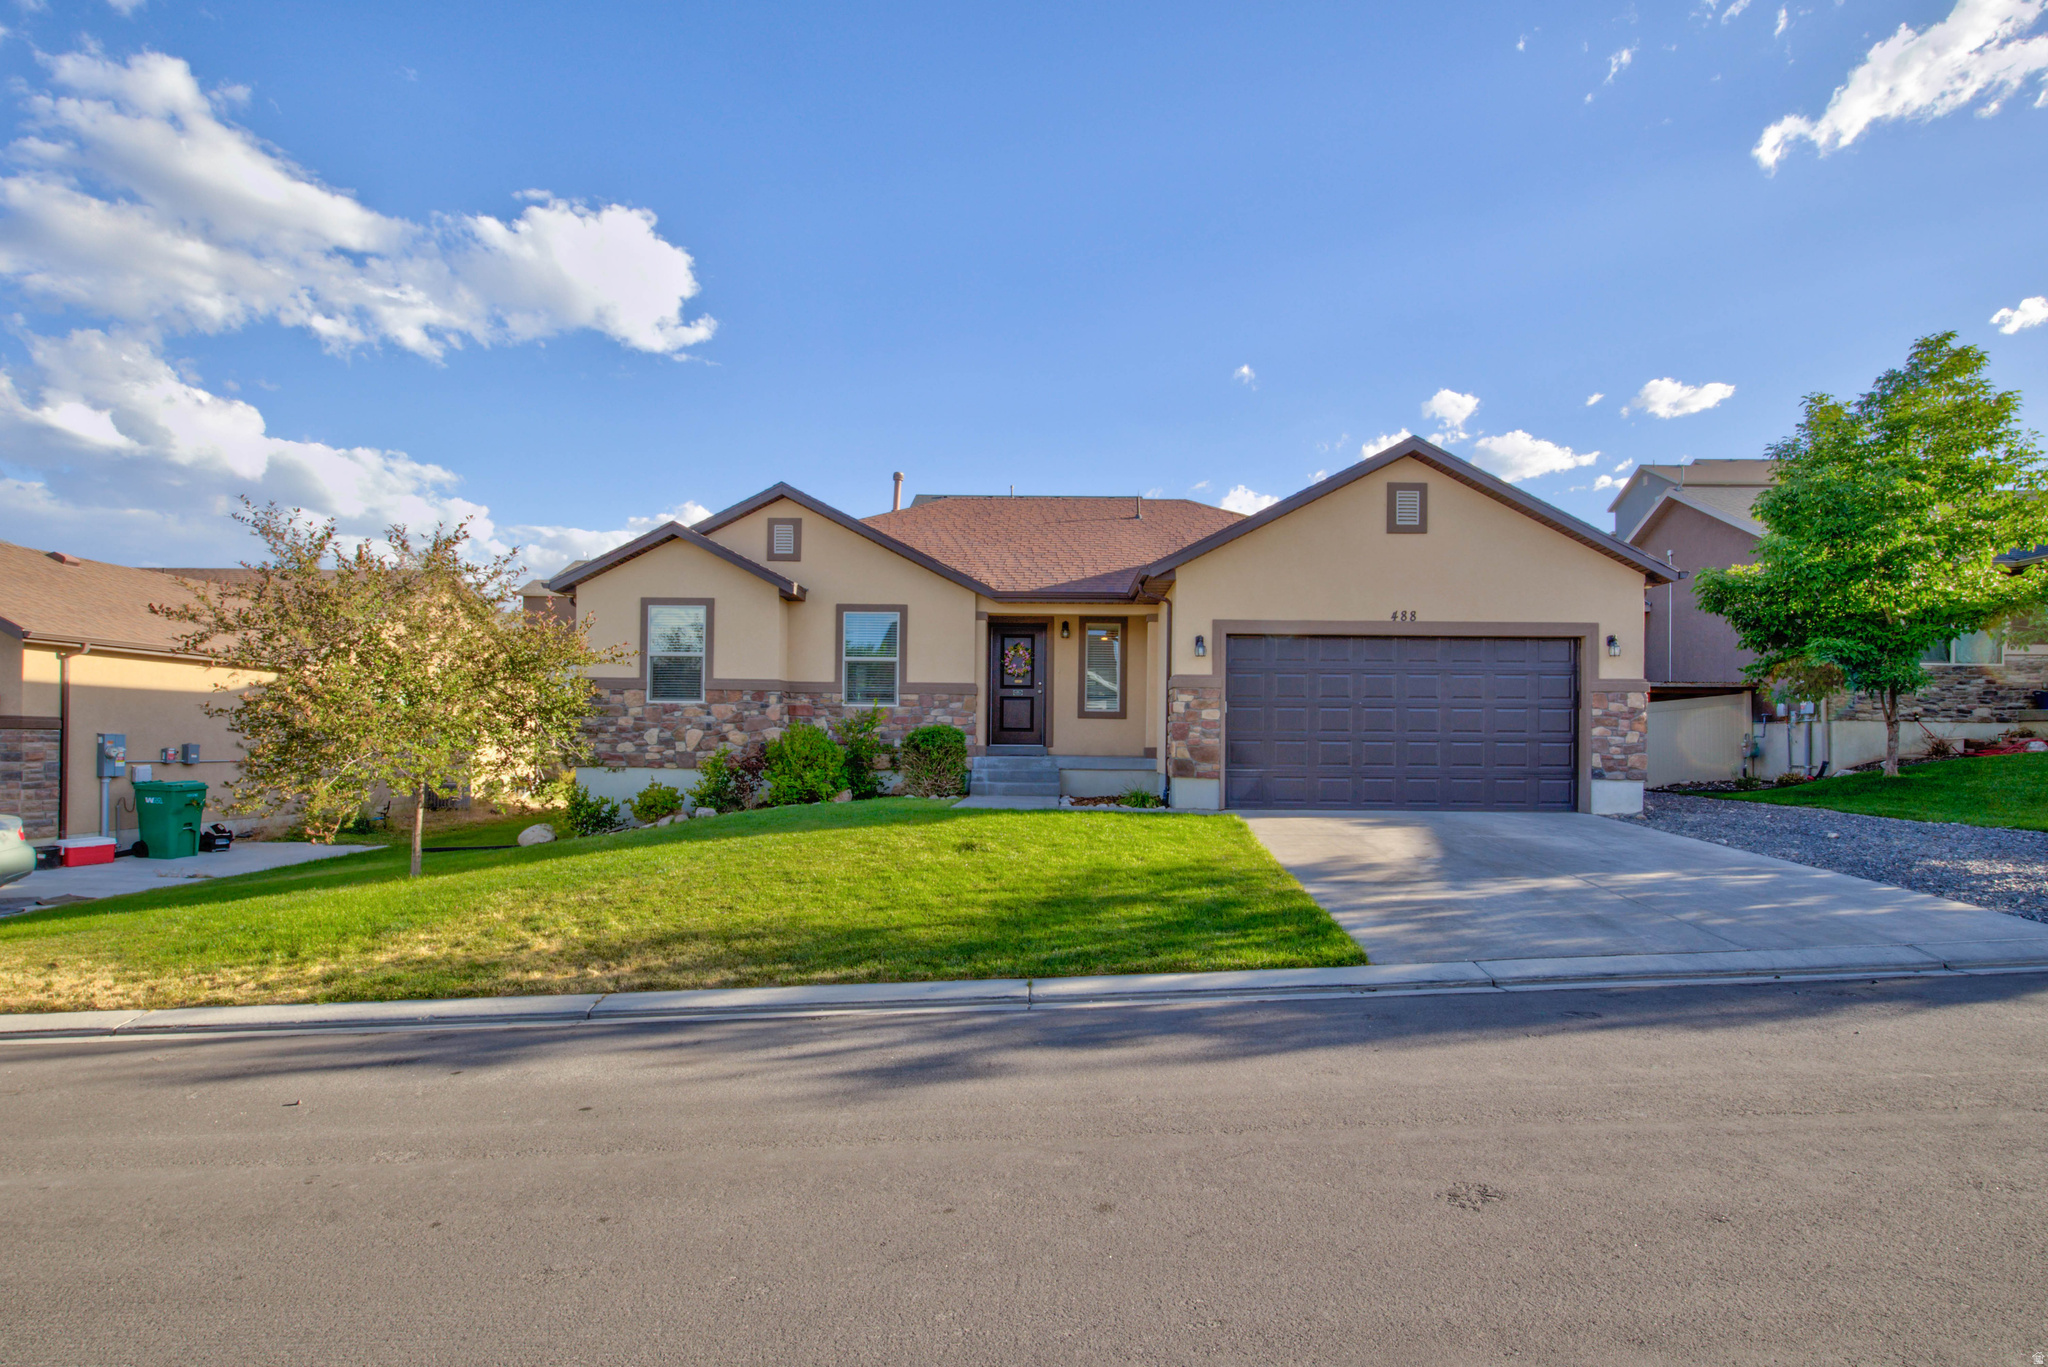
Welcome to this beautifully maintained 2017 rambler nestled in one of South Utah County's fastest-growing and most sought-after communities. With 1,440 sq ft of thoughtfully designed main-floor living plus a full 1,440 sq ft unfinished basement, this home offers the perfect canvas to grow into - whether that means a home gym, additional bedrooms, or a future family room. The open floor plan flows effortlessly from a modern kitchen into the main living area, making everyday living and entertaining feel natural and spacious. Sound-resistant insulation keeps the home quiet and energy-efficient year-round, a feature that sets this home apart from standard new construction. Step outside to a fully landscaped yard and enjoy stunning mountain views from the comfort of home. A 2-car garage completes the package. But the real story here is the location. Santaquin sits directly on the I-15 corridor - Spanish Fork is just 12 minutes north, Provo approximately 23 minutes, and Silicon Slopes roughly 4045 minutes off-peak - giving you small-town living without sacrificing access to Utah County's major employment centers. UDOT has secured funding for I-15 widening from Payson to Rocky Ridge and a new Santaquin Main Street interchange, included in its 20262030 Statewide Transportation Improvement Program - meaning connectivity here is only getting better. Santaquin Canyon, the Nebo Loop, Centennial Park, and the city's beloved fruit orchards are all minutes away, rounding out a lifestyle that balances outdoor recreation, community, and convenience. Don't miss your opportunity to own in one of Utah's most strategically positioned communities.  Square footage figures are provided as a courtesy estimate only and were obtained from floorplans provided by the builder.  Buyer is advised to obtain an independent measurement.
#2170246

Santaquin

488 SLATE DR

3 Beds

2 Baths

2,880 Sq.Ft.

$525,000

MLS#: 2170246
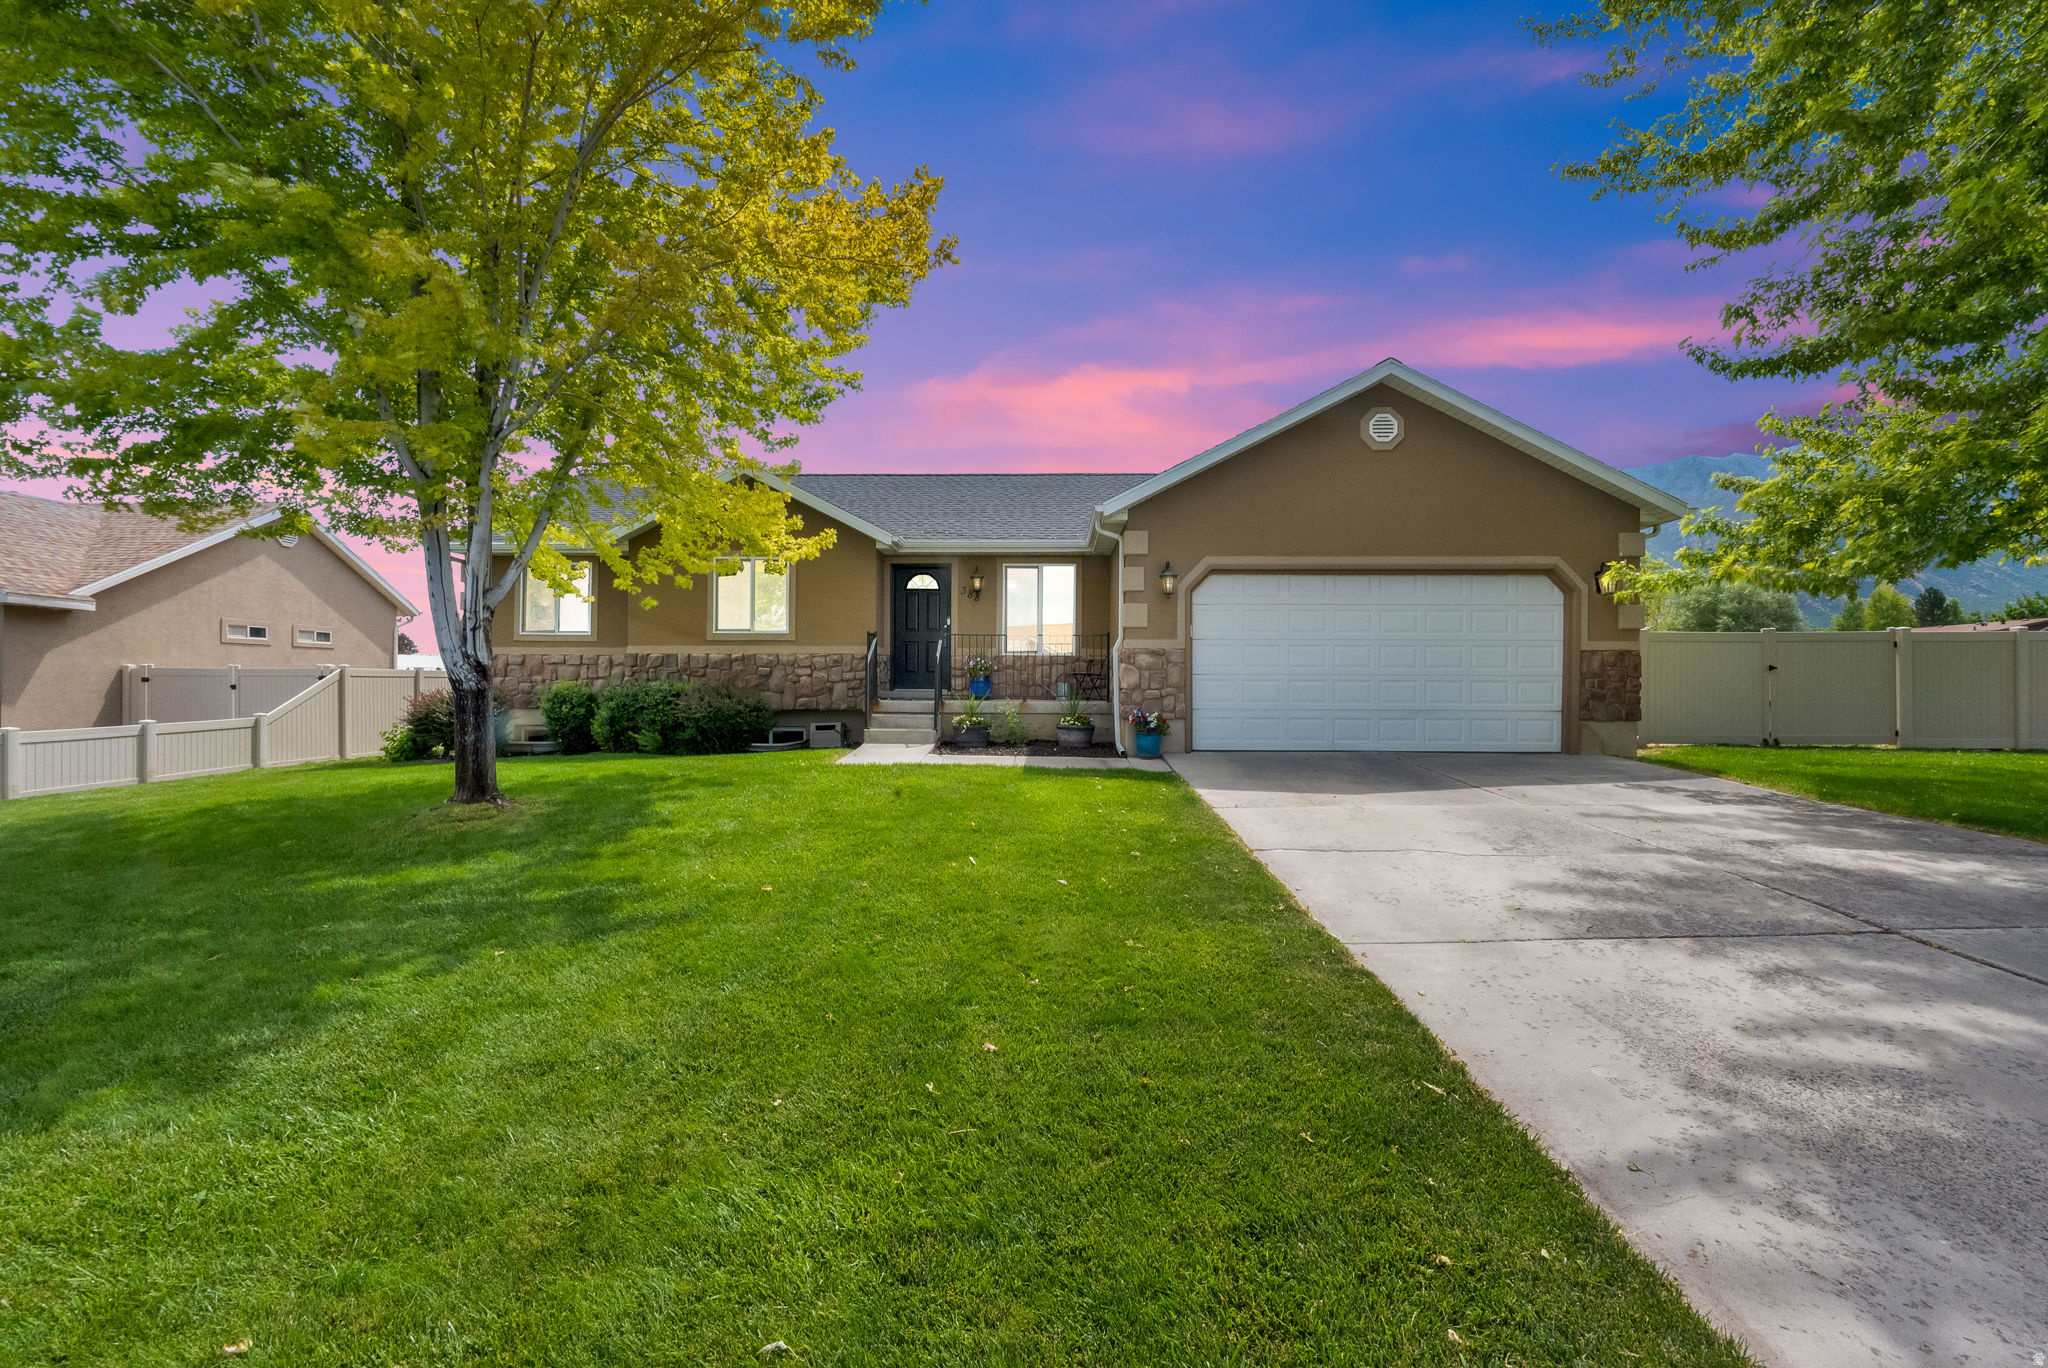
Enjoy the best of Santaquin living, where small-town charm meets mordern convenience. Surrounded by orchards, open fields and mountain views, you will love the peaceful setting while still enjoying quick freeway access. Situated on a large fully fenced lot, this move-in ready home benefits from significant capital improvements that save buyers both money and future maintenance. Recent upgrades include a new roof with added insulation, new air conditioner, new water heater, new water softener, new french doors, durable LVP flooring, fresh paint, and sparkling updated bathrooms. The spacious backyard offers endless possibilities for entertaining, gardening, play time or simply relaxing - Includes a large storage shed on concrete pad. This is a home you can truly settle into and enjoy from day one!   Square footage figures are provided as a courtesy estimate only and were obtained from a previous listing .  Buyer is advised to obtain an independent measurement.
#2169727

Santaquin

388 N 400 W

6 Beds

3 Baths

2,684 Sq.Ft.

$549,000

MLS#: 2169727
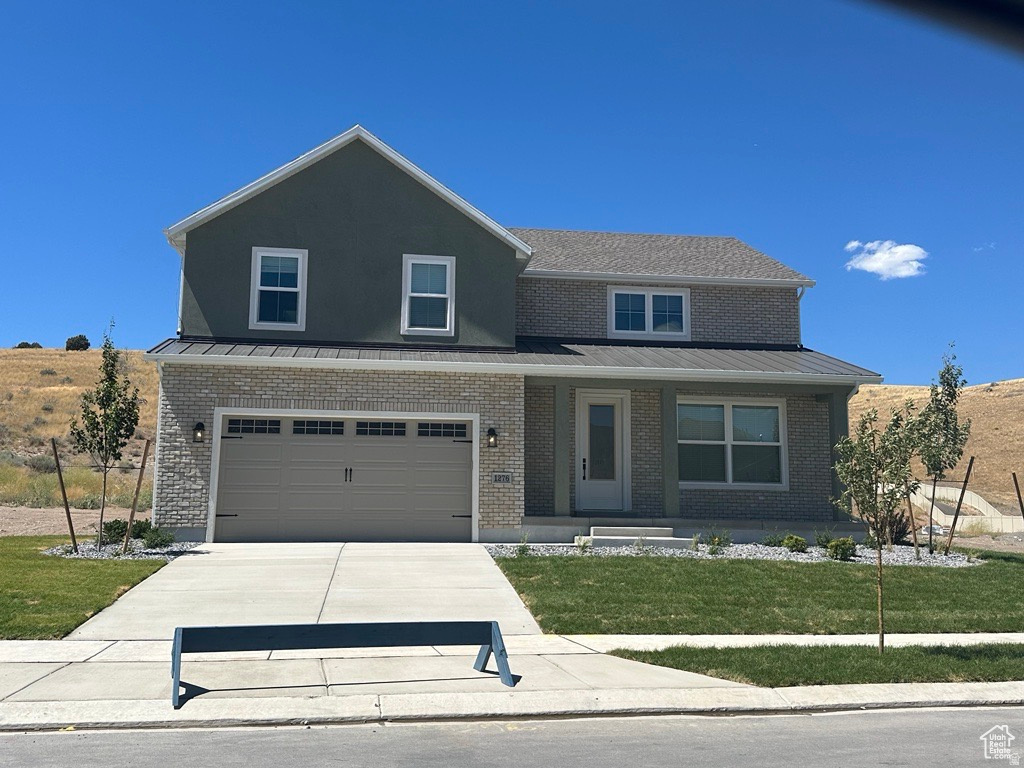
From the stunning exterior designs to the meticulously crafted interior finishes, you are sure to be impressed. This home features a unique lot that offers plenty of space and privacy. Schedule a showing today!
#2169106

Santaquin

1276 S WEST DR

4 Beds

3 Baths

2,757 Sq.Ft.

$704,900

MLS#: 2169106
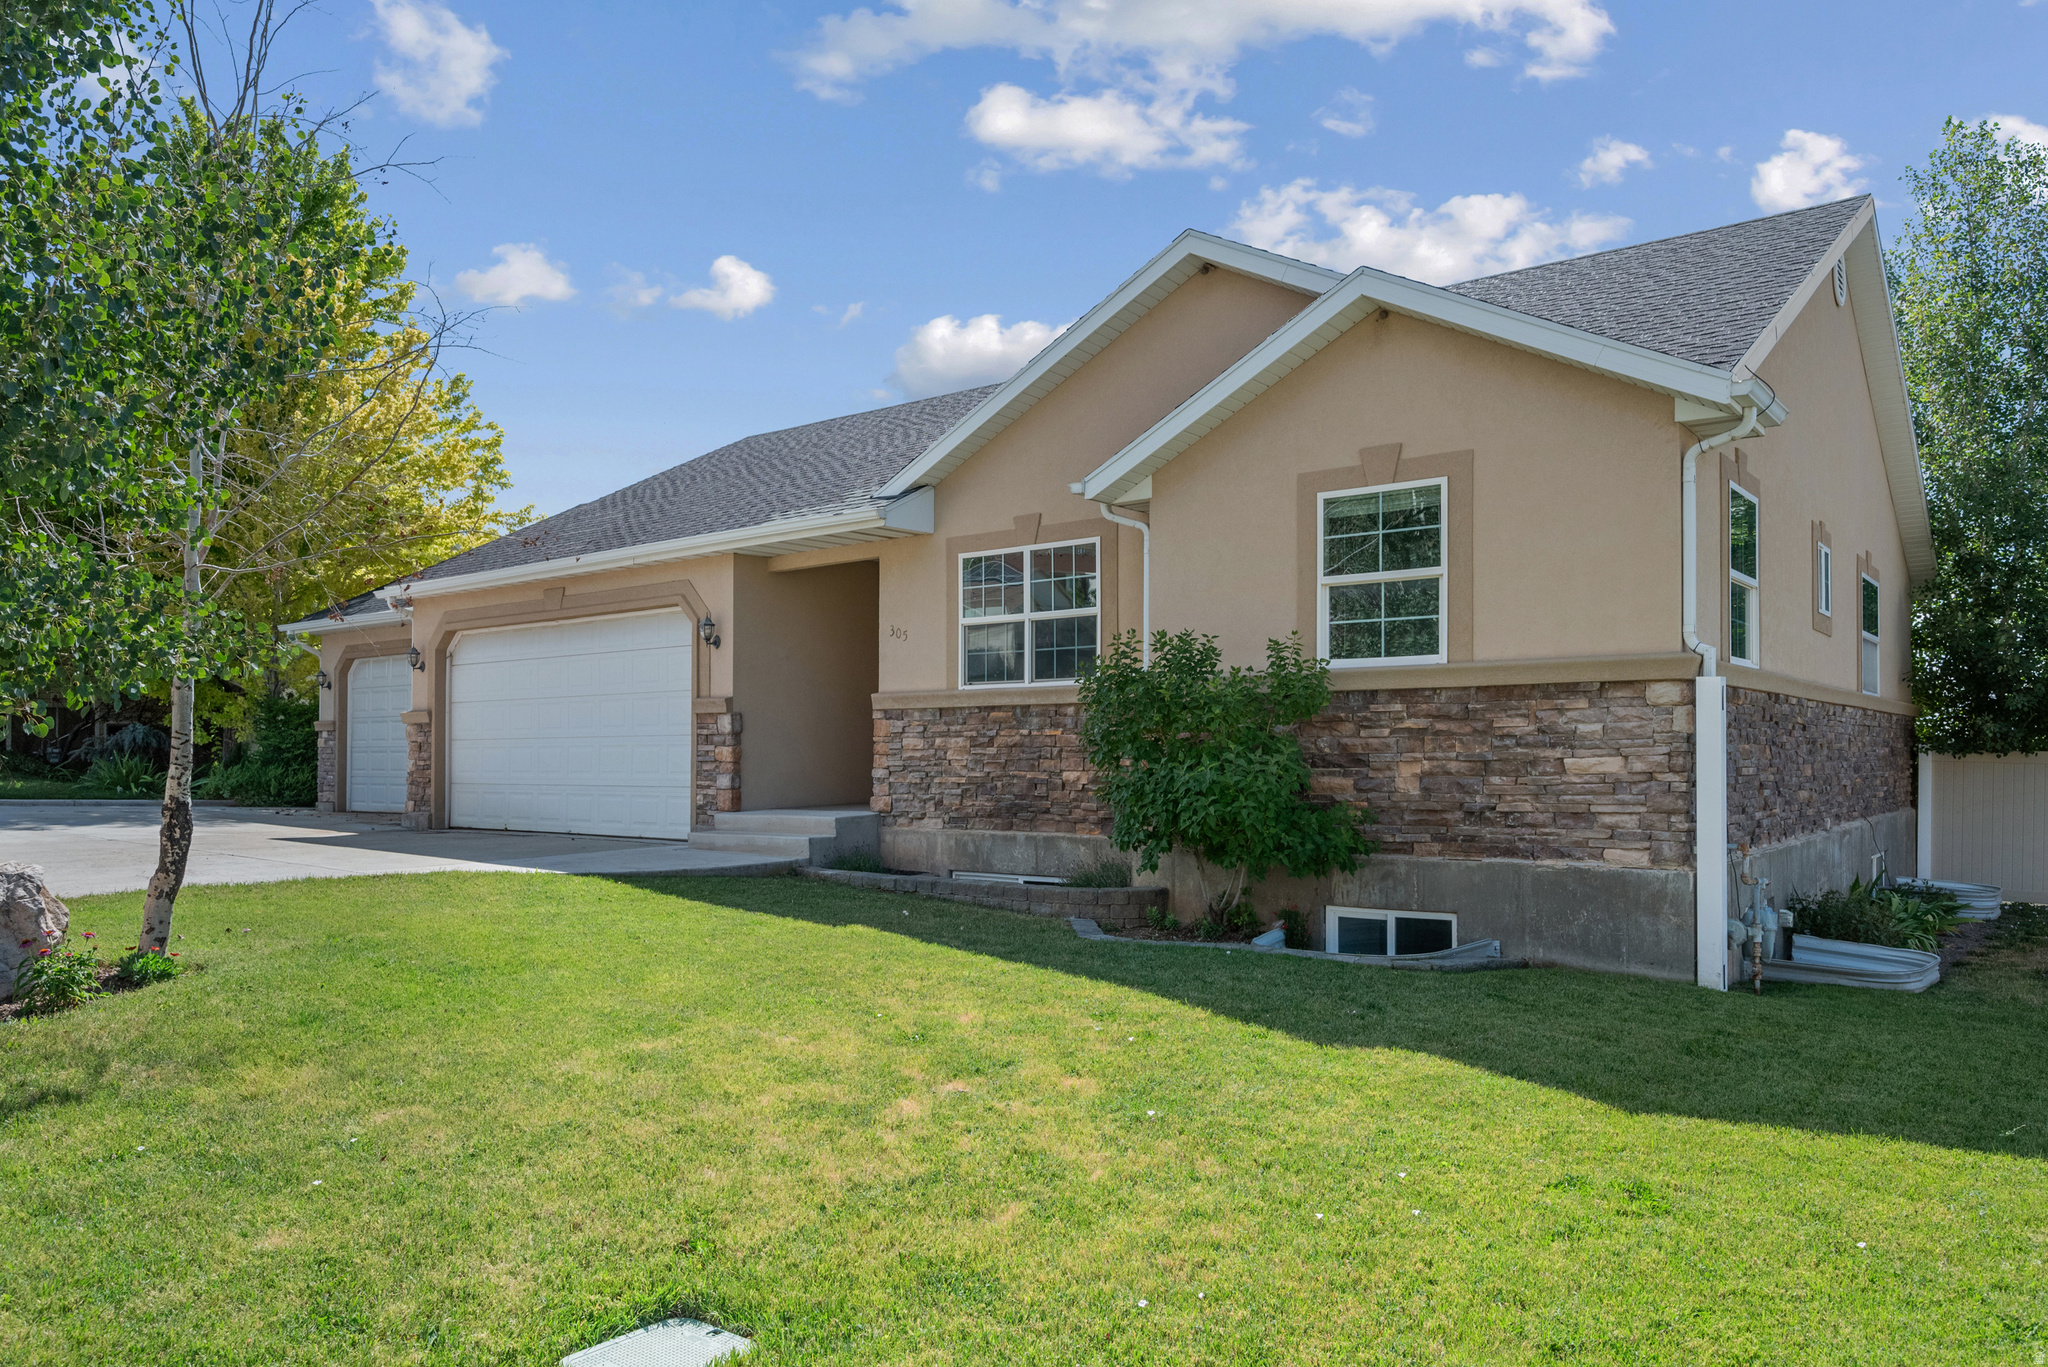
EAST BENCH LIVING. MOUNTAIN ACCESS. OVERSIZED GARAGE/SHOP. BEAUTIFULLY FINISHED APARTMENT!  Located on Santaquin's highly sought-after east bench, this home offers the lifestyle buyers are searching for. Step outside and you're minutes from neighborhood parks, schools, and the foothills with hiking and mountain biking trails, all while enjoying the quiet feel and beautiful mountain and valley views that make this part of Santaquin so desirable.  Inside, the open main floor features vaulted ceilings, abundant natural light, durable LVP flooring, updated paint, and an inviting great room that flows seamlessly into the kitchen. The spacious primary suite includes a beautifully remodeled bathroom with a custom tile walk-in shower.  -One of the standout features of this property is the oversized third-car garage/shop addition. With extra-tall ceilings, heat, and ample workspace, it's perfect for woodworking, automotive projects, hobbies, storage, or anyone needing more than a standard garage.  -Downstairs, you'll find a mother-in-law apartment complete with its own full kitchen, separate living space, bedrooms, bathroom, and private entrance. Whether you're looking for multi-generational living, guest space, or an opportunity for rental income, this flexible layout offers exceptional value.
#2169183

Santaquin

305 N APPLEVIEW DR E

6 Beds

3 Baths

2,640 Sq.Ft.

$539,990

MLS#: 2169183
Take in beautiful mountain views from this thoughtfully designed 4-bedroom, 3-bathroom home. Featuring an open-concept layout and a main-level primary suite, this home offers the perfect balance of comfort, and style. Set in one of the area's most sought after neighborhoods. Foothill Village.   The spacious kitchen opens to the dining and living areas, creating a bright, welcoming space that's ideal for entertaining. Large windows bring in plenty of natural light while showcasing the surrounding scenery.   An unfinished basement provides a blank canvas for future growth, allowing you to add instant equity while designing the space to fit your needs. With ample RV parking and easy access to nearby ATV trails and a local fishing pond, adventure is always within reach!
#2168928

Santaquin

372 W WESTWOOD WAY

4 Beds

2 Baths

4,510 Sq.Ft.

$729,000

MLS#: 2168928
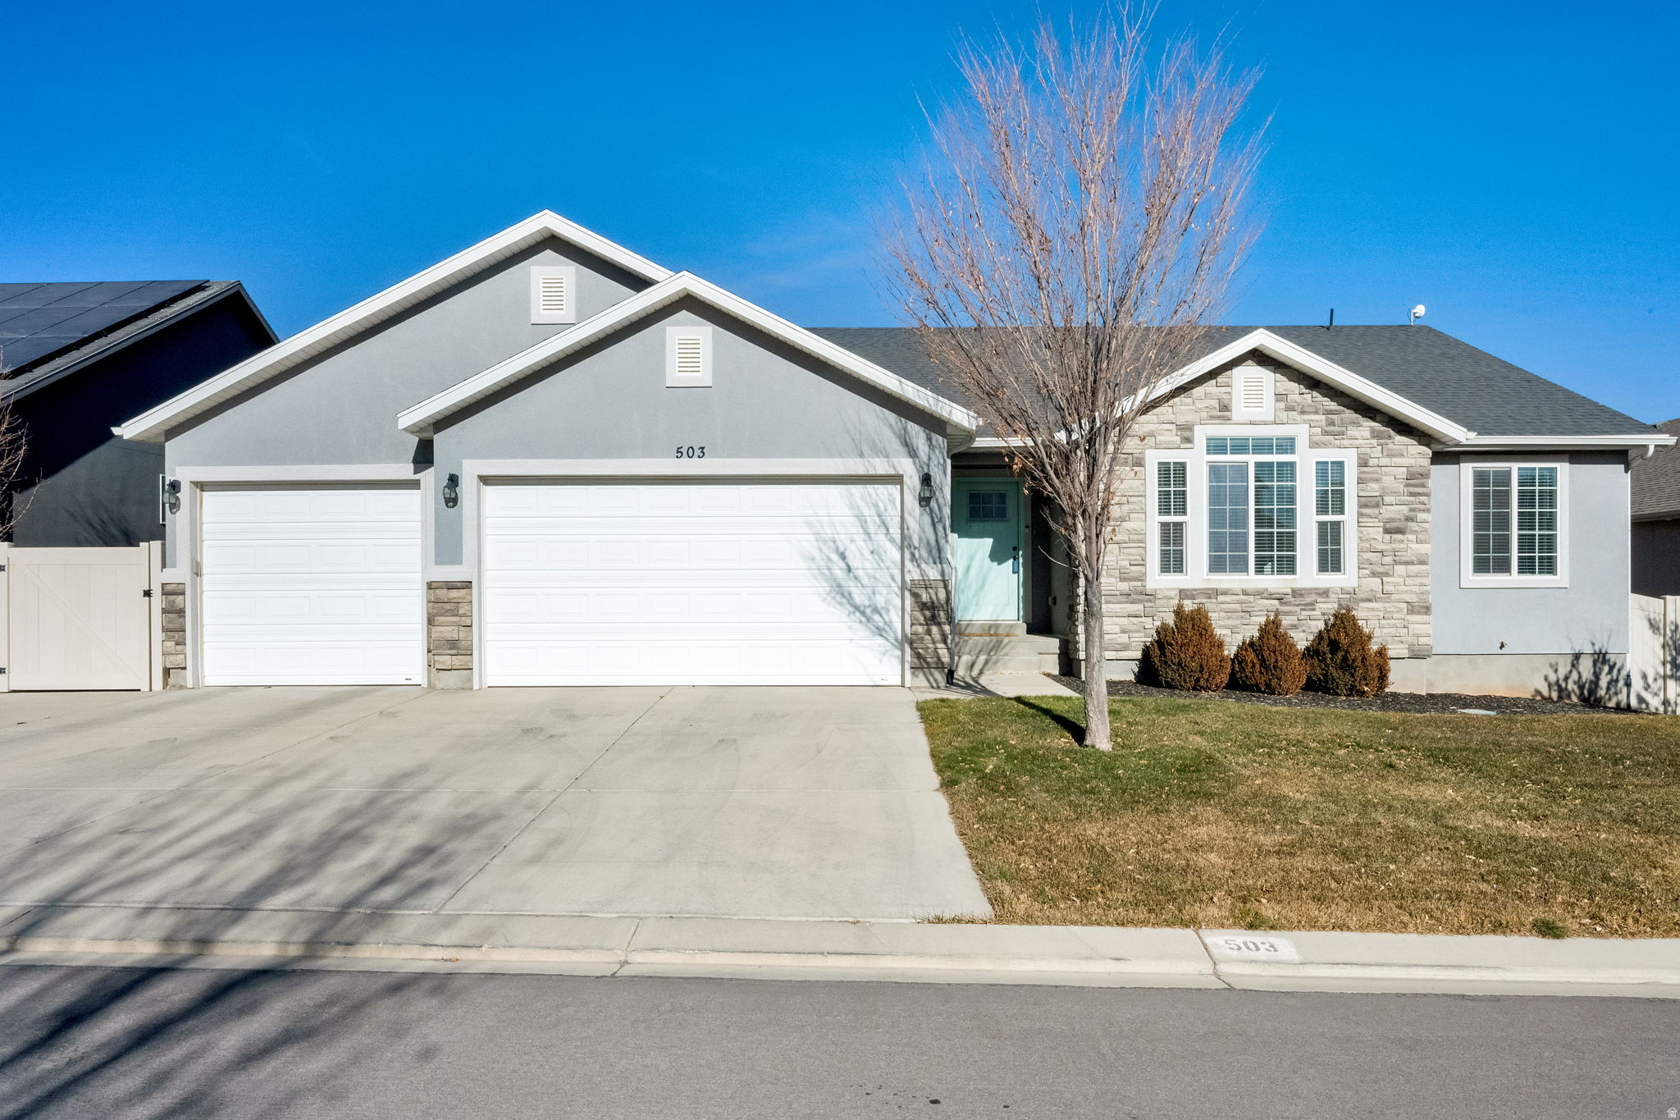
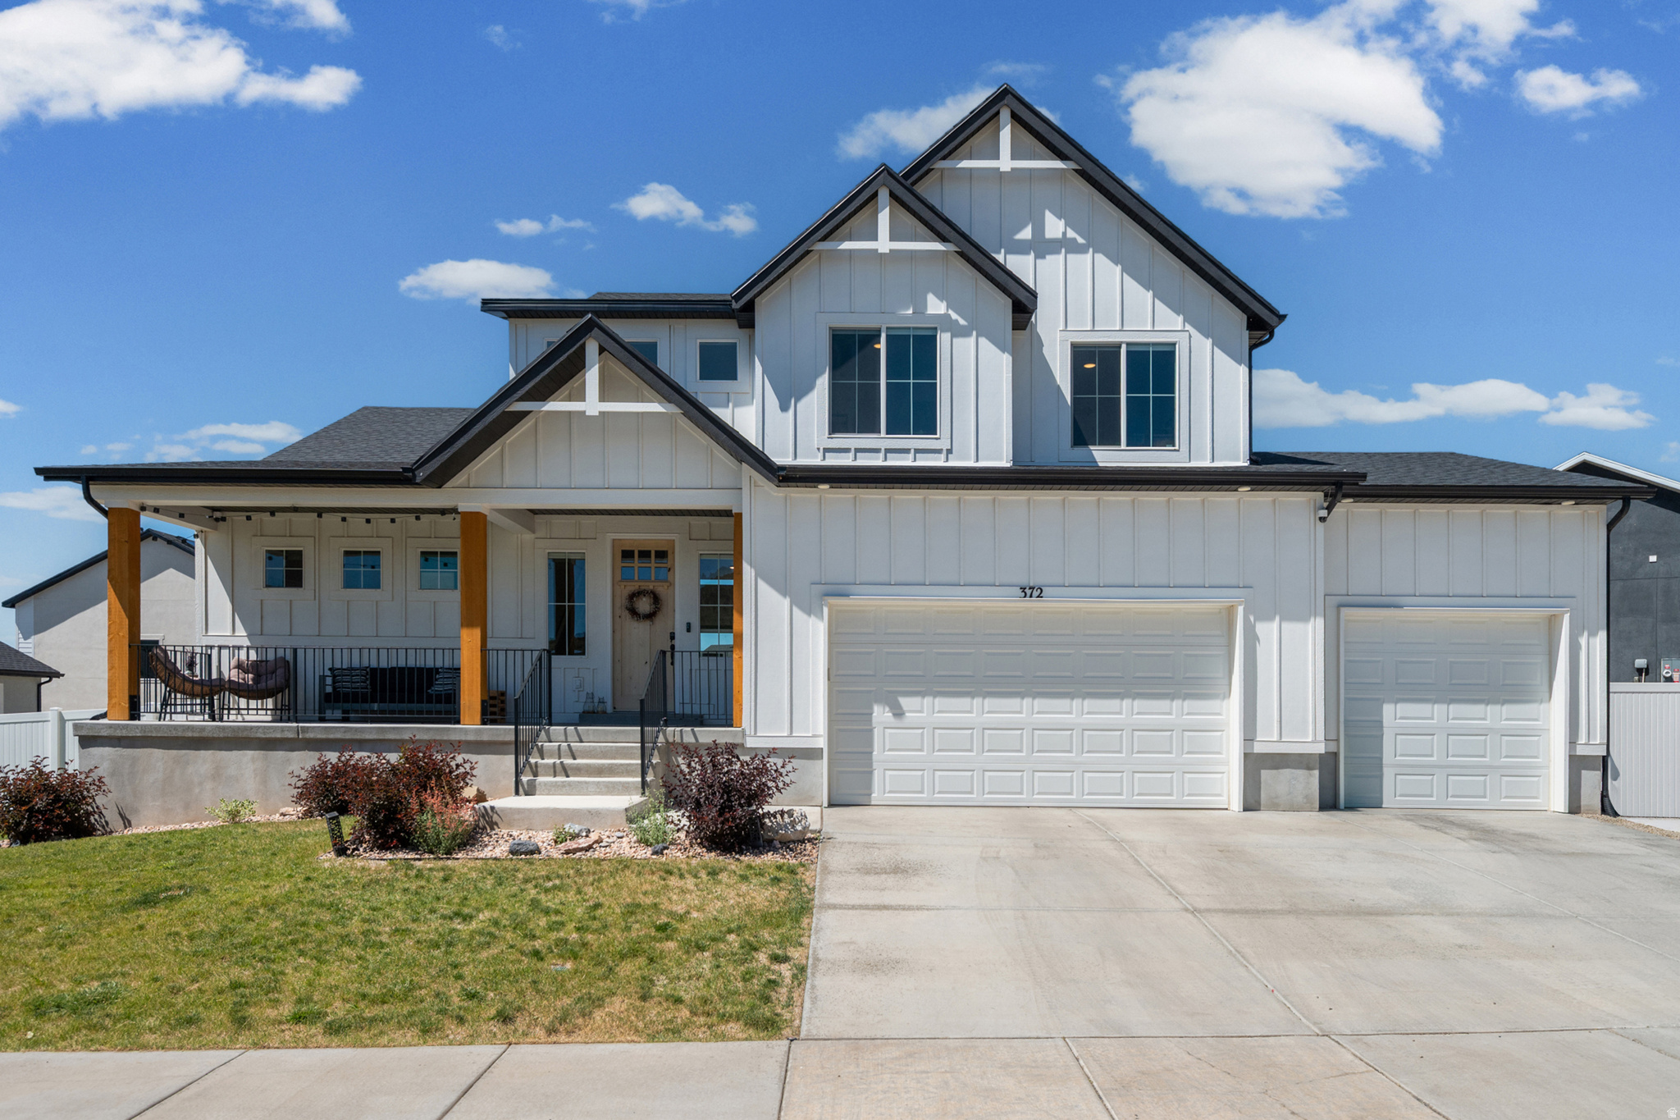
Move-in ready and beautifully updated! This home features new flooring, fresh paint, new carpet, new appliances, and a new water heater, offering peace of mind and modern finishes throughout. Located in a beautiful, established neighborhood, this home has everything you've been looking for. The finished basement includes 1 bedroom and 1 full bathroom, plus a separate area with plumbing and electrical already completed, making it easy to finish as an apartment, mother-in-law suite, or additional living space. Enjoy a functional layout, comfortable living areas, and incredible potential in a home that's ready for you to move in and make your own.
#2169028

Santaquin

503 FIRESTONE DR

4 Beds

3 Baths

3,416 Sq.Ft.

$565,000

MLS#: 2169028
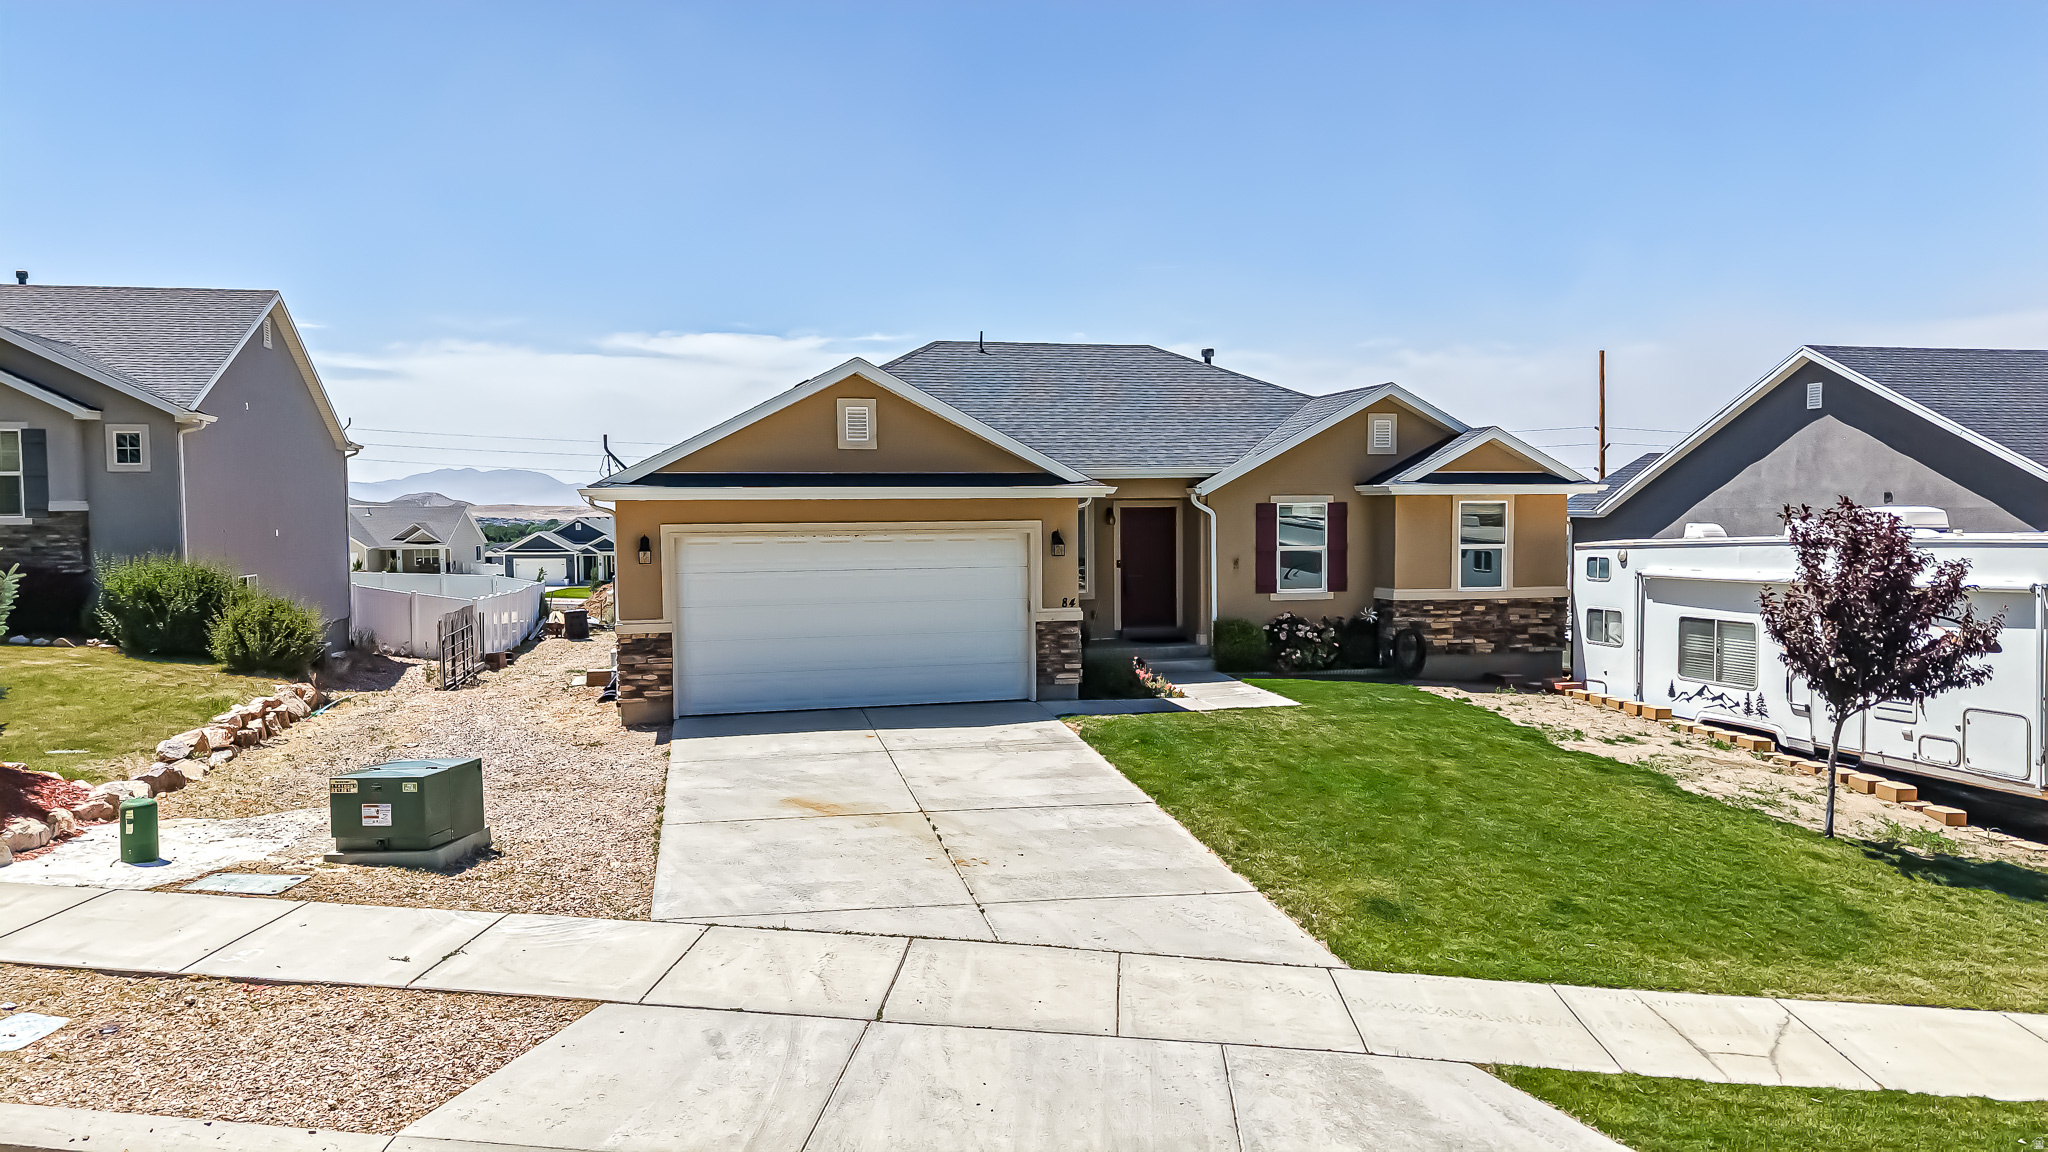
Welcome to rural living at its best! This spacious 5-bedroom, 3-bathroom home offers 2,978 square feet of comfortable living space on a generous .256-acre lot. The oversized primary suite provides plenty of room for a king-size bed and features a relaxing Jacuzzi tub, separate shower, and a private retreat you'll love.  Enjoy breathtaking mountain views from your property while still being just minutes from shopping and downtown Santaquin. The finished basement includes a large family room, perfect for gatherings, plus an oversized storage room with the potential to finish an additional bedroom or create a hobby or exercise space.  Outside, you'll find plenty of room to enjoy the outdoors with a storage shed and chicken coop, making this property ideal for those looking to embrace a peaceful country lifestyle. With its spacious layout, beautiful setting, and convenient location, this home offers the perfect blend of rural charm and modern convenience.    Square footage figures are provided as a courtesy estimate only and were obtained from county recprds.  Buyer is advised to obtain an independent measurement.
#2168696

Santaquin

84 S 1030 E

5 Beds

3 Baths

2,978 Sq.Ft.

$550,000

MLS#: 2168696
New on site 2 days ago
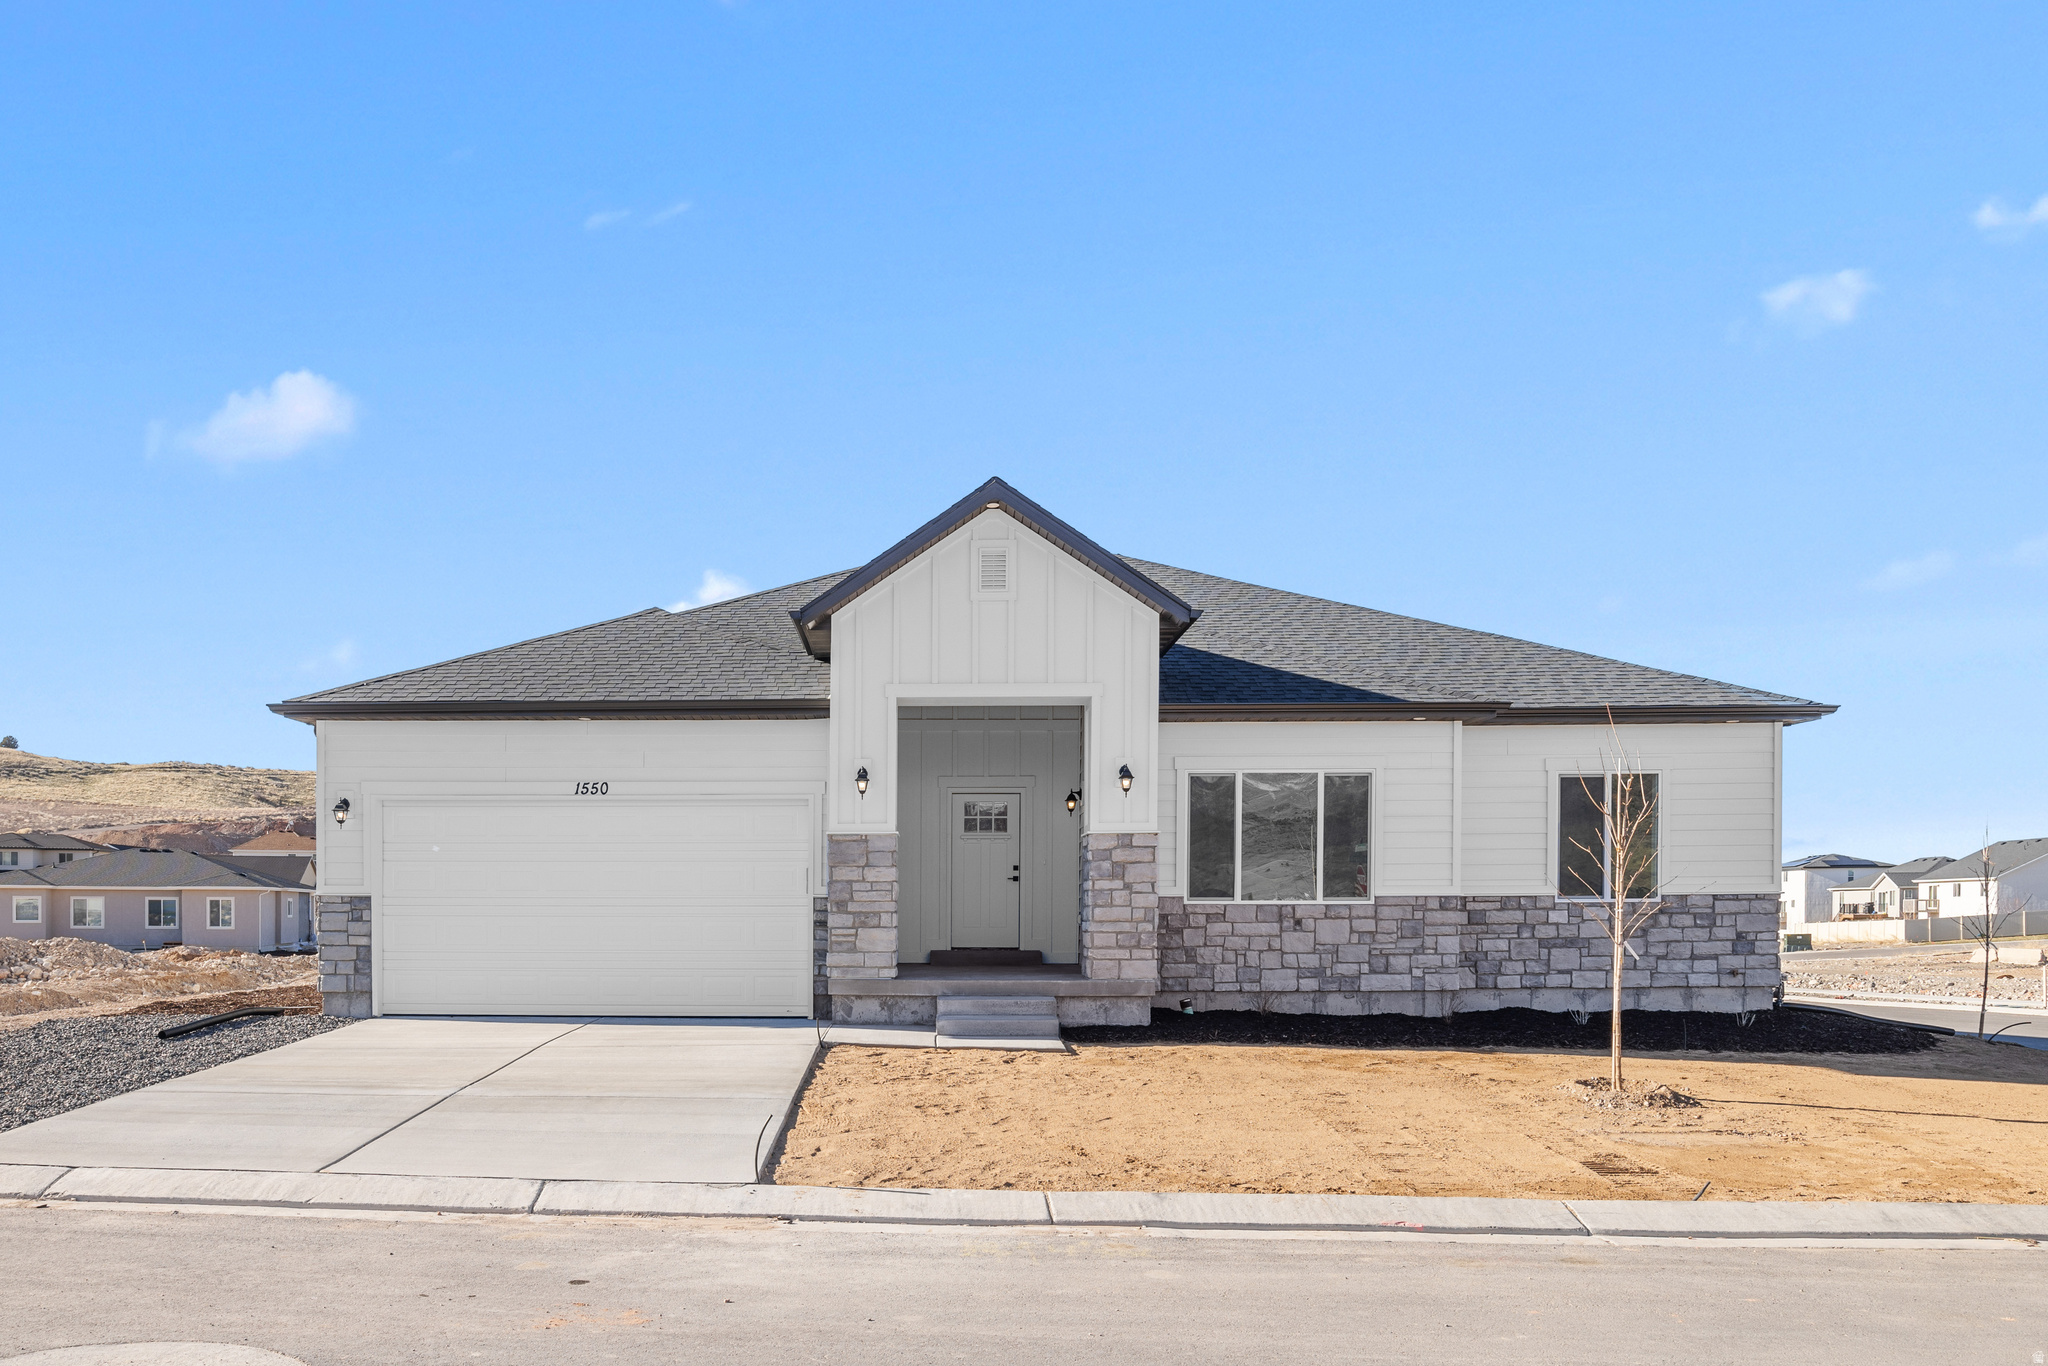
The "Caldwell" is an incredible floor plan in a beautiful neighborhood with stunning mountain views in The Hills community. We can complete this home in approximately 6 months and build this model on most available lots in the community. $10K in closing costs available with the builder's preferred lender. Rates, home, and lot details are subject to change. Call or text today for more information on this home or any of the 30+ floor plans we can build in this one-of-a-kind Santaquin community.
#2170014

Santaquin

1611 S SAGEBERRY DR 338

3 Beds

2 Baths

4,370 Sq.Ft.

$534,900

MLS#: 2170014
None
#26-273747

Santaquin

167 N 910 E

3 Beds

None Baths

2,836 Sq.Ft.

$565,000

MLS#: 26-273747
This home features a seamless great room and kitchen designed for easy entertaining, plus an unfinished basement with room to grow. Upstairs, relax in the primary suite with a spacious bathroom & walk-in closet. Move in ready with a washer, dryer, fridge and blinds throughout! Total home approx. sq. ft 3,411.
#2167857

Santaquin

823 N 260 E 221

4 Beds

2 Baths

3,362 Sq.Ft.

$587,990

MLS#: 2167857

Come see this beautiful brand new rambler in Santaquin! This home features 9-ft ceilings, main floor living, and a walkout basement! The master bedroom is spacious and has a large walk-in closet and double vanity! The kitchen features plenty of cabinet space, a large island, and quartz countertops! Exterior features include a 3-car garage, a deck, and beautiful view of the mountains!

931 S TANNER RD

Message successfully sent.

I agree to receive email communication and understand I can unsubscribe at any time.

I agree to be contacted by OnX Realty via call, email, and text for real estate services. To opt out, you can reply 'stop' at any time or reply 'help' for assistance. You can also click the unsubscribe link in the emails. Message and data rates may apply. Message frequency may vary. Privacy Policy

 - property

Send a message

Message successfully sent.

Preferred Agent

Reason for contacting?

I agree to receive email communication and understand I can unsubscribe at any time.

I agree to be contacted by OnX Realty via call, email, and text for real estate services. To opt out, you can reply 'stop' at any time or reply 'help' for assistance. You can also click the unsubscribe link in the emails. Message and data rates may apply. Message frequency may vary. Privacy Policy

Sign In Sign Out

Virtual Assistant

Would you like to take the next step with this property? We can help you schedule a showing or virtual tour, or send you more details.

Yes, I would like more information.

Thank You for Your Reply, One of Our Agents will contact you as soon as possible

No, maybe later.

Thank you, you can always contact me via email, phone number or through the contact form.

Realhub AI

Lucy - Your AI-Powered Realtor

Update Your Temporary Password

Personalize your search

Enter your email and we'll notify you immediately when new listings match what you're looking for.

or enter email address

Already have an account ? Login here

Continue your home search

I agree to receive communications and understand I can unsubscribe at any time.

I agree to be contacted by OnX Realty via call, email, and text for real estate services. To opt out, you can reply 'stop' at any time or reply 'help' for assistance. You can also click the unsubscribe link in the emails. Message and data rates may apply. Message frequency may vary. Privacy Policy

Already have an account ? Login here

We use cookies

We use cookies primarily for analytics to enhance your experience. By accepting, you agree to our use of these cookies. You can manage your preferences or learn more about our cookies policy.