
926 W 1660 S 150
Provo, UT 84601


About
No HOA! Finished ADU! August Promotion of $22,000 towards closing costs/buydown if using preferred lender or $20,000 if using own lender. Partial front yard landscaping! This home is slated to be move-in ready sometime in the fall and includes a 3rd car garage, walkout basement, covered patio, and vaulted ceilings. There are three large bedrooms, an enclosed office space with acoustic wall insulation and lighting, plus a massive unfinished basement with pre-plumbing for a kitchenette. The basement has two rooms finished as well as a bathroom and the unfinished area is roughed for an ADU. This home has plenty of storage and generous closet space as well as a stainless Steel sink, a large dining area, soft-close cabinets with 42-inch uppers, quartz countertops, and water-resistant laminate wood flooring. The primary suite is spacious with a walk-in closet, built-in shelving units, and a sitting room. The Primary suite bathroom includes an enclosed toilet room, a garden soaker tub, a separate oversized shower, separate/dual vanity sinks, and water-resistant laminate wood flooring. Partial front yard landscaping included. Please Note: Pictures are from another home with a very similar floor plan, but used for illustrative purposes only. Actual features may vary. All the selections of the home have been selected so price is accurate. Buyer and/or Buyer's agent to verify all.Visit the MODEL HOME M-F from 12-6 p.m. and Saturday from 11 a.m. to 5 p.m.
Property
Beds
5
Full Baths
3
1/2 Baths
1
Year Built
2026
Sq.Footage
4,129
Features
Features & Amenities
Interior
-
Other Interior Features
Walk-In Closet(s), Master Downstairs
-
Total Bedrooms
5
-
Bathrooms
3
-
1/2 Bathrooms
1
-
Basement YN
YES
-
Cooling YN
YES
-
Cooling
Central Air
-
Fireplace YN
YES
-
Heating YN
YES
-
Heating
Central, Natural Gas, Forced Air
-
Main Level Bedrooms
3
-
Pet friendly
N/A
Exterior
-
Garage
Yes
-
Garage spaces
3
-
Construction Materials
Stucco, Cement Siding
-
Parking
Attached, Garage
-
Pool
No
-
Waterfront YN
NO
-
View
Mountain(s)
Area & Lot
-
Lot Size(acres)
0.18
-
Lot Size(square feet)
7,840
-
Property Type
Residential
-
Property Sub Type
Single Family Residence
-
Architectural Style
Rambler/Ranch
Price
-
Sales Price
$766,182
-
Tax Amount
$1
-
Zoning
RES
-
Sq. Footage
4,129
-
Price/SqFt
$185
HOA
-
Association
No
Property Resources
-
Horse Property
NO
School District
-
Elementary School
Provo
-
Middle School
Provo
-
High School
Provo
Property Features
-
New Construction
YES
-
Senior Community YN
NO
Schedule
Schedule a Showing
Showing scheduled successfully.
Mortgage calculator
Estimate your monthly mortgage payment, including the principal and interest, property taxes, and HOA. Adjust the values to generate a more accurate rate.
Your payment
Principal and Interest:
$
Property taxes:
$
HOA fees:
$
Total loan payment:
$
Total interest amount:
$
Location
-
County
Utah
-
Elementary School
Provo
-
Middle School
Provo
-
High School
Provo

Listing Courtesy of Robert Ninow , Stone Edge Real Estate LLC
RealHub Information is provided exclusively for consumers' personal, non-commercial use, and it may not be used for any purpose other than to identify prospective properties consumers may be interested in purchasing. All information deemed reliable but not guaranteed and should be independently verified. All properties are subject to prior sale, change or withdrawal. RealHub website owner shall not be responsible for any typographical errors, misinformation, misprints and shall be held totally harmless.

Damon Luke
President / Real Estate Advisor
Call Damon today to schedule a private showing.
Phone (801) 477-7421
Email Damon@OnXrealty.com

* Listings on this website come from the FMLS IDX Compilation and may be held by brokerage firms other than the owner of this website. The listing brokerage is identified in any listing details. Information is deemed reliable but is not guaranteed. If you believe any FMLS listing contains material that infringes your copyrighted work please click here to review our DMCA policy and learn how to submit a takedown request.© 2024 FMLS.
Properties
Related properties
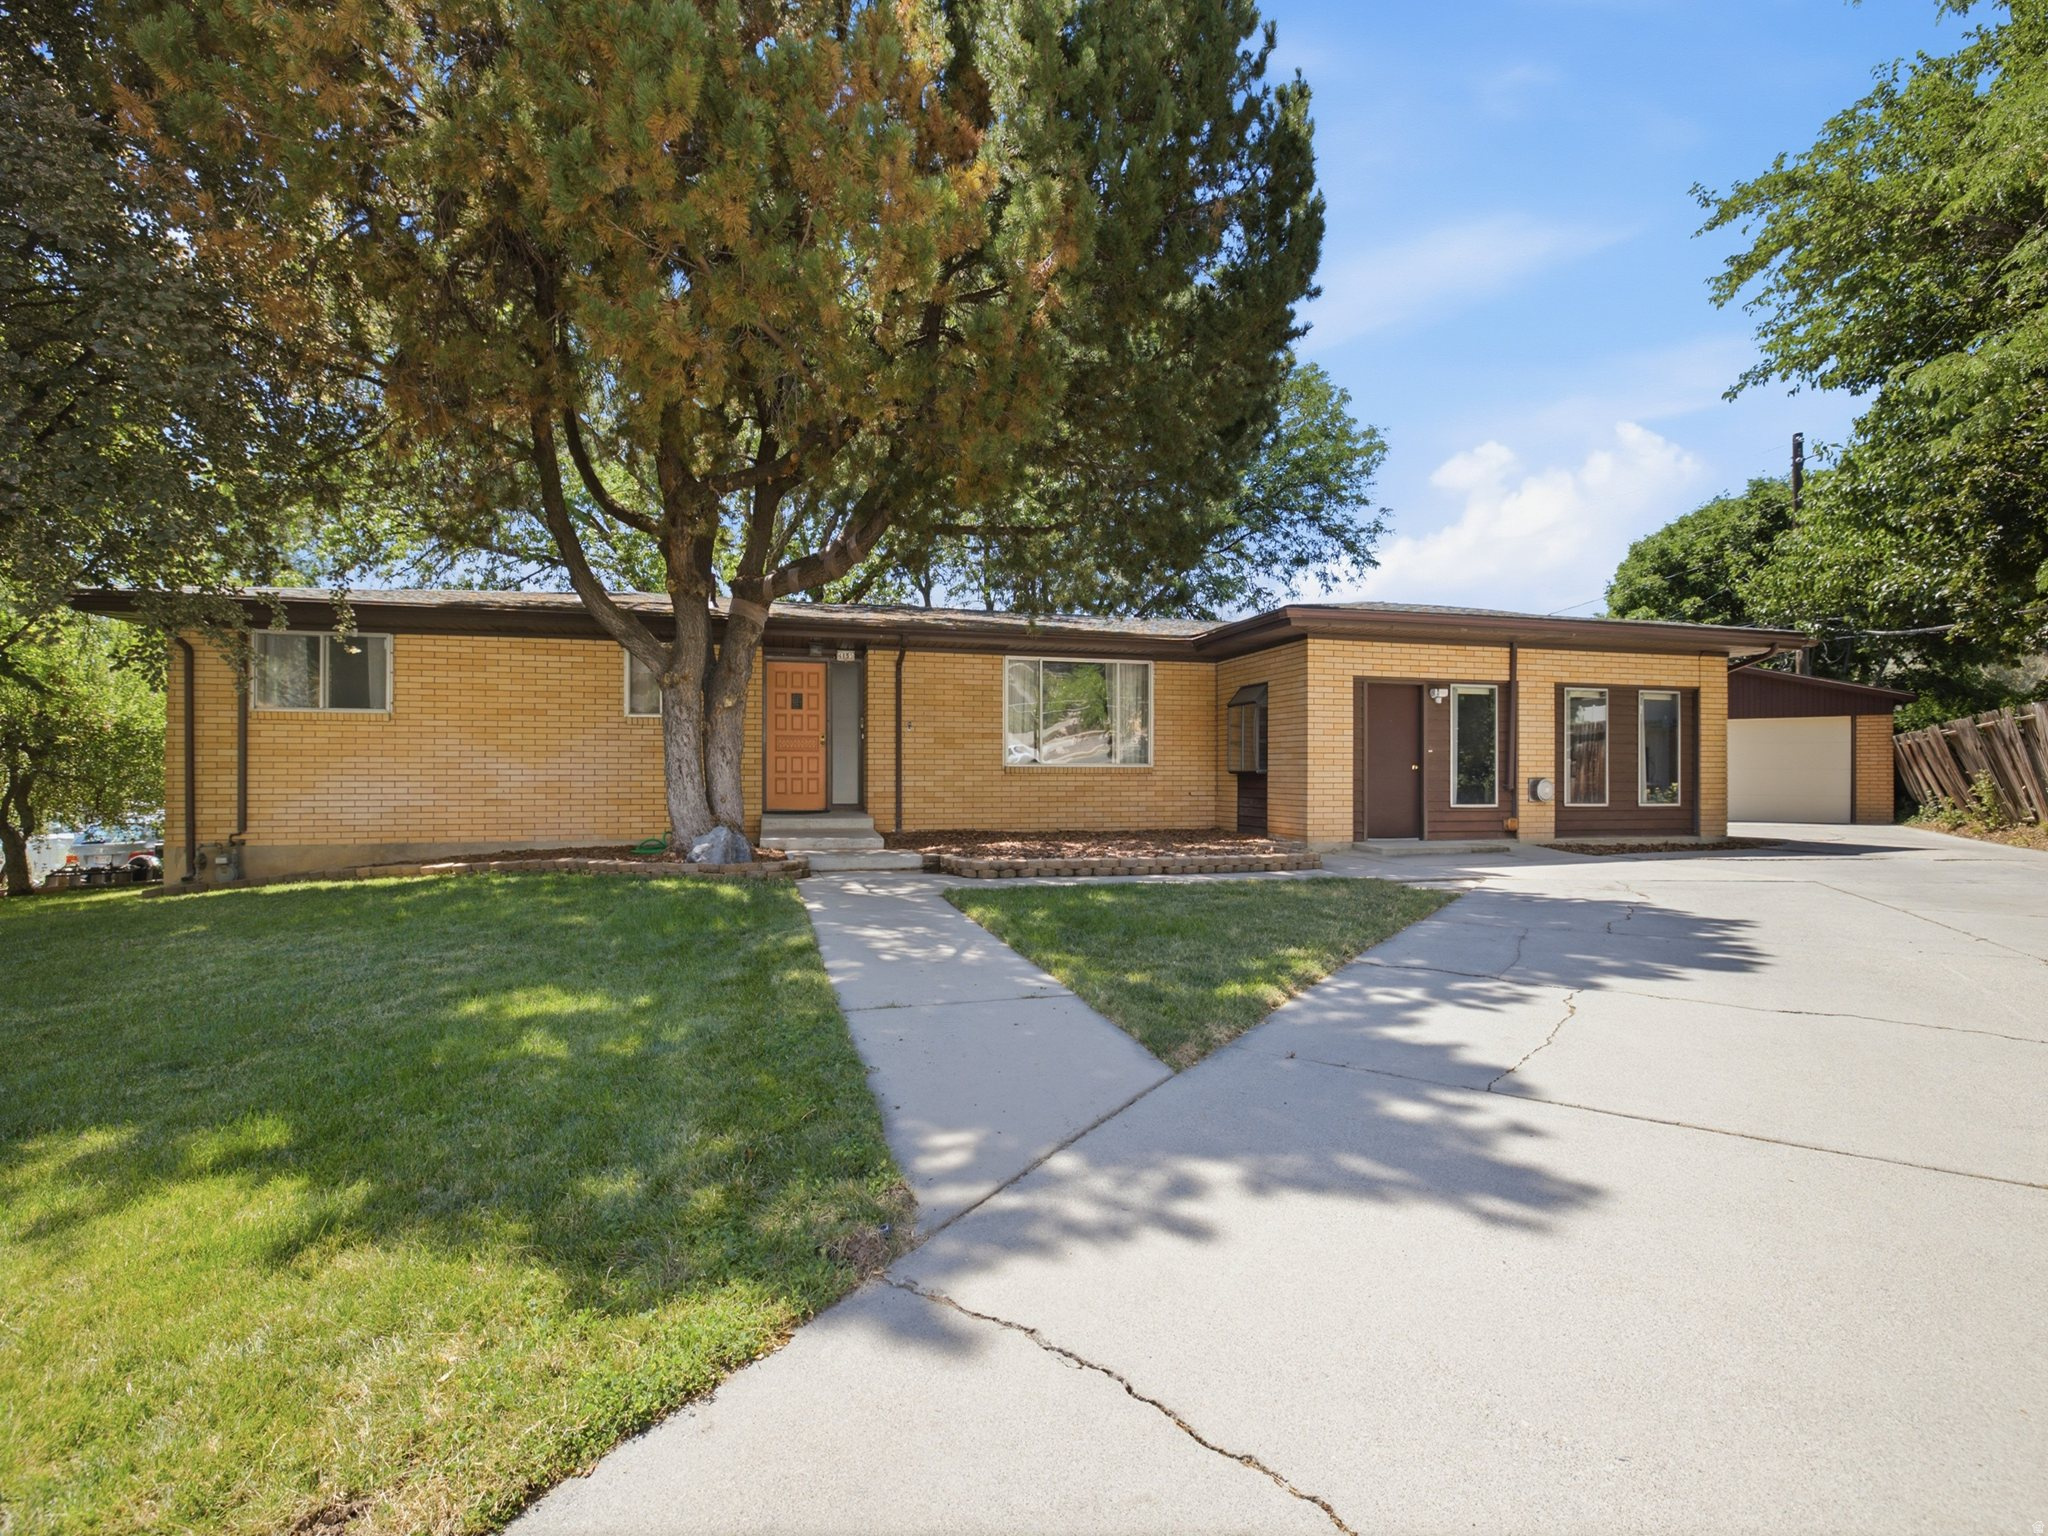
Provo
4155 N CRESTVIEW AVE
6 Beds
2 Baths
3,804 Sq.Ft.
$785,000
MLS#: 2173781

Provo
1288 CHERRY LN
4 Beds
2 Baths
2,106 Sq.Ft.
$675,000
MLS#: 2175524

Provo
1537 N 3200 W
3 Beds
2 Baths
3,011 Sq.Ft.
$673,700
MLS#: 2174931

Provo
223 N 2520 W
8 Beds
3 Baths
3,900 Sq.Ft.
$675,000
MLS#: 2174935

Provo
1972 W TETON DR
6 Beds
1 Baths
3,170 Sq.Ft.
$750,000
MLS#: 2175776

Provo
1612 W 1210 N
4 Beds
2 Baths
2,690 Sq.Ft.
$664,900
MLS#: 2175818

Provo
1601 S 870 W 129
6 Beds
3 Baths
4,146 Sq.Ft.
$896,047
MLS#: 2175101

Provo
1169 N GRAND AVE W
4 Beds
1 Baths
4,468 Sq.Ft.
$625,000
MLS#: 2174527
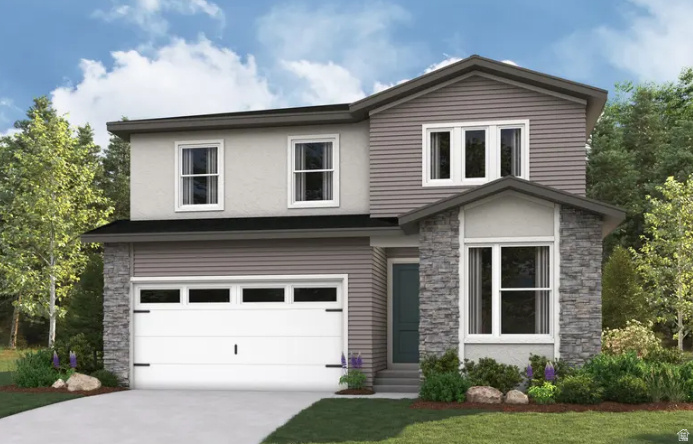
Provo
2285 W 1130 N 16
3 Beds
2 Baths
2,421 Sq.Ft.
$635,374
MLS#: 2173970
