922 S 30 E

Salem, UT 84653
Stories: 2

Salem, UT 84653
922 S 30 E

$824,900

MLS#: 2160599

Status: Active

Listing provided by: Fathom Realty (Orem)

Listing agent phone: None

Last update: a day ago

New on site 4 days ago

ORCHARD FARMS - Residential

About

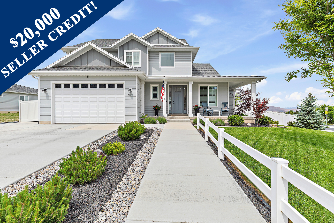
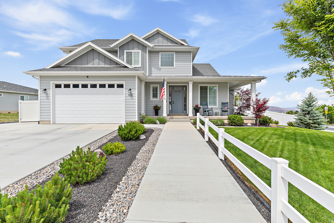
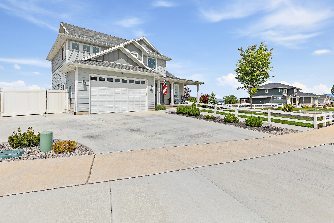
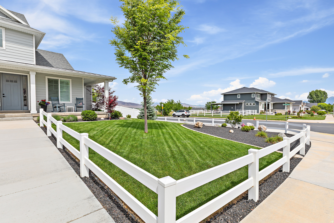
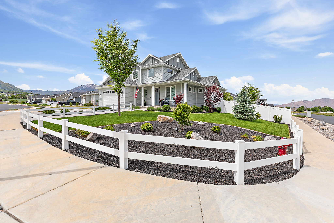
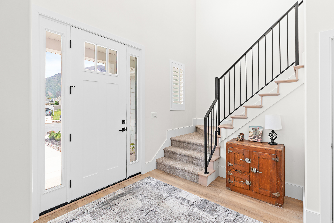
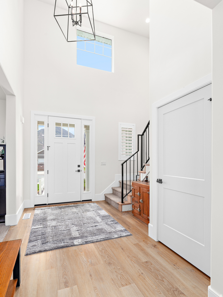
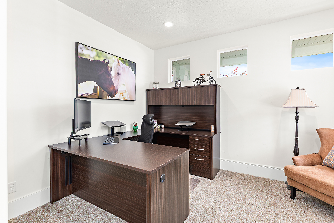
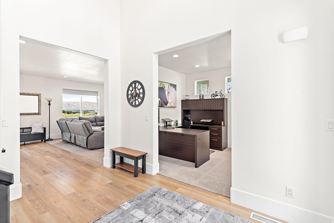
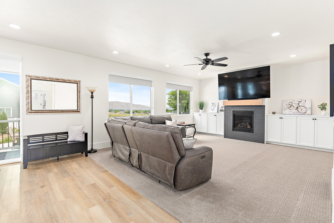
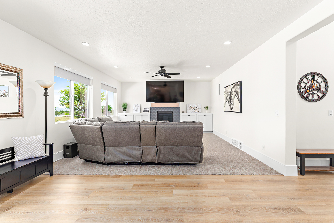
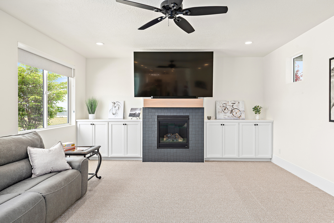
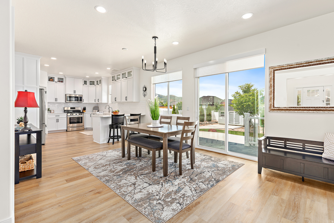
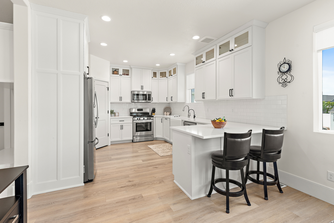
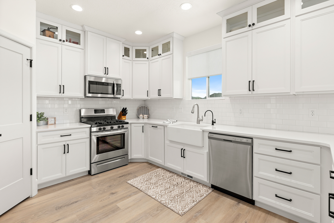
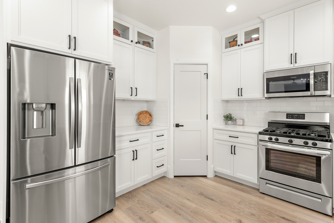
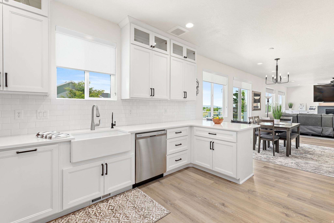
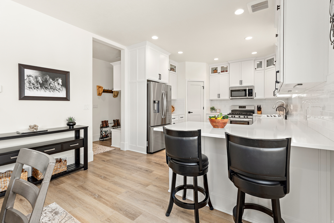
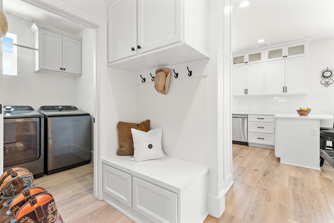
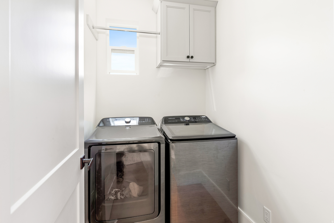
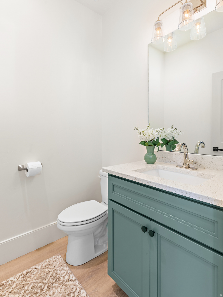
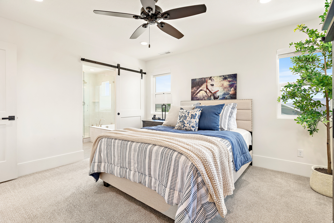
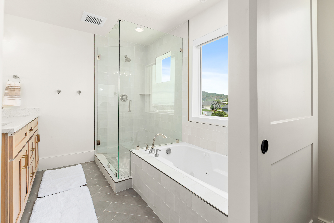
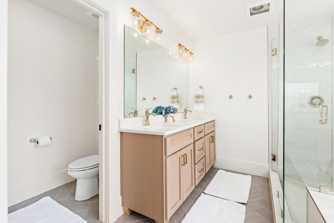
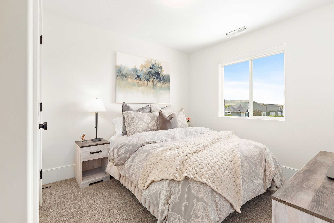
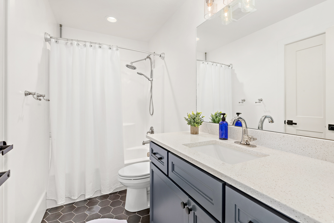
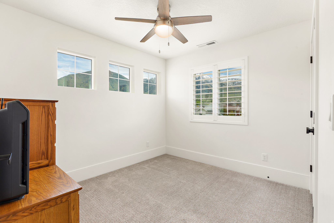
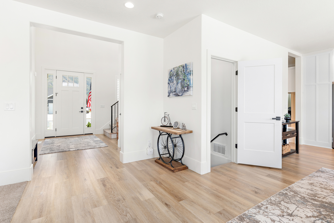
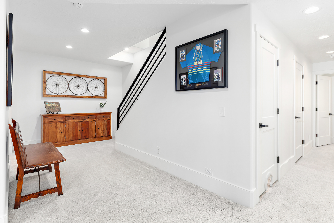
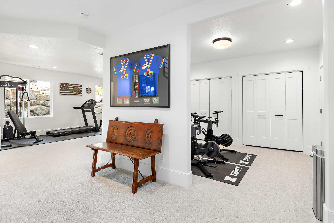
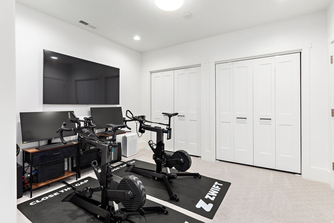
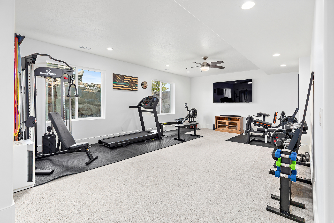
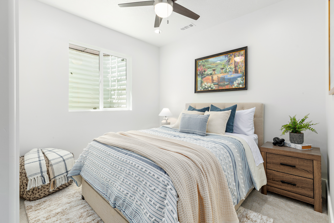
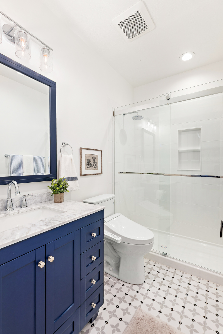
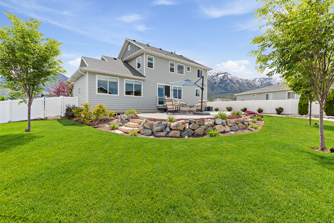
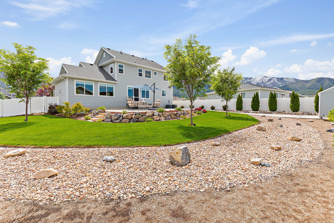
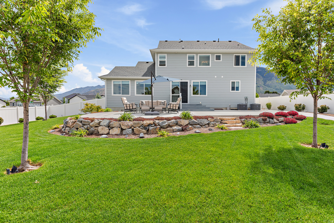
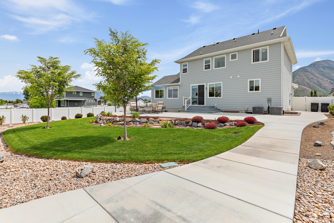
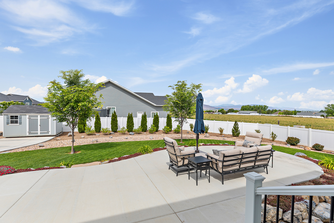
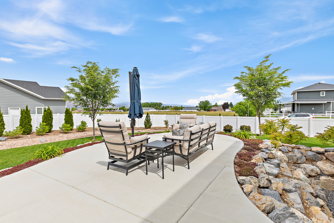
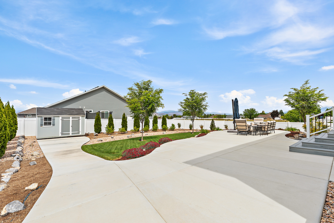
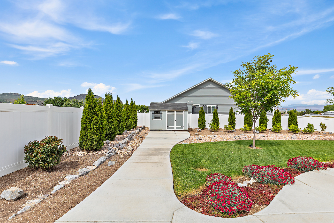
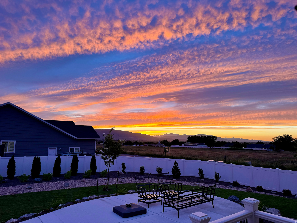
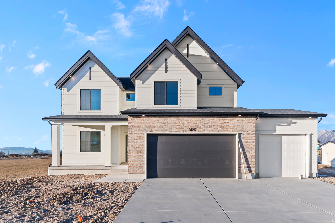
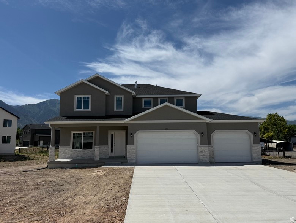
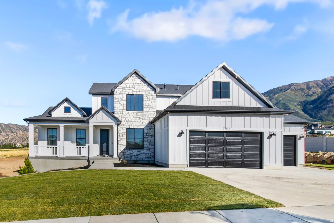
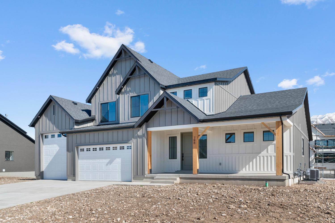
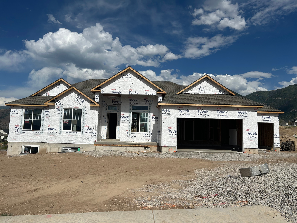
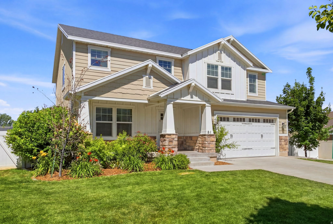
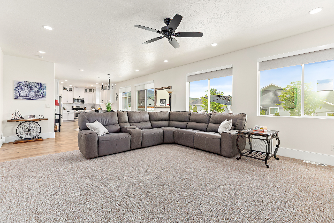
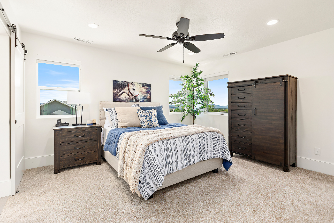
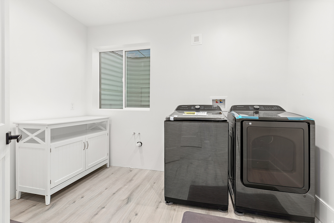
NO SHOWINGS until after the Open house on Saturday May 30, 11-2. Turn key perfection fully finished just under 3700 sq ft with a wrap around porch and 5 bed 3.5 baths. Smart layout with 4 beds 2 full baths upstairs including a spacious primary suite with a separate tub/shower and walk in closet. Main floor offers a gourmet open kitchen with soft close cabinetry and beautiful evening sunset views. Fully finished daylight basement features a 5th bedroom full bath gym a large laundry/plumbed for a sink, a pantry cold storage with shelving and a rec room. A Pristine low maintenance professionally landscaped yard. a Tesla Charger included and Husky peg board and Slat board in Garage and Shed Remarks: please allow 24 hour notice if possible. buyer to verify all information which is a courtesy. Offers will be reviewed on Monday June 1 by 6 pm following the open house. Send all offers to juliestuarthomes@gmail.com

Property

Beds

5

Full Baths

3
1/2 Baths

1

Year Built

2021

Sq.Footage

3,617

Features

Features & Amenities

Interior

  • Other Interior Features

    Walk-In Closet(s), Vaulted Ceiling(s)

  • Total Bedrooms

    5

  • Bathrooms

    3

  • 1/2 Bathrooms

    1

  • Basement YN

    YES

  • Cooling YN

    YES

  • Cooling

    Ceiling Fan(s), Central Air

  • Fireplace YN

    YES

  • Heating YN

    YES

  • Heating

    Fireplace Insert, Central, Natural Gas, Forced Air

  • Pet friendly

    N/A

Exterior

  • Garage

    Yes

  • Garage spaces

    2

  • Construction Materials

    Stucco, Cement Siding

  • Parking

    Attached, Garage

  • Patio and Porch Features

    Patio

  • Pool

    No

  • Waterfront YN

    NO

  • View

    Lake, Mountain(s), Valley

Area & Lot

  • Lot Features

    Corner Lot

  • Lot Size(acres)

    0.31

  • Lot Size(square feet)

    13503.6

  • Property Type

    Residential

  • Property Sub Type

    Single Family Residence

  • Architectural Style

    Stories: 2

Price

  • Sales Price

    $824,900

  • Tax Amount

    $3,432

  • Sq. Footage

    3, 617

  • Price/SqFt

    $228

HOA

  • Association

    No

School District

  • Elementary School

    Nebo

  • Middle School

    Salem Jr

  • High School

    Salem Hills

Property Features

  • Stories

    3

  • New Construction

    NO

  • Senior Community YN

    NO

  • Sewer

    Public Sewer

Schedule

Schedule a Showing

Showing scheduled successfully.

What is 3 + 4 ?


Change time

Mortgage calculator

Estimate your monthly mortgage payment, including the principal and interest, property taxes, and HOA. Adjust the values to generate a more accurate rate.

Your payment

Principal and Interest:

$

Property taxes:

$

HOA fees:

$

Total loan payment:

$

Total interest amount:

$

Location

  • County

    Utah

  • Elementary School

    Nebo

  • Middle School

    Salem Jr

  • High School

    Salem Hills

Listing Courtesy of Julie Partridge , Fathom Realty (Orem)

RealHub Information is provided exclusively for consumers' personal, non-commercial use, and it may not be used for any purpose other than to identify prospective properties consumers may be interested in purchasing. All information deemed reliable but not guaranteed and should be independently verified. All properties are subject to prior sale, change or withdrawal. RealHub website owner shall not be responsible for any typographical errors, misinformation, misprints and shall be held totally harmless.

Agent Damon Luke

Damon Luke

President / Real Estate Advisor

Call Damon today to schedule a private showing.


* Listings on this website come from the FMLS IDX Compilation and may be held by brokerage firms other than the owner of this website. The listing brokerage is identified in any listing details. Information is deemed reliable but is not guaranteed. If you believe any FMLS listing contains material that infringes your copyrighted work please click here to review our DMCA policy and learn how to submit a takedown request.© 2024 FMLS.

Properties

Related properties
New on site 1 day ago
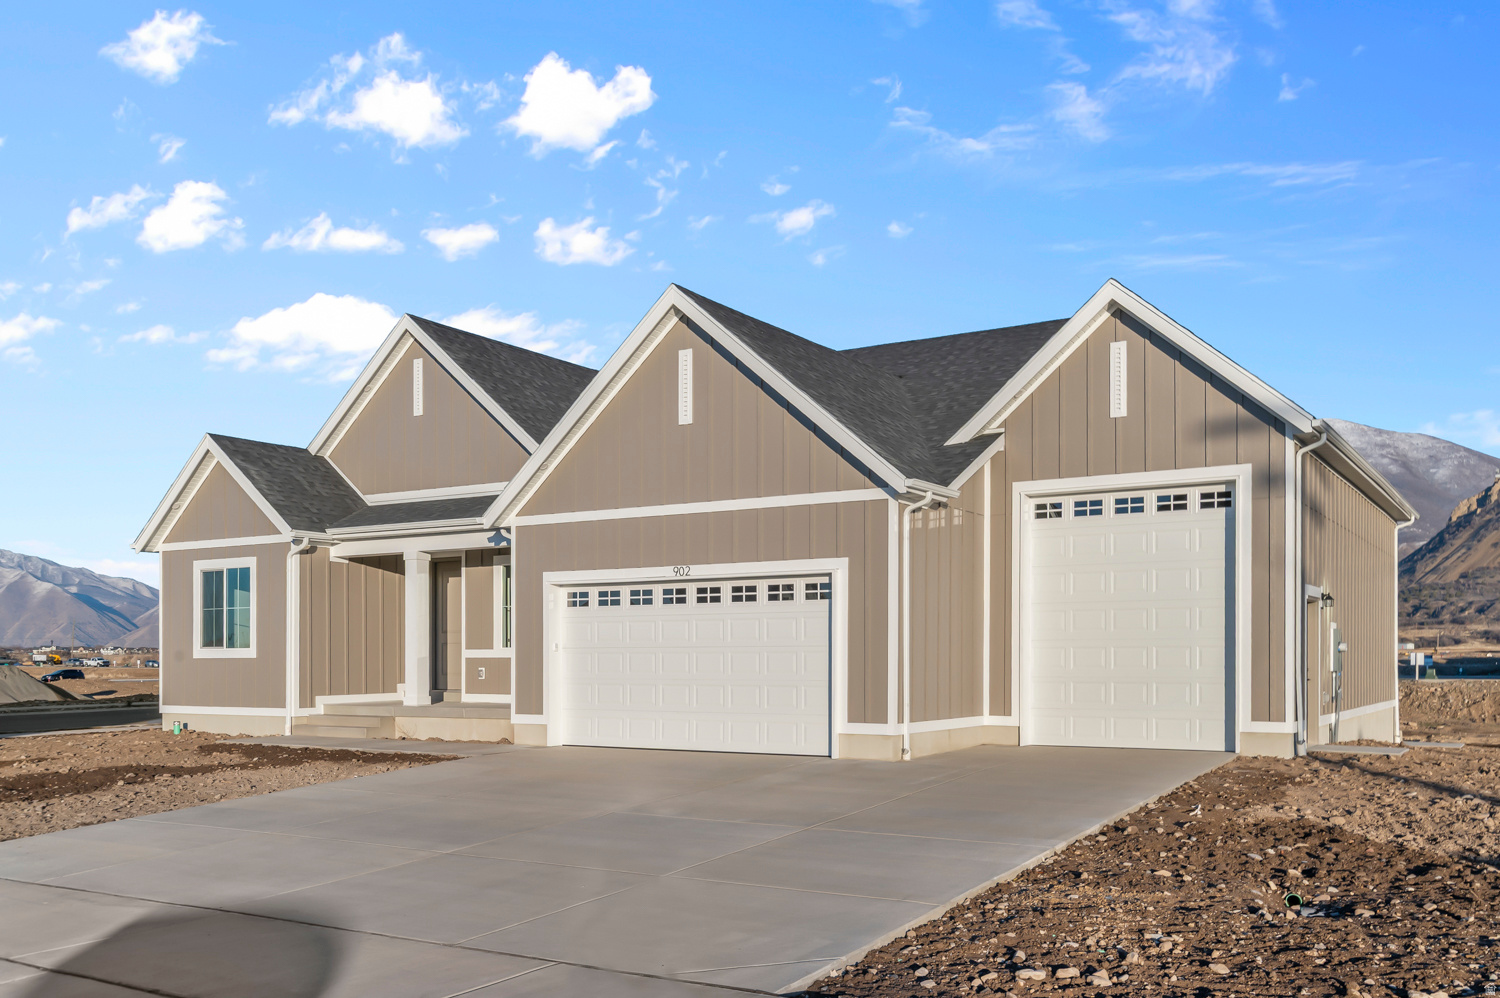
Beautiful rambler nestled in an established community with breathtaking mountain views and easy access to outdoor recreation! This spacious 5 bed, 3 bath home offers a bright, open layout with quality finishes throughout, including travertine and tile flooring, granite countertops, and rich custom cabinetry. The inviting kitchen flows seamlessly into the main living area, creating the perfect space for gathering and entertaining. Brand new carpet on the main floor. Outside, enjoy the beautifully maintained yard, generous backyard space, and stunning views of the surrounding mountains. Located near the Spanish Fork Sports Park, walking and biking trails, and just a short drive to I-15 for an easy commute. A wonderful combination of comfort, convenience, and scenic Utah living!
#2161478

Salem

356 E SALEM PARK CIR

5 Beds

3 Baths

3,840 Sq.Ft.

$675,000

MLS#: 2161478

New on site 2 days ago
Is this Heaven? Close...It's Salem. Come experience the beauty of our Carson Ridge community. Beautiful 2 Story with unobstructed views of the mountains from the back patio. Enjoy miles and miles of valley views from the front porch. Plenty of bedrooms but has space to grow downstairs. The unfinished basement is yours to design for future bedrooms and entertainment. Quartz Countertops, laminate floors, painted and stained cabinets, and a jaw dropping 8' shower with 2 shower heads and a rain head! $15K SELLER CREDIT through preferred lender
#2161319

Salem

32 E 1690 S

4 Beds

1 Baths

3,275 Sq.Ft.

$749,990

MLS#: 2161319

New on site 2 days ago
NEW to be built! $50,000 towards closing costs and/or design options with Pulte's preferred lender valid until June 13th! You have the choice to choose one of three luxury floor plans, your lot, and personalize your home with all our different options we offer.  This beautiful home, the Monarch, boasts tall ceilings throughout the home, beautiful chef's kitchen, and amazing views of the valley and mountains. The primary bedroom is located on the main floor with the option of a flex space for an office or second main floor suite and an open great room to kitchen, perfect for spending time with family or entertaining. The open-concept main floor is designed for gatherings, flowing effortlessly onto the covered patio-ideal for indoor-outdoor living. All homes come with covered patios, 9 ft ceilings in the basement and second floor, smart doorbells, lofts and much more. This quiet, peaceful neighborhood has two cul-de-sacs and is surrounded by mountain views. The list price is base price for the Monarch floor plan. Come see our community and new model home!
#2161363

Salem

1396 S 660 E 2

3 Beds

2 Baths

5,203 Sq.Ft.

$914,990

MLS#: 2161363

New on site 1 day ago
NEW to be built! $50,000 towards closing costs and/or design options with Pulte's preferred lender valid until June 13th! You have the choice to choose one of three luxury floor plans, your lot, and personalize your home with all our different options we offer. This beautiful home, the Glacier, boasts tall ceilings throughout the home, beautiful chef's kitchen, and amazing views of the valley and mountains. The primary bedroom is located on the main floor with the option of a flex space for an office or second main floor suite and an open great room to kitchen, perfect for spending time with family or entertaining. The open-concept main floor is designed for gatherings, flowing effortlessly onto the covered patio-ideal for indoor-outdoor living. All homes come with covered patios, 9 ft ceilings in the basement and second floor, smart doorbells, lofts and much more. This quiet, peaceful neighborhood has two cul-de-sacs and is surrounded by mountain views. The list price is base price for the Glacier floor plan. Come see our community and new model home!
#2161420

Salem

1414 S 660 E LOT 3

4 Beds

2 Baths

5,093 Sq.Ft.

$907,990

MLS#: 2161420

Discover this charming 6-bedroom, 3&1/2 bath home in a quiet, peaceful Salem neighborhood. With over 5,000 sq. ft. across three stories, this classic beauty offers space, character, and endless potential. There have been many updates done, including new carpet throughout the basement and fresh paint. The layout allows flexibility for large families, guests, or creative spaces. Outside, a secluded backyard invites you to relax or entertain on the large deck surrounded by mature trees, while soaking in the stunning mountain and pond views. This home combines privacy, natural beauty and charm, and is ready to become your dream home.
#2159878

Salem

465 S TOWERS DR

6 Beds

3 Baths

5,322 Sq.Ft.

$715,000

MLS#: 2159878

What a unique home with a unique history.  This was originally the town hall, city offices, city jail (there are still markings from the bars on some of the windows) and city gathering place.  On nearly half an acre, this home has many modern updates while preserving the historical charm.  Tall ceilings throughout the home including vaults in all the second story bedrooms.  All 3 bedrooms have their own private bathrooms.  Main floor has great spaces from the family room, office/den, half bath, laundry room and the beautifully updated kitchen.  Electrical was updated, plumbing was updated, new windows installed (with transferable lifetime warranty), tankless water heater, newer furnace, details and touches from mosaic tiles, copper ceiling tiles, tin crown molding, antique trim, HUGE lot, 4 storage containers, HUGE car port, fantastic yard, next to the baseball fields and parks, incredible views and the list goes on!  Don't miss your once-in-a-lifetime chance to own a piece of history! Square footage figures are provided as a courtesy estimate only and were obtained from the Utah County Recorder.  Buyer is advised to obtain an independent measurement.
#2159885

Salem

19 S 200 E

3 Beds

1 Baths

2,592 Sq.Ft.

$950,000

MLS#: 2159885

Contact agent for more details. Buyer/Buyer's agent to verify information.
#2159241

Salem

373 N 1040 E 5

5 Beds

2 Baths

4,033 Sq.Ft.

$789,900

MLS#: 2159241

* ESTIMATED COMPLETION JUNE 2026* This amazing SYDNEY Plan - 4 bed home with a Farmhouse Exterior. The main floor owner's suite has it all: tray ceiling, walk-in closet with stackable laundry connection, double undercounter sinks, soaker tub and oversized shower. Get cozy in the large family room around the fireplace. The open concept kitchen includes a large island for food prep/counter seating, a large walk-in pantry, grand gourmet kitchen with gas cooktop, double oven, 42" upper cabinets w/ crown molding, 30" Single sink, upgraded cabinet with dovetail, soft-close features. Laminate floor throughout the kitchen, dining, family room, & separate office space with glass single lite French doors. Quartz countertop in kitchen and bathrooms, Powder room located next to the garage entry and mud room bench. Stair railing with newel posts. Upstairs has a loft, 3 large bedrooms, full bathroom, and full laundry room. Home includes unfinished basement with 9' foundation walls and an outside entrance, ready to build out future ADU, room for a large family room, 2 additional bedroom, a bathroom, and under porch storage. 2 95% efficient furnaces, 50-gallon water heater, & plumbed for a soft-water system. Large 3-car garage and extra space on the side of the garage to add an RV pad. ** Special Interest Rates are Available ** with our Builder Forward Commitment (BFC) if you use DHI Mortgage in addition to receiving up to $7,000 toward closing costs. **** Ask me about our 7/6 ARM rate or the Chenoa No down financing options. Ask me about our generous home warranties, active radon Mitigation System, and Smart Home Package, which is included in this home. The actual home may differ in color, material, and/or options. Pictures are of a finished home of the same floor plan and the available home may contain different options, upgrades, and exterior color and/or elevation style. Square footage figures are provided as a courtesy estimate only and were obtained from building plans. No representation or warranties are made regarding school districts and assignments; please conduct your own investigation regarding current/future school boundaries.
#2158460

Salem

868 N 1600 E 271

4 Beds

2 Baths

4,591 Sq.Ft.

$839,990

MLS#: 2158460

To be built Canyonlands floor plan! 3% of base price towards Closing Costs with preferred lender. Design and structural selections have been made. Beautiful new home located in a private cul-de-sac with the Primary bedroom on the main level! This home will boast tall ceilings with tons of natural light. There is a den/office on the main level, perfect for guests and loft/den upstairs. The open floor plan makes the space perfect for family gatherings or entertaining. This home has great upgrades with quartz countertops throughout, boot bench next to the garage, a cozy fireplace in the great room, and 3 car garage. Come check out this beautiful new home surrounded by beautiful views of the mountains! Square footage figures are provided as a courtesy estimate only. Buyer is advised to obtain an independent measurement.
#2158146

Salem

1014 E 310 S

4 Beds

2 Baths

4,603 Sq.Ft.

$853,776

MLS#: 2158146

NO SHOWINGS until after the Open house on Saturday May 30, 11-2.  Turn key perfection fully finished just under 3700 sq ft with a wrap around porch and 5 bed 3.5 baths. Smart layout with 4 beds 2 full baths upstairs including a spacious primary suite with a separate tub/shower and walk in closet. Main floor offers a gourmet open kitchen with soft close cabinetry and beautiful evening sunset views. Fully finished daylight basement features a 5th bedroom full bath gym a large laundry/plumbed for a sink, a pantry cold storage with shelving and a rec room. A Pristine low maintenance professionally landscaped yard. a Tesla Charger included and Husky peg board and Slat board in Garage and Shed Remarks: please allow 24 hour notice if possible.  buyer to verify all information which is a courtesy. Offers will be reviewed on Monday June 1 by 6 pm following the open house. Send all offers to juliestuarthomes@gmail.com

922 S 30 E

Message successfully sent.

I agree to receive email communication and understand I can unsubscribe at any time.

I agree to be contacted by OnX Realty via call, email, and text for real estate services. To opt out, you can reply 'stop' at any time or reply 'help' for assistance. You can also click the unsubscribe link in the emails. Message and data rates may apply. Message frequency may vary. Privacy Policy

 - property

Send a message

Message successfully sent.

Preferred Agent

Reason for contacting?

I agree to receive email communication and understand I can unsubscribe at any time.

I agree to be contacted by OnX Realty via call, email, and text for real estate services. To opt out, you can reply 'stop' at any time or reply 'help' for assistance. You can also click the unsubscribe link in the emails. Message and data rates may apply. Message frequency may vary. Privacy Policy

Sign In Sign Out

Virtual Assistant

Would you like to take the next step with this property? We can help you schedule a showing or virtual tour, or send you more details.

Yes, I would like more information.

Thank You for Your Reply, One of Our Agents will contact you as soon as possible

No, maybe later.

Thank you, you can always contact me via email, phone number or through the contact form.

Realhub AI

Lucy - Your AI-Powered Realtor

Update Your Temporary Password

Personalize your search

Enter your email and we'll notify you immediately when new listings match what you're looking for.

or enter email address

Already have an account ? Login here

Continue your home search

I agree to receive communications and understand I can unsubscribe at any time.

I agree to be contacted by OnX Realty via call, email, and text for real estate services. To opt out, you can reply 'stop' at any time or reply 'help' for assistance. You can also click the unsubscribe link in the emails. Message and data rates may apply. Message frequency may vary. Privacy Policy

Already have an account ? Login here

We use cookies

We use cookies primarily for analytics to enhance your experience. By accepting, you agree to our use of these cookies. You can manage your preferences or learn more about our cookies policy.