921 W SEARCHLIGHT DR 305

Riverdale, UT 84405
Stories: 2

Riverdale, UT 84405
921 W SEARCHLIGHT DR 305

$669,900

MLS#: 2170912

Status: Active

Listing provided by: Fieldstone Realty LLC

Listing agent phone: None

Last update: 22 hours ago

New on site 2 days ago

RIVERSIDE ESTATES - Residential

About

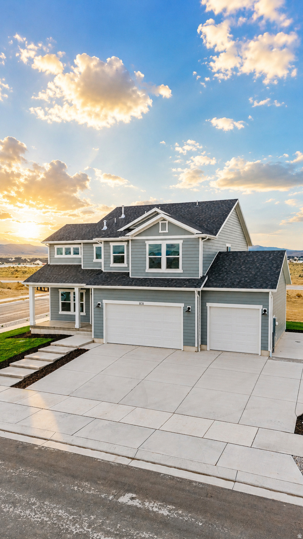
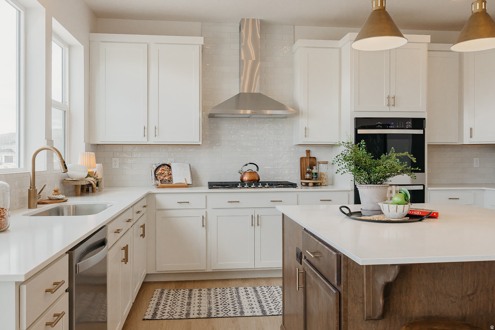
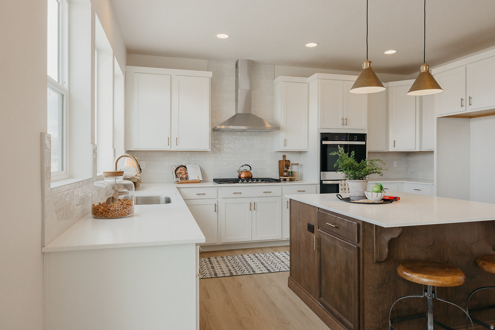
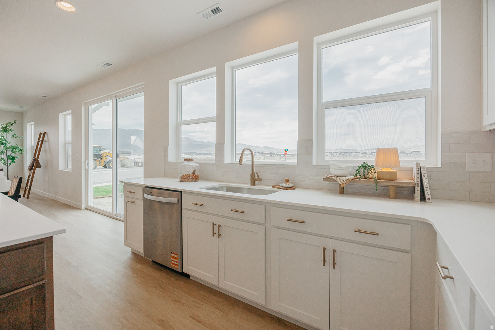
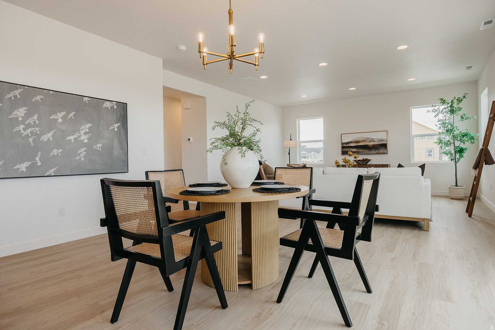
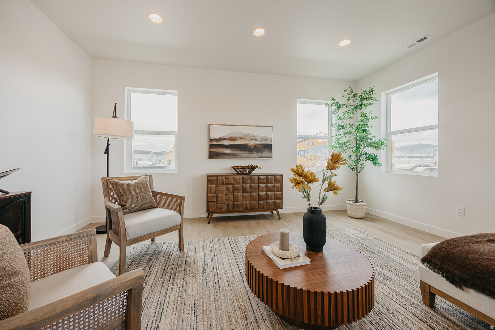
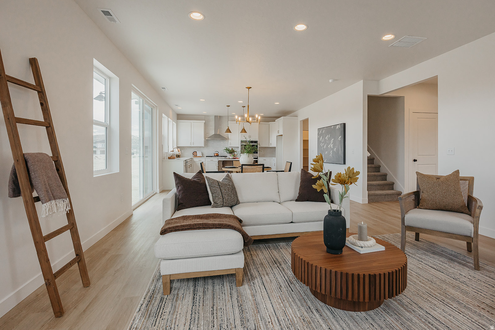
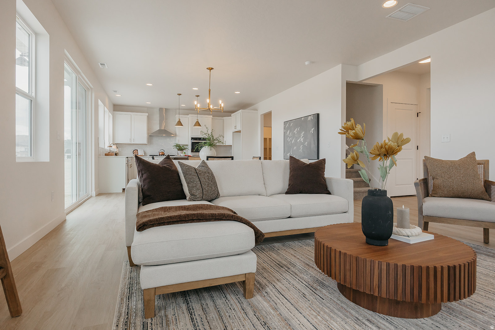
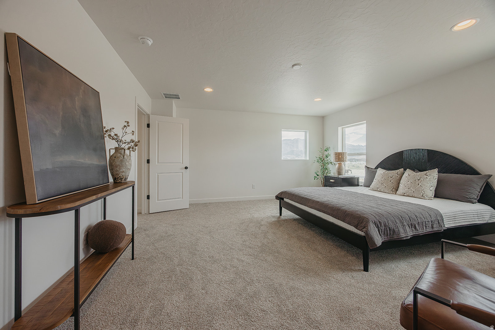
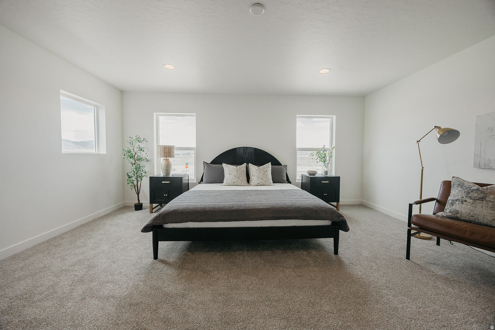
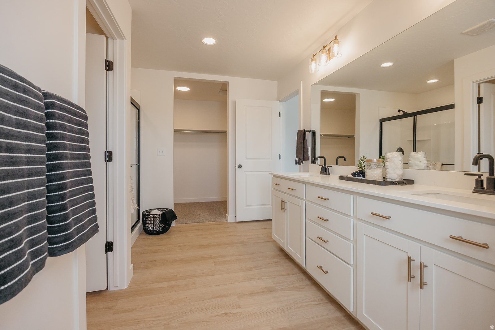
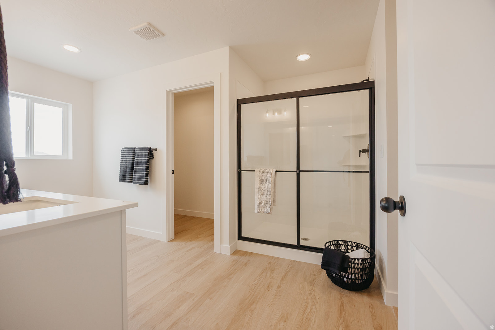
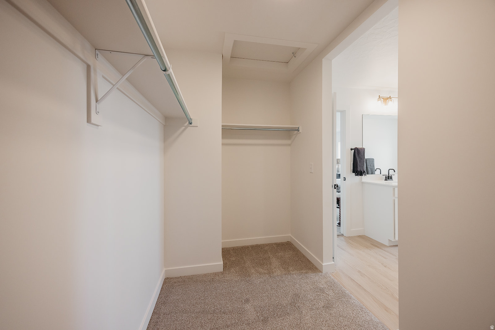
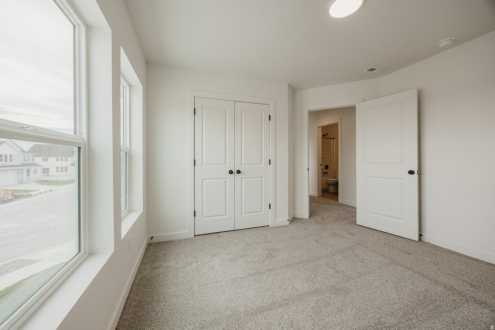
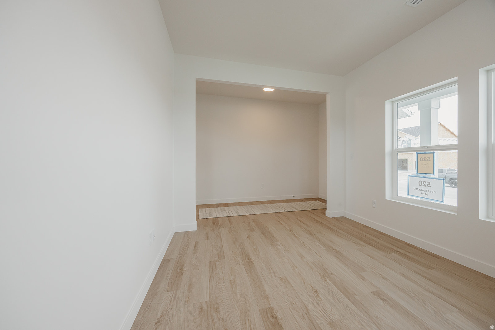
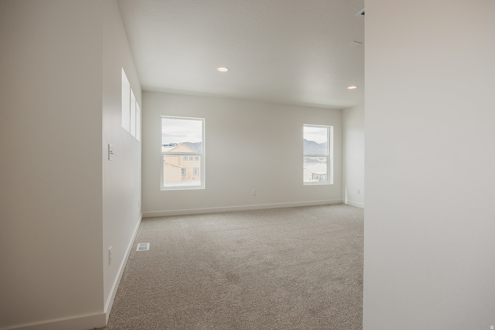
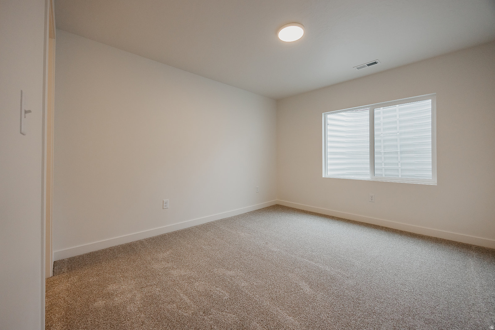
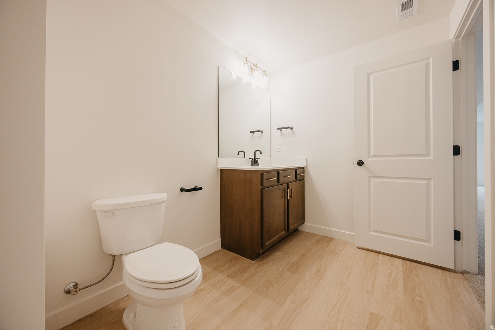
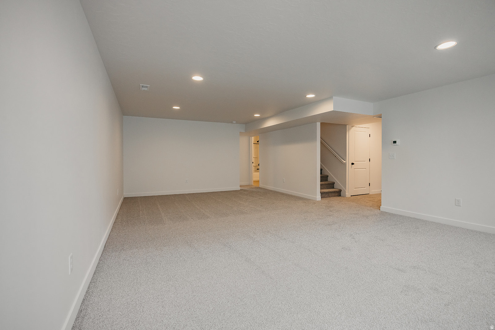
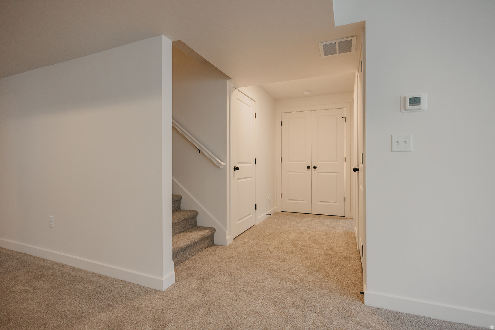
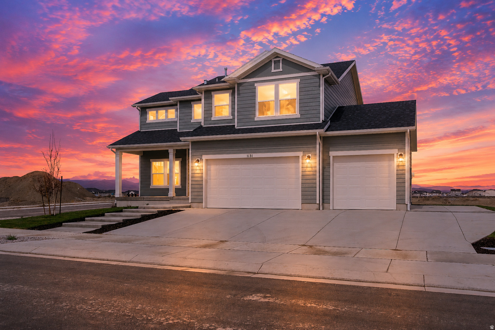
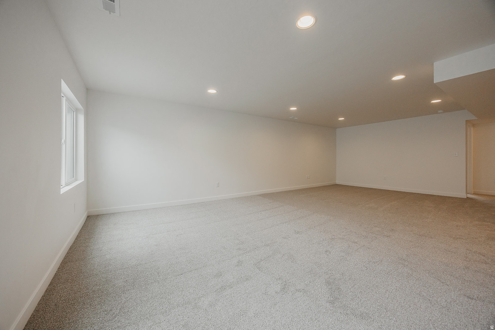
!! FREE FINISHED BASEMENT!! Built with Fieldstone Homes' renowned attention to quality, The Summit includes premium features such as durable James Hardie siding on all four sides, architectural 30-year shingles, granite countertops throughout, luxury waterproof flooring, front yard landscaping, and energy-efficient construction featuring 2x6 exterior walls, R-19 wall insulation, R-44 attic insulation, high-efficiency HVAC. Located in the heart of Riverdale, Utah, Riverside Estates offers the perfect balance of convenience and outdoor recreation. Enjoy quick access to Hill Air Force Base, I-15, Ogden, Weber State University, top-rated shopping, restaurants, and entertainment, while spending weekends exploring the Weber River Parkway, Golden Spike Park, Riverdale Bike Park, Pineview Reservoir, Snowbasin Resort, and countless nearby hiking and biking trails. Riverdale is known for its strong sense of community, established neighborhoods, excellent commuter access, and long-term value, making it one of Northern Utah's most desirable places to call home. Come experience why The Summit at Riverside Estates is more than just a home. It's the lifestyle you've been waiting for. *Prices reflect base pricing with standard features, photos are from another Summit Floorplan build. Square footage figures are provided as a courtesy estimate only and were obtained from Build Plans. Buyer is advised to obtain an independent measurement. Loan Incentives are available through Builder's Preferred Lender.

Property

Beds

4

Full Baths

3

1/2 Baths

1

Year Built

2026

Sq.Footage

3,759

Features

Features & Amenities

Interior

  • Other Interior Features

    Walk-In Closet(s)

  • Total Bedrooms

    4

  • Bathrooms

    3

  • 1/2 Bathrooms

    1

  • Basement YN

    YES

  • Cooling YN

    YES

  • Cooling

    Central Air

  • Fireplace YN

    YES

  • Heating YN

    YES

  • Heating

    Central, Natural Gas, Forced Air

  • Pet friendly

    N/A

Exterior

  • Garage

    Yes

  • Garage spaces

    2

  • Construction Materials

    Cement Siding

  • Parking

    Attached, Garage

  • Patio and Porch Features

    Patio

  • Pool

    No

  • Waterfront YN

    NO

  • View

    Mountain(s)

Area & Lot

  • Lot Features

    Cul-De-Sac

  • Lot Size(acres)

    0.18

  • Lot Size(square feet)

    7,840

  • Property Type

    Residential

  • Property Sub Type

    Single Family Residence

  • Architectural Style

    Stories: 2

Price

  • Sales Price

    $669,900

  • Tax Amount

    $1

  • Zoning

    R-1

  • Sq. Footage

    3,759

  • Price/SqFt

    $178

HOA

  • Association

    YES

  • Association Fee

    $69

  • Association Fee Frequency

    Monthly

  • Association Fee Includes

    N/A

Property Resources

  • Horse Property

    NO

School District

  • Elementary School

    Weber

  • Middle School

    T. H. Bell

  • High School

    Bonneville

Property Features

  • New Construction

    NO

  • Association Amenities

    Picnic Area, Playground

  • Senior Community YN

    NO

Schedule

Schedule a Showing

Showing scheduled successfully.

What is 3 + 4 ?


Change time

Mortgage calculator

Estimate your monthly mortgage payment, including the principal and interest, property taxes, and HOA. Adjust the values to generate a more accurate rate.

Your payment

Principal and Interest:

$

Property taxes:

$

HOA fees:

$

Total loan payment:

$

Total interest amount:

$

Location

  • County

    Weber

  • Elementary School

    Weber

  • Middle School

    T. H. Bell

  • High School

    Bonneville

Listing Courtesy of Melody Klein , Fieldstone Realty LLC

RealHub Information is provided exclusively for consumers' personal, non-commercial use, and it may not be used for any purpose other than to identify prospective properties consumers may be interested in purchasing. All information deemed reliable but not guaranteed and should be independently verified. All properties are subject to prior sale, change or withdrawal. RealHub website owner shall not be responsible for any typographical errors, misinformation, misprints and shall be held totally harmless.

Agent Summer Luke

Summer Luke

Principal Broker | Realtor®

Call Summer today to schedule a private showing.


* Listings on this website come from the FMLS IDX Compilation and may be held by brokerage firms other than the owner of this website. The listing brokerage is identified in any listing details. Information is deemed reliable but is not guaranteed. If you believe any FMLS listing contains material that infringes your copyrighted work please click here to review our DMCA policy and learn how to submit a takedown request.© 2024 FMLS.

Properties

Related properties
New on site today
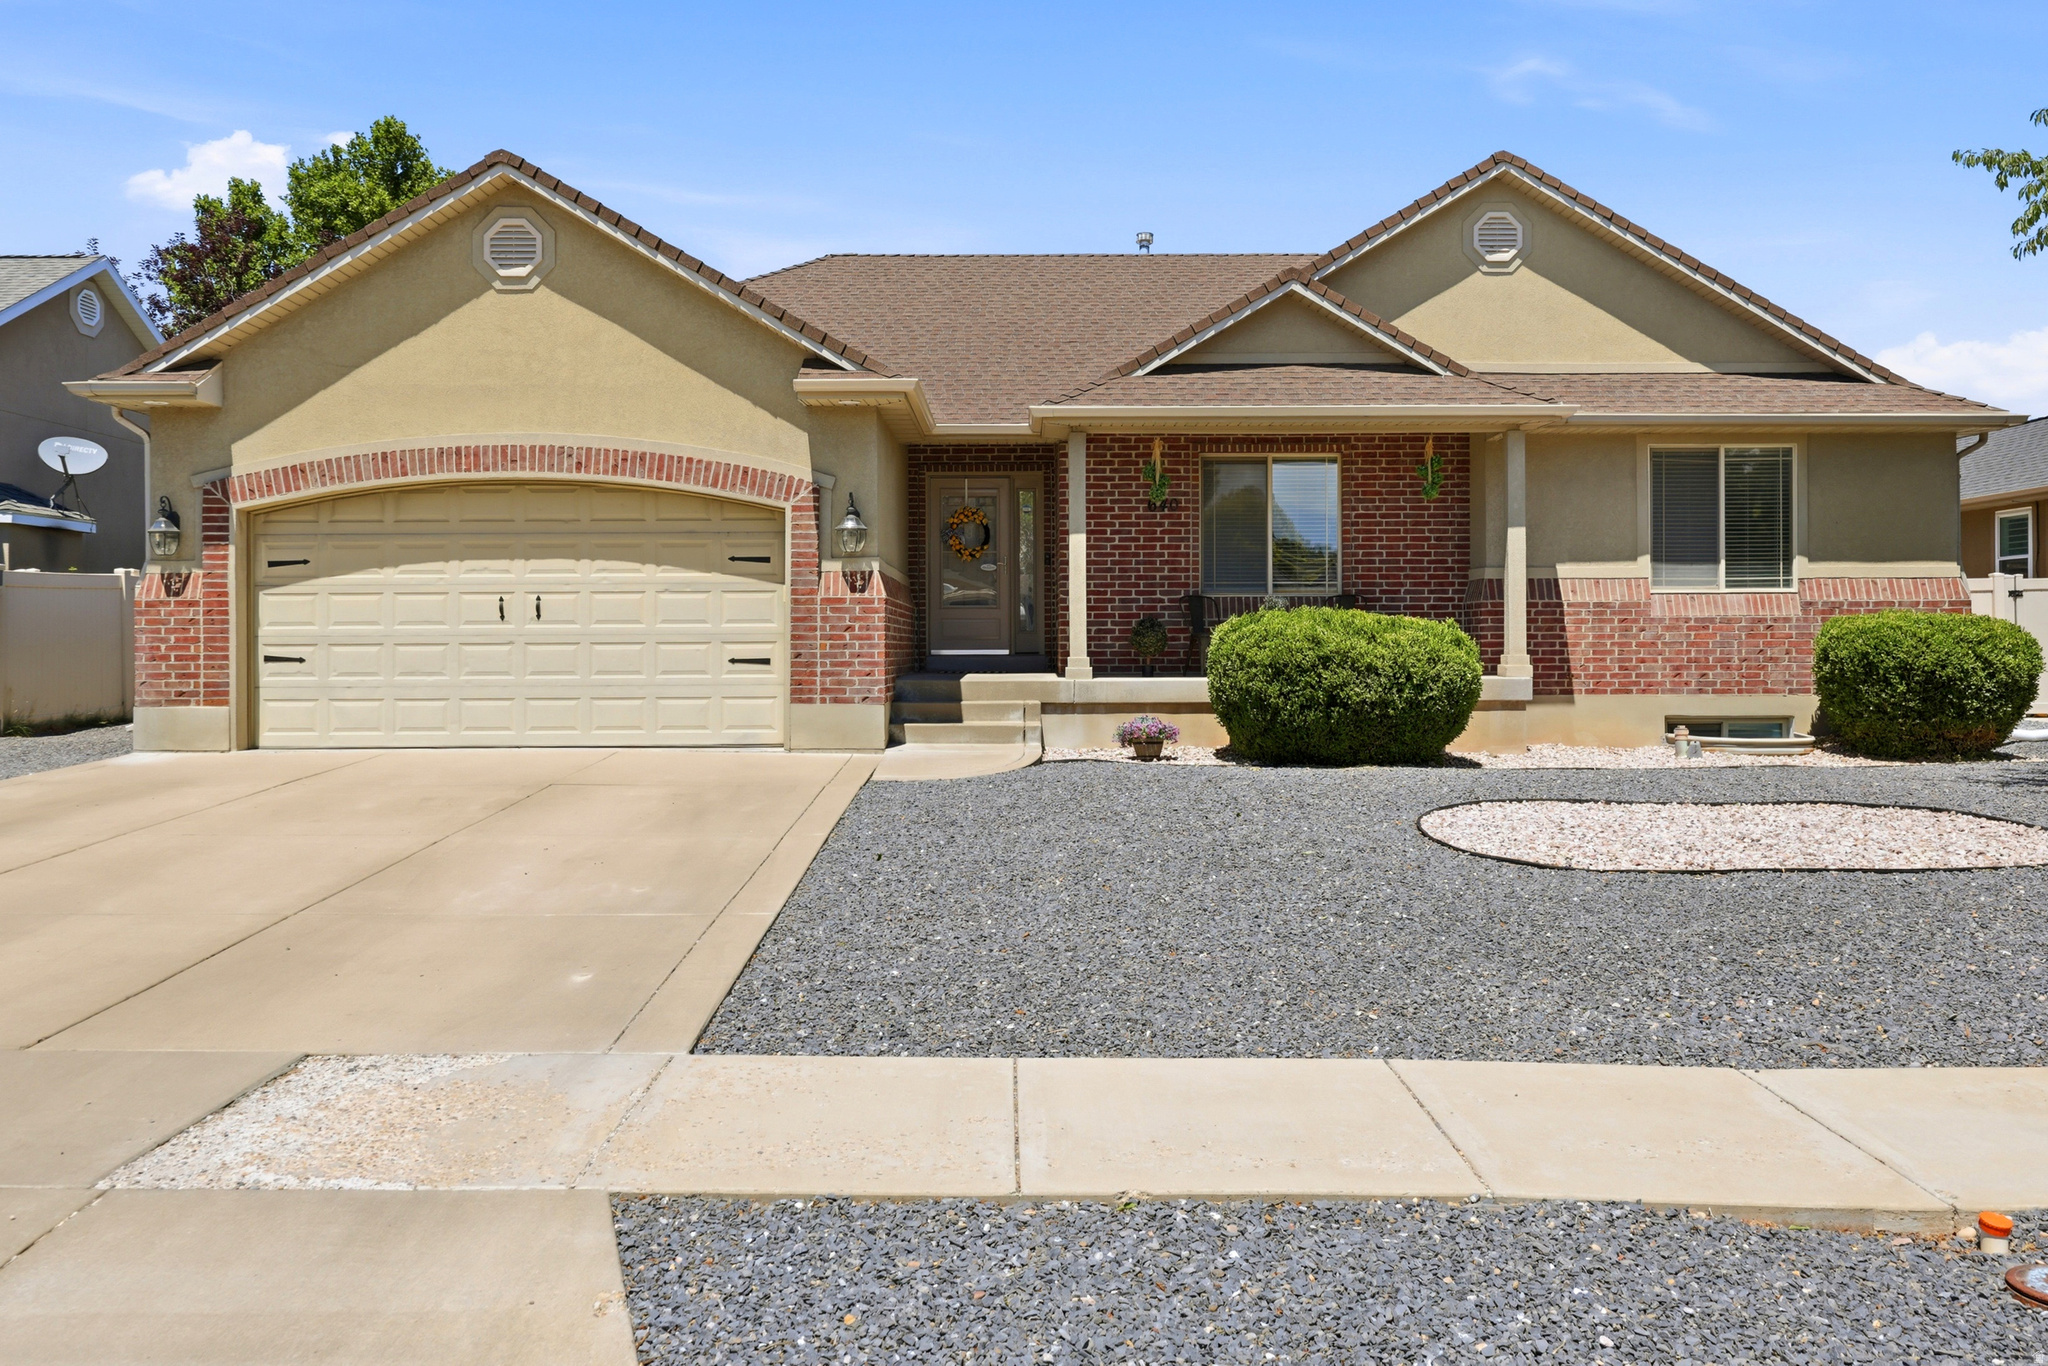
This 4-bedroom, 2-bathroom classic rambler offers broad appeal and style.  Featuring a functional floor plan and plenty of space inside and out. Situated on a large lot with a fully fenced yard, RV parking, and a brand-new automatic sprinkler system, the property is ready for both everyday living and entertaining. The updated kitchen has solid wood cabinets, granite countertops, stainless steel appliances, and a large island. It opens directly to the spacious family room, creating a comfortable gathering space with a cozy gas fireplace. The primary suite includes a walk-in closet and a private bathroom with a separate shower and a 6-foot soaking tub. Main-floor laundry adds convenience to the home's practical layout. Downstairs, the basement provides additional living space with a large bedroom and room to expand or customize to fit your needs. With thoughtful updates and plenty of usable space, this home is one you won't want to miss.
#2171351

Riverdale

640 W 3650 S

4 Beds

2 Baths

3,359 Sq.Ft.

$599,000

MLS#: 2171351
New on site 3 days ago
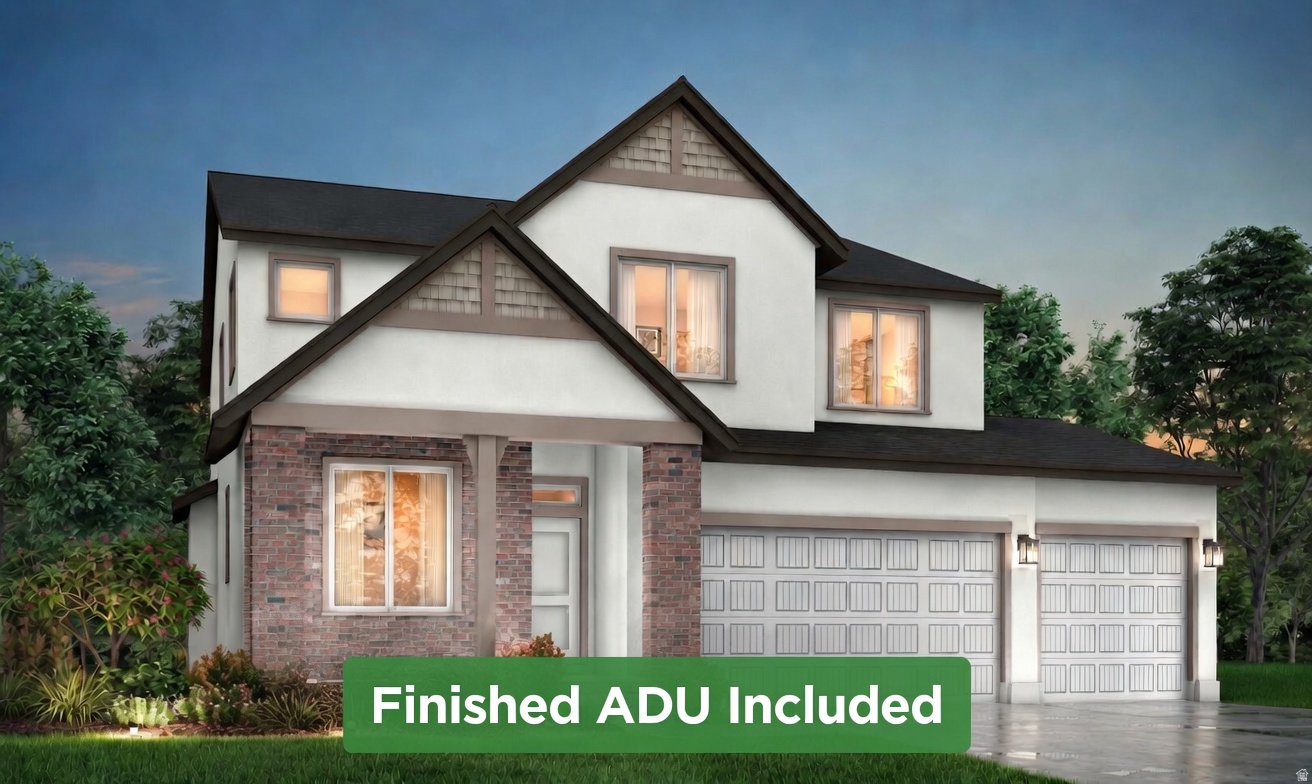
Receive $18,000 in Closing Costs & Interest Rate Buydowns when using our preferred lender - or $16,000 with your own lender! This stunning home offers a rare opportunity with a fully finished 1 Bed - 1 Bath ADU in the basement, perfect for generating rental income to help offset your mortgage. Step inside to experience the airy elegance of 9-foot ceilings throughout the main floor and basement. The welcoming entry leads into an open-concept great room. The gourmet kitchen impresses with two-tone soft-close cabinetry, a large center island, a gas cook top, and built-in double oven. Working from home is seamless with a cozy private office plus an additional second-floor loft. The luxurious primary suite feels like a true retreat, featuring double sinks, a separate soaking tub and shower, and a spacious walk-in closet. Additional highlights include a 3-car garage with an RV pad, convenient for ADU parking. Located just minutes from Schneiter's Riverside Golf Course, Riverdale Family Shopping Center, and the convenient I-15/I-84 corridor, this home offers an unbeatable location. Call today to schedule your private tour! **Model Home: 1037 W Motor Vu Drive, Riverdale, UT 84405.** Photos shown are of the model home and a previously finished ADU. Actual home elevations, options, and selected finishes may vary.**
#2170306

Riverdale

5209 S PARAMOUNT DR W 327

5 Beds

3 Baths

3,632 Sq.Ft.

$770,909

MLS#: 2170306
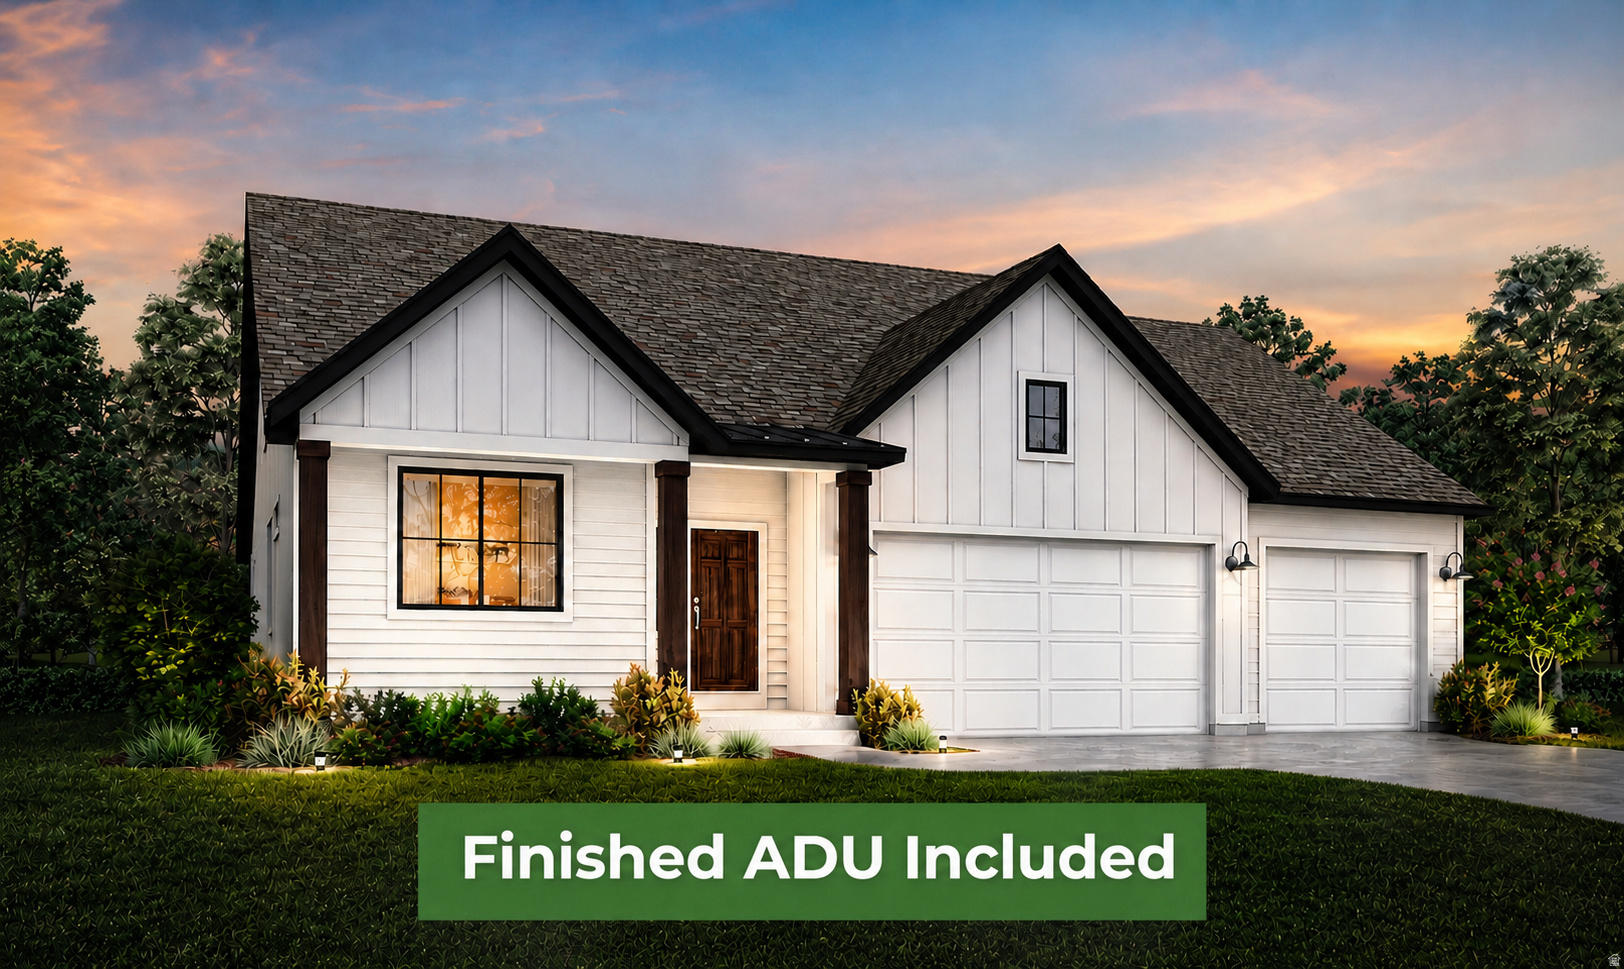
New on site 3 days ago
Receive $18,000 in Closing Costs & Interest Rate Buydowns when using our preferred lender - or $16,000 with your own lender! Welcome to this stunning new construction Farmhouse Summit plan located on a quiet cul-de-sac lot. Offering convenient main-level living plus a fully finished 2-bedroom basement ADU with its own private entrance and parking. This home is perfect for multigenerational living, guests, and rental income potential. The heart of the home features a gourmet kitchen with quartz countertops, stainless steel appliances, soft-close cabinetry, and walk-in pantry. A dedicated home office with double glass doors provides a quiet workspace, while a functional mudroom helps manage everyday clutter. The spacious primary suite features a spa-like bathroom complete with a deep soaker tub, separate walk-in shower, and generous closet space. This home features 6 bedrooms and 4 bathrooms total, with an additional unfinished bedroom and bathroom in the basement, giving plenty of room to grow! Additional highlights include a 3-car garage and RV pad. Located just minutes from Schneiter's Riverside Golf Course, Riverdale Family Shopping Center, and easy access to the I-15/I-84 corridor, this home offers an unbeatable location. Call today to schedule your private tour! **Model Home: 1037 W Motor Vu Drive, Riverdale, UT 84405.** Photos are of a previous Summit model with ADU options. Elevation, colors, and finishes may vary.**
#2170286

Riverdale

1004 W PARAMOUNT CV S 315

6 Beds

4 Baths

4,065 Sq.Ft.

$784,972

MLS#: 2170286
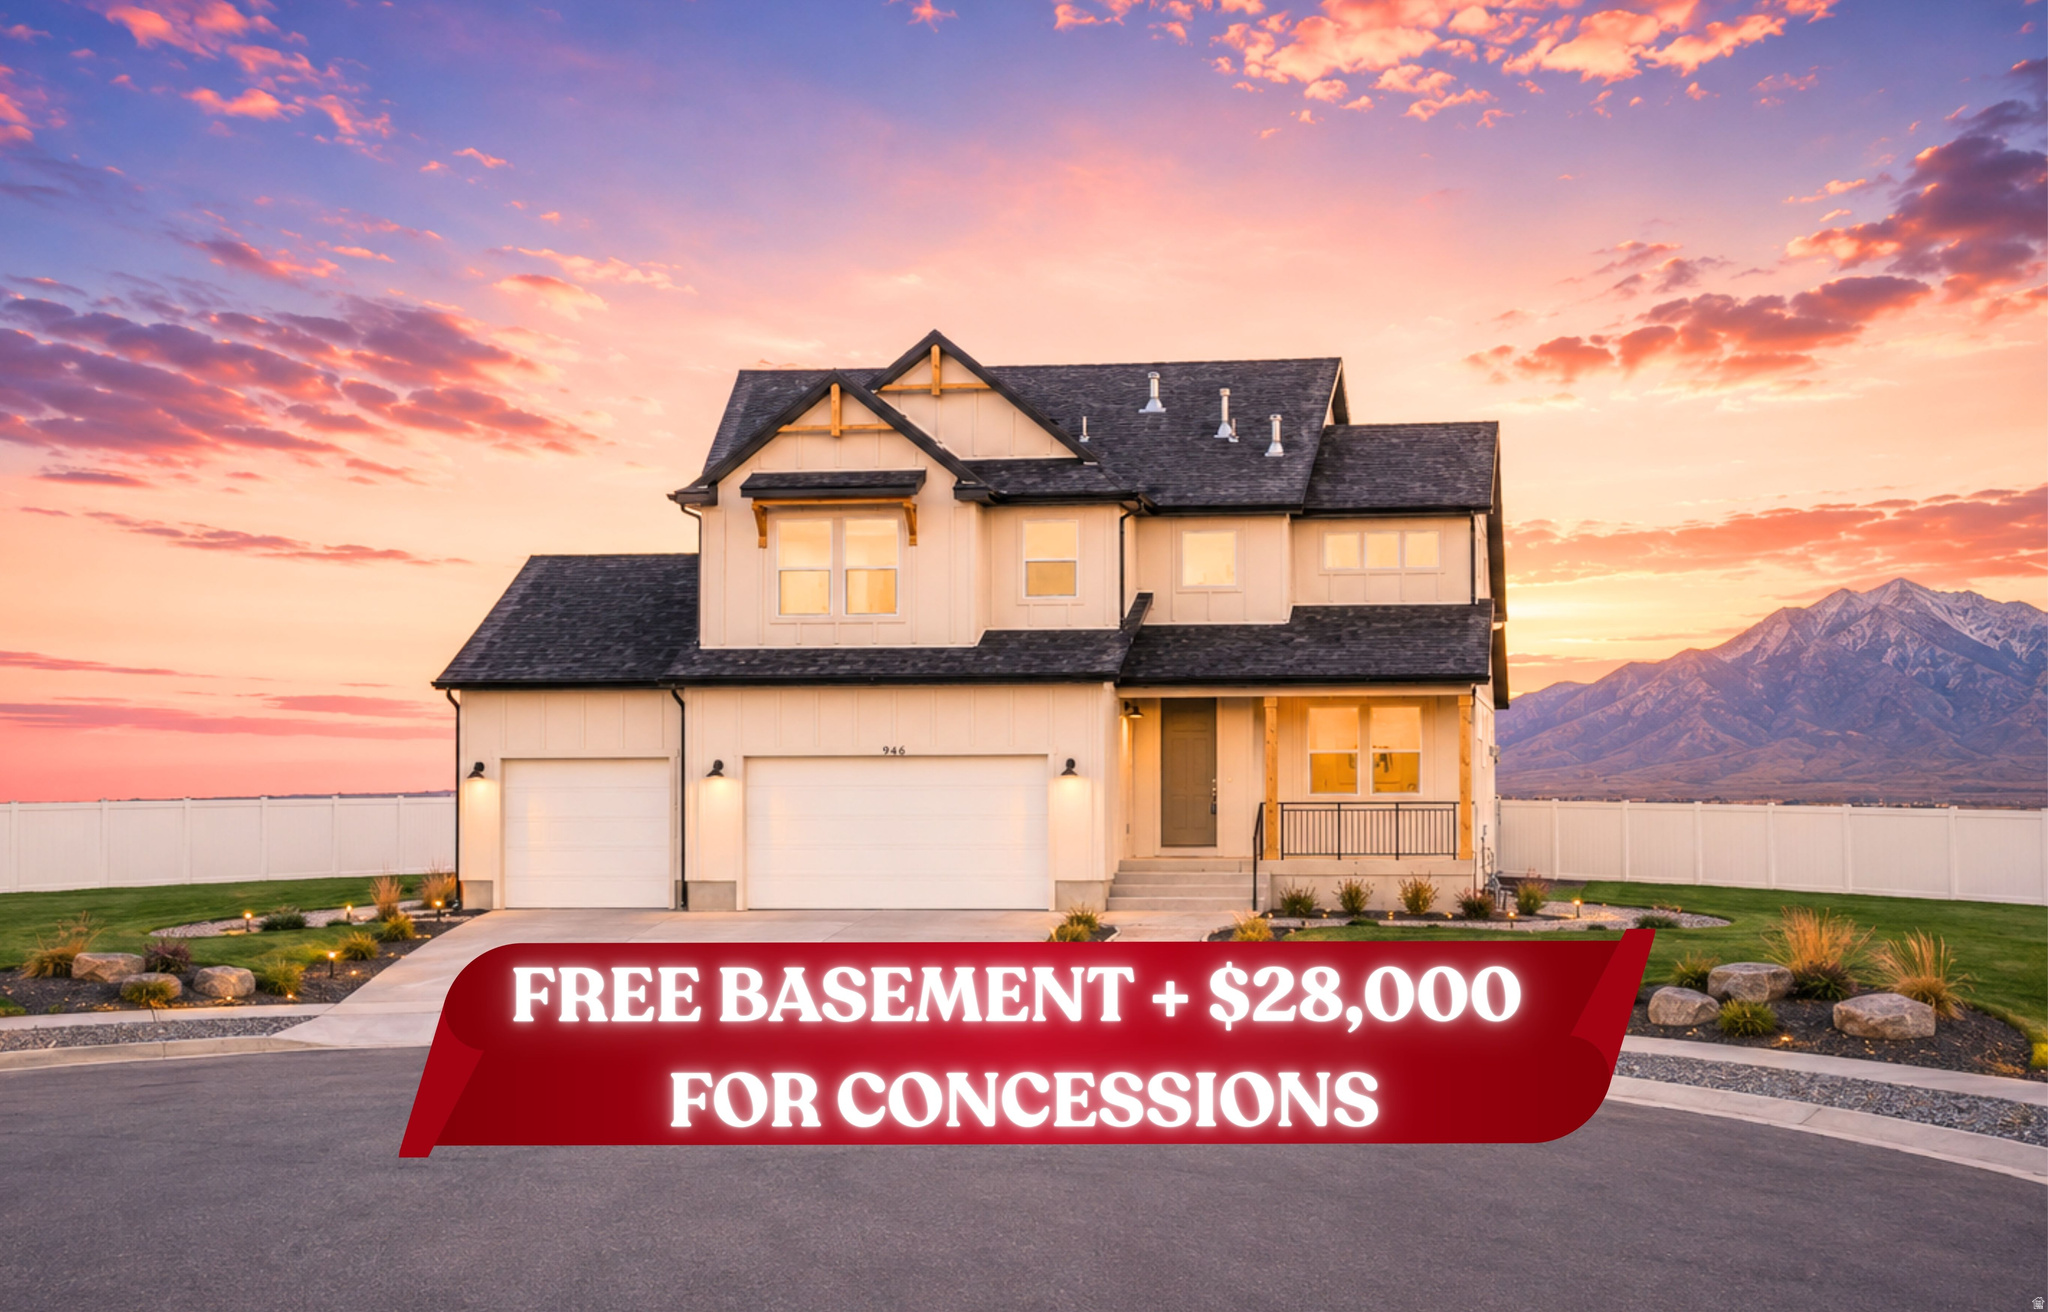
Open House check in at model home: 917 W Columbia Ct, Riverdale. !! 3.99% year 1 & 4.99% 7/6 ARM + FREE FINISHED BASEMENT!! This one doesn't just offer upgrades, it delivers a fully elevated lifestyle in one of Riverdale's most tranquil locations. - $161,660 in upgrades - 3rd car garage + EV charger outlet - Finished 9-ft basement - Whirlpool gourmet appliances - Countertop stove + soft-close cabinets - Open concept main level - 6' x 5' island with extended cabinetry - LVP flooring - Soaking tub + separate shower in primary suite - Modern gas fireplace with shiplap surround - Smart home system with fiber internet - Extended driveway - Full surround James Hardie siding - Quartz countertops throughout - Upgraded matching cabinets & countertops in kitchen and bathrooms Welcome to the Summit-a refined blend of space, design, and thoughtful upgrades across 3,759 sq ft, 5 bedrooms, and 4 bathrooms. From the moment you step inside, the layout unfolds with intention. A versatile flex room sits just off the entry, ready to become a home office, lounge, or creative space. The open-concept main level is both expansive and inviting, anchored by a sleek modern fireplace with shiplap surround and a gourmet kitchen that truly delivers-featuring a statement island, countertop stove, soft-close cabinetry, and premium finishes that make everyday living feel elevated. Upstairs, the primary suite is designed as a private retreat, complete with a soaking tub, separate shower, dual vanity, and generous walk-in closet. Additional bedrooms, a spacious loft, and a conveniently located laundry room create a layout that adapts effortlessly to your lifestyle. The finished 9-ft basement adds even more versatility with a large recreation area, two bedrooms, and a full bathroom-ideal for a media room, fitness space, or extended living setup. Set within the Riverdale community, this home offers that rare combination buyers are chasing-peaceful, quiet surroundings with unbeatable convenience. Enjoy nearby parks, mountain views, and open green space, all while being just minutes from premier shopping, dining, and quick freeway access for an easy commute. Built with intention, designed with style, and positioned in a location that truly delivers-this is where comfort meets long-term value. Photos represent the same floor plan and may not reflect the exact finishes of this home. *Rate Incentives are through builder's preferred lender. *Landscaping is a rendering from AI. *  Square footage figures are provided as a courtesy estimate only and were obtained from build plans .  Buyer is advised to obtain an independent measurement.
#2168308

Riverdale

5233 S PARAMOUNT DR

6 Beds

3 Baths

3,759 Sq.Ft.

$789,900

MLS#: 2168308
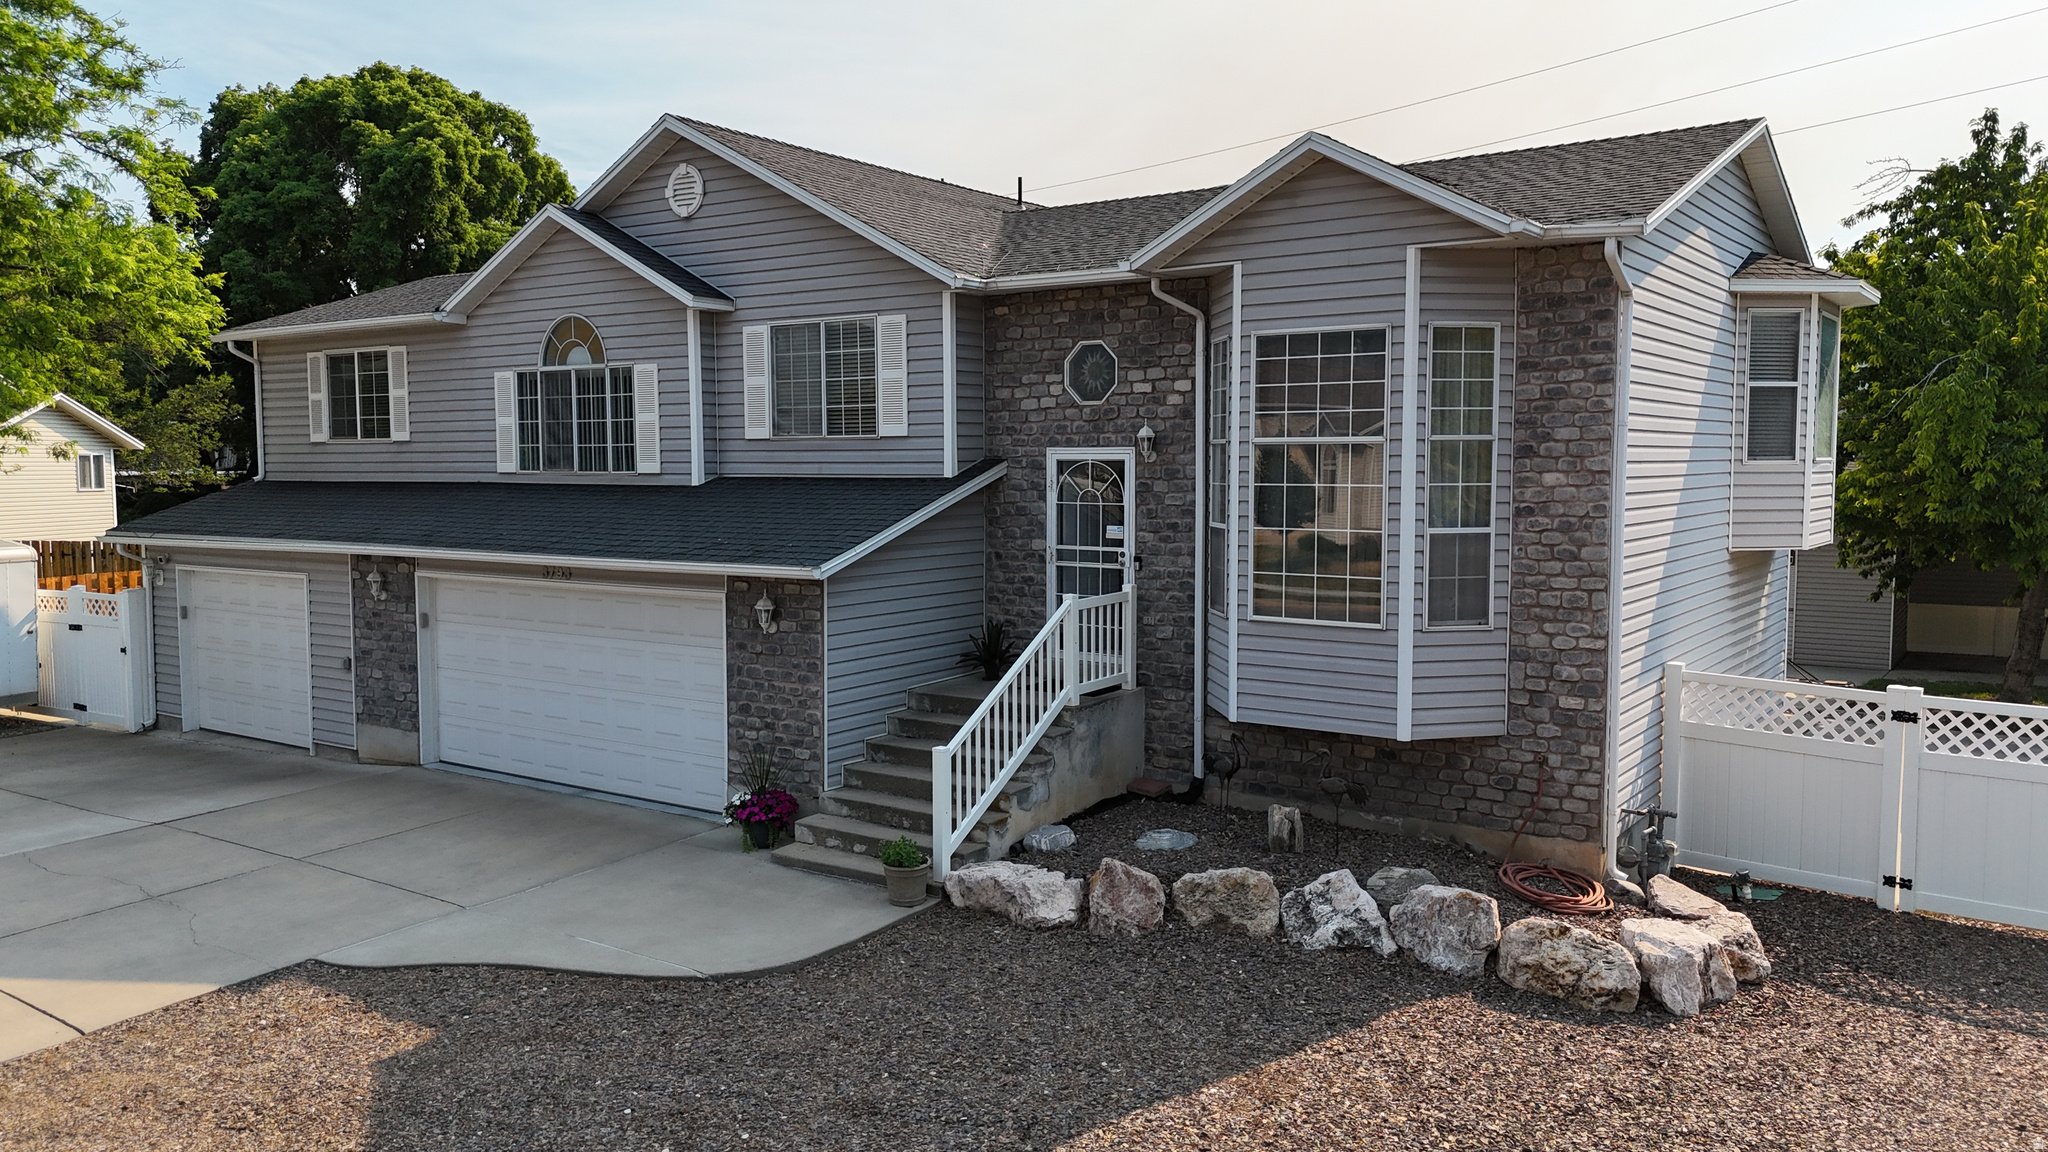
You'll want to see this in person! Both interior and exterior spaces have so much to offer. 4 Bedrooms 3 Bathrooms is a great living space, not to mention the huge 3 car garage/shop that is heated with EV charging wiring ready. The third car garage fits a four-door long bed dually truck) The top floor has an open kitchen and dining area, leading out to a wonderful covered deck, overlooking the salt water pool. This floor also has the master bedroom and bathroom, two additional bedrooms and another full bathroom, along with the laundry room. The middle floor offers an open family room as you enter the front door. The bottom floor has another open living room with a cozy heater, and a large bedroom that walks out to the pool area. The back yard is a water wonderland with a 20x40 heated pool with delightful water features. As you walk around the outside of the house you'll find a mature Bing cherry tree, tons of storage in the well built outbuildings with full power roll up doors and full power lights and outlets, RV parking driveways on on both sides of the house with access gates, and tons of parking in the in the front driveway. The house is located near Riverdale Rd and Ogden downtown shopping. And the peaceful nature area of the Hunter Spring Trailhead by the Weber River is a block away from the front door. Enjoy your new home!
#2167427

Riverdale

3793 S 650 W

4 Beds

2 Baths

2,173 Sq.Ft.

$600,000

MLS#: 2167427
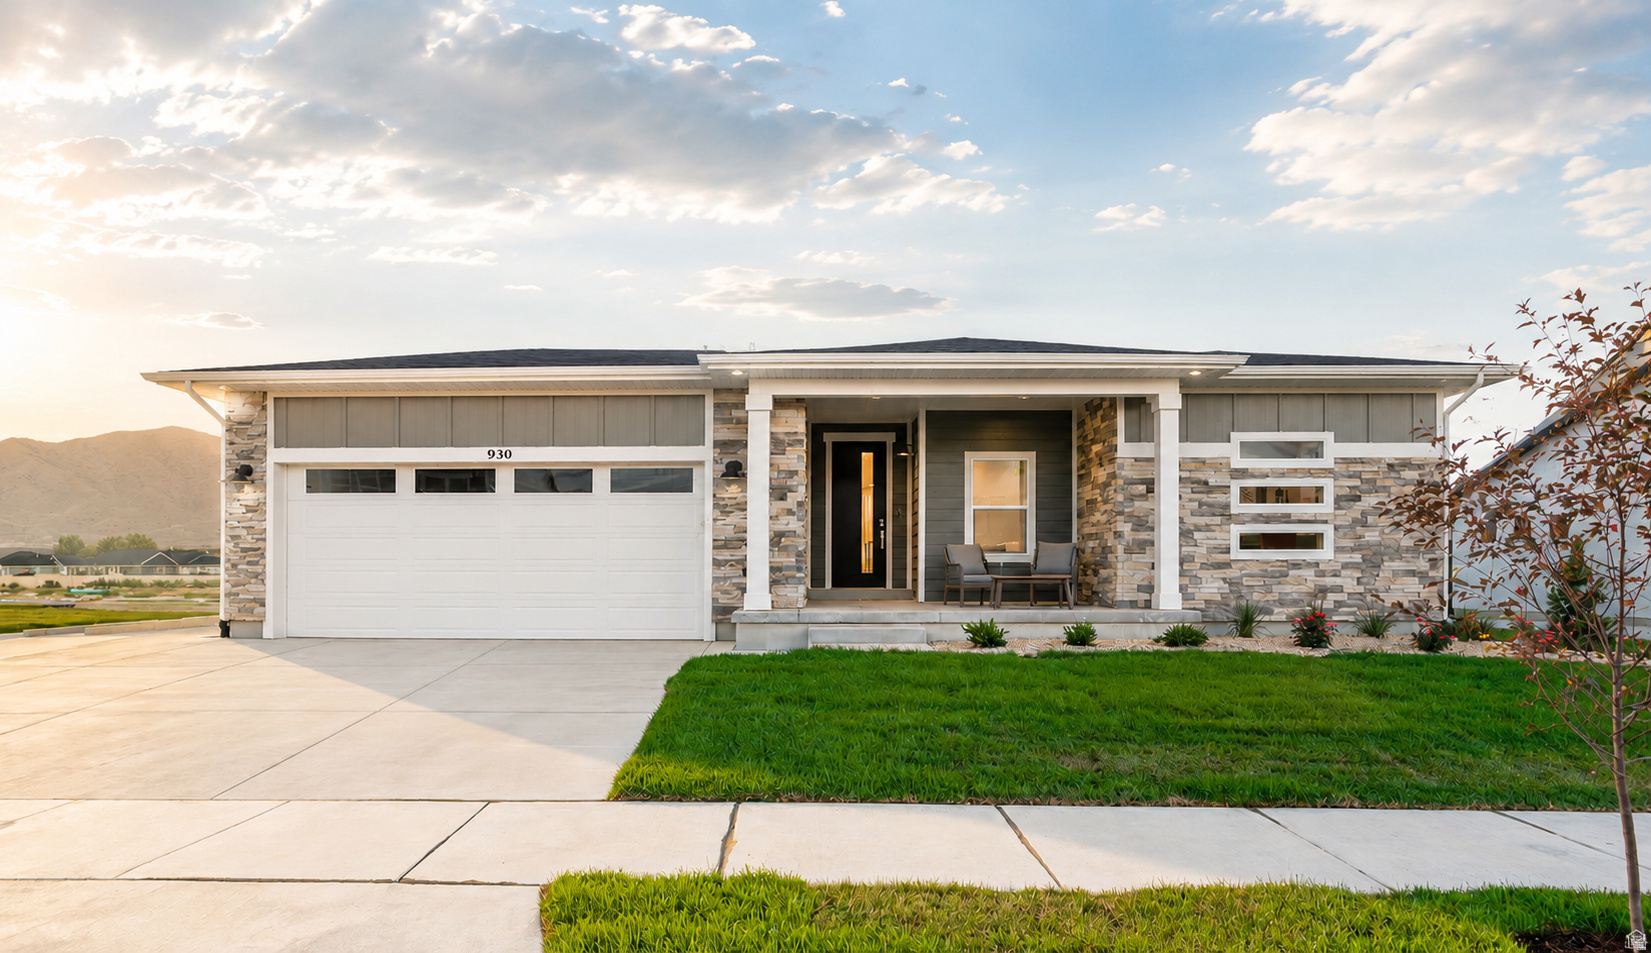
!! FREE FINISHGED BASEMENT !! 5 Bedrooms | 3 Full Bathrooms | 3,397 Total Sq. Ft. | Spacious open-concept floor plan designed for both everyday living and entertaining | Expansive great room with soaring ceilings and abundant natural light | Beautiful kitchen that flows seamlessly into the family room | Two family rooms offering flexible living and gathering spaces | Luxurious primary suite with a spa-inspired bathroom and generous walk-in closet | Convenient main-floor laundry room | 9-foot ceilings on both the main level and basement | Two additional bedrooms and a full bathroom in the basement, ideal for guests or growing families | Quartz countertops throughout | Spacious garage with ample storage space | Timeless farmhouse-inspired architecture with James Hardie Siding surround | Generous homesite with beautiful mountain views. Experience the perfect balance of peaceful living and everyday convenience. Nestled in a serene neighborhood surrounded by stunning mountain vistas, this community offers a quiet retreat from the hustle and bustle while keeping you close to everything you need. Enjoy easy access to shopping, dining, entertainment, parks, schools, and major commuter routes. Whether you're grabbing dinner with friends, running errands, or exploring the outdoors, you'll appreciate having modern conveniences just minutes from your doorstep while still enjoying the comfort and tranquility of home. *Price reflects base price of this specific floorplan. *Photos are from other Oakley model home for easy visualization. Will be updated with photos periodically. *Rate Incentives Available through builder's Preferred Lender.  Subject to market conditions/borrower qualifications. All loans subject to credit and approval. * Square footage figures are provided as a courtesy estimate only and were obtained from build plans.  Buyer is advised to obtain an independent measurement.
#2166861

Riverdale

5177 S PARAMOUNT DR 321

5 Beds

3 Baths

3,396 Sq.Ft.

$634,900

MLS#: 2166861
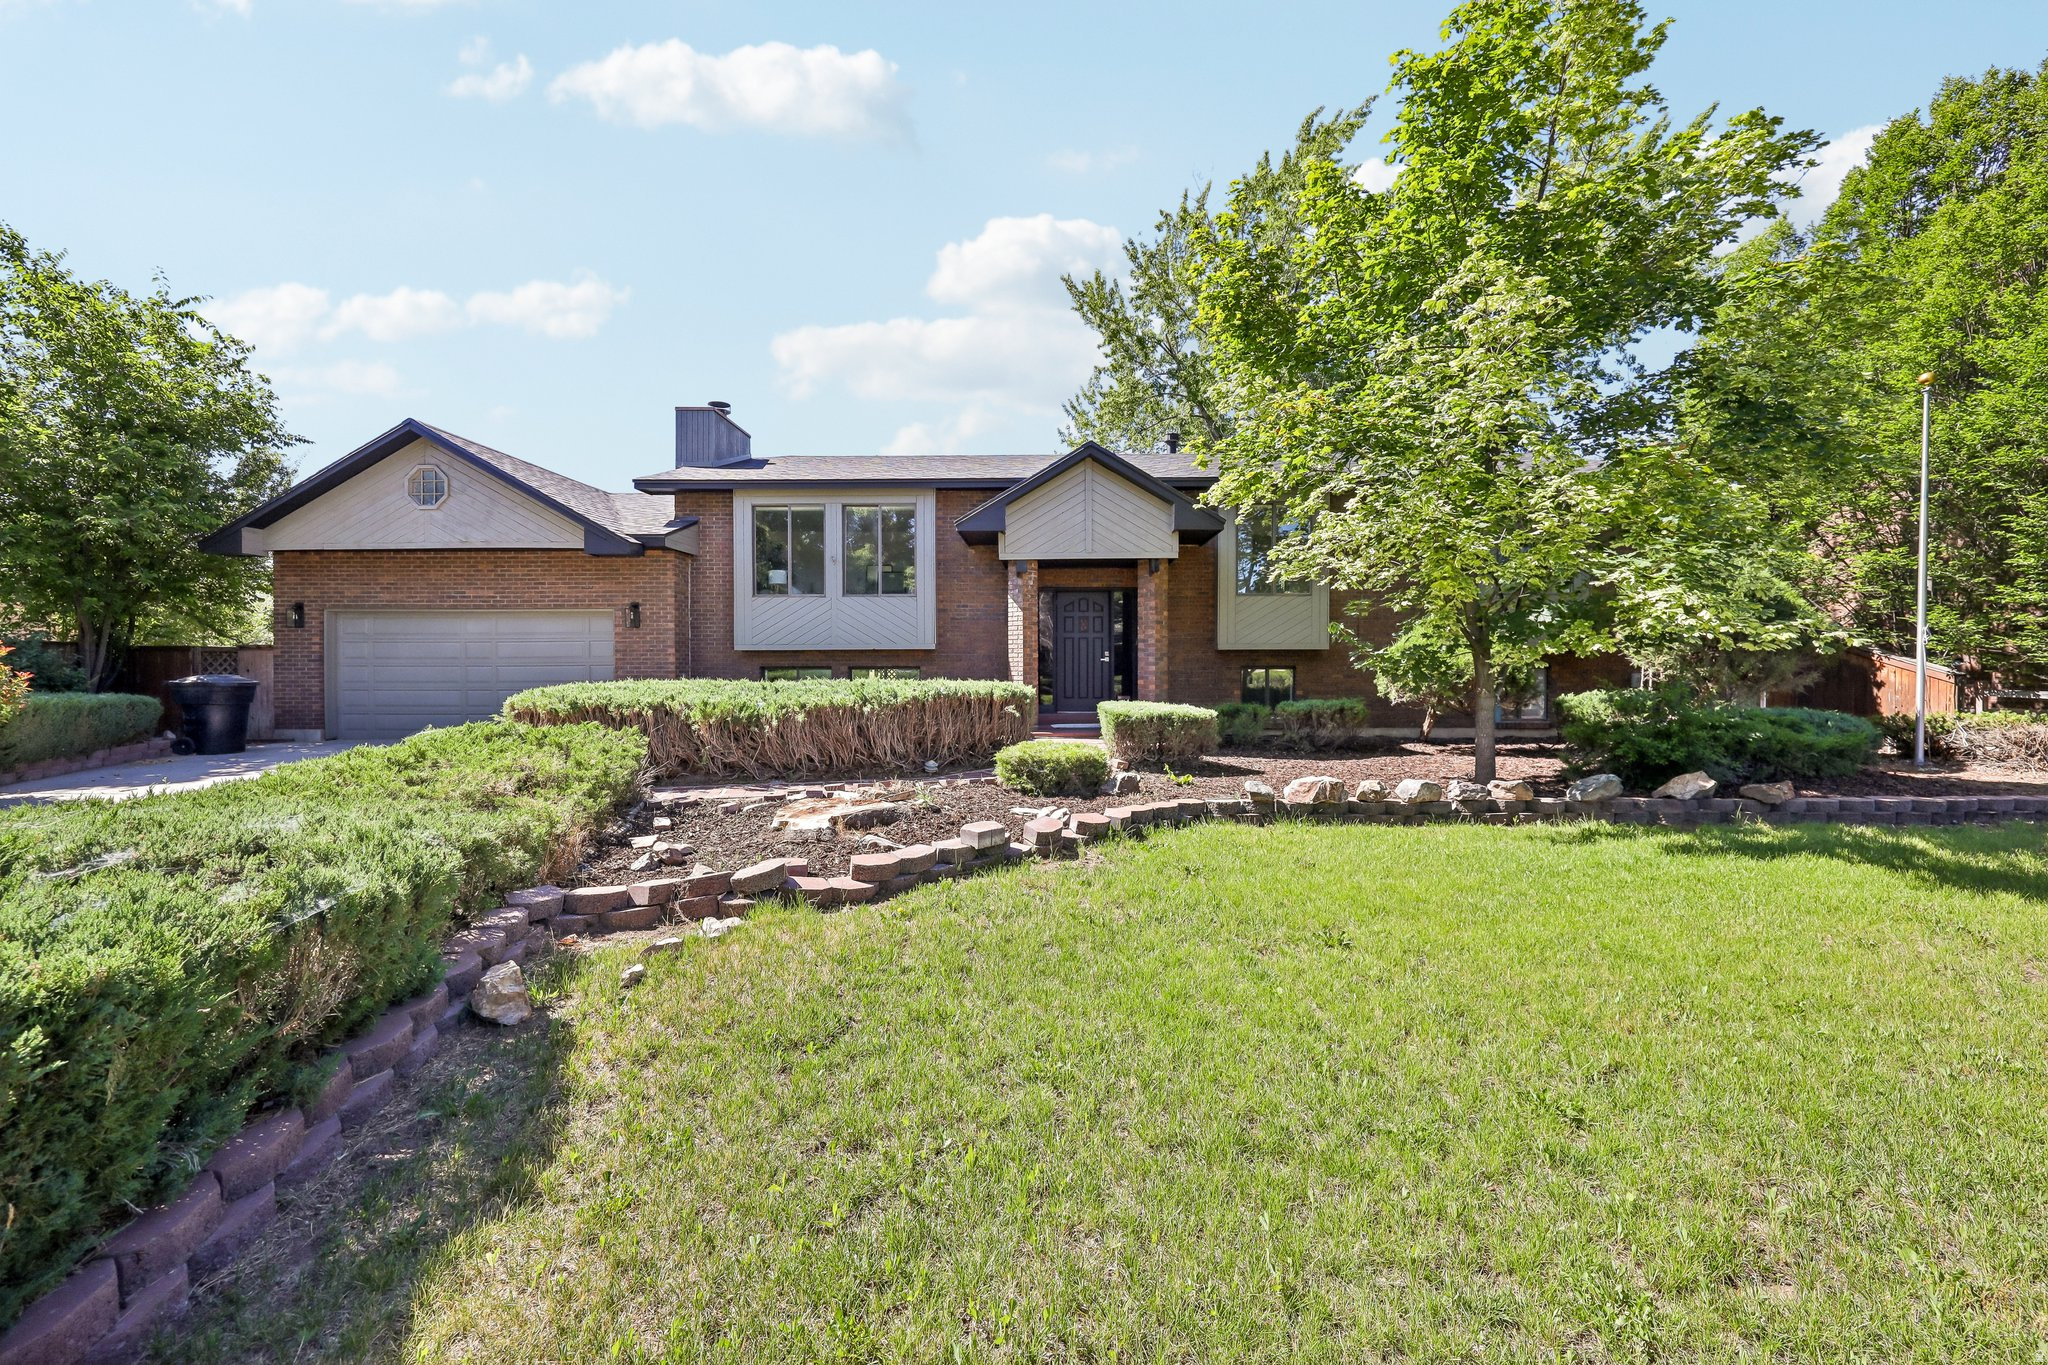
Peaceful, private, and beautifully updated! Nestled in a quiet, established neighborhood with mature trees, mountain views, and no backyard neighbors, this spacious 6-bedroom, 3-bath home offers comfort, style, and functionality. Step inside to discover fresh paint, new LVP flooring throughout, and bright, neutral finishes that complement the home's unique architectural character. The remodeled kitchen is a showstopper, featuring white cabinetry, quartz countertops, brushed brass cabinet hardware, a large sink, and new stainless steel appliances. Enjoy gathering in the formal dining room or relaxing on the expansive deck overlooking the private backyard setting. Retreat to the spacious primary suite with two separate closets, a luxurious ensuite bath with a separate tub and oversized shower, and private deck access. All bathrooms have been tastefully remodeled, including the main bath with a double vanity and quartz countertops. Additional highlights include a mudroom off the garage, a brand new roof, and a basement entrance offering excellent potential for a future ADU, mother-in-law apartment, or separate living space. Homes with this much space, privacy, and updates don't come along often. Schedule your private showing today!
#2164509

Riverdale

1111 W 5575 S

6 Beds

2 Baths

2,918 Sq.Ft.

$539,900

MLS#: 2164509
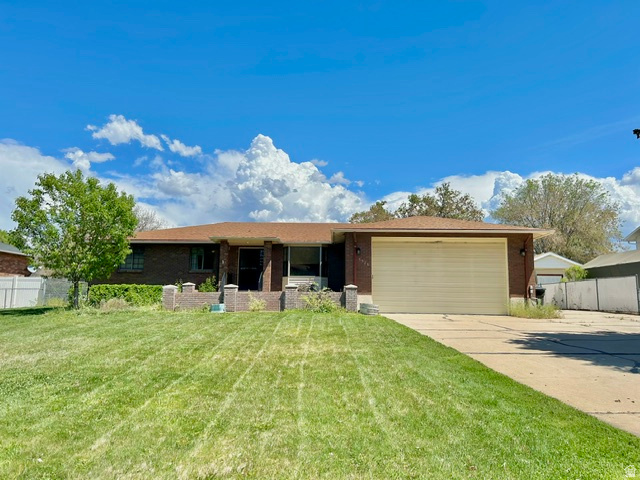
SELLERS ARE WIILING TO OFFER 6K IN CLOSING COST !!!NEW ROOF!!!Exceptional opportunity to own this beautiful maintained 3500 sq ft home, featuring a 3-car garage, RV parking, finished basement, and oversized driveway. The bright open floor plan offers vaulted ceilings, abundant natural light, and multiple living spaces designed for both, everyday living and entertaining. The fully finished basement provides additional flexibility for family room, home office, gym, game room or gest accommodations. Enjoy the fully fenced backyard with mature landscaping, covered outdoor space and storage shed. Whether you need room for vehicles, recreation toys or a growing family this home offers the space and functionality you've been looking for. Conveniently located near schools, parks, shopping and commute access. Move-in ready with a brand new roof and pride of ownership throughout. Features Include: 3500 Sq Ft, Bran New Roof, 3-Car Garage, RV parking, Finished  Basement, Oversized Driveway, Fully Fenced Yard, Storage Shed, Mature Landscaping.  Schedule your private showing today house is vacant!!!
#2165033

Riverdale

620 W 3600 S

6 Beds

4 Baths

3,524 Sq.Ft.

$639,900

MLS#: 2165033
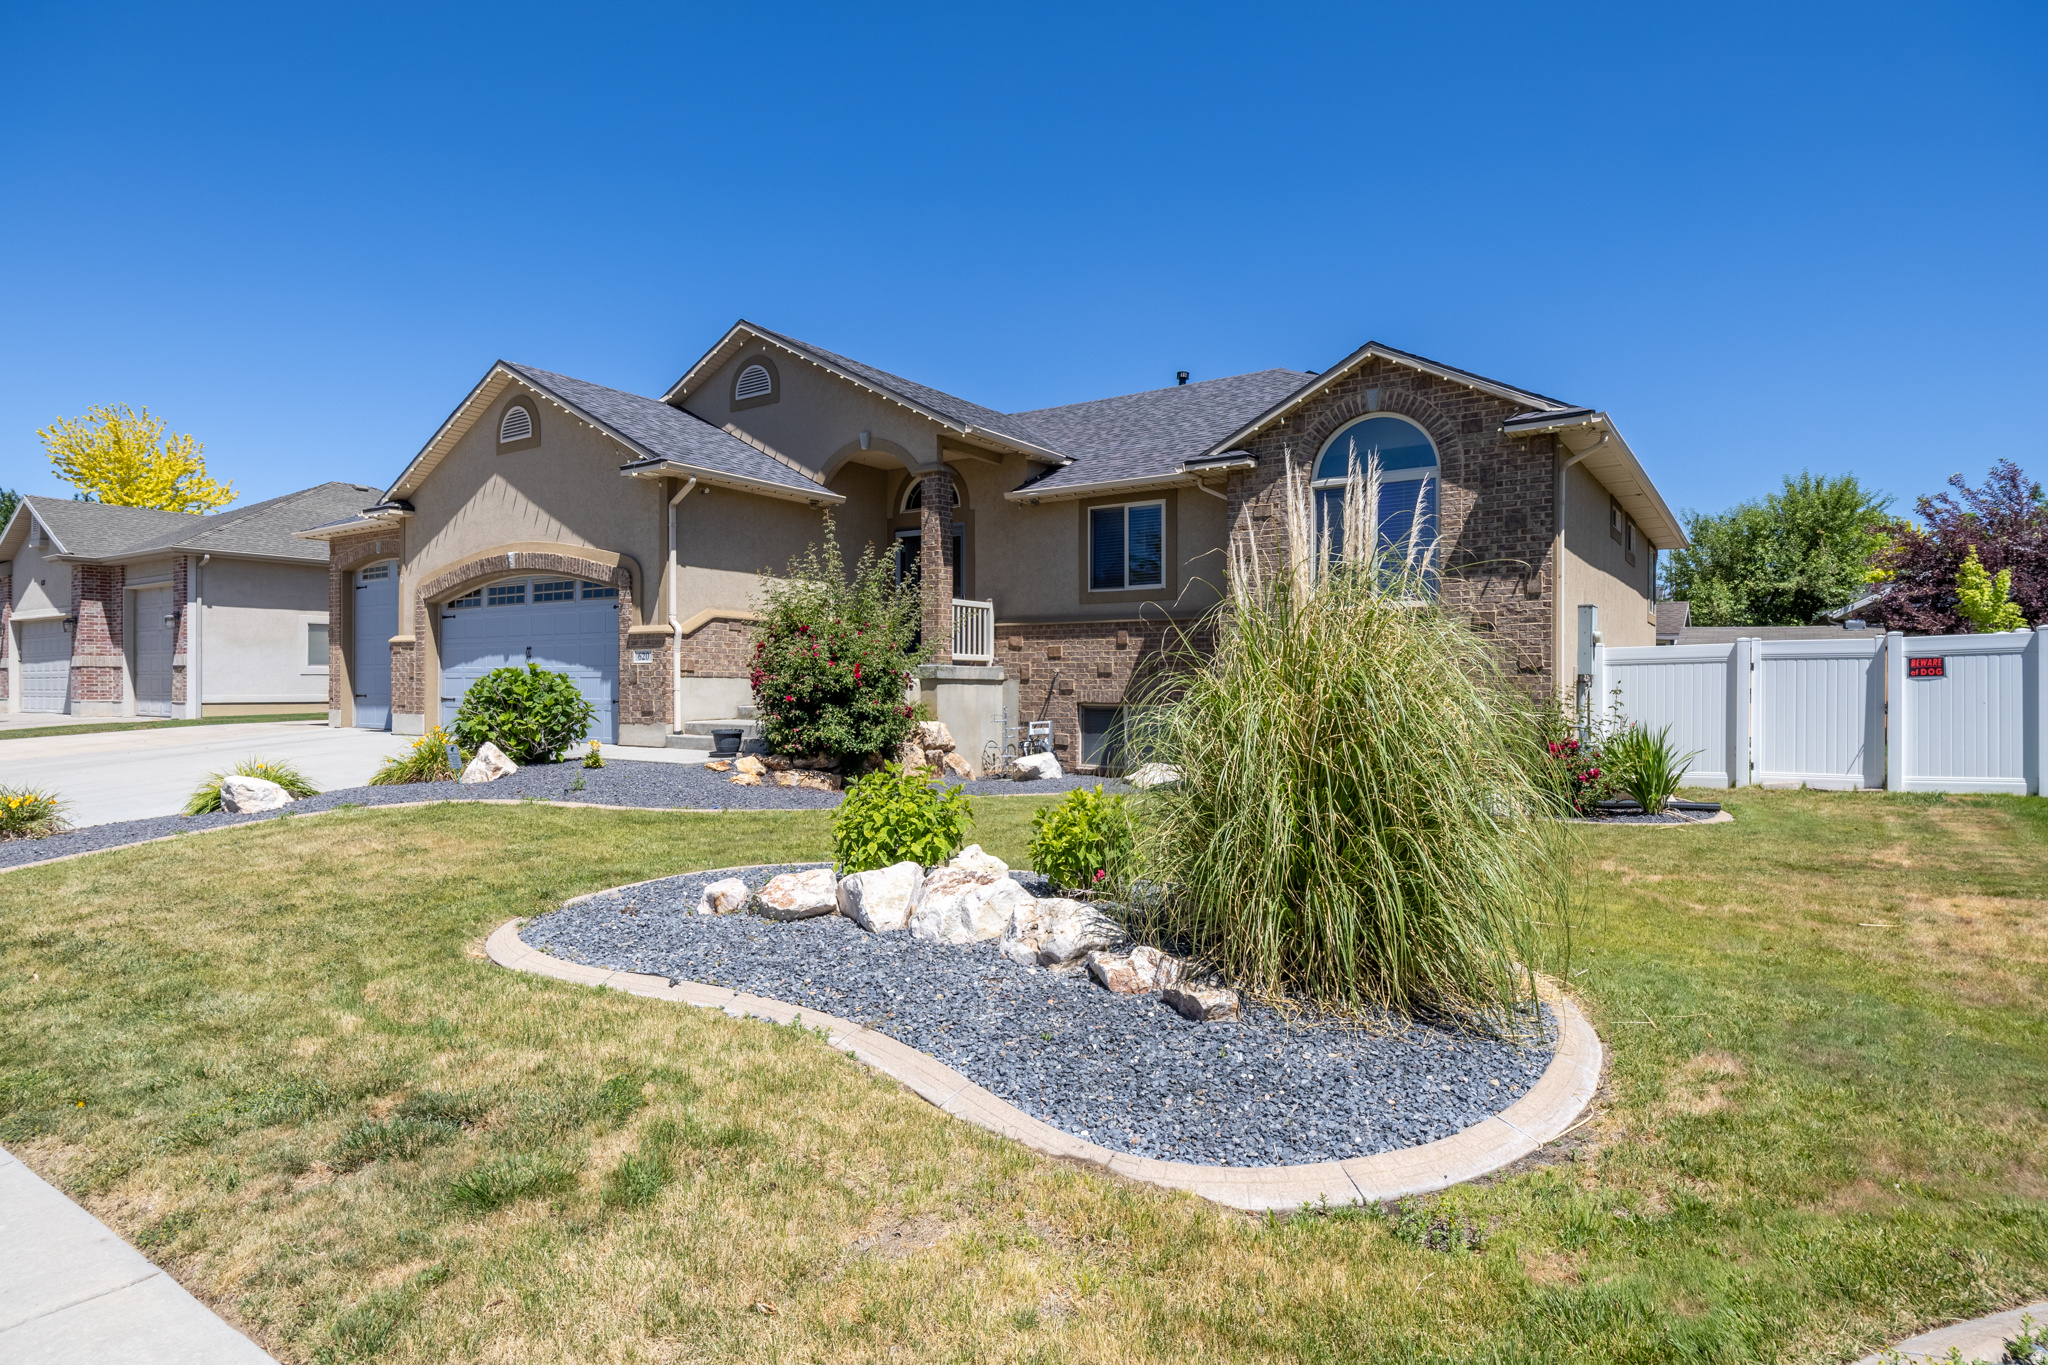
Welcome to your new family home in a quiet Riverdale neighborhood! This 5 bed 4 bath home has central A/C. The second living room in the basement has been made into a very nice large bedroom. A shower could easily be added to the bathroom in the basement. Updated kitchen appliances, and water heater. Newer roof. Nice large garage. Fenced backyard. Conveniently close lose to HAFB, UMAC, shopping and restaurants.
#2160140

Riverdale

5520 S 1150 W

5 Beds

1 Baths

3,570 Sq.Ft.

$540,000

MLS#: 2160140

!! FREE FINISHED BASEMENT!! Built with Fieldstone Homes' renowned attention to quality, The Summit includes premium features such as durable James Hardie siding on all four sides, architectural 30-year shingles, granite countertops throughout, luxury waterproof flooring, front yard landscaping, and energy-efficient construction featuring 2x6 exterior walls, R-19 wall insulation, R-44 attic insulation, high-efficiency HVAC. Located in the heart of Riverdale, Utah, Riverside Estates offers the perfect balance of convenience and outdoor recreation. Enjoy quick access to Hill Air Force Base, I-15, Ogden, Weber State University, top-rated shopping, restaurants, and entertainment, while spending weekends exploring the Weber River Parkway, Golden Spike Park, Riverdale Bike Park, Pineview Reservoir, Snowbasin Resort, and countless nearby hiking and biking trails. Riverdale is known for its strong sense of community, established neighborhoods, excellent commuter access, and long-term value, making it one of Northern Utah's most desirable places to call home. Come experience why The Summit at Riverside Estates is more than just a home. It's the lifestyle you've been waiting for. *Prices reflect base pricing with standard features, photos are from another Summit Floorplan build. Square footage figures are provided as a courtesy estimate only and were obtained from Build Plans.  Buyer is advised to obtain an independent measurement. Loan Incentives are available through Builder's Preferred Lender.

921 W SEARCHLIGHT DR 305

Message successfully sent.

I agree to receive email communication and understand I can unsubscribe at any time.

I agree to be contacted by OnX Realty via call, email, and text for real estate services. To opt out, you can reply 'stop' at any time or reply 'help' for assistance. You can also click the unsubscribe link in the emails. Message and data rates may apply. Message frequency may vary. Privacy Policy

 - property

Send a message

Message successfully sent.

Preferred Agent

Reason for contacting?

I agree to receive email communication and understand I can unsubscribe at any time.

I agree to be contacted by OnX Realty via call, email, and text for real estate services. To opt out, you can reply 'stop' at any time or reply 'help' for assistance. You can also click the unsubscribe link in the emails. Message and data rates may apply. Message frequency may vary. Privacy Policy

Sign In Sign Out

Virtual Assistant

Would you like to take the next step with this property? We can help you schedule a showing or virtual tour, or send you more details.

Yes, I would like more information.

Thank You for Your Reply, One of Our Agents will contact you as soon as possible

No, maybe later.

Thank you, you can always contact me via email, phone number or through the contact form.

Realhub AI

Lucy - Your AI-Powered Realtor

Update Your Temporary Password

Personalize your search

Enter your email and we'll notify you immediately when new listings match what you're looking for.

or enter email address

Already have an account ? Login here

Continue your home search

I agree to receive communications and understand I can unsubscribe at any time.

I agree to be contacted by OnX Realty via call, email, and text for real estate services. To opt out, you can reply 'stop' at any time or reply 'help' for assistance. You can also click the unsubscribe link in the emails. Message and data rates may apply. Message frequency may vary. Privacy Policy

Already have an account ? Login here

We use cookies

We use cookies primarily for analytics to enhance your experience. By accepting, you agree to our use of these cookies. You can manage your preferences or learn more about our cookies policy.