92 E COLIMA RD

Washington, UT 84780
Washington, UT 84780
92 E COLIMA RD

$4,195,000

MLS#: 26-269321

Status: Active

Listing provided by: SILVERSTONE GROUP

Listing agent phone: None

Last update: 2 months ago

On site: 6 months ago

SOLENTE VILLAGE - Residential

About

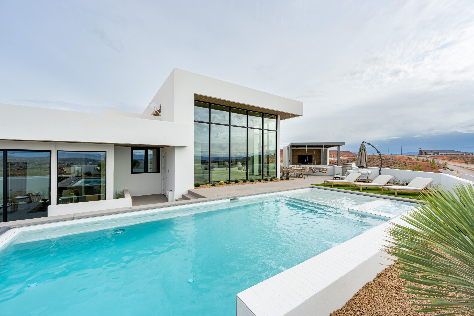
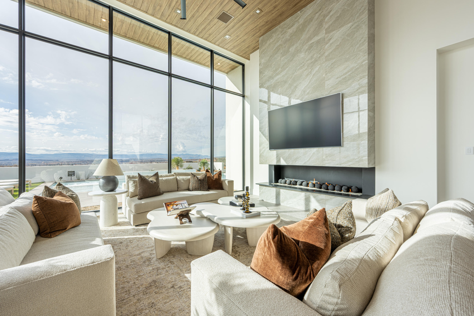
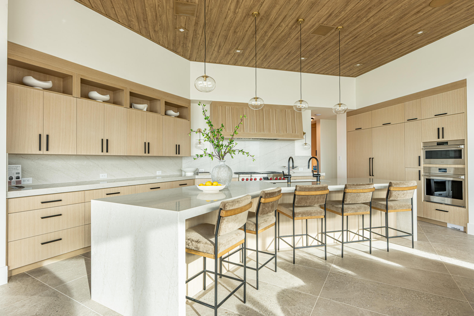
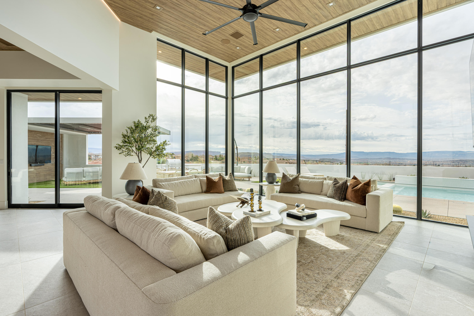
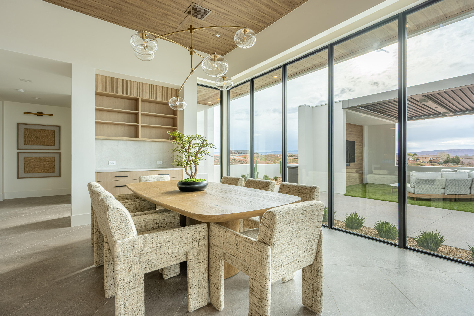
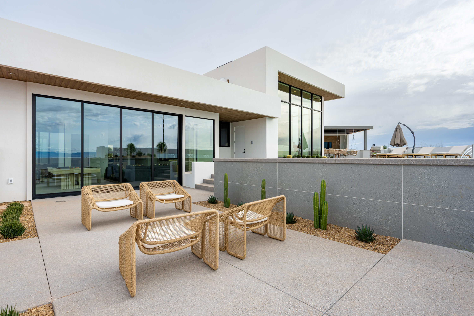
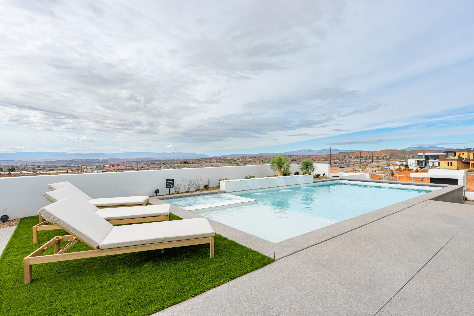
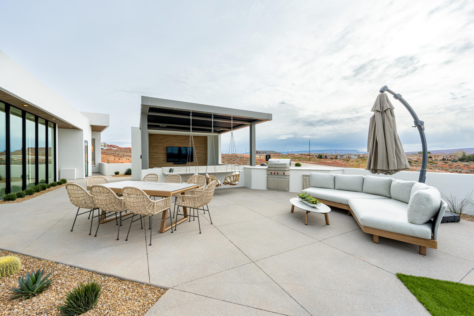
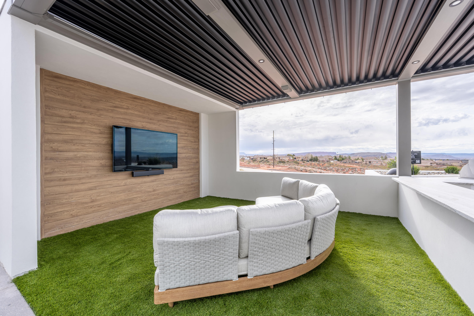
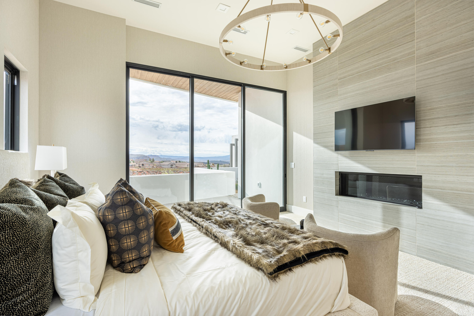
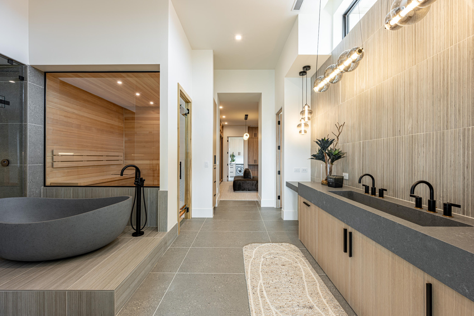
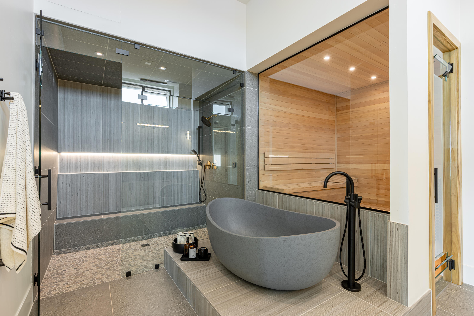
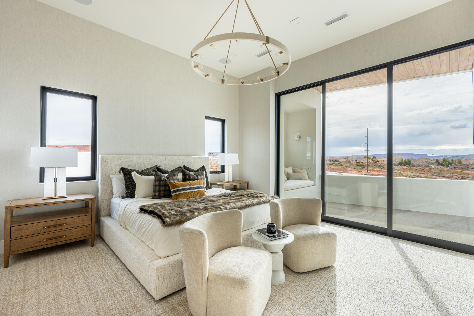
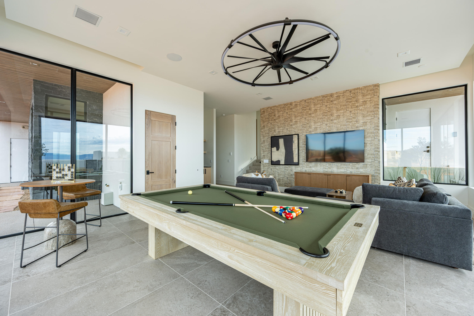
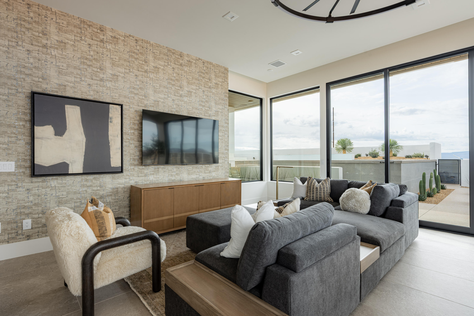
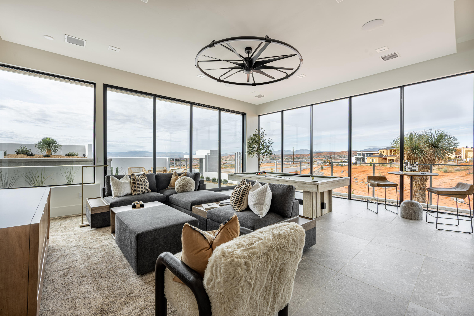
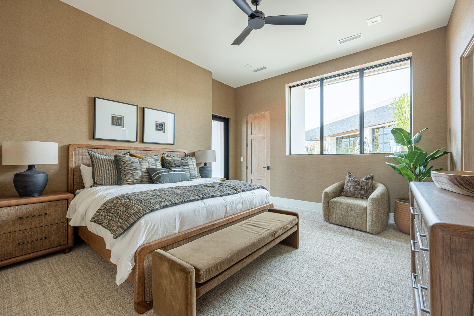
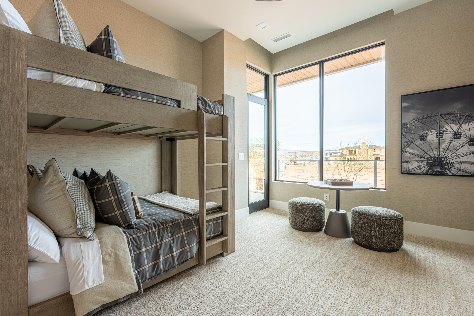
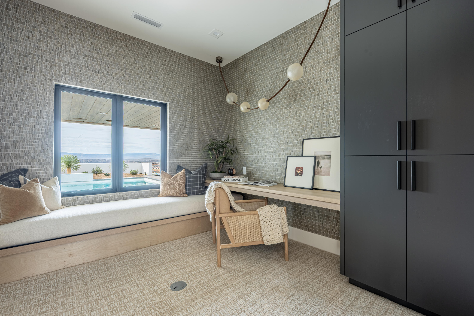
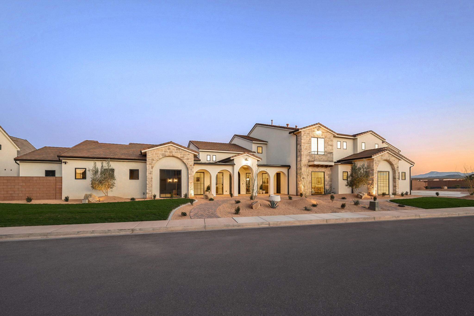
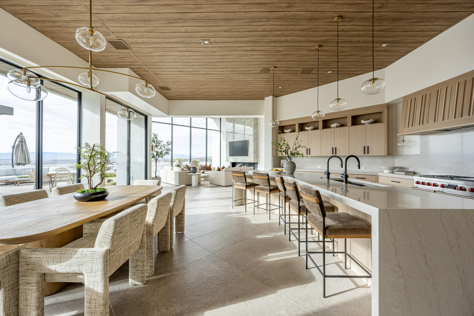
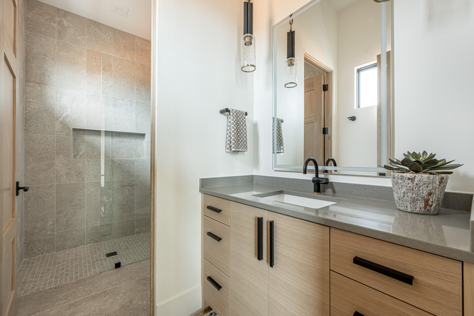
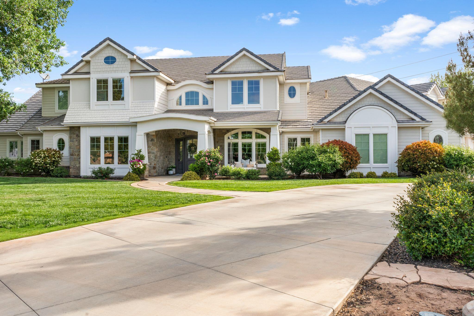
This is the one. Lot 113 in Solente isn't just another luxury home it's an exceptional living experience built by Split Rock Custom Homes. Bold lines, intentional design, and an unbelievable layout. Almost 5,000 sq ft of elevated living, in one of the most exclusive new gated communities in Southern Utah. 4 beds, 5 baths, pool, rec room, outdoor living, dual laundry, and a full walkout lower level that doesn't feel like a basement, because it's not. Complete with an oversized 4-car garage, Split-level perfection with lots of natural light and a nice flow you can feel. Split Rock went all in on this custom home, no shortcuts. Come see why your next home should be a Split Rock Custom Home.

Property

Beds

4

Full Baths

None

1/2 Baths

None

Year Built

2026

Sq.Footage

4,947

Features

Features & Amenities

Interior

  • Other Interior Features

    Sauna, Walk-In Closet(s), See Remarks

  • Total Bedrooms

    4

  • Bathrooms

    N/A

  • Above Grade Finished Area

    3606.0

  • Cooling YN

    YES

  • Cooling

    Ceiling Fan(s), Central Air

  • Fireplace YN

    YES

  • Heating YN

    YES

  • Heating

    Natural Gas

  • Pet friendly

    N/A

Exterior

  • Garage

    Yes

  • Garage spaces

    4

  • Construction Materials

    Stone, Stucco

  • Parking

    Attached, Garage Door Opener, See Remarks, Garage

  • Patio and Porch Features

    Deck

  • Pool

    Yes

  • Pool Features

    In Ground, Heated, Private

  • View

    City, Mountain(s), Valley

Area & Lot

  • Lot Size(acres)

    0.65

  • Lot Size(square feet)

    28,314

  • Property Type

    Residential

  • Property Sub Type

    Single Family Residence

Price

  • Sales Price

    $4,195,000

  • Tax Amount

    $3,206.29

  • Zoning

    Residential

  • Sq. Footage

    4,947

  • Price/SqFt

    $847

HOA

  • Association

    YES

  • Association Fee

    $206

  • Association Fee Frequency

    Monthly

  • Association Fee Includes

    N/A

Property Resources

  • Horse Property

    NO

School District

  • Elementary School

    Sandstone Elementary

  • Middle School

    Pine View Middle

  • High School

    Pine View High

Property Features

  • Association Amenities

    Clubhouse

  • Foundation Details

    Slab

  • Senior Community YN

    NO

Schedule

Schedule a Showing

Showing scheduled successfully.

What is 3 + 4 ?


Change time

Mortgage calculator

Estimate your monthly mortgage payment, including the principal and interest, property taxes, and HOA. Adjust the values to generate a more accurate rate.

Your payment

Principal and Interest:

$

Property taxes:

$

HOA fees:

$

Total loan payment:

$

Total interest amount:

$

Location

  • County

    Washington

  • Elementary School

    Sandstone Elementary

  • Middle School

    Pine View Middle

  • High School

    Pine View High

Listing Courtesy of MICHAEL R NIELSEN , SILVERSTONE GROUP

RealHub Information is provided exclusively for consumers' personal, non-commercial use, and it may not be used for any purpose other than to identify prospective properties consumers may be interested in purchasing. All information deemed reliable but not guaranteed and should be independently verified. All properties are subject to prior sale, change or withdrawal. RealHub website owner shall not be responsible for any typographical errors, misinformation, misprints and shall be held totally harmless.

Agent Lindsey Pili

Lindsey Pili

Agent / Realtor®

Call Lindsey today to schedule a private showing.


* Listings on this website come from the FMLS IDX Compilation and may be held by brokerage firms other than the owner of this website. The listing brokerage is identified in any listing details. Information is deemed reliable but is not guaranteed. If you believe any FMLS listing contains material that infringes your copyrighted work please click here to review our DMCA policy and learn how to submit a takedown request.© 2024 FMLS.

Properties

Related properties

Experience one of Northbridge Estates' most distinctive luxury homes, where breathtaking Pine Valley Mountain views are showcased through dramatic floor-to-ceiling windows that create an unforgettable first impression. Thoughtfully updated throughout, this exceptional residence offers over 10,000 square feet designed for both everyday living and effortless entertaining.

The resort-style backyard features a sparkling pool with slide, pickleball court, trampoline, playground, and inviting gathering spaces perfect for making lasting memories. Inside, enjoy a private movie theater, multiple living areas, and a comfortable casita with its own laundry and jacuzzi tub.

The luxurious primary suite is a true retreat, complete with a private view deck, hot tub, fireplace, TV, and spa-inspired bath.

Whether entertaining guests, accommodating extended family, or simply enjoying Southern Utah's incredible lifestyle, this remarkable home offers an exceptional blend of luxury, recreation, privacy, and unforgettable views in one of St. George's most sought-after neighborhoods. Priced below recent appraised value, this is an exceptional opportunity in today's luxury market.

Owner/Agent. Square footage figures are provided as a courtesy estimate only. Buyer is advised to obtain an independent measurement.
#26-274091

Washington

1528 N Potomac Ave

7 Beds

None Baths

10,410 Sq.Ft.

$3,495,000

MLS#: 26-274091

Experience one of Northbridge Estates' most distinctive luxury homes in Saint George, where breathtaking Pine Valley Mountain views are showcased through dramatic floor-to-ceiling windows that create an unforgettable first impression. Thoughtfully updated throughout, this exceptional residence offers over 10,000 square feet designed for both everyday living and effortless entertaining. The resort-style backyard features a sparkling pool with slide, pickleball court, trampoline, playground, and inviting gathering spaces perfect for making lasting memories. Inside, enjoy a private movie theater, multiple living areas, and a comfortable casita with its own laundry and jacuzzi tub. The luxurious primary suite is a true retreat, complete with a private view deck, hot tub, fireplace, TV, and spa-inspired bath. Whether entertaining guests, accommodating extended family, or simply enjoying Southern Utah's incredible lifestyle, this remarkable home offers an exceptional blend of luxury, recreation, privacy, and unforgettable views in one of St. George's most sought-after neighborhoods. Priced below recent appraised value, this is an exceptional opportunity in today's luxury market. Owner/Agent. Square footage figures are provided as a courtesy estimate only. Buyer is advised to obtain an independent measurement.
#2178078

Washington

1528 N POTOMAC AVE

7 Beds

6 Baths

10,410 Sq.Ft.

$3,495,000

MLS#: 2178078
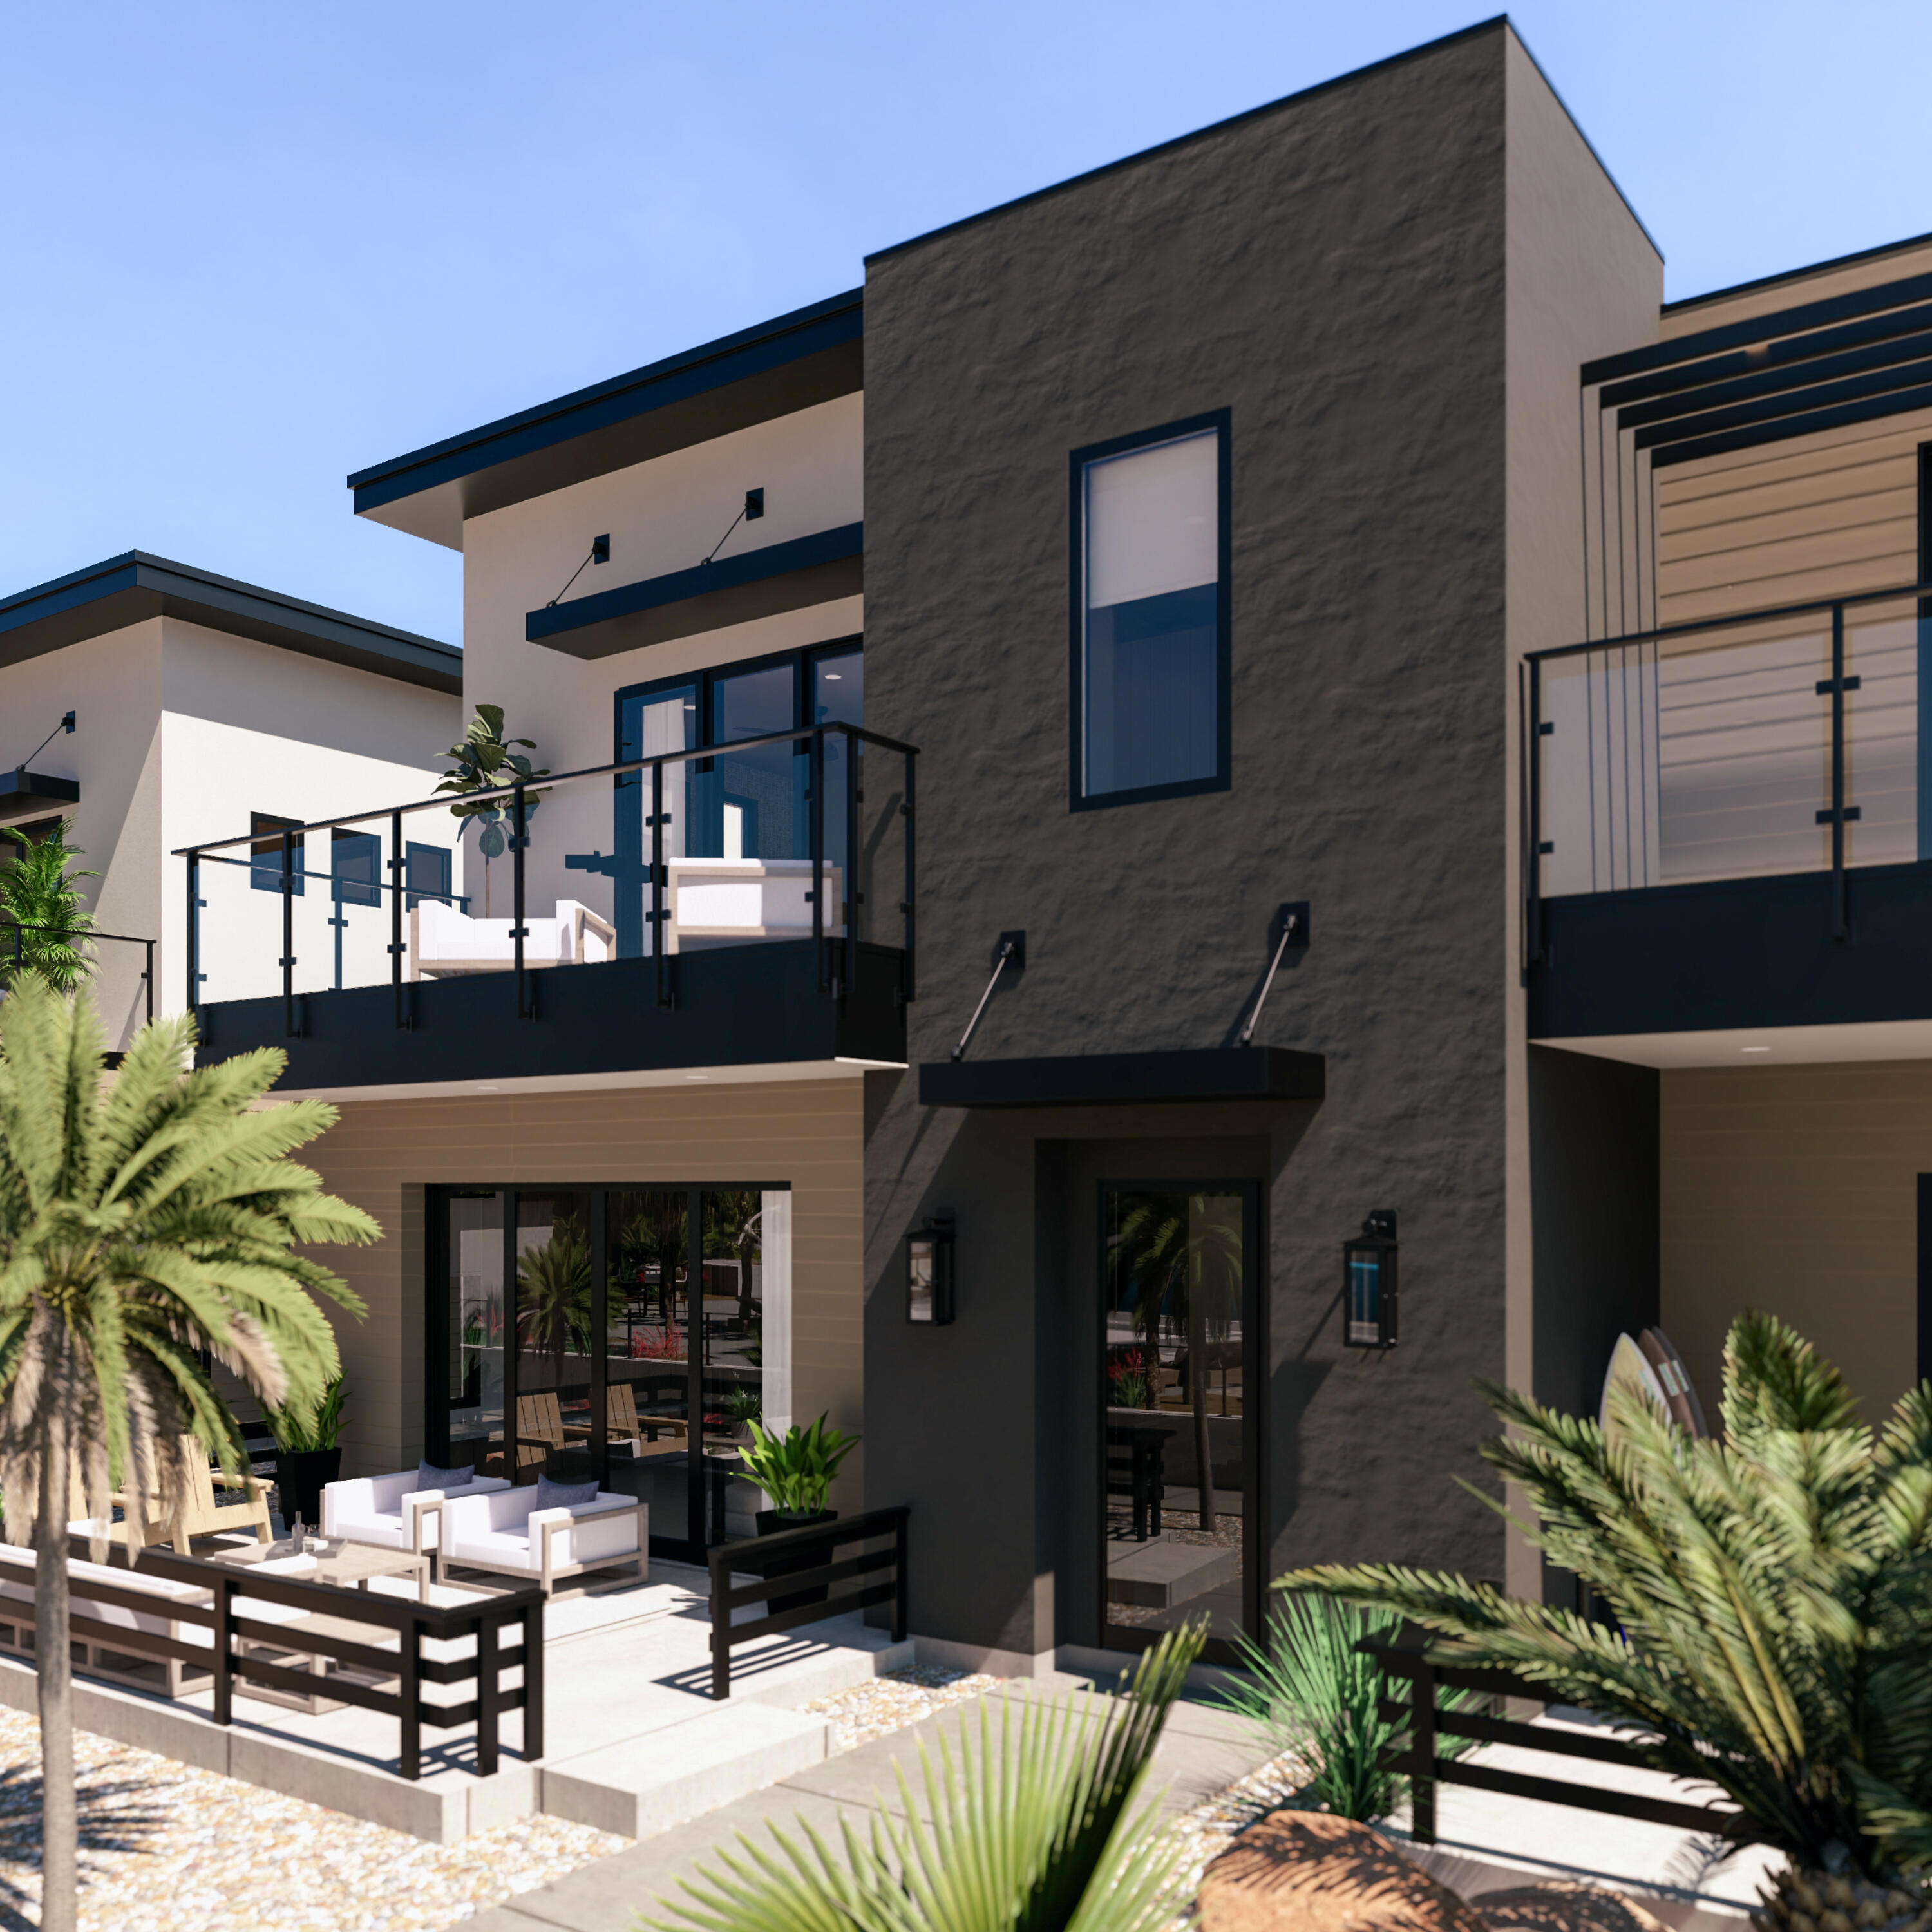
Introducing Playa Del Sommer, a stunning 2026 Parade Home built by Slate Ridge Homes, offering 8,352 square feet of refined indoor and outdoor luxury living in one of Washington County's premier communities. Showcasing timeless Spanish-inspired architecture, warm textures, rich finishes, and cutting-edge smart home technology, this extraordinary residence sets a new standard for Southern Utah luxury.

Thoughtfully designed with both comfort and entertaining in mind, the home features 7 bedrooms, 8 bathrooms, and a 8-car garage. Expansive living areas flow effortlessly throughout the home, anchored by a grand great room that creates a seamless connection between indoor and outdoor living spaces.

The well-appointed floor plan includes a private office, exercise room, dedicated theater, game room, and an oversized bunk room featuring a built-in two-story playhouse and slide, offering exceptional areas for work, wellness, entertainment, and hosting family or guests. Each bedroom suite is designed with privacy and comfort in mind, making the home ideal for multi-generational living or luxury retreat-style gatherings.

At the heart of the home, the gourmet kitchen features professional-grade appliances, custom cabinetry, and an elegant layout designed for effortless entertaining. Large gathering spaces extend outdoors to a beautifully designed retreat, complete with a resort-style pool, private putting green, and inviting lounge areas perfect for relaxing or entertaining against Southern Utah's breathtaking red rock backdrop.

Exceptional craftsmanship is evident throughout, with handcrafted details, quality materials, and timeless architectural elements that embody true Spanish elegance while delivering the sophistication and comfort of modern luxury living.
#26-270284

Washington

4871 S HOMESTEAD Way

7 Beds

None Baths

8,352 Sq.Ft.

$3,599,000

MLS#: 26-270284
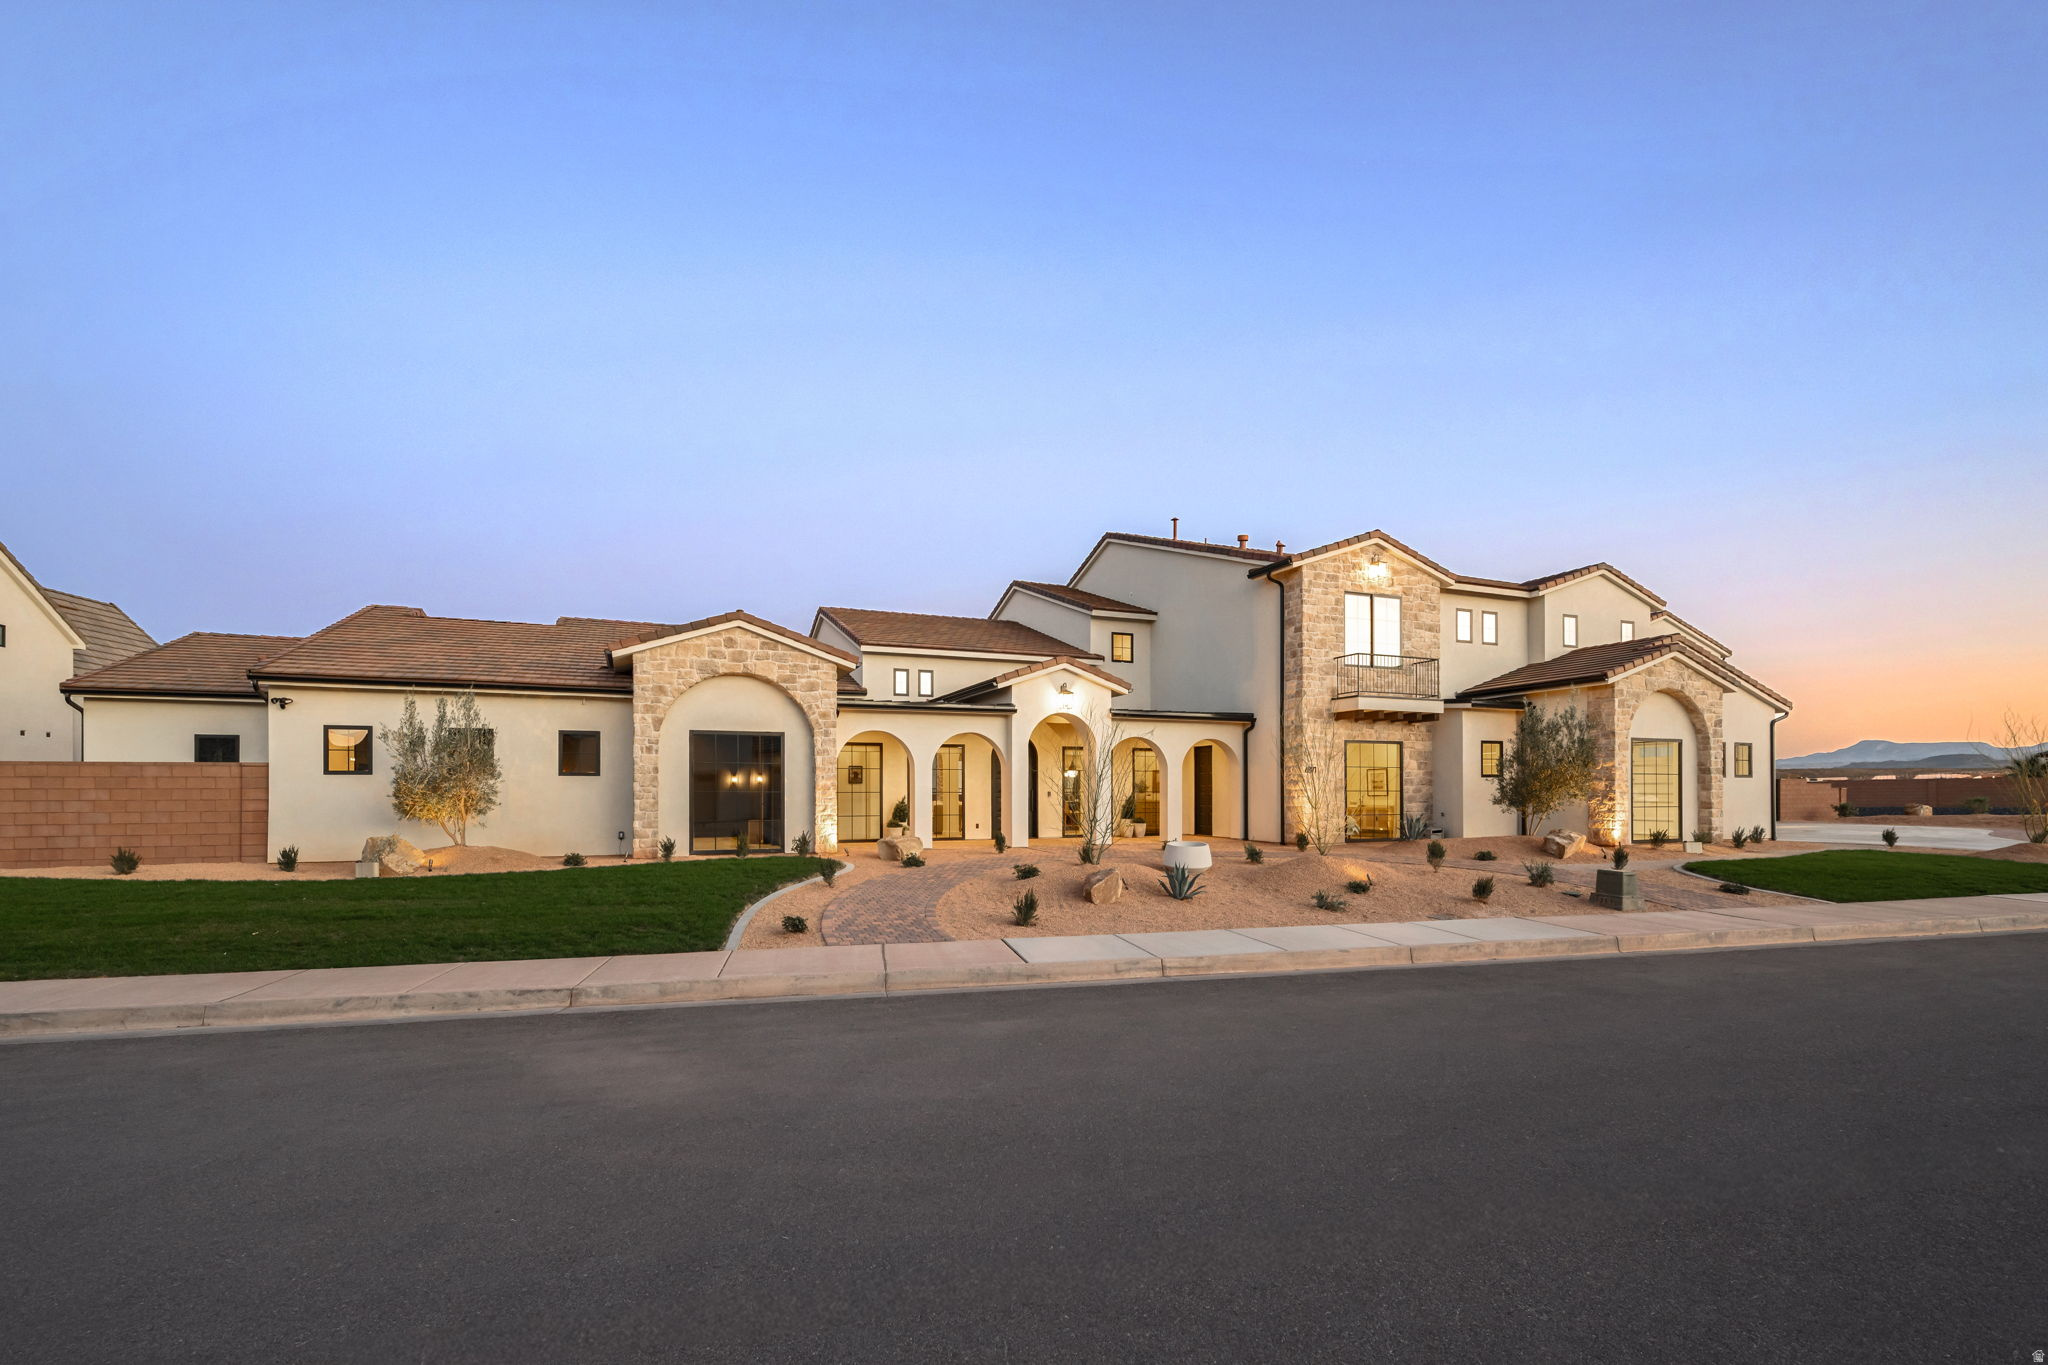
Introducing Playa Del Sommer, a stunning 2026 Parade Home built by Slate Ridge Homes, offering 8,352 square feet of refined indoor and outdoor luxury living in one of Washington County's premier communities. Showcasing timeless Spanish-inspired architecture, warm textures, rich finishes, and cutting-edge smart home technology, this extraordinary residence sets a new standard for Southern Utah luxury. Thoughtfully designed with both comfort and entertaining in mind, the home features 7 bedrooms, 8 bathrooms, and a 8-car garage. Expansive living areas flow effortlessly throughout the home, anchored by a grand great room that creates a seamless connection between indoor and outdoor living spaces. The well-appointed floor plan includes a private office, exercise room, dedicated theater, game room, and an oversized bunk room featuring a built-in two-story playhouse and slide, offering exceptional areas for work, wellness, entertainment, and hosting family or guests. Each bedroom suite is designed with privacy and comfort in mind, making the home ideal for multi-generational living or luxury retreat-style gatherings. At the heart of the home, the gourmet kitchen features professional-grade appliances, custom cabinetry, and an elegant layout designed for effortless entertaining. Large gathering spaces extend outdoors to a beautifully designed retreat, complete with a resort-style pool, private putting green, and inviting lounge areas perfect for relaxing or entertaining against Southern Utah's breathtaking red rock backdrop. Exceptional craftsmanship is evident throughout, with handcrafted details, quality materials, and timeless architectural elements that embody true Spanish elegance while delivering the sophistication and comfort of modern luxury living.
#2143728

Washington

4871 S HOMESTEAD WAY

7 Beds

8 Baths

8,352 Sq.Ft.

$3,599,000

MLS#: 2143728
Set in La Parea, the private gated community within Solent, The Legacy is a 6,064 sq ft custom estate with panoramic Zion and red rock views in Southern Utah. Built by Dennis Miller Homes with McQuay architecture, it offers a quiet kind of luxury in harmony with the desert horizon. A sweeping stone arch anchors the great room; floor-to-ceiling glass dissolves the line between indoors and out. The chef's kitchen features Sub-Zero and Wolf, dual islands, and a butler's pantry. Five bedrooms and eight baths include a wellness primary suite with spa bath and sauna, plus a main-level casita. Over 1,400 sq ft of covered outdoor living opens to a resort-style pool, spa, and fire elements. Beyond the gates, the coming La Parea Club offers a restaurant and bar, pools, fitness, cold plunge, sauna, golf simulator, pickleball, and The Wedge six-hole golf park, plus miles of hiking, biking, and equestrian trails. This is legacy living: grand in scale, intimate in feeling, built to endure.
#2138317

Washington

298 E COLIMA RD

4 Beds

5 Baths

6,064 Sq.Ft.

$4,995,000

MLS#: 2138317

Set in La Parea, the private gated community within Solenté, The Legacy is a 6,064 sq ft custom estate with panoramic Zion and red rock views in Southern Utah. Built by Dennis Miller Homes with McQuay architecture, it offers a quiet kind of luxury in harmony with the desert horizon. A sweeping stone arch anchors the great room; floor-to-ceiling glass dissolves the line between indoors and out. The chef's kitchen features Sub-Zero and Wolf, dual islands, and a butler's pantry. Five bedrooms and eight baths include a wellness primary suite with spa bath and sauna, plus a main-level casita. Over 1,400 sq ft of covered outdoor living opens to a resort-style pool, spa, and fire elements. Beyond the gates, the coming La Parea Club offers a restaurant and bar, pools, fitness, cold plunge, sauna, golf simulator, pickleball, and The Wedge six-hole golf park, plus miles of hiking, biking, and equestrian trails. This is legacy living: grand in scale, intimate in feeling, built to endure. The chef's kitchen features Sub-Zero and Wolf appliances, double islands, custom oak cabinetry, and a walk-in butler's pantry, designed for both elevated living and everyday ease.

Five bedrooms and eight bathrooms (5 en-suite, 3 half)provide space for family and guests, while over 1,400 sq ft of outdoor deck and covered patio living includes a resort-style pool, spa, fire elements, and layered landscape design.

Sophisticated, grounded, and deeply personal, this is a home built to impress and made to last.
#26-269222

Washington

298 E COLIMA ROAD

5 Beds

None Baths

6,064 Sq.Ft.

$4,995,000

MLS#: 26-269222

This is the one. Lot 113 in Solente isn't just another luxury home it's an exceptional living experience built by Split Rock Custom Homes. Bold lines, intentional design, and an unbelievable layout. Almost 5,000 sq ft of elevated living, in one of the most exclusive new gated communities in Southern Utah. 4 beds, 5 baths, pool, rec room, outdoor living, dual laundry, and a full walkout lower level that doesn't feel like a basement, because it's not. Complete with an oversized 4-car garage, Split-level perfection with lots of natural light and a nice flow you can feel. Split Rock went all in on this custom home, no shortcuts. Come see why your next home should be a Split Rock Custom Home.

92 E COLIMA RD

Message successfully sent.

I agree to receive email communication and understand I can unsubscribe at any time.

I agree to be contacted by OnX Realty via call, email, and text for real estate services. To opt out, you can reply 'stop' at any time or reply 'help' for assistance. You can also click the unsubscribe link in the emails. Message and data rates may apply. Message frequency may vary. Privacy Policy

 - property

Send a message

Message successfully sent.

Preferred Agent

Reason for contacting?

I agree to receive email communication and understand I can unsubscribe at any time.

I agree to be contacted by OnX Realty via call, email, and text for real estate services. To opt out, you can reply 'stop' at any time or reply 'help' for assistance. You can also click the unsubscribe link in the emails. Message and data rates may apply. Message frequency may vary. Privacy Policy

Sign In Sign Out

Virtual Assistant

Would you like to take the next step with this property? We can help you schedule a showing or virtual tour, or send you more details.

Yes, I would like more information.

Thank You for Your Reply, One of Our Agents will contact you as soon as possible

No, maybe later.

Thank you, you can always contact me via email, phone number or through the contact form.

Realhub AI

Lucy - Your AI-Powered Realtor

Update Your Temporary Password

Personalize your search

Enter your email and we'll notify you immediately when new listings match what you're looking for.

or enter email address

Already have an account ? Login here

Continue your home search

I agree to receive communications and understand I can unsubscribe at any time.

I agree to be contacted by OnX Realty via call, email, and text for real estate services. To opt out, you can reply 'stop' at any time or reply 'help' for assistance. You can also click the unsubscribe link in the emails. Message and data rates may apply. Message frequency may vary. Privacy Policy

Already have an account ? Login here

We use cookies

We use cookies primarily for analytics to enhance your experience. By accepting, you agree to our use of these cookies. You can manage your preferences or learn more about our cookies policy.